3 Bedroom
3 Bathroom
1,400 - 1,599 sqft
Indoor Pool
Central Air Conditioning
Forced Air
Waterfront
$6,500 Monthly
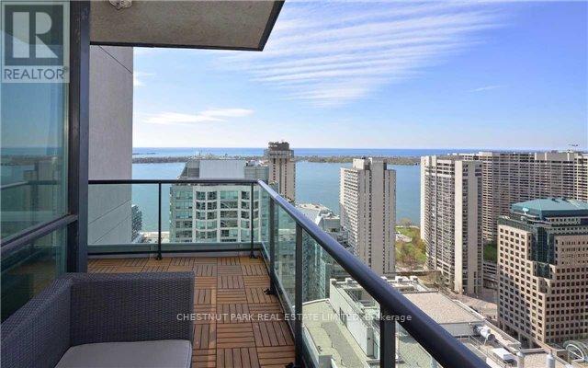
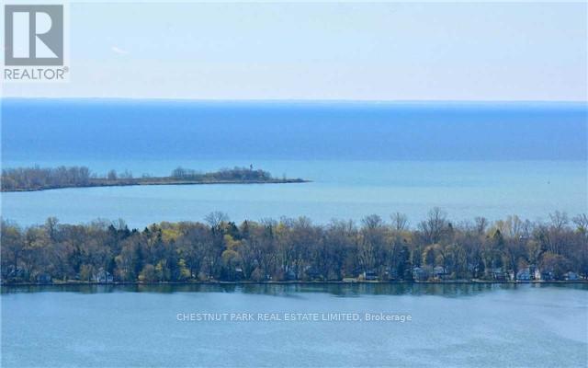
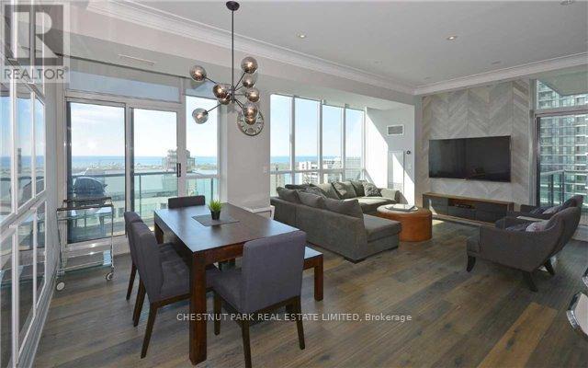
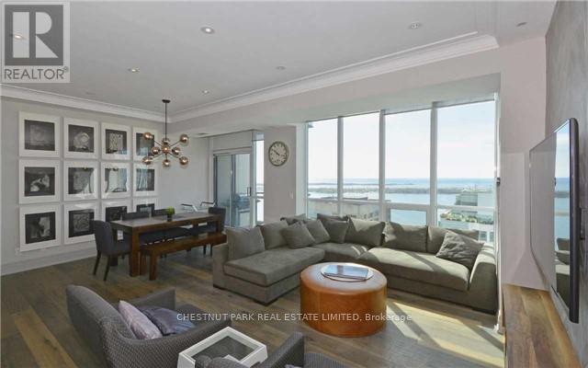
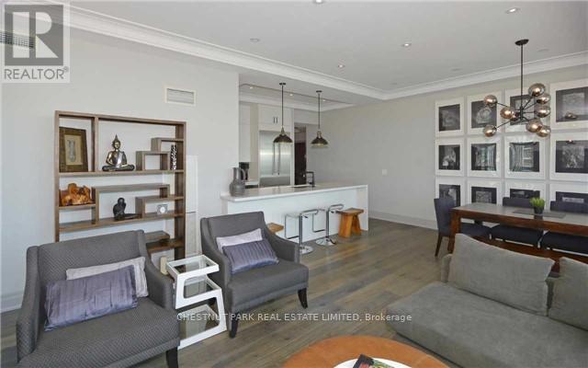
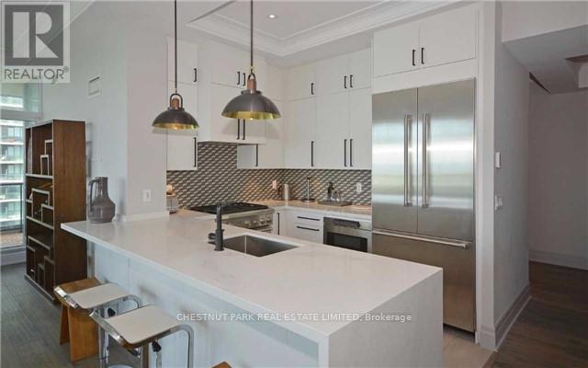
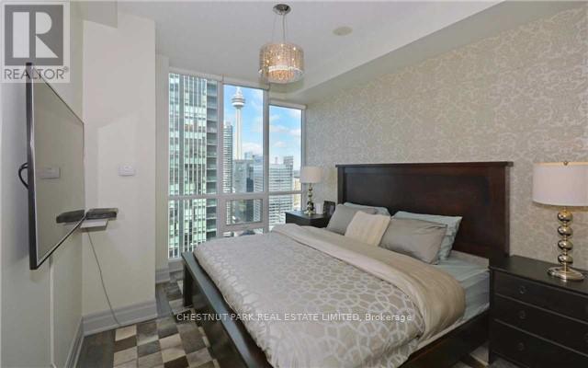
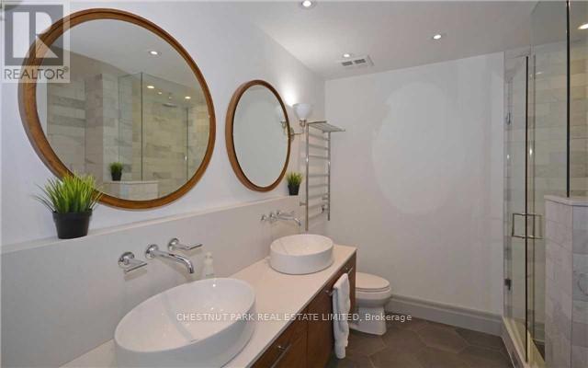
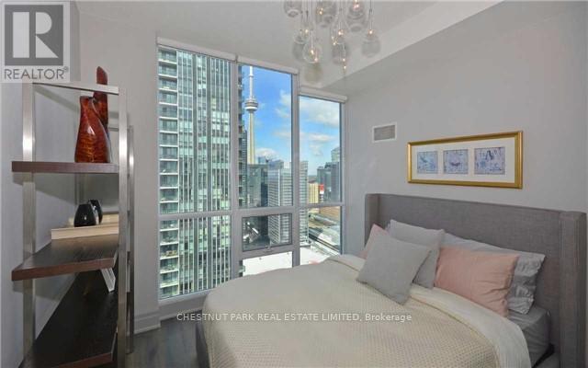
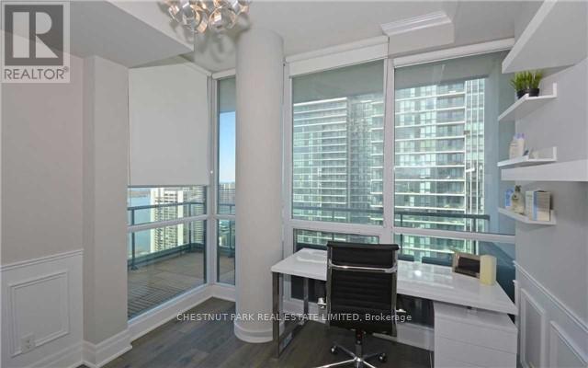
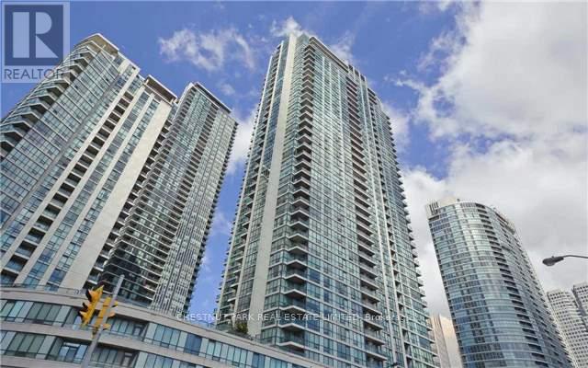
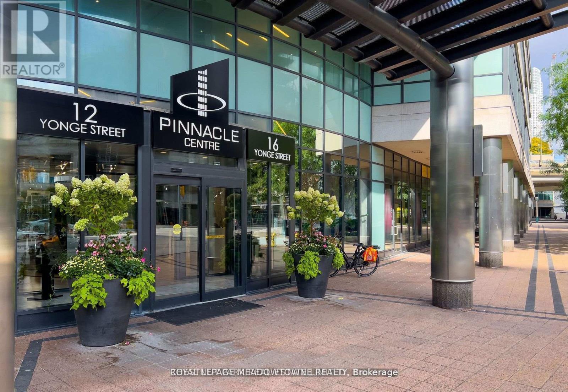
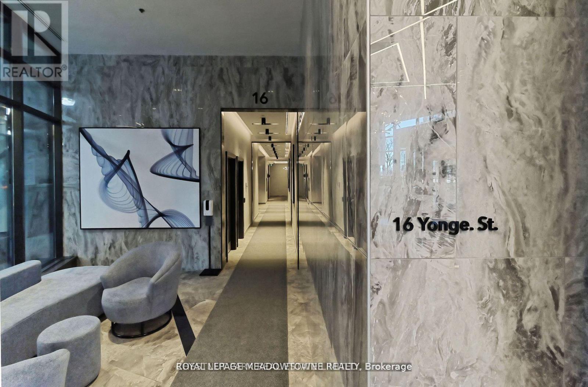
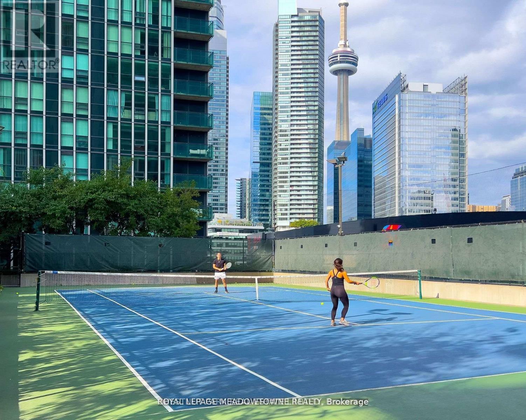
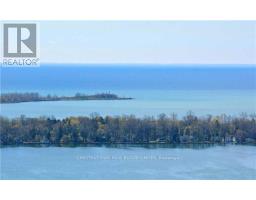
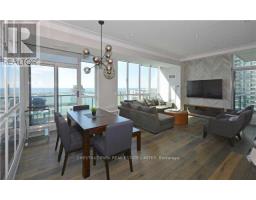
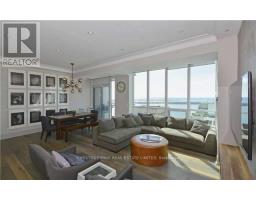
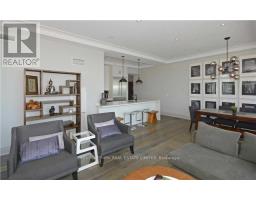
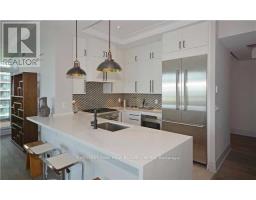
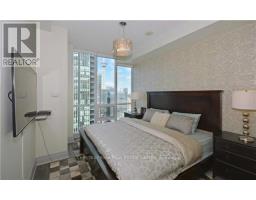
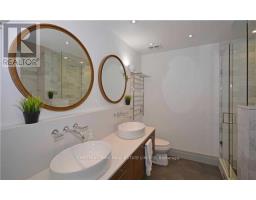
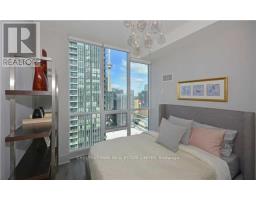
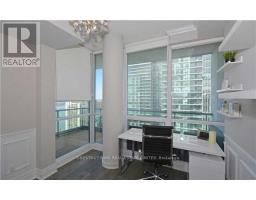
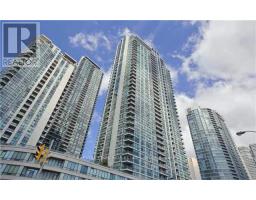
Furnished Executive Corner Suite With South Views And West Views of Lake Ontario and CN Tower. Approx 1416SfWith 174Sf Open Terrace & Balcony. 9.5' Ceiling. Spectacular Location Right In The Heart Of The City, Excellent Layout, Steps To Subway, Waterfront, Scotiabank Arena, Shopping And All Amenities. (id:67892)
Property Details
|
MLS® Number
|
C14158506 |
|
Property Type
|
Single Family |
|
Community Name
|
Waterfront Communities C1 |
|
Amenities Near By
|
Public Transit |
|
Community Features
|
Pets Not Allowed |
|
Features
|
Balcony |
|
Parking Space Total
|
1 |
|
Pool Type
|
Indoor Pool |
|
Water Front Type
|
Waterfront |
Building
|
Bathroom Total
|
3 |
|
Bedrooms Above Ground
|
3 |
|
Bedrooms Total
|
3 |
|
Amenities
|
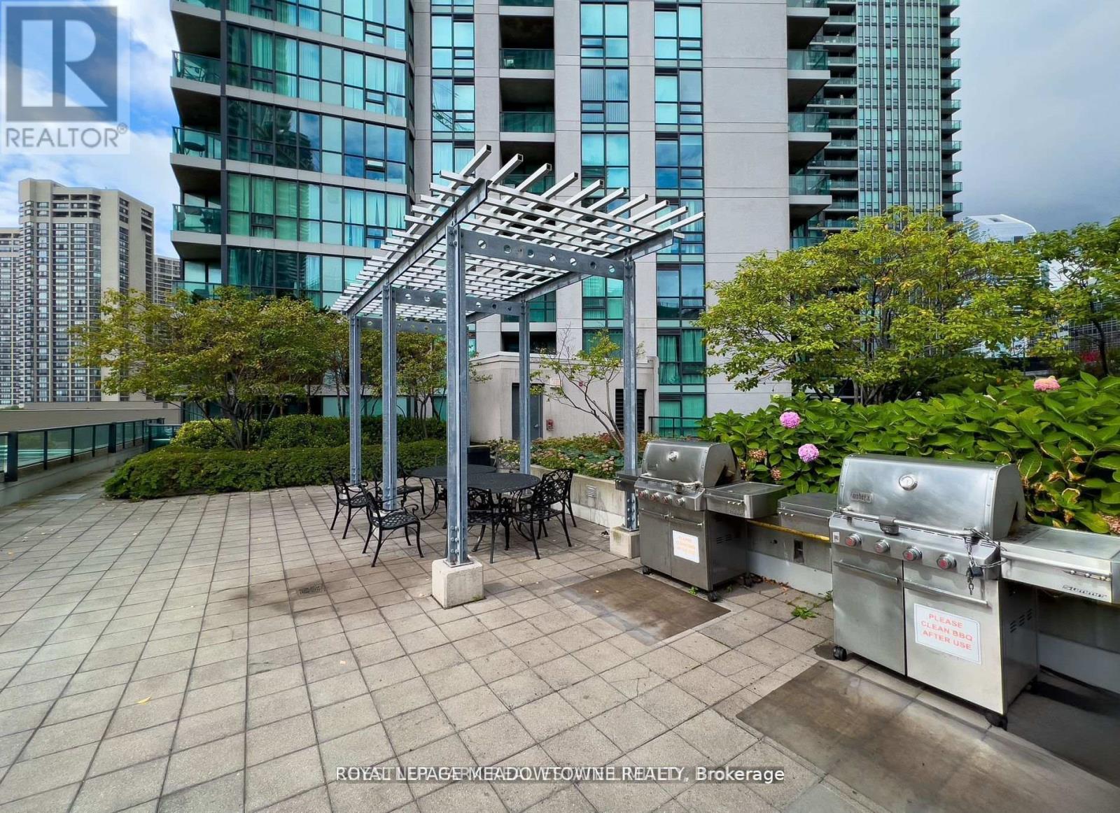
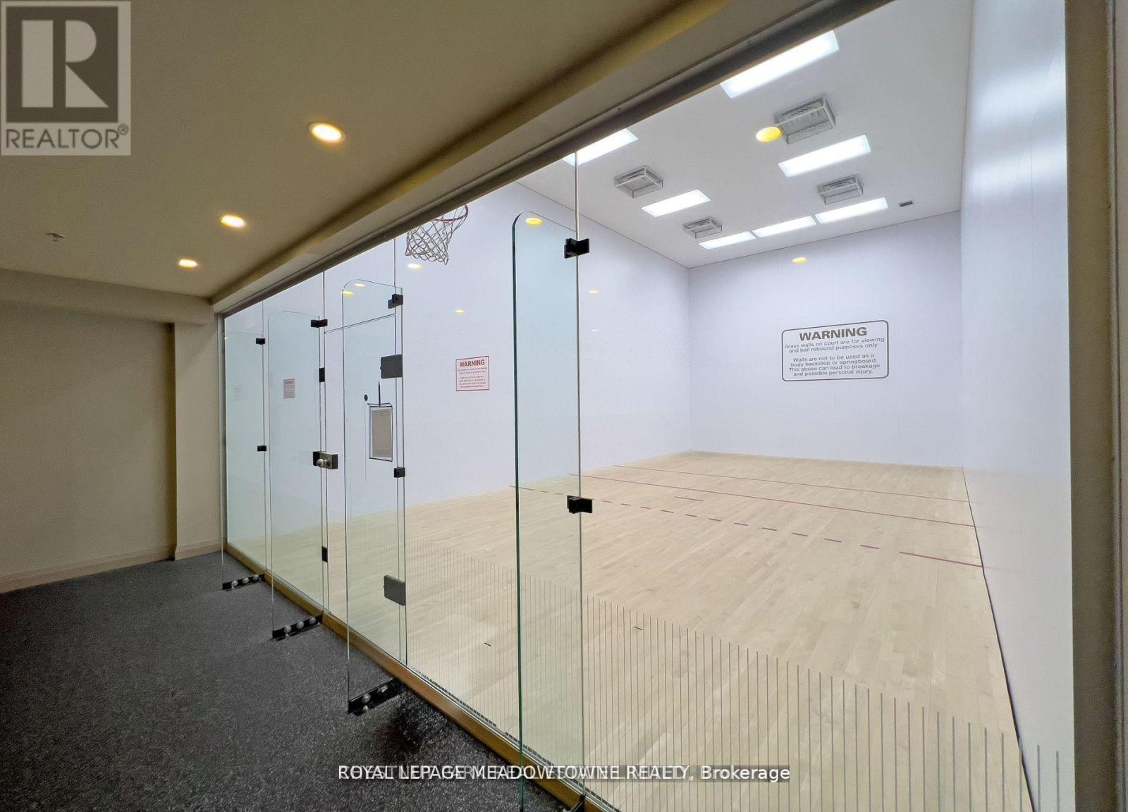
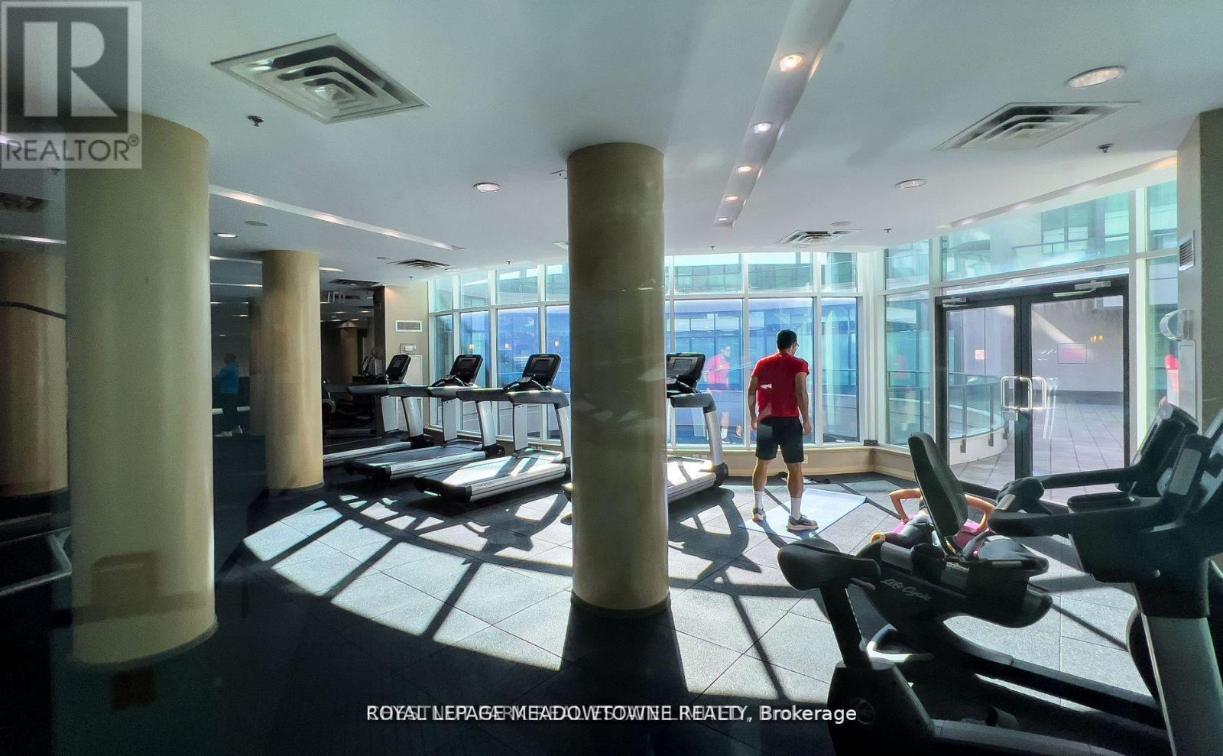
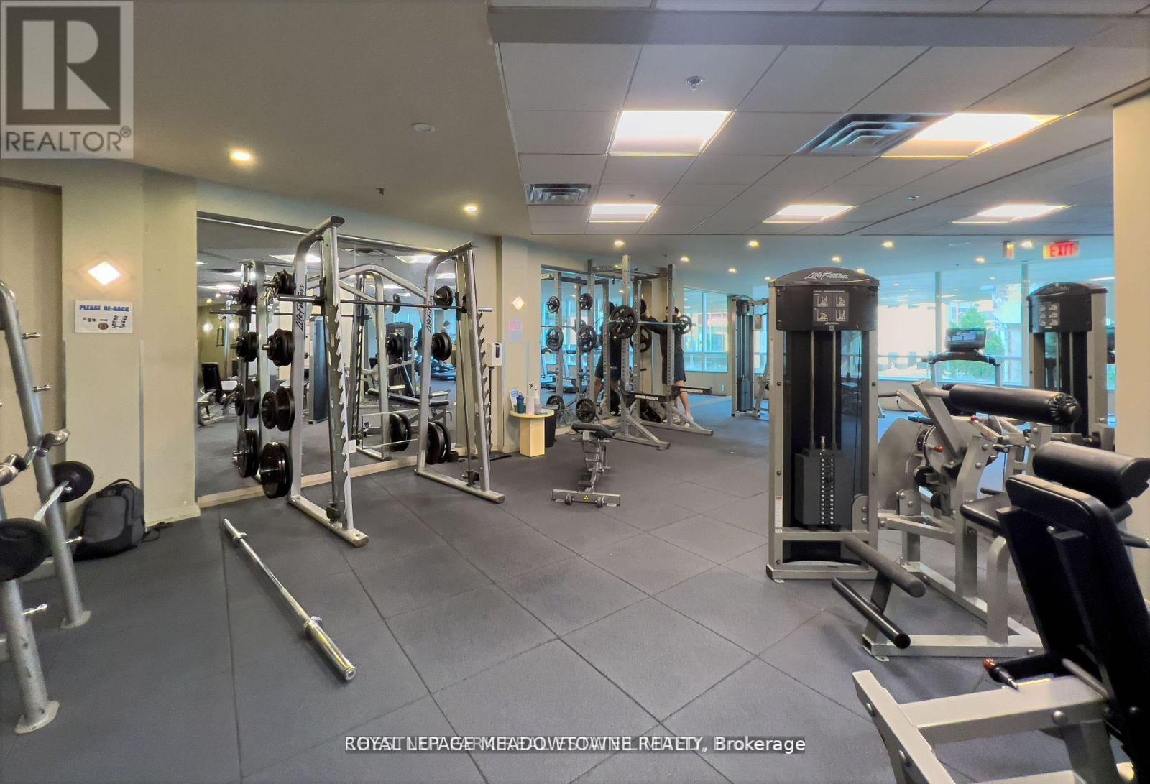
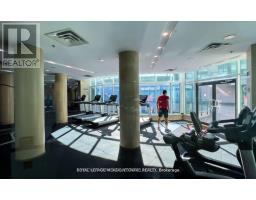
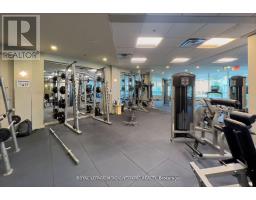
Security/concierge, Exercise Centre, Recreation Centre, Sauna |
|
Appliances
|
Dryer, Jacuzzi, Microwave, Sauna, Stove, Washer, Refrigerator |
|
Basement Type
|
None |
|
Cooling Type
|
Central Air Conditioning |
|
Exterior Finish
|
Concrete |
|
Flooring Type
|
Hardwood |
|
Half Bath Total
|
1 |
|
Heating Fuel
|
Natural Gas |
|
Heating Type
|
Forced Air |
|
Size Interior
|
1,400 - 1,599 Sqft |
|
Type
|
Apartment |
Parking
Land
|
Acreage
|
No |
|
Land Amenities
|
Public Transit |
|
Surface Water
|
Lake/pond |
Rooms
| Level |
Type |
Length |
Width |
Dimensions |
|
Ground Level |
Living Room |
6 m |
5 m |
6 m x 5 m |
|
Ground Level |
Dining Room |
5 m |
4 m |
5 m x 4 m |
|
Ground Level |
Kitchen |
5 m |
5 m |
5 m x 5 m |
|
Ground Level |
Primary Bedroom |
4.65 m |
4.04 m |
4.65 m x 4.04 m |
|
Ground Level |
Bedroom 2 |
3.9 m |
4.04 m |
3.9 m x 4.04 m |
|
Ground Level |
Bedroom 3 |
4.66 m |
3.74 m |
4.66 m x 3.74 m |
https://www.realtor.ca/real-estate/30489567/ph-4007-16-yonge-street-toronto-waterfront-communities-waterfront-communities-c1