Ph 3602 - 50 Brian Harrison Way Toronto, Ontario M1P 5J4
$2,300 Monthly
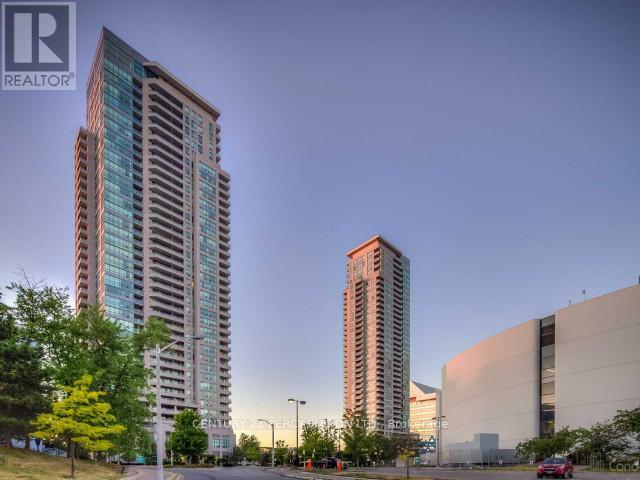
**Location, Location** Luxury Monarch Equinox 2 Penthouse with 9" ceilings. Panoramic South View of Lake and CN Tower. Open Concept living and dining with walk out to balcony. Eat in Kitchen with picture window, Ceramic Backsplash. 5 appliances, Laminate floors, 1 Parking, 1 Locker, 24hrs concierge. All utilities included. Rec. Facilities includes Indoor Pool, Sauna, Gym, Party Rm, Car wash bay. Steps to Scarborough Town Centre, SRT, Go Bus to York University & U Of T, Close to Hwy 401, 404, Shopping and Schools. (id:47351)
Property Details
| MLS® Number | E13216832 |
| Property Type | Single Family |
| Community Name | Bendale |
| Amenities Near By | Hospital, Place Of Worship, Public Transit, Schools |
| Community Features | Pets Not Allowed |
| Features | Balcony |
| Parking Space Total | 1 |
| Pool Type | Indoor Pool |
| View Type | City View, Lake View |
Building
| Bathroom Total | 1 |
| Bedrooms Above Ground | 1 |
| Bedrooms Total | 1 |
| Amenities | Exercise Centre, Party Room, Sauna, Visitor Parking, Storage - Locker |
| Appliances | Blinds, Dishwasher, Dryer, Stove, Washer, Refrigerator |
| Basement Type | None |
| Cooling Type | Central Air Conditioning |
| Exterior Finish | Brick |
| Flooring Type | Laminate |
| Heating Fuel | Natural Gas |
| Heating Type | Forced Air |
| Size Interior | 600 - 699 Sqft |
| Type | Apartment |
Parking
| Underground | |
| Garage |
Land
| Acreage | No |
| Land Amenities | Hospital, Place Of Worship, Public Transit, Schools |
Rooms
| Level | Type | Length | Width | Dimensions |
|---|---|---|---|---|
| Ground Level | Living Room | 4.66 m | 3.21 m | 4.66 m x 3.21 m |
| Ground Level | Dining Room | 4.66 m | 3.21 m | 4.66 m x 3.21 m |
| Ground Level | Kitchen | 3.41 m | 2.43 m | 3.41 m x 2.43 m |
| Ground Level | Primary Bedroom | 3.35 m | 3.29 m | 3.35 m x 3.29 m |
https://www.realtor.ca/real-estate/29827721/ph-3602-50-brian-harrison-way-toronto-bendale-bendale

The trademarks REALTOR®, REALTORS®, and the REALTOR® logo are controlled by The Canadian Real Estate Association (CREA) and identify real estate professionals who are members of CREA. The trademarks MLS®, Multiple Listing Service® and the associated logos are owned by The Canadian Real Estate Association (CREA) and identify the quality of services provided by real estate professionals who are members of CREA. The trademark DDF® is owned by The Canadian Real Estate Association (CREA) and identifies CREA's Data Distribution Facility (DDF®)
May 29 2026 10:32:57
Toronto Regional Real Estate Board