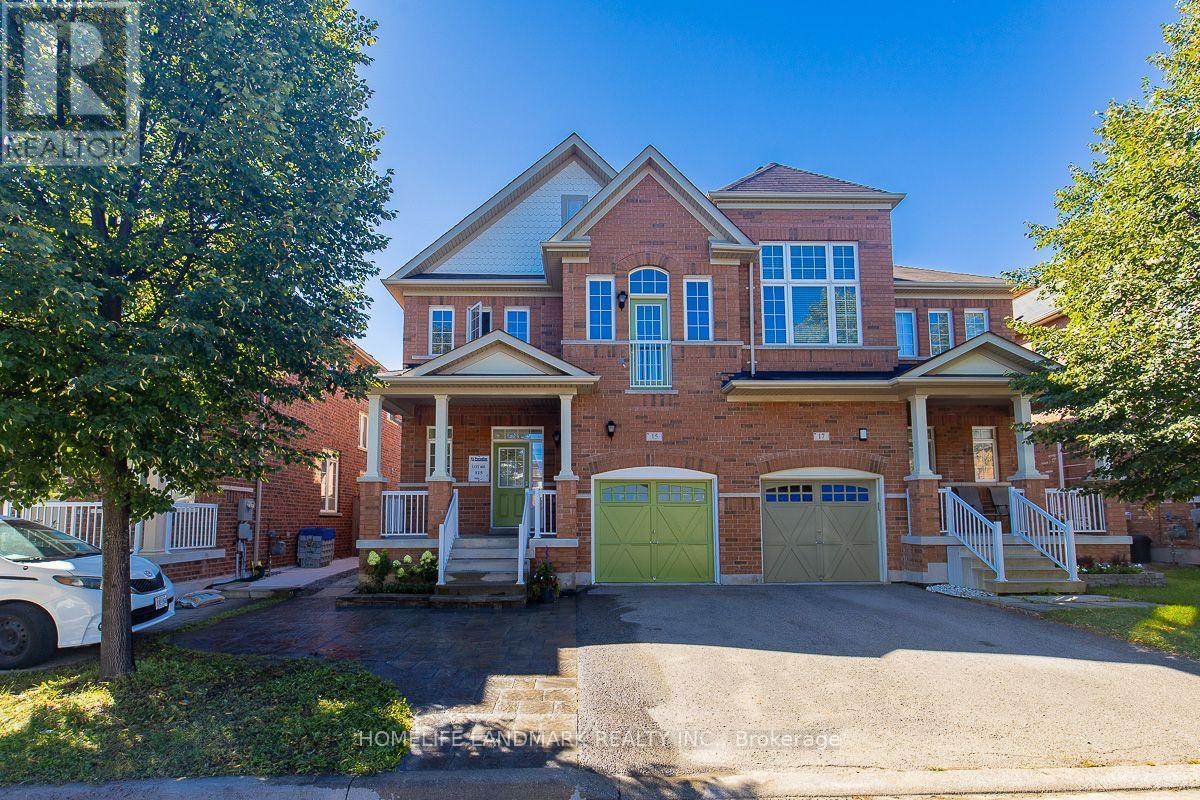
15 Chokecherry Crescent
Markham, Ontario
Welcome to this beautifully upgraded 4-bedroom, 3-bathroom semi-detached home in the highly desirable Wismer community! Hardwood flooring throughout. Upgrade kitchen features brand-new refrigerator , stove and dishwasher. Newly renovated primary ensuite , second floor main bathroom and ground floor powder room.Enjoy the beautifully finished backyard with interlocking and lawn, creating a comfortable outdoor space. Coveniently located close to top-ranked schools, parks, shopping, transit, Go station and all essential amenities. Truly Move-in Ready and Must See! (id:47351)
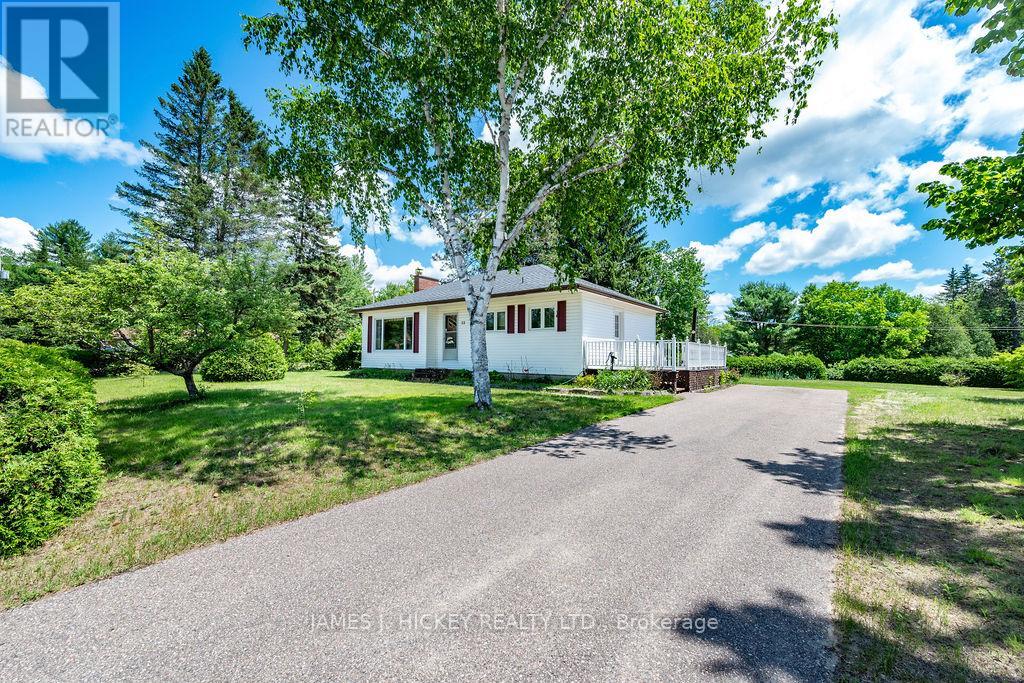
22 Sydney Street
Laurentian Hills, Ontario
Welcome home to this warm and inviting 3-bedroom bungalow, perfectly set on a beautiful country-sized double lot. Sunlight fills the living room, the kitchen is ideal for family meals, and the updated bathroom adds modern comfort. The full basement offers endless possibilities-create a rec room, workshop, or extra bedrooms. With gas heating, central air, vinyl siding, and a newer roof, the major updates are already done. Spend summer evenings on the back deck or take advantage of the expansive yard for gardening, toys, or future projects. A paved driveway and large storage shed add even more convenience. A wonderful property with room to grow. Minimum 24-hour irrevocable on offers. Schedule your private viewing today. Minimum 24-hour irrevocable required on all offers. (id:47351)
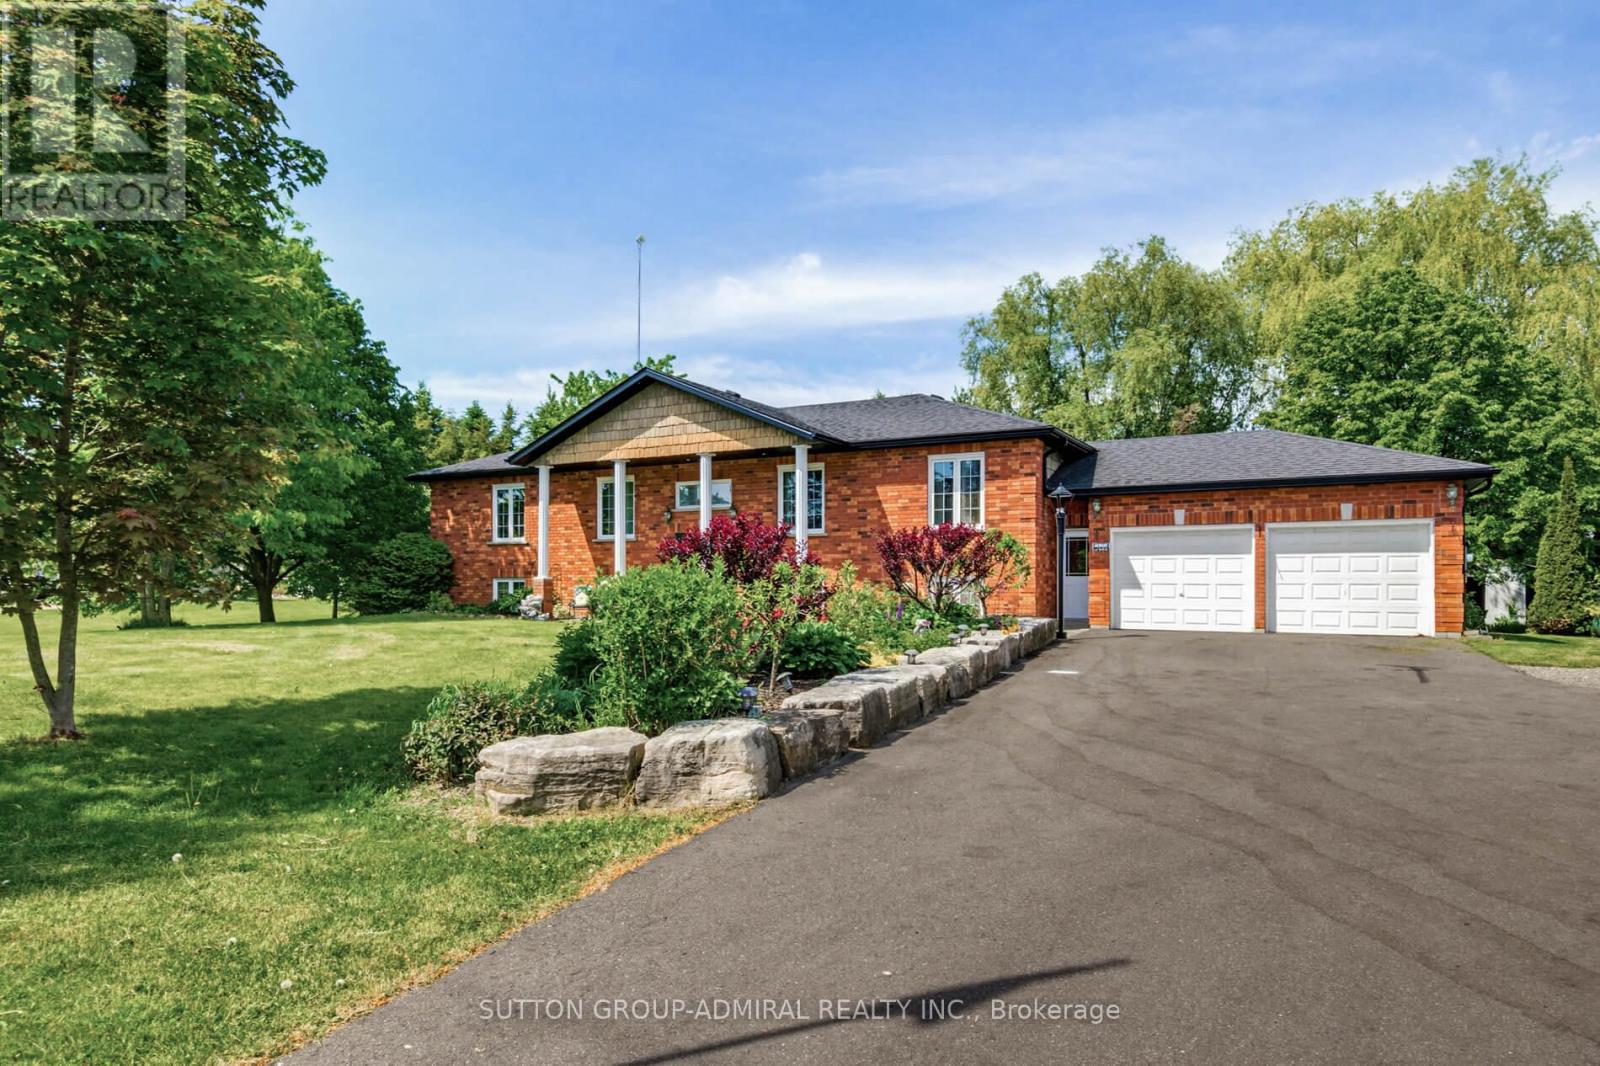
6776 County Road 10
Essa, Ontario
Welcome Home! This amazing 3-bedroom, 3-bath home offers the perfect blend of country living on just under an acre lot and modern updates, including an upgraded kitchen with built-in appliances and a large island. A bright open concept living area and eat-in kitchen that takes you to the impressive deck. In the backyard, you'll find an impressive detached shop, and an entertainer's dream. Outside, the driveway was professionally repaved, enhancing curb appeal and functionality. Basement equipped with a separate entrance, with endless possibilities. The standout 1,000 sq. ft. workshop (25' x 40') boasts 16-foot ceilings and is equipped with a furnace and air conditioning, both updated, making it ideal for hobbyists, storage, or running a business from home. Enjoy summer to the fullest with the stunning pool and updated equipment. This well-cared-for property is move-in ready and offers exceptional value for those seeking space, privacy, and quality upgrades throughout. (id:47351)
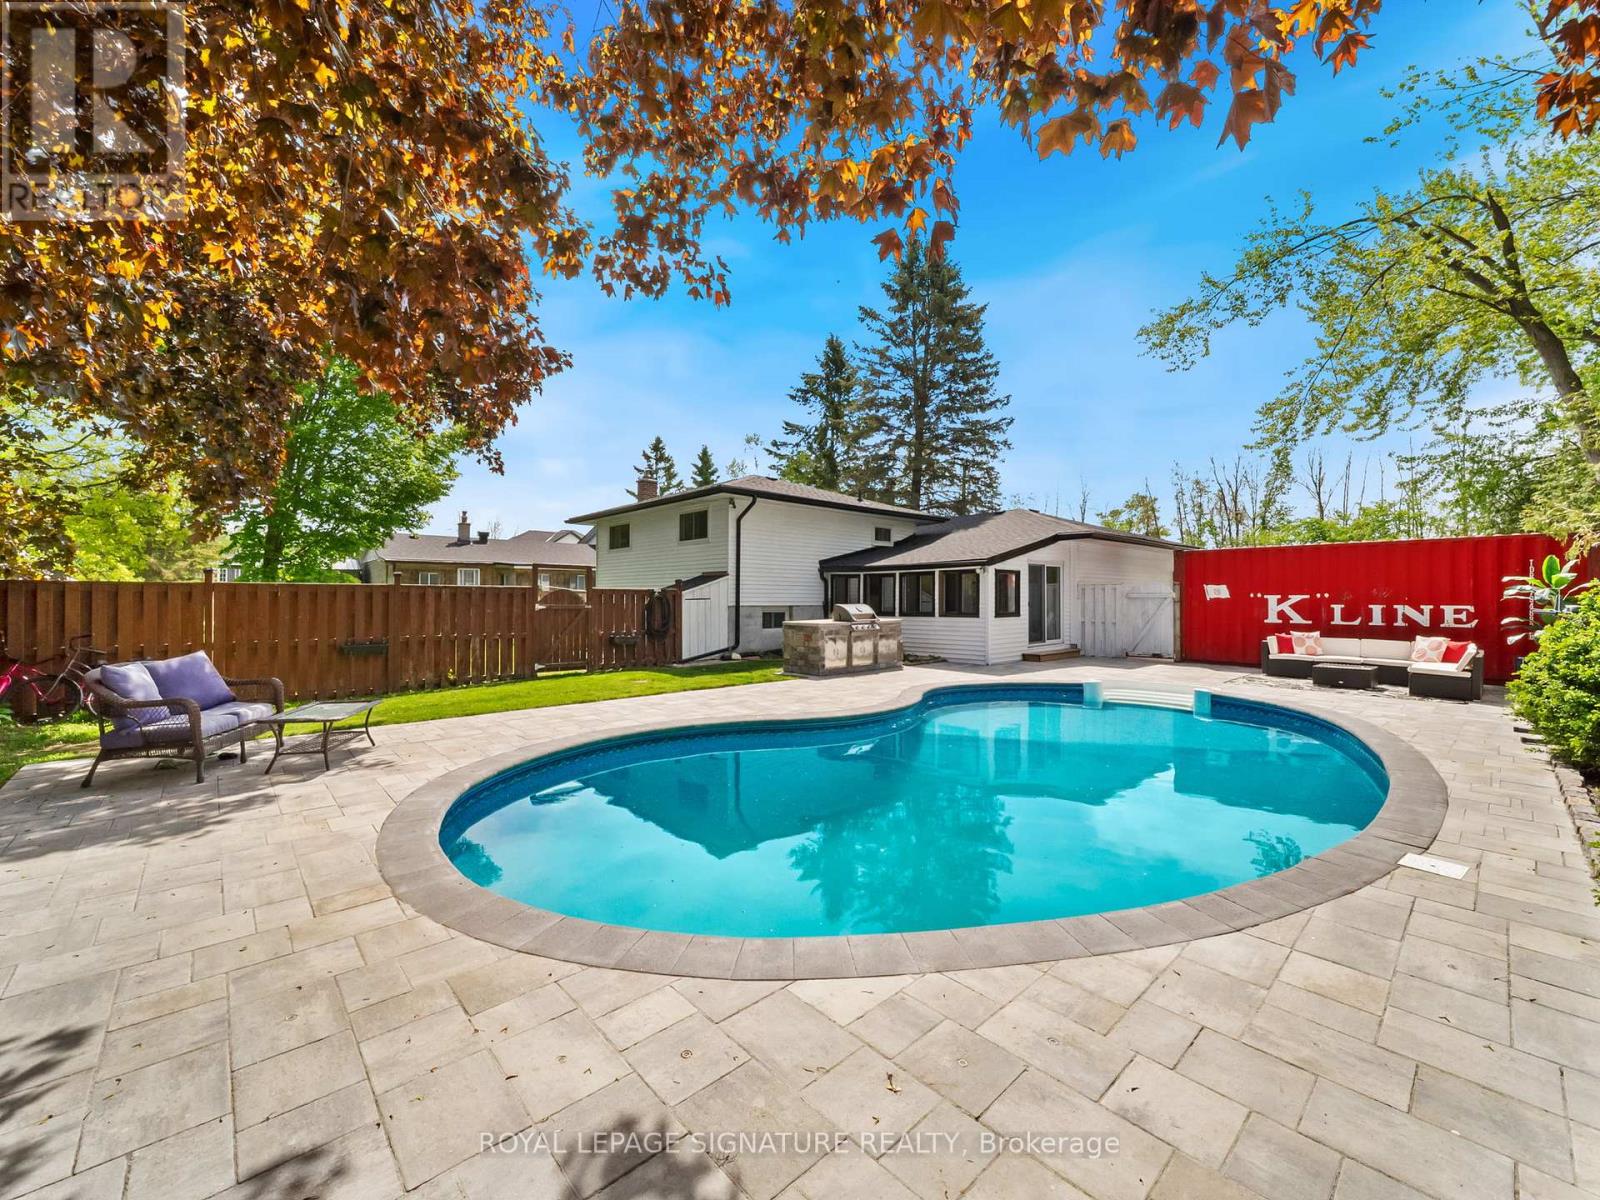
12 Easy Street
Georgina, Ontario
LAKE SIMCOE LIVING | Renovated 3-Bedroom Bungalow with Private Pool & Outdoor Kitchen. Enjoy the best of both worlds with this updatedmove-in-ready 3-bedroom bungalow. Upgrades include a new furnace, outdoor kitchen, interlock patio, and a finished basement with laundry and a cozy fireplace. Perfectly located just steps from the shores of Lake Simcoe, this home offers a relaxed lifestyle with an easy, direct commuteto Toronto the ideal setup for those looking to escape the city without leaving it behind. Built for hosting and family fun, the backyard is your ownprivate retreat. Spend your weekends firing up the custom outdoor kitchen (2024), complete with a natural gas BBQ hookup and a large interlock patio that wraps around a newly lined, sparkling clean pool. The interior of this home has been beautifully updated and feels fresh and bright, from the cozy sunroom to the updated kitchen featuring a counter-depth fridge (2023) and breakfast nook. For even more room, the cozy finishedbasement provides the perfect spot for a second recreation area and plenty of extra storage. It also offers easy, organized access to your utilities, including the new furnace and hot water tank. You're just minutes away from local marinas, beaches, golf courses, and snowmobile trails, making this a perfect spot for year-round fun. Key Updates & Improvements: High-Efficiency Comfort: New Gas Furnace & Central Air (2023). Outdoor Entertaining: Custom Outdoor Kitchen & New Interlock (2024). Fresh Interior: New Paint (2025), LED Lighting, & Renovated Bathroom (2025). Finished Basement: Additional living space, storage, and easy utility access. Easy Maintenance: New Eavestroughs (2023) Roof Shingles Replace (2023) This is a great opportunity to own a fully updated home in a friendly lakeside community! (id:47351)
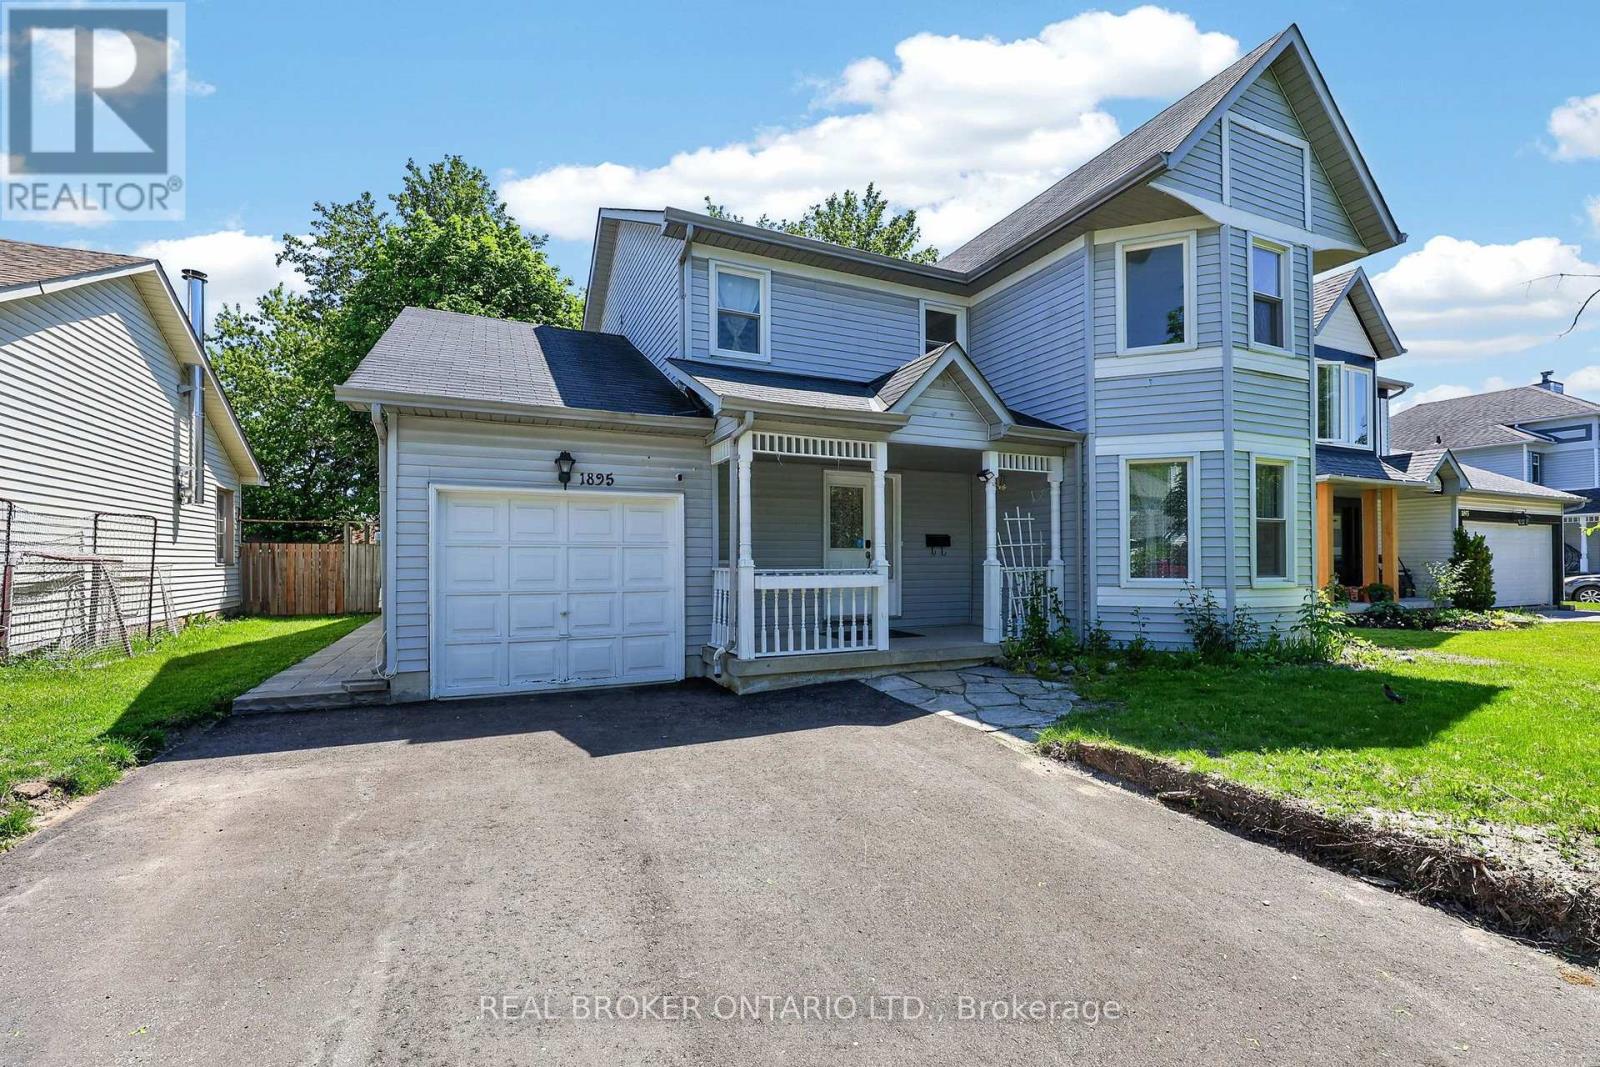
Basement - 1895 Applewood Avenue
Innisfil, Ontario
Welcome to this inviting basement apartment in the heart of Alcona, nestled in a beautiful, mature, family-friendly neighbourhood just moments from the water. Enjoy your own private entrance and private laundry, leading into a bright and spacious lower-level suite currently in the process of being legalized. This well-appointed unit features two generously sized bedrooms, one bathroom, smooth ceilings, new flooring, new appliances, and a functional open-concept kitchen and living room combination. Extra storage in part of electrical room is also included, along with two driveway parking spaces. Tenants to pay one-third of utilities. Ideally located just steps from the beach, parks, shops, restaurants, and all that Alcona has to offer. A wonderful opportunity to call this beautiful community home! (id:47351)
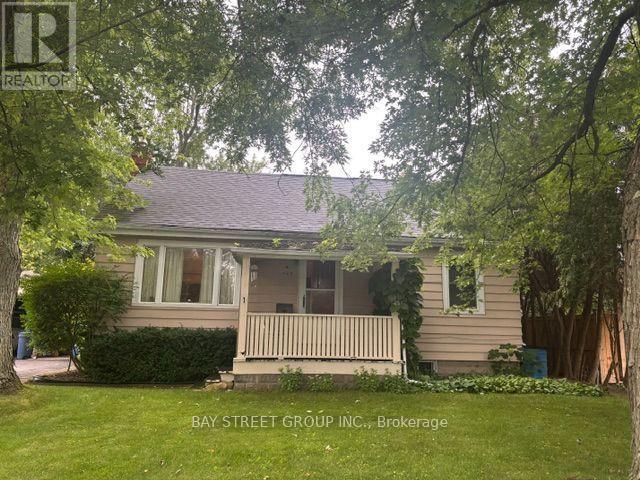
320 Stewart Street
Newmarket, Ontario
Generous Lot Dimensions: 66-foot frontage by 198-foot depth, offering significant space for substantial expansion or custom development. Conveniently positioned near healthcare facilities, major shopping centres, public transit, and GO Transit infrastructure. Direct proximity to Highway 404 for efficient travel across the region. Outstanding blueprint for builders, investors, or end-users seeking to design a custom luxury home. The current tenancy agreement terminates by October 31, 2026. Property Condition: The property is being sold in "As Is, Where Is" (id:47351)
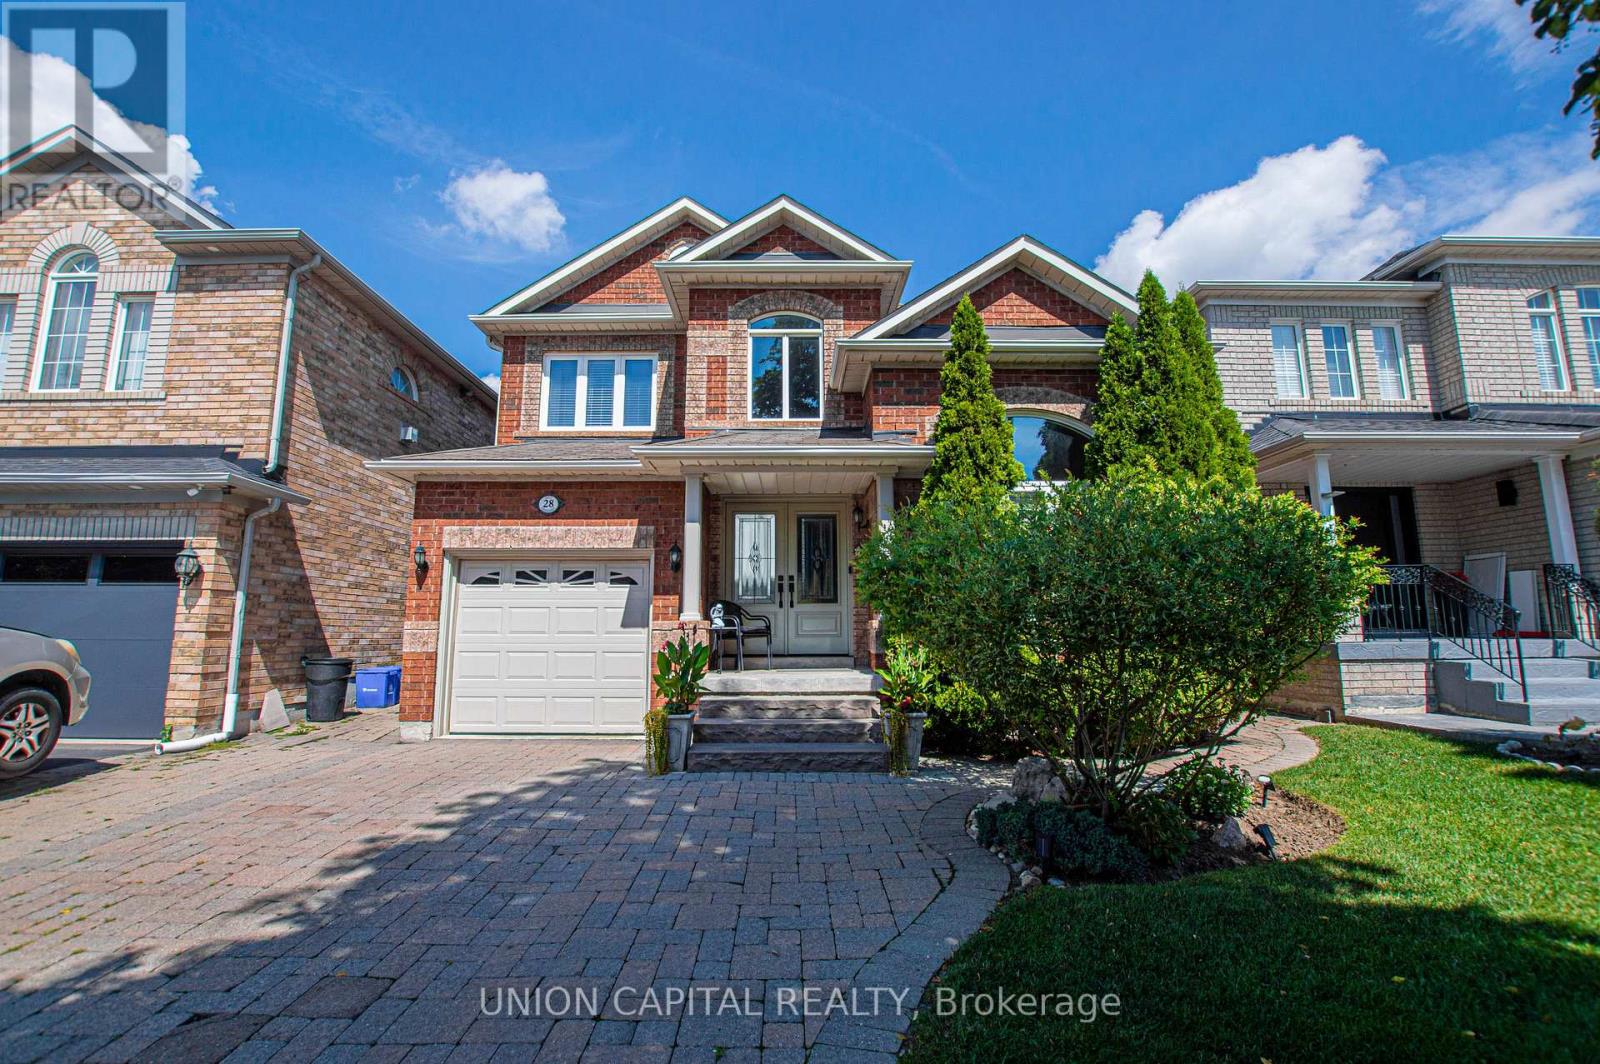
28 Sail Crescent
Vaughan, Ontario
Nestled on a quiet crescent in highly sought-after Vellore Village, this well-maintained 3-bedroom, 4-bathroom detached home blends everyday comfort with a layout that actually works for real life. Hardwood flooring flows across the main level, leading to a bright living and dining room elevated by classic coffered ceilings and pot lights. The updated kitchen features stone counters, a tile backsplash, stainless steel appliances, and a centre island with a breakfast area overlooking the backyard - plus a walkout for easy outdoor entertaining. The adjoining family room is anchored by a gas fireplace and built-in ceiling speakers, creating a natural gathering spot for movie nights or casual dinners. A main-floor 3-piece bath and laundry complete the practical, lived-in feel. Upstairs, the primary suite offers a peaceful retreat with double-door entry, a walk-in closet, and a luxurious 4-piece ensuite. Two additional bedrooms and a 3-piece bathroom provide comfortable space for a growing family or a home office. The finished basement adds a large recreation room, ample storage, a cold room, and an oversized furnace room with extra space - ideal for hobbies, guests, or future customization. Outside, mature landscaping frames both the front and private north-facing backyard, with a mix of flowers, trees, interlocking brick, and grass. A backyard shed and side gate entrance add everyday convenience. The interlocked driveway fits 4 cars, plus a 1-car attached garage. Unbeatable location! Steps to top-ranked schools including St. James Catholic Elementary, Discovery Public, and Teston Village Public, parks, YRT transit, and the new Canada Drive Bridge for easy access across Highway 400. Minutes to Cortellucci Vaughan Hospital, Canada's Wonderland, Vaughan Mills Mall, Longo's, banks, restaurants, and Highways 400/407. Perfect for first-time freehold buyers, growing families, professionals, or investors looking to rent to hospital staff. Just move in and enjoy. (id:47351)
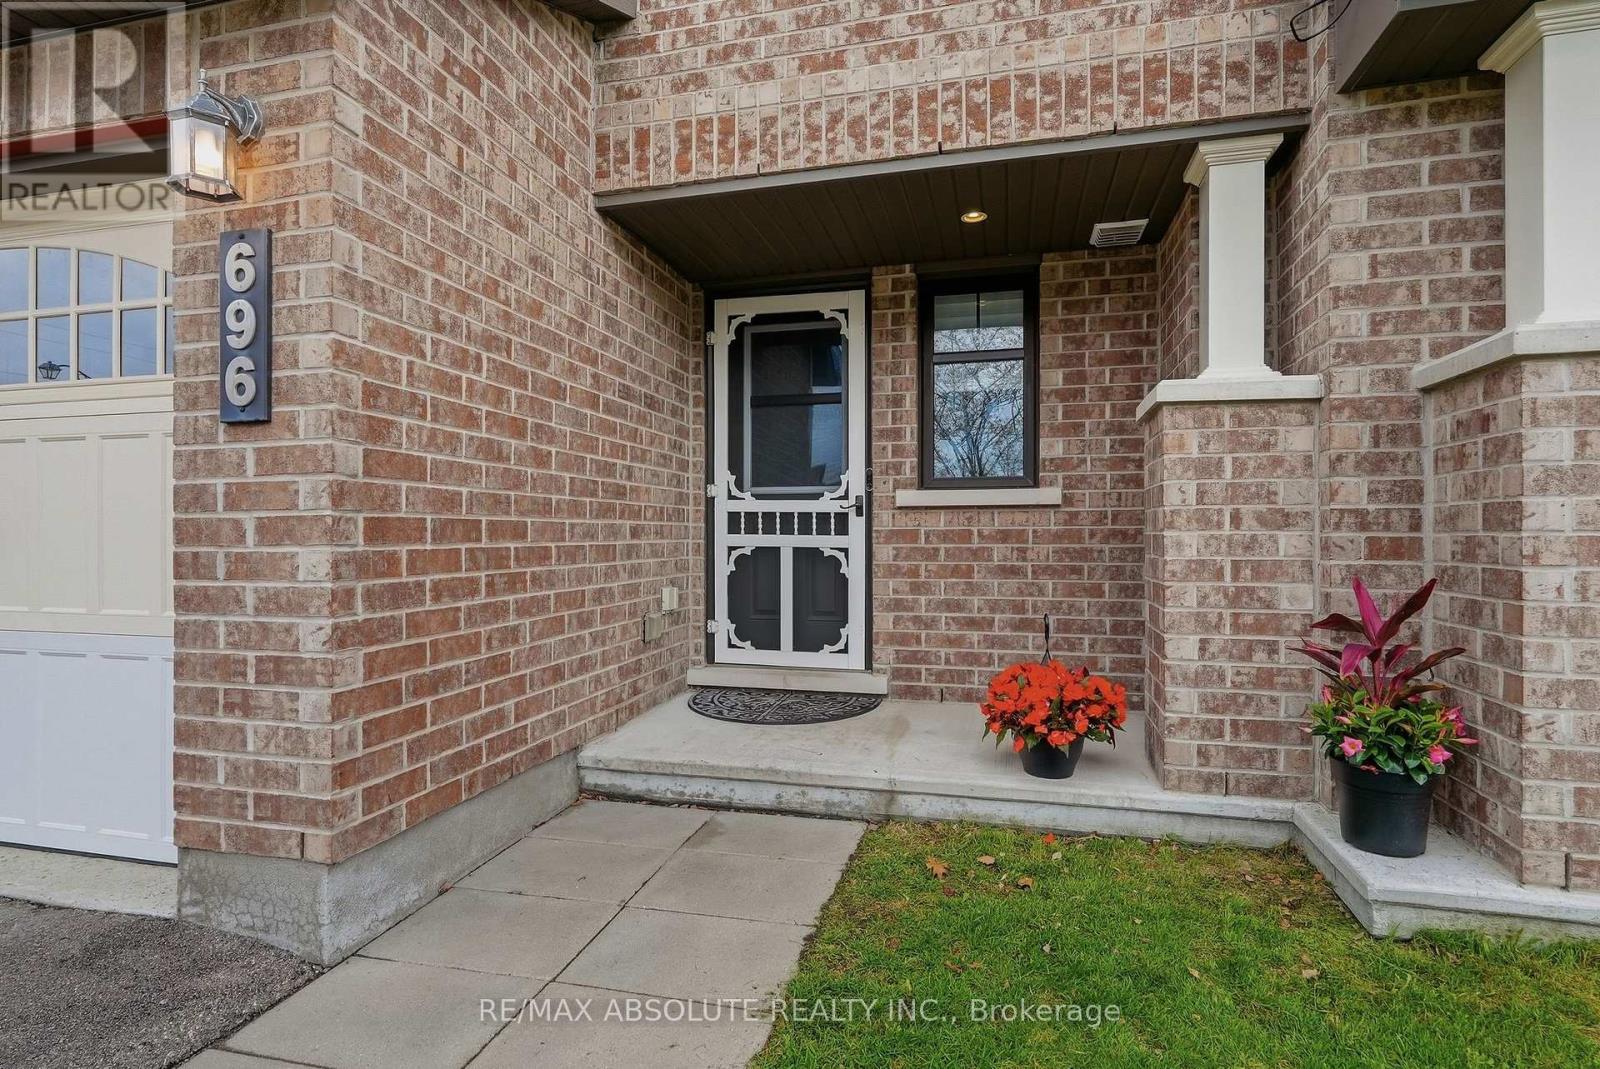
696 Trigoria Crescent
Ottawa, Ontario
Lovely townhome on a quiet side street. Ceramic tiled entrance. Hardwood in living & dining room. Large windows and patio door that look out over the fully fenced yard. Fresh new grass. Spacious kitchen features s/s appls, ceramic tiles, breakfast bar & loads of cupboard space. Sun-filled primary bedroom with walk in closet & ensuite. Two more good sized bedrooms are accompanied by a family bathroom. All interior doors have been upgraded for a classic look. Enjoy summer out back on the newer deck with gazebo. No shared driveway. (id:47351)

444 Parkdale Avenue
Ottawa, Ontario
This exceptionally well-maintained turn-of-the-century residence offers a sophisticated blend of historic charm and modern versatility, situated just steps from the vibrant Parkdale Market and the premier shopping, dining, and cafes of Wellington Street. The home is perfectly positioned for the active urbanite, with the LRT and scenic Ottawa River bike paths only moments away. Beyond its prime location, the property boasts a rare oversized two-car garage and a unique attached unfinished coach house. It is equipped with rough-in plumbing and 200-amp electrical service-offering a blank canvas for a custom home office, studio, or guest suite. With extensive upgrades including full rewiring, 2014 windows, and a 2016 high-efficiency heat pump and air conditioning system, this home provides the rare peace of mind of a modernized infrastructure within a classic, character-filled setting. The home received fresh paint in June 2026 and new carpets on the stairwell and the 3rd floor in July 2026. The property taxes were calculated with the property tax estimator. (id:47351)
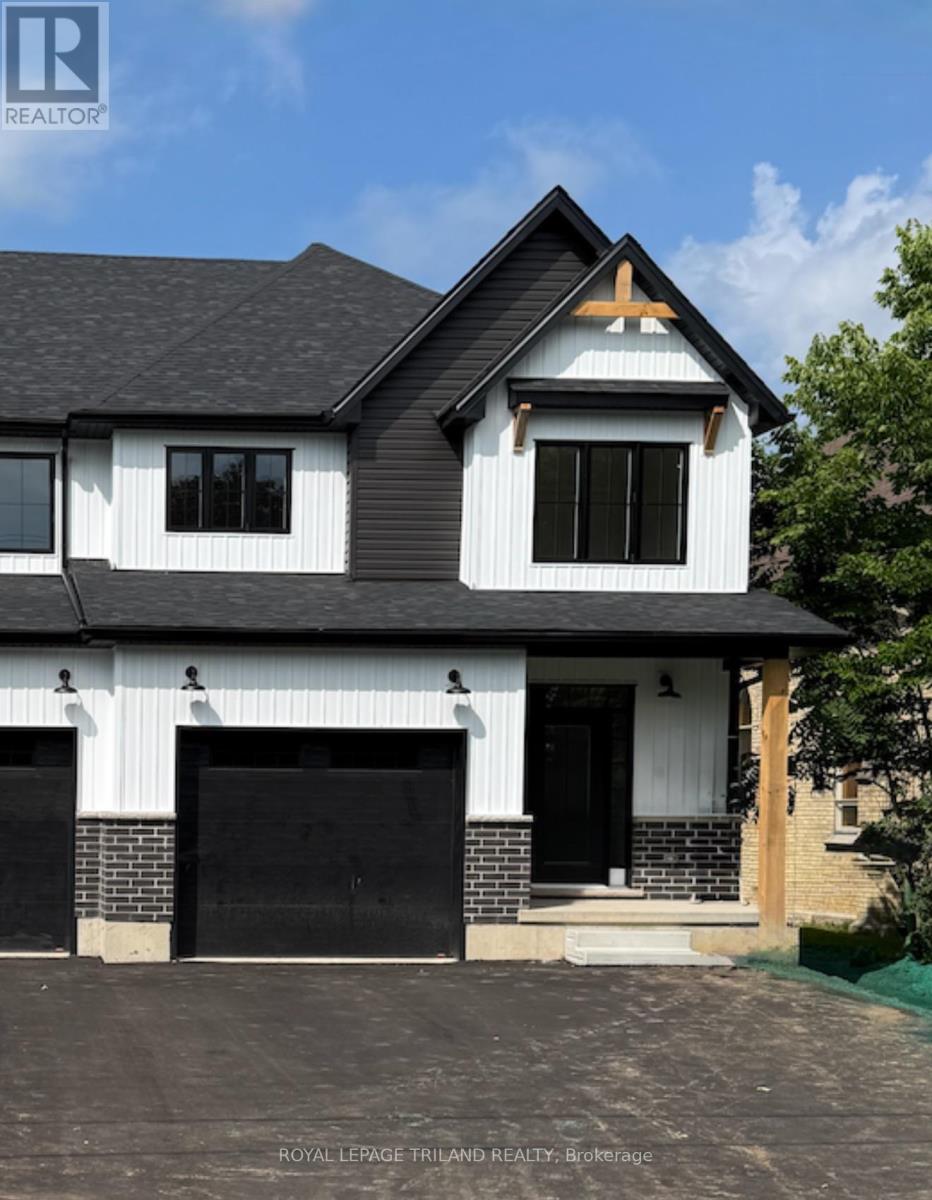
3141 River Street
Brooke-Alvinston, Ontario
For Lease! Experience the perfect blend of modern design, quality craftsmanship, and exceptional value in this stunning brand-new luxury semi-detached home in the growing community of Alvinston, Ontario. Ideally located just minutes from Watford, Strathroy, and Glencoe, this thoughtfully designed home offers plenty of space and modern finishes.Boasting approximately 1,860 sq. ft. above grade, this beautifully appointed home features 4 spacious bedrooms, 2.5 bathrooms, and a bright open-concept floor plan that's ideal for both everyday living and entertaining. Built with premium upgrades throughout, this home showcases upgraded trim and interior doors, modern black lighting and hardware, upgraded cabinetry with soft-close hinges, and a luxurious walk-in ensuite shower. Over-sized garage and gas line for the barbecue. This home has got it all! (id:47351)
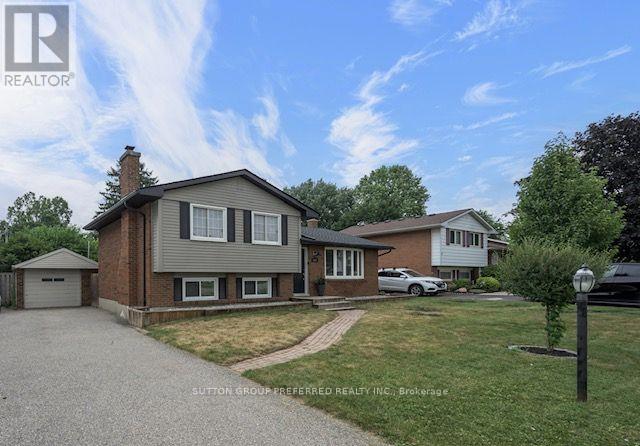
240 Byron Avenue
Thames Centre, Ontario
4 level side split with an in-ground pool and single car garage in desirable Dorchester. Open concept main floor with South facing bay window that provides an abundance of natural light. Eat-in kitchen with stainless steel appliances and a large island with seating. Sliding doors off the eating area providing convenient access to the back yard. 3 bedrooms upstairs and a 4 piece bath. The third level offers a large family room with a potential space for an additional bedroom, laundry room, 2 piece bath and a walk out to the back yard. The 4th level is also finished with a rec room and storage. Step into your very own backyard oasis complete with a covered deck overlooking the inground pool and the fully fenced, private yard. The pool liner, plumbing, concrete all replaced in 2024. Roof shingles replaced June 2026. Within walking distance to parks, pickleball courts, arena, library, grocery store and all the amenities you could need. (id:47351)
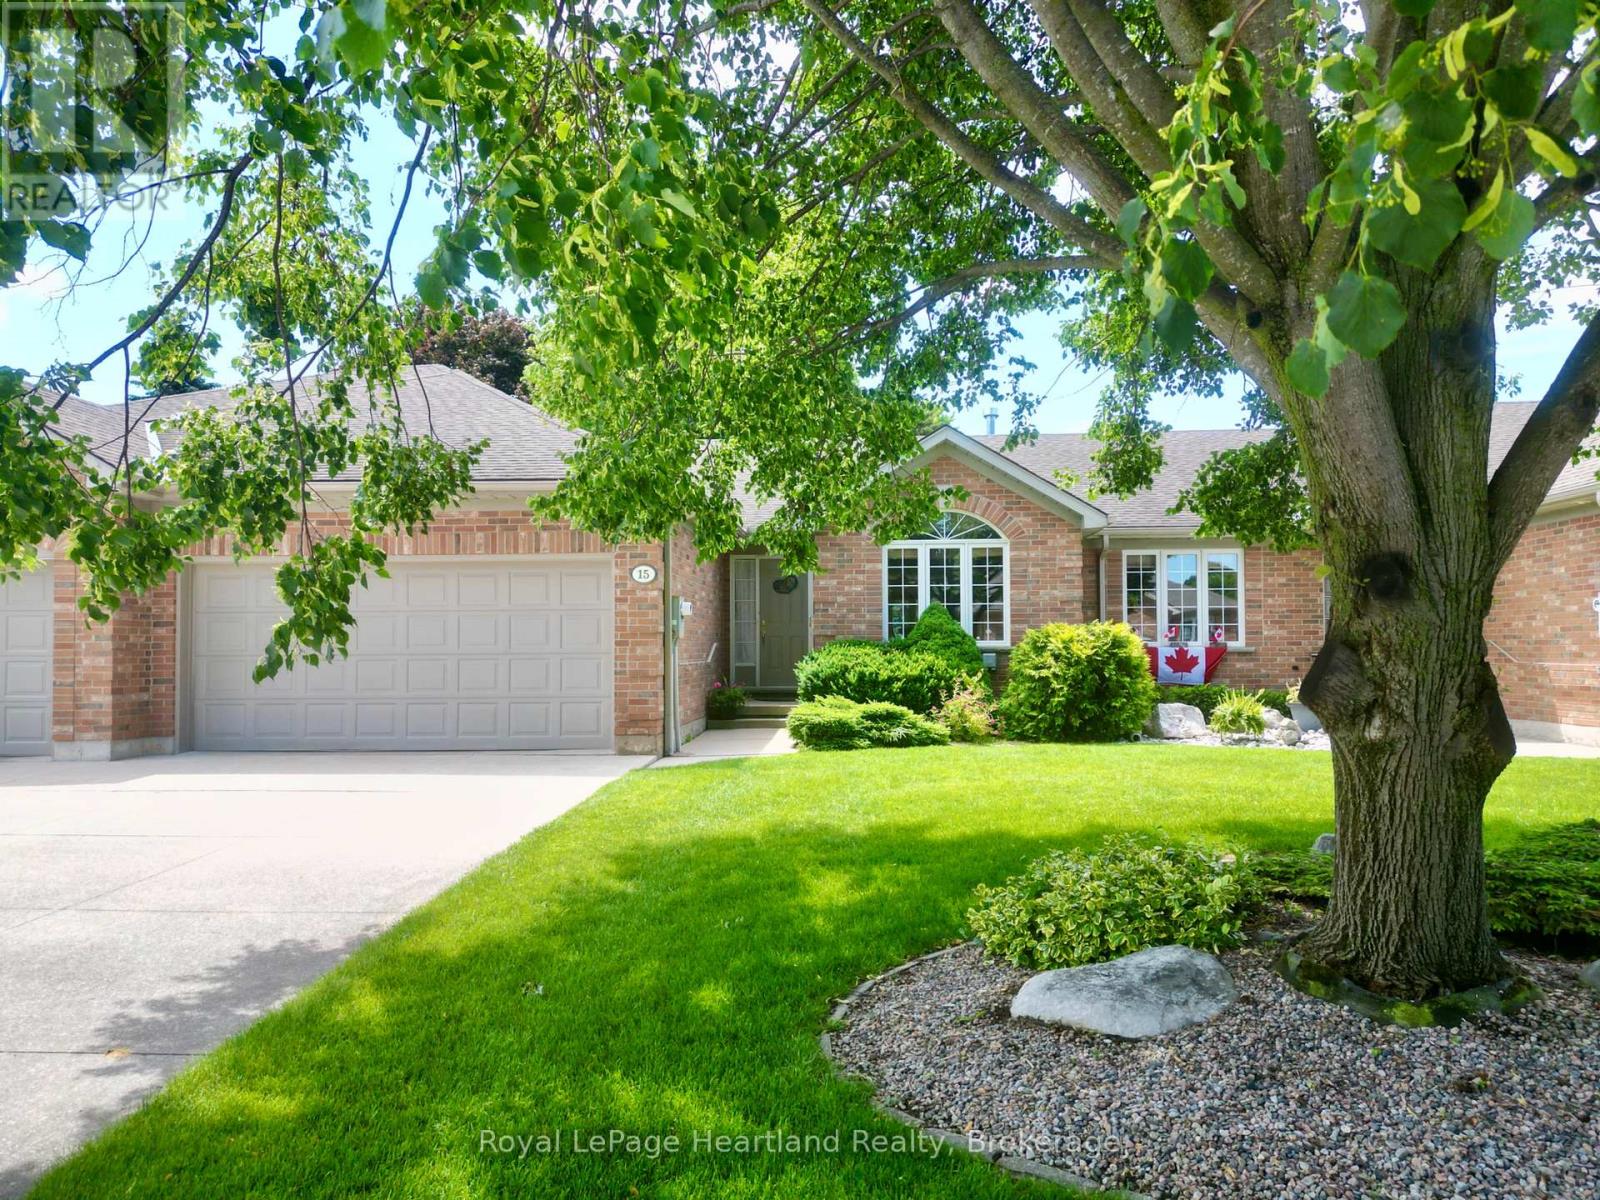
15 Shadow Lane
South Huron, Ontario
On a quiet cul de sac in Exeter, you'll find the perfect freehold town home. This layout is ideal for a retiree, featuring an open main floor with ample entertaining space, main floor laundry, and a large primary bedroom with a walk-in closet and attached 4 piece bathroom. The front sitting room, dining area, and living room make this home optimal for hosting. The kitchen provides ample storage, and is attached to a bright breakfast nook. From there you can step out onto your walk out deck and into the large, well landscaped backyard. The main floor is complete with another 3 piece bathroom, and convenient main floor laundry, leading to the double car garage. In the lower level you'll find an oversized recreation room, complete with a built-in bar. Downstairs is an additional bedroom, office, and full bathroom. To complete the basement, there is a large utility room with workbenches and storage space. With only a small monthly amount, your grass and snow removal is taken care of. Shadow Lane is a welcoming friendly local neighbourhood in Exeter and would be a fantastic setting to your next stage of life. (id:47351)

2147 Berwick Drive
Burlington, Ontario
The GEM of Millcroft. Nestled in the golf course community of Millcroft, this meticulously maintained residence combines luxury living with ultimate convenience and stunning views. This magnificent lot is over 1/3 of an acre with a 90' frontage, a triple car garage and driveway for 9-12 vehicles. Beautiful stone steps and a grand entryway with outdoor seating leads to solid front doors that open to a grand foyer showcasing engineered hardwood floors throughout. A spacious living room on the left, great for relaxation adjacent to a dining room to accommodate large dinner parties. A grand island grabs your attention in the kitchen equipped with premium GE Monogram appliances, stunning stone countertops, custom cabinetry, and ample prep space perfect for entertaining or culinary creativity. A rec room for entertainment with a cozy gas fireplace also on the main floor, ideal for movie nights or cozy relaxation. Down the hall lies an office with outside access to a covered porch. Up the staircase the second floor greets you with a large open space. The primary bedroom is a tranquil retreat with a gorgeous fireplace, and access to a private covered porch, ensuite featuring separate tub, walk-in shower, double sinks, and high-end finishes. A massive walk-in dressing room with custom built-ins to store your wardrobe in style is also part of this space. 2 bedrooms share a bathroom entrance while the 3rd bedroom has an ensuite bathroom. Lwr lvl in-law suite ideal for guests or multi-generational living, complete with full kitchen, family room with electric fireplace, a spacious bedroom with a large dressing room, washer/dryer, 3-Piece Bathroom and private entrance with access to the backyard. The backyard oasis offers an in-ground concrete saltwater pool, new hot tub (2025) cabana W Wi-Fi, TV (new 2025) & gas fireplace. Weekly pool and landscaping maintenance included with fall closing. Great schools close to HWYs, restaurants, parks, and many other amenities. (id:47351)

71 Daniele Crescent
Bradford West Gwillimbury, Ontario
Welcome to 71 Daniele Crescent! This beautiful and bright 3-bedroom townhome is situated in a highly desirable, family-friendly pocket of Bradford. Featuring a functional and spacious layout, this home offers the perfect blend of comfort and modern everyday living. The main level boasts a seamless flow with generous living spaces and a sun-filled kitchen that leads out to your private outdoor retreat. Upstairs, you will find three well-proportioned bedrooms with ample closet space and large windows bringing in beautiful natural light. Location is everything! Nestled in a quiet, calm neighborhood while remaining incredibly connected. Commuters will love the ultra-convenient access to Highway 400 and the Bradford GO Station, making travel across the GTA a breeze. Just minutes away from top-rated elementary schools, local parks, daycares, and fantastic shopping along Holland Street (including major grocers, cafes, and restaurants). Perfect for first-time buyers, downsizers, or growing families looking for a turnkey home in a thriving community. Don't miss this one! (id:47351)
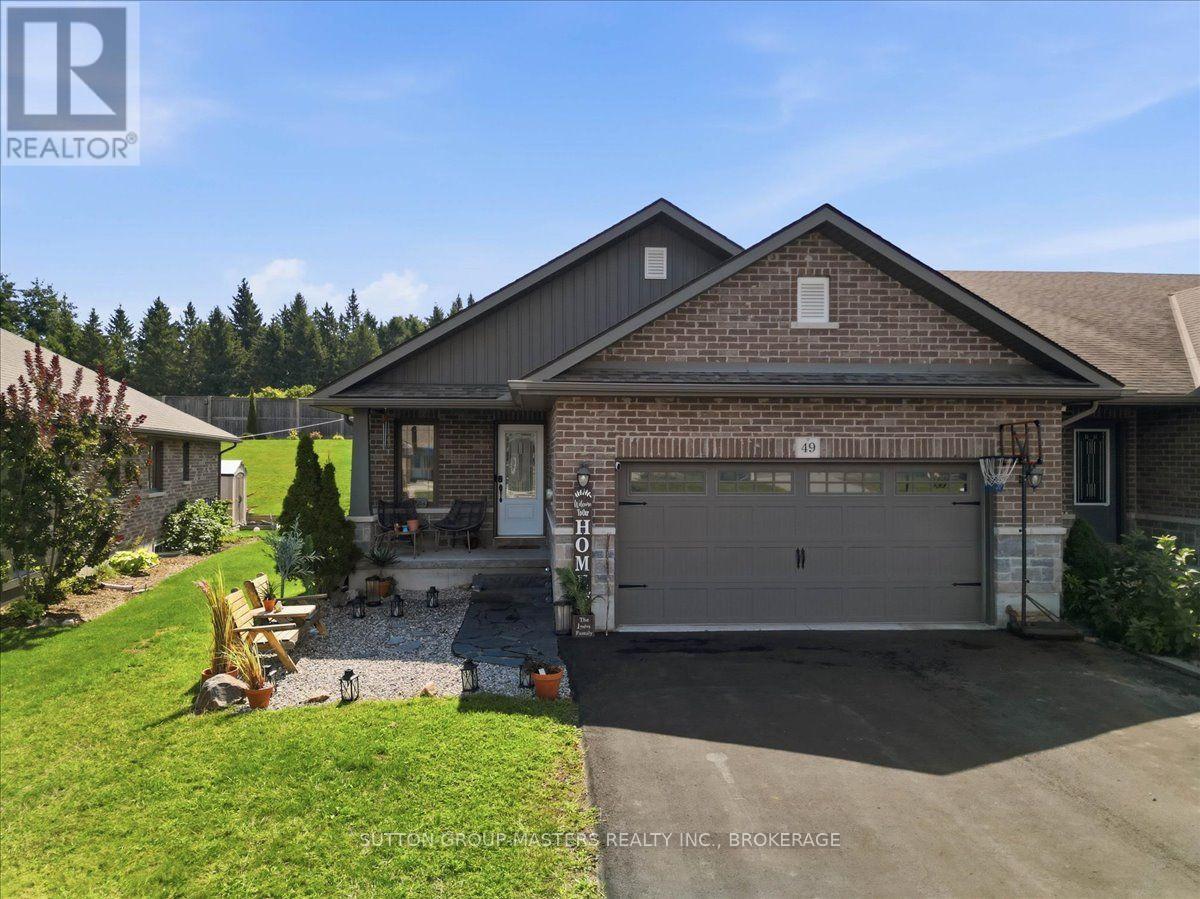
49 Aspen Drive
Quinte West, Ontario
Welcome to this fantastic 4-bedroom, 3-bathroom end-unit townhouse in a desirable, family-friendly neighbourhood! Bright, spacious and move-in ready, this home offers an ideal blend of comfort, functionality and style. The main level features a bright open-concept living and dining area with soaring cathedral ceilings, creating an inviting space for family living and entertaining. The well-designed U-shaped kitchen offers stone countertops, ample cabinetry, pantry and plenty of prep space. The spacious primary suite features his & her closets and a luxurious 4-piece ensuite. An additional bedroom and full bath round out the main level. The lower level adds exceptional living space with a large recreation room, two additional bedrooms, a 3-piece bath and a versatile utility/storage room. Enjoy the outdoors in the new fully fenced backyard, offering a private and secure space for kids, pets and summer gatherings. Recent updates include a new washer & dryer, new dishwasher and new fully fenced yard. A convenient two-car garage provides plenty of parking and storage. An excellent family home in a desirable neighbourhood-move-in ready and offering plenty of space for the whole family! (id:47351)
32 Howe Island Drive
Frontenac Islands, Ontario
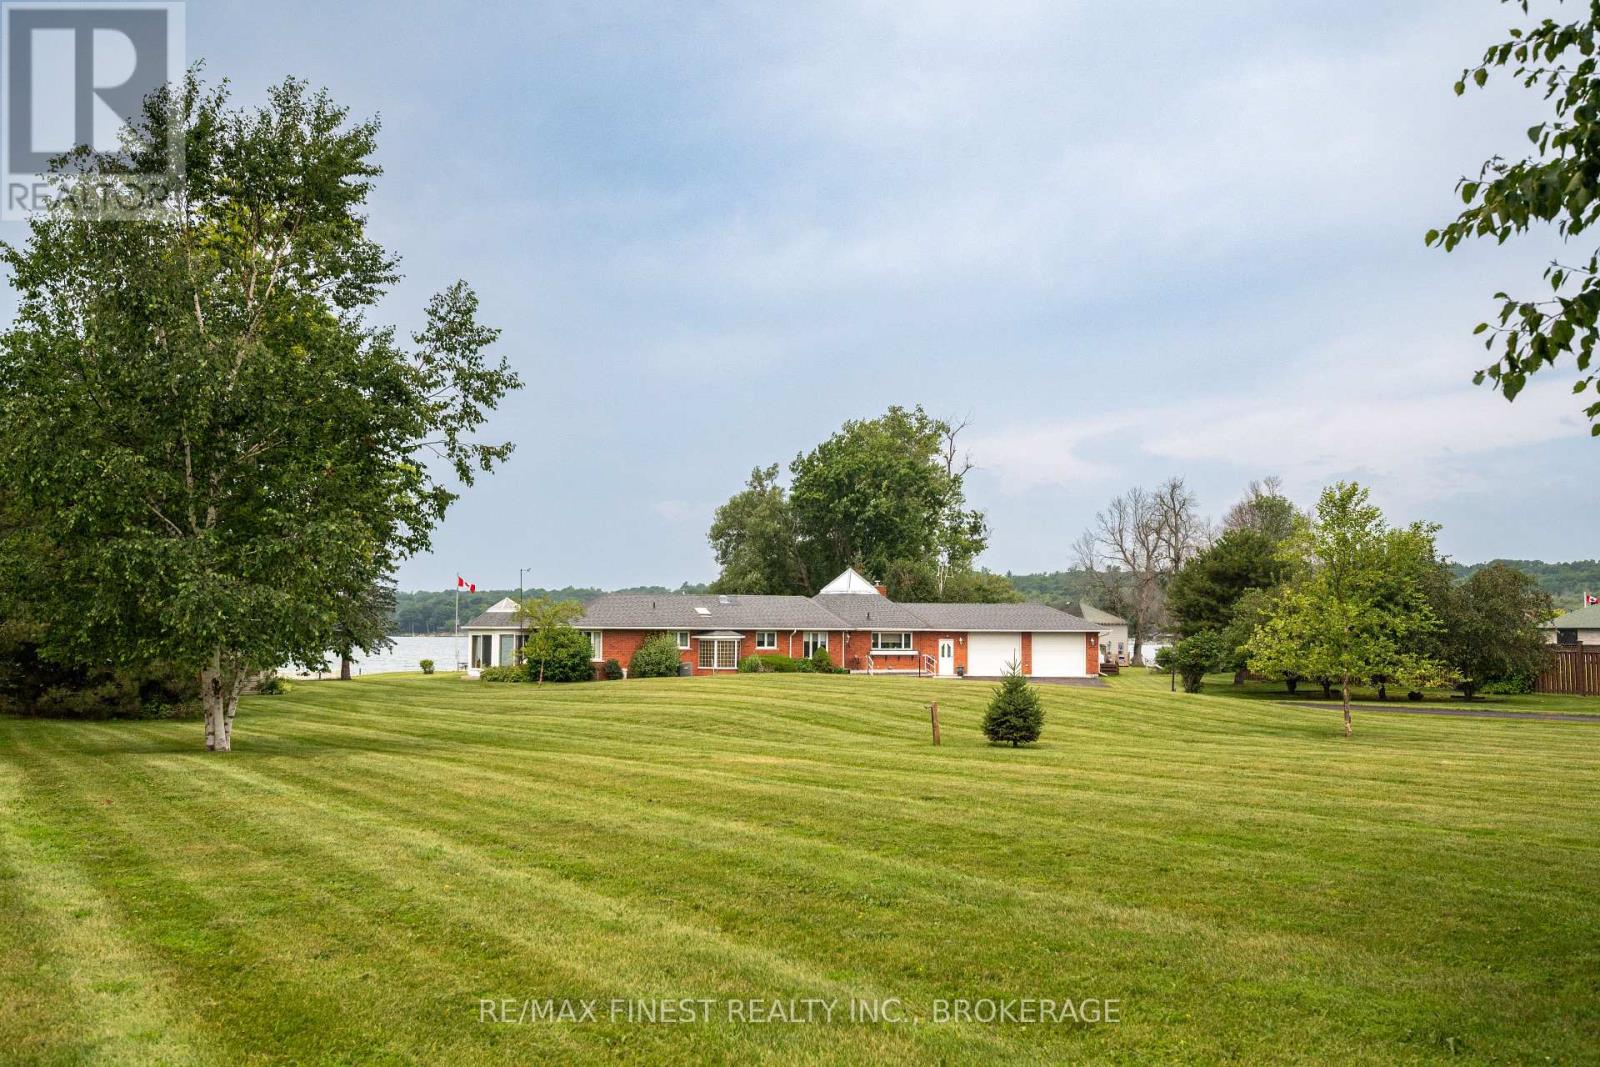
Welcome to this exceptional waterfront home offering breathtaking western views, clean shoreline, and year-round waterfront living. Set on a beautifully landscaped property, this fully brick bungalow features over 35 years of pride of ownership and is designed to take full advantage of its waterfront setting. The main level welcomes you with vaulted ceilings, hardwood flooring, and a bright, open-concept kitchen featuring granite countertops and a spacious dining area. The adjoining living room is anchored by a cozy fireplace, while large windows and patio doors fill the home with natural light and showcase the stunning water views. The main floor offers 4 bedrooms, including a spacious primary suite complete with a walk-in closet, laundry, a 3-piece ensuite and an adjoining heated sunroom surrounded by six patio doors making this the perfect place to enjoy your morning coffee overlooking the water. A beautifully updated 5-piece main bathroom completes the main level. The fully finished walkout basement expands the living space with a large rec room featuring a wet bar, a 5th bedroom, a full 3-piece bathroom, cedar closet, sauna, wood stove and direct access to the backyard and waterfront. Enjoy a heated double-car garage with epoxy flooring, garage door opener, access to the rear yard, underground sprinkler system, full security system, generator, and beautifully maintained grounds leading to the clean shoreline. Whether you're boating, swimming, kayaking, or simply enjoying the peaceful surroundings, this property offers an incredible waterfront lifestyle. Additional features include 200-amp electrical service, an owned hot water tank, two pressure systems, propane service, a fiberglass oil tank (2011) and dug well. Recent improvements include replacement patio doors and windows in the waterfront addition (2020). This is a rare opportunity to own a meticulously maintained waterfront property where spectacular views and everyday comfort come together. (id:47351)
33 Tyrell Street
Simcoe, Ontario
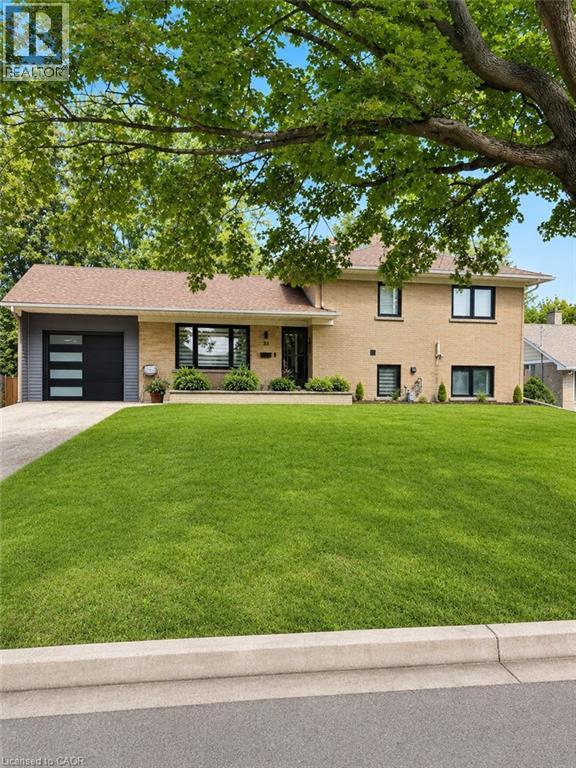
Beautifully renovated from top to bottom, this move-in-ready 3-bedroom home is located on a quiet street in a desirable Simcoe neighbourhood. The bright, open-concept main floor features hardwood flooring, custom built-ins, a fireplace, and a modern kitchen with granite countertops and stainless steel appliances. Upstairs, you'll find a spacious primary bedroom with ensuite, along with two additional bedrooms and a full bathroom. The finished lower level offers a large recreation room, third bathroom, and walkout access to the backyard. Situated on an impressive double lot, the fully fenced property features an in-ground pool, mature trees, and plenty of space for family living and entertaining. Conveniently located close to schools, parks, hospital, and everyday amenities. (id:47351)
891 County Road
Trent Lakes, Ontario
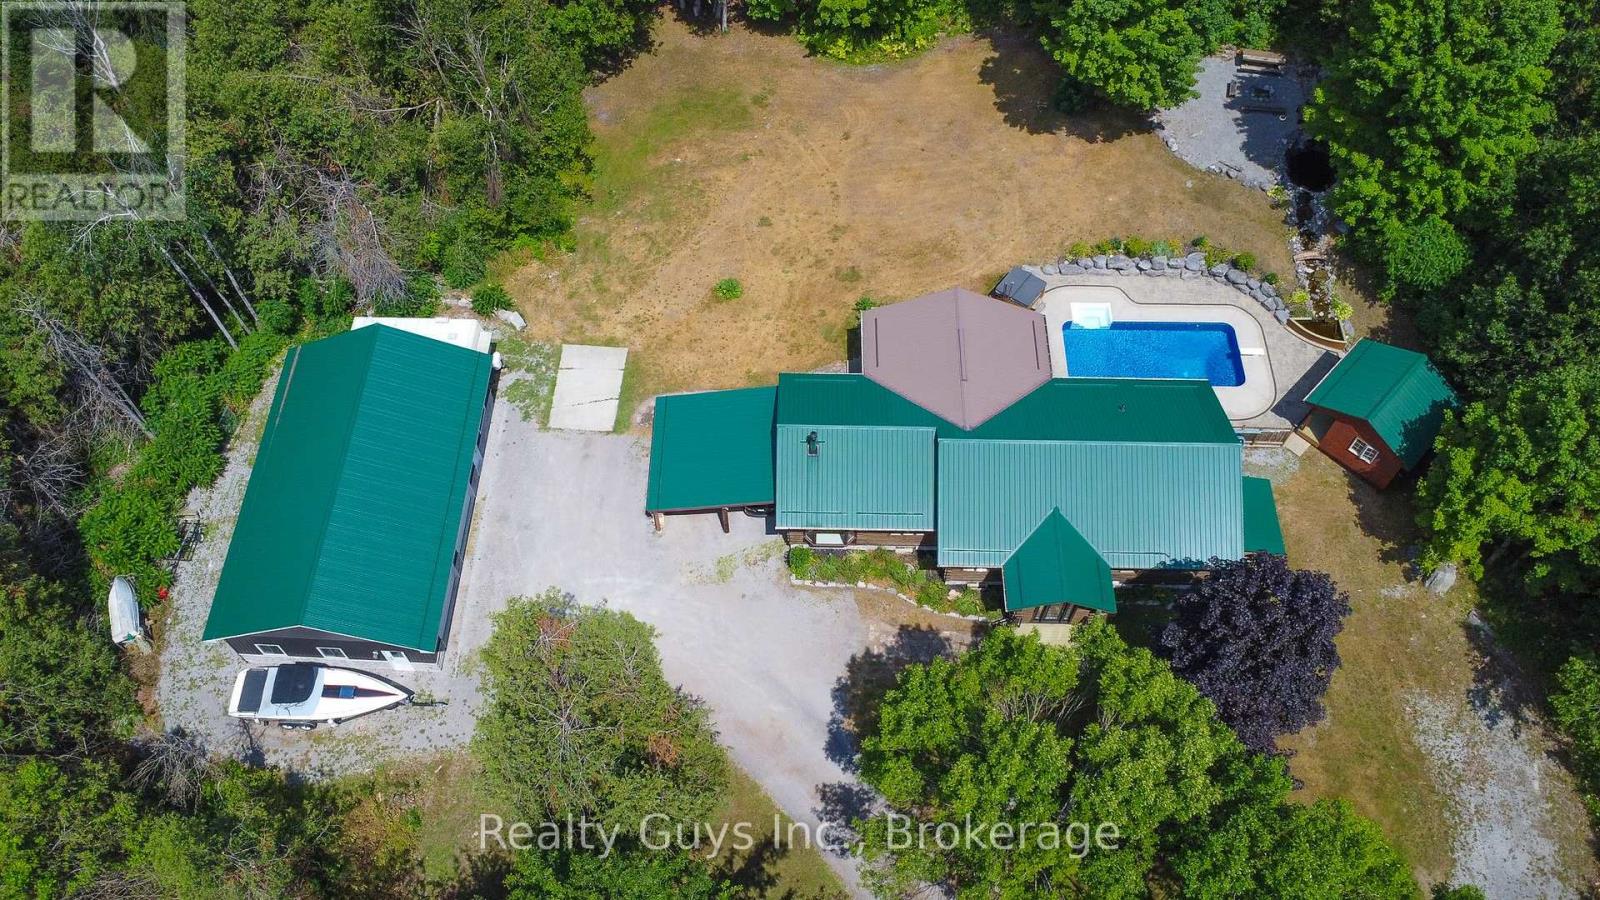
THIS PIECE OF PARADISE CAN BE YOURS!!!! NESTLED IN THE WOODS WITH DEER VISITATION, THIS RANCH LOG HOME HAS IT ALL AND JUST MINUTES TO THE PIGEON LAKE BOAT LAUNCH, ATV/SNOW TRAILS AND BOBCAYGEON FOR ALL YOUR AMENITIES. DID I MENTION, ALSO SCHOOL BUS PICK UP AT THE END OF THE DRIVE WAY. Main floor offers open concept, spacious dining, awesome kitchen (with walkout to huge glassed in sun room and steps away from the in ground pool (liner approx 4 years old), hot tub, water falls and guest cabin), massive living room with fire place and social bar (put on the dancing shoes), huge primary bedroom with 3 pc ensuite, the 2nd and 3rd bedroom plus a 4 piece bath. The lower level offers huge recreation room, the 4th , 5th bedroom plus a 6th bedroom/office if needed and a storage utility/laundry room. For the guys looking for a MAN CAVE you have come to the right place. This 30 ft by 50 ft NEWER stunning heated, insulated garage is a bonus. THIS WHOLE PACKAGE IS A MUST SEE. (id:47351)
59 Horace Drive
Rideau Lakes, Ontario
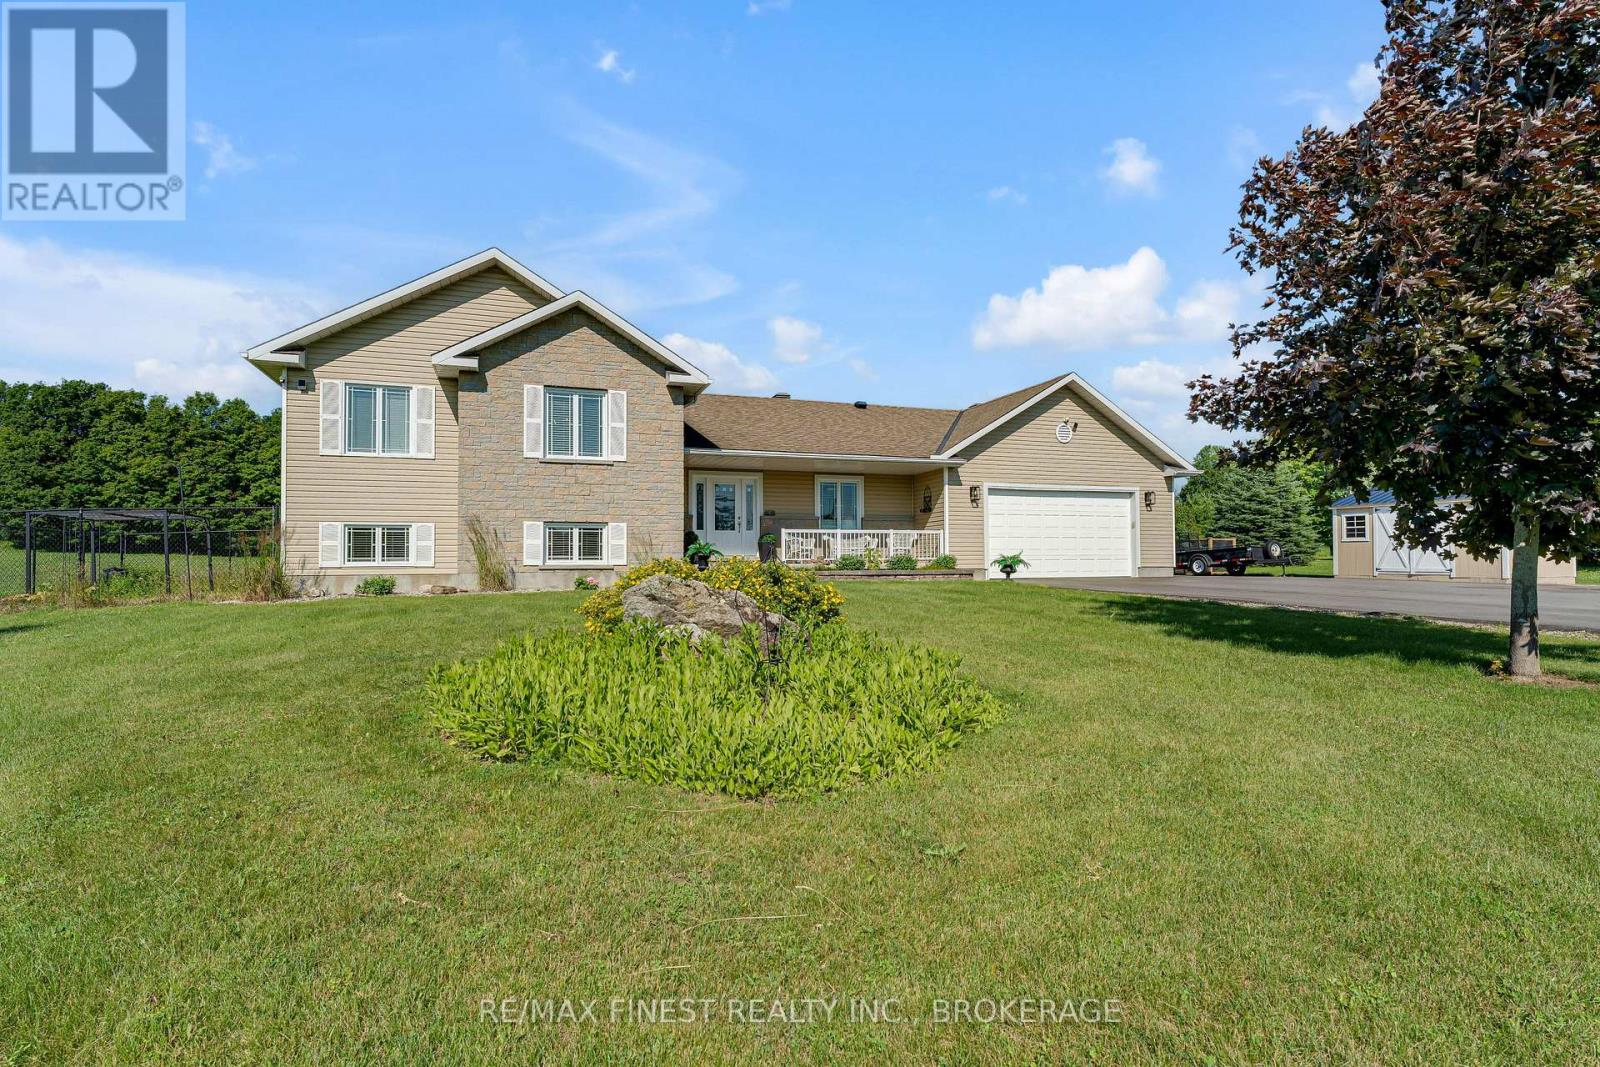
Welcome to 59 Horace Drive, an exceptional executive home set on 2.15 private acres in Sheldon's Landing, an exclusive waterfront community in Rideau Lakes near Portland.. This beautifully updated 4-level side split offers 1,660+ sq. ft. above grade with 3 bedrooms, 2 full baths, 2 powder rooms & an attached double car 23 ft x 32 ft garage with inside entry to both the main and lower levels. Since 2023, the home has undergone an impressive transformation featuring wide plank engineered hardwood flooring throughout the finished areas, hardwood stairs with new railings, fresh paint, designer lighting & a stunning open-concept layout. The showpiece gourmet kitchen boasts an 6+ ft quartz island, new cabinets with quartz counters, farmhouse sink, subway tile backsplash,under-cabinet lighting, and an 8-burner propane range with double ovens. A coffee bar, new powder room & garage access complete the main level. The finished lower level is perfect for entertaining with a cozy propane fireplace, spacious rec room, library/lounge, games area, hidden laundry & additional powder room. The fourth level offers a home gym, utility room, and abundant storage. Step outside to a spectacular 32 ft deck with aluminum railings, double gazebo, seating for 10, space for an outdoor kitchen, landscaped grounds, fire-pit,fenced garden, new Kodiak shed, paved driveway with parking for up to 10+ vehicles, and a whole-home Generac generator. Offering deeded access to a private waterfront park with a boat launch, long dock, beach, parking, and natural shoreline, you'll enjoy the best of lake life in sheltered Sheldon's Bay-ideal for swimming, fishing, and boating. Enjoy high-speed FIBE internet, no rear neighbours, high-efficiency propane heating, central A/C, and an unbeatable location just minutes to Portland, 15 minutes to Westport, 30 minutes to Smiths Falls & Gananoque, 45 minutes to Kingston & one hour to Kanata. Luxury, privacy, and an exceptional Rideau Lakes lifestyle await. (id:47351)
24 Iroquois Avenue
Brighton, Ontario
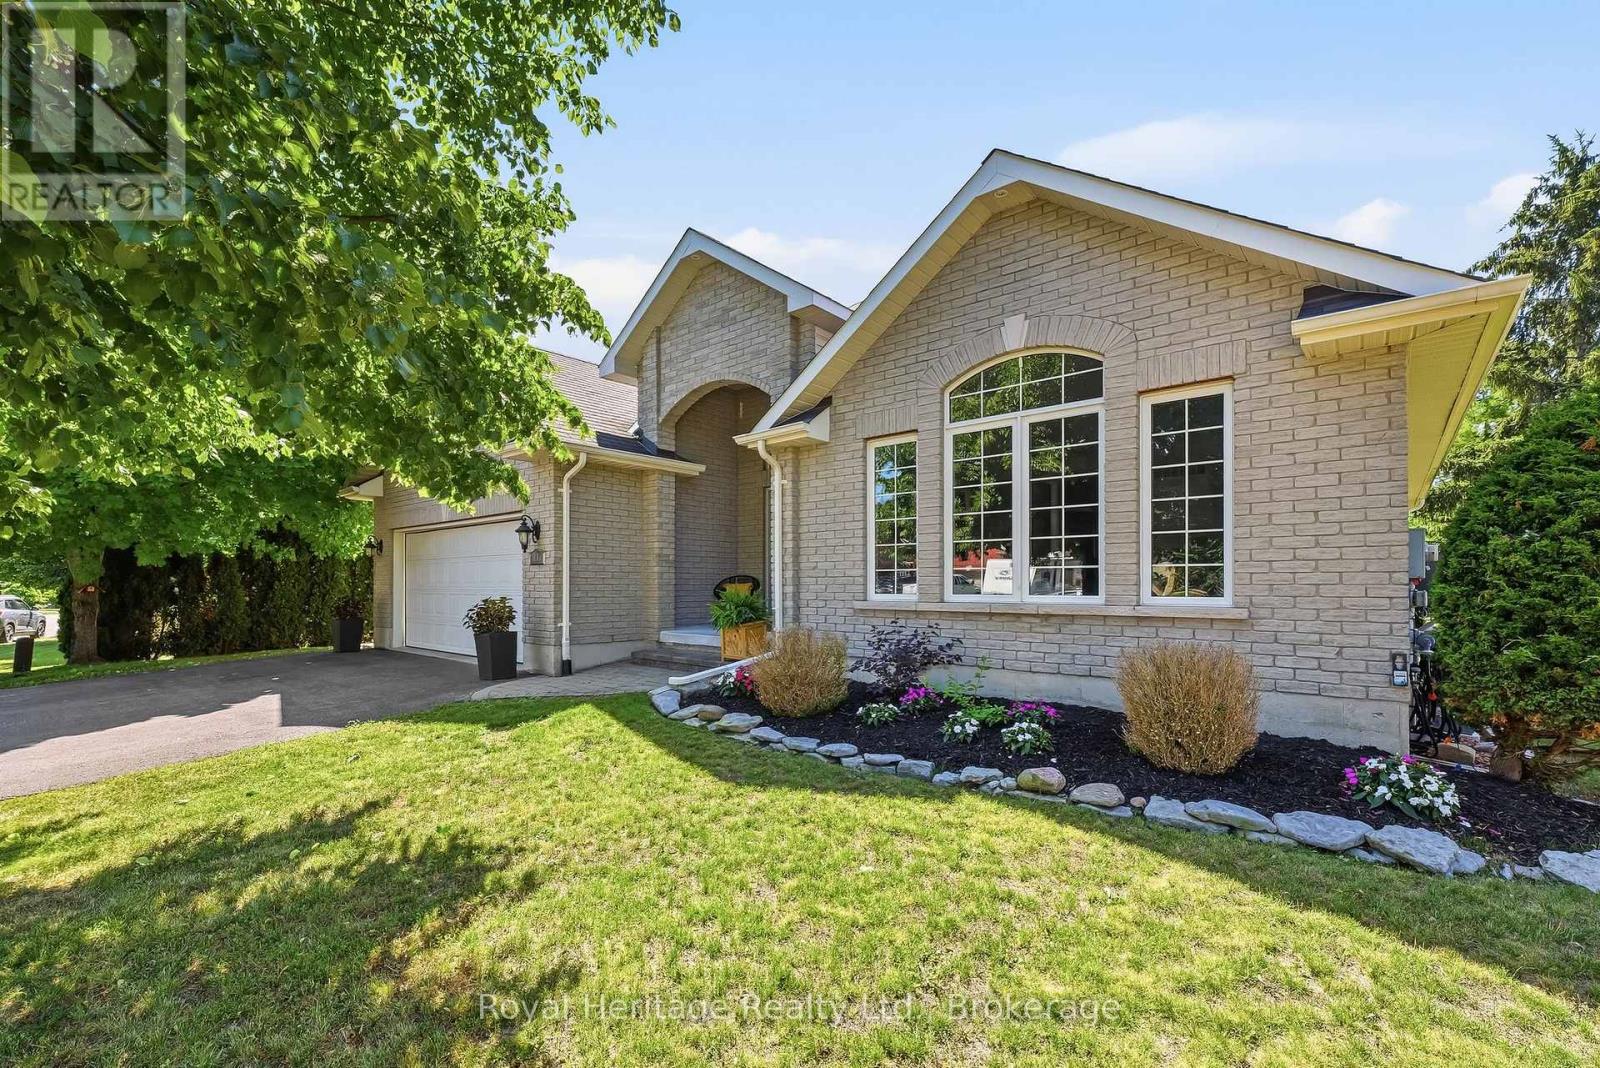
Welcome to this beautifully crafted all-brick Mirtren-built bungalow, offering quality construction, thoughtful design, and an unbeatable location in one of Brighton's most desirable neighbourhoods. With five spacious bedrooms and three bathrooms, this home is ideal for growing families, multi-generational living, or anyone looking for flexible space to live, work, and entertain. Step inside to discover soaring vaulted ceilings and a bright, inviting layout featuring both a living room and a comfortable family room on the main floor. At the heart of the home is a stunning kitchen with a large centre island, offering the perfect gathering place while providing ample workspace and storage. The main-floor primary suite offers a peaceful retreat with an ensuite and walk in closet, while two additional bedrooms, a full bathroom, and main-floor laundry complete this functional level. Inside access to the attached double-car garage adds everyday convenience. The fully finished lower level expands your living space with two additional bedrooms, a 3-piece bathroom, and a huge recreation room warmed by a cozy gas stove. With loads of storage throughout, there's plenty of room to keep everything organized. Step outside to enjoy the privacy of your backyard, while the nearby neighbourhood park provides a wonderful space for children and pets to play and explore. Families will appreciate being on the school bus route, and nature lovers will enjoy the close proximity to Presqu'ile Provincial Park with its beautiful beaches, walking trails, and renowned birdwatching. Located in the charming town of Brighton, this exceptional home offers the warmth of small-town living with easy access to Highway 401, making commuting simple while everyday amenities remain close at hand. This is a rare opportunity to own a quality-built bungalow in a sought-after community where comfort, space, and lifestyle come together. (id:47351)
1817 Glen Smail Road
Prescott, Ontario
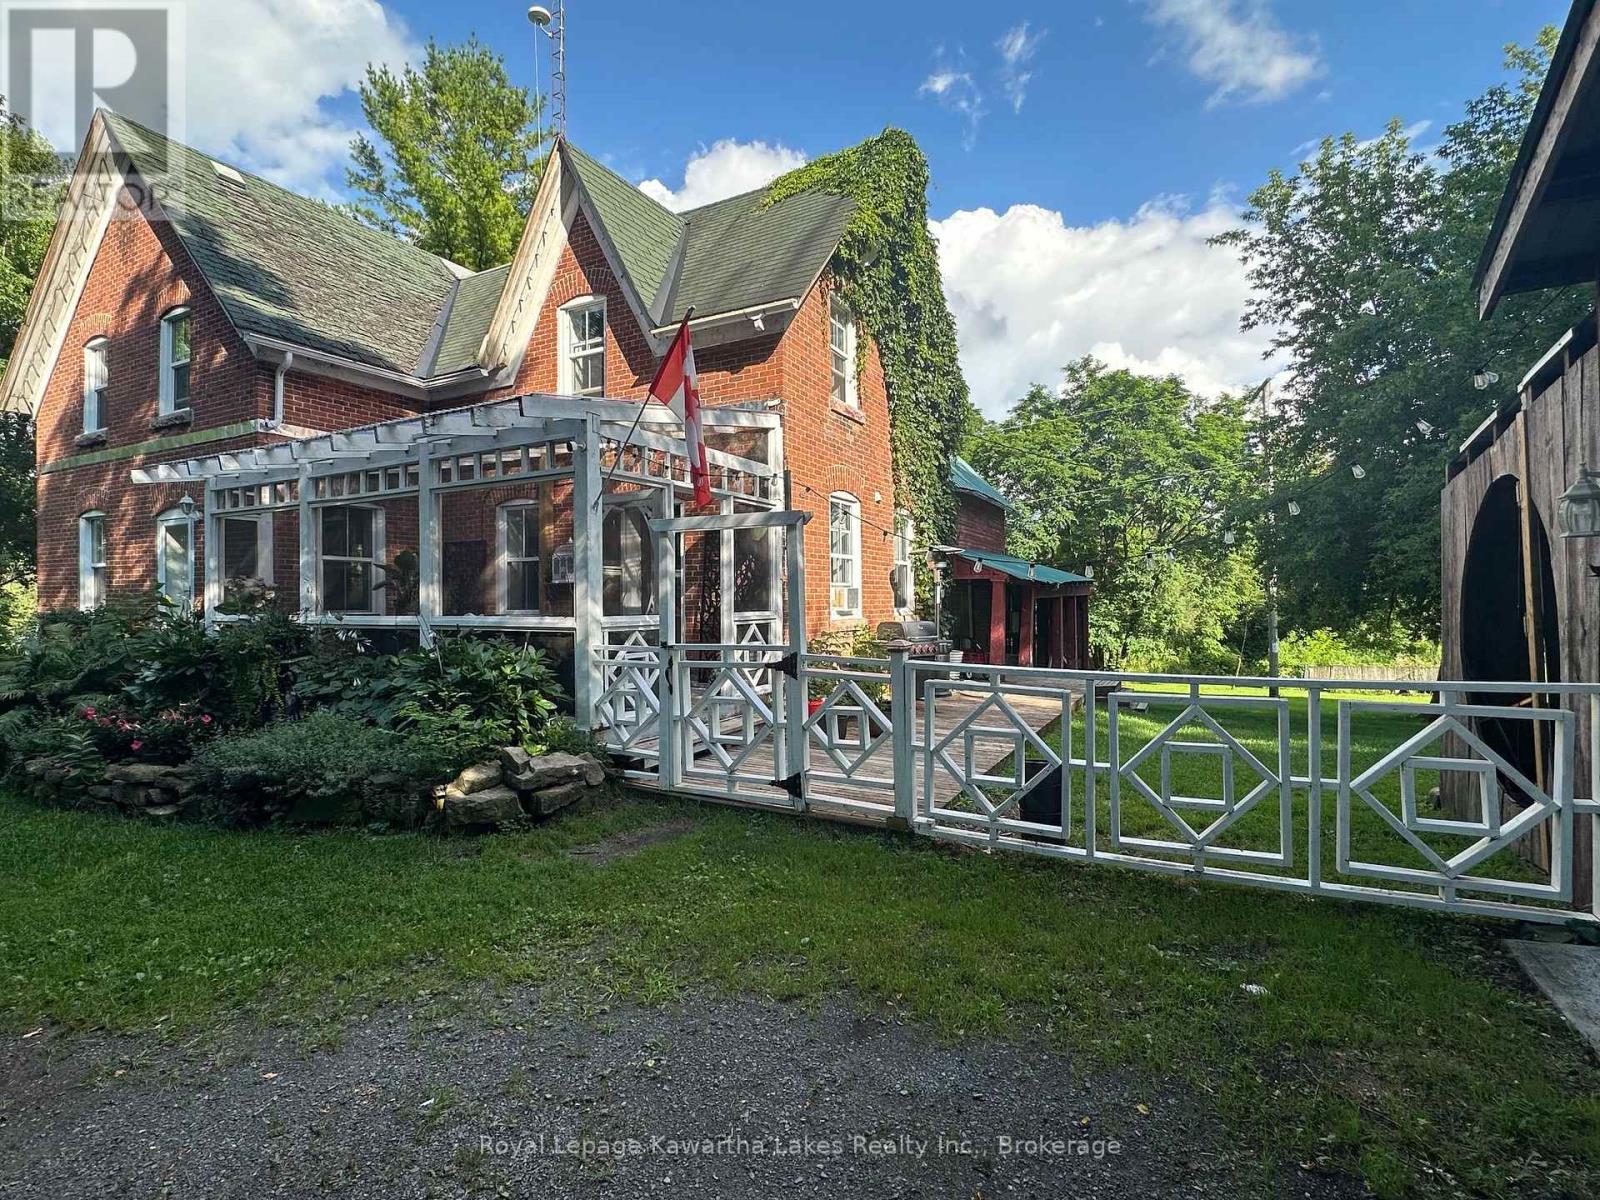
This charming two storey all brick home on a quiet dead end road, offers a blend of country living, privacy, and convenience. Sitting on not quite 4 acres of beautifully maintained property surrounded by mature trees, lush gardens, plus three gated entrances and a fenced yard. Complete with a two car garage and easy access to both 401 and 416, this is country living Enjoy a screened in porch for those warm evenings. Come inside to a welcoming kitchen with a center island open to the dining area for family get togethers. Hardwood floors throughout with a cozy warm wood stove and a spacious living room. Main floor has a 3pce bathroom with a shower. A mudroom for your convenience when coming in on those cold winter days. Upstairs also has a 3pce bathroom with a soaker tub for relaxing, a large sized primary bedroom. This is a truly lovely country property for the family and rural living. (id:47351)
143 Edward Street
Stirling-Rawdon, Ontario
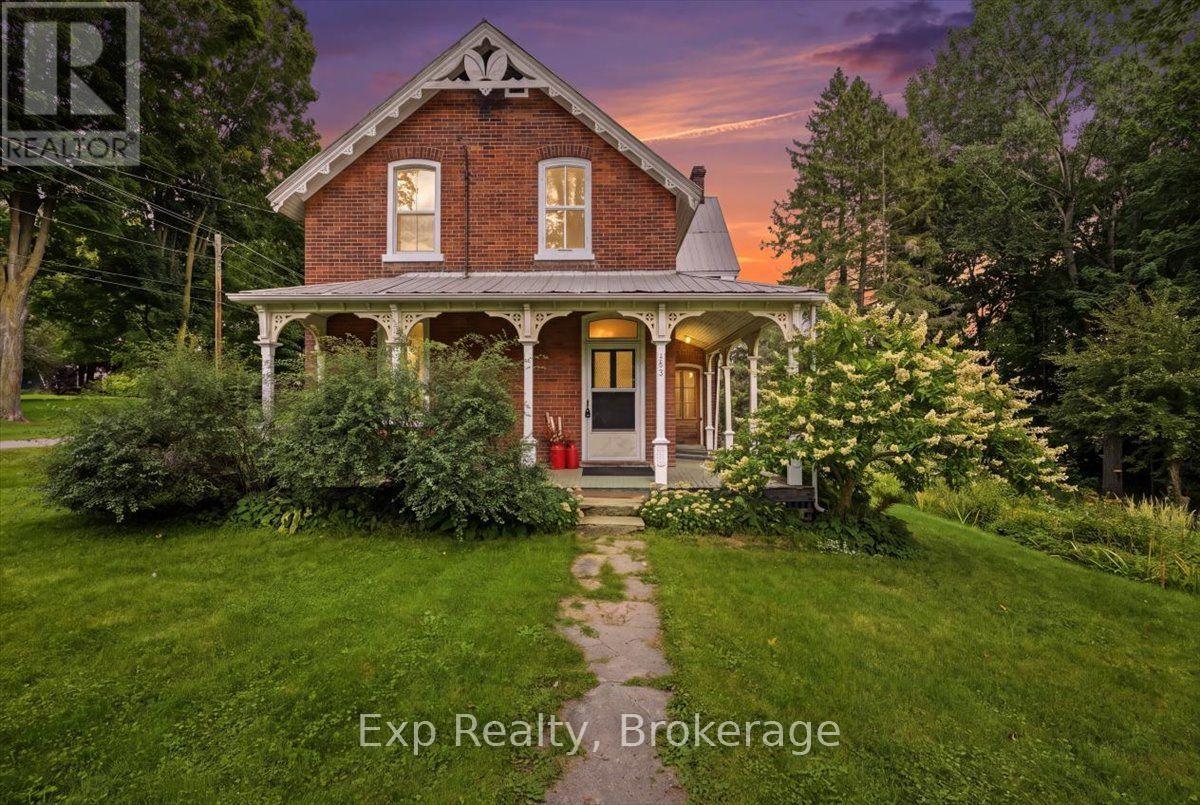
Nestled in the heart of charming Stirling, this 2-storey, 3-bed brick century home blends historic character with key modern updates. Enjoy a short stroll to local shops, dining, parks, and everyday amenities. Inside, discover 9ft main-floor ceilings, original trim work, a grand staircase, and beautifully refinished hardwood floors. The light-filled layout features fresh paint, brand-new appliances, and a functional kitchen. The dining room has been completely transformed while keeping the century home charm. Upstairs showcases refreshed bedrooms with newer windows and drywall. Relax on the private south- and west-facing veranda, or entertain on the rear deck overlooking mature trees and expansive gardens. Bonus outbuilding offers ideal workshop or studio space. Key upgrades include copper wiring, breaker panel, metal roof, and a 2026 insurance assessment confirming total knob-and-tube removal. Historic soul with complete peace of mind! (id:47351)
4247 Henderson Road
Frontenac, Ontario
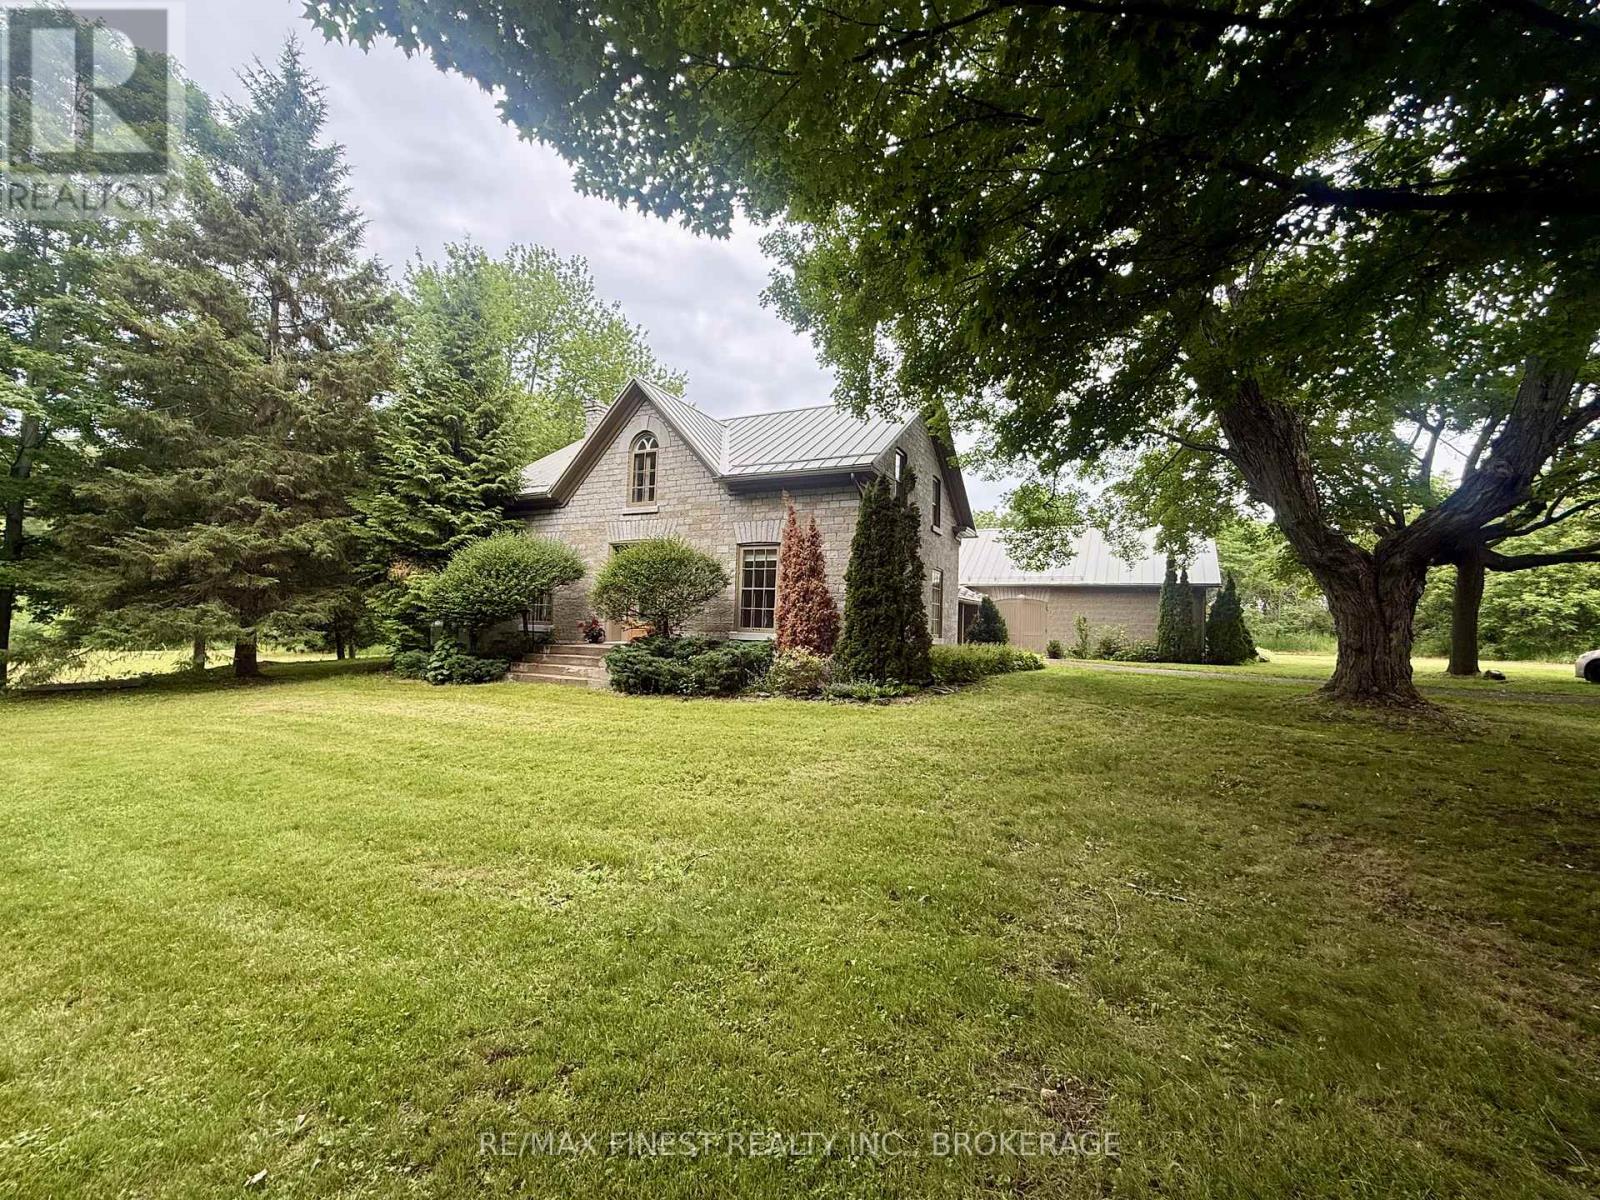
Discover the perfect blend of historic charm and modern living in this beautiful limestone century home, nestled on a newly severed parcel of approximately 5.5 acres featuring a stunning country setting of rolling fields and mature woodlands, just minutes from Harrowsmith. Thoughtfully refreshed with recent updates to the bathrooms, fresh paint, flooring and more, this 3-bedroom, 2-bathresidence beautifully retains its heritage character throughout, showcasing exposed limestone and original timber beams. Upstairs you'll find three generous bedrooms with the primary featuring a large walk-in closet as well as a luxurious renovated 5-piece bathroom boasting a freestanding tub and spacious shower. A separate loft provides wonderful flexibility-perfect for another bedroom, yoga space, children's play area, or productive home office. On the main level, sun-drenched living spaces create an inviting atmosphere for family and friends. Adjacent to the living area sits a versatile coach house, having the potential to be used as a garage or easily adaptable to been joyed as an art studio, home office, music room, guest accommodation, or workshop/business space. Outside, a timeless barn stands proudly amid the open fields and wooded areas, offering excellent potential for hobby farming or simply enjoying quiet country life. Here you will find a rare combination of history, potential, charm, character, functionality, timeless quality and privacy. With ample space and a peaceful setting, this property is more than a home-it's an opportunity to embrace a relaxed, inspiring lifestyle filled with possibility and cherished memories. (id:47351)
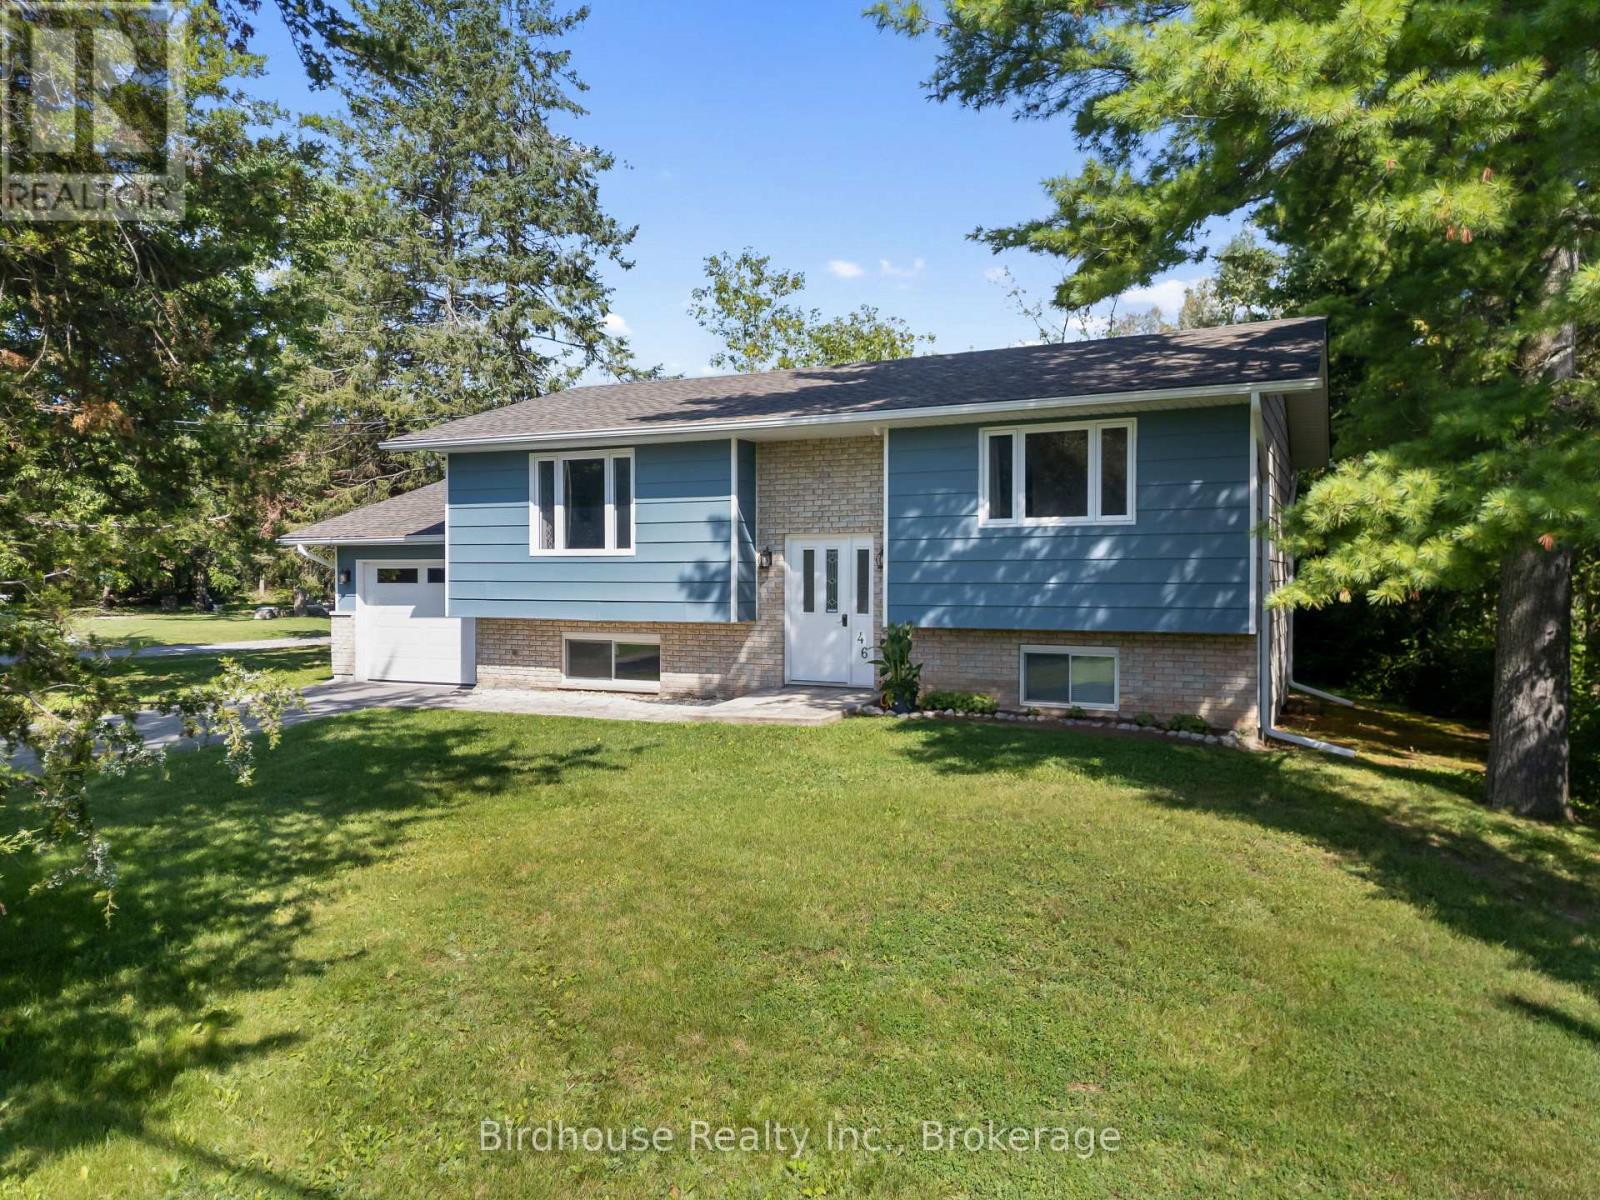
46 Riverside Drive
Kawartha Lakes, Ontario
Welcome to this charming raised bungalow in desirable Bobcaygeon! This well maintained home offers 2+1 bedrooms and 1.5 bathrooms.The main floor features a bright and spacious living room, an eat-in kitchen with a walk-out to the private backyard, and a convenient 4 pc bathroom. The finished lower level provides additional living space with a comfortable rec room, propane fireplace, third bedroom, and 2-piece bathroom with a rough-in for a shower. Enjoy the convenience of municipal services, along with a drilled well and exterior tap perfect for watering gardens and outdoor spaces. The property also features an attached single car garage. Situated on a desirable street, this home offers privacy while remaining close to the lake and just a short distance from all of Bobcaygeon's amenities. A great opportunity to enjoy the charm and lifestyle of this sought after community! Natural gas is expected to be available in Bobcaygeon in the near future. New roof and eavestrough of the house and garage-2025. New windows and patio door. New garage door with remote. New dishwasher. (id:47351)