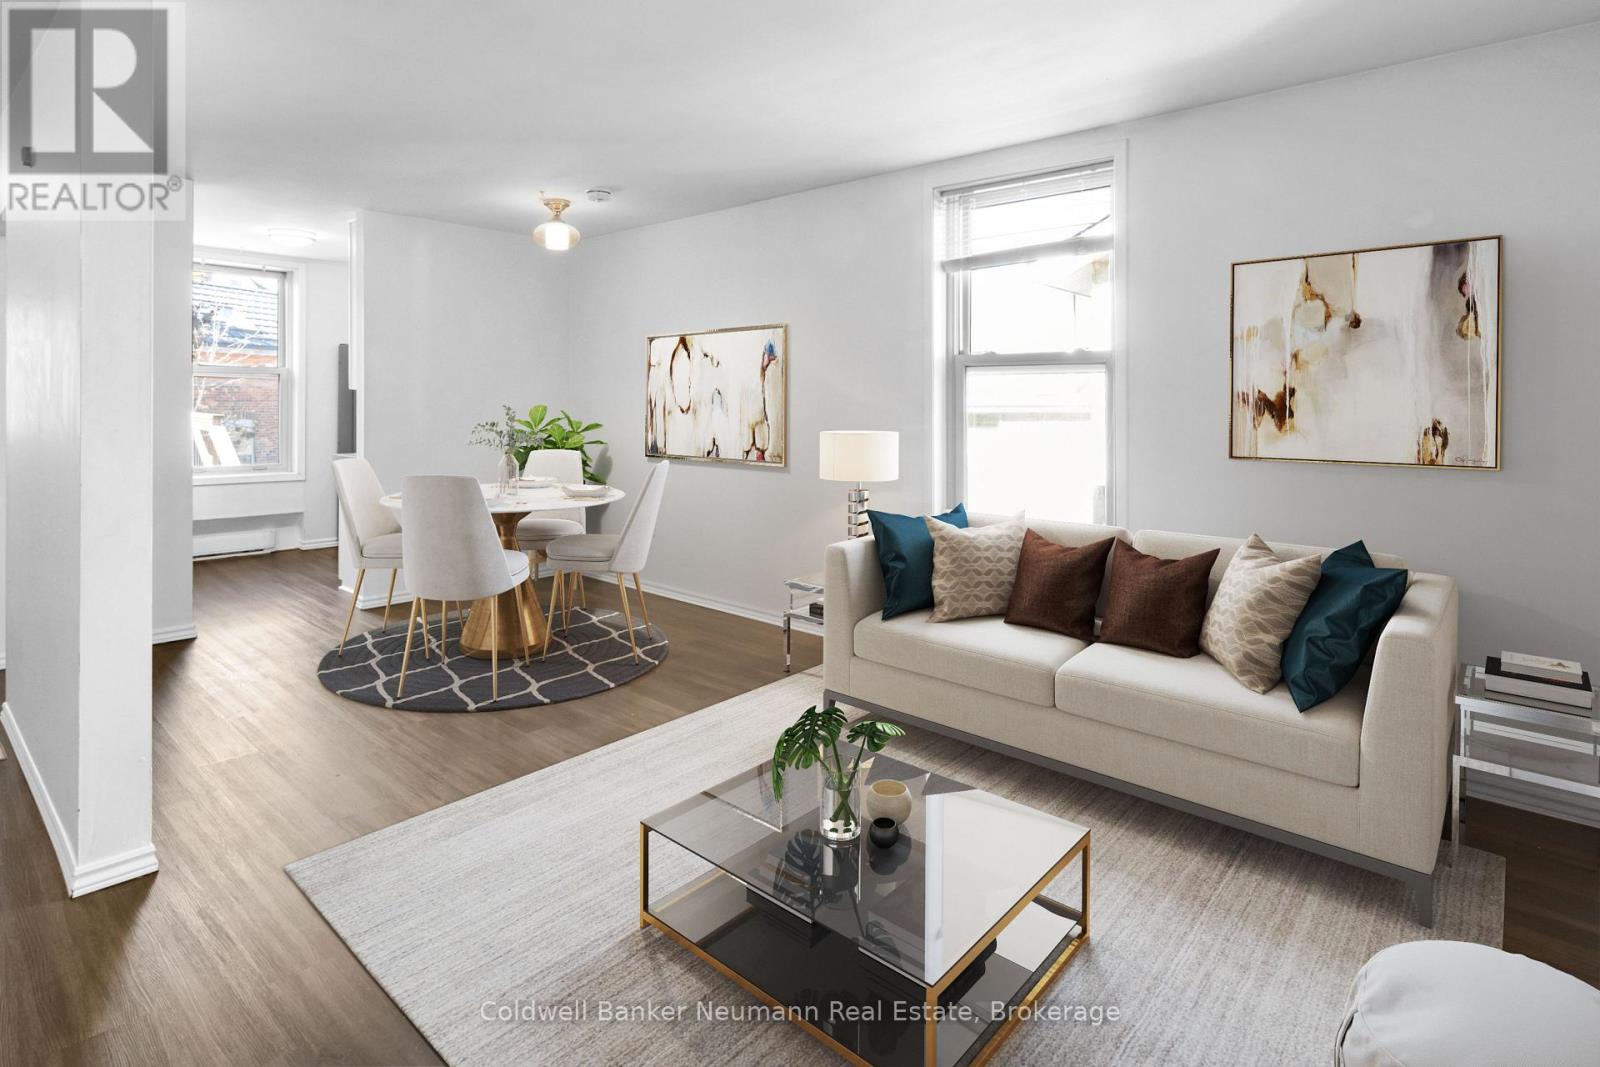
A - 56 Yarmouth Street
Guelph, Ontario
WATER & GAS INCLUDED! Enjoy bright, modern living in this renovated two-bedroom apartment in the heart of Guelph. Large windows fill the unit with natural light, creating an inviting atmosphere throughout the day. The well-designed layout offers two spacious bedrooms, comfortable living space and the convenience of a private in-suite washer and dryer-no shared laundry required. Water and gas are included in the monthly rent, helping make household expenses simpler and more predictable.Located close to downtown, shopping, restaurants, entertainment, public transit and everyday amenities, this apartment offers an ideal combination of comfort, convenience and value. A great opportunity for tenants looking for an updated home in a highly accessible Guelph location. (id:47351)
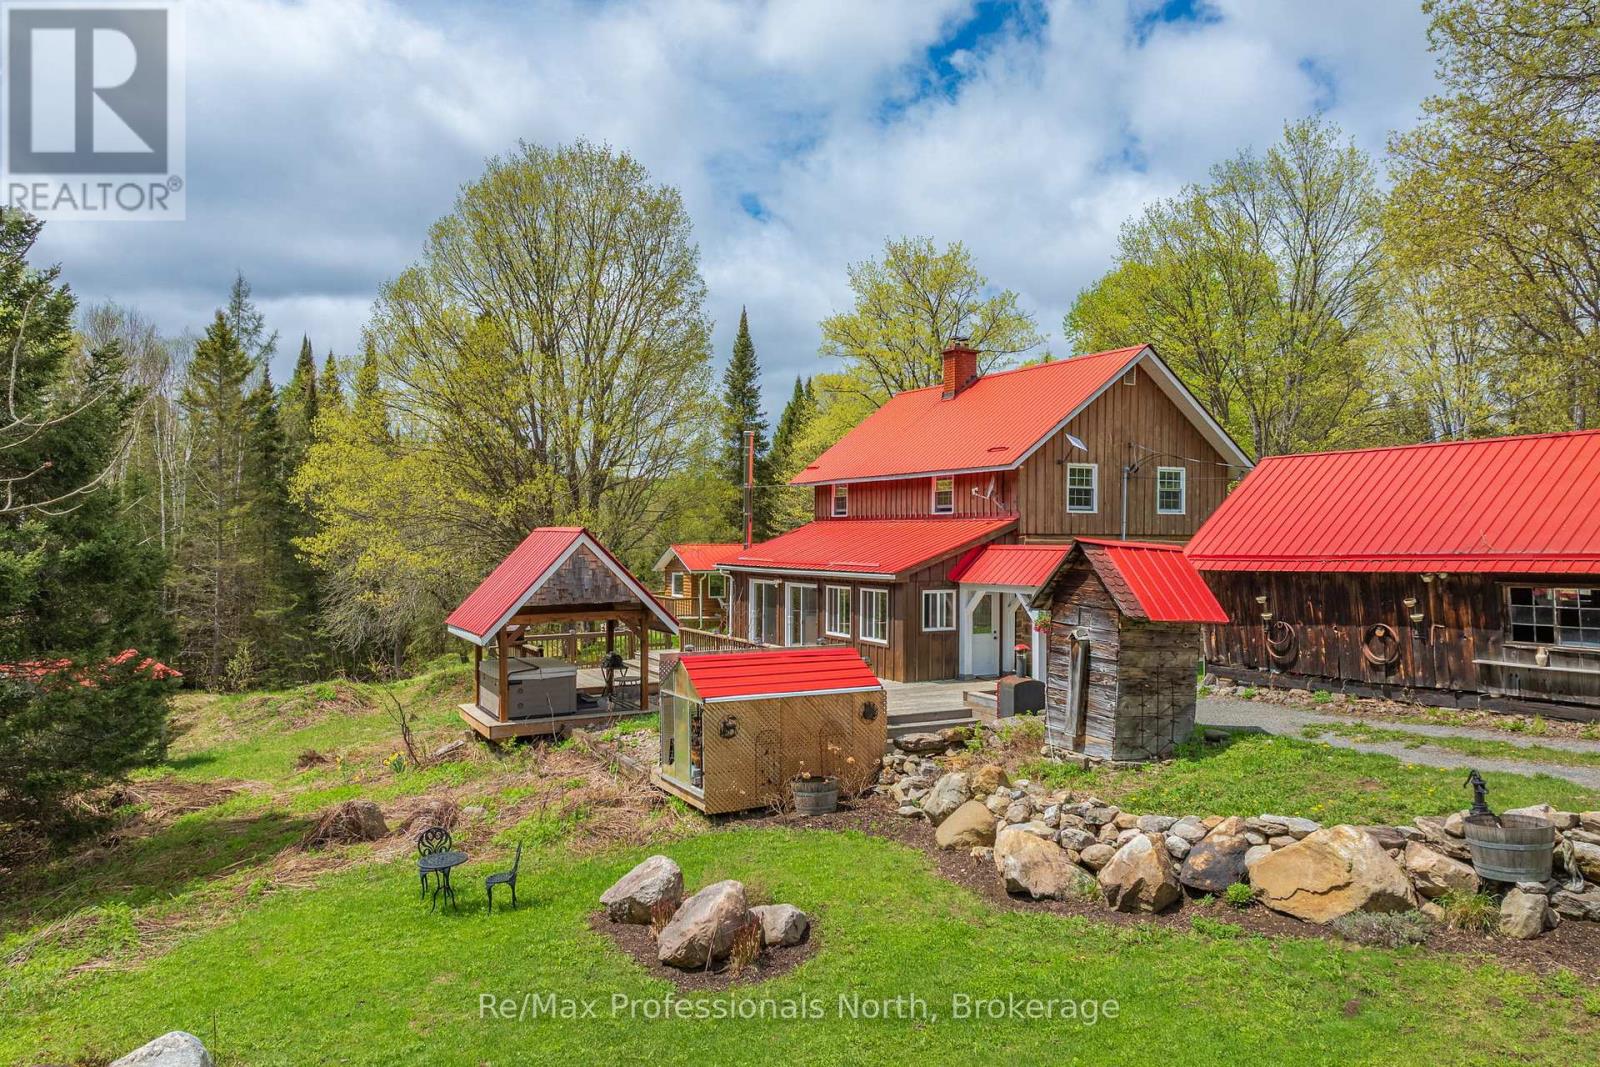
3569 Chetwynd Road
Kearney, Ontario
Welcome to "Lady Bug Downs," a remarkable 10-acre retreat where history, privacy and natural beauty come together. Originally built in the late 1870s, this hand-hewn log home offers a rare opportunity to own a property with true character and a story that reaches back generations. Set well back in a peaceful rural setting, the property features a quiet stream weaving through the rocks into a small pond, open areas well suited for gardens, and a beautiful forested portion with potential for future walking trails. With close to 1,600 sq.ft. of living space, the home features a second floor bedroom suite with an ensuite bath and walk-in closet, 2 additional bathrooms and a partially finished basement with separate entrance, offering potential for a second bedroom, guest space or studio. The incredible sunroom is a natural gathering place, with sliding doors, a cozy wood stove, wide plank floors and warm wood detailing that perfectly complements the original log construction. A Generac generator adds peace of mind for year-round living or weekend escapes. The property also includes generous decking, a covered hot tub area with lighting, the original driveshed/forge now used as a garage, and a charming 20' x 16' cabin currently used as an art studio but equally suited for guests, hobbies or a private workspace. Rich in history, texture and atmosphere, this is a property that feels almost impossible to recreate today. Located less than 20 minutes to Highway 11 or the Town of Kearney for shopping and amenities, Lady Bug Downs is more than a home, it's a private retreat, a piece of local history and a truly special place to begin your next chapter. (id:47351)
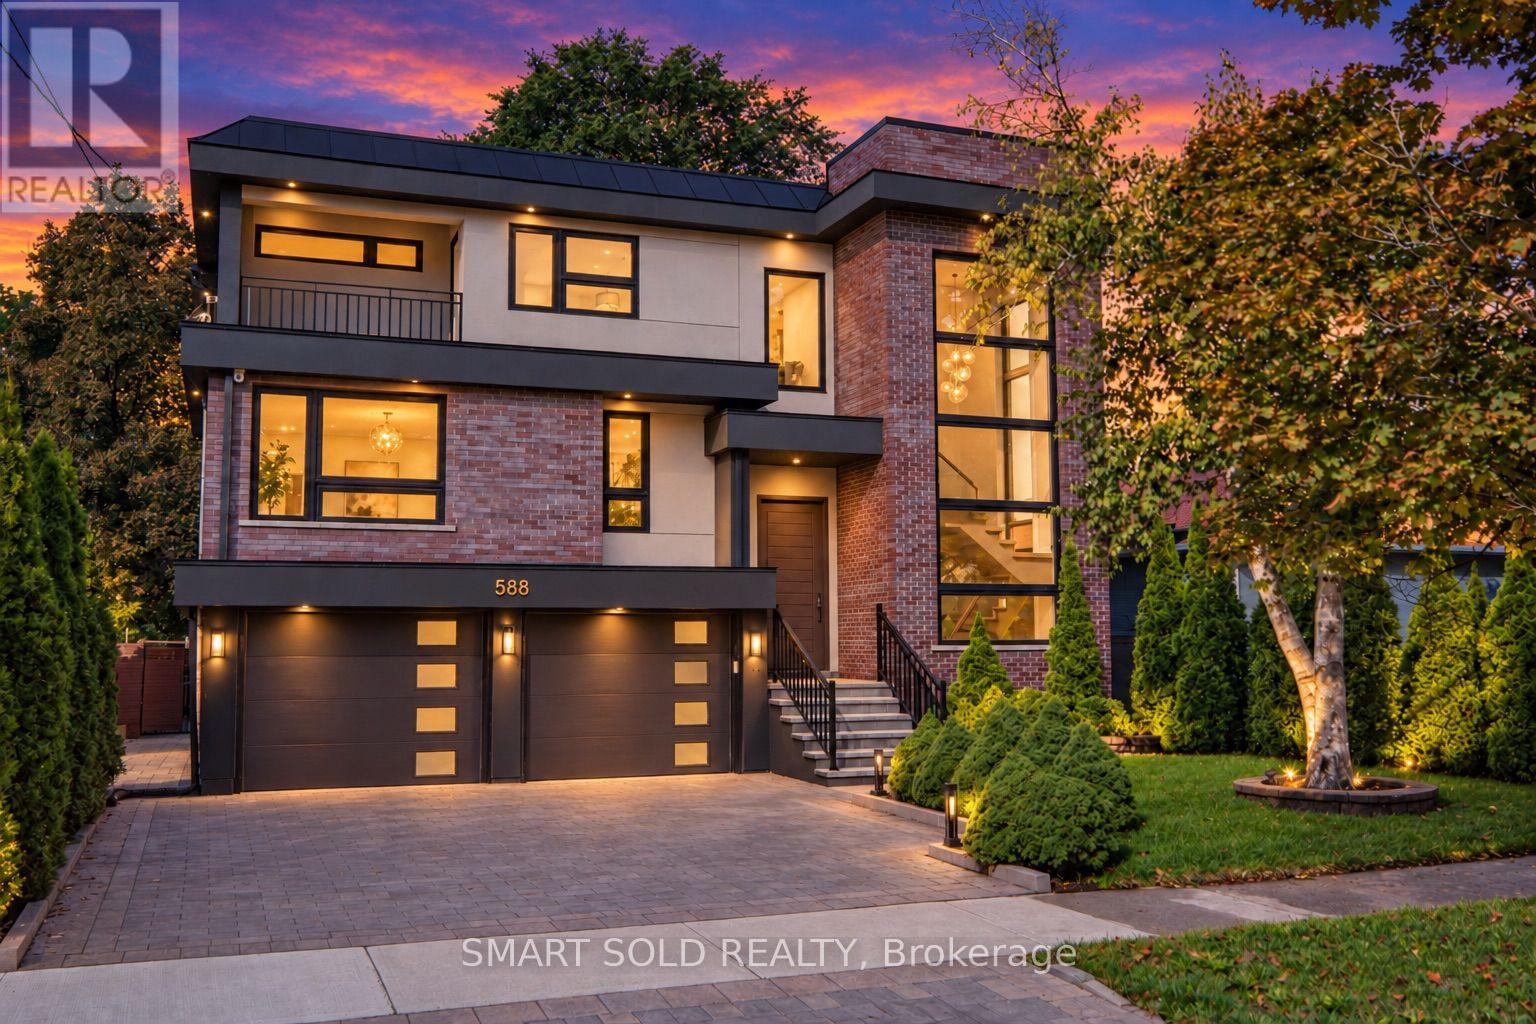
588 Conacher Drive
Toronto, Ontario
Welcome to 588 Conacher Dr, a luxurious custom-built residence nestled in a quiet, prestigious, and highly walkable pocket of Newtonbrook. Offering nearly 5,500 sq. ft. of total living space, including approximately 4,000 sq. ft. above grade and a professionally finished walk-out basement, this exceptional home showcases thoughtful design, fine craftsmanship, and premium finishes, blending modern elegance with everyday comfort and versatility. This distinctive North York residence features 4+1 bedrooms and thoughtfully designed spaces for everyday living and entertaining. Expansive windows fill the interiors with natural light, while an open-riser staircase with glass railings creates an impressive architectural focal point. Generous principal rooms provide ample space to gather, with a statement fireplace and built-in shelving adding warmth and character. The spacious kitchen features a large centre island, extensive cabinetry and a gas range, complemented by a separate dining area. Upstairs, the generous primary retreat features a spacious ensuite, alongside three additional bedrooms and versatile space for a home office or study. A balcony and mature greenery add to the home's appeal. The finished lower level extends the living space with an expansive recreation room, wet bar, additional bedroom and bathroom. Step outside to enjoy the expansive backyard and large swimming pool, creating an exceptional setting for summer entertaining, family gatherings and outdoor relaxation. A distinctive home offering contemporary style, generous proportions and room to grow. (id:47351)
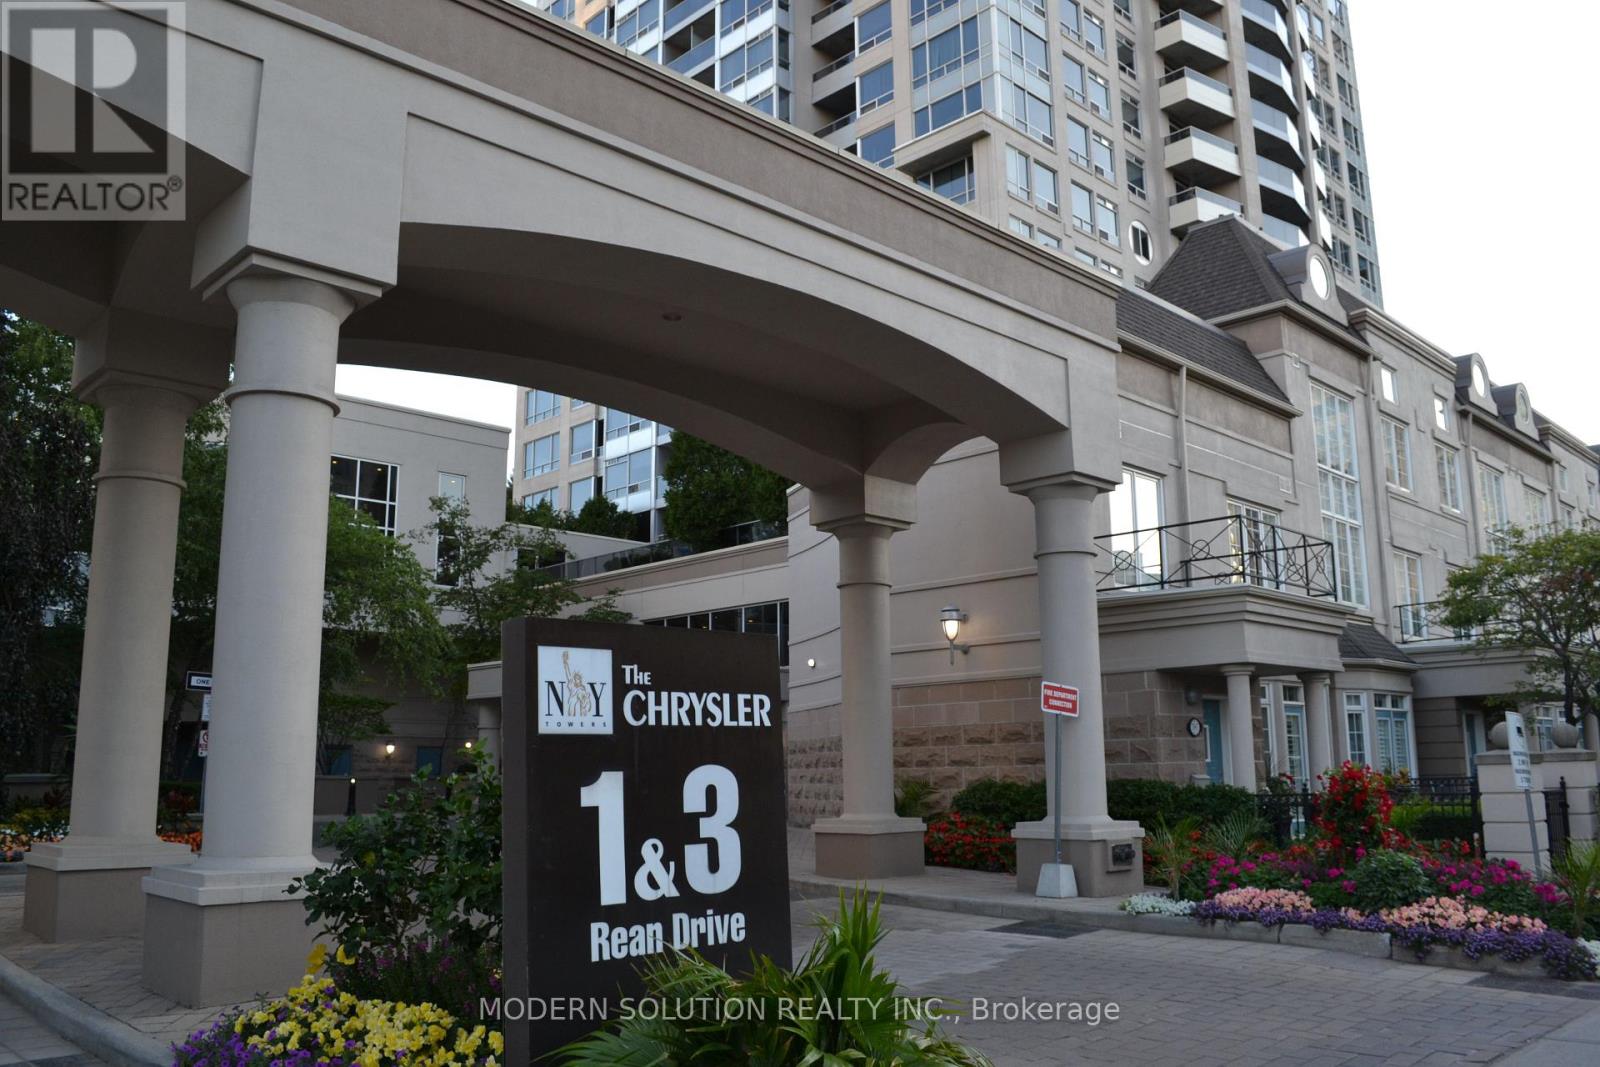
610 - 1 Rean Drive
Toronto, Ontario
Fantastic Location. Bright, Open Concept Floor Plan Luxury NY Tower, The Chrysler Condo Building. 2 Full Bathroom. Move-In To Prestigious Bayview Village Area. Full Size Floor To Ceiling Windows To Capture Day Lights All Day. Granite Counter Top With Practical Kitchen Island( Premium feature, Rare In That Building), Can be Used As Entertaining/ Dinning Table. The Spacious __French Double Door Den Offers To Be Used As Potential Second Bedroom. ___Three(3) PC Second Bathroom with Standing Shower___. Wide Plank Luxury Looking Hardwood Floor Throughout All The Rooms. Steps To Subway/TTC, Bayview Village Shopping Centre, LCBO, Banks, Loblaw's Grocery Store. Gas Stations, YMCA. Minutes To Hwy 401 & 404. Great, Clean Move In Ready. --Two(2) Full Bathroom--, Parking & Locker. Hydro Included. Must See ! (id:47351)
186 Goodwin Drive
Guelph, Ontario
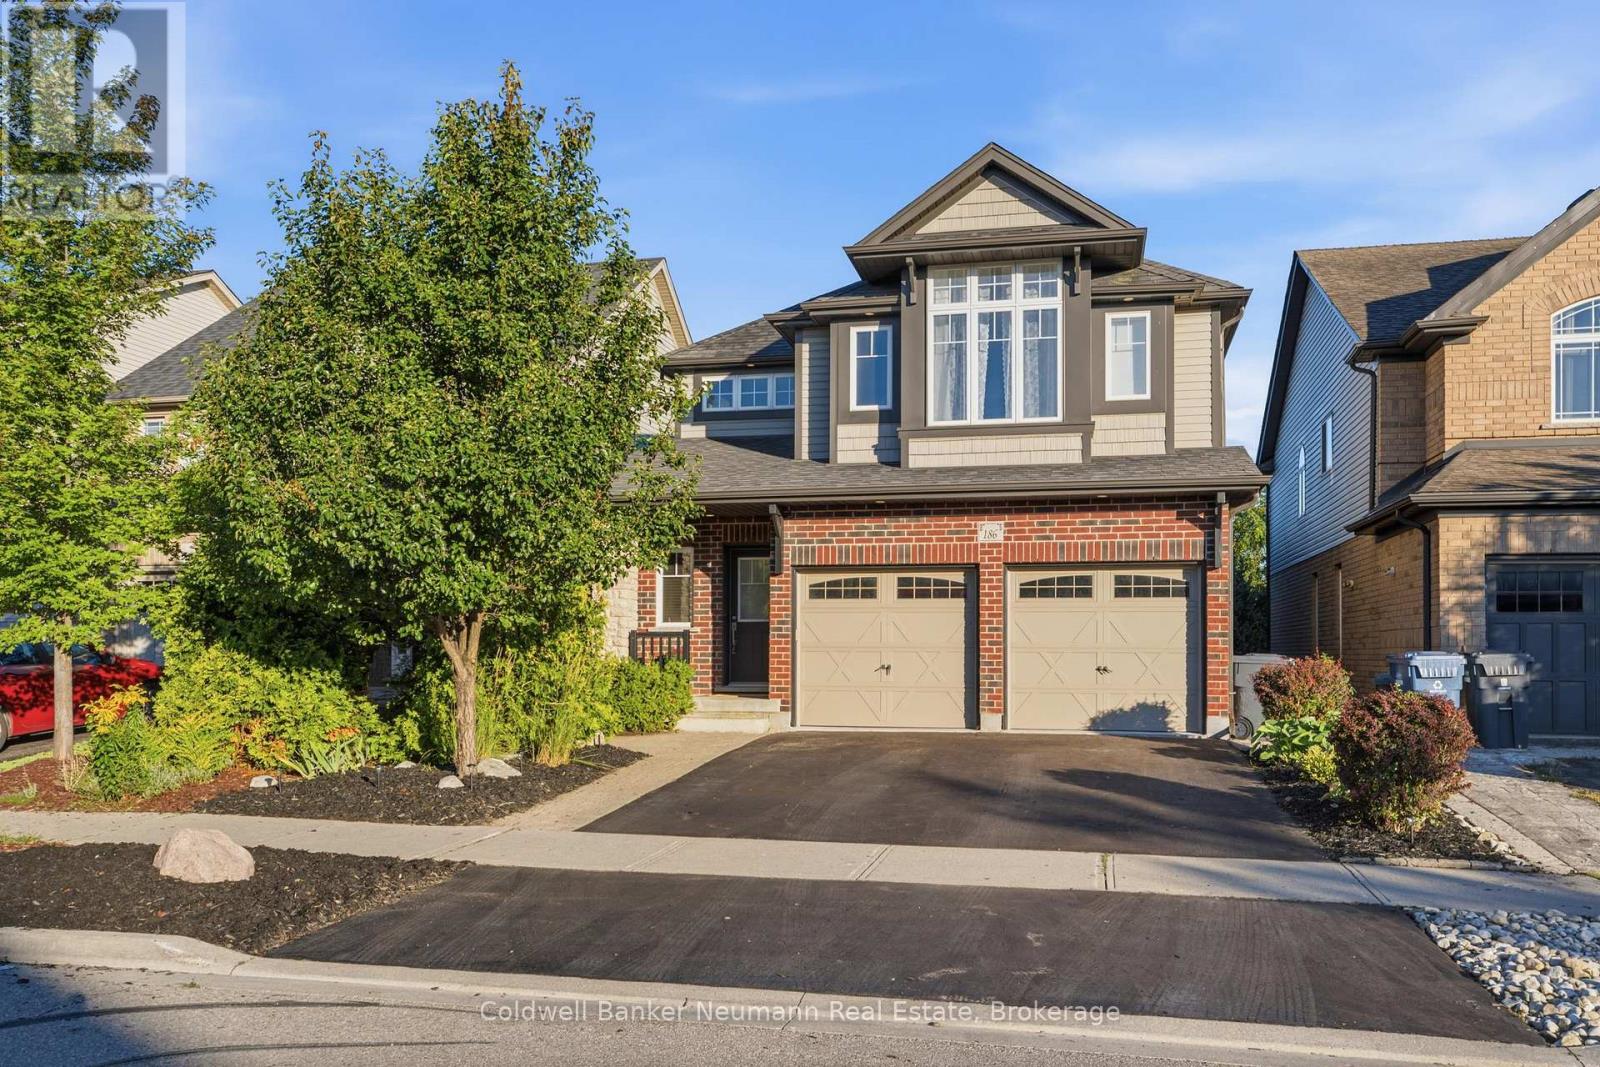
Welcome to 186 Goodwin Drive, a spacious and versatile home offering 2,355 square feet above grade, with an impressive 6 bedrooms, including a legal 2-bedroom basement apartment, and a layout designed for comfortable everyday living.The bright, open-concept main level offers plenty of room to gather, with generous living and dining spaces and a large pantry that adds exceptional storage and functionality. Soaring ceilings add to the sense of space throughout, with 17 ft ceilings in the dining room and 10 ft ceilings in the living room. A standout feature is the main-floor primary bedroom suite, providing convenient one-level living and added flexibility for a variety of lifestyles.With four bedrooms throughout the main home plus a fully legal 2-bedroom basement apartment, this property offers incredible potential for multi-generational living, extended family, or additional rental income. The lower-level apartment provides its own comfortable living space with 8.5 ft ceilings, complete with a separate entrance and laundry, while maintaining separation from the main home.Outside, enjoy a private backyard with plenty of space to relax, entertain, or let the kids play.Ideally located in Guelph's highly sought-after South End, this home is surrounded by an exceptional selection of amenities. Enjoy easy access to shopping, restaurants, schools, parks and scenic trails, while the University of Guelph and Highway 401 are just minutes away. Known for its family-friendly atmosphere, convenience and strong sense of community, the South End continues to be one of Guelph's most desirable places to call home.With its generous square footage, soaring ceilings, flexible floor plan, income potential and unbeatable location, 186 Goodwin Drive is a home that offers room to grow and options for the future. (id:47351)
3042 Albert Street
Howick, Ontario
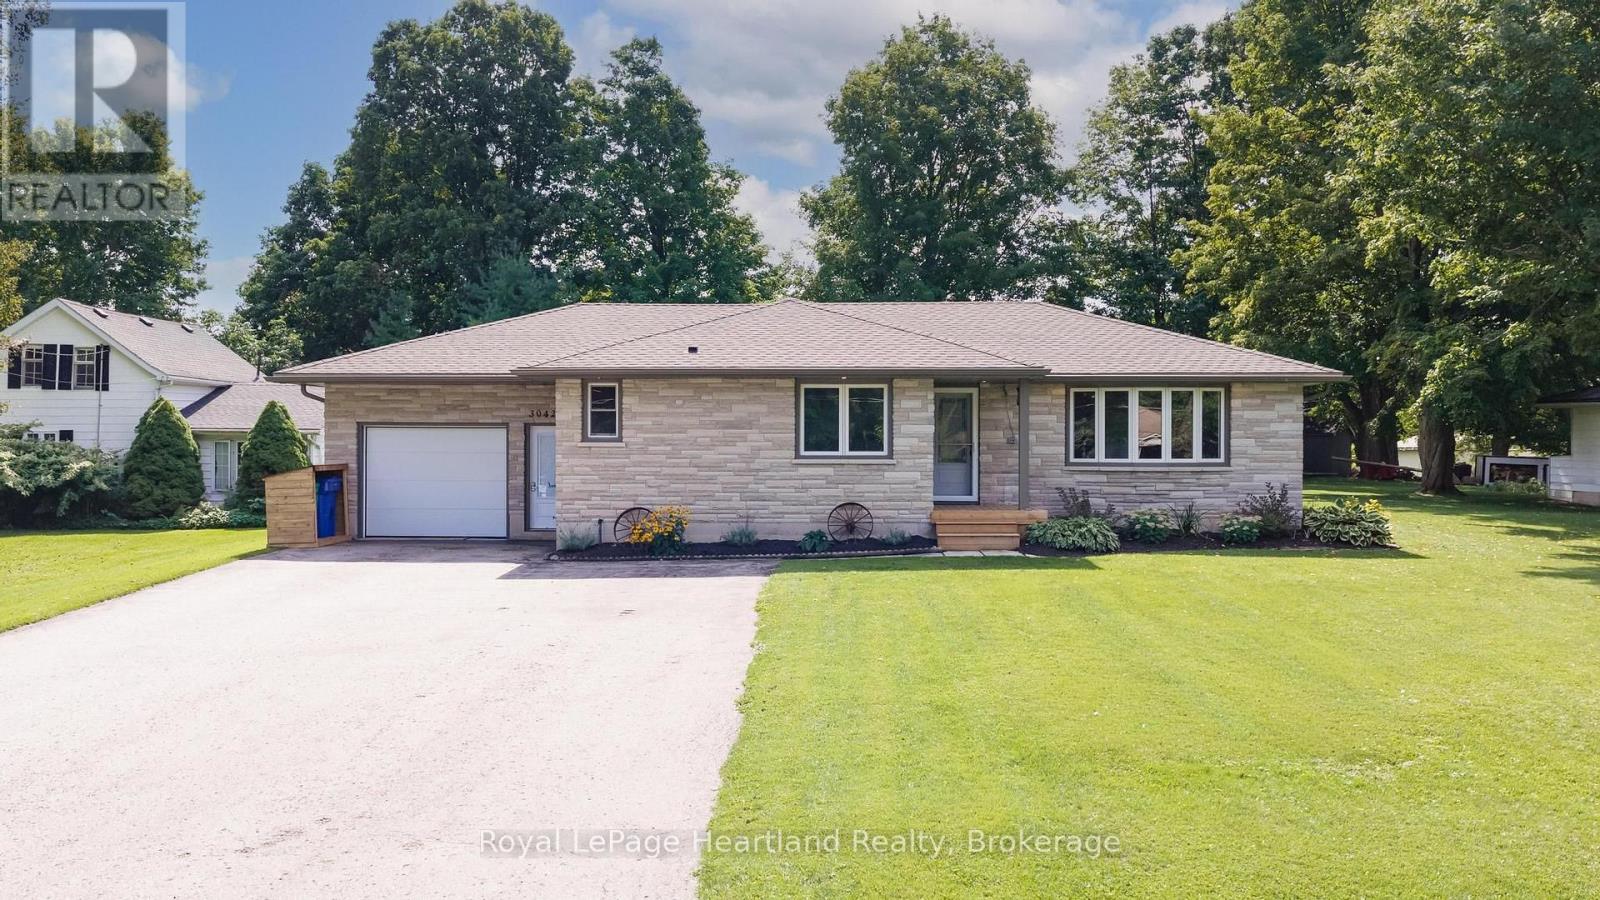
Welcome to a home where quality, care and thoughtful updates truly stand out. This beautifully maintained bungalow is tucked into a welcoming small-town setting and sits on an oversized lot, offering plenty of space to enjoy. The fully renovated main floor features 2 bedrooms plus office/flex room, while the fully finished basement adds 2 additional bedrooms and plenty of extra living space. The list of quality finishes and updates include electrical, generator hook up, plumbing, septic, flooring, roof, insulation, custom kitchen and bathroom vanities, plus more! The list is extensive, far too much to capture in a few lines. Ask your Agent for a copy of the upgrade sheet! The attached garage with 220 amp electrical hook-up offers convenience, while the outdoor spaces are equally impressive. The covered deck is the perfect spot to relax or entertain, and there's also a shed for additional storage. This is a home that has been meticulously maintained and thoughtfully updated, with nothing left to do but move in and enjoy. Book your showing today, you won't want to miss this one! (id:47351)
622e - 576 Front Street W
Toronto, Ontario
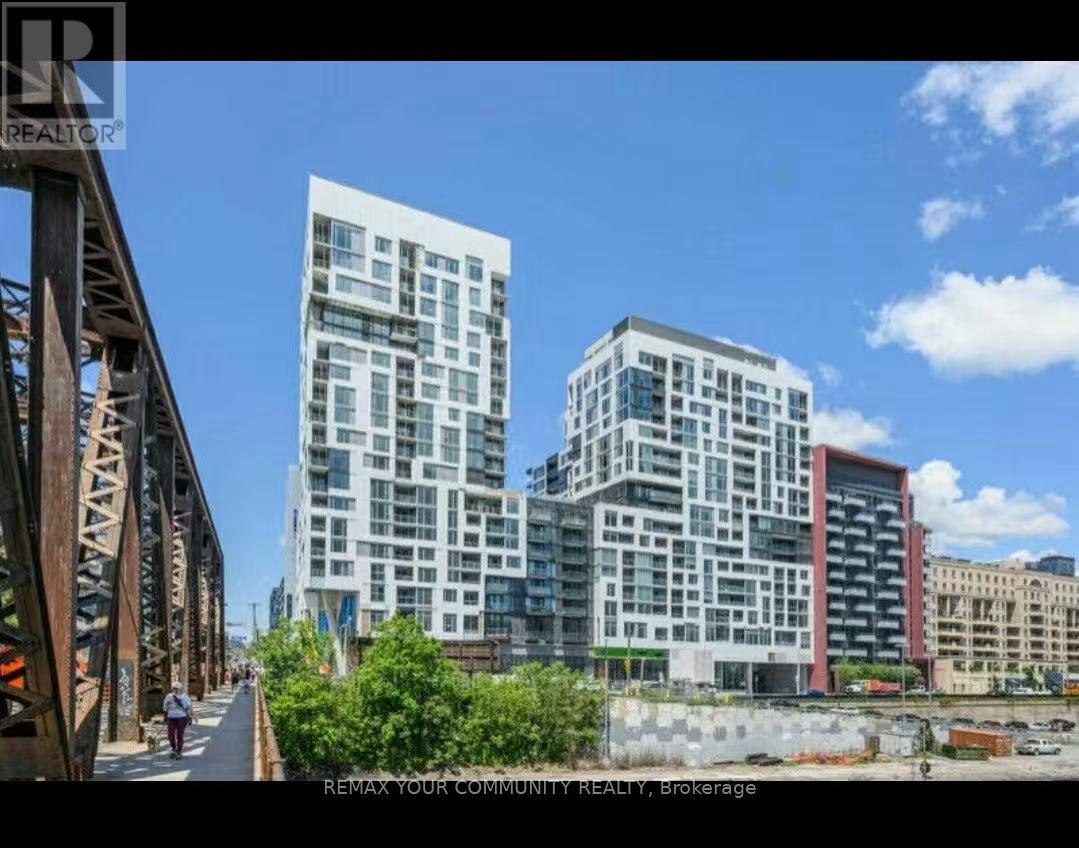
Welcome to Minto Westside, ideally located at Front & Bathurst in the heart of downtown Toronto. This bright and spacious 2-bedroom suite offers a functional open-concept layout with floor-to-ceiling windows, a modern kitchen with integrated appliances, and a versatile centre island perfect for dining, meal preparation, or a convenient work-from-home setup. The generously sized primary bedroom features a walk-in closet, while the second bedroom provides flexible space for a home office, guest room, or additional sleeping area. The unit also comes with a small locker for extra storage. Enjoy exceptional convenience with Farm Boy located in the building and easy access to the waterfront, Xing West, public transit, top restaurants, and the Gardiner Expressway. Residents also enjoy an impressive selection of amenities, including a fully equipped fitness centre, outdoor pool and lounge deck, stylish party rooms, concierge service, and more. A fantastic opportunity to lease in one of downtown Toronto's most vibrant and convenient communities. (id:47351)

4202 1 Side Road
Burlington, Ontario
WHAT IF THE LIFE YOU’VE ALWAYS DREAMED OF ISN’T HOURS OUTSIDE THE CITY... BUT FIVE MINUTES FROM EVERYTHING? There’s a moment when you turn onto 1 Side Road when Burlington starts to disappear. Traffic fades, lots open up, & farmland stretches out around you as Mt. Nemo & the Niagara Escarpment rise in the distance. Welcome to 4202 1 Side Road, where everyday life feels like a private retreat, yet the conveniences of Appleby & Dundas are approx 5 mins away. Inside, 2,218 sf above grade plus a fully finished W/O lower level gives a growing family total freedom to live, work, & entertain. At its heart is a reno'd chef’s kitchen featuring custom cabinetry, quartz counters, built-in s/s appliances, radiant heated tile floors, & a showpiece live-edge island, flowing naturally through the main living spaces into the sunroom & out to the elevated rear deck. With 3 bedrooms up, 3 down, 3 full bathrooms with heated floors, & a fireside family room below, there is room for everyone to carve out their own space. And just when you think you’ve seen it all, look above the garage. Waiting there is 500 sf of newly finished bonus space, completely separated from the main living quarters & ready to become an executive home office, creative studio, gym, or homeschool room. Outside, the property comes alive: morning coffee overlooking open countryside, summer dinners beneath the covered patio, kids claiming the backyard bunkie, & friends gathered around the stone fire-pit as the sun sets behind the escarpment. With high-speed fibre-optic internet, 200-amp electrical service, generator wiring, connected well and cistern with UV/carbon filtration, & recently restored asphalt driveway using a professional seal coating service giving it a refreshed look & protecting it against weathering, with parking for 6-8 vehicles, country living comes with zero compromise. Quick access to Hwy 407 & the Bruce Trail. Most people spend their weekends driving somewhere to escape. Here, you just come home. (id:47351)
1309 - 1171 Queen Street W
Toronto, Ontario
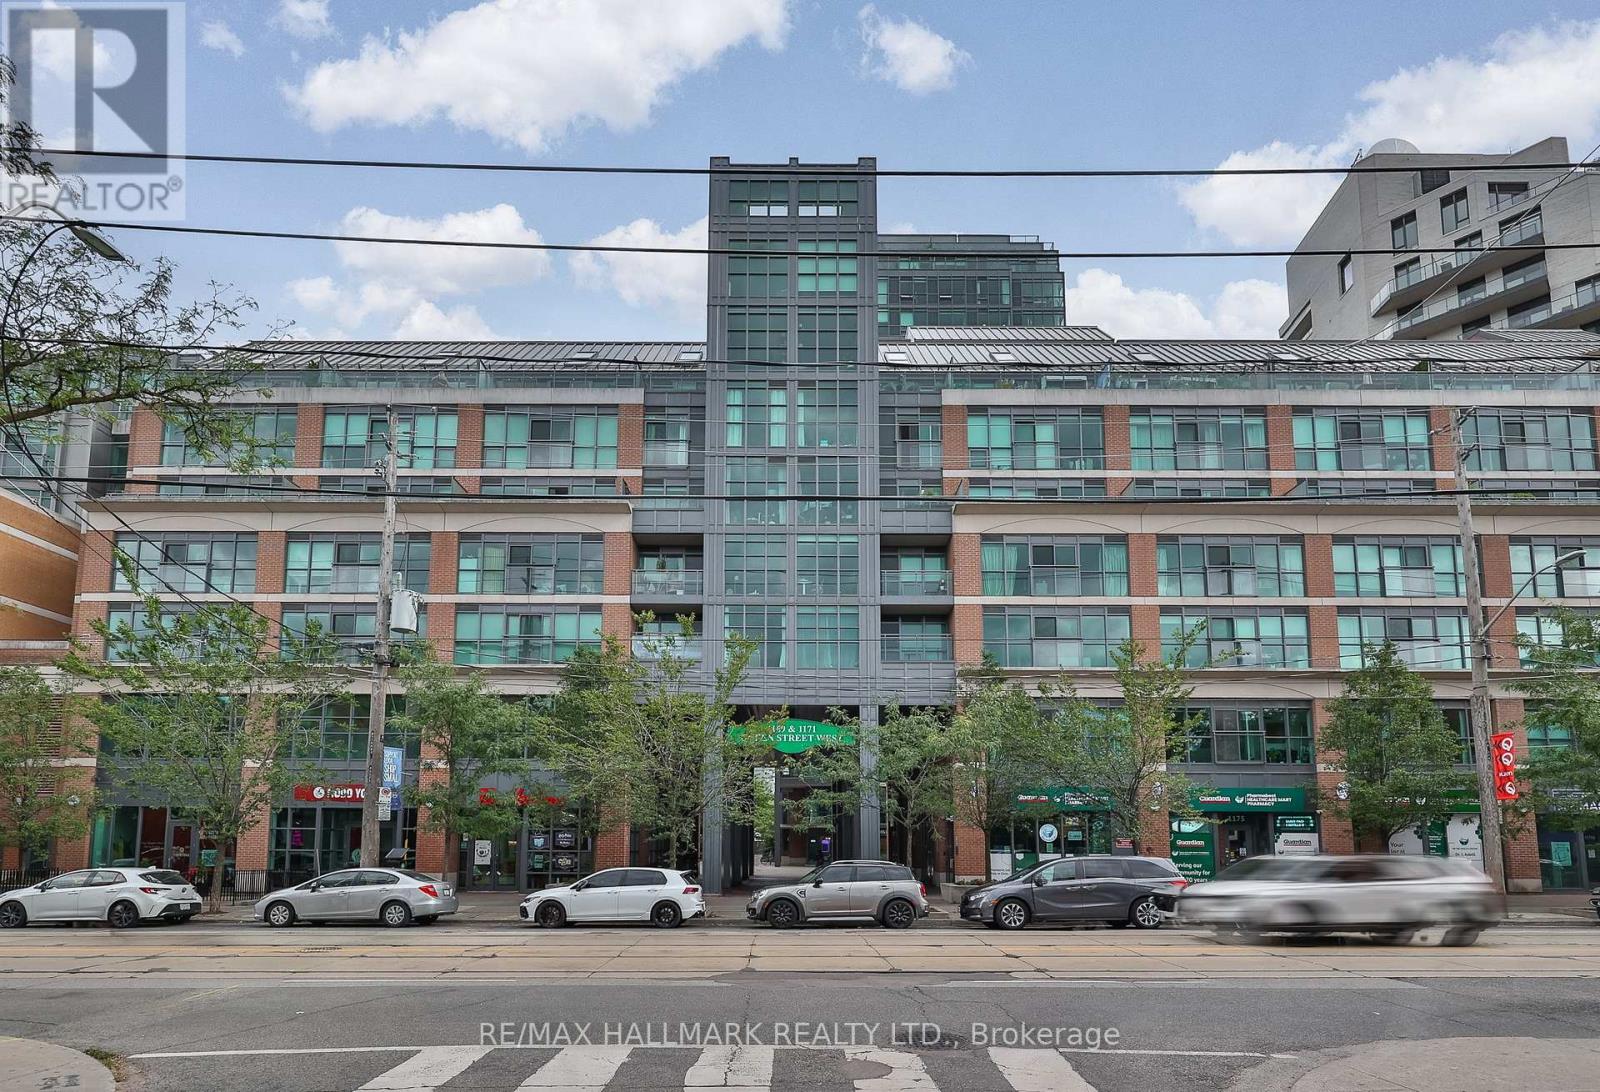
Live in the heart of Queen West at The Bohemian Embassy. This bright 2-bedroom, 2-bathroom suite offers an inviting open-concept layout with a modern kitchen and centre island, creating an ideal space for both everyday living and entertaining. Located at Queen Street West and Gladstone, you're surrounded by some of Toronto's most vibrant neighbourhoods, including Trinity Bellwoods, Little Portugal, Parkdale, Liberty Village and Roncesvalles. Step outside and enjoy the incredible mix of restaurants, cafés, shops, parks and local favourites that make this part of the city so sought-after, including Bar Poet, Pizzeria Badiali and Bang Bang Ice Cream & Bakery. With the TTC right at your doorstep, getting around the city is easy and convenient. The Bohemian Embassy offers an impressive collection of amenities including 24-hour concierge, gym, rooftop patio, guest suites and visitor parking. Parking and locker included. A fantastic opportunity to enjoy a connected, vibrant and truly urban Toronto lifestyle (id:47351)
361 Fairlawn Avenue
Toronto, Ontario
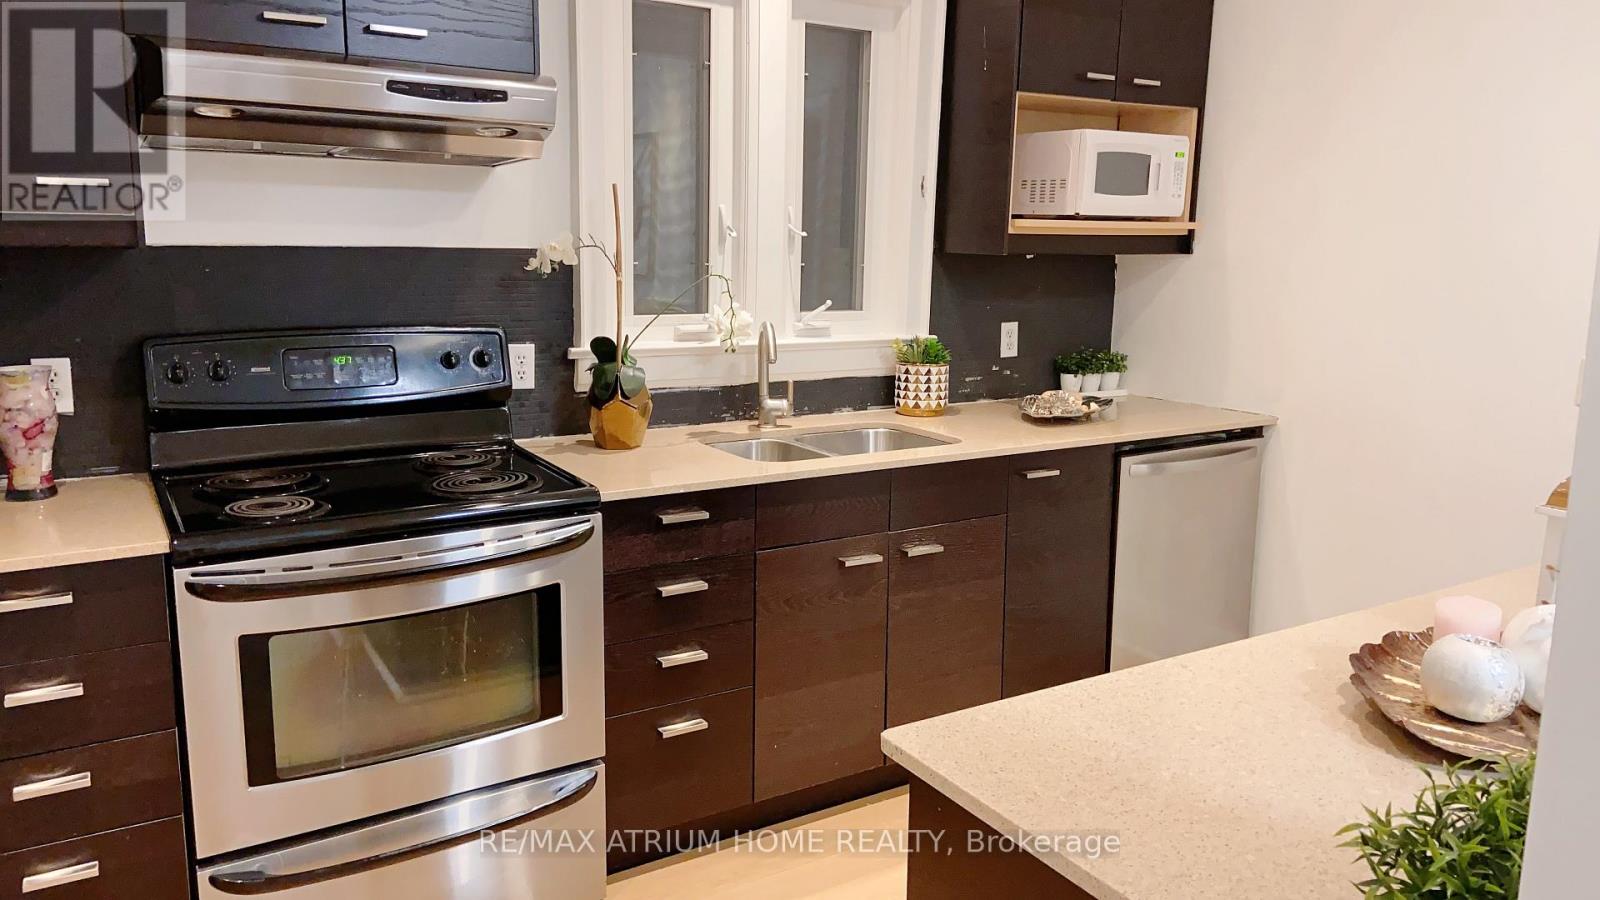
Rare Commercial/Residential Zoning Offering Exceptional Flexibility And Long-Term Potential. Freshly Updated. Move-In Ready. 165 Feet Of Possibility For Tomorrow.Set On An Exceptional 25 X 165 Ft South-Facing Lot In Coveted North Toronto, This Detached Bungalow Offers A Rare Combination Of Immediate Comfort, Valuable Recent Improvements And Remarkable Long-Term Potential.Featuring 2+2 Bedrooms, 2 Bathrooms And A Finished Basement With A Separate Entrance, The Home Has Been Freshly Painted And Enhanced With New Premium Waterproof SPC Luxury Vinyl Plank Flooring With A 20-Mil Commercial-Grade Wear Layer, Bringing A Clean, Contemporary Feel And Exceptional Everyday Durability.A Particularly Valuable Recent Improvement Is The Upgraded 200-Amp Electrical Service, Increased From The Previous 100-Amp Service, Providing Substantially Greater Electrical Capacity for today's needs and future possibilities. An Owned Tankless Water Heater adds further convenience and value, with no hot-water-tank rental to assume.Move In And Enjoy Today, Personalize Over Time, Expand The Existing Home, Or Explore The Possibility Of Building New. Steps To Avenue Rd And Minutes To Yonge St, With Excellent Schools, Parks, Transit, Dining, Shopping And Everyday Amenities Close At Hand.For An End User, A Fresh And Comfortable Home. For A Builder, An Extraordinary Canvas. For An Investor, A Rare 165-Ft-Deep Piece Of Toronto Land With Enduring Potential.Ready For Today. Powered For Tomorrow. 165 Feet Of Possibility.Basement photos are virtually staged. (id:47351)
501 - 10a Kimberley Avenue
Bracebridge, Ontario
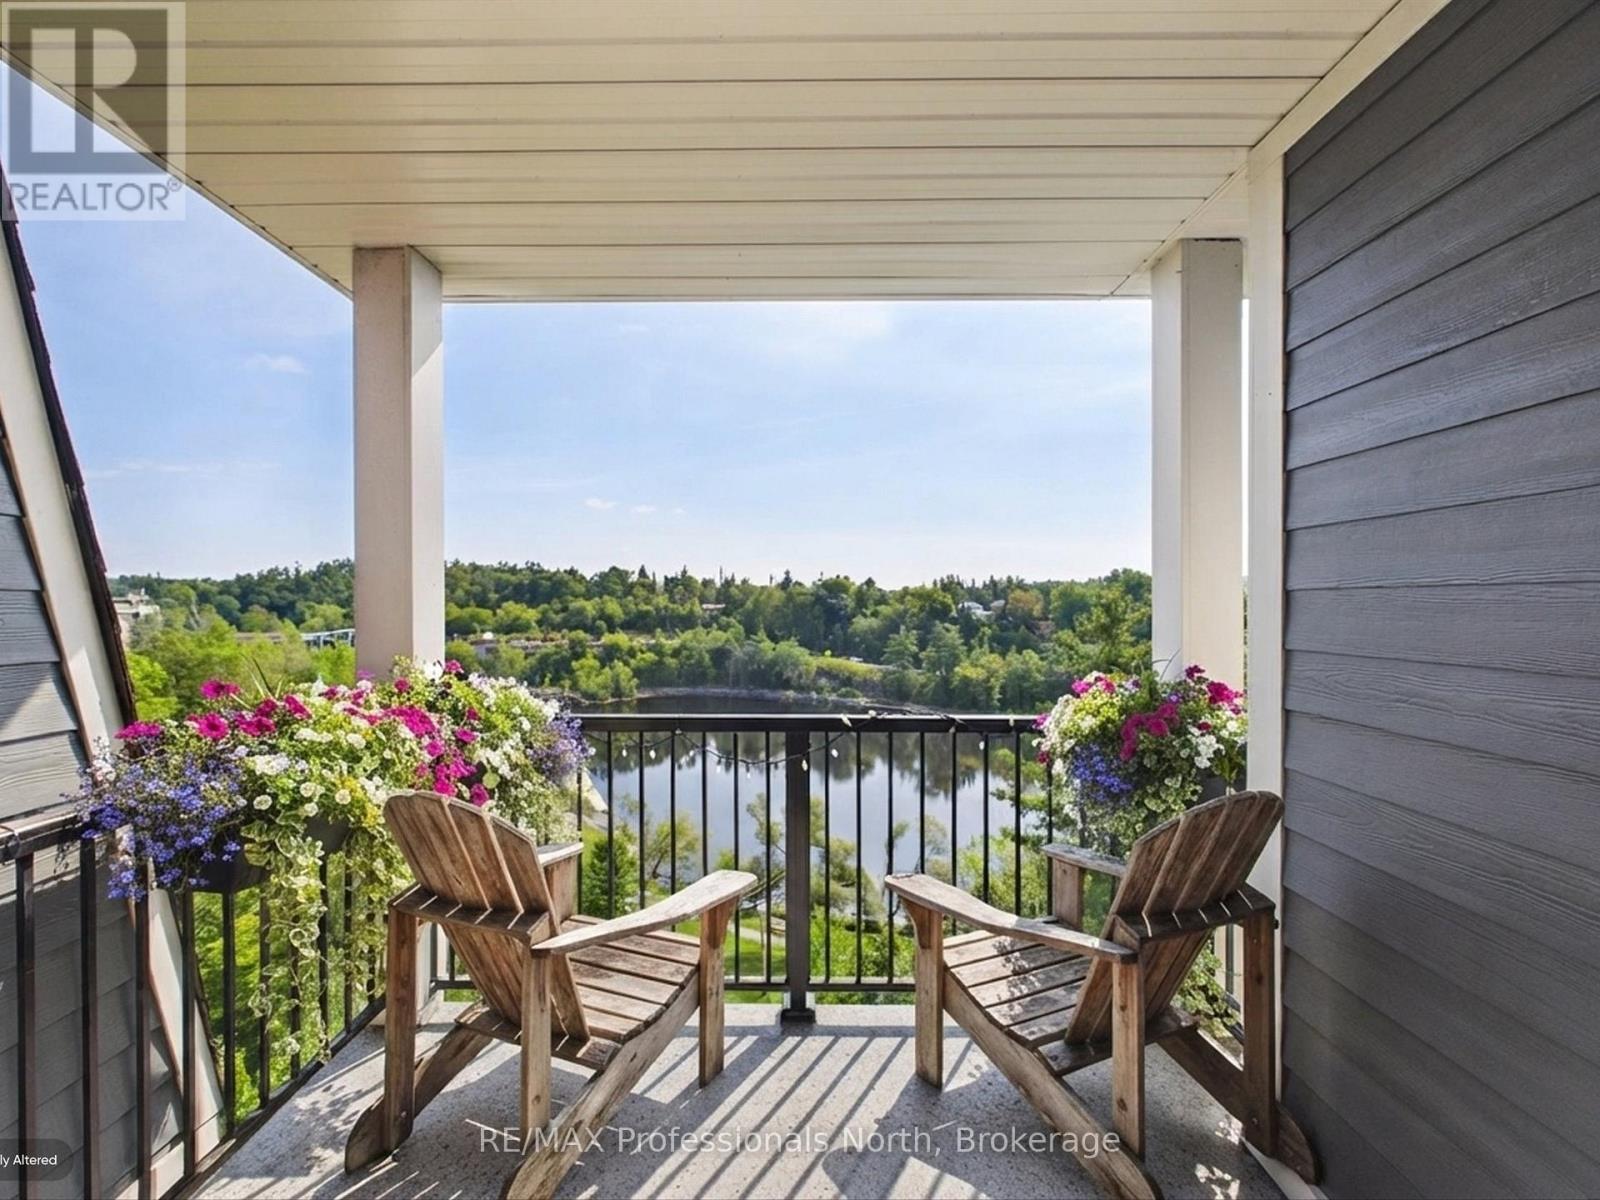
Welcome to exceptional riverfront living in the heart of Bracebridge at the beautiful Legends of the Falls, where comfort, elegance, and quintessential Muskoka charm come together. This impressive fifth-floor end-unit suite offers expansive banks of windows that fill the home with natural light throughout the day. With two private balconies and three separate walkouts, you'll enjoy spectacular bird's-eye views of the Muskoka River, Silver Bridge, and iconic Bracebridge Falls. Offering two bedrooms and two bathrooms, the thoughtfully designed open-concept layout features a spacious Great Room-an inviting space for entertaining family and friends or simply relaxing while taking in the ever-changing river views. The bright and airy primary suite is a true retreat, overlooking the tree-lined horizon and Bracebridge Falls, features a three-piece ensuite, ample closet space, creating a peaceful space to start and end your day. Second guest bedroom offers a separate walk out balcony giving guests a panoramic view like no other, Additional highlights include premium underground parking conveniently located just steps from the interior entrance, along with a private storage locker. Residents of Legends of the Falls enjoy exceptional amenities, including a well-equipped fitness centre and The Wooliver Room-a beautifully appointed common lounge featuring a full kitchen, billiards and card areas, fireside seating, and a spacious riverside patio complete with BBQs. Best of all, downtown Bracebridge is just an easy stroll away, with charming shops, restaurants, and scenic waterfront trails right at your doorstep. This is a rare opportunity to own one of the building's most desirable suites, offering an elevated Muskoka lifestyle with the river as your backdrop. Your Muskoka lifestyle awaits. (id:47351)
201 - 295 Adelaide Street W
Toronto, Ontario
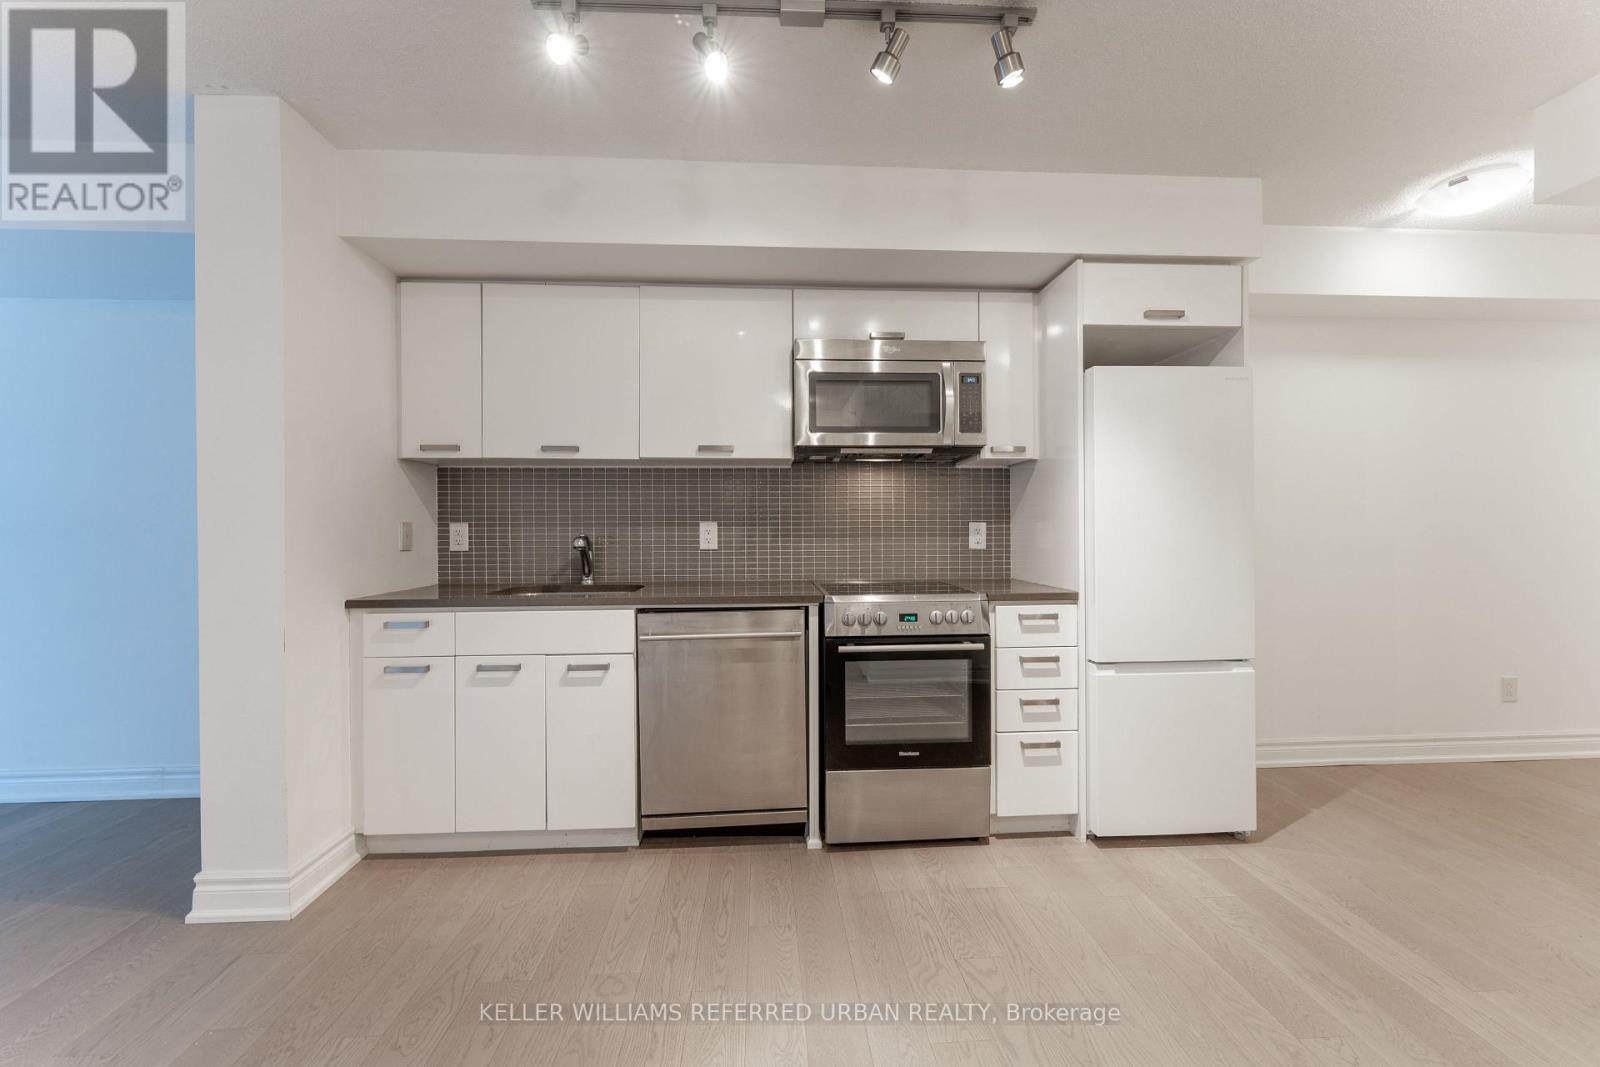
The Pinnacle On Adelaide. One Of The Largest 1 Bedroom Units At A Spacious 588 Sq Ft. Second Floor Walk-Up Is Awesome Given The Long Elevator Wait Times During Covid Social Distancing Measures. The Balcony Spans The Entire Width Of The Unit. Featuring Stainless Steel Appliances, Floor-To-Ceiling Windows And A Large Balcony. Building Amenities Include: Concierge, Gym, Indoor Pool, Party/Meeting Room, Rooftop Deck/Garden And Visitor Parking. Ttc Access (id:47351)