
405 Bedford Park Avenue
Toronto, Ontario
Welcome To 405 Bedford Park Avenue, Located In The Heart Of Bedford Park, Just A Short Walk To Avenue & Lawrence & The Fine Shops And Restaurants At Avenue/Yonge & Lawrence. This 3 Bed, 3 Bath Charming Home Features Hardwood Floors Throughout, 10' Ceilings, A Wonderful Kitchen For Entertaining And Parking For 2 Cars. Master Bedroom Retreat With Gas Fireplace, Ensuite & Private Terrace. Access To TTC On Avenue Road. Easy Access To 401. Great Condo Alternative! (id:47351)

Bsmt 2 - 550 Glencairn Avenue
Toronto, Ontario
Welcome to 550 Glencairn Avenue, an exquisitely renovated basement residence offering over 500 sq. ft. of bright, refined living space. Thoughtfully designed with contemporary finishes and a private entrance, this elegant home offers a sophisticated retreat in one of Toronto's most sought-after neighbourhoods.Ideally situated just minutes from Glencairn Subway Station and within close reach of the future Forest Hill LRT Station, this residence provides exceptional connectivity throughout the city. Enjoy the convenience of being surrounded by excellent schools, parks, boutique shops, and a variety of dining options, with Yorkdale Mall, Allen Road, and Highway 401 just a short drive away.A rare opportunity to lease a newly renovated home that blends modern elegance, everyday comfort, and an enviable location. Discover the pleasure of calling 550 Glencairn Avenue home. (id:47351)

4008 - 1 Concord Cityplace Way
Toronto, Ontario
Welcome To Concord Canada House - The Landmark Buildings In Waterfront Communities. This BrandNew SOUTH-facing suite offers 540 sq.ft. of well-designed interior living space, plus animpressive 157sq.ft. balcony with premium composite wood decking, with magnificent LAKE & CITYview, perfect for relaxing or entertaining. The thoughtful, open-concept layout maximizes everysquare foot no narrow hallways, just usable space that feels like a home. The bright and airyliving area benefits from open skies and indirect natural light all day.Enjoy high-end finishesthroughout, including Miele appliances, built-in organizers, and sleek modern bathrooms. Theprimary bedroom features two closets, and both bathrooms include oversized mirrored medicinecabinets offering excellent storage solutions.Unbeatable location: Just steps from the Spadinastreetcar (direct to Union Station), The WELL shops & restaurants, Canoe Landing Park &Community Centre, and a short walk to the Waterfront, Rogers Centre, Financial District,Scotiabank Arena, King West, and Metro Toronto Convention Centre. Convenient access to FarmBoy, Sobeys, coffee shops, fitness studios, and the Tech Hub. Also within easy reach of GOTransit, VIA Rail, UP Express, YTZ Airport, and scenic waterfront trails. (id:47351)

811 - 256 Doris Avenue
Toronto, Ontario
Welcome To This Bright And Spacious One-Bedroom Suite In The Heart Of North York, Offering An Unobstructed West-Facing View And An Exceptionally Convenient Urban Lifestyle. The Functional Layout Features Two Walk-Outs To Generously Sized Balconies, Perfect For Enjoying Open Views And Natural Light.One Underground Parking Space And One Locker Are Included. Maintenance Fees Cover All Utilities, Offering Added Convenience And Value.Prime Location Just Steps To TTC Subway, Shopping, Restaurants, Groceries And Everyday Amenities. Located Within The Highly Sought-After McKee Public School And Earl Haig Secondary School Districts.Excellent Building Amenities Include 24-Hour Concierge, Library, Party Room, Fitness Centre, Sauna And Whirlpool. A Fantastic Opportunity To Live In One Of North York's Most Convenient And Desirable Locations. Must See! (id:47351)
5102 - 45 Charles Street E
Toronto, Ontario
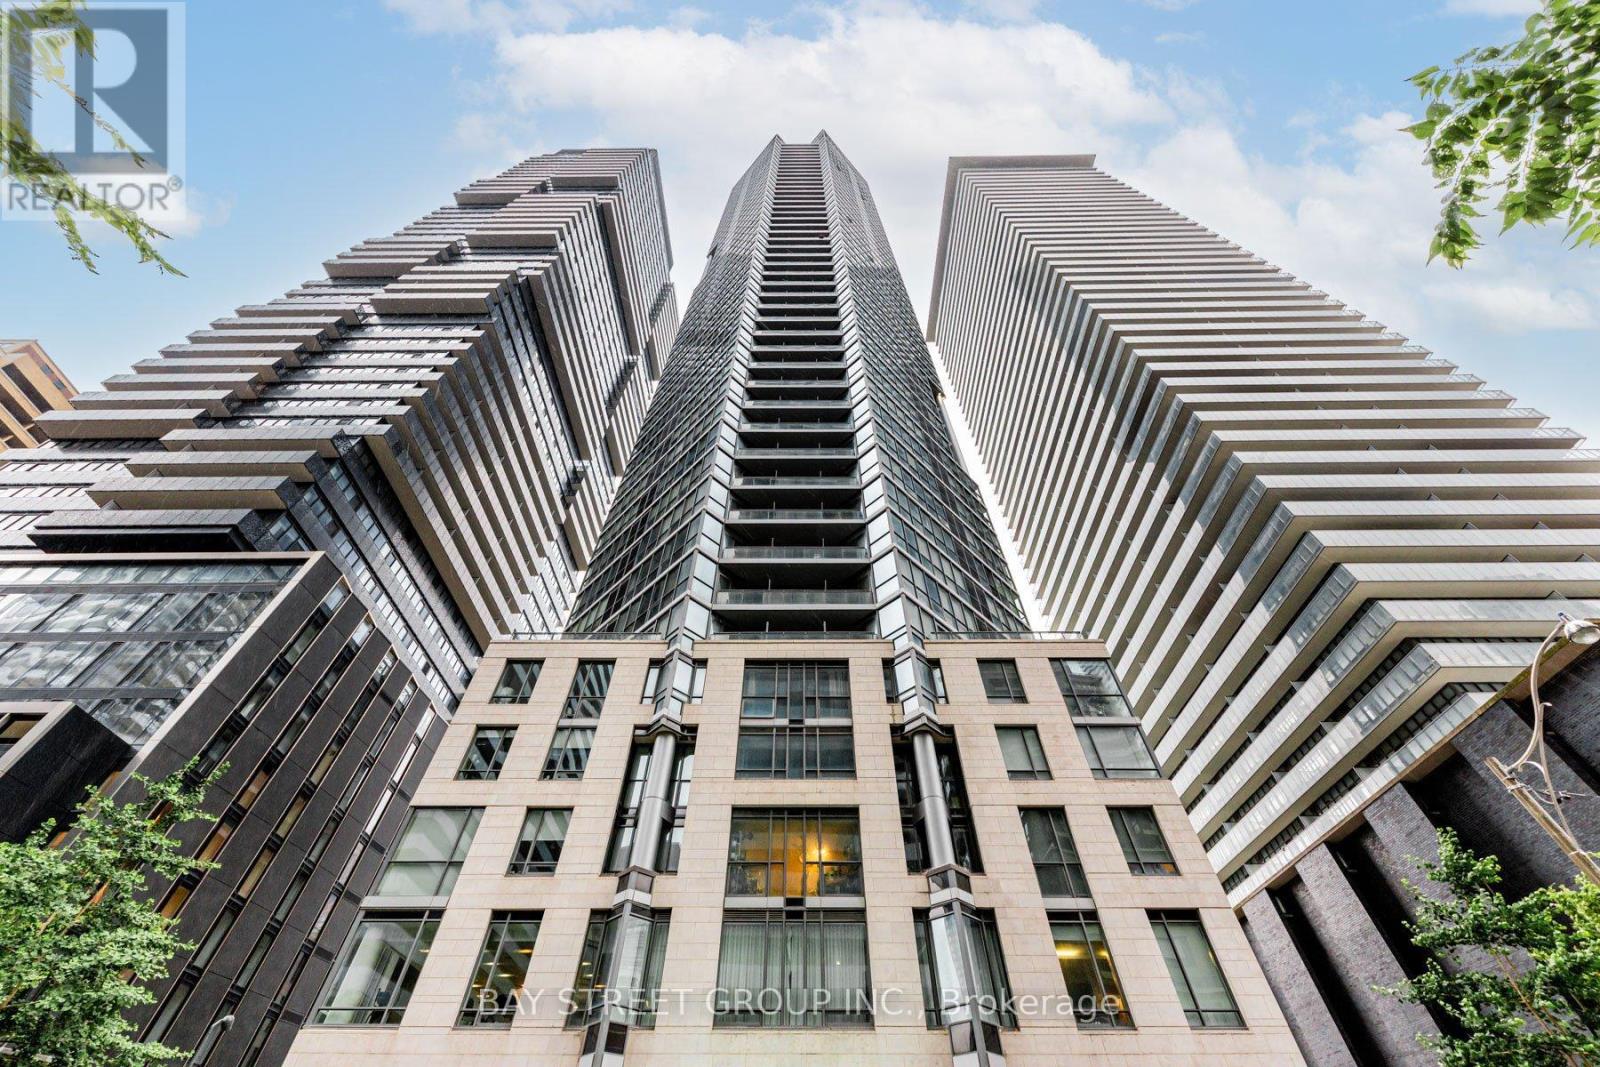
Executive Penthouse-Level Living at Chaz Yorkville! This premium 2-bedroom, 2-bathroom Penhouse suite features soaring 10-ft floor-to-ceiling windows with breathtaking southwest views of the city skyline and Lake Ontario. The modern open-concept kitchen flows seamlessly into the spacious living area and extends to a generous private balcony, perfect for relaxing or entertaining. Enjoy exceptional 5-star amenities, including a 24-hour concierge, fully equipped fitness centre, business centre, pet spa, and the spectacular two-storey Chaz Club Lounge. Ideally located just steps to the subway, University of Toronto, Yorkville's luxury boutiques, and world-class dining. Freshly painted (2026) with upgraded kitchen cabinets and bathroom vanities (2026). Rare offering includes 1 parking space and 2 lockers ! (id:47351)

Th1 - 57 East Liberty Street
Toronto, Ontario
Beautifully furnished 1-bedroom, 2-bathroom unit in the heart of Liberty Village with 730 sq. ft. of living space. Includes 1 parking space and 1 locker. Enjoy excellent building amenities including an indoor pool, gym, rooftop deck, BBQs and party room. Steps to parks, restaurants, cafés, shops and everyday conveniences. Close to Liberty Market, King Street, Exhibition Place and the waterfront. Convenient access to TTC, streetcars and Exhibition GO Station. Easy access to the Gardiner Expressway for commuters. Close to nearby schools and all the amenities Liberty Village has to offer. A fantastic opportunity for comfortable and convenient downtown living. (id:47351)
301 Keewatin Avenue
Toronto, Ontario
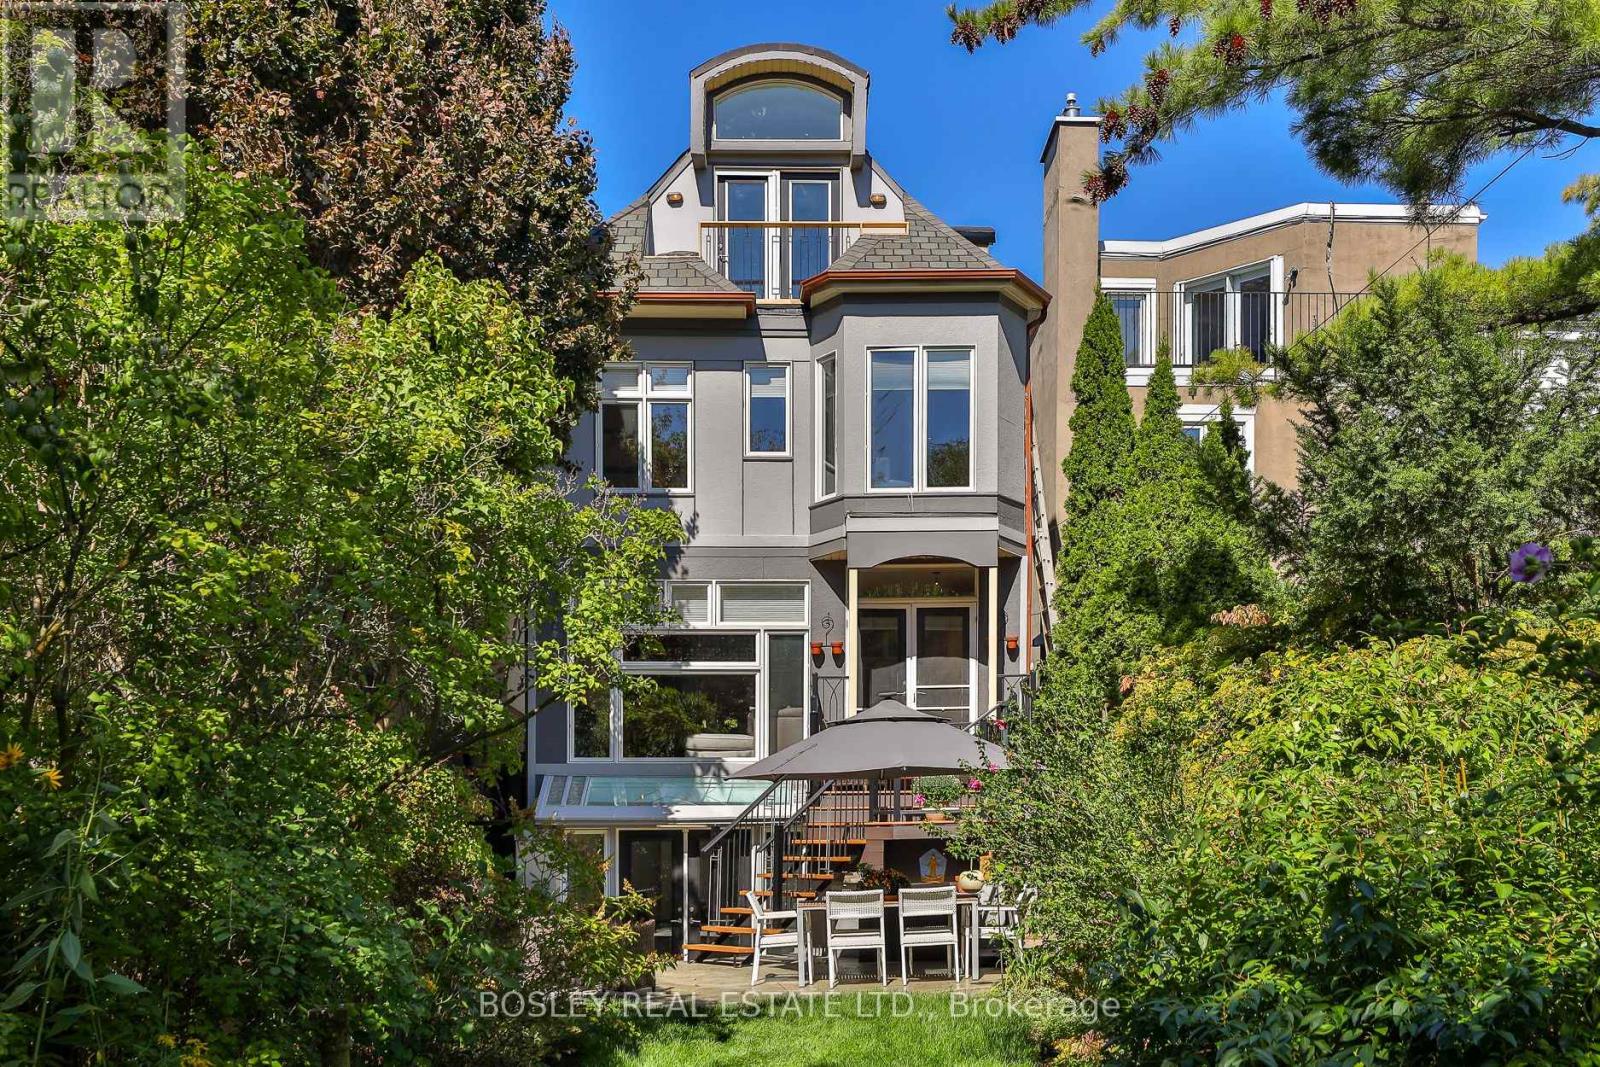
An exceptional expression of architectural design, this distinctive 3-storey family home was completely reimagined in 2000. The original 2-storey was gutted and transformed by its architect-owner into a 5 bdrm 4,151 SF home, including 3,020 SF above grade and 1,131 SF in the lower level. At the heart of the home, a dramatic central atrium becomes the architectural organizing element, drawing natural light deep into the interior and visually connecting all three levels. White oak flooring, imported from Poland, extends throughout, complemented by sculptural custom curved wood stairs and refined cable railings. The principal rooms are generously proportioned, with 9-ft ceilings on the main floor, 8-ft ceilings on the second and an impressive 11-ft ceiling on the third, where volume and natural light take centre stage. 5 Bdrms, 5 bathrooms provide exceptional flexibility for family living, while the third floor offers a particularly versatile retreat: the rear bedroom could easily function as a family room or recreation space, enhanced by a cathedral ceiling, expansive windows and Juliet balcony over the pool-sized landscaped garden. The bright lower level, with 8.5-ft ceilings & wlk-out, adds another layer of flexibility; could accommodate a nanny or multi-generational suite and the kitchen is already roughed-in. The architectural details abound and perhaps the most captivating is the European church clerestory stained-glass window positioned within the third-floor alcove. As sunlight passes through, its coloured light travels down the atrium and into the kitchen, creating an ever-changing architectural moment. This is a home conceived not simply as a collection of rooms, but as a cohesive composition of light, volume, material and movement creating a fabulous family home. Refer to attached Property Features document for the many additional details that distinguish this remarkable home. Families will love that it's in the coveted John Fisher Junior Public district. (id:47351)
393a Arlington Avenue
Toronto, Ontario
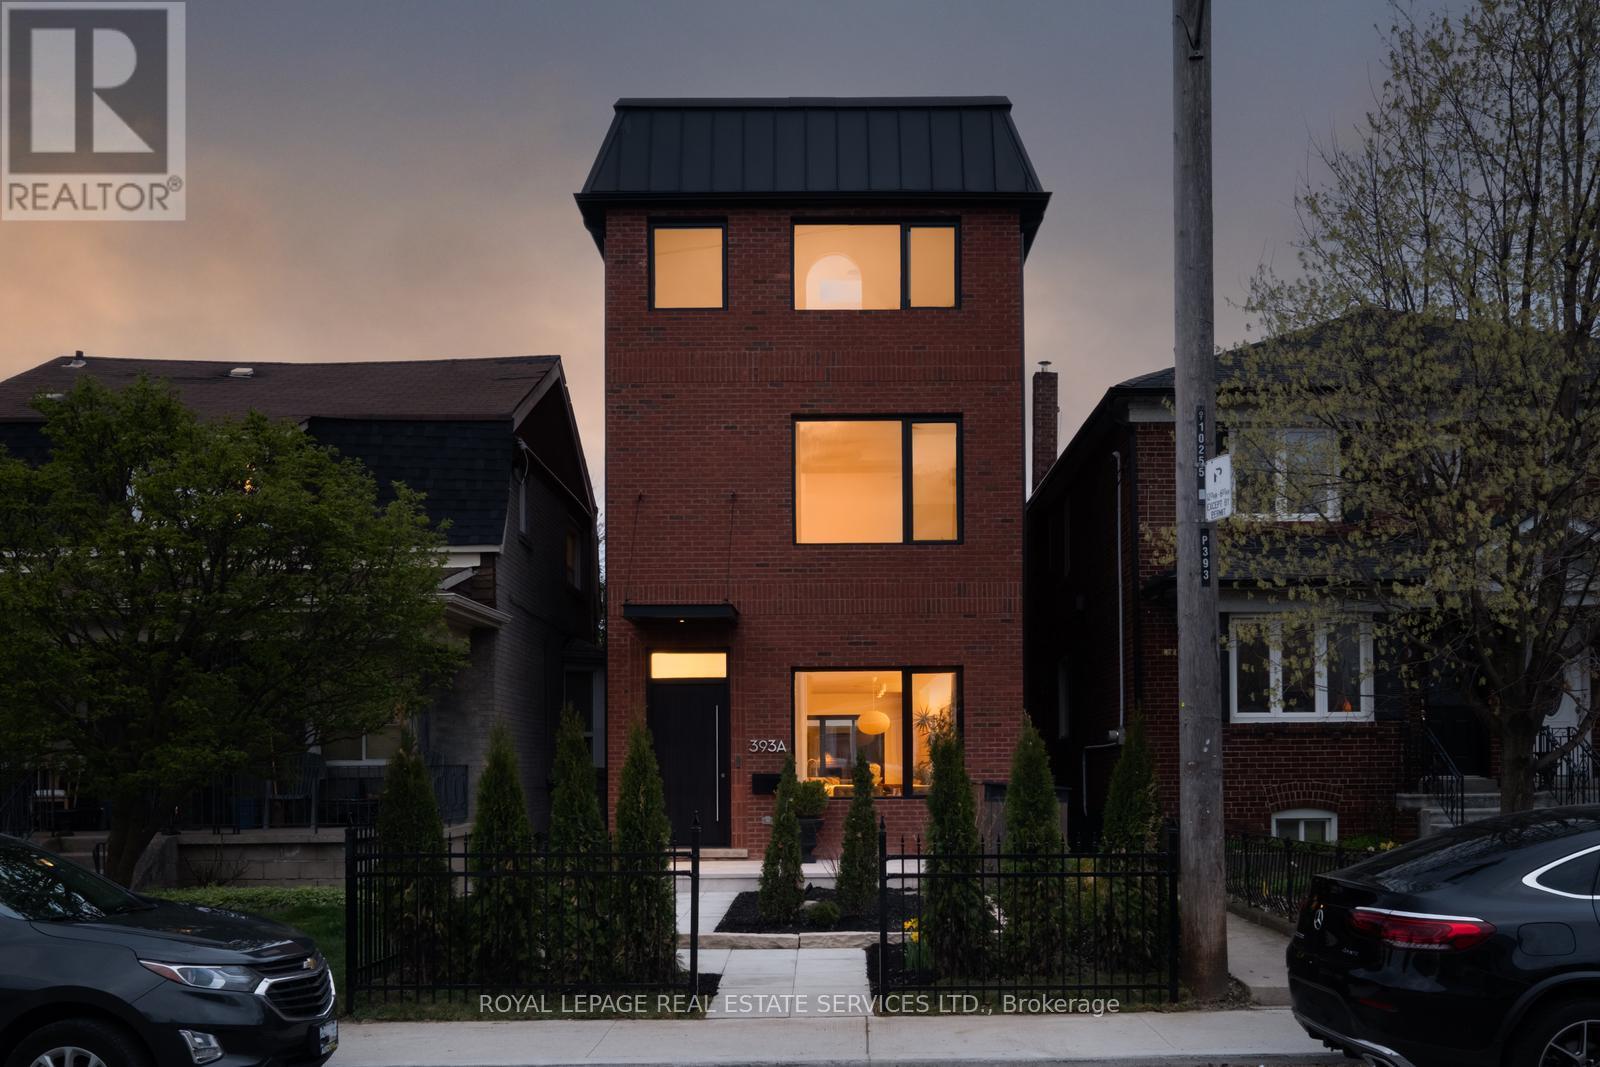
Very few homes can truly live up to the words design and luxury. This is one them. Custom built in 2024. 4+1 bedrooms. Over 3900 sf of quality construction and material using natural stone, wood, glass, steel, brick, concrete. Enter through the travertine floor foyer to a living room centered on an antique marble fireplace as you experience the soft glow from the architectural cove lighting throughout the open plan main floor. Your eyes will catch the honed calcutta monet marble kitchen. Custom millwork and integrated Thermador fridge with Miele appliances.The Primary bedroom floor is a world unto yourself. A generous sized bedroom leads through to an arched pocket door to a custom millwork walk-through closet with a skylight and custom mirror. This lead to the marble enclosed ensuite bathroom with large format heated tile and freestanding bathtub that words are hard to encapsulate. Steam shower with flush ceiling mounted rainhead. Graf shower controls. Another private sitting room beyond with a coffee bar and beautiful sunsets. The wellness extends to the lower level of the house with radiant heated concrete floors and a four person cedar sauna overlooking the excersize area. This leads to the recreation room with wet bar currently used as listening room but can be converted to a nanny suite. Three well appointed bedrooms on the second floor. 2nd bedroom with custom closets and a hotel inspired ensuite. 3rd bedroom with custom closet and desk. 4th bedroom with a closet. Built in speakers thoughout the house. Cat6 wire internet outlets in bedrooms, Camera system, keypad entry, automatic front door, two car garage, backyard deck with gas hook up. Perennial low maintenance garden front yard landscaping. Located steps to Cedarvale park, Phil White Arena, Hunter Coffee, top rated schools including Leo Baeck. (id:47351)
118 Tamarack Drive
Central Huron, Ontario
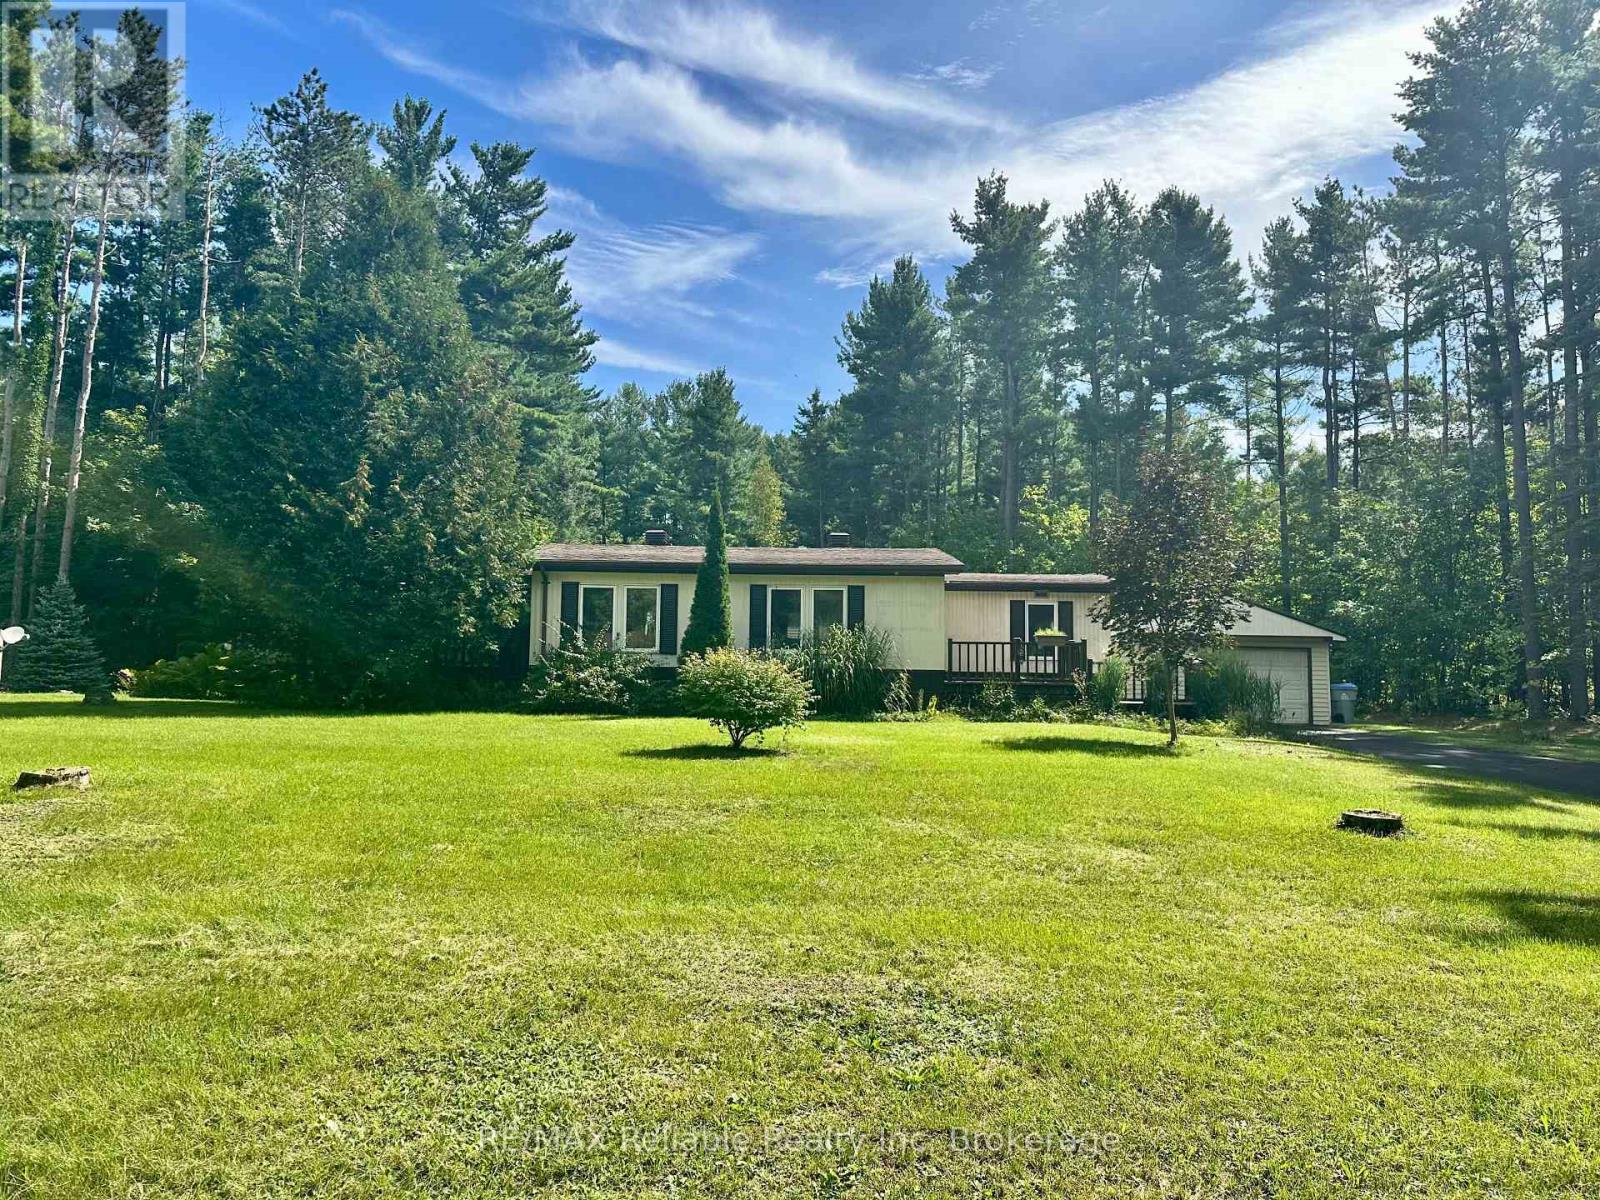
Welcome to Bayfield Pines (5 Min drive to Bayfield) - where nature, comfort and community come together! This beautifully appointed 2-bedroom, 2-bathroom Modular home offers a very spacious, (over 1200 Sq ft.) open-concept living with vaulted ceilings and a cozy gas fireplace, creating the perfect setting for relaxing or entertaining family and friends. The inviting layout provides plenty of room to enjoy one-level living in comfort and styles. The primary bedroom and ensuite bathroom with a large accessible shower is at one end of the home and the other bedroom and bathroom is at the opposite end so when you invite friends or family to visit, they will have their own space! Set on a large, beautifully treed lot, this home lets you experience the beauty of nature every day. Imagine morning coffee on the front or rear decks surrounded by towering trees, peaceful afternoons enjoying your outdoor space, and evenings unwinding in the tranquility of this wonderful community. A 1.5-car garage provides excellent parking and storage, adding to the convenience of this well-maintained home. There's also a Generac Generator so you never have to worry about a hydro outage. Located in Bayfield Pines, a 55+ community, (on Leased land and for only an affordable $551 monthly for new owner) you'll enjoy a relaxed lifestyle surrounded by nature while being just 5 minutes from the charming Village of Bayfield. Stroll along Main Street, browse the unique shops and galleries, enjoy local restaurants, or head down to the beautiful shores of Lake Huron. If you're looking for a peaceful place to call home, serenity and close to everything Bayfield has to offer, this could be the one you've been waiting for! (id:47351)
1202 - 458 Richmond Street W
Toronto, Ontario
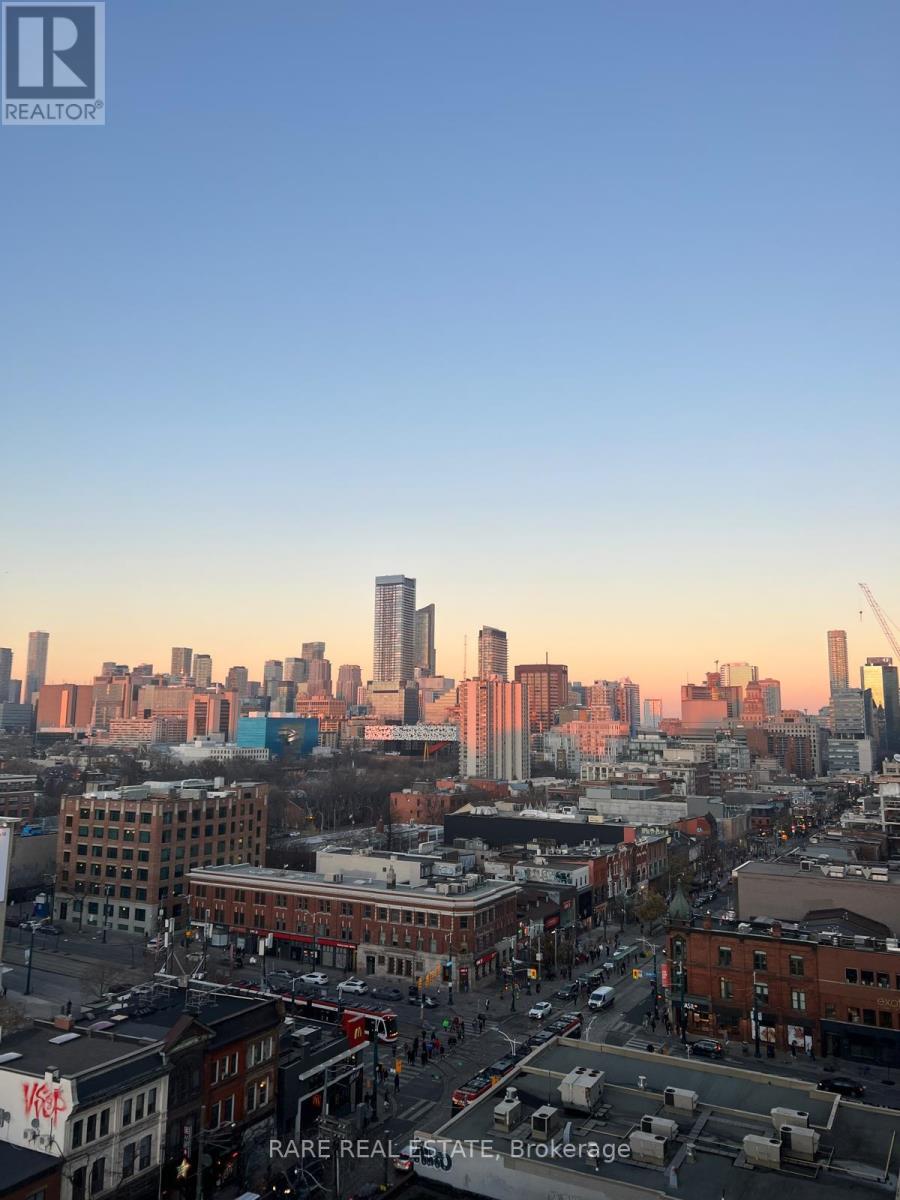
** Attention students & young professionals ** Welcome to the Woodsworth Condos At 458 Richmond Street West. This functional junior 1-bedroom features an open concept living and kitchen area with stainless steel appliances, gas stove, and plenty of space leftover. Whether you're enjoying your morning coffee or unwinding after a long day, the UNOBSTRUCTED sunset views from your balcony are truly unmatched! Within walking distance to some of Toronto's favorite cafes, restaurants, and shops along Queen St W nearby, this is one unit you do not want to miss! - Available Nov. 1, 2026. (id:47351)
206720 Highway 26
Meaford, Ontario
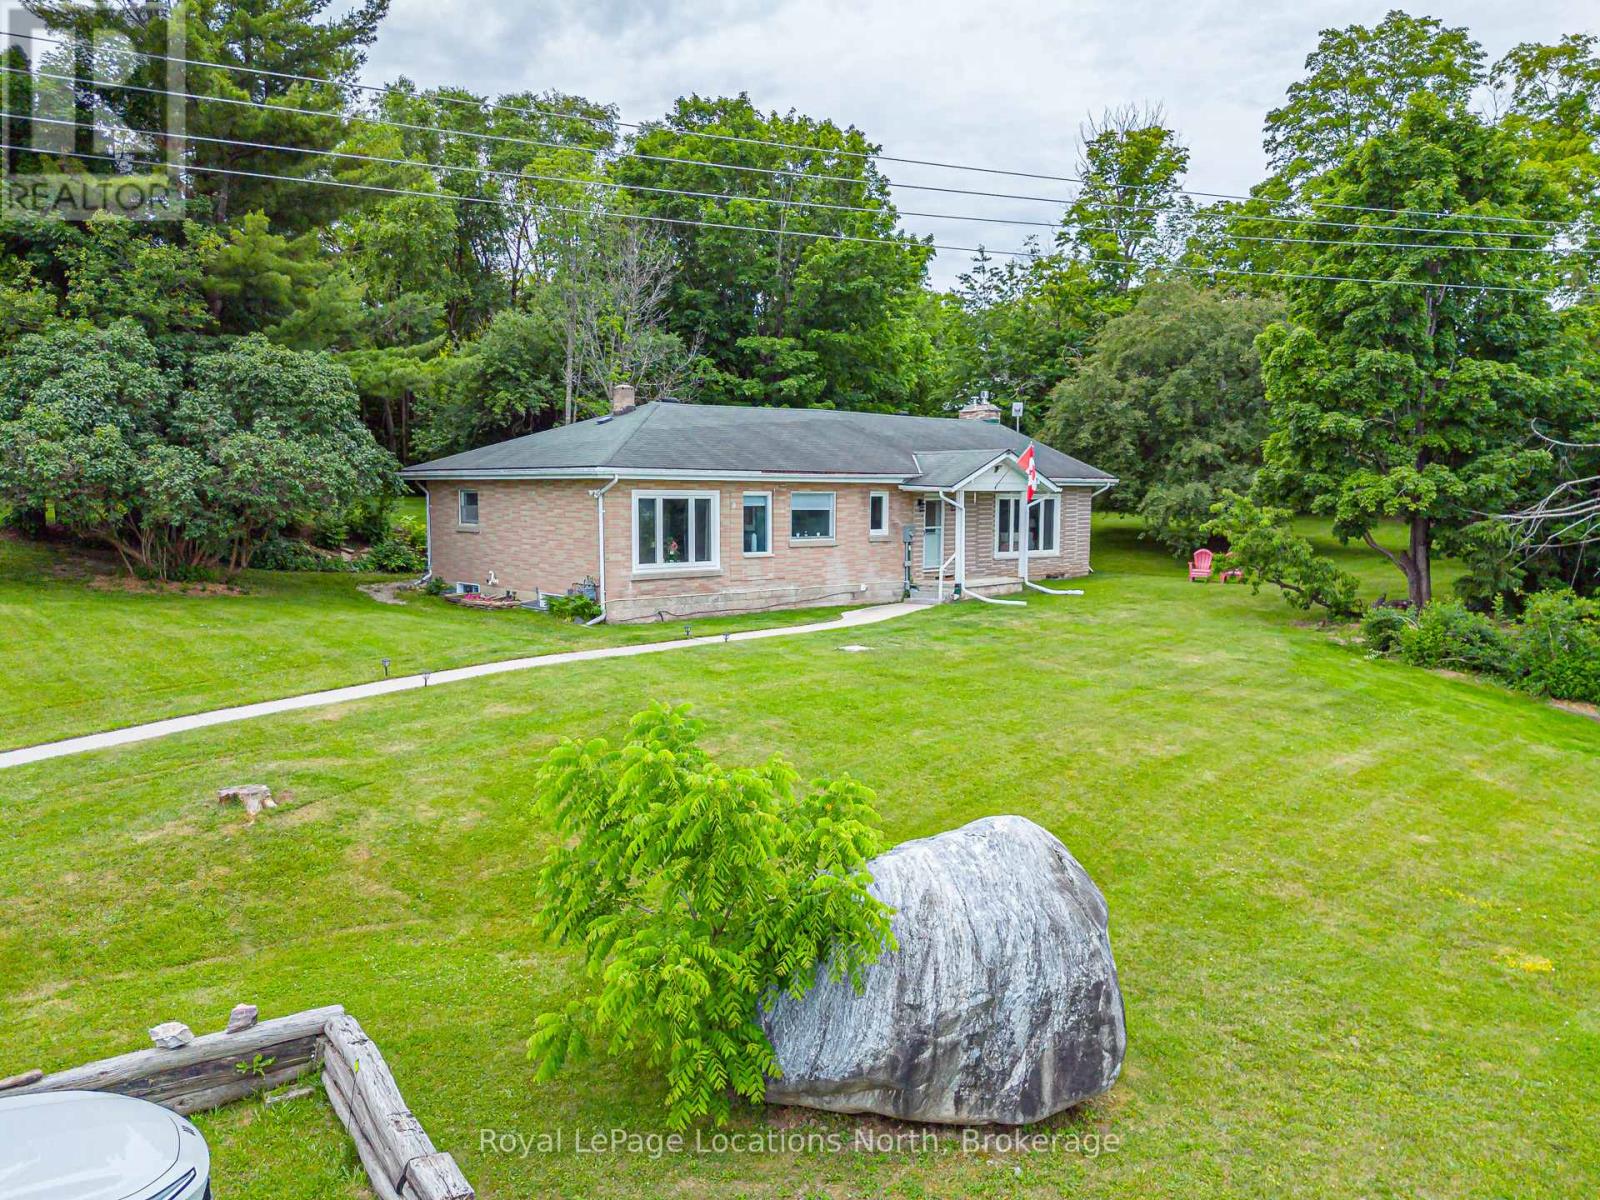
Nestled on a private 0.88-acre lot surrounded by mature trees, this well cared for bungalow offers a fantastic combination of peaceful country living and convenient access to everything Southern Georgian Bay has to offer. The main floor features a functional layout with the primary bedroom, a spacious guest bedroom, two full bathrooms, and an oversized family room that opens directly to the private backyard through the 3-season screened-in porch - an ideal space to relax and enjoy the surrounding nature. The lower level offers excellent potential, with two additional bedrooms and a walkout to the backyard. The basement has been opened up and is ready for your finishing touches, with significant groundwork already completed, including an updated electrical panel and wiring as part of the renovation process. Over the past several years, the home has also benefited from numerous updates, including improvements to major utilities and select windows, providing added peace of mind for the next owner. Outside, the expansive, tree-lined yard offers exceptional privacy with plenty of room for children to play, entertaining, gardening, or the future addition of a hot tub or pool. Whether you're looking for a full-time residence or a weekend retreat, this property offers an outstanding opportunity in a sought-after location close to beaches, skiing, hiking, and all the recreational amenities the area is known for. (id:47351)
225 Elora Street
Centre Wellington, Ontario
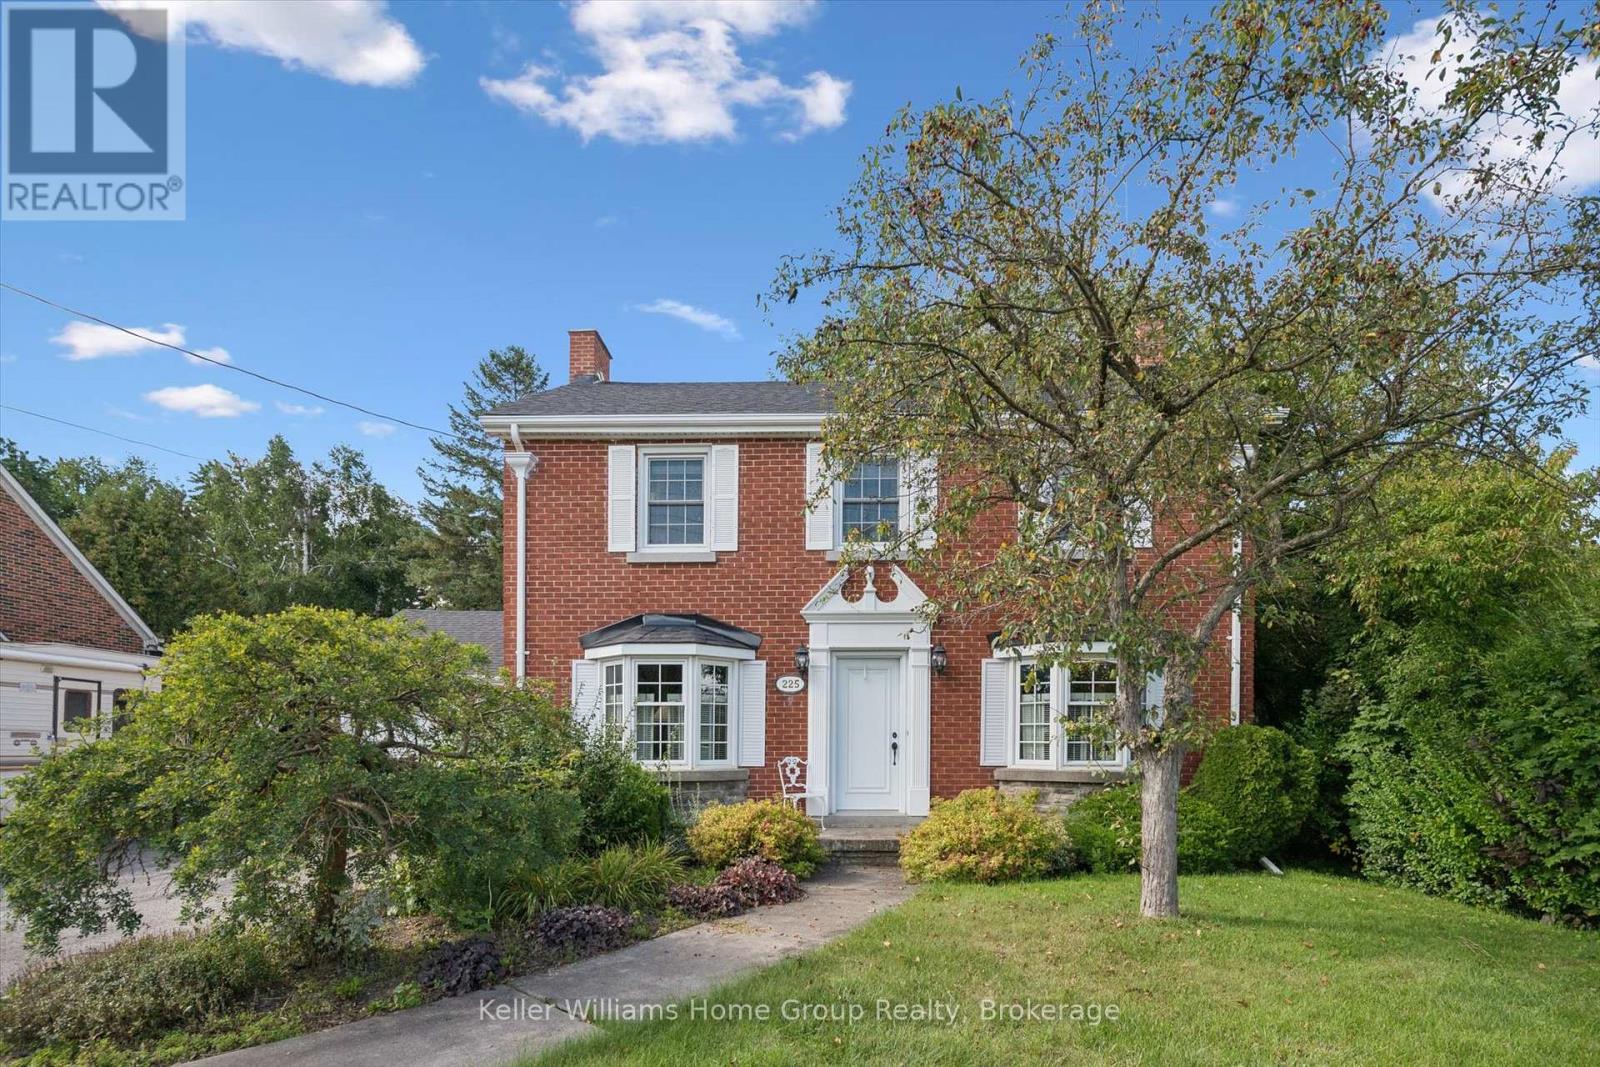
Timeless character meets everyday convenience with this stately brick home. This property has the best of both worlds. Out front - the location is ideally situated steps to shopping, restaurants, schools, parks and all amenities you and your family may need. Step out back, however, and all that disappears. A large, mature, private backyard awaits whether you are hosting summer gatherings, creating a garden oasis, or simply enjoying your morning coffee on the expansive deck, this yard offers that rare escape while still having that convenient location. Inside, the home offers generously sized rooms, high ceilings, and an abundance of natural light, providing that space and character that is not found in newer construction. The main floor has a large kitchen, stately dining room and two separate living spaces; one more formal and the other in a massive addition at the rear of the home. Head upstairs to find three bedrooms and two full bathrooms. A primary ensuite? Very rare in a home of this era. The lower level has a cozy rec room to round off the interior of the home. Double car garage, tons of parking and extra workshop space are just a few more extras that this home checks off on your wish list. Spacious, private, charming and full of possibilities - this is a home with a story to tell and plenty of room for yours to continue. With just a few of your touches this absolutely could be THE ONE for you and your family. Book your viewing today. (id:47351)