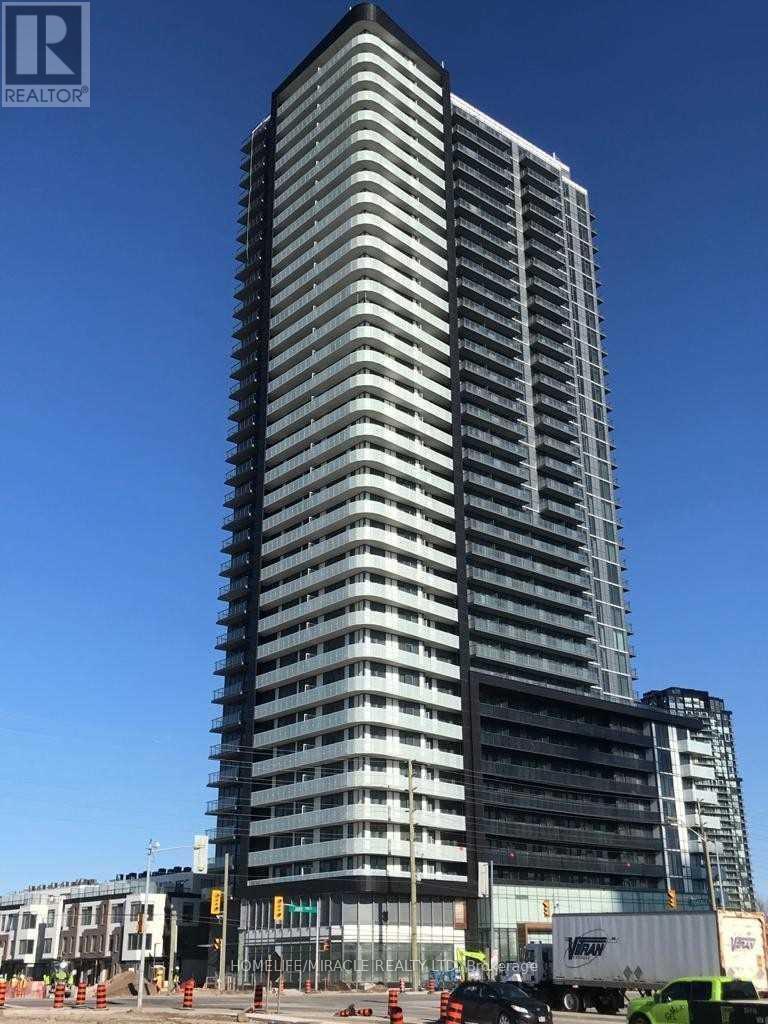
1102 - 7895 Jane Street
Vaughan, Ontario
Welcome To The Met Condos In The Heart Of Vaughan Metropolitan Centre! Modern 611 Sq. Ft. 1 Bedroom Plus Den, Offers A Functional Open-Concept Layout Designed For Comfortable Urban Living. The Versatile Den Can Be Used As A Home Office, Study, Or Compact Guest Room, Offering Added Flexibility. Enjoy A Contemporary Kitchen, Open Living And Dining Area, And A Private Balcony. Unbeatable Location Just Steps From Vaughan Metropolitan Centre Subway Station, TTC And YRT Transit, Providing Convenient Access To Downtown Toronto And York University. Minutes To Vaughan Mills Shopping Centre, IKEA, Costco, Walmart, Cineplex Cinemas, Canada's Wonderland, And A Wide Selection Of Restaurants, Cafés, Grocery Stores, Banks, And Everyday Essentials. Nearby Dining Options Include Grazie Restaurant, Pho Anh Vu, Local Sushi Restaurants, Bakeries, And Coffee Shops. Enjoy Convenient Access To The YMCA, Vaughan Public Library, Community Facilities, Parks, And Recreational Amenities. Commuters Will Appreciate Easy Access To Highways 400, 407, And Highway 7. A Fantastic Opportunity To Enjoy Modern Condo Living In One Of Vaughan's Most Convenient And Growing Urban Communities! (id:67892)
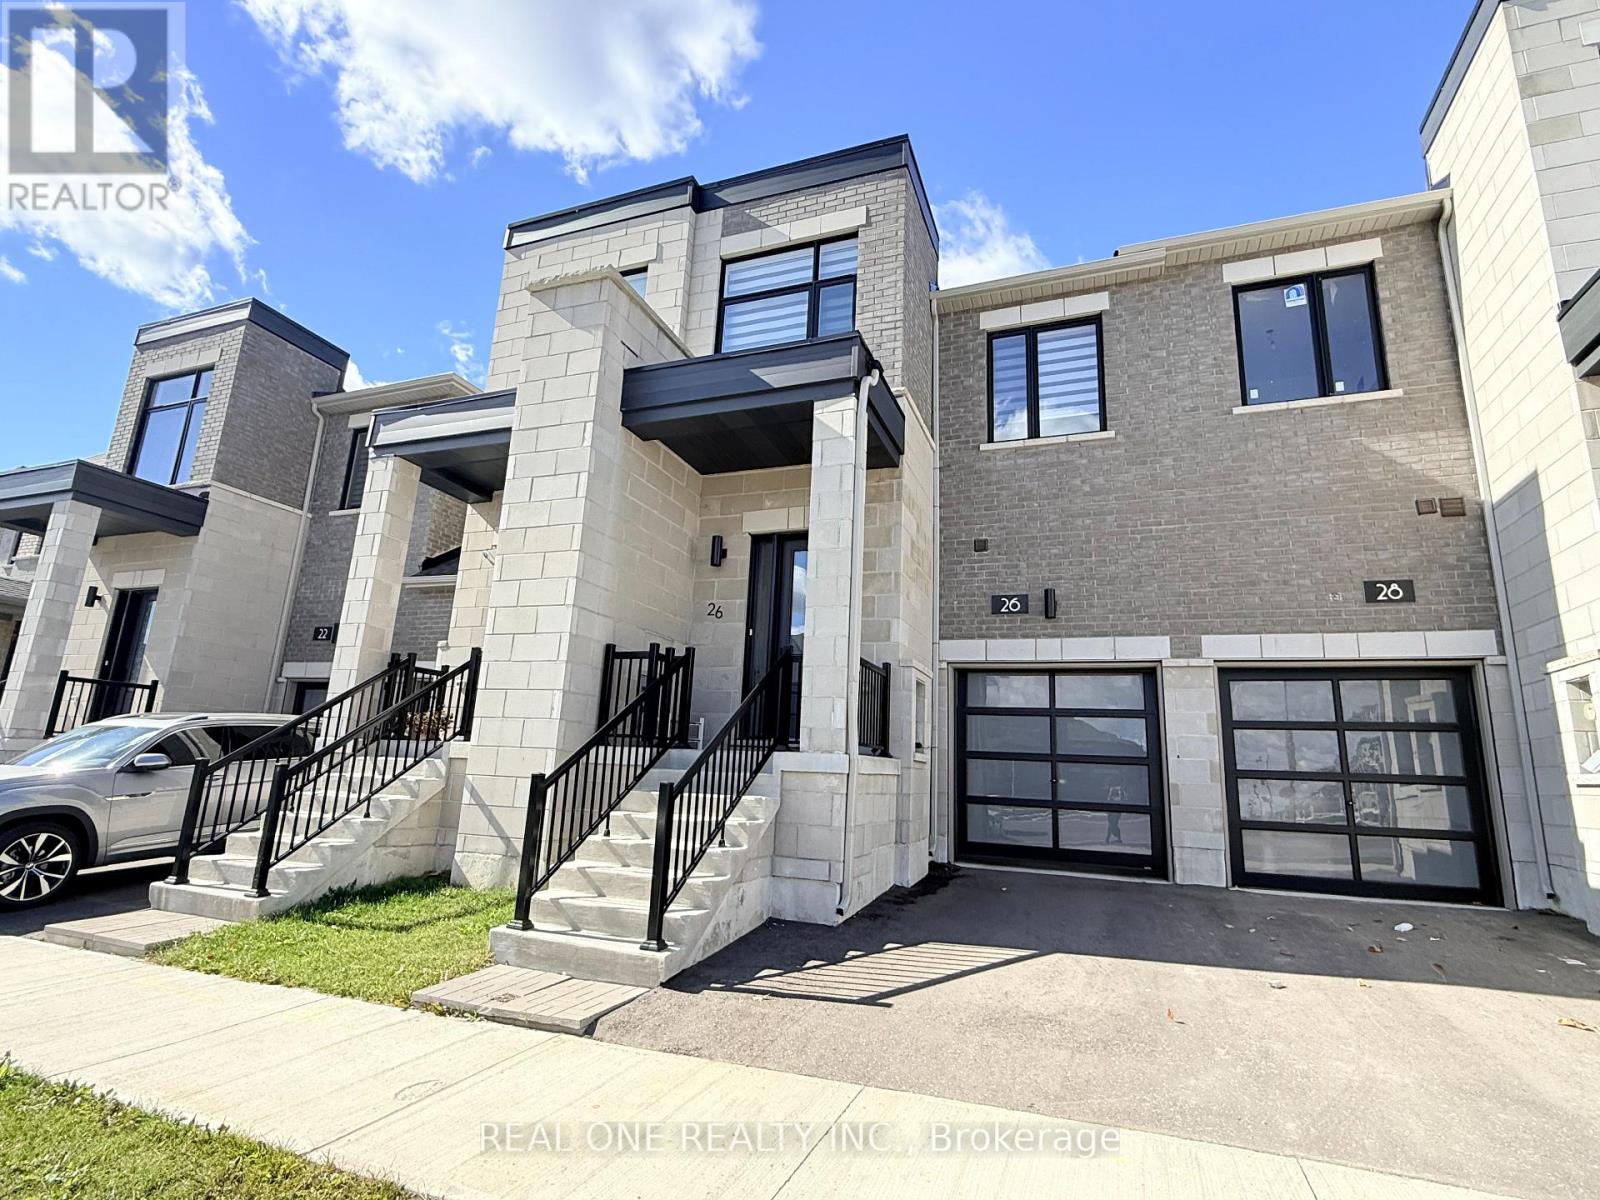
26 Yarl Drive
Markham, Ontario
Nearly New, 2 Year Old Freehold Townhome with 1,604 Sq.Ft. of Above-Ground Living Space Plus Approx. 358 Sq.Ft. in the Finished Basement Area. Modern Brick & Stone Exterior with Covered Porch Entry. Bright & Spacious Gourmet Kitchen Boasts Modern Cabinetry with Large Centre Island, Quartz Countertops, Chic Tile Backsplash, Stainless Steel Appliances & Generous Breakfast Area with W/O to Backyard. Lovely Open Concept Great Room Features Engineered Hardwood Flooring & Convenient Double Storage/Pantry Closet! 2pc Powder Room Completes the Main Level. 3 Bedrooms, 2 Full Baths & Convenient Upper Level Laundry on 2nd Level, with Spacious Primary Bedroom Boasting His & Hers W/I Closets & Luxurious 5pc Ensuite with Double Vanity, Freestanding Soaker Tub & Separate Shower! Finished Basement Rec Room - or Fabulous 4th/Guest Bedroom Suite - with Private 4pc Bath, Plus Generous Storage Area! Single Car Garage Plus 1 Car Driveway. Fabulous Location in Markham's Middlefield Community within Walking Distance to Aaniin Community Centre, Home Depot, Costco, Value Village & Many More Shops & Restaurants, Plus Just Minutes to Parks & Trails, Conservation Areas, Golf, Schools, Highway Access & Much More! (id:67892)
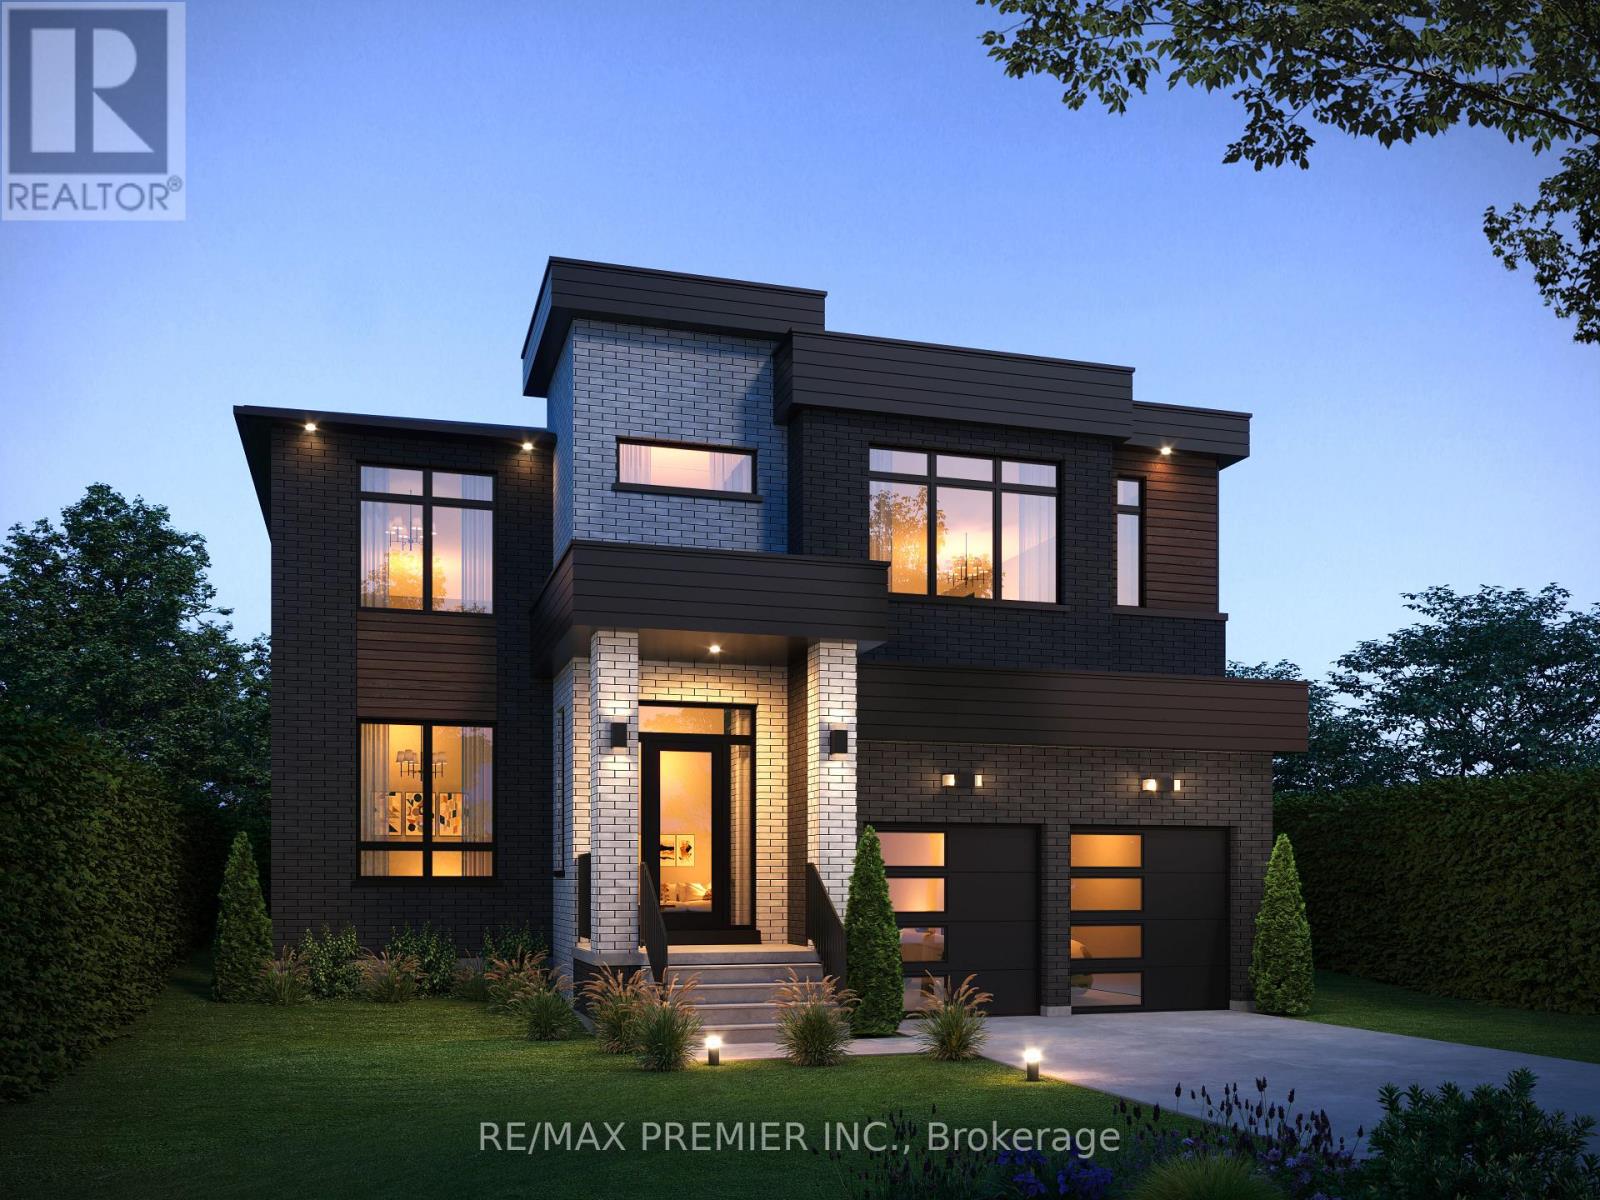
Lot 2 Glenmore Avenue
Richmond Hill, Ontario
Pre-Construction Opportunity - Brand New To Be Built by Aura Homes! Discover an exceptional chance to own a custom-quality estate home in one of the area's most sought after communities. Thoughtfully designed with approx. 4,118 sq ft of refined living space, this future residence brings together timeless architecture, superior craftsmanship and intelligent technology: The striking exterior will showcase a stunning blend of brick, stone & stucco, finished with detailed trim, precast accents and keystone masonry for unforgettable curb appeal. Inside, soaring 10' ceilings will define the main floor, complemented by 5" natural hardwood flooring throughout and an elegant white oak staircase with modern glass railings. A private main floor den offers the perfect home office or quiet retreat. The chef-inspired kitchen is designed to impress, featuring stone countertops, a large centre island with a breakfast bar, premium built-in or stainless steel appliances, and a convenient servery perfect for hosting. The inviting family room will be anchored by a beautiful stone gas fireplace, creating a warm and sophisticated space to relax or entertain. Upstairs, 9' ceilings frame four generously sized bedrooms, spa inspired bathrooms with marble surround glass showers, and second floor laundry. The fully finished basement with 9' ceilings adds incredible living space, featuring an additional bedroom with walk in closet, a spacious recreation room, a dedicated exercise room, a full 3-piece bath, and a walk-up to the backyard, ideal for guests or extended family. Modern comfort meets innovation with the Aura Smart Home System, including a video doorbell, smart entry door with multi-point lock, smart thermostat, in-ceiling speakers, Cat6/Cat7 wiring, 4K security cameras, and smart garage door openers. Built for discerning buyers who expect nothing less than excellence, this Aura Homes residence offers luxury, function and peace of mind. Secure this home before construction begins! (id:67892)
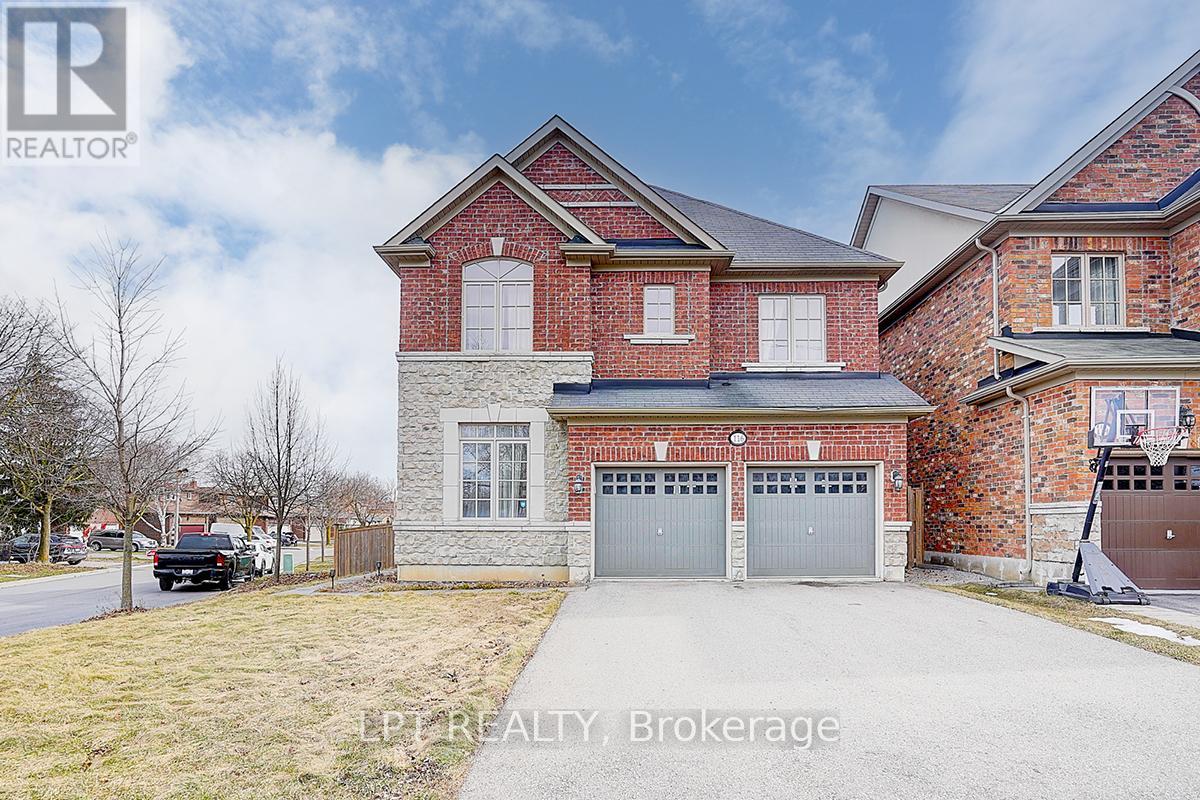
116 Dunlop Street
Richmond Hill, Ontario
Welcome To 116 Dunlop Street, Fabulous House In Prime Richmond Hill. The Desirable 'Crosby' Community. This delightful residence offers a perfect blend of comfort, convenience, and charm. Inside, you'll find spacious living areas filled with natural light, ideal for entertaining guests or relaxing with family. The well-appointed kitchen boasts a large eat-in area, ample storage, backyard retreat. Walk-In Distance To Richmond Hill Centre For The Performing Arts, Restaurants, Shopping, Community Centre With Wave Pool, Hockey Arena And Much More. Stunning Open Concept Layout, Gleaming Hardwood Floors, Beautiful Gourmet Kitchen With Built-In Appliances And Granite Counters. 4 Spacious Bedrooms And Professionally Finished Basements.(this property features 2 large/master bedrooms.) A True Gem! Excellent connectivity to Toronto via Yonge Street and Highway 404. You'll also enjoy the convenience of a variety of shops, restaurants, and services just minutes away on Yonge Street! Steps To Elgin Barrow Arena Complex, Richmond Hill Lawn Bowling & Tennis Courts. (id:67892)
7 Dallotto Lane
Ajax, Ontario
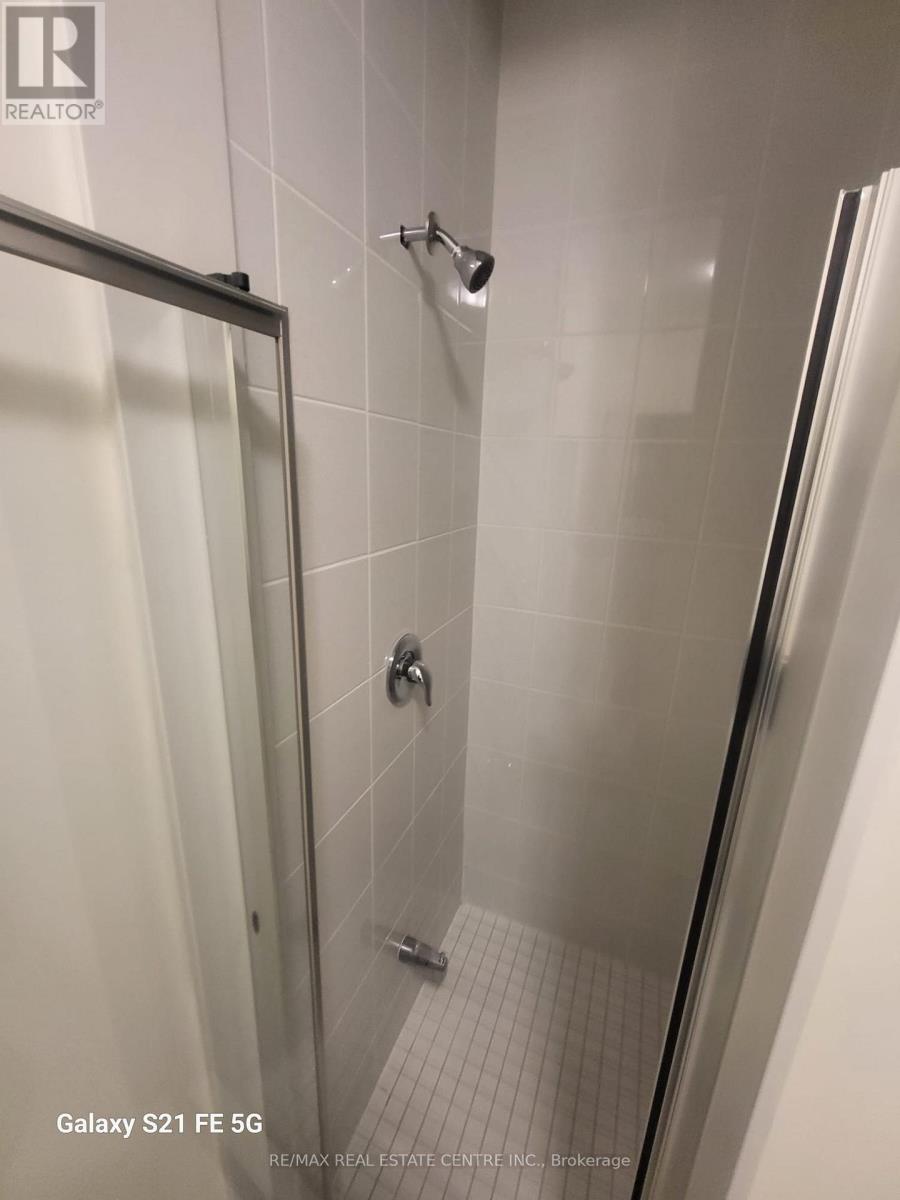
Spectacular Townhome with 3 Bedrooms, 3 Washrooms on a High Demand Area of Ajax City! Open Concept Living Room, Newly Painted. Close to Hwy 401, Shopping, Schools, 6 Minutes to GO station, Close Lake Ontario and much much more !! Brand New Appliances. Tenants to pay the utilities and content insurance before moving. Individual Tenants Preferred. (id:67892)
Lower - 87 Dawes Road
Toronto, Ontario
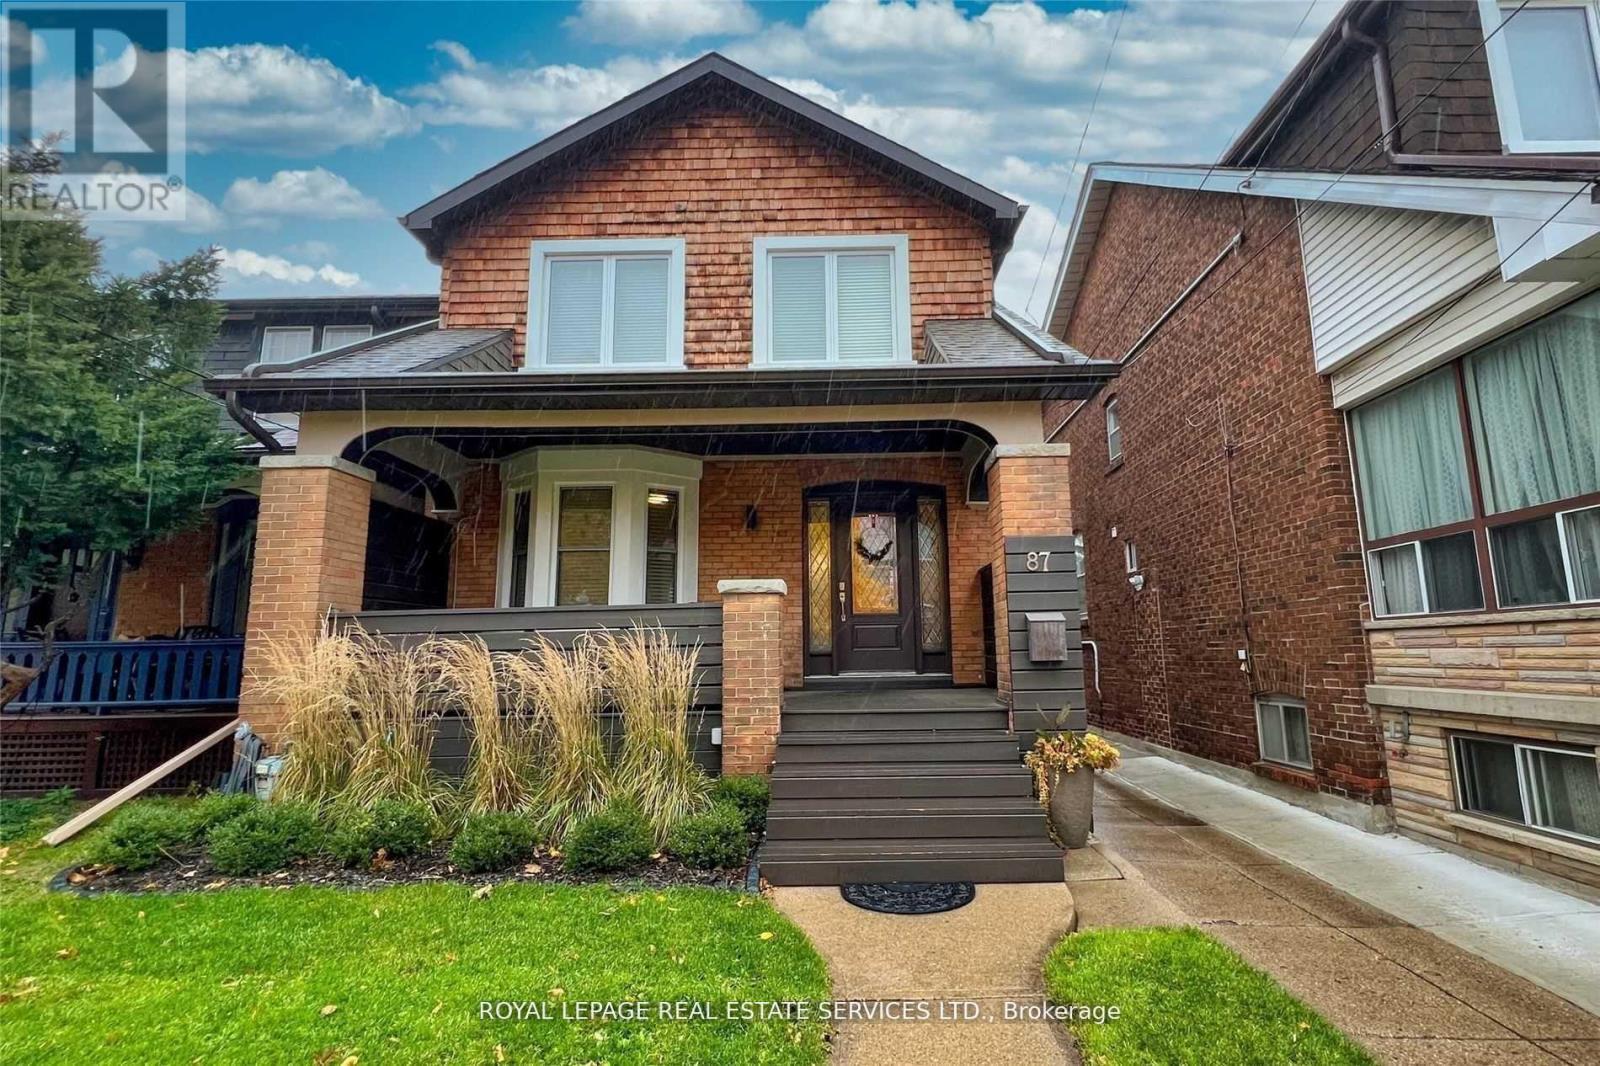
Beautifully Maintained Upper Beach Gem At Danforth & Main. Completely Renovated Bright Lower Level Apartment. Approximately 750 sqft with Pot Lights & Stainless Steel Appliances. Spacious Floor Plan with Open Concept Den or Perfect Work from Home Office. Excellent Landlord Looking for AAA Tenant. Steps to Subway, Danforth, Shops, Restaurants, Parks & Schools. Short Walk to Beaches and the Boardwalk. (id:67892)
48 Marrakesh Drive
Toronto, Ontario
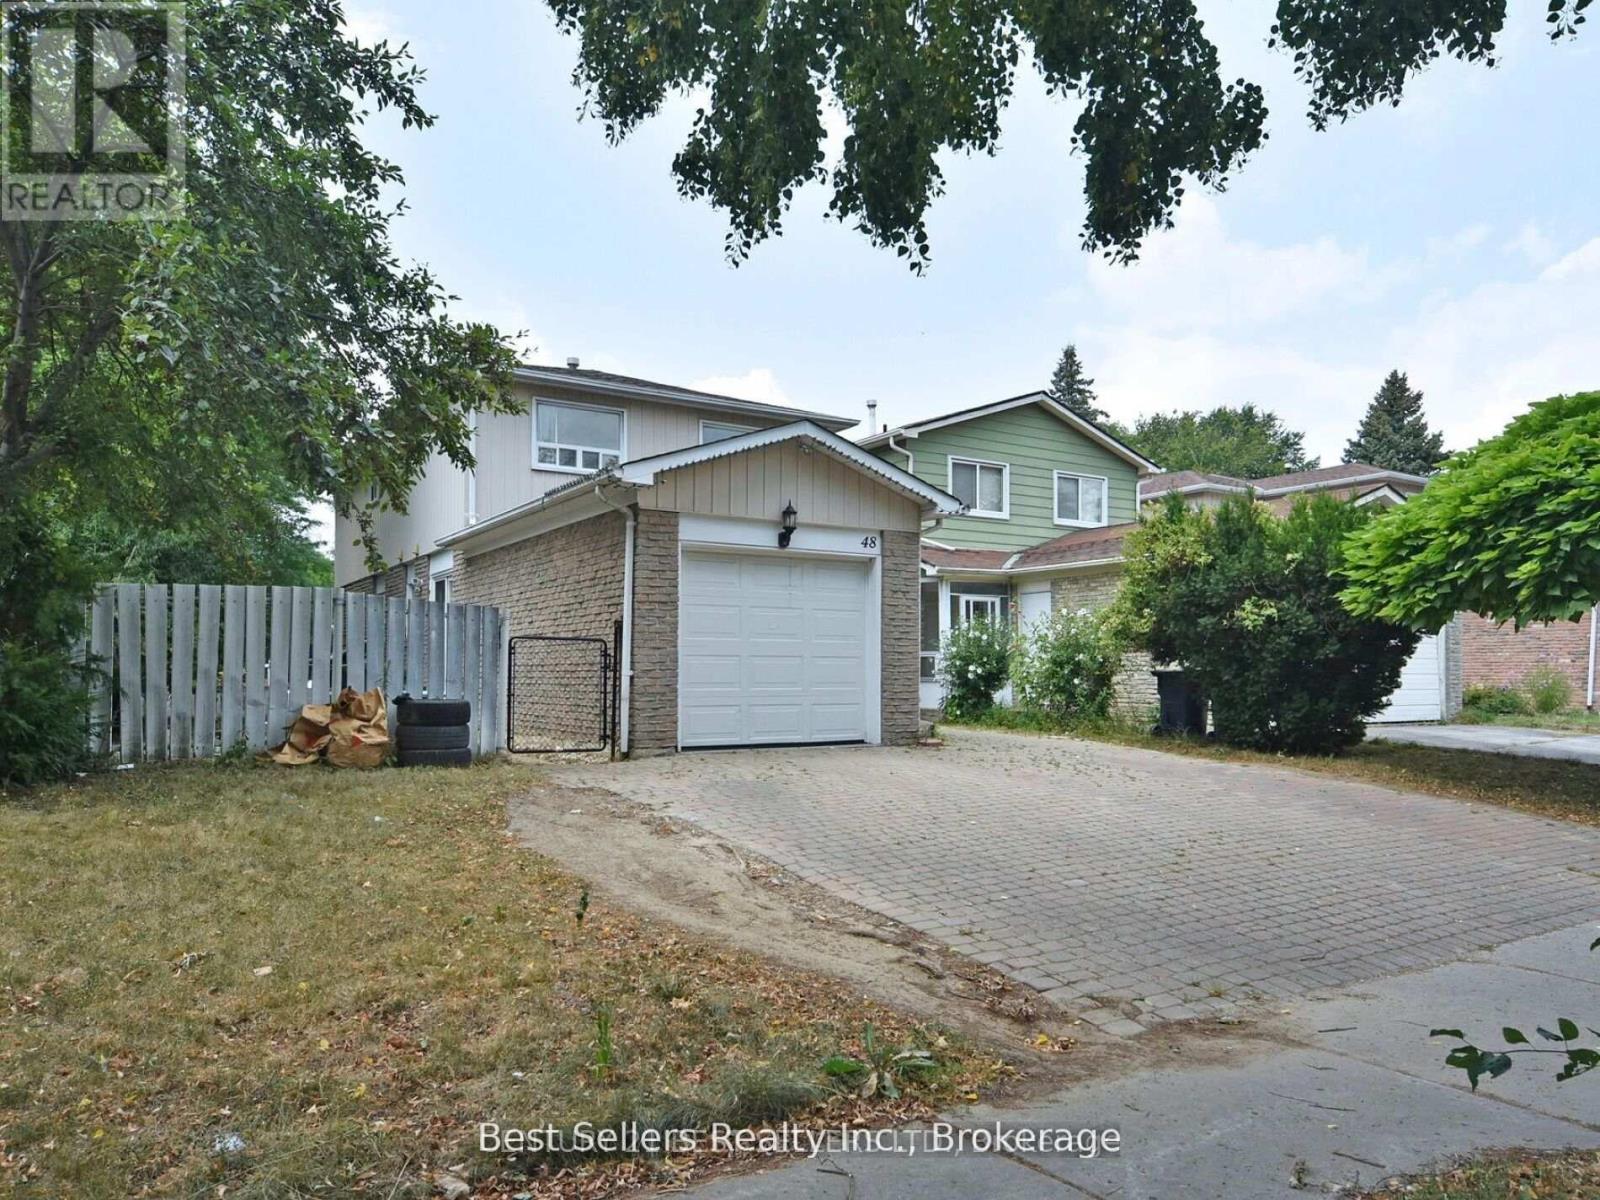
Prime North Agincourt Location! 4-bedroom link-detached home featuring a large primary bedroom with walk-in closet and private 4-piece ensuite. Bright and airy main floor with hardwood flooring and two walkouts. The L-shaped living/dining area offers ample space for formal dining. Enjoy a eat-in kitchen, fully fenced backyard, and interlocking driveway and walkway. Ideal for a growing family. Rental is for upper two floors only. Tenant to pay 70% of Utilities (id:67892)
1500 Cedar Street
Oshawa, Ontario
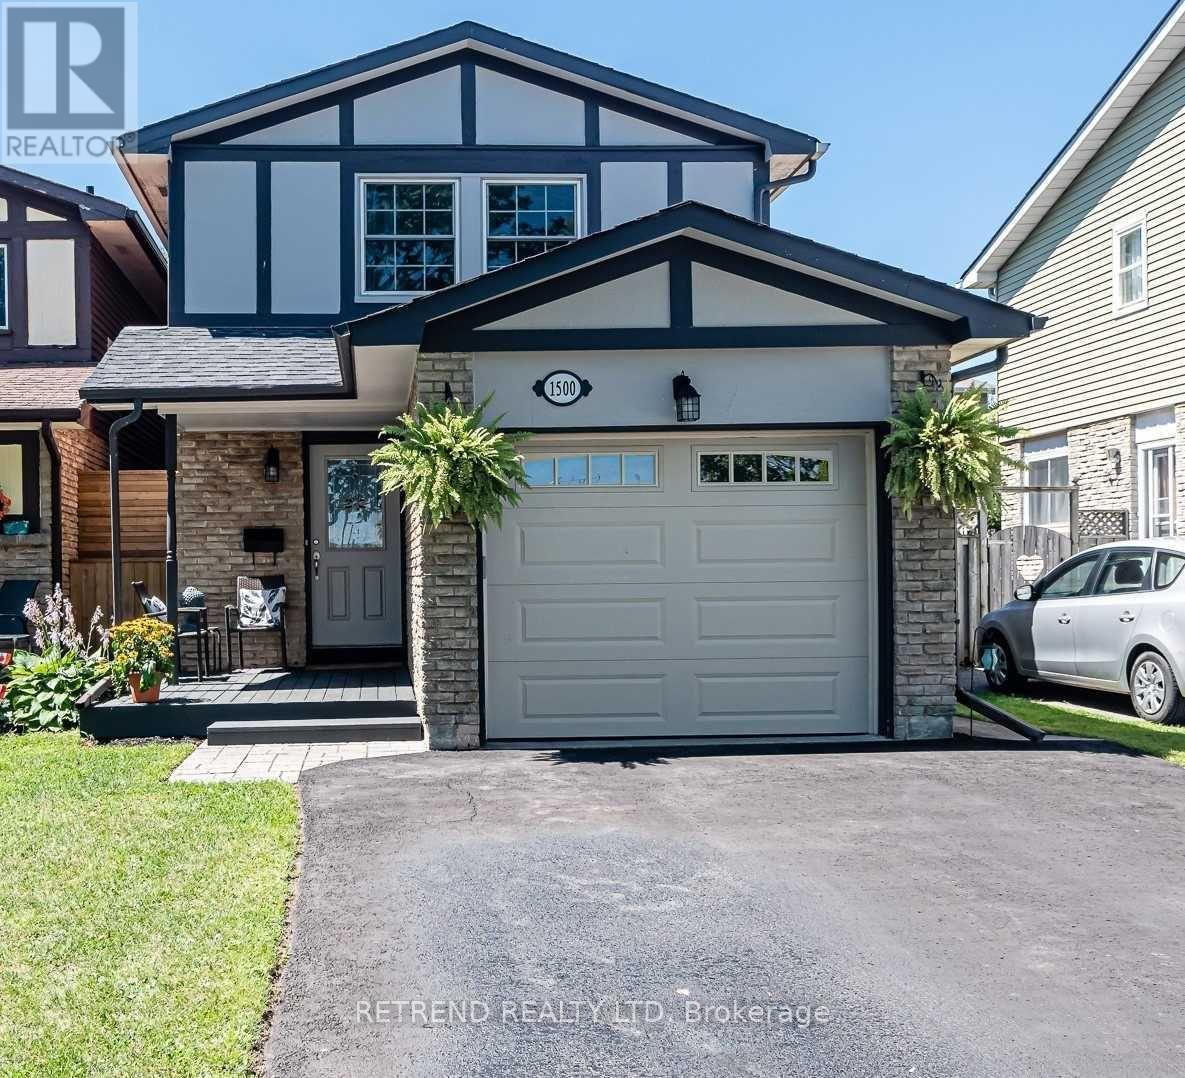
Beautifully maintained 4+1 bedroom home in an exceptional lakeside location! Enjoy living directly across from Lake Ontario, scenic waterfront trails and Stone Street Park. This spacious open-concept home features hardwood flooring, pot lights, an inviting electric fireplace and built-in surround sound speakers. The updated kitchen offers granite countertops, a built-in pantry and a full-size dishwasher, perfect for everyday living and entertaining. Generously sized primary bedroom with a walk-in closet. The finished basement provides additional living space with a cozy family room, 5th bedroom and 3-piece bathroom, ideal for guests, a home office or extended family. Step outside to a private, fully fenced backyard surrounded by mature trees. A wonderful opportunity to enjoy comfortable living in a peaceful waterfront community with nature, parks and trails right at your doorstep! ** This is a linked property.** (id:67892)
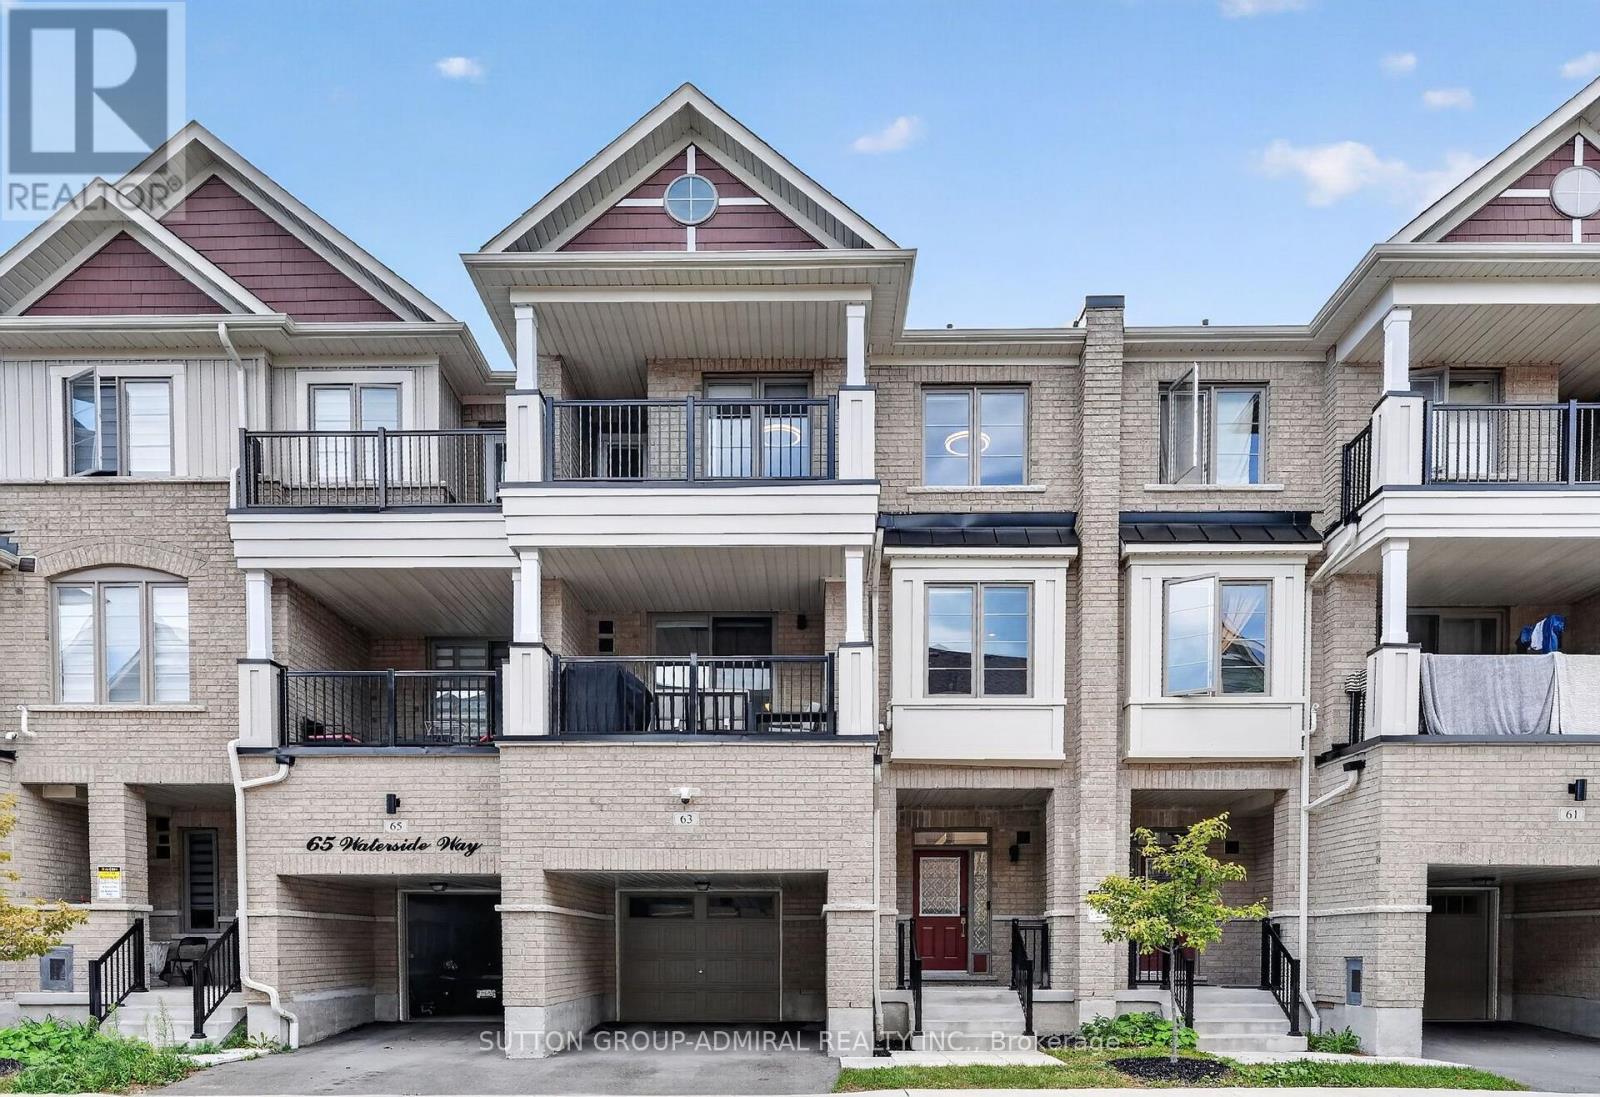
63 Waterside Way
Whitby, Ontario
Welcome to 63 Waterside Way, a beautifully upgraded 3 bedroom, 3 bathroom home in desirable Port Whitby. Thoughtfully finished throughout, this home offers a modern, move in ready interior with quality upgrades and smart home features. The main floor features upgraded 5 inch wide engineered hardwood flooring, pot lights, smart light switches and no carpet throughout the home. The upgraded kitchen offers quartz countertops, high end stainless steel appliances and a gas line to the stove, making it both stylish and functional. All three bathrooms have been fully upgraded. The primary ensuite features a heated floor and a full height mirror extending to the ceiling, creating a clean, modern feel. Additional upgrades include Cat 6 wiring throughout the home, providing reliable high speed connectivity, perfect for work at home set ups. Enjoy the custom walk in closet and custom laundry cabinetry professionally designed and installed by Closets by Design. The spacious one car garage offers enough room to park your vehicle while still having space for gym equipment or additional storage. Pet perfect parks and walking trails surround this home. A virtually brand new Town Home, thoughtfully upgraded offering modern finishes, practical features and plenty of storage in a sought after Port Whitby location. Enjoy walking paths, parks and a short stroll to the lake. Close to Bus, Go Station, highway 401, 412, 407. (id:67892)
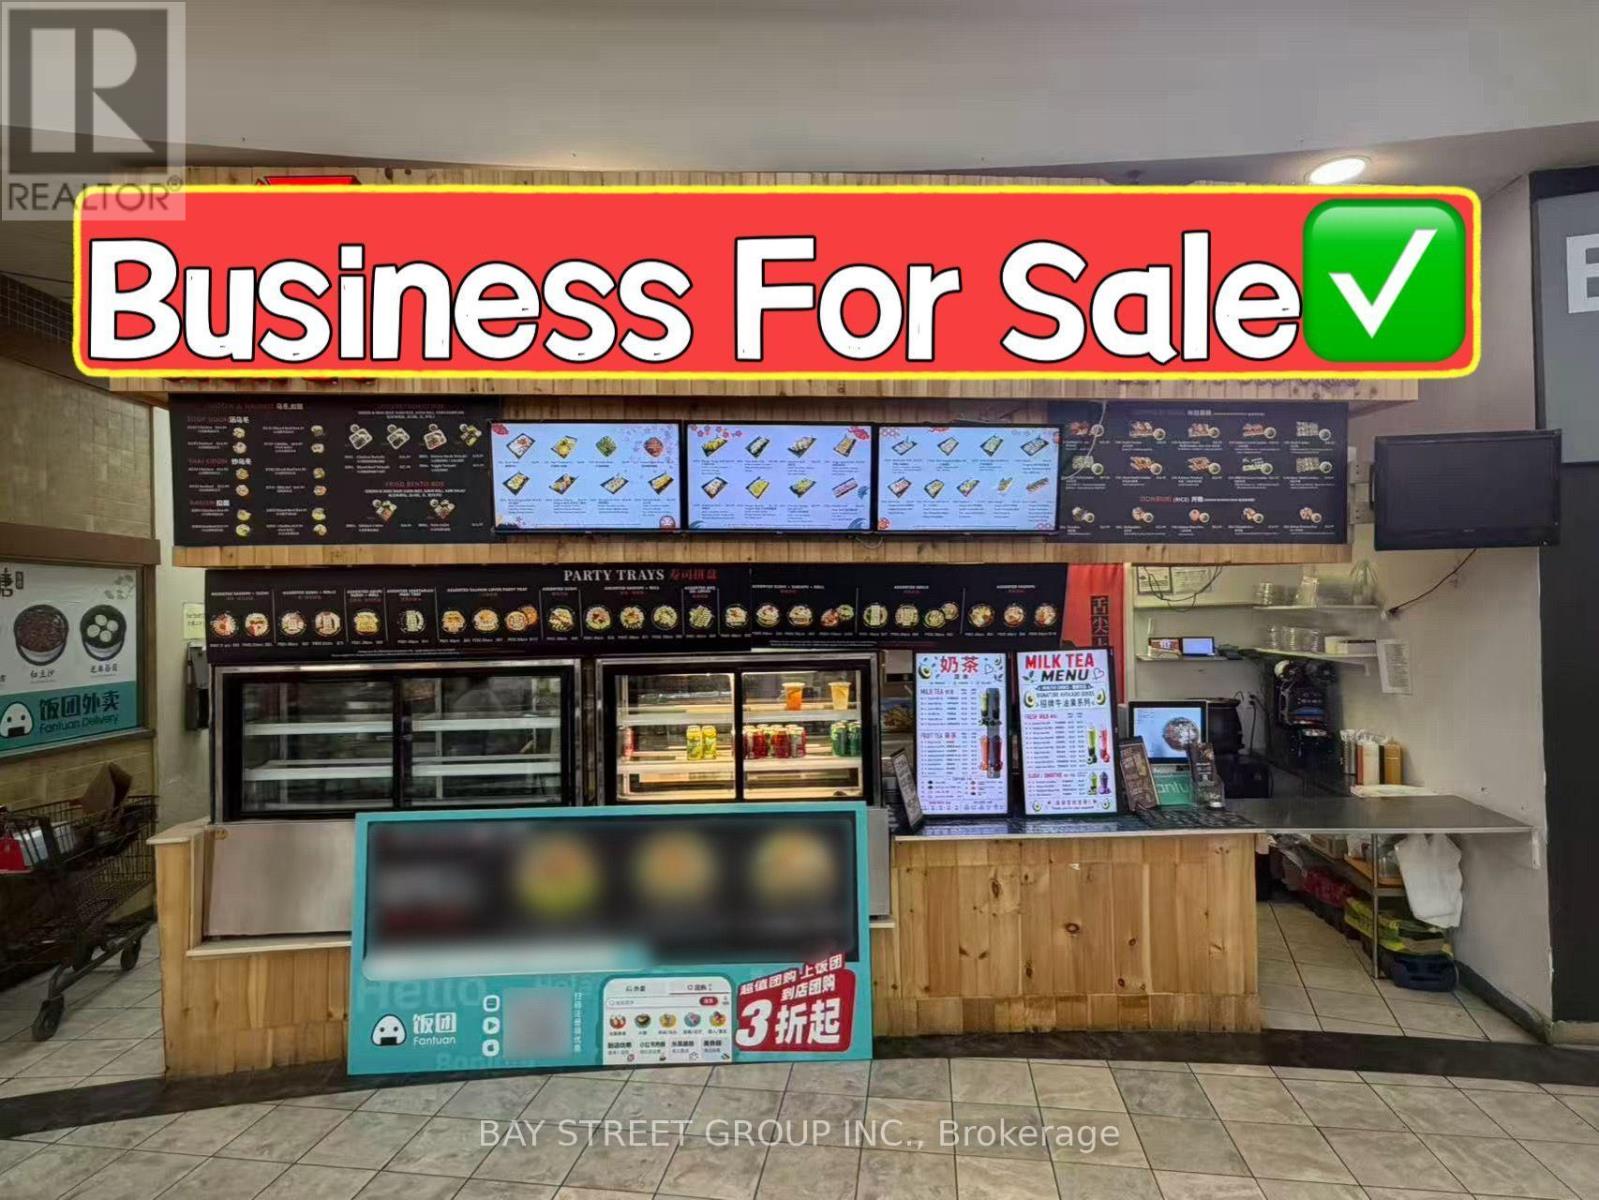
#5 - 5661 Steeles Avenue E
Toronto, Ontario
Excellent Opportunity To Own A Established Food Court Business In A Volume Supermarket Located In The Busy Area And Close To The Primary Traffic, Provide Many Sitting Places In The Open Area, Lots Of Online Orders And Lots Of Parkings Easy For Drivers To Pick Up. Stable Business With High Google Rating. Fully Equiped Kitchen Can Easily Converted To Any Cuisine. (id:67892)
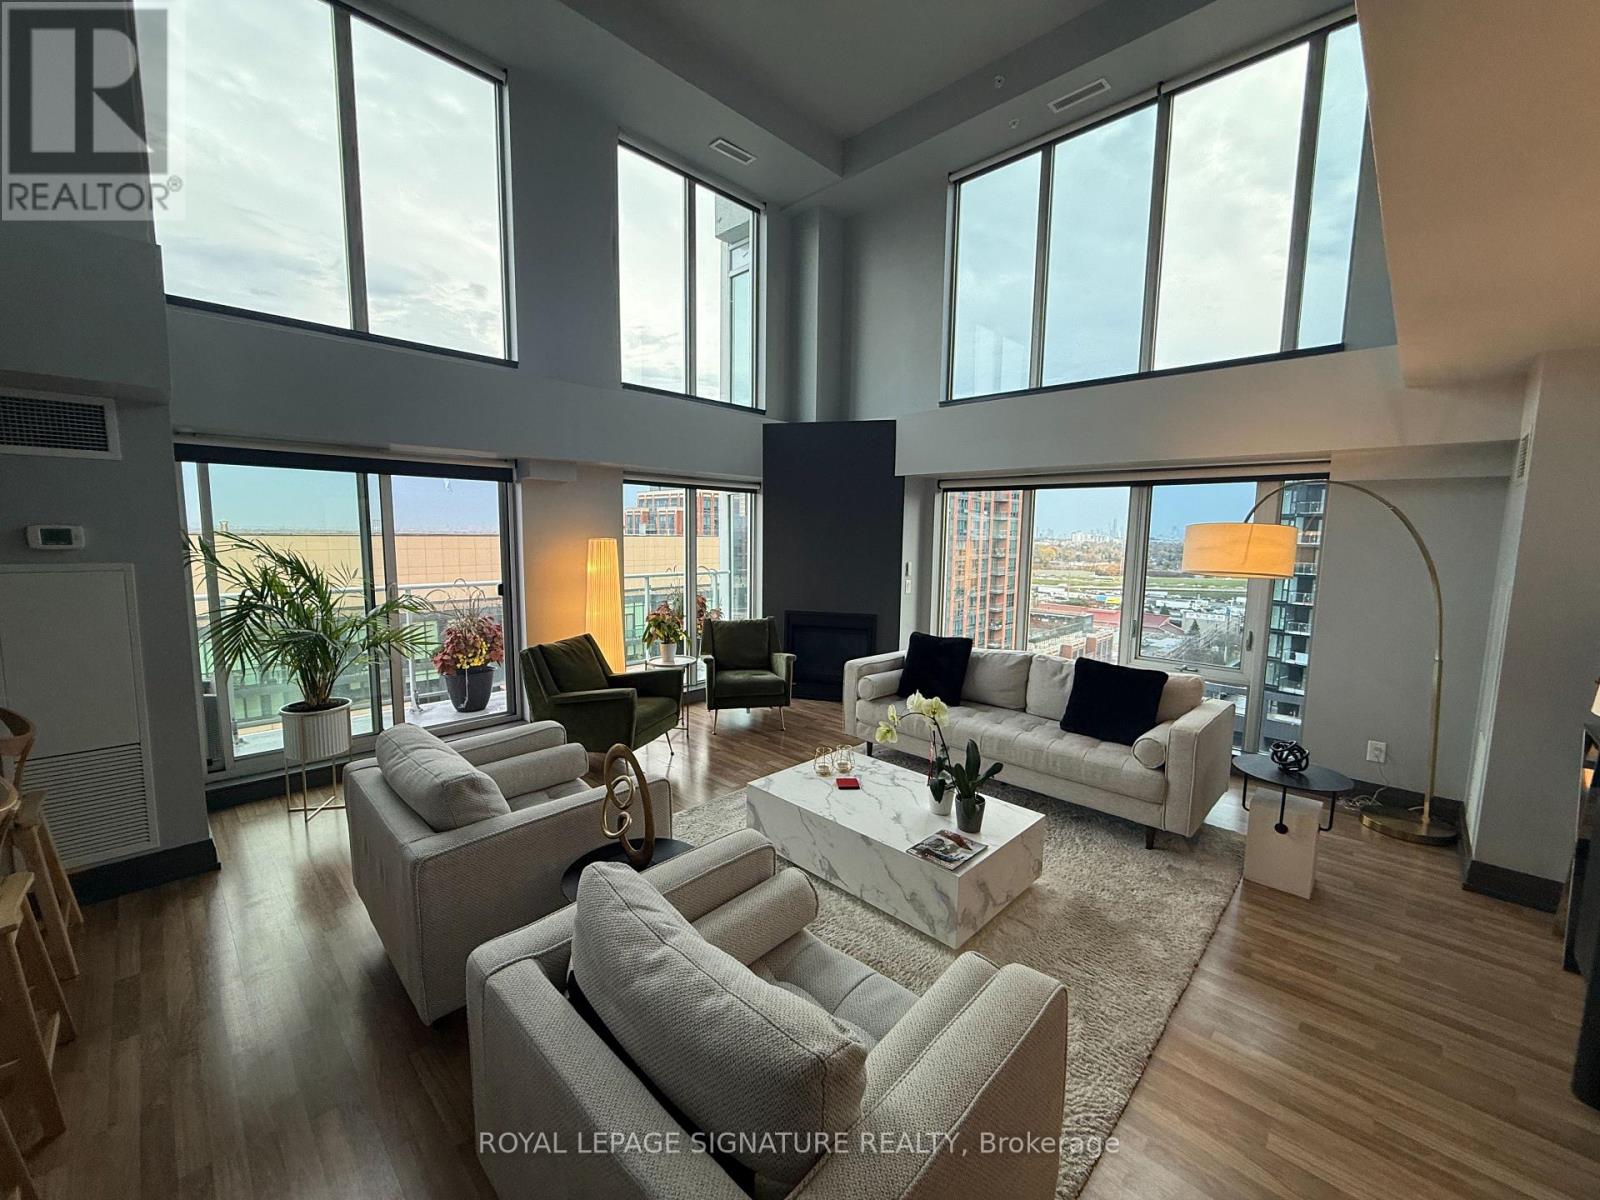
1403 - 555 Wilson Avenue
Toronto, Ontario
Experience elevated living in this exceptional 3-bedroom corner loft penthouse offering 1,885 sq. ft. of interior space, a 144 sq. ft. balcony and a spectacular 721 sq. ft. private terrace. A true townhouse in the sky, this spacious multi-level suite features an open-concept living area with soaring 20-ft ceilings, floor-to-ceiling windows and motorized blinds. Enjoy stunning Toronto skyline views and expansive outdoor space ideal for entertaining or relaxing. Building amenities include an indoor pool, gym, sauna, media room, security and 24-hour concierge. Steps to Wilson Subway Station and conveniently located near Yorkdale Mall, Costco, shops, cafés and parks, with easy access to Allen Road and Highway 401. Heat, water, one underground parking space and one locker included in the lease. Available from Jan 1, 2027 (id:67892)
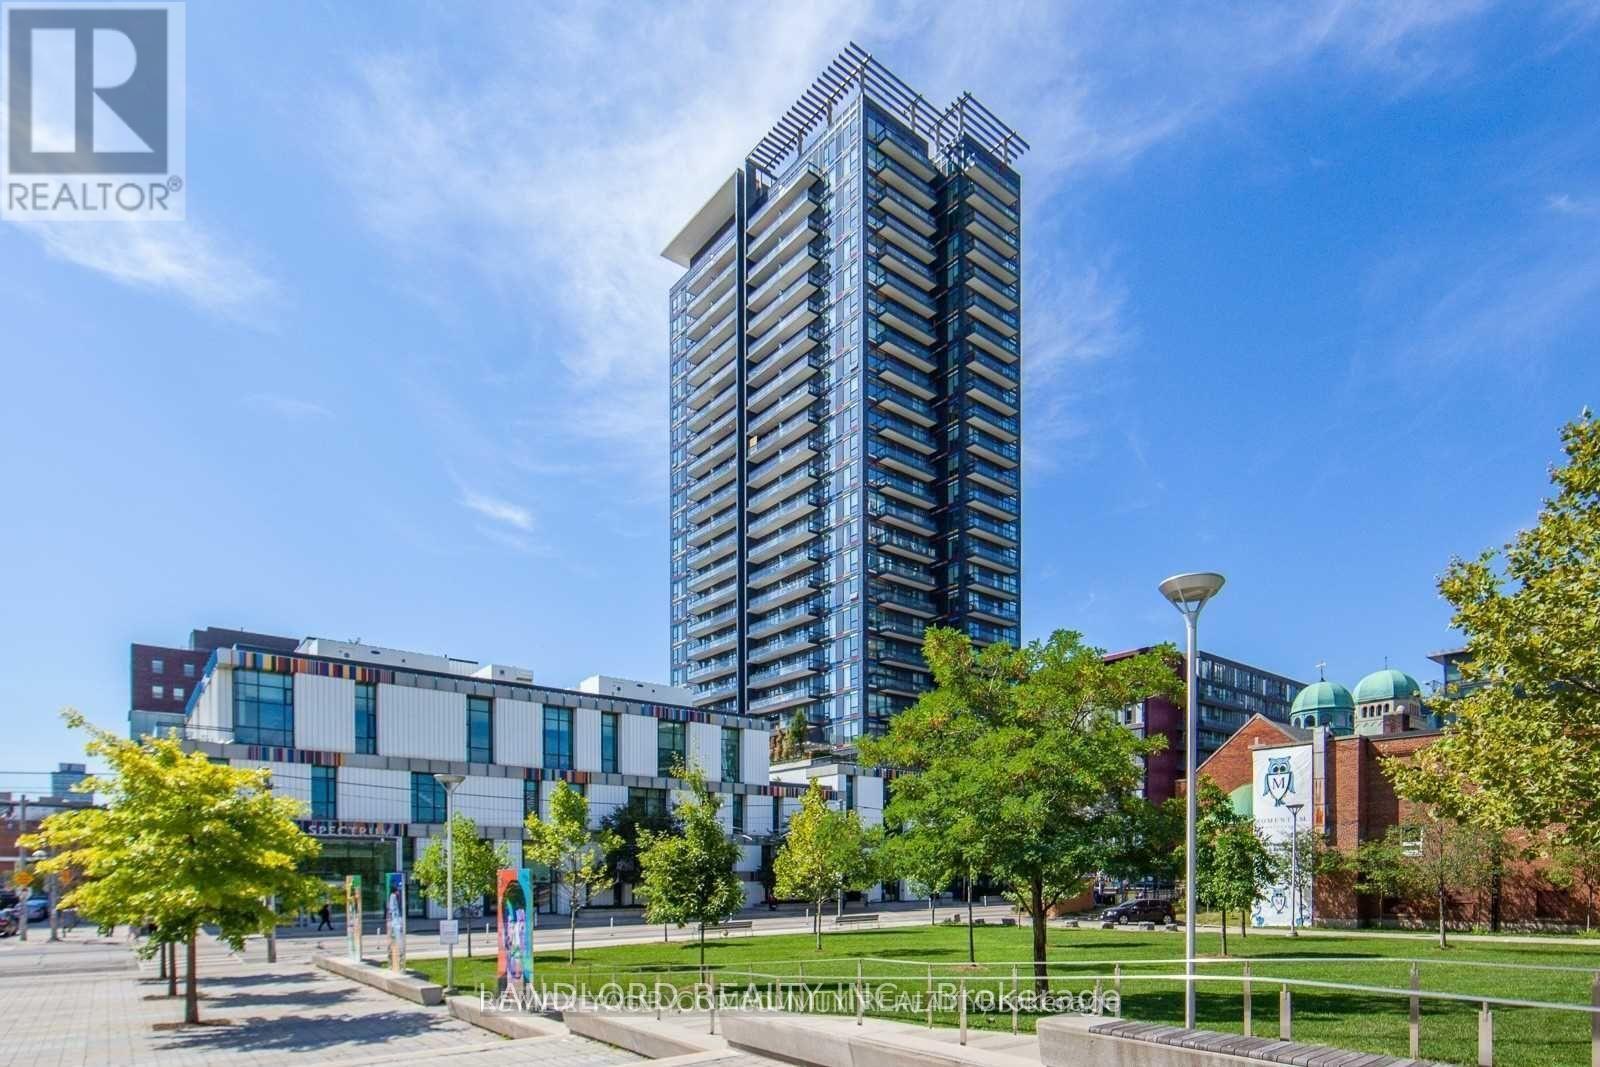
307 - 225 Sackville Street
Toronto, Ontario
Vacant, move in ready, professionally-managed unfurnished suite in Paintbox by Daniels! Includes parking and locker, and photos show present-day condition. || Right in the heart of revitalized Regent Park with the Dundas/505 streetcar at its doorstep and a Walk Score of 97! (See map link). || Layout is deep and high with 10' ceilings that starts with nearly-enclosed den at the entrance and inset 2nd bedroom, then laundry closet and 3pc main bathroom, before opening up to an open concept kitchen with matching island overlooking the living area with built in media unit and walks out to a west facing balcony, and finally primary bedroom with 4pc bathroom looking over the balcony. || Features and finishes include: stainless steel appliances, stone countertops, island with breakfast bar, under cabinet lighting, upgraded lighting, tiled backsplash, closet organizers for bedrooms, freshly painted walls, tile bathroom floors, and more! || Building Amenities: refer to listing images to see all. || Utilities: tenant pays electricity, heating, and cooling. (id:67892)