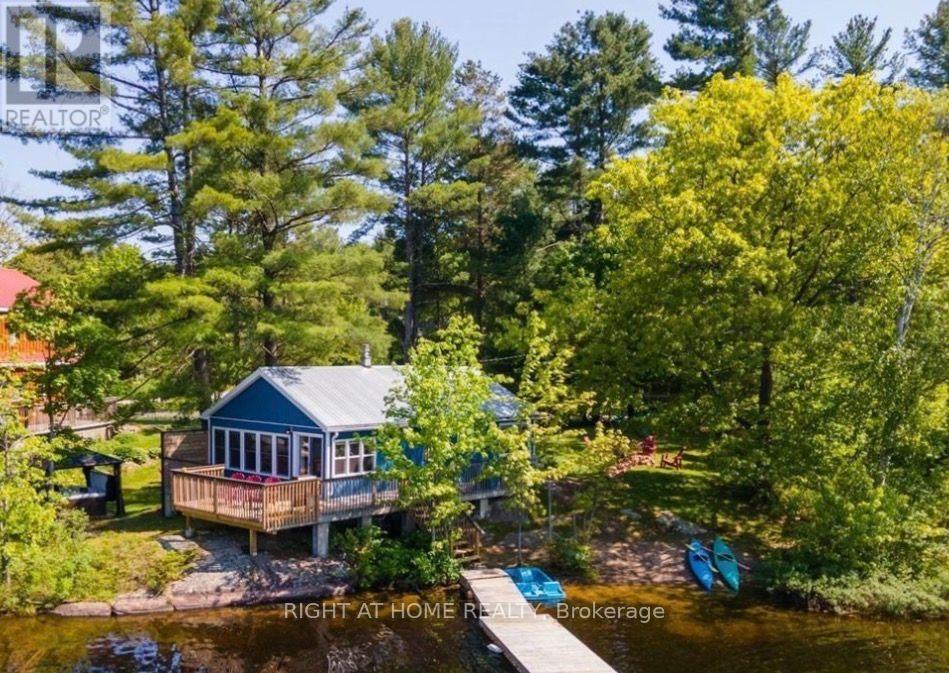
1190 South Morrison Lake Road
Gravenhurst, Ontario
Welcome to beautiful Morrison Lake. Family friendly property with a gorgeous sand beach and play area for the children.Waterfront property offering a picturesque North West view from the 122' of sandy shoreline and deeper water at the end of the dock. Year round road access with loads of parking for all of your toys. This is a wonderful summer destination but great for the winter months as well. Well maintained, year round cottage with many updates ready for you to enjoy this summer! Sunny and bright open concept living area that has amazing water views finished with wood floors, propane stove/ newer furnace, UV filtration system, steel roof and newer washer/dryer. Updated siding, eaves and crawl space spray foam insulation. Walk out to lakeside deck to enjoy the peace of the water and bathe in the sun. Bell Internet already installed - work from home in peaceful tranqulity. Close to Gravenhurst in the heart of the Muskokas. Morrison Lake is the one of the closest lake in the Muskokas to the GTA. Heat and Hydro is the responsibility of the Tenant. (id:47351)
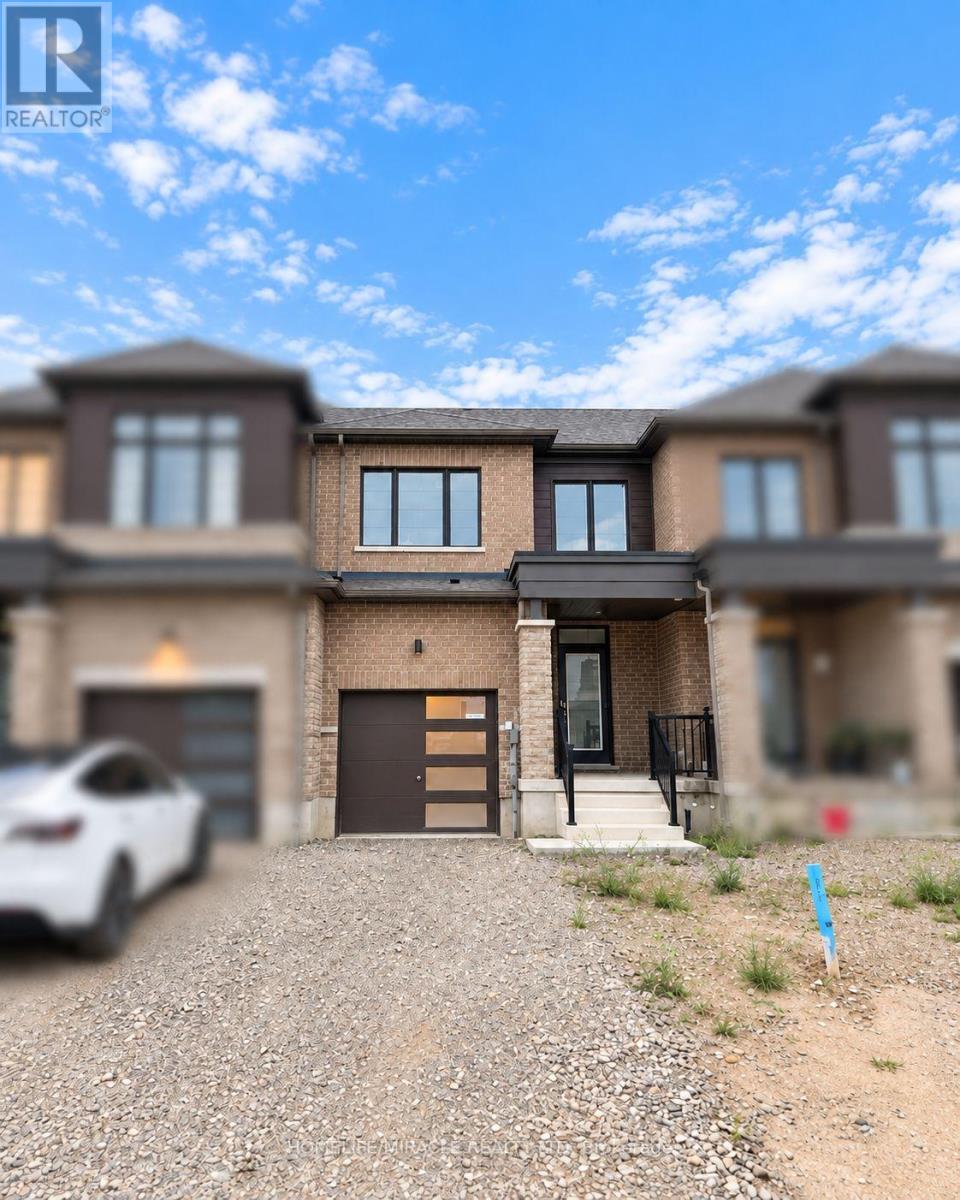
30 International Drive
Haldimand, Ontario
Available immediately! Spacious 3-bedroom, 2.5-bath townhouse in Caledonia with basement included. Vacant and move-in ready. Tenant responsible for 100% of utilities. Great location close to amenities. Applicants to provide rental application, credit check, proof of employment, and references. No smoking. Easy to show book your showing today. (id:47351)
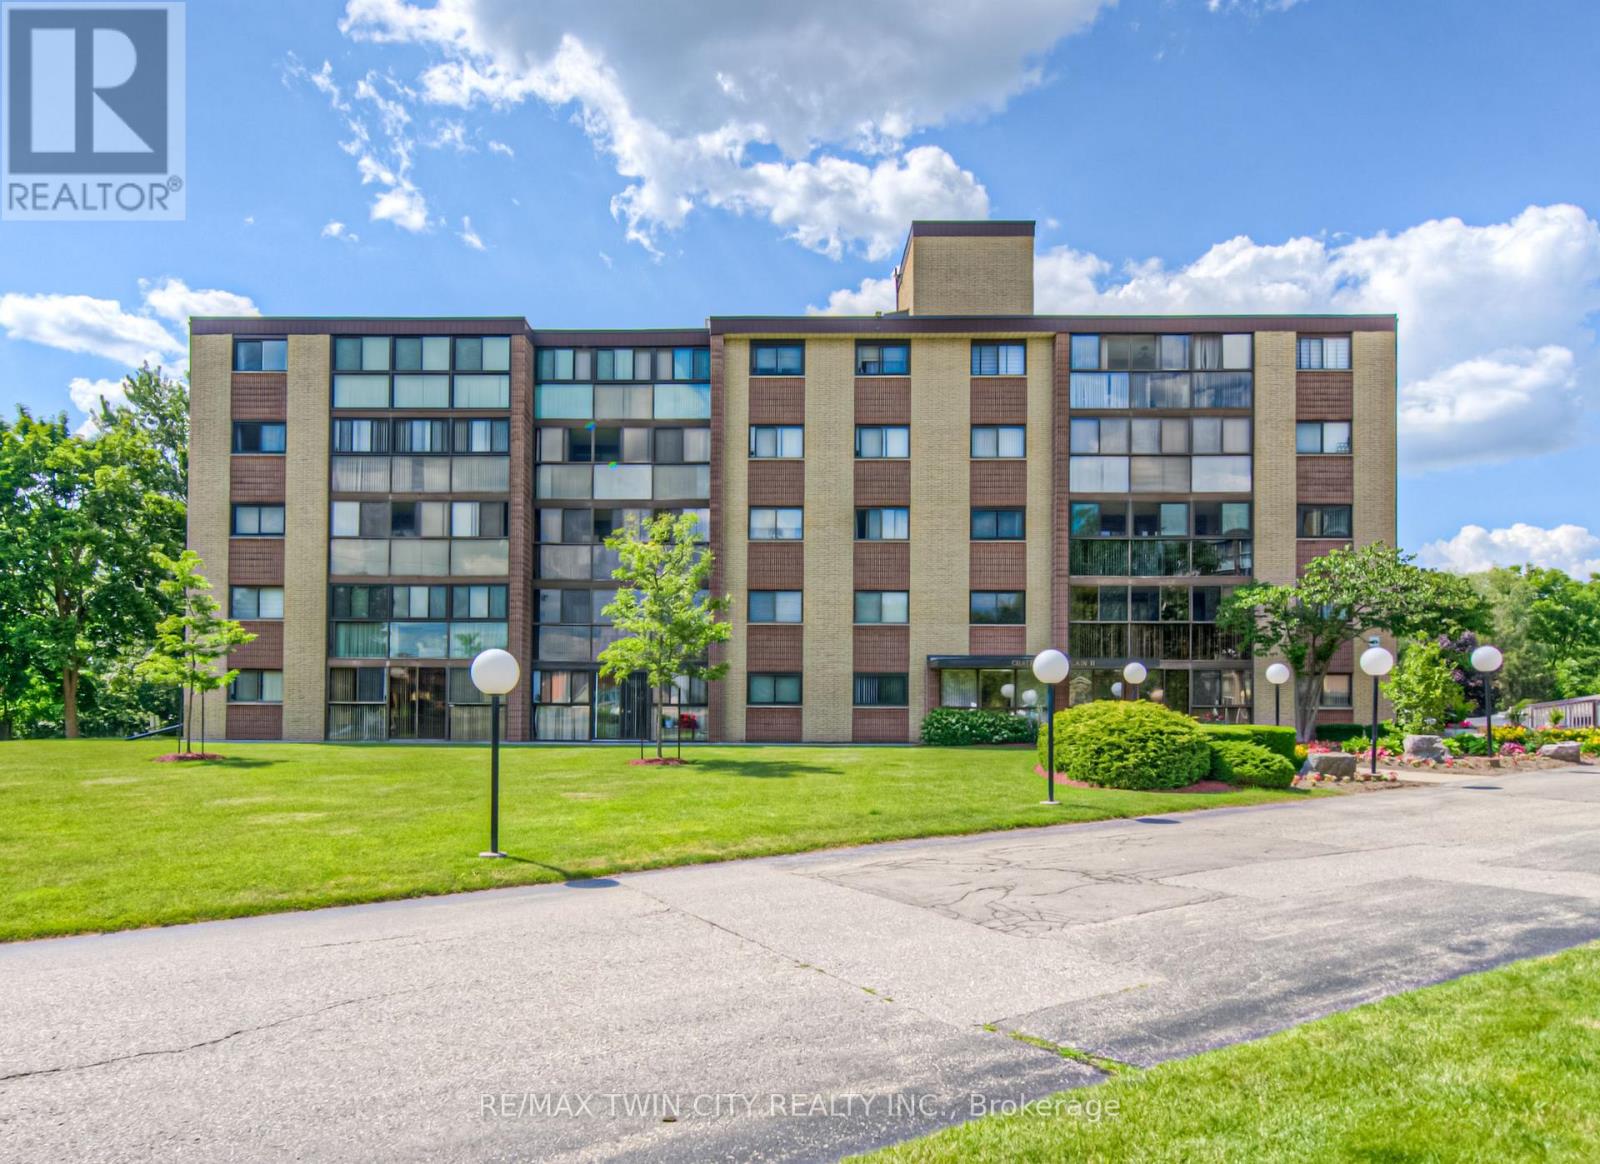
205 - 380 Champlain Boulevard
Cambridge, Ontario
TIME TO REST, RELAX & ENJOY LIFE? Welcome to Chateau Champlain, a well-cared-for community in Cambridge offering a peaceful setting for those who are retired, thinking about retirement, or simply looking for a quieter, more relaxed lifestyle. Surrounded by the beauty of Moffat Forest and the Moffat Trail, with Moffat Creek winding through the area, this beautifully maintained and landscaped property offers a wonderful combination of nature, convenience, and community. This inviting unit features two bedrooms and two bathrooms, with laminate flooring throughout most of the living areas, tile flooring, a renovated bathroom, and convenient in-suite laundry. Step into the enclosed balcony/sunroom and enjoy the peaceful views-a perfect spot for your morning coffee or an evening of relaxation. Additional features include underground parking with direct interior entry, an exclusive storage unit located behind your parking space, visitor parking, an elevator, patio, and party & games room. The location is also conveniently close to amenities and public transit. With its peaceful surroundings, comfortable layout, and thoughtful features, this could be the opportunity you've been waiting for. Appliances are included. Available anytime-come see why Chateau Champlain could be the perfect place to call home! (id:47351)

31 Applewood Lane
London South, Ontario
Fantastic Opportunity in Berkshire Village! Enjoy comfort, space, and convenience in this beautifully situated 3-bedroom bungalow on a generous 60 x 120 ft lot. Surrounded by mature trees, this home offers a double-car garage, a spacious kitchen with direct garage access, and a separate dining room perfect for family gatherings. The expansive main floor layout includes a formal family room overlooking a private sundeck and backyard, plus an inviting living room. Located on a quiet street in a highly desirable family neighborhood, you're just steps from transit, nearby schools, grocery stores, and only minutes to Western University and major amenities. (id:47351)
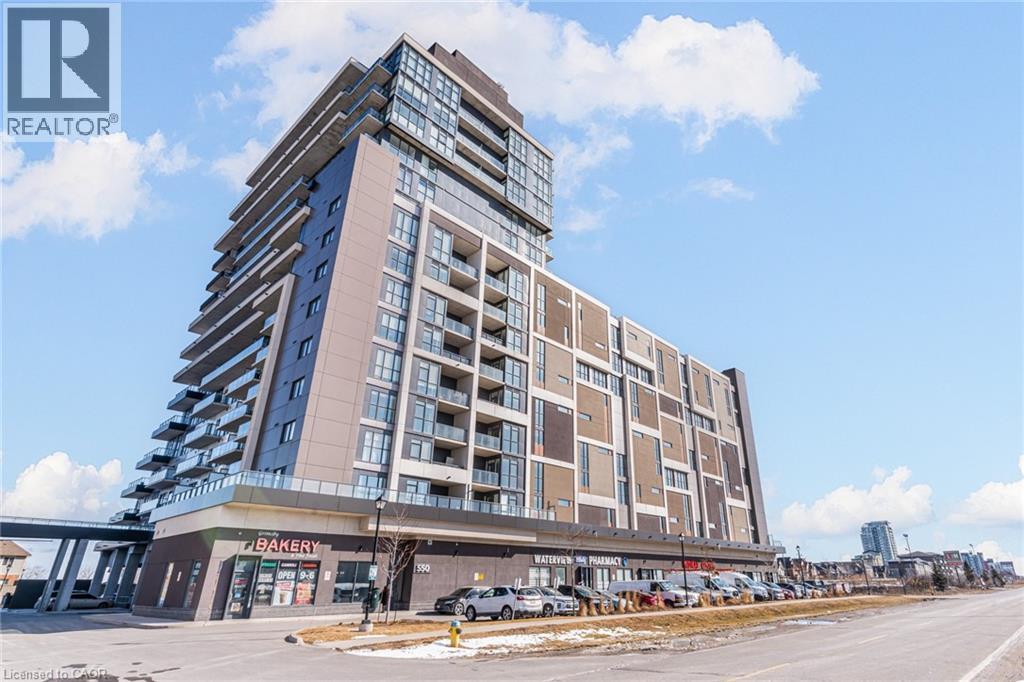
550 North Service Road Unit# 516
Grimsby, Ontario
Welcome to Grimsby on the Lake. This move-in ready 1 bedroom plus den unit with an unobstructed view of Lake Ontario has lots of natural light. Features include stainless steel appliances, kitchen island and in-suite washer and dryer. Also included are heated underground parking and one storage locker. Concierge on duty daily. Close to waterfront trails, the Niagara Escarpment, wineries, shopping, Niagara Outlet Mall, restaurants and cafes. schools, place of worship, and library. Quick and easy access to the QEW. (id:47351)
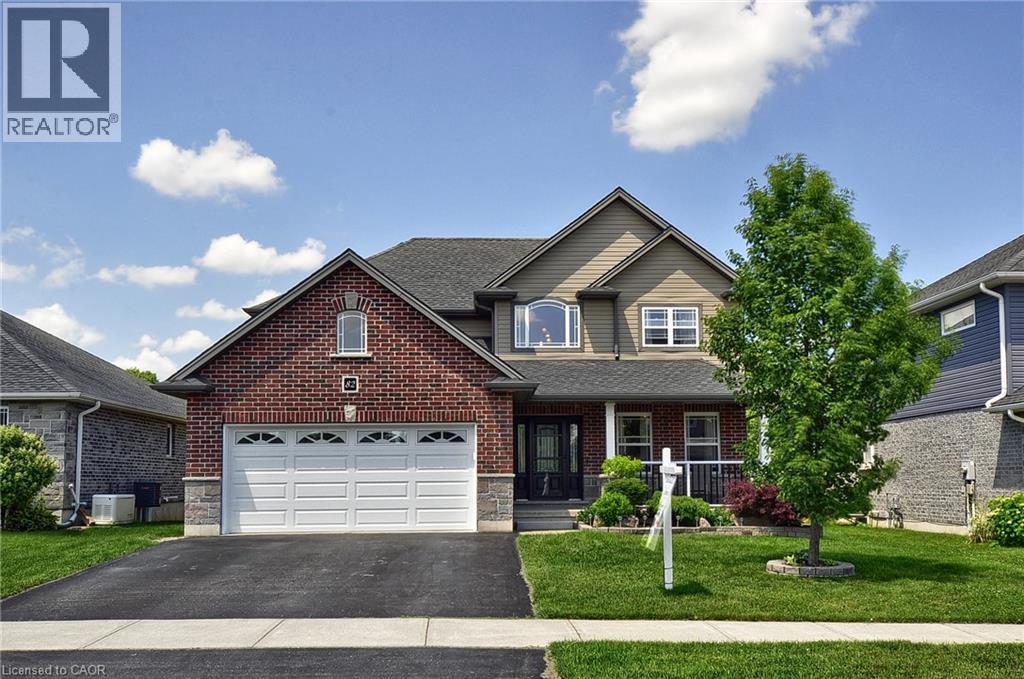
82 Curtis Street
Innerkip, Ontario
**Welcome to 82 Curtis Street in desirable Innerkip!** This spacious 4-bedroom, 4-bathroom family home offers the space, comfort and versatility buyers are looking for—plus a finished basement, double garage and private fenced backyard. The bright main floor features an inviting two-storey foyer, hardwood floors, a generous great room with gas fireplace, and a large eat-in kitchen with granite countertops, breakfast bar, pantry and sunny dining area overlooking the backyard. A separate dining room/sitting area, 2-piece powder room and convenient mudroom complete the main level. Upstairs, the spacious primary suite offers a fireplace, walk-in closet and private ensuite. Three additional bedrooms, a 4-piece bathroom and convenient second-floor laundry provide plenty of room for a growing family. The fully finished basement adds valuable living space with a large recreation room, additional bathroom, workshop and storage. Oversized egress windows bring in plenty of natural light. Outside, enjoy your fully fenced backyard with deck, gazebo and garden shed—ideal for entertaining, relaxing or letting the kids play. Located in a quiet, family-friendly Innerkip neighbourhood, with easy access to Highways 401 and 403, Innerkip Highlands Golf Club, Woodstock, Kitchener, Cambridge and London. **A great opportunity to get more home, more space and more lifestyle in a welcoming village setting.** (id:47351)
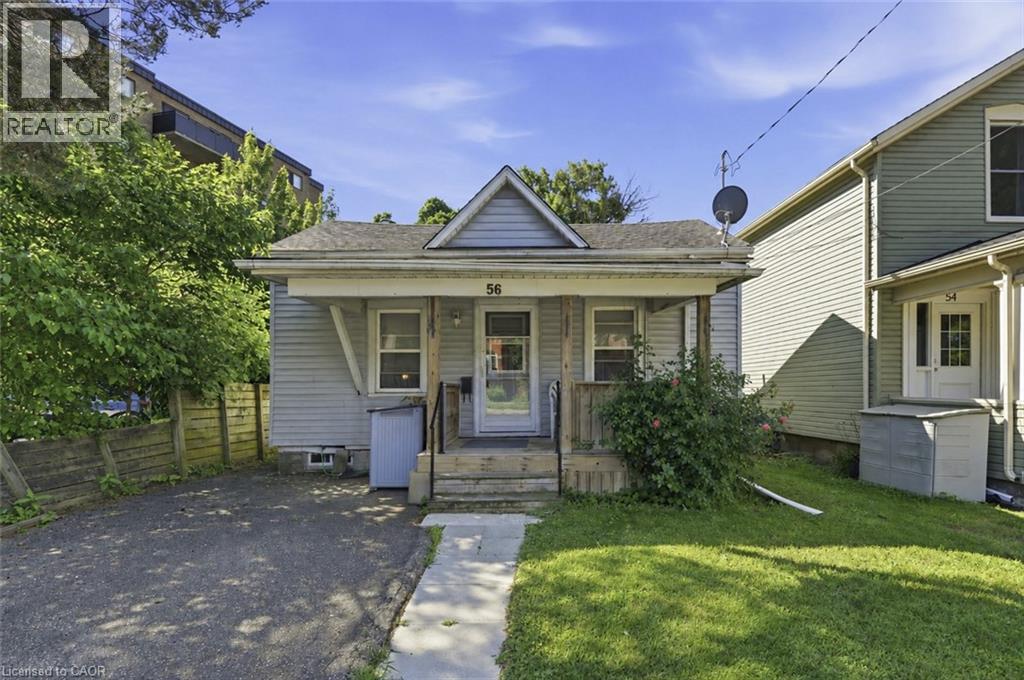
56 Welland Avenue
St. Catharines, Ontario
Charming and full of opportunity, this adorable 2-bedroom bungalow is perfectly positioned in the heart of St. Catharines. Less than 1km to the Farmer's Market, Meridian Centre, Montebello Park, and the First Ontario Performing Arts Centre, and only 2km to the shopping on Fourth Avenue, as well as the Marotta Family Hospital! Set on a deep lot with a private driveway, covered front porch, spacious backyard, and large deck, this home offers the ideal blend of comfort, convenience, and future potential. Inside, you’ll find a bright and functional layout with inviting living and dining spaces, two well-sized bedrooms, and the ease of main floor living. The unfinished basement offers additional storage and exciting potential to finish and customize to suit your needs. Whether you’re a first-time buyer ready to enter the market, an investor seeking a centrally located property, or a downsizer looking for low-maintenance city living, this home checks all the boxes. Enjoy being just minutes from Montebello Park, downtown restaurants and cafés, entertainment venues, shopping, transit, Hwy 406, and the QEW. With walkable amenities and endless possibilities to personalize the space, this is your chance to create something special in a fantastic location! (id:47351)
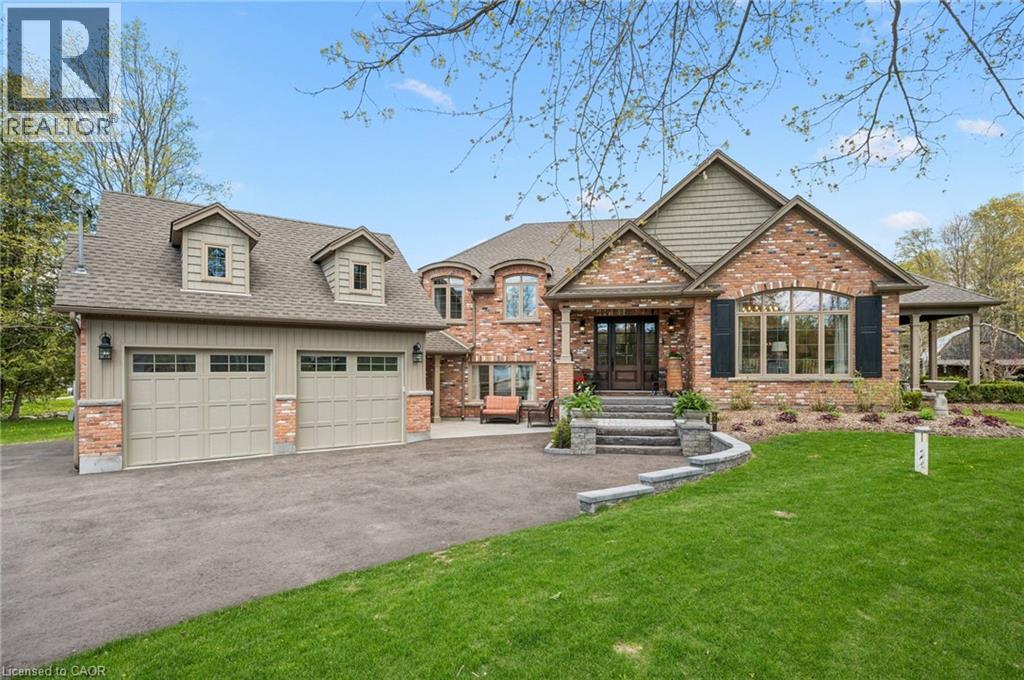
2073 Maplewood Road
St. Clements, Ontario
Set in the highly sought after community surrounding private Paradise Lake, this custom built bungaloft offers a rare combination of luxury, privacy, craftsmanship, and lifestyle with over 3,600 square feet of finished living space and coveted lake access. Surrounded by mature trees and peaceful natural scenery, the 0.85 acre property offers incredible privacy and a lifestyle rooted in nature. Spend your mornings collecting eggs from the charming chicken coop, afternoons paddle boarding or kayaking on Paradise Lake, and evenings relaxing under the covered porch overlooking the backyard and shared pond filled with fish and turtles. Inside, the home showcases timeless design and quality craftsmanship throughout, including rich hardwood flooring, oversized windows, stunning millwork, and high end finishes. The chef’s kitchen features custom cabinetry, a walk in pantry, JennAir appliances, and opens into a spacious living room with a gas fireplace and water views. The main floor primary suite features a walk in closet and spa inspired ensuite with custom cabinetry and an oversized glass shower. Upstairs, you will find two spacious bedrooms, custom built ins, a built in office space overlooking the lake, and an additional full bathroom. Outside, extensive concrete work, immaculate gardens, a spacious covered porch, and a massive 30x30 barn create endless opportunities for hobbies, a workshop, storage, or recreational space. The lower level offers incredible flexibility with a separate entrance, making it the perfect setup for an in-law suite, home based business, or private space for extended family or teenagers, while the additional basement level with concrete flooring throughout provides exceptional storage space. While the property feels like a private retreat tucked away in nature, you are still only minutes to St. Jacobs Farmers' Market, Costco Wholesale, Waterloo, and Kitchener, offering the perfect balance of peaceful country living and city convenience. (id:47351)
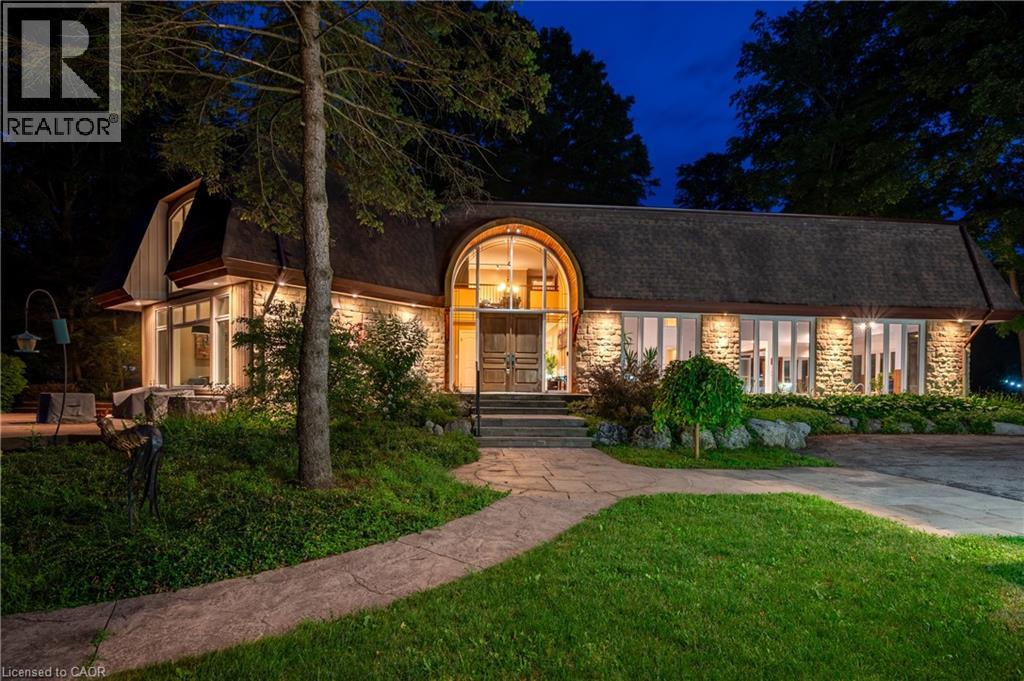
2229 Herrgott Road
St. Clements, Ontario
PRICED TO SELL! A Private Country Estate Minutes from Waterloo, St. Jacobs & Heidelberg. Welcome to 2229 Herrgott Road, a truly one-of-a-kind country estate where luxury living, resort-style amenities, and exceptional versatility come together on nearly 2 acres in the heart of St. Clements.Offering more than 6,000 sq.ft of thoughtfully designed living space, this exceptional residence delivers a lifestyle rarely found so close to the city. Surrounded by mature trees and overlooking the tranquil waters of Martin's Creek, the property offers a peaceful retreat with breathtaking views in every season. At the heart of the home, the dramatic sunken great room features soaring windows and a striking floor-to-ceiling wood-burning fireplace,creating a warm, inviting space for everyday living and entertaining, seamlessly connected to the surrounding landscape. The spectacular indoor pool pavilion offers a true resort-at-home experience with its own private entrance, change room, bathroom, and expansive views of the grounds. Designed to operate independently from the main residence, it allows direct guest access while preserving privacy in the main home, ideal for year-round recreation, wellness, and entertaining. Car enthusiasts, hobbyists, and entrepreneurs will appreciate the detached triple-car garage with a 9,000-pound hoist and a beautifully finished self-contained loft studio above. Complete with an additional kitchen, this flexible space is ideal for a home-based business, private office, creative studio, guest accommodations, or dedicated workspace. The property also features heated floors, a whole-home natural gas generator, parking for 15+ vehicles, a fully fenced dog run, and numerous upgrades designed for comfort, convenience, and peace of mind. This is more than a home, it's a private sanctuary offering space to entertain, room to breathe, and a lifestyle that blends country serenity with urban convenience. Luxury. Privacy. Nature. All just minutes from the city (id:47351)

226 Ottawa Street S
Hamilton, Ontario
Just steps from the cafes, restaurants, boutiques, and local favourites that make Ottawa Street one of Hamilton's most vibrant neighbourhoods, this well-maintained 4-bedroom, 2-bathroom home offers the perfect balance of character, space, and convenience. Set on a generous 30 x 115 ft lot with private parking, it's an ideal opportunity for families, professionals, or anyone looking to enjoy a walkable, community-focused lifestyle.Inside, bright and inviting living spaces are complemented by a functional layout with room for family, guests, or a home office. Outside, the deep backyard provides plenty of space to relax, entertain, or garden throughout the warmer months.With parks, schools, transit, and everyday amenities all nearby, this is more than just a home-it's a chance to be part of one of Hamilton's most sought-after neighbourhoods. (id:47351)
847 West 5th Street
Hamilton, Ontario
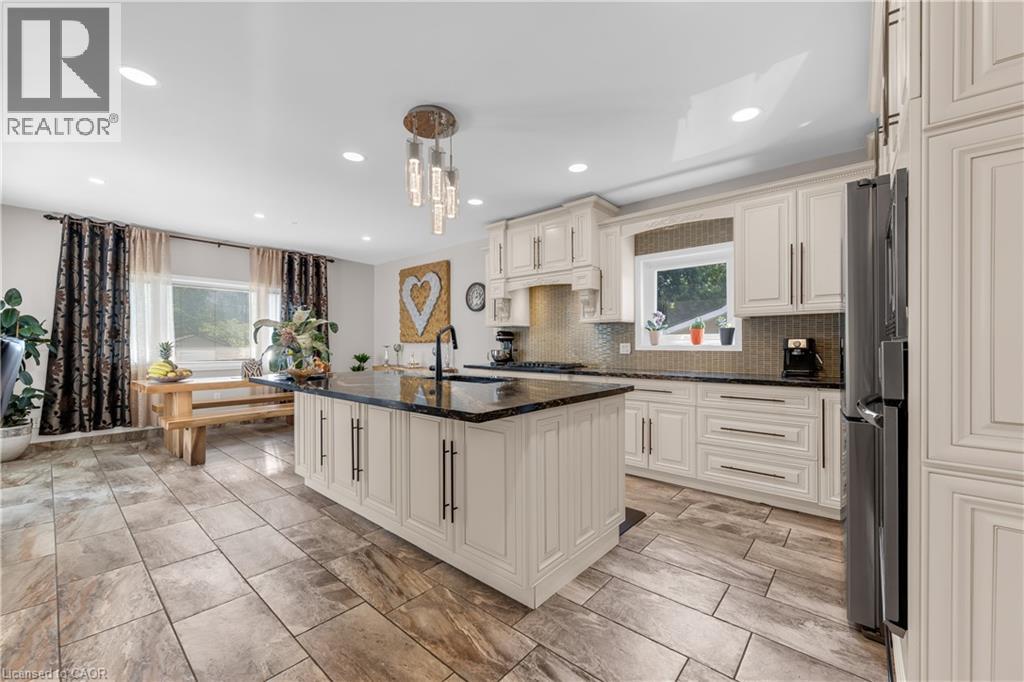
Welcome to this impressive family home offering approximately 2,700 sq. ft. of above-grade living space, plus a fully finished basement with excellent in-law suite potential. Designed with space, functionality, and entertaining in mind, this home offers a thoughtful layout for growing or multi-generational families. Step inside the open-concept foyer, where soaring ceilings, a skylight, and an open loft overlook create a bright and welcoming first impression. The heart of the home is the custom eat-in kitchen, featuring built-in appliances, a large centre island, generous dining area, and an abundance of cabinetry. The main level also offers a spacious family room with a cozy gas fireplace, a separate living room that could easily serve as a formal dining room, main-floor laundry, and a 2-piece powder room. Cathedral ceilings, skylights, pot lighting add style and natural light throughout. Upstairs you'll find three generously sized bedrooms, each with double closets. The spacious primary suite includes a private 4-piece ensuite, while a well-appointed 3-piece bathroom with large walk-in shower serves the additional bedrooms. The fully finished basement expands the living space with a large recreation room, dedicated gym, 3-piece bathroom, utility room, and a versatile room with large closets that could easily function as a fourth bedroom, office, or hobby room. With a separate entrance and direct staircase access from the garage, the basement offers excellent potential for an in-law suite. Outside, enjoy a beautifully designed backyard featuring a concrete patio, gazebo, raised garden beds, and a storage shed for lawn equipment—perfect for relaxing or entertaining. The double garage provides direct interior access to both the main level and the basement, adding even more convenience and flexibility. This exceptional home combines quality craftsmanship, generous living space, and endless possibilities in a layout that is ideal for today's modern family. (id:47351)
736 Wood Lily Street
Waterloo, Ontario
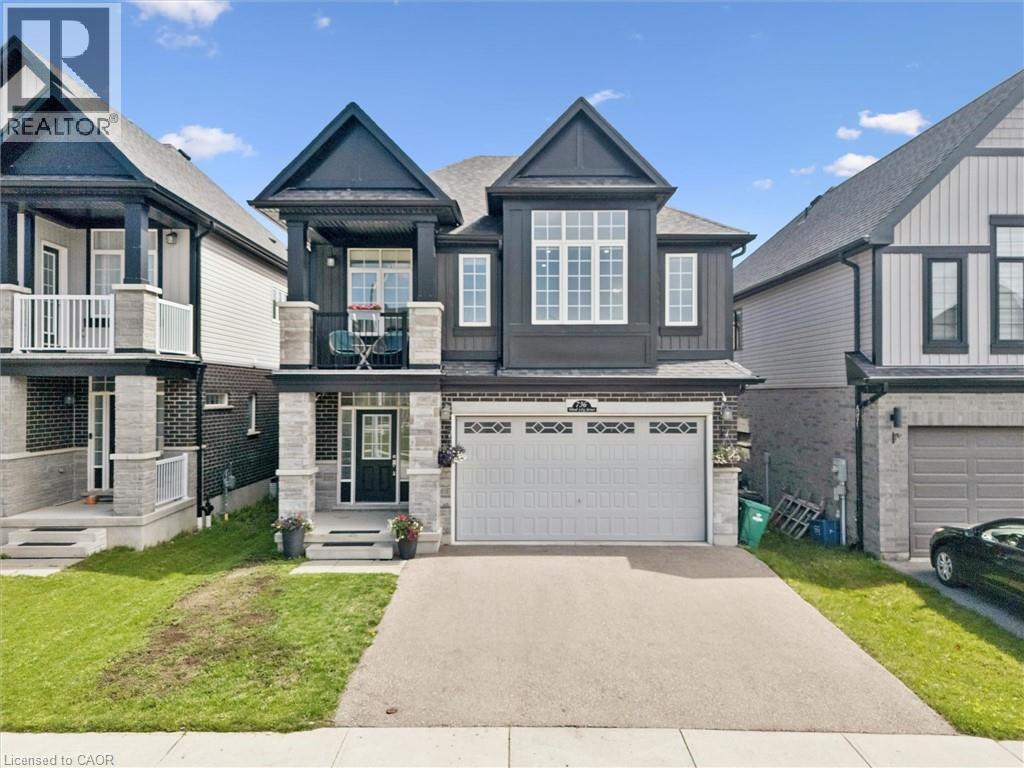
Welcome to 736 Wood Lily Street, a contemporary masterpiece in the prestigious Vista Hills community, offering over 3,400 sq. ft. of finished living space (2,469 sq. ft. above grade). This executive residence impresses with its modern architectural design and a spacious layout perfect for both family living and high-end entertaining.The main level invites you into a bright, open-concept floor plan defined by 9ft ceilings, wid oak stairs, and over $85k in premium upgrades. The gourmet kitchen is a chef’s dream, featuring custom white cabinetry, a high-end upgraded range hood, and sleek built-in oven and microwave. Transition effortlessly to your private backyard oasis, complete with a recently finished interlocking stone patio, an outdoor storage shed, and full fencing. The second floor is intelligently designed for family comfort, boasting a sprawling family room and a dedicated office space. The primary suite serves as a true sanctuary with a private covered balcony, a large walk-in closet, and a spa-like 5-piece ensuite. This level also features two additional generously sized bedrooms and a modern 4-piece main bath. The fully finished basement is an entertainer’s paradise, featuring a massive open recreation area with a custom accent wall designed for a home theater. The space is anchored by a luxury wet bar with quartz countertops and designer cabinetry, and is perfectly complemented by a sophisticated 3-piece luxury bathroom. With multiple storage rooms, parking for four and a prime location, this home is a must-see! The Vista Hills Lifestyle: This vibrant community is surrounded by environmentally protected lands and over 25km of scenic trails, including the nearby Geo-Time Trail. Families will love being steps away from the top-rated Vista Hills Public School and various local playgrounds. For ultimate convenience, you are just a 5-minute drive from Costco and The Boardwalk at Ira Needles, which offers shopping, dining, and Landmark Cinemas. (id:47351)

25 Clayton Street
Mitchell, Ontario
You must see this 2 Bed, 2 Bath Bungalow Styled Freehold townhouse/row, perfect for those who prefer one floor living. Built in 2014, it is 1263.07 square feet on the main floor with an additional 1241.40 of unfinished space in the lower level. Single car garage but a double wide, concrete driveway with total parking for 5. Open concept Kitchen/Dining/Living, engineered tile in front foyer, laminate in other areas, carpet in the Bedrooms. Spacious Primary Bedroom with walk-in closet and 3 piece Ensuite with walk-in shower. The main Bath is 4 piece and services the rest of the home. Second Bedroom is at the front off the Foyer. Laundry is main floor, large Pantry in the hallway, inside entry to the garage. Exterior door from Living Room to the covered Balcony, perfect for the avid bird watcher, also propane bbq hookup. Retractable screen doors both front and back. The Lower level is a blank canvas for your development into a Rec room/Mancave or as the Lady of the house has it set for sewing/quilting/crafting with plenty of storage space, Utility Room and two Cold Cellars. Location is ideal with access to many amenities, Mitchell still has the small town Ontario feel. 25 minutes to Stratford, 45 minutes to Grand Bend, 60 minutes to Goderich, you are central to Ontario's West coast! See it today! (id:47351)
44 Walter Street
Kitchener, Ontario
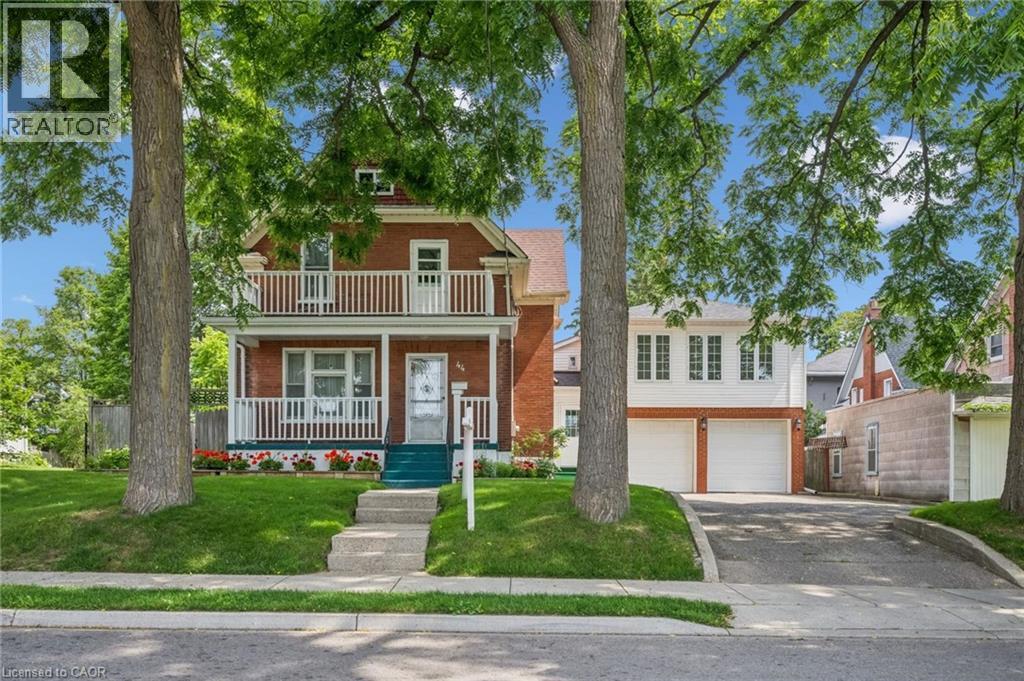
A RARE OPPORTUNITY IN THE HEART OF KW. Calling all investors, multi-generational families, and value-seekers — this stately century home, lovingly maintained by its current owners for over 35 years, offers more than 3,500 sq ft finished space on a generous 66' x 160' lot in the heart of Kitchener. The main floor features separate living, family, and dining rooms, original oversized baseboards, and a kitchen with a breakfast nook walking out to the rear deck, while upstairs offers 4 spacious bedrooms including a primary suite overlooking mature trees; the partially finished lower level adds a 5th bedroom, rec room, 3-piece bath, and laundry. Setting this property apart is the oversized double car garage with a second-floor loft offering over 930 additional square feet — complete with 2 more bedrooms, a living area, and roughed-in electrical and plumbing for a future kitchen and bath — creating exceptional potential for an in-law suite, rental income, or multi-generational living (with an exterior staircase addition making a separate unit possible), plus parking for up to 7 vehicles with ample storage and workshop space. A rare private, fully fenced backyard retreat completes the package, all just steps to LRT stops, the Iron Horse Trail, Belmont Village, Uptown Waterloo, Downtown Kitchener, Grand River Hospital, Google's offices, and an abundance of shops and restaurants — with nearby lands preparing for future development, this is a once-in-a-lifetime opportunity for income potential, family flexibility, or unique character. (id:47351)

33 Waterloo Street
Elora, Ontario
Exceptional net-zero custom-built 3+2 bdrm bungalow W/legal accessory apt & high-end finishes, just a short stroll from downtown Elora! Built as a model home, no expense was spared in showcasing the builder’s craftsmanship & attention to detail. You'll be immediately impressed by stone exterior, rich blue siding, covered front porch, 2-car garage, cedar soffit accents, interlocking walkways & landscaping. Inside the main floor offers open-concept layout W/soaring ceilings, white oak hardwood & upgraded trim. Gorgeous kitchen W/white cabinetry, contrasting dark island, quartz counters, S/S appliances & W/I pantry. It flows seamlessly into dining area & great room W/expansive windows, vaulted ceilings, designer lighting & fireplace W/slat-style accent wall. Dining area offers access to covered rear porch. Main floor primary bdrm W/feature wall, W/I closet with B/I organizers & ensuite W/freestanding tub, dbl vanity & glass shower. 2 add'l bdrms, 5pc main bath & laundry room complete this level. Lower level offers rare & flex setup. Principal residence incl. rec room, add'l bdrm & 3pc bath. Separate from this area is the legal apt W/private entrance, kitchen, living/dining area, bdrm with W/I closet, 3pc bath & laundry. Built to Net Zero standards the home is designed to produce as much energy as it consumes over the course of a yr through superior insulation, airtight construction & 10kW solar pkg. The result is exceptional energy efficiency, yr-round comfort, dramatically reduced utility cost & smaller environmental footprint. Outside enjoy covered porch, patio area, greenspace, manicured gardens & landscaping. Located in prestigious neighbourhood just down the street from Marston Park. Only 10-min walk to downtown offering dining, live music, shops, Elora Mill Hotel & Spa & some of Ontario’s stunning natural attractions incl. Elora Quarry & Gorge.W/continued growth in the area this is not only a beautiful place to call home but also an excellent long-term investment (id:47351)

7298 Sideroad 8 W
Wellington North, Ontario
Discover the perfect blend of privacy and nature on this beautiful 13+ acre property, featuring mature bush, a picturesque small pond, and expansive garden areas ready for your landscaping or hobby farming dreams. Conveniently located between the great communities of Mount Forest and Arthur where you will find all the amenities you need. The well-maintained raised bungalow offers a durable brick and vinyl exterior, 3 spacious bedrooms, and 2 full bathrooms. Enjoy year-round comfort and energy efficiency with a ground source geothermal heating and cooling system. Whether you’re looking for a tranquil family home, a recreational property, or a place to enjoy gardening and the outdoors, this unique acreage offers endless possibilities. Surrounded by nature yet offering the comfort of modern amenities, this is country living at its finest. (id:47351)

11 Cherrywood Lane
Fergus, Ontario
Exceptional 3317sqft model home W/3 bdrms, 4 baths & level of design rarely seen in homes. From premium energy-efficient building to one-of-a-kind architectural details, every finish has been meticulously selected to create a home that feels unforgettable. Home makes immediate impression W/striking exterior, copper metal detailing, 2-car garage, landscaping & hardscaping. Step inside to 2-storey foyer W/live plant wall, preserved 2-storey trees, custom rockwork & B/I drainage. Open-concept living offers seamless indoor-outdoor flow W/engineered hardwood, large windows & beautiful views. Kitchen W/sleek cabinetry, S/S appliances, Dekton porcelain countertops & backsplash. Waterfall island with P/O harvest table creates perfect spot for meals & morning coffee. Access to covered outdoor living area makes entertaining effortless. B/I coffee bar W/beverage fridge & B/I dog bowl in kitchen island. Bright den/office W/large windows, 2pc bath W/crystal rock display & mudroom with B/I storage & bench. Upstairs an open gallery overlooks main floor creating beautiful lounge-style space. Primary bdrm with W/I closet with custom B/Is incl. safe deposit boxes. Ensuite W/soaker tub, floating dbl vanity, W/I glass shower. 2 add’l bdrms W/large windows & dbl closets. Jack-&-Jill bath W/quartz vanity & glass shower. Finished bsmt W/theatre room, 3pc bath & rec area W/bar. Fitness room W/padded floor, mirrored wall & water bottle filler. Wraparound covered deck offers 899sqft of outdoor space, fireplace, multiple lounge & entertaining areas. Glass railings offer unobstructed views of greenspace & grassy yard offers room for kids & pets to play. Set in peaceful location just mins from Fergus amenities, this home also places you close to Elora-one of Ontario’s most picturesque destinations known for old-world charm, shops, restaurants, trails, Grand River & Elora Gorge. This home reflects intention, craftsmanship & design to be experienced & appreciated (id:47351)
4080 Parkside Village Drive Unit# 3
Mississauga, Ontario
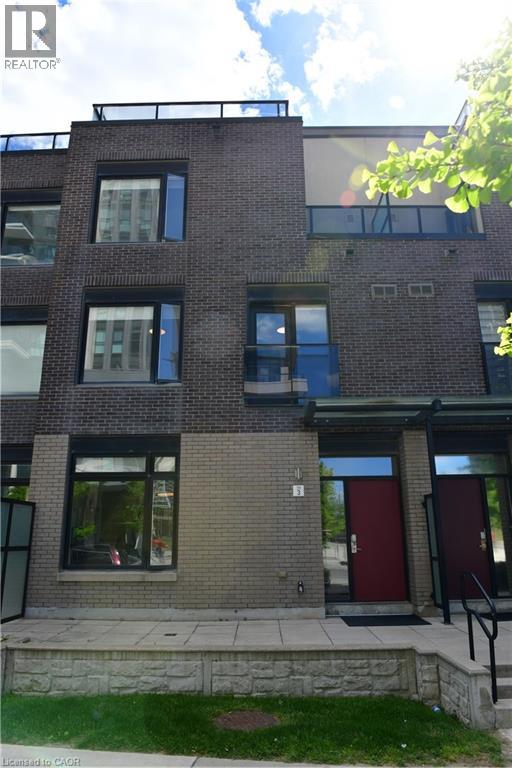
It’s not just about location. This well-designed executive townhouse sits right in the heart of Mississauga, within walking distance to Square One, parks, and local schools. It offers the convenience of city living with a comfortable, quiet space to unwind after a long day. The home features a practical three-storey layout with a rooftop deck. The main floor includes a spacious kitchen, dining area, and living room with 9-foot ceilings. Two bright bedrooms with oversized windows are located on the second floor. The third floor is dedicated to the primary bedroom, complete with a private balcony and a 4-piece ensuite. Two underground parking spaces are included, along with a large locker located directly behind the parking area. A solid option for anyone looking to enjoy central, urban living in Mississauga. (id:47351)
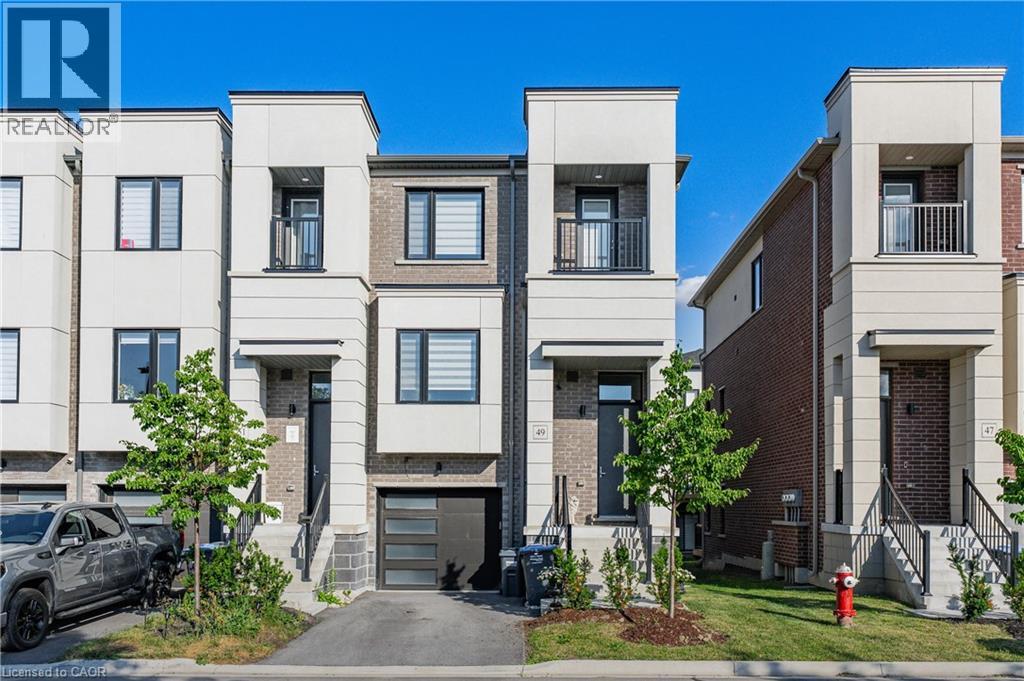
49 Lambert Lane
Bolton, Ontario
SPACIOUS END UNIT TOWNHOME IN A SOUGHT AFTER LOCATION! This beautiful freehold townhome offers a spacious and functional layout perfect for families, first time buyers or downsizers. Featuring a bright open concept main floor with large windows, a modern kitchen with stainless steel appliances, ample cabinetry and a generous living and dining area perfect for entertaining. The upper level offers comfortable bedrooms, a primary retreat with a walk in closet and ensuite, plus the convenience of an upper level laundry. Enjoy outdoor living with private balconies and an attached single car garage with inside entry. Professionally finished walk out basement with an additional family room. Located in a sought after Bolton community this home is close to schools, parks, trails and all amenities. This could be the one you have been waiting for!! (id:47351)
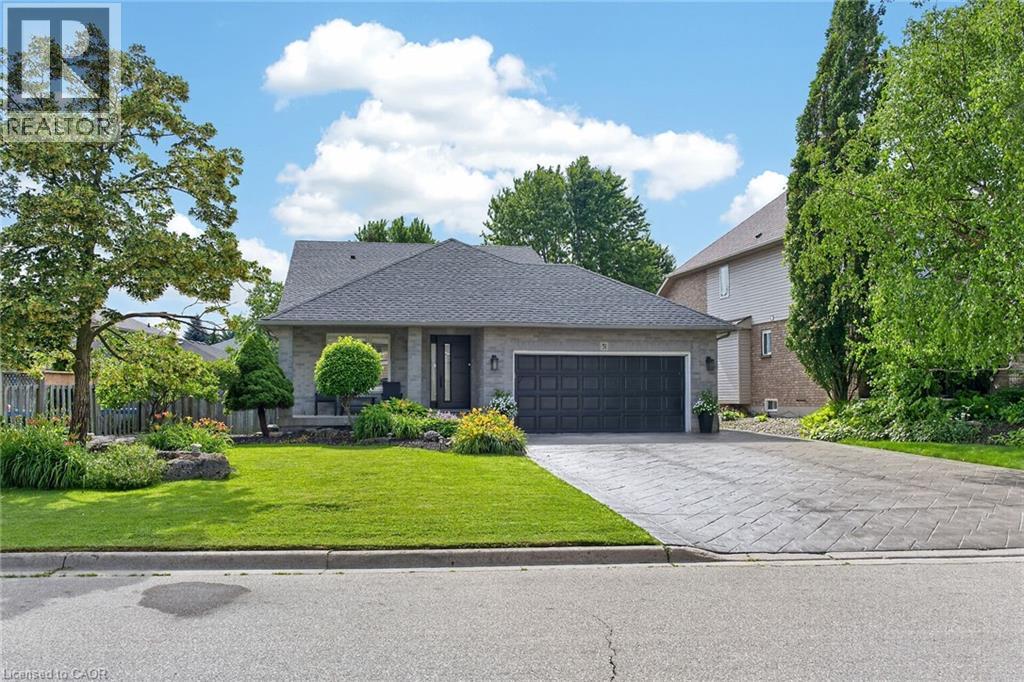
51 Cabriolet Crescent
Ancaster, Ontario
Welcome to the home you've been waiting for! 4 + 1 br. 2 storey. Over 3000 sq. ft. of finished living space, this immaculate, move-in ready custom-built home truly shows 10++ and is located in one of Ancaster's most desirable, family-friendly neighbourhoods. Offering 4+1 bedrooms, 3 bathrooms, and a fully finished basement with a kitchen and in-law setup, this home provides exceptional space and versatility for growing families or multi-generational living. Step outside to your own private backyard oasis, featuring a stunning 16' x 32' inground saltwater pool, beautiful landscaping, exposed aggregate concrete, a storage shed, and a fully fenced yard—perfect for relaxing or entertaining all summer long. Inside, you'll find bright, sun-filled living spaces with hardwood and ceramic flooring, pot lights throughout, a spacious eat-in kitchen, and a welcoming family room designed for everyday living. Recent updates include the saltwater pool and exposed aggregate concrete (2018), along with newer furnace, air conditioner, and roof shingles, giving you peace of mind for years to come. Additional highlights include a double-car garage, parking for up to 6 vehicles, and an unbeatable location with a high walk score. Enjoy easy access to excellent schools, parks, shopping including Costco, LCBO, and Home Depot, public transit, and every amenity you need. Homes like this rarely become available in this sought-after neighbourhood. Priced to sell and offering incredible value, this exceptional property won't last long. Book your private showing today before it's gone! (id:47351)

11 Fassett Avenue
Hamilton, Ontario
Wlecome to 11 Fassett Ave. Pride of ownership is well showcased in this 4 level backsplit. This solid well-kept home, has gleaming hardwood floors in the living and dining rooms and 3 decent sized bedrooms. The sliding door from the dining room opens to a covered porch and to the beautiful backyard. The lower level has a large family room with a gas fireplace, den and full bath. Basement level has a second eat in kitchen, rec room and laundry room with a stand up shower and with an entrance to the garage, has the possibility of an in-law suite. All on a premium sized lot! Conveniently located on the west mountain is less than 5 minutes away from the Lincoln Alexander Parkway. Close to all amenities including shopping, schools and more. Sellers are willing to leave most of the furniture. (id:47351)
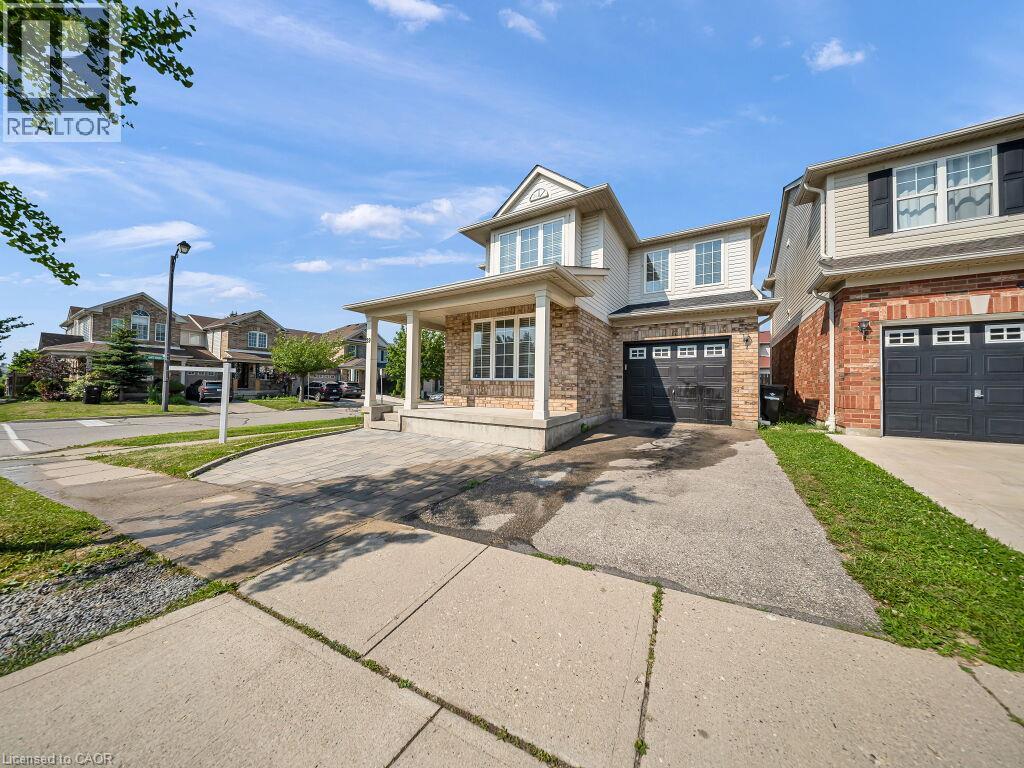
39 Baintree Way
Cambridge, Ontario
Welcome home to this stunning detached corner-lot beauty in Galt North's sought-after Clemens Mill/Saginaw! Just 2 minutes to the 401, steps to top schools, shopping and restaurants. An extended driveway with gorgeous patio stone and a covered porch with a wood slat privacy screen make a striking first impression. Inside, you're greeted with tons of natural light and a bright, versatile front room, perfect as a guest room, or dining space. This home has been renovated top to bottom! Smooth ceilings, fresh paint, and new light fixtures flow throughout the main level. The open-concept kitchen and family room are flooded with natural light, with a sliding patio door to the backyard. The kitchen is a true showpiece: a quartz island, newer stainless steel appliances, a double-bowl undermount sink with pull-down faucet, and a designer mosaic backsplash. Even the powder room got a full upgrade, with new quartz counters, vanity, and toilet. Upstairs, a soaring stairwell with an arched window leads to 4 spacious bedrooms with new laminate flooring, new baseboards, and fresh stair carpet. Both bathrooms have been upgraded with marble counters and black fixtures, plus upper level laundry. Then there's the basement, a rare find! A separate side entrance with a permitted, fire-rated door gives this home a head start toward a legal second unit. The rest was renovated to code with wall and ceiling insulation, large egress windows, and a premium subfloor system. Beautifully finished with bedroom, room, a full bathroom, pot lights, a quartz kitchen with new cabinets and built-in appliances, its own laundry, and new flooring throughout; perfect as an in-law suite or income potential! Major mechanical upgrades include a new furnace, heat pump, A/C, electric water heater, and water softener. The backyard is an entertainer's dream, with an extended fenced side yard, gate, and a shed on a patio stone base. This one has it all. Don't miss your chance to book your showing today! (id:47351)
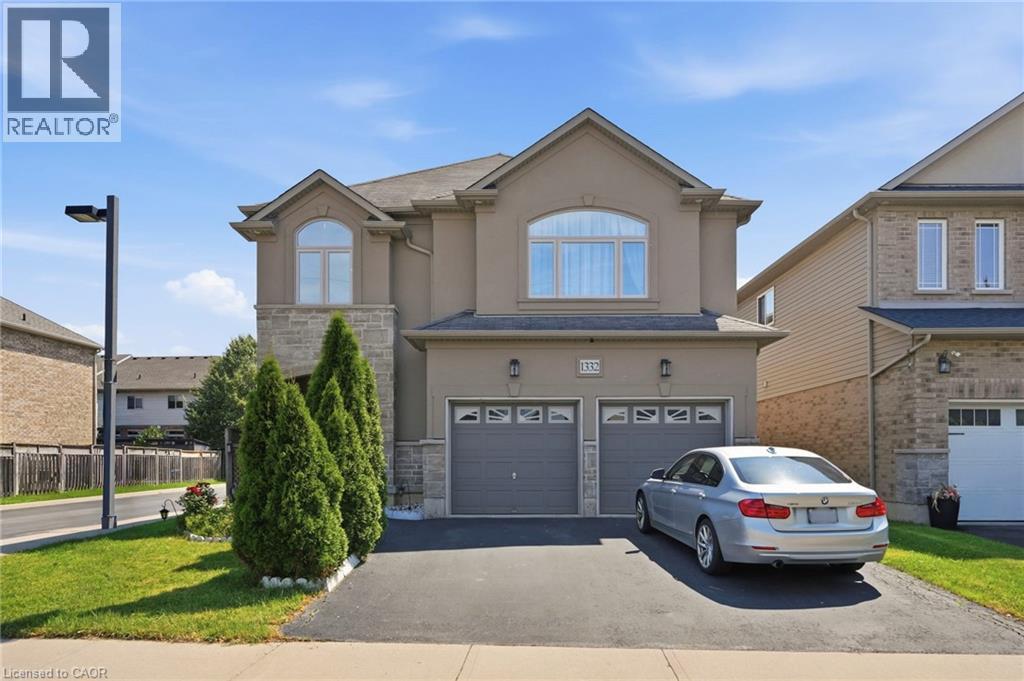
1332 Baseline Road
Stoney Creek, Ontario
Welcome to 1332 Baseline Road, an impressive detached home offering over 2,300 sq. ft. of finished living space in Stoney Creek's highly sought-after Fifty Point community. Perfectly positioned just minutes from Lake Ontario, Fifty Point Conservation Area and Marina, excellent schools, parks, shopping, and quick QEW access, this home delivers the ideal blend of space, comfort, and convenience. Step inside to a bright, welcoming foyer that opens to spacious principal rooms designed for both everyday living and entertaining. The open-concept kitchen features granite countertops, stainless steel appliances, a large centre island, and ample cabinetry, seamlessly connecting to the dining area with walkout access to the backyard. The inviting living room showcases hardwood flooring and recessed lighting, creating a warm and stylish gathering space. The upper level offers an exceptional family-friendly layout with four generous bedrooms, including a spacious primary retreat complete with a walk-in closet and private ensuite. A large second-floor family room provides the perfect bonus living space for movie nights, a playroom, or a home office. Combining generous living space, quality finishes, and an unbeatable location in one of Stoney Creek's most desirable lakeside neighbourhoods, this is a fantastic opportunity to call Fifty Point home. (id:47351)
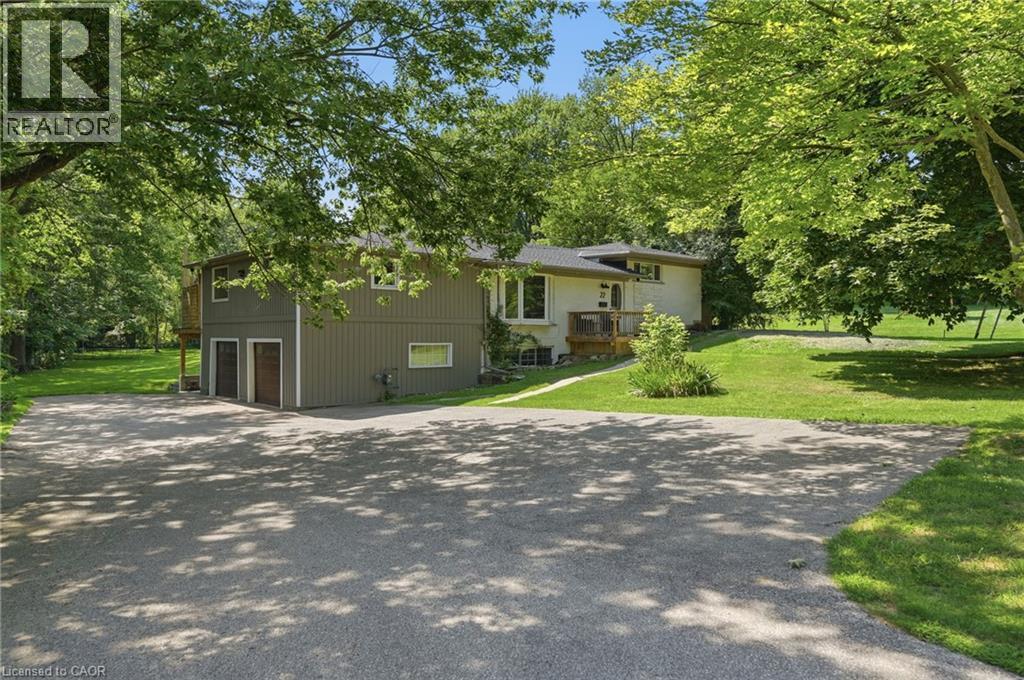
22 Rosebough Street
Dundas, Ontario
Welcome to this beautifully renovated four-bedroom, three-bathroom side-split home in the sought-after Grand Vista Community of Greensville. Perfectly designed for families, this property is located directly across from a park and offers a private backyard ideal for relaxing or entertaining. The open-concept main floor features beautiful hardwood flooring throughout, a stunning fireplace feature wall and a remodeled kitchen complete with quartz countertops, a large cooktop island, a walk-in pantry and modern finishes—perfect for everyday living and hosting. A standout feature is the main floor primary retreat, offering a spacious walk-in closet, an incredible five-piece ensuite, and its own private balcony—your personal escape. The children’s bedrooms are thoughtfully positioned on the opposite side of the home and share a beautifully renovated bathroom, creating both privacy and functionality. The lower levels feature a large bedroom which is currently being used as a gym/office, and a finished rec room with durable concrete floors and a walk out to the two-car attached garage. With stylish renovations throughout and a layout that balances togetherness and privacy, this move-in-ready home checks all the boxes. A rare opportunity to live in one of Greensville’s most desirable family-friendly communities. Don’t be TOO LATE*! *REG TM. RSA. (id:47351)