
91 Leland Road
London South, Ontario
Welcome to 91 Leland Road, a beautifully maintained Tudor style 2 storey home built by Sifton & nestled on a mature 1/4 acre lot in sought after Westmount. Set amongst mature trees with 70' of frontage & an impressive 112' across the rear, this property offers abundant lawn space, privacy & room to enjoy the outdoors. Inside, the classic centre hall floor plan offers timeless character & a great sense of flow. The welcoming foyer leads to a formal living room on one side & a formal dining room on the other, with the dining room featuring hardwood flooring. The kitchen offers plenty of cabinetry & counter space, with a bright, insulated rear sunroom addition completed in '19 providing a great space to enjoy the seasons. Just beyond the kitchen is the spacious family room, featuring custom built ins, a natural gas fireplace insert installed in '11 & direct access to the rear yard. A 2 piece powder room completes the main level. Upstairs offers four generous bedrooms, including a spacious primary suite with its own 4 piece ensuite. The remaining three bedrooms share a 5 piece bathroom with double sink vanity. The professionally finished lower level, completed in '12, adds excellent living space with a large recreation room, custom built ins, dry bar, full 3 piece bathroom & flexible bonus room ideal for a home office, games room or guest space. A separate laundry & storage area adds functionality. Thoughtfully updated over the years, improvements include all house windows replaced since 2010, furnace & central air approx. '09, front door '16, R60 attic insulation '25 & remaining aluminum wiring professionally pigtailed & inspected in '25. The basement features all copper wiring. Outside, enjoy the large rear sundeck & expansive mature yard. Ideally located close to schools, parks, trails, shopping & Westmount amenities. A wonderful opportunity to own a character filled Sifton built home on a truly special lot. (id:47351)

3 - 1571 Coronation Drive
London North, Ontario
Enjoy the best of bungalow living at Gainsborough Place in sought-after North London! This spacious 3-bedroom, 3-bathroom attached condo offers a wonderful blend of comfort, privacy, and easy-care living. Designed with everyday living in mind, the main floor features a bright open-concept layout with hardwood and tile flooring, a dramatic 10-foot tray ceiling, and a generous living room with plenty of natural light. The primary bedroom is a peaceful retreat with its own ensuite, his/hers closet, corner soaker tub, separate glass shower, and cozy fireplace. Main-floor laundry and direct access to the double garage add to the convenience. Downstairs, the professionally finished lower level provides excellent additional living space with a large recreation area, third bedroom, and 3-piece bathroom-ideal for guests, family members, hobbies, or a comfortable second living area. Numerous recent updates include fresh paint, kitchen and bathroom upgrades, and 40-year roof shingles installed in 2022. Additional features include an air exchanger, and 6" concrete block firewalls between units for added privacy and peace of mind. The $479.85/month condo fee covers lawn care, snow removal, the master insurance policy, and reserve-fund capital repairs to common elements including windows, doors, roofing, decks, driveways, roadway, and fencing. A quiet, well-established community in North London with a spacious floor plan and very little turnover-an excellent opportunity to make Gainsborough Place your next home! (id:47351)

21 Agincourt Place
London South, Ontario
Welcome to a home that truly has it all! Nestled on a quiet court and backing onto mature trees, this exceptional property offers the perfect blend of luxury, privacy and functionality. Enjoy your morning coffee while watching deer wander through your backyard or entertain family and friends in your own private outdoor oasis featuring a stunning pergola, expansive concrete patio, gazebo, firepit area and beautifully landscaped grounds. Completely renovated from top to bottom, this home has been thoughtfully redesigned with quality craftsmanship. The bright open-concept main floor showcases a custom kitchen with premium appliances, a spacious living area with a cozy fireplace, built-in surround sound speakers and high-end finishes. Originally designed as a three-bedroom home, the upper level was reconfigured to create an oversized primary bedroom. Offering two full bathrooms, the home includes a luxurious spa-inspired bathroom featuring freestanding soaker tub, oversized glass shower and double vanity. The layout can easily be converted back to three bedrooms if desired. The professionally finished basement has been fully spray-foamed for enhanced comfort and efficiency and offers oversized windows that fill the space with natural light. Plumbing and electrical rough-ins are already in place, creating excellent potential for a future kitchen, in-law suite or additional living space. Outside, the possibilities continue with a massive detached garage offering parking for two vehicles plus an incredible workshop at the rear, with the depth to accommodate up to four vehicles if the workshop space is reconfigured. A second detached shop provides even more room for hobbies, storage, or projects, while the oversized driveway offers parking for multiple vehicles. Rarely does a property offer this level of quality, privacy and versatility. From the incredible backyard retreat to the extensive renovations and unmatched garage/workshop space, truly a one-of-a-kind opportunity. (id:47351)

109 - 583 Mornington Avenue
London East, Ontario
Welcome to this beautifully updated main floor unit offering comfortable, low-maintenance living in a convenient East London location. This bright 1-bedroom, 1-bathroom condo features a spacious balcony overlooking green space, providing a peaceful outdoor retreat with comfortable shade throughout much of the day. Recent updates include laminate flooring (2025), fresh paint (2025), a motion-sensor kitchen faucet (2025), and a high-rise toilet (2024). The kitchen also features stainless steel fridge & stove, updated countertops, backsplash, and modern finishes, while the renovated bathroom includes stylish tile and an updated vanity. The monthly condo fee includes utilities, making budgeting simple and predictable. The building has also undergone front entrance and hallway improvements, adding to its appeal. Conveniently located close to shopping, restaurants, grocery stores, schools, parks, public transit, and easy access to Highway 401, this move-in ready condo is an excellent opportunity for first-time buyers, downsizers, or investors. (id:47351)

D - 1695 Wonderland Road
London North, Ontario
Attention business owners! Position your business in North London with excellent exposure along Wonderland Road north. Unit D at 1695 Wonderland Road offers 5,543 SF of commercial retail space suited to medical, health and beauty-related businesses and other uses permitted under the zoning. Landlord is willing to demise the space for qualified tenants. Asking $20.00PSF Net, with Additional Rent estimated at $14.00 PSF for 2026 plus Utilities. Zoning:RSC1/RSC2(7)/RSC2(8)/RSC3/RSC4, permitting a range of commercial uses subject to confirmation of zoning and landlord approval. Plenty of onsite free parking. Bring your business to one of North London's established commercial corridors and benefit from a Wonderland Road address. Existing tenants include: Pistachios Quality Meats & Groceries, CDS Pharmacy, Wonderland North Medical Clinic, Dr. Antonio Belda Allergy and Asthma Clinic, Optimal Physiotherapy and Health Services, and Combine Fitness. Signage available on the Pylon for $175/month +hst. (id:47351)
1863 Herbert Avenue
London East, Ontario
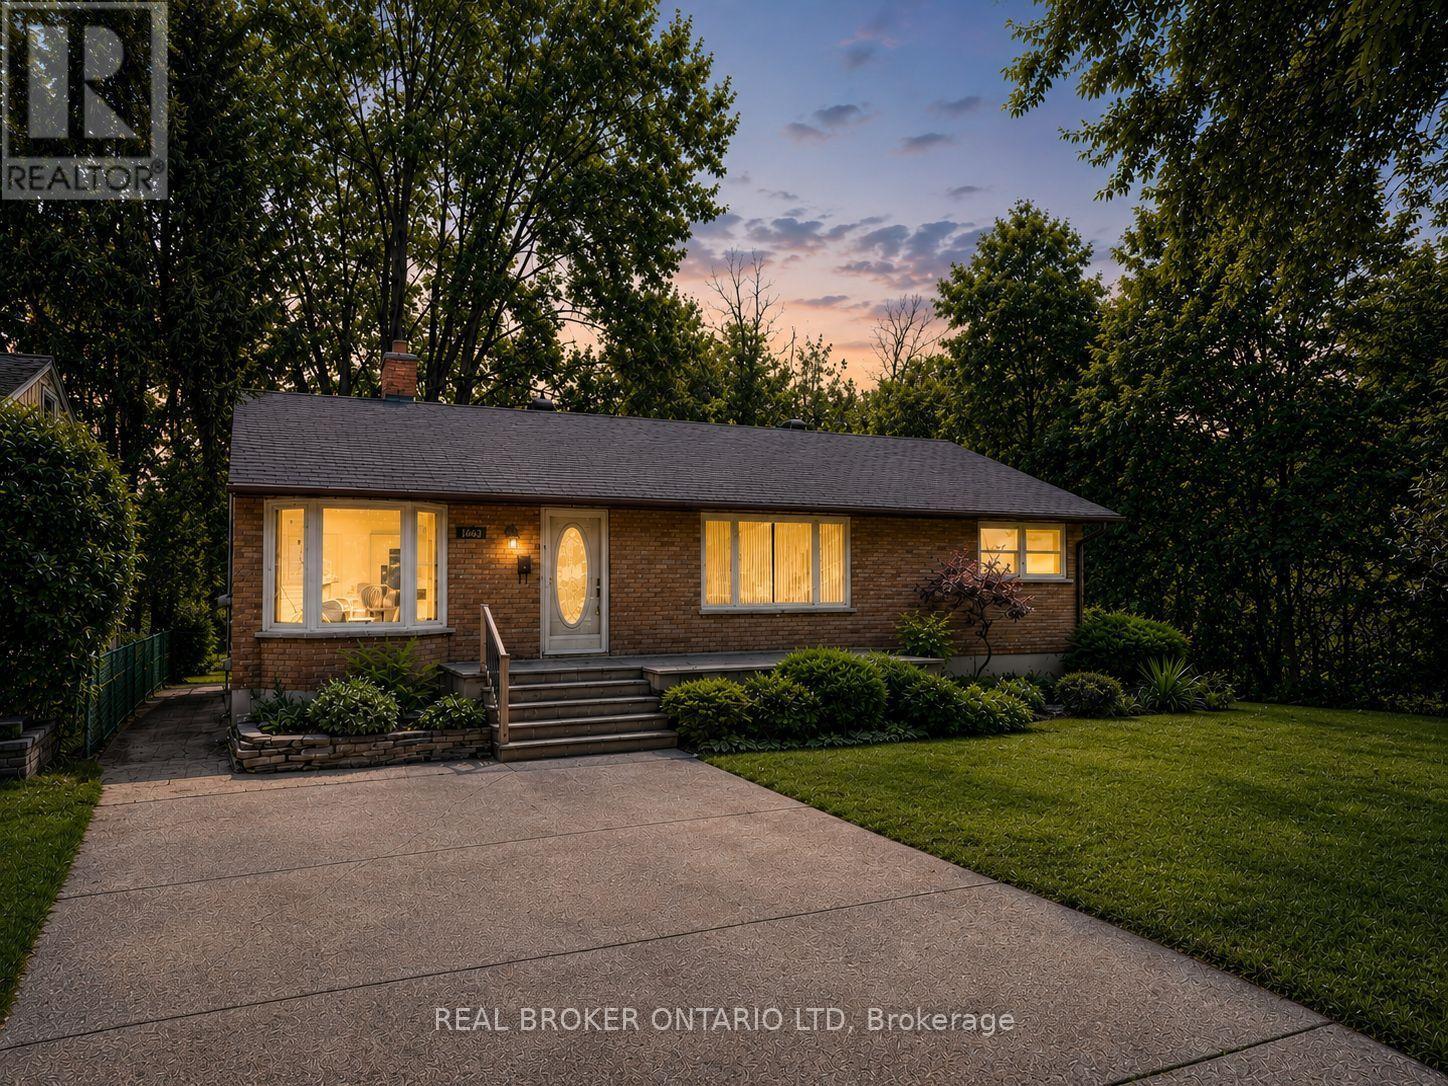
Tucked at the end of a quiet dead-end street in a friendly East London pocket, this oversized bungalow offers a rare mix of space, privacy, and a truly unique lot. Set beside green space, the property stretches beyond the fenced backyard, where a natural creek runs through the rear portion of the land-adding an extra layer of character and separation. Inside, you'll find three well-proportioned bedrooms, a bright and inviting living room, and a functional eat-in kitchen with plenty of room for casual meals and family gatherings. The layout is comfortable and practical, with great flow and clear potential to update or tailor the space over time. The outdoor space is a standout. Both the front and backyard have been thoughtfully landscaped and maintained, creating a welcoming first impression and a backyard that's ready to enjoy. The fenced yard offers usable space for kids or pets, while the extended lot beyond gives you that extra breathing room that's increasingly hard to find. Lovingly cared for by the same family since the 1958, this home reflects decades of pride of ownership. Add in wonderful neighbours and a peaceful street with minimal traffic, and you've got a setting that just feels like the perfect place to raise your family.Opportunities like this-oversized lots, quiet streets, and homes with a story-don't come up often. Take a closer look and imagine what comes next. Some photos have been virtually staged, items may not be to scale. (id:47351)

2950 R29
Rideau Lakes, Ontario
Welcome to 2950 Route 29, Portland-a private waterfront retreat on the stunning shores of Big Rideau Lake, where peaceful surroundings, spacious living, and exceptional outdoor amenities come together to create the perfect lakeside escape. The main level offers three comfortable bedrooms and a well-appointed four-piece bathroom, with two of the bedrooms enjoying beautiful views of the lake. The heart of the home is the bright, open-concept kitchen, dining, and living area, designed to maximize the waterfront setting. Rich wood cabinetry provides warmth and timeless appeal in the kitchen, while large windows fill the living space with natural light and lead to a balcony overlooking the water-an ideal spot for morning coffee or evening sunsets. Just off the main living area, a large screened-in sunroom extends your living space and provides the perfect place to relax while taking in the sights and sounds of the lake, sheltered from the elements. The walk-out lower level offers even more room for family and guests, featuring an additional bedroom and a three-piece bathroom complete with a built-in sauna for the ultimate in relaxation. A spacious mudroom provides practical everyday convenience, while the expansive entertainment area is anchored by a cozy wood-burning fireplace and opens directly onto the outdoor patio, seamlessly blending indoor and outdoor living. An additional storage room that is accessible from both inside and outside the house provides room for tools or wood storage. Outside, you'll discover beautifully landscaped gardens, a private waterfront setting, and your own dock, making it easy to enjoy boating, swimming, fishing, or simply soaking up the serenity of Big Rideau Lake. Completing this exceptional property is an impressive oversized detached three-bay garage, offering incredible versatility with ample space for vehicles, boats, recreational equipment, workshops, or additional storage. Offers will be presented September 25th at 1:00pm. (id:47351)

1604 Joyceville Road
Kingston, Ontario
Welcome to 1604 Joyceville Road! Sited on 4.42 acres, this property offers complete rural privacy just 2 minutes to the 401 and 12 minutes to Kingston. The classic brick bungalow has been completely renovated, redesigned, and masterfully refinished from top to bottom. Every major update has been meticulously completed, offering a virtually brand-new home. The fully finished basement massively expands your living space, perfect for a rec room. A detached garage sits steps from the house for daily utility but the true show stopper is the detached, 2,000 sq. ft. workshop featuring soaring 15-foot ceilings. Enjoy complete backyard seclusion with unmatched shop capabilities and an unbeatable commuter location. Turn key country living at its absolute finest. (id:47351)

690 Davis Drive
Kingston, Ontario
690 Davis Drive is a lovingly updated semi-detached home offering a warm, comfortable feel with plenty of space to settle in and enjoy. Three bedrooms, two bathrooms and a finished lower level, this home has been thoughtfully improved and gives off great vibes while maintaining a welcoming, easy-living layout. The main floor features an updated kitchen with soft green cabinetry, stainless-steel appliances, subway tile backsplash and plenty of workspace and storage. The kitchen flows naturally into the dining area, creating a bright space for everyday meals and entertaining. Updated flooring runs through much of the home, while the spacious front foyer offers a practical, attractive entrance. Upstairs you'll find three well-proportioned bedrooms and a full bathroom with updates. The finished lower level adds a large recreation room and plenty of flexibility for movie nights, a home office, play space, or a workout area. Outside, the home offers a private driveway, fenced yard, good sized deck and established landscaping. Located in Kingston's west end, this comfortable, well-maintained home is close to parks, schools, shopping, public transit, and everyday amenities. (id:47351)

1766 English Line N
Douro-Dummer, Ontario
Escape to the peace and privacy of country living in this charming 3-bedroom, 1-bathroom log home, nestled on a picturesque half-acre lot in Douro-Dummer. Surrounded by nature and set in a peaceful rural setting, this inviting property offers the perfect blend of rustic character and everyday comfort. Step onto the beautiful covered front porch and enjoy quiet mornings with a coffee or relaxing evenings taking in the countryside. Inside, the open-concept kitchen and living room create a warm, welcoming space, while the separate dining room is perfect for family meals, holiday gatherings, and entertaining.The basement adds exceptional versatility with a den, workshop, and plenty of storage, while the detached heated and air-conditioned golf simulator creates the ultimate year-round retreat or flexible space for hobbies, a home gym or studio,. If you've been dreaming of a private country home with timeless log home charm, modern functionality, and room to enjoy the outdoors, this unique property is ready to welcome you home. (id:47351)

188 Dundas Street W
Quinte West, Ontario
VACANT DUPLEX - SET YOUR OWN RENTS! Recently renovated side-by-side duplex offering projected market rents of approximately $4,000/month or $48,000/year in gross rental income. Both units are vacant and ready for immediate occupancy or rental. Featuring a spacious 3-bedroom, 1.5-bathroom unit plus a separate 1-bedroom, 1-bathroom unit, each with private entrances and separately metered utilities, plus an oversized driveway with ample parking. With no existing tenants to assume, an investor can select their own tenants and establish current market rents from day one. Also ideal for buyers looking to live in one unit while renting the other to help offset carrying costs, or for multigenerational living with two separate residences under one roof. Walk to Downtown Trenton, shopping, restaurants, the marina, parks, library and everyday amenities, with Trenton Memorial Hospital and CFB Trenton only minutes away. A turnkey opportunity for investors, owner-occupiers and extended families. (id:47351)
9261 Loyalist Parkway
Greater Napanee, Ontario
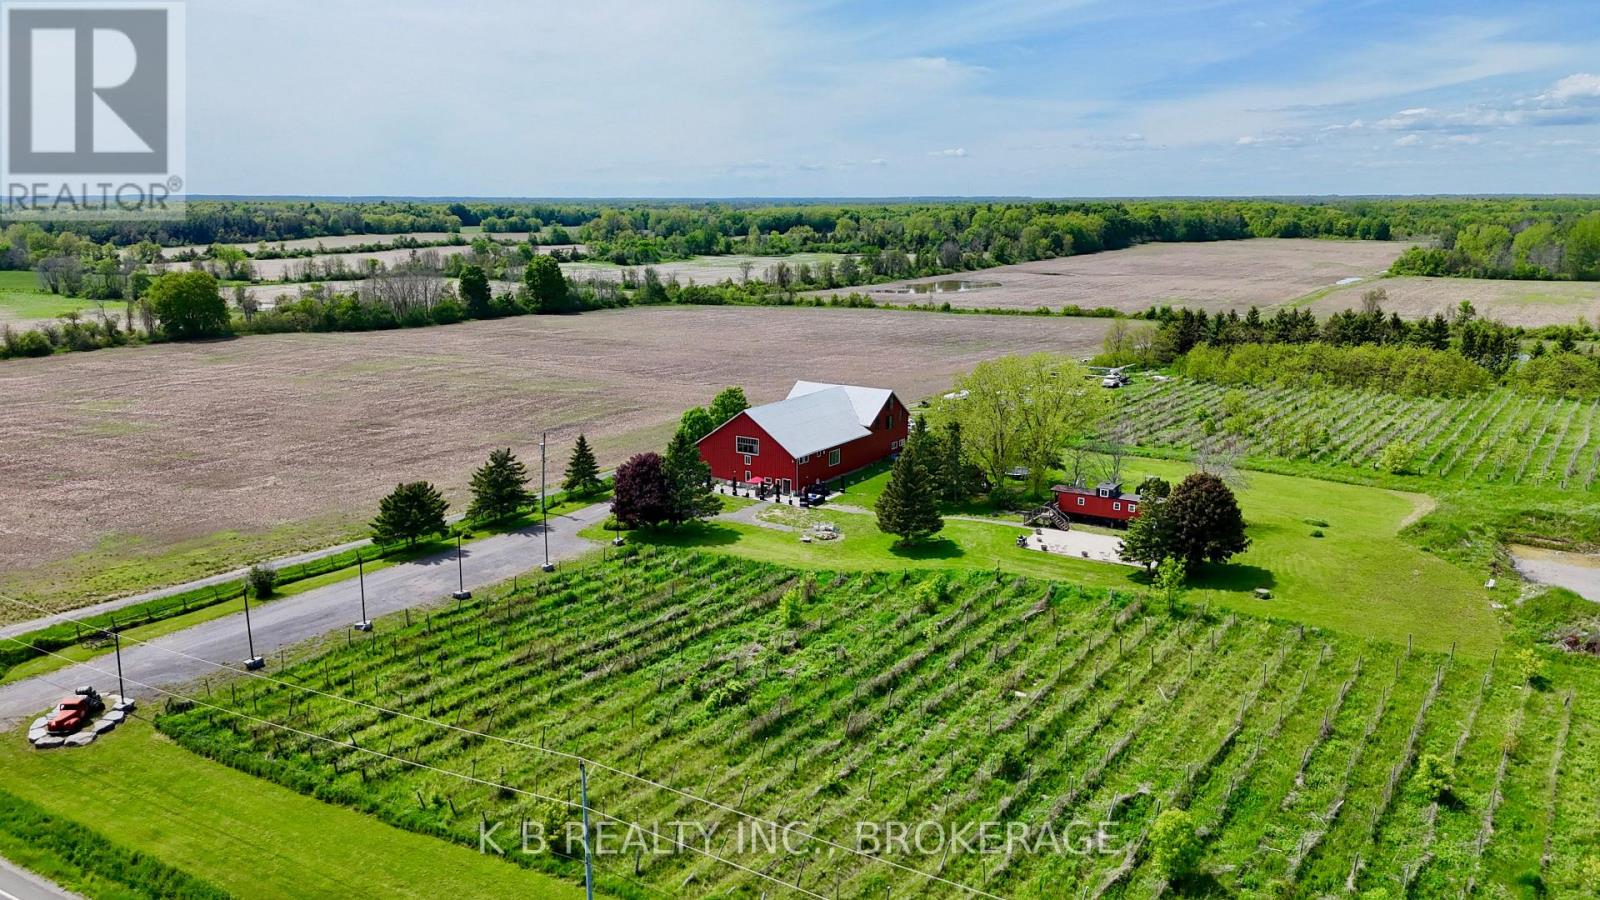
A rare opportunity to secure a premier 12-acre estate on the iconic Loyalist Parkway. This landmark property, home to a massive Century Barn and a unique vintage caboose residence, is transitioning into its next chapter. Now offered under Power of Sale, the property has been opened up for a new owner to implement their own custom finishes and vision from the ground up. Whether you envision a modern luxury residence, a bespoke event venue, or a revived agricultural venture, the infrastructure is ready for your personal touch. With 8 acres of established vineyard land and an excavated site already prepared for a potential new build, the heavy lifting of site preparation is done. Positioned in the heart of wine country with Lake Ontario views, the potential here is limited only by your imagination. (id:47351)
58 Fire Route 98 Route
Trent Lakes, Ontario
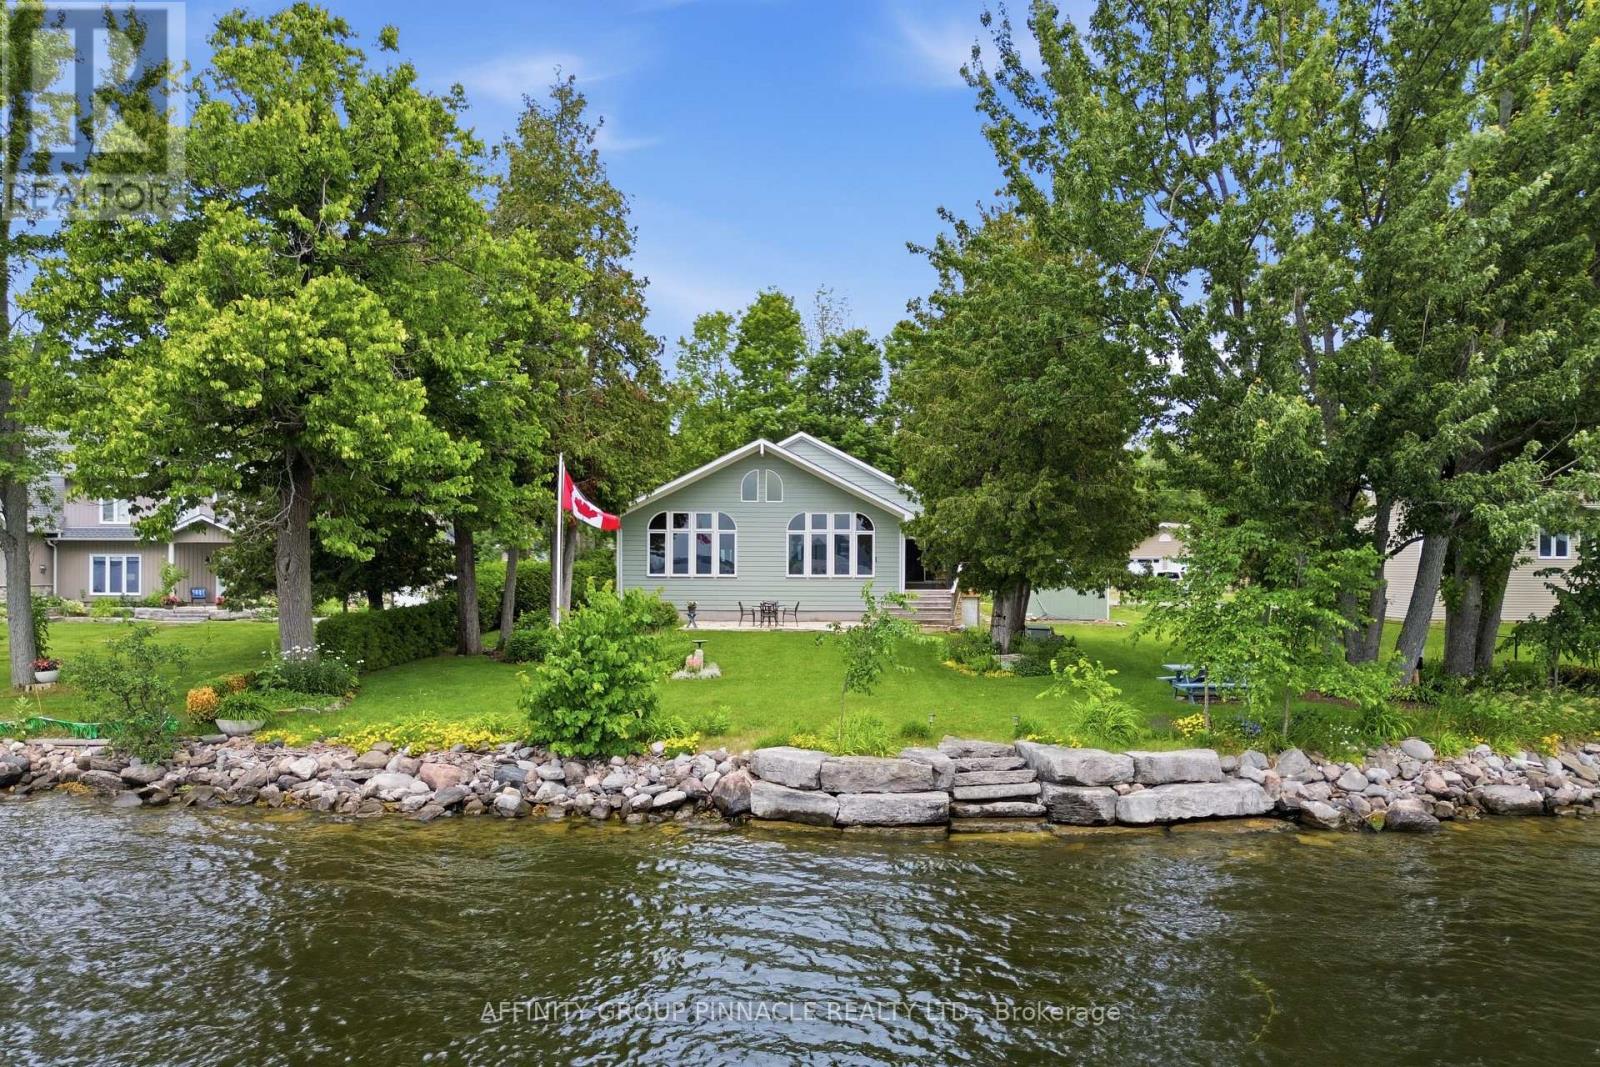
Welcome to this beautifully maintained 2005 custom-built Viceroy home, nestled on a picturesque 1.15-acre property with 98 feet of waterfront on beautiful North Pigeon Lake. This property offers a rare combination of peaceful waterfront living and a mature mixed bush setting. With 1,680 sq. ft. of above-grade living space, the home combines quality craftsmanship, warm natural finishes, and stunning lake views throughout.The impressive great room is the heart of the home, where soaring vaulted ceilings and expansive windows showcase panoramic views of the lake while seamlessly connecting the living, dining, and kitchen spaces. A beautiful stone propane fireplace anchors the space, while beautifully aged white pine ceilings and engineered oak flooring add warmth and character. The kitchen is designed for both everyday living and entertaining, featuring a large island and striking Black Galaxy granite countertops. Electric in-floor heating provides added comfort in the main entrance, main-floor bathroom, and primary ensuite.Convenience meets functionality with a combined main-floor laundry and 3pc bathroom. The spacious primary suite offers a walk-in closet, private 3pc ensuite, and walkout to a lakeside porch with a retractable awning. A generous second bedroom also features a walk-in closet.The partially finished basement expands your living space with a large recreation room featuring laminate flooring and a cozy wood-burning fireplace, along with a convenient 2-piece bathroom, storage room, cellar, and a spacious utility room with excellent potential for one or two additional bedrooms.Outside, you'll find beautifully landscaped perennial gardens, stone patio, durable Hardie siding, and a 20' x 24' detached garage. Beyond the manicured yard, the mature mixed bush offers endless possibilities-whether it's storing recreational equipment, creating walking trails, building a fort with the kids, or simply enjoying the privacy and natural beauty it provides. (id:47351)

1808 Douglas Langtree Drive
Oshawa, Ontario
Welcome to this beautifully upgraded all-brick, four-bedroom home nestled in the highly sought-after Park Ridge community. Thoughtfully designed with elegant finishes and functional living spaces, this home is perfect for growing families and those who love to entertain. Step inside to find upgraded hardwood flooring throughout the main level and staircase, along with a bright, open-concept layout. The formal living and dining area is highlighted by a coffered ceiling, creating an elegant space for hosting family gatherings and special occasions. The inviting great room features hardwood flooring, pot lights, and a cozy gas fireplace, offering the perfect place to relax. The heart of the home is the spacious kitchen, complete with quartz countertops, an upgraded backsplash, a large centre island with breakfast bar, a walk-in pantry, and plenty of cabinetry for storage. The adjoining breakfast area offers a walkout to the backyard, making indoor-outdoor entertaining effortless. A main floor office provides an ideal space for a home office or quiet workspace. Upstairs, the generous primary suite offers a walk-in closet and a private four-piece ensuite. A second bedroom also features a walk-in closet, while the fourth bedroom enjoys the convenience of its own four-piece ensuite, making it perfect for guests or older children. An upper-level laundry room adds everyday convenience. The unfinished basement presents endless possibilities to create additional living space tailored to your needs. Outside, enjoy the added peace of mind of a surveillance system installed around the home. Ideally located close to parks, schools, shopping, transit, and everyday amenities, this exceptional home offers the perfect combination of style, comfort, and convenience. (id:47351)
139 Senay Circle
Clarington, Ontario
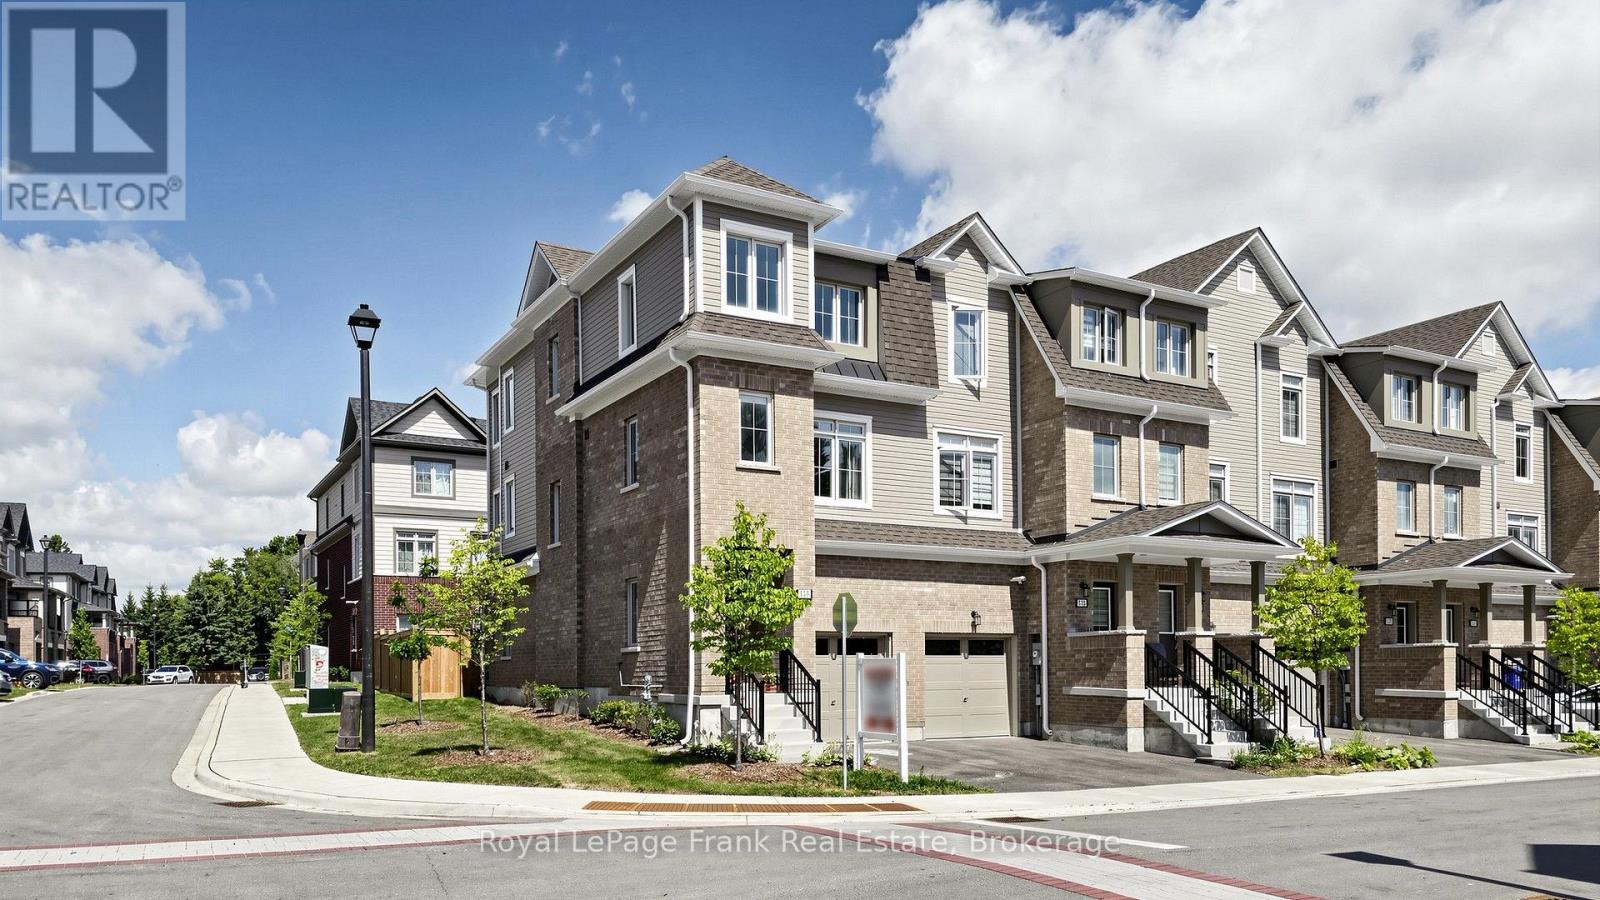
This beautiful end-unit townhome features 1667 sq ft of finished living space and is located in a highly desirable area of Courtice. Just a short walk to public school and the South Courtice Arena. This bright and spacious home offers three bedrooms plus one bedroom/Rec Room that can be used for home office on the ground floor. The modern kitchen is perfect for everyday living, ideal for first-time homebuyers. This meticulously maintained townhouse is perfect for a growing family, with easy access to the 401 (just 3-4 minutes away), as well as nearby public transit, shopping, and parks. Monthly Maintenance Fee $159.95 (id:47351)
306 - 44 Bond Street W
Oshawa, Ontario
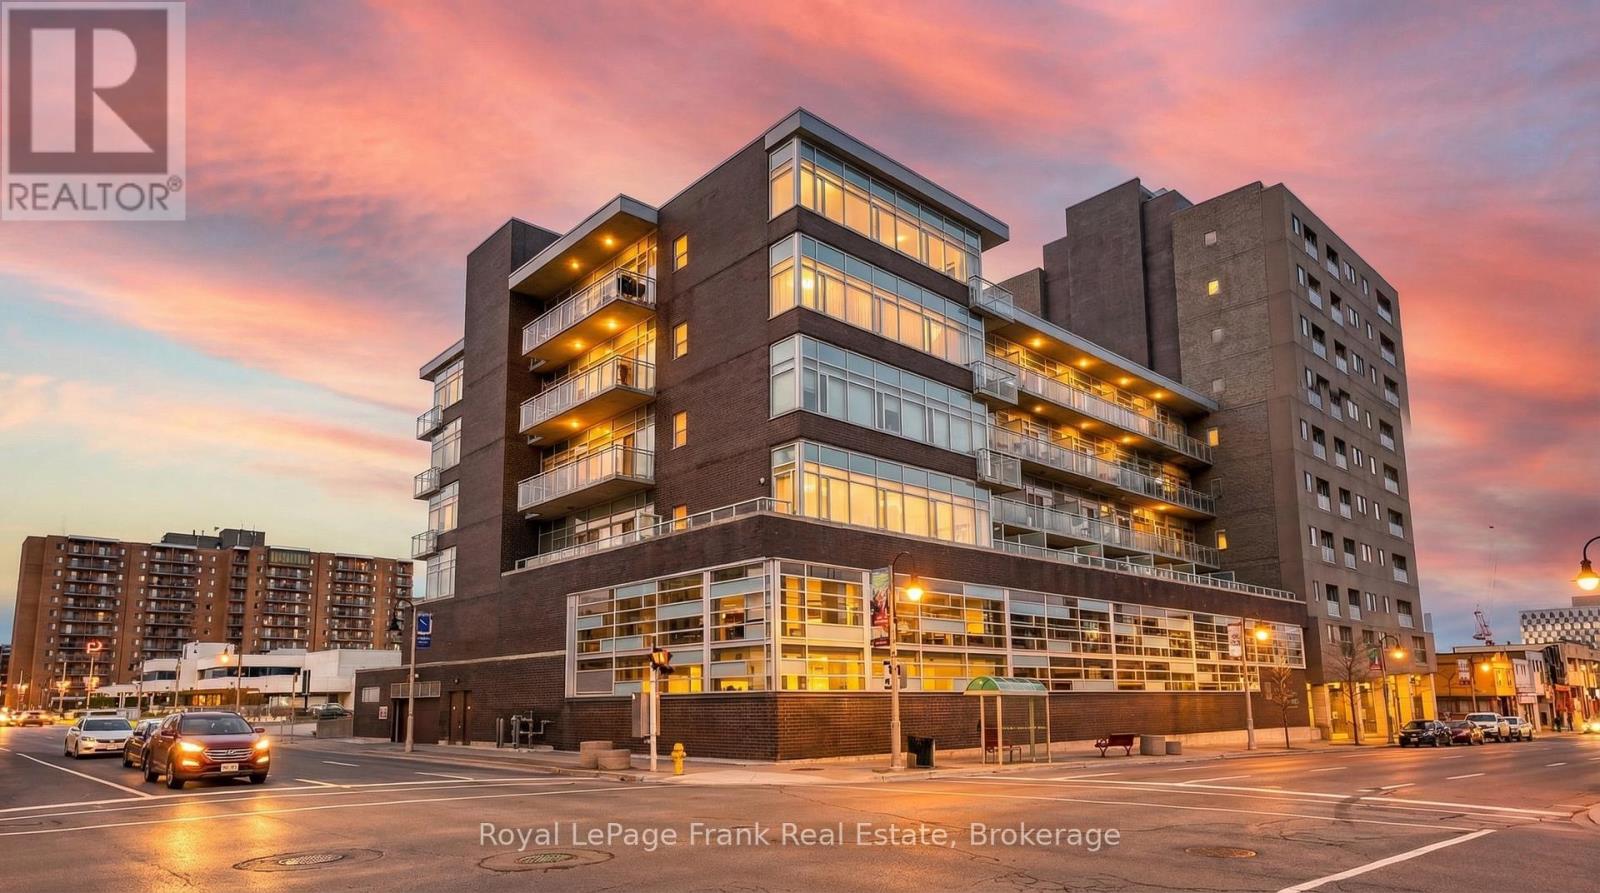
Enjoy soaring 9-ft ceilings, a spacious and accessible layout, and exceptional value at Parkwood Estates. This bright 1 Bedroom + Den suite features large windows, city views, quality flooring, upgraded lighting, and a functional open-concept design. The versatile den, conveniently located across from a 2-piece bathroom, is ideal for a home office, guest room, or hobby space. The spacious primary bedroom includes a large walk-in closet and an accessible ensuite bathroom complete with a walk-in tub conversion and grab bars. The modern kitchen features quartz countertops, tile backsplash, double sink, and stainless steel appliances. Enjoy the convenience of full-size in-suite laundry, underground parking, and a storage locker. Added peace of mind with a newly installed HVAC system (2024) and appliance warranties extending into late 2026.Residents enjoy excellent amenities including a fitness room, sauna, meeting room, controlled entry, pet-friendly living, and accessible common areas. Located in the heart of downtown Oshawa, with transit at your doorstep and walking distance to restaurants, cafs, shopping, parks, and entertainment. Close to Ontario Tech University, Lakeridge Health, YMCA, Oshawa Centre, golf course, and Highway 401. With a large indoor public parking facility conveniently located across the street, hosting family and friends is effortless, with ample parking always close at hand. An excellent opportunity for first-time buyers, downsizers, investors, or anyone looking for more space and value than a typical condo can offer. Visitor parking available directly across the street at 12 Centre St. N (id:47351)

34 Palleschi Drive
Brampton, Ontario
Beautiful Very Spacious Semi-Detached With 3 Bedrooms+ 3 Bathroom Home Available For Lease In Prime Location Of Brampton.2 Parking, Extra large Master Bedroom with walking Closet. Close To Schools, Parks, Transit, Shopping. Pot Lights In All Rooms. Media Closet In Living. Nest Thermostat, Separate Laundry On 2nd Floor. 7 Minutes By Car To Costco. Basement Is Not Included. Tenant Pays 80% Of Utilities(Hydro, Gas). (id:47351)

663 Peter Rupert Avenue
Vaughan, Ontario
Rare opportunity to own a well Maintained extensively detached 4+2 home with a finished W/O and Separate entrance basementin the Patterson neighbourhood.Great Layout W/9' Ceilings On Main Floor ceiling. Granite Counters and Central Island;Stained Pre-Finished Floor In Dining & Family RoomNew Roof (2025), 2nd floor New Eng wood floor (2026)Fully Finished Walk-Out Basement with separate entrance Is Equipped With A Complete Secondary Living Space, Including 2 Bedrms, A Full Kitchen, Dining Area, private laundry and Washrm, ample storage space , and Living Room-Ideal For Extended Family Or potential rental income. (id:47351)

732-734 Queen St
Sault Ste. Marie, Ontario
Fantastic opportunity to lease a renovated and fully finished building downtown! This space has had many updates and available for lease June 2026. Great location, nice curb appeal, parking at the back (paved approx 4 years ago), maintenance free and sitting in a nice spot on Queen St. Most of the building and most systems were overhauled about 12-14 years ago including the roof. Take your business to the next level. Call today for full details. (id:47351)

1740-B Sprucewood Avenue Unit# 2
Lasalle, Ontario
Welcome to LA Towns — the next chapter of 1740 Sprucewood Avenue. Located at the high-traffic corner of Sprucewood Avenue and Malden Road in the heart of LaSalle, 1740 Sprucewood Avenue has been developed as two distinct condominium communities. 1740-A is LA Suites, completed in 2024 and now fully sold and closed out, while 1740-B is LA Towns, the next phase of this unique development. LA Towns will consist of three boutique mixed-use buildings, each featuring only two ground-floor commercial units with residential condominium suites above. Commercial Unit 1 offers approximately 1,088 sq. ft. and Commercial Unit 2 approximately 1,528 sq. ft., with the opportunity to combine both spaces for a larger commercial footprint. With construction approaching, now is an ideal time to secure your space. Build-to-suit options are available, allowing the landlord to complete a customized build-out designed around the specific needs of your business. By planning and completing the space during construction, tenants can avoid the cost, time and disruption associated with tearing apart and retrofitting a finished commercial unit later. The spaces are well suited for retail, medical, professional office, café or restaurant, service-based businesses and other neighbourhood-focused uses. One of the biggest advantages of LA Towns is parking. More than 100 parking spaces are available just steps from the commercial entrances, providing exceptional convenience for customers, clients, staff and visitors. Potential for outdoor patio space is also available, depending on the proposed use and required approvals. A rare opportunity to lease brand-new, customizable commercial space in a high-end mixed-use development in the heart of LaSalle, combining a high-traffic location, built-in residential density, flexible unit sizes, build-to-suit opportunities and exceptional parking. Another development by Brotto Development Corporation and Suburban Construction & Management Ltd. (id:47351)

1740-B Sprucewood Avenue Unit# 1
Lasalle, Ontario
Welcome to LA Towns — the next chapter of 1740 Sprucewood Avenue. Located at the high-traffic corner of Sprucewood Avenue and Malden Road in the heart of LaSalle, 1740 Sprucewood Avenue has been developed as two distinct condominium communities. 1740-A is LA Suites, completed in 2024 and now fully sold and closed out, while 1740-B is LA Towns, the next phase of this unique development. LA Towns will consist of three boutique mixed-use buildings, each featuring only two ground-floor commercial units with residential condominium suites above. Commercial Unit 1 offers approximately 1,088 sq. ft. and Commercial Unit 2 approximately 1,528 sq. ft., with the opportunity to combine both spaces for a larger commercial footprint. With construction approaching, now is an ideal time to secure your space. Build-to-suit options are available, allowing the landlord to complete a customized build-out designed around the specific needs of your business. By planning and completing the space during construction, tenants can avoid the cost, time and disruption associated with tearing apart and retrofitting a finished commercial unit later. The spaces are well suited for retail, medical, professional office, café or restaurant, service-based businesses and other neighbourhood-focused uses. One of the biggest advantages of LA Towns is parking. More than 100 parking spaces are available just steps from the commercial entrances, providing exceptional convenience for customers, clients, staff and visitors. Potential for outdoor patio space is also available, depending on the proposed use and required approvals. A rare opportunity to lease brand-new, customizable commercial space in a high-end mixed-use development in the heart of LaSalle, combining a high-traffic location, built-in residential density, flexible unit sizes, build-to-suit opportunities and exceptional parking. Another development by Brotto Development Corporation and Suburban Construction & Management Ltd. (id:47351)

2397 Chandler
Windsor, Ontario
Charming 2 story brick home, situated on a corner lot, offers fantastic curb appeal and an attached 1.5 car garage. Inside, you'll find 3bedrooms, including a spacious primary suite with his and hers walk-in closets and skylights. 2 additional bedrooms are generously sized and accompanied by two beautifully updated bathrooms. Cozy kitchen, featuring quartz countertops, is sure to impress. The main level is equally inviting, with hardwood floors and cozy family room with a fireplace, and a separate dining area. A convenient mudroom leads to the garage's back entrance. Basement provides ample storage space and 4th bedroom. Don't miss your chance to own this wonderful home in a desirable neighborhood. Walking distance to the ""Chrysler Plant"" bus stops, schools, shopping and major roads. ** Plus Hydro & Gas. Income verification, credit score, reference, first and last are a must ** (id:47351)

747 Niagara Street
Windsor, Ontario
Very well maintained Duplex main floor unit features 2 bedrooms with ample closet space, 4 piece bathroom, and convenient linen closet. Living room provides a cozy gathering space, while the kitchen/breakfast room and full dining room which is perfect for family meals and entertaining. Additionally, basement offers space for laundry, with enough room to create a workshop, office, or additional storage, bringing the total usable space on this level to around 1,250 square feet. Tenant is responsible to pay Hydro/Gas/1/2 Water. This is not a shared hydro or Gas. Each unit has its separate meters. Reference, employment, Credit score and income verification are a must along with first and last. (id:47351)

2680 Jos St. Louis
Windsor, Ontario
EMAIL OR TEXT REALTOR® FOR YOUR VIDEO TOUR! HERE'S AN EASTSIDE BRICK RANCH, SITUATED ON A 355 FOOT DEEP, FENCED LOT WITH A 2 1/2 CAR GARAGE !!! LOVINGLY MAINTAINED SINCE 1966, THE MAIN FLOOR OFFERS HARDWOOD FLOORS, PLASTER CONSTRUCTION, AND ART DECO BATHROOM TILING. THE FINISHED BASEMENT HAS A SECOND KITCHEN WITH APPLIANCES, A 4TH BEDROOM, A 2 PC BATHROOM, A COLD CELLAR, AND SUMP PUMP, MAKING FOR A PERFECT IN-LAW SUITE. MODERN FEATURES INCLUDE A HEAT PUMP HEATING/COOLING SYSTEM, CENTRAL VAC, AND VINYL WINDOWS WITH SOME OPENING INWARD FOR EASE OF CLEANING. IF THE 2 1/2 CAR ISN'T LARGE ENOUGH FOR YOUR CARS & TOYS, THE PROPERTY HAS A LARGE SHED AS WELL. ALL MEASUREMENTS ARE APPROX. AUGUST 2026 UPDATES INCLUDE EPOXY FLOORING IN LAUNDRY ROOM, NEW COUNTERTOP IN THE SUMMER KITCHEN, NEW BEDROOM LIGHT FIXTURES, NEW PORCH LITE. (id:47351)