
G08 - 4168 Finch Avenue E
Toronto, Ontario
1St Floor Office Available for Lease . (id:47351)
G07 - 4168 Finch Avenue E
Toronto, Ontario
First Floor Vacant Unit available for immediate occupancy (id:47351)
B71 - 125 Village Green Square
Toronto, Ontario
1 Parking Spot (B-71) Available For Purchase By An Owner In The Building ONLY. (id:47351)

845006 Braemar Side Road
East Zorra-Tavistock, Ontario
Situated on a mature 1.3-acre lot backing onto Craigowan Golf Course, this converted 1920s schoolhouse blends historic character with exceptional potential. A circular driveway leads past towering shade trees and sunny garden spaces directly to the home and garage. Inside, a spacious foyer steps up to the main living areas, where a large eat-in kitchen overlooks the backyard and a sunlit living room with a south-facing picture window opens to the rear deck and patio. This main floor also accommodates two bedrooms, an office, and a full bathroom. A few steps up, you will find a versatile third bedroom-ideal as a quiet library or study-followed by an expansive, open-concept family room that can easily be customized into multiple living zones. The lower level offers a finished rec room along with a functional utility room featuring laundry and workshop space. Outside, the garage includes a full second-story bonus space for storage or recreation, while the breathtaking yard sits just steps from views of the fairways and greens. Whether you choose to preserve and update the original schoolhouse or capitalize on this rare, premier lot to build your ultimate custom dream home, the possibilities here are truly endless. (id:47351)
105 - 3 Everson Drive
Toronto, Ontario
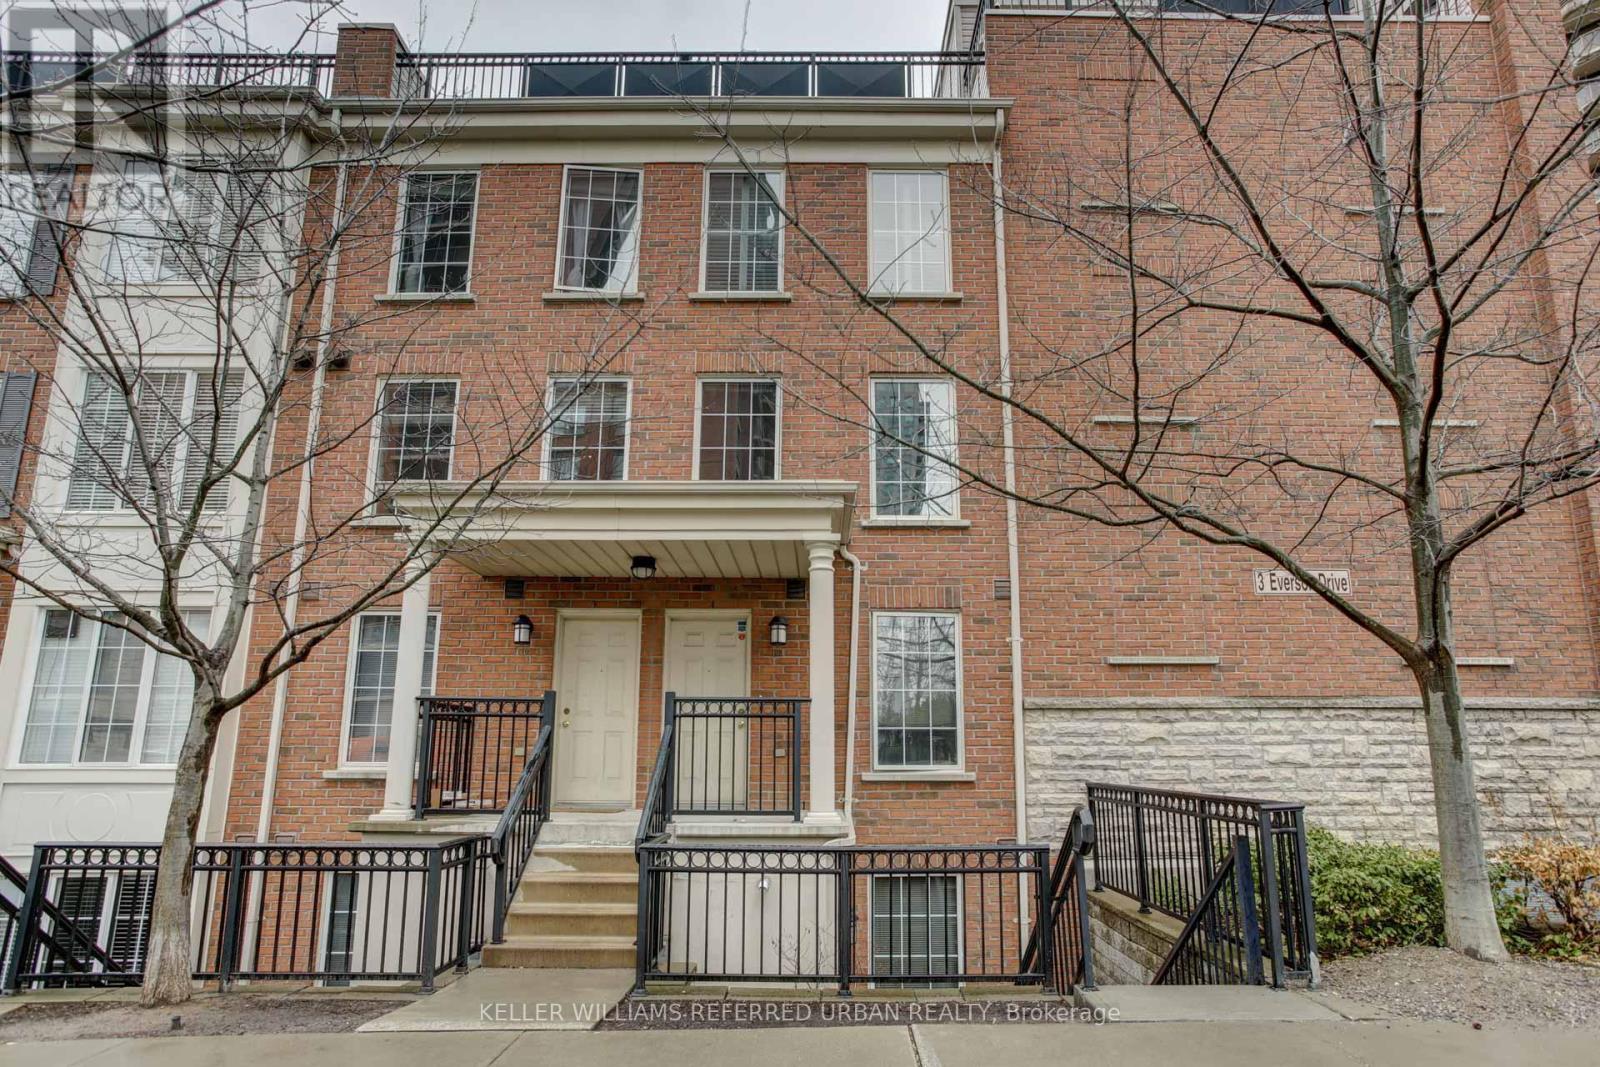
Premium Yonge & Sheppard Condo Townhouse - Street-Level Access & Private Rooftop Oasis. This highly sought-after condo townhouse is perfectly situated in the heart of Yonge & heppard, just steps from TTC, Hwy 401, top-tier shopping, dining, parks, and more. This upgraded unit combines convenience with a sense of privacy and exclusivity.Enjoy an expansive private rooftop terrace overlooking the park - an ideal space for entertaining or relaxing with a view. Inside, the bright, open-concept layout features a stylish and functional living area perfect for modern urban living. Unit comes with included parking and locker as well! Don't miss this premium unit in one of North York's most desirable locations! (id:47351)
28 Wilson Street W
Perth, Ontario
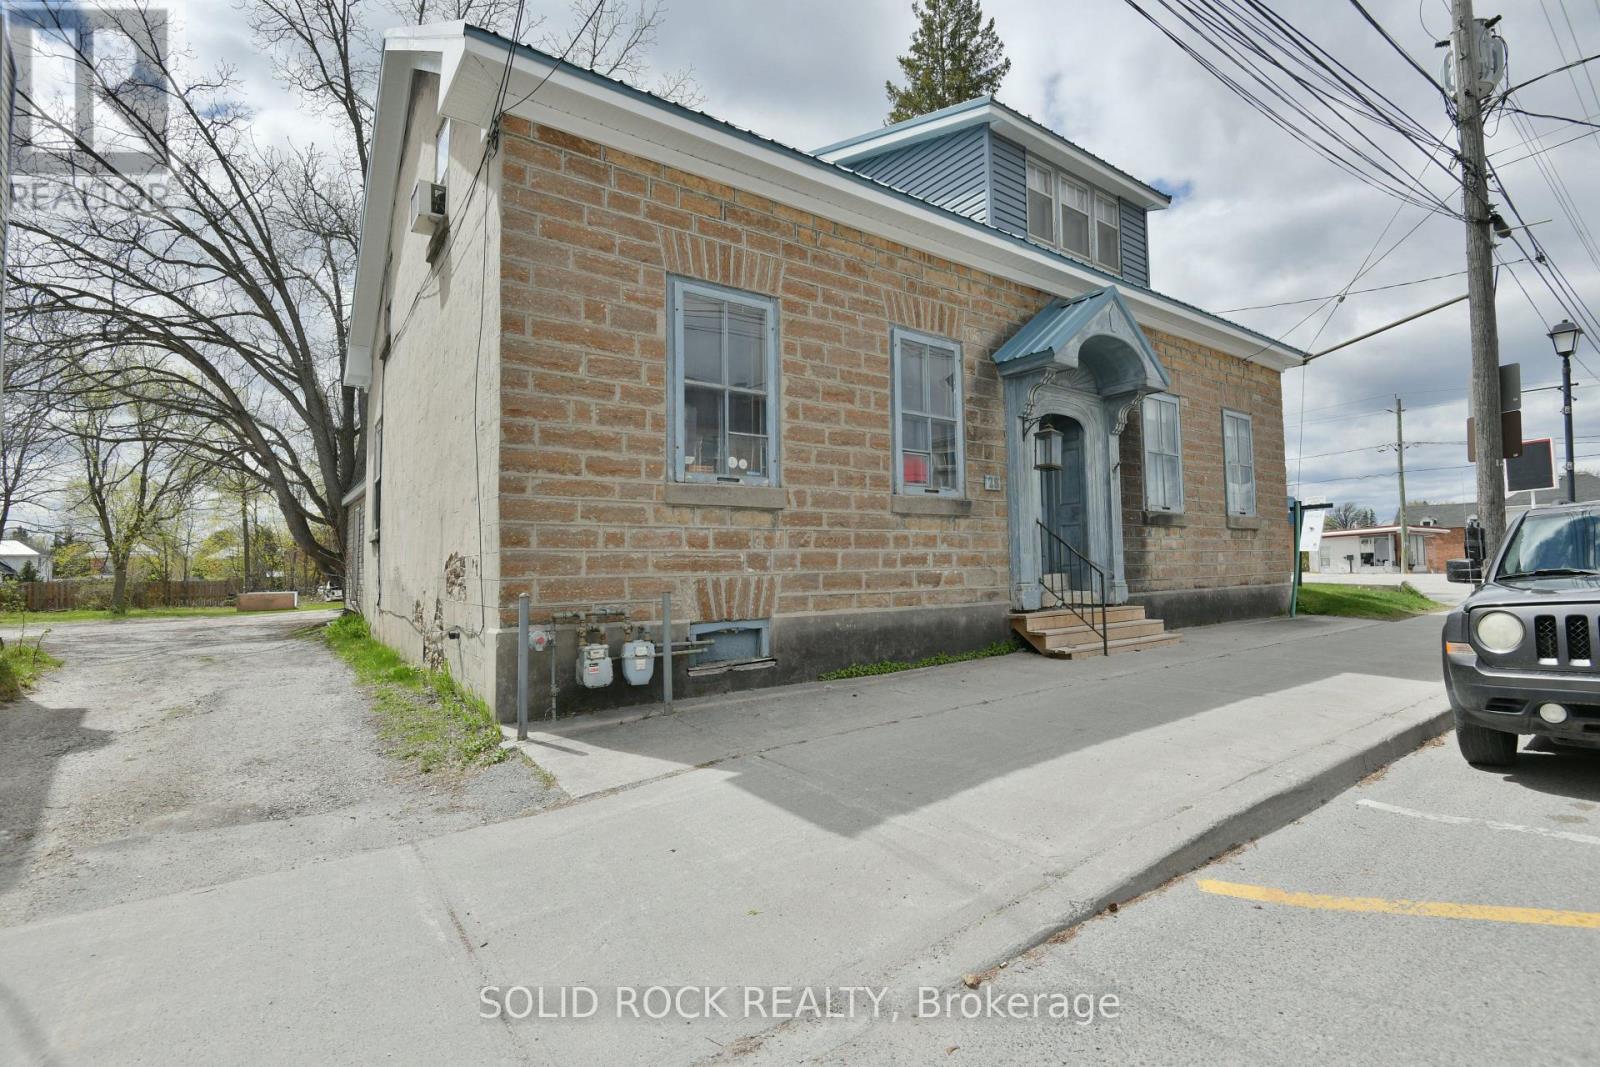
Side by side duplex, with bonus commercial zoning, located at 28 Wilson Street West, a short walk from Perth's historic downtown core. Live in one unit and rent out the 2nd unit to help pay your mortgage, or open a business in one half. Set on a 14,650 sq ft lot with 70 feet of frontage and 210 feet of depth, this property represents one of the largest properties in the area, offering significant long-term flexibility, including R3 C1-1 zoning that allows for a potential 3rd residential unit. The two-storey stone duplex contains two self-contained side by side residential units, a 3-bed 1.5-bath unit and a 2-bed 1-bath unit, totaling approximately 2,575 sq ft. Both homes feature distinct layouts that preserve their historic charm with deep window sills and high ceilings, while delivering functional, private day-to-day living with separate entrances. The property has a history of mixed residential and commercial use, including its former operation as the Tay River Gallery. Conveniently located only a short walk to downtown Perth amenities, including shops, restaurants, cafés, professional services, parks, and the Tay River waterfront. Recent improvements include a steel roof with metal soffit and fascia, and rear siding. The site also offers ample room for potentially 10+ parking spots, a rare feature in the area. Income is currently in place with month-to-month residential tenancies, while the zoning, lot size, frontage, parking, and central location support strong future upside through owner-occupation, triplex conversion, mixed-use conversion, or redevelopment. (id:47351)
13175 Base Line
Thamesville, Ontario
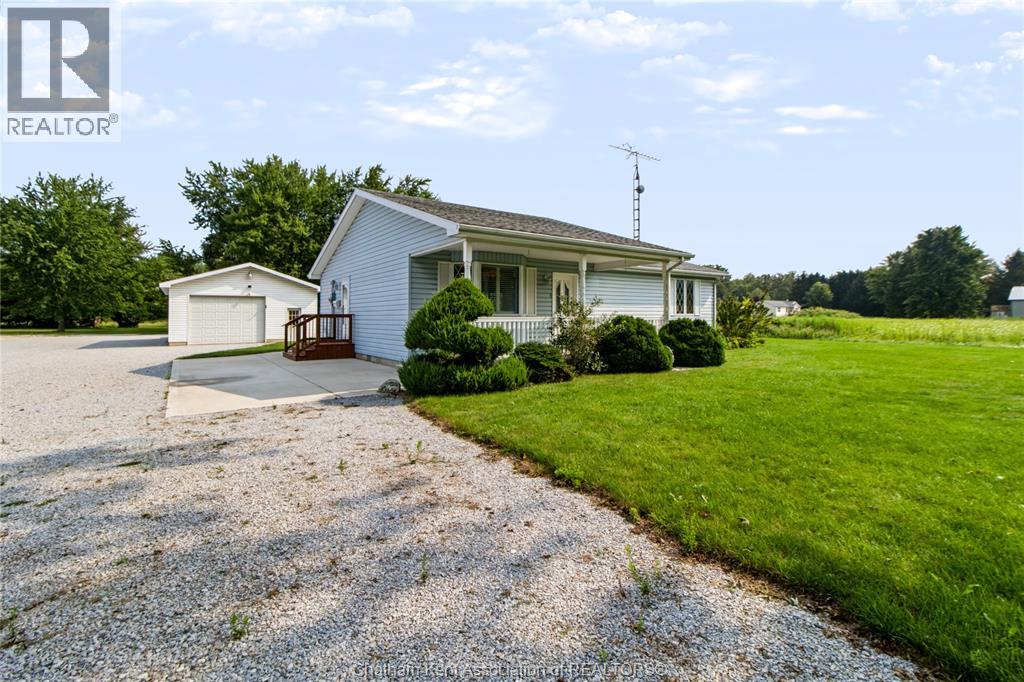
Welcome to easy, one-floor living on a beautiful acre property! This inviting 2-bedroom home offers a practical layout and thoughtful updates, making it an excellent fit for first-time buyers, a small family, or those looking to enjoy the ease of retirement living. The open-concept main living area creates a comfortable space to gather, while the accessible, single-level design offers convenience for everyday life. A generously sized laundry area provides plenty of functionality and additional storage. Enjoy peace of mind with several important updates and features, including 200-amp electrical service, an updated furnace, a newer roof with 35-year shingles, and an owned hot water tank, water softener, and water filtration system. Outside, the possibilities continue! The expansive property features a 35' x 24' heated shop with cement floors, plus an additional attached 20' x 16' garage. Whether you're a hobbyist, need space for a home-based business, have extra vehicles or toys, or simply want plenty of storage and workspace, this property has room to accommodate it all. A versatile property offering space, accessibility, valuable updates, and endless possibilities—all on a peaceful acre setting! (id:47351)
3318 Main Street
North Stormont, Ontario
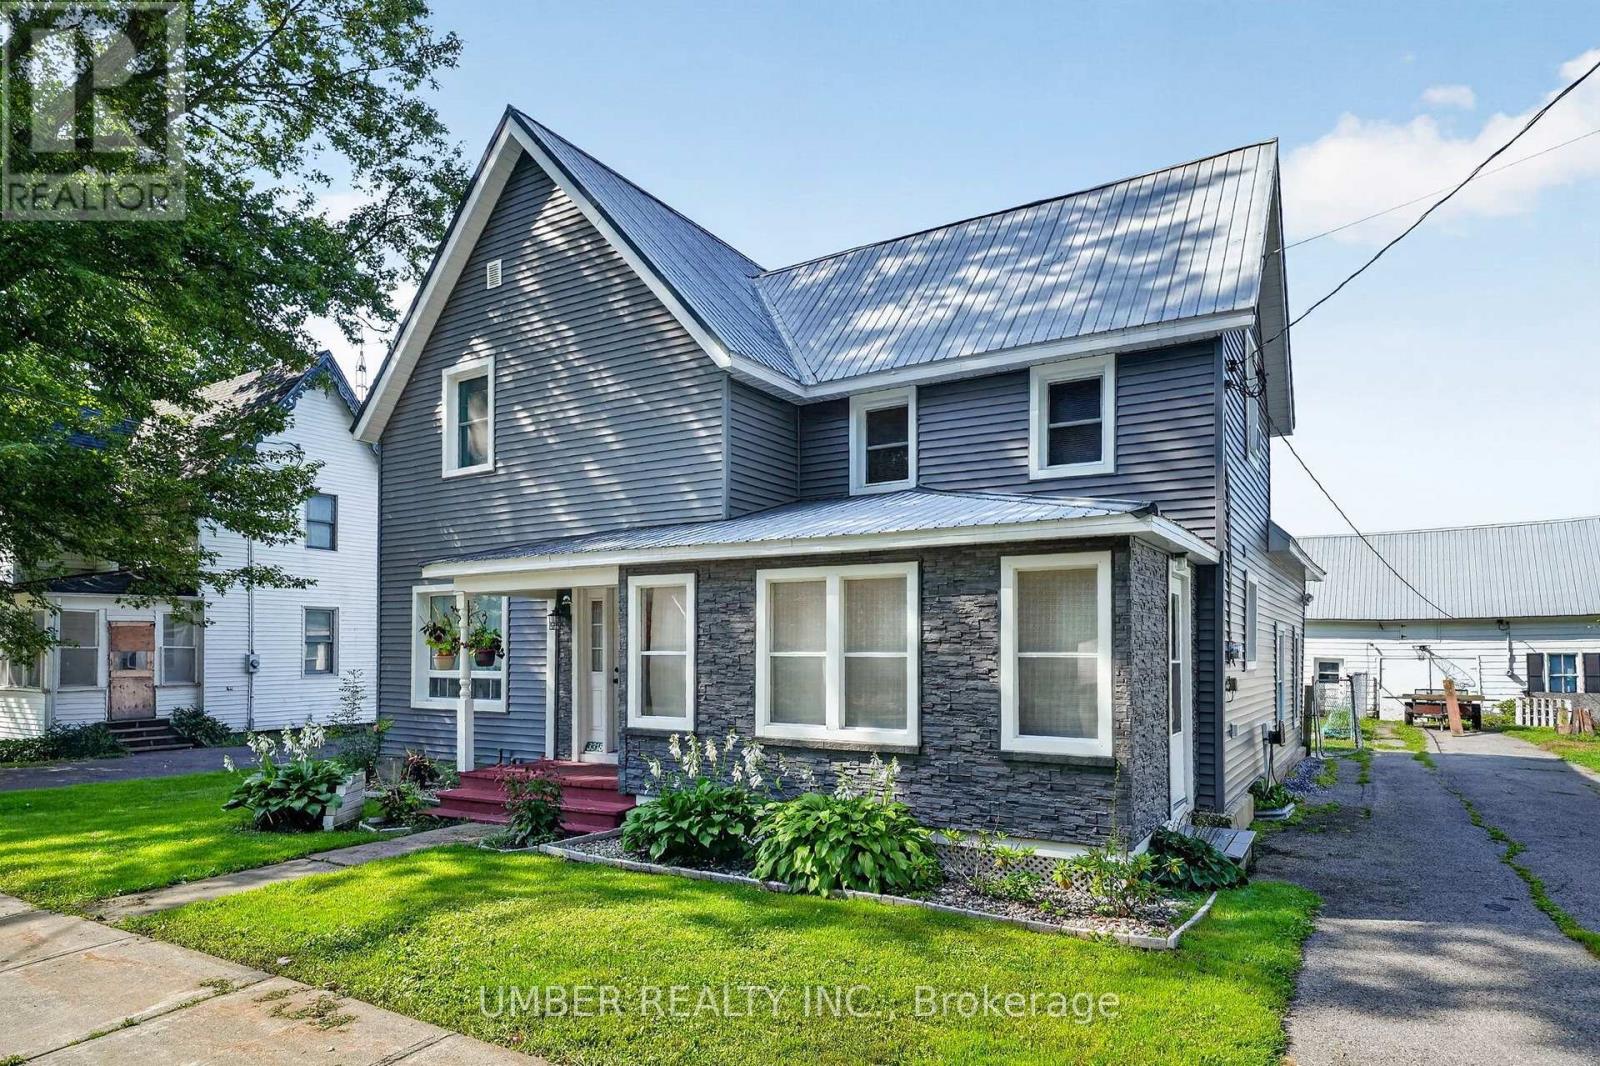
Welcome to 3318 Main Street, a charming 4-bedroom, 2-bathroom home in the heart of Avonmore. Offering a comfortable blend of character, functionality and thoughtful updates, this property is an excellent opportunity for families, first-time buyers or anyone looking for more space and a quieter pace of life, all while remaining less than an hour from downtown Ottawa. Inside, the home offers plenty of room for family and friends, with a bright dining room just off the kitchen, providing an inviting additional living space. A wood pellet stove, installed in 2017 and used only a handful of times, adds warmth and ambiance. Step outside to enjoy the approximately 1/3-acre lot, complete with a deck and covered patio. The covered patio offers additional flexibility as storage or a three-season sunroom. The home has benefited from numerous updates over the years, including a new septic bed and tanks (2016), hot water tank (2016), well pump and sump pump with battery backup (2017), whole-home reverse osmosis system (2017), windows (2018), kitchen flooring (2019), both decks (2019), and updated sunroom windows (2021). Siding was redone in 2021, including the large front window. Both bathrooms have also been updated, with the main-level bathroom renovated in 2014 and the upper-level bathroom in 2015. Main-floor flooring was updated in 2017, with newer front and rear doors adding further appeal. Additional features include a fiberglass oil tank installed in 2014, a furnace approximately 2004, and a separate electrical meter for the detached garage. The detached garage is being sold in "as-is" condition, but is fully functional. Age of metal roof is unknown. A great opportunity to enjoy the space, flexibility and community feel of small-town living, with many important updates already completed. Don't miss your chance to make 3318 Main Street your next home! (id:47351)
500 East Bay Road
Greater Sudbury, Ontario
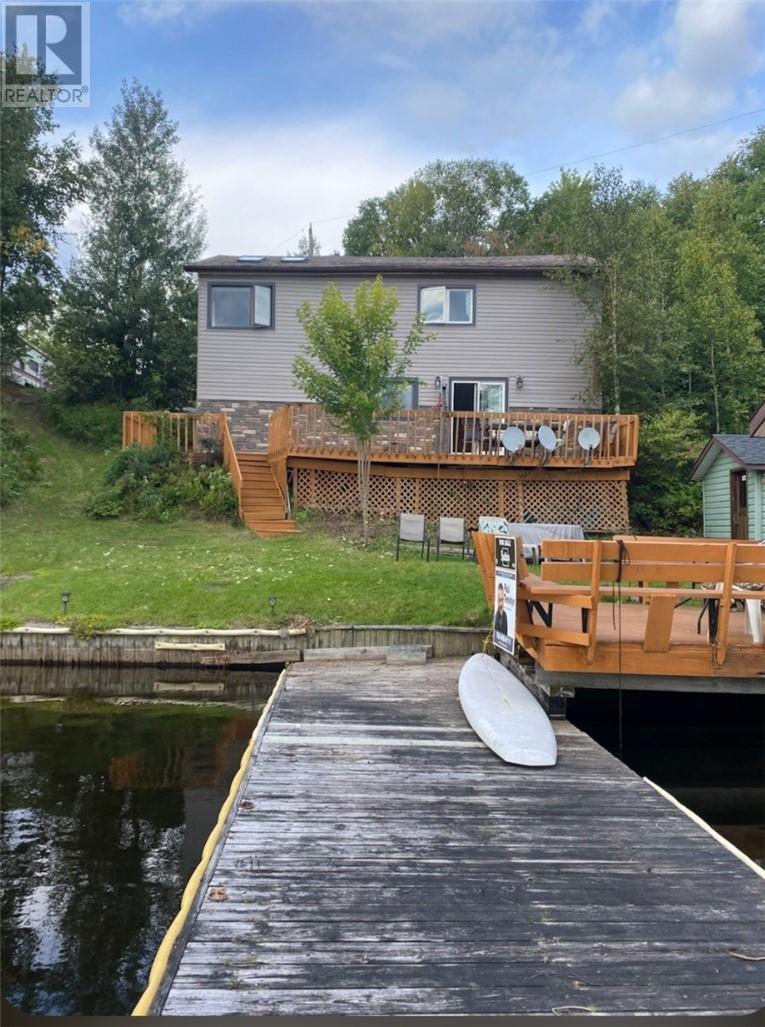
WELCOME TO 500 EAST BAY ROAD, YEAR ROUND WATERFRONT LIVING WITH PRIVACY AND ONLY 20 MINUTES TO NEW SUDBURY SHOPPING. WAKE UP TO THE LOONS ALL SUMMER LONG, IMMEDIATE ACCESS TO LAKE WITH A SANDY SHORELINE GREAT FOR SWIMMING AND FAMILIES..EXCELLENT ICE FISHING,AND EASY ACCESS TO SLED TRAILS IN WINTER. THIS COMFORTABLE WATERFRONT HOME IN KOLARI BAY WITH SOUTHERN EXPOSURE,A SAUNA STEAM ROOM AT WATERS EDGE OFFERING PEACEFUL LIVING WITH EASY ACCESS TO LOCAL AMENITIES. NICE LOT WITH PROPERTY ON BOTH SIDES OF EAST BAY ROAD.. WAHNAPITAE LAKE IS RENOWNED FOR ITS TROPHY WALLEYE AND LAKE TROUT FISHING AND THE SAND DUNES ON THE NORTH SHORE, LOOKING AT THE PROPERTY FROM THE WATER , IT NEIGHBOURS CROWN LAND TO THE LEFT DONT MISS OUT ON THIS AFFORDABLE WATERFRONT HOME ,, CALL ME FOR A PERSONAL VIEWING TODAY, (id:47351)
35 Home Place
Chatham, Ontario
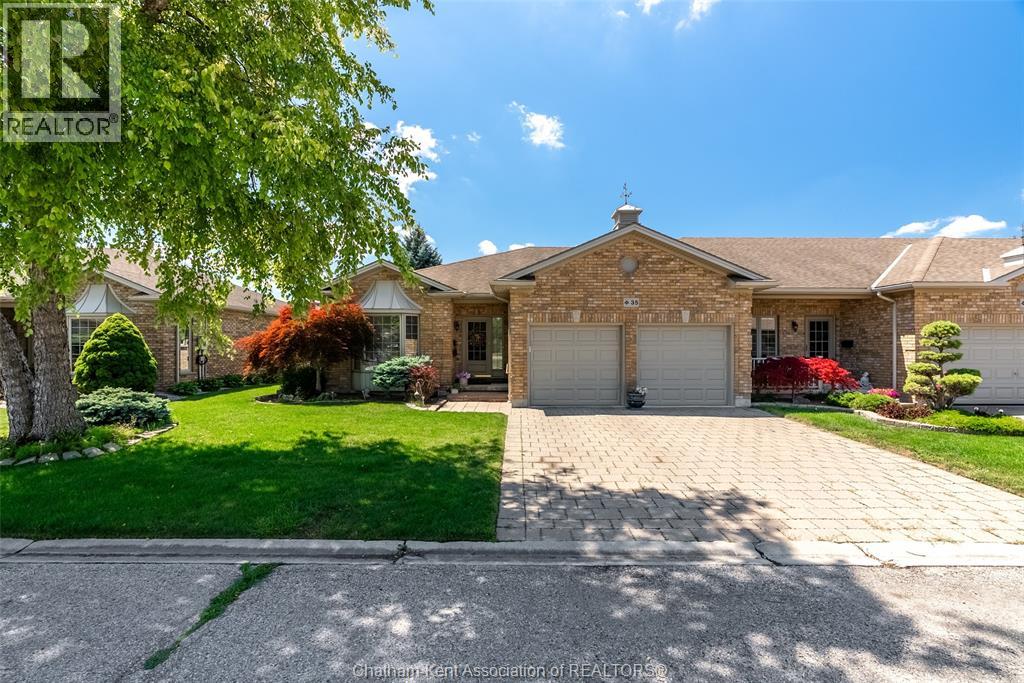
Let me tell you what it actually feels like to live here, because that's the part the photos never quite capture. This is one-floor living done right. The whole main level works with you, not against you, with some rails and handles exactly where you need them. If you have been worrying about stairs, or about a house that is getting harder to manage, that worry can stop here. Inside you have 2 bedrooms on the main floor plus a third down, and three full bathrooms, including an en suite off the primary so you get your own private space to start and end the day. The double attached garage means you are never scraping a windshield in January or hauling groceries through the rain. Now the part I love. That $150 a month maintenance fee means a lot of the work is done for you! It covers the roof, the snow removal, the grass cutting and care, and even a fresh coat os paint on the exterior trim every four years. In plain terms, the two chores most of us dread, shovelling and mowing, are simply handled. You get your weekends and your energy back. The street itself has a real sense of community. Neighbours actually gather in the gazebo for social events, and there is a genuine, easy friendliness here that is hard to find and impossible to fake. The mailbox sits right across the road, so even that little errand is a short, pleasant trip. And out back there are no rear neighbours, but there is a. very private deck and a school yard. This is the kind of home so many people tell me they are looking for and then can never seem to find. Simple, safe, social, and completely low maintenance. A spot where you can settle in and just enjoy your life. If that sounds like you, or like someone you love, let's talk. (id:47351)
1177 Grand Boulevard
Oakville, Ontario
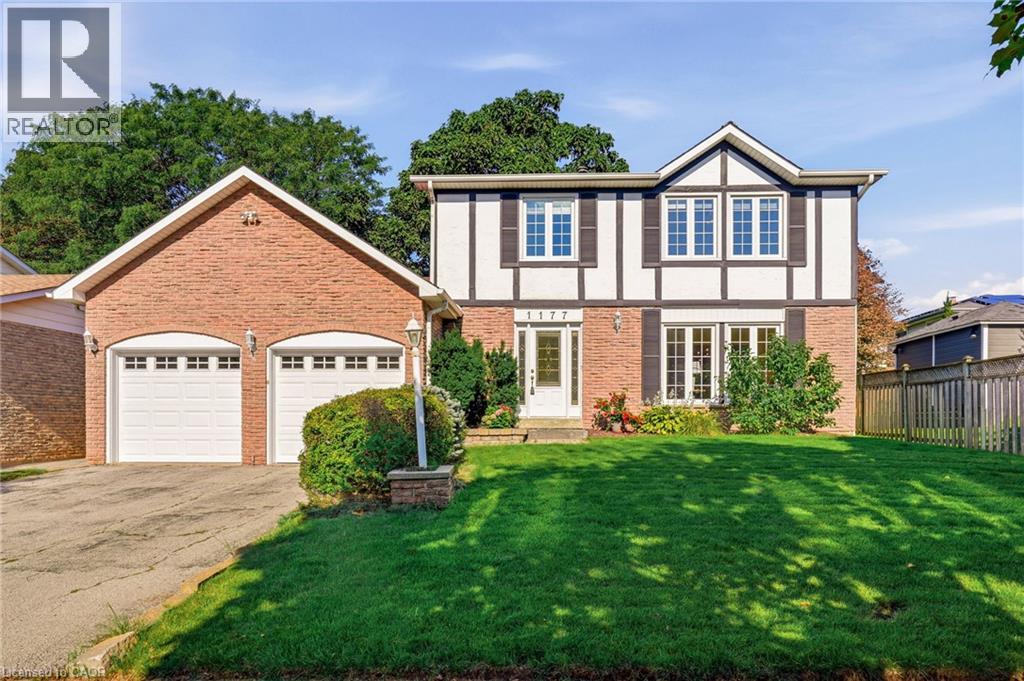
Welcome to a home that offers the space, comfort and practical layout families are looking for, set in the heart of Falgarwood. Inside, the generous main floor is filled with natural light and offers plenty of room to gather, entertain and enjoy everyday life. The spacious living and dining rooms boast hardwood flooring, and a floor-to-ceiling stone feature wall adding warmth and character to the dining space. The updated eat-in kitchen offers granite countertops, abundant cabinetry, including a pantry. The kitchen is open to the main floor family room with a walkout to the private backyard—creating an easy connection between indoor and outdoor living. Step outside to enjoy the upgraded patio and walkways, with plenty of space for family gatherings and room for kids and pets to play. Upstairs, the generous principal rooms continue with 4 bedrooms, including a spacious primary bedroom with its own private 2 piece ensuite. A full family bathroom serves the additional bedrooms, while neutral broadloom throughout the upper level provides a comfortable backdrop ready to complement your own style. Outside, the home’s classic brick and Tudor-inspired exterior, double garage and mature setting create wonderful curb appeal beneath the canopy of Falgarwood’s beautiful established trees. Falgarwood is one of Oakville’s established family-friendly neighbourhoods, loved for its mature trees, parks and scenic ravine trails. Walk to schools, shopping, restaurants, recreation and everyday conveniences, with easy access to the QEW, 403, 407, public transit and both Oakville and Clarkson GO Stations. Walk to the highly regarded Iroquois Ridge Secondary School. Roof 2017. *Seller has never used the fireplace - sold as is* (id:47351)
1416 Fortesque Lake Road
Highlands East, Ontario
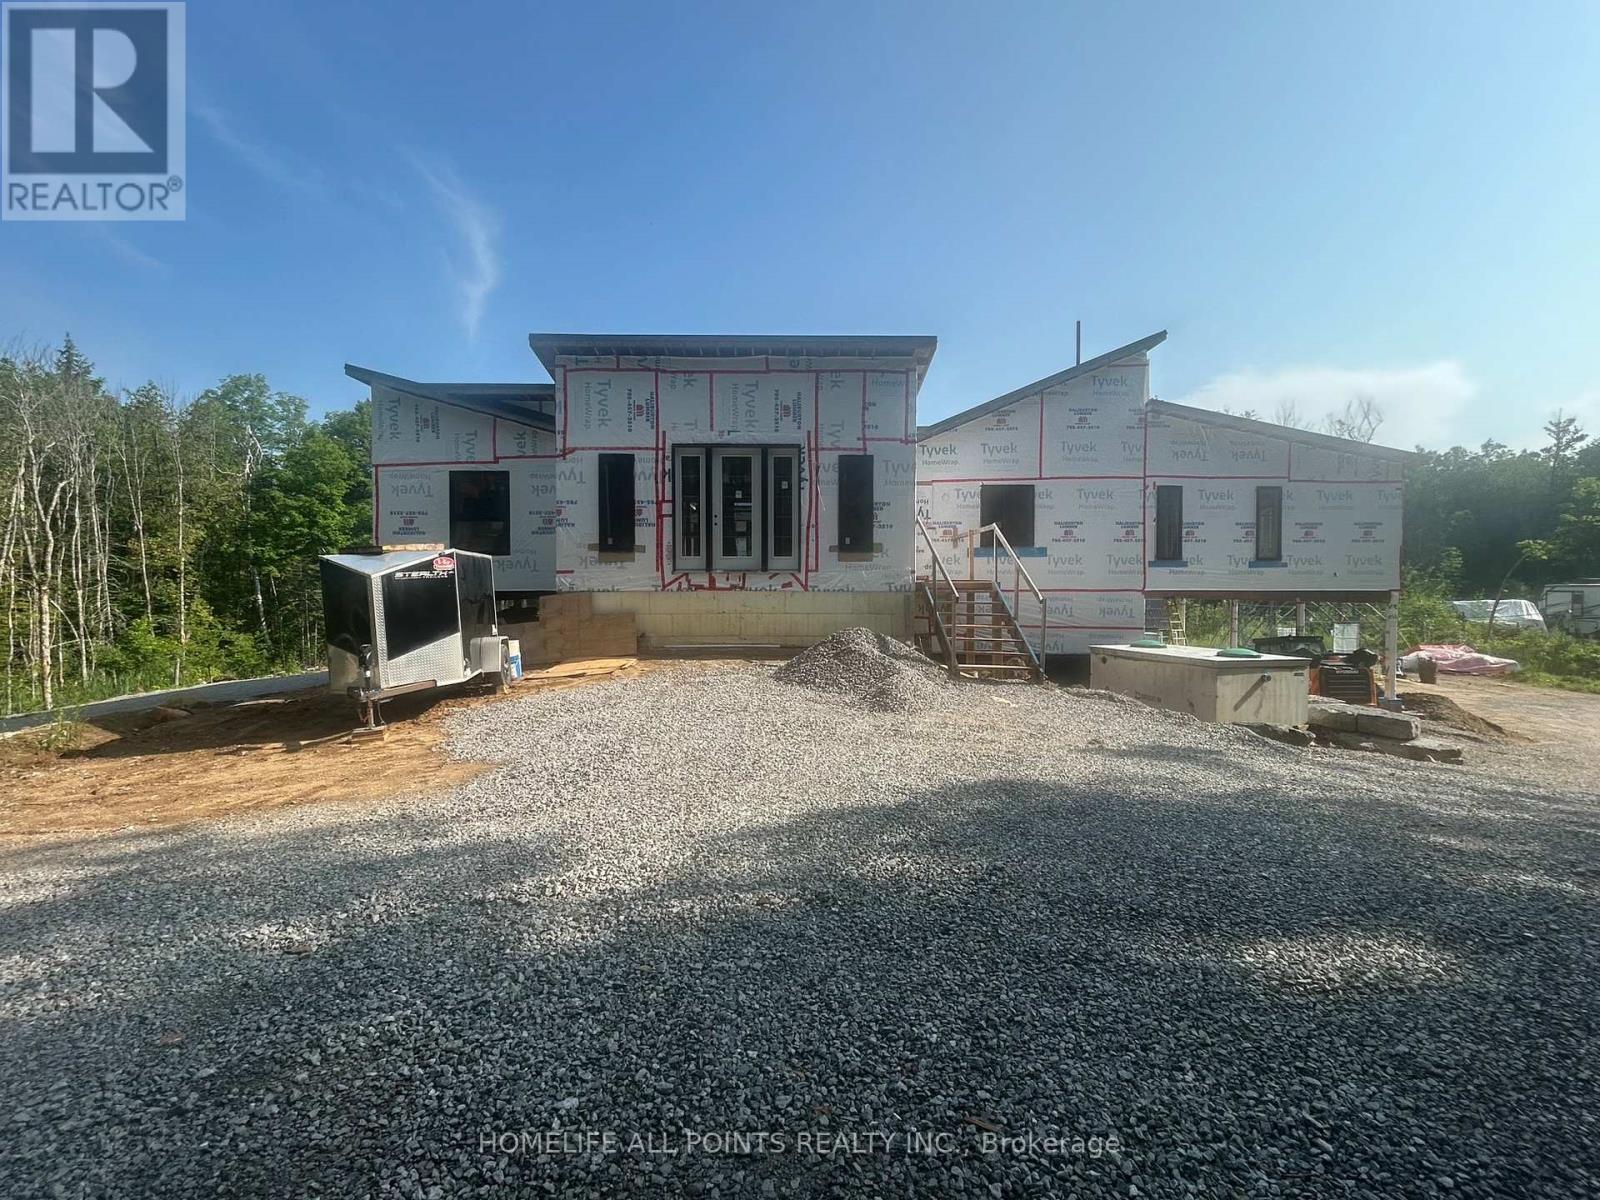
New home buyers here is your chance to buy an executive home on a large +/- 10 acre estate lot and you can pick the finishes. Home construction is at the closed in stage. The builder will complete construction to your specifications or finish construction yourself. The builder can show you through the property, explain construction details, and answer cost and finish questions. Roof is 4,200 sq ft 24 gauge metal with standing seam. 12 sliding doors, 24 windows, 3.5 bathrooms, mechanical room sprinklers, 207 pot lights main floor, drilled well 30 gallons per minute, septic in place, 10kw solar system in place can be upgraded for off grid living. Book a showing with the builder now, there is Real Value here. (id:47351)
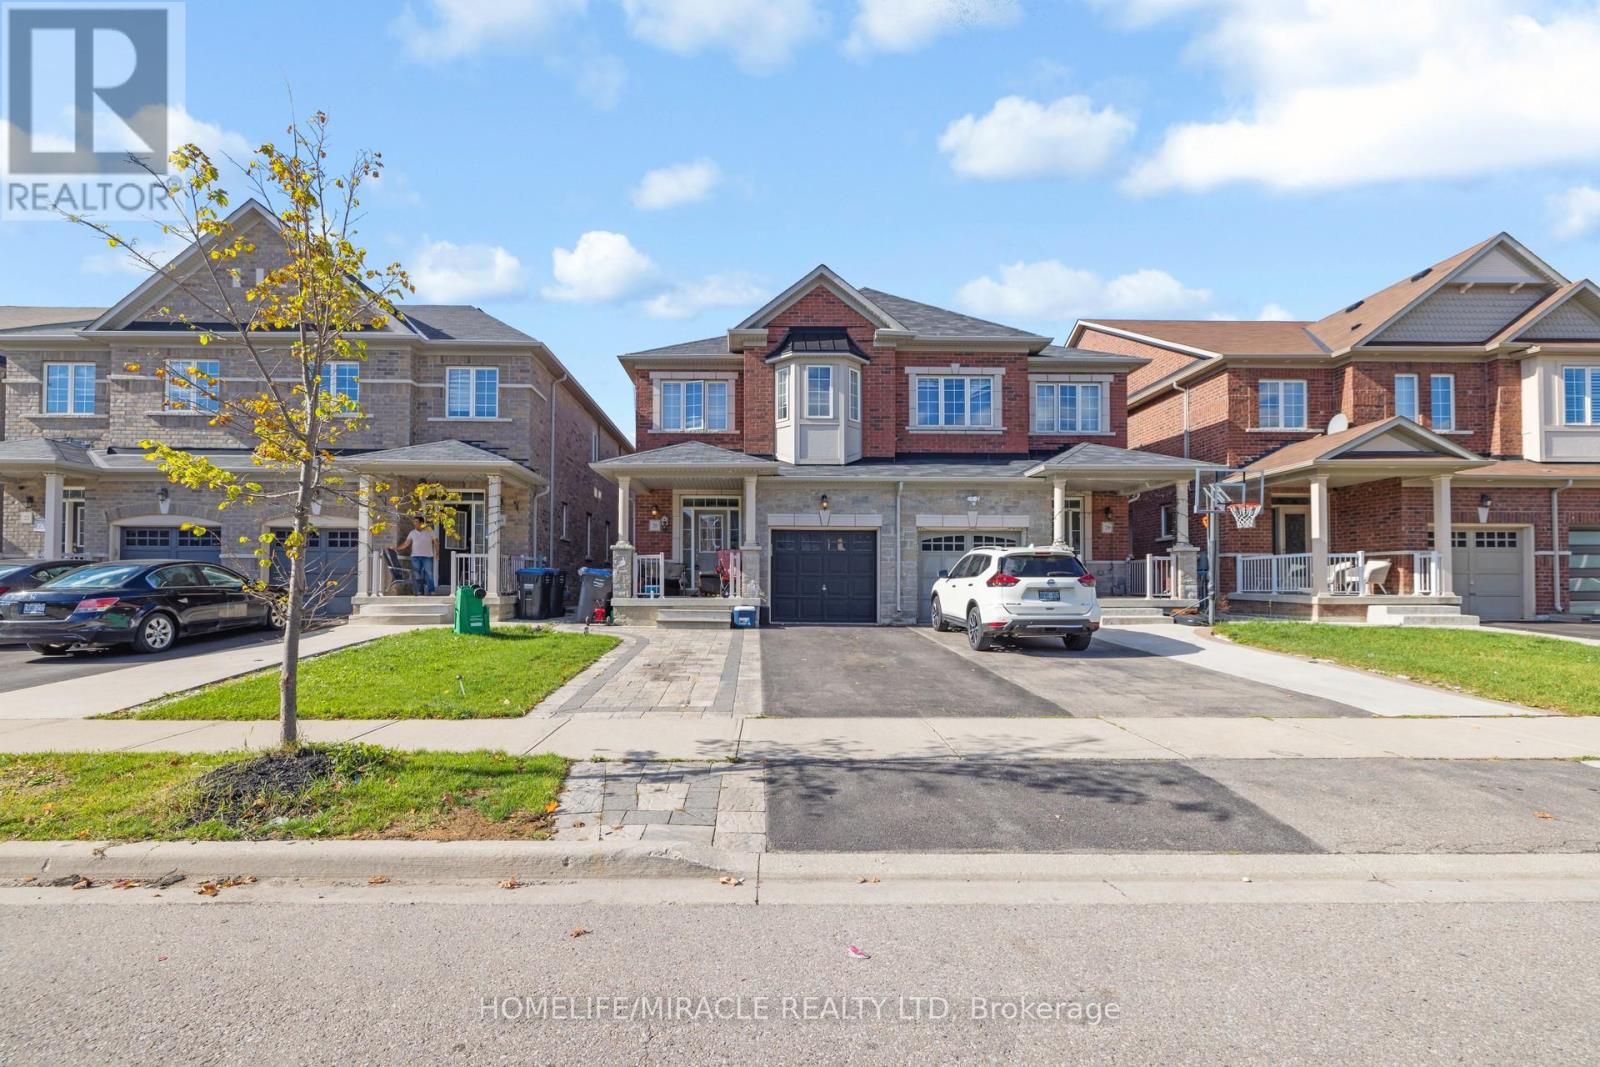
26 Altura Way
Brampton, Ontario
Welcome To 26 Altura Way This spacious 1990 sqfeet above ground 4+1 Bedroom 4 Washroom Semi Detached Home Is Located In The Heart Of Brampton. Situated In The High Demand Neighborhood Of Bram East. beautiful Finishes Thru-Out Entire Home. Finished Basement With Full Kitchen, Living Area And Bedroom. Close To All Amenities, Public Transit, Schools, Shopping. Minutes To Highways For Fast Travel And Convenience. Fully Landscaped Exterior For Great Entertaining And Enjoyment. Entire property is for lease. tenant to pay 100% of utilities. (id:47351)
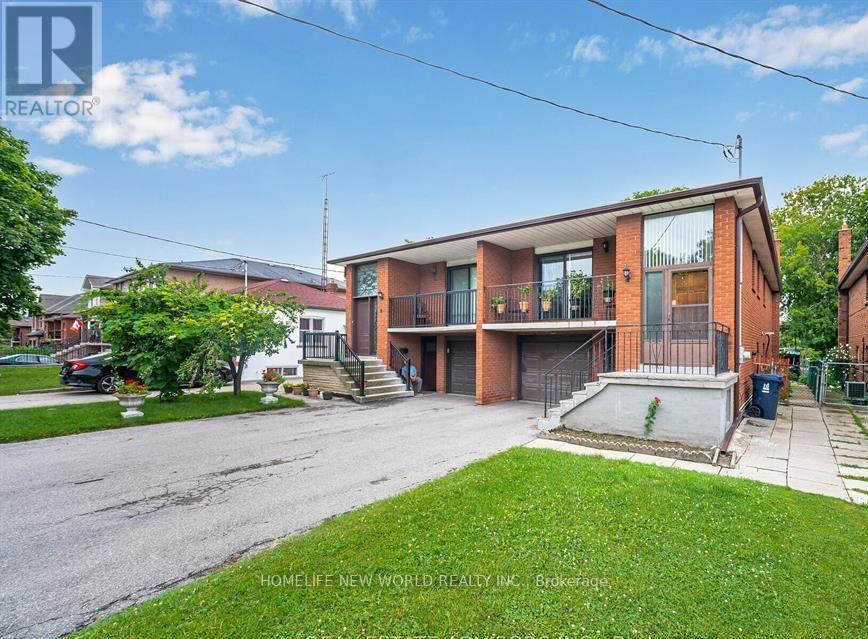
6 Privet Road
Toronto, Ontario
Welcome to 6 Private Rd, North York! This spacious 3+2 bedroom semi-detached raised bungalow offers an excellent combination of comfort, functionality, and income potential. The main level features a practical layout with generous living space, while the finished basement offers 2 additional bedrooms, a separate entrance, and a convenient walkout to the backyard. The property includes 2 full bathrooms and 2 separate laundry rooms, providing added convenience and flexibility for large families or potential rental arrangements. The versatile layout makes this home an excellent opportunity for first-time buyers, extended families, or investors seeking strong rental income potential. Ideally situated in a convenient North York location, close to schools, public transit, shopping centres, restaurants, parks, and everyday amenities. Enjoy easy access to major transportation routes, including Highways 401, 400, and 407, making commuting throughout the GTA convenient. Great opportunity to own a spacious home with excellent income potential in a highly accessible North York location! (id:47351)
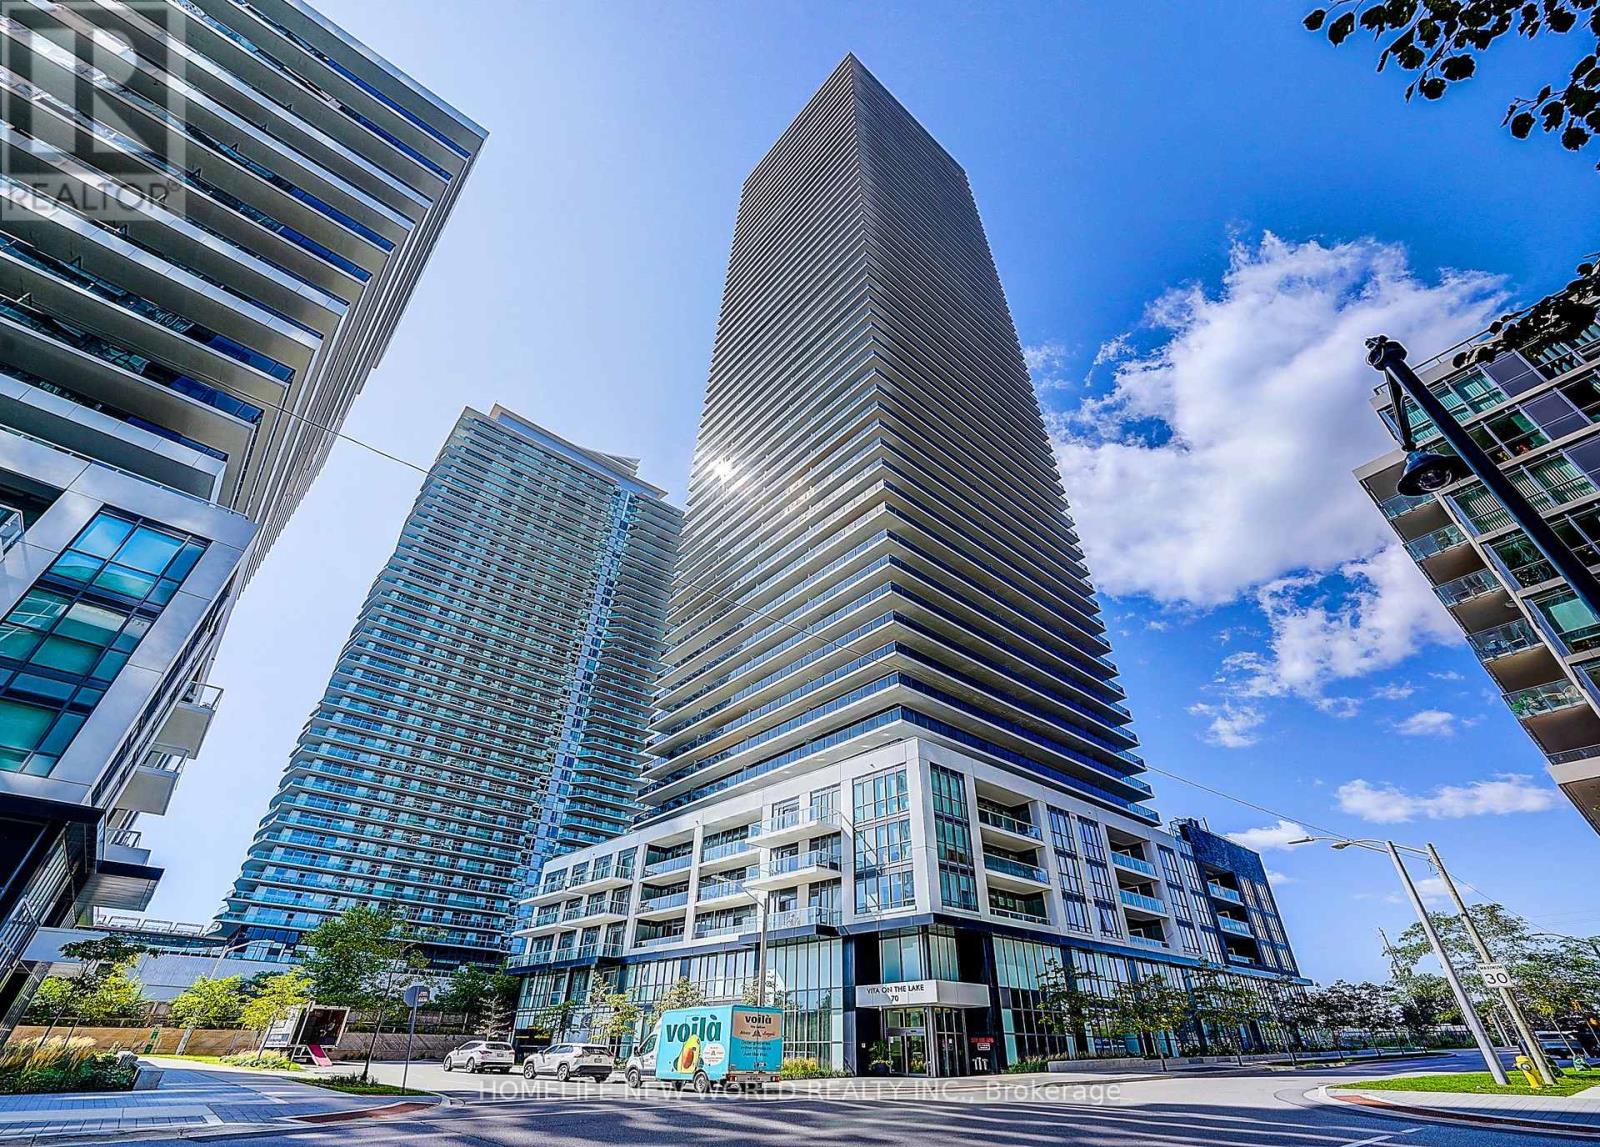
5204 - 70 Annie Craig Drive
Toronto, Ontario
Soaring above Toronto's waterfront on the 54th floor, this spectacular southeast-facing residence captures an extraordinary panorama of Lake Ontario and the city skyline. This exceptional 2-bedroom + den, 3-bathroom home features extensive luxury upgrades and refined finishes throughout. Floor-to-ceiling windows flood the sophisticated interior with natural light, while the expansive private balcony offers breathtaking, unobstructed lake and skyline views. The elegant open-concept design, spacious bedrooms and versatile den create an exceptional blend of luxury, comfort and functionality, this is a rare opportunity to experience elevated waterfront living at its finest. Humber Bay Shores is a coveted Toronto waterfront enclave where the tranquility of lakeside calm meets urban ease & upscale living. Steps to the Martin Goodman Trail and a vibrant dining & patio scene. Metro, Shoppers, LCBO & major banks are all walking Distant. With TTC at your door and a future GO station planned, access to downtown & beyond is seamless. Rising 56 storeys, Vitaon the Lake is a 4-year-old building offering refined amenities including 24/7 concierge, 5 high-speed elevators & on-site management. The 5th floor features a fully equipped fitness centre with cardio, weights, yoga studio, saunas, a stylish party room & private dining room with walkouts to the pool, sundeck & BBQ terrace. Two guest suites, ample visitor parking, underground car wash and pet wash stations provide daily convenience (id:47351)

39 Checkendon Drive
Toronto, Ontario
Welcome to this lovingly cared-for 3-bedroom raised bungalow, ideally situated on a quiet, family-friendly street in one of Etobicoke's desirable established neighbourhoods. Bright, clean, and move-in ready, this wonderful home offers comfortable living today with excellent potential for the future. Step inside to a sun-filled, open-concept living and dining area featuring large windows and a warm, inviting atmosphere. The fully updated main-floor kitchen offers a fresh, modern feel and functional space for everyday family living and entertaining. The main floor also features 3 spacious bedrooms and a well-appointed 4-piece bathroom. The bright, clean and dry basement offers exceptional versatility and income potential, featuring a separate kitchen, 2 bedrooms, a large recreation room, space for a potential 3rdbedroom, and a 3-piece bathroom. The lower level provides excellent flexibility for extended family, a future in-law suite, or potential rental accommodation. Step outside to the spacious, fully fenced backyard, surrounded by mature trees and lush greenery. There is plenty of room for children and pets to play, gardening, relaxing, or entertaining family and friends. The private driveway accommodates up to 6 vehicles. Numerous important updates have already been completed, including new central air conditioning (2024), hot water tank (owned), and the newer appliances. The location is exceptional, with Etobicoke Humber Park and the Humber River trail system, Rivercrest Junior School, transit, shopping, and everyday amenities all close by. Enjoy the added privacy of a quiet residential setting, while maintaining easy access to Highways 401and 427 and Kipling GO Station. A rare opportunity to own a well-maintained home with a fully updated kitchen, highly versatile lower level, generous private backyard, and excellent future potential in an established Etobicoke community. Move in, enjoy, and make it your own! (id:47351)
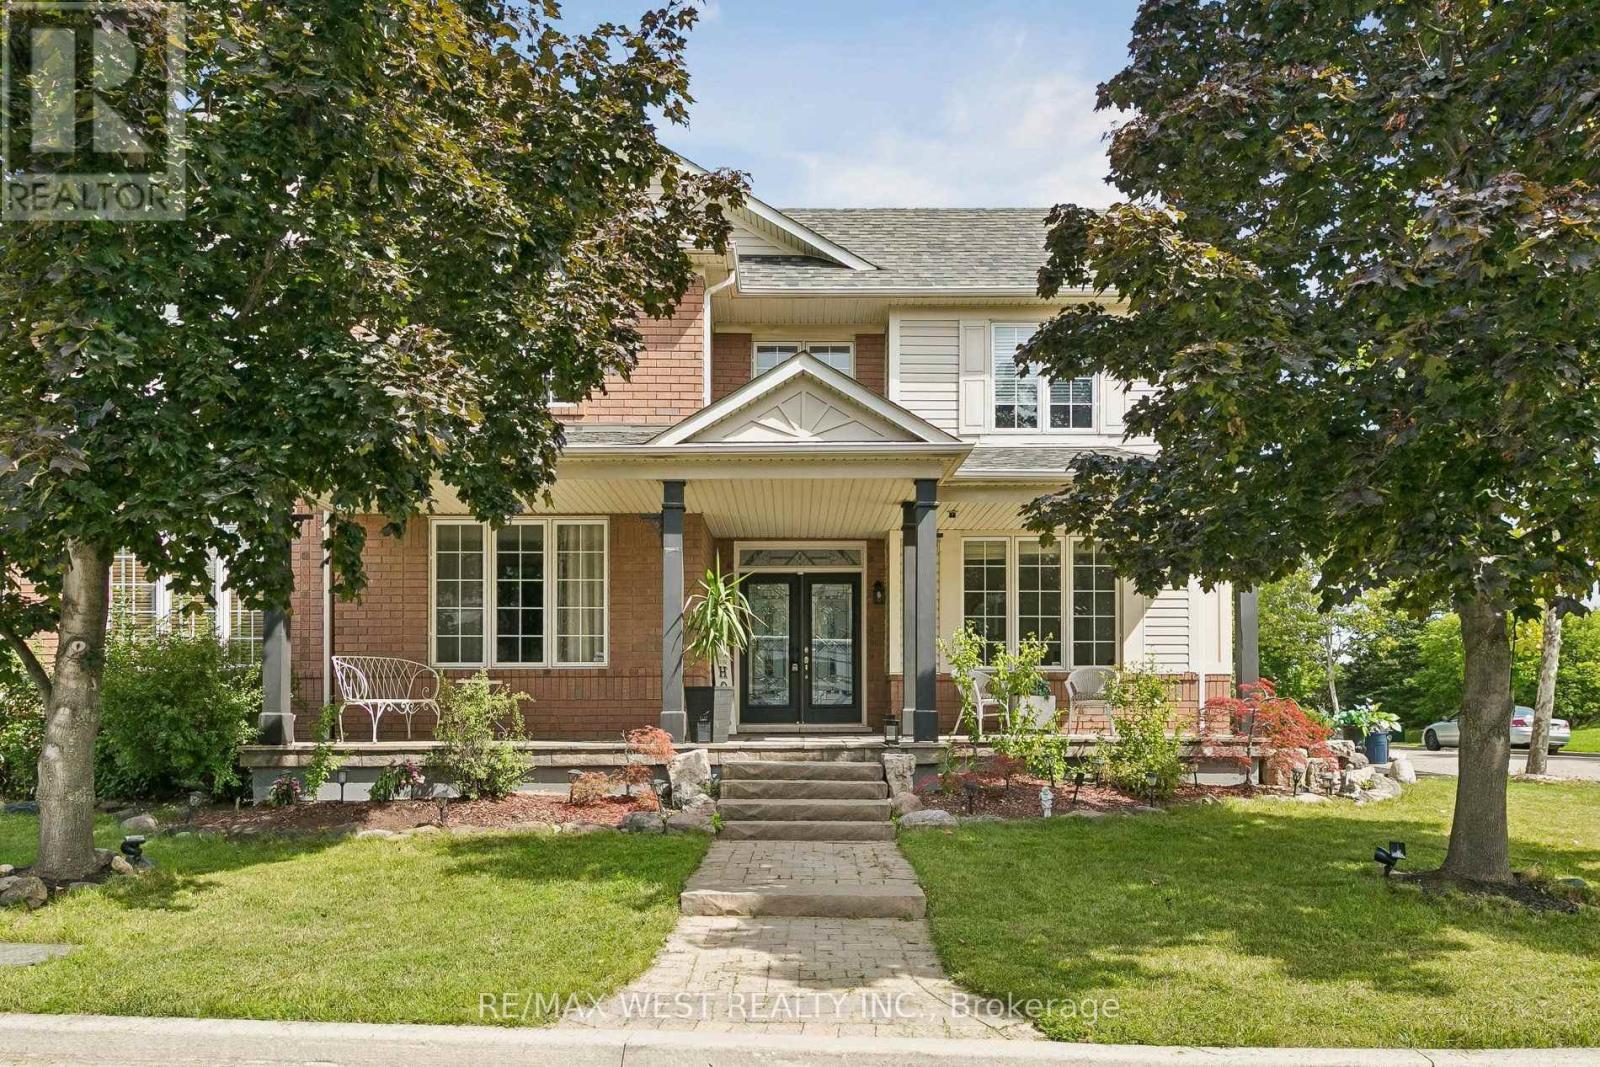
737 Turrell Crescent
Milton, Ontario
Beautiful spacious 4+1 bedroom Westford model in desirable Beaty Neighbourhood. Situated on a corner lot. Walk to parks and trails. This home offers over 3500 sq ft with finished basement. Long spacious welcoming front porch is the perfect setting for morning coffee or evening spirits. As you walk in the main floor an open concept design awaits you with large windows through out welcoming the natural light. Hardwood floors throughout main floor. Large separate dining room for those special occasions. Family room is open to the kitchen perfect for watching over the kids. Huge kitchen with plenty of cabinets, center island, quarts counters and S/S appliances. 2nd floor offers 4 large bedrooms, den and laundry. Primary suite w/2 walk in closest + 5 pc ensuite. Lower level boasts a 1 bedroom apartment with 3pc bath and kitchen. Currently tenanted for $1600 per month. Tenant willing to stay. Separate entrance through the garage. New FURNACE 2025, NEW A/C 2025, UPDATED roof, Upgraded bathroom counters 2018, Stone covered front porch $25k 2010, Pot lights main floor and Den 2018. Great school district New French Emersion School. (id:47351)
1378 2nd Avenue S
Native Leased Lands, Ontario
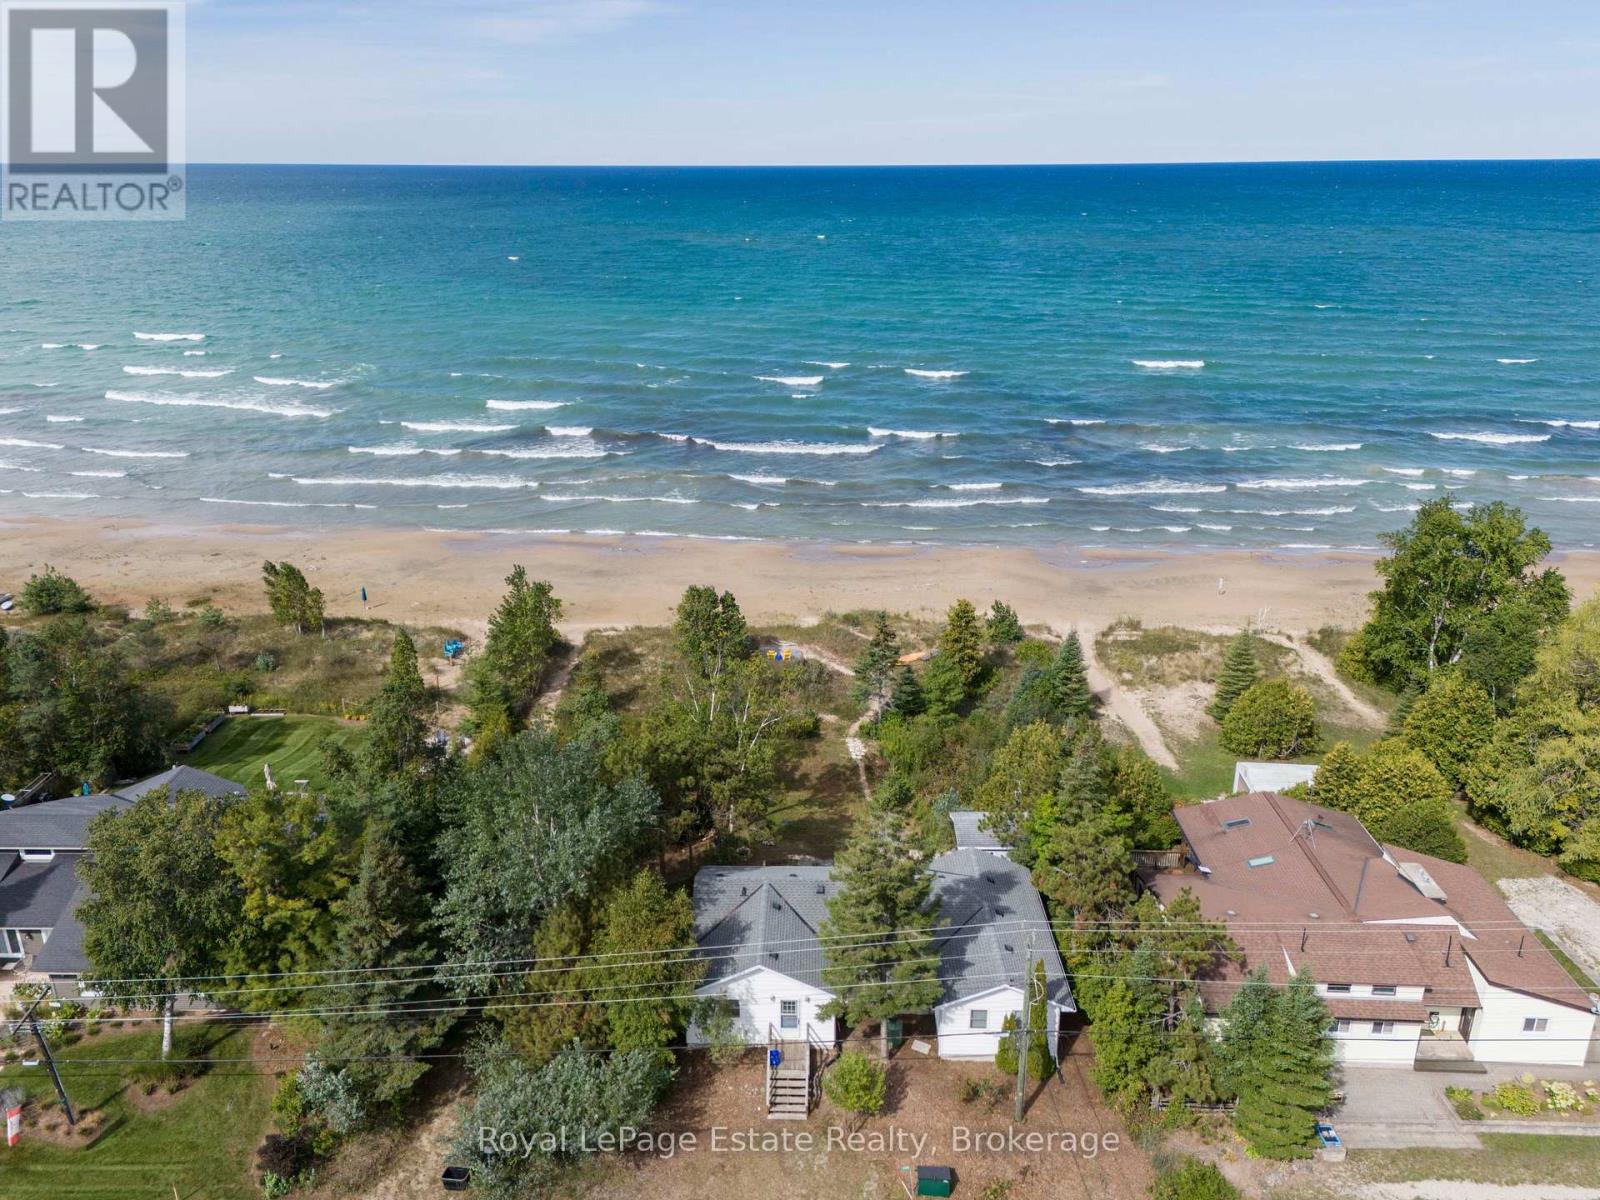
INCREDIBLE FRENCHMAN'S BAY BEACHFRONT COTTAGE!! Located on Lake Huron's Frenchman's Bay, just south of Sauble Beach, this beautifully appointed 5-bedroom cottage sits on one of the area's most beautiful sandy beaches. A fantastic family cottage or great setup for two families to share! The open-concept kitchen, dining and living area offers panoramic beach and lake views, with 2 bedrooms and 1 bath at one end and 3 bedrooms and 1 bath at the opposite end. Three bedrooms are exceptionally spacious and offer flexibility for additional living space. Enjoy the beach-facing deck, spectacular sunsets, privacy and outdoor shower. Winterized for extended-season enjoyment with vinyl windows, propane stove and concrete block foundation. Extra storage for toys in the shed. Great décor and offered fully furnished, including appliances and dishwasher. A wonderful family cottage in a truly special beachfront location! LEASED LAND - 2026 annual lease $10,700 + annual service fee $1,300. (id:47351)
145 Devils Glen
Northern Bruce Peninsula, Ontario
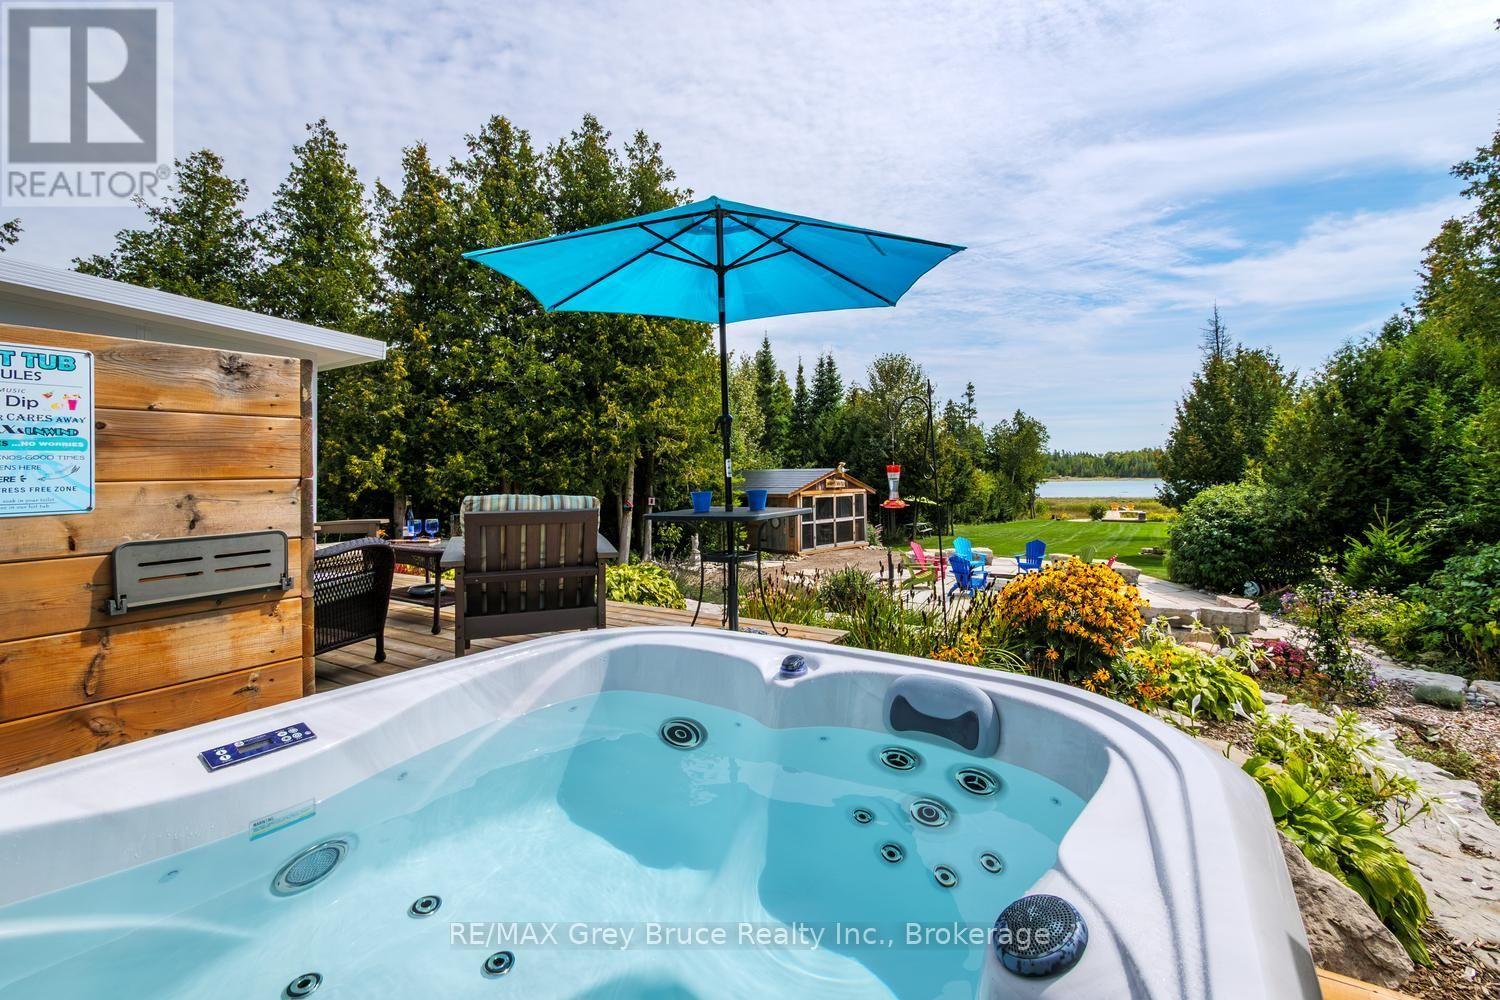
Welcome to your private Lake Huron retreat situated in the exclusive Shores of Lake Huron executive development, just north of Pike Bay. Set on over 1.5 acres along the calm, protected waters of Purgatory Cove, this custom-built bungalow offers a rare combination of privacy, comfort, accessibility, and exceptional outdoor living.Completed in 2021, the home was thoughtfully designed for year-round enjoyment, with a warm and inviting wood stove, accessible layout, and beautiful views and surroundings. The protected cove provides a peaceful waterfront setting while offering easy access to the open waters of Lake Huron for boating, kayaking, swimming, and exploring.The property is an entertainer's dream, with extensive high-end landscaping featuring armour stone, mature natural surroundings, and a flagstone fire pit area. Relax in the hot tub, enjoy the sunroom, gather with friends at the detached bar, or retreat to the charming bunkie (8'x12' with hydro). The 8'x12' garden shed with hydro and potting bench is a gardener's dream. The expansive heated crawl space offers an impressive 1,260 sq. ft. of easily accessible storage.The 24' x 30' detached garage is spray-foam insulated and heated, and includes a loft, main floor additional flex space, and sleeping space-ideal for guests, hobbies, recreation, or a home-based retreat.Located approximately 20 minutes from Lion's Head, 30 minutes from Wiarton, 45 minutes from Sauble Beach and 55 minutes from Tobermory, this exceptional property offers the perfect balance of peaceful waterfront living and convenient access to the amenities and attractions of the Bruce Peninsula.A truly special Lake Huron property offering privacy, quality, and four-season enjoyment in a beautiful executive waterfront community. (id:47351)
281 Springfield Crescent
Clearview, Ontario
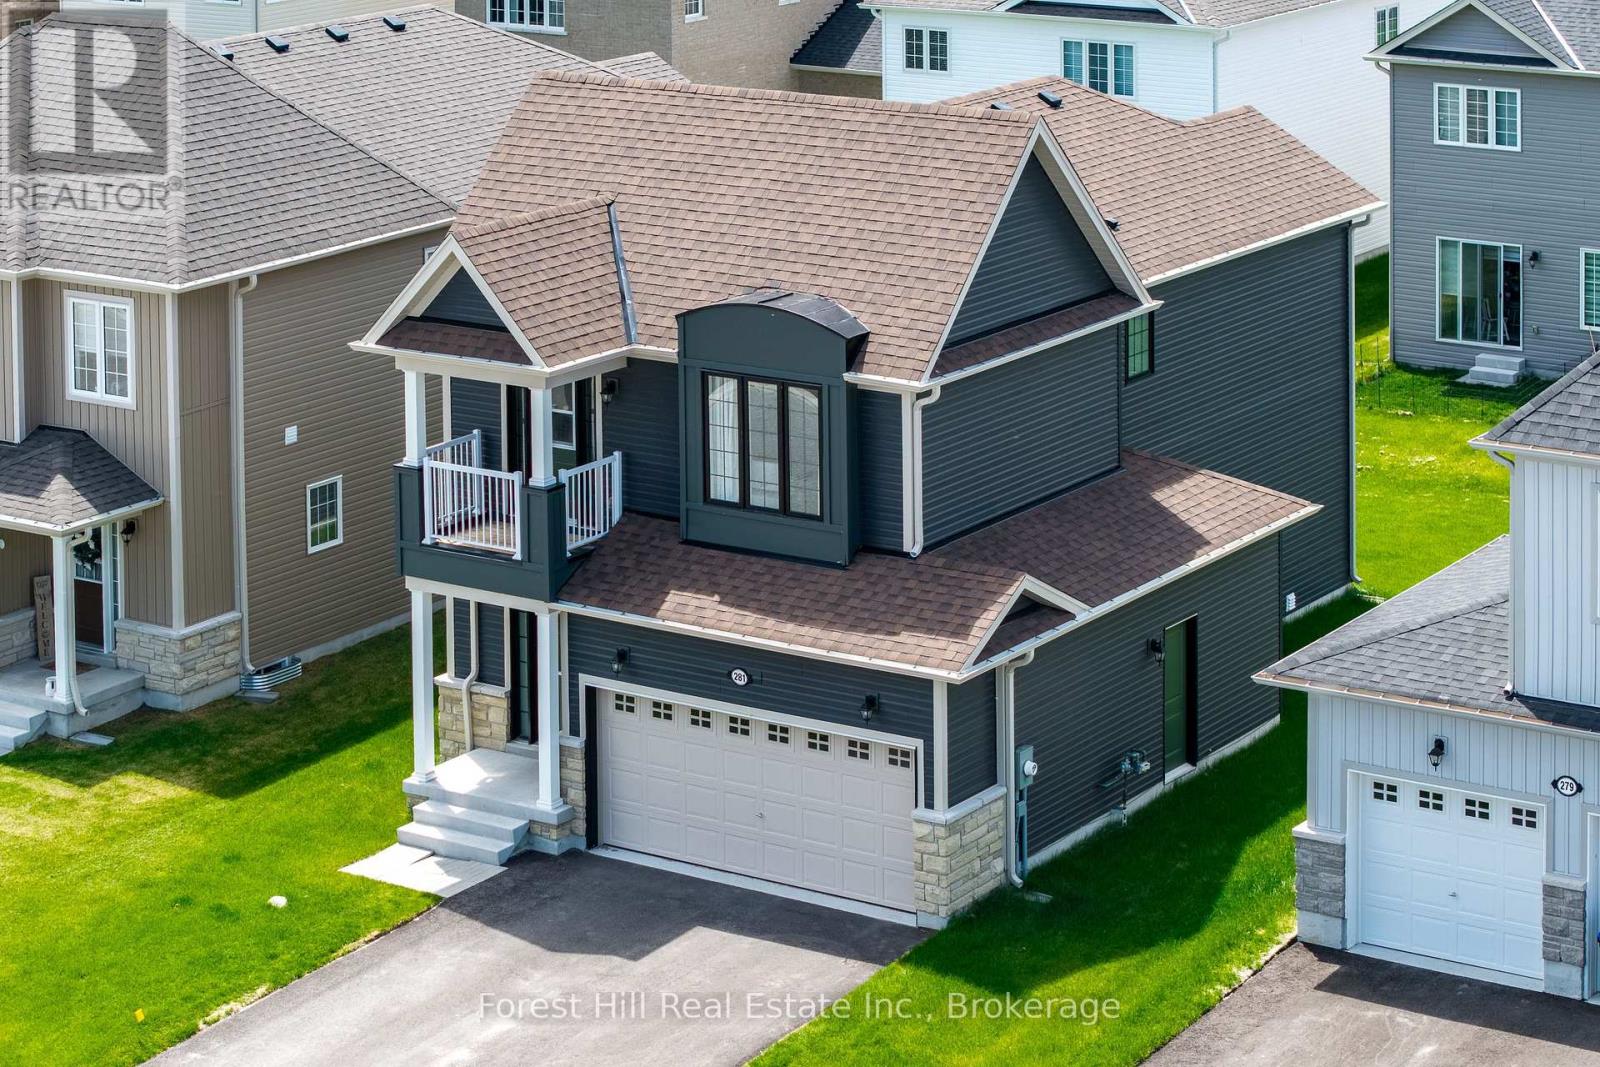
STUNNING & MOVE-IN READY! Built in 2024, this contemporary 2-storey detached home at 281 Springfield Crescent features a LUXURIOUS black exterior with black-framed windows and sleek modern interior finishes throughout. Bright and spacious with 9-ft ceilings, 3 bedrooms, 3 bathrooms, including a spacious primary suite with a 5-piece ensuite. The front bedroom opens to a private balcony. Enjoy the ease of main floor laundry and a double car garage. PRIME LOCATION - Set on a quiet crescent in a family-friendly neighbourhood, positioned perfectly between Wasaga Beach, Collingwood's dining and shopping scene, Blue Mountain ski hills, golf courses, and trail networks. This is four-season Southern Georgian Bay living at its best - don't miss it! (id:47351)
180 Rose Street
Barrie, Ontario
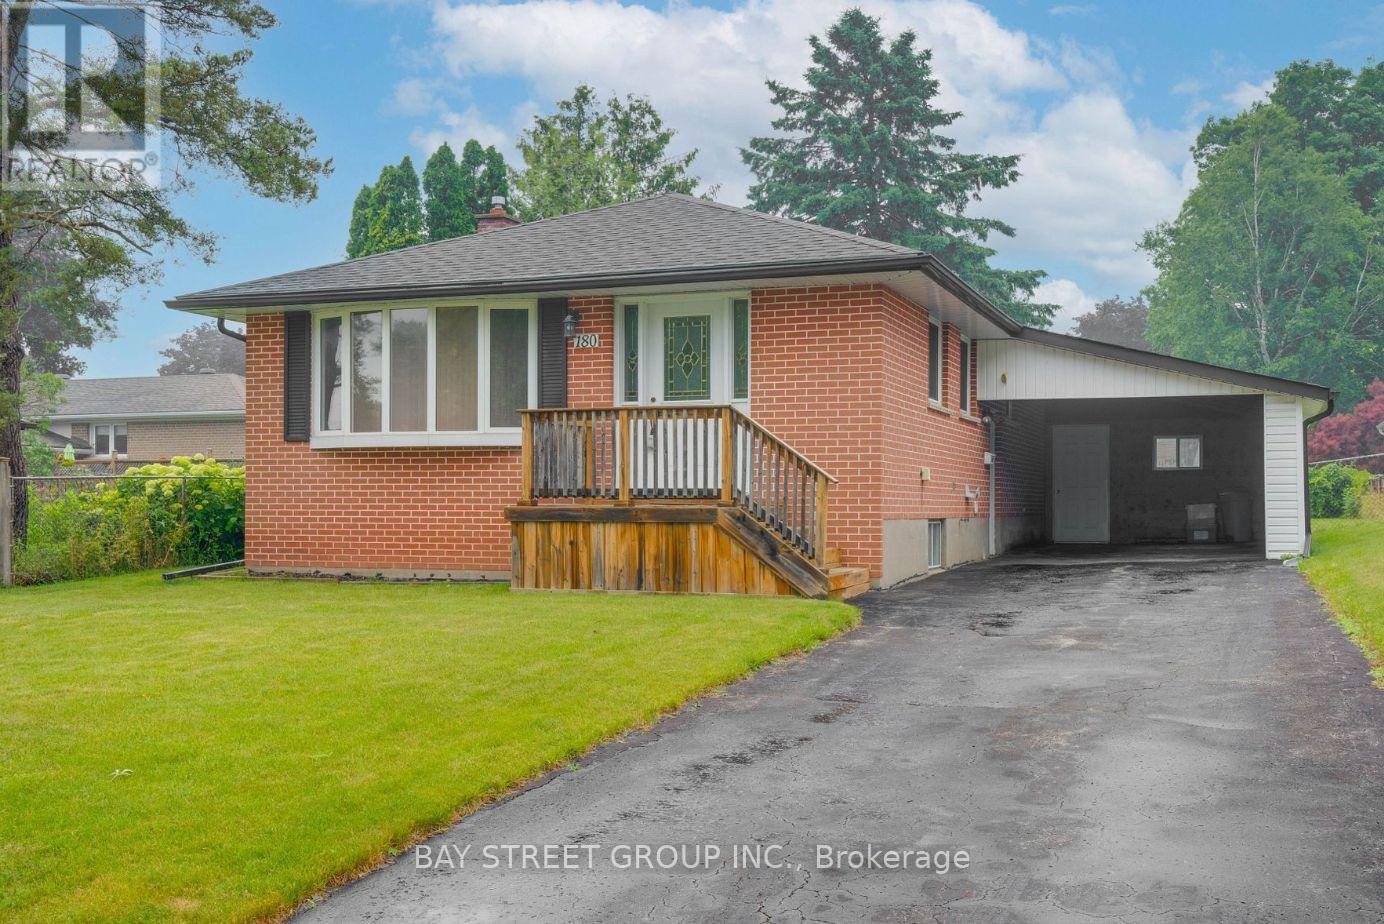
Main Floor Only. Bright and Modern 3-Bedroom, 1-Bathroom Main Floor Unit Featuring a Spacious Living Room, Updated Finishes, Pot Lights Throughout, and In-Suite Washer & Dryer for Exclusive Use. Includes 2 Parking Spaces. The basement is a separate self-contained apartment with its own private entrance. Located in a Desirable, Family-Friendly Neighbourhood Close to Hwy 400, Schools, Parks, Downtown Barrie, and the Waterfront. Walk or Bike to Nearby Amenities. Utilities Shared. (id:47351)
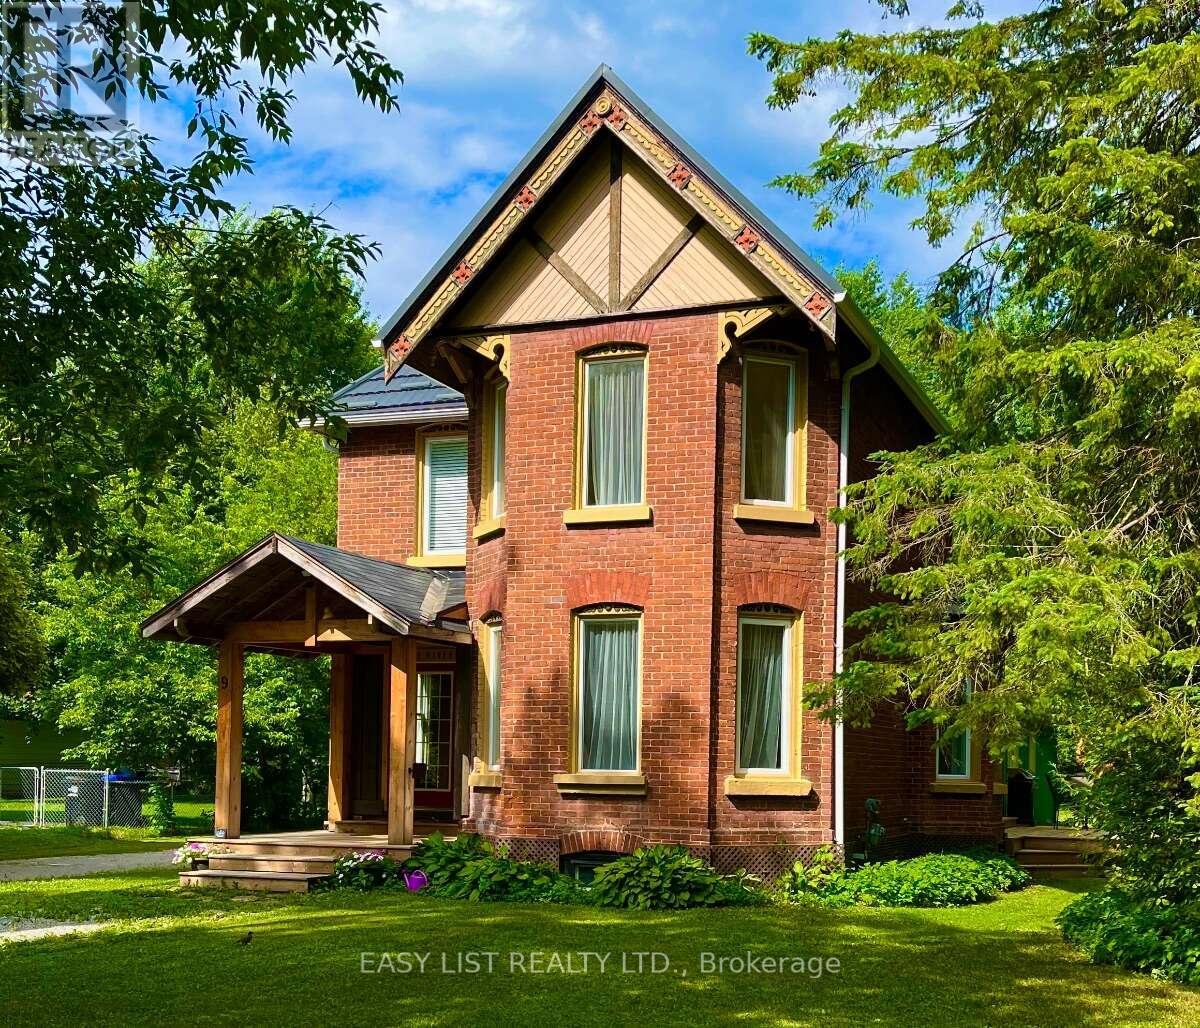
9 River Street
Severn, Ontario
Visit the REALTOR website for further information about this listing. Quietly set just foot steps away from the Village of Coldwater's unique amenities including the famous Em's Cafe, Restaurants (Shannon's Kitchen, 4age, Tiffany's, the Legion), the Arena, Library, LCBO, Foodland, Post Office and many other shops, as well as the Coldwater Fall Fair! This character home features approx. 2,800 sq ft including nearly 1,800 sq ft of original home (c. 1870) tastefully updated by the architect-owner in recent years as well as nearly 700 sq ft legal and bright one bedroom apartment. The main home features 9 ft ceilings on the main floor with an exceptional kitchen with granite counters and an authentic vintage tin ceiling. Other rooms include three bedrooms, a bright office / den, a 3 piece washroom and powder room, as well as a dining room and living room both with bay windows. Tall baseboards and generous unique trim throughout. Laundry room is strategically located between the main house and the apartment. The generously sized apartment (recently vacated to sell) was created in 2020 and can generate considerable revenue. It features a huge window to the rear yard. Designed for sound isolation and flexibility to allow use as a rented legal apartment, a granny suite, or for other family members with a degree of independence or potential home based business. (id:47351)
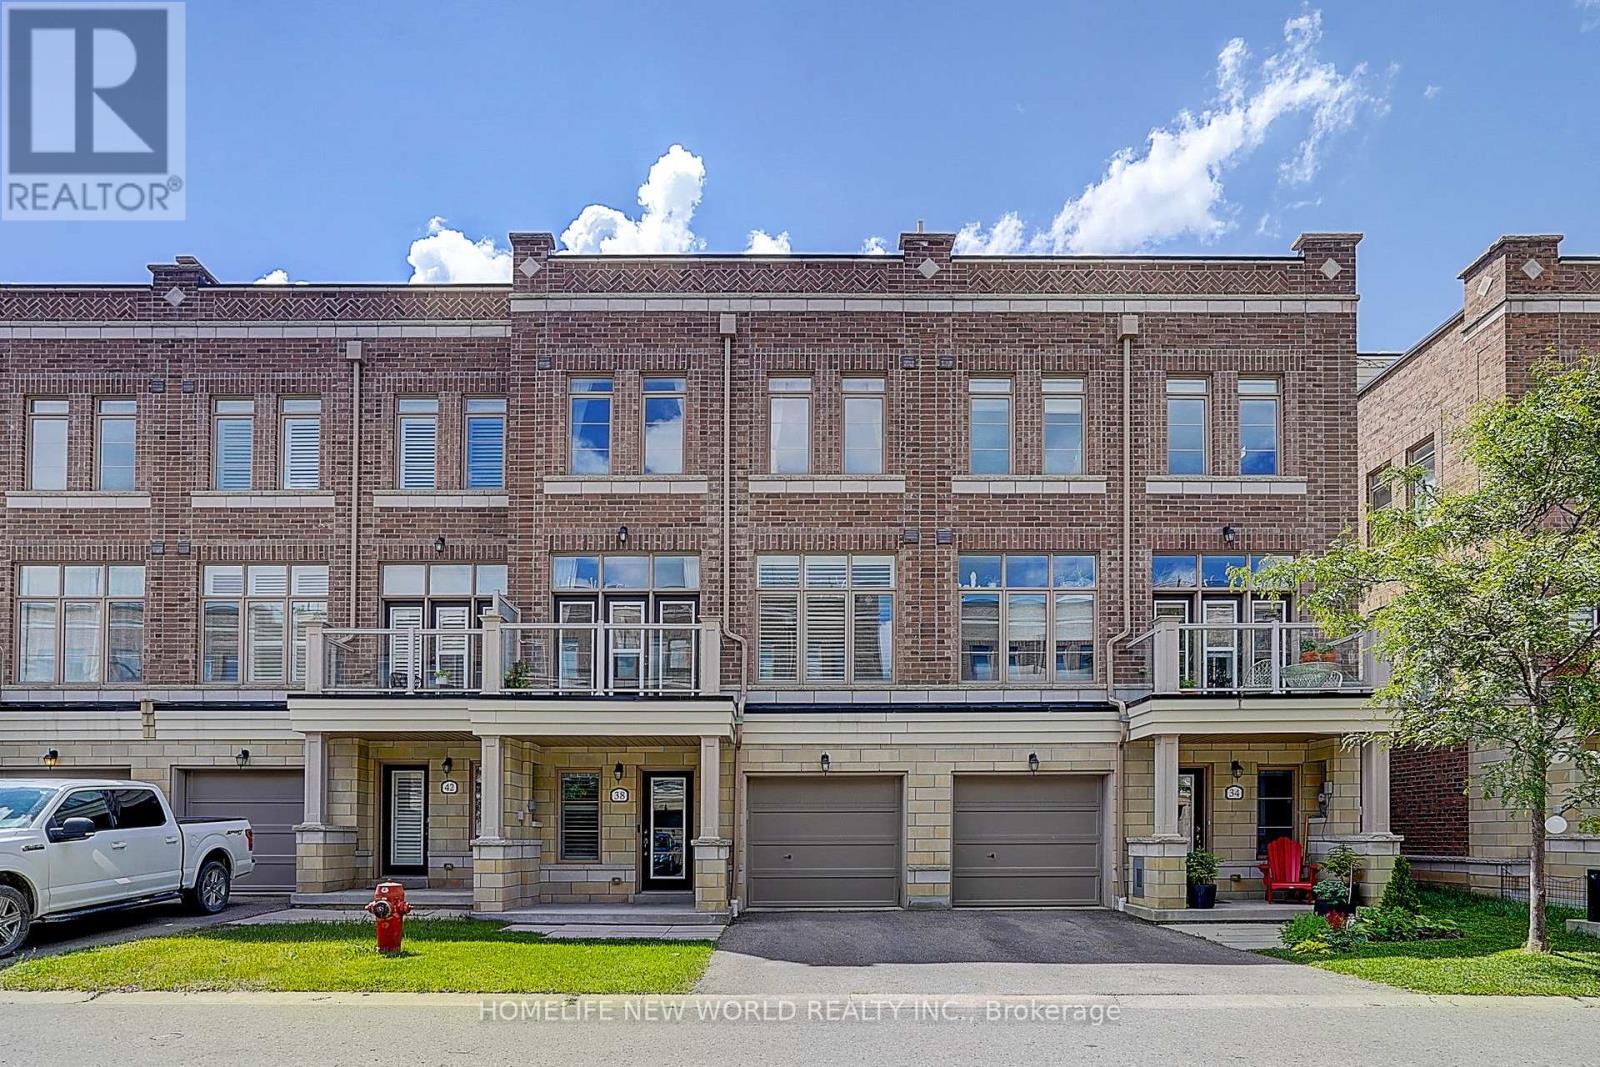
38 Arborea Lane
Whitchurch-Stouffville, Ontario
Prime Location in Stouffville! Welcome to this modern and luxurious townhouse offering a bright, open-concept layout with impressive 10-ft ceilings on the main level, heated floors throughout the Ground level, and large windows that fill the home with natural light. The spacious primary bedroom features a walk-in closet and a private 3-piece ensuite. Meticulously maintained and move-in ready, this beautiful home offers exceptional indoor and outdoor living with a second-floor balcony and an expansive rooftop terrace-perfect for entertaining family and friends. Located in a highly sought-after, family-friendly community, just steps to schools, parks, golf courses, downtown Main Street shops and restaurants, and only minutes' walk to the GO Station. An exceptional opportunity to enjoy stylish, low-maintenance living in one of Stouffville's most desirable neighborhoods. (id:47351)
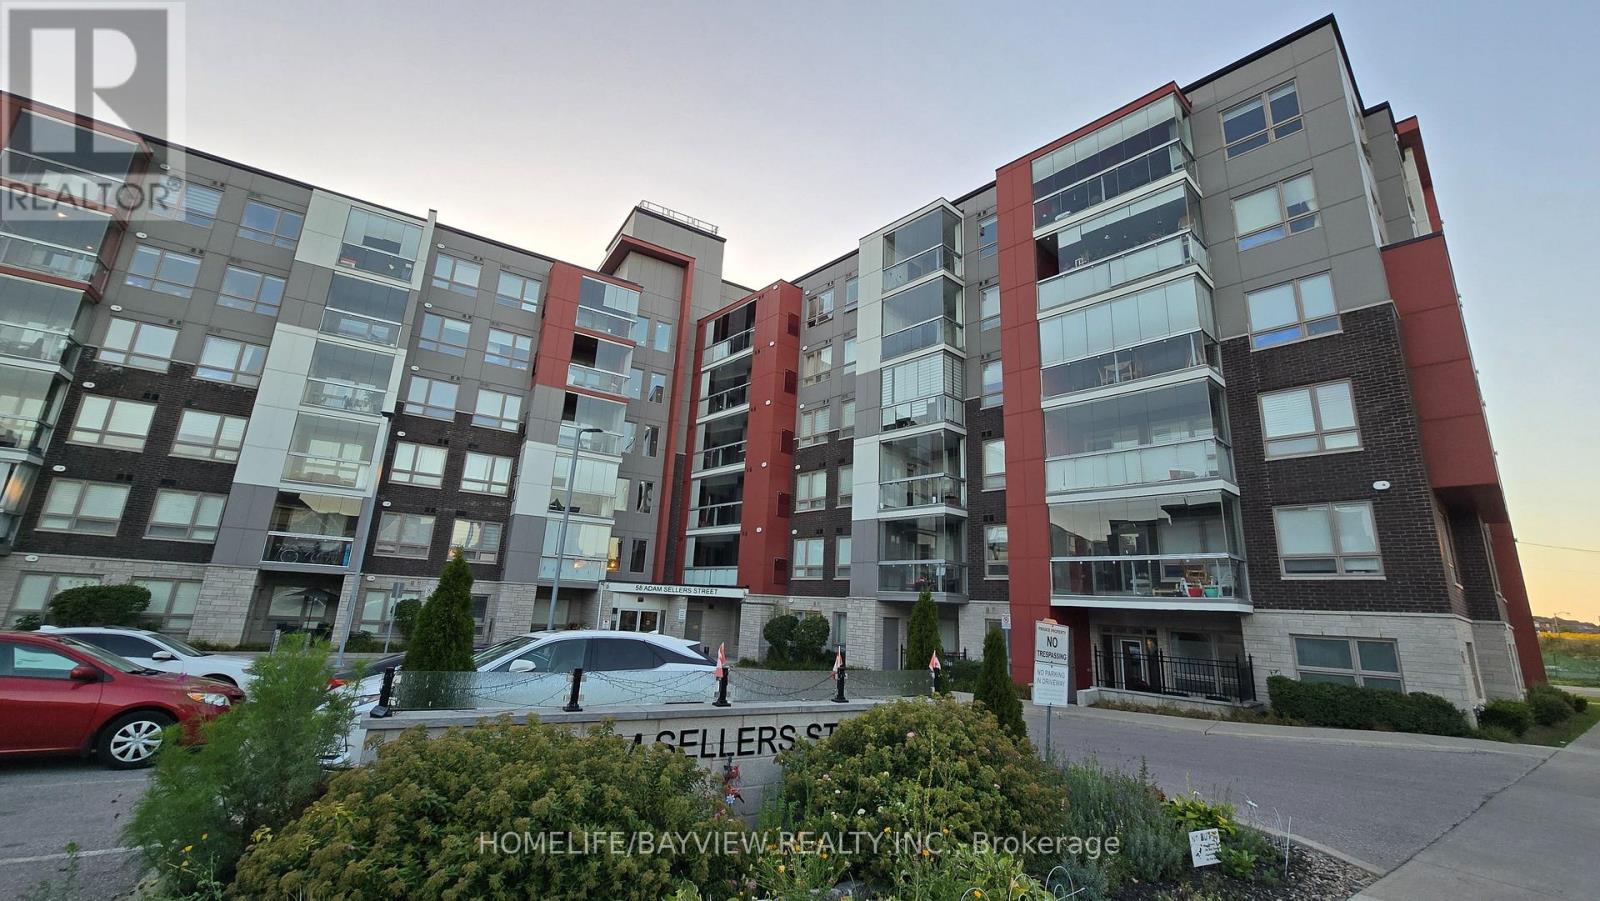
411 - 58 Adam Sellers Street
Markham, Ontario
Bright & Spacious 869 Sq Ft, 2-Bedroom, 2-Bathroom Unit By Mattamy Homes In The Desirable Cornell Community. Features An Efficient Split-Bedroom Layout, Granite Countertops, & An Enclosed Balcony W/ Retractable Glass, Perfect For Year-Round Enjoyment. Enjoy Open West Exposure Filled With Afternoon Sunshine. Building Amenities Include A Party Room, Gym, & Rooftop BBQ/Sitting Area. Unbeatable Location Steps To The Cornell Community Centre, Markham Stouffville Hospital, Transit Terminal, Parks, And Schools.Mins Drive To HWY 7, 407 Highway And CF Markville Shopping Mall. (id:47351)