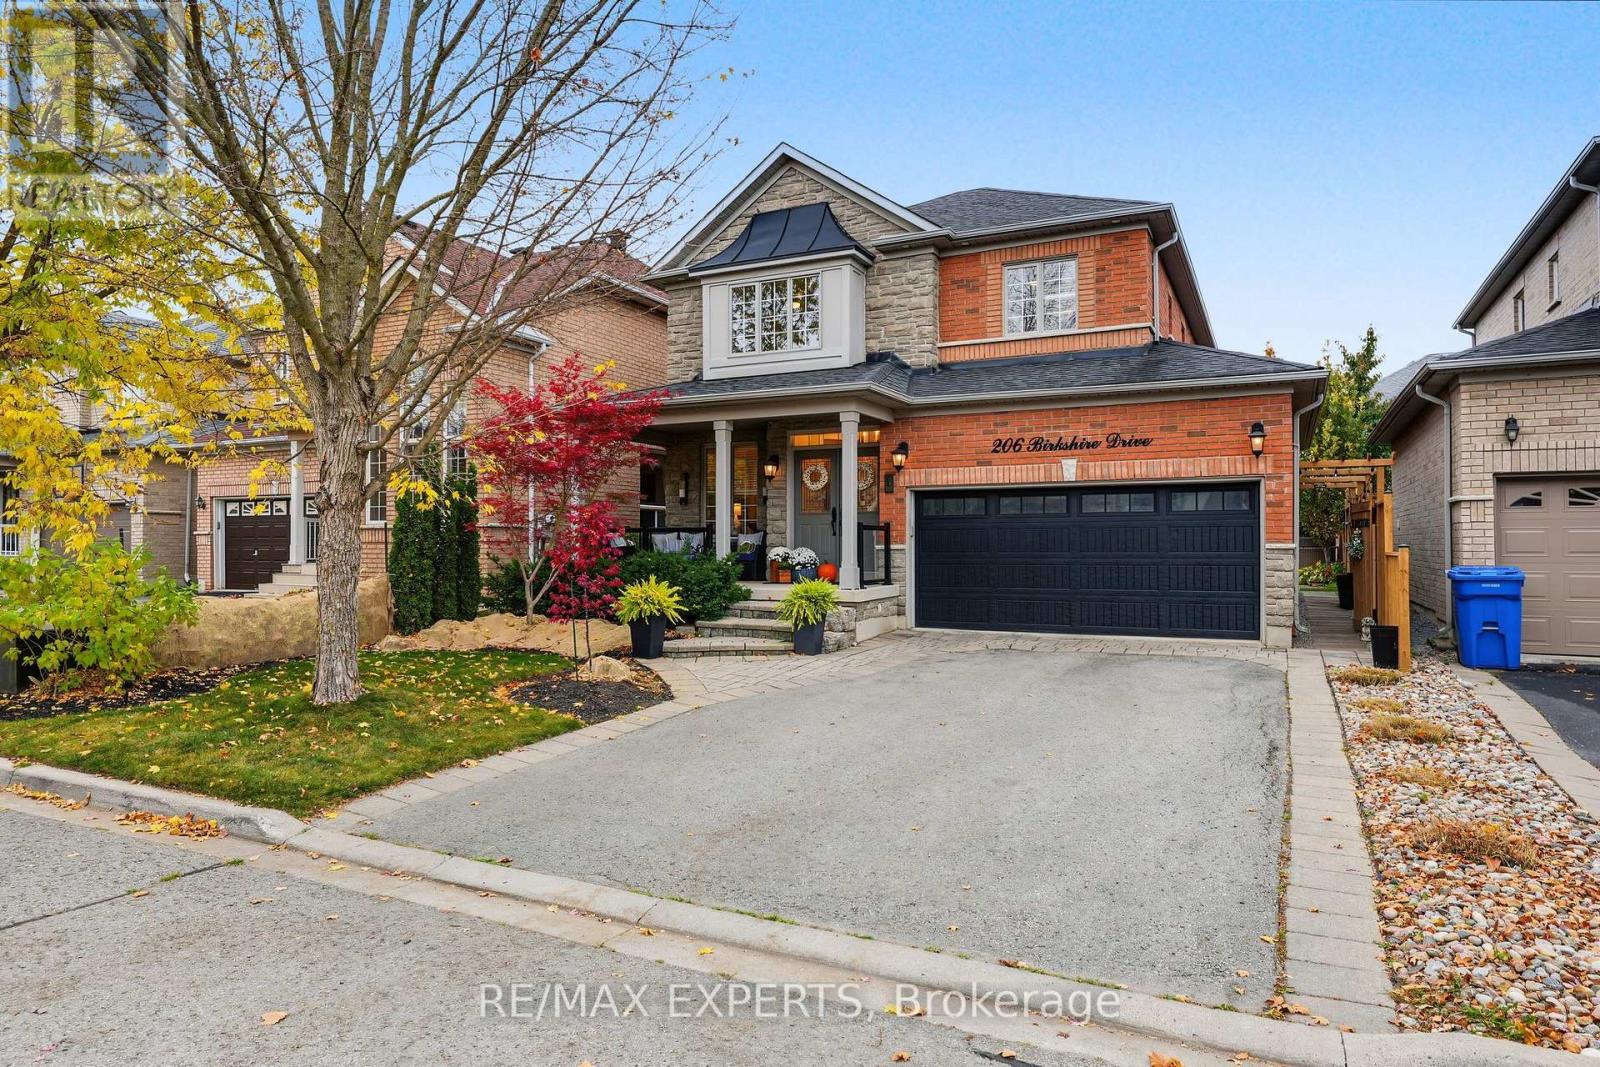
206 Birkshire Drive
Aurora, Ontario
A True Gem In Aurora! Beautifully Upgraded And Immaculately Maintained 4-Bedroom Detached Home In The Desirable Bayview Wellington Community! Thoughtfully Designed With Elegant Custom Millwork, Hardwood Flooring And Quality Finishes Throughout. Stunning Upgraded Kitchen With Stylish Cabinetry, Generous Counter Space And Eat-In Area. Spacious Family Room With Stone Look Fireplace Feature Wall And New Wall Panelling. Moulded Ceiling in Living Room. Generous Bedrooms Including A Primary Suite With Private Ensuite. Fully Finished Basement Offering Additional Living Space With A Recreation Room, Media Area, Den, Kitchenette And 2-Piece Bathroom. Landscaped Backyard Retreat Featuring An Inground Saltwater Pool (2019) And Expansive Stone Patio, Perfect For Summer Entertaining! Double-Car Garage, EV Charger And Impressive Curb Appeal. No Sidewalk! Roof (2018), New Main Floor Paint (2026). Fantastic Location Close To Schools, Parks, Shopping, Transit And Major Commuter Routes. A Beautifully Appointed Home That Truly Checks All The Boxes! (id:67892)
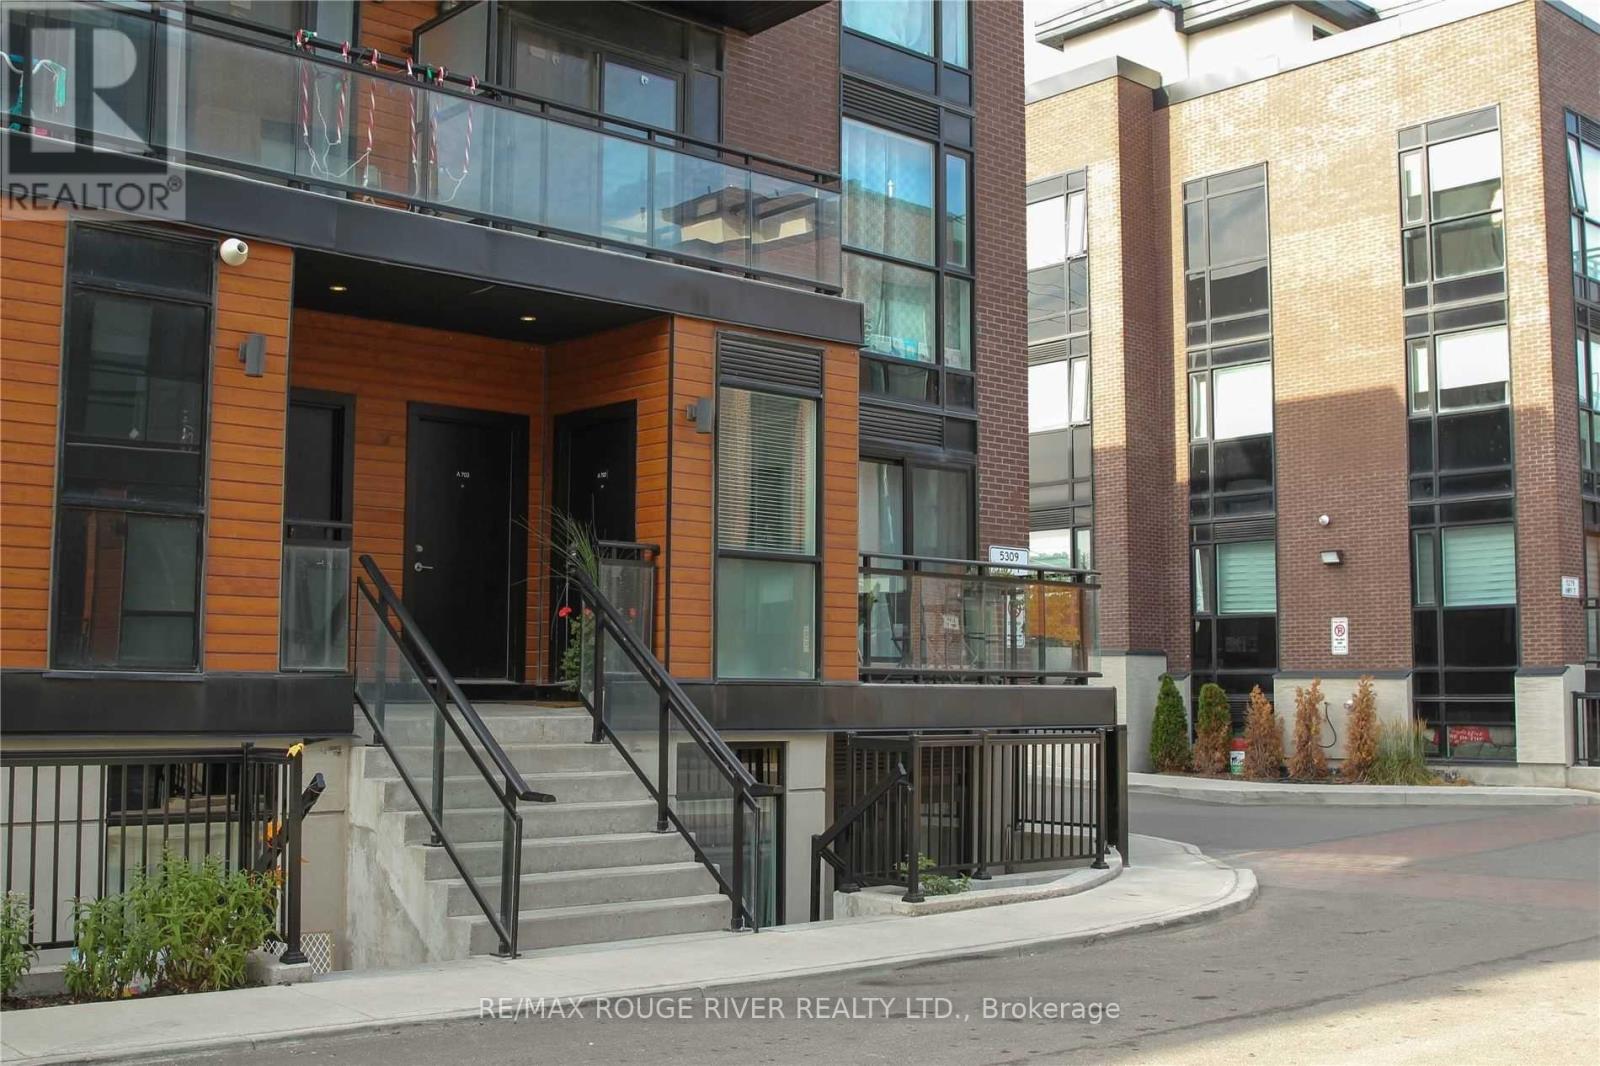
A701 - 5309 Highway 7 Road
Vaughan, Ontario
Welcome To This Bright And Stylish 2-Bedroom Stacked Townhome Offering Sleek Modern Living In The Heart Of Vaughan, Designed With An Open-Concept Flow, Featuring Seamless Laminate Flooring Throughout, A Well-Appointed Kitchen Complete With Granite Countertops, Tiled Backsplash, Stainless Steel Appliances, And A Brand-New Stainless Steel Range Hood, A Comfortable Living Space To Relax Or Entertain, A Second Bedroom Stepping Out Through Sliding Patio Doors Onto Your Private Terrace Ideal For Your Morning Coffee, A Full 4-Piece Bathroom, A Massive Storage Locker Conveniently Located Right At Your Underground Parking Spot, And An Unmatched Location At Highway 7 And Kipling Minutes To Local Shopping, Parks, Top-Rated Schools, And Effortless GTA Commuting Via Highways 400, 427, And 407, Making This An Incredible Opportunity For First-Time Buyers, Downsizers, Or Savvy Investors. (id:67892)
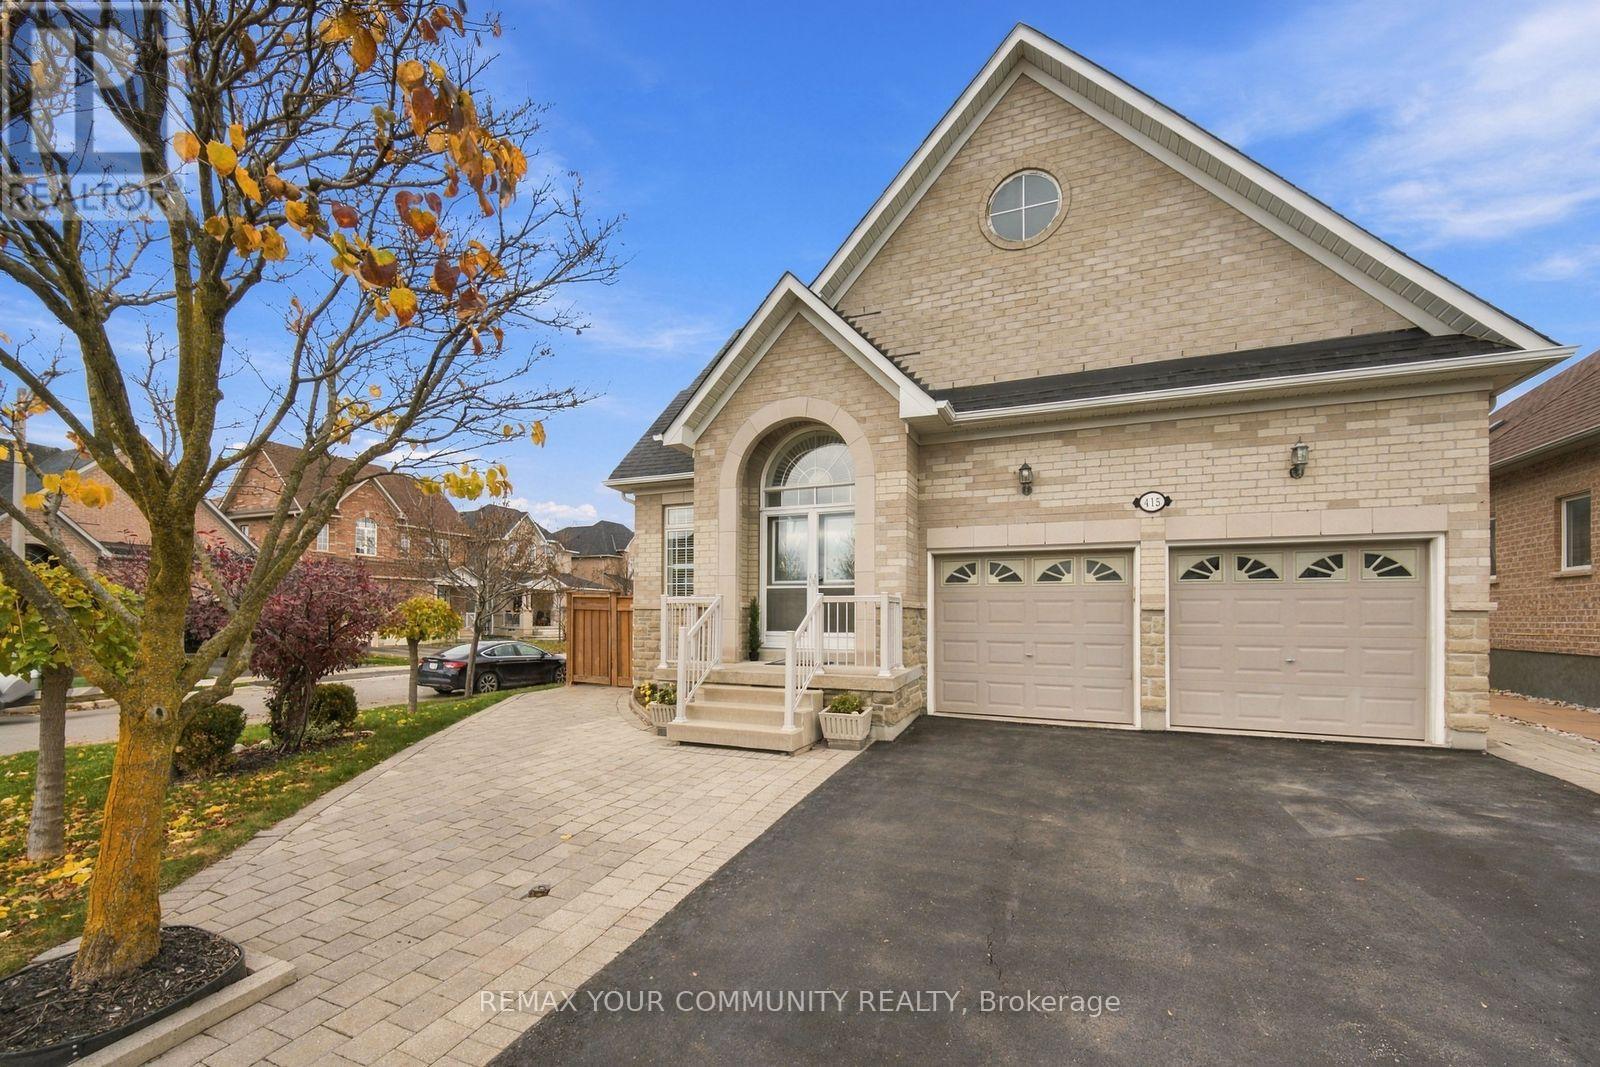
415 Vellore Avenue
Vaughan, Ontario
Tired of stairs? Five cars and nowhere to put them? A wine collection with no home? I've got a bungalow for that!! In the heart of Vellore Village, a detached 3-bedroom TRUE bungalow on a fully fenced corner lot made for any age and any stage of life, from first family home to forever home. 9' ceilings and multiple vaulted ceilings open up the main level, with cherry hardwood and California shutters throughout. The family room is the one everyone will fight over: gas fireplace, vaulted ceiling and a sunburst picture window overlooking the garden. Cook on a gas range with granite counters and maple cabinets, then take breakfast through the garden French doors to the porch.The primary suite has its own sunburst window, a walk-in closet and a 4-piece ensuite with soaker tub and separate shower. The main bath features an accessible walk-in tub, so this home is ready for every stage of life. Main-floor laundry walks straight out to the attached double garage, plus 3 more spots on the interlock driveway. Need more room? I've got a bungalow for that too. The unfinished lower level, with its own separate walk-up and an existing 4-piece bath, is ready to become extra family space, a potential in-law suite or a potential separate apartment (buyer to verify municipal requirements).Out back: interlock patio, gas BBQ line and an insulated 10' x 6' shed with power for the workshop or the "she-shed". Roof 2017, central vac 2025. Benvenuti a casa. (id:67892)
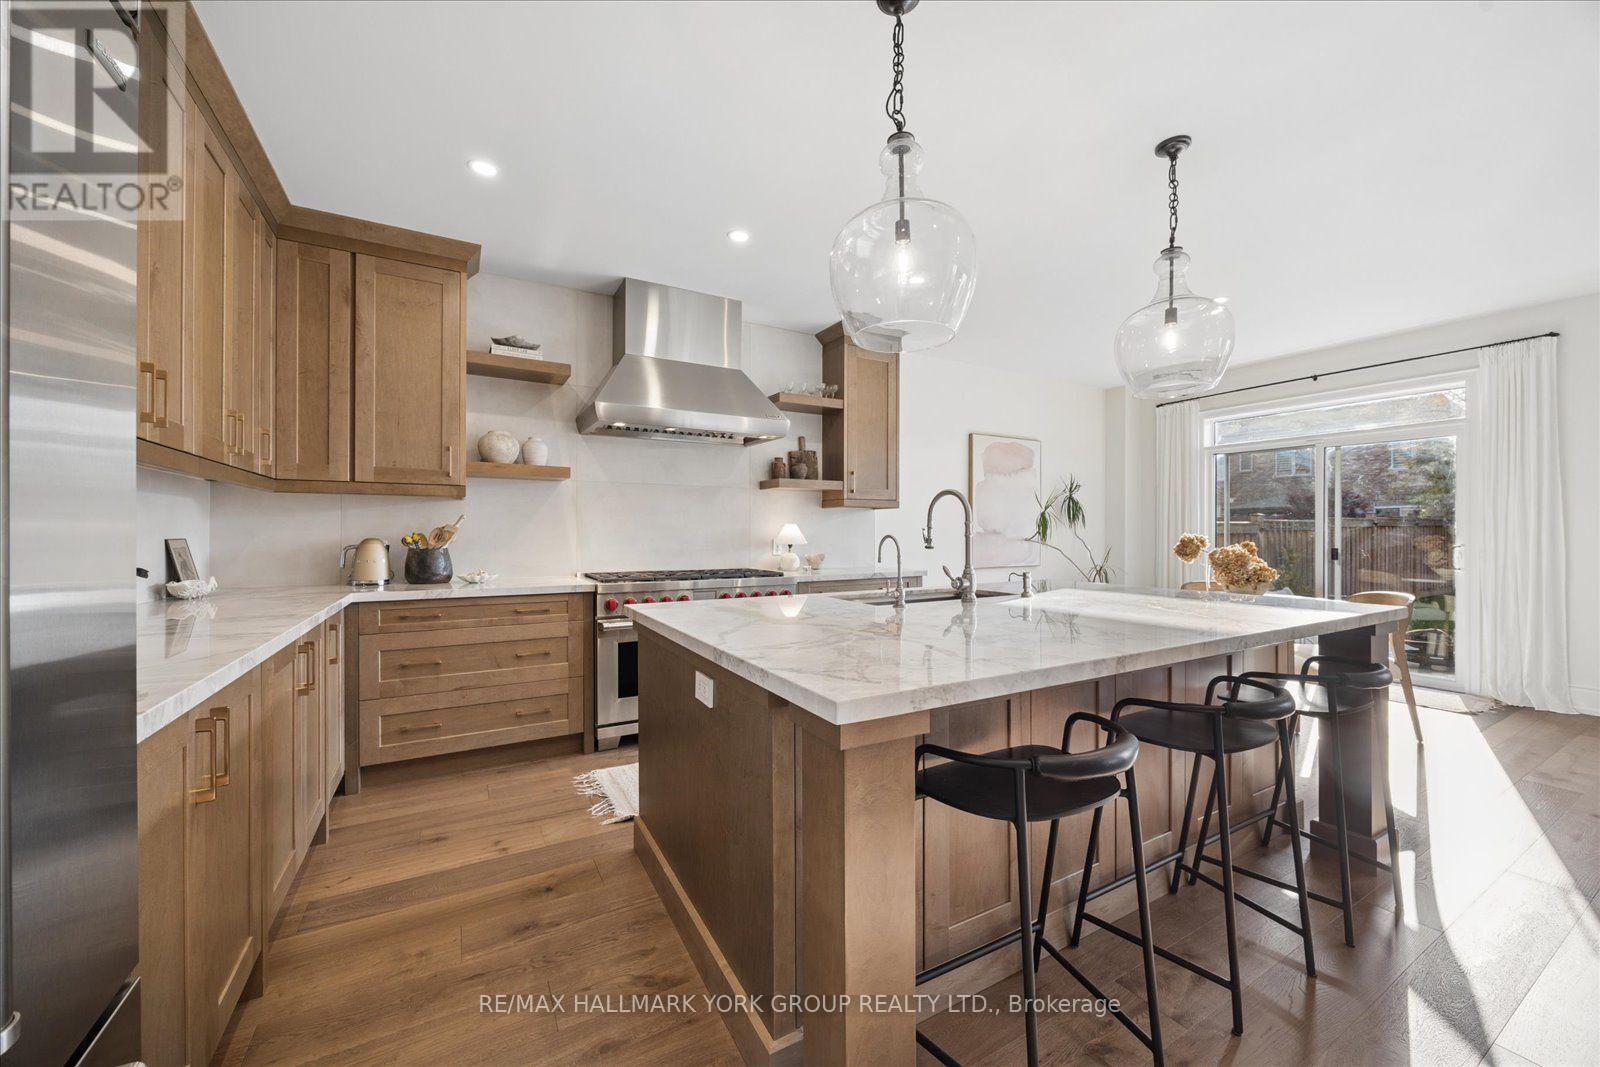
26 Goldeneye Drive
East Gwillimbury, Ontario
From the moment you step inside, the dramatic, sun-filled foyer makes an unforgettable first impression. Soaring ceilings, expansive windows and an elegant staircase create a breathtaking sense of arrival. Nine-foot ceilings on both the main and upper levels, complemented by exquisite wide-plank engineered hardwood flooring throughout. The undeniable showpiece of this home is its extraordinary custom-designed kitchen, a space where architectural beauty meets professional culinary performance.Spectacular Natural Sky Gold quartzite countertops take centre stage, showcasing dramatic natural veining and rich, organic character that make every surface a work of art. Beautifully crafted custom cabinetry provides a sophisticated backdrop for an exceptional collection of luxury appliances, including a professional 48-inch Wolf dual-fuel range, Sub-Z refrigerator, built-in Cove dishwasher and impressive 48-inch Wolf ventilation hood. Thoughtfully designed for both everyday living and elevated entertaining, this remarkable kitchen also features a generous breakfast area overlooking the backyard.The home's flowing layout is equally suited to intimate evenings and entertaining on a grander scale.Upstairs, four generously sized bedrooms offer exceptional comfort and privacy. The impressive primary retreat features a soaring 10-ft ceiling, a spacious walk-in closet and a luxurious five-piece ensuite complete with a freestanding soaking tub and separate glass shower. Three additional bedrooms enjoy convenient ensuite or semi-ensuite bathroom access, and large 2nd flr laundry room creating an ideal arrangement for family and guests.Step outside to discover another exceptional feature: a beautifully fenced backyard. The expansive outdoor setting, complete with a newly installed patio, offers wonderful opportunities for alfresco dining, outdoor entertaining and creating your own private garden retreat. (id:67892)
108 - 20 North Park Road
Vaughan, Ontario
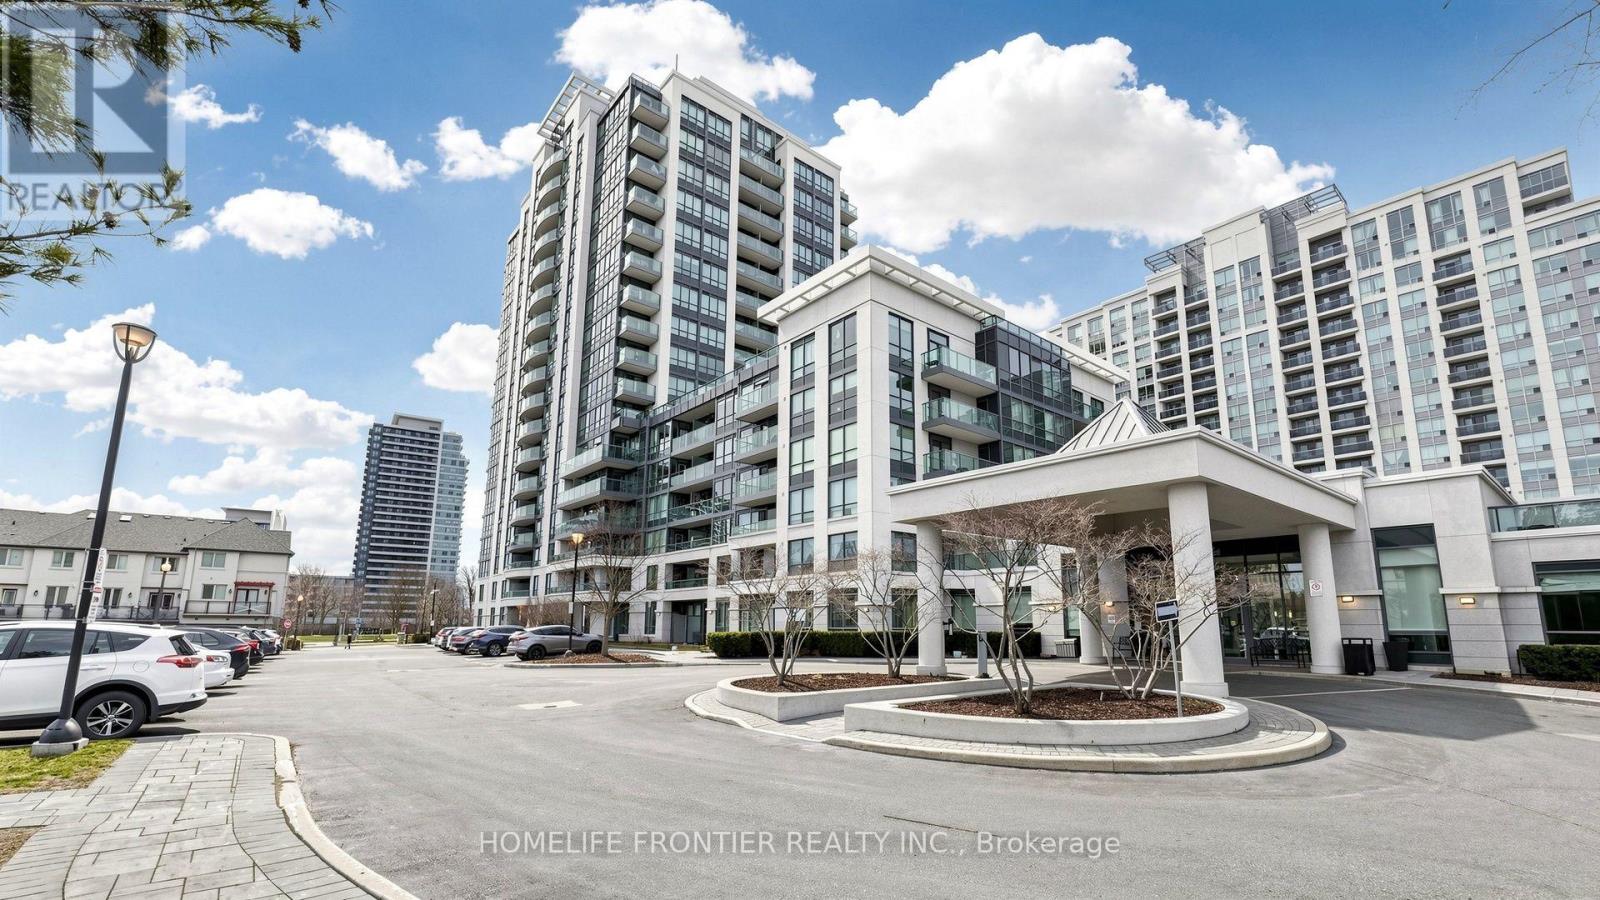
*High demand "ThornhillCity Centre" location. Steps to park, shopping village, transit, school. *Close to HWY 407 & HWY 7. *Superb rec amenities incl; inground pool, huge party RM, gym, billiard RM, rooftop terrace on 6th floor & ETC. *Private & cozy ground patio - perfect for pet owner! * 838 sq ft! 9' ceiling, very functional layout, sunny south exposure.*Den can be used as 2nd BR! *New "Luxury vinyl plank" floor & some of improvements! *Exceptional 3 parking spaces!! *Perfect Move-In Conditions! *Very Motivated!! *Golden Chances!! (id:67892)
155 - 7777 Weston Road E
Vaughan, Ontario
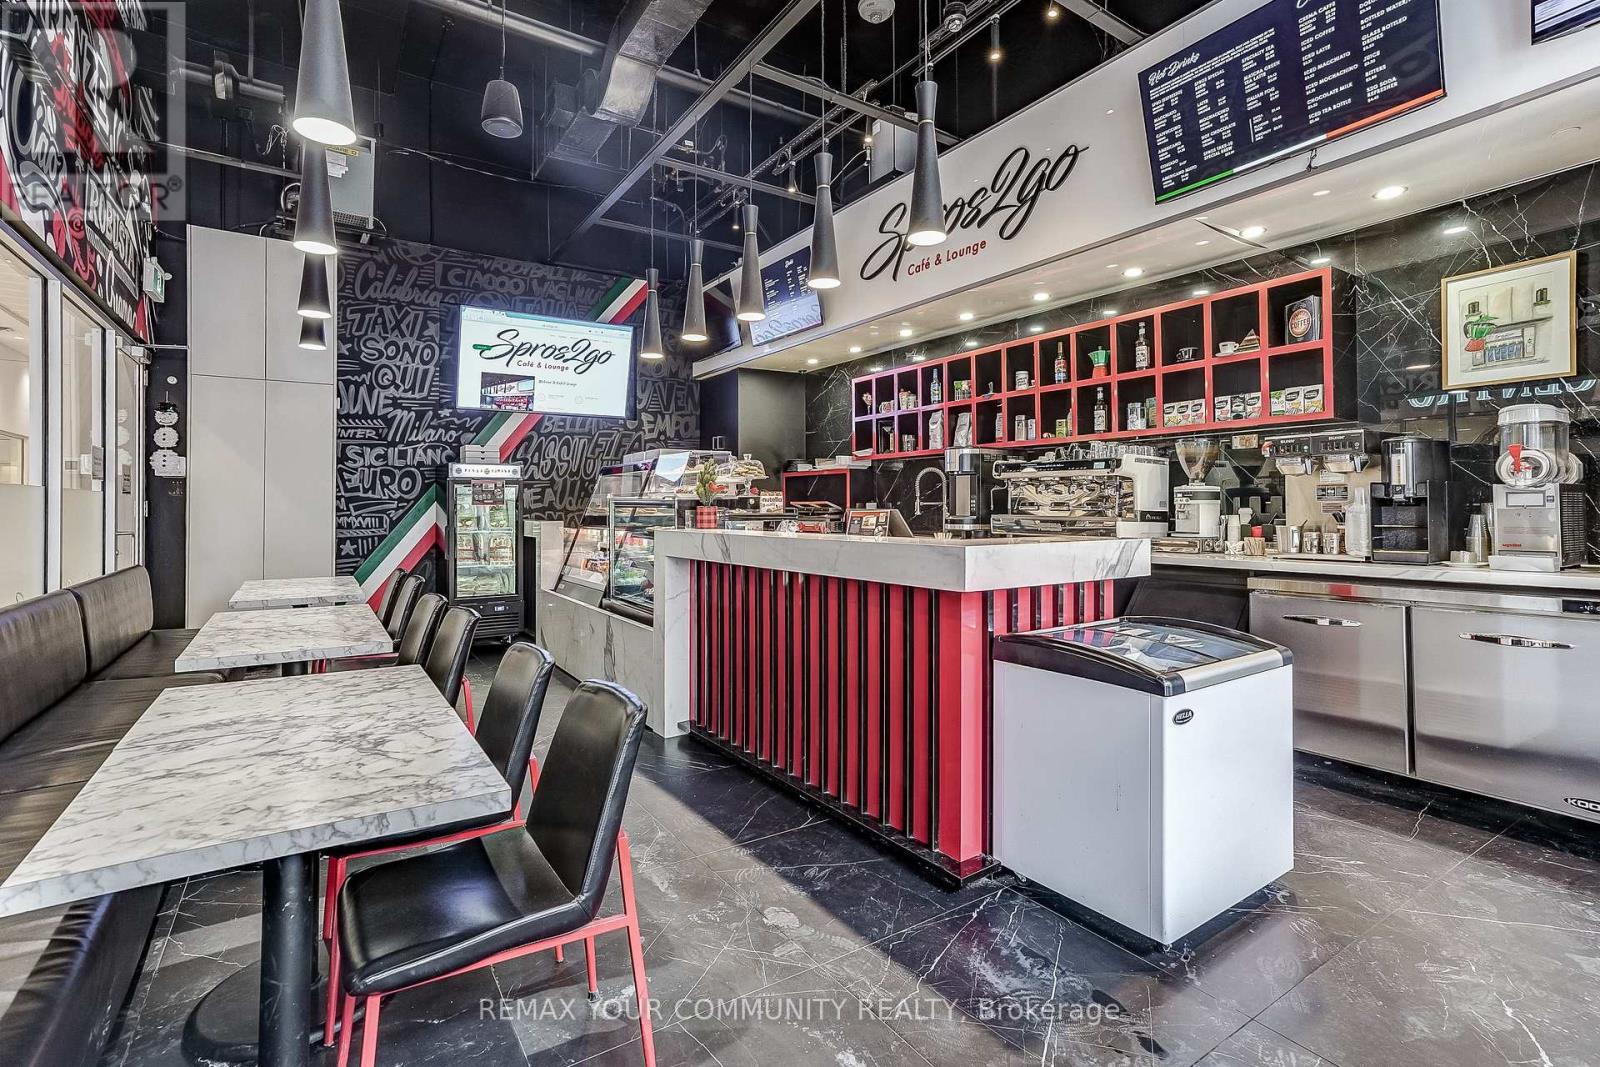
Prime Sale of Business & Commercial unit opportunity in the Vaughan Corporate Centre. Fully renovated first-floor, street facing commercial condominium located directly across from the parking garage, offering excellent accessibility and visibility. Situated at the high-traffic intersection of Weston Rd & Hwy 7 and surrounded by dense residential and office development, providing a strong and consistent customer base. Outstanding access to Hwy 400, 407, Viva transit, and subway. The plaza is home to established medical and professional offices, pharmacy, high-end retailers, restaurants, and service businesses. Ideal for investors or end users seeking a phenomenal cap rate and long-term appreciation in a highly desirable commercial corridor. VTB will be considered. 2000 residents, 10 story office building and 140 commercial units in this corner, high traffic area! VTB will be considered. Owner is willing to support a smooth transition (term TBD). Additional growth opportunities include expanded take-out service, gelato window, evening lounge concept (LLC), and pick-up window options. Ideal for anyone looking to be their own boss in a thriving, high-traffic location with ample parking. Excellent Business NOI. Realtors see add'l remarks, feature sheets attached. Appraisal avail! (id:67892)
226 (Room1) - 7181 Woodbine Avenue
Markham, Ontario
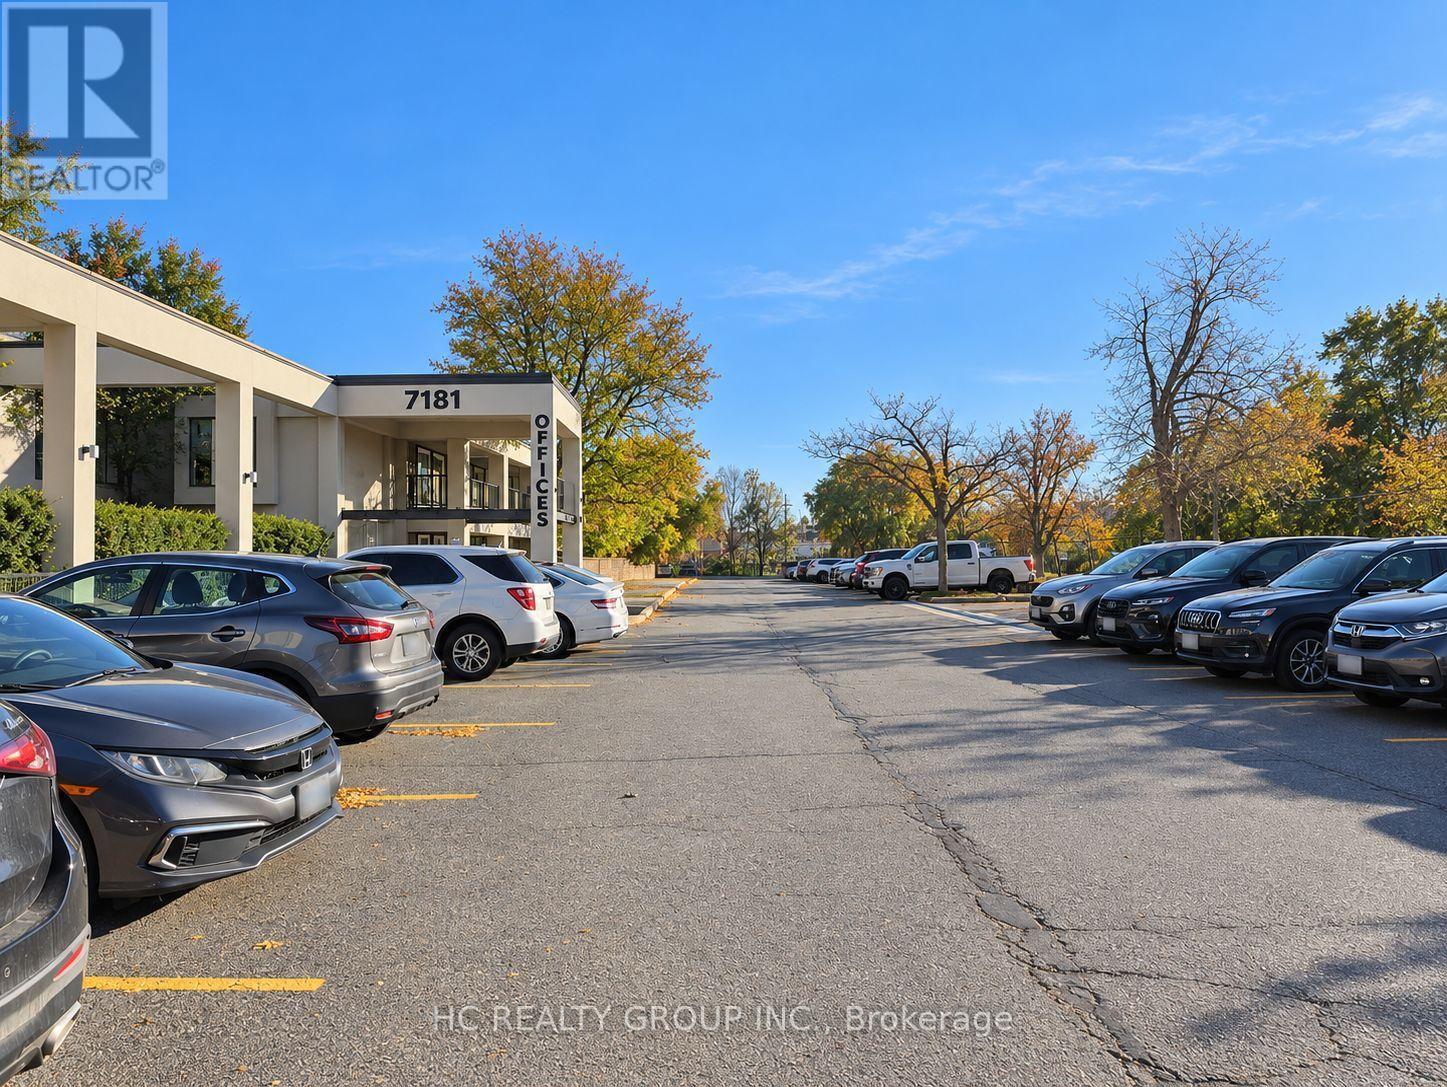
Bright 120 sq. ft. Newly renovated and move-in ready, offering a modern, professional office environment with utilities included. Features large windows and access to a walk-out balcony. Conveniently located just minutes north of Woodbine Avenue and Steeles Avenue, with excellent access to Highways 404 and 407. TTC and Viva transit stops are within walking distance, and ample free on-site parking is available for tenants. An excellent opportunity for businesses seeking convenient, accessible office space. (id:67892)
1 - 45 Pineneedle Drive
Aurora, Ontario
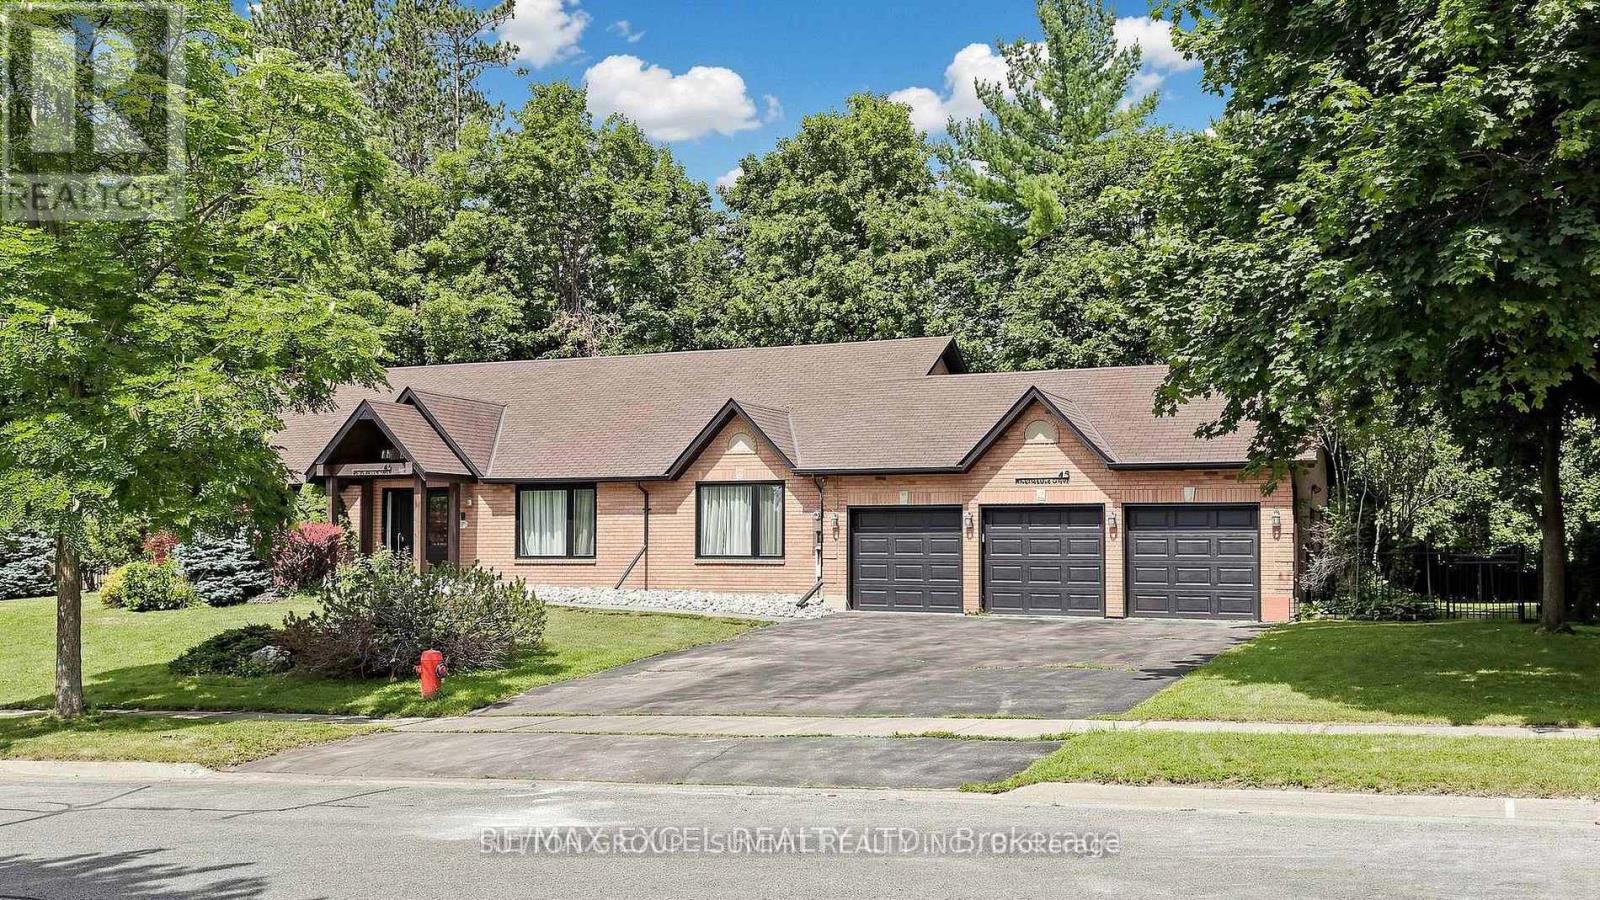
Fixed Monthly Costs!! Very Well Finished Newer One Bedroom Apartment in prestigious Hills of St Andrew. Beautiful Upgraded White Kitchen with Quartz Counter and Stainless Steel Fridge, Stove, B/I Dishwasher and B/I Microwave. Quality Modern Laminate Floors. Pot Lights.Separate Entrance. Good Sized Primary Bedroom with 4pc Ensuite and Closet. AAA Tenants only. Full Tenant Application, Credit Check and Employment info to be verified. No pets or smokers. Know your monthly costs, no guess work!! Utilities are a flat rate of $150 per month. (id:67892)
1965 Mcneil Street
Innisfil, Ontario
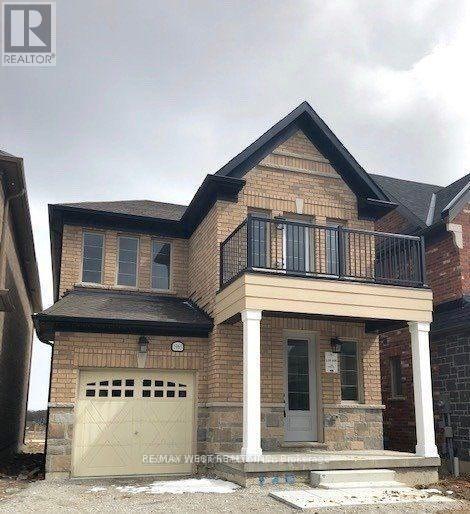
Gorgeous Detached Home In The Tranquil Community Of Alcona! This 2-Storey Home Is Approximately 1900 Sqft & Has A Built-In Garage. Open Concept Layout With Electric Fireplace, Stunning Modern Kitchen &Granite Countertops. Large Primary Bedroom Features Ensuite Bathroom W/ Double Sinks & Walk-In Closet, Spacious Bedrooms On The Upper Level & A Large Unfinished Basement. The Perfect Family Home! Just Minutes From The Lake & Many Amenities Nearby! (id:67892)
38 Ridgepoint Road
Vaughan, Ontario
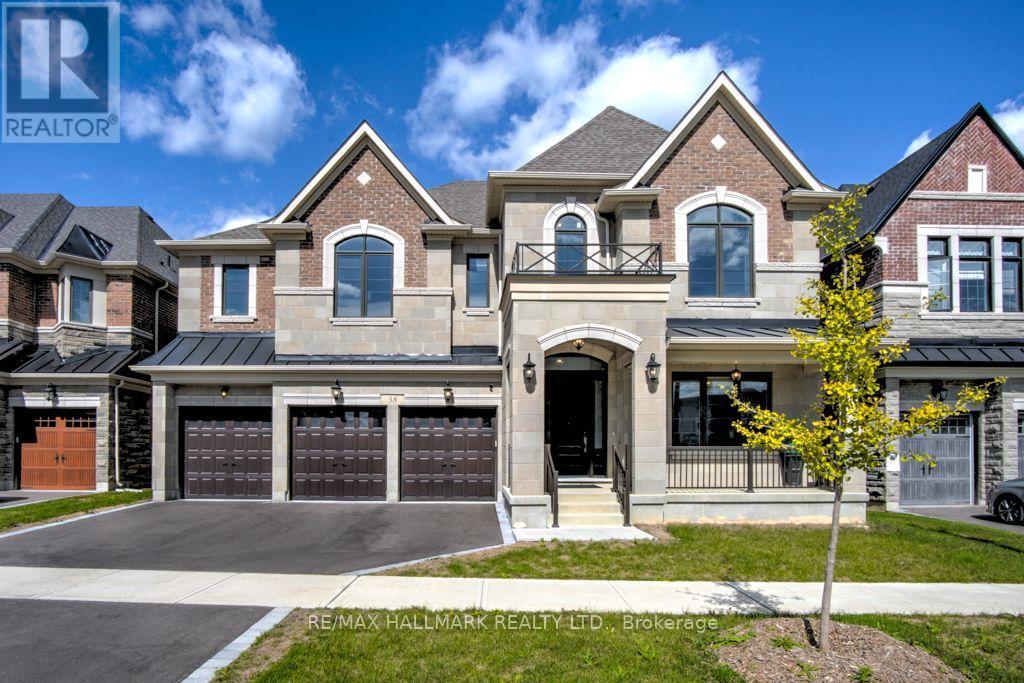
This magnificent home offers approximately 5,280 sq. ft. of refined living space, Spacious 5 Bedrooms plus 5 bathrooms thoughtfully designed for both grand entertaining and everyday comfort. A 3-car garage adds exceptional convenience to this already impressive property. The main floor makes a striking first impression with its wide Entrance and All Oak hardwood flooring spans the entire house, while the second floor features 11-ft coffered ceilings elevate the main living areas, complementing the chef-inspired kitchen complete with a dramatic two-tone quartz island, premium finishes, and generous workspace. A spacious formal dining room, sunlit living room, and inviting family room with a gas fireplace offer multiple spaces for relaxation and gathering. A well-appointed laundry room and stylish powder room complete the main level. Upstairs, 10-ft ceilings create an airy sense of openness. Four generously sized bedrooms each enjoy their own private ensuite and walk-in closet, providing unparalleled comfort and privacy. A versatile media room offers the flexibility to function as a fifth bedroom, office, or entertainment space. The primary suite is a true sanctuary, featuring a beautiful sun-filled sitting area, a spacious walk-in closet, and an indulgent spa-like ensuite with a sleek frameless glass shower. (id:67892)
Bsmt - 132 Antorisa Avenue
Vaughan, Ontario
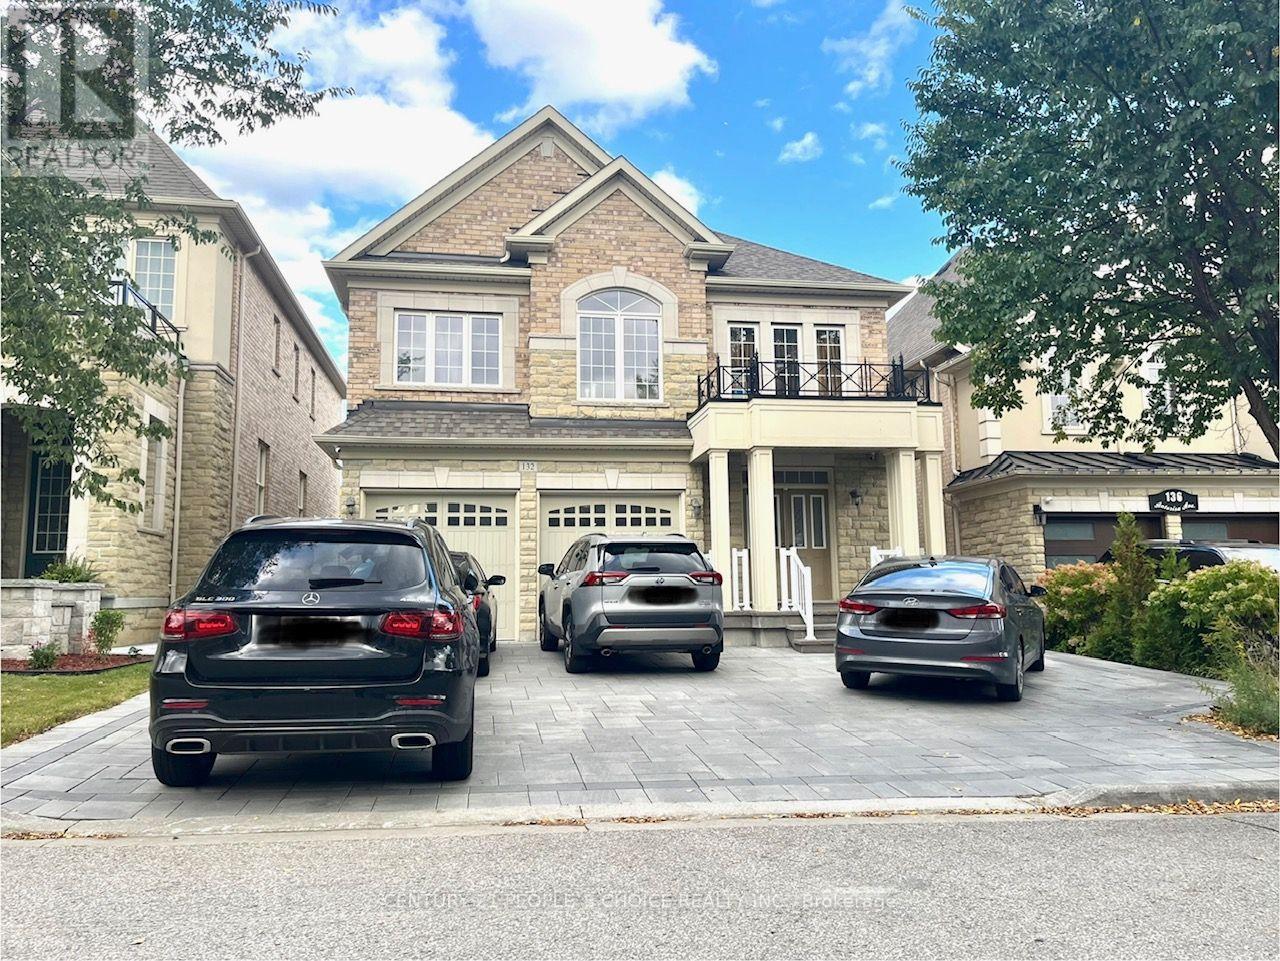
Beautiful Basement Apartment With 3 Bedrooms For Rent In Vaughan, Separate Entrance, Quartz Counter Top, Double Sink, SS Dishwasher, SS Stove, SS Fridge, 2 Full Washrooms, Powder Room, Open Concept Kitchen and Livingroom And Lots Of Pot Lights. Private Laundry ....... Very Clean, Bright and Spacious!!!!! (id:67892)
12 - 160 Cidermill Avenue
Vaughan, Ontario
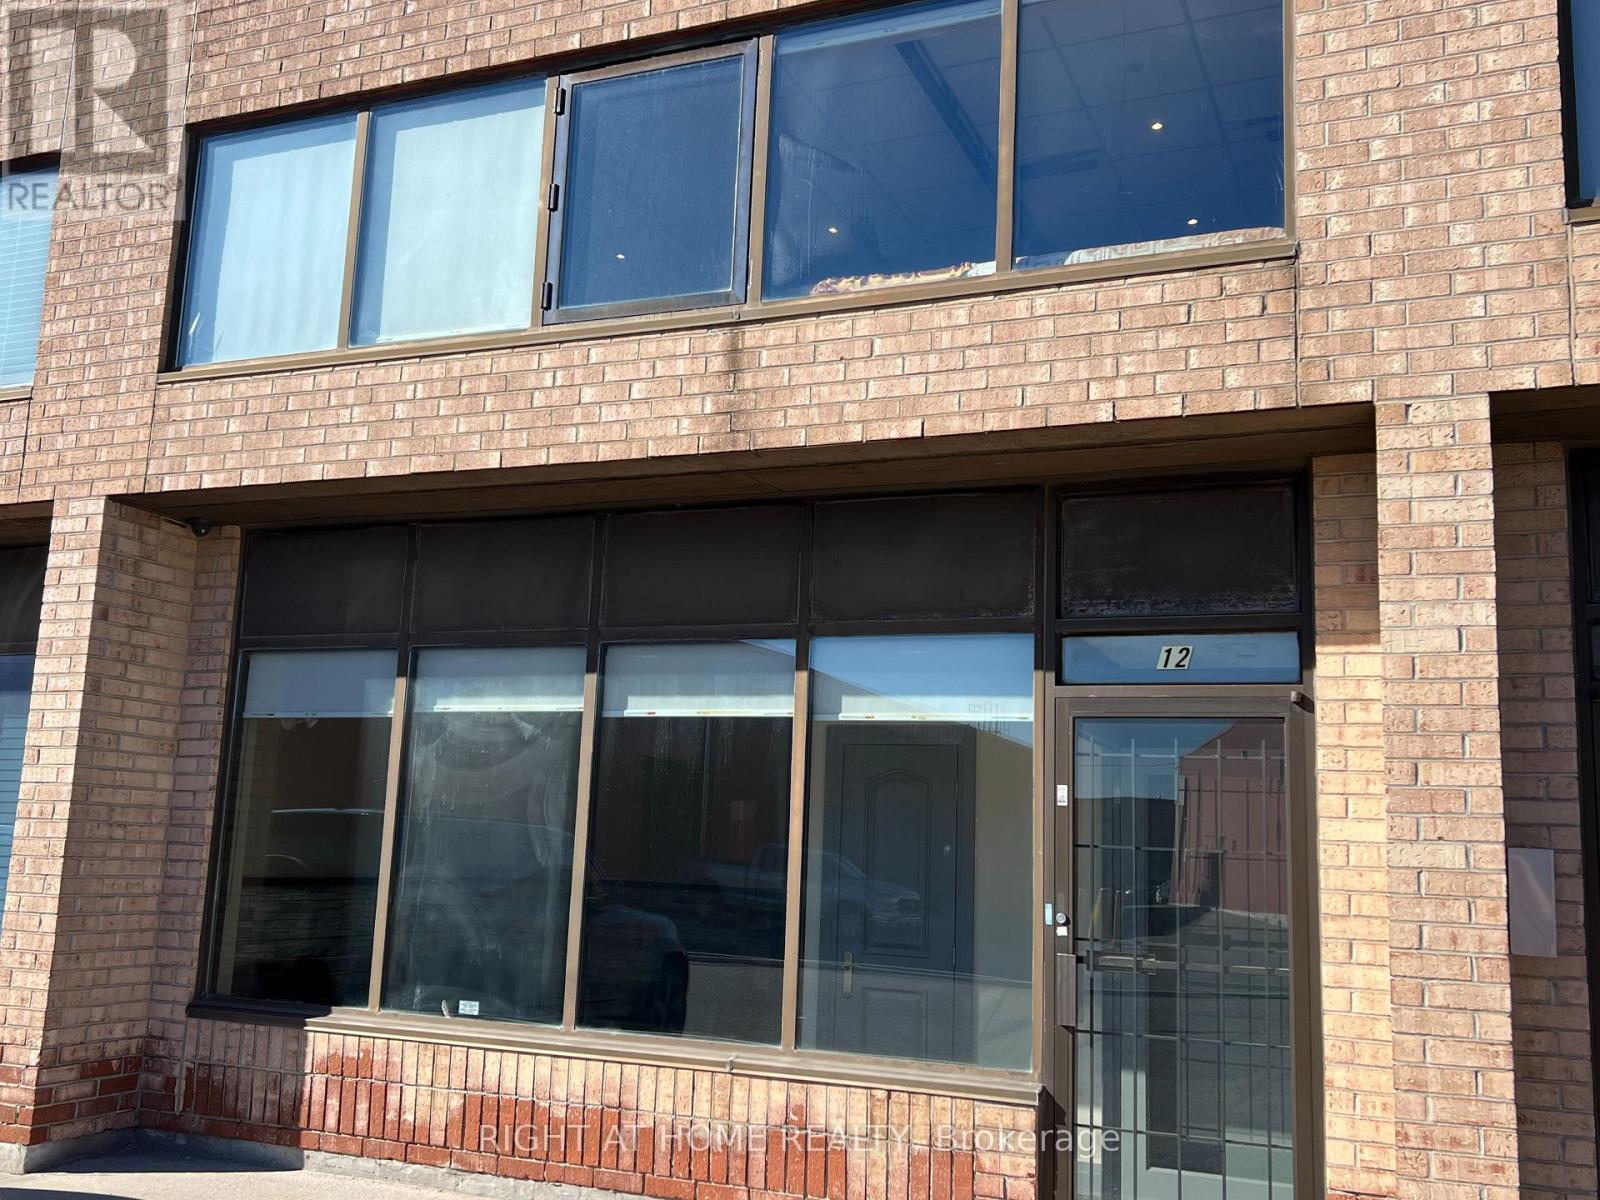
A great opportunity to own well appointed industrial unit. A total of 3482 square feet which includes a main floor of 2557 square feet(as per condo site plan) of clean, well laid out main floor industrial space with a nice welcoming reception area, one large office, a kitchenette leading to an epoxy covered floor with radiant heat. Main floor also offers a large bathroom with a shower. Oversized drive-in door with a rear entrance man door. The legal 2nd floor is 924 with a large main office, washroom including stand up shower and recreational room with access to the front main floor office and stairs leading to the warehousing area. (id:67892)