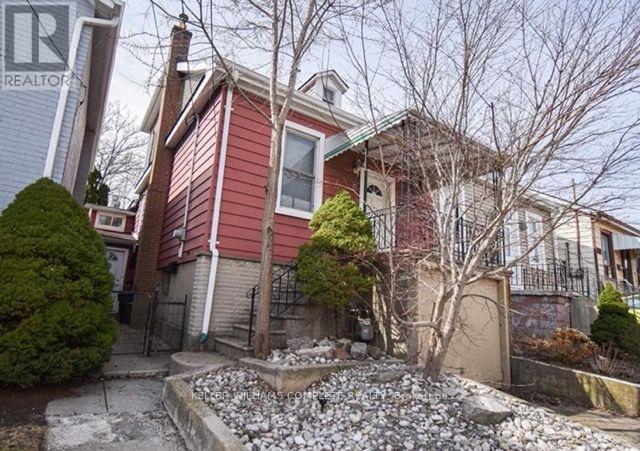
27 Mill Street
Hamilton, Ontario
Beautiful 2-bedroom and 2-bathroom house wITH garage and backyard close to downtown Hamilton - 6 minute walk to Mulberry Cafe! One minute walk from a large park, less than 30 minutes walk to both St Joseph's and Hamilton General Hospital. There's plenty of street parking and pets are welcome! Other perks include a 7 min walk to James Street coffee shops and restaurants, 15 min walk to either Hamilton GO Centre station or Hamilton West Harbour GO station, and plenty of storage space. (id:47351)
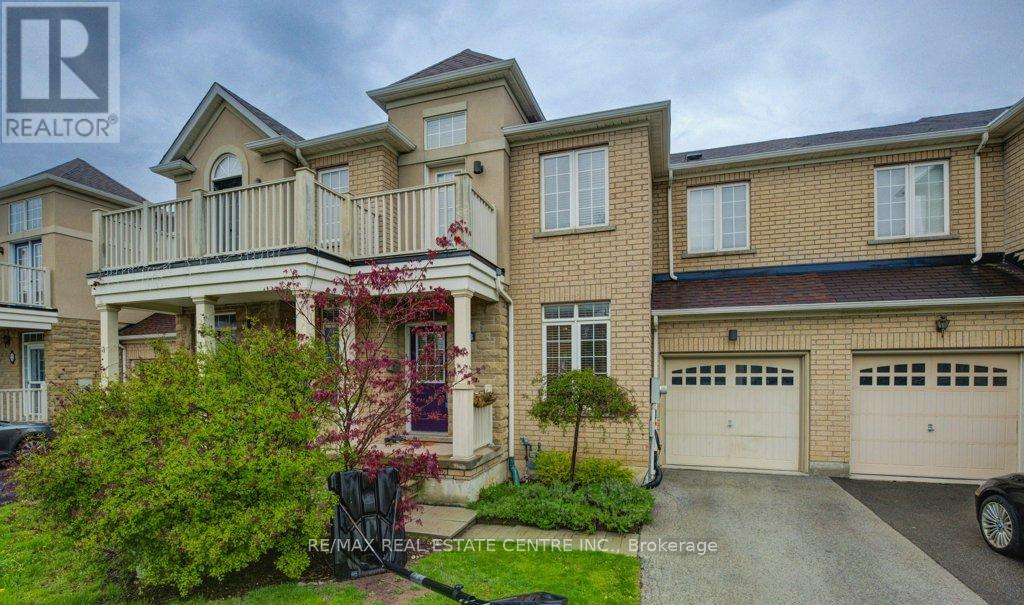
28 Glendarling Crescent
Hamilton, Ontario
Welcome to this beautifully maintained 3-bedroom, 2-storey townhouse located in the desirable Fifty Point community of Stoney Creek, just off Fifty Road. The updated kitchen features built-in stainless steel appliances and plenty of space for preparing and enjoying your favourite meals. The spacious primary bedroom offers a walk-in closet and private 4-piece ensuite. The finished basement provides additional living space with laminate flooring and a versatile 4th bedroom or home office. This well-cared-for home is carpet-free and ideal for families, professionals, or anyone looking for comfortable, low-maintenance living. Step outside to the backyard and enjoy a peaceful ravine setting in a welcoming, family-friendly neighbourhood. Conveniently located just minutes from Fifty Point Beach and Conservation Area, parks, schools, shopping, restaurants, and everyday amenities, including Costco, Metro, LCBO, IKEA, Turtle Jack's, and more. A wonderful opportunity to enjoy comfortable living in one of Stoney Creek's most convenient lakeside communities! (id:47351)
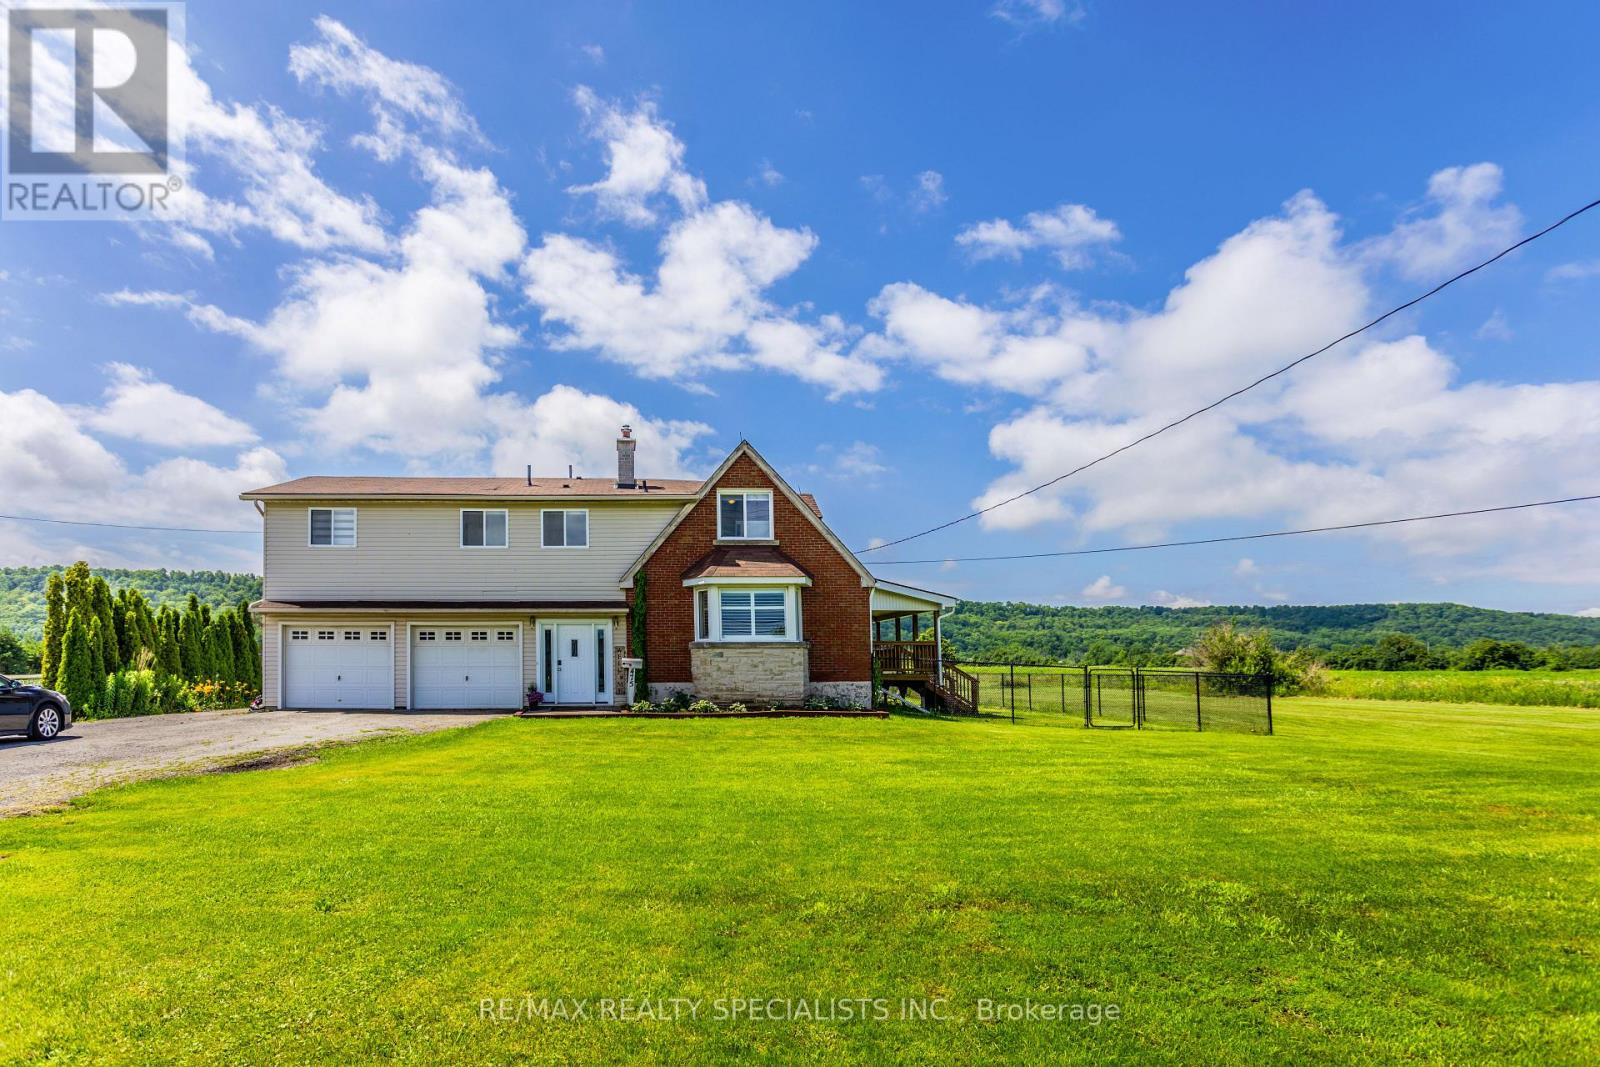
475 Main Street W
Grimsby, Ontario
Absolutely Outstanding Detached With Almost An Acre Of Land All Nestled In Wine Country Heaven! Stunning Open Concept Gourmet Kitchen/Dining Rms! Kitchen Boasting Large Granite Island, Extra Cupboards, Recessed Lighting, Beautiful Backsplash, And Walk Out To Deck, Perfect For Bbq'ing! Spacious Dining Area Focuses On The Beamed Ceiling, Recessed Lighting, And Walk Out To A Second Deck! The Generous Sized Great Room Features A Bay Window, Recessed Lighting And California Shutters! Private Oasis Primary Bedroom Offers A Five Piece Ensuite Complete With Double Sinks, Granite Counter, Marble Floor And Separate Shower! Plus There Is An Oversized Walk In Closet Complete With Built In Organizers! There Is A 26 Ft X 21 Ft Double Heated Garage, Plus Another Double Garage For Storage! Add To That The In ground Fully Fenced Pool Overlooking The Escarpment! Relax And Enjoy Sunsets From Either Your In ground Pool Or On The Covered Deck Enjoying Your Favourite Beverage! One Of A Kind House And Opportunity To Enjoy Country Living As Its Finest! (id:47351)
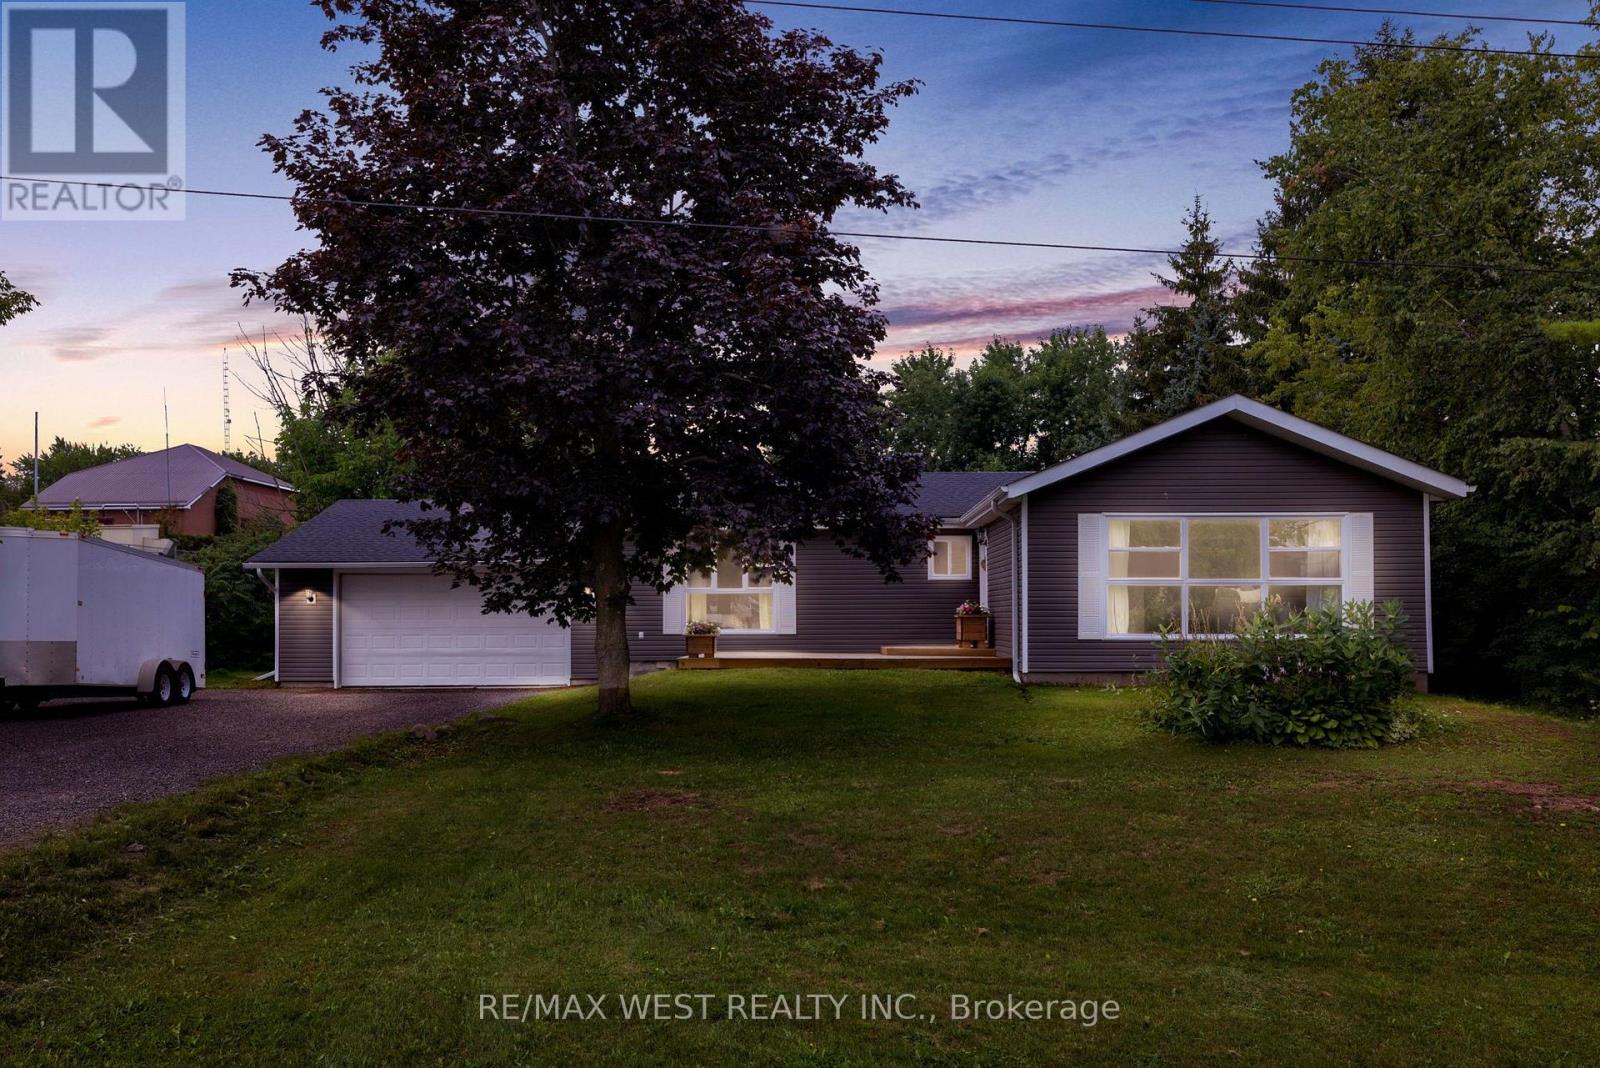
34 Helen Crescent
Kawartha Lakes, Ontario
Welcome to this beautifully updated 3+1 bedroom ranch bungalow, ideally situated on a large lot in the sought-after Washburn Island community, just steps from the lake and surrounded by impressive estate-style homes. Offering a rare combination of space, character and functionality, this home is designed for both comfortable everyday living and entertaining. Inside, you'll find thoughtful finishes throughout, including crown moulding, wainscotting, upgraded trim work, custom built-ins and large windows that fill the home with natural light. The upgraded custom kitchen offers plenty of workspace and storage, while the oversized family and dining rooms provide generous space for gatherings. The fully finished lower level adds even more living space, featuring a fourth bedroom, expansive recreation areas and a convenient walk-up to the outdoors. Outside, enjoy the privacy and possibilities of the large lot along with newer siding and roof. A standout feature is the oversized garage, offering exceptional space for a workshop, additional storage, recreational equipment and more. Enjoy the relaxed lifestyle of this beautiful waterfront community with the lake just steps away, while still having the space and amenities of a well-appointed family home. A unique opportunity to own in one of the area's distinctive lakeside settings (id:47351)
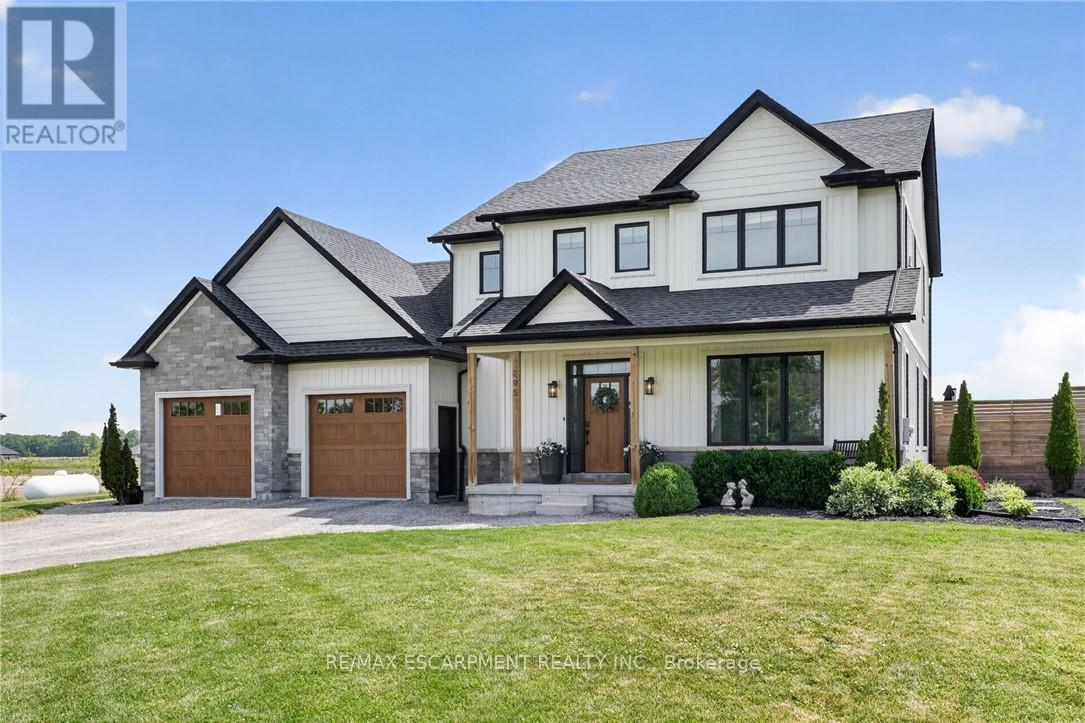
195 Victoria Avenue
Pelham, Ontario
'Simply irreplaceable' custom two storey (2198sf) on a serene 1+ acre lot - ideally located with easy access to Niagara & QEW. This striking home commands attention from the road, it greets you with 9' ceilings, beautiful hardwood floors, & a 'magazine-worthy' living room! The rear of the house has a kitchen/dining combo that extends & flows outside to an expansive three-tiered deck (586sf+). The stunning kitchen showcases crisp white cabinetry, sleek black hardware, an island, & a gorgeous backsplash. Completing this level is a 2pc powder room, and a mudroom/laundry combo - with access to the rear yard & garage. The second level has 3 generously-sized, carpeted bedrooms, an efficient 5pc main bath, and a private master suite w/ a walk-in closet, and spa-inspired 4pc ensuite w/ soaker tub! The lower level has a large rec-room with durable LVP flooring, a dedicated office space, and the 4th bedroom. Outside is a entertainer's paradise! Ultimate setting to host family/friends for evening dinners + pool dates. Enjoy the impressive 3 tiered decking, a pristine a/g pool (2022), fire pit, shed, +++! With calming commutes to the QEW, Welland, St.Catharines, and beyond, this home is a better than new and is meticulously maintained! Nothing left to do but move in and start enjoying the lifestyle you deserve! (id:47351)
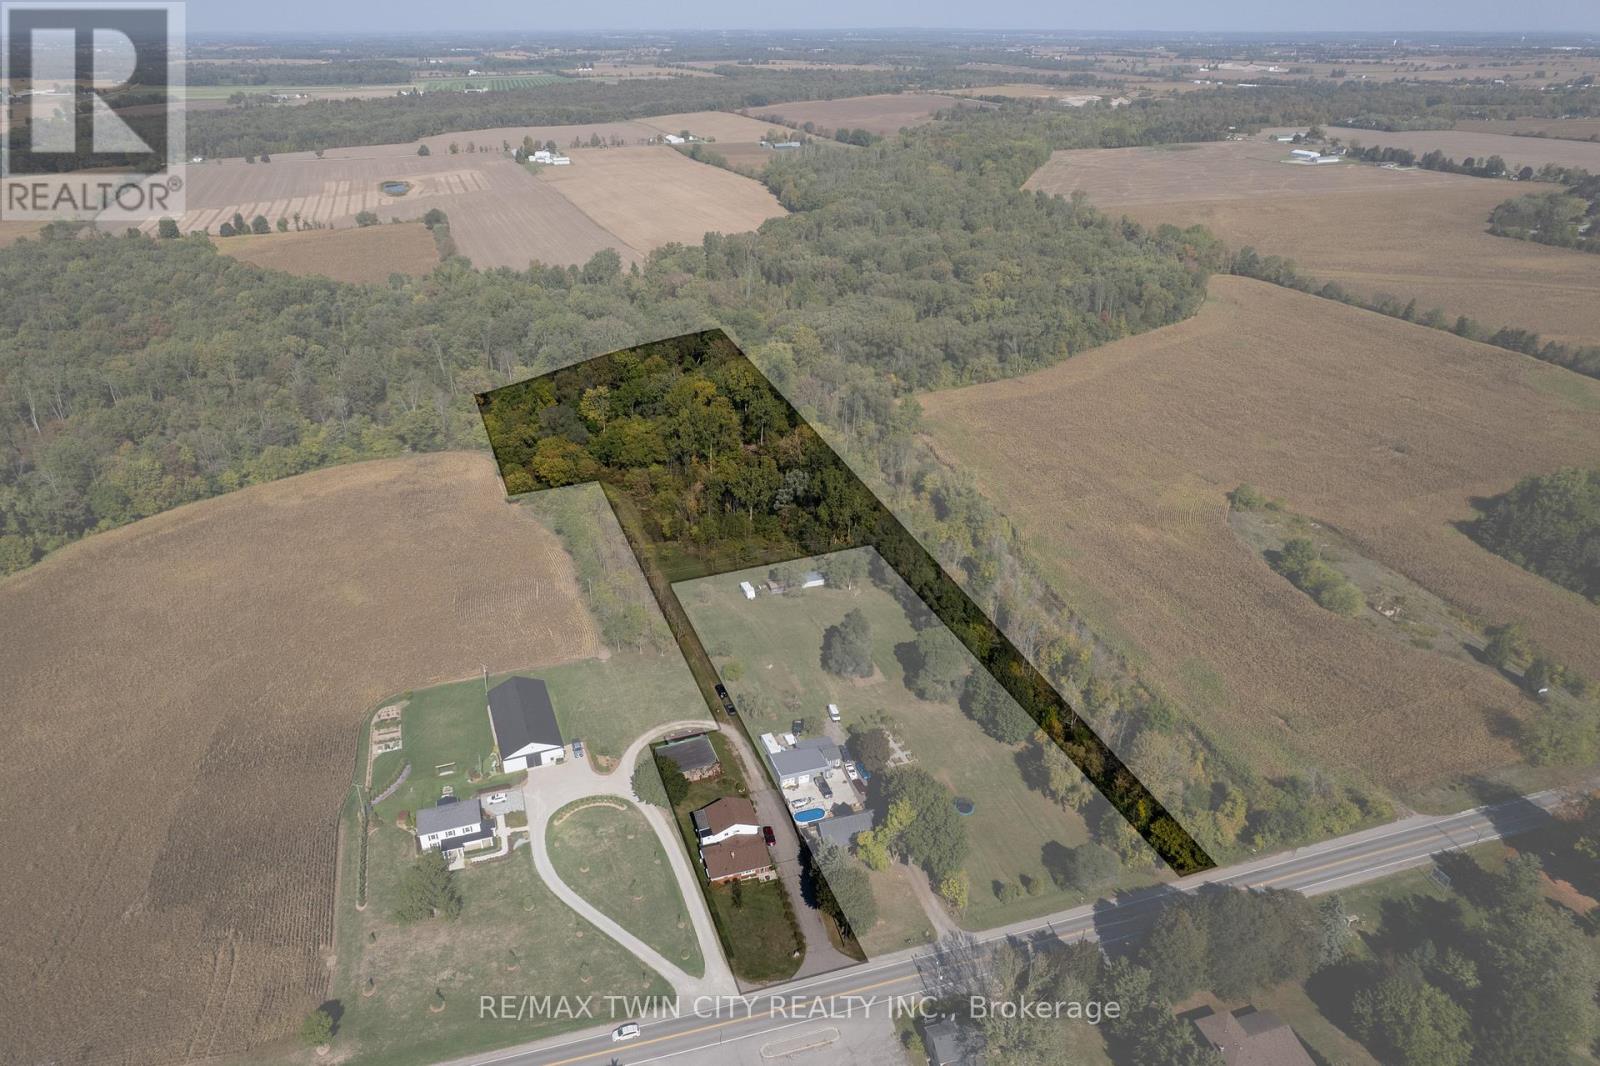
206 King Street
Brant, Ontario
Calling all investors and multi-generational households! Take note of 206 King St, Burford; a unique multi-residential property with Ag zoning, a detached garage and situated on 5.62 acres in Burford! A very rare find, indeed. The main level residence features a recently updated 1bedroom (could easily be two again), 1.5 bath home with main floor laundry and open concept floorplan. The upper unit is 2 bedrooms and one bathroom with lovely tenants in place. Out back is the detached garage/workshop that is super handy and you have 5.62 acres to roam and explore. Approximately 3.5 acres at the back is in bush, pond and creek; fantastic for the angler, hunter or outdoorsman. Large driveway with plenty of parking for vehicles big and small. So many options and possibilities right here. Book your private viewing today. (id:47351)

2916 Shannonville Road
Tyendinaga, Ontario
PRIVACY PRIVACY PRIVACY ON APPROX 12 ACRES. THIS HOME OFFERS AMAZING MODERN FEATURES. THIS HOME IS AN IDEAL FOR RAISING YOUR FAMILY AND ENTERTAINING (id:47351)

106 - 48 C Line
Orangeville, Ontario
Welcome to this beautiful 3 bedroom, 3 bathroom townhouse that's perfectly located close to schools, restaurants, shopping, and everyday amenities. The bright, open-concept main floor features a spacious kitchen that flows seamlessly into the inviting family and dining space, creating the perfect blend for everyday living. Patio doors lead to a private backyard. Don't miss your opportunity to lease this stylish, well-maintained home in an unbeatable location! Enjoy this entire home (not shared) and 2 parking spots! 1 garage that leads inside and 1driveway parking! Added convenience, there's additional guest parking on the street. Now isyour time to call this home. Tenant is responsible for utilities. (id:47351)

2209 - 2212 Lake Shore Boulevard W
Toronto, Ontario
Welcome to this meticulously maintained and beautifully updated 1-bedroom + den condo in the sought-after Westlake community. Spanning 655 square feet, this furnished suite offers a smartlayout & is tastefully designed with new flooring throughout, fresh paint, modern fixtures,tons of built-in storage & a patio with unobstructed East-facing views of the city & Lake Ontario. High ceilings & striking floor to ceiling windows fill the unit with natural light.The den has been thoughtfully converted into custom-built closet storage, giving you an abundance of organization space in addition to the walk-in closet in the primary bedroom. The open-concept living area is perfect for entertaining, & the modern kitchen includes stainless steel appliances-as well as a sleek kitchen island & updated light fixtures. This unit includes1 parking spot and 1 locker, and is being leased furnished for turnkey convenience. Enjoyresort-style living with Club W amenities, featuring: 24-hour concierge, Indoor Olympic-sizedpool, Hot Tub, Fully-equipped gym, Steam room & sauna, Squash court, Kids Play Room, Multiple Party Rooms (that can be combined into one massive pary room) & theatre room, Guest suites,Billiards room, & BBQ stations. Located just steps from the lakefront, Humber Bay Park, scenictrails, and transit, with Metro, Shoppers Drug Mart, LCBO, Starbucks, TD Bank, Scotiabank, andmore literally right at your doorstep. Easy access to the Gardiner Expressway puts downtownToronto only minutes away. Live, work, and play in one of the city's most connected andnature-friendly neighbourhoods. This is an opportunity you don't want to miss! (id:47351)

505 - 8 Nahani Way
Mississauga, Ontario
Step Into Luxury Living At The Plaza Corp Mississauga Square Residence, Where You'll Find An Exceptional 1-Bedroom Unit With A Spacious Terrace Awaiting You. Bathed In Sunlight, This Unit Is A Dream For Singles, Couples, Or Retirees Seeking Comfort And Style. With A Well-Designed Layout, Featuring 9-Foot High Ceilings, A Contemporary Kitchen Equipped With High Cabinets, Quartz Countertops, Stainless Steel Appliances, An Under-Mount Sink, And Elegant Laminate Flooring Throughout, This Home Exudes Modern Charm. Outside, The Large Terrace Beckons For Gatherings With Family And Friends, Making Entertaining A Delight. Indulge In The Array Of World-Class Amenities Available, Including An Outdoor Swimming Pool, Fitness Center, Yoga Room, Kids Playroom, BBQ Patio, Sun Deck With Cozy Day Beds, Party Room, Billiard Lounge, And Round-The-Clock Security For Your Utmost Convenience And Safety. (id:47351)

1 - 3071 Treadwells Drive
Mississauga, Ontario
Welcome to this beautifully upgraded 3-bedroom, 4-bathroom corner townhome, tucked away in a small enclave on a quiet dead-end section of the complex with no through traffic. Located in the highly sought-after Applewood community, this home offers exceptional curb appeal with an elegant combination of stone and brick exterior. Thoughtfully updated throughout, this carpet-free home features a functional layout, soaring 9-foot ceilings, and an open-concept living and dining area ideal for both everyday living and entertaining. The bright kitchen offers ample workspace and storage, a large window overlooking the private, fully fenced, landscaped beautifully landscaped backyard, and a walkout to a spacious deck-perfect for outdoor dining and relaxation. The primary bedroom features a walk-in closet and a private 3-pieceensuite bathroom. An above-grade family room provides excellent flexibility and can easily serve as a home office, media room, or additional living space (currently rented). This corner unit offers and outstanding, extensive landscaping and totally feels like a semi-detached! Ideally situated in East Mississauga, just minutes from excellent schools, public transit, Dixie GO Station, shopping, restaurants, parks, and major highways, this home offers the perfect balance of comfort, convenience, and location. (id:47351)

17 - 2155 Dunwin Drive
Mississauga, Ontario
Office Unit Located At Main Floor. It Has Reception, Waiting Area, Boardroom, Washroom, Shared Kitchen. Renovated And Recently Painted, Great Layout, Natural Light, New Facade And Lots Of Parking, Easy Access To Highways, Transits And Amenities, Public Transportation. Shared Kitchen With Other Units. Office Is Ready To Move, No Expenses Spared. General Office Use Only. Shared Kitchen With Other Units, New Kitchen Appliances And Sitting Arrangement In Room. (id:47351)

825 Runnymede Road
Toronto, Ontario
Turn Key, licensed restaurant for sale at in a busy plaza Runnymede and St. Clair. Large kitchen and prep space. Ample parking and unbeatable rent. (id:47351)

Upper - 45 Whitewash Way
Brampton, Ontario
Spacious 4-bedroom upper unit featuring hardwood flooring throughout, high ceilings, and a solid oak staircase. Bright and functional layout with a family room, living room and dinning room, gas fireplace, and convenient main-floor laundry. Two front entrances provide added convenience. Enjoy stamped concrete around the house. Ideally located close to schools, shopping, transit, parks, and all major amenities. Upper unit only; basement is not included. Landlord will complete painting and thorough cleaning during the first week, prior to the tenant's move-in. (id:47351)

20 Addiscott Street
Brampton, Ontario
Welcome to Fully Upgraded 3 Storey 3000-3500 sq feet detached home with METAL roof, basement finished with building permit permission from City/ Final inspection issued/ Side entrance in the house to basement. . This home has 6-bedroomm, 2 living room, 1 media/entertainment room,1family room,6 Washroom's and 2 kitchens. The Kitchen is equipped with stainless steel appliances and quarts countertop and back splash. Main level features 9 ft ceiling, spacious living room W/O to front covered balcony for sitting area with privacy glass installed. Main level has family room with bay window, gas fire place for family gathering and casual dining. Main floor also has dining area/ breakfast area W/O to deck. On 2nd level 4 decent size bedroom and 3 full washrooms. On ground level there is media room/entertainment room with W/O to deck/back yard. On ground floor there is 1 bedroom and full washroom for guests.. Entrance to garage from Home, close to all amenities, parks, grocery stores, schools, easy access to public transit , 200 Amp upgraded Electrical Panel, Metal Roof, California Shutters in whole hose, no carpet in whole house .Front Balcony covered & Tempered high-quality glass installed for Privacy sitting area. Basement is finished with 1 living room, 1 bedroom and 1 kitchen and washroom. This house is perfectly suitable for multifamily and Savvy investors. Enjoy a private backyard with lot of greenery plants/ trees, near Batsman Park, and conveniently located within walking distance to Hewson Public School, Lougheed Middle School, and Louise Arbour Secondary School. A must-see family home (id:47351)

203 - 3660 Hurontario Street
Mississauga, Ontario
This single office space is graced with generously proportioned windows, offering an unobstructed and captivating street view. Situated within a meticulously maintained, professionally owned, and managed 10-storey office building, this location finds itself strategically positioned in the heart of the bustling Mississauga City Centre area. The proximity to the renowned Square One Shopping Centre, as well as convenient access to Highways 403 and QEW, ensures both business efficiency and accessibility. For your convenience, both underground and street-level parking options are at your disposal. Experience the perfect blend of functionality, convenience, and a vibrant city atmosphere in this exceptional office space. (id:47351)

Lower - 32 Histon Crescent
Brampton, Ontario
Welcome To This Renovated 1+1 Beautiful Lower Unit That's Move In Ready! Spacious, Modern And Feels Like A Condo! Separate Entrance For Privacy And Convenience! Huge Kitchen With Space For An Eat In & Lots Of Storage. Newer Flooring, Freshly Painted, New Double Closet Doors. Generous Living + Dining With A Fireplace (As Is) And A Den Perfect For An Office Space! Close To Schools, Grocery, Shopping, Bus Stops, Major Hwys! **EXTRAS** Tenant Pays 30% Utilities. (id:47351)

804 - 2901 Kipling Avenue
Toronto, Ontario
Welcome to this bright and sun-filled end-unit condo offering breathtaking, unobstructed views and an abundance of natural light through oversized windows. This spacious, beautifully maintained suite features 2 generously sized bedrooms along with 2 full bathrooms and a large open-concept living and dining area designed for comfortable everyday living and effortless entertaining. Enjoy the convenience of ensuite laundry, 1 underground parking space, and a private locker for additional storage. There is also an ADDITIONAL PARKING SPACE that is currently being rented through Property Management. Residents enjoy exceptional building amenities including an outdoor pool, sauna, fitness centre, party/meeting room, BBQ area, visitor parking, and a secure entry system. Ideally situated with TTC transit at your doorstep and quick access to Highways 400, 401, and 407. Minutes from shopping, schools, parks, banks, York University, Humber College, and Toronto Pearson International Airport. An outstanding opportunity to own a spacious, move-in-ready home in a well-managed building with unbeatable convenience and spectacular views. (id:47351)

11 Yately Street
Brampton, Ontario
Beautifully Finished 3-Bedroom Townhome With a Stunning Open-Concept Layout! Step into this inviting home featuring 9-ftceilings on the main floor, a functional open-concept design, rich hardwood floors, and pot lights throughout. The spacious livingroom offers a cozy gas fireplace, creating the perfect setting for both relaxing evenings and effortless entertaining. The modernkitchen boasts a stylish backsplash, stainless steel appliances, quartz countertops, and upgraded extra-tall upper cabinets.Upstairs, the elegant oak staircase leads to a generous second level showcasing a huge primary bedroom with a walk-in closet,convenient second-floor laundry, and well-proportioned bedrooms with neutral décor. Enjoy a fully fenced backyard with a largewood deck-ideal for outdoor gatherings. Situated in a highly desirable neighborhood with quick access to all amenities, Hwy407/401/410, top-rated schools, and just minutes from Mount Pleasant GO Station and public transit. (id:47351)
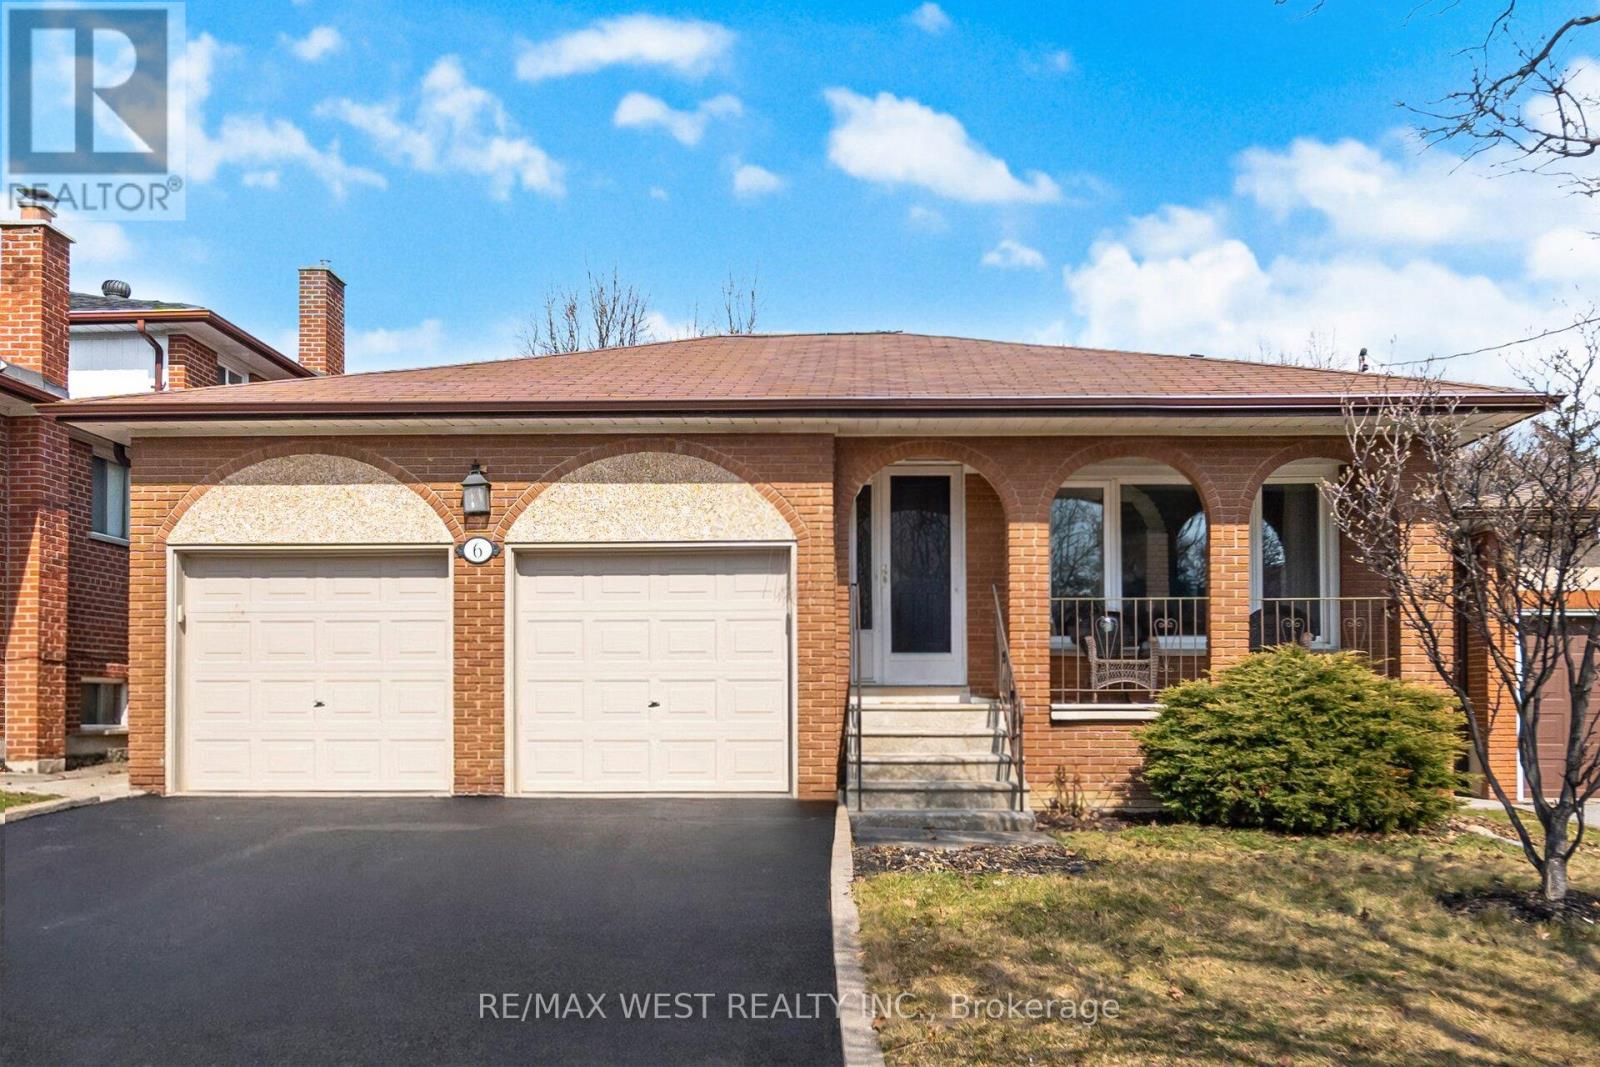
6 Disan Court
Toronto, Ontario
Stunning large detached bungalow with separate entrance to basement apartment. Located on quiet cul-de-sac. Spotless, spacious & bright. Freshly painted and meticulously maintained. Sun room extension with sliding glass door walk out. Garage access from inside house. 6 car parking. Solid wood doors on main level. 2 wine cellars. Double attached garage with 2 separate mezzanines. Basement is perfect for in-laws or extended family, complete with separate entrance, 1 bedroom (lots of room for 1 or 2 more), large kitchen, huge recreation room, above ground windows, and plenty of storage space. (Some photos are digitally staged or altered). (id:47351)

2313 - 30 Shore Breeze Drive
Toronto, Ontario
Stunning 2-Bedroom Corner Suite With Breathtaking South And East-Facing Lake Ontario & CN Tower Views! This Beautifully Maintained And Freshly Painted 682 Sq. Ft. Suite Features 9-Ft Ceilings, Floor-To-Ceiling Windows, And An Incredible Approximately 280 Sq. Ft. Wraparound Balcony With Three Walkouts From Both Bedrooms And The Dining Area. Enjoy Abundant Natural Light, A Functional Jack-And-Jill Style Bathroom, One Parking Space And One Locker. Resort-Inspired, Membership-Style Amenities Include A Saltwater Pool, Fitness Centre, Yoga & Pilates Studio, Games Room, Dining Room, Party Room, And Various Classes. Steps To Lake Ontario, Waterfront Trails And Parks, With Easy Access To TTC, GO Transit And The Gardiner. Exceptional Waterfront Living In One Of Mimico's Premier Communities! (id:47351)

195 Victoria Avenue
Fenwick, Ontario
‘Simply irreplaceable’ custom two storey (2198sf) on a serene 1+ acre lot – ideally located with easy access to Niagara & QEW. This striking home commands attention from the road, it greets you with 9’ ceilings, beautiful hardwood floors, & a ‘magazine-worthy’ living room! The rear of the house has a kitchen/dining combo that extends & flows outside to an expansive three-tiered deck (586sf+). The stunning kitchen showcases crisp white cabinetry, sleek black hardware, an island, & a gorgeous backsplash. Completing this level is a 2pc powder room, and a mudroom/laundry combo – with access to the rear yard & garage. The second level has 3 generously-sized, carpeted bedrooms, an efficient 5pc main bath, and a private master suite w/ a walk-in closet, and spa-inspired 4pc ensuite w/ soaker tub! The lower level has a large rec-room with durable LVP flooring, a dedicated office space, and the 4th bedroom. Outside is a entertainer’s paradise! Ultimate setting to host family/friends for evening dinners + pool dates. Enjoy the impressive 3 tiered decking, a pristine a/g pool (2022), fire pit, shed, +++! With calming commutes to the QEW, Welland, St.Catharines, and beyond, this home is a better than new and is meticulously maintained! Nothing left to do but move in and start enjoying the lifestyle you deserve! (id:47351)
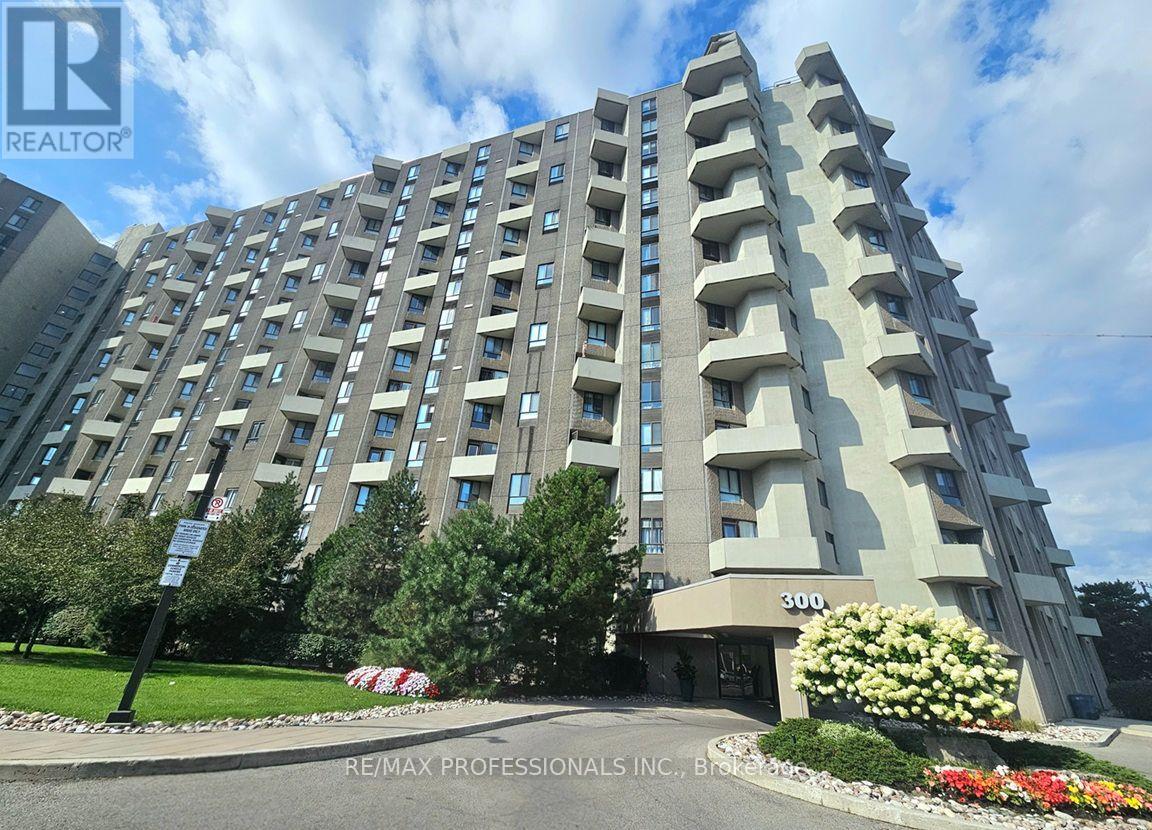
E41 - 300 Mill Road
Toronto, Ontario
Welcome to The Masters' Gorgeously Unique 2 Wing Floor Plan Layout in Etobicoke's Renowned Markland Woods Community! Resort-Style Living at its Best! All-inclusive maintenance fees. Beautiful 3 Bed 2 Bath Condo Offering a Master Bedroom Layout w/ Big Walk-In Closet & Ensuite Bath! 2 Additional Bedrooms w/ 4 Pc Bath at Other End! Privacy at its Best! 3 Balconies! Stunning Spacious Layout w/ Approx $75k in Upgrades! Elegant Parquet Flooring & Crown Moulding. Upgraded Kitchen & Baths. Large Ensuite Storage & Laundry Room w/ Rare Tub Sink! 2 Linen Closets! Tandem 2 Car Underground Parking! Superb 5 Star Amenities! Indoor/Outdoor Salt Water Pools, Sauna & Gym, Park Path w/ a Japanese Garden/Fountain, Clubhouse w/ Games Facilities, 3 Tennis Courts & 2 Squash Crts, 24hr Security, Lounge, Library, Workshop/Hobby/Photography/Music/Crafts Rooms, Bbq's Permitted Use, a Car Wash/Vacuum & Ample Visitor Parking. Located next to Markland Wood Golf Club. Minutes to Burnhamthorpe Community Centre, Centennial Park, Sherway Gardens, Easy Transit Route. Hwy 427/ Airport, Parks, Shopping, Restaurants, Medical Centre and Much More. This High Floor Bungalow Style Unit Offers the Perfect Combination of Space, Convenience and Lifestyle! (id:47351)
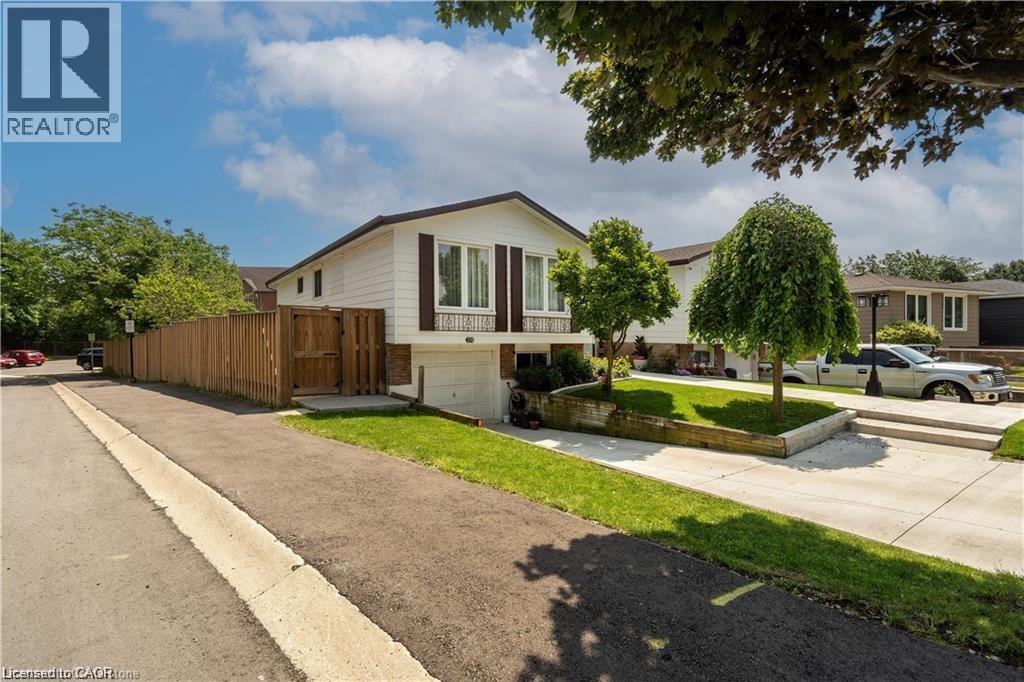
179 Wendover Drive Unit# Lower Unit
Hamilton, Ontario
Spacious ground-level walk-out basement unit for rent in Hamilton Mountain West, close to Mohawk College and shopping centers. Recently renovated, this unit boasts plenty of natural light and is located in a great family-friendly neighbourhood. Ideal for newcomers and students. Cozy 1-bedroom, 1-bathroom basement apartment in Hamilton available for rent at $1,499 per month plus 40% of utilities, including hydro, gas, water, and sewer. Looking for a single person or a maximum of two people. No pets. No smoking. There is only street parking. (id:47351)