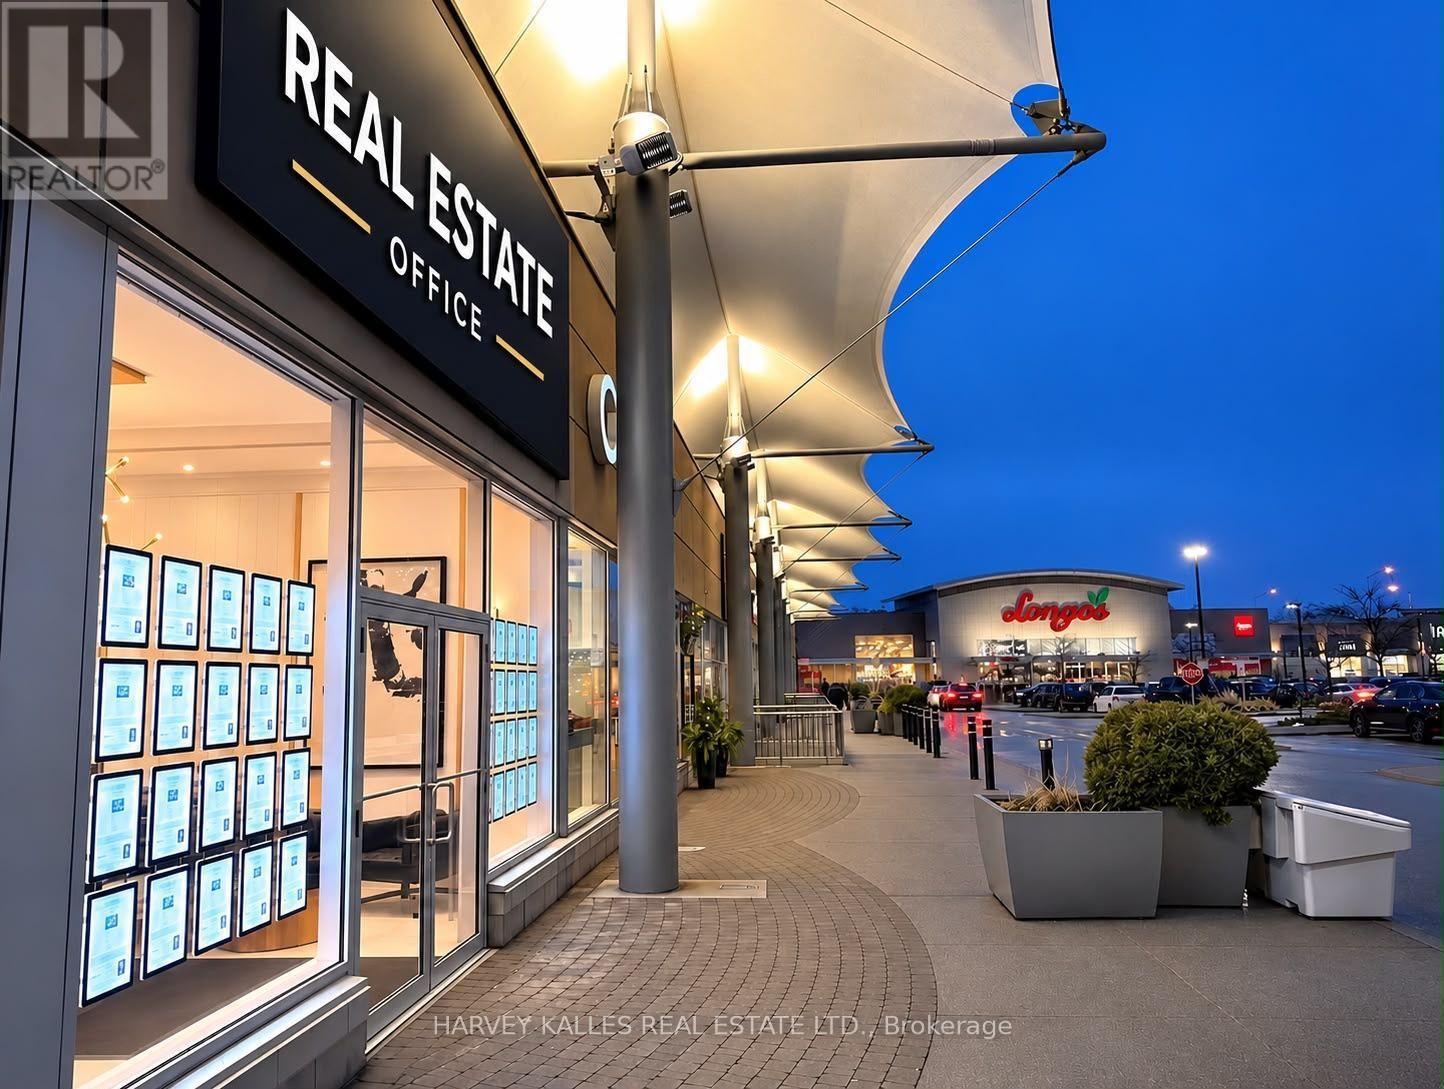
11 - 808 York Mills Road
Toronto, Ontario
Location, Location, Location! Exceptional opportunity to sublease a beautifully renovated, turnkey commercial retail storefront in a high-exposure plaza at the prominent corner of York Mills Road and Leslie Street. This sought-after plaza is anchored by national retailers, including Longo's, McDonald's, Shoppers Drug Mart, TD Bank, BMO, and other well-established businesses, generating strong daily traffic and outstanding visibility. Professionally designed and finished to an exceptional standard, this impressive space features soaring 13-foot ceilings, extensive custom millwork and moldings, full marble slab finishes, and premium-quality craftsmanship throughout. Currently operating as a real estate office, the functional layout is ideally suited for a wide range of professional and service-based businesses, including legal, accounting, mortgage, insurance, medical, consulting, wealth management, or a builder/developer showroom. Approximately five years remain on the current lease, with an additional five-year renewal option available, providing excellent long-term flexibility. The plaza also offers abundant, unrestricted surface parking for clients and staff. The incoming tenant will be required to pay $300,000 to the current tenant as partial reimbursement for the substantial leasehold improvements and high-end renovations. This represents an outstanding opportunity to occupy a fully built-out, luxury commercial space while avoiding the significant time, cost, and uncertainty associated with designing and constructing a comparable premises from the ground up. (id:67892)
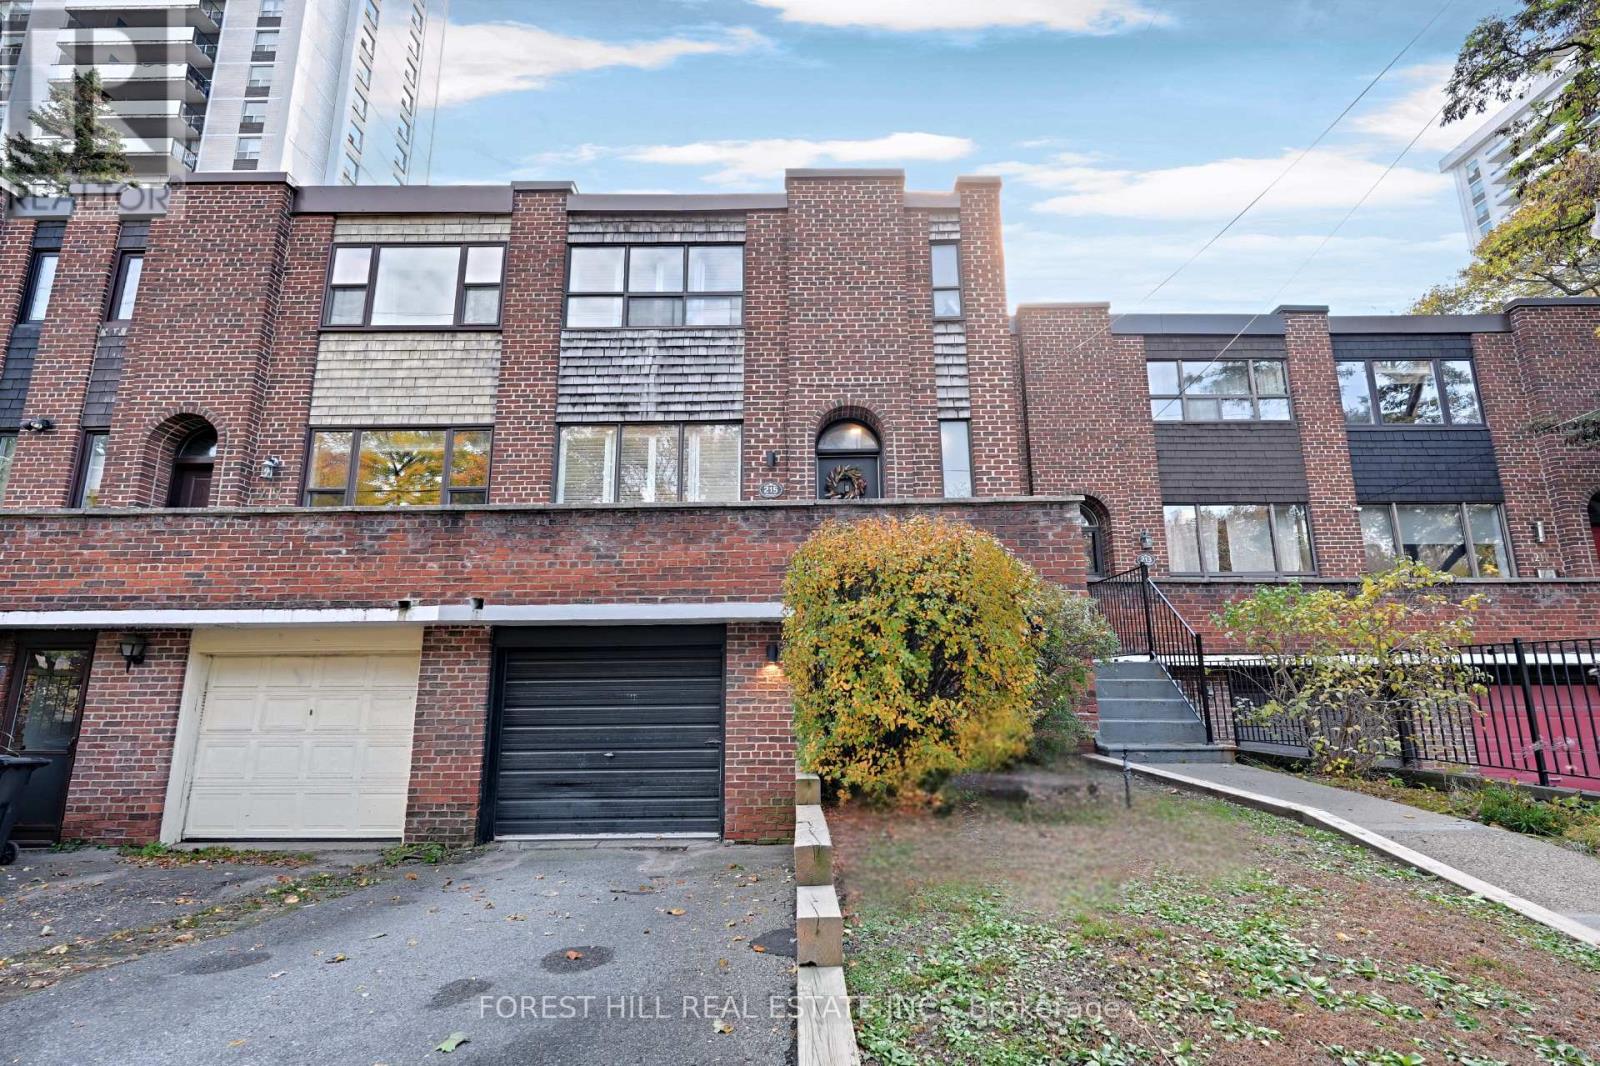
215 Davisville Avenue
Toronto, Ontario
Welcome to 215 Davisville Avenue, an exceptional home ideally situated in the heart of Midtown Toronto's vibrant Davisville Village. Living here puts you just steps away from the Davisville Subway Station, top-tier local dining on Yonge Street, cozy cafes, and green spaces like June Rowlands Park and the Kay Gardner Beltline Trail. It is a prime location that seamlessly blends a quiet, tree-lined residential feel with ultimate everyday urban convenience.Inside, the open-concept main floor features smooth ceilings with and classic hardwood flooring that extends throughout the main and second levels. The main living area is bright and welcoming, highlighted by pot lights, California shutters, and an adjacent, convenient two-piece powder room. The renovated kitchen is designed for everyday ease and functional meal preparation, complete with durable stone countertops, an undermount sink, a sleek ceramic backsplash, plenty of pot lights, and a large pantry for storage. Right off the dining room, a walkout leads you directly to the spacious backyard.Follow the elegant piano staircase to the second floor, where you will find generous accommodations and incredible storage, including oversized linen and storage closets. The primary bedroom features a modern, upgraded three-piece ensuite bathroom complete with an undermount sink. The second and third bedrooms are exceptionally large, each fitted with large windows that flood the rooms with natural light. An upgraded four-piece washroom on this floor comfortably serves the rest of the private quarters.The lower level offers even more versatile living space, featuring a fully finished basement complete with smooth ceilings, potlights, easy-to-maintain laminate flooring, and abundant storage options. Outdoors, the large backyard provides a wonderful private retreat for outdoor relaxation, complete with a convenient storage shed. Bright, fresh, and functional, this home is a complete gem in Midtown Toronto. (id:67892)
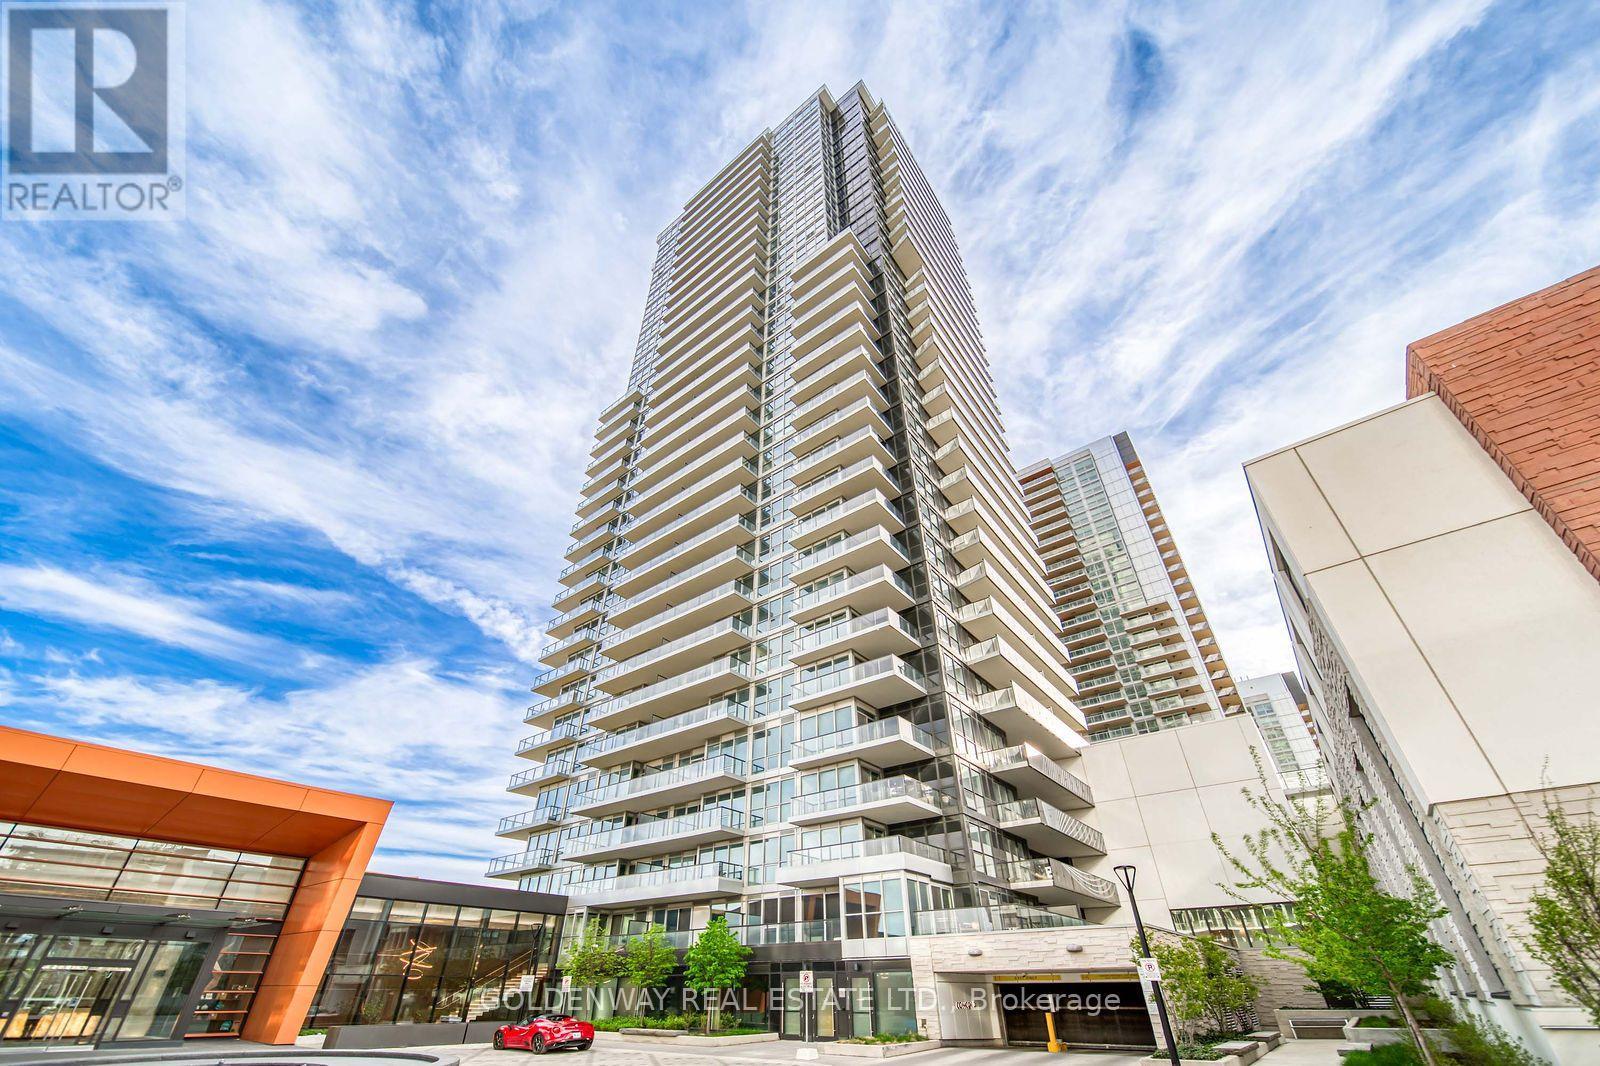
2109 - 85 Mcmahon Drive
Toronto, Ontario
Stunning corner suite with breathtaking panoramic city and greenery views through wraparound floor-to-ceiling windows. This beautifully upgraded 2-bedroom, 2-bathroom home features soaring ceilings, wide-plank flooring, custom feature walls, and a bright open-concept layout. Designer kitchen with espresso cabinetry, stone backsplash, integrated stainless steel appliances and track lighting. Spacious primary bedroom with park views and spa-inspired ensuite featuring stone finishes, floating vanity and walk-in shower. Stylish second bedroom and full bath with soaker tub. Ample storage throughout. Steps to Sheppard-Yonge Subway, Bessarion Station, Bayview Village, dining and amenities. 1 Parking & 1 Locker Included. (id:67892)
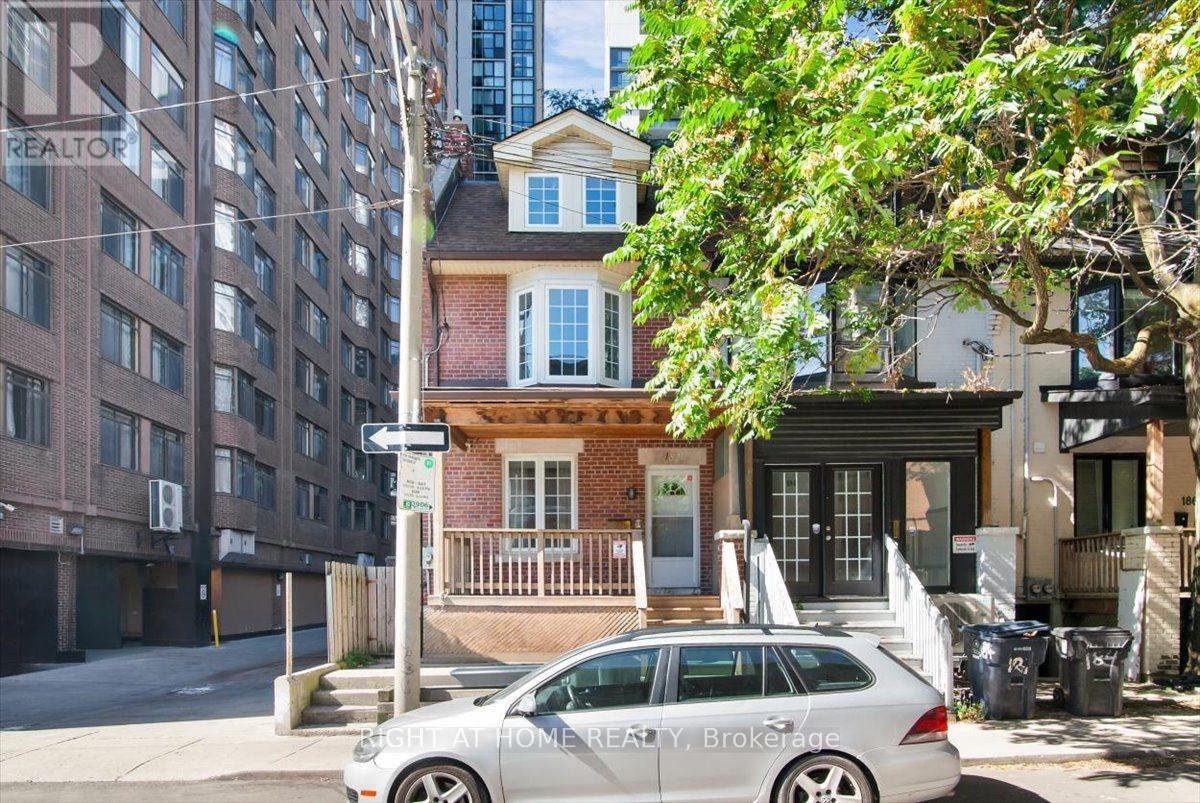
Main & Lower - 182 Mutual Street
Toronto, Ontario
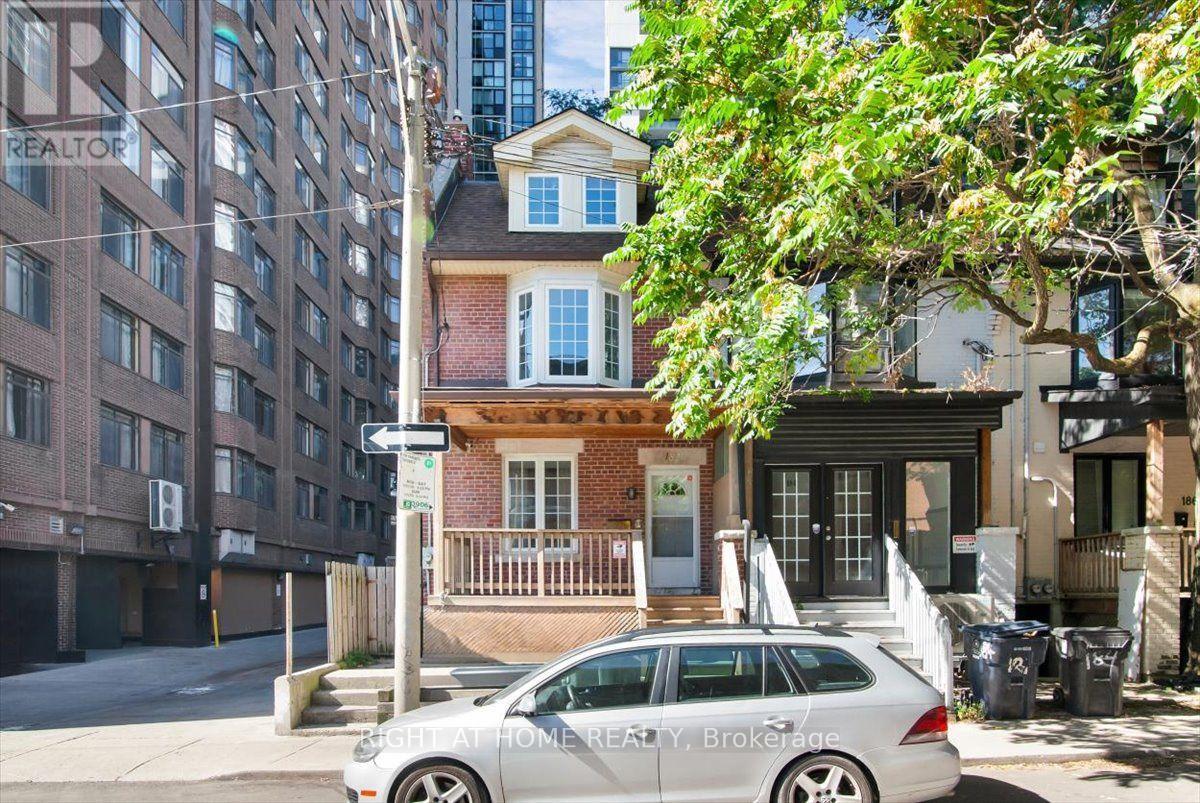
Spacious 2+2 Bedroom Main & Lower Level Rental In The Heart Of Downtown Toronto! Offering four versatile bedrooms, one full bathroom, comfortable living space, a newly renovated kitchen and exclusive use of both a private backyard and front porch, this home provides a rare combination of indoor and outdoor space in the downtown core. Character details including hardwood floors, high ceilings, and large windows add warmth throughout. Shared coin-operated laundry available on-site. Situated in the vibrant Garden District, just steps to Toronto Metropolitan University, Eaton Centre, Sankofa Square, restaurants, cafes, grocery stores, and major hospitals. Enjoy exceptional transit access with nearby TMU Station on Line 1, while the Financial District, Allan Gardens, and countless downtown amenities are all within walking distance. A fantastic opportunity for students, roommates, young professionals, or families seeking space, convenience, and value in an unbeatable location. (id:67892)
2nd & 3rd Floor - 182 Mutual Street
Toronto, Ontario
Spacious 3-Bedroom Second & Third Floor Rental in the Heart of Downtown Toronto! Offering an expansive multi-level layout, this bright and inviting home provides the perfect balance of privacy and shared living space, with three generously sized bedrooms spread across the third floor, making it ideal for students, roommates, young professionals, or families. The sun-filled living room offers exposed brick, ample space for relaxing or entertaining, while the newly renovated eat-in kitchen provides a stylish and functional space for cooking, dining, and gathering. Character details including hardwood floors, high ceilings, and large windows add warmth and charm throughout. Enjoy exclusive use of a private walkout patio, a rare outdoor retreat in the downtown core, with shared coin-operated laundry available on-site. Ideally situated in Toronto's vibrant Garden District, just steps to Toronto Metropolitan University, Eaton Centre, Sankofa Square, restaurants, cafés, grocery stores, major hospitals, and excellent transit options, with TTC subway access nearby and the Financial District, Allan Gardens, and countless downtown amenities all within walking distance. A fantastic opportunity to enjoy spacious downtown living, private outdoor space, and unbeatable convenience in one of Toronto's most connected neighbourhoods. (id:67892)
3012 - 2191 Yonge Street
Toronto, Ontario
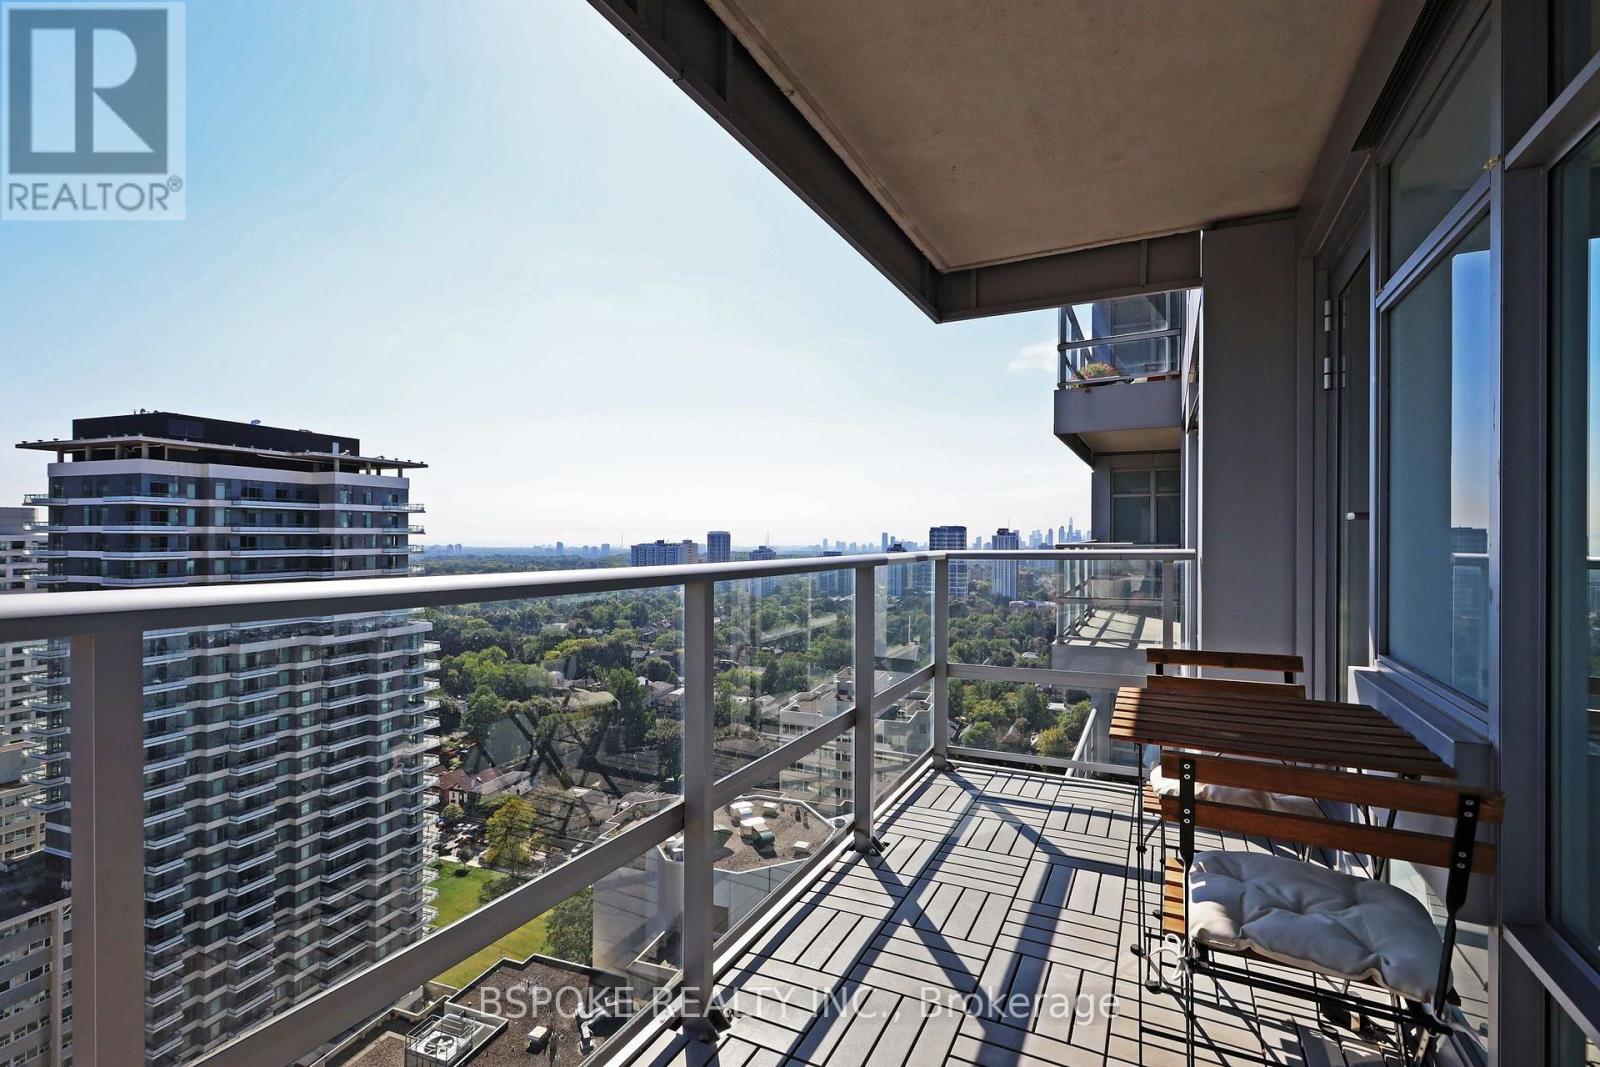
Thirty floors up in Minto's Quantum 2, with southeast exposure, light all day. An open living and dining area with laminate flooring and a true separate bedroom. A full-width balcony finished in interlocking deck tiles, with room for dining and lounge seating, on the quiet side of the building. Updated kitchen with refreshed cabinetry, custom in-drawer lighting, built-in dishwasher and track lighting. The bedroom holds a customized walk-in closet with shelving, drawers and glass-front display cabinetry. Owned locker steps from the elevator. Refreshed bath with white vanity, illuminated medicine cabinet and LED lighting. Upgraded energy-efficient washer and dryer, updated lighting and window treatments throughout. Maintenance $510/month, among the lowest in the building. 24/7 concierge, indoor lap pool, sauna, party room, BBQ area, theatre, games room, guest suites, visitor parking. Third-floor amenity renovation underway, fully funded from reserves with no special assessment: upgraded gym, pet wash station, expanded parcel room. See attached rendering provided by building management. Steps to Eglinton Station, now serving both Line 1 and Line 5 Crosstown. Walk Score 99. Farm Boy, Loblaws, Metro, restaurants and shops at the door. Mount Pleasant Cemetery's green paths and the Beltline Trail minutes away. (id:67892)
206 - 276 Eiwo Court
Waterloo, Ontario
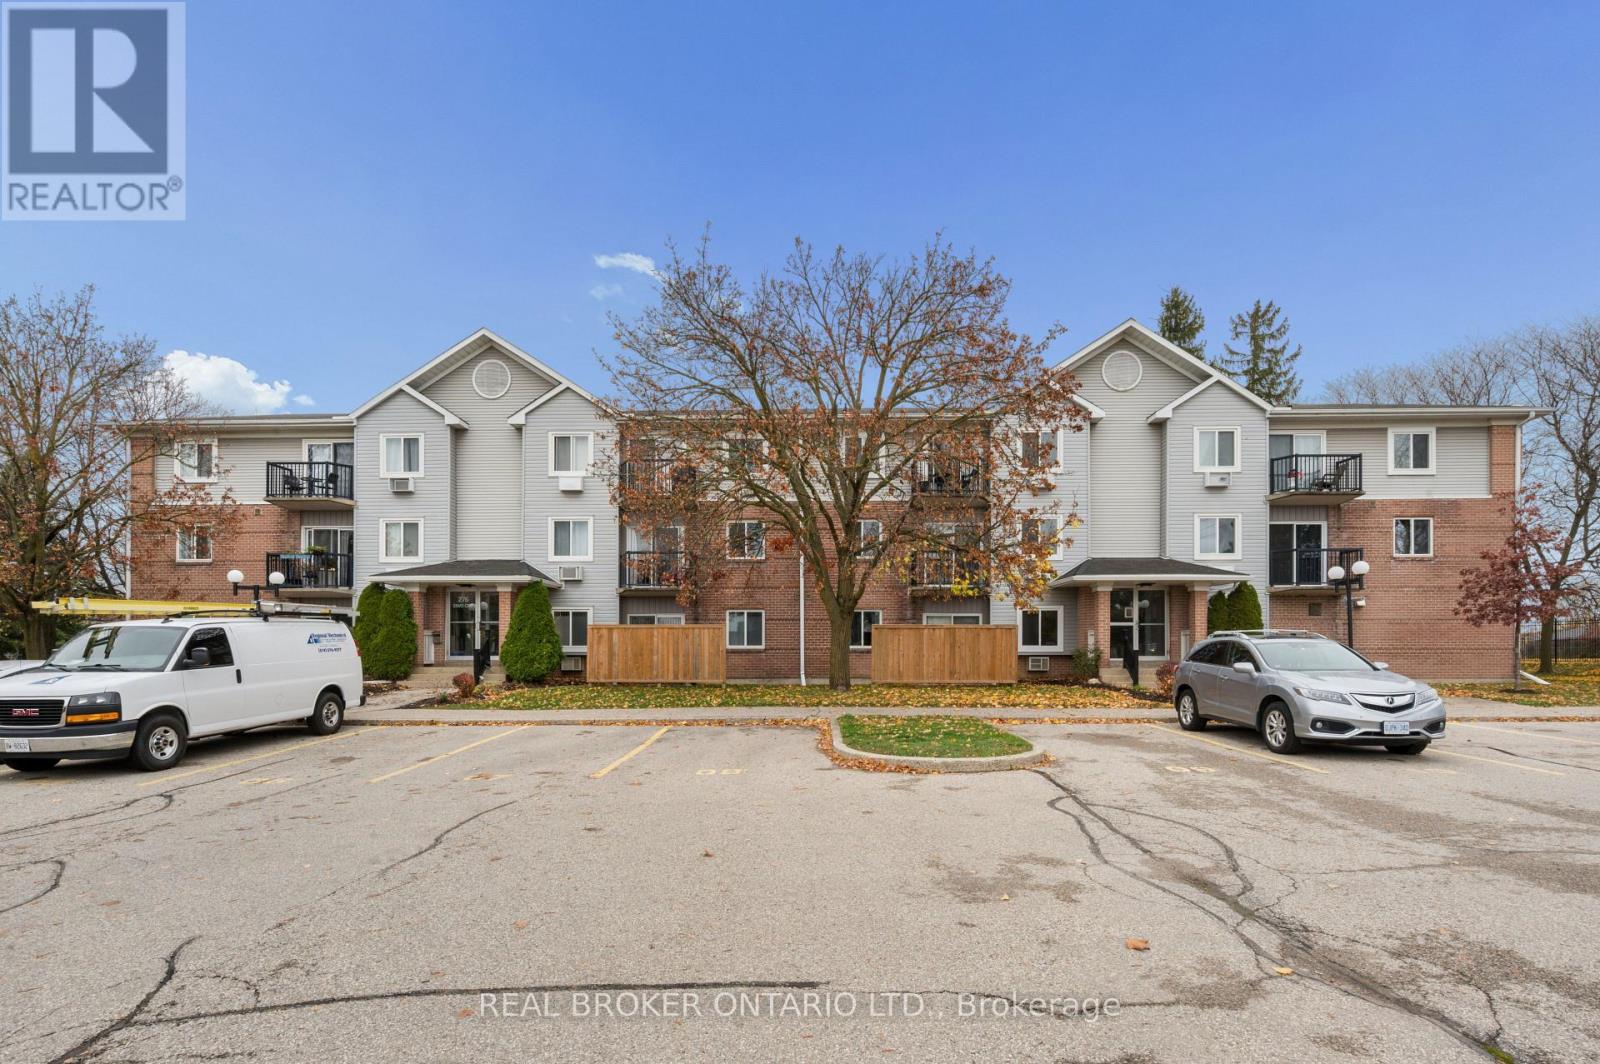
Welcome to Unit 206 at 276 Eiwo Court, ideally located in Waterloo's desirable Lexington/Lincoln Village neighbourhood. This inviting 1 Bedroom, 1 Bathroom apartment offers a thoughtfully designed open-concept layout, seamlessly connecting the Living Room, Dining area, and Kitchen to create a comfortable and functional living space. Generous windows throughout the unit allow for plenty of natural light and modern flooring add a stylish feel to the space. The Kitchen features granite countertops and comes equipped with newer appliances including a Fridge, Stove, Microwave/Range Hood, and Dishwasher, offering everything needed for everyday convenience. The spacious Bedroom includes access to the 4-pce Bathroom and a large window, creating a bright and relaxing retreat. Additional features include a generous storage closet at the main entrance and a outdoor balcony, providing a pleasant outdoor space to enjoy. The Unit also includes one surface parking space right outside the building doors and access to laundry facilities within the building. Conveniently situated along a public transit route, the property offers easy access to Highway 85, the University of Waterloo, Wilfrid Laurier University, and Conestoga College's Waterloo campus, as well as a Dunvegan Park nearby. Enjoy being close to RIM Park, Grey Silo Golf Course, scenic parks and trails, Conestoga Mall, grocery stores, restaurants, shopping, and a wide variety of everyday amenities. An excellent opportunity to enjoy comfortable living in a well-connected Waterloo neighbourhood. (id:67892)
35 Second Avenue
Kitchener, Ontario
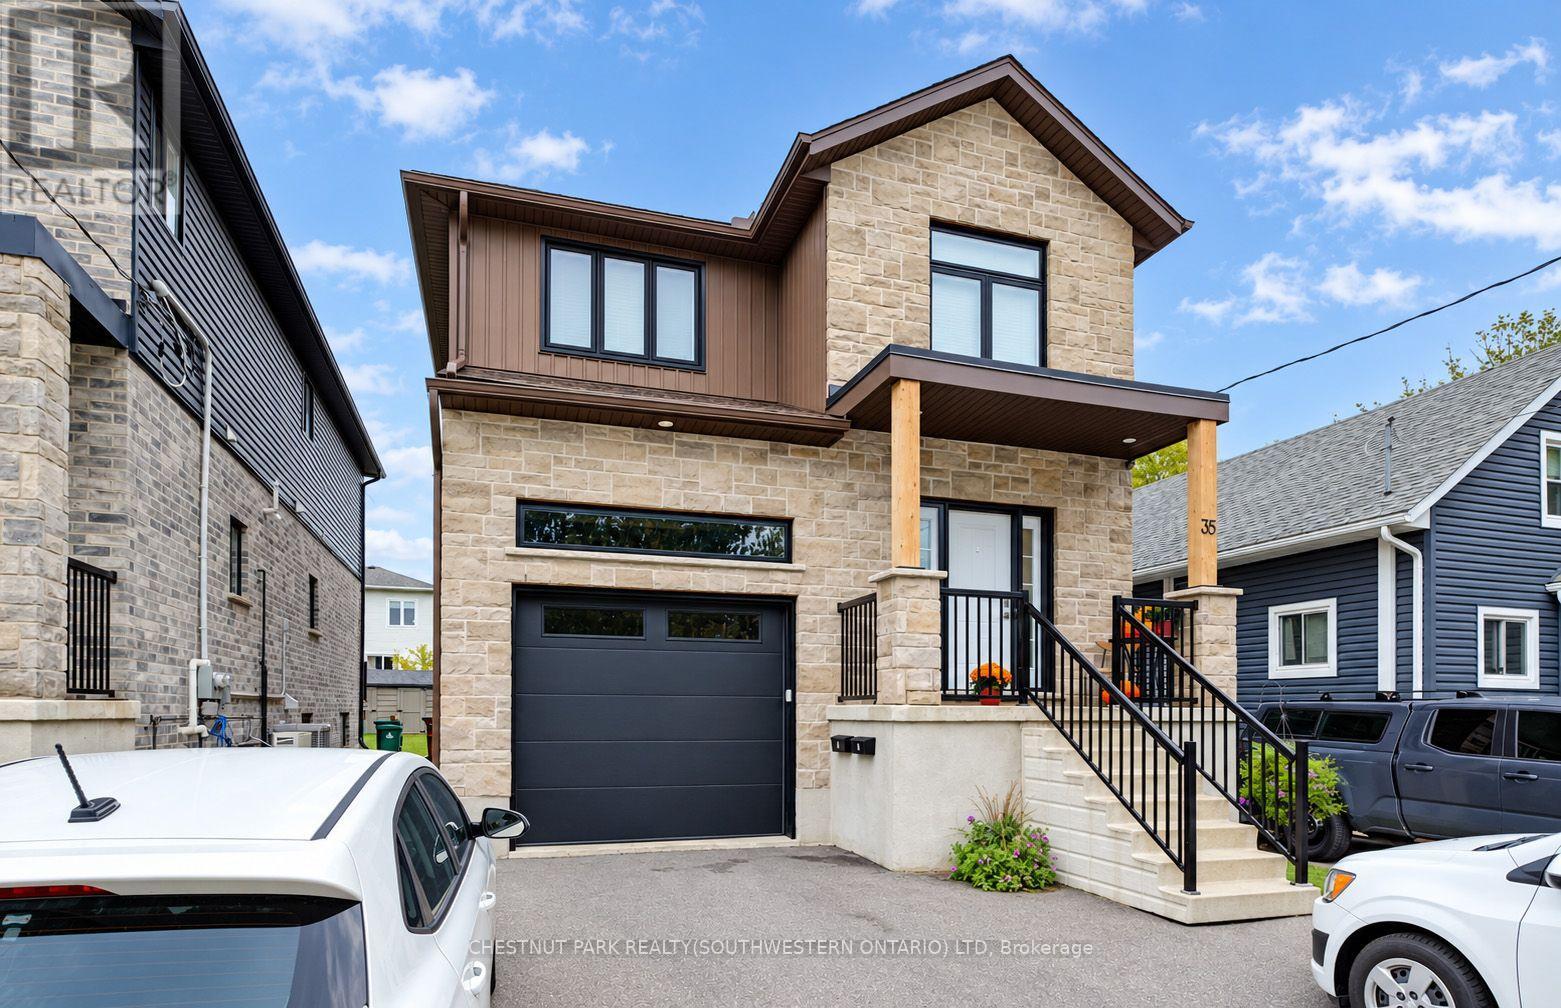
Available from January 1st on a two-year lease, this nearly new purpose-built duplex was custom-built in 2022 by local builders Distinct Homes. Two entirely self-contained units comprise 35 Second Avenue - a three-bedroom, three-bathroom unit on the upper two levels, plus a one-bedroom, one-bathroom accessory apartment on the lower floor. Situated in the rapidly evolving central Kitchener neighbourhood of Kingsdale, this property lies only moments from every imaginable amenity, schools, parks, public transit options (including the Regional LRT hub at Fairview Park Mall), and the expressway. Refined modern living is the hallmark of this home, which also boasts luxurious finishes and features - including a four-piece primary ensuite, quartz countertops, nine-foot ceilings, and carpet-free flooring underfoot throughout. This property comes complete with three parking spaces (including exclusive use of the garage), and a generously sized yard with an elevated walk-out deck plus two bonus storage shed. A great option for any family seeking an elevated take on multi-generational living! (id:67892)
701 - 91 John Street N
Hamilton, Ontario
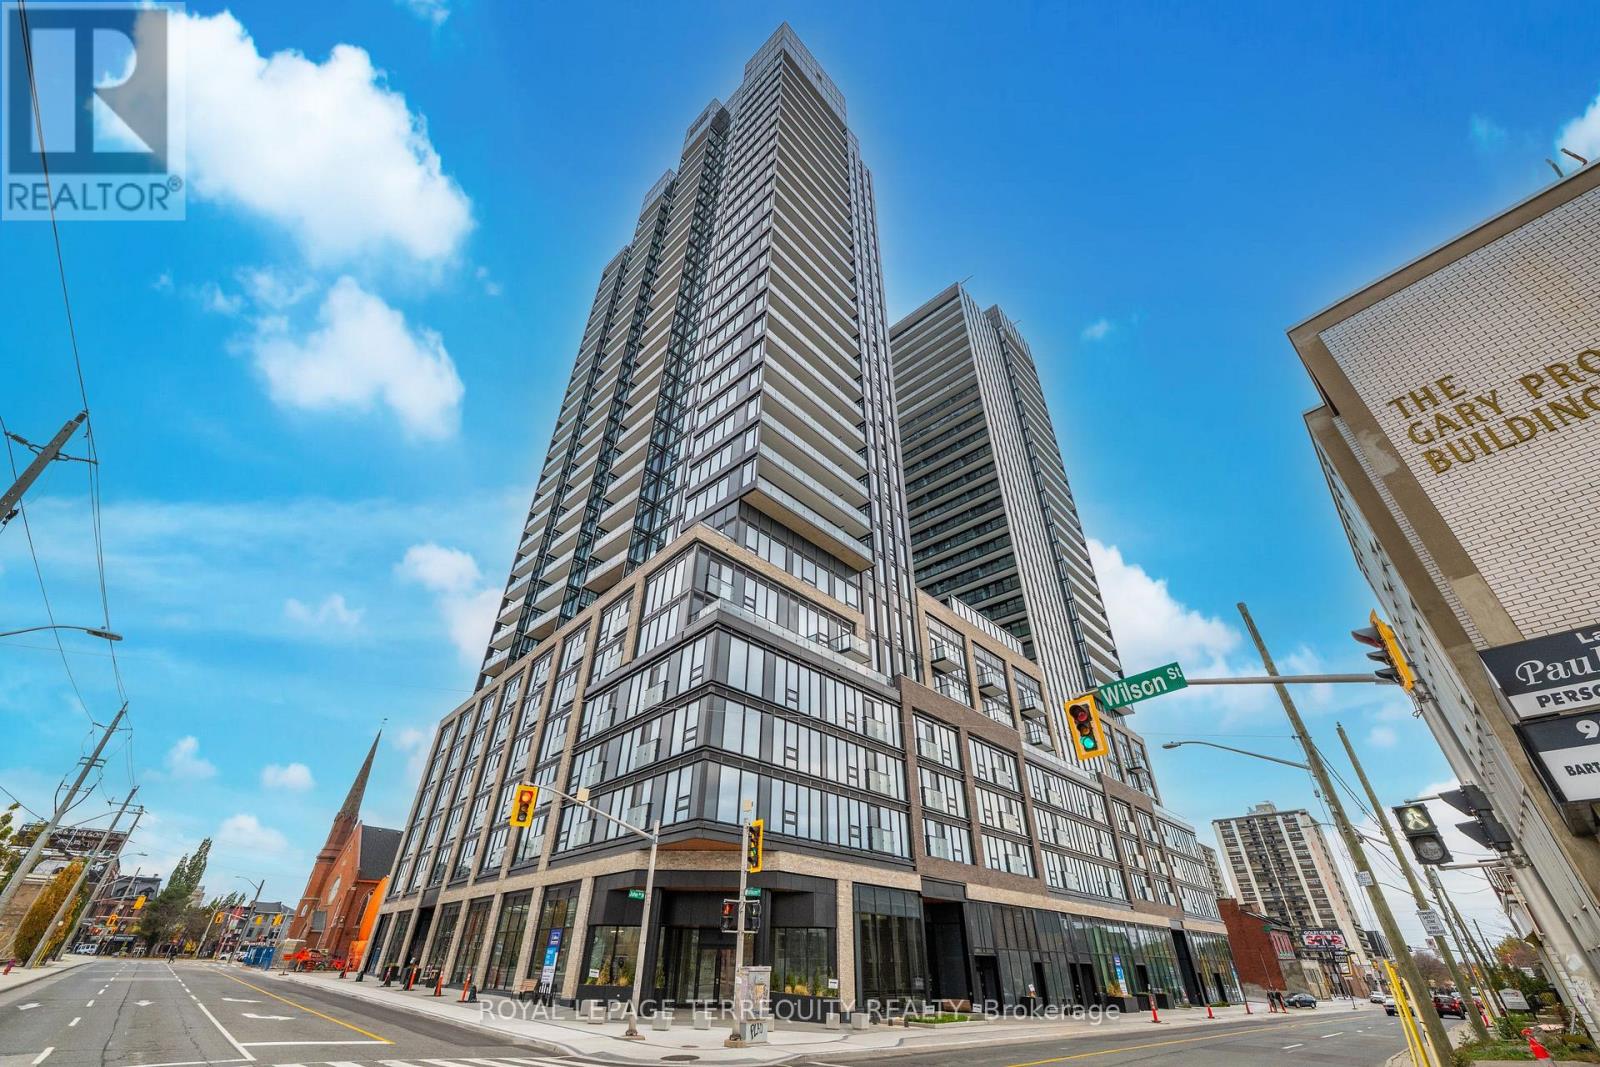
Welcome To This Stunning Brand New, Never-Lived-In Corner Unit In The Heart Of Downtown Hamilton! Offering 619 Sq. Ft. Of Thoughtfully Designed Living Space, This Beautiful 1 Bedroom Plus Den Condo Features A Bright And Functional Open-Concept Layout With Abundant Natural Light Flowing Through The Bedroom, Living Room, And Kitchen. The Desirable Corner Location Creates A Bright, Airy, And Inviting Atmosphere Throughout. Enjoy A Modern Kitchen Seamlessly Connected To The Living And Dining Areas, Perfect For Everyday Living And Entertaining. Step Outside Onto Your Private Balcony And Enjoy Your Own Outdoor Space. The Versatile Den FeaturesIts Own Closet, Making It Ideal For A Home Office, Guest Room, Or Additional Sleeping Area.Conveniently Located In The Heart Of Downtown Hamilton, Just Minutes From Restaurants,Shopping, Public Transit, Parks, Entertainment, And Everyday Amenities. Perfect For Professionals, Couples, Or Anyone Seeking A Modern And Convenient Urban Lifestyle. Be TheFirst To Call This Beautiful Condo Home! No Parking And No Locker Included. A Fantastic Leasing Opportunity You Don't Want To Miss! (id:67892)
10 - 286194 County Road
Mono, Ontario
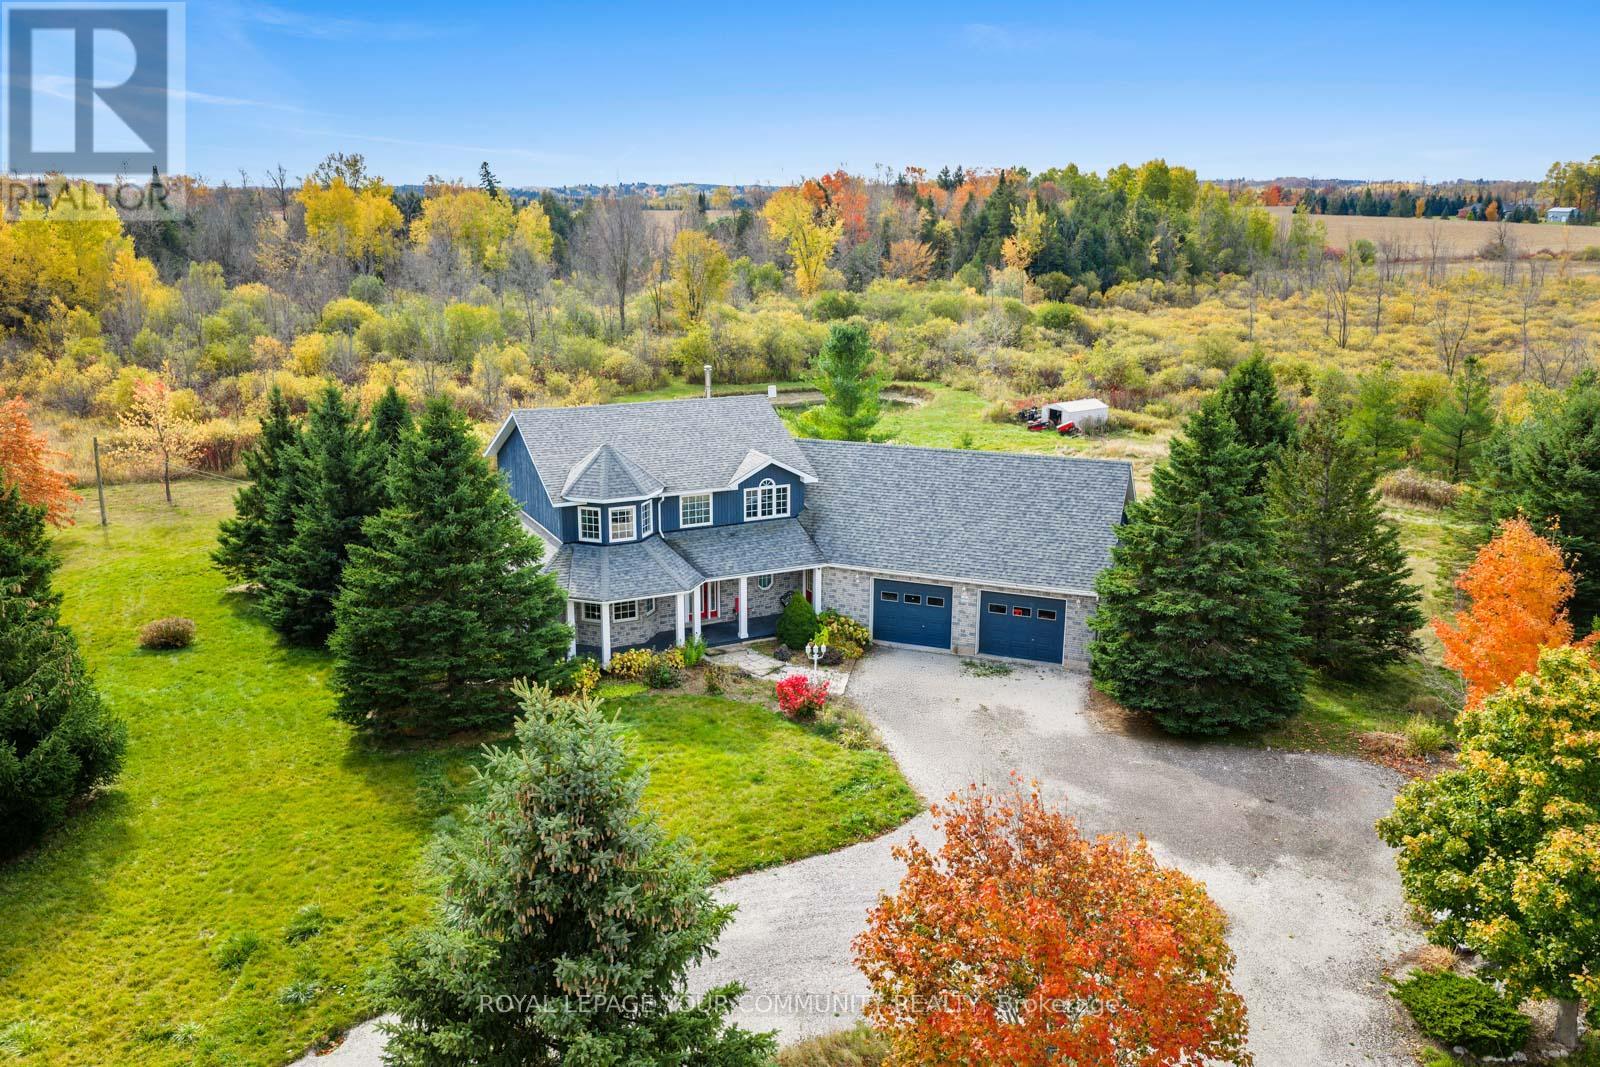
Sitting on over 5 acres of private land, this custom-built estate spans more than 3,000 sq. ft. and features 4 bedrooms, 3 bathrooms, a fully finished basement with a separate entrance, and endless charm inside and out. Welcome to 286194 Country Rd - where luxury living meets the serenity of the countryside. The wraparound porch frames stunning panoramic views, inviting you into a home that balances space, comfort, and sophistication. Inside, discover grand, light-filled rooms with soaring ceilings, designed for both everyday living and effortless entertaining. The open-concept kitchen is the perfect centerpiece - whether you're cooking for family or hosting friends. Downstairs, the finished basement with private garage access adds versatility and function - ideal for guests, in-laws, or a home business. Step outside into your own private retreat: a sparkling pool, relaxing hot tub, and built-in bonfire area surrounded by nature's beauty. This is more than a home - it's your country dream come to life. (id:67892)
1009 Fairbairn Street
Peterborough, Ontario
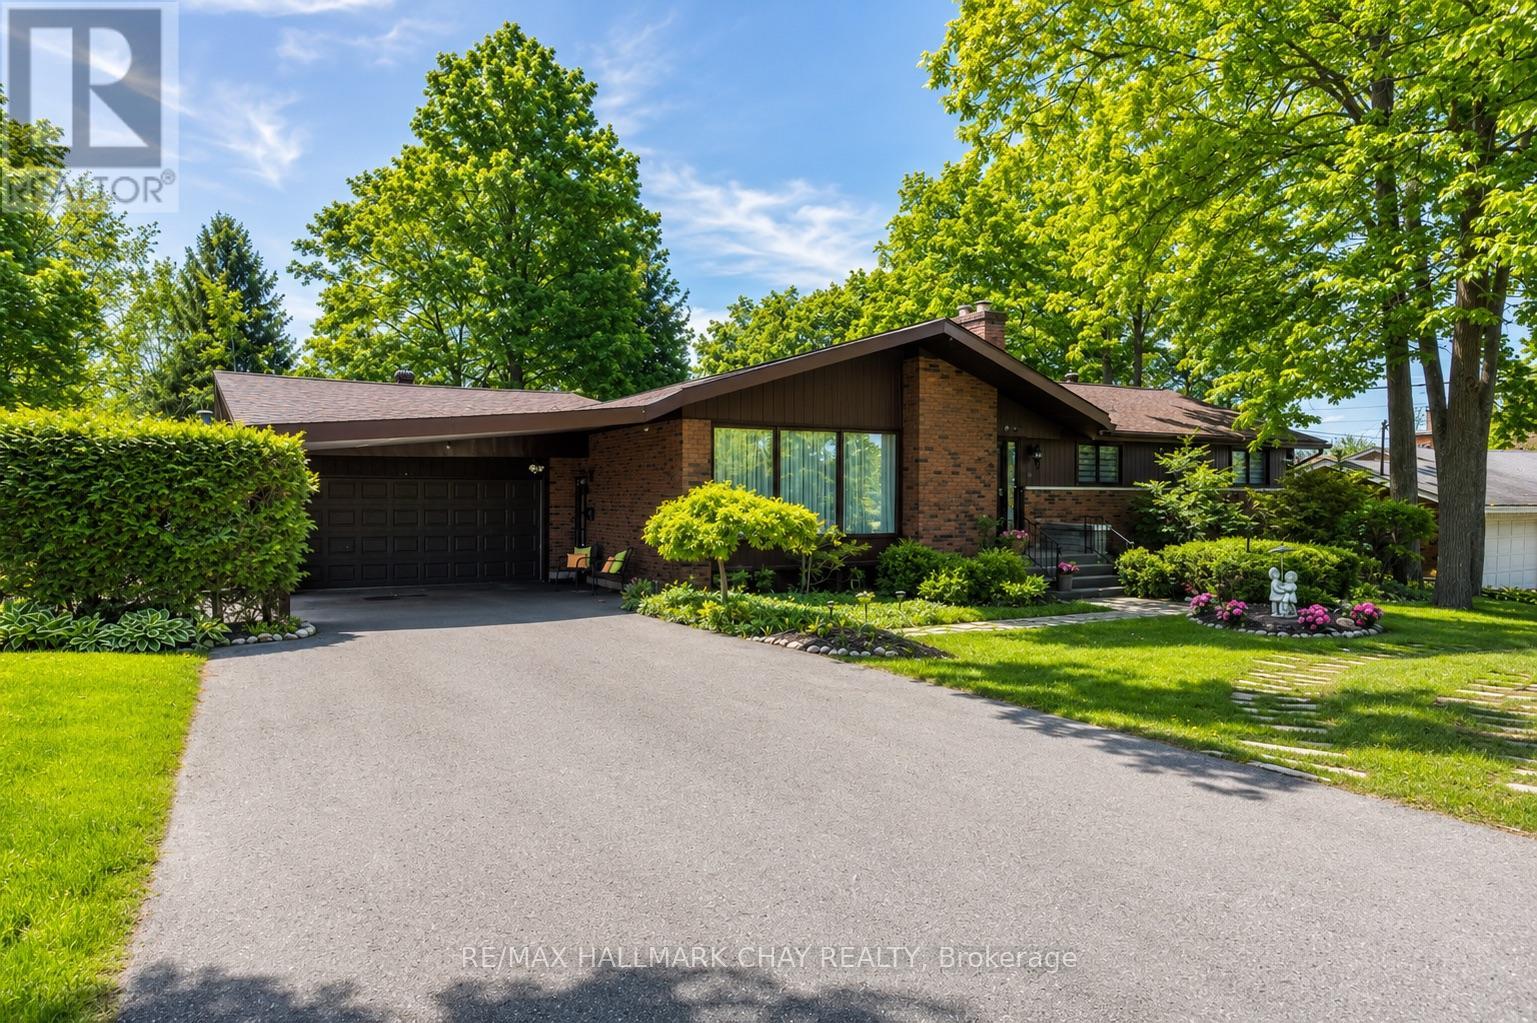
SPACE, PRIVACY & AN INCREDIBLE BACKYARD - RIGHT IN THE CITY! Welcome to sought-after Fairbairn Street, where this spacious ranch bungalow sits on an impressive 0.78-acre, park-like lot, offering a setting rarely found within Peterborough city limits. Surrounded by mature trees and lush greenery, the backyard is made for summer living, featuring a spectacular 20' x 40' heated in-ground pool with plenty of room to entertain, dine outdoors, garden or simply relax and enjoy the privacy. Inside, the expansive main level offers 4 generously sized bedrooms, a formal living room with fireplace, separate dining room, inviting family room with gas fireplace, and a spacious eat-in kitchen - providing plenty of room for everyday living and entertaining. The fully finished lower level adds even more living space with a custom bar, home theatre and games area with pool table - the perfect setup for movie nights, celebrations and gatherings with family and friends. Enjoy the space and privacy of a country-sized property while keeping the convenience of city living. An exceptional lot, an incredible backyard and a home with room to live, entertain and enjoy - all in one outstanding location. (id:67892)
39 Country Trail
Georgian Bay, Ontario
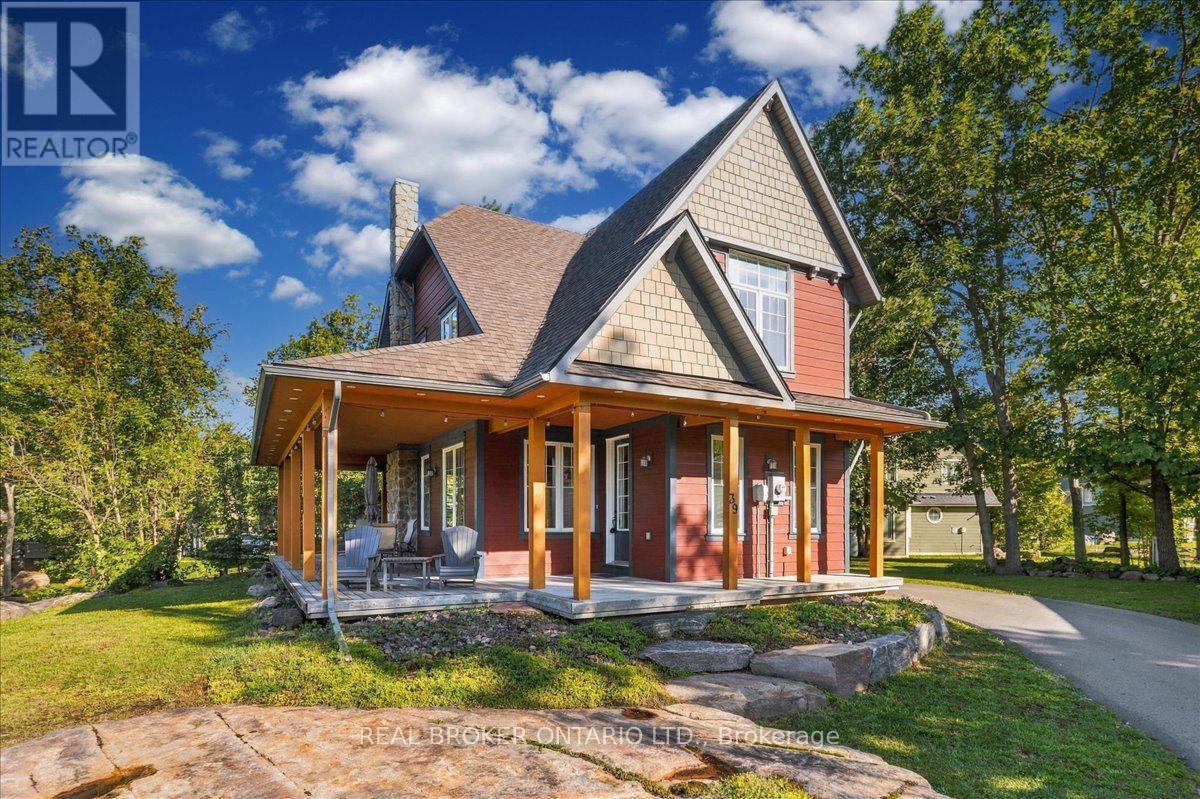
Available Furnished or unfurnished , One of a kind in the community with a 28' deep single car garage with 10' ceilings and a long driveway offering more parking than anything else available. It sits majestically on Muskoka granite, and offers impressive curb appeal and stunning views out to Georgian Bay. A large custom wrap-around covered porch invites you to soak in the breathtaking views and breathe in the peace of the community. The well laid out and spacious main floor with 9 foot ceilings and pot lights throughout immediately envelops you. The kitchen is open to the living space providing the perfect setting for gatherings. The family and dining areas boast expansive windows, offering a panoramic display of the stunning natural scenery. A cozy fireplace with stone facade and wood mantle set the scene for relaxation or festivities. A generous primary bedroom is complete with a large closet and en suite bathroom that has an extra wide shower stall. 2nd full bathroom, 2 more bedrooms and a large linen/pantry closet on 2nd level. Energy Star R22 insulation in walls R56 in attic. Only steps from the community marina with boat access out to Georgian Bay. Access to & from the garage off the back of the covered porch. Custom exterior, featuring Hardie Board siding with Maibec trim ensures durability and low maintenance for years to come. New luxury vinyl flooring, new eavestroughs with covers. This is a peaceful sanctuary where serene sunsets paint the sky in brilliant hues. Tenant will pay all utilities in addition to monthly rent. Golf, Marina and amenity use is not included in the rent. All applicants must provide a full credit score from Transunion or Equifax only, references, 3 months pay stubs and letter of employment verification or other suitable income verification. (id:67892)