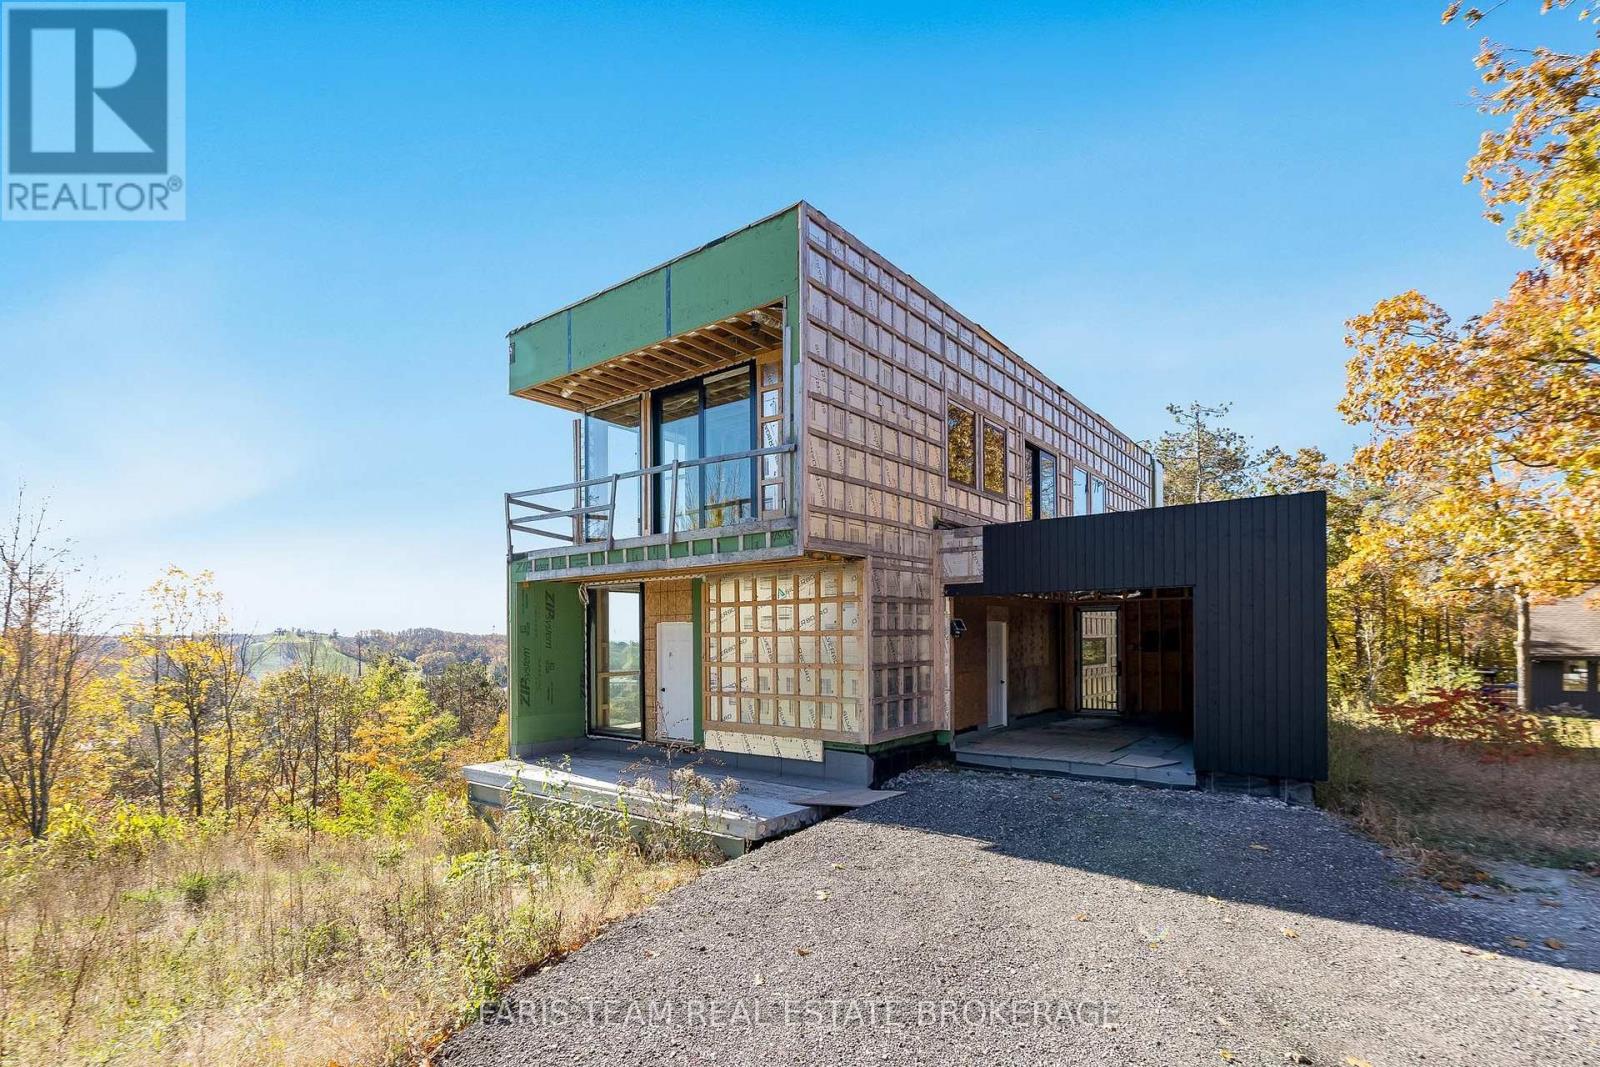
11 Pine Point
Oro-Medonte, Ontario
Top 5 Reasons You Will Love This Home: 1) Beautifully designed modern home by Thomas Tampold of Tampold Architects Inc. with interior design by Yorkville Design Centre, Structural Engineering by RJC, featuring helical pile and concrete foundations, structural steel framing, and poured concrete lower level construction, complemented by efficient engineered steel framing and engineered joist floors throughout the upper levels and roof structure. Thoughtfully designed with comfort and efficiency in mind, the home features double-glazed, low-E coated windows and doors by Tiltco Windows, while radiant floor heating is planned throughout and has already been installed on the lower level, providing a strong foundation for future completion. Discover exceptional living spaces designed for comfort and luxury, including a lower level with a full-service kitchen ready to be completed as a separate living space, a walkout guest suite, and a private sauna, while every bedroom features its own ensuite bathroom and balcony, complemented by the best view in Oro-Medonte extending 75 kilometres. Take advantage of significant materials already purchased for the home's completion, including virtually all plumbing fixtures stored on-site, porcelain floor tiles for the main level and baths stored at the contractor's garage, and all exterior cladding materials already on the property, providing valuable progress toward bringing the finished vision to life. Bring your dream home to completion with the opportunity to continue working alongside Tampold Architects Inc. and Yorkville Design Centre, the architect-owned interior design company responsible for the home's interior design, while a professionally prepared landscape design by a landscape architect is also included in the drawing package, offering a cohesive vision for both the interior and exterior spaces. 3,803 fin.sq.ft. *Some images are architectural and interior design renderings intended to illustrate the potential of the home. (id:67892)
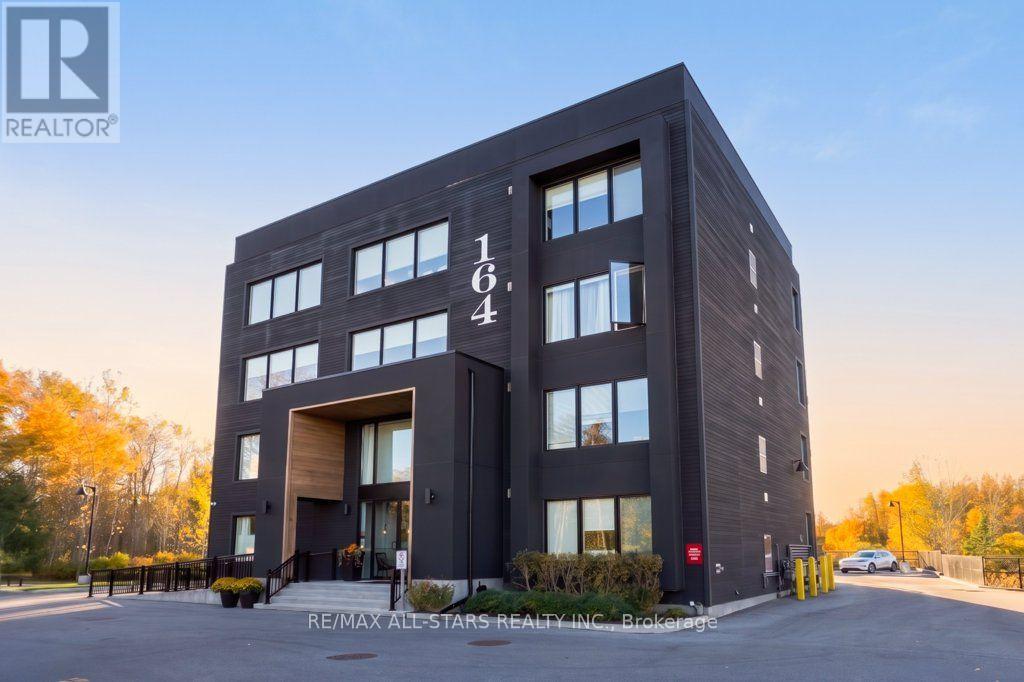
301 - 164 Cemetery Road
Uxbridge, Ontario
Discover the ease of small-town living in this inviting 1-bedroom, 1-bathroom condo in the heart of Uxbridge. Built in 2022, this modern third-floor suite offers approximately 750 sq. ft. of bright, well-planned living space in an intimate building of just 12 units. Large windows create an airy feel, while the open-concept design offers a seamless flow for relaxing or entertaining. The spacious bedroom provides a comfortable place to unwind, and the included parking space and storage locker add everyday practicality. Step outside and enjoy everything downtown Uxbridge has to offer, from local shops and restaurants to everyday conveniences, many within easy walking distance. An excellent opportunity for those looking to enjoy a low-maintenance lifestyle in a walkable, sought-after location. (id:67892)
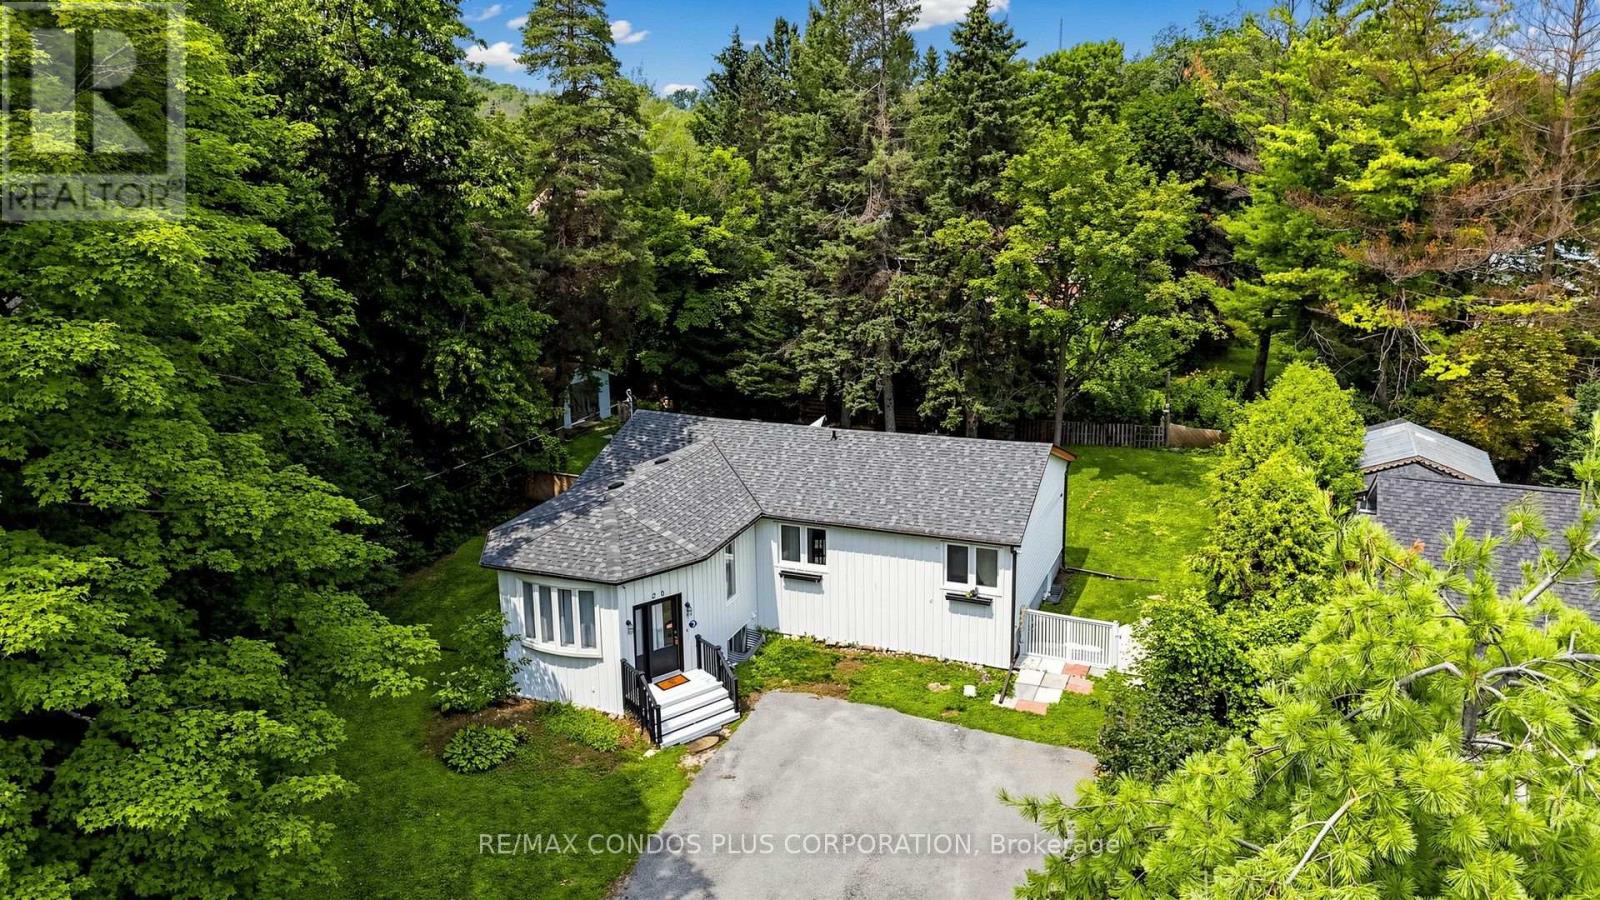
20 Southwood Crescent
Georgina, Ontario
Charming Detached Home Situated On A Large Lot In The Desirable Woodriver Acres Community! Bright And Open-Concept Living And Dining Areas Create A Spacious And Inviting Feel Throughout The Main Floor. Functional Layout Featuring **3+2 Bedrooms, 2 Bathrooms**, And A **Separate Entrance **To The **Finished Basement**, Offering Excellent Flexibility For **Extended Family **Living Or **Potential Rental Income**. Recently Installed New Flooring In The Basement Recreation Room And Laundry Area. Walk Out From The Kitchen To A Spacious Deck Overlooking The Expansive Backyard, Perfect For Outdoor Entertaining And Relaxation. Additional Features Include A Cozy Gas Fireplace In The Basement And A Portable A/C Unit In The Living Room. Conveniently Located Within Walking Distance To Schools And Shopping, And Just Minutes From The Marina! (id:67892)
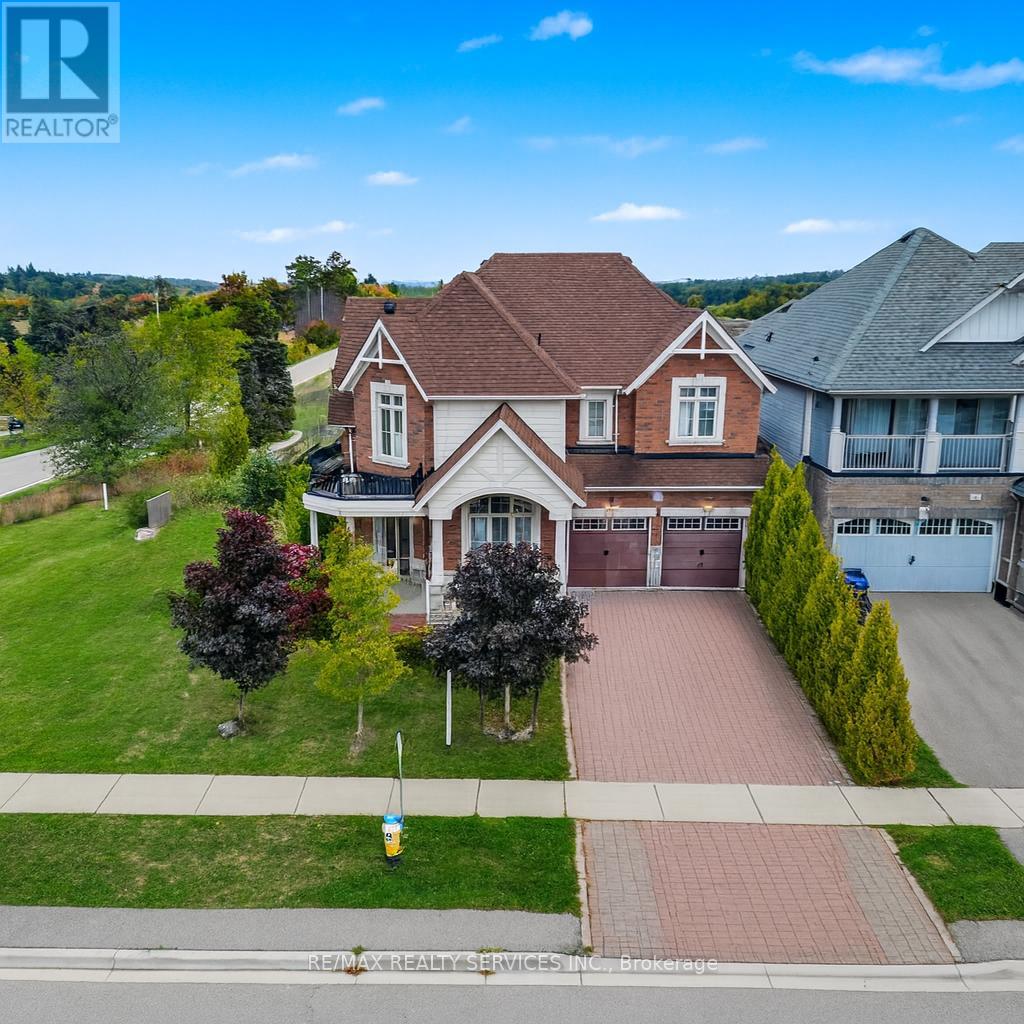
2 Kennedy Boulevard
New Tecumseth, Ontario
Executive Corner-Lot Detached Home Boasting Over 3,100 Sq. Ft. Above Grade With a Walk-Out Basement in the Heart of Alliston's Prestigious Treetops Community. Double-Door Entry and 9 Ft Ceilings Open to a Bright Living and Dining Area Filled With Natural Sunlight, Along With a Main Floor Den/Office. The Updated Kitchen Features a Center Island and Spacious Breakfast Area, Overlooking a Cozy Family Room With Backyard Views. Upstairs Offers 4 Generous Bedrooms and 3 Full Bathrooms, Including a Large Primary Bedroom. Recently Upgraded Light Fixtures(2025) Add a Modern Touch. The Walk-Out Basement With Large Windows Is Ready to Be Finished for Personal Use or as a Potential Second Dwelling. Located in the Sought-After Treetops Master-Planned Community, Residents Enjoy 7+ KM of Walking and Biking Trails, a 7-Acre Park With Splash Pads, and Close Proximity to Top-Rated Schools, Shopping, and Recreation. A Few Minutes Drive to Nottawasaga Inn Resort and Woodington Lake Golf Club, and Easy Access to Hwy 400 and Bradford Go Station for Seamless Commuting. (id:67892)
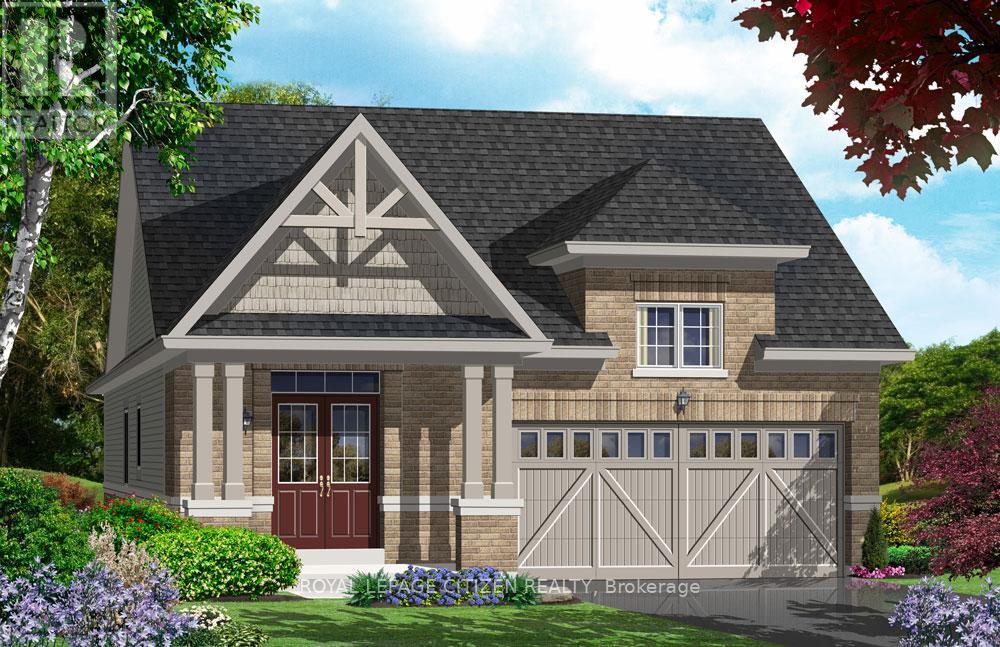
7 Grieve Avenue
Georgina, Ontario
Discover the perfect blend of modern design and small-town charm in this brand-new Delpark Homes bungalow, coming soon to the desirable Sutton-Jackson's Point community in Georgina. Situated on a premium 40-foot lot, this thoughtfully designed home offers a functional layout with 2 bedrooms and 2 full bathrooms, ideal for families, downsizers, or multi-generational living. The bright and spacious main floor features a welcoming family room, a family-sized kitchen with ample space for cooking and entertaining, and a sunny breakfast area with sliding doors leading to the backyard. The primary bedroom offers a walk-in closet and a private 4-piece ensuite, while the second bedroom is conveniently located near an additional 4-piece bathroom. Located in the growing community of Sutton-Jackson's Point, you'll enjoy easy access to schools, parks, shopping, restaurants, marinas, beaches, and the natural beauty of Lake Simcoe, while still being within commuting distance of the GTA. Important Update: Following the government's announcement regarding the removal of HST from new home sales, we have adjusted our pricing accordingly. Please note that the purchase price now excludes HST (conditions apply). The home has not yet been built, giving you the opportunity to choose your interior finishes and personalize the home to make it your own! (id:67892)
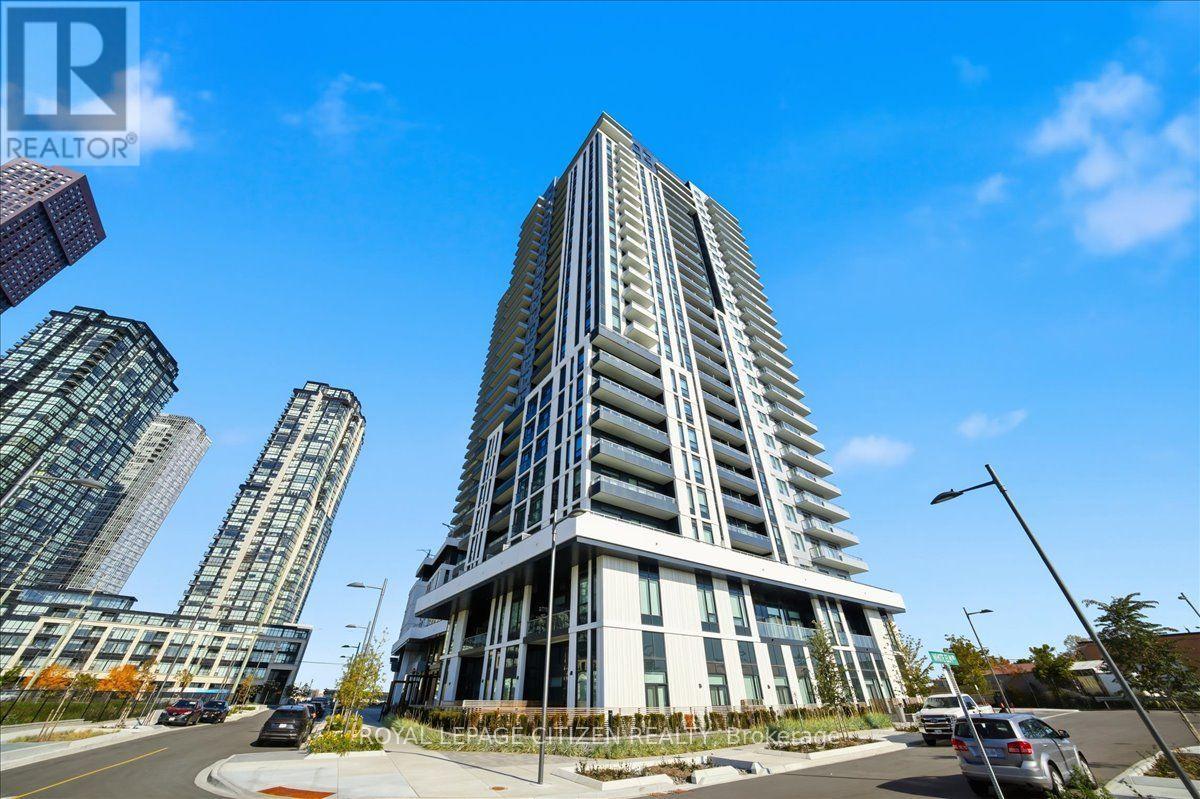
2607 - 5 Meadowdale Road
Vaughan, Ontario
Step into sophisticated, turn-key luxury in this brand-new one-bedroom suite at The Vincent. Boasting soaring ceilings, premium laminate flooring, and custom roller blinds, this layout is designed for effortless urban living. The sleek kitchen features stone countertops, a subway tile backsplash, and integrated KitchenAid and Whirlpool appliances. A spacious primary bedroom easily accommodates a queen bed and offers blackout blinds alongside mirrored closets with organizers. Enjoy the pristine bathroom featuring a deep tub and rain showerhead, or step onto the private balcony for clear southwest and southeast views. A dedicated laundry space with stacked Samsung washer/dryer, one parking spot, and a storage locker provide ultimate convenience for the modern renter. Residents enjoy exclusive, hotel-caliber amenities, including a massive outdoor pool, BBQ area with Indoor/Outdoor lounge, state-of-the-art gym & yoga room, co-working space, private dining & events space, a children's playroom, and a sports lounge with a golf simulator. Perfectly positioned in Vaughan's dynamic core, you are mere moments from the VMC TTC Subway and VIVA rapid transit for a seamless commute to downtown Toronto or York University. With immediate access to Highway 400, Highway 7, premier shopping at Vaughan Mills, and a vibrant local culinary scene, this exceptional residence offers unparalleled connectivity and lifestyle appeal. Rogers High Speed Internet is Included! (id:67892)
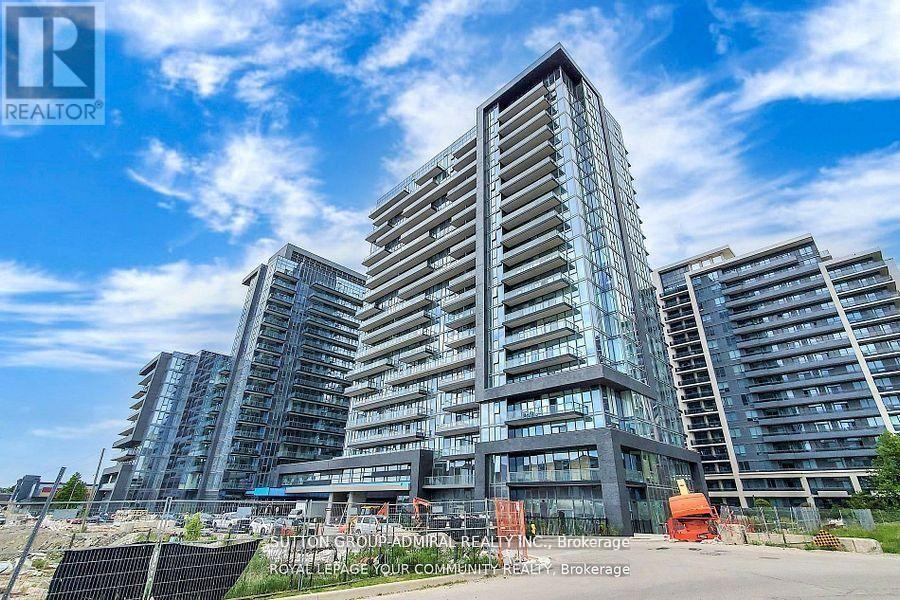
705e - 20 Gatineau Drive
Vaughan, Ontario
Welcome To D'Or By Fernbrook! This Bright And Spacious 1 Bedroom + Den Suite Offers A Functional Open-Concept Layout With 9-Foot Ceilings, Laminate Flooring Throughout And Large Windows. The Modern Kitchen Features Stainless Steel Appliances And Opens To The Living And Dining Area, Perfect For Everyday Living. The Primary Bedroom Includes A Closet And 3-Piece Ensuite, While The Separate Den Is Ideal For A Home Office Or Extra Living Space. Includes 1 Parking Space And 1 Locker.Enjoy Excellent Building Amenities, Including 24-Hour Concierge, Fitness Centre, Yoga Studio, Party Room, Guest Suites, Steam Room, Hot Tub And Outdoor BBQ Area. Conveniently Located Close To Promenade Shopping Centre, Walmart, No Frills, Winners, Restaurants, Library And Public Transit, With Easy Access To Major Roads. Comfortable Condo Living In A Convenient Vaughan Location! (id:67892)
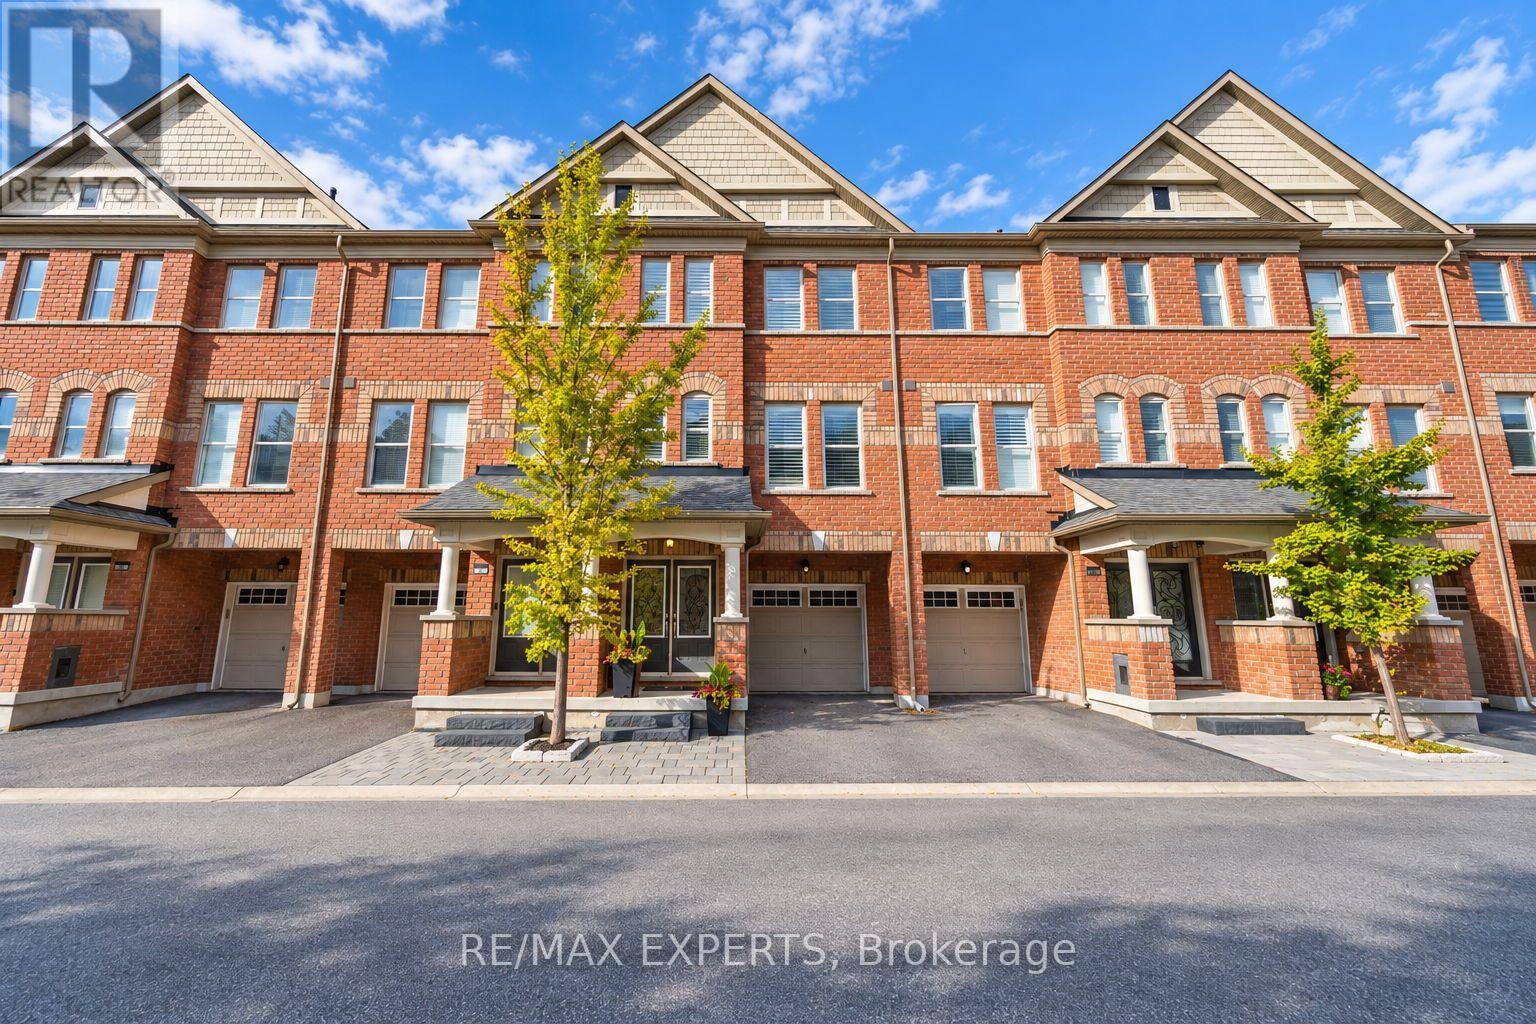
67 City Park Circle
Vaughan, Ontario
Welcome to 67 City Park Circle, where modern living meets the charm of Old Woodbridge! Featuring impressive 10-foot ceilings throughout, this stylish three-storey townhome offers an exceptional combination of space, comfort, functionality, and convenience.The thoughtfully designed ground level offers a versatile space ideal for a home office, additional living area, or everyday needs, complete with access to a full-size laundry room, garden, basement, powder room, and garage.The main level boasts a spacious and inviting living room, notably larger than those found in comparable models, along with a dedicated dining area and a well-appointed kitchen. Step outside onto your private balcony, the perfect setting for morning coffee, evening relaxation, or entertaining guests.Upstairs, three comfortable bedrooms provide peaceful retreats, highlighted by a generously sized master suite featuring a walk-in closet and a stunning ensuite bathroom. Enjoy the luxury of a modern glass-enclosed shower or unwind in the bathtub beside the window with a relaxing bubble bath.Just moments away, discover the vibrant shops, cafés, and restaurants of Market Lane, scenic parks, and the character-filled streets of Woodbridge Village. With convenient access to major roads and surrounding amenities, this exceptional location perfectly balances neighbourhood charm with urban convenience.A fantastic opportunity to enjoy contemporary townhouse living in one of Woodbridge's most established and welcoming communities! (id:67892)
Bsmt - 315 Taylor Mills Drive N
Richmond Hill, Ontario
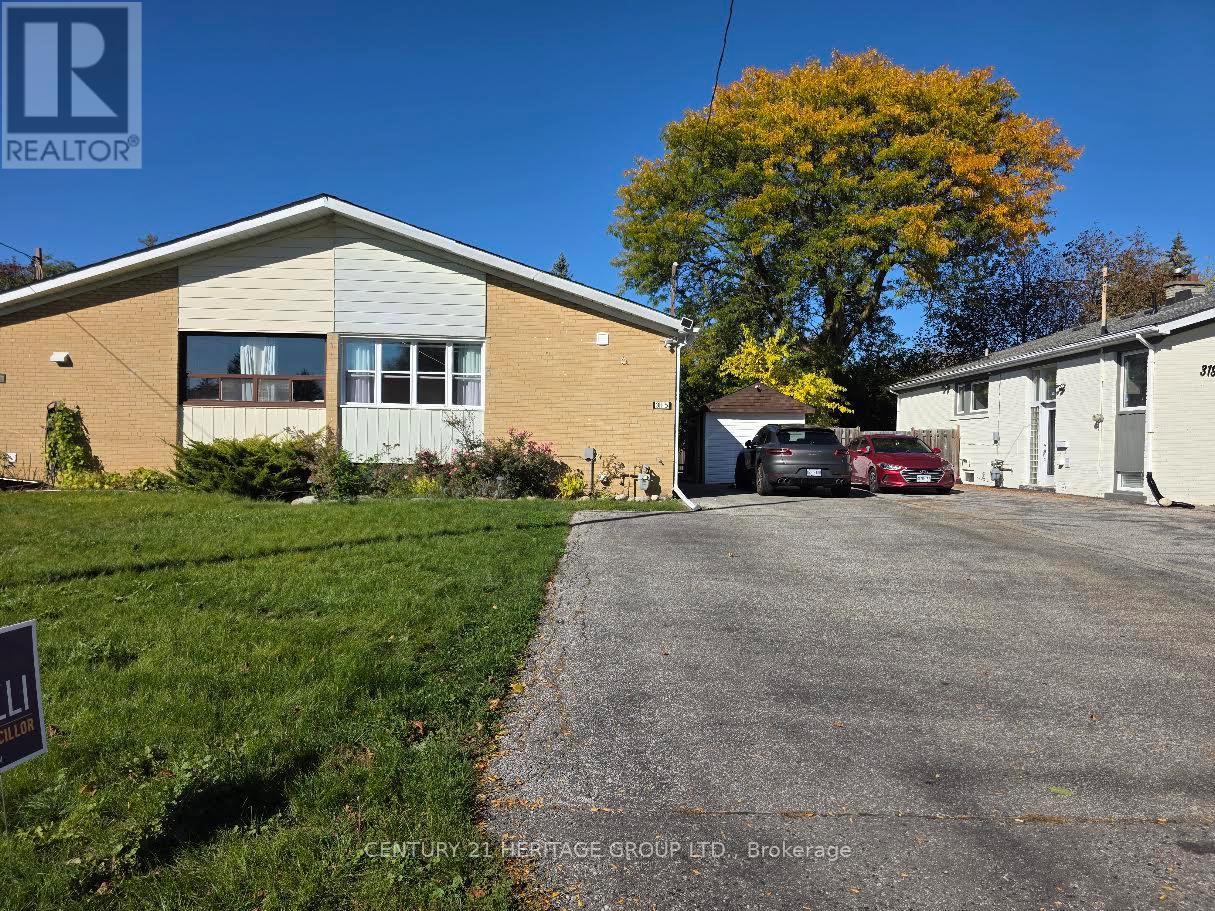
Smart Living. Thoughtful Details. A Place to Call Home. Welcome to this inviting l-bedroom + den basement suite at 315 Taylor Mills Drive North, nestled in Richmond Hill's established Crosby neighborhood. Blending modern touches with everyday practicality, this home offers comfort, character, and features that make daily living easier. Bright, modern lighting and Wi-Fi smart switches throughout the suite put convenience at your fingertips, while an aquarium adds a distinctive, calming touch. The versatile den is ideal fora home office, reading nook, or creative space, giving you extra room to make the home your own. Enjoy a bathroom with an LED mirror and the convenience of a separate, private laundry area with a washer and dryer exclusively for this suite. A cold room provides additional storage, while ceiling sound insulation between the basement and main-floor units helps reduce sound transfer for added comfort. A fingerprint smart lock offers convenient keyless entry, and two parking spaces bring valuable flexibility to your daily routine. Enjoy an established residential setting with local parks, schools, shopping, dining, and everyday essentials nearby, along with access to public transit and Richmond Hill GO for commuting. A welcoming combination of smart features, flexible space, and practical extras-book your showing and discover your next home. OFFER REMARKS (id:67892)
7 King's Cross Avenue
Richmond Hill, Ontario
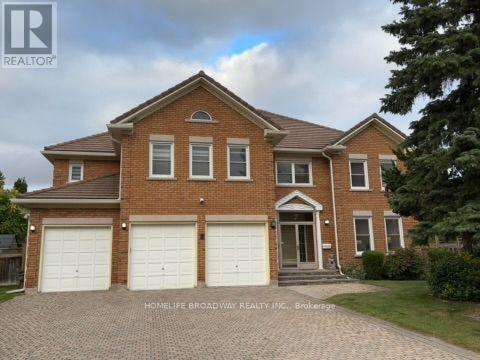
Welcome To This Magnificent Residence In Prestigious Bayview Hill, Nestled On A Quiet Family Friendly Street. Exceptional Layout Offering Luxury, Comfort, And Convenience In One Of Richmond Hill's Most Sought-After Communities. Premium Pie-Shaped Lot Approx. 13,075 Sq. Ft. With An Impressive 150-Ft Depth. Approx. 4,600 Sq. Ft. Of Living Space Featuring 5 Spacious Bedrooms. A Rare Second Floor In-law Suite Complete With A Bedroom, Living area, And Full Washroom, Accessed Via A Separate Staircase. Attached 3-Car Garage And Private Driveway With No Sidewalk, Providing Parking For Up To 9 Vehicles. Renovated Kitchen (2025) With New Stainless Steel Appliances, Fresh Paint Throughout, And Modern Pot Lights. Durable Marley Tile Roof, No Shingle Replacement Required. Located Within The Top-Ranking Bayview Secondary School And Bayview Hill Elementary School Boundaries. Minutes To Hwy 404, Hwy 407, GO Transit, Parks, Shopping, Community Centre And All Amenities. (id:67892)
49 High Street
Georgina, Ontario
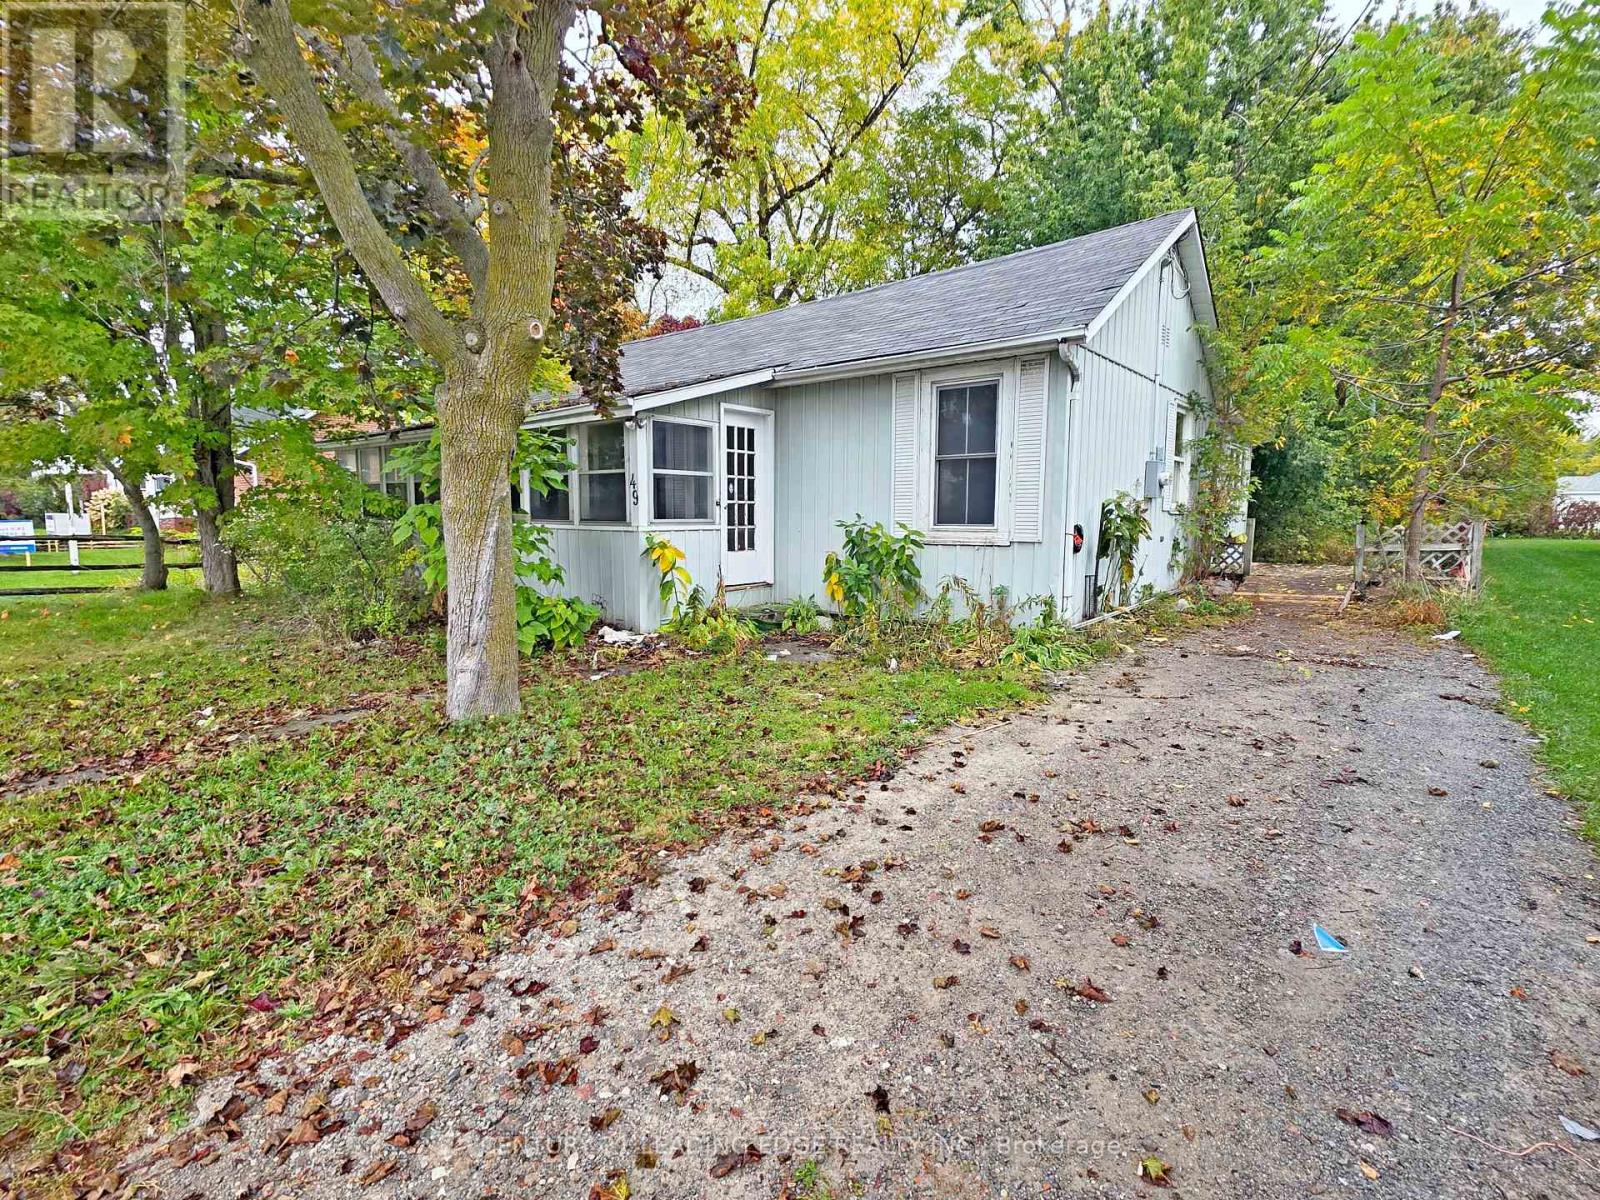
Attention builders, investors and contractors! Discover an excellent opportunity in the heart of Sutton West. This cozy 3-bedroom bungalow sits on a generous 66' x 159' lot with municipal water, hydro and natural gas. A detached garage with convenient public laneway access adds versatility. Ideally located near High Street shops and restaurants, schools, parks, the Georgina Centre for Arts & Culture, Peter Gzowski Library and The Link. Enjoy a short drive to Jackson's Point, Lake Simcoe beaches, marinas and waterfront recreation, with convenient access to Highways 48 and 404. An exceptional opportunity to renovate, personalize and bring your vision to life! (id:67892)
6 Cameron Street W
Brock, Ontario
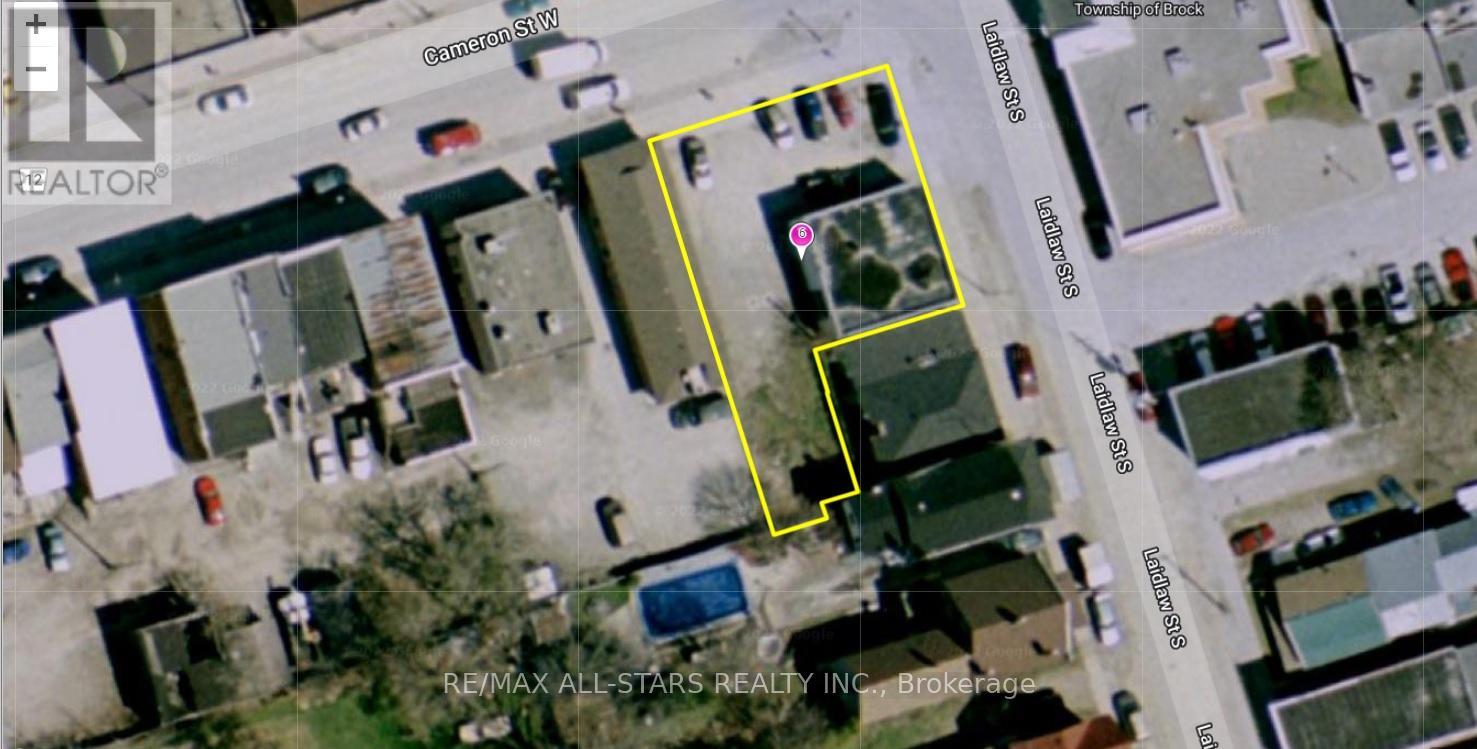
Excellent Opportunity To Purchase Commercial Property In Downtown Cannington, With C1 M2 Zoning. The Permitted Uses Are Plentiful, Gas Station , Car Wash, Equipment & Light, Car Dealer, Laundromat, Dwelling Unit In Portion Of Non-Residential Building, Government Admin. Offices, Funeral Home Etc. (id:67892)
8 - 1 Nickel Gate
Vaughan, Ontario
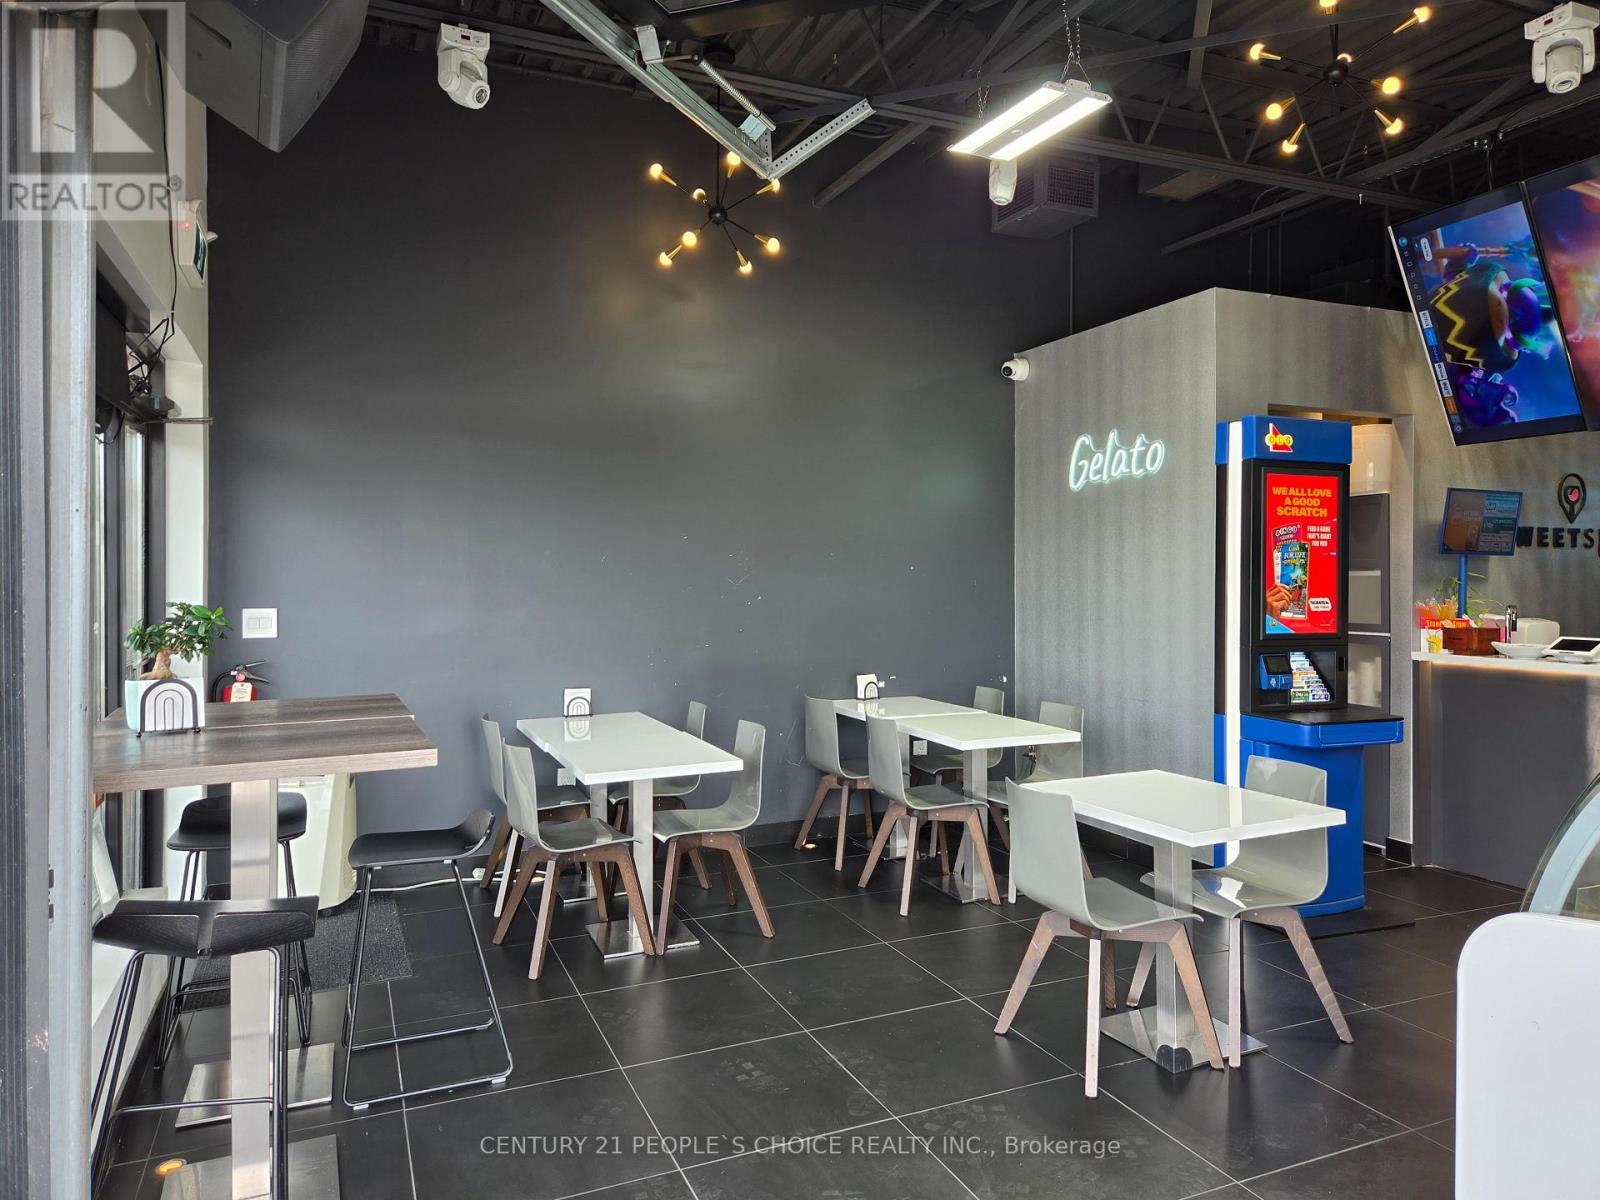
Welcome to the Sweet Spot Cafe - a turnkey operation with OLG and lowest possible rent of $1475/month including TMI includes water. Located in the prime area of West Woodbridge, Vaughan, this cafe is a true gem serves Coffees, tea, sandwiches, gelato, milkshakes etc. Step inside to experience a seamless blend of contemporary flair and cozy comfort, all showcased in the fully renovated interior. But wait, there's more! The cafe boasts a unique feature - a garage door that opens to a delightful seating area, creating an inviting and refreshing ambiance for your customers. Plus, they are connected with popular platforms like Uber Eats, Doordash and Skip the dish making it easy for customers to order their Favorite dishes. This Cafe can also serve LLBO permitted. (id:67892)
207 - 30 Baseball Place
Toronto, Ontario
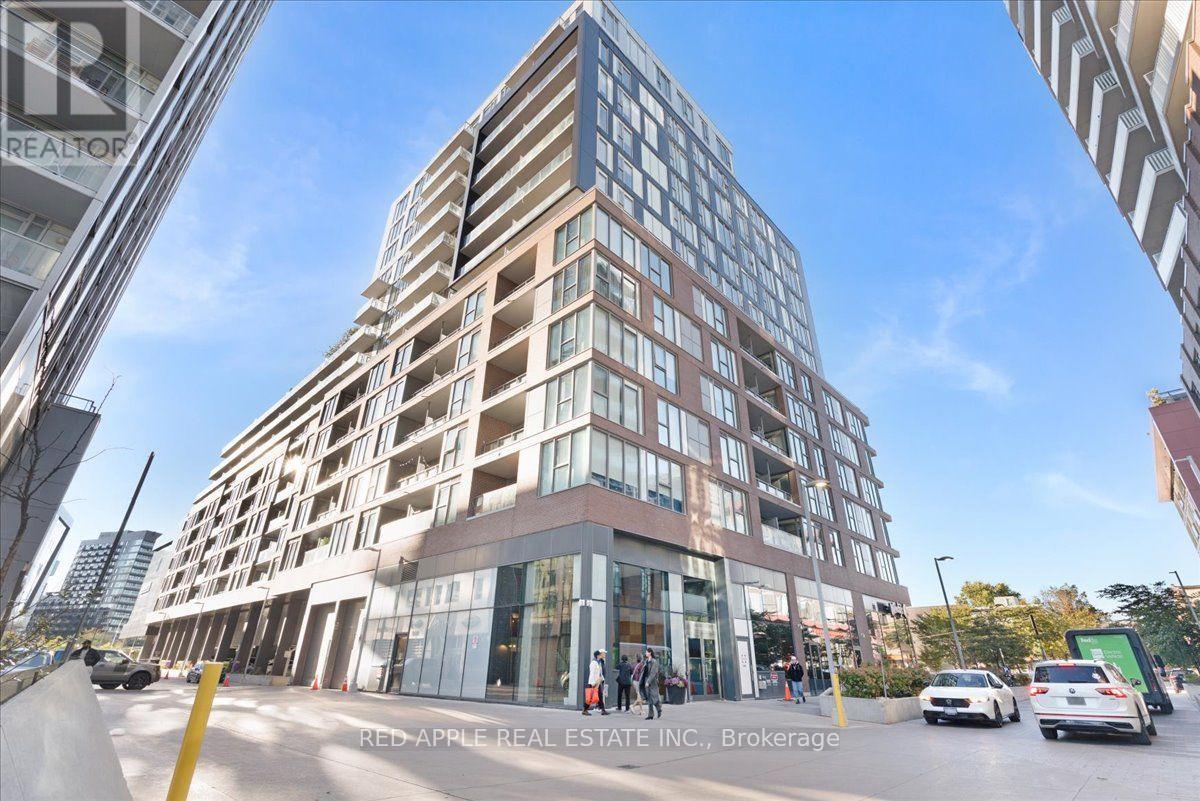
Spacious 2-Bedroom, 2-Washroom Condo in Toronto's East End! Enjoy urban living in one of Toronto's vibrant east-end neighbourhoods, known for its diverse community, rich culture, and thriving culinary and arts scene. Conveniently located within walking distance to major TTC streetcar routes, including the 501 Queen, 504 King, and 505 Dundas, offering easy access to transit, dining, shopping, and entertainment. Building amenities include an equipped gym, outdoor swimming pool, landscaped garden, party/meeting room, and concierge service. An excellent opportunity to enjoy comfortable city living in a dynamic and well-connected neighbourhood! (id:67892)
Unit #11 - 3101 Kennedy Road
Toronto, Ontario
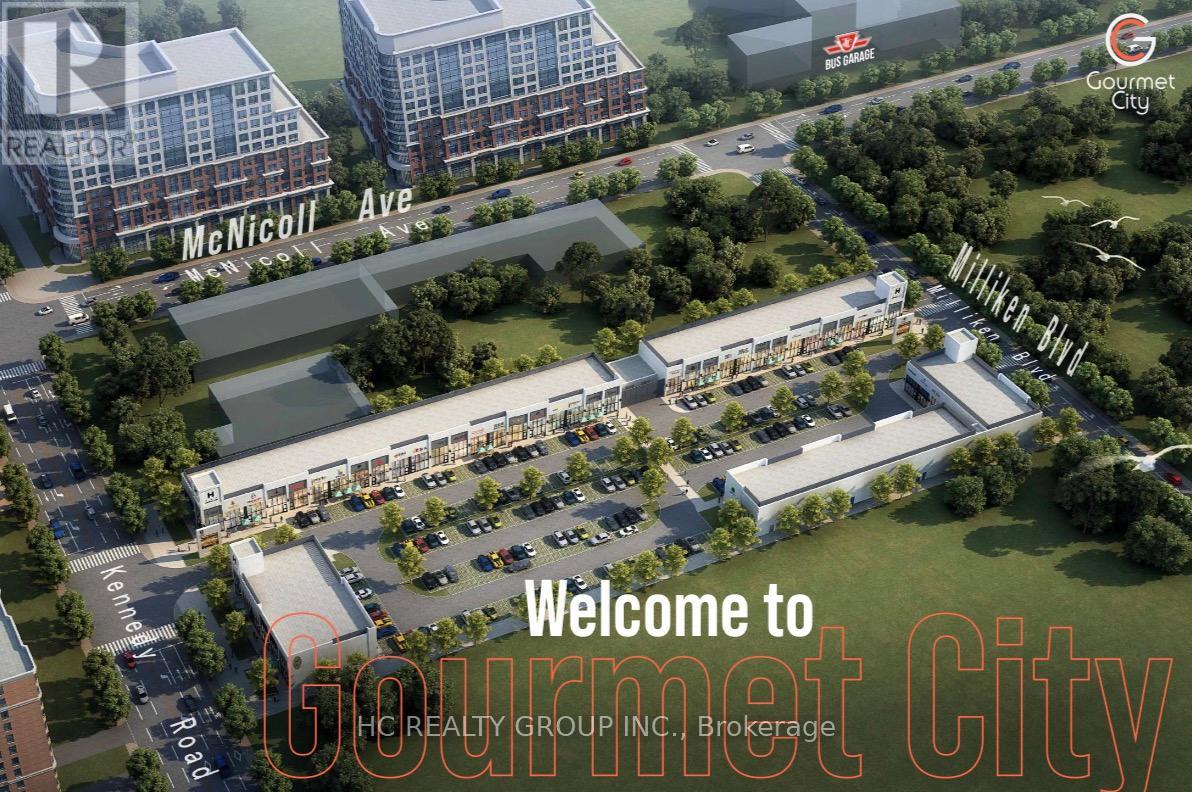
An excellent opportunity to acquire a tenanted retail investment property at Gourmet City, strategically located at the southeast corner of Kennedy Road and McNicoll Avenue in Scarborough, with convenient access from Kennedy Road and Milliken. Featuring impressive 20-foot ceilings and a mezzanine, this approximately 1,027 sq. ft. retail unit offers an excellent investment opportunity with established rental income and an existing lease in place.The property offers excellent connectivity and access to highways 404 and 407, a vibrant, multicultural community. Don't miss this opportunity to secure an income-producing retail investment with rental growth potential in a high-demand commercial location! (id:67892)
41 Coomer Crescent
Ajax, Ontario
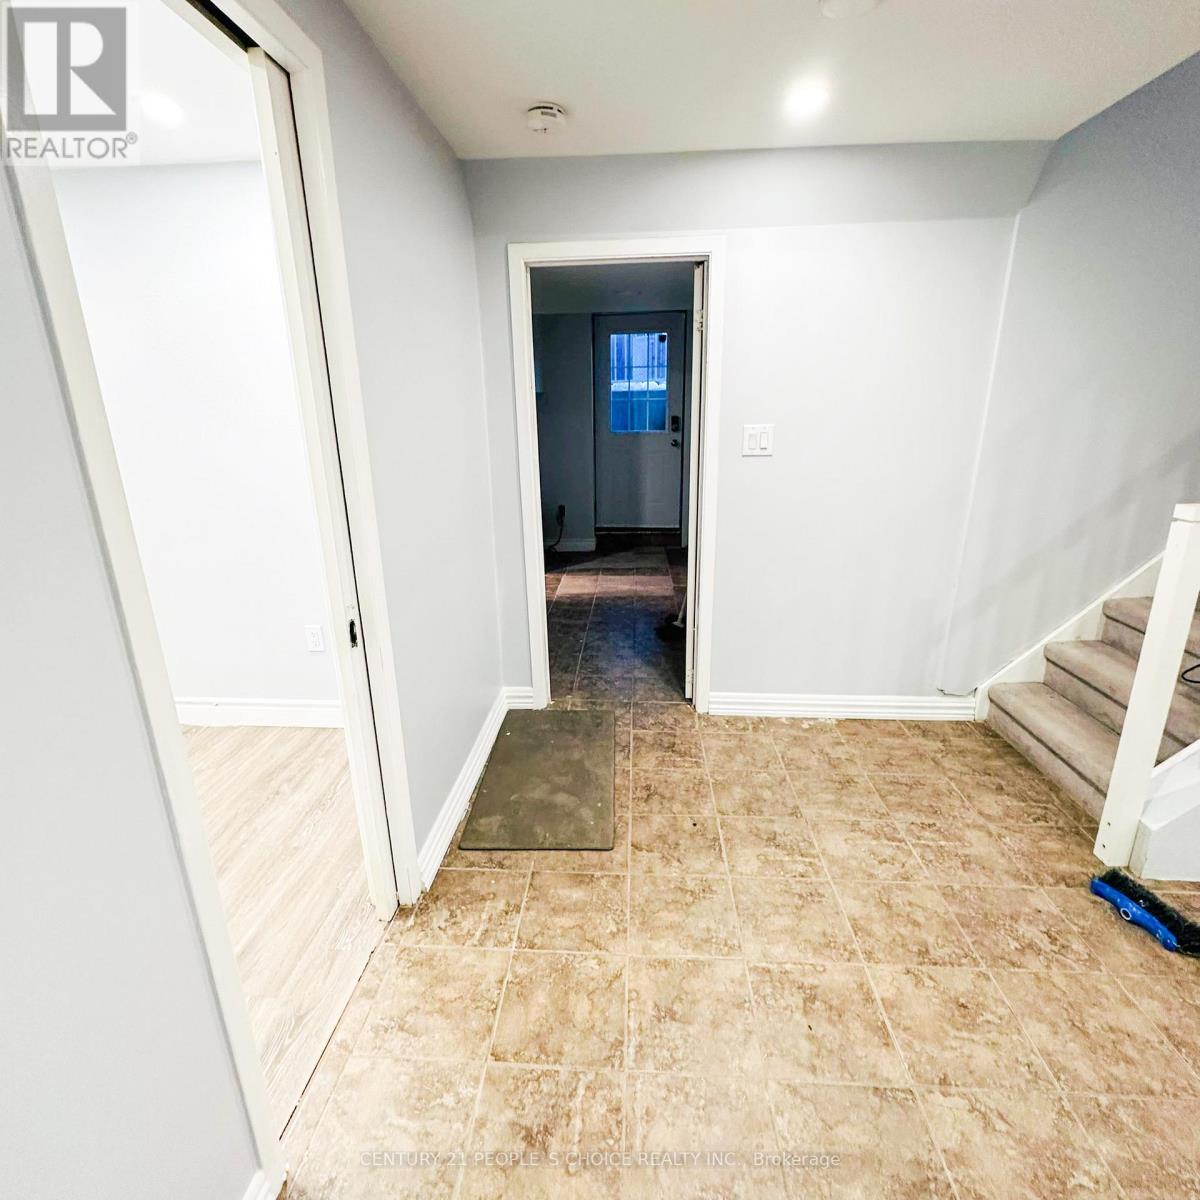
Bright and spacious basement for rent at 41 Coomer. Well-maintained space in a convenient location, close to shopping, schools, parks, and public transit. Perfect for a small family or working professionals. (id:67892)
320 Myrtle Road E
Whitby, Ontario
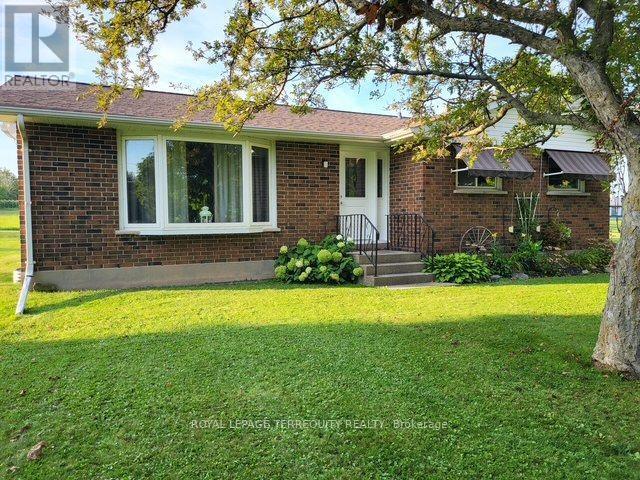
Quiet country living, 5 minutes to Historic Brooklin, 407, 412, and only 10 minutes to Port Perry. Well-maintained spic and span clean detached 3-bedroom bungalow with a newly finished recreation room in the basement, nestled on a large, treed corner lot with southwest exposure. Clean, neutral decor. New propane furnace in 2026. Approximately 1200 sf above grade and a finished recreation room in the lower level. Tenant responsible for all utilities (propane & hydro). Landlord to maintain grass and garden beds. Tenant responsible for their own snow clearing. 200-amp electric service. Non-smokers and No Pets. (id:67892)
6 - 26 Fraserwood Avenue
Toronto, Ontario
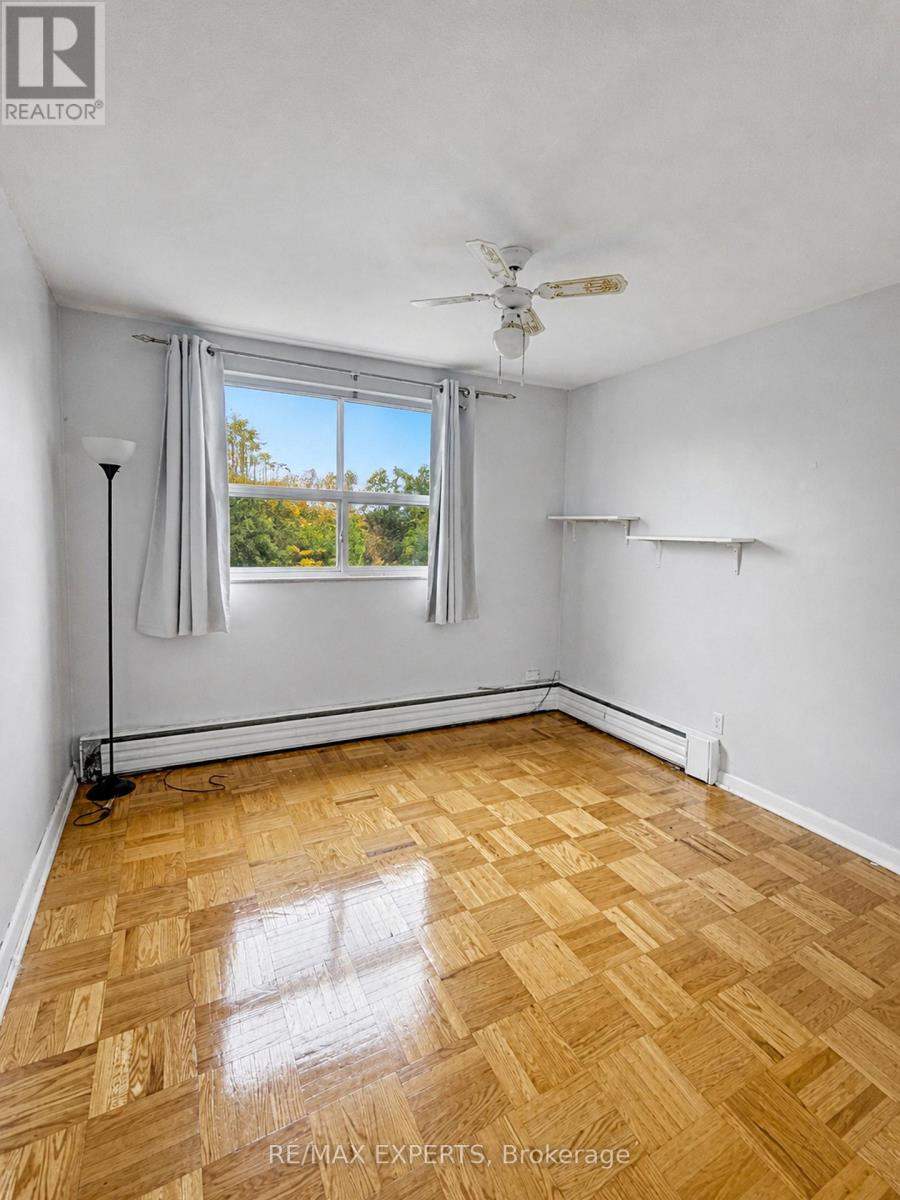
Welcome to this well-kept 2-bedroom unit featuring a functional layout and comfortable living space. Ideally situated in a family-friendly Toronto neighbourhood, this home offers convenient access to major roads, public transit, shopping, schools, parks, and everyday amenities. An excellent opportunity for families, professionals, or anyone seeking a comfortable home in a convenient and accessible location. Please be advised that Parking is separate from rent. Parking space in garage is $150.00 per month. Hydro is separate. (id:67892)
424 - 350 Wellington Street W
Toronto, Ontario
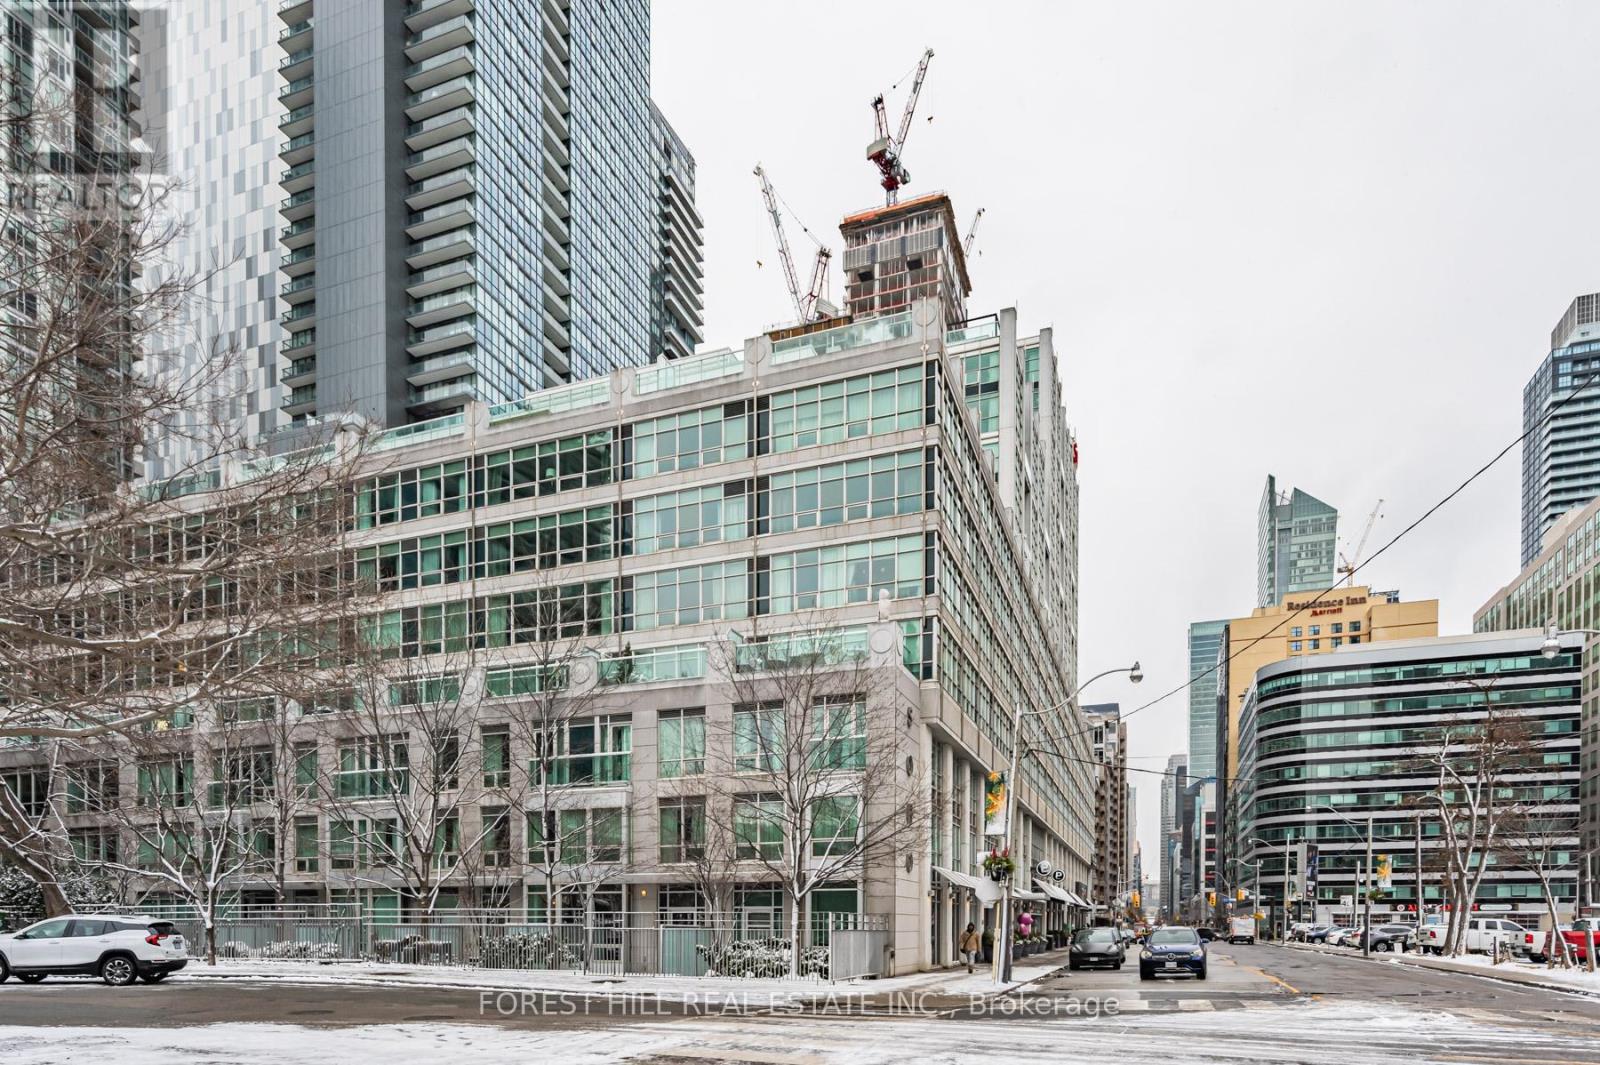
Beautiful 1 bedroom at the SoHo Hotel Residences offers urban luxury living. It features a spacious open-concept layout with a large window providing ample natural light, an oversized living/dining area perfect for entertaining, and a fully-equipped kitchen. The primary bedroom has wall-to-wall closets for ample storage. As a resident, you'll enjoy building amenities like concierge services, access to the hotel gym, Moretti Bar and Restaurant, visitor parking, and even room service.1 Situated steps from major attractions like King Street West, Rogers Stadium, and Bay Street, this suite provides an unbeatable downtown location. Hydro is included for a truly carefree luxury experience. January 1 Occupancy (id:67892)
119 Patricia Avenue
Toronto, Ontario
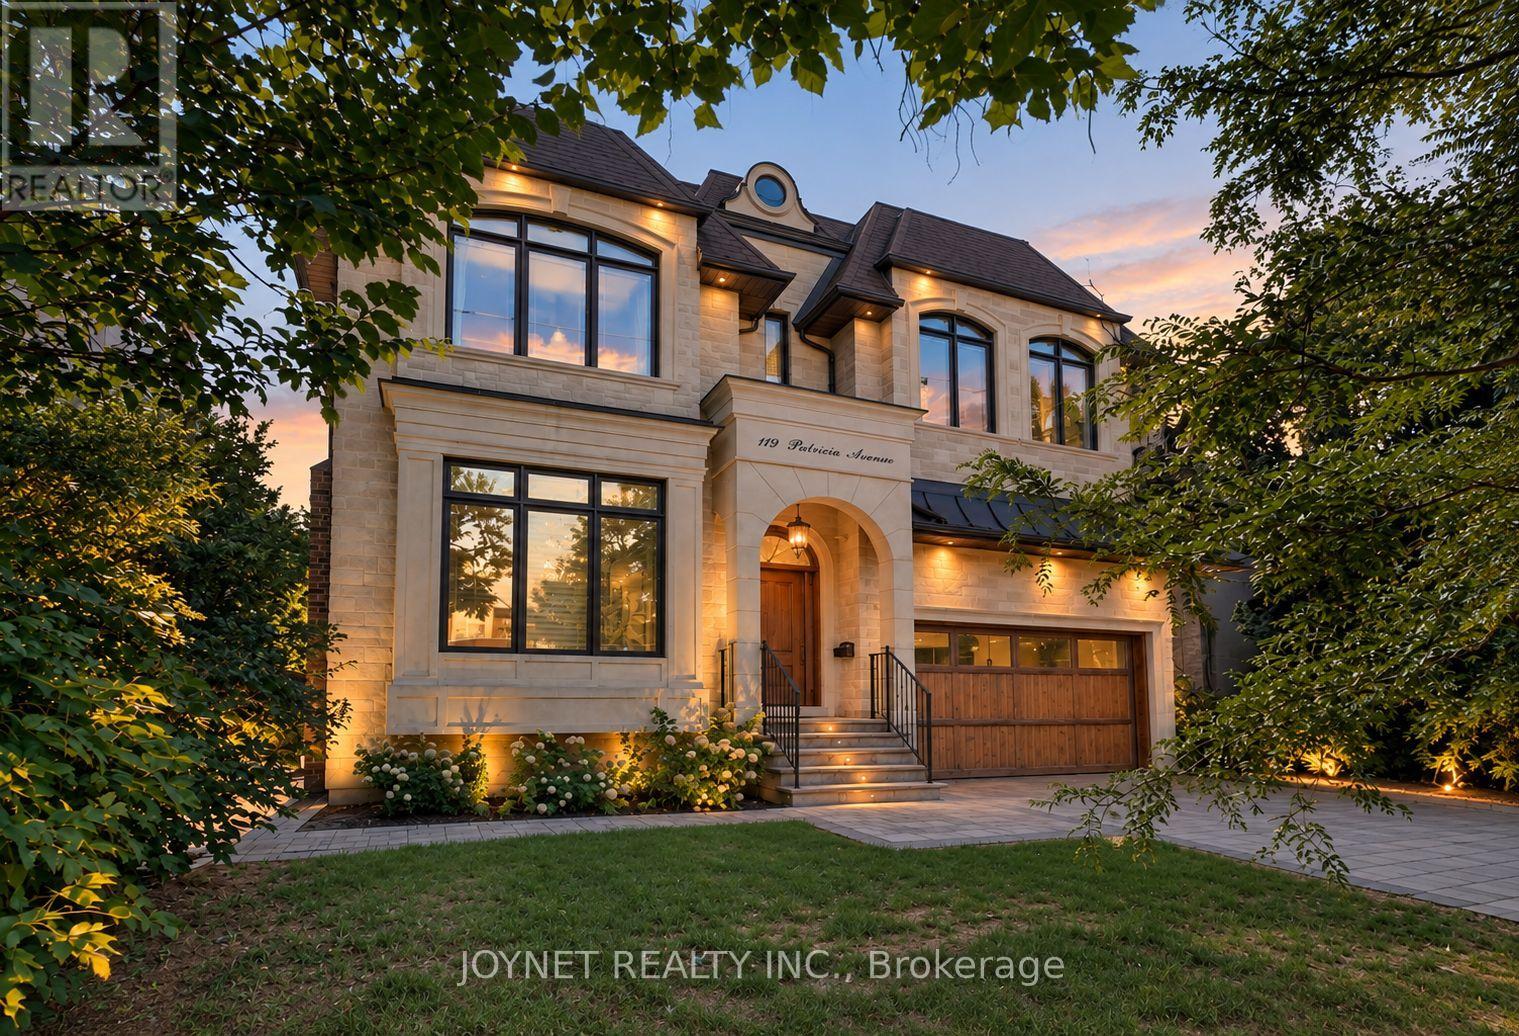
More Space. A Lot More to Love. Just Steps From Yonge Street, This Custom-Built Residence Has a Presence That's Hard to Miss, Yet It's the Way the Home Lives That Makes It Special. Behind Its Classic Stone Facade, Soaring Ceilings, Oversized Windows, and Beautifully Proportioned Rooms Give the Interiors a Wonderful Sense of Space and Light. The Kitchen Is Made for More Than Cooking, With Premium Appliances, A Generous Centre Island, and a Butler's Pantry That Keeps Everything Running Smoothly. Flowing Effortlessly Into the Family Room With Views of the Lush, Landscaped Backyard, Making Everyday Living and Entertaining Feel Equally Natural. Upstairs, Generous Bedrooms and Bathrooms With Heated Floors Offer Room to Unwind. And Then There's the Location: Morning Coffee, Dinner Plans, Parks, Schools, Shopping, and Transit Are All Within Walking Distance. The Best Part? You Get the Space and Character of A C/B Home Without Giving Up Urban Convenience. **A Rare Opportunity To Own A Solid Luxury Home in a Prime Location. *A MUST SEE * (id:67892)
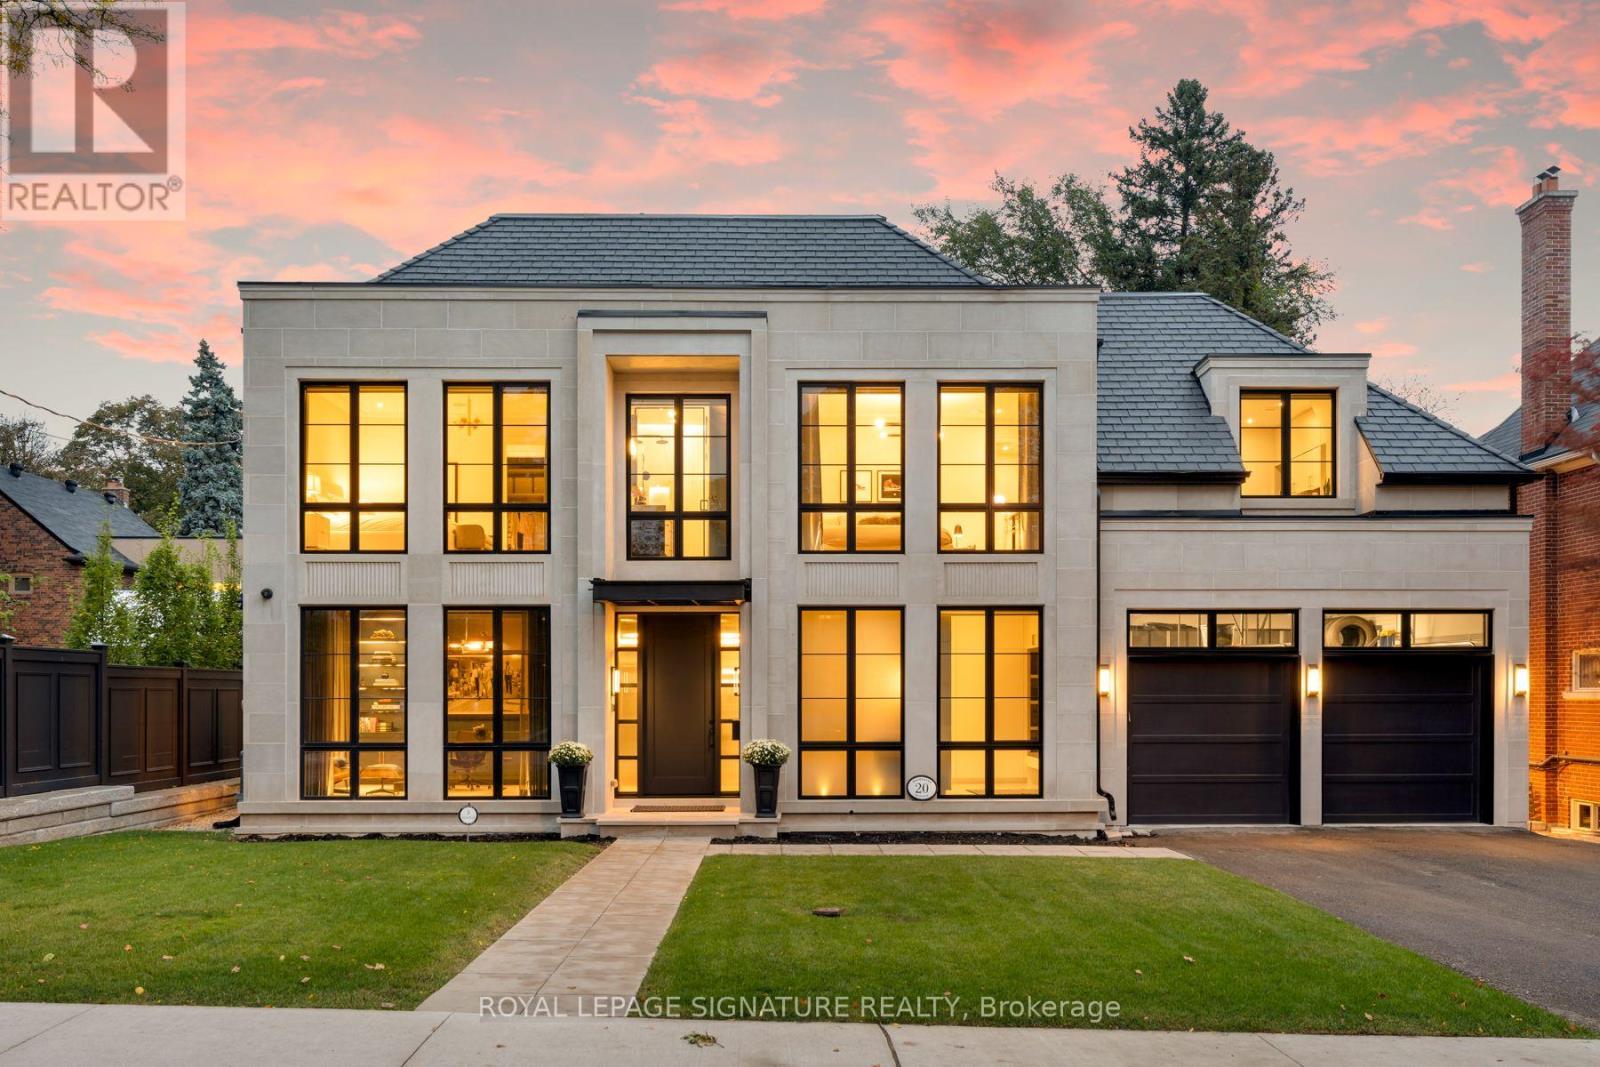
20 Rochester Avenue
Toronto, Ontario
A rare offering in the heart of Lawrence Park. Ideally situated in one of Toronto's most coveted neighbourhoods, within easy walking distance of both Yonge Street and Mount Pleasant. 20 Rochester Avenue is a spectacular residence built by Tuscan Valley Homes. Come and see for yourself how exceptional craftsmanship, sophisticated design and effortless family living merge seamlessly together. From the moment you enter, the home has the feeling of a private luxury retreat, sophisticated and beautifully layered, yet remarkably warm and inviting. Designed by Leila MacDonald from Schumacher Interior Designs, the interiors evoke the understated elegance of a beautifully appointed New York residence with the serenity and polish of a Four Seasons Hotel. Every element has been thoughtfully considered, from the Indiana limestone exterior and expansive Weather Shield windows to the beautifully proportioned principal rooms, multi-zone heated basement floors and the seamless integration of sophisticated home technology. The result is a home that feels both elevated and completely livable. A true showpiece designed for everyday family life, entertaining and retreat. Outside, the home offers an extraordinary opportunity to create a private landscaped oasis in the heart of the city, complemented by a covered outdoor room with a wood-burning fireplace and infrared heating for extended-season entertaining.20 Rochester Avenue is more than a beautifully designed house, it is a sophisticated urban sanctuary in one of Lawrence Park's most sought-after locations. (id:67892)
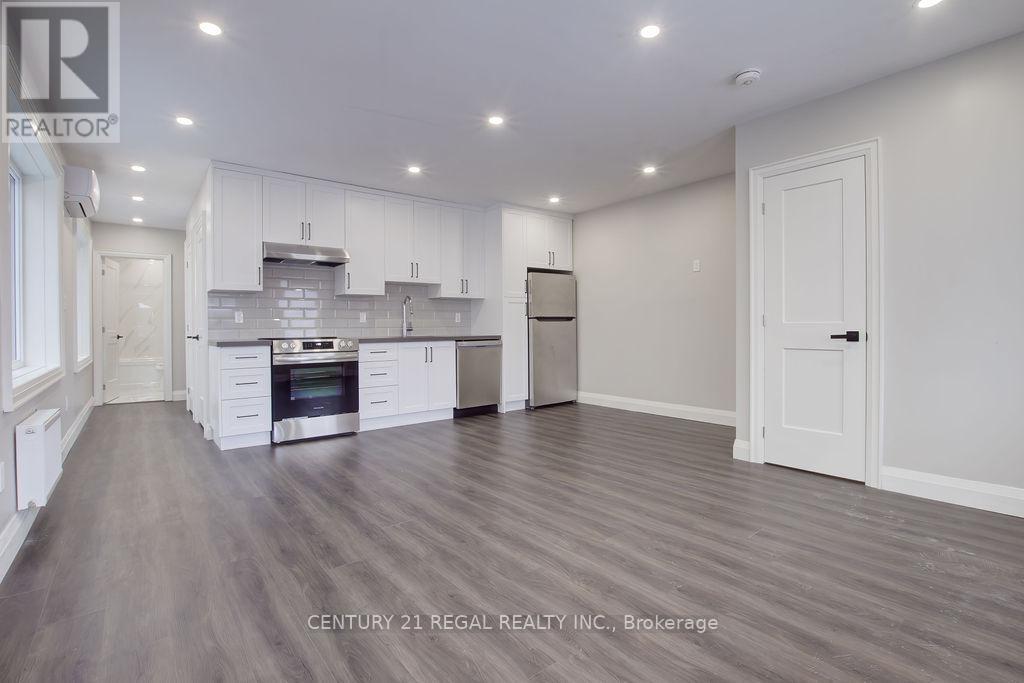
A - 276 Atlas Avenue
Toronto, Ontario
Large Fully Renovated 2 Bedroom Apartment For Rent. Gorgeous Kitchen With Stainless Steel Appliances And Quartz Counters. Beautiful Bathroom With Upgraded Shower Heads. Washer & Dryer In Unit. Steps To Transit, Shopping Schools And Much More. (id:67892)
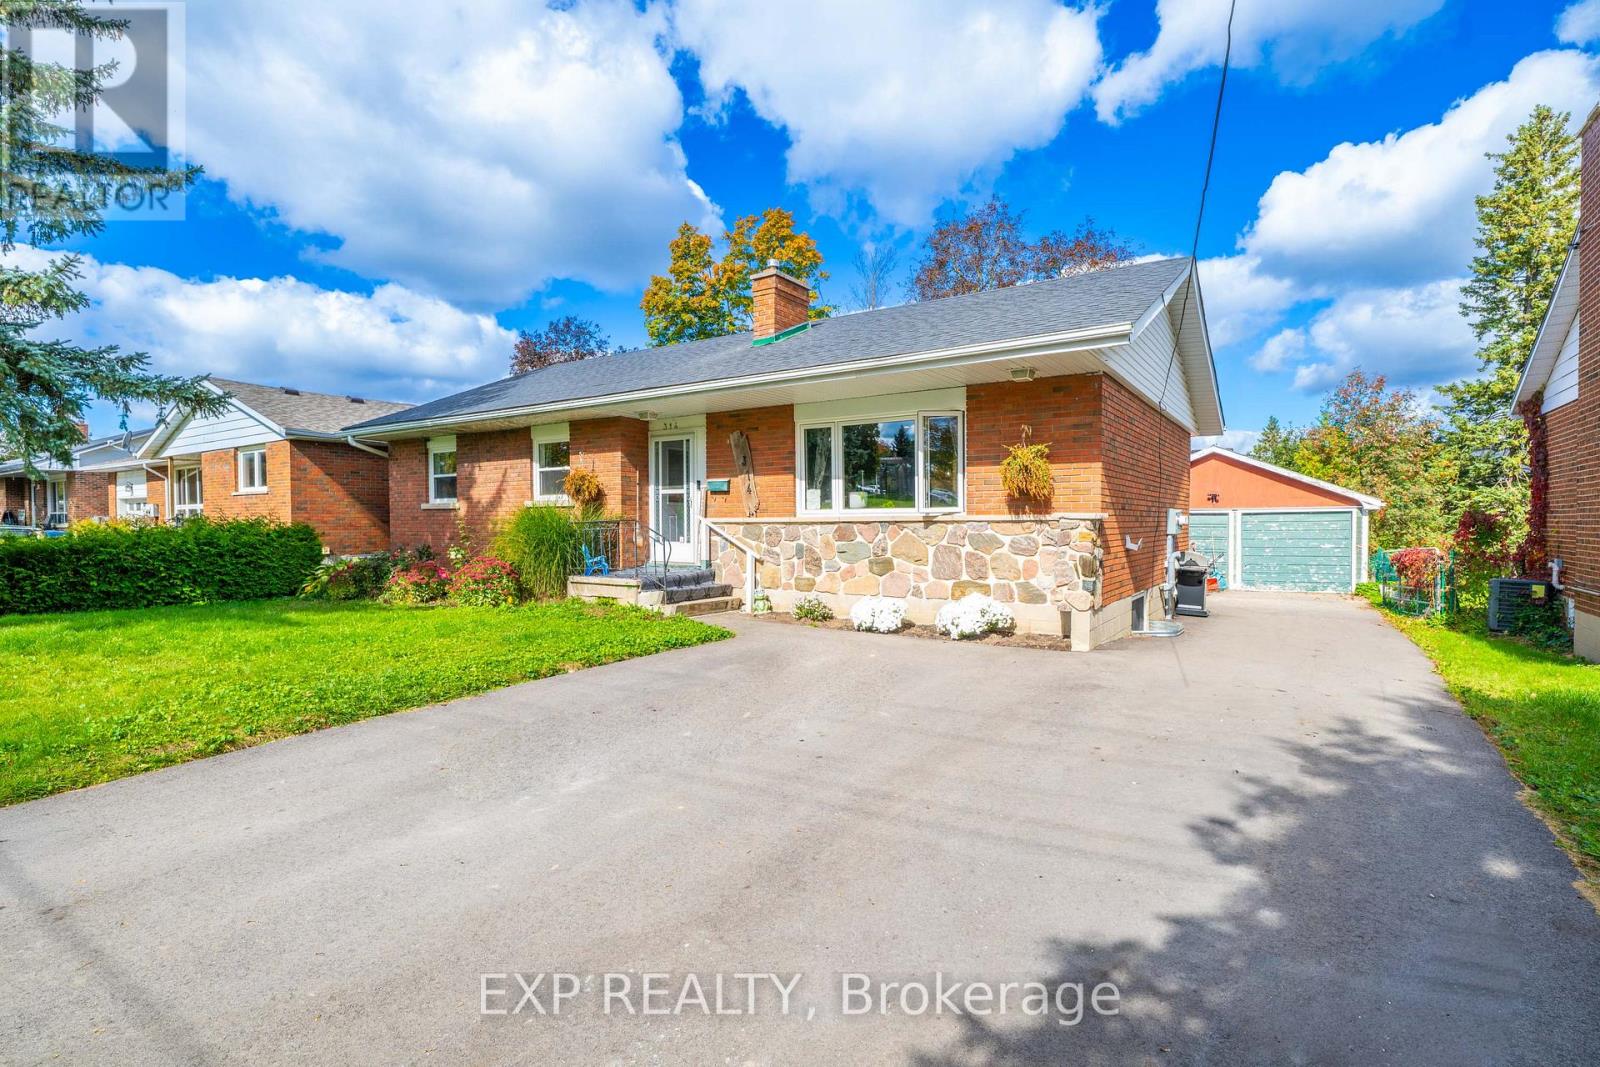
(Lower Level) - 314 First Avenue E
Shelburne, Ontario
***Welcome To 314 First Avenue - Comfortable, Convenient Living In The Heart Of Shelburne!***Discover This Beautifully Updated, Legal Lower-Level Apartment Offering The Perfect Blend Of Modern Comfort, Privacy, And Everyday Convenience. Featuring 2 Spacious Bedrooms, A 3-Piece Bathroom, And A Brand-New Kitchen, This Inviting Residence Is Designed For Easy, Low-Maintenance Living. Enjoy The Added Convenience Of In-Suite Laundry, A Private Separate Entrance, And Ample Parking For Up To 4 Vehicles - A Rare And Valuable Feature! Ideally Situated Within Walking Distance To Shopping, Grocery Stores, Healthcare Services, The Public Library, Parks, Schools, Local Restaurants, And Transportation, Everything You Need Is Just Steps Away. Experience The Charm Of Small-Town Living With The Convenience Of Essential Amenities At Your Doorstep. Perfect For Professionals, Couples, Or Anyone Seeking A Comfortable, Private, And Convenient Place To Call Home. Water and Heat Included in Rent. Tenants Responsible for Hydro (Separate Hydro Meter), Internet and Cable and for Opening their Own Accounts. Don't Miss This Fantastic Leasing Opportunity In The Growing Community Of Shelburne! (id:67892)
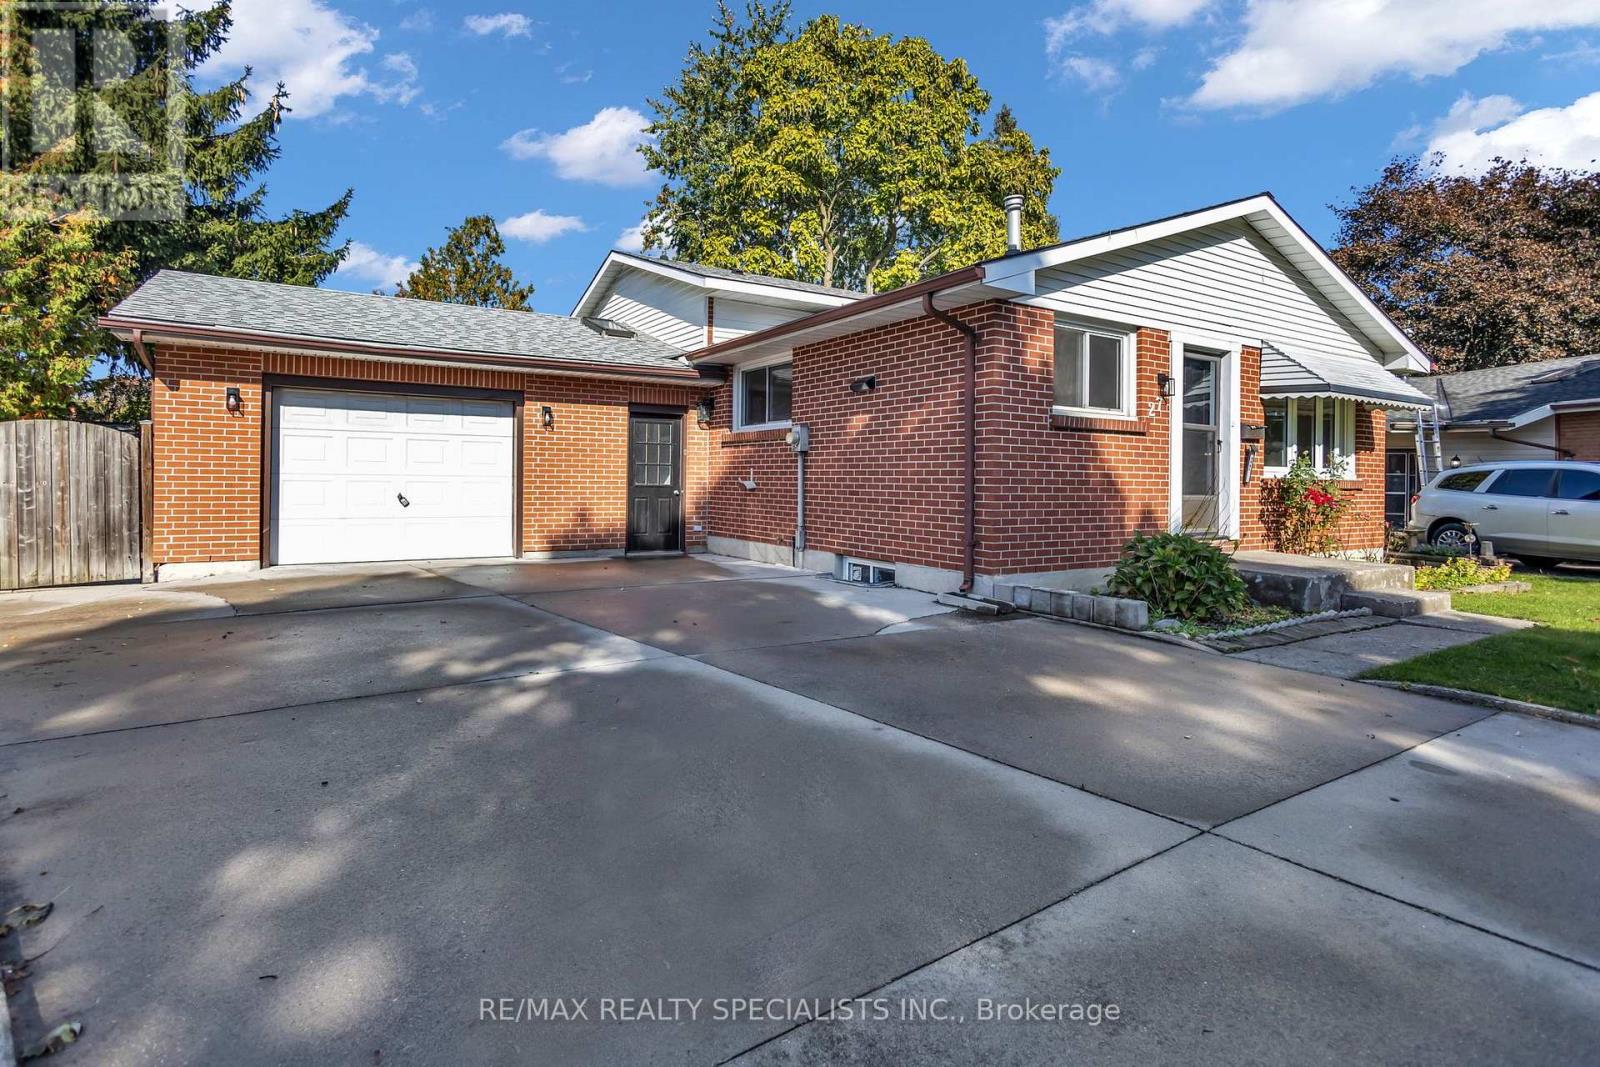
27 Toulon Crescent
London East, Ontario
Turnkey Renovated 4-Level Backsplit On A Desirable Corner Lot! Welcome To 27 Toulon Crescent In Family-Friendly East London (Argyle),Tucked Away On A Peaceful Crescent Offering Exceptional Space, Location, And Recent Upgrades. Pride Of Ownership Shines With Tastefully Renovated, Modern Bathrooms Delivering Clean, Contemporary Finishes For Immediate Turnkey Living.This Sun-Filled 3+1 Bedroom, 2 Full Bathroom Layout Features A Functional Main Level With A Bright Living Room And Dining Area Overlooking The Kitchen. The Upper Level Boasts Three Sizable Bedrooms Serviced By A Fully Updated Main Bath. The Lower Third Level Offers A Large Family Room, A Fourth Bedroom, And A Renovated Full Bathroom, While The Unfinished Fourth Basement Level Provides Ample Laundry Facilities And Storage Space .Key High lights Include A Separate Lower Entrance, Plus A Unique Three-Season Sunroom Wrapping Around The Home Connecting The Yard And Attached Garage. Hobbyists And Trades Will Love The Garage Outfitted As A Dedicated Workshop, Complete With Workbenches And Its Own Electrical Sub-Panel. Step Outside To A Large Sundeck, Storage Shed, And Generous Fenced Corner Lot Perfect For Entertaining. Unbeatable East London Location: Parks & Community: Walking Distance To Tulan Park, Kiwanis Park Trails, And East Lions Community Centre (Pool & Gym).Schools: Minutes To St. Anne Catholic Elementary, John P. Robarts Public School, And Clarke Road Secondary. Commuting & Amenities: Fast Access To Veterans Memorial Parkway Connecting To Highway 401, Oxford Street Transit Corridors, And Minutes To Argyle Mall Shopping. (id:67892)