
7-8 - 7550 Highway 27
Vaughan, Ontario
Excellent sublease opportunity at 7550 Highway 27, Units 7-8. This 8,172 sq. ft. unit offers entirely industrial space, making it well suited for warehousing, distribution, logistics or a variety of other industrial uses. The unit features 24 ft. clear height, two truck-level shipping doors, one drive-in door and two washrooms. The functional shipping area accommodates 53 ft. trailers, allowing for efficient loading, unloading and daily operations. Conveniently located with excellent access to Highway 427 and other major transportation routes, providing strong connectivity throughout Vaughan and the Greater Toronto Area. An excellent opportunity for businesses seeking functional industrial space in a well-established employment area. (id:47351)

219 - 9085 Jane Street
Vaughan, Ontario
Luxury 1-bedroom condo plus Den at Park Avenue Place with Balcony and Parking. Features largewindows with great views, 9' Ceilings, a modern kitchen with high-quality appliances and a kitchen island. Excellent floorplan. Premium laminate floors. Contemporary shower stalls with glass doors.Desirable location in Vaughan near highways, TTC, Go Train, Vaughan Mills and more. Building amenities include a gym, theater room, party room, 24 h concierge, BBQ area. Quality Built by Solmar. Very clean unit, convenient location. (id:47351)

421 - 4800 Highway 7
Vaughan, Ontario
Modern, refined, and exceptionally well-planned, this bright two-bedroom suite at Avenue on 7 brings together elevated boutique living and total everyday convenience in the heart of Woodbridge. Inside, the open-concept layout maximizes every square foot with clean contemporary finishes, abundant natural light, a generous primary bathroom, and seamless walk-out access to a private balcony that offers a quiet escape from the day's rush. Beyond the suite doors, 4800 Highway 7 delivers a complete resort-style lifestyle, featuring an outdoor pool and sun deck, open-air BBQ lounge, full fitness centre, games room, and an on-site sauna for unwinding. Positioned minutes from premier local dining, transit, and major commuter routes while keeping your downtime peaceful, this is low-maintenance, turn-key living done right-reach out today to lock in your private walk-through. (id:47351)

77 Pierce Place
New Tecumseth, Ontario
Tucked away on a quiet court in Tottenham, this beautifully renovated two-storey home offers 4spacious bedrooms and a walk-out basement with excellent potential for rental income. The private, fully fenced backyard backs onto open meadows, creating a peaceful and scenic setting. The home features all new appliances, smooth ceilings, upgraded lighting with pot lights, a gas fireplace, and elegant hardwood and ceramic tile flooring. The open-concept kitchen is designed for both style and function, complete with a center island, waterfall-edge quartz countertops, matching quartz backsplash, and a walk-out to the balcony-perfect for entertaining. All bathrooms have been upgraded with new quartz vanities. Additional highlights include new garage door openers, central vacuum, freshly painted and a well-thought-out layout ideal for families or investors alike. Conveniently located just steps to Pierce Park and close to all local amenities. (id:47351)

104 Willow(Main Floor) Lane
Newmarket, Ontario
A beautiful 3 bedroom+1/loft or den (main floor only no basement) over 1300sqf of living space in a semi detached house for rent near Yonge and Davis Dr. in Newmarket.The loft with a skylight can be used as a 4th bedroom, office, den, sitting area, or for lots of storage.It has a great layout with aneatin-kitchen, has hardwood floors throughout the main floor, and carpet on the second.Has a separate entrance, central air, private laundry, 1, 4 piece bath, large master bedroom, 2 parking spots, and a large backyard.This lovely home is located in a desirable, quiet, family friendly neighborhood. tenant pays 2/3 of utilities (id:47351)

3 - 220 Dissette Street
Bradford West Gwillimbury, Ontario
***BONUS - Turnkey Build-Out Incentive Available: Landlord Is Prepared To Facilitate Direct Access To A Professional Architecture And Design Team To Assist With Tenant Build-Out. Landlord Is Willing To Cover A Portion Of The Architectural Costs In Exchange For A Mutually Structured Higher Base Rental Amount.*** Rare Opportunity To Lease A Prime Commercial Unit In The Heart Of Booming Bradford. This Professional 951 Square Foot Shell Space Is A Blank Canvas Ready For Your Custom Build-Out And Business Vision. Strategically Located With High Visibility And Exceptional Exposure Fronting Onto Dissette Street. Situated Within Walking Distance To The Bradford GO Station And Surrounded By Rapidly Growing Residential Developments. Flexible C1*12 Zoning Allows For A Wide Array Of Permitted Uses Including Retail Store, Professional Office, Medical Clinic, Personal Service Shop, And More. This Unit Features Large Windows For Ample Natural Light And Includes One Dedicated Exclusive Parking Spot Plus Access To Ample Visitor Parking. Tenant Is Responsible For Base Rent Plus TMI And Utilities. Do Not Miss This Chance To Grow Your Business In One Of Ontario's Fastest-Growing Communities. (id:47351)

62 North Street
Georgina, Ontario
Welcome to 62 North Street in Sutton West! This charming 3-bedroom detached home offers a wonderful opportunity to enjoy the relaxed lifestyle and welcoming community of Sutton. Featuring an oversized detached garage & shop and over 1,700 sq. ft. of living space, this home is an excellent choice for families, first-time buyers, downsizers, or anyone looking to make a move to this sought-after Georgina community.Walk out from the living room onto a covered porch approximately 40 feet long-an ideal spot to relax and enjoy the fresh outdoors. The shingles, furnace, A/C, and tankless hot water heater are all less than 10 years old. Electrical wiring has been replaced in the past. The living and dining rooms retain their original baseboards. A large walk-in storage closet is conveniently located in the upstairs hall.Located in the heart of Sutton West, this property puts you close to the area's natural beauty, recreation, and small-town amenities. Enjoy easy access to Lake Simcoe, with nearby waterfront destinations and outdoor activities, or spend the day exploring Sibbald Point Provincial Park, known for its sandy beach, wooded hiking trails, picnic areas, and boating access.The surrounding Sutton/Jackson's Point area is celebrated for its lakeside setting, historic character, parks, trails, local shops, restaurants, and strong sense of community. The nearby Sutton Rail Trail provides another option for walking and outdoor recreation, while downtown Sutton offers convenient everyday amenities and local dining.Families will appreciate the proximity to local schools and community facilities, including Black River Public School, while recreational amenities such as the Georgina Leisure Pool & Arena Hall are also nearby.Nestled in a community surrounded by Lake Simcoe, scenic parks, trails, and the charm of Sutton, this beautiful home offers the perfect blend of small-town living and everyday convenience. Don't miss out! (id:47351)
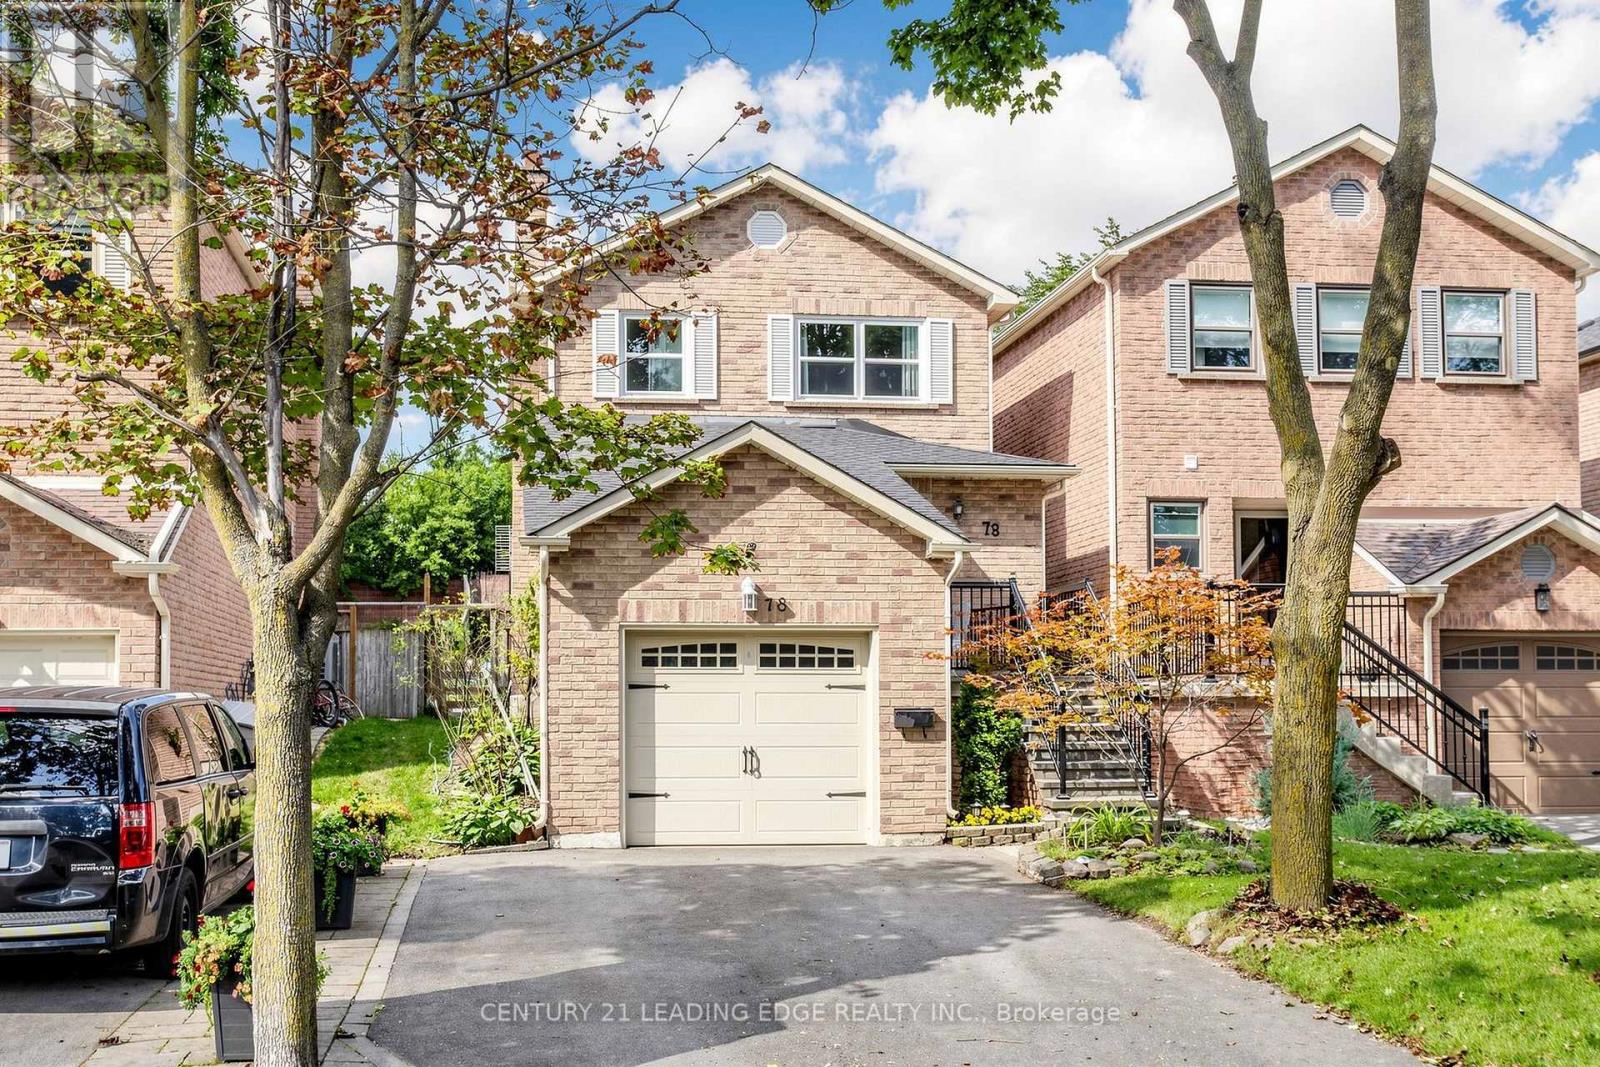
78 Markville Road
Markham, Ontario
Welcome to 78 Markville Road, nestled in one of Markham's most sought-after, family-friendly neighborhoods! This exceptional move-in-ready home offers 3 spacious bedrooms, 3 bathrooms, outstanding curb appeal and evident pride of ownership throughout. Enjoy the added convenience of an extended driveway with no sidewalk. The inviting main floor features a beautifully upgraded modern eat-in kitchen and a sun-filled enclosed sunroom-an ideal space for relaxing or entertaining throughout the seasons. The living room offers a seamless walkout to the spacious backyard, providing the perfect setting for outdoor dining, entertaining and family enjoyment. Upstairs, the oversized primary bedroom serves as a peaceful retreat, complete with a generous built-in closet for convenient storage. Two additional well-proportioned bedrooms complete the upper level. The fully finished basement provides even more versatile living space, featuring a large open-concept recreation room, a cozy fireplace and abundant storage. Ideally located within the highly regarded Central Park Public School and Markville Secondary School. Just a short walk to Centennial GO Station, CF Markville, Loblaws, Centennial Community Centre, parks and everyday amenities. A wonderful family home in an exceptionally convenient and walkable location! (id:47351)
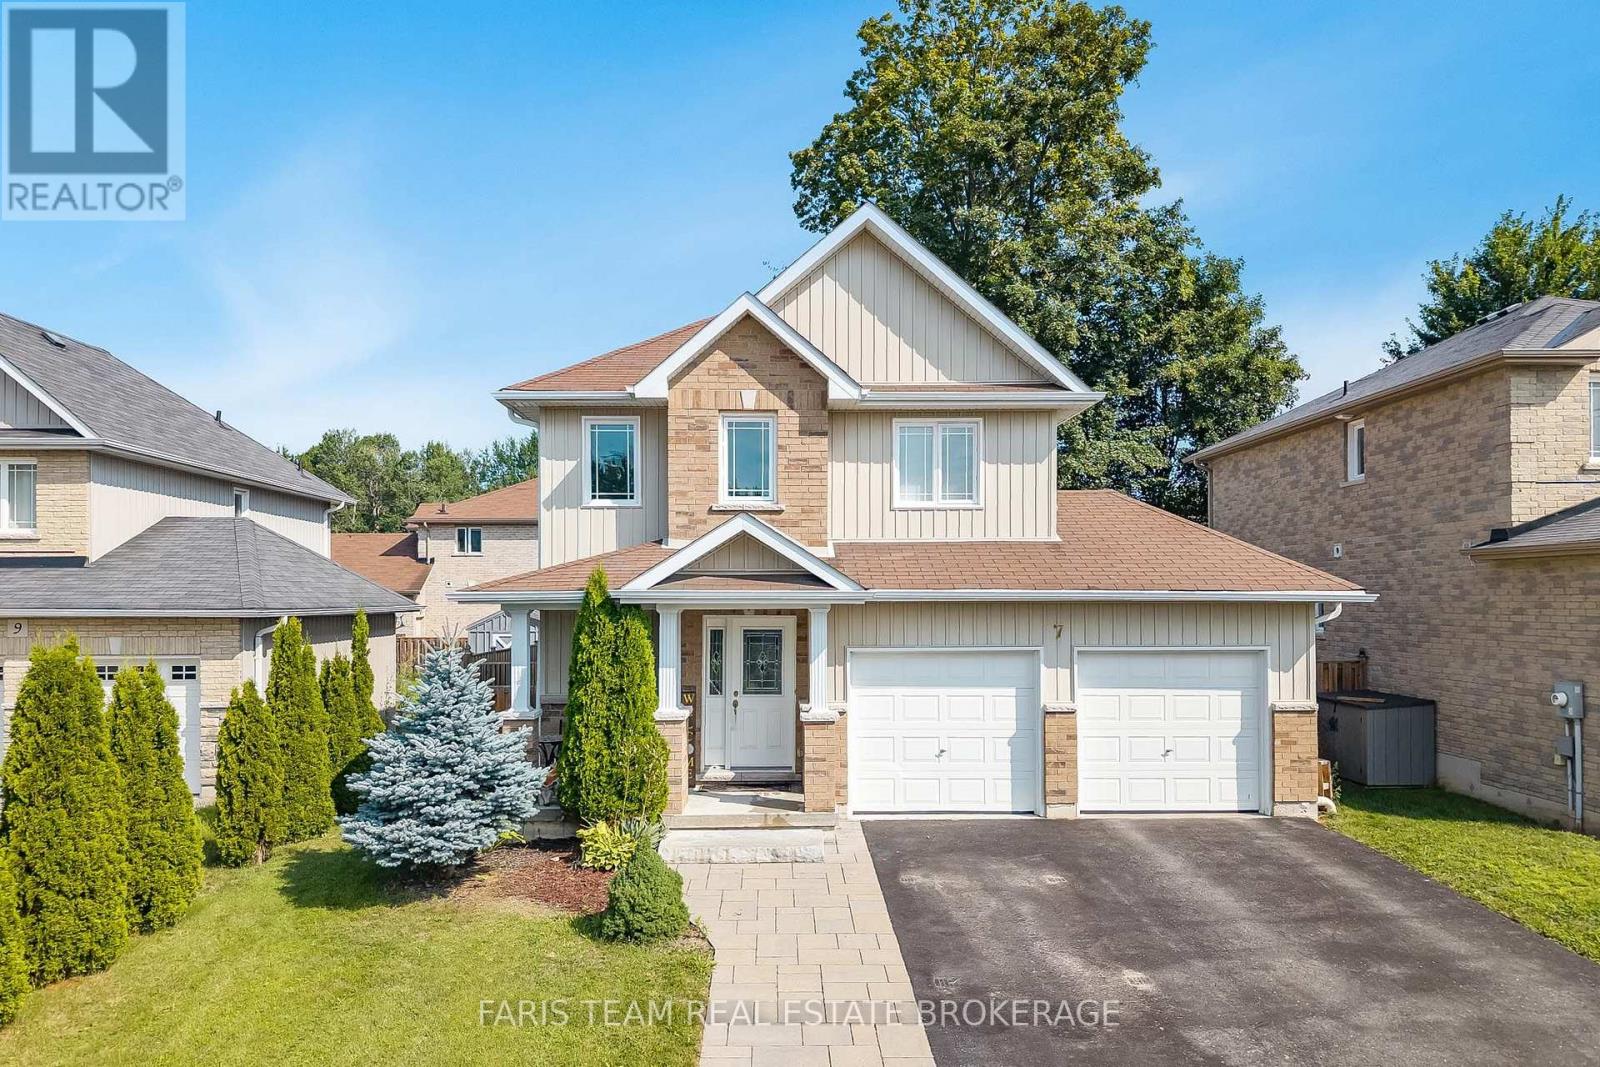
7 Mancini Drive
Essa, Ontario
Top 5 Reasons You Will Love This Home: 1) Beautifully maintained home nestled in a private neighbourhood, offering a peaceful setting complete with a fully fenced backyard, mature trees, and a spacious deck perfect for relaxing, entertaining, and enjoying the outdoors 2) Bright and welcoming open-concept main level filled with natural light, featuring a well-appointed kitchen with stainless-steel appliances that flows seamlessly into the main living areas, while a ceiling fan in the family room adds extra comfort 3) Upper level offering three generously sized bedrooms, including a spacious primary suite complete with a private ensuite, large walk-in closet, and its own dedicated heat pump for added comfort and cooling during the warmer summer months 4) Conveniently located upper level laundry positioned close to all three bedrooms, making every day routines easier and adding exceptional functionality for busy families 5) Fully finished basement offering a comfortable guest suite complete with a bedroom and 3-piece bathroom, along with plenty of additional storage, complemented by practical features throughout the property including anchored garage shelving, hydro to the garden shed, excellent internet service. 1,683 above grade sq.ft. plus a finished basement. (id:47351)

65 Biggar Avenue Unit# 2
Hamilton, Ontario
M5 Zoning (general industrial use). Great for manufacturing, warehouse logistics, courier/fulfillment center and many more uses permitted. Located 5 minutes access to QEW Highway. Tenant pays heat, hydro, & portion of taxes. (id:47351)

1068 Cameron Road
Ayr, Ontario
MAGNIFICENT SUNSETS! RETREAT to this captivating 10.02 acre estate with an unparalleled view of towering trees, rolling lawns, farmer's fields and beautiful gardens. It's located just minutes from Kitchener, Ayr, Cambridge and the 401. You'll love the CHARMING 3 bedroom bungalow featuring an updated kitchen with a breakfast nook and coffee bar, along with a sunny and spacious living room and dining room with large picture windows overlooking the tranquil yard. The family room, complete with a cozy woodstove, opens onto a sunroom to expand leisure activities to the out-of-doors. Downstairs you will find a second bathroom, exercise room, den/office and lovely renovated rec room with fireplace. BUT, the piece de resistance is the shop with kitchen, powder room, lounge, dog agility training area and collector car area with a new epoxy floor and wiring in place for a hydraulic lift. The shop also features an RV garage with charger, furnace and septic system built in 2014, with a total sq ft of 7923.29. THE POSSIBLITIES ARE ENDLESS! Additional outbuildings include: a detached double garage built in 1988, 568 sq ft barn with heat and water built in 1969, and a small shed. This is truly a ONE-OF-A KIND PROPERTY! (id:47351)
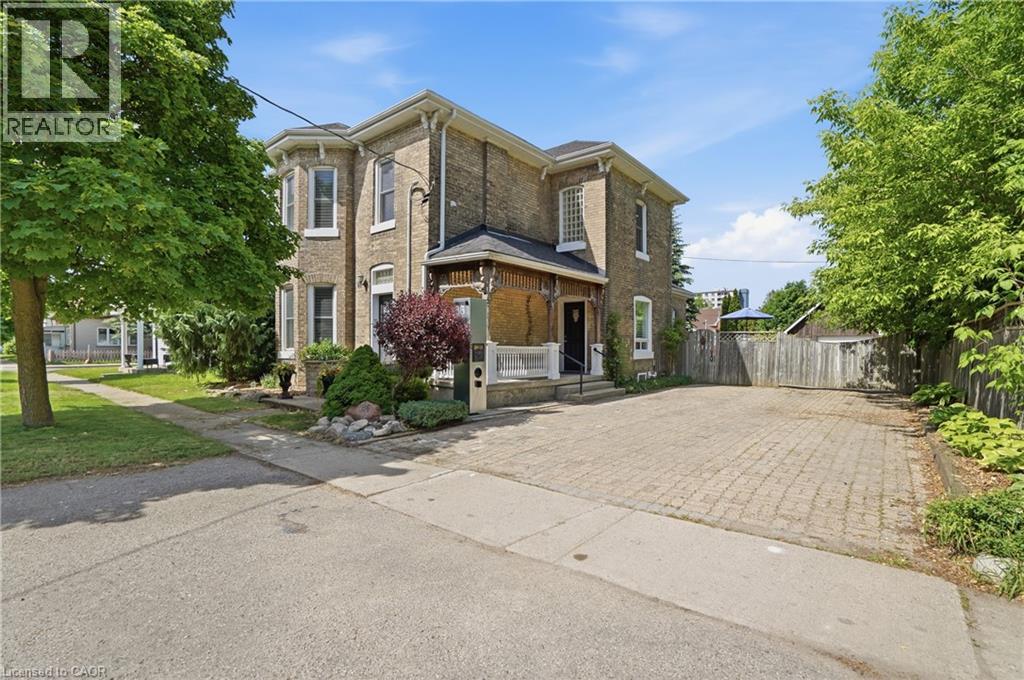
86 Oak Street
Brantford, Ontario
Character and charm meet modern updates in this beautifully renovated 2-storey detached home on a generous 56 x 123 ft lot in sought-after Brantford. Updated from top to bottom, this 3-bedroom, 2-bath brick home offers an ideal blend of classic character and contemporary living. The spacious main floor features a grand living room/dining room combination anchored by a stunning floor-to-ceiling gas fireplace — perfect for entertaining or cozy evenings in. A large eat-in kitchen with oversized island and sliding patio doors flows seamlessly to the backyard oasis. A main floor bedroom and 3-piece bath add flexibility for guests or multi-generational living. The bonus sitting room provides even more versatile space. Upstairs, the massive primary bedroom (12 x 20 ft) impresses with a walk-in closet, complemented by a second bedroom, a 4-piece bath with plenty of space to add a laundry and convert the current laundry room into another a 4th bedroom. A bonus loft, accessed via pull-down staircase, offers additional storage or creative space. Step outside to a meticulously maintained backyard entertainers' dream — complete with an open deck off the kitchen, landscaping, and ample green space. The detached oversized single car garage and private double driveway with parking for up to 9 vehicles round out this exceptional property. Bonus potential: the home retains the ability to be converted back to a multi-family property with multiple meters. Forced air gas heat, central A/C, municipal water and sewer. Don't miss this one-of-a-kind opportunity! (id:47351)
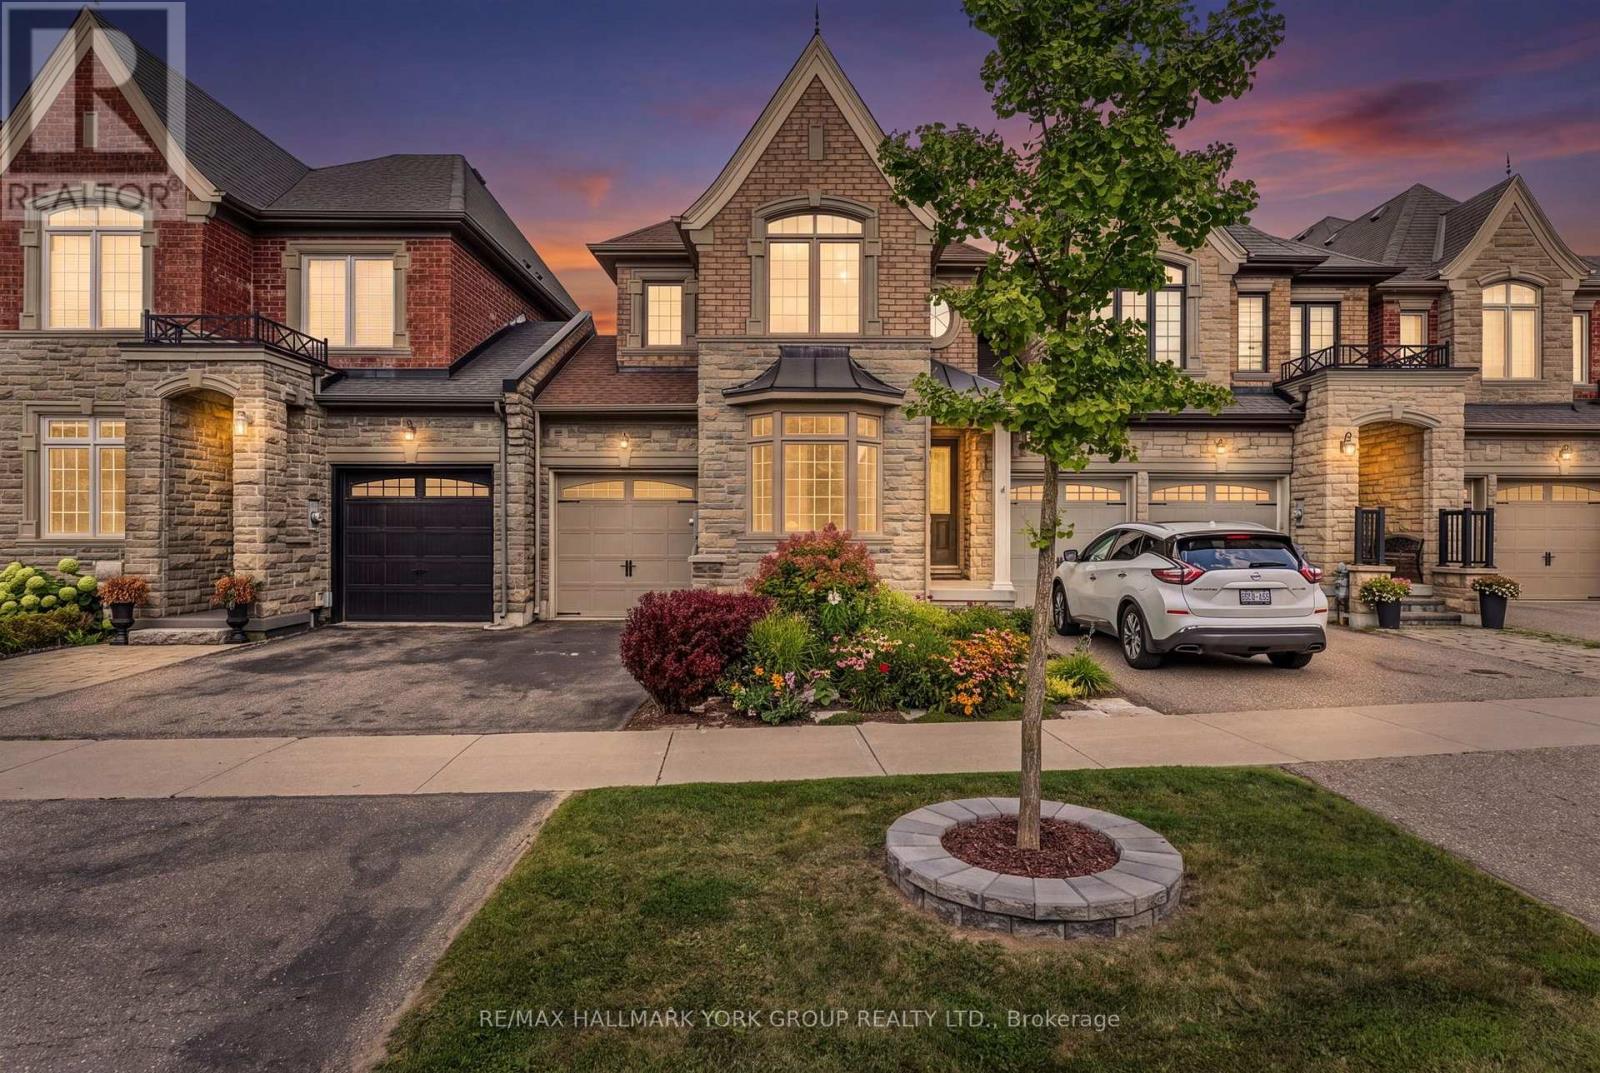
36 Alex Campbell Crescent
King, Ontario
King City town centre Freehold townhome on a premium ravine lot. Built by Zancor, the sought after Providence model offers a functional and spacious layout with 1,956 square feet, featuring 3 bedrooms and stunning views over protected green space. Enjoy panoramic ravine views from both the covered main level deck and the private balcony off the master bedroom. The main floor features a large foyer with access to the attached garage, a bright living room, a separate family room with a gas fireplace, and an open concept kitchen with a large centre island and breakfast bar. A walkout leads to the covered deck, creating the perfect space for outdoor dining or relaxing while overlooking the peaceful natural setting.The upper level offers three generously sized bedrooms and a den. The primary suite features a walk in closet, a private balcony, and a luxurious 5 piece ensuite with soaker tub. The two additional bedrooms share a convenient semi ensuite bathroom.The full unfinished walkout basement provides excellent potential for additional living space and leads to a private fenced backyard.Ideally located just steps to Longo's, coffee shops, the library, medical services, transit, excellent schools, parks, walking trails, and all of King City's rapidly growing amenities. (id:47351)
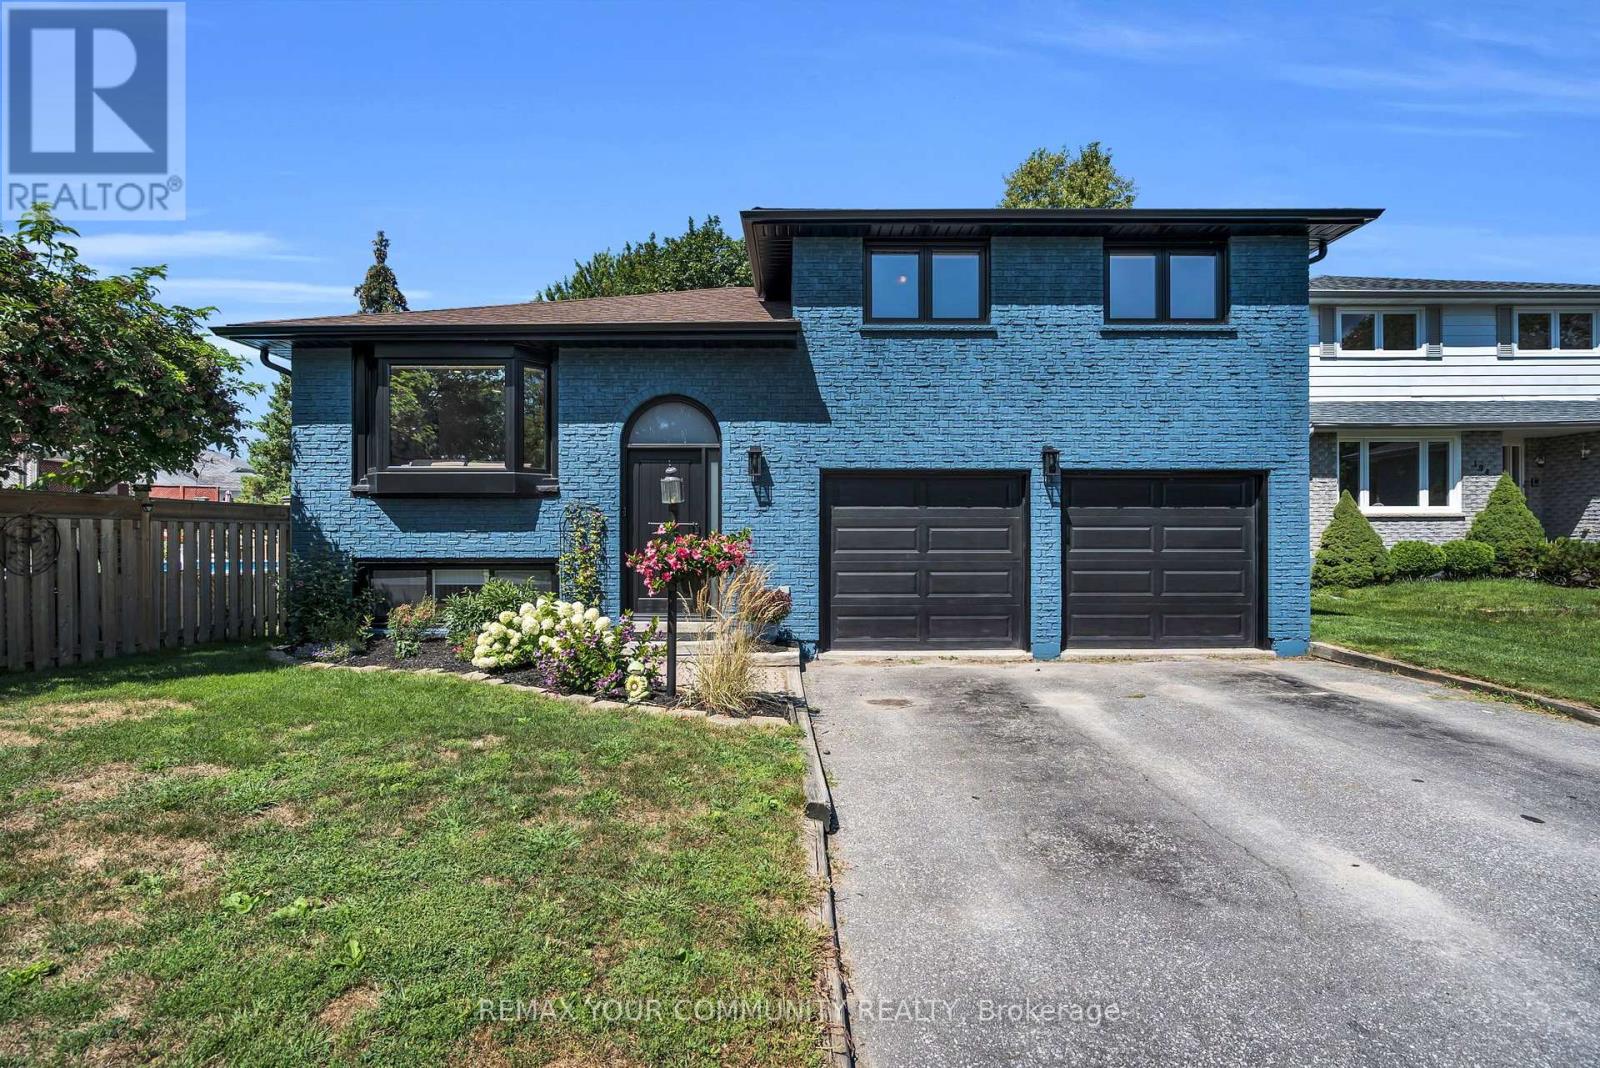
192 Biscayne Boulevard
Georgina, Ontario
Time to upgrade your living and make this beautifully renovated home your own! - With 4 total bedrooms, the whole family can have their own space and still share precious moments around the stunning brand new kitchen and living room, featuring a central island perfect for gathering with family and friends. The open-concept living room shows off a gorgeous built-in entertainment unit with shelving, shiplap, and lower cupboards for storage. Upstairs you'll find three bedrooms and an updated 4-piece bath, while the basement offers a large bedroom off the private rec room plus an additional 3-piece bathroom. The laundry room is equipped with an all-in-one machine to make laundry day a breeze, along with a new on-demand hot water system and water filtration. A large 2-car garage with side entrance adds even more convenience. Brand new flooring runs throughout the home, complemented by new premium black-casing windows and doors. And last but not least, an updated two-tier back deck overlooks a yard with mature trees, creating a picturesque outdoor space. All of this just a walk from schools, shopping, restaurants, and parks - and only 2 minutes to the 404. (id:47351)
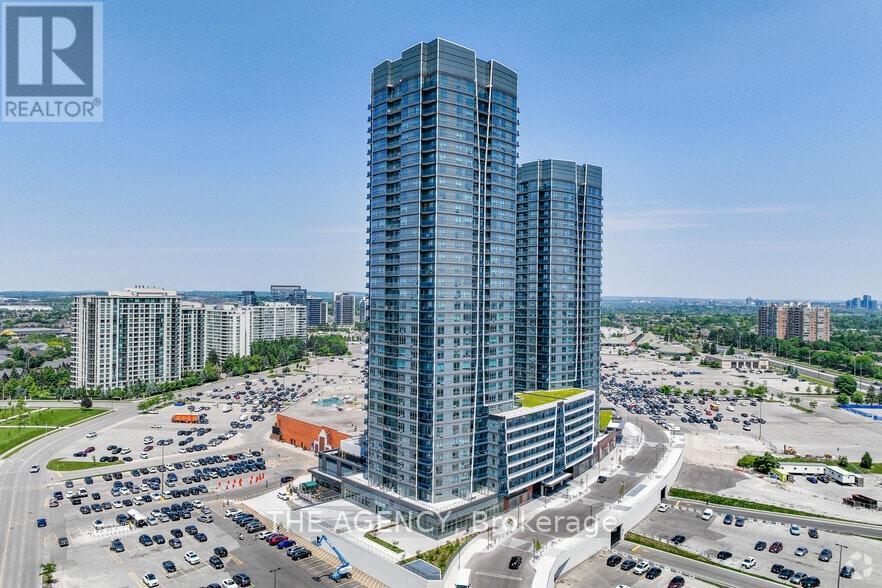
1108 - 30 Upper Mall Way
Vaughan, Ontario
Promenade Park Towers in the heart of Thornhill. This bright and modern 1 + Den, 2-bathroom suite offers a thoughtfully designed open-concept layout ideal for both everyday living and entertaining. The contemporary kitchen flows seamlessly into the living and dining areas, while large windows provide an abundance of natural light.The primary bedroom features a private ensuite, while the den is perfect for family, guests or a home office. Complete with one underground parking space, this suite offers the perfect combination of comfort, style and convenience.Enjoy exceptional building amenities including 24-hour concierge, fitness centre, yoga studio, rooftop terrace, party and games rooms, golf simulator, co-working spaces, guest suites and more. Ideally situated with direct access to Promenade Shopping Centre and just steps to grocery stores, restaurants, parks, schools, community centre, library and public transit, with convenient access to Hwy 407 and major routes.An outstanding opportunity to own in one of Thornhill's newest and most convenient communities! Hotel Style Amenities:24-hour concierge & security Gym + yoga studio Golf simulator Rooftop/green roof terrace Party room + private dining room/kitchenBilliards, cards & sports lounges Media/game room Study & cyber lounges Guest suites Children's play area Pet wash + dog run Parcel room And the best part is the Direct connection/access to Promenade Shopping Centre. (id:47351)
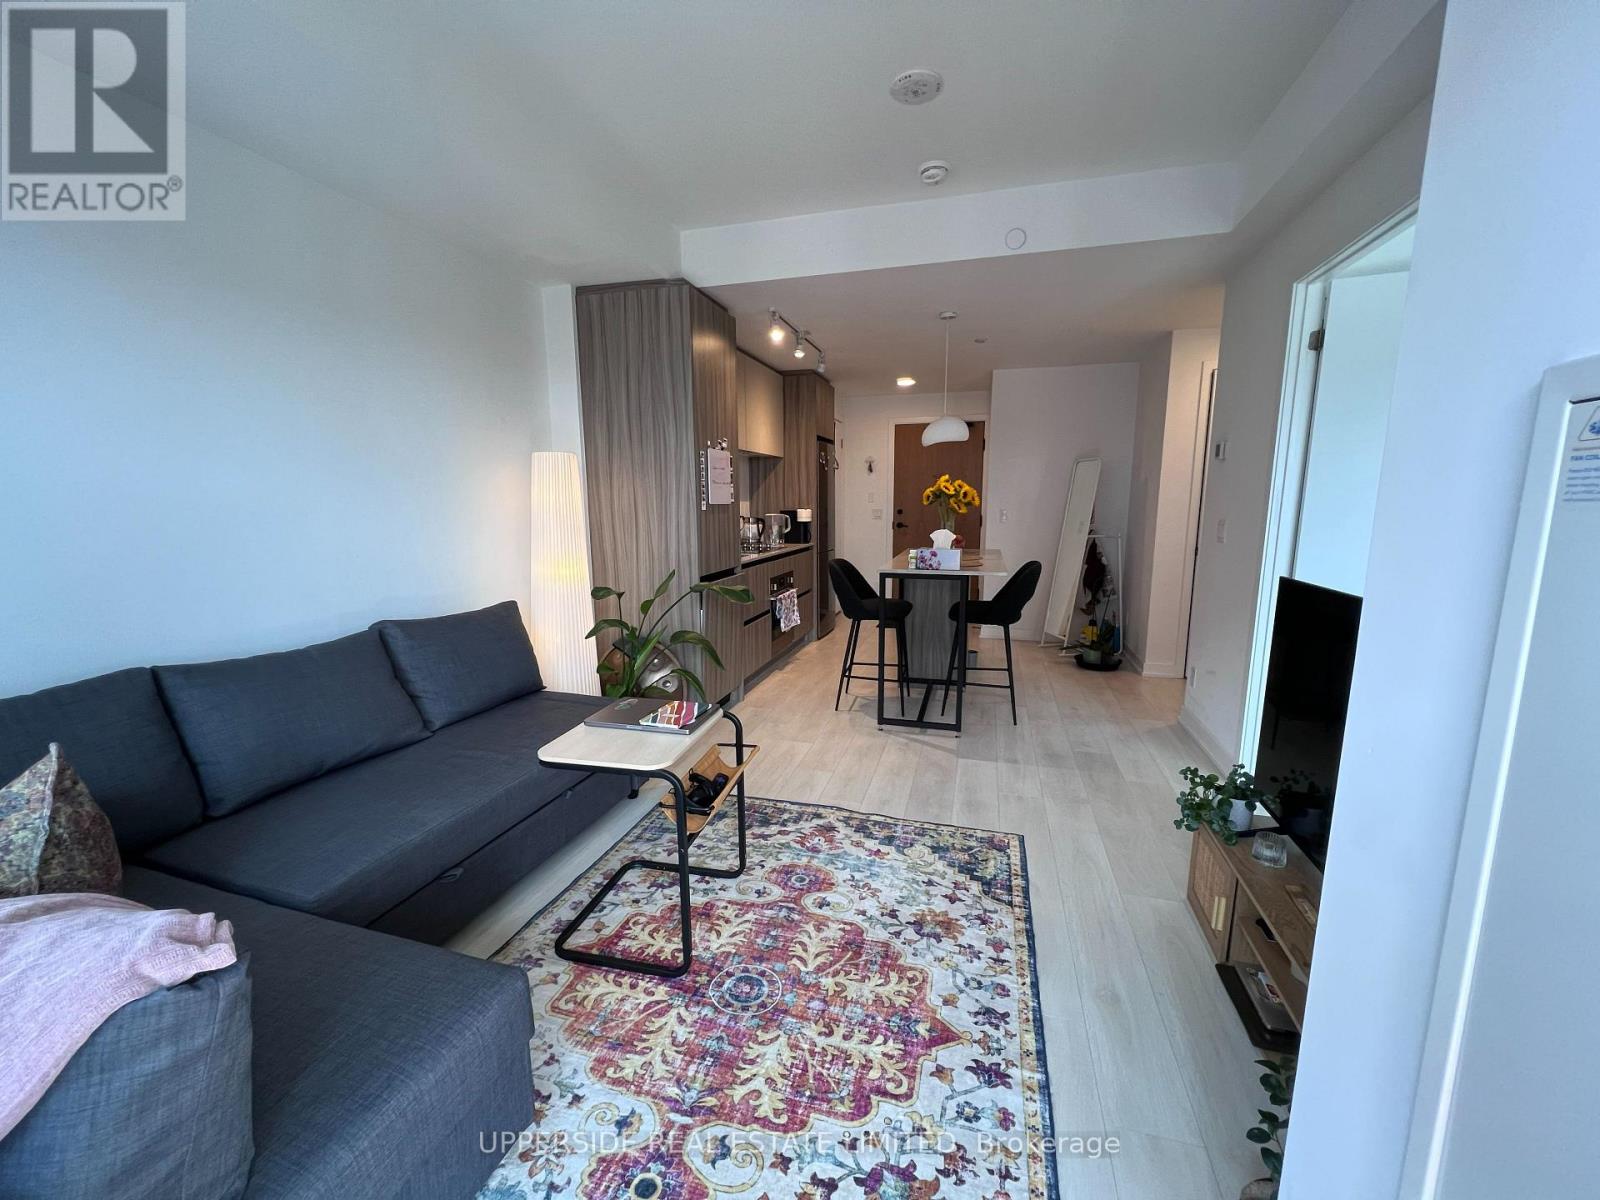
1410 - 7950 Bathurst Street
Vaughan, Ontario
Sun filled, bright , high floor 1 bedroom with exclusive usage of one parking and semi- locker included in rent. Available from October 1,2026 onward. 2 years new great complex in Thornhill. (id:47351)

1529 Wembury Road
Mississauga, Ontario
Welcome to 1529 Wembury Road, Mississauga—a rare opportunity to own one of the finest lots on this sought-after street. Set on an impressive 80’ x 135’ property with an enormous fenced backyard abutting a very deep residential property. This private treed setting offers outstanding privacy and endless potential. Offered for sale for the first time, this lovingly maintained residence features 3+1 bedrooms and 1+1 bathrooms in an outstanding family-friendly neighbourhood. Walk to top-rated schools, daycare, parks, restaurants, shopping, and public transit, with easy access to the Clarkson GO Station and major commuter routes. The bright, functional kitchen is the heart of the home, featuring built-in stainless-steel appliances, abundant solid wood cabinetry and counter space, a picture window, and a skylight that fills the space with natural light. It flows seamlessly into the spacious dining room and inviting living room overlooking the mature, treed street. Conveniently located off the kitchen, the expansive two-level deck is perfect for outdoor dining, entertaining, or relaxing around the fire. At the rear of the home, a charming three-season sunroom extends your living space and overlooks the beautifully shaded backyard, with a second deck leading to an interlocking patio. The finished lower level offers a comfortable family room with a lovely stone-finished gas fireplace, a fourth bedroom, a three-piece bathroom, and a generous seasonal storage closet. A separate storage room with built-in shelving and a dedicated workshop with a workbench provide exceptional functionality. Move in, renovate, or build your dream home on this remarkable property in one of Mississauga’s most desirable neighbourhoods. (id:47351)
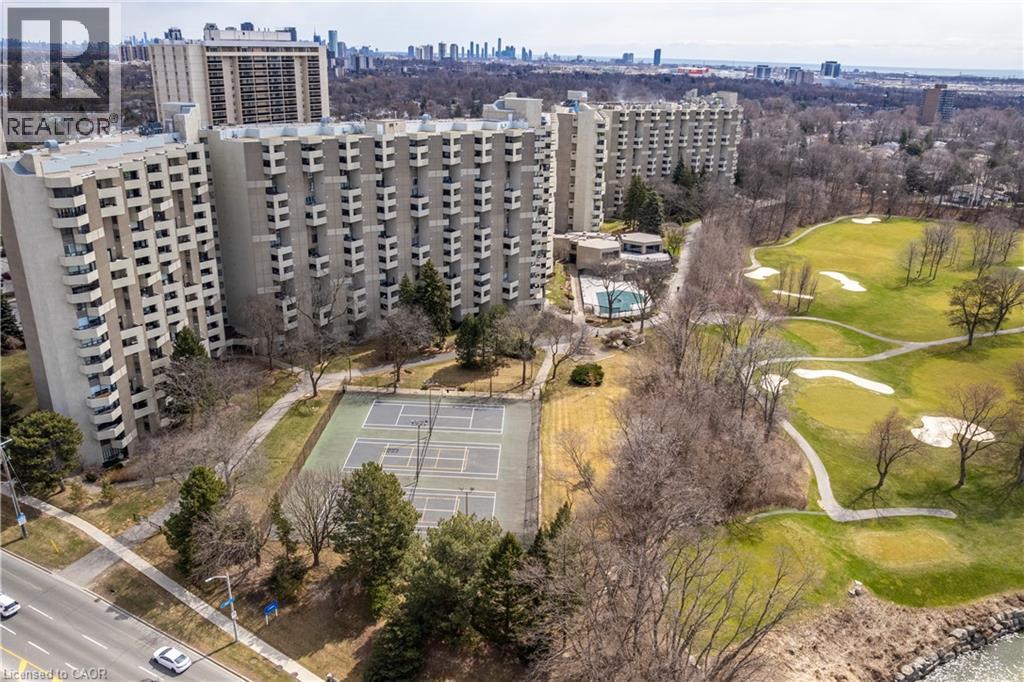
300 Mill Road Unit# C34
Etobicoke, Ontario
Welcome to The Masters, where resort-style amenities meet everyday convenience. Located beside Markland Wood Golf Club and Etobicoke Creek, this spacious multi-level condo offers 3 bedrooms, 2.5 bathrooms, and one of the largest layouts in the building. The functional floor plan features an expansive kitchen, separate dining area, and generous living room, ideal for everyday living and entertaining. Residents enjoy exceptional amenities including indoor and outdoor pools, a fully equipped gym, tennis courts, arts and games rooms, 24-hour concierge, elevators, and more. Best of all, all utilities are included in the monthly condo fees. A rare opportunity to enjoy spacious, low-maintenance living in a prime location. (id:47351)
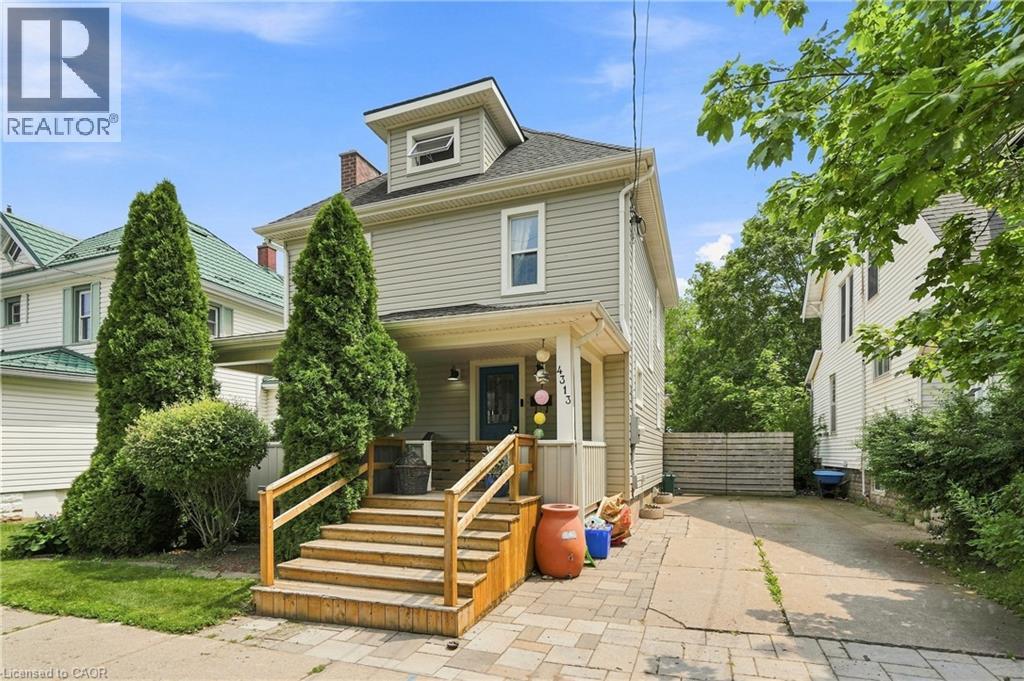
4313 Central Avenue
Lincoln, Ontario
Fabulous 2.5-storey home on a large, fully fenced lot in a highly desirable neighborhood, steps to downtown Beamsville! Bright & spacious with modern updates throughout while retaining its charming character. Walk to shops, restaurants & amenities; just steps to from Ted Roberts Park, Lincoln Community Centre & Allan F. Gretsinger Pool. Main floor features newer flooring, pot lights, gas fireplace, 2-pc bath & stunning kitchen w/ granite counters, SS appliances & floating island. 2nd level offers primary bdrm w/ 3-pc ensuite, 2 additional good-sized bdrms & 4-pc main bath. 3rd level a total bonus space with small office, extra bedroom and nice high ceilings- endless possibilities! Backyard oasis incl. large deck, hot tub, outdoor kitchen & firepit. Updates: main sewer line ('25), 200-amp panel, gas fireplace, patio door & deck (all '23), furnace ('18). A must-see! (id:47351)
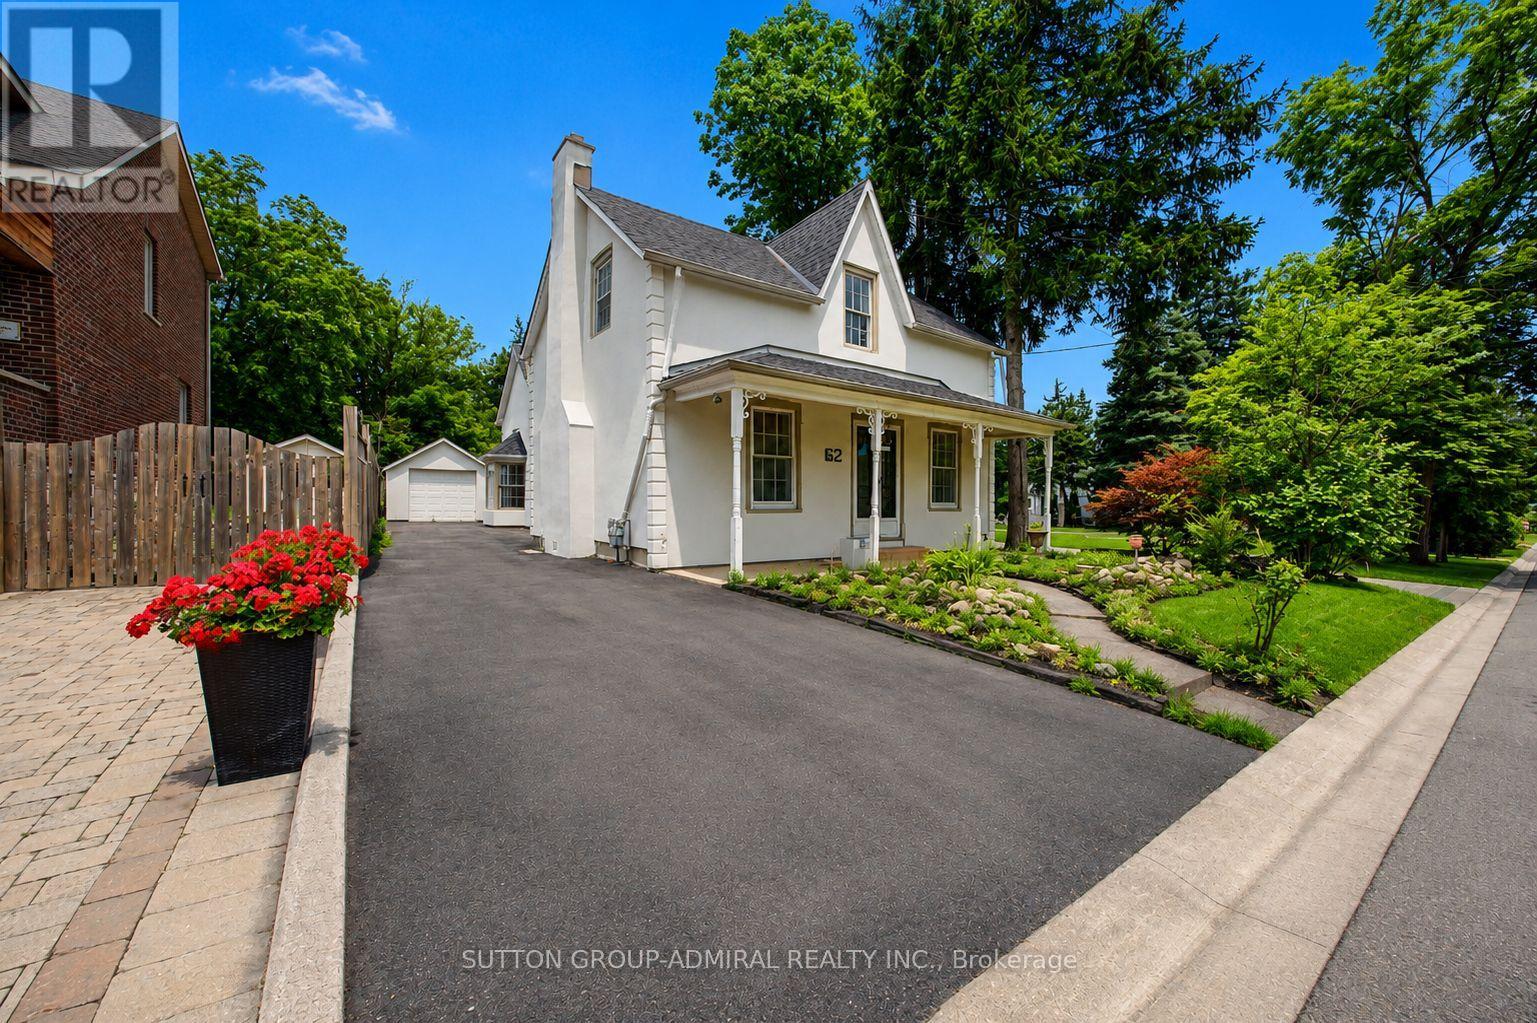
62 Centre Street W
Richmond Hill, Ontario
Rare opportunity on a premium 301-ft deep lot in a highly desirable Richmond Hill location! Perfect for investors, renovators, or end users looking to expand or renovate. This move-in ready detached home features 4 bedrooms and 4 bathrooms and offers endless potential. Steps to Yonge St., Mackenzie Health Hospital, Mill Pond, top-rated schools, parks, shopping, restaurants, and more. A truly exceptional property with endless possibilities. (id:47351)

57 Peppler Street
Waterloo, Ontario
Welcome to 57 Pepper Street, a 3-bedroom, 2-bathroom home located near Uptown Waterloo. The property offers a finished basement, updated mechanicals, flexible living space, smart-home features, outdoor entertaining areas, and parking for up to four vehicles. The main floor features a bright living area, an updated kitchen with modern appliances, ample cabinetry and countertop space, plus a main-floor bedroom and full bathroom. Upstairs are two additional bedrooms with natural light. The finished basement provides additional living space with a recreation room, office area, exercise space, laundry room, and a 4-piece bathroom. Outside, the property includes a deck, side yard, and gazebo, providing space for outdoor dining, BBQs, and gatherings. The home also includes a range of smart-home features, including smart switches throughout much of the property, smart smoke detectors, smart lamps, security cameras, a wireless smart video doorbell, Google Home Hub, and Ecobee smart thermostat. The video doorbell is currently removed and requires charging before being reinstalled beside the front door. Recent upgrades include a 200-amp electrical panel and EV charger (2021), washer and dryer (2022), rented water heater (2022), heat pump (2022), air conditioning (2022), roof and gutters (2022), attic and wall insulation (2023), and water softener (2024). Located close to Uptown Waterloo, the home provides convenient access to both universities, highways, LRT and public transit, restaurants, cafés, parks, trails, schools, groceries, and everyday services. Elizabeth Ziegler Public School is scheduled to reopen in September 2027. A practical option for families, first-time buyers, investors, and professionals. Book your private showing today. (id:47351)
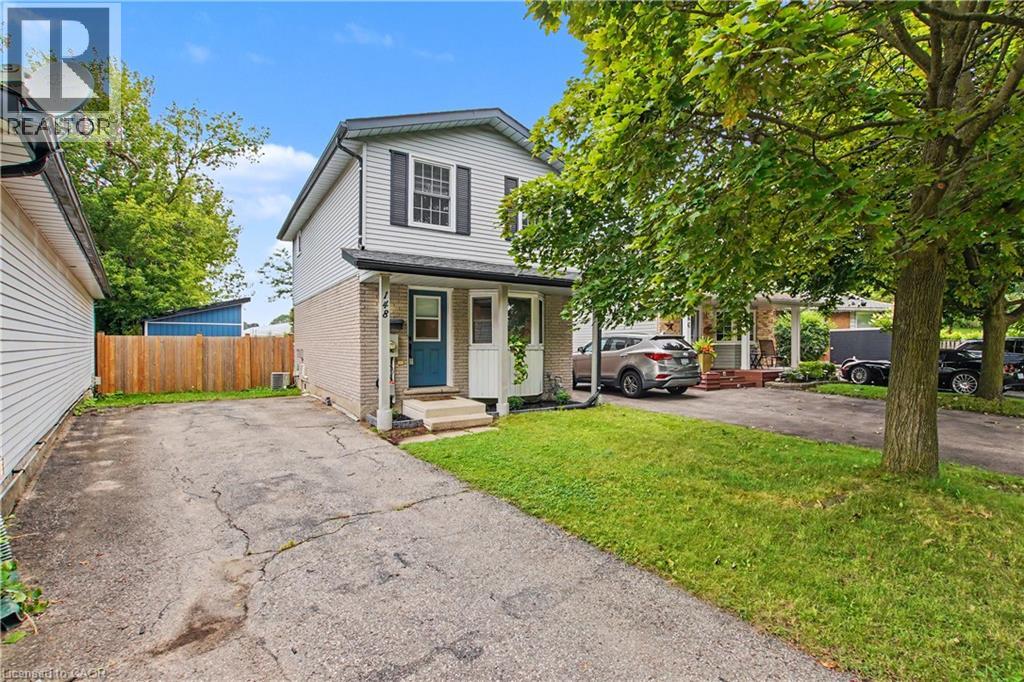
148 Carter Crescent
Cambridge, Ontario
Welcome to a beautifully renovated home where modern style, thoughtful design, and everyday functionality come together. Whether you’re a first-time buyer, downsizing, or looking for a smart investment, this move-in-ready home offers the perfect opportunity to simply unpack and enjoy. The inviting main floor features a stylish, updated kitchen designed for both everyday meals and entertaining. The spacious living and dining areas flow seamlessly through sliding doors to an incredible 167-ft-deep, pool sized, fully fenced backyard. Step outside and discover your own private outdoor retreat, complete with a large deck, newly built shed, mature privacy trees, and plenty of room to create the backyard you’ve always wanted — even space for a pool! With the rear of the property backing onto a school, you’ll enjoy added privacy and a peaceful setting. Upstairs offers three comfortable bedrooms and a beautifully renovated bathroom. The finished basement adds even more versatility with a welcoming family room featuring an electric fireplace and custom built-in Murphy bed with a double mattress, easily transforming the space into a guest bedroom when needed. A second gorgeous bathroom with a stunning tiled shower completes this level. The extensive list of recent updates includes: Bathrooms renovated '26, Privacy Gate '21, Privacy trees in backyard '23, Murphy bed/built in - double mattress '23, Electric fireplace '23, Back deck '24, Storage shed with mini deck '26, New kitchen appliances '26, freshly painted '26. Truly move in condition! Located in a convenient, family-friendly neighbourhood close to schools, parks, walking trails, shopping, public transit, and Highway 401 access within approximately 10 minutes. Beautifully finished, extensively updated, and ready to enjoy - this is one you won’t want to miss! (id:47351)

43 Riverside Avenue
South River, Ontario
Vacant building lots located on a year round road in the Village of South River. Three lots under one PIN in a Plan of Subdivision. Lots can be split. Services at the road include hydro, natural gas, and municipal water. Close to Tom Thomson Park/ South River, and all amenities. (id:47351)

229 - 1284 Gordon Street
Guelph, Ontario
A beautifully maintained and thoughtfully designed 1+den condo in the sought-after south end of Guelph, offering the perfect blend of style, functionality, and location. This bright, open-concept unit features a spacious layout with a modern kitchen that flows seamlessly into the living and dining area-ideal for both everyday living and entertaining. The generous primary bedroom is complemented by a versatile den, perfect for a home office, guest space, or added storage. Clean, well-kept, and move-in ready, the unit showcases contemporary finishes and an inviting atmosphere throughout. Located in the popular Liberty Square community, residents enjoy easy access to transit, the University of Guelph, and a wide range of nearby amenities including shopping, restaurants, fitness centres, and everyday conveniences, all just minutes from your doorstep . Whether you're a first-time buyer, investor, or downsizers, this is an exceptional opportunity to own in one of Guelph's most convenient and connected neighbourhoods. (id:47351)