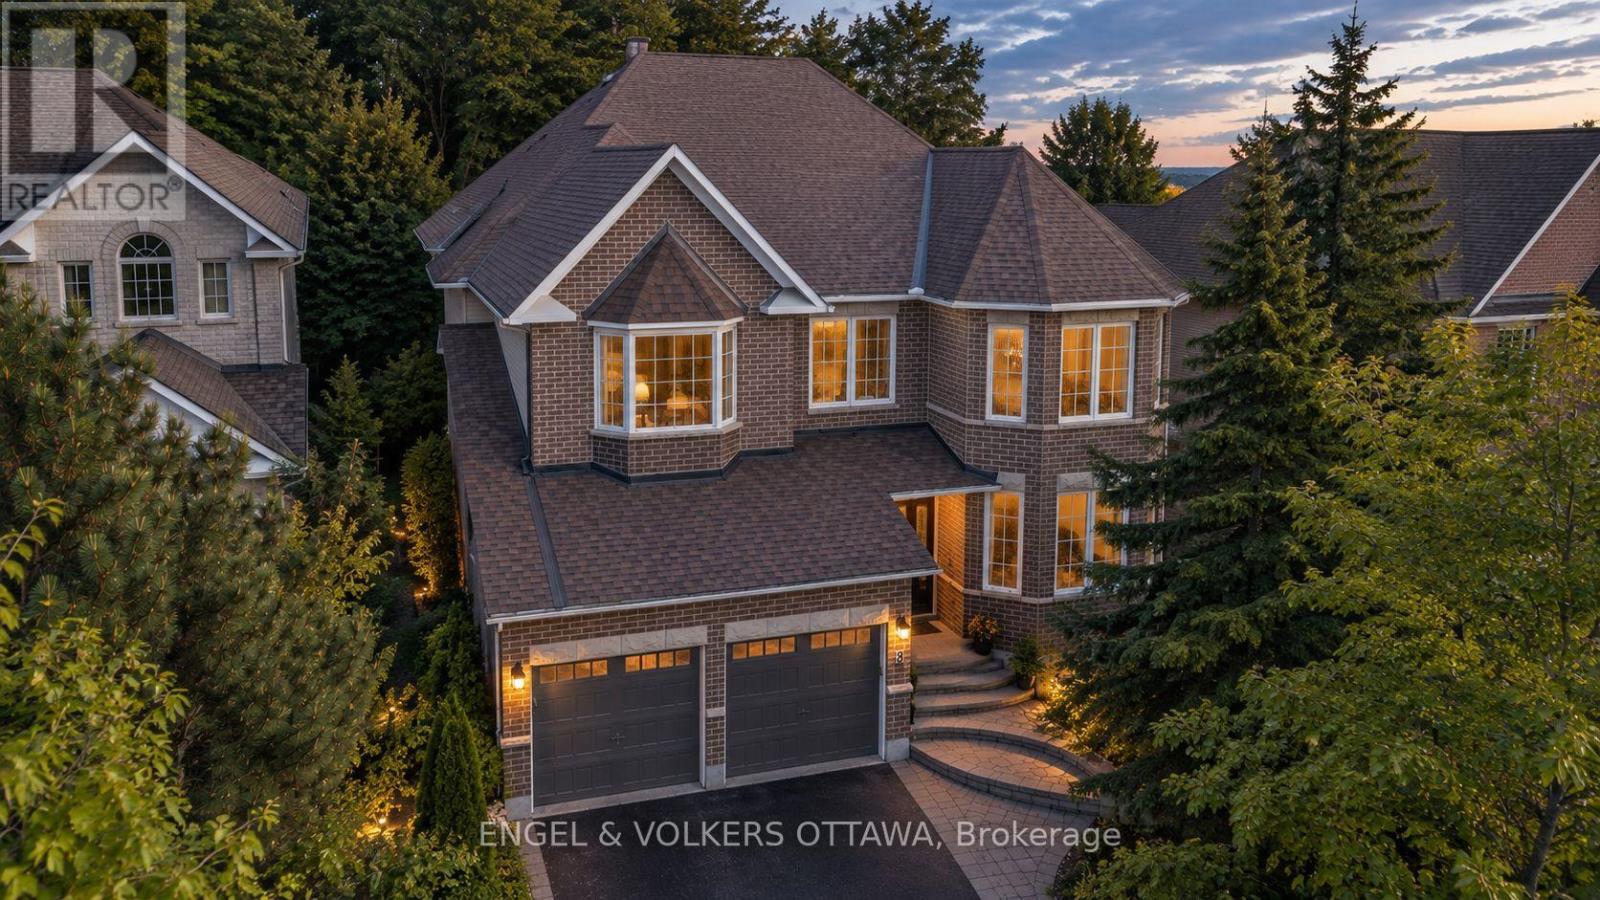
8 Glenrill Place
Ottawa, Ontario
Nestled on a quiet court in Bridlewood, 8 Glenrill Place is situated on a premium lot with no rear neighbours, backing directly onto Maplewood Park. This impressive 4-bed, 5-bath home has a grand foyer with a sweeping curved staircase that sets the tone. Rich hardwood flooring and 9ft ceilings flow throughout the principal living spaces, while large windows frame peaceful views of the surrounding trees. The main level features a formal living room anchored by a double-sided gas fireplace, a spacious family room overlooking the backyard, a dedicated home office with a bay window, and a grand formal dining area with cathedral ceilings. The renovated kitchen is complete with full-height shaker cabinetry, quartz countertops, a centre island, stainless steel appliances, and a bright breakfast area with an indoor-outdoor feel. Upstairs, the massive primary suite features a seating area, a walk-in closet, and an ensuite with a double vanity, soaker tub, and glass-enclosed shower. A secondary bedroom benefits from its own private ensuite, while two additional bedrooms are served by a well-appointed 4-piece bathroom. The upper level's open landing overlooks the dramatic foyer below, enhancing the home's sense of space and natural light. The fully finished lower level is designed for recreation and entertainment, offering an expansive games and gathering area, a dedicated home theatre with raised seating, a convenient powder room, and ample storage. Backing onto a mature forest, the professionally landscaped outdoor living space is surrounded by greenery and features an interlock patio, a custom outdoor kitchen with a built-in grill and prep areas, a fire pit, and a hot tub. Just minutes from several parks, top-rated schools, the Trans Canada Trail, Kanata Centrum, Tanger Outlets, Costco, and the Canadian Tire Centre, this home offers maximum convenience. With easy access to Highway 417 and Kanata's thriving technology sector, this property is ideal for growing families! (id:47351)

323 Alasken Drive
Ottawa, Ontario
Welcome to Your Dream Home in Findlay Creek. Nestled in the highly sought-after and prestigious community of Findlay Creek, this beautiful and spacious end-unit townhouse offers, comfort, and family-friendly living. Built by Tamarack Homes, this impressive property boasts nearly over 2,100 sqft of designed living space, flooded with natural light, oversized windows. he airy main floor seamlessly connects the living and dining areas, creating an inviting space for family gatherings. Features premium granite countertops, upgraded cabinetry, a walk-in pantry, and stainless steel appliances. Cozy up by the warm gas fireplace, and enjoy modern upgrades like smooth ceilings, elegant light fixtures, and stylish pot lights throughout. The massive master bedroom is a true sanctuary. Pamper yourself in the luxurious ensuite bathroom, complete with a deep Roman tub and a separate stand-up shower. Family-Focused Layout: Two additional generously sized bedrooms provide plenty of space for children or guests, sharing a full secondary bathroom. A dedicated second-floor laundry room adds ultimate convenience with ample built-in storage. Strategically located just steps away from major shopping centers, public transit/bus stops, neighborhood parks, and school.* The flooring on the second floor will be replaced before the closing date. (id:47351)
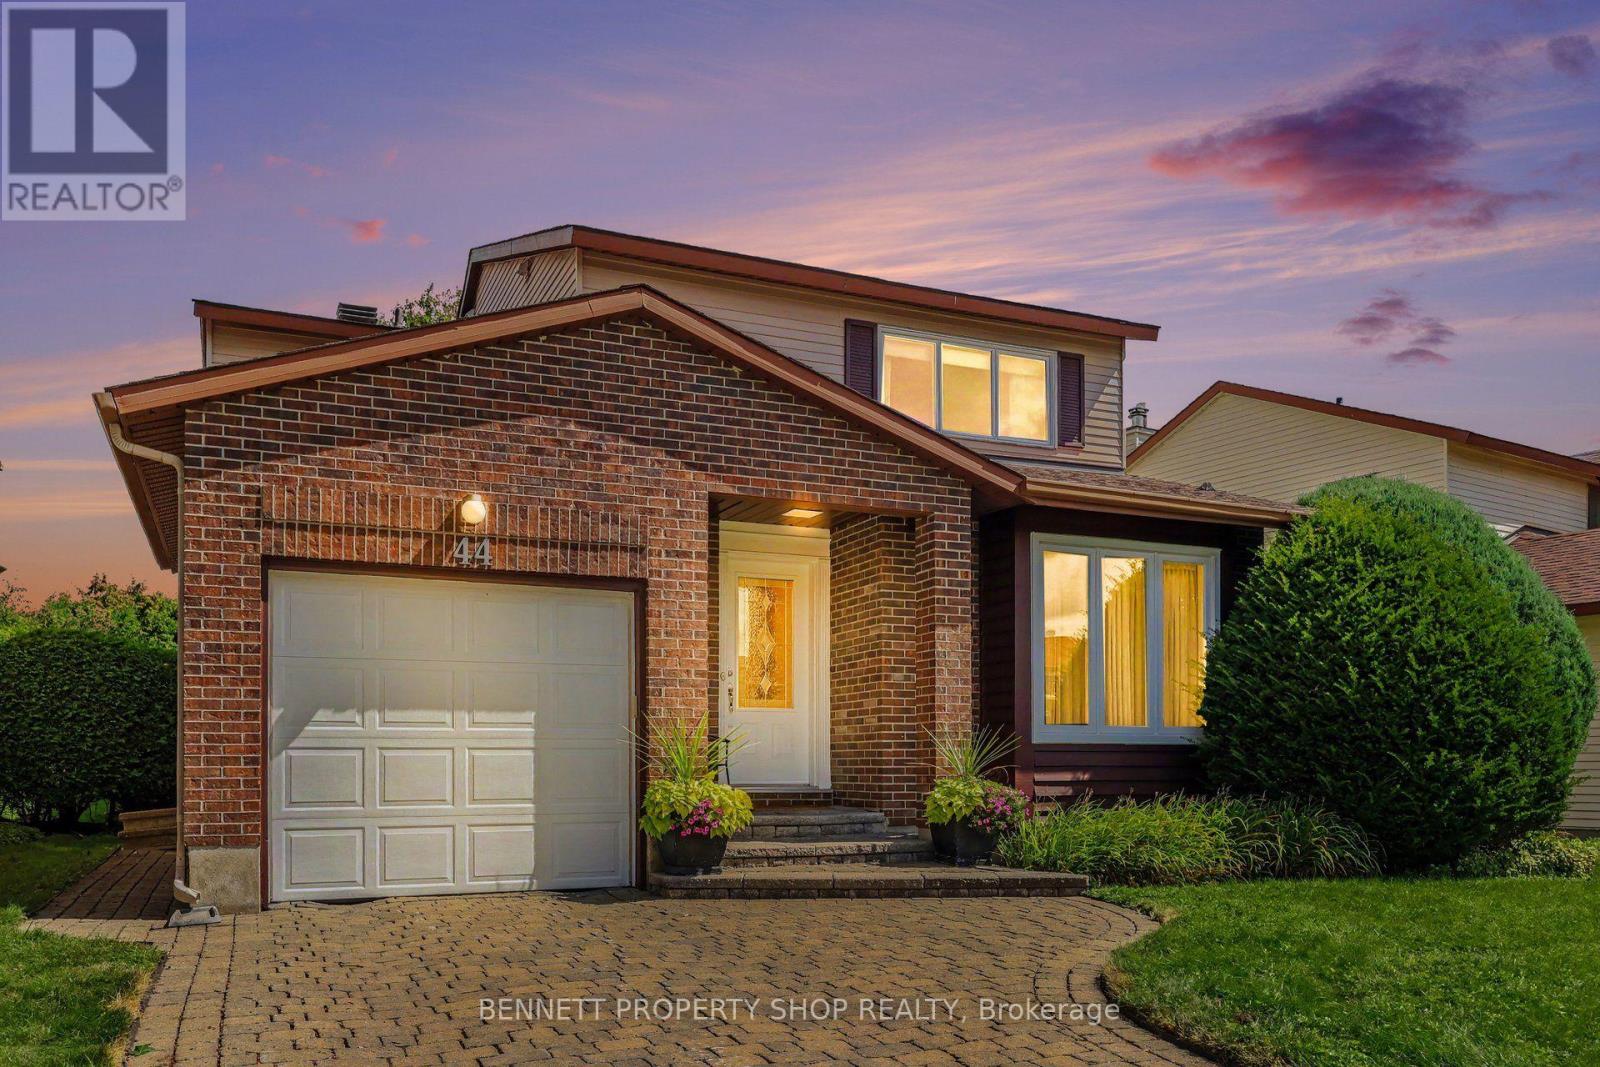
44 Farm Gate Crescent
Ottawa, Ontario
For the very first time since it's construction, this impeccably maintained original owner home is being offered to the market! Boasting 4 spacious bedrooms, 2.5 baths, a formal living & dining area, an eat in kitchen that overlooks the family room, a finished lower level & a private backyard retreat. Big family dinners can be hosted in the dining room & coffee & cake can be in the family room beside your cozy wood fireplace. So relaxing. The upper level bedrooms are all generous in size & come with plenty of storage. The finished lower level is ideal for a private media room, home gym or a children's play area & is plumbed for a powder room. So convenient! Encircled by top-tier schools, shopping, transit, great restaurants, parks, walking paths & places of worship, this home & location is ideal for all! It will not last come quickly. (id:47351)
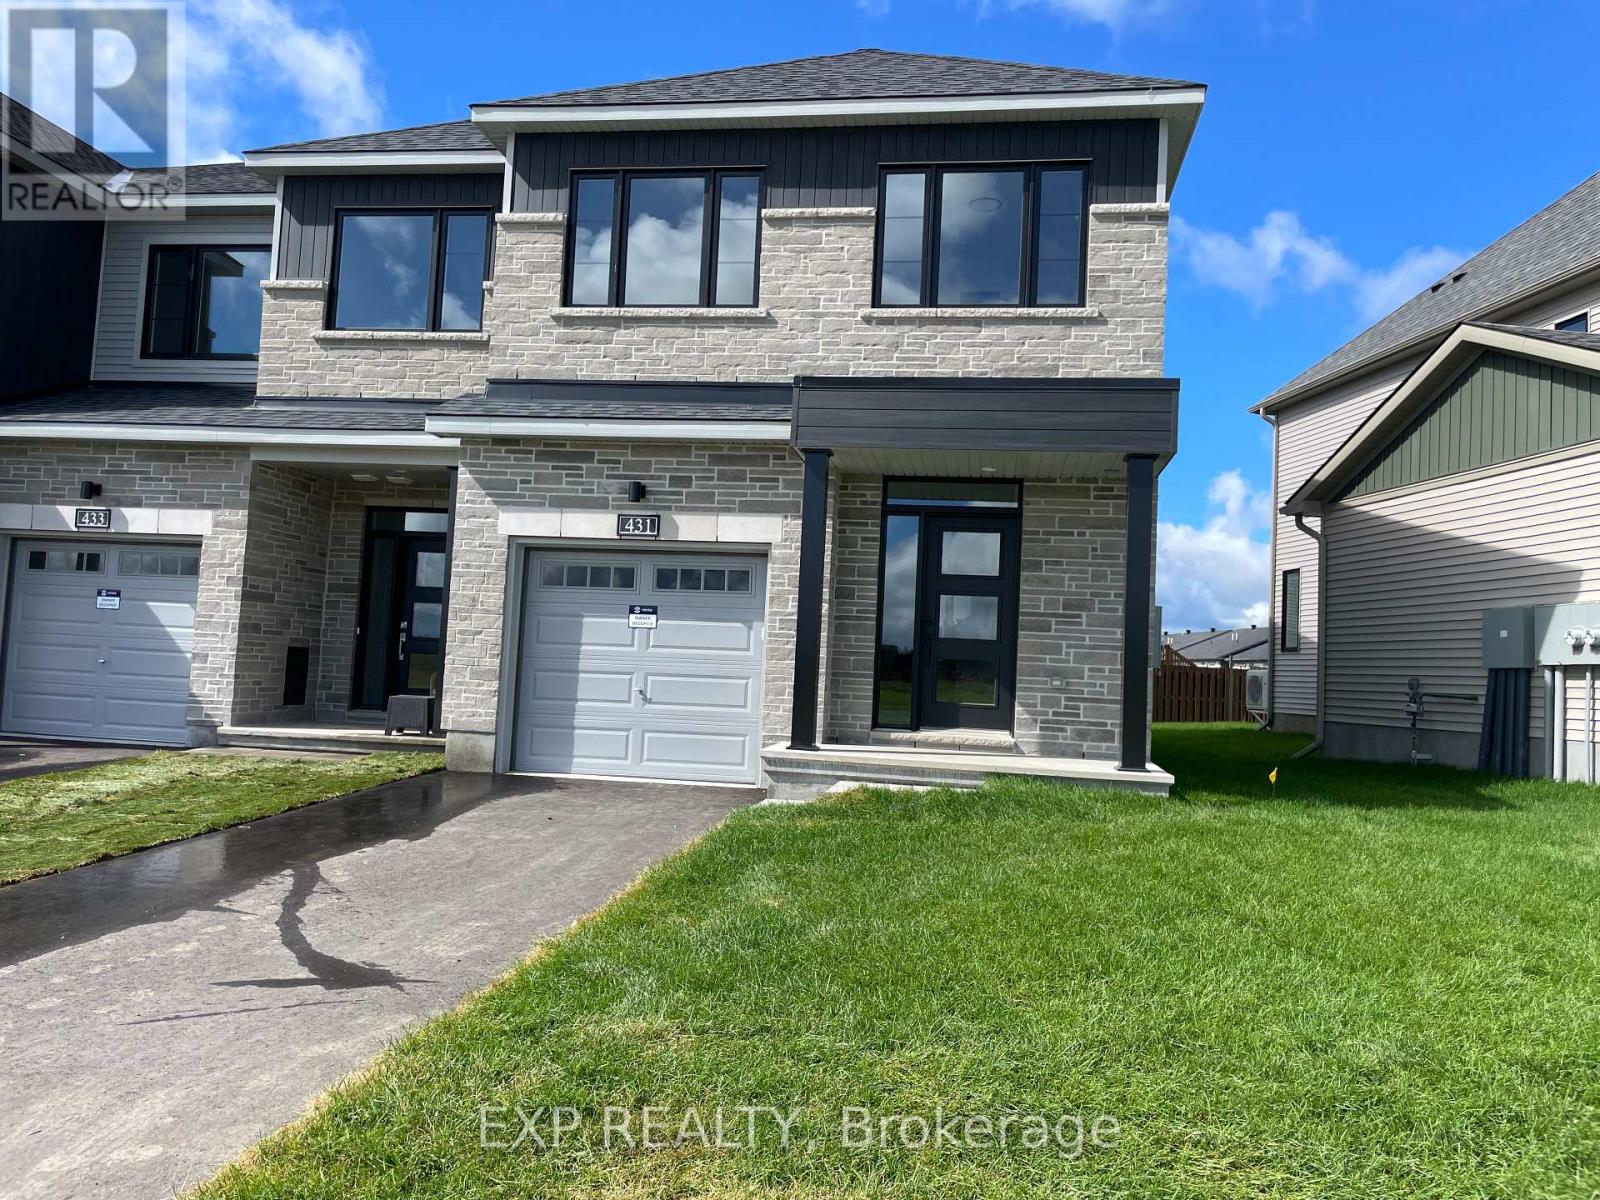
431 Gerry Emon Street
Mississippi Mills, Ontario
Set in Minto's Weaver's Way, this brand-new end-unit townhome gives you room to breathe. Literally! Tall ceilings and an open-concept main level let light pour through oversized windows (including a run of extra windows lining the staircase), and rich maple hardwood carries the space from the front door through to the kitchen.That kitchen is built for real life: quartz counters, stainless steel appliances and sinks, and enough workspace to actually cook without bumping elbows. A powder room on the main level keeps guests from trekking upstairs, and being an end unit means extra windows and a little more privacy than your average townhouse.Head up the light-filled staircase and you'll find Berber carpet underfoot throughout the second level, three generously sized bedrooms, and a loft that flexes as a home office, reading nook, or second living space. The primary suite comes with a walk-in closet and full ensuite, and laundry is right there on the same floor - no hauling baskets up and down stairs.Outside, you're across the street from green space, with parking for two vehicles plus a single-car garage. The unfinished basement is a blank canvas for storage, a gym, or future finishing, and there's no shortage of storage options throughout the home either.Location-wise, it's hard to beat: walk to schools, shopping, parks, downtown Almonte, and the Mississippi River. This is small-town living with everything you need close at hand. Rental rate includes unlimited internet with Bell. Utilities are extra (id:47351)
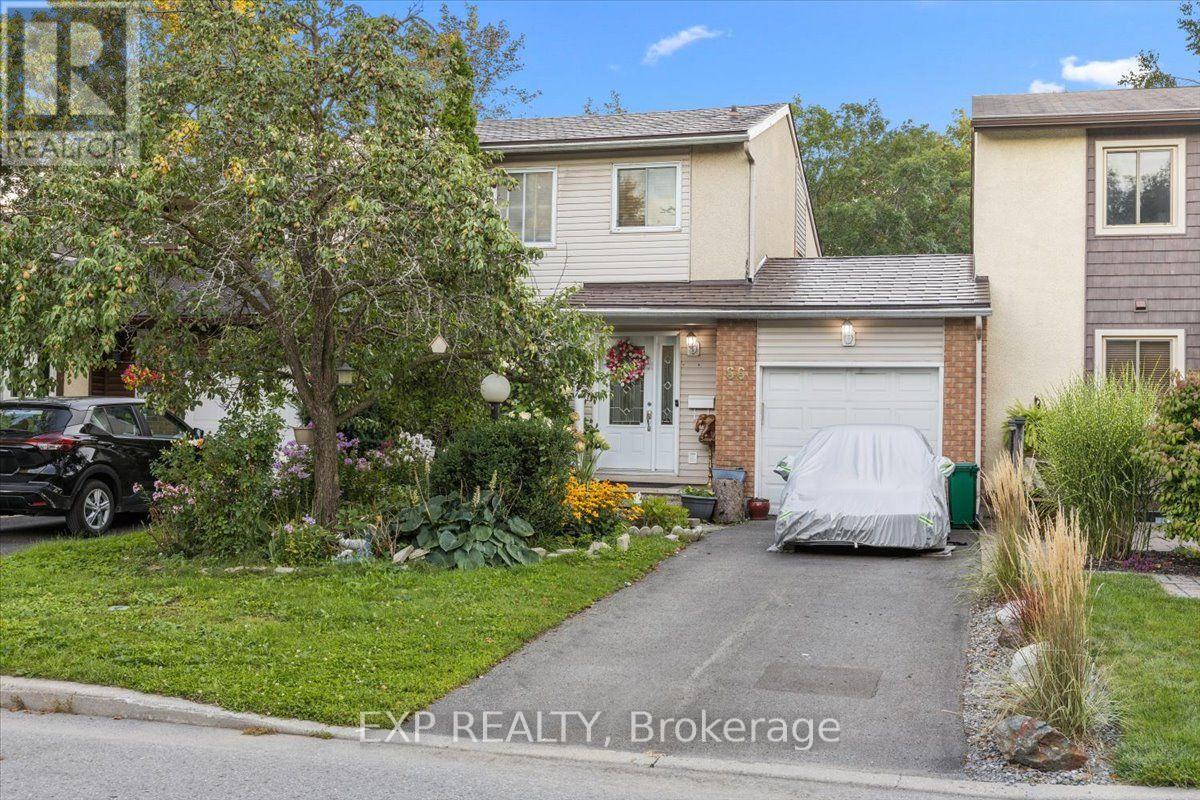
66 Tedwyn Drive
Ottawa, Ontario
No rear neighbours, direct trail access & an unbeatable Barrhaven location! Welcome to 66 Tedwyn Drive, a beautiful 3-bedroom, 2-bathroom, 2 story home attached only by the garage, offering extra privacy and the feel of a detached home. Step inside to an upgraded kitchen featuring high-end cabinetry, quartz countertops, mosaic backsplash and stainless steel appliances. The bright sunken living room features patio doors opening directly to the spacious deck and patio-perfect for entertaining and easy indoor-outdoor living. Upstairs, you'll find three generously sized bedrooms and a 4-piece bathroom with granite vanity. The finished lower-level recreation room provides versatile additional living space for movie nights, a home office, gym or playroom, plus plenty of storage. Outside, the backyard backs onto mature trees and walking trails with no rear neighbours, along with convenient access to the garage. A durable metal roof with 50-year shingles adds peace of mind. And the location is hard to beat! Set in an established, family-friendly pocket of Barrhaven, you're close to the Walter Baker Sports Centre, Ruth E. Dickinson Library, John McCrae Secondary School, parks, playgrounds and everyday shopping along Greenbank and Strandherd. Commuters will appreciate nearby OC Transpo service with connections to Fallowfield Station and Barrhaven Centre, providing convenient access to Ottawa's broader transit network. Enjoy nearby walking and cycling trails, plus quick access to Chapman Mills Marketplace for shopping, dining and services. Privacy, upgrades, outdoor space and exceptional convenience-66 Tedwyn Drive checks all the boxes! (id:47351)
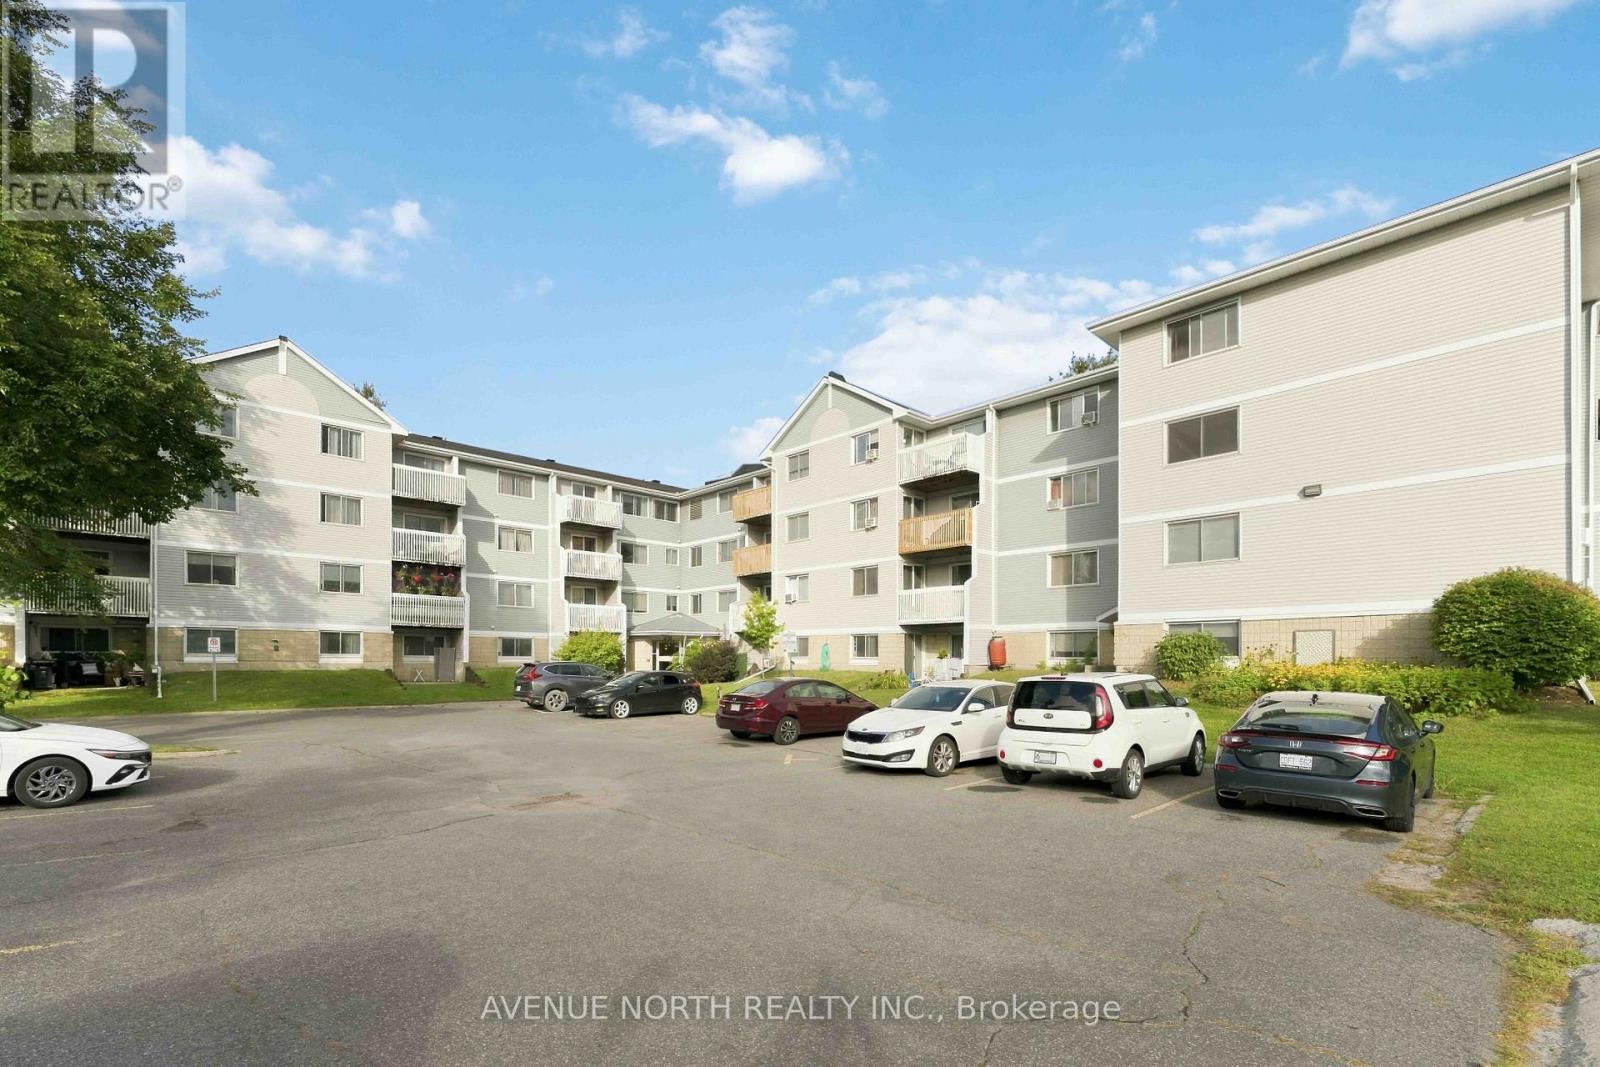
210 - 212 Viewmount Drive
Ottawa, Ontario
Welcome to this charming 1-bedroom, 1-bathroom condo in the desirable Viewmount Woods community-an ideal opportunity for first-time buyers, downsizers, or investors. This well-maintained unit offers a functional galley-style kitchen, convenient in-unit laundry, an owned hot water tank, air conditioning, and a private balcony perfect for enjoying your morning coffee or unwinding at the end of the day. Enjoy the added convenience of an exclusive parking space and bike storage, along with low condo fees. Ideally located close to public transit, schools, parks, walking and cycling trails, shopping, and everyday amenities, with many essentials just steps from your door. A fantastic opportunity to own an affordable, low-maintenance home in a convenient Ottawa location. (id:47351)
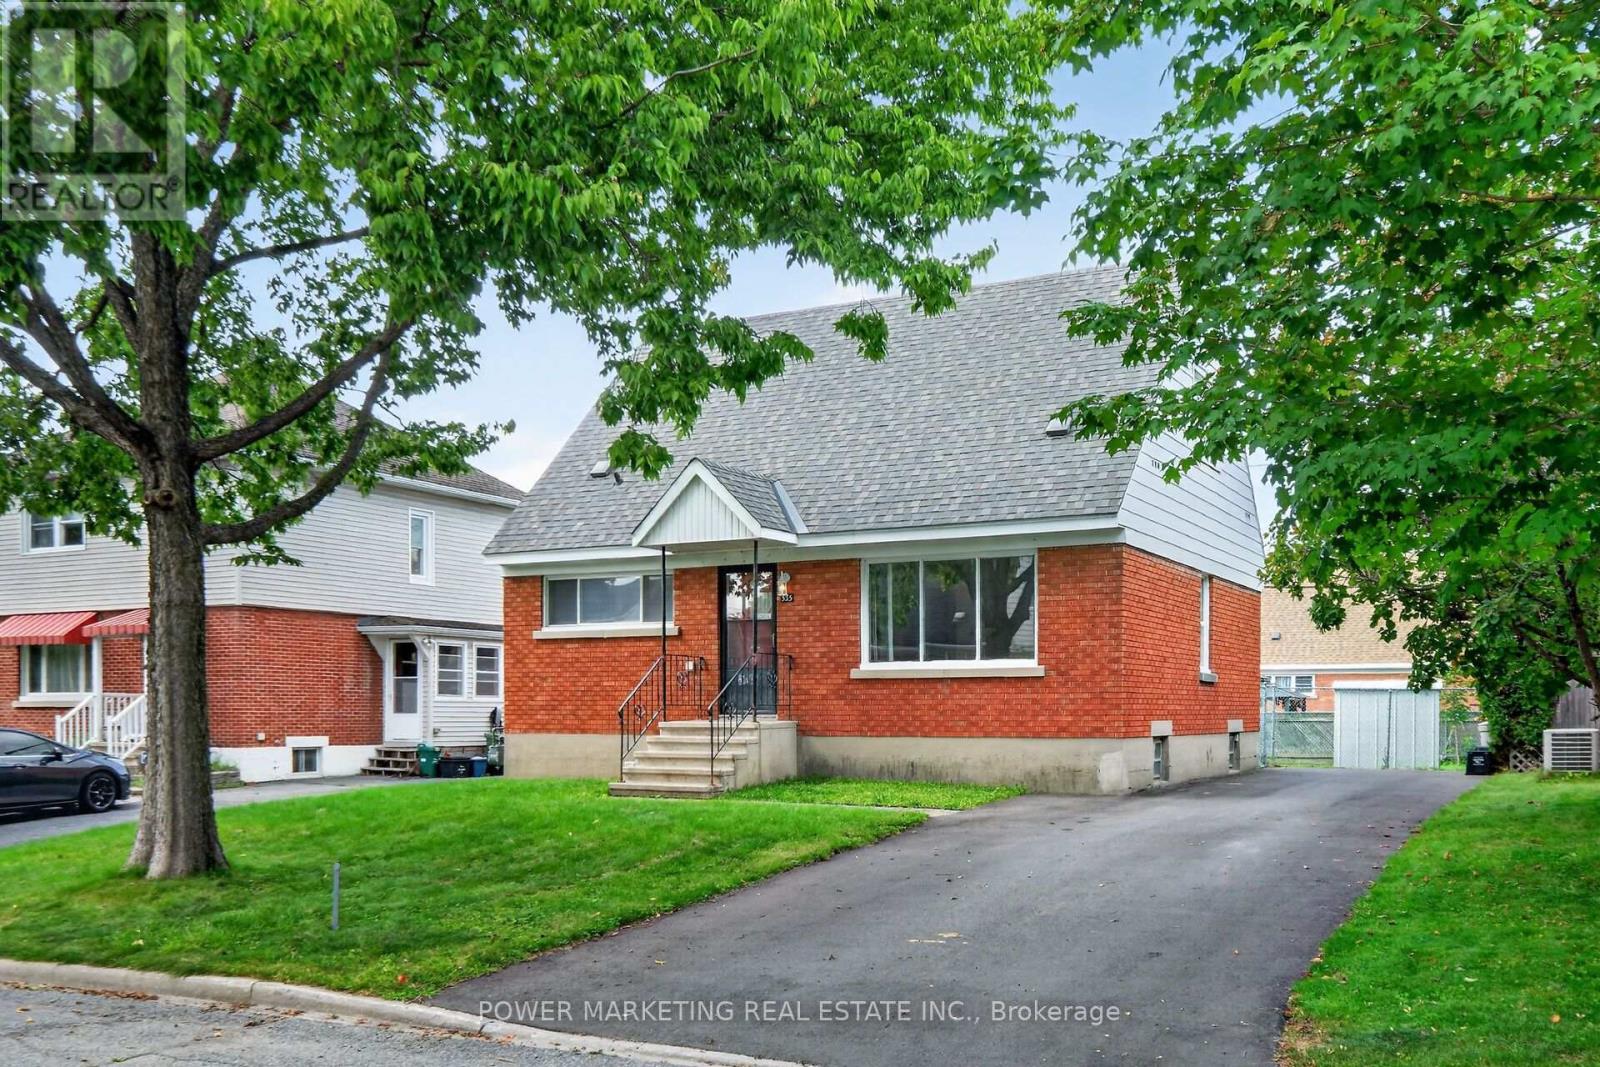
535 Dunbrack Street
Ottawa, Ontario
In-laws welcome! Great opportunity to create a duplex or Inlaw suite on this property! Spacious Sun-Filled 4 bedroom, 2 bathroom home with large living room, good size kitchen with lots of cupboards, 2 bedroom on the main floor and two bedroom upstairs, hardwood floors, large lot, three car driveway and much more! Walk to the shopping centre schools and all amenities! A Must see call today! (id:47351)
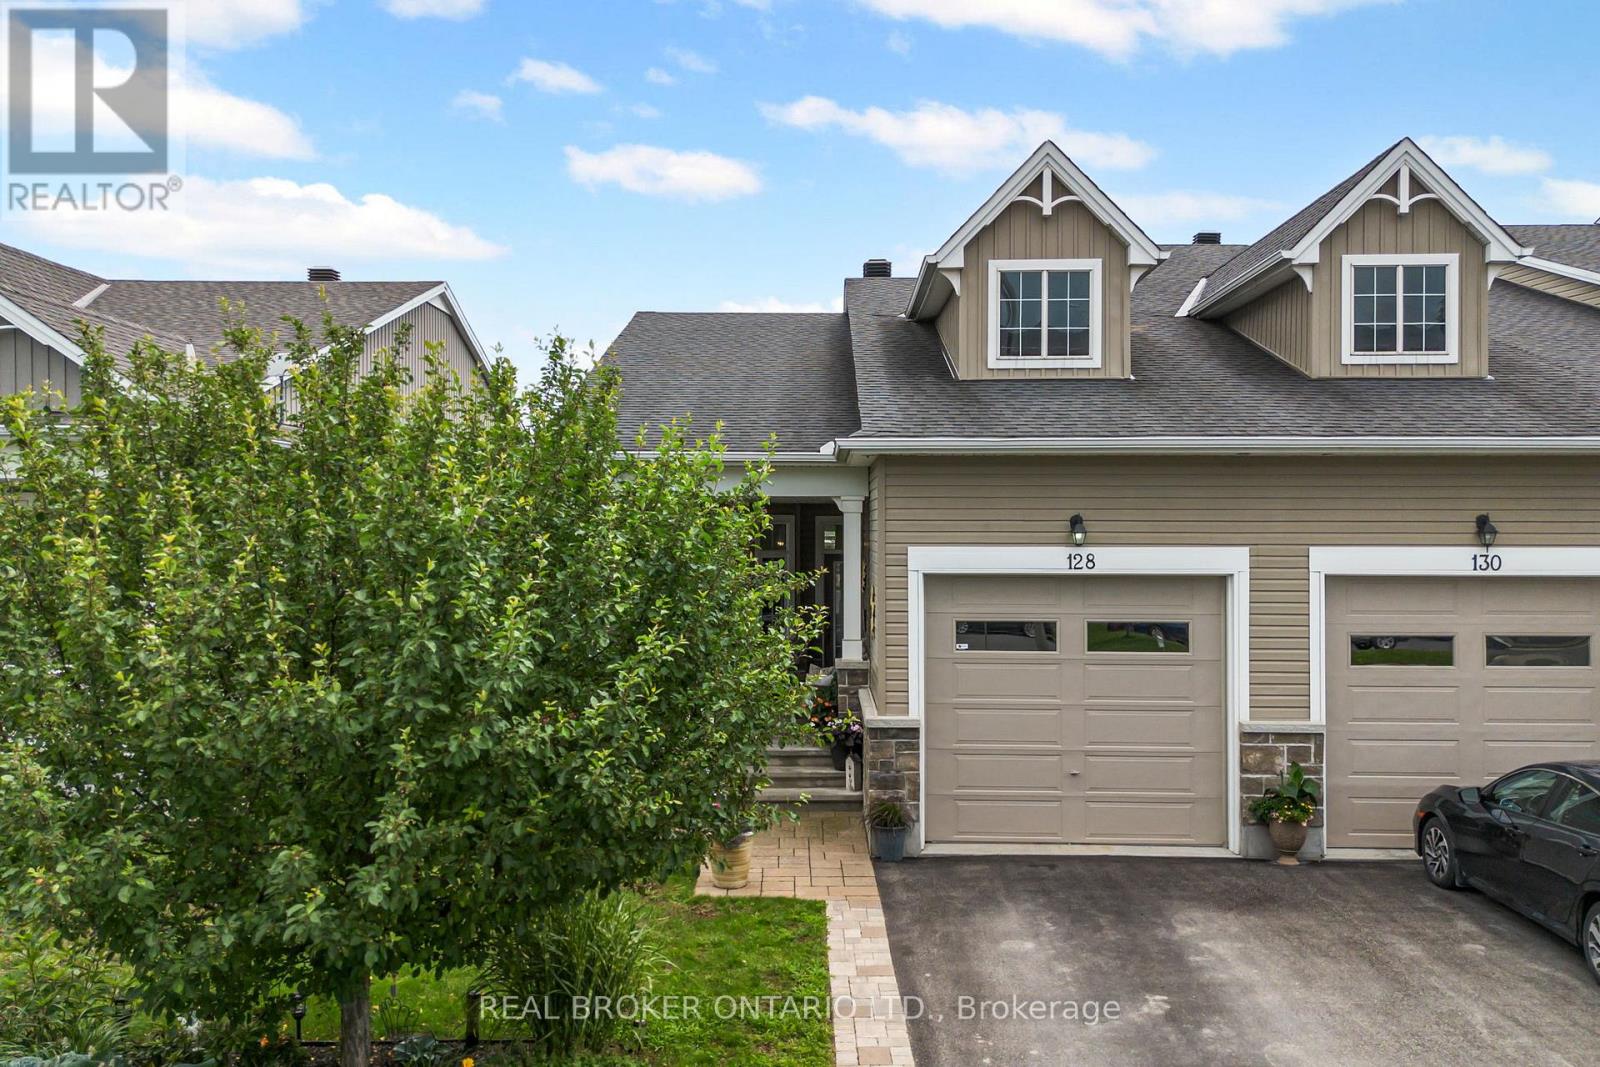
128 George Street W
North Grenville, Ontario
Beautifully maintained Urbandale bungalow tucked onto a quiet side street in the heart of Kemptville. Built in 2014, this 2-bedroom, 2-bathroom home offers approximately 1,000 sq. ft. of thoughtfully designed main-floor living space, combined with an excellent location close to shopping, restaurants, parks, medical services and the many amenities Kemptville has to offer.Inside, the bright open-concept living and dining area features hardwood, tile and carpet flooring and a natural gas fireplace. The kitchen is finished with quartz countertops and opens comfortably to the main living space, providing a practical layout for everyday living or entertaining friends and family. The spacious primary bedroom includes a private ensuite, with a second bedroom and full bathroom completing the main level.The partially finished basement provides additional living and storage space, along with a bathroom rough-in and laundry area, while still leaving plenty of opportunity to finish additional space if desired.One of the home's standout features is the covered front porch, large enough for comfortable seating, a coffee table and offering a private, sheltered place to visit with friends. The rear yard adds another outdoor living area with an upgraded pergola and sitting space.Residents of George Street also enjoy access to a community clubhouse that adds a social element to the neighbourhood, including afternoon happy hours and other activities. The clubhouse can also be booked for family gatherings and private functions, providing valuable additional space when entertaining a larger group.Well maintained, move-in ready and ideally positioned within Kemptville, this is an excellent option for buyers looking to simplify without giving up independence, outdoor space, community or convenient access to everything they use day to day. (id:47351)
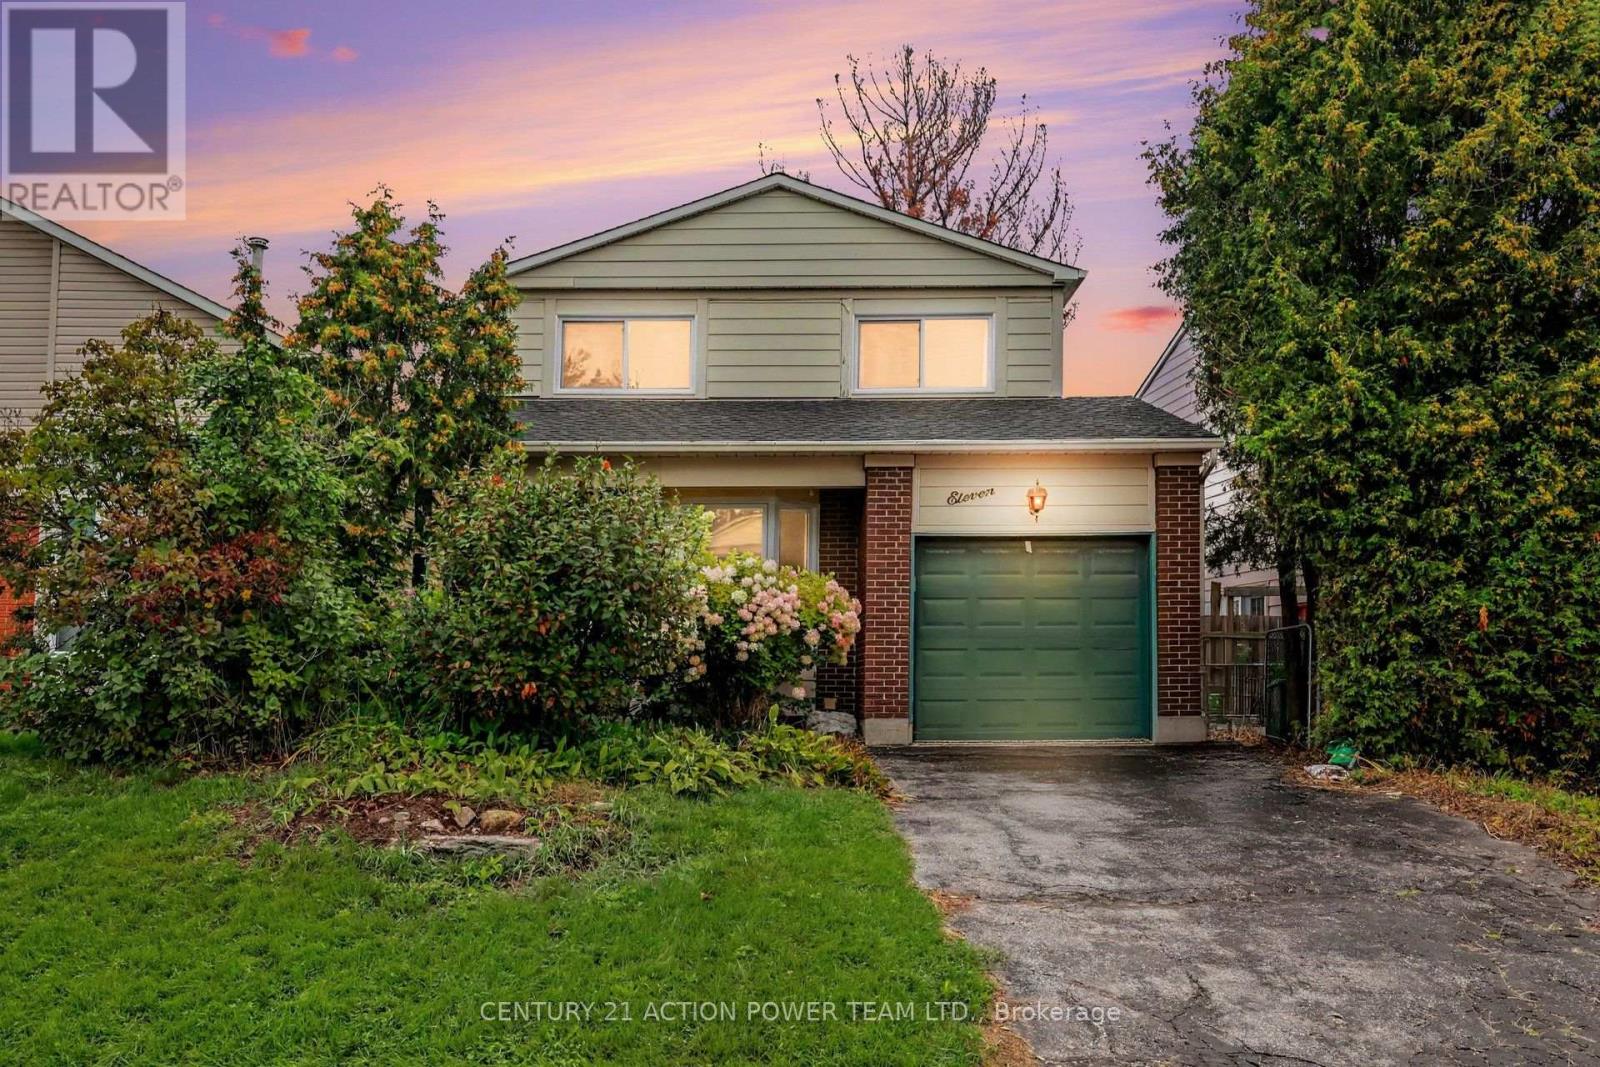
11 Riding Way
Ottawa, Ontario
Affordable Family Home Awaits in Bridlewood. Welcome to a 11 Riding Way a single detached home where comfort meets convenience. Nestled in the heart of Bridlewood, just steps from Eagleson Road, this beautiful property has everything your family needs to thrive. Step inside and fall in love. The moment you enter the family room, you'll be captivated by the soaring 16-foot ceiling. Natural light pours in, creating a bright, open space that feels grand yet welcoming. It's the perfect spot for movie nights, family gatherings, or simply relaxing after a long day. Room for everyone. With 3 spacious bedrooms and 4 bathrooms, there's plenty of space for growing families and guests alike. Every corner of this home has been designed with comfort and function in mind. Take the fun outside. The great backyard is ready for summer barbecues, weekend playtime, and quiet mornings with your coffee. Whether the kids want to run around or you dream of building a garden, this outdoor space gives you room to make memories. Parking made easy. The private laneway comfortably fits 2 vehicles, so coming and going is always a breeze. Amenities that you need, are right nearby. Location is everything, and this home delivers. You're minutes from the Metro grocery store, wonderful restaurants, pharmacies, and top-rated schools. Daily errands and family outings have never been simpler. This is more than a house - it's the place where your family's next chapter begins. (id:47351)
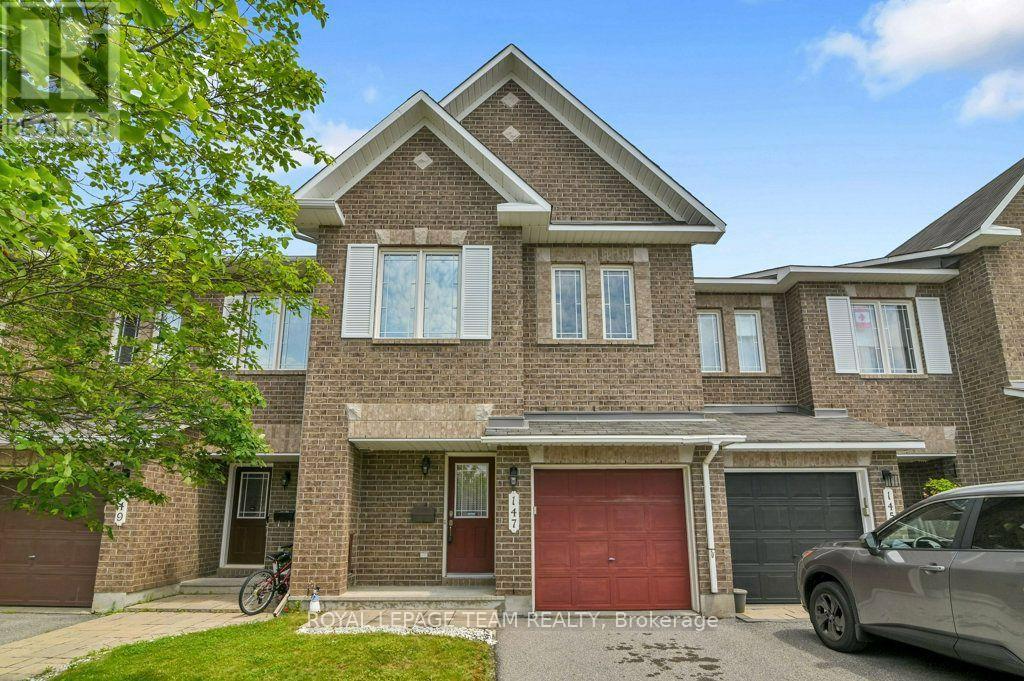
147 Sorento Street
Ottawa, Ontario
This property is one of Minto's most popular models and this home offers excellent space for the growing family! Recently painted and well maintained this 3-bedroom home features 3-bathrooms and space for another bathroom in the basement area as needed. The main level has a generous foyer area, powder room and an indoor garage door entrance to the attached garage. You then step up to the large living room with oversized windows overlooking the yard, separate dining room and a bright and airy kitchen with eating area and double doors leading to the deck overlooking the yard. The 2nd level features a large master suite. The ensuite bathroom is complete with a soaker tub and separate shower. The walk in closet provides lots of space for your wardrobe. The upper floor also provides a 2nd full bathroom to service the other 2 good sized bedrooms. All bedrooms have comfy wall to wall carpeting throughout. The finished lower level has a large family room with a gas fireplace for those cold winter nights. There is laundry space, a storage area and plenty of space for further expansion as your family needs grow. The fully fenced a backyard features a raised deck off the kitchen and a lower concrete patio and lawn areas a in private rear yard setting. The property is Ideally located close to parks, schools, shopping, and everyday amenities as well as easy access to the Vimy Bridge and the LRT (id:47351)

84 Starwood Road
Ottawa, Ontario
Welcome to this charming 3-bedroom, 2-bathroom bungalow located in a quiet, family-friendly Ottawa neighbourhood. This well-maintained home offers a bright and functional layout with spacious living areas, comfortable bedrooms, and plenty of room to relax both inside and out. The large backyard provides a great outdoor space to enjoy, complete with an in-ground pool (please note the pool is currently not in service but can be). Conveniently located close to parks, schools, shopping, public transit, and everyday amenities, this home is an excellent opportunity for those seeking comfort, space, and a great location. (id:47351)

110 Heathercrest Private
Ottawa, Ontario
*** OPEN HOUSE SATURDAY SEPT 12th 2-4*** Welcome to 110 Heathercrest Private-a rare, turnkey retreat backing directly onto the prestigious Stonebridge Golf Club with stunning, unobstructed views and absolute rear privacy. Professionally refreshed with brand-new paint throughout, this sought-after Monarch-built St. Andrews model offers approximately 1,706 sq. ft. of pristine, finished living space designed for seamless main-floor living. The bright, open-concept main level features gleaming hardwoods, a flexible layout (configure as a 2-bedroom or 1-bed plus den), convenient main-floor laundry, a sun-tube skylight, and a massive walk-in entry closet that can easily convert into a second full main-floor bath. The finished lower level drastically expands your living space, boasting a cozy family room anchored by a warm gas fireplace, a full bathroom, a private hobby room/office, and massive storage workshops with built-in shelving. Complete with an attached 2-car garage and low-maintenance condo-element road care, this home defines effortless adult-lifestyle living. Nestled on a quiet, private enclave, you are steps from scenic nature trails and manicured parks. Enjoy instant, stress-free access to Jockvale Road, Prince of Wales, and Strandherd Drive for an effortless commute. You are just a 3-minute drive to Barrhaven Marketplace shopping, medical clinics, dining, and premium recreation. Turnkey, private, and exceptionally located-schedule your tour today! (id:47351)