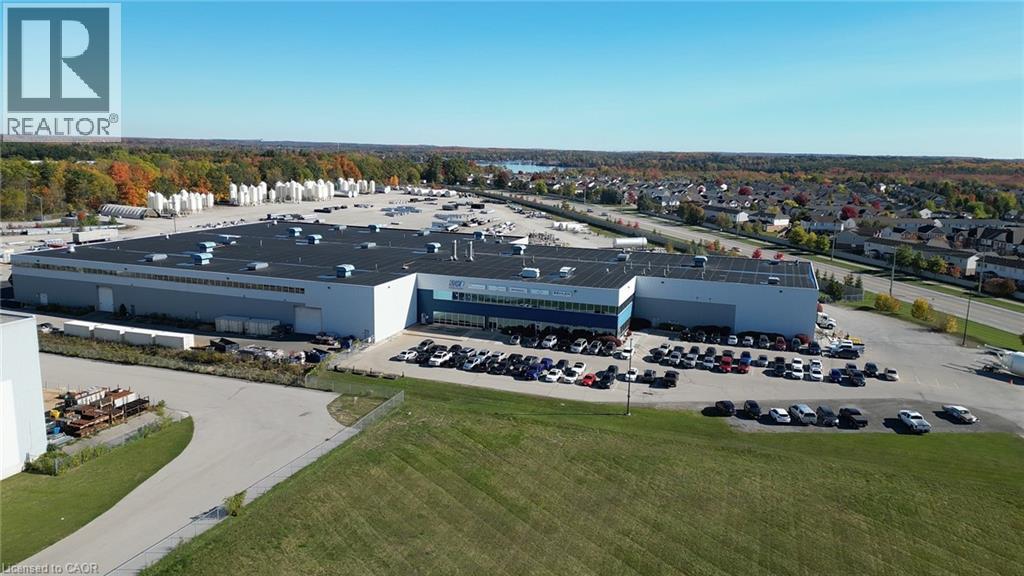
605 Sheldon Drive
Cambridge, Ontario
Exceptional Grade A Industrial Manufacturing Facility – Fully Craned and Ready for Operations Seize this rare opportunity to acquire a premier industrial property in the heart of Cambridge's dynamic industrial corridor. This site offers unparalleled flexibility for heavy manufacturing, logistics, or expansion projects. Zoned M2 and M3 Industrial with extended uses allowing for outdoor storage. Constructed in 2007, this modern well maintained facility totals 137,500 SF, including 120,500 SF of high-bay manufacturing space and 17,000 SF of professional stacked office accommodations. 8 x 10 Ton Cranes, + 2 x 5 Ton Cranes on the Floor with the longest crane run being 535' with a total of 1400' of overhead crane systems @ 20'6 Hook height(CMAA Rated Cranes) Contact for a private tour and marketing details. (id:47351)
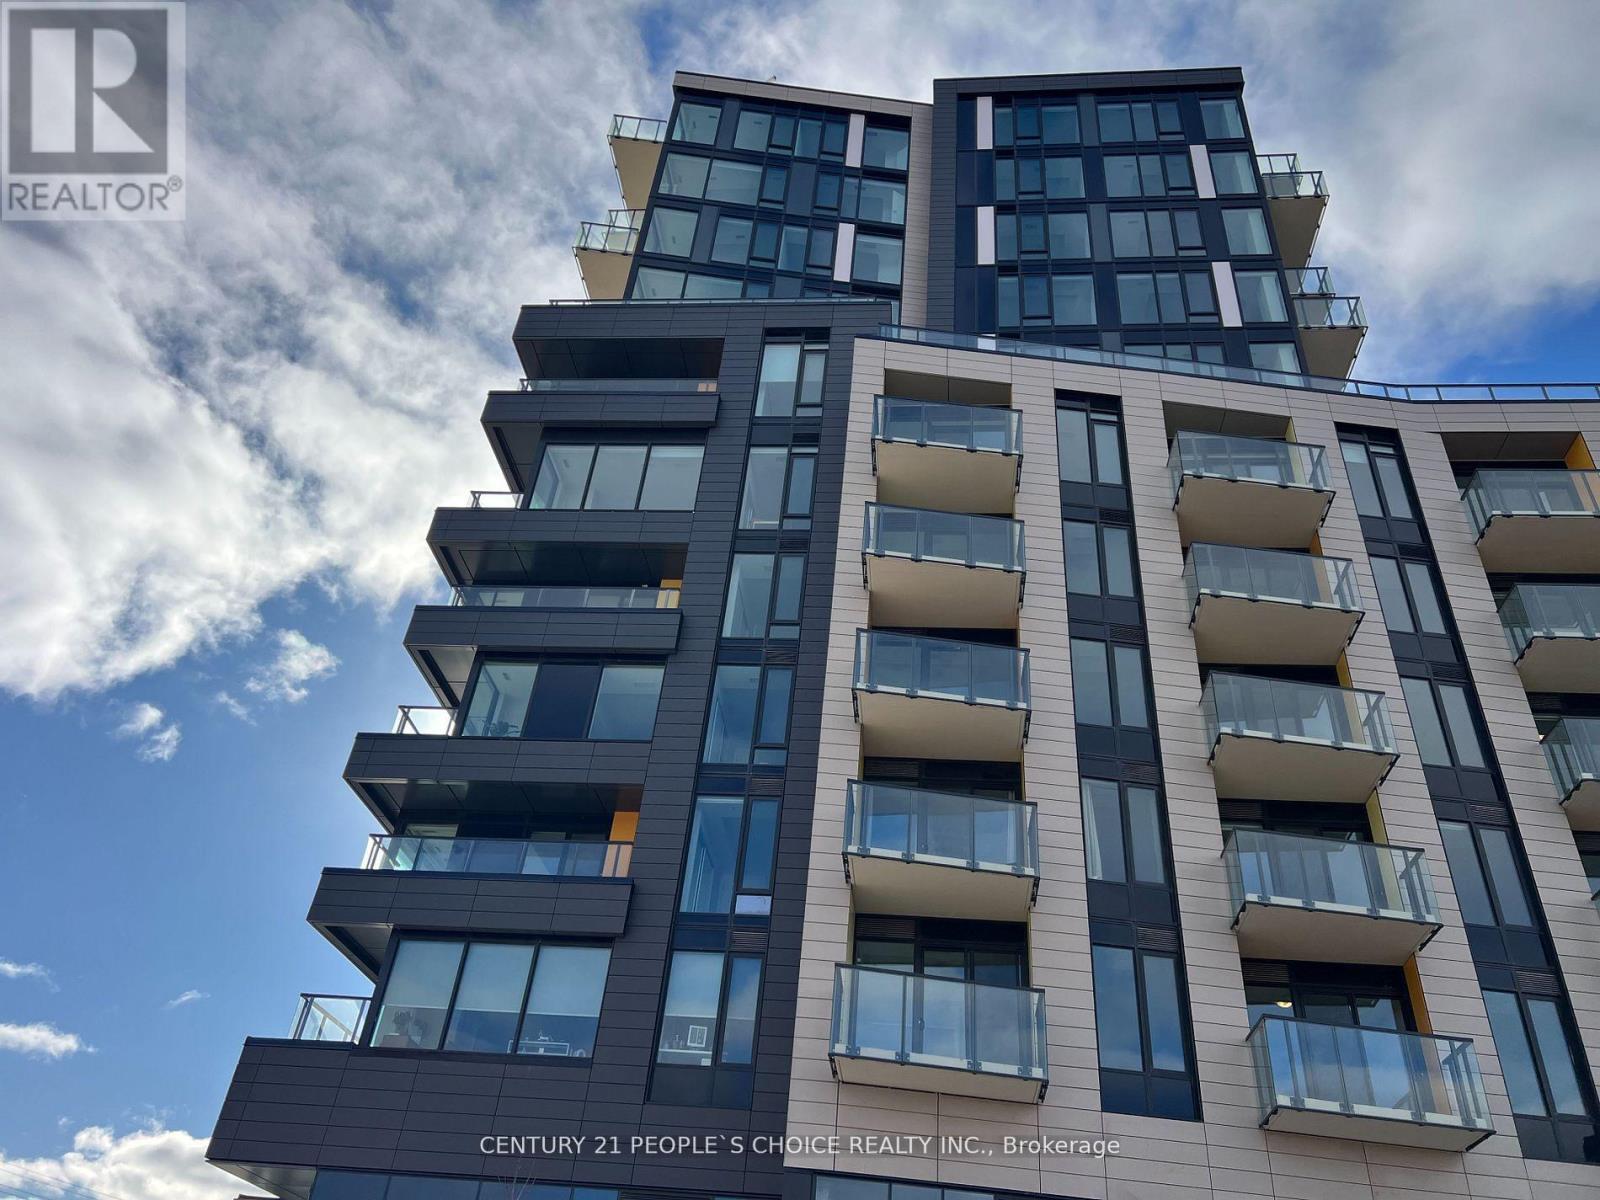
807 - 1415 Dundas Street E
Oakville, Ontario
Welcome to 1 bedroom plus Den, 1-bathroom condo UNIT with beautiful upgrades, an open-concept layout, and balcony - perfect for a small family. This fully upgraded condo features a gourmet kitchen with granite countertops and stainless steel appliances (fridge, stove, dishwasher, andmicrowave),in-suite stacked washer and dryer, and a designated underground parking spot exclusively for your unit, a personal storage locker, an on-site gym, a party room, and a rooftop patio. Located in the heart of Oakville, this condo is just minutes from Costco, Home Depot, Longo's, Loblaws, a variety of restaurants, and major highways, including Dundas & 403, Ford Drive & QEW, and Trafalgar&407.The lease includes Rogers Internet and geothermal heating and cooling. Tenant is responsible for electricity and water. This condo offers the perfect combination of style, comfort, and convenience in a vibrant community. Building Insurance, Central Air Conditioning, Common Elements, Heat, Parking included in Lease. Unit comes with one locker and one parking (id:47351)
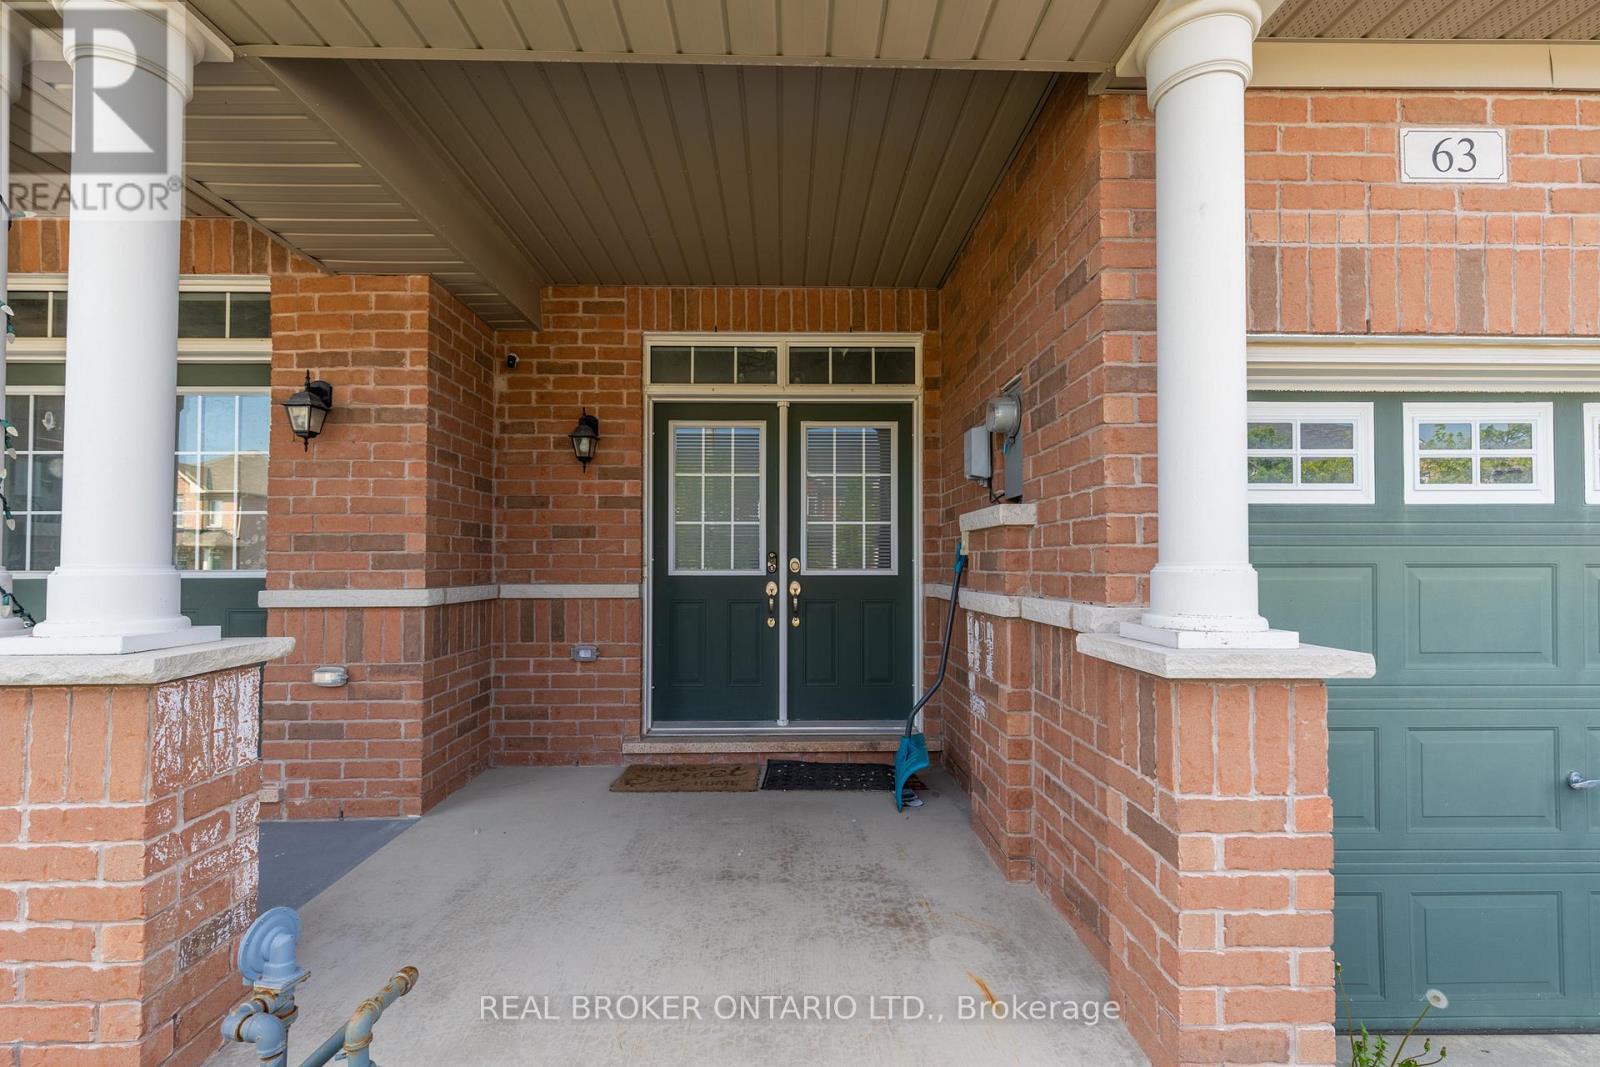
63 Forsyth Crescent
Barrie, Ontario
Welcome to 63 Forsyth Crescent - a home with more room to breathe than most townhomes in the neighbourhood. Step through the double front doors into a bright, open main floor where a sleek espresso kitchen with stainless steel appliances and marble-look counters opens onto a warm living and dining space, rich dark hardwood underfoot, and a walkout to one of the deepest fenced backyards you'll find on a townhouse lot. Morning coffee on the patio, room for the kids and the dog to run, a garden if you want one - it's all here, fully private. Upstairs, three comfortable bedrooms give everyone their own space, including a primary with a soaring vaulted ceiling that makes the room feel twice its size. A full bath serves the upper level, with a convenient powder room on the main floor for guests. Then there's the extra everyone wishes they had: a private attached garage with a finished interior - park your car or set up the ultimate workshop - plus a full-height unfinished basement that's begging to become your home gym, studio, or simply the storage space that keeps the rest of the house clutter-free. Laundry's already down there, ready to go. Best of all is where it puts you. A quiet, friendly crescent backing onto green space, with Sunnidale Park and its trails just steps away. Walk to Georgian Mall and Loblaws, hop on Highway 400 in minutes, and reach Royal Victoria Hospital, Georgian College, and downtown Barrie in no time. Top-rated schools round out a location that families don't want to leave. This is the kind of home you settle into and stay. Book your private viewing today. (id:47351)
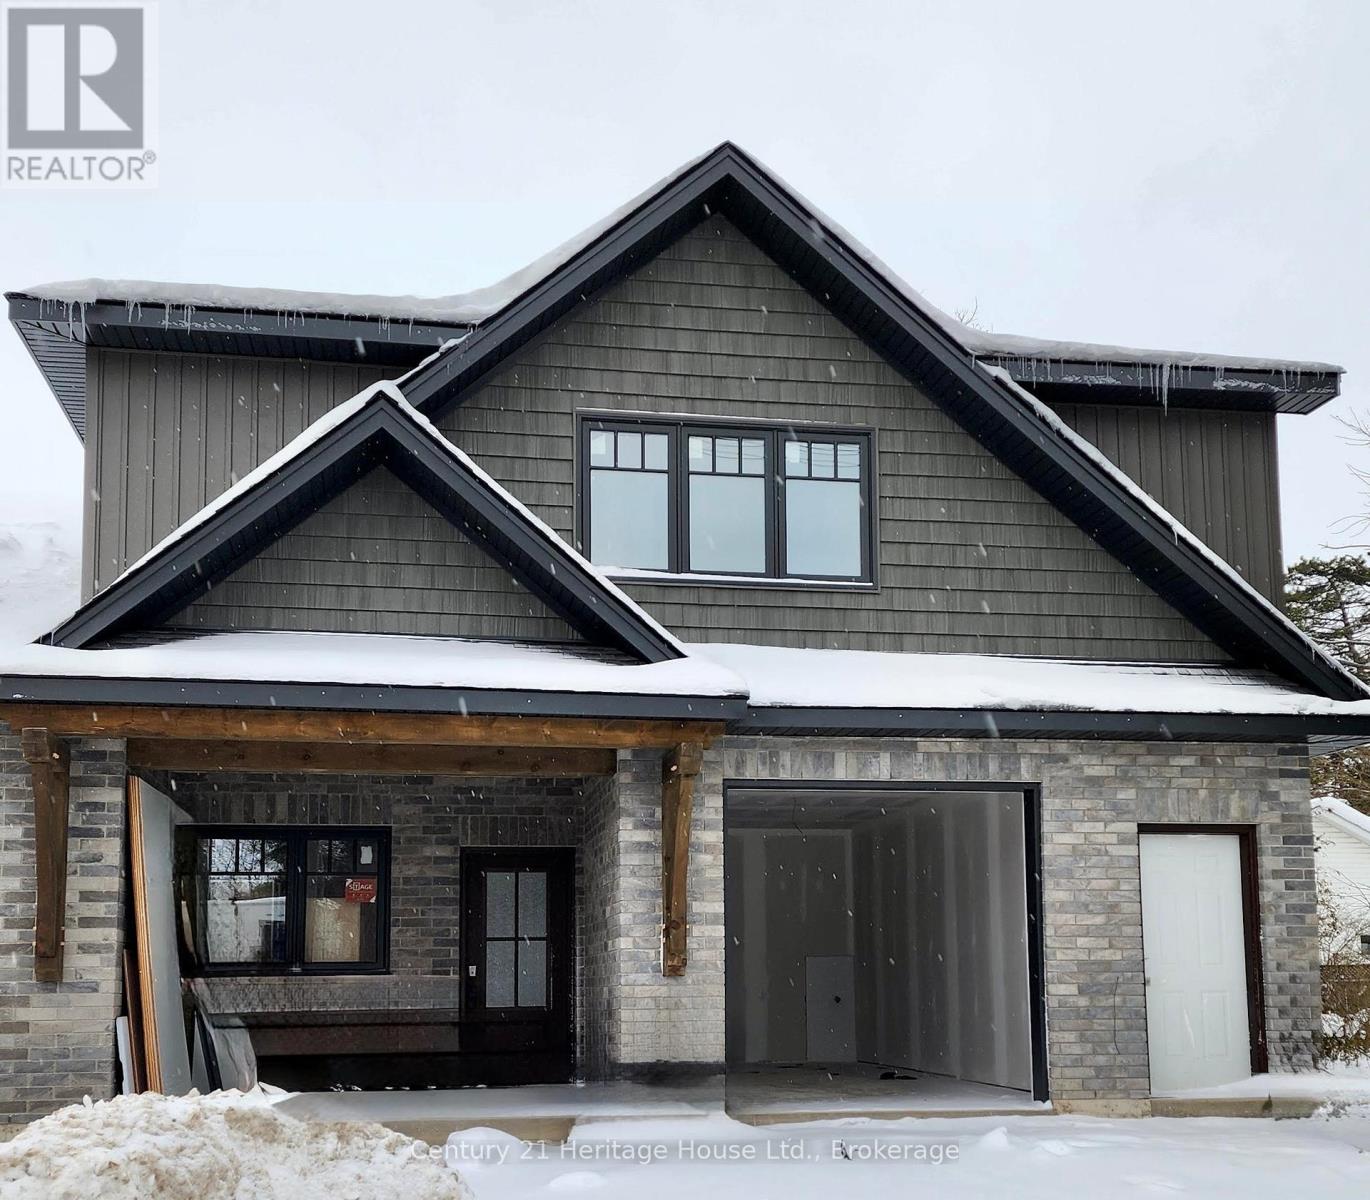
323 Arthur Street
Wellington North, Ontario
Enjoy worry-free living in this brand-new main-floor townhouse in Mount Forest. Rent includes fully managed year-round lawn care and professional snow removal. This bright and beautifully finished 2-bedroom, 1-bathroom home features an attached garage, in-floor heating, and six brand-new appliances. Step outside to a covered deck and backyard green space. Conveniently located within walking distance of the hospital, medical centre, arena, park, and downtown amenities, this home offers the ideal combination of comfort, convenience, and low-maintenance living. (id:47351)
410 Heathrow Private
Ottawa, Ontario
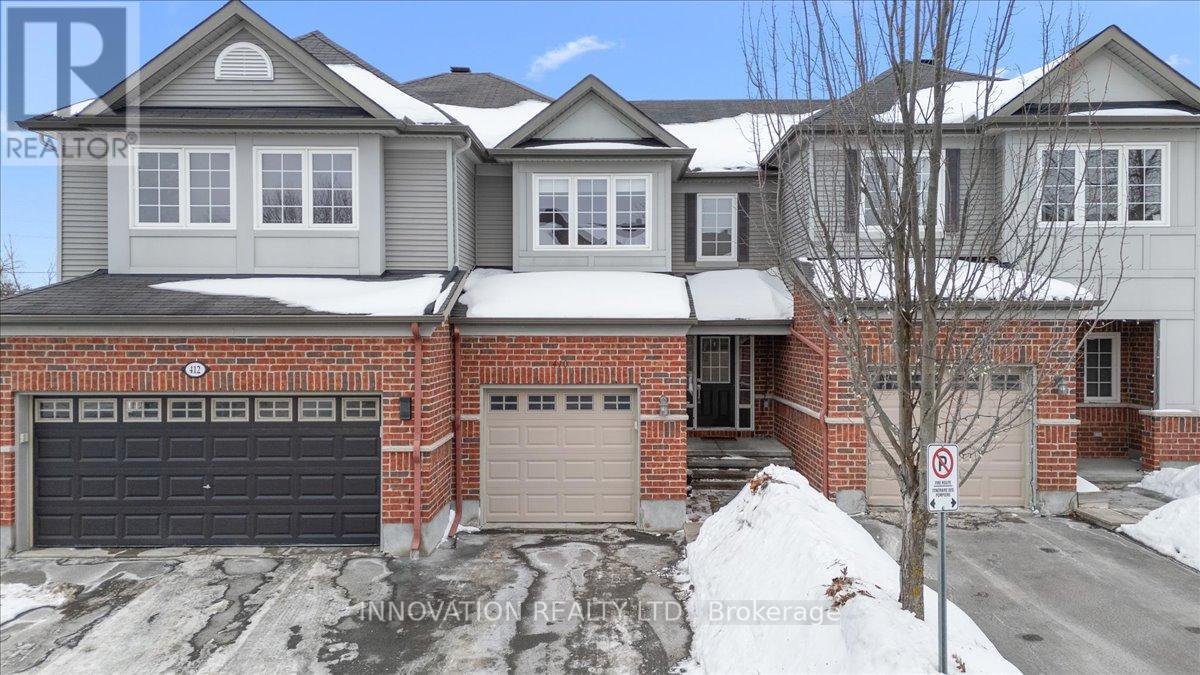
Welcome to 410 Heathrow private in Stittsville, Ontario. A home designed for buyers who want space, comfort and an easy daily routine but don't want to sacrifice value. This 3-bedroom, 2.5 bath townhome offers a layout that works for real life. The large foyer with a double closet leads to the main living area with beautiful hardwood floors. The kitchen and living area, filled with natural light allow you to cook dinner while staying connected- whether that means helping with homework, catching up on emails while dinner is underway or just connecting while entertaining. The eat-in kitchen offers plenty of cabinet space and stainless steel appliances. Have casual meals in the kitchen or enjoy more formal entertaining in the spacious dining room, located right off the kitchen for convenience. Upstairs a large primary suite with grand double doors, a large 4-piece ensuite, and a walk in closet create a calming space to retreat to. With 2 more bedrooms providing flexibility for kids, guests, or a dedicated home office on this level, there is room for everyone to settle in to their own space. Mornings run smoother with enough bathrooms for everyone to start their day without stress. The finished lower level family room adds valuable living space that can adapt as your needs change: movie room, playroom, office, a workout area or a quiet retreat. With plenty of storage everyday living feels more organized. Evening walks along quiet roads, kids riding bikes, and green space nearby create a true neighbourhood atmosphere. Enjoy a peaceful suburban setting on a quiet, private street with easy access to shopping, schools, transit, everyday amenities, and quick access to major routes. The garage is equipped with EV charger power outlet for convenience. Freshly painted last year and with new flooring on stairs, upper level and lower level this home will allow you unpack and enjoy. (id:47351)
4401 - 805 Carling Avenue
Ottawa, Ontario
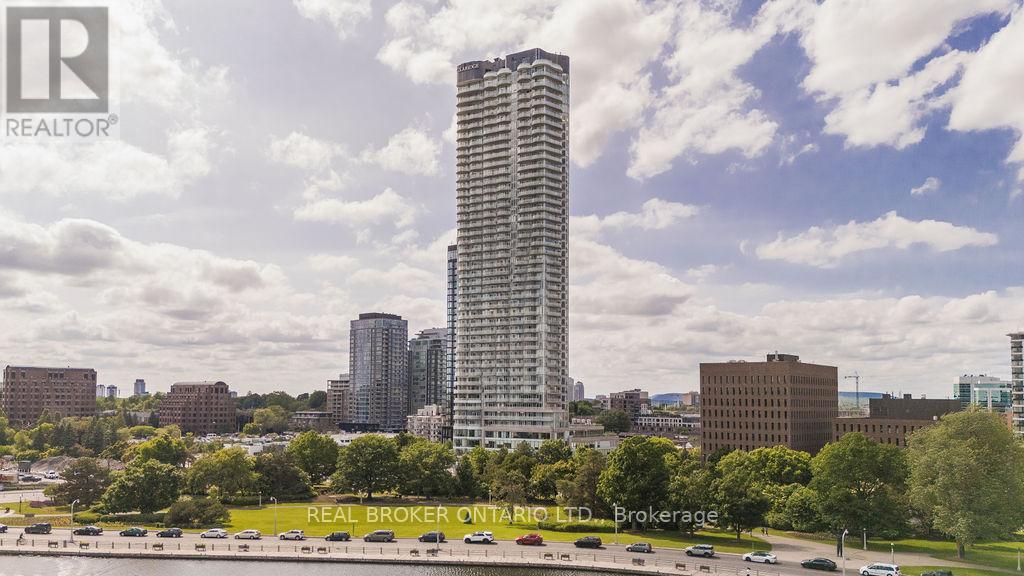
To describe this suite in mere words would be a disservice to its elegance, its true appeal lies in the experience. Properties like this defy easy definition, but please accept this humble attempt. Perched on the 44th floor of the renowned Claridge Icon, this extraordinary one-level residence spans over 2,400 square feet of impeccably curated living space. With multiple versatile areas for rest and retreat and three luxurious bathrooms, every element reflects thoughtful design and refined living. Offered fully furnished and decorated with designer pieces hand-selected to complement every upgrade, calling Suite 4401 turnkey would be an understatement. Extensively reimagined over multiple phases, culminating in a substantial remodel by Touchstone Interiors, the home features a fully integrated smart system for seamless control of lighting, climate, audio, and automated window coverings. A modified floor plan maximizes natural light, enhanced by bespoke millwork, custom cabinetry, and meticulously chosen finishes, lighting, and fixtures throughout. Enjoy sweeping 180-degree views from the living room, primary bedroom, and office, plus two expansive balconies that bring the skyline into everyday life. The primary suite offers a tranquil escape with a spa-inspired ensuite, waterfall steam shower, and custom sauna with led light therapy. Three underground parking spaces including one with EV charging and four storage lockers add rare convenience to this elevated urban residence. Set amid greenspace, waterfront trails, and the vibrant culinary heart of Little Italy, this is a rare opportunity to own a home where location, craftsmanship, technology, and design converge above the city skyline. (id:47351)
Lot 16 - 36 Kirkhill Drive
Bracebridge, Ontario
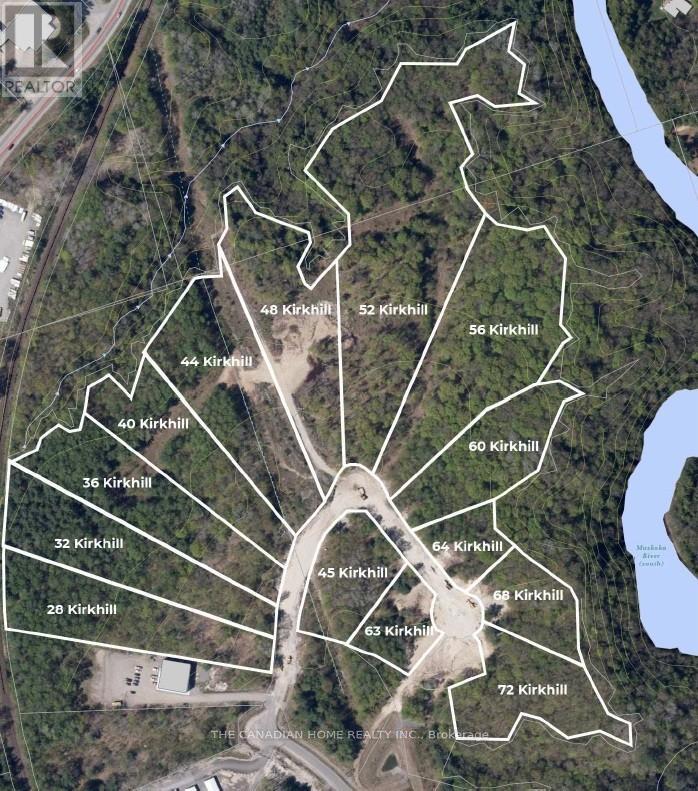
Prime 2.898-acre industrial development site in Bracebridge's growing business hub. Zoned M1-7 (Business Park Industrial), permitting a wide range of uses including warehousing, light manufacturing, contractor yards, service trades, offices, training facilities, automotive uses, and wholesale operations. Fully serviced to the lot line with municipal water, sewer, hydro, natural gas, and high-speed internet. Frontage on a newly paved municipal road. Shovel-ready with low development charges. Premium lot backing Environmental Protection (EP) land, offering a permanent natural buffer with no rear development and enhanced privacy. Strategically located just 3 minutes to Highway 11, under 2 miles to Muskoka Airport, and approximately 50 minutes north of Barrie, offering strong regional connectivity. Close to the new Bracebridge hospital site and along the upcoming Northlander rail corridor with a planned stop nearby. Build-to-suit opportunities may be available at additional cost. (id:47351)
54 Maher Avenue
Toronto, Ontario
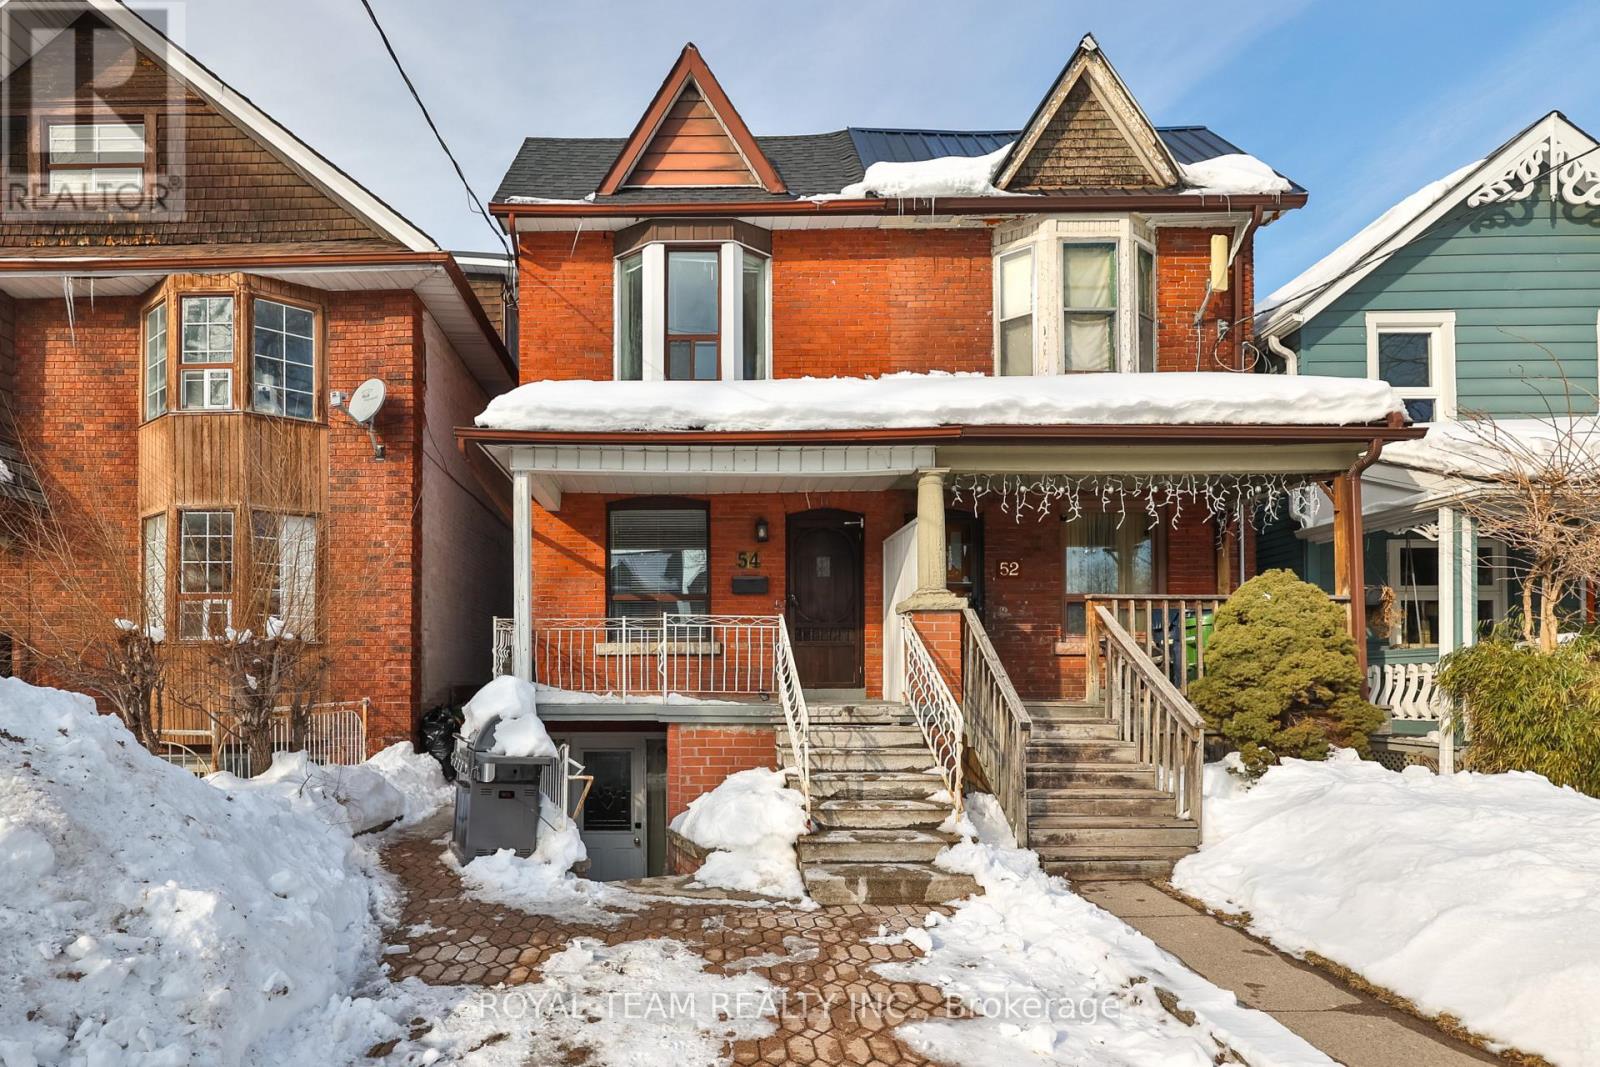
Introducing this bright and spacious semi-detached home walking distance to Bloor West Village and High Park! The property features an addition at the back and two parking spaces located off the laneway. Thoughtfully designed open concept layout with skylights that fill the home with natural light, high ceilings, crown moulding on the first and second floors, pot lights on the main floor and freshly painted throughout! The main floor offers a functional three bedroom layout, while the basement features a separate two bedroom unit. Exceptional income potential with two self-contained units featuring separate meters, two kitchens and two laundry areas. Walk-up basement offers added living space and versatility! Enjoy a private fenced backyard with covered patio-perfect for entertaining-along with a generous sized yard situated on a quiet street! Unbeatable location just steps to Runnymede subway station, Bloor West Village shops, schools, parks and transit. Recently replaced roof shingles and ample storage throughout! (id:47351)
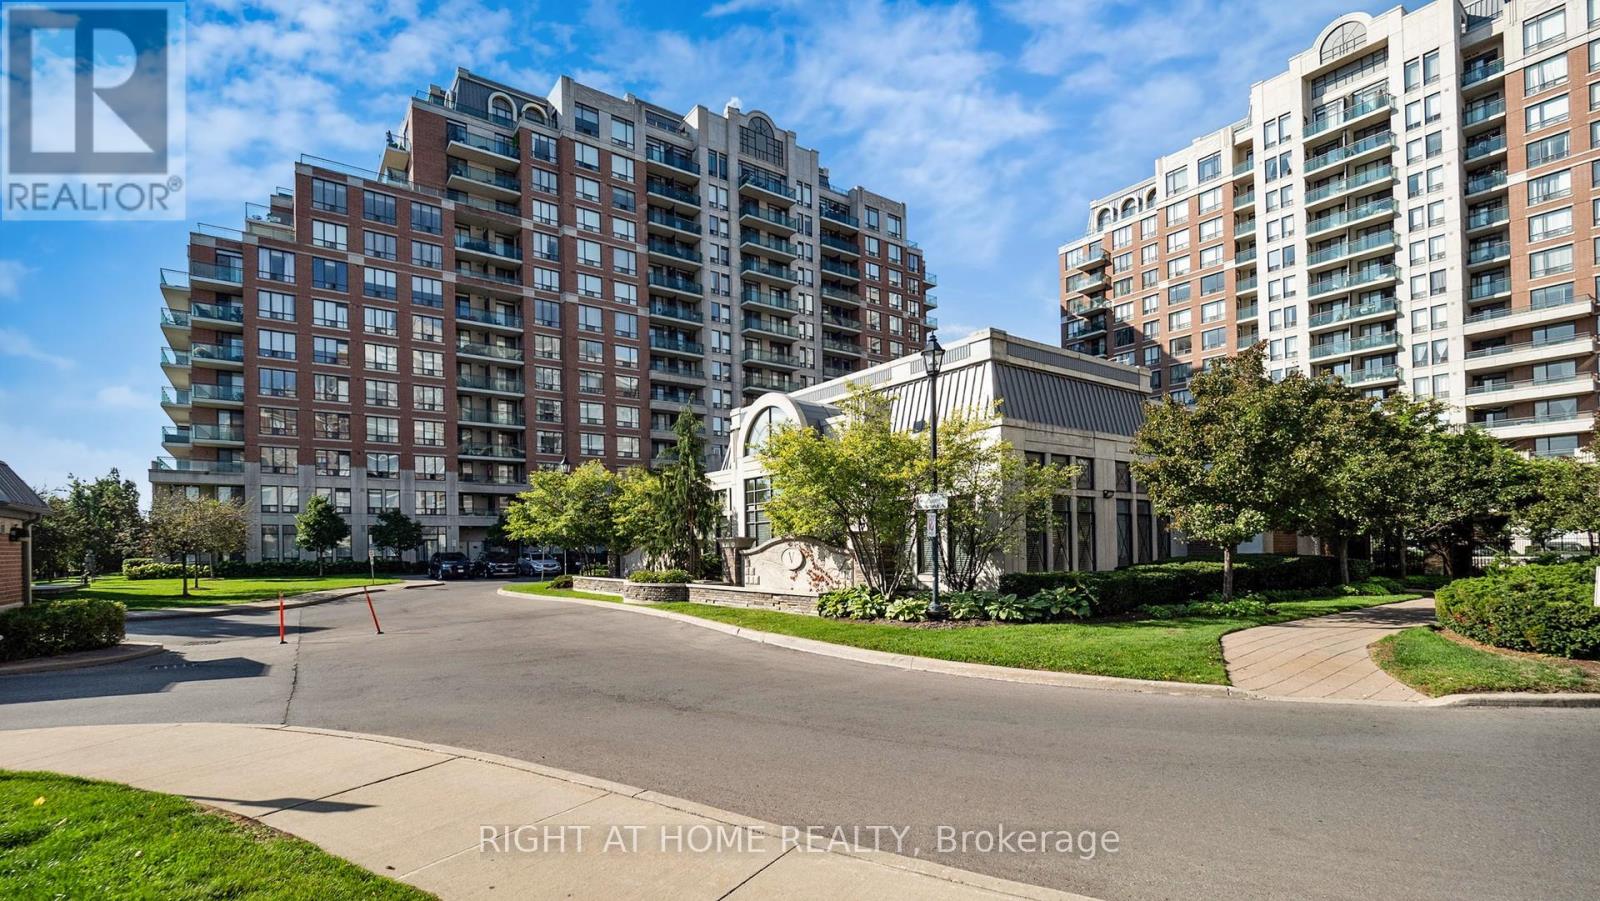
206 - 310 Red Maple Road
Richmond Hill, Ontario
Welcome to this beautifully maintained, fully furnished 1-bedroom plus den condominium offering exceptional comfort, convenience, and functionality. Featuring a bright open-concept layout with no wasted space, this north-facing suite is thoughtfully designed to maximize every square foot. The functional kitchen boasts ample counter space, making meal preparation and entertaining effortless. Pride of ownership is evident throughout, as this well-kept unit has never been rented before.Perfectly situated in a highly desirable location, residents enjoy quick access to major highways and are just steps from Yonge Street, providing seamless connections throughout the city and north of the GTA. Whether you're a professional, commuter, or investor, this move-in-ready furnished suite offers an outstanding opportunity to enjoy urban living with everyday convenience at your doorstep. (id:47351)
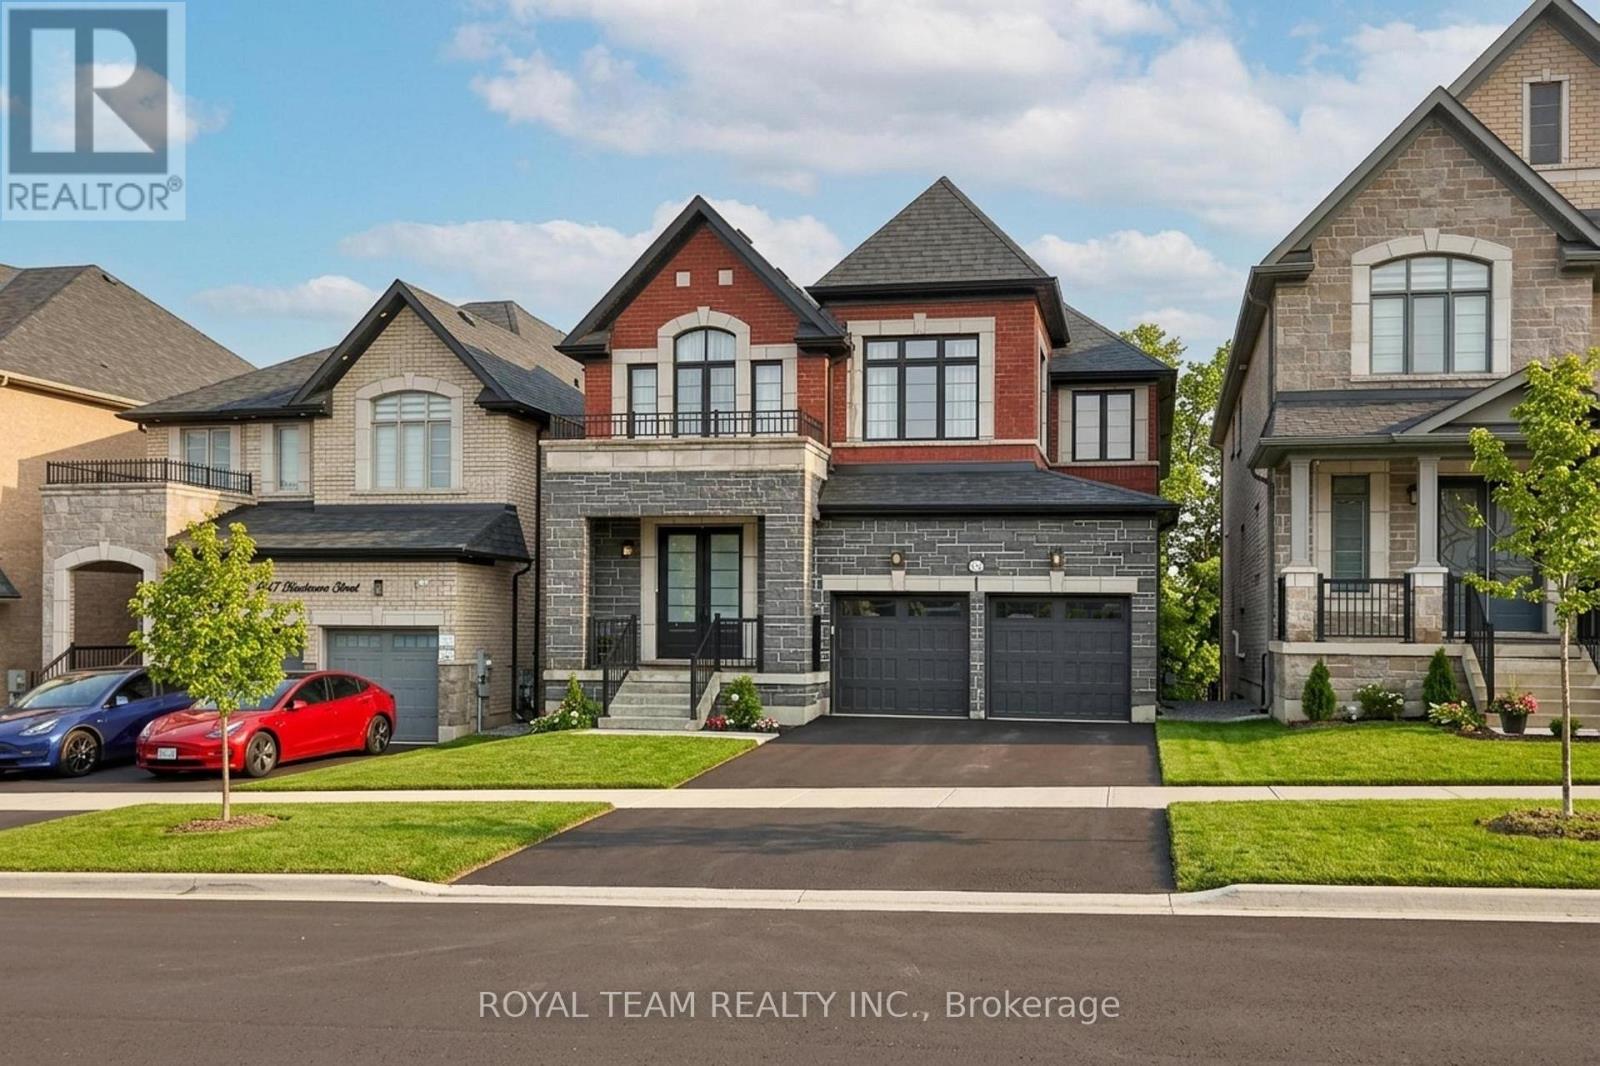
1361 Blackmore Street
Innisfil, Ontario
Welcome to this beautifully renovated home tucked away on a quiet private street in a sought-after Innisfil neighbourhood, backing onto peaceful greenspace. Offering a highly functional layout with a seamless flow, this home blends modern finishes with everyday comfort.The main floor features 10-ft ceilings and 8-ft interior doors, creating a bright, open feel throughout. Engineered white oak hardwood floors, smooth ceilings, pot lights, and custom wainscoting add warmth and a clean, elevated look.The open-concept kitchen is designed for both daily living and entertaining, complete with a large quartz waterfall island, custom floor-to-ceiling cabinetry, built-in appliances, and ample storage. The breakfast area walks out to a spacious deck overlooking serene green views.A dedicated home office provides the perfect work-from-home setup. The walk-out basement offers excellent potential for additional living space or income.Located just minutes to Lake Simcoe, parks, schools, and everyday amenities, this is a great opportunity to enjoy modern living in a quiet, nature-filled setting! (id:47351)
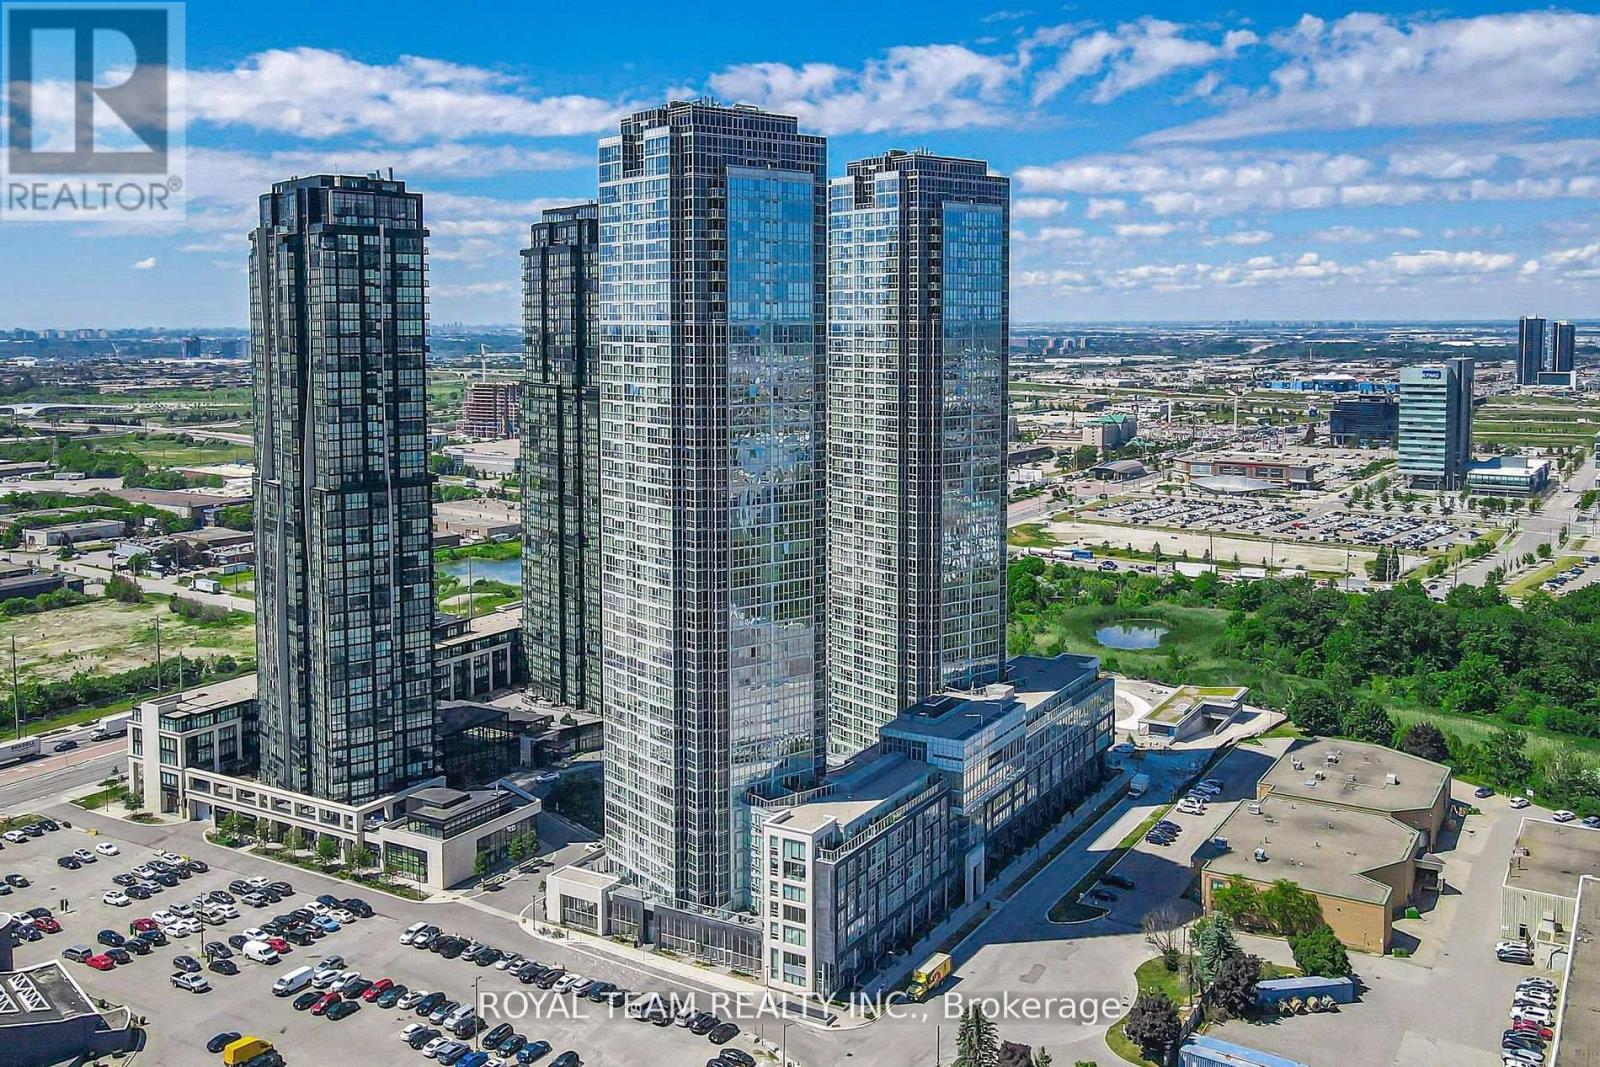
3405 - 2900 Highway 7
Vaughan, Ontario
Excellent Location! Sun-Filled High-Floor 1 Bedroom + Den 2 Bathroom Condo in Coveted Expo City! Welcome to this stunning, well-maintained unit in the highly coveted Expo City, located in the vibrant Vaughan Metropolitan Centre! This spacious, open-concept condo features floor-to-ceiling west-facing windows, a large balcony, and 9-foot smooth ceilings that fill the space with natural light and create a bright, airy atmosphere. The freshly painted suite is move-in ready and boasts several modern upgrades including a sleek white glossy kitchen with under-cabinet lighting, granite tile flooring at the entrance, and matching cabinet doors. Additional features include remote-controlled tulle blinds, a brand-new electric stove, and a 2024 refrigerator. The generous-sized bedroom includes a four-piece ensuite bathroom, and the separate den offers the perfect space for a home office or guest area. Residents of Expo City enjoy access to an impressive array of amenities. These include an indoor swimming pool, sauna, and steam showers, as well as change rooms and a fully equipped fitness centre with a yoga and pilates studio. The building also offers a media room, games and multi-purpose rooms, a party room with a full kitchen, a furnished guest suite, and a rooftop terrace with BBQ facilities. Additional conveniences include 24-hour concierge service, high-speed elevators, secure indoor and visitor parking, and pet-friendly, fully accessible common areas. Locker facilities and a tri-sort recycling system are also available. Ideally located near major highways including Highway 400 and 407, this condo is just steps from the Vaughan Metropolitan Centre TTC subway station and Viva rapidway. It is also close to York University, shopping, dining, entertainment, and all essential amenities, making it the perfect combination of luxury living and unbeatable convenience! (id:47351)
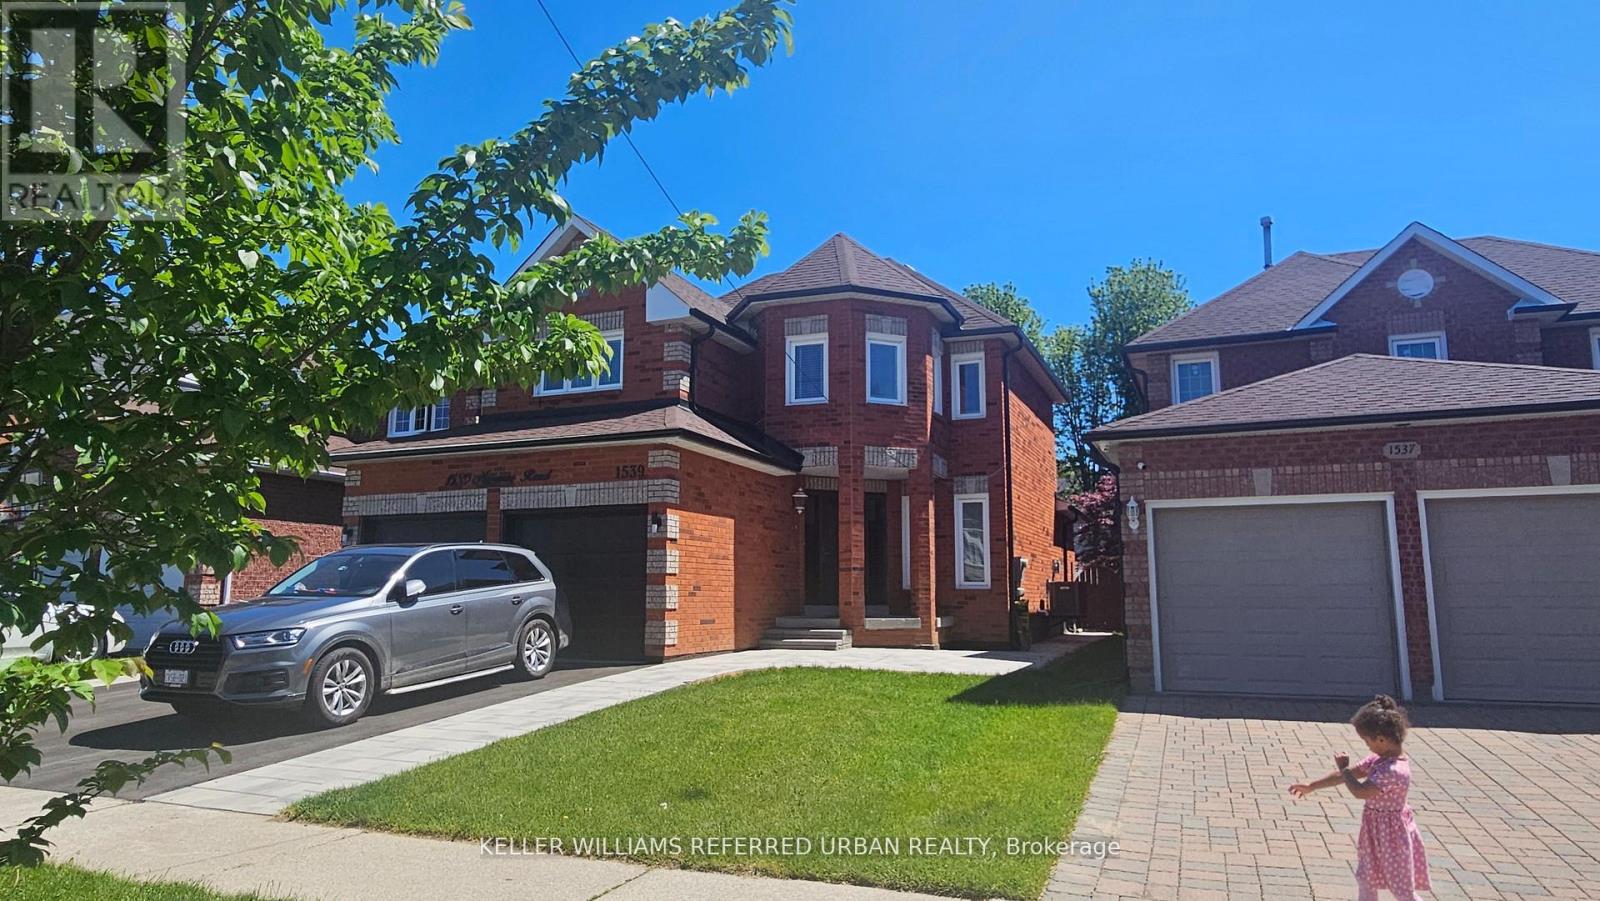
1539 Napanee Road
Pickering, Ontario
Established, family friendly neighbourhood walkout from kitchen to a large, fanced backyard. short distance to public transportation, shopping and most major amenities (id:47351)
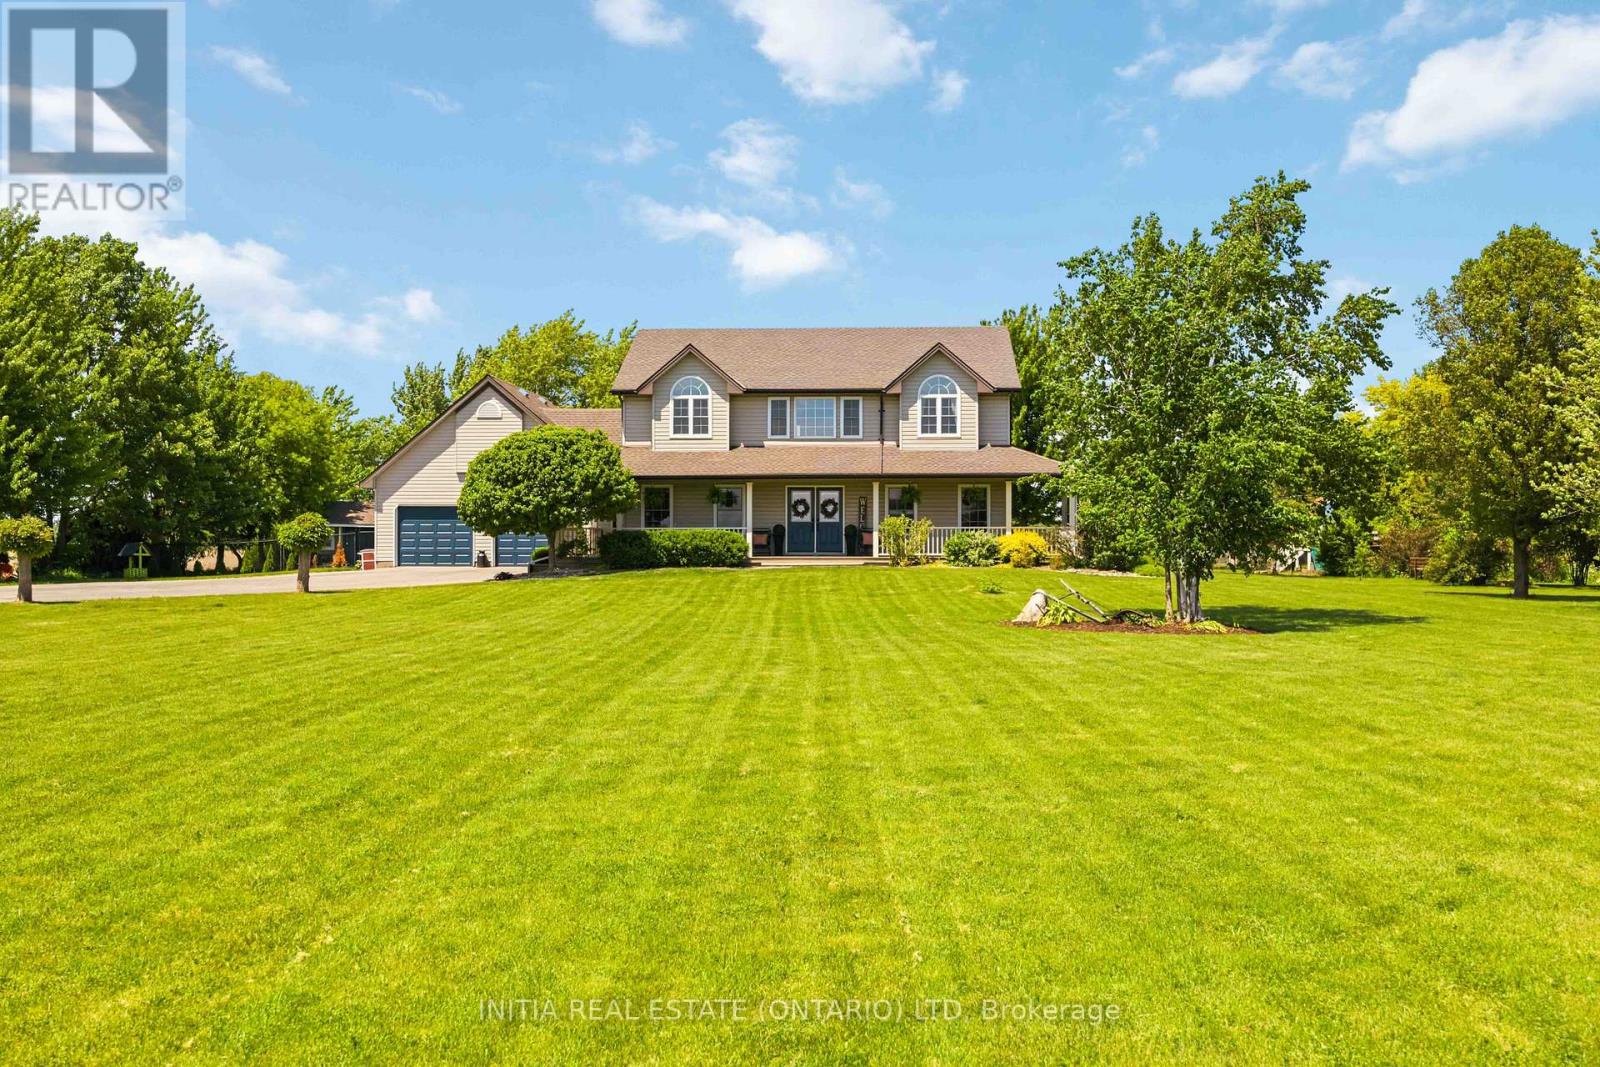
6052 Courtright Line
Oil Springs, Ontario
Nestled on two picturesque acres, this property offers the perfect blend of space, privacy, and relaxed countryliving. The fully fenced yard is designed for everyday enjoyment, featuring a pool, pond, playset, chicken coop, fruit trees,and a greenhouse, along with a rabbit enclosure within the coop area. A spacious deck overlooks it all, while the attacheddouble garage and powered hobby shed provide plenty of room for projects, storage, or hobbies - plus fibre internet is available for work, streaming, and staying connected. Inside, you'll find bright, beautifully updated living spaces with awarm country feel and modern finishes throughout. Offering 5 bedrooms and 4 bathrooms, this home was designed tocomfortably accommodate a large household and busy lifestyles. Two bedroom suites feature walk-in closets and private ensuites, offering excellent privacy and comfort for family or guests. Enjoy the convenience of natural gas heating,municipal water, and a sought-after school district, all while surrounded by peaceful acreage living. Recent updates can befound on the attached document. (id:47351)
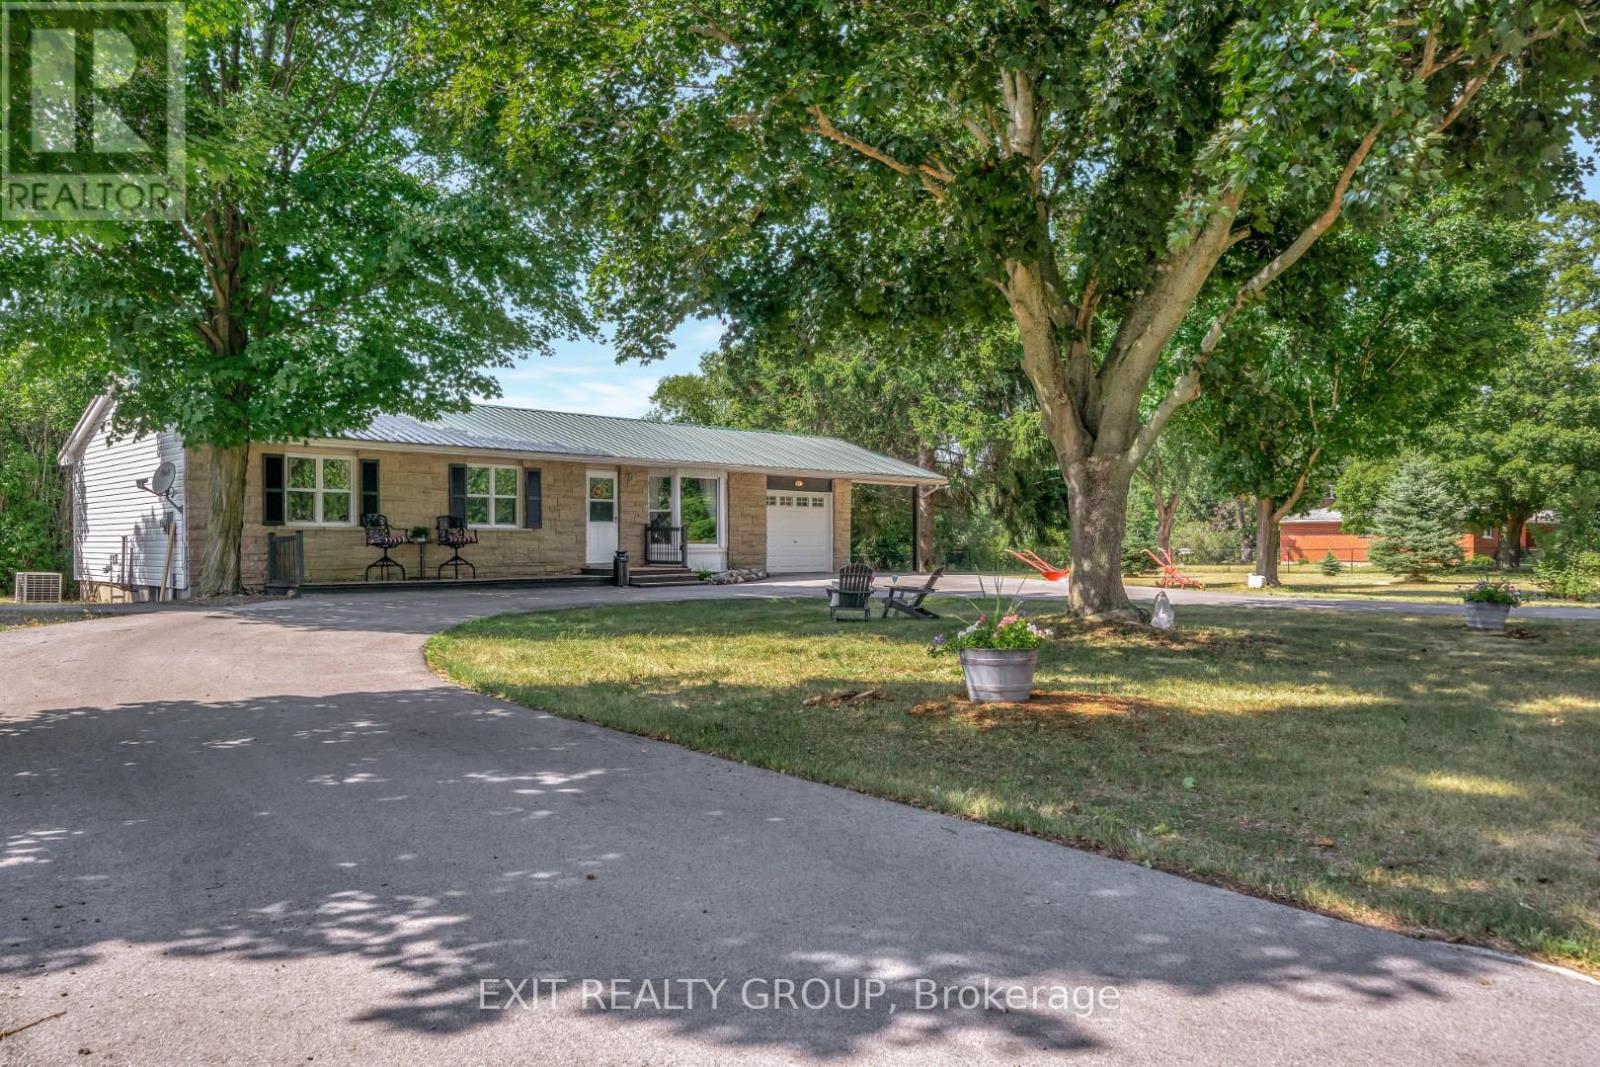
1476 County Rd 12
Prince Edward County, Ontario
EXIT TO THE COUNTY! West Lake, minutes from the famous Sandbanks Provincial Park and Sandbanks Dunes. West Lake is known for its great water sports, fishing, swimming, beaches and camping. This fully winterized bungalow has a circular driveway with mature trees and gardens that make it feel private but inviting. Look over your large private back yard from your enclosed sunroom while the family enjoy the space to play and run. Plenty of room to entertain and have extended family pitch a tent for the weekend. Enjoy an easy bike ride to the beach and return to the quiet backyard to have a bonfire and kick back and relax and connect with family. There is loads of storage for your outdoor toys with a single attached garage and car port and huge secondary garage to store those big items. New furnace installed in 2023, driveway paved in 2022, steel roof with leaf guards installed 2018. This would be a great retirement home or 4 season family cottage. The Sandbanks offers great all-season hiking or winter cross country skiing. West Lake offers all season activities from boating, wind surfing to ice fishing and winter skating - the activities are only limited by your imagination. You're 15 minutes from Picton where you will find everything you need. Enjoy our award-winning restaurants, wineries, breweries all within minutes of your doorstep. Come see what all the hype is about. Come EXIT to the County. (id:47351)
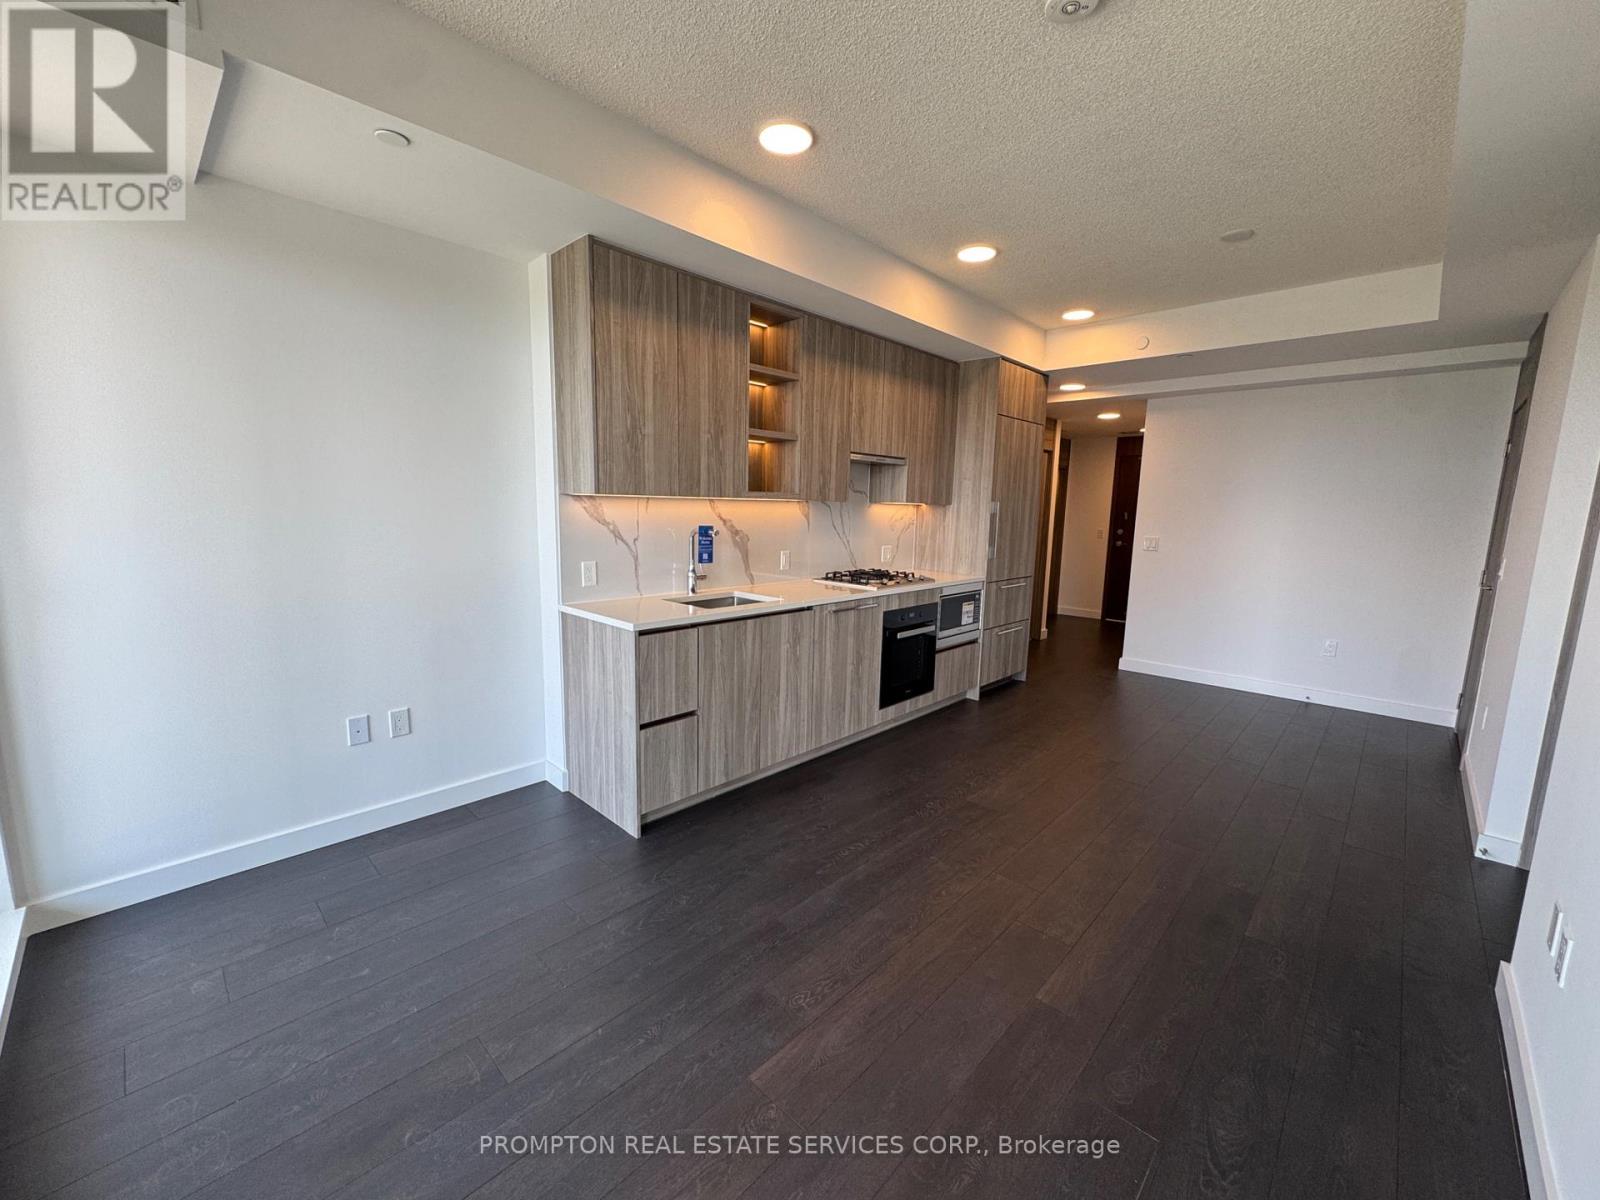
1115 - 18 Esther Shiner Boulevard
Toronto, Ontario
Client Remarks Welcome to the crown jewel of North York: King's Landing! Be the first to experience this stunning, never-occupied 2-bedroom corner suite that perfectly balances designer finishes with an unbeatable urban location. This sophisticated home features soaring 9' ceilings and a premium Miele appliance package, highlighted by a rare gas cooktop and custom built-in organizers. The spa-inspired bathrooms are anchored by oversized medicine cabinets for your skincare essentials, while a private walk-in wine cellar adds a bespoke touch of luxury for the modern collector. The living space extends seamlessly to an expansive wrap-around balcony finished with composite wood decking, offering clear, unobstructed views and an abundance of natural light throughout. Situated in the heart of the GTA, you are minutes from Hwy 404 and 401, and within walking distance to Leslie and Bessarion TTC stations, Oriole GO Station, and North York's largest community centre. From the designer boutiques of Bayview Village to everyday conveniences including Loblaws, T&T, IKEA, restaurants, cafés, and an 8-acre park, everything you need is right at your doorstep. For added convenience, EV parking is available for tenants who require electric vehicle charging. A second parking space may also be available for an additional monthly cost, subject to availability. Combining luxury, convenience, and exceptional connectivity, this residence is the perfect choice for those seeking an elevated urban lifestyle in one of North York's most prestigious new communities. Don't miss the opportunity to make this exceptional suite your new home-book your private showing today! (id:47351)
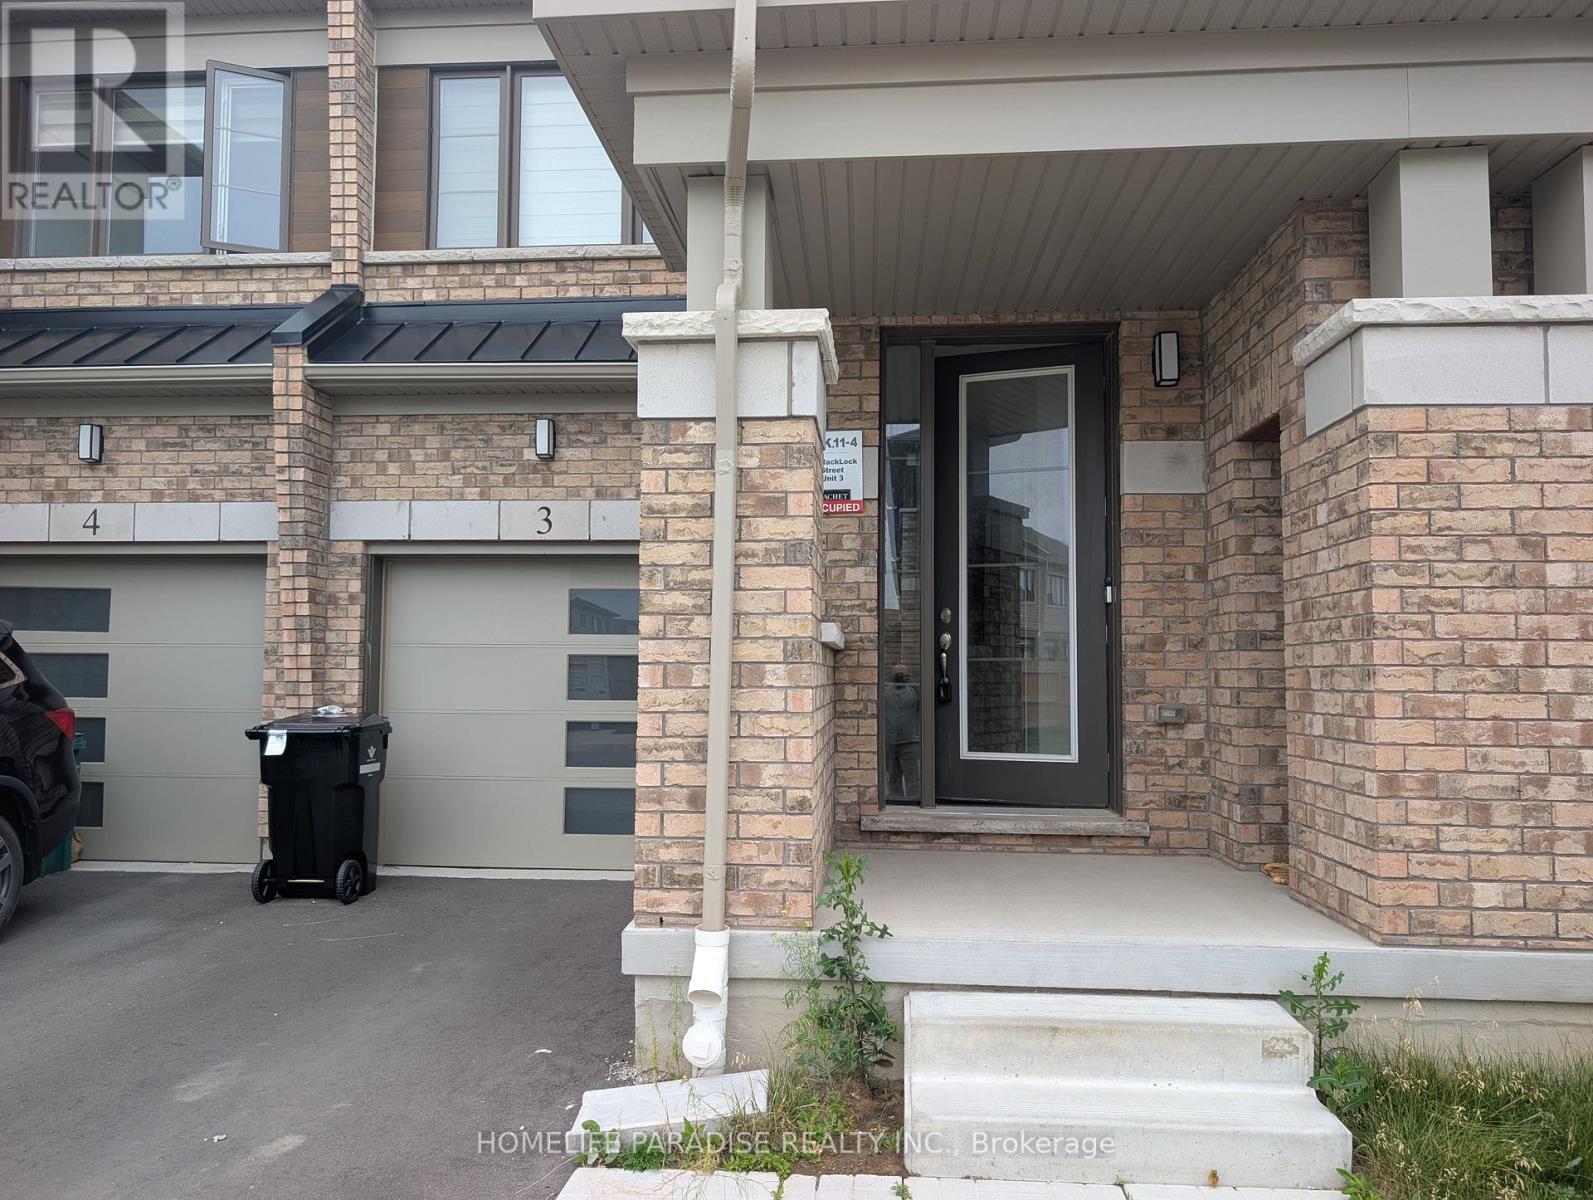
3 - 15 Blacklock Street E
Cambridge, Ontario
Welcome To This Beautiful Townhouse Located In The Brand New Neighborhood Of The Westwood Village. The Main Level Open Concept Living Room, Dinning Area And Kitchen That Includes An Island With Extended Counter. Upper Level Consist Of The Master Bedroom That Features Ensuite Standing Shower and A Double Sink. Plus A Large Walk In Closet. Another Full Washroom With Sink And Bathtub. Very Spacious Other Two Bedrooms With Closets. Laundry Room Is Located Upstairs For Convince. Great Neighborhood With Excellent Local Schools, Brand New Park Within Walking Distance. Close To Transit, Shopping, Grocery, Hospital and highway All In 10 Minutes Drive. (id:47351)

656 Bush Street
Caledon, Ontario
This stunning custom-built home in the charming hamlet of Belfountain offers 2,831 sq ft of luxurious living space with 4 bedrooms and 5 washrooms, blending timeless design with modern elegance. The thoughtfully laid-out main floor features a primary suite, soaring 10 ft. ceilings, and an open-concept layout ideal for both family living and entertaining. The chef-inspired kitchen boasts premium stainless steel appliances, a chic backsplash, and ample cabinetry, while the separate family room provides a warm and inviting atmosphere with a gas fireplace and hardwood flooring. Upstairs, generously sized bedrooms each feature private en suites, complemented by 9 ft. ceilings and high-end finishes throughout. The basement offers additional potential with 9 ft. ceilings, and the 200 AMP electrical service ensures modern functionality. Paved concrete at the front and back. Set on a picturesque lot, this home is minutes from year-round recreational destinations, including Caledon Ski Club, Forks of the Credit Provincial Park, and Belfountain Conservation Area. Perfect for those seeking luxury, comfort, and natural beauty in a tranquil setting, this exceptional residence is a rare opportunity in one of Caledon's most desirable communities. Dont miss your chance to own this beautifully crafted home. Schedule a viewing today. (id:47351)
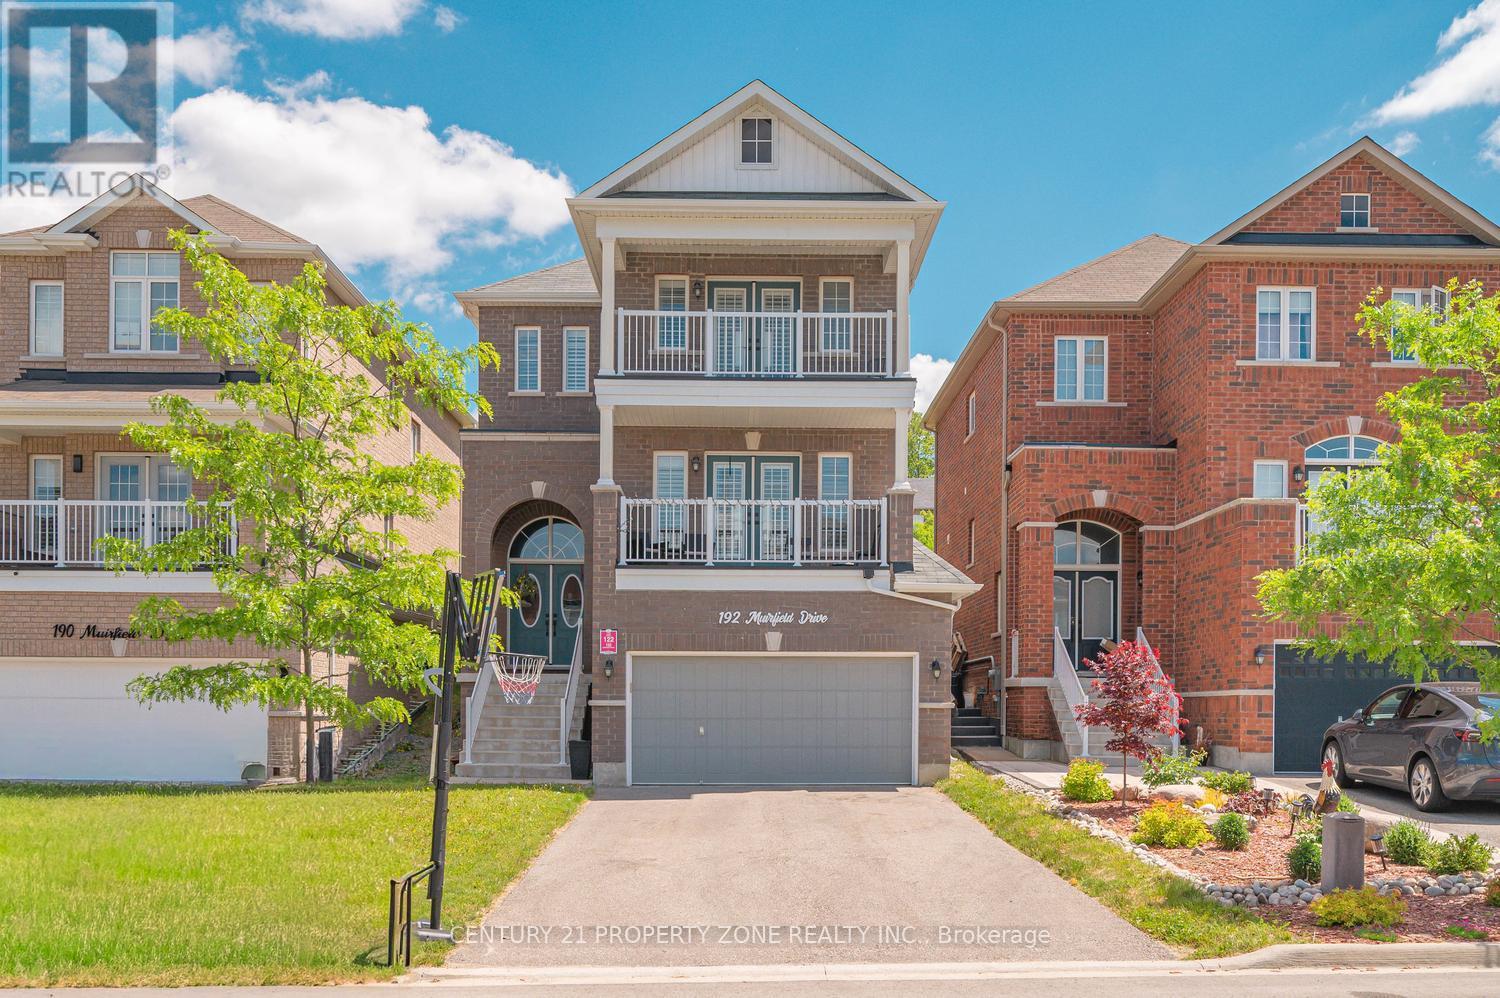
192 Muirfield Drive
Barrie, Ontario
Welcome to 192 Muirfield Dr, a stunning 4 bedroom, 4 bathroom home with a finished 1 bedroom basement in the highly sought-after Ardagh community. Thoughtfully designed with a bright open concept layout, stylish finishes, and an abundance of natural light, this beautifully maintained home offers the perfect blend of comfort, elegance, and functionality for modern family living. Enjoy spacious principal rooms and a warm, inviting atmosphere that's ideal for both everyday living and entertaining. Conveniently located near parks, scenic trails, shopping, dining, and commuter routes, this move in ready gem presents an exceptional opportunity to own in one of Barrie's most desirable neighbourhoods. (id:47351)
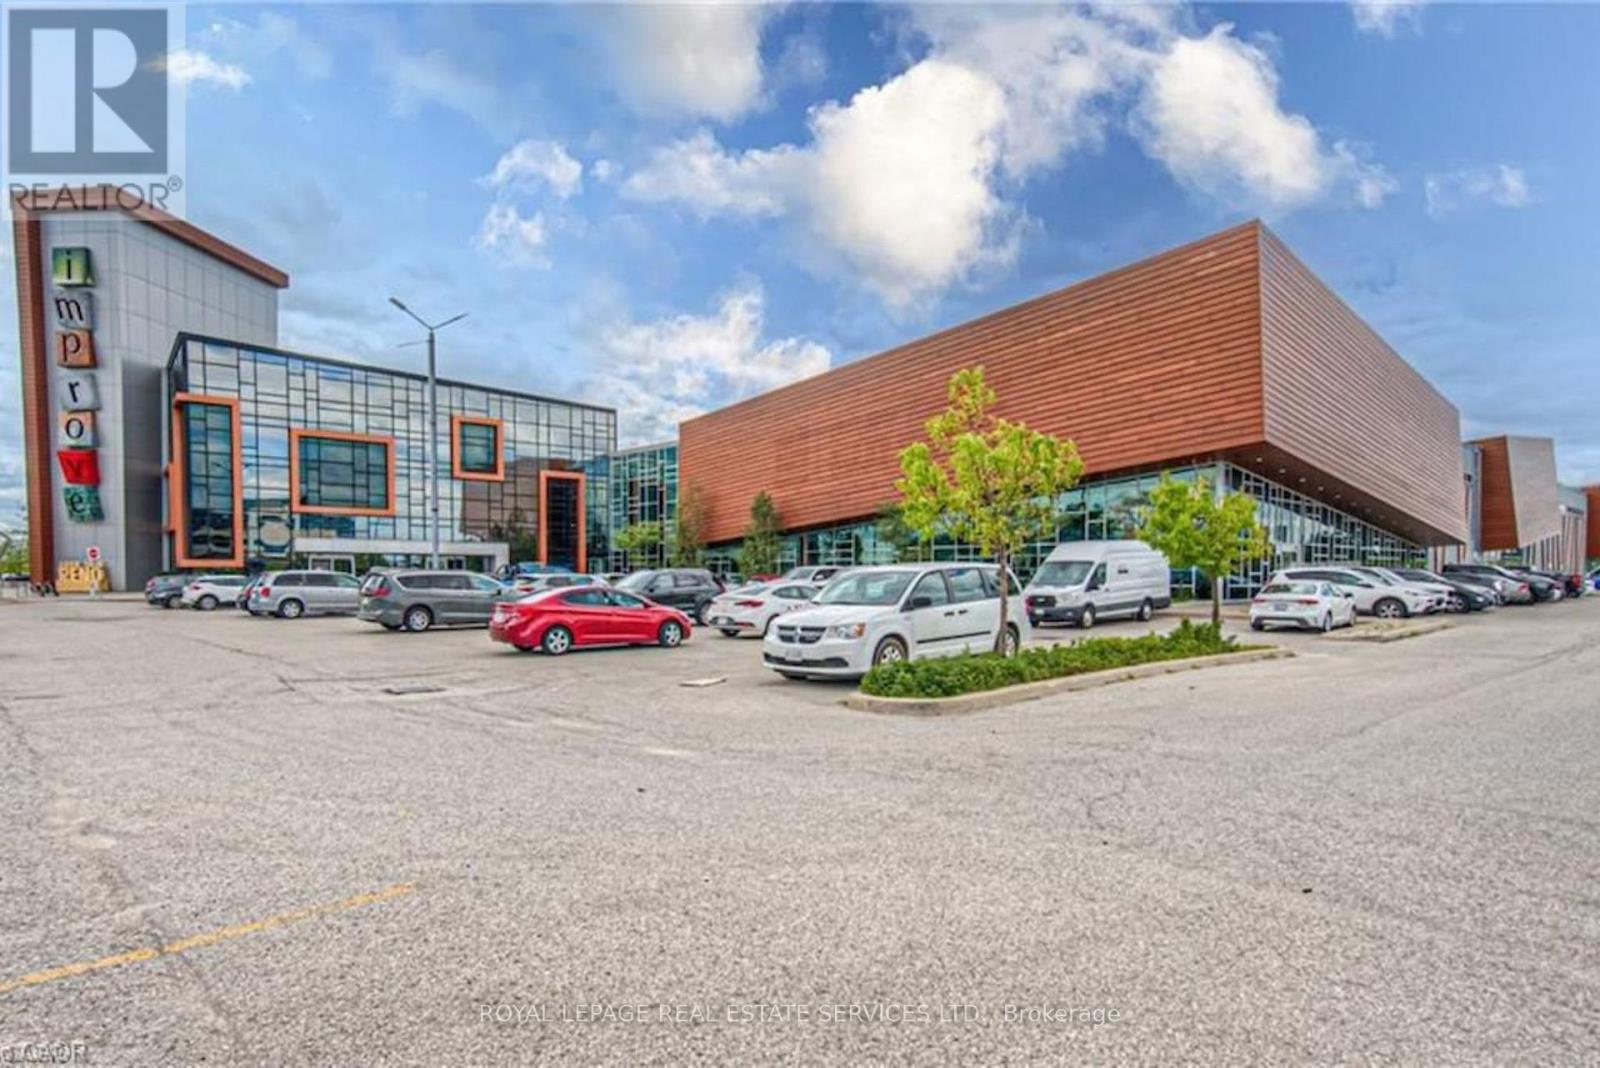
34 - 7250 Keele Street
Vaughan, Ontario
Welcome to Canada's Largest Home Improvement Centre; Offering an exceptional opportunity to own a rare corner retail unit offering outstanding exposure and high foot traffic, ideally located near Entrance "N.", and close proximity to washrooms. This dynamic, one-stop destination is home to over 350 designers, contractors, and home improvement showrooms, creating a thriving hub for industry professionals and consumers alike. Perfectly suited for a showroom or office, this unit is ideal for home builders, contractors, architects, designers, and manufacturers looking to establish a strong presence in a high-traffic environment. Owners and tenants also benefit from access to modern, shared conference facilities. Conveniently located with quick access to Highway 7, Highway 407, and public transit, the property also offers ample free parking for both staff and visitors. A prime opportunity to position your business within one of the GTA's most recognized home improvement destinations. (id:47351)
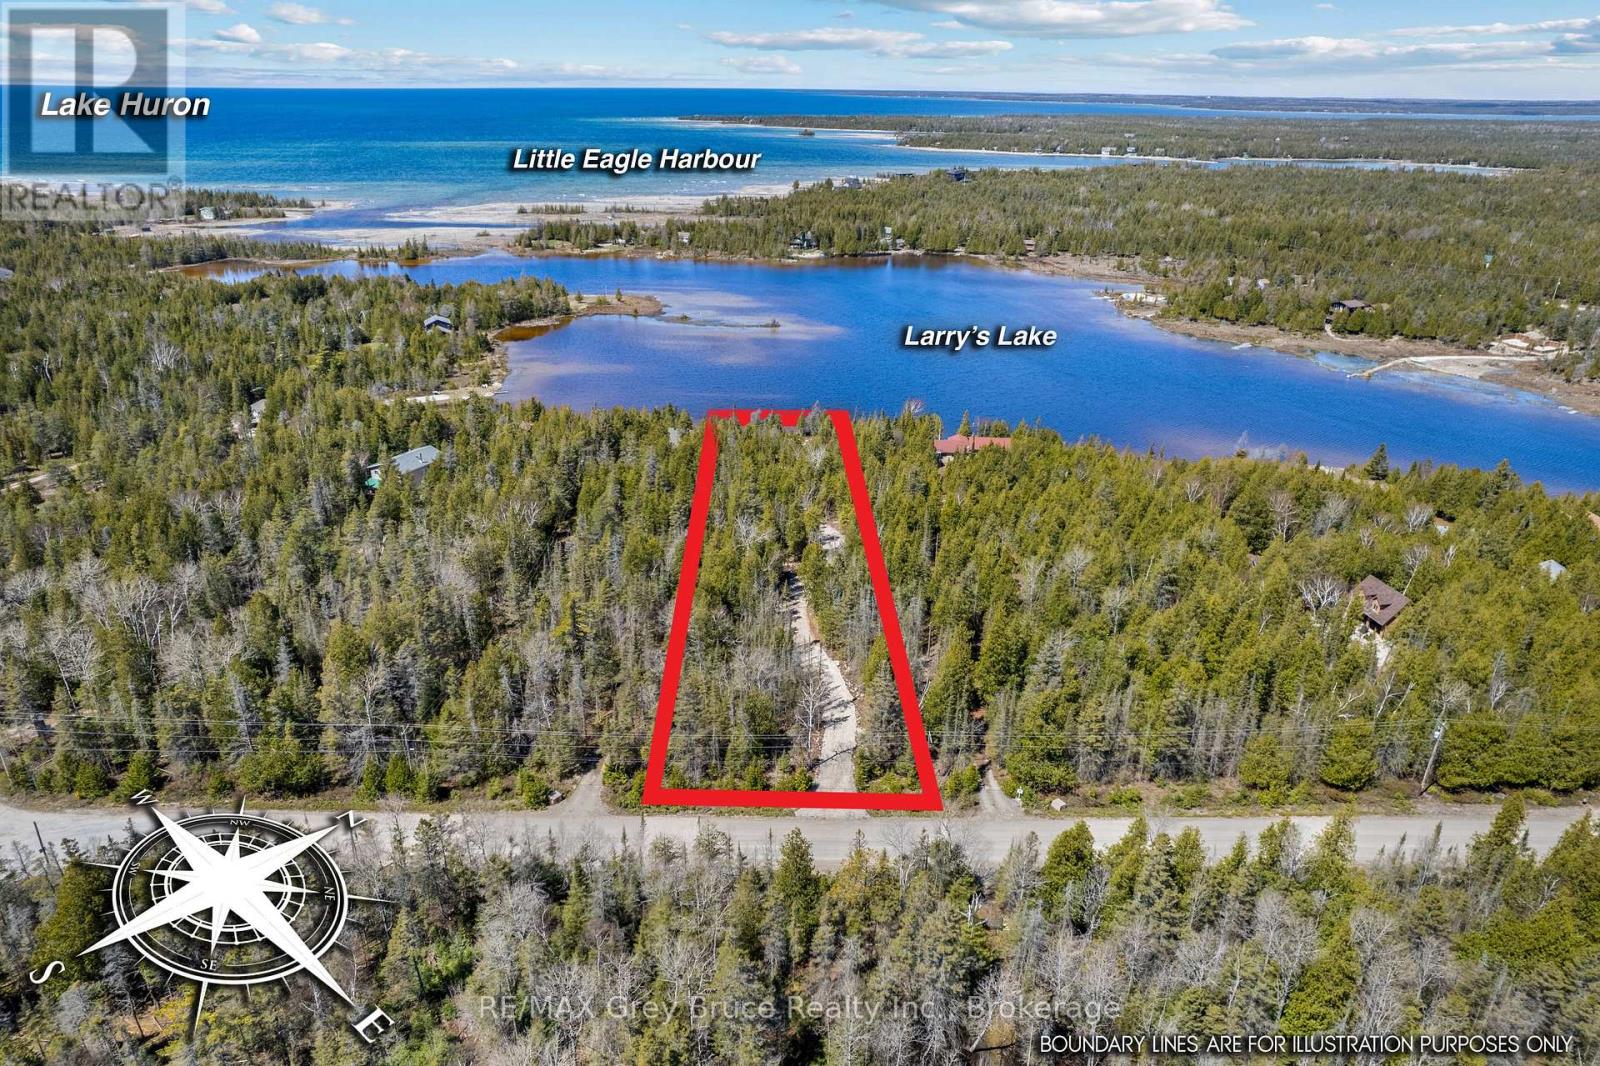
916 Dorcas Bay Road
Northern Bruce Peninsula, Ontario
OVER 1 ACRE WATERFRONT LOT NEAR TOBERMORY - READY TO BUILD! Westerly facing with 105' of waterfront offering stunning sunsets! Located just 15 minutes to Tobermory, this calm inland lake offers warm swimming, great kayaking, and stunning views. So much work has already been completed; Civic address, long winding driveway, clearing established for home/cottage, building site plan completed, home/cottage blueprints, original survey available, and even a fire pit! Ready for you to start building right away or simply enjoy as a recreational property. Beautifully treed with mature evergreens for year-round privacy, plus unique rock features that add character and landscaping potential. Located on a year-round municipal road with hydro, internet, and phone service available at the lot line. Located just down the road from Singing Sands Beach, 10 minutes from the Bruce Peninsula National Park, and 15 minutes from downtown Tobermory! Additionally, Lake Huron is just around the corner with boat launches mere minutes away. Whether you're dreaming of a peaceful retreat or a year-round home, much of the prep work is already done and ready for you to start! Being 1.15 acres the possibilities are endless. Ideal location to start enjoying your year-round home, retirement or cottage life on the water! (id:47351)
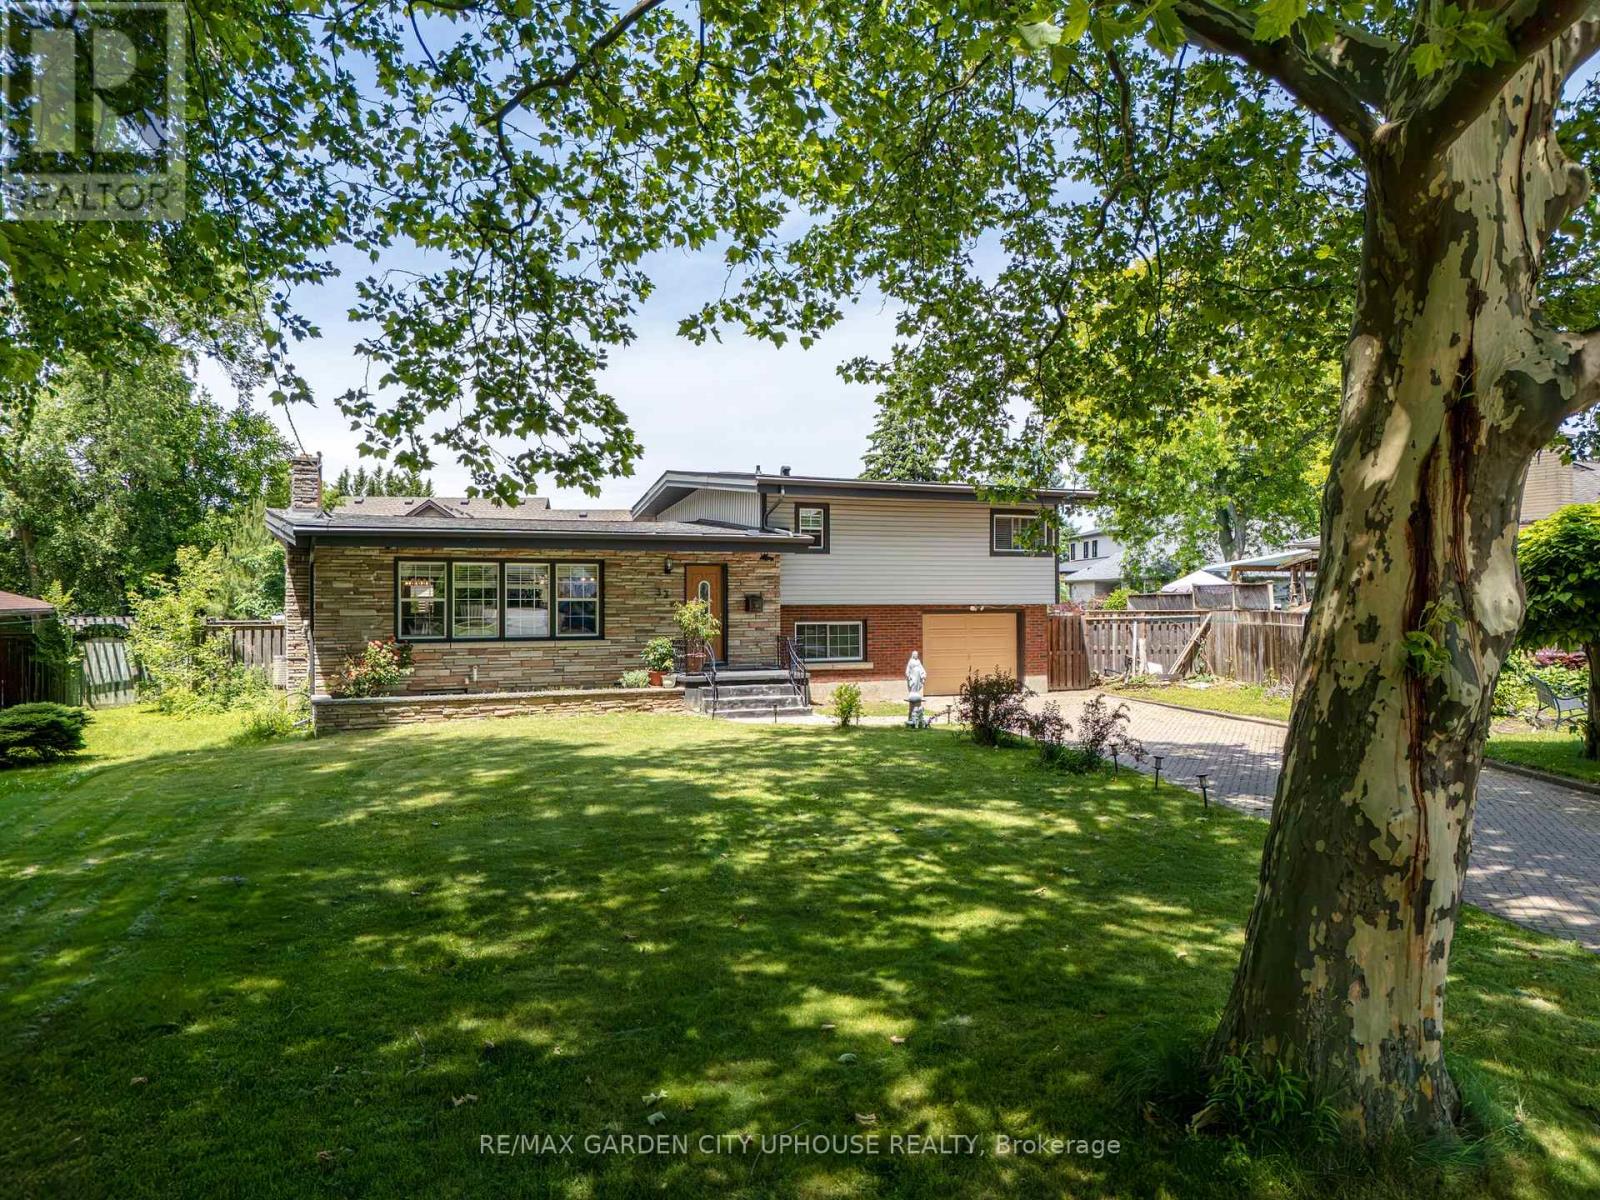
33 Parnell Road N
St. Catharines, Ontario
Welcome to 33 Parnell Rd. In the heart of the north-end of St. Catharines. Upon entering, you will be impressed by the cathedral ceilings and bright open-concept design. Updated floor to ceiling, this home offers plenty of space for your family and dinner parties. The kitchen is situated perfectly for conversation and features a large island for quick meals. It flows seamlessly into the living room/dining room combo, anchored by a beautiful brick hearth gas fireplace - perfect for all occasions. The upper level offers two spacious bedrooms, including a large primary suite with a walk-in closet and private ensuite bathroom, plus a convenient laundry room and additional full bath. Both the kitchen and dining room boast separate walkouts to a generous rear deck - perfect for entertaining or relaxing outdoors. The yard is bigger than it looks! The lower level features a large recreation room, a dedicated work-from-home space, a third bathroom, direct access to the single attached garage, and a walk-out to the fully fenced backyard. The expansive finished basement provides two additional bedrooms, offering excellent flexibility for guests, family, or a home office. Additional highlights include a long and wide driveway, central air conditioning, a mature setting, and countless thoughtful upgrades throughout. This home truly has it all! (id:47351)

152 Finsbury Avenue
Ottawa, Ontario
Welcome to the Richcraft Westbrook model, now with a coveted main-level suite and no neighbours behind. This stunning home spans over 3,000 sq. ft. above ground and offers 5 bedrooms and 4 full bathrooms-perfect for multi-generational living or working from home.The main floor impresses with a bright, open-concept layout, 9-ft ceilings, oversized windows that flood the space with natural light, and a cozy built-in gas fireplace. Gleaming hardwood floors flow throughout, while the gourmet kitchen is a showstopper-featuring high-end appliances, a walk-in pantry, quartz countertops, and a massive island built for gathering.Upstairs, convenience meets luxury: all 4 bedrooms come with walk-in closets, including two private ensuites and a clever Jack-and-Jill bath. The primary retreat is a true escape, complete with a spa-like 4-piece ensuite-soaking tub, dual sinks, and a frameless glass shower.Step outside to your backyard oasis, backing onto the future site of an elementary school-no neighbours behind, just open space and serenity. Located minutes from parks, top-rated schools, and transit, this home checks every box.Book your private showing today-this one won't last! (id:47351)
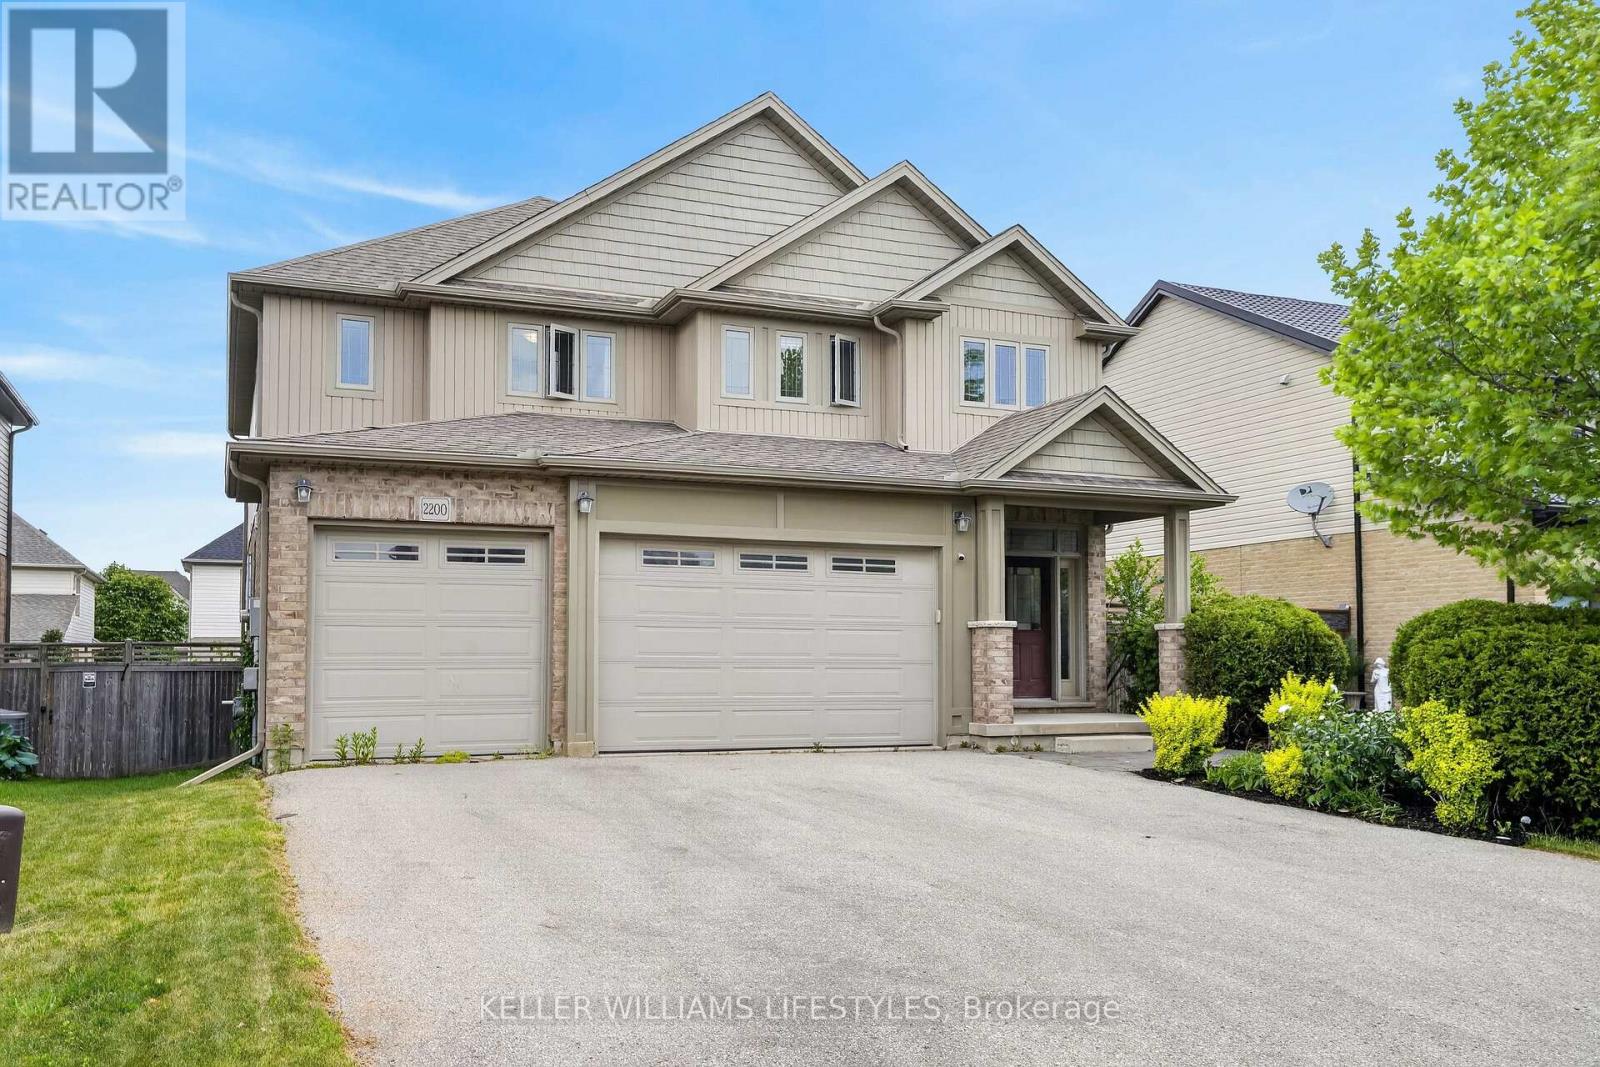
2200 Dogwood Crescent
London South, Ontario
Welcome to 2200 Dogwood Crescent, located in the sought-after Wickerson neighbourhood of London, Ontario. This well-appointed 4-bedroom home offers a functional open-concept main level with quality finishes throughout, including hardwood flooring, a spacious kitchen with quartz countertops, stainless steel appliances, tiled backsplash, custom cabinetry with storage drawers, and an expansive island with breakfast bar seating. The bright great room features soaring double-height ceilings, large windows, and a cozy gas fireplace, creating an inviting space for everyday living and entertaining.The main floor also includes a dedicated den or home office with custom floor-to-ceiling bookshelves, a convenient powder room, and a laundry/mudroom with excellent storage. The dining area provides direct sliding door access to the backyard deck and fenced yard, offering practical outdoor space for relaxing or hosting. Upstairs, the hallway overlooks the great room and leads to four bedrooms, including a spacious primary suite with a walk-in closet and a 4-piece ensuite featuring a soaker tub and tiled glass shower. Additional bedrooms offer convenient bathroom access, making the upper level highly functional for a variety of household needs. Complete with an unfinished basement and a 2.5-car garage, this Wickerson home combines thoughtful layout, attractive finishes, and everyday convenience in one of London's desirable west-end communities. (id:47351)
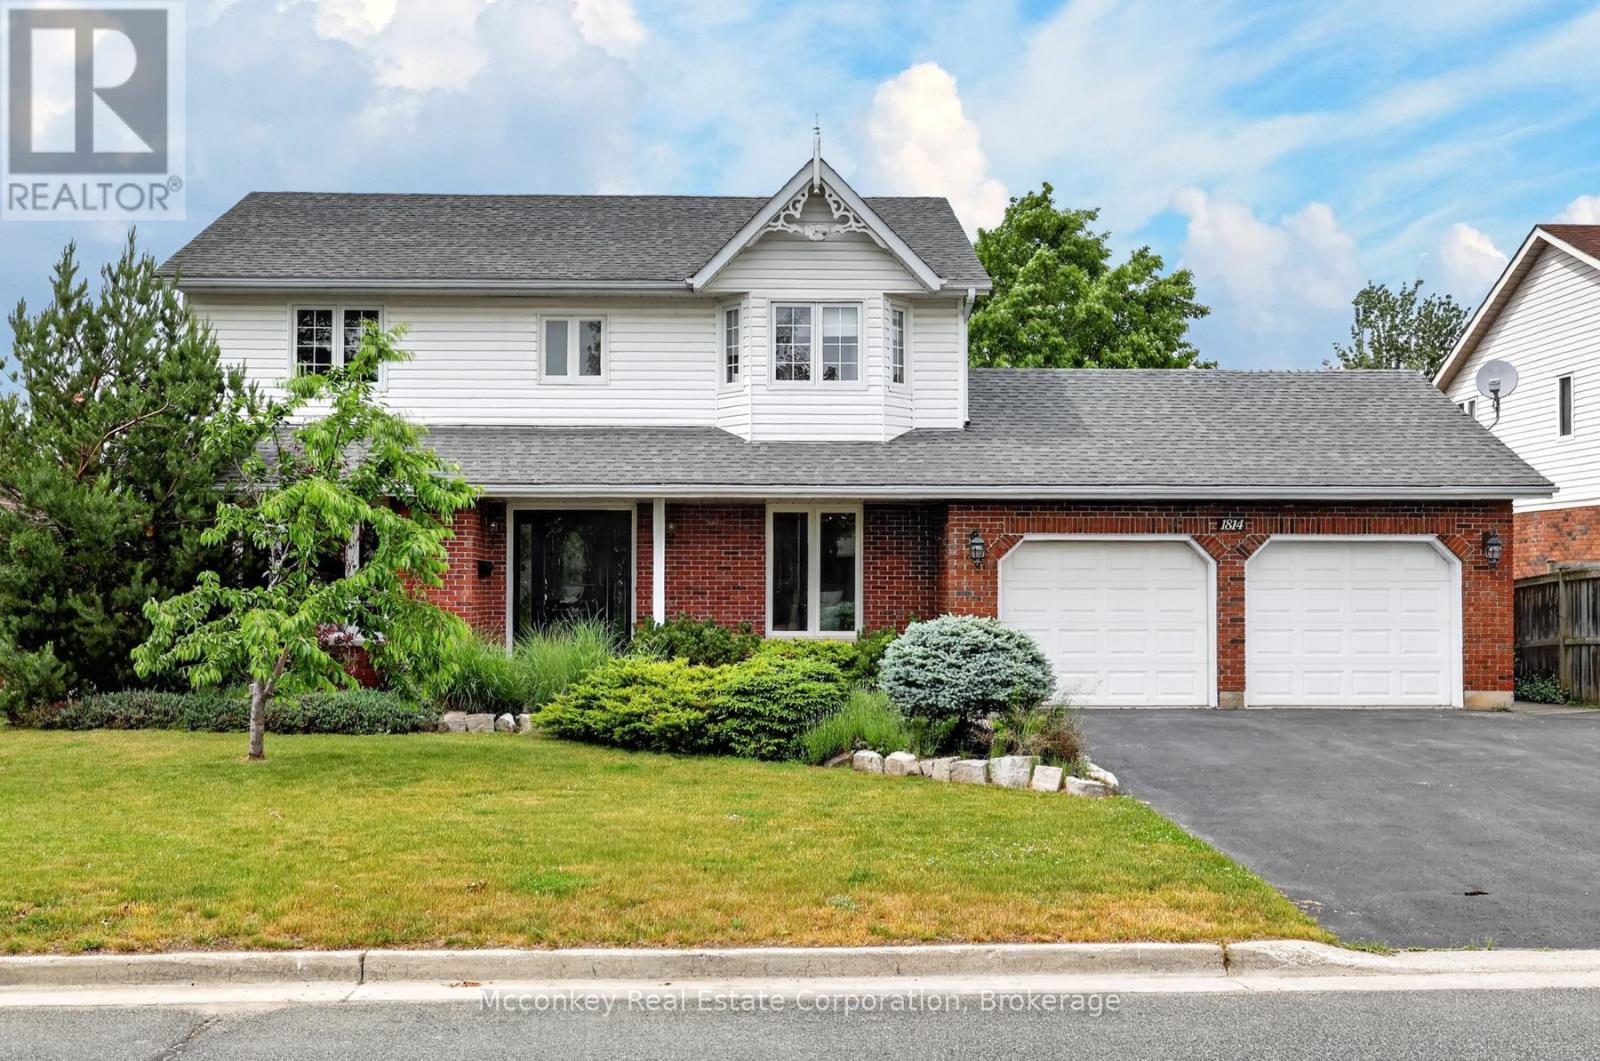
1814 Stratton Avenue
Peterborough, Ontario
Renowned prestigious West End property, conveniently located near local Fleming College. This expansive two-storey residence features 3+1 bedrooms, a walk-out basement, and boasts bright, fully finished interiors with a fabulous in-law setup complete with a second kitchen and dedicated laundry room. Enjoy ample space for recreation on the expansive 65'x165' lot, highlighted by a sparkling 18x36 inground pool perfect for hosting family and friends. Trees in rear yard provide a serene natural ambiance. Easy access to highways and essential amenities. (id:47351)
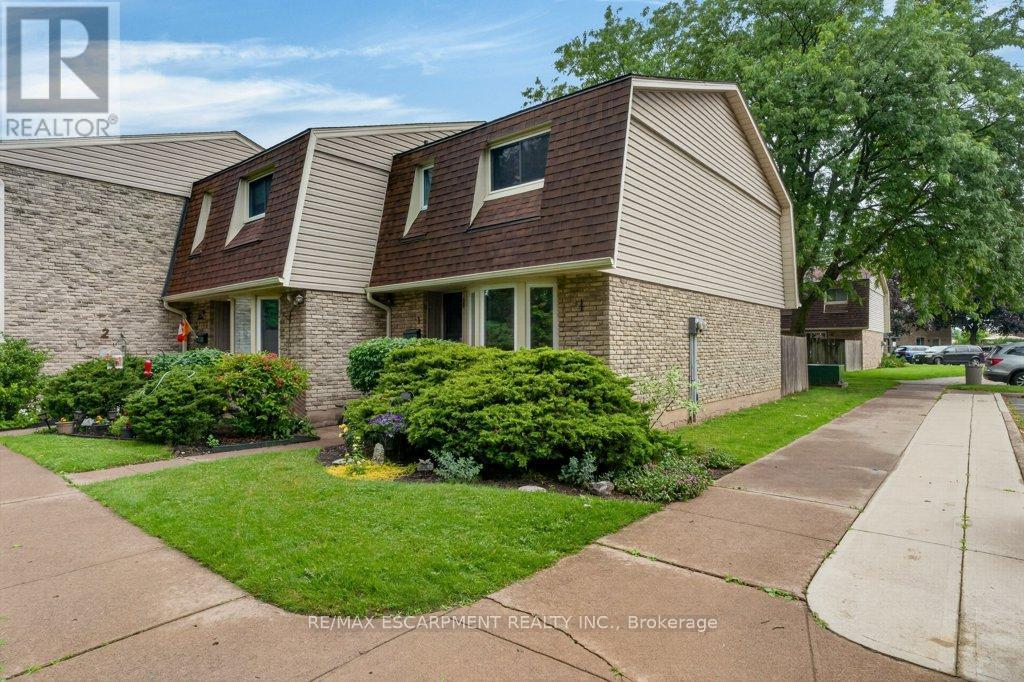
1 - 75 Ventura Drive
St. Catharines, Ontario
Affordable living without the exterior maintenance! Step into home ownership with this spacious 3-bedroom condo featuring a full basement and immediate possession available. Welcome to the Garden City, where you'll enjoy local wine festivals, vibrant downtown theatre, concerts, hockey events, and all the amenities that make this one of the best places to call home. Inside, you'll find a bright and cheerful eat-in kitchen, with the flexibility to use the adjoining space as a formal dining area. The inviting living room offers easy access to a private, fenced outdoor space-perfect for relaxing, entertaining, or enjoying a little extra privacy. The full, partially finished basement provides valuable additional living space, ideal as a kids' retreat, recreation room, home gym, or entertainment area. The laundry and utility room has an abundance of storage. Updates include flooring, paint, and the furnace and central air conditioning (2011). Some pictures are virtually staged. (id:47351)
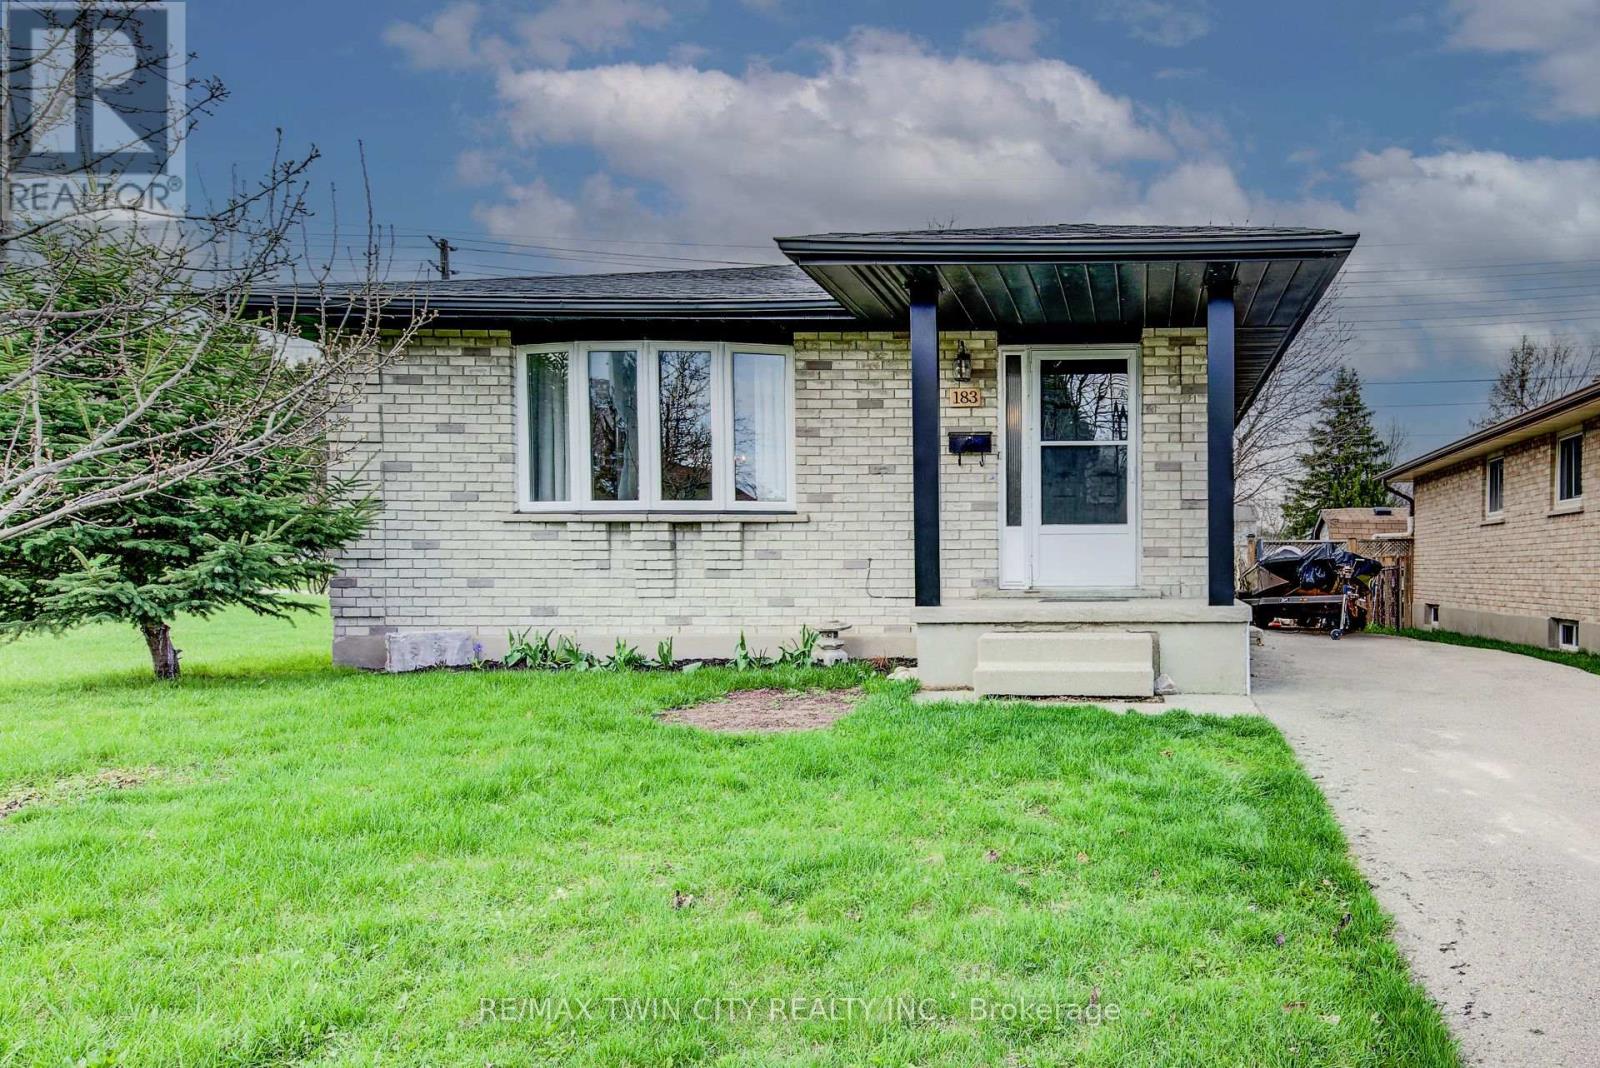
183 Dinison Crescent
Kitchener, Ontario
Welcome home to this beautifully updated, all- brick detached 3-bedroom bungalow perfectly situated on a family friendly crescent with a large fenced lot backing unto a scenic trail. Ideally located near the expressway and highway 401 , this home offers parking for up to 3 vehicles. You will also love the convenience of the childrens' park next door, nearby grocery stores, restaurants and even a walking distance Starbucks or Tim Horton's for your morning coffee. This home features a separate side entrance leading to an already framed lower level in-law suite ready for your finishing touches - an excellent opportunity for first time buyers, down-sizers or investors looking for a mortgage helper. The main floor is carpet free and designed for low maintenance living with numerous updates completed in 2024 and 2025. These include a newer kitchen, countertops and backsplash with stainless steel fridge and stove. The 4-piece bathroom was completely redone with a new vanity, tub, sink and toilet. Additional updates include newer laminate and tile flooring throughout, updated hardware, faucets, trim, baseboards, lights, doors, windows, painting, roof shingles, furnace and convenient stackable main floor washer and dryer. The bright and spacious main floor living room is perfect for family gatherings, while the formal dining room is great for enjoying meals with family and friends. The primary bedroom is generously sized complimented with 2 additional bedrooms and a main floor laundry. Downstairs, the framed lower level with its separate entrance offers excellent potential for a secondary suite, with space for a kitchen, 2 bedrooms, bathroom and additional laundry. Step outside to enjoy the large fenced yard - perfect for kids, pets or hosting family or friends. Located in a desirable neighbourhood close to trails, parks, schools, restaurants, shopping, transit and major routes, truly this home has it all. Book your showing today (id:47351)
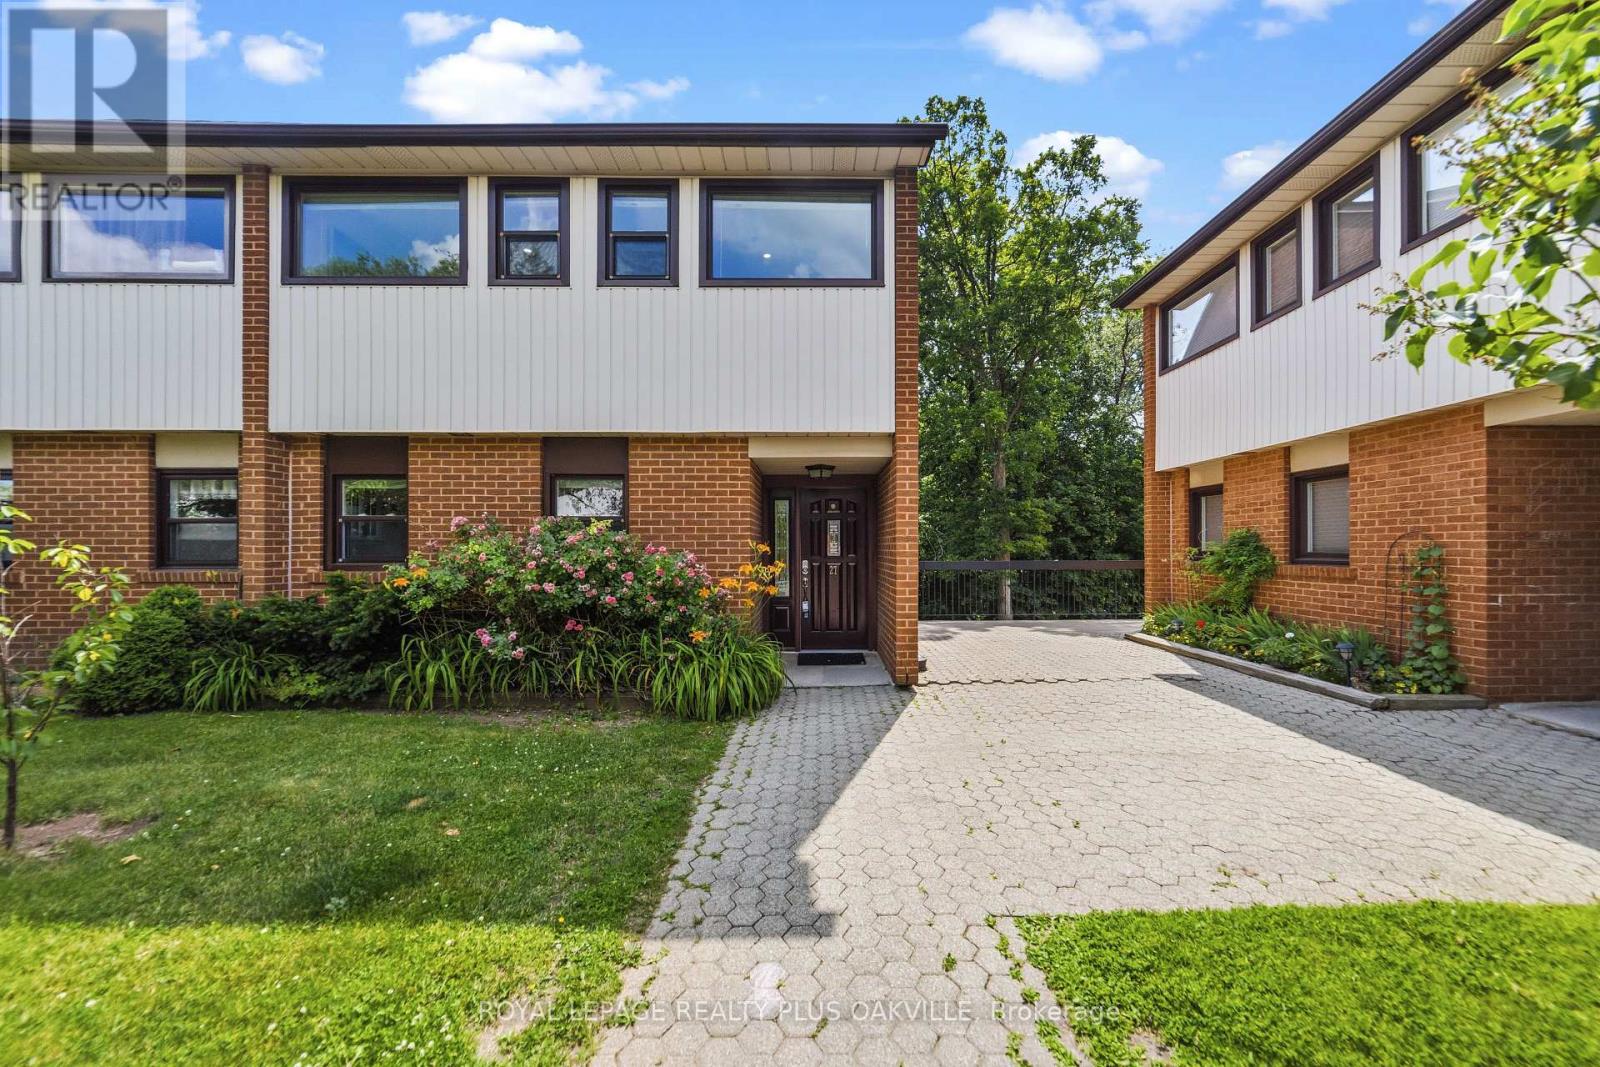
27 - 530 Falgarwood Drive
Oakville, Ontario
Welcome to this beautifully updated end-unit townhouse in Oakville's Falgarwood community, offering the perfect blend of space, style, and comfort. Thoughtful renovations have been completed throughout, starting with a stunning eat-in kitchen (2023) complete with quartz countertops, a stacked tile backsplash, ample cabinetry, stainless steel appliances and an eat-in area perfect for everyday living. The spacious living and dining rooms are ideal for entertaining and are highlighted by soaring ceilings, skylights, and an abundance of natural light. Just off the living room, a dedicated office or flex space leads to a large, private balcony overlooking a mature treed area. The main level is completed by an updated powder room and convenient main floor laundry. Upstairs, the spacious loft-style primary suite overlooks the living area and skylights, and features its own private sunroom along with a beautifully renovated ensuite bathroom complete with a walk-in shower with glass doors. Two additional generously sized bedrooms and another full 4-piece bathroom provide plenty of space for family, guests, or a growing household. One of the home's most significant upgrades is the installation of an HVAC system (2023), providing the convenience of forced-air heating and central air conditioning - an exceptional feature that sets this unit apart within the complex. An additional wall-mounted unit in the living room offers auxiliary heating and cooling for enhanced year-round comfort. Downstairs, a secondary entrance through the lobby provides convenient direct access to the home's two underground parking spaces. Ideally located close to top-rated schools, parks, trails, shopping, the GO Station, and the QEW, this move-in ready townhouse offers outstanding value in one of Oakville's most established neighbourhoods. (id:47351)
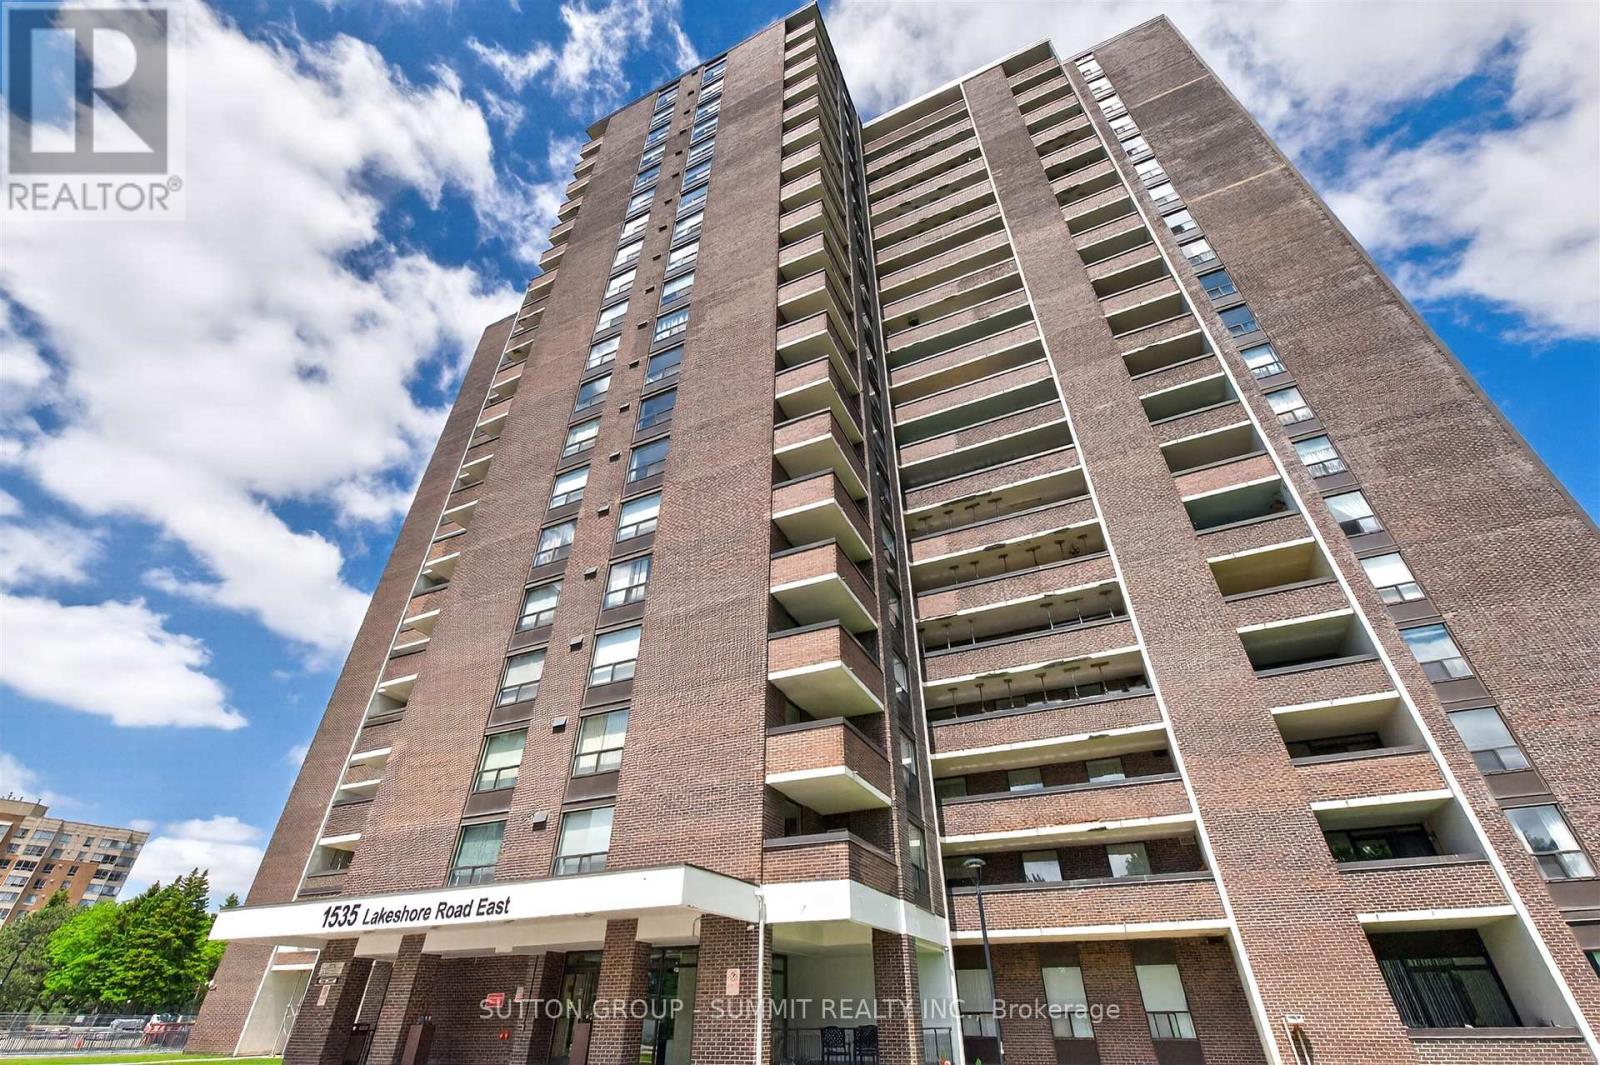
1606 - 1535 Lakeshore Road E
Mississauga, Ontario
This spacious and well appointed condo gives you everything you'd want in a house without the price tag or the extra work!! PLUS you get to enjoy Million $$$ views of every exposure but South from 2 balconies. Stunning views of Lakeview Golf Club, Toronto skyline (and sunrise) to the east & gorgeous sunsets to the west. You can see for miles in every direction!! A commuter's paradise, minutes to Long Branch GO & Loop. BONUS - Premium DOUBLE parking space, can fit 2 small cars!!! Big family gatherings? NO problem! Enjoy a perfectly manicured private green space behind the building for family BBQ's. A HUGE yard without the work!! And, if that's not enough, you're directly across from the lake, Marie Curtis Park & the Waterfront Trail! But wait, there's more...you can look forward to brand new amenities currently being renovated. Gym, Squash/racket court, Guest suites, Indoor pool, Party/Meeting Room, Tennis Court, Bike Storage, Community BBQ, Sauna, Ping Pong, Library. This is an affordable option for a family needing 3 bedrooms. All utilities plus cable and Rogers internet are incl. in the fees. Why pay all this plus house insurance when you can have it all here?? 3 Spacious bedrooms, 2 full bathrooms, an eat in kitchen, 2 balconies and a laundry room with extra storage. Cozy as is or renovate into your paradise in the sky! (id:47351)
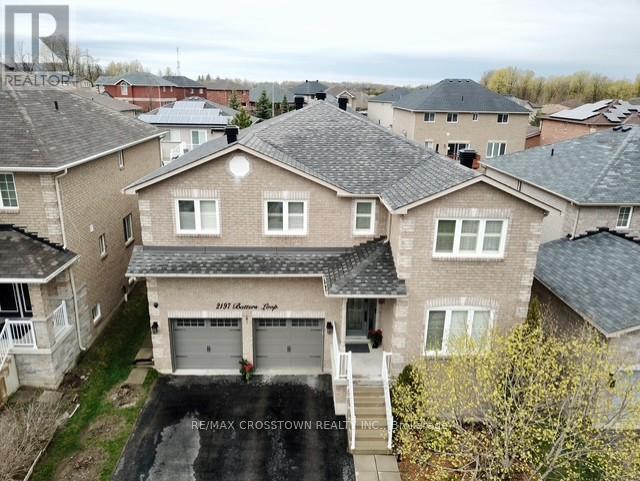
2197 Batters Loop
Innisfil, Ontario
Welcome to this stunning 2-storey home in the heart of Innisfil, offering over 3,000 sq. ft. of beautifully designed living space. Featuring a modern open-concept layout with impressive 9 ft ceilings, this home is perfect for both everyday living and entertaining. The elegant dining and family room is highlighted by a cozy gas fireplace and flows seamlessly into the spacious kitchen with walk-out to the deck, ideal for hosting family and friends. Generously sized bedrooms each offer their own walk-in closet, providing comfort and functionality for the whole family. Main floor laundry adds everyday convenience, while the unspoiled basement presents endless possibilities to create the space you've always dreamed of. Situated on a spacious lot in a desirable neighbourhood close to schools, parks, shopping, and Lake Simcoe, this exceptional home is ready to welcome its next owners. New Roof 2022, New Windows 2021 and newer A/C 2020. Don't miss your opportunity to make it yours! (id:47351)
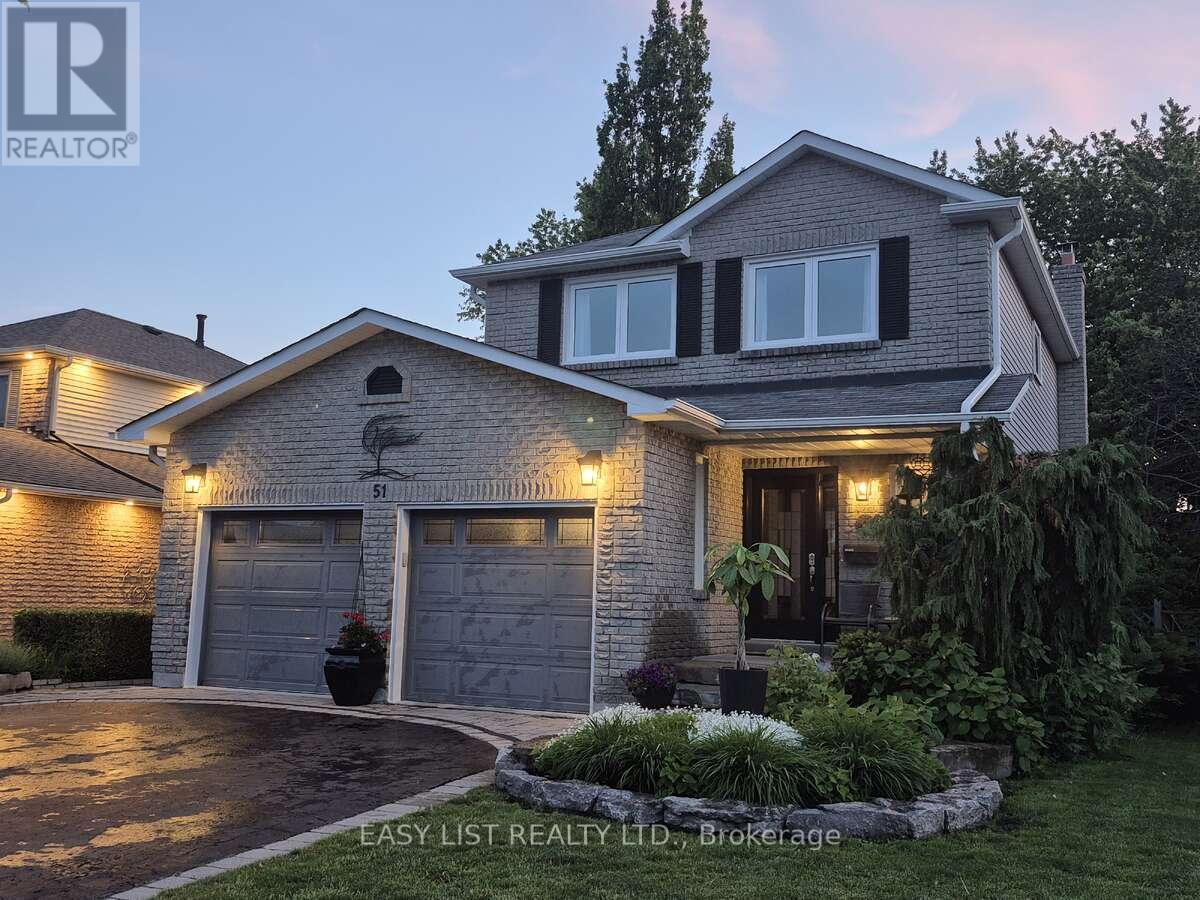
51 Lyndale Crescent
Clarington, Ontario
Visit the REALTOR website for further information about this listing. Rare Ravine-Like Private Backyard Oasis. Turnkey, freshly painted throughout. 2110 sq ft of livable space. Shows 10++ Flexible in-law/nanny suite and/or private teenspace / family room. Commuter friendly, close to 401, 407, 418 and soon to be constructed Courtice GO Train Station. Public transit nearby. Highly sought after school district with elementary (Emily Stowe), and high schools, and Community Centre, all within walking distance. All new appliances Maytag dishwasher, 2025, Whirlpool Refrigerator, Stove, OTR Microwave 2026. New Napoleon Furnace and A/C 2019. New 60 gallon hot water tank 2021. Upgraded 40-year shingles 2012. Attached double-car fully insulated and finished garage with remote garage door opener and entry door from garage into house. Professionally hardscaped and landscaped. Multi-level decks, covered front porch and patio. Close proximity to shopping and entertainment. Natural Gas fireplace. Multiple outdoor entertaining areas. EV charging port. offer. (id:47351)
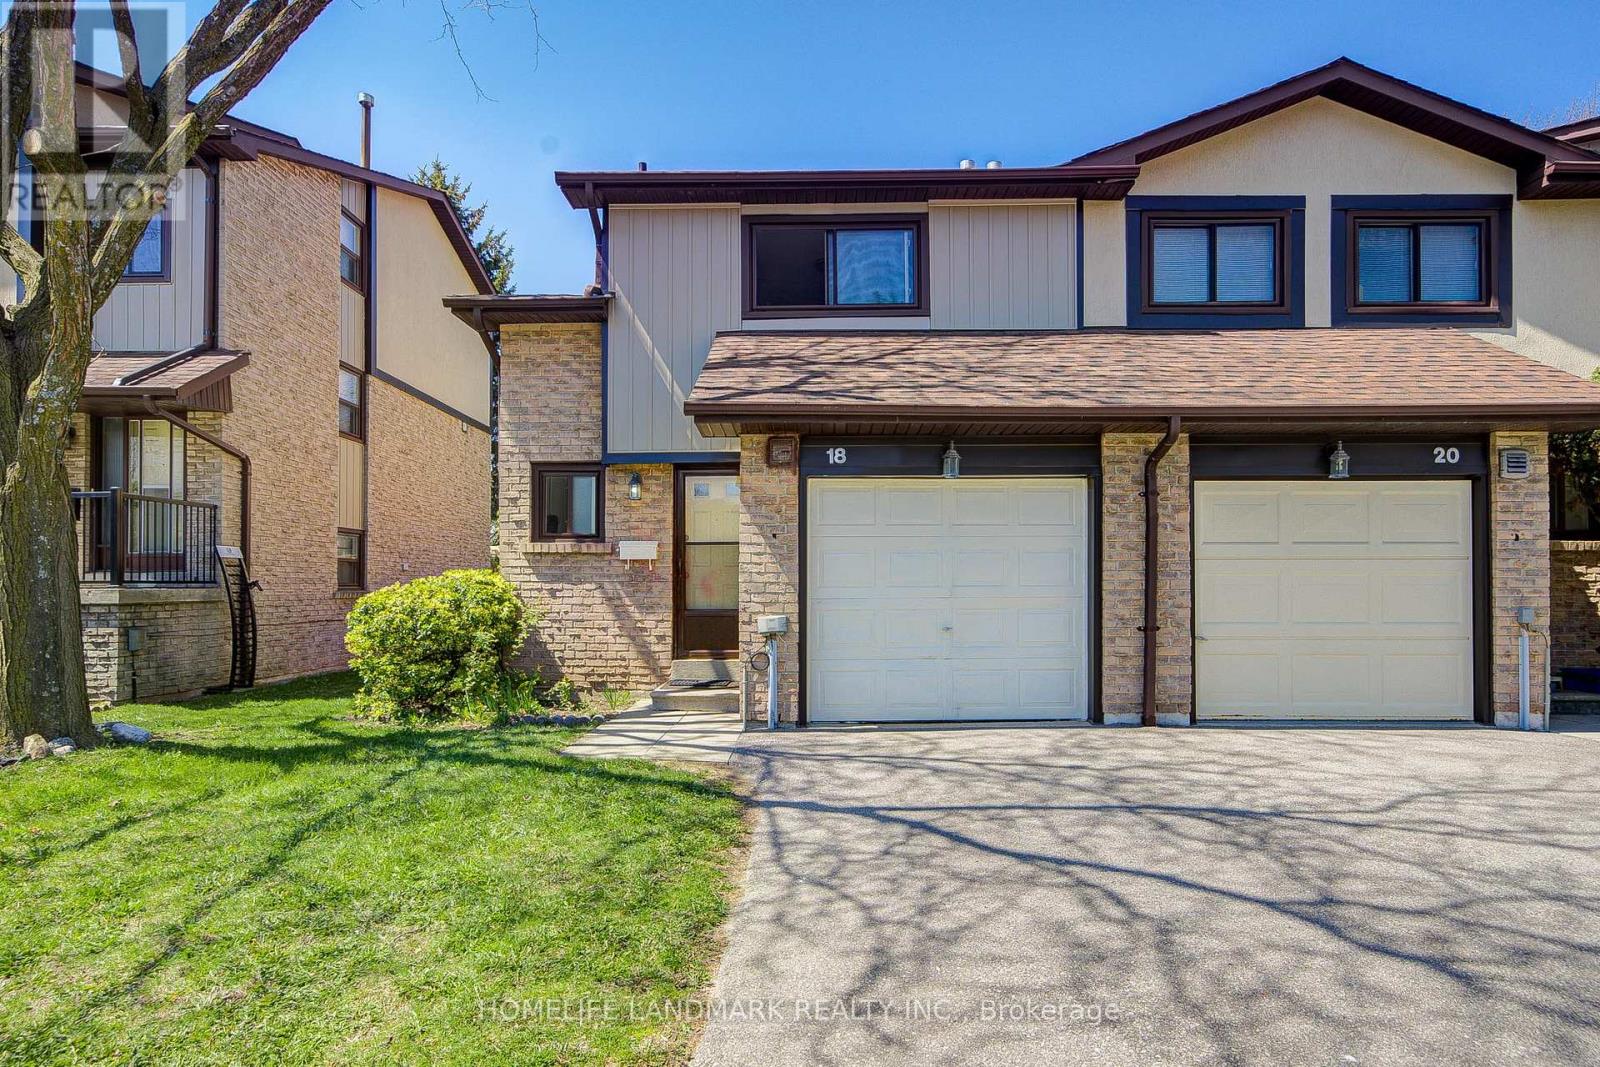
18 - 29 Fundy Bay Boulevard
Toronto, Ontario
Prime Location! Rare end-unit 2-storey traditional townhome, offering a semi-detached feel, nestled in a quiet, well-maintained complex within a highly sought-after neighbourhood. This bright and spacious 3-bedroom home features a functional layout, ideal for comfortable family living and entertaining.Extensively updated and truly move-in ready, featuring upgraded flooring and stairs (2017), fresh paint, an updated kitchen (2019), and new bathroom vanities (2025). Additional improvements include new windows (2023), a new roof (2024), and front exterior wall updates (2025), providing peace of mind for years to come.The home also offers a finished basement and a private, fully fenced backyard with excellent privacy-perfect for BBQs, relaxing, or gardening. Lawn care can be conveniently arranged through property management.Located just steps to top-ranked schools, including Dr. Norman Bethune C.I., David Lewis P.S., and St. Henry. Walking distance to shopping, parks, library, restaurants, banks, community centre, and TTC transit. Minutes to Hwy 401 & 404 for easy commuting.Maintenance fees include water, lawn care, roofing, and windows. Includes a 1-car garage plus 1 additional outdoor parking space, with ample visitor parking available. (id:47351)
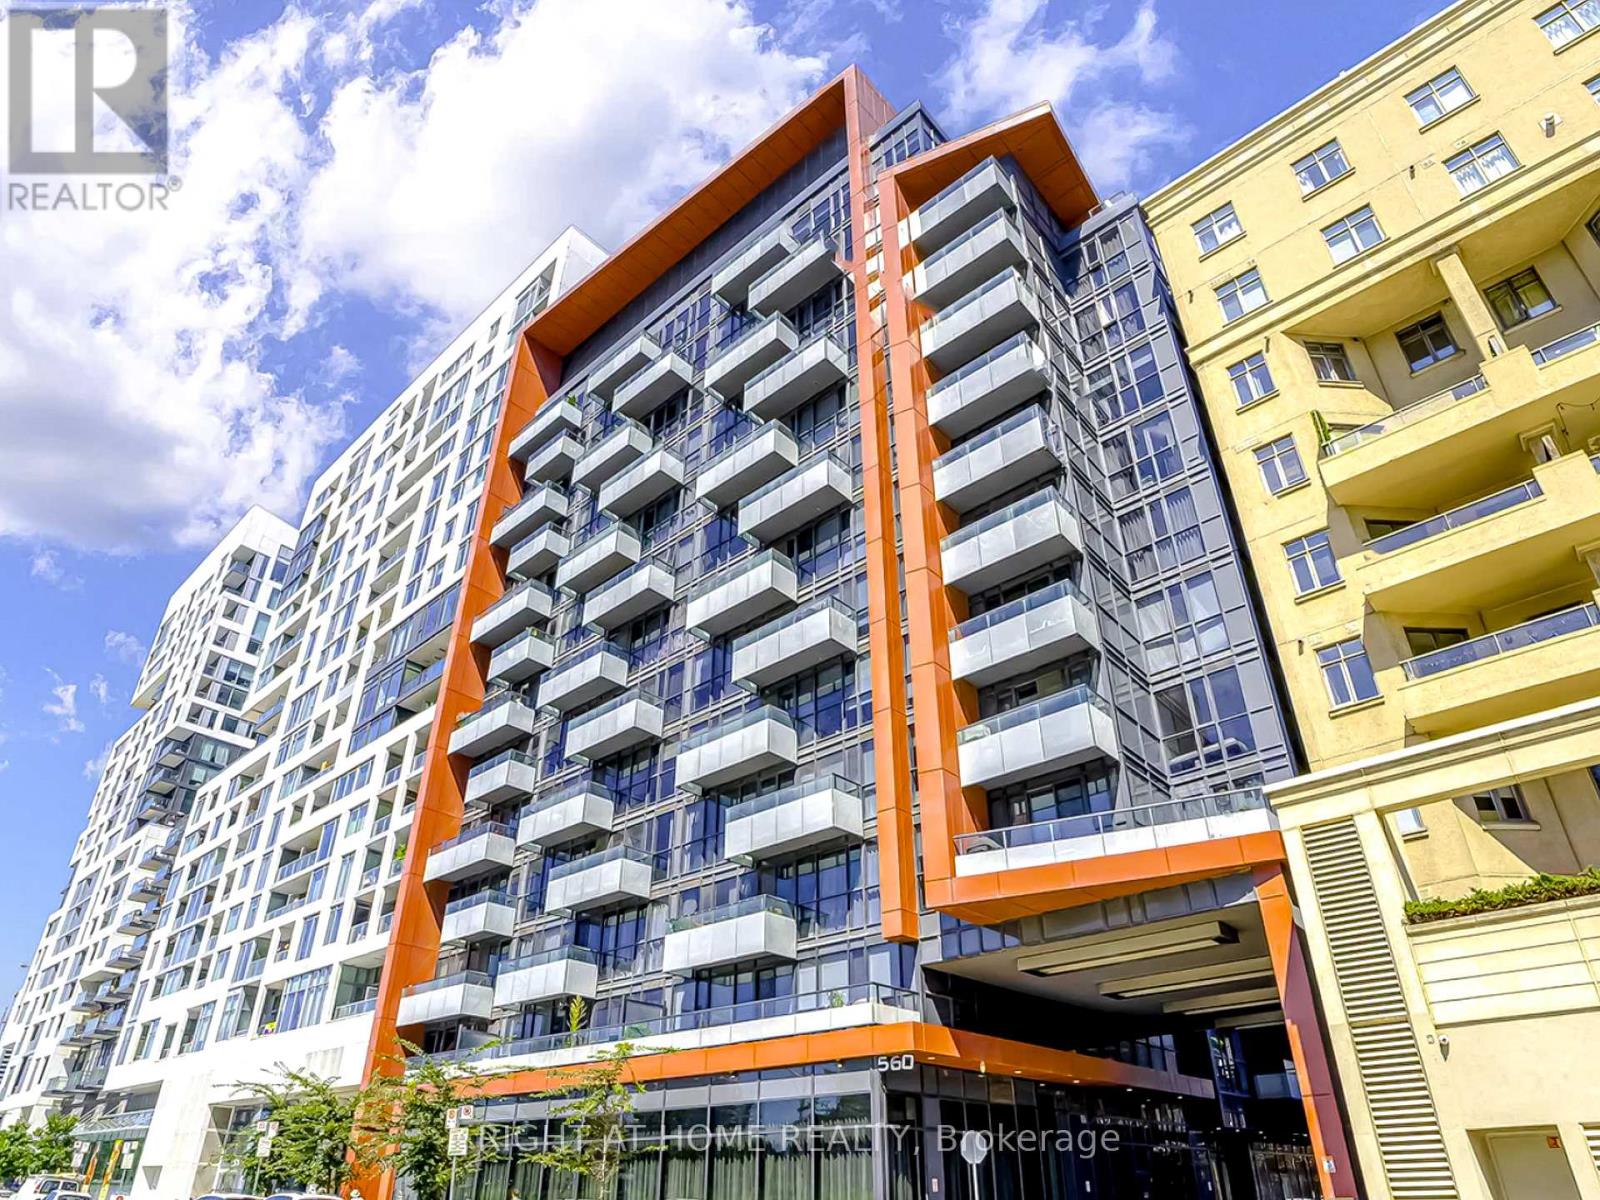
1232 - 560 Front Street W
Toronto, Ontario
Welcome to Suite 1232 at The Reve, a luxurious condo by Tridel. Located in the heart of Toronto's vibrant King West neighbourhood, this unit is just steps away from The Well, STACKT Market and Billy Bishop Airport. This boutique building offers state-of-the-art amenities, including a gym, sauna, media room, party/meeting room, game room, home theatre, and a rooftop terrace. The beautiful, freshly painted, one-bedroom suite features a modern kitchen with granite countertops and a brand new stove, floor-to-ceiling windows, and impeccable finishes throughout. Enjoy quick access to the rooftop terrace located on the twelfth floor, where you can take in stunning views of the city. With a Walk Score of 95 and a Transit Score of 100, this location is ideal for anyone looking for the ultimate downtown lifestyle. Walk to shops, restaurants, and entertainment, including popular spots like Gusto 101, Anejo, and Maxime's. Nearby Wellington Victoria Park offers a serene green space for relaxation. Easy access to highways and transit makes commuting a breeze. Photos are from a previous listing and reflect the unit when professionally staged. Unit is currently tenanted. (id:47351)
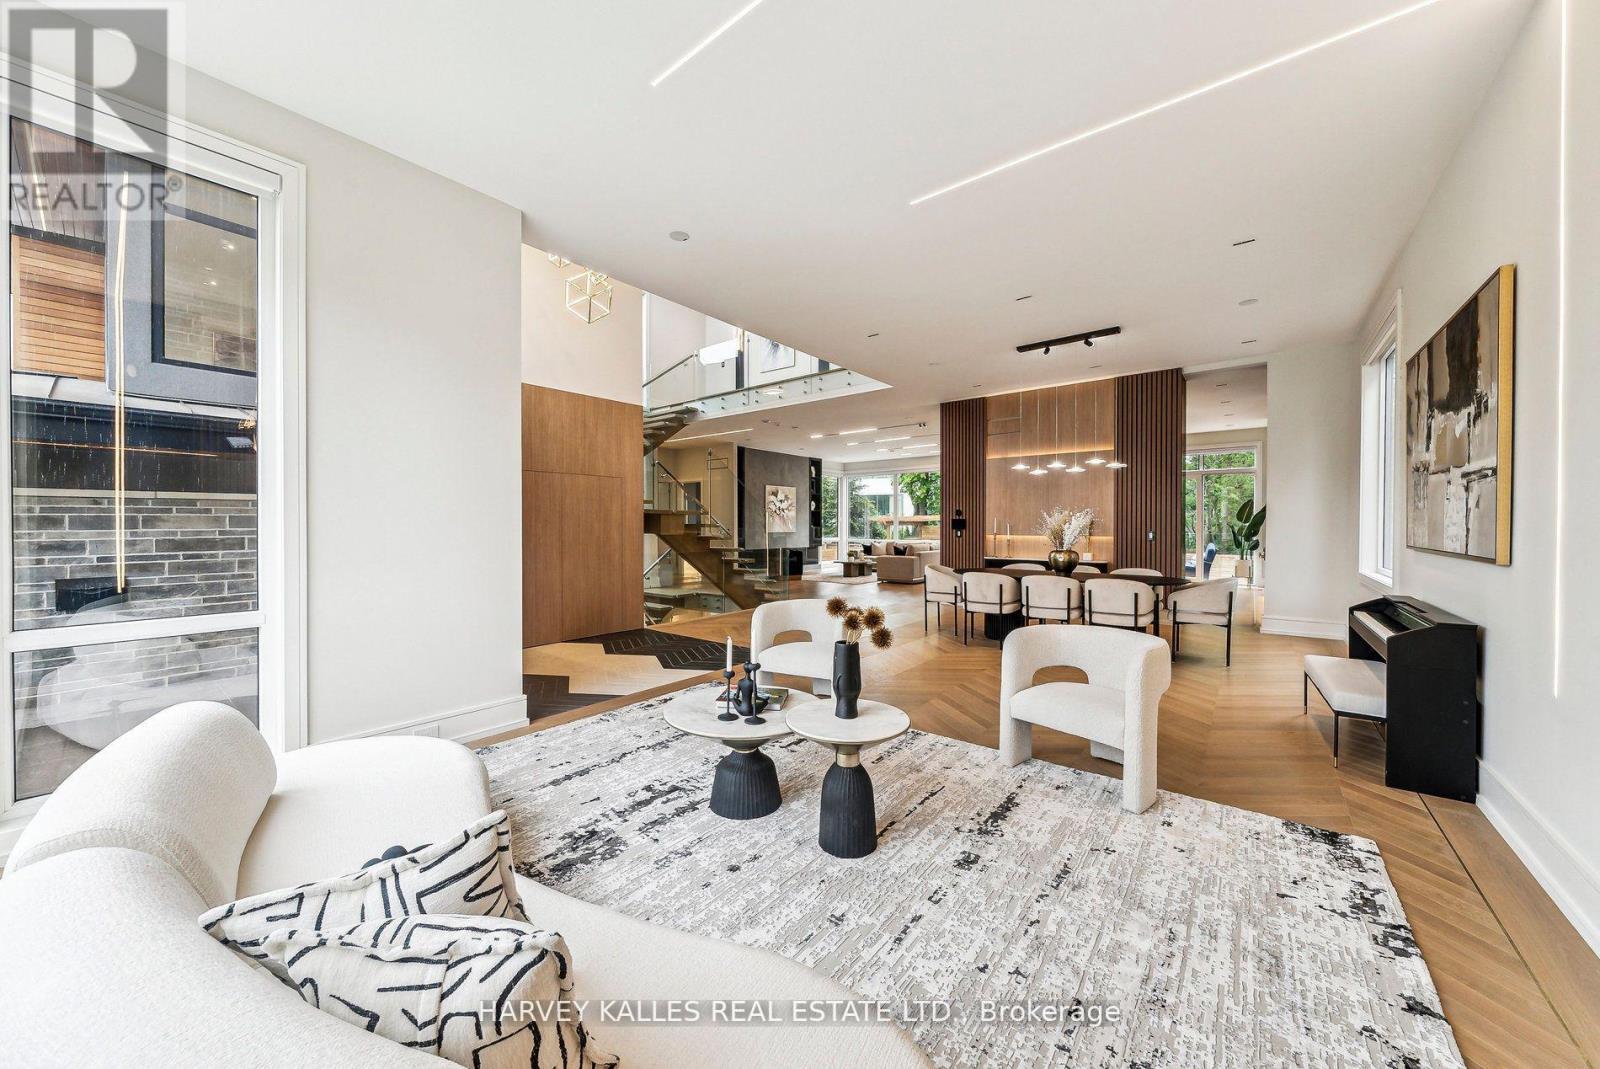
139 Newton Drive
Toronto, Ontario
Some homes are built. This one was *composed* - every line, every finish, every material chosen with the kind of precision rarely seen at this price point in C14. A custom-built modern landmark in willowdale where contemporary design and functional luxury come together on a sun-drenched 60 x 130 ft south-facing lot.From the moment you arrive - the snow-melting driveway, the clean architectural façade, the warm glow of LED-lit interiors, this home signals a different standard. Inside, soaring cathedral ceilings, aluminum-framed windows, and sleek glass railings create a sense of light and openness that simply can't be replicated in a renovation. The chef-inspired modern kitchen and adjoining family room frame uninterrupted views of the inground pool - your private south-facing oasis.Four spacious bedrooms upstairs, *each with its own ensuite*, anchored by a striking primary suite finished in black and gold with a 7-piece spa ensuite and custom dressing room. A main-floor office with built-in millwork. A finished lower-level apartment with heated floors - ideal for in-laws, a nanny, or rental potential.**Built to a standard most buyers will only ever see in a custom build:** Two furnaces, two A/C units, two HRV systems Custom manifold gas piping & plumbing 8-foot solid interior doors throughout Heated floors in basement & primary ensuite Built-in garage + 6-car total parking Pre-wired for an optional private elevatorSteps to top schools, Yonge subway, Bayview Village, and Hwy 401. This is the calibre of home that defines a neighbourhood - offered at a number that respects today's market. (id:47351)

212 Yonge Street S
Arran-Elderslie, Ontario
Charming, move-in ready, and full of curb appeal, this inviting 3-bedroom home offers the perfect blend of comfort, functionality, and value. Situated on a deep, private lot with plenty of parking, the property provides ample space for family, guests, recreational vehicles, or hobbies. Enjoy peaceful mornings and relaxing evenings on the expansive front and rear decks, with the backyard offering a private retreat for entertaining or simply unwinding outdoors.Inside, the bright and airy interior creates a warm, welcoming atmosphere. The thoughtfully designed layout features three comfortable bedrooms, two full bathrooms, and a spacious rear foyer complete with convenient main-floor laundry and abundant storage space. Recent updates include a new furnace in 2025 and a newer roof, providing peace of mind for years to come.Whether you're entering the housing market, raising a family, or looking to simplify your lifestyle without sacrificing comfort, this charming property offers an exceptional opportunity to enjoy easy living in a home that's ready for its next chapter. (id:47351)
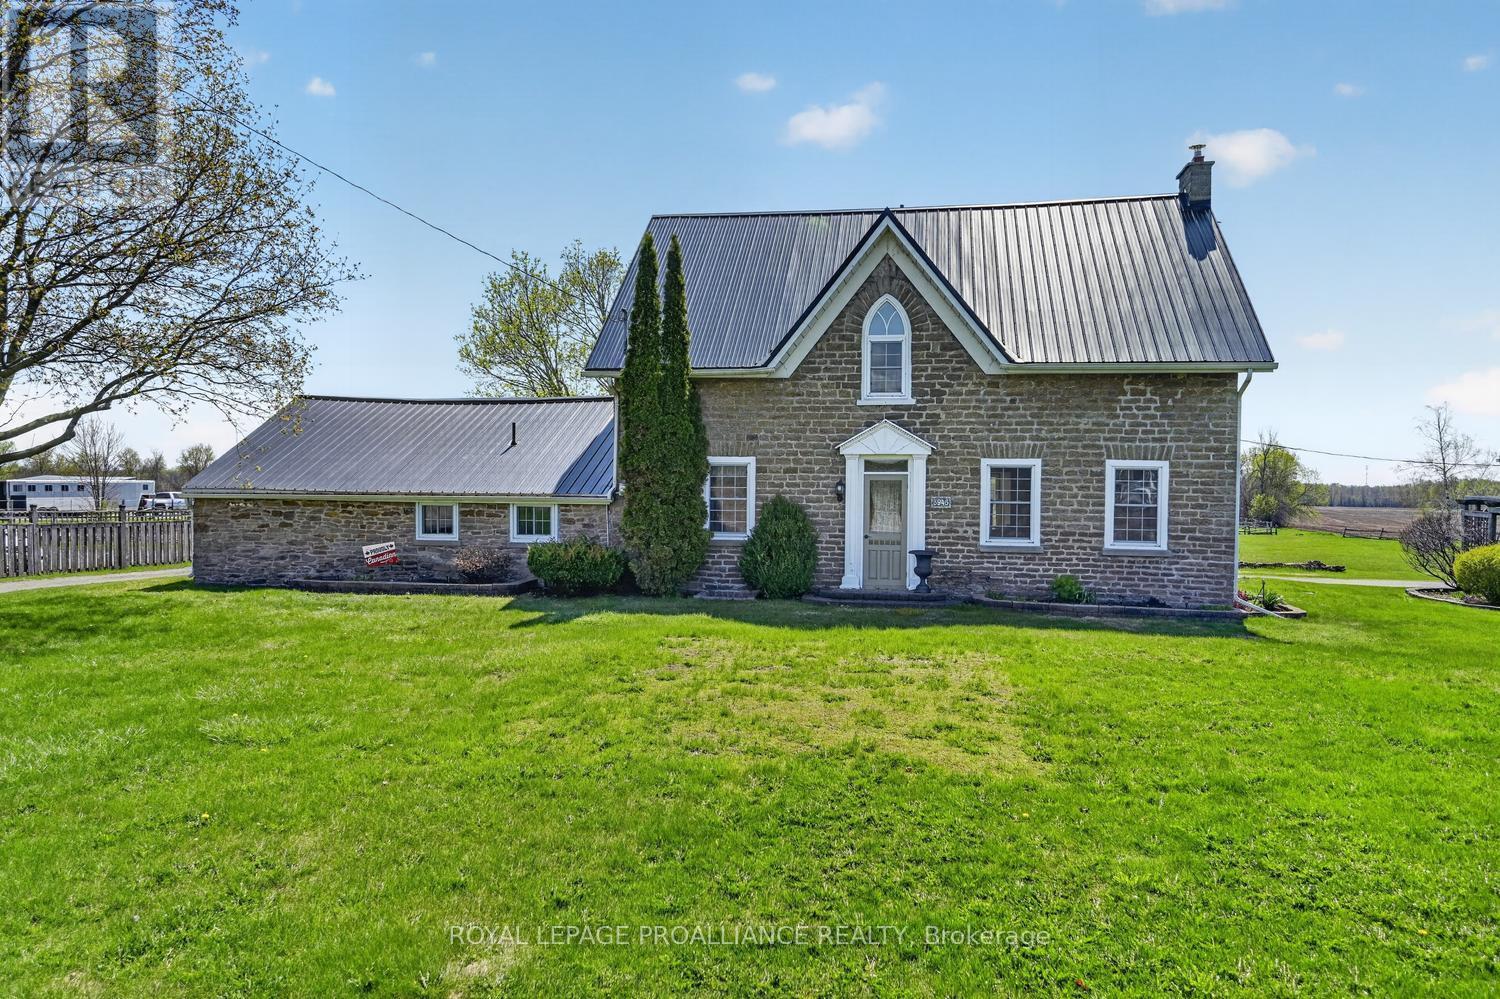
3945 County Road 26 Road
Elizabethtown-Kitley, Ontario
This beautiful circa 1860 stone home, located just 3 minutes east of Brockville, offers the perfect blend of historic charm and modern comfort with approximately 1,872 sq. ft. of living space. Timeless character shines through preserved details such as high baseboards, deep window sills, gorgeous wide pine plank flooring, and reclaimed barn beams, while countless updates provide peace of mind and everyday functionality.The custom kitchen serves as the heart of the home, while the spacious primary suite features both a walk-in closet and private ensuite - a rare luxury in a home of this era. A garage/summer kitchen conversion created a massive family room complete with a cozy propane fireplace and stunning beams repurposed from the original barn once located on the property. Main floor laundry, a NEW 2-piece bathroom, and office area add additional convenience.Major updates include: propane furnace (2022), A/C and metal roof (2020), septic system (2012, pumped July 2024), basement spray foam insulation and parging, updated insulation, and new gazebo roof (2024).The detached double-car garage offers endless potential with approximately 1,010 sq. ft. of finished and heated loft space - ideal for a studio, apartment, guest suite, or home-based business. Below, 877 sq. ft. of workshop, storage, and garage space creates the ultimate hobby area or "man cave."Additional highlights include a pump house, boat storage, perennial gardens, a screened-in gazebo perfect for summer entertaining, and even a private putting green at the rear of the property. The backyard overlooks beautiful North Stone Farm, with horse boarding and riding available literally next door for equestrian enthusiasts.Location truly is everything - enjoy peaceful country living just minutes from box stores, amenities, and Highway 401 for easy commuting. (id:47351)
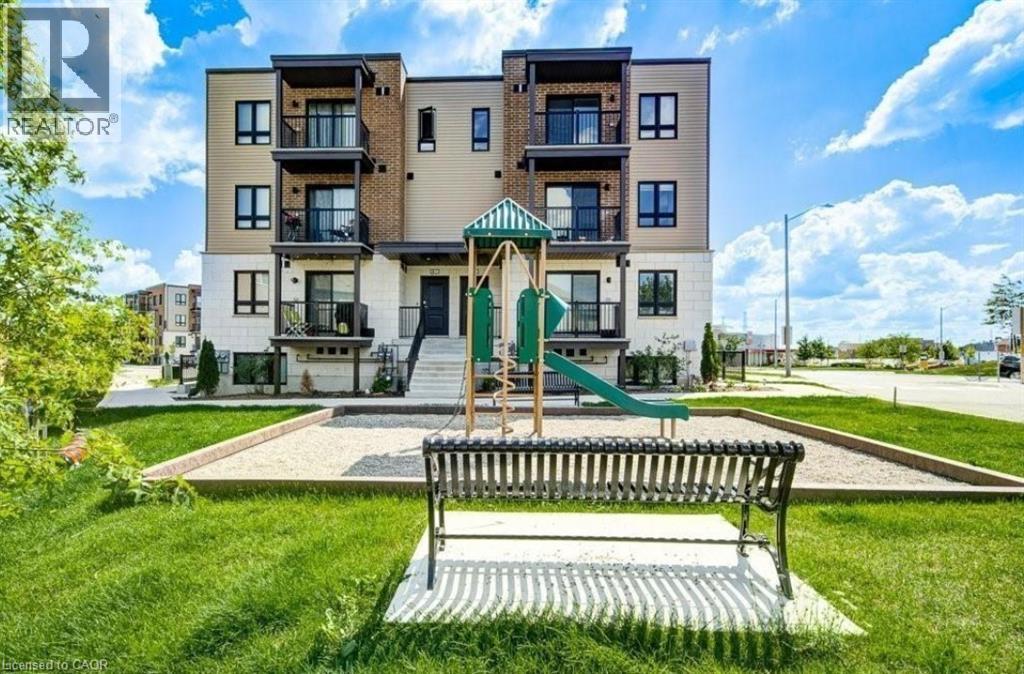
1331 Countrystone Drive Unit# B15
Kitchener, Ontario
Location, style, and convenience all come together in this incredible lease opportunity! This modern and spacious 2-bedroom, 2-bathroom stacked townhouse is located in the highly sought-after Moderra Development. Offering 1,214 sq. ft. of finished living space, this well-designed unit features a carpet-free main level, an open-concept kitchen with stainless steel appliances and quartz countertops, and a bright living area with walkout to a private balcony. Upstairs, you’ll find two generous bedrooms, including a primary suite with its own private balcony and a full bathroom with quartz vanity. Enjoy the convenience of in-suite stackable laundry, quality finishes throughout, and TWO outdoor parking spaces. Pet-friendly (with restrictions) and ideally located within walking distance to Walmart, the bus terminal, restaurants, and a full medical centre. Easy access to highways, The Boardwalk, and all essential amenities. A clean, modern unit in a prime location! (id:47351)
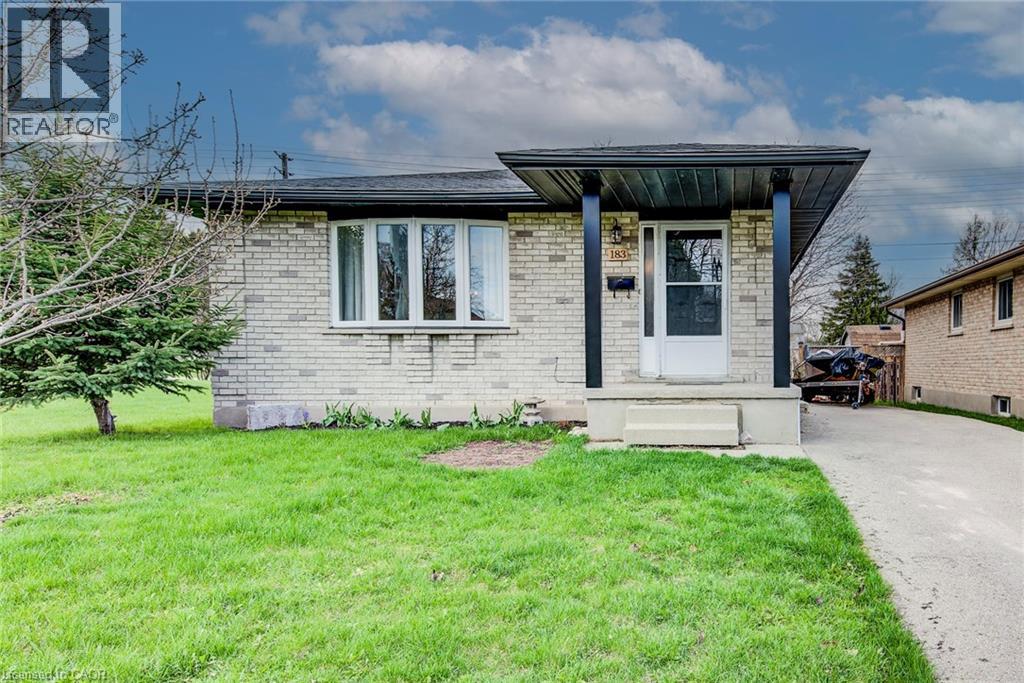
183 Dinison Crescent
Kitchener, Ontario
Welcome home to this beautifully updated, all- brick detached 3-bedroom bungalow perfectly situated on a family friendly crescent with a large fenced lot backing unto a scenic trail. Ideally located near the expressway and highway 401 , this home offers parking for up to 3 vehicles. You will also love the convenience of the childrens’ park next door, nearby grocery stores, restaurants and even a walking distance Starbucks or Tim Horton's for your morning coffee. This home features a separate side entrance leading to an already framed lower level in-law suite ready for your finishing touches – an excellent opportunity for first time buyers, down-sizers or investors looking for a mortgage helper. The main floor is carpet free and designed for low maintenance living with numerous updates completed in 2024 and 2025. These include a newer kitchen, countertops and backsplash with stainless steel fridge and stove. The 4-piece bathroom was completely redone with a new vanity, tub, sink and toilet. Additional updates include newer laminate and tile flooring throughout, updated hardware, faucets, trim, baseboards, lights, doors, windows, painting, roof shingles, furnace and convenient stackable main floor washer and dryer. The bright and spacious main floor living room is perfect for family gatherings, while the formal dining room is great for enjoying meals with family and friends. The primary bedroom is generously sized complimented with 2 additional bedrooms and a main floor laundry. Downstairs, the framed lower level with its separate entrance offers excellent potential for a secondary suite, with space for a kitchen, 2 bedrooms, bathroom and additional laundry. Step outside to enjoy the large fenced yard – perfect for kids, pets or hosting family or friends. Located in a desirable neighbourhood close to trails, parks, schools, restaurants, shopping, transit and major routes, truly this home has it all. Book your showing today (id:47351)
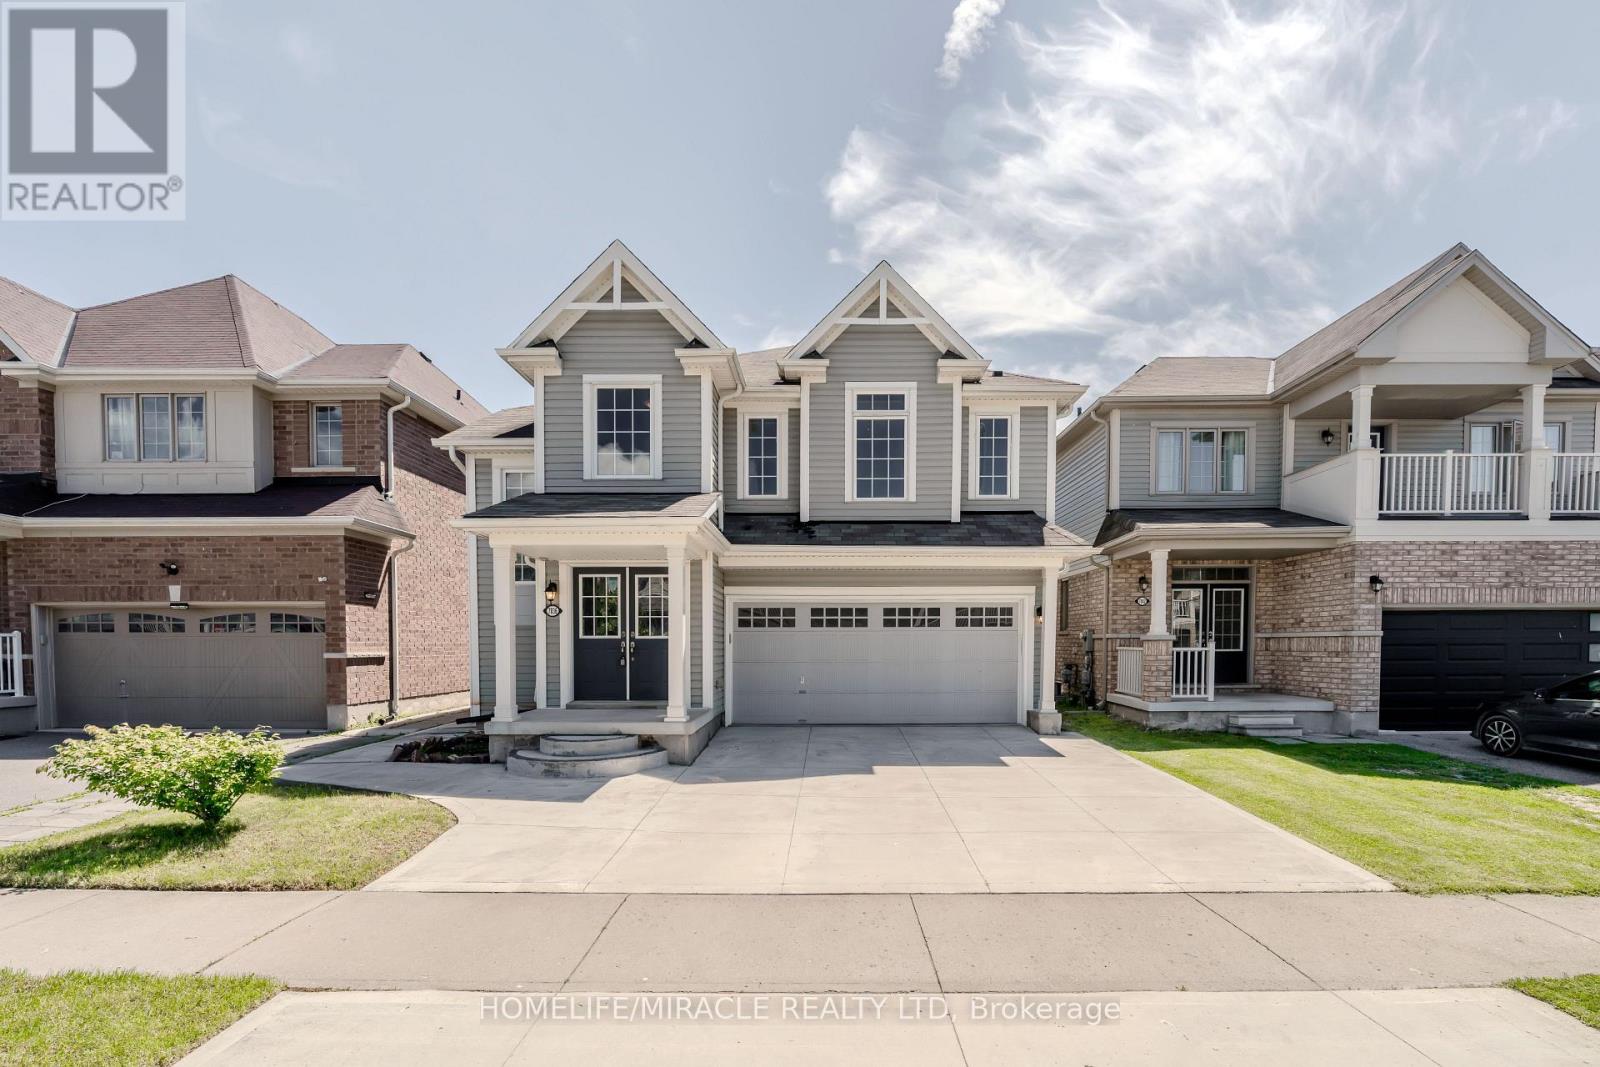
7836 Hoptree Road
Niagara Falls, Ontario
Welcome to this exceptional home in a desirable Niagara Falls neighbourhood, offering over 3,000 sq. ft. of total finished living space and a truly rare, thoughtfully designed layout. The second floor features 4 generously sized bedrooms, with each bedroom having direct access to its own full bathroom-a unique feature that provides outstanding comfort and convenience for families.The main level offers an ideal layout for everyday living and entertaining, complete with separate living, family, and dining rooms, as well as the convenience of main-floor laundry. Bright and spacious principal rooms create a warm and inviting atmosphere throughout.The finished basement, complete with a separate entrance, expands the home's versatility with 2 additional bedrooms, a full kitchen, and a spacious living area, making it an excellent option for extended family or multi-generational living.Outside, the concrete driveway adds to the home's curb appeal while offering ample parking. Conveniently located close to schools, parks, shopping, restaurants, and major highways, this home combines generous living space, an exceptional floor plan, and outstanding functionality in one of Niagara Falls' sought-after neighbourhoods.A rare opportunity to own a spacious home with a unique layout designed to accommodate today's modern family. (id:47351)
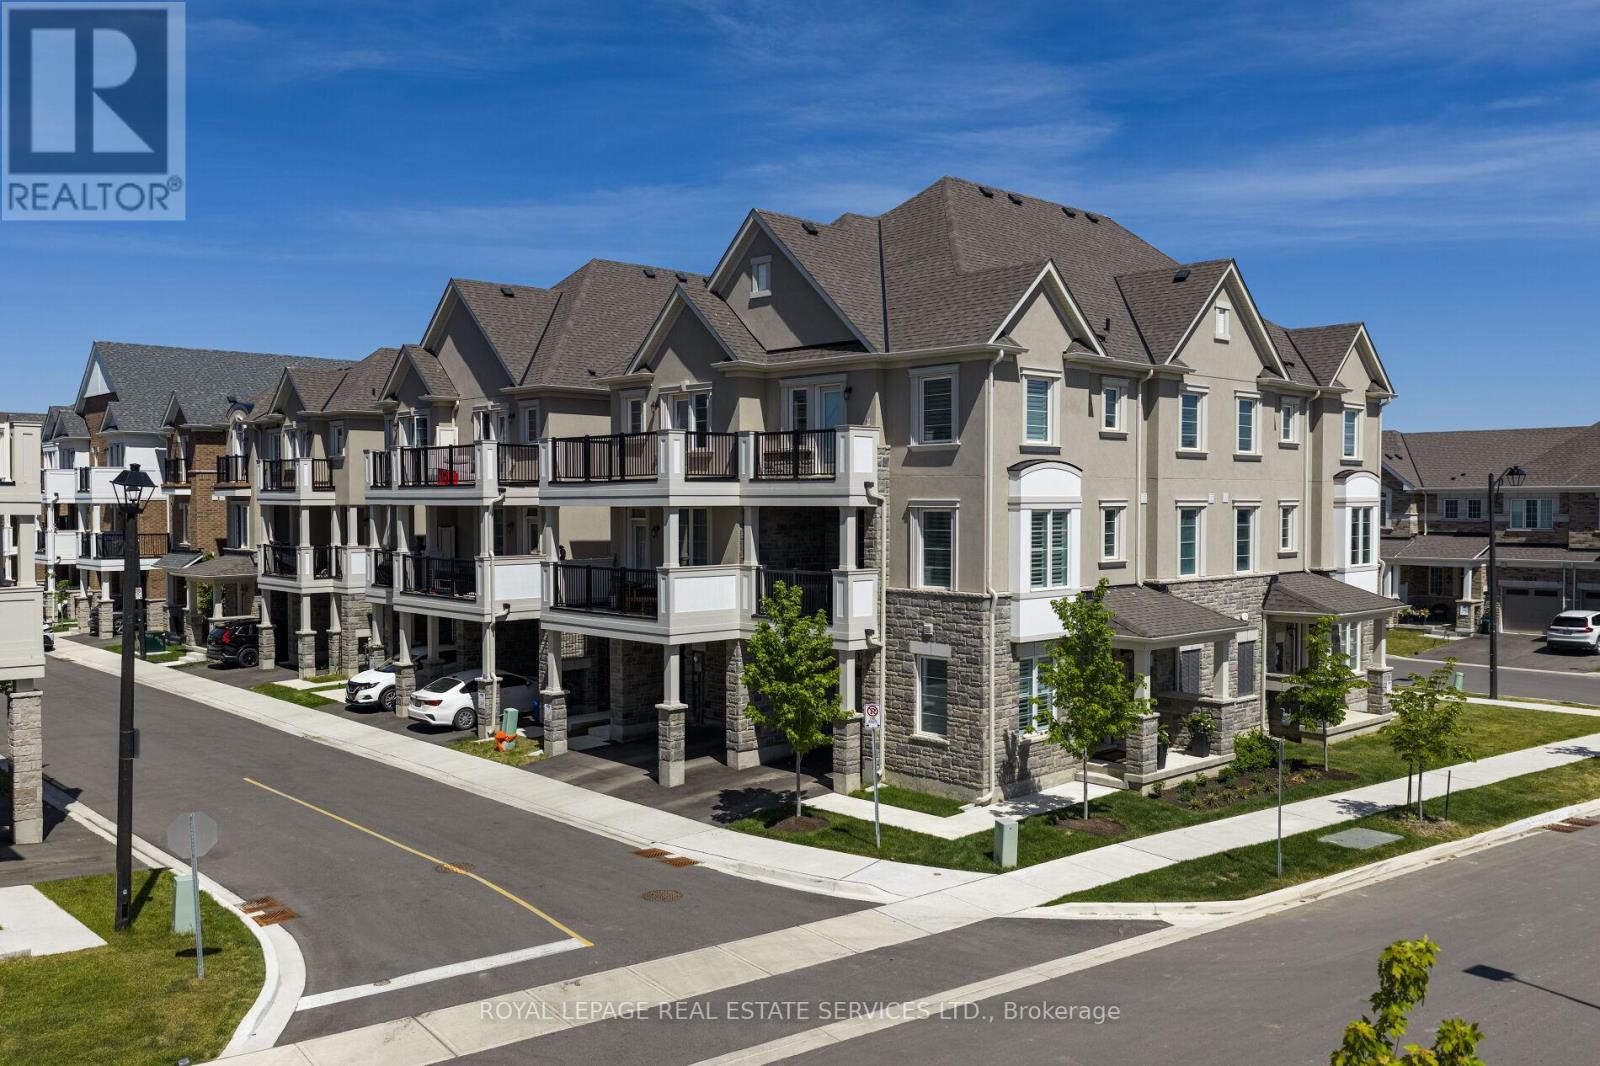
86 - 1317 Leriche Way
Milton, Ontario
Beautifully upgraded Mattamy-built freehold townhome offering 3 bedrooms, 3 bathrooms, and stylish modern living in one of Milton's most sought-after family-friendly communities. Ideally located across from park & near scenic conservation areas, parks, excellent schools, golf courses, conservation areas, and the Milton Sports Dome, this exceptional home combines convenience, recreation, and lifestyle. Commuters will appreciate easy access to Milton GO Station, Highway 401, Milton District Hospital, Oakville, Burlington, and the Toronto Premium Outlets, while nearby shopping and restaurants add to the area's growing appeal. Designed for comfort and functionality, the home features 9-foot ceilings, custom wall mouldings, designer feature walls, rich dark hardwood flooring, California shutters throughout, extended door heights, upgraded appliances, and a stunning oak staircase spanning all three levels. The welcoming ground floor offers inside access to the garage with an epoxy-coated floor and loft-style storage, along with a beautifully finished den-ideal for working from home. The bright open-concept main level is perfect for everyday living and entertaining, showcasing a spacious living room flowing into a chef-inspired kitchen with white shaker cabinetry, valance lighting, quartz countertops, a farmhouse undermount sink, a large centre island with breakfast bar, and stainless-steel appliances. The adjoining dining area is filled with natural light and offers a walkout to a covered balcony, ideal for outdoor dining and relaxation. A convenient powder room and laundry area complete this level. Upstairs, the primary retreat features a walk-in closet, private balcony access, and a luxurious 3-piece ensuite with an oversized glass shower, and 2 additional bright bedrooms share a well-appointed 4-piece bathroom with a soaker tub and shower combination, making this an exceptional opportunity for families, professionals, and investors alike. (id:47351)
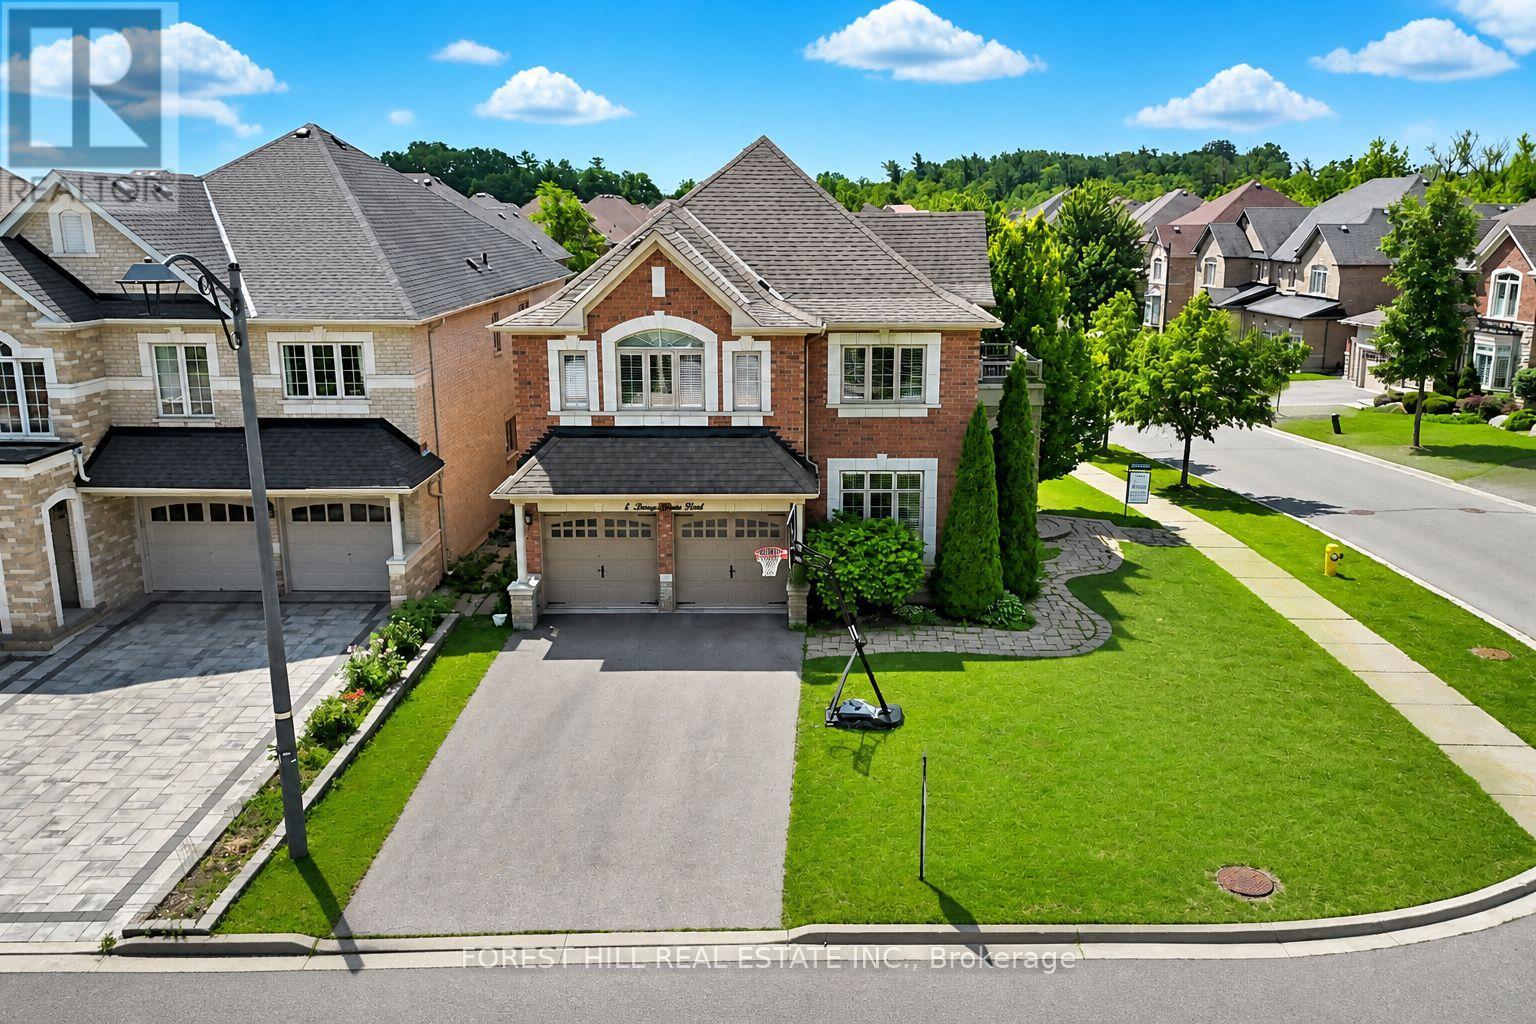
1 Heritage Estates Road
Vaughan, Ontario
Absolutely stunning, fully renovated 4+1 bedroom family home on a beautifully landscaped interior corner lot in the highly sought-after Valleys of Thornhill. This sun-filled residence offers a desirable south-facing exposure and has been reimagined by a top designer with exceptional craftsmanship and high-end finishes throughout. Featuring a grand traditional centre hall foyer and a large main floor office, this home blends timeless elegance with modern functionality. The breathtaking open-concept layout showcases soaring 16-foot vaulted ceilings that seamlessly connect the living room, family room, and kitchen, creating a dramatic sense of space, light, and flow. The custom-designed chef's kitchen is perfect for entertaining large families, complete with high-end appliances, upgraded cabinetry, and a stunning centre island. The kitchen opens seamlessly into the family room beneath the continuous vaulted ceiling and offers a walkout to a private, landscaped backyard-ideal for indoor-outdoor living. Expansive principal rooms and generously sized bedrooms include a luxurious primary retreat. Additional upgrades include all-new spa-inspired bathrooms, hardwood flooring throughout, and pot lights throughout. The finished basement features a 5th bedroom, a large recreation area, spacious room perfect for home theatre or gym, and ample storage-perfect for extended family or guests. Truly turnkey and ideally located close to top-rated schools, parks, community centres, shopping, and transit. Exceptional opportunity in one of Vaughan's most prestigious family communities. (id:47351)
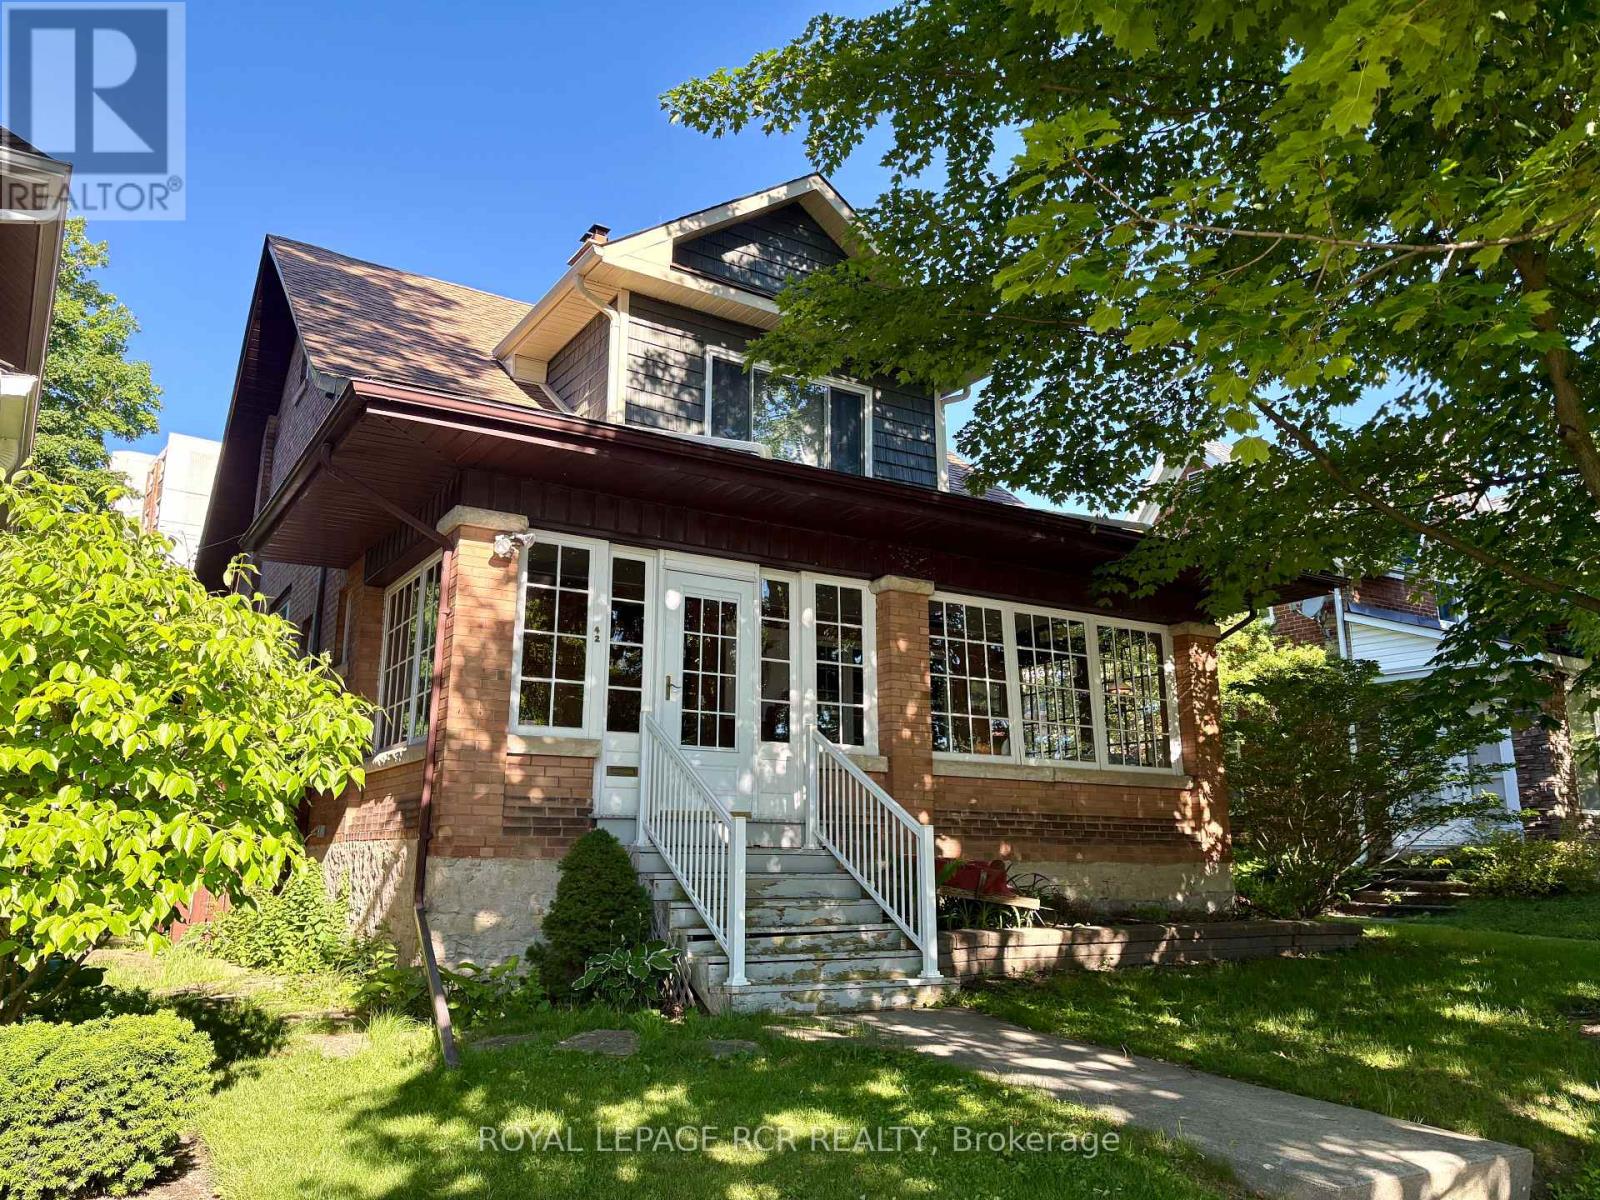
42 First Street
Orangeville, Ontario
This is more than just a house; it's a beautifully preserved piece of history updated for the modern lifestyle. Great central location, close to shops & cafes. Well maintained & radiating warmth, this residence offers an inviting atmosphere from the moment you arrive. The journey begins at the enclosed front porch, an idyllic three-season retreat perfect for morning coffee or unwinding in the evening. Step inside to find a spacious foyer, thoughtfully designed to serve as a library or inspiring open-office nook. The heart of the home unfolds with a cozy living room, featuring a classic wood-burning fireplace for those chilly evenings; an elegant dining room highlighted by a beautiful bow window that floods the room with natural light. Prepare to be impressed by the rear kitchen - this is an entertainer's dream, featuring premium cabinetry with functional pull-out drawers and a stylish backsplash, sleek Quartz countertops & large, center island with double sink, offering a functional prep area. Enjoy a bright, breakfast area with built-in bookcases & sliding glass door that leads directly to the rear patio for seamless indoor-outdoor living. Ascend the unique dual-access wood staircase to the second floor hallway that retains its original character with beautiful built-in wood cabinetry for linen storage, main bath recently updated with a tiled walk-in shower, vanity with quartz counters & abundant storage. The primary bedroom offers a sitting area & walk-in closet. Convenient side entrance provides access to a functional basement level, which includes a dedicated laundry room, finished recreation/games room, separate utility room, & a huge workshop-perfect for hobbies or additional storage. Step outside to see that the rear yard is a masterpiece of landscaping, including a sprawling stone patio ideal for summer hosting, mature trees providing shade/privacy & manicured gardens. Discover the perfect blend of historic character & modern comfort in this century home. (id:47351)
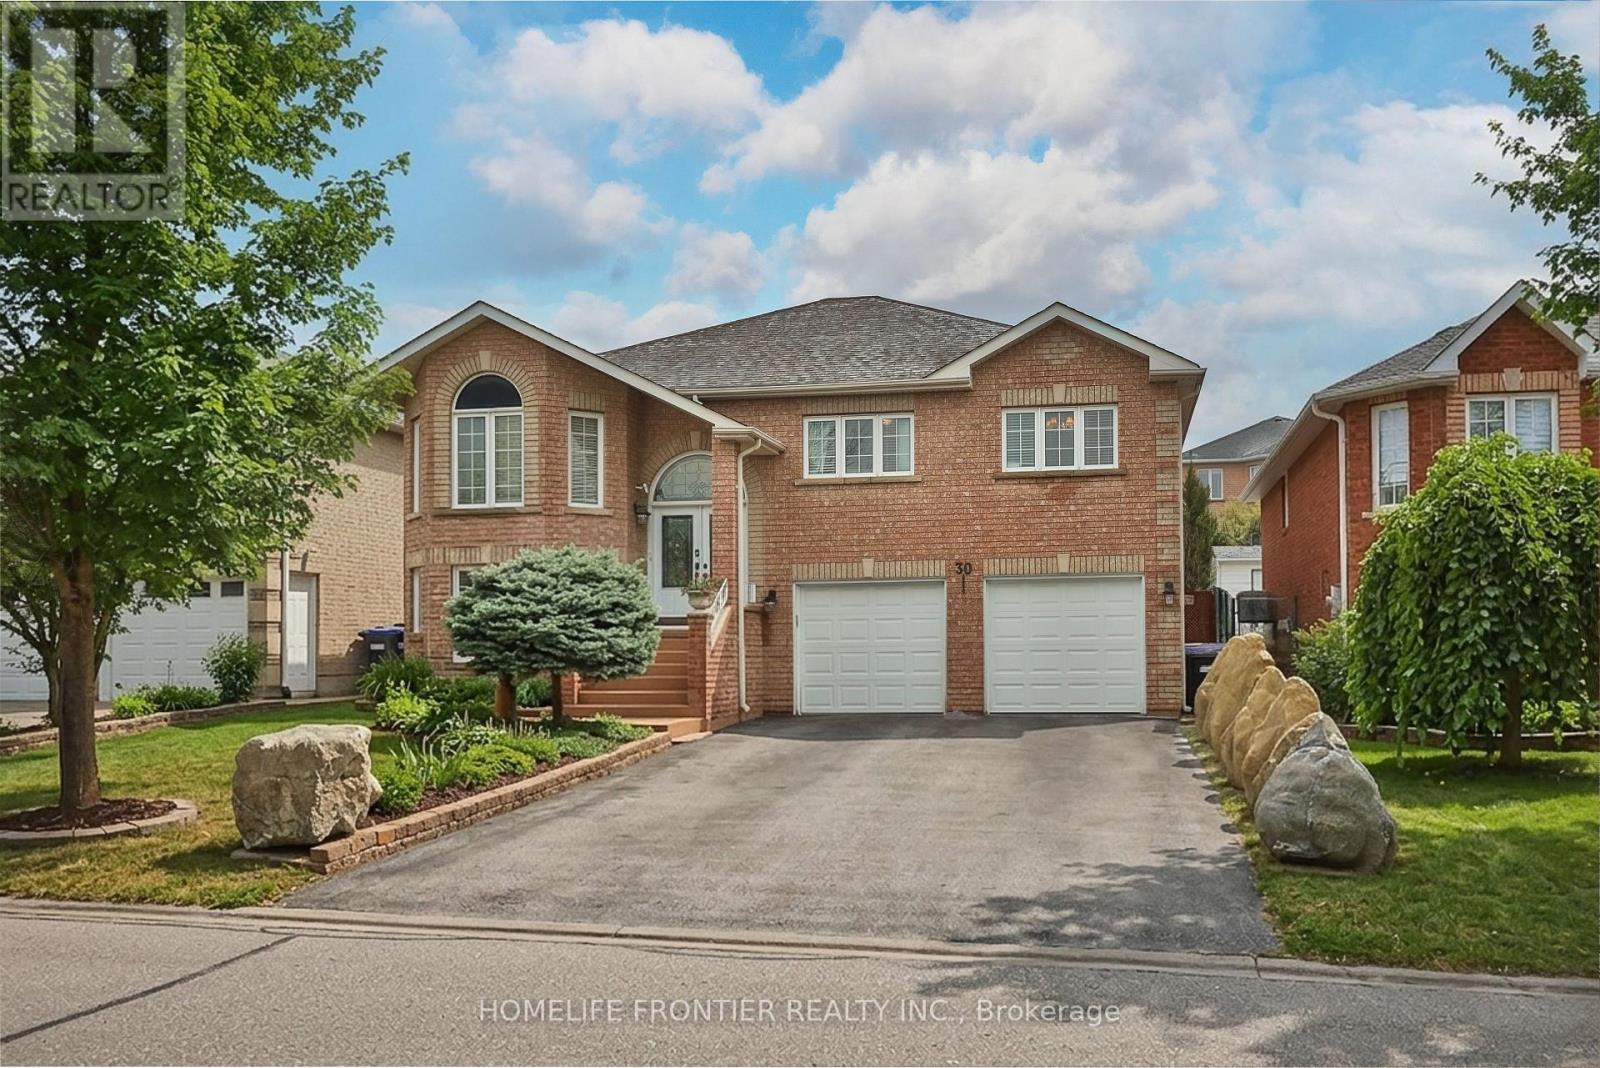
30 Saint Avenue
Bradford West Gwillimbury, Ontario
Welcome into this beautifully designed bright, spacious and perfect condition raised bungalow that blends comfort and functionality !!! This warm and cozy fully detached raised bungalow offers 2 levels of spacious living with 2 car garage , driveway for 4 cars no sidewalk, gorgeous backyard.The main floor offers 3 large bedrooms and 2 full bathrooms with quartz countertops, an open concept living & dining room that flows into a large, newer, modern kitchen with granit counter top and modern backsplash, that features big bright windows and sliding door with walkout to huge deck, looking into a nicely landscaped backyard- garden.Large pantry and mudroom off the kitchen with entrance to the backyard. The fully finished basement functions as a very large basement apartment with separate entrance with 1 bedroom and with a full sized kitchen and a wide open living/dining room( rec room), 3pc bathroom, so basement apartment with a separate side entrance provides excellent income potential !!! The laundry room includes additional access to the oversized garage, ideal for extra storage !!! Double car garage and plenty of parking!!! Located minutes from Highway 400 and within walking distance to both public and Catholic schools, this home is perfectly situated for families. (id:47351)
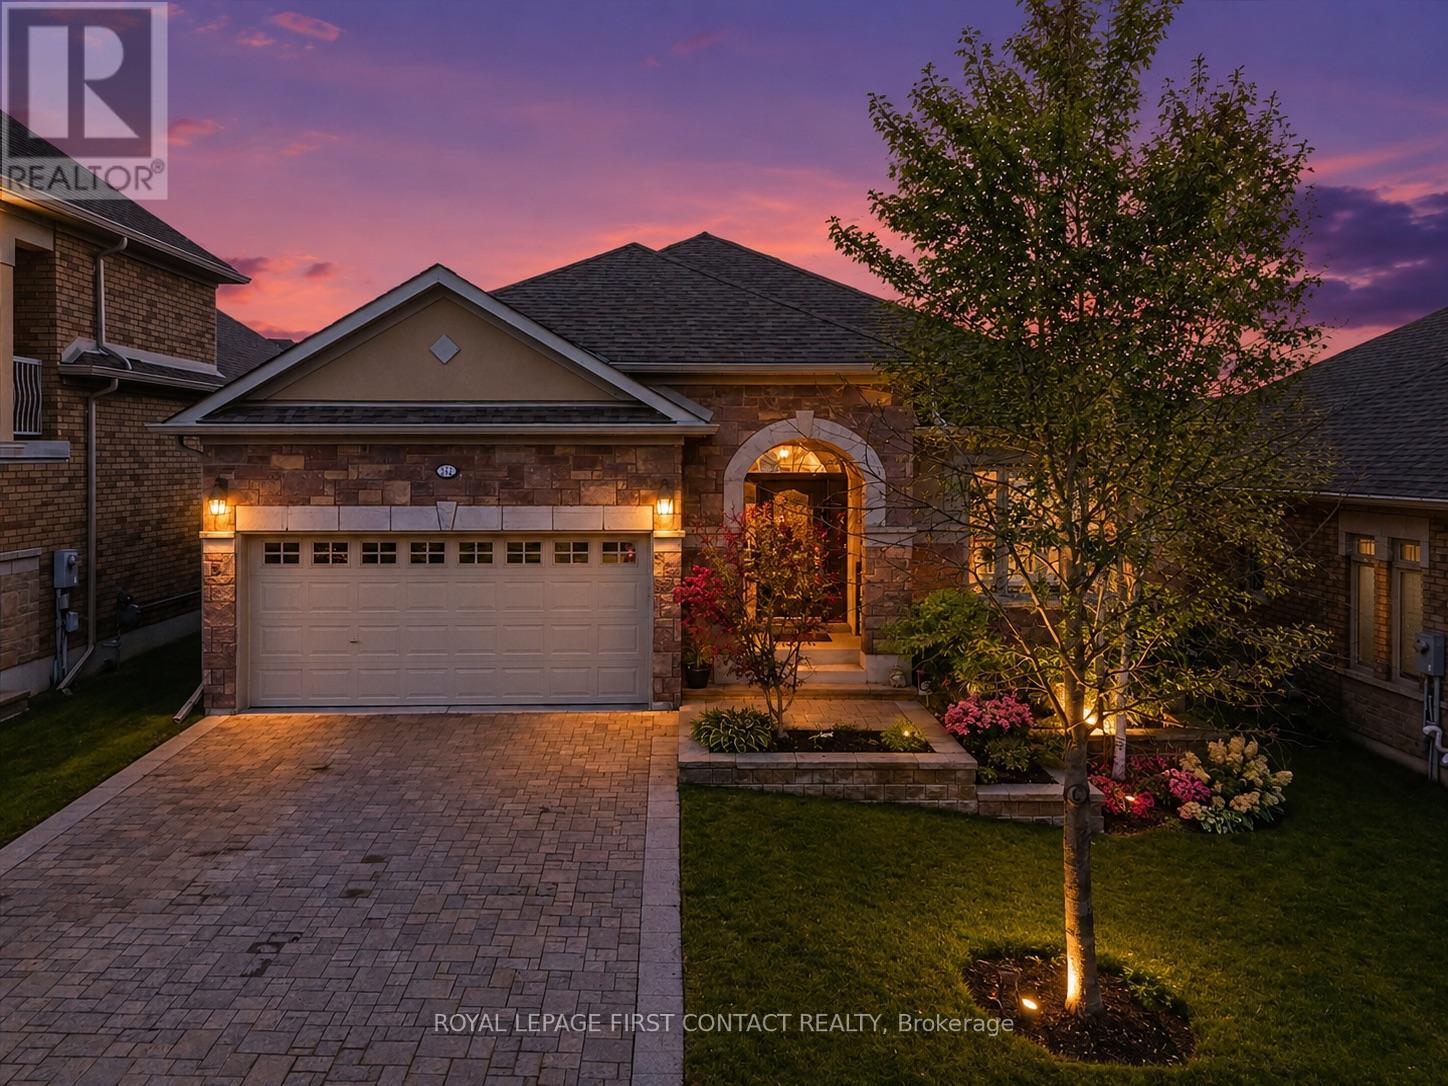
222 Ridge Way
New Tecumseth, Ontario
Welcome to 222 Ridge Way, A Showpiece Home in Alliston's Prestigious Briar Hill Community! Discover nearly 3,000 sq. ft. of beautifully finished living space in this exceptional 4-bedroom, 3-washroom family home, loaded with almost $200,000 in premium builder upgrades and thoughtful custom finishes throughout. Step inside to find a bright, elegant interior featuring coffered ceilings, hardwood floors, crown molding, and stone countertops. The gourmet eat-in kitchen boasts a gas range, stylish cabinetry, and a walkout to a spacious deck-complete with a gas BBQ line-perfect for effortless indoor-outdoor entertaining. A butler's pantry with direct garage access adds convenience and functionality. Every closet is enhanced with custom closet organizers, offering impressive storage and organization. Additional features include central vacuum, upscale lighting, and quality finishes that elevate every corner of the home. A fully finished basement with Walk-Out to the backyard. The exterior is just as impressive: A stunning Stone exterior, a beautifully landscaped lot with an interlock driveway and walkway, providing exceptional curb appeal and a welcoming first impression. Located in one of Alliston's most sought-after neighbourhoods, this home is a true blend of luxury, comfort, and craftsmanship. Move in and enjoy the lifestyle you've been waiting for at 222 Ridge Way. Let this be your next chapter! (id:47351)
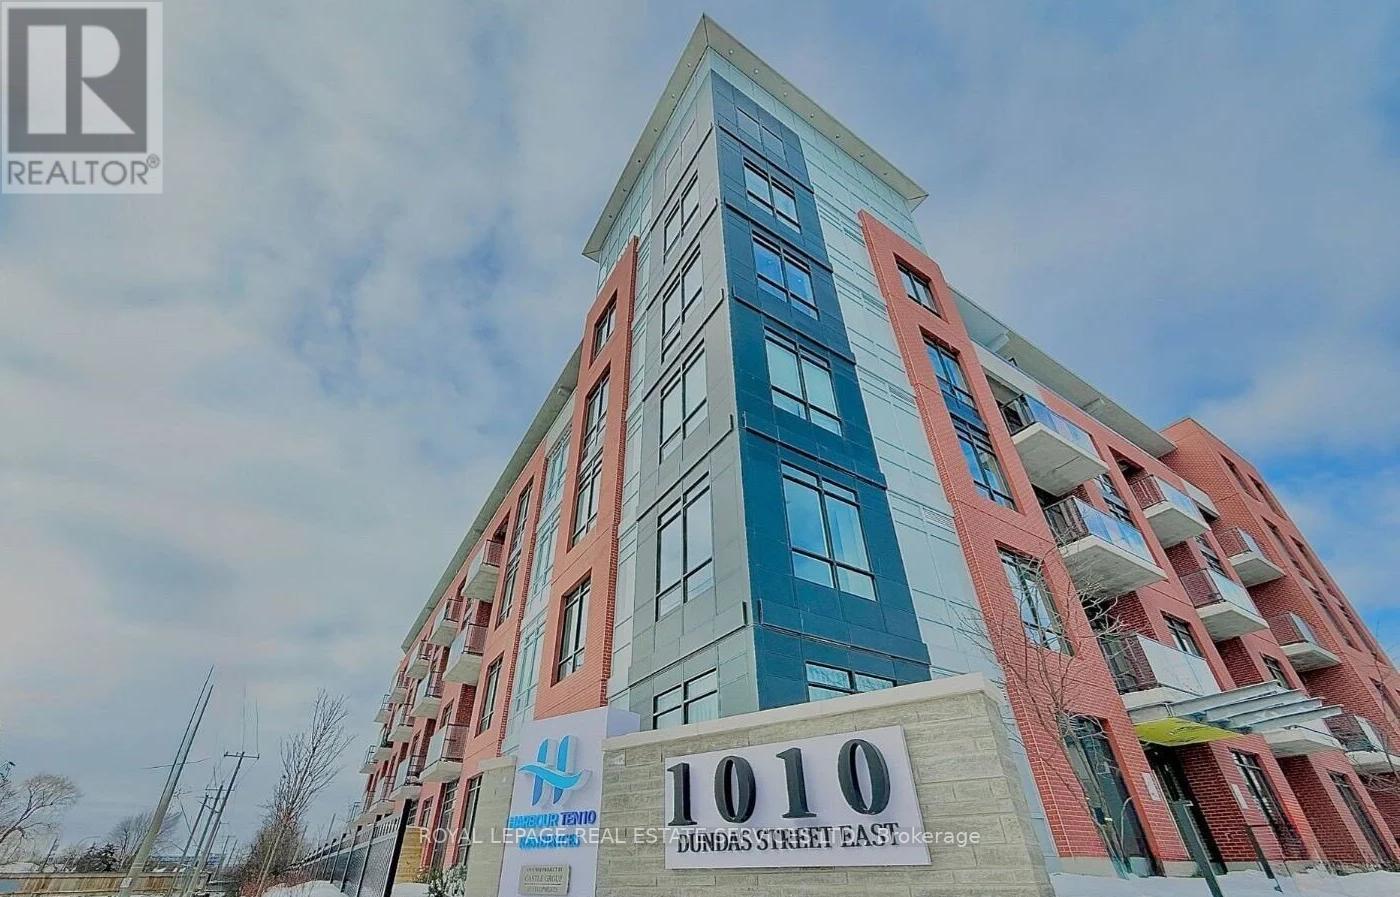
317 - 1010 Dundas Street E
Whitby, Ontario
Secure, high-value living awaits in this stunning 2-bedroom, 2-full-bath condo apartment, complete with secure parking and a private storage locker. This modern home offers exceptional value, featuring a bright, open-concept living area with 9-foot ceilings, large windows, and a private balcony. The chef-inspired kitchen boasts premium quartz countertops and brand-new stainless steel appliances, while an ensuite stackable washer and dryer adds ultimate daily convenience. Residents enjoy peace of mind along side premium, secure building amenities, including a modern fitness room, zen yoga studio, relaxation room, games room, social lounge, playground, and an outdoor BBQ area with green space. Perfectly situated in Whitby's safest, most prestigious neighbourhood, this location puts everything just 10 minutes away. Enjoy maximum convenience and lower commute times with quick access to highways 401, 407, and 412,the GO Station, transit, shopping, parks, recreation centers, Ontario Tech University (UOIT), and the beautiful lakefront harbour. Ideal for safety-conscious young families, students, and professionals alike - book your private showing today to secure this top-tier home! (id:47351)
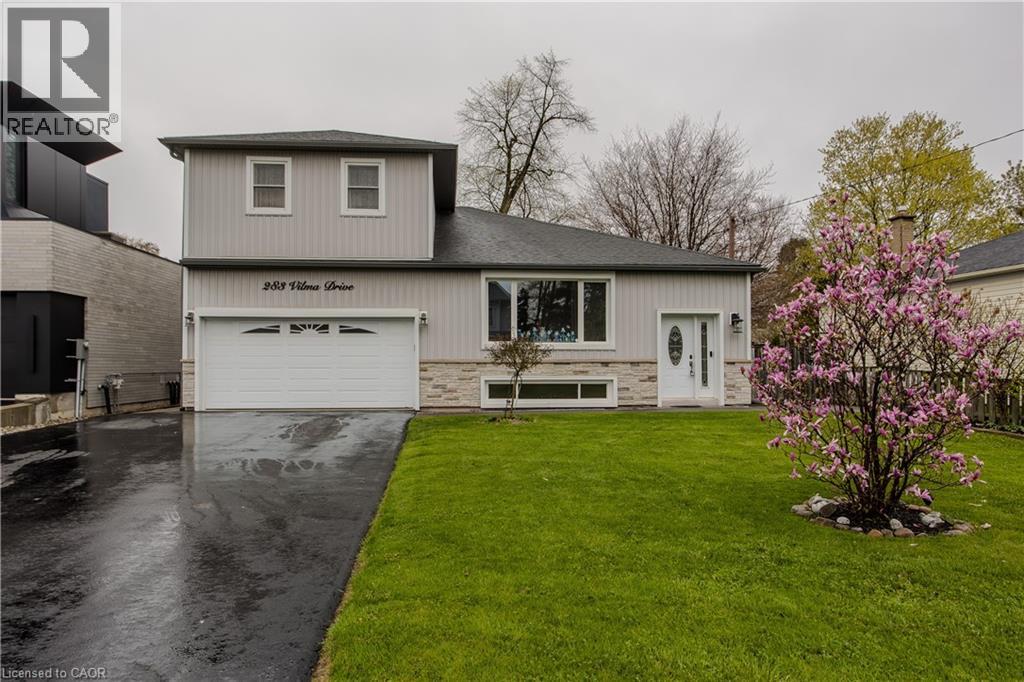
283 Vilma Drive
Oakville, Ontario
Welcome to a beautifully maintained 4+1-bedroom, 3-bathroom Oakville home in desirable South Bronte. This thoughtfully designed home is ideal for growing families and multi-generational living. Inside, the versatile layout with natural light creates a bright and airy atmosphere. The expansive main floor offers an open concept living/dining room connected seamlessly to the kitchen with gas range, granite counters and walkout to the yard. Continuing on the main floor there is a 2pc powder room, ground floor bedroom currently used as an office, a spacious laundry room that could be converted into a full bathroom and a massive family room with double doors out to the backyard deck with hot tub overlooking the private backyard. The oversized lot expands to over 130’ on the south side and almost 70’ across the rear making the backyard with mature trees an amazing space for family entertaining. Upstairs, the 3 bedrooms, one with a large sitting area share a nicely appointed 4pc bathroom. The fully finished lower level offers versatility with several above grade windows bringing in natural light. There is a sitting room, office/exercise space, newly renovated 4pc bathroom, rough-in kitchen area awaiting your final touches, a bedroom, plus an enormous recreation room that could be another bedroom or theater. With 2467sqft above grade plus an additional 1388 sqft of finished living space in the basement this gem is much larger than it appears. Excellent parking with the extra long driveway accommodating 6 vehicles plus the double car garage (small car only on one side). Nestled on a quiet street in a highly desirable family-friendly neighbourhood, this property offers the perfect balance of comfort, convenience, and lifestyle with easy access to parks, trails, top-rated schools, shopping, and is a short 15-20min walk from Bronte Harbour! This is a rarely offered affordable opportunity to be South of Rebecca amongst multi-million dollar homes close to the Lake! (id:47351)
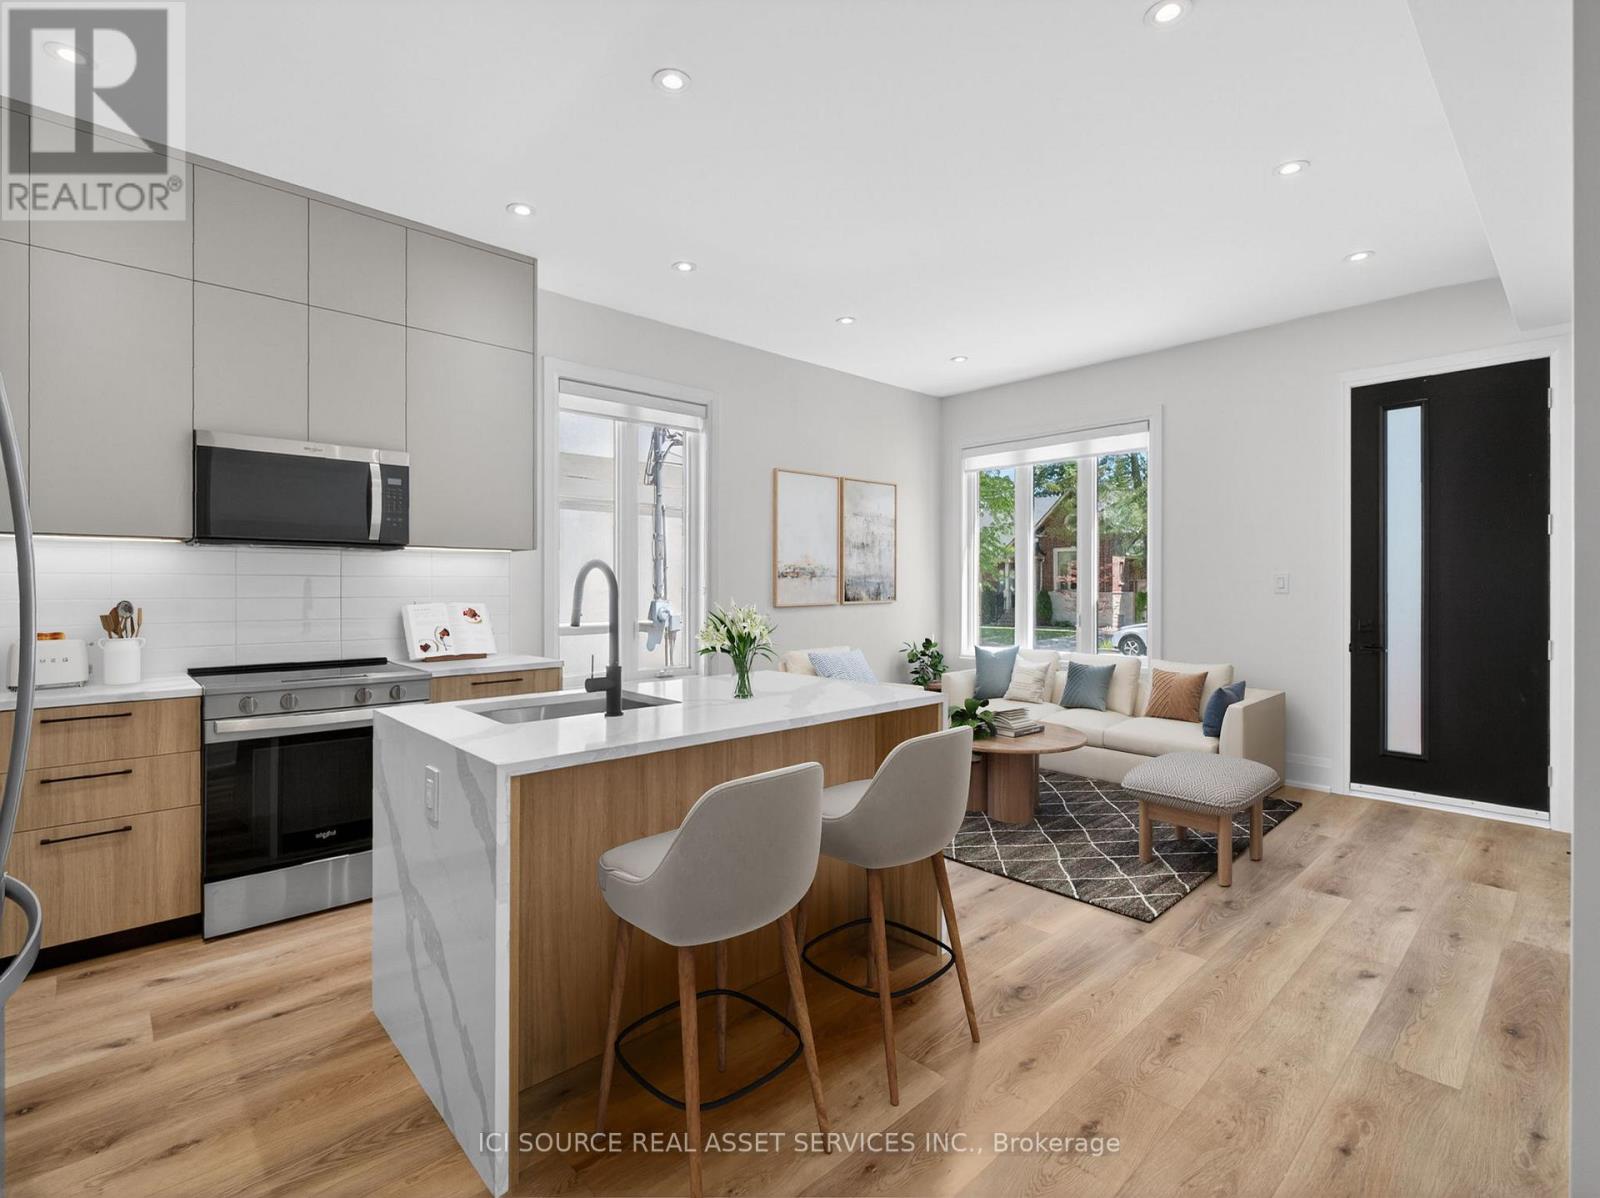
Unit 1 - 28 Norcross Road
Toronto, Ontario
Newly built upscale rental suites in Clanton Park. Walking distance to Sheppard West subway station. Property has not been previously occupied. Ten foot ceilings and custom-home-level finishes throughout. 2-bedroom 2-bathroom units, approximately 900 square feet total with large open concept kitchen and living area. Large backyard area included. Parking available. Available for lease immediately. Located on a quiet residential street surrounded by newly-built custom homes. Close proximity to schools, parks, recreational facilities, and entertainment options. 30 minute transit ride to downtown Toronto and easy access to Highway 401. Units come with in-suite laundry, private outdoor balcony/deck, new full-size appliances, ample storage space, doorbell camera and intercom system, tile and quartz backsplashes, wide-plank vinyl flooring, porcelain tile in washrooms and laundry rooms, roller blinds on all windows, private driveway parking. Landlord is a registered Salesperson with RECO. (id:47351)
27 Hedley Lane
Centre Wellington, Ontario
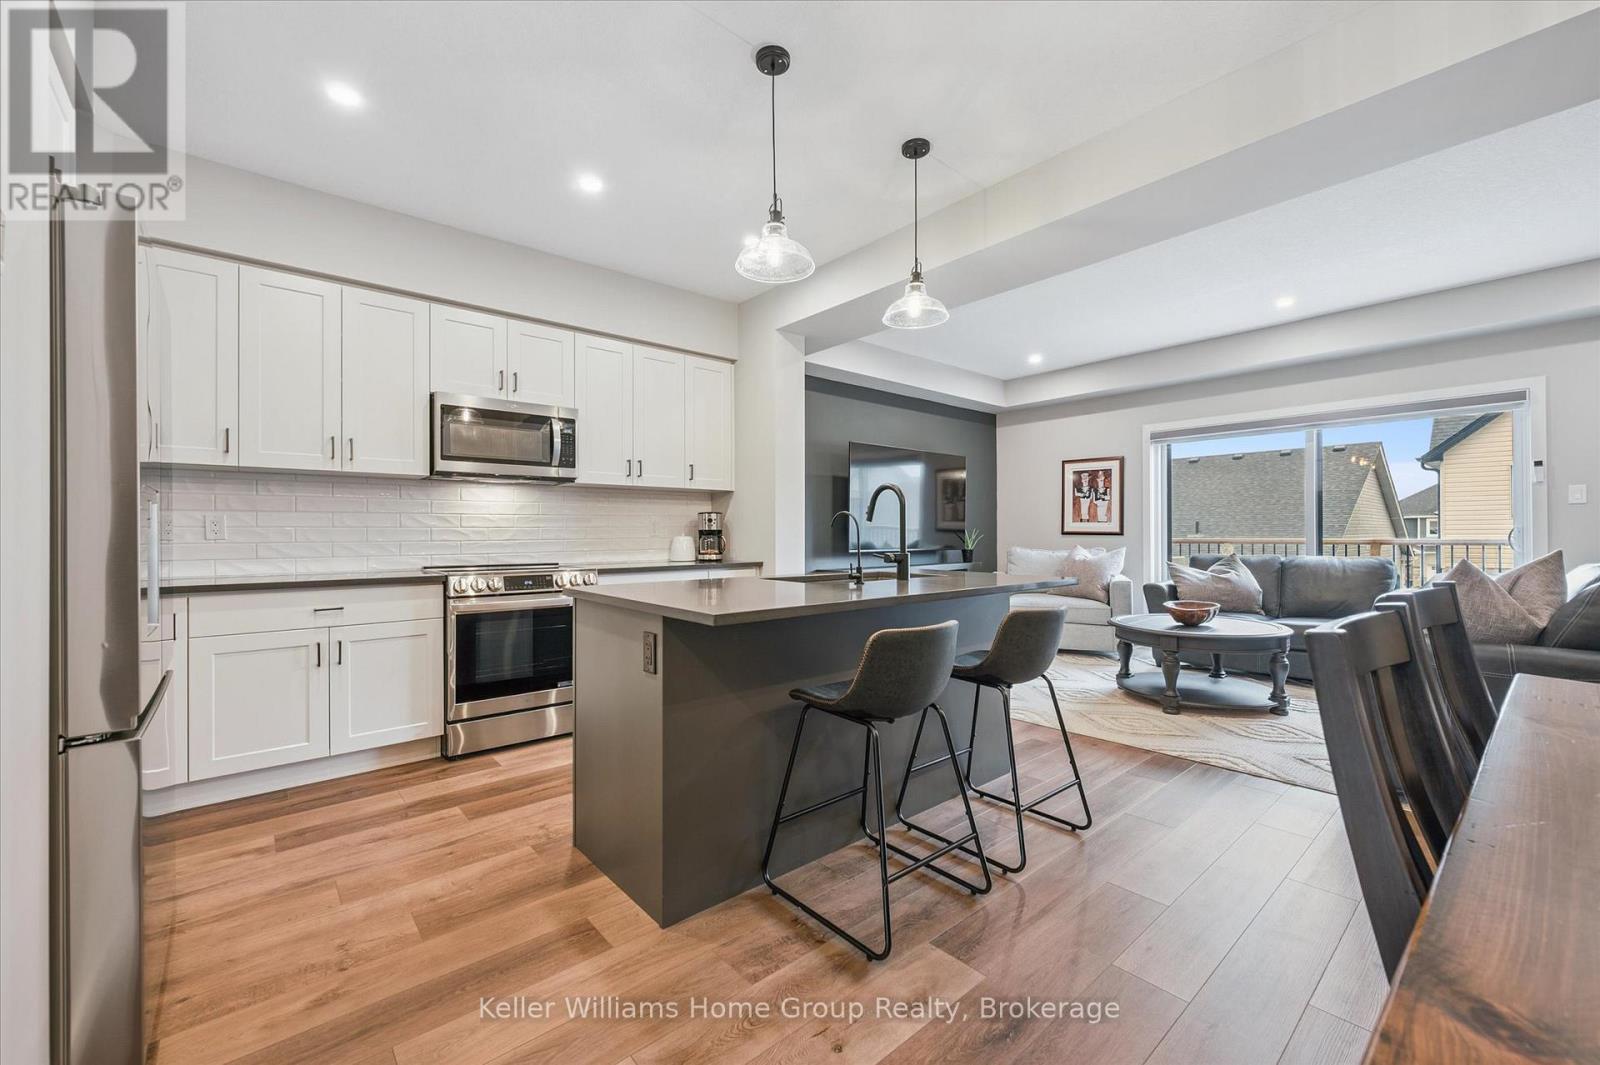
Welcome to South River in Elora. Elora is not just a place to live. It is a community and a lifestyle. Welcome to this beautifully designed townhome built by highly regarded builder Granite Homes, located in the sought after South River community in one of Canada's most picturesque villages. Offering approximately1,756 square feet of living space and more than $50,000 in upgrades, this home combines thoughtful design with modern comfort. Step inside to a bright open concept main floor designed for everyday living and entertaining. The kitchen features quartz countertops, stylish backsplash, a large island, and upgraded LG appliances. It flows into the dining and living areas highlighted by a cozy electric fireplace. A sliding door leads to a large private deck that is perfect for relaxing or hosting guests. Upstairs you will find three bedrooms, including a primary suite with a private ensuite featuring a glass shower. A main bath with tub serves the additional bedrooms, and the second floor laundry with upgraded LG washer and dryer adds convenience. A standout upgrade in this home is the open and finished staircase leading to the walkout basement, creating a bright transition to the lower level. The walkout basement remains unfinished and offers excellent potential for a future rec room, home office, or additional living space, complete with a bathroom rough in. From here, step outside to a private patio and yard that provides another outdoor space to enjoy. Additional features include a single attached garage and numerous upgrades that elevate this home beyond builder standard. At South River, nature and lifestyle come together. Enjoy nearby walking trails, explore the shops and restaurants of downtown Elora just a short walk away, and appreciate the convenience of a modern hospital and everyday amenities nearby. Experience the charm and strong sense of community that make Elora one of Canada's most beloved villages. (id:47351)
11928 Rocksprings Road
Elizabethtown-Kitley, Ontario
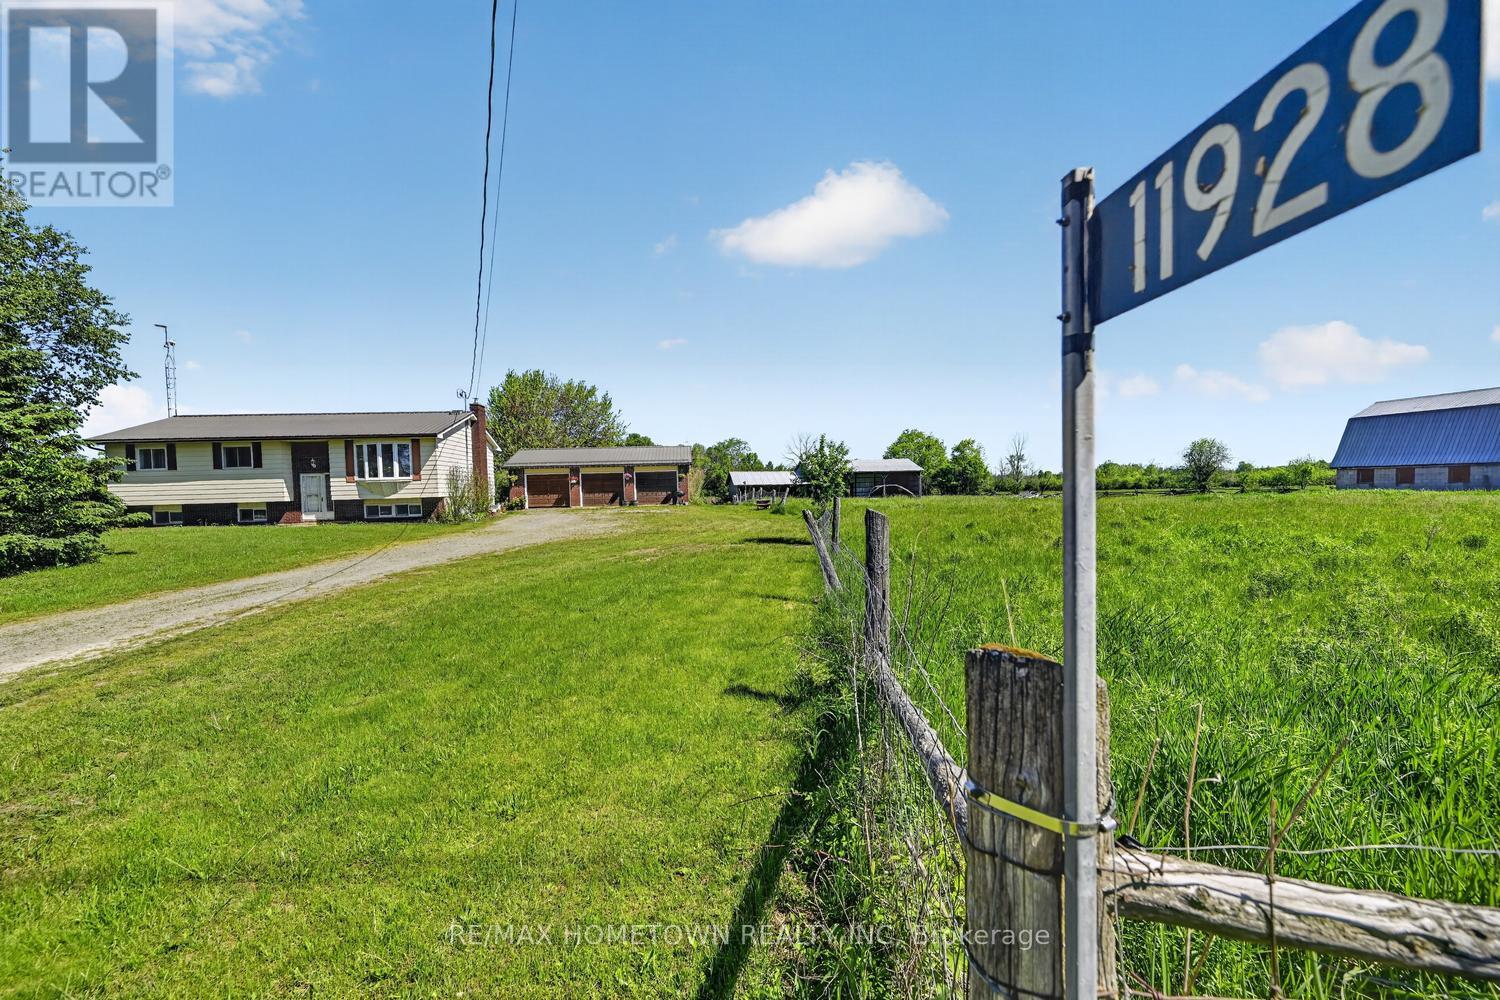
Discover 70 acres of pristine countryside, offering a harmonious blend of open fields, wooded areas, and rolling terrain. Whether you're dreaming of starting a hobby farm, expanding an agricultural operation, or simply enjoying wide-open spaces, this land provides the freedom to create the lifestyle you've always envisioned. Fertile Fields: Ideal for crops, gardens, or pastureland-grow your own food, raise animals, or lease to local farmers. Private Wooded Areas: Perfect for hiking, wildlife watching, or creating secluded outdoor retreats. Trails & Open Space: Plenty of room for ATVs, horseback riding, or simply exploring your own backyard oasis. Endless Potential: Whether you want to start a homestead, develop an eco-friendly retreat, or enjoy a peaceful rural escape, this property invites your imagination. Home Highlights: 1128 sq ft home with 3+1 bedrooms: Spacious and versatile-perfect for family, guests, or creating a dedicated home office. 2.5 Bathrooms: Modern, well-appointed, and convenient for everyday living. Large Eat-In Kitchen: A bright, welcoming space to gather, cook, and make lasting memories. Fully Finished Both Levels: Enjoy double the living space with completed upper and lower floors, ready to adapt to your lifestyle. Detached 3-Car Garage: Ideal for vehicles, tools, equipment, or outdoor gear, with plenty of storage potential. Large Barn for Animals: Fully equipped and ready for livestock, with ample space and the advantage of producing your own hay right from the property to keep animals well-fed year-round. Additional Outbuildings: Versatile structures ideal for storage, workshops, equipment, or expanding your farming and homesteading operations. (id:47351)