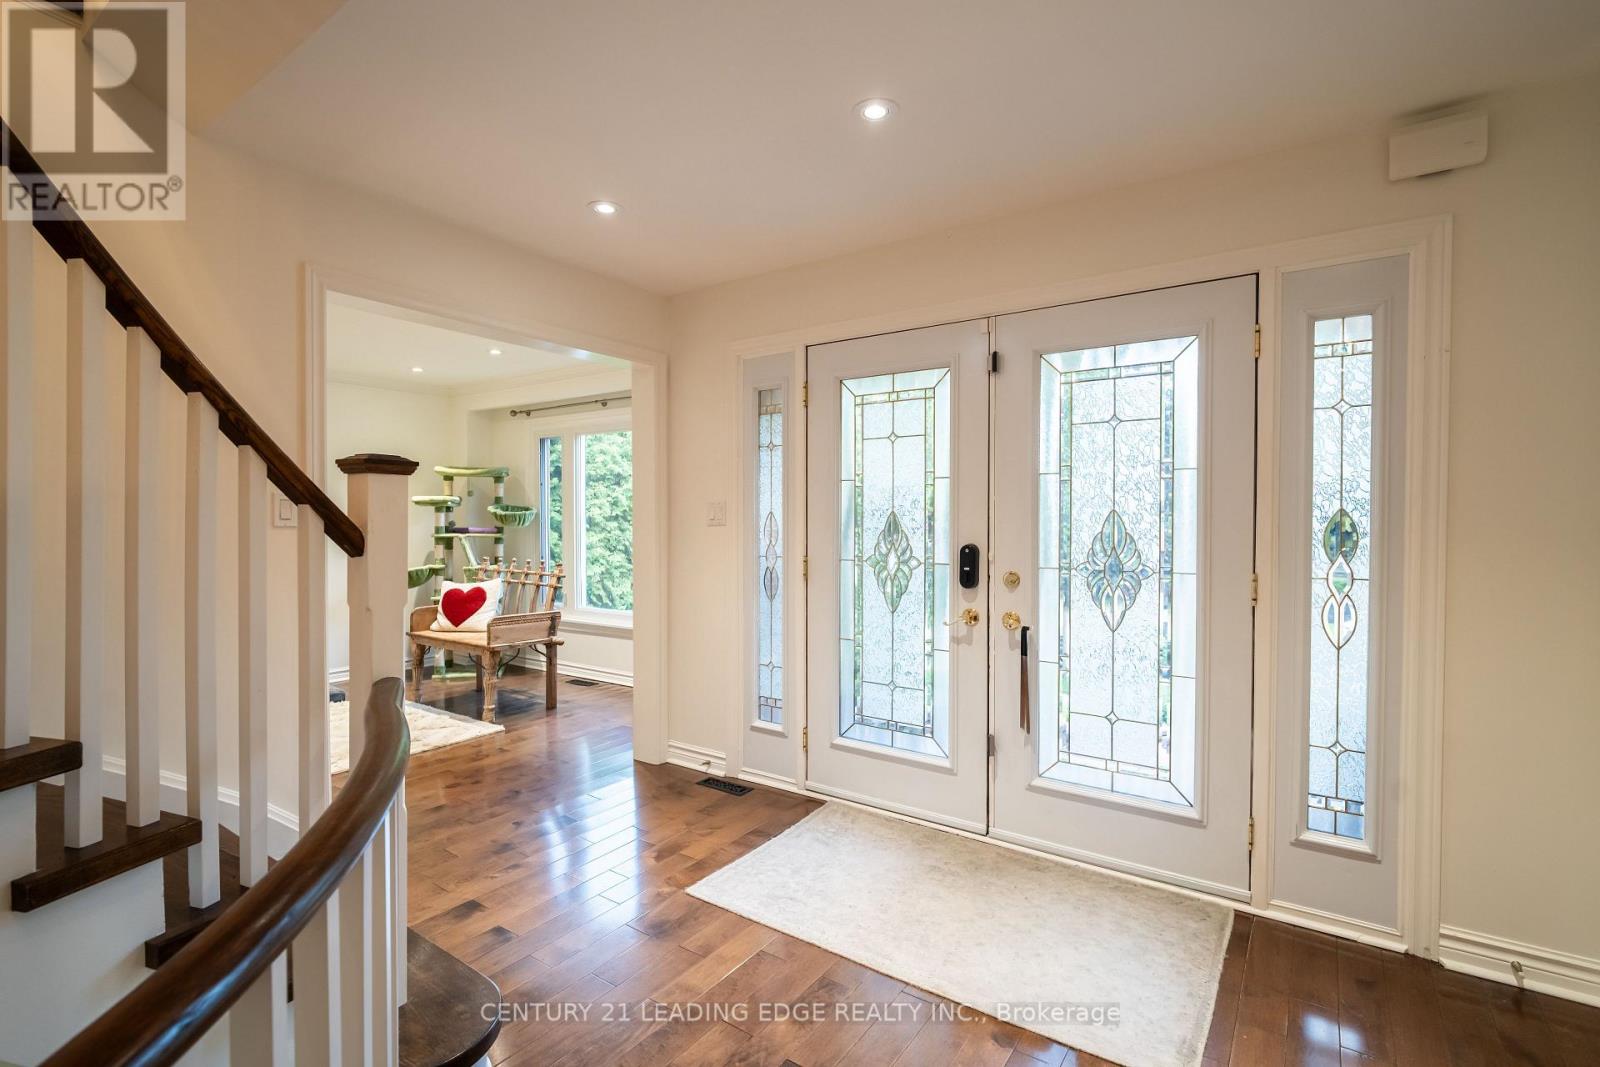
53 Mcclenny Drive
Aurora, Ontario
Welcome to 53 McClenny Drive - a spacious 4-bedroom, 4-bathroom family home situated on one of the largest and widest lots in Aurora Highlands. This property features a rare 65.66 x 151.20 ft lot (approximately 9,900 sq ft) with sides fully fenced and 20+ ft hedges providing excellent privacy across the rear, offering a deep and private backyard with excellent potential for a pool. Offering fantastic curb appeal with a recently paved driveway (2023) and beautifully redesigned front landscaping, this home is completely move-in ready. Step inside to a bright and modern main floor featuring smooth ceilings, elegant pot lights, and a thoughtfully opened layout that creates a seamless flow between the kitchen and the family room. This level also offers a versatile bonus room-ideal for a private home office or an additional main-floor bedroom-plus the ultimate convenience of main floor laundry with direct access to the garage, which provides an abundance of overhead storage space. An upgraded staircase leads you up to the second level. Enjoy the beauty and easy maintenance of a completely carpet-free home, featuring stunning engineered hardwood throughout the house, including all four generously sized bedrooms. A standout feature of this property is the fully finished basement with its own separate entrance. Offering incredible potential for an in-law suite or rental income, this private, self-contained space is also carpet-free, tastefully updated with new flooring and a completely renovated full bathroom (2024). Located just steps from scenic walking trails, lush community parks, top-rated schools, and excellent local golf clubs, with quick access to the Aurora GO Station and Highway 404. Don't miss this rare opportunity to own a versatile, turn-key property in the heart of Aurora Highlands! (id:47351)
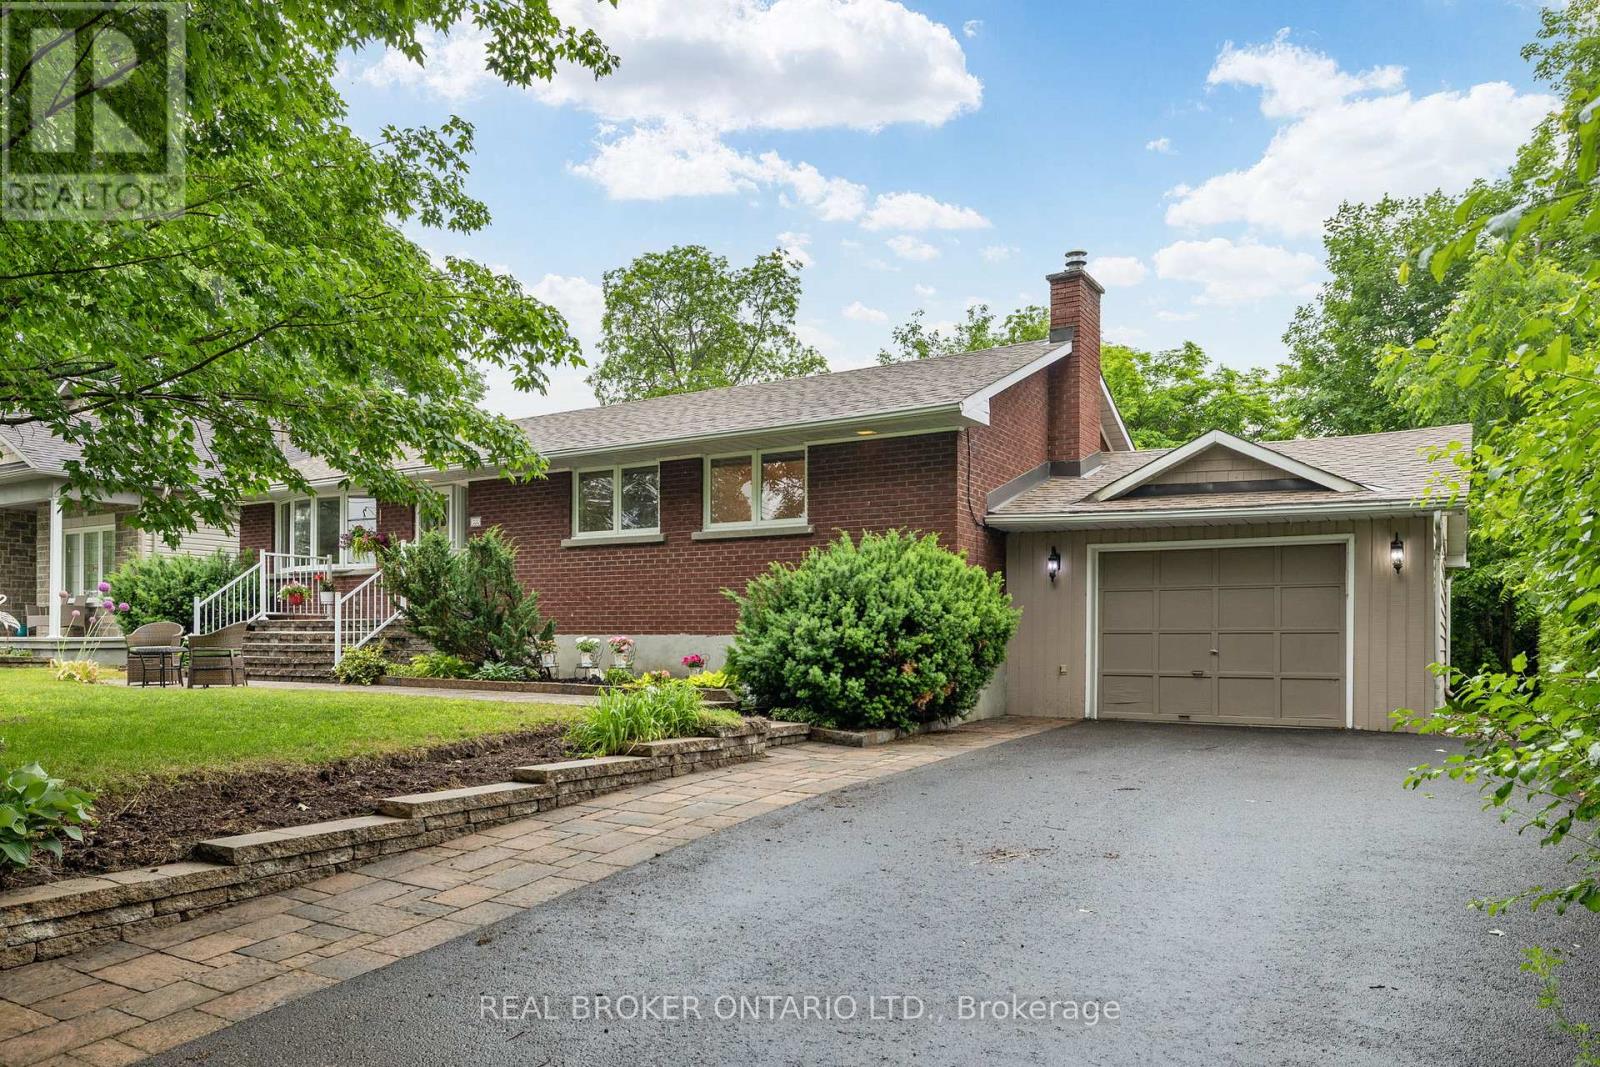
300 Country Street
Mississippi Mills, Ontario
Nestled on a premium landscaped lot in one of Almonte's most desirable neighbourhoods, this beautifully maintained brick bungalow offers the perfect combination of timeless curb appeal, thoughtful design, and an unbeatable location. Featuring an oversized single-car garage and a fully finished basement, this home provides an abundance of versatile living space for growing families, first time homebuyers, downsizers, or anyone looking for the ease of bungalow living without sacrificing room to entertain. Step outside and enjoy beautifully landscaped front and back yards that create a private and inviting setting for morning coffee, summer barbecues, or relaxing evenings outdoors. Inside, you'll appreciate the bright, functional layout with spacious principal rooms, comfortable living spaces, and a finished lower level that significantly expands your living area with endless possibilities for a recreation room, home office, gym, guest suite, or hobby space. A private backyard completes the package. Location truly sets this property apart. Just a short stroll from Almonte's charming historic downtown, you'll enjoy boutique shopping, local cafés, award-winning restaurants, the scenic Mississippi River, parks, walking trails, excellent schools, recreation facilities, and community events that have made Almonte one of Lanark County's most sought-after communities. Whether you're enjoying Saturday mornings at the farmers' market, an evening by the river, or simply taking in the town's rich heritage and vibrant atmosphere, you'll quickly understand why so many people are proud to call Almonte home. Offering exceptional curb appeal, mature landscaping, a premium lot, and an incredible walkable lifestyle, 300 Country Street is more than just a home - it's an opportunity to enjoy everything that makes Almonte so special. (id:47351)
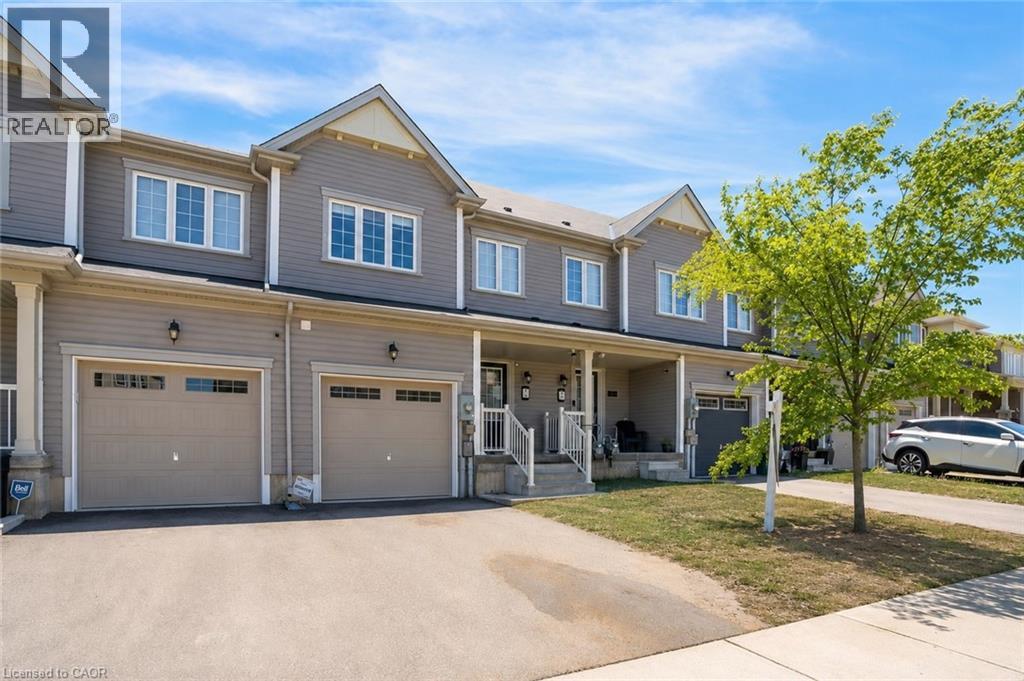
3 Cooke Avenue
Brantford, Ontario
Welcome to this thoughtfully designed 3 + 1 bedroom, 4-bathroom townhome offering spacious and functional living in a highly sought-after neighbourhood. The main floor features a bright, open-concept layout where the kitchen flows seamlessly into the dining and living areas, creating an inviting space ideal for both everyday living and entertaining. Sliding glass doors from the dining space lead out to a private backyard backing onto green space with no rear neighbours, a rare and desirable feature that enhances both privacy and enjoyment of outdoor space. A convenient 2-piece powder room completes the main level. The upper level hosts three generously sized bedrooms, including a well-appointed primary retreat with its own private ensuite and a large walk-in closet. An additional 4-piece bathroom serves the remaining bedrooms, offering comfort and convenience for family or guests. The finished basement adds exceptional versatility, featuring an additional bedroom, a 3-piece bathroom, and extra living space. Offering strong fundamentals and a highly desirable setting, this home provides the perfect canvas for customization and future value growth. Located close to reputable schools, parks, shopping, and all essential amenities, this home delivers the perfect balance of comfort, functionality, and location. Property is being sold under Power of Sale. Sold as is, where is. RSA. (id:47351)
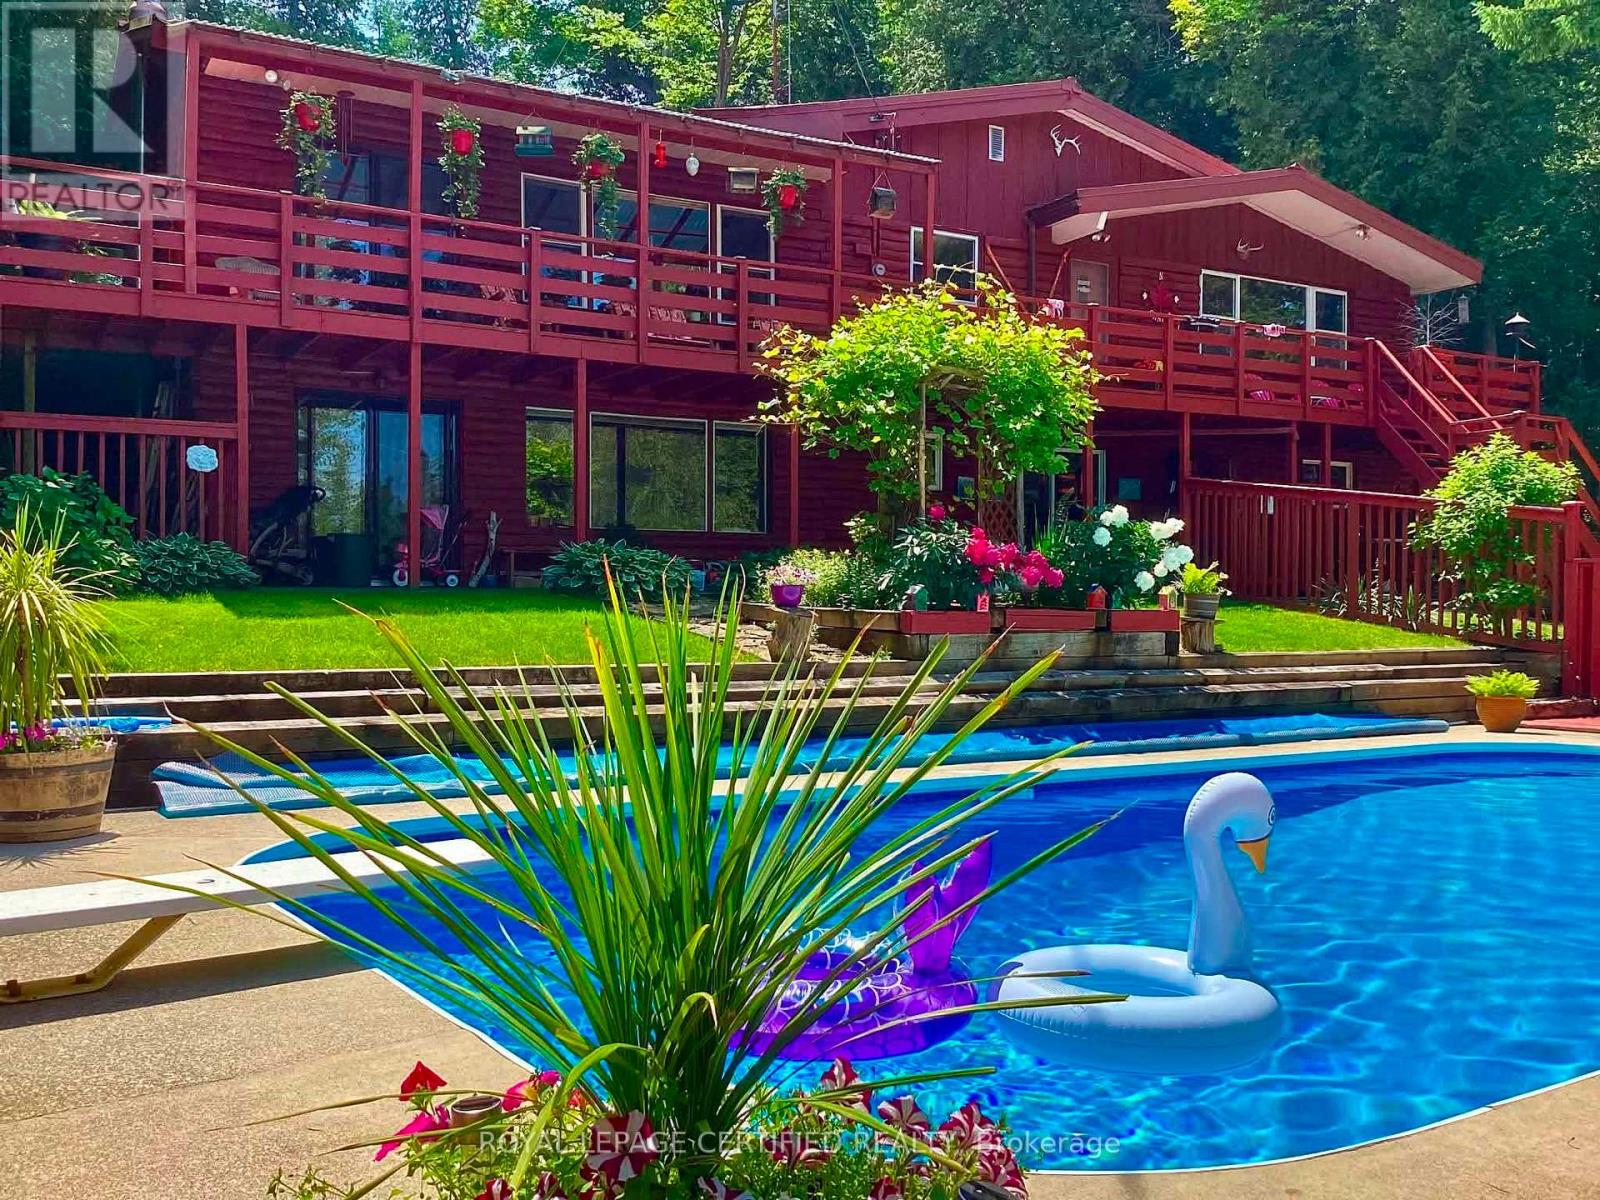
502495 Grey Road 1
Georgian Bluffs, Ontario
WOW ** DON'T MISS THIS ONE !!! ** A unique property with access to the waterfront without paying the premium price. Beautiful 4 Season Cedar Log Home with 32x16 swimming pool and steps away from Colpoy's Bay with your own dock. Welcome to this Exceptional Opportunity In The Hidden Gem Community Located in Georgian Bluffs. For that savvy investor, this home is ready for you. A RARE FIND! Stunning generous 3 + 2 bedrooms offers a warm and cozy feeling with an open concept kitchen and dining area where homemade meals are enjoyed. An Oversized Living Room With Fireplace For Large Gatherings. The large windows that flood the space with natural light, showcasing the beautiful water views of the Georgian Bay. Home features 3 fireplaces throughout the house. Unwind beside your swimming pool with amazing sunrises and breathtaking sunsets views. Metal steel roof, internet is FREE! Parking is available both along the lower driveways and at the top. The landscaped yard is ideal for gardening, play, campfires, or enjoying the tranquility of nature. Enjoy the convenience of local shops, restaurants, and recreational activities. Located just minutes from Wiarton Airport, Wiarton Golf Course, 20 mins to Sauble Beach, 45 mins to Tobermory and close to the Bruce Trails for the nature lovers and outdoor enthusiasts. Don't miss your chance to own this slice of paradise with views of Georgian Bay! This could be your dream retreat. (id:47351)
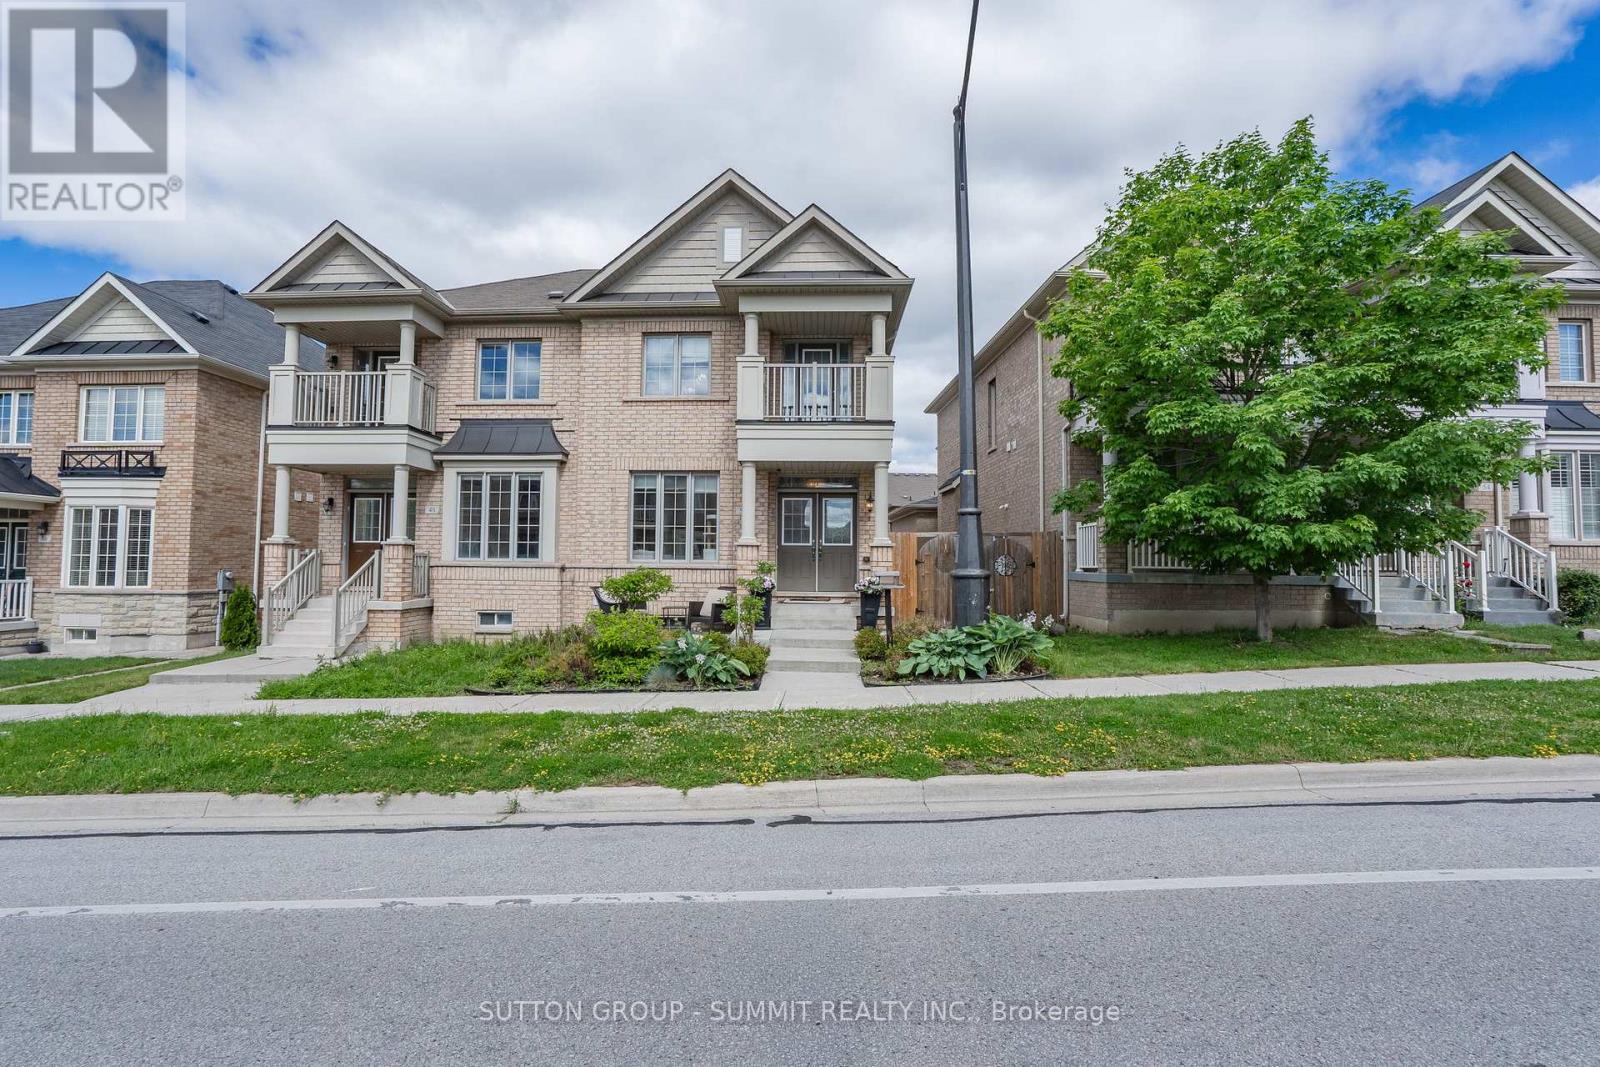
50 Bonnie Braes Drive
Brampton, Ontario
Welcome to this beautifully maintained 3 bedroom, 4 bathroom home nestled in a family friendly neighbourhood close to schools, shopping, parks, and everyday amenities. The bright and spacious open-concept main floor features hardwood flooring throughout and a welcoming family room that seamlessly flows into the eat-in kitchen, complete with a centre island - perfect for entertaining and everyday living. Retreat to the generous primary bedroom featuring his-and-hers closets and a private 4 piece ensuite with a glass-enclosed shower. The third bedrooms offers a walkout to a private balcony, creating the perfect spot to enjoy your morning coffee or unwind in the evening. The finished basement boasts incredible versatility with aseparate entrance, additional bedroom, full kitchen with island, laminate flooring and potlights throughout - ideal for extende family, guests or potential in-law accommodations. With parking for 3 vehicles (2 car garage plus 1 driveway), functional living spaces and a desirable location in a family oriented community, this home offers the perfect blend of comfort, convenience and value. (id:47351)
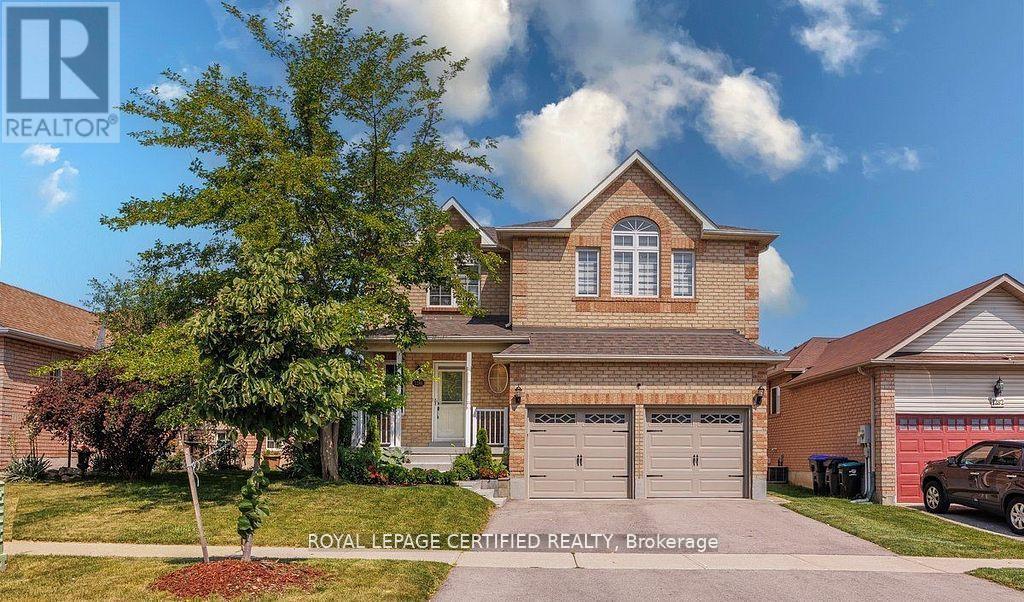
1286 Forest Street
Innisfil, Ontario
Welcome home ! What a beautiful home offering plenty of elegant living space, in a quiet family neighborhood. Perfect for commuters, first time homebuyers, young families or extended families ! Featuring 5 spacious bedrooms and 5 bathrooms. There is 2 ensuites. This home blends comfort, style, and privacy combined with cozy and charm. The main floor boasts a new open concept kitchen with stainless steel appliances, quartz countertop with a generous cabinetry. Crown mouldings throughout, and big baseboards. The open-concept living area is warmed by a new cozy electric fireplace. New Engineered hardwood throughout. Upstairs, is 2 ensuites. All bedrooms are spacious, new blinds, extra big closets, big windows allowing a lot of sunlight. Basement is a big bedroom, new washroom, new washer and dryer, new engineered hardwood, new roughed in kitchen. Direct garage access for 2 inside car parking. Additionally on the drive way is for 4 car parking. Outdoor living is a breeze with all-new sod, new garden of flowers, plants, and parking. Outdoor living is a breeze with all-new sod, new garden of flowers, plants, and Whether you're settling into your first home, growing your family, or just looking for a comfortable space with all the upgrades done for you, this turn-key property has it all! Just 5 minutes from the sparkling shores of Lake Simcoe and close to golf courses, scenic trails, local shops, parks and schools. SCHOOLS: Lake Simcoe PS, Nantyr shores SS, E Elem La Source, ES Romeo Dallaire. TRANSIT: Barrie South Go 7km SAFETY: Royal Victoria Hospital 15km, Fire Station 2.5km, Police Station 3.5k Just pack your bags and enjoy this new renovated home! You'll love the lifestyle this location provides. (id:47351)

4 - 1415 Fieldlight Boulevard
Pickering, Ontario
End Unit, 4+1 (Plus One can also be used as a family room Or 5th Bedroom), 4 Washrooms, Over 1900 Sq Ft One Of The Largest Units In The Area, Prim Bedroom With 3 Pc Ensuite. Finished Basement With 2 Pc Washroom. Gas Heating Central Air Conditioning. Separate Laundry Room Walk Out From Living Room To Fenced Yard, Recent Upgrades Include Stairs (2026) Fresh Paint (2026) Basement Flooring, Foyer Flooring (2026) Powder Room (2024) Guest Washroom (2022) Ensuite Washroom (2021) Crown Moulding (2019) Shingles (2024), Amenities In The Area Incldue Pickering Town Centre, Rec Centre, Schools, Churches, Parks, Go Train Stain, Transit, Shopping, Mins To Hwy 401. Show + Sell (id:47351)
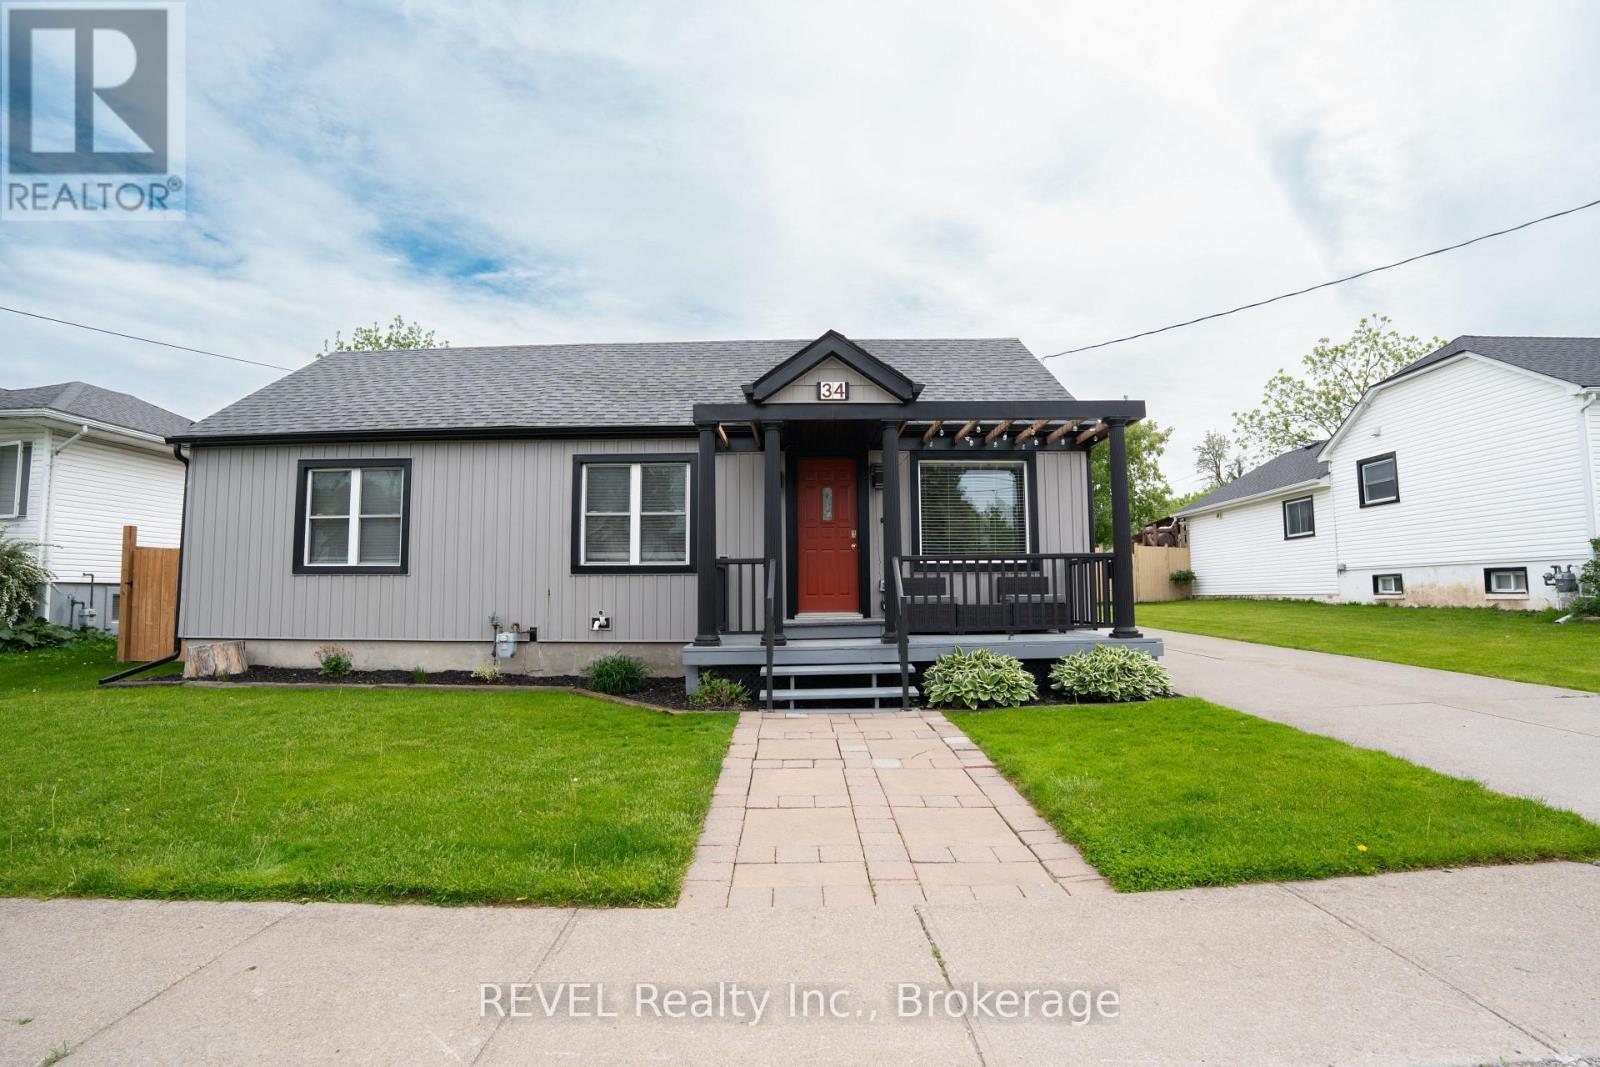
34 Bloomfield Avenue
St. Catharines, Ontario
Welcome to easy, carefree living in the heart of St. Catharines! This beautifully updated 3-bedroom, 1.5-bathroom bungalow offers the perfect blend of comfort, style, and convenience, making it an ideal choice for first-time home buyers, retirees, downsizers, or busy professionals looking for a move-in-ready home. Step inside to discover a bright and inviting open-concept layout featuring modern finishes, updated flooring, refreshed bathrooms, and a stylish kitchen designed for everyday living and entertaining. The spacious living areas provide a warm and welcoming atmosphere, while three well-appointed bedrooms offer flexibility for family, guests, or a home office. Enjoy the ease of one-floor living with no basement to maintain-just a practical crawl space for additional storage. Every inch of this home has been thoughtfully updated, allowing you to simply move in and enjoy. Outside, you'll find a large, fully fenced backyard perfect for children, pets, gardening enthusiasts, or hosting summer gatherings with family and friends. With plenty of room to relax, play, and entertain, this private outdoor space is a true extension of the home. Conveniently located close to shopping, restaurants, parks, schools, public transit, and major commuter routes, this property places all of St. Catharines amenities within easy reach. Whether you're purchasing your first home, looking to downsize without compromise, or seeking a low-maintenance lifestyle in a desirable neighbourhood, this charming bungalow checks all the boxes. Don't miss your opportunity to own this turnkey gem in one of Niagara's most convenient locations! (id:47351)
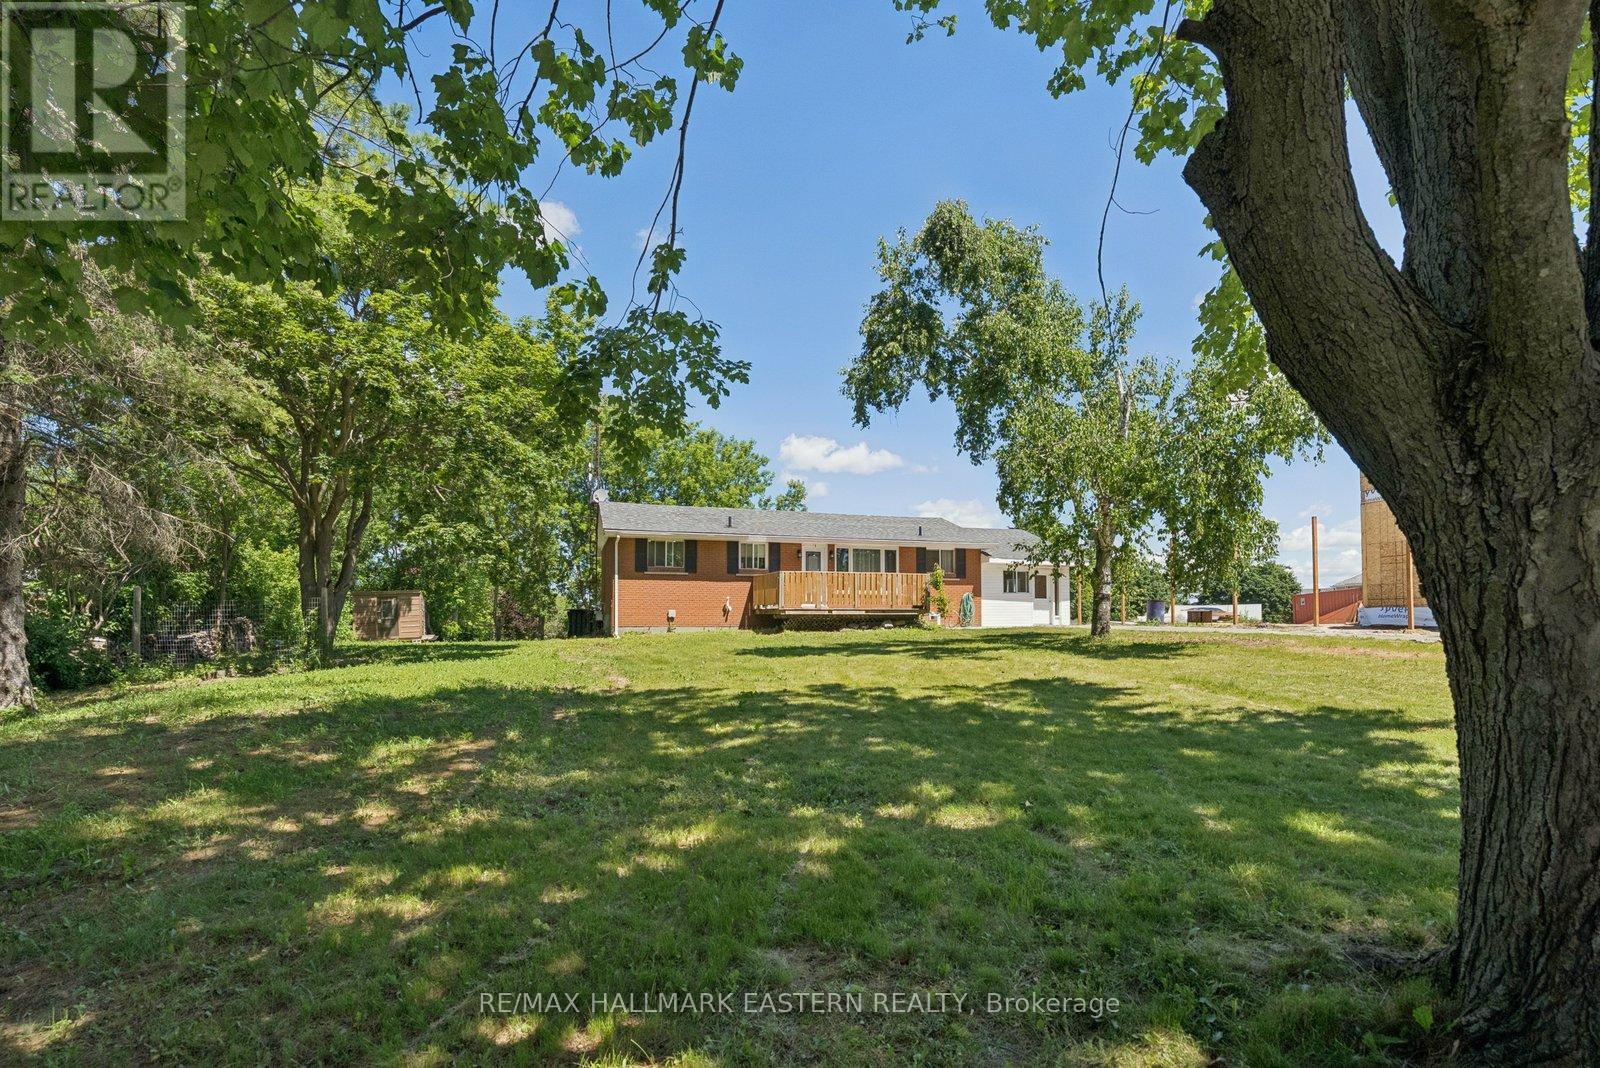
7130 Sidey Drive S
Hamilton Township, Ontario
Welcome to your beautifully renovated 5-bedroom, 3-bathroom home in the heart of Bewdley! Just a short 2-minute walk to the shores of Rice Lake, you'll love being steps from local restaurants, shops, marinas, boat launches, and kayak rentals. Whether you're looking for year-round living or the perfect place to enjoy a vacation-town lifestyle, this location has it all.Inside, you'll find a bright, beautifully renovated interior with spacious living areas and room for the whole family. The fully finished basement features a separate entrance, offering excellent potential for an in-law suite or multigenerational living, complete with a stunning newly renovated bathroom.Enjoy all that Rice Lake has to offer-from boating and fishing to waterfront dining and small-town charm-while coming home to a move-in-ready property that's been beautifully refreshed. (id:47351)
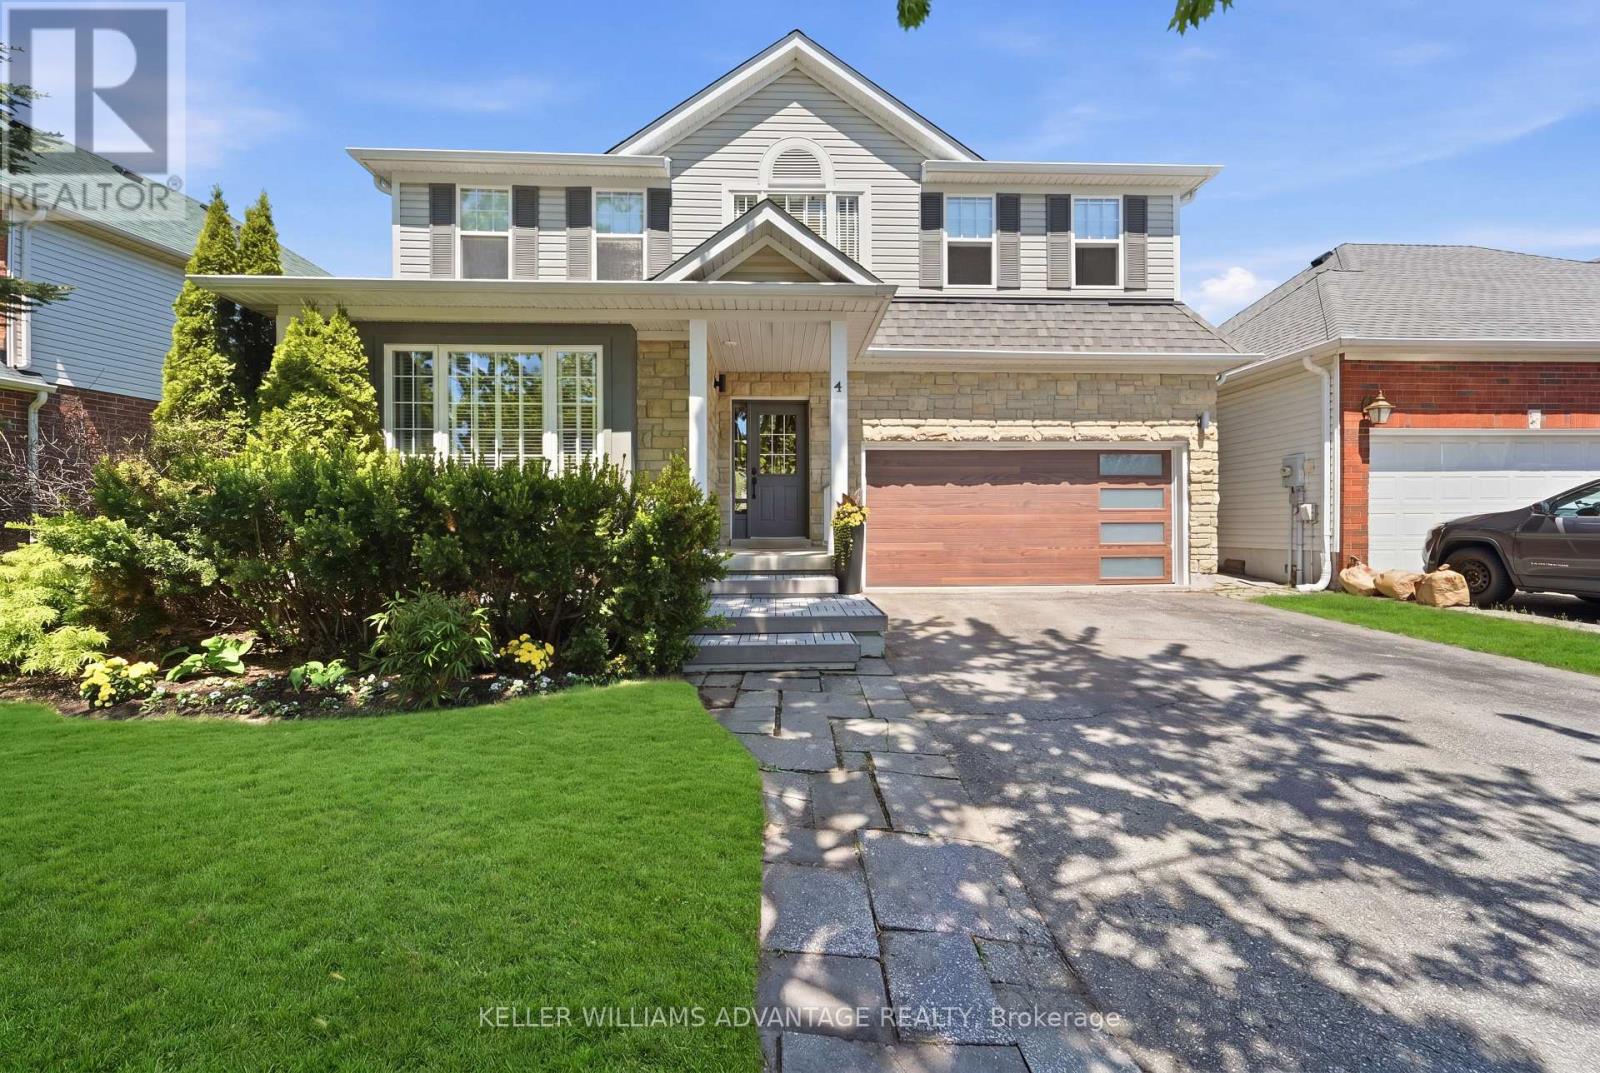
4 Cranberry Lane
Barrie, Ontario
Get ready to fall in love with this stunning family home located in Barrie's sought-after southwest end (Holly community). Offering modern designer updates and incredible "wow factor," this home is steps to top-rated schools, parks, trails, public transit, and premium south-end amenities. Boasts a beautifully finished layout featuring a bright and airy main floor with 9ft ceilings, engineered hardwood flooring, and a formal living/dining area perfect for hosting. The designer kitchen highlights stone countertops, ample cabinetry, stainless steel appliances, and a central island. Just steps away, the family room centers around a cozy fireplace with large windows flooding the space with natural light. Upstairs features a large primary suite with a walk-in closet and a luxurious ensuite oasis complete with a newly renovated glass shower and his and her sinks. A multi-level, massive interlocking stone patio provides the perfect canvas for a large dining set, loungers, and your favorite grilling station. (id:47351)
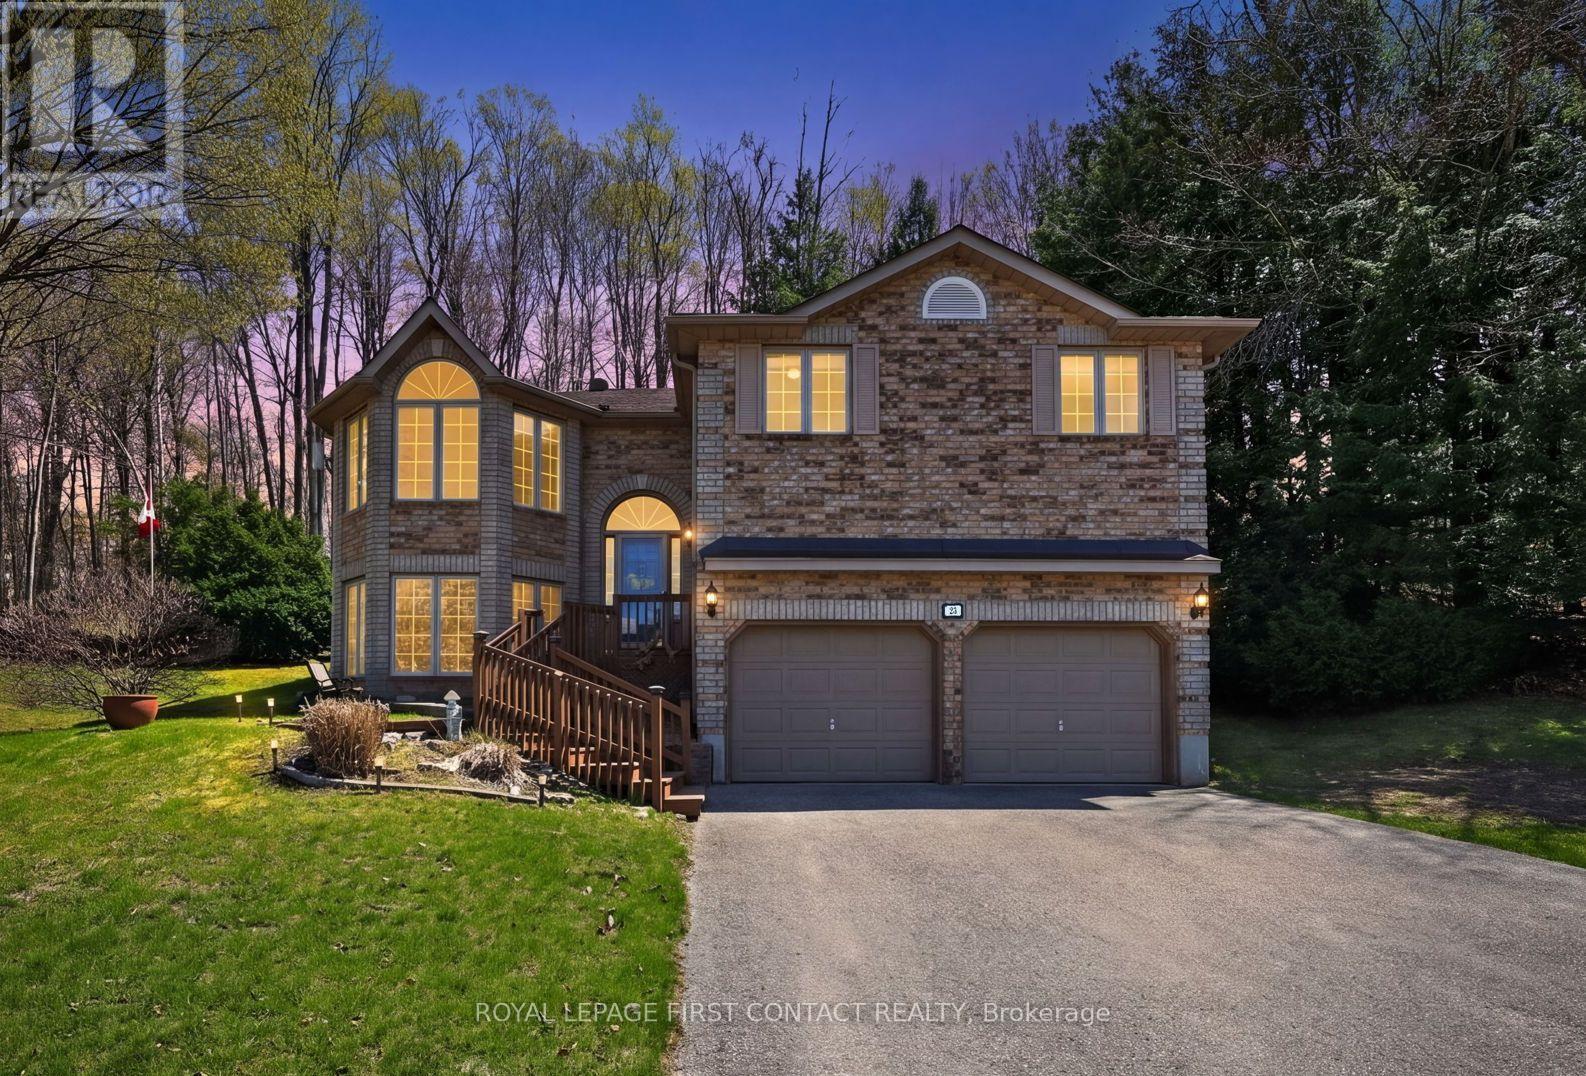
23 Mcfadden Drive
Springwater, Ontario
Welcome to this wonderful family home located in the heart of the lovely Hillsdale community. This spacious raised-bungalow offers over 1,490 sq. ft. of above-grade living space, featuring three comfortable bedrooms and two full bathrooms, including a 5-piece primary ensuite. The bright, eat-in kitchen serves as the heart of the home, with a walk-out to a large deck that is perfect for relaxing and entertaining. With a partially finished lower level that includes a recreation room with bar, and a separate entrance, this home provides the functional flexibility that families and young buyers crave. The property is uniquely built into a sloped, wooded hill, which provides a "nature lovers" view from the rear windows and creates a serene, private atmosphere for the back deck. Many windows in the main portion of the home have had UV protection added. Set on an expansive lot with mature trees and a garden shed, the outdoor space offers a peaceful sanctuary for the family to explore and enjoy. Practicality meets convenience with a built-in two-car garage and a private double driveway providing parking for up to six vehicles.Perfectly positioned for an active lifestyle, this home is located within walking distance to the local elementary school, and is on a school bus route for easy access to high schools. You are minutes away from the best of Simcoe County's four-season recreation and a short drive to major commuter routes including Highway 93, 400, and 11. Don't miss your chance to join this vibrant community. Reach out today to book your private showing. (id:47351)
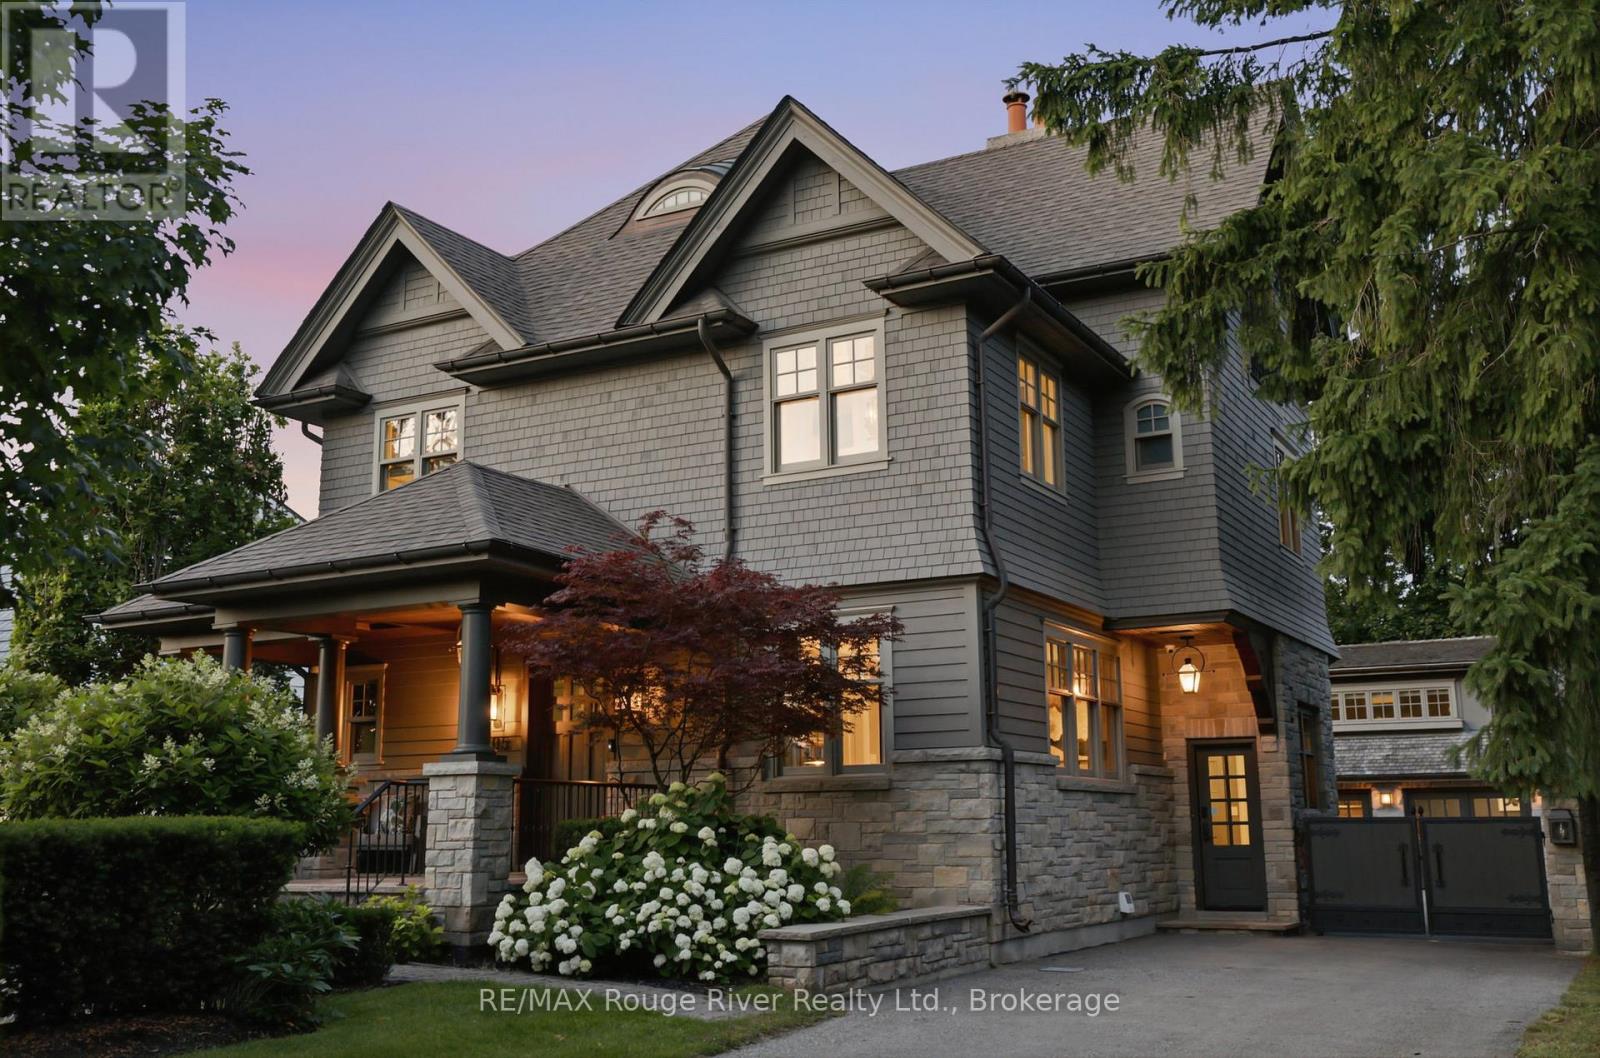
505 King Street
Whitby, Ontario
Amazing location! This exceptional custom home with over 5,000 sq ft of total living space features 4+1 bedrooms, 4 bathrooms, a finished in-law suite, and a detached 2-storey carriage house offering incredible flexibility. The natural stone exterior, cedar shake siding and roof, professionally landscaped grounds, stone walls, and gated entrance create outstanding curb appeal. Enjoy a private backyard oasis complete with irrigation, landscape lighting, a tranquil fountain, and a wood-burning outdoor fireplace. Inside, soaring and tray ceilings, crown moulding, custom wood paneling, solid wood doors, wood-framed windows, designer lighting, hardwood flooring, and a striking herringbone-tiled foyer showcase exceptional craftsmanship. The chef's kitchen features premium Sub-Zero, Wolf, and Cove appliances, marble countertops and backsplash, custom solid wood cabinetry with illuminated glass display cabinets, a large centre island, and a butler's pantry. French doors from the breakfast area open to the beautifully landscaped backyard. The living room features a wood-burning fireplace, while the dining room is perfect for entertaining. The luxurious primary suite offers designer lighting, a spa-inspired ensuite and large walk-in closet. An upper-level fitness room with a built-in sauna creates a private wellness retreat. The lower level includes an in-law suite with a bathroom, kitchenette, laundry, slate flooring and a wood-burning fireplace. The heated and air-conditioned carriage house features vaulted ceilings, a wood-burning fireplace, Saltillo tile, hardwood flooring, and custom wood staircases. Additional highlights include hardwired security with cameras, a full-home generator, multiple laundry areas, a cold room, and countless luxury upgrades. Located in a coveted historic downtown neighbourhood with mature, tree-lined streets, this home offers easy walking to restaurants, shops, and cafs. Ideal for commuters close to the GO Train and Highway 401. (id:47351)
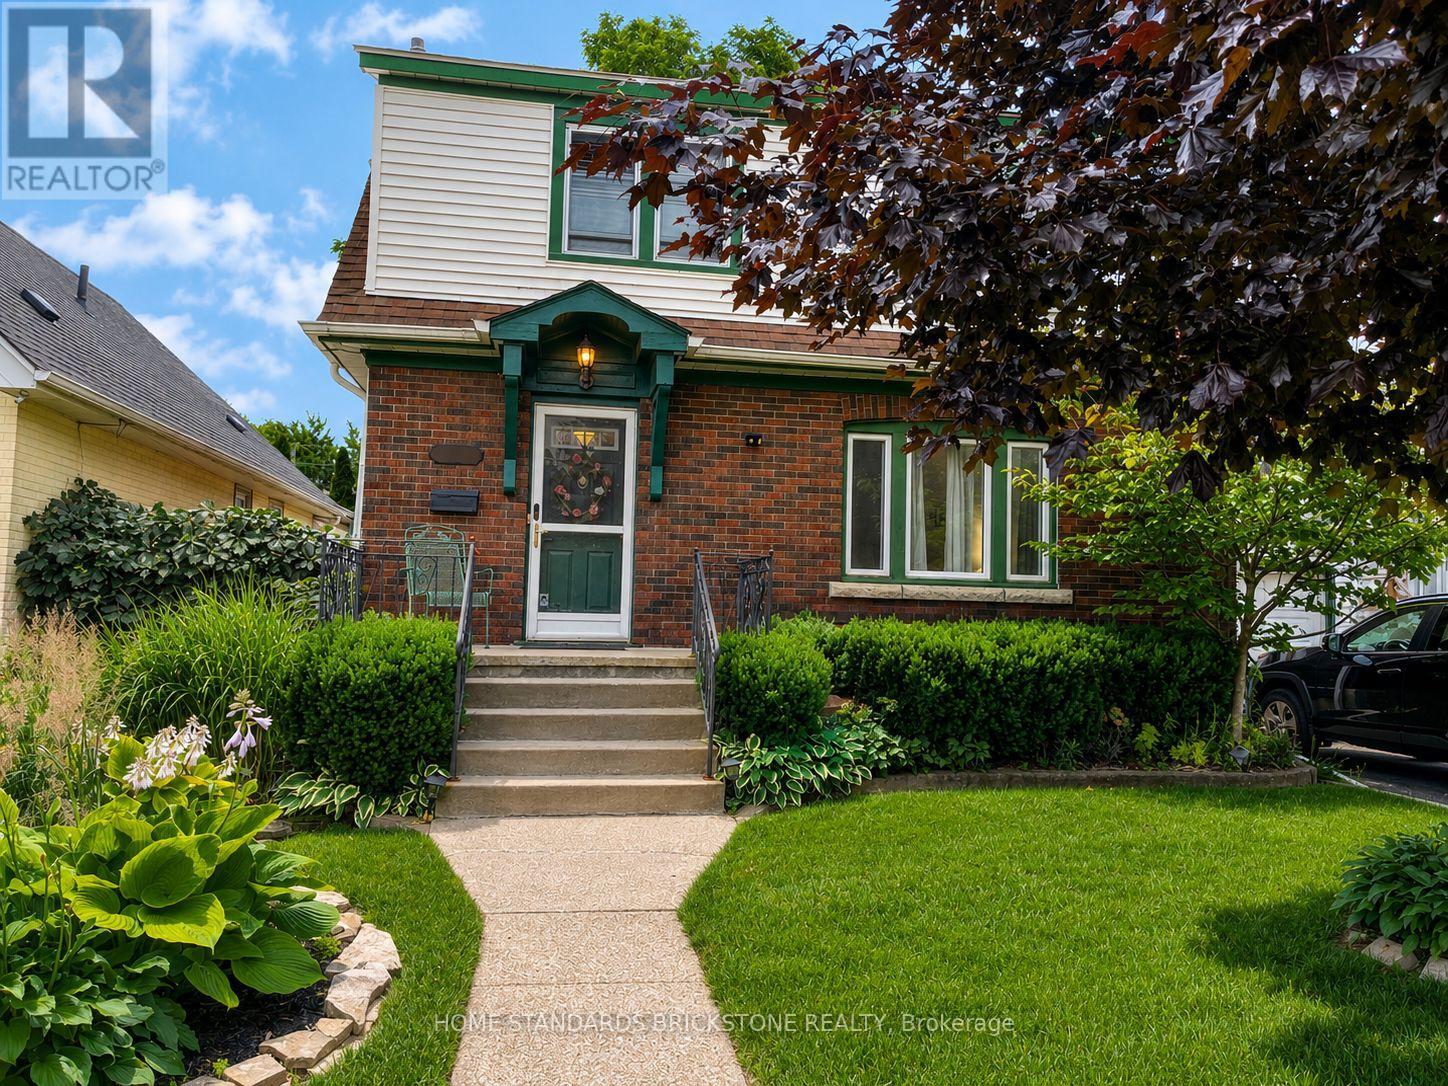
5400 Cedar Street
Niagara Falls, Ontario
Beautifully maintained brick and vinyl classic 3 bedroom 2 storey on excellent street. Walking distance to the Falls, Go Transit, parks and trails. Minutes to the highway and border crossing. From the moment you step inside you will be enchanted. Original hardwood floors, trim, doors and stain glass windows. Updated kitchen cabinetry, appliances included. Beautiful main floor family room with gas fireplace and custom built book cases and cabinets plus additional 4 season sun room. Patio doors out to multi level wood deck, one area covered, step down to well landscaped fully fence in backyard. Large storage shed. 3 good sized bedrooms up plus updated 4pc bathroom (accessible tub/shower). Original part of the house has full basement, great for storage (large cedar closet) and laundry area (washer/dryer included) Updates included: 100 amp service, gas furnace and air conditioning. Sit out front porch plus single attached garage. Excellent location to raise a family. Truly a Gem! (id:47351)
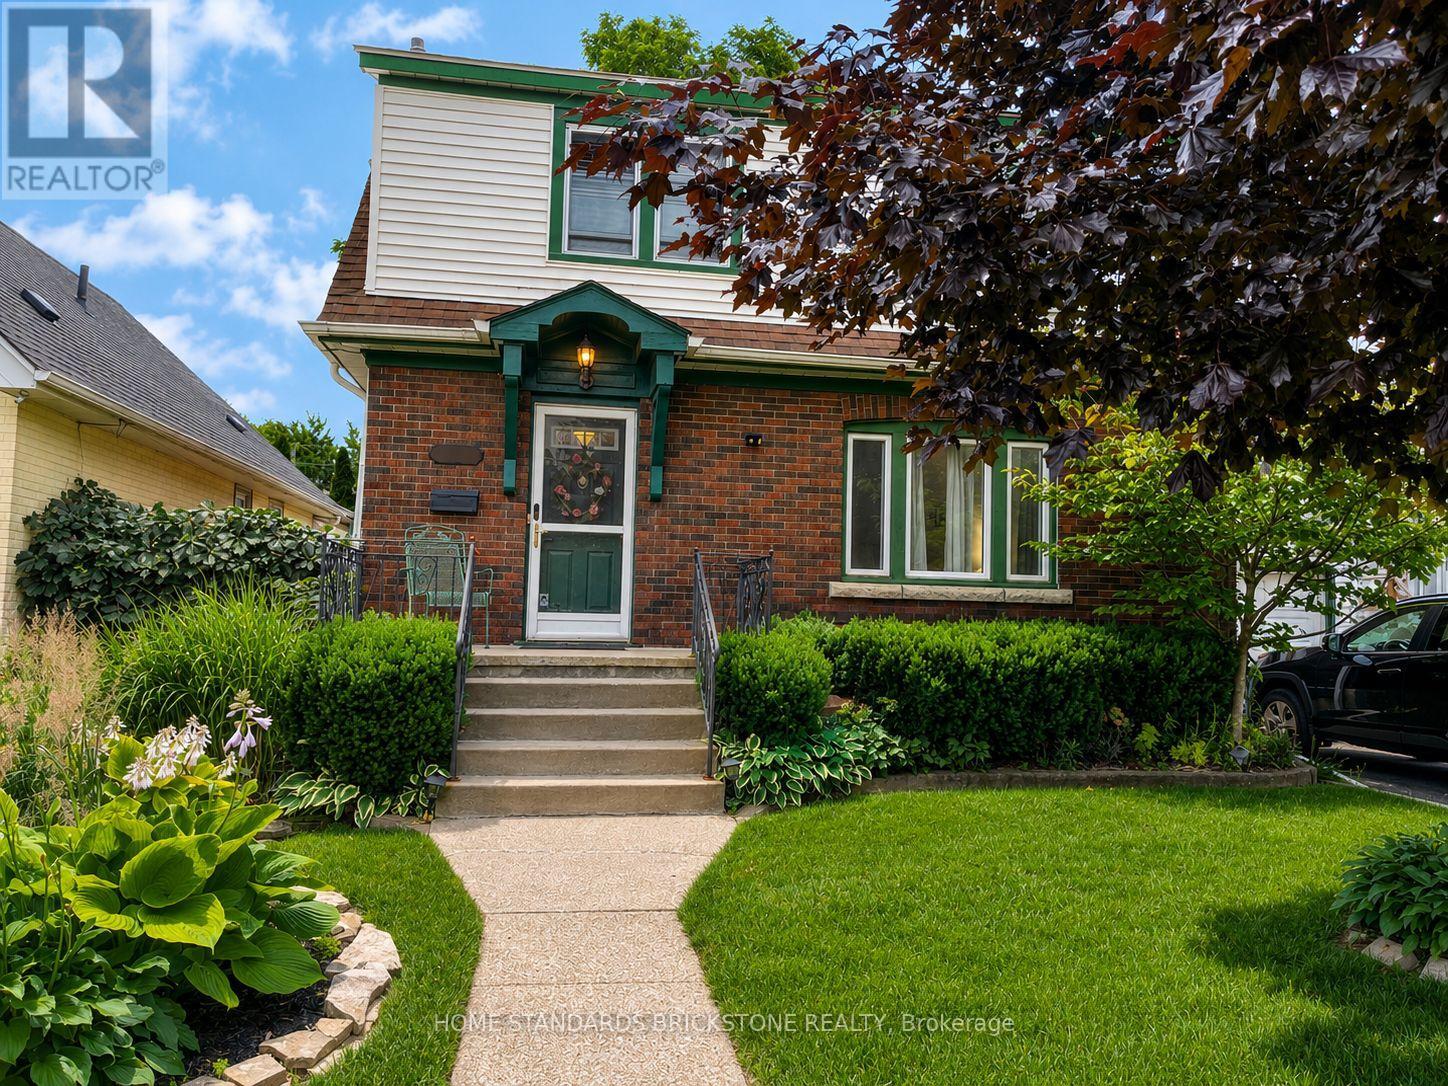
5400 Cedar Street
Niagara Falls, Ontario
Beautifully maintained brick and vinyl classic 3 bedroom 2 storey on excellent street. Walking distance to the Falls, Go Transit, parks and trails. Minutes to the highway and border crossing. From the moment you step inside you will be enchanted. Original hardwood floors, trim, doors and stain glass windows. Updated kitchen cabinetry, appliances included. Beautiful main floor family room with gas fireplace and custom built book cases and cabinets plus additional 4 season sun room. Patio doors out to multi level wood deck, one area covered, step down to well landscaped fully fence in backyard. Large storage shed. 3 good sized bedrooms up plus updated 4pc bathroom (accessible tub/shower). Original part of the house has full basement, great for storage (large cedar closet) and laundry area (washer/dryer included) Updates included: 100 amp service, gas furnace and air conditioning. Sit out front porch plus single attached garage. Excellent location to raise a family. Truly a Gem! (id:47351)
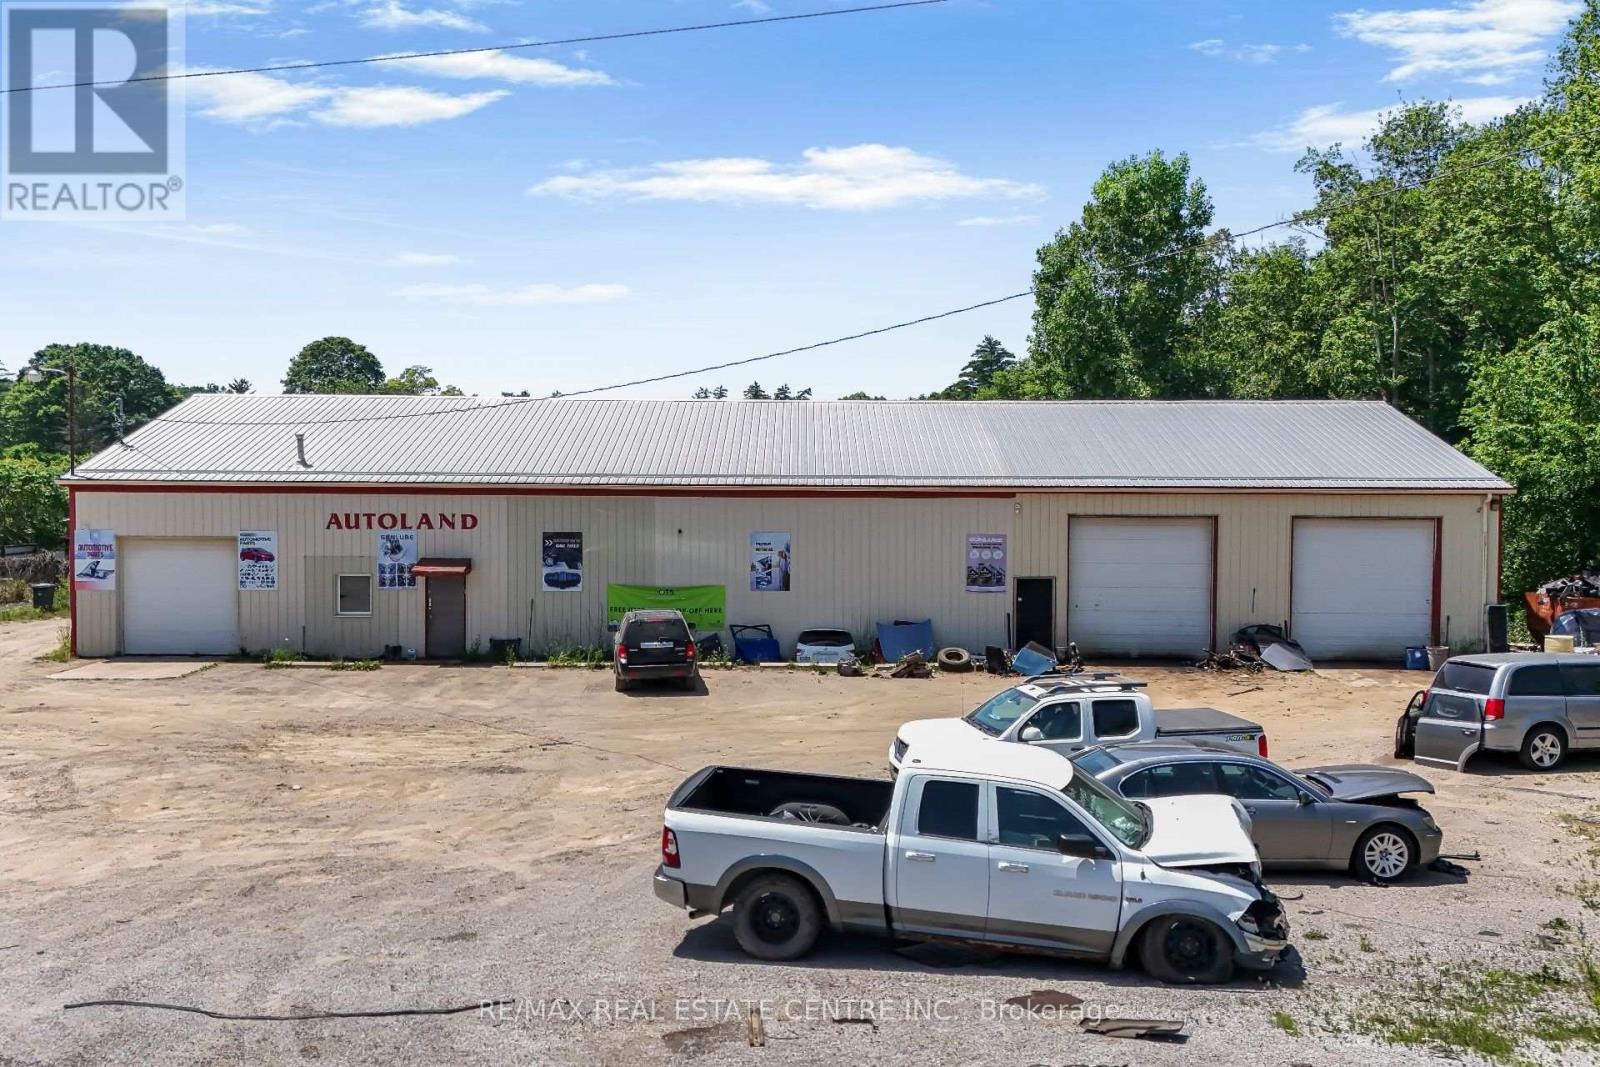
2093 Charlotteville Road
Norfolk, Ontario
Rare opportunity to acquire an established automotive recycling and disposal scrap yard on **8.13 acres** of industrial-zoned land, just **1.5 hours from the GTA**. This turnkey operation includes **two buildings** totaling approximately **7,580 sq. ft.**, making it ideal for automotive recycling, salvage, scrap metal, and related industrial uses. The property includes a **rare Ontario Salvage Yard Permit**, a highly sought-after asset, as new permits are extremely limited, making this an exceptional opportunity for buyers looking to enter or expand in the industry. The sale includes approximately **$1 million in inventory**, along with valuable equipment including **hoists, 2 forklifts, and 1 loader**, allowing for a seamless transition to new ownership. The business has earned an impressive **4.5-star Google rating**, reflecting its strong reputation and loyal customer base. Financial statements are available for qualified buyers. A unique opportunity to acquire a successful business, valuable industrial real estate, and a rare licensed operation with significant long-term value. (id:47351)
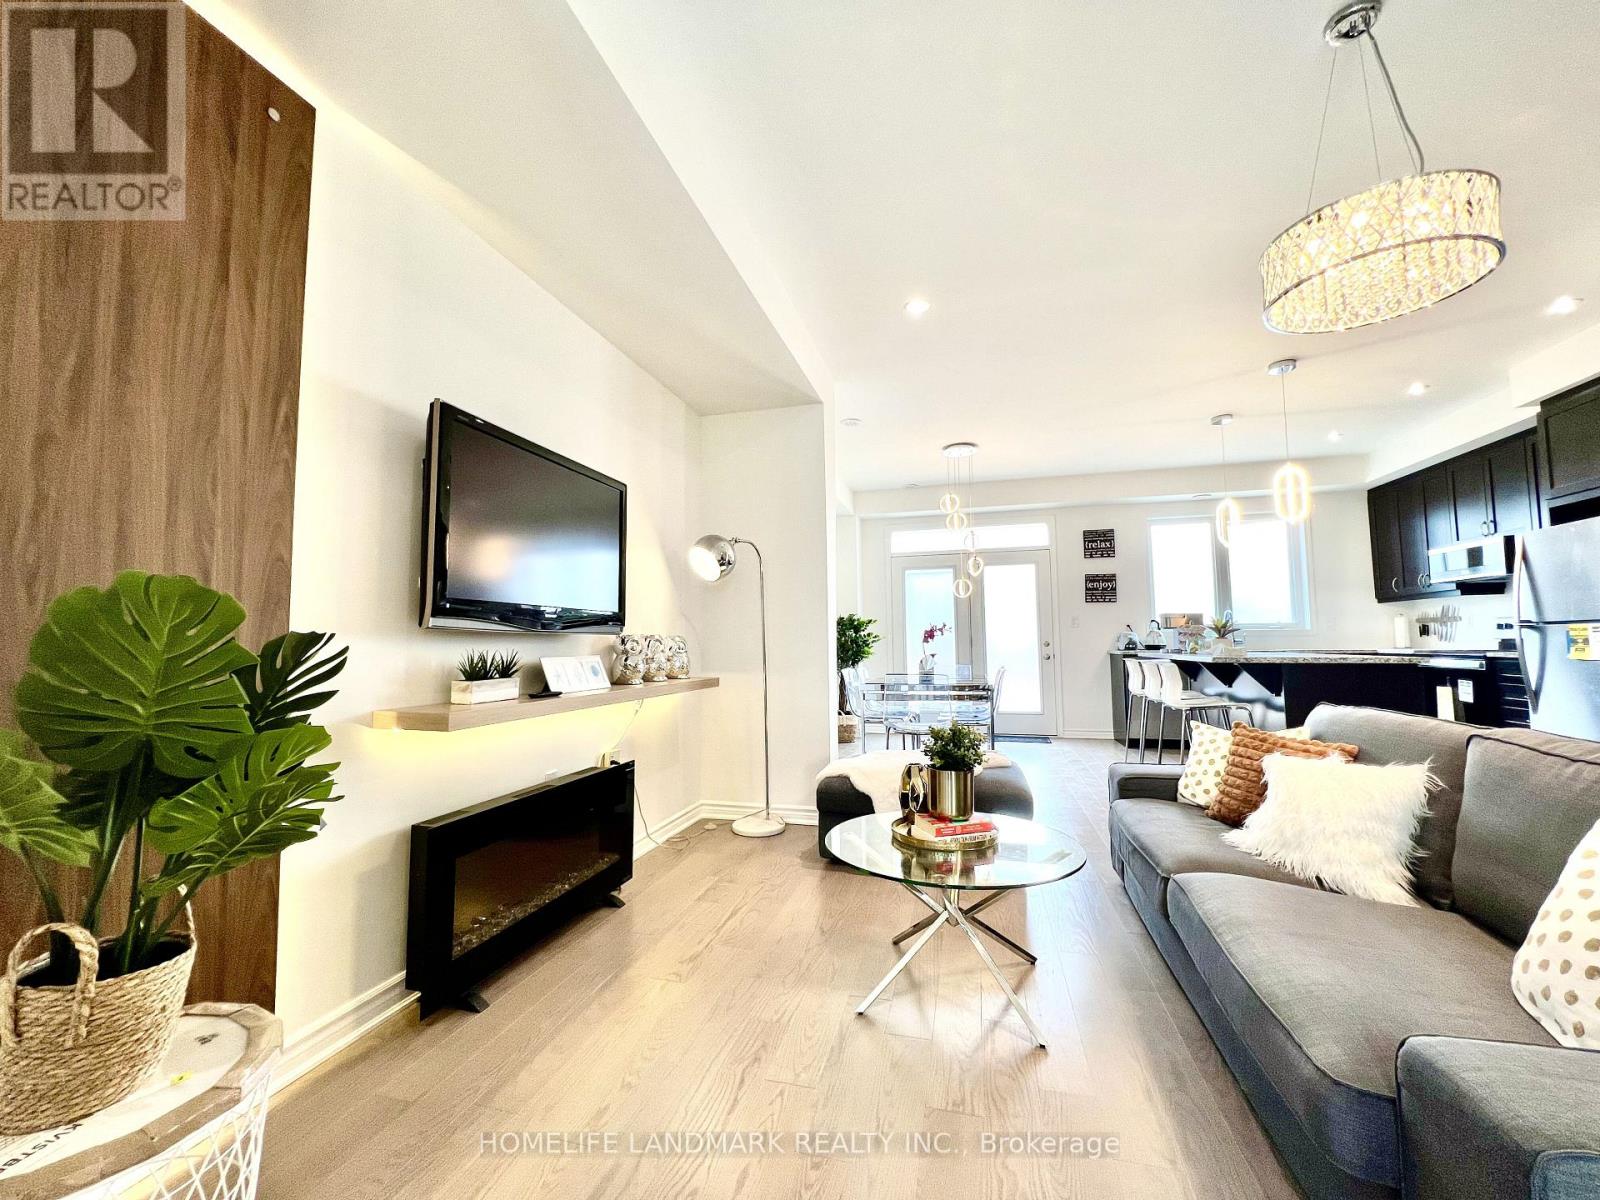
1400 Kaniv Street
Oakville, Ontario
Welcome to this like-new, sun-filled executive townhouse in Oakville's highly sought-after Preserve West community, offering 2300+ sq ft of upgraded living space with hardwood flooring throughout, a tankless heater, 9-ft ceilings on the main and second floors, upper-level laundry, and a bright open-concept design.The main floor features a versatile multi-purpose recreational room with convenient access from both the garage and front entrance, ideal for in-laws, guests, or a home office. The second floor offers elegant living and dining areas, a chef-inspired open-concept kitchen with stainless steel appliances, granite countertops, centre island with breakfast bar, and contemporary cabinetry, plus a large den suitable for a home office or guest bedroom and a walkout to a deck-perfect for everyday living and entertaining. The third floor includes 4 spacious bedrooms and 2 modern full bathrooms, with the primary suite featuring a private balcony and 4pc ensuite including both shower & tub. Enjoy exceptional outdoor space with multiple walkouts to two rear decks & a private balcony. Steps to walking trails, parks, banks, grocery stores, restaurants, sports complexes, hospital, and top-rated schools including White Oaks, with quick access to Highways 403, 407, QEW, and public transit, offering a perfect blend of luxury, comfort, and convenience. Perfect for families seeking space, comfort, and an AAA+ location, this exceptional home offers a premium lifestyle in one of Oakville's most desirable areas. Furnished option is also available. (id:47351)
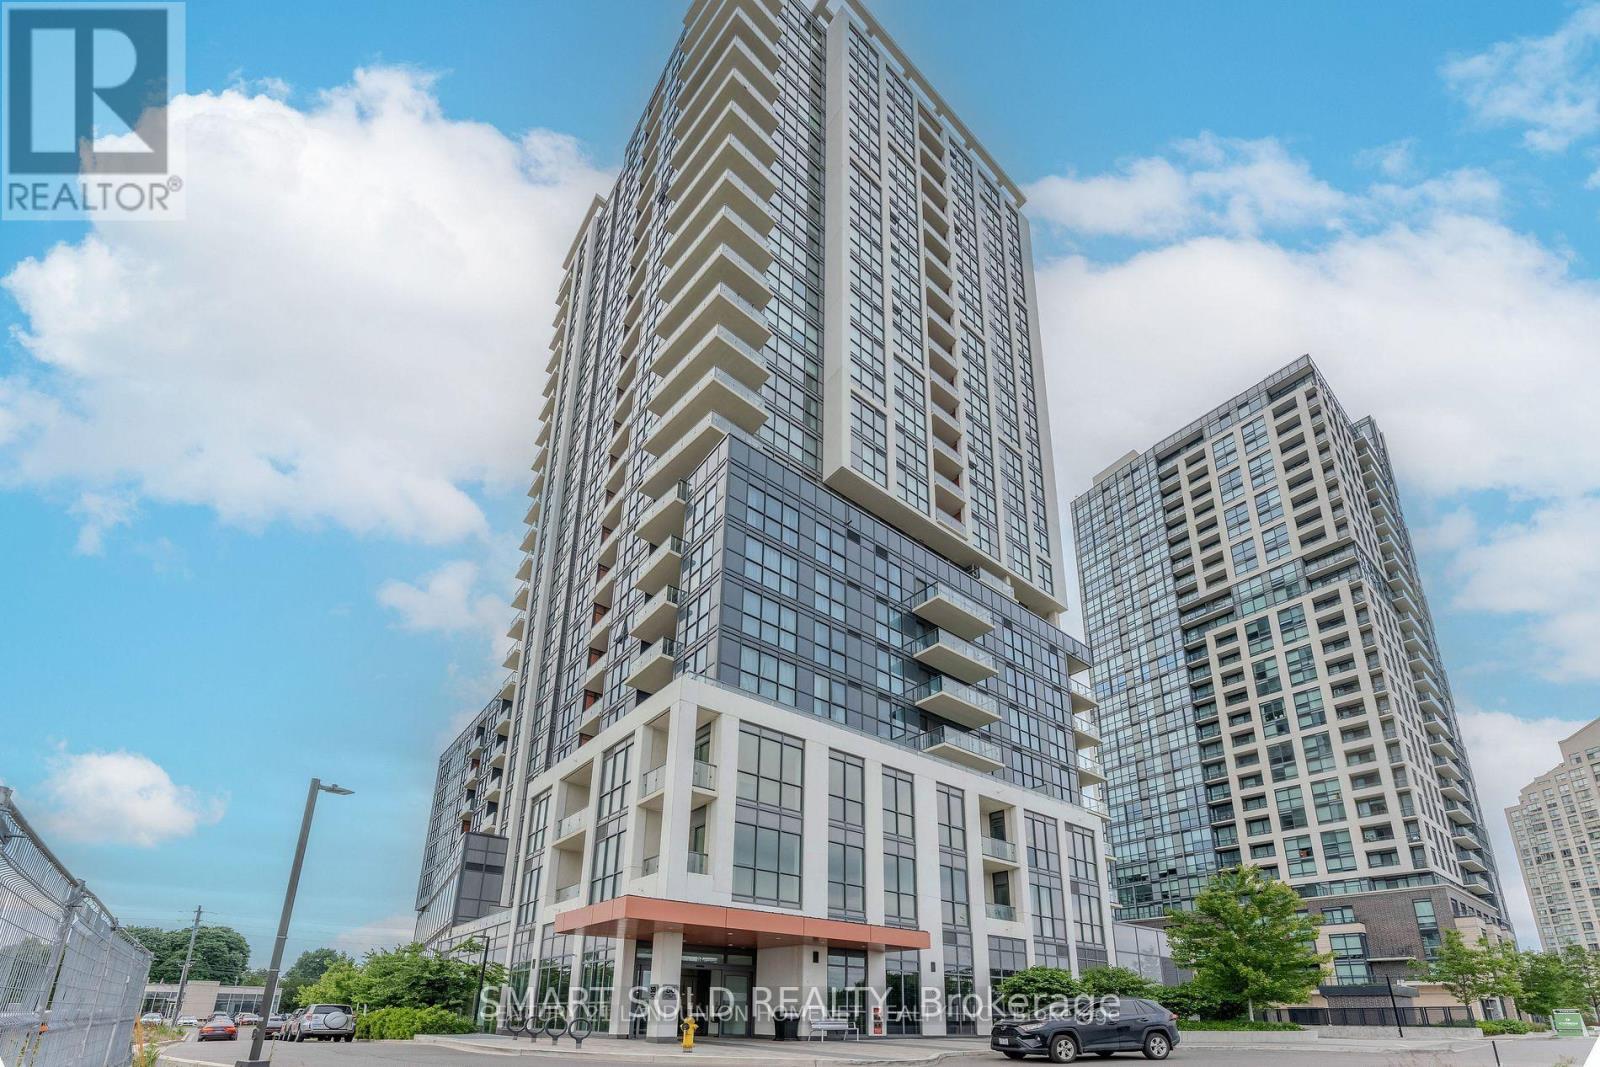
1309 - 50 Thomas Riley Road
Toronto, Ontario
Welcome To The Beautiful Shared Two-Bedroom Condo, With The Primary Bedroom (Master Bedroom) Available For Lease. This Fully Furnished Residence Offers A Perfect Blend Of Luxury, Comfort, And Convenience, Ideal For Those Seeking A Premium Urban Living Experience. Featuring A Spacious Open-Concept Layout With Bright And Airy Interiors, This Condo Includes A Modern Kitchen Equipped With Stainless Steel Appliances, Quartz Countertops, And Sleek Cabinetry. Large Windows Fill The Home With Natural Light And Provide Stunning City Skyline Views, While Elegant Finishes Such As Laminate Flooring, Contemporary Light Fixtures, And Designer Details Enhance The Overall Aesthetic.The Primary Bedroom For Rent Offers Exceptional Privacy And Comfort, Complete With A Walk-In Closet And A Private En-Suite Bathroom, Creating Your Own Peaceful Retreat. You'll Also Enjoy Access To A Private Balcony, Perfect For Morning Coffee Or Relaxing Evenings With Panoramic Views.Residents Have Access To Top-Tier Building Amenities Including A Fitness Center, Party Room, And 24-Hour Concierge Service. Situated In A Vibrant Neighborhood With Convenient Access To Shopping, Dining, Entertainment, Public Transit, And Nearby Parks, This Condo Provides An Elevated Lifestyle Of Comfort And Convenience. Don't Miss The Opportunity To Lease The Master Bedroom In This Exceptional Two-Bedroom Unit At 50 Thomas Riley Rd! Current Roomate is a Male. (id:47351)
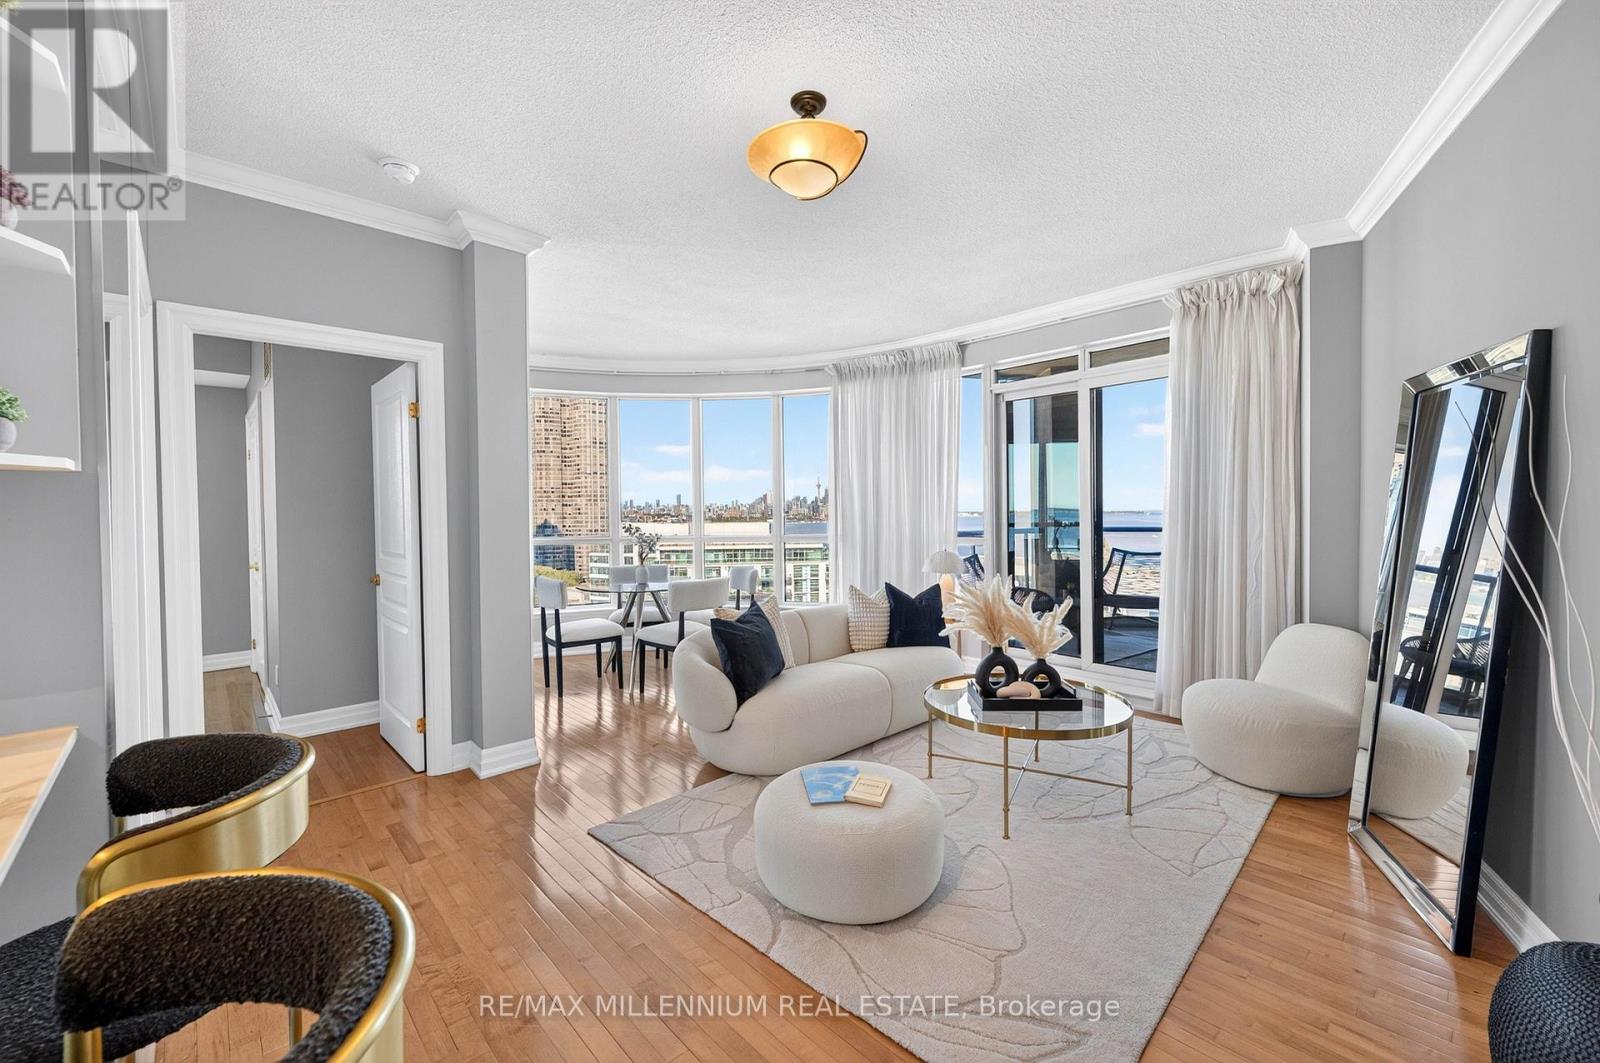
1503 - 2087 Lake Shore Boulevard W
Toronto, Ontario
Experience truly unobstructed waterfront living with breathtaking panoramic views of Lake Ontario and the CN Tower from every room. This beautifully updated 682 sq. ft. suite is flooded with natural light through expansive windows, creating a seamless connection between the interior and the stunning scenery beyond. Enjoy spectacular sunsets, sparkling city lights, and endless water views from your private balcony complete with a gas hookup for year-round BBQS. Featuring hardwood floors, custom closets, a Murphy bed, two lockers, and premium parking conveniently located beside the building entrance. Situated in the sought-after Waterford Towers with TTC access at your doorstep, this is lakeside living at its finest. (id:47351)
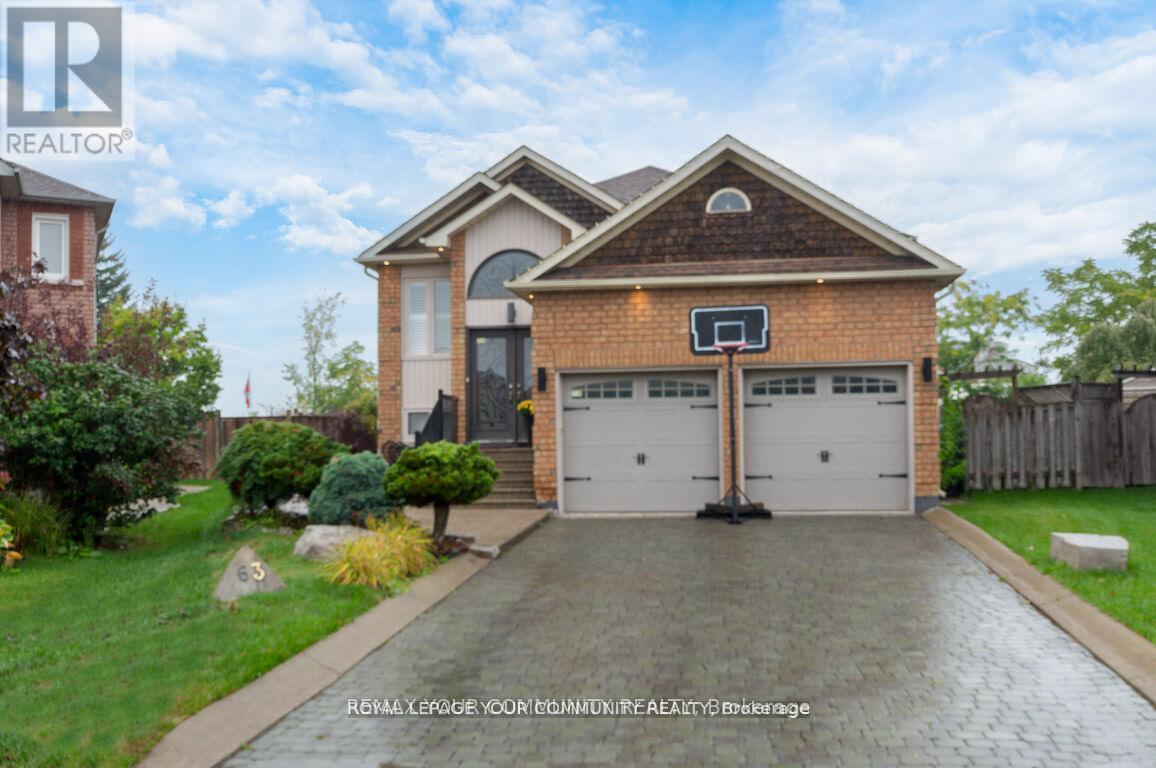
63 Rolling Hills Lane
Caledon, Ontario
Comfortable and Functional Family Home in Bolton. Welcome to this stunning raised bungalow, perfectly situated on a quiet cul-de-sac in the heart of Bolton. This rare ravine lot offers a large, irregular pie-shaped property with the ultimate backyard retreat- a private ravine setting filled with birdsong and framed by breathtaking sunsets. Main Level Features: Bright , practical and spacious layout with 3 bedrooms and 3 bathrooms. Primary bedroom on the main floor with a 3-piece ensuite and walk-in closet. Open-concept design featuring a large eat-in kitchen with walk-out to the deck, ideal for morning coffee or evening dinners overlooking nature. Combined living and dining area with newly laid engineered hardwood flooring, updated trim, pot lights, and a stunning built-in feature wall with electric fireplace in the main living room that adds warmth to family gatherings. Renovated main bathroom and refreshed staircase with new railing and pickets add a modern touch. Basement Highlights: Full-size open-concept kitchen with plenty of space for extended family or hosting friends. Bright recreation/family room with a cozy gas fireplace, perfect for movie night or game. Tile flooring throughout, a 3-piece bathroom, and laundry room for convenience. Exterior & Location: Double car garage with an interlock driveway and walkway. New soffit pot lights and a lawn sprinkler system. Landscaped front yard and a backyard retreat like no other- private, serene, and alive with birds, all set against the backdrop of beautiful evening sunsets. Walking distance to parks, schools, shops, and all amenities. Easy commute via Hwy 427 and the upcoming Hwy 413.This home combines modern upgrades, functionality, and a one-of-a-kind natural setting the perfect choice for families looking for comfort, convenience, and a touch of tranquility right in Bolton. (id:47351)
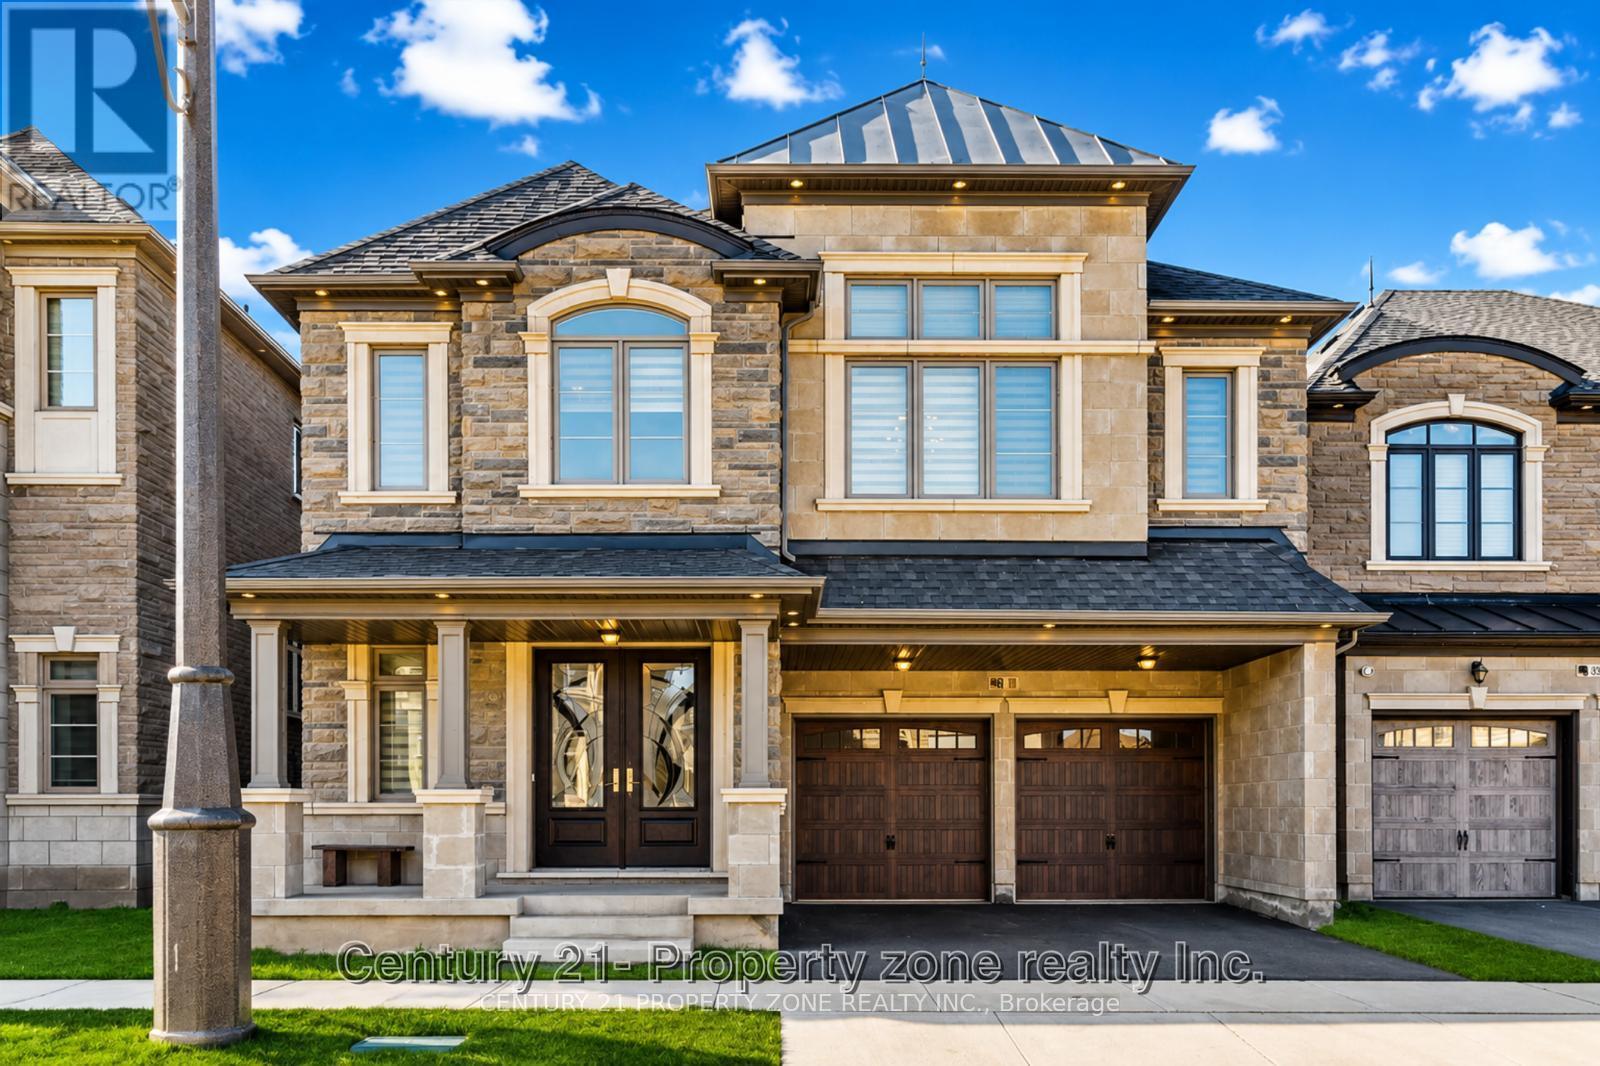
79 Mevira Gardens
Oakville, Ontario
Welcome to this one-of-a-kind Primont built home, a completely customized masterpiece nestled in the heart of prime Uptown Core, Oakville's most sought-after enclave. The striking bespoke front door entry system opens into an impressive interior defined by soaring 10-foot ceilings on the main level, flooded with natural light and an unparalleled sense of openness, extensive Pot Lighting Inside & Out and beautiful chandeliers installed. The crown jewel is the dream inspired kitchen, featuring Oversized Island, Servery, Stone Countertops, Built-In High End Jennair Appliances and designer built-ins that deliver both beauty and serious functionality. Main floor Den / Office Is Perfect For Working From Home (Or Potential Main Floor 6th Bedroom). Thoughtful upgrades continue throughout with custom lighting, Chandeliers and superior craftsmanship at every turn. Upstairs you will find 5 spacious bedrooms, including an Oversized Primary W/ 5 Pc. Ensuite And Dual Walk-In Closets . Every room is attached to a washroom and has custom built-in closets. An unfinished basement with high ceilings - ideal for an in-law suite, home theatre, gym, or entertainment area. This turnkey masterpiece offers the perfect blend of architectural elegance, high-end finishes, and practical luxury in one of Oakville's most desirable locations. This home offers quick access to top-rated schools, parks, trails, shopping, dining, and major highways (403, 407, QEW) & everything your family needs at your doorstep. It is literally a custom built home and will satisfy the needs of the most discerning buyer! (id:47351)
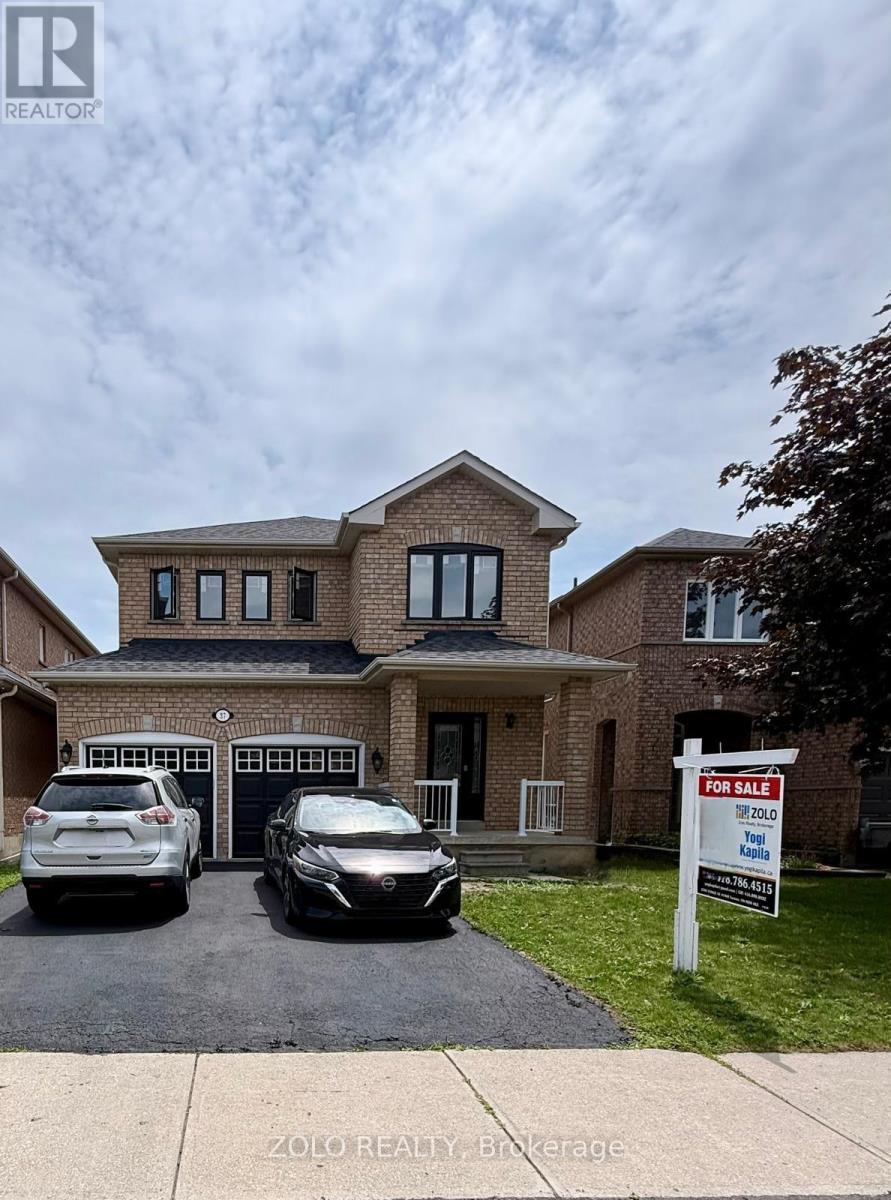
37 Sewells Lane S
Brampton, Ontario
Welcome to 37 Sewells home !"Rarely offered detached 4-bedroom home backing onto privacy with no rear neighbours,featuring a separate side entrance and numerous upgrades in the heart of Fletcher's Meadow" Nestled in one of Brampton's most family-friendly neighbourhoods, this beautifully cared for home offers the perfect combination of space, comfort, and convenience. Featuring 4 generous bedrooms and a functional layout designed for modern living ,this home is ideal for growing families and savvy buyers alike. Step inside to discover bright, inviting living spaces highlighted by hardwood flooring throughout and an abundance of natural light. The spacious kitchen offers ample cabinetry,modern appliances and a breakfast area overlooking the private backyard-an ideal setting for morning coffee or summer BBQs.The upper level boasts four well-sized bedrooms, providing plenty of room for the entire family .The separate side entrance to the basement adds flexibility and future potential for extended family living or additional living space.Enjoy the privacy of a fully fenced backyard with no homes directly behind,creating a peaceful outdoor retreat. Recent upgrades including newer windows and a patio door,provide added comfort and energy efficiency.Located just minutes from schools ,parks,shopping,public transit,recreation facilities and Mount pleasant Go station,this home delivers the lifestyle today's families are looking for. Not to be missed. A must see !!! Motivated seller. (id:47351)
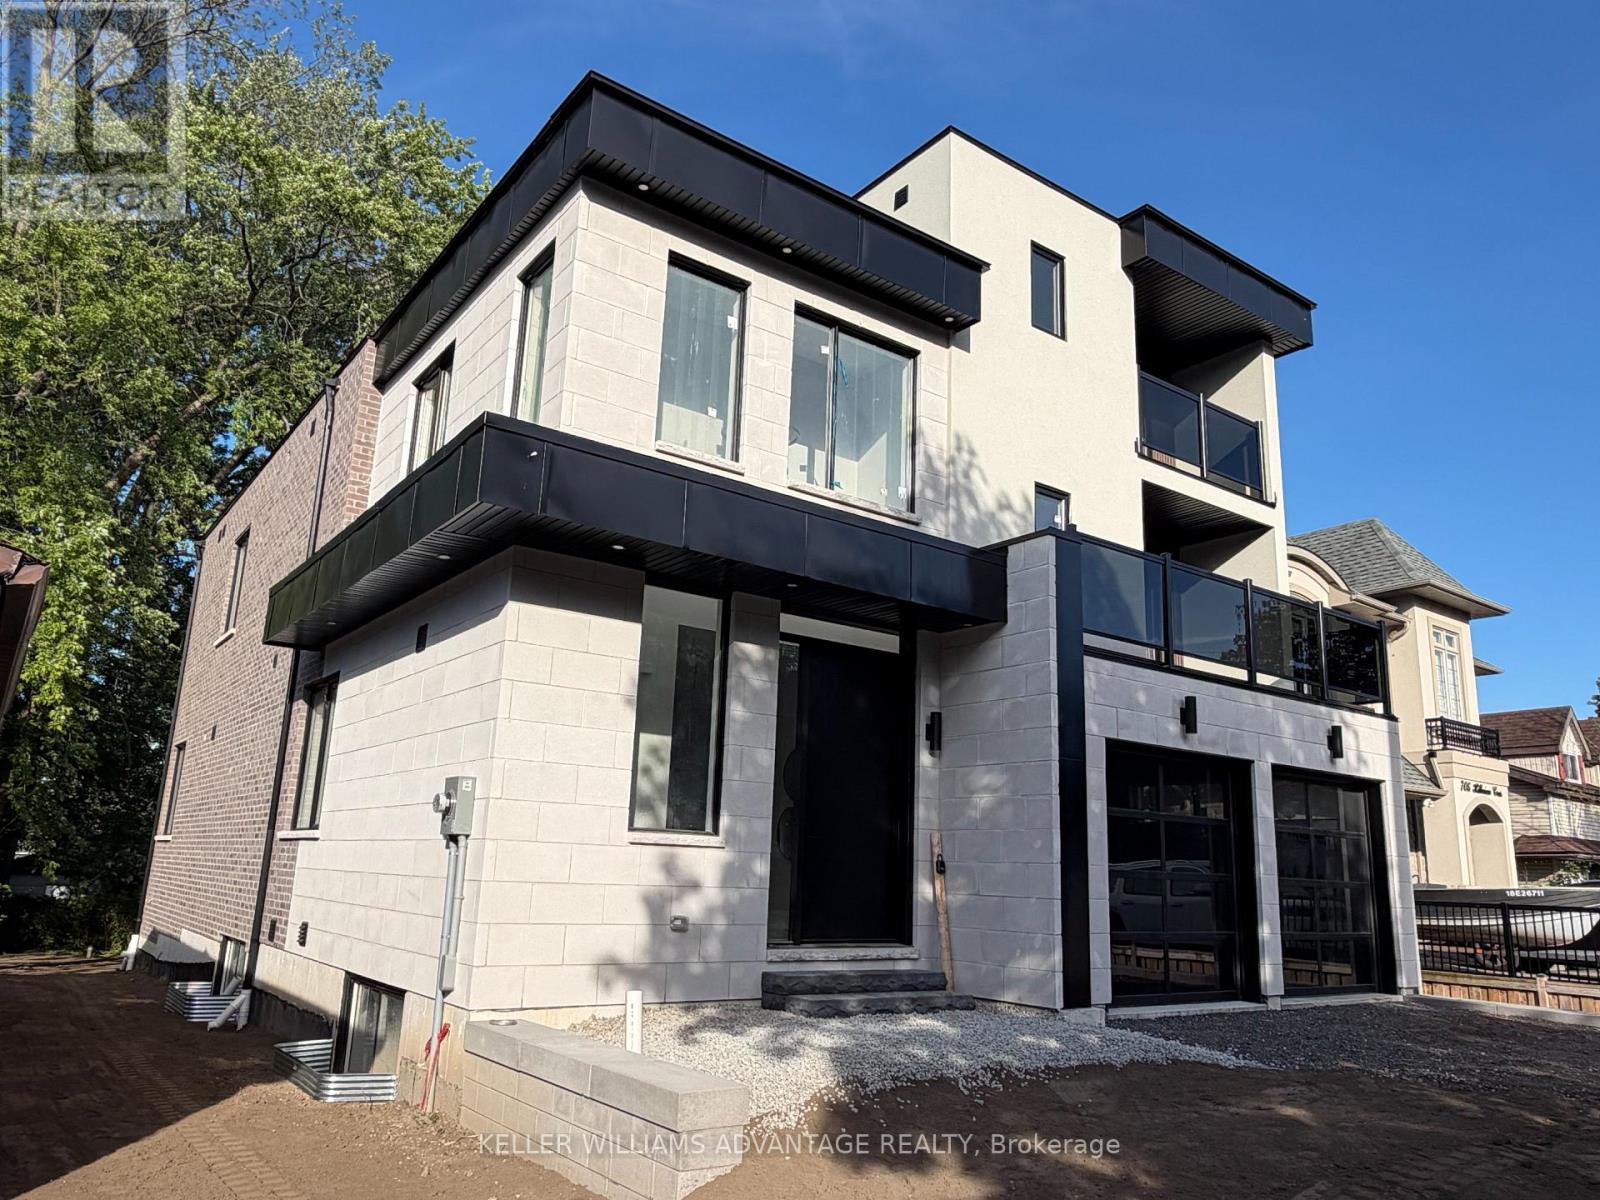
711 Hillview Crescent
Pickering, Ontario
Brand New, Never-Been-Lived In, Gorgeous Custom-Built 3-Storey Dream Home W/ The Highest Quality Design, Finishes& Features, Complete With A Rough-In For A Residential Elevator. With Over 4600Sq Ft Of Above Grade Luxury Living Space + Basement with a separate walk-up entrance. This Home Is Truly An Entertainer's Dream, Loaded with Upgrades. An Unparalleled Coalescence Of Modernity&Contemporary Warmth Throughout This Magnificent Custom Home. Live & Play In This Emerging Waterfront Community, 5 minute walk to the lake and just 20 Mins Fr Downtown Toronto. Elevate your family in this outstanding custom residence by Wiltshire Homes. Experience an abundance of luxurious and practical features, backed by New Home Tarion Warranty. (id:47351)
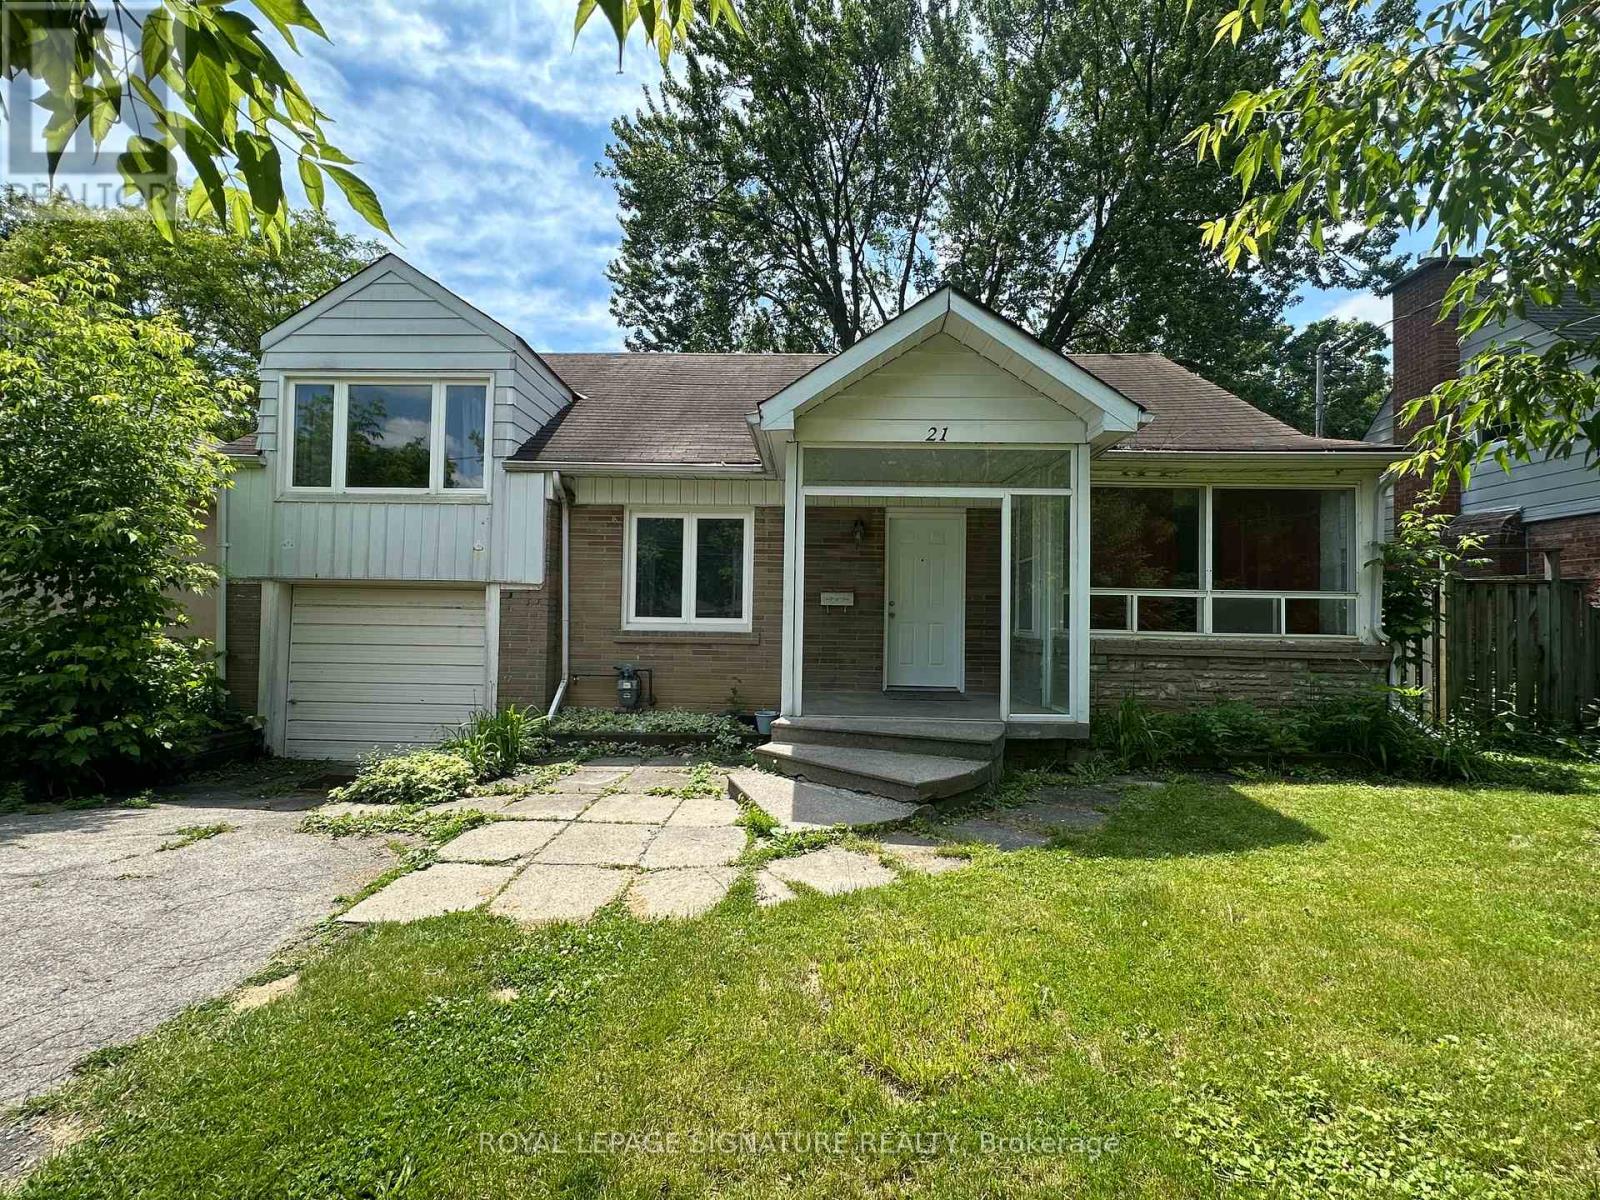
21 Marilyn Avenue
Toronto, Ontario
Spacious 3 Bedroom house in Agincourt. Separate entrance to basement with 2 bedrooms and a rec room. Potential for an in-law suite. Deep lot great for bbqs and for Playing. Renovate or build. Perfect for families or investors! Convenient Location: Close To Ttc, Scarborough Town Centre, Agincourt Mall, Kennedy Commons, 401, Dvp/404, Agincourt Go Station, Restaurants, Schools And More. (id:47351)
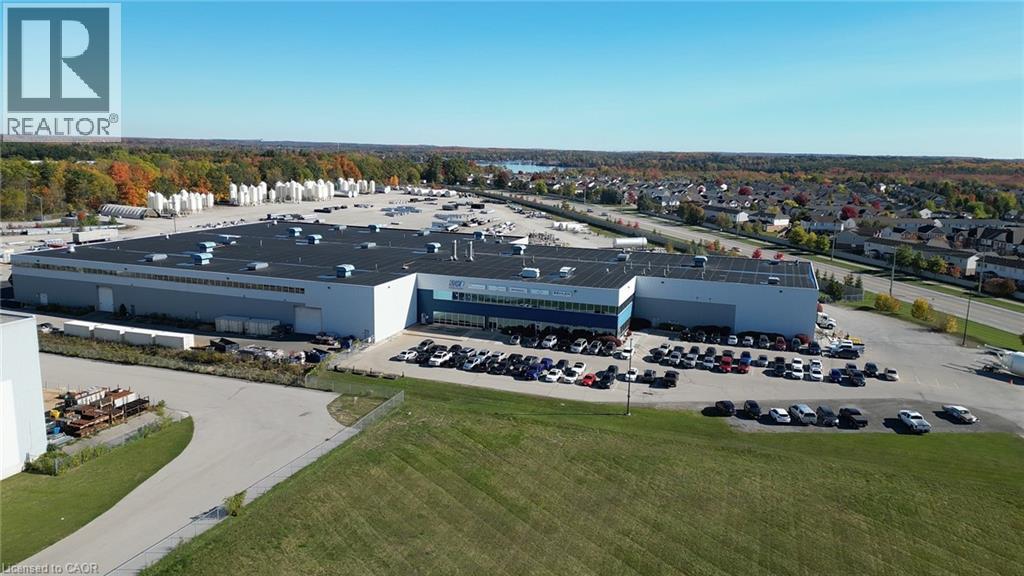
605 Sheldon Drive
Cambridge, Ontario
Exceptional Grade A Industrial Manufacturing Facility – Fully Craned and Ready for Operations Seize this rare opportunity to acquire a premier industrial property in the heart of Cambridge's dynamic industrial corridor. This site offers unparalleled flexibility for heavy manufacturing, logistics, or expansion projects. Zoned M2 and M3 Industrial with extended uses allowing for outdoor storage. Constructed in 2007, this modern well maintained facility totals 137,500 SF, including 120,500 SF of high-bay manufacturing space and 17,000 SF of professional stacked office accommodations. 8 x 10 Ton Cranes, + 2 x 5 Ton Cranes on the Floor with the longest crane run being 535' with a total of 1400' of overhead crane systems @ 20'6 Hook height(CMAA Rated Cranes) Contact for a private tour and marketing details. (id:47351)
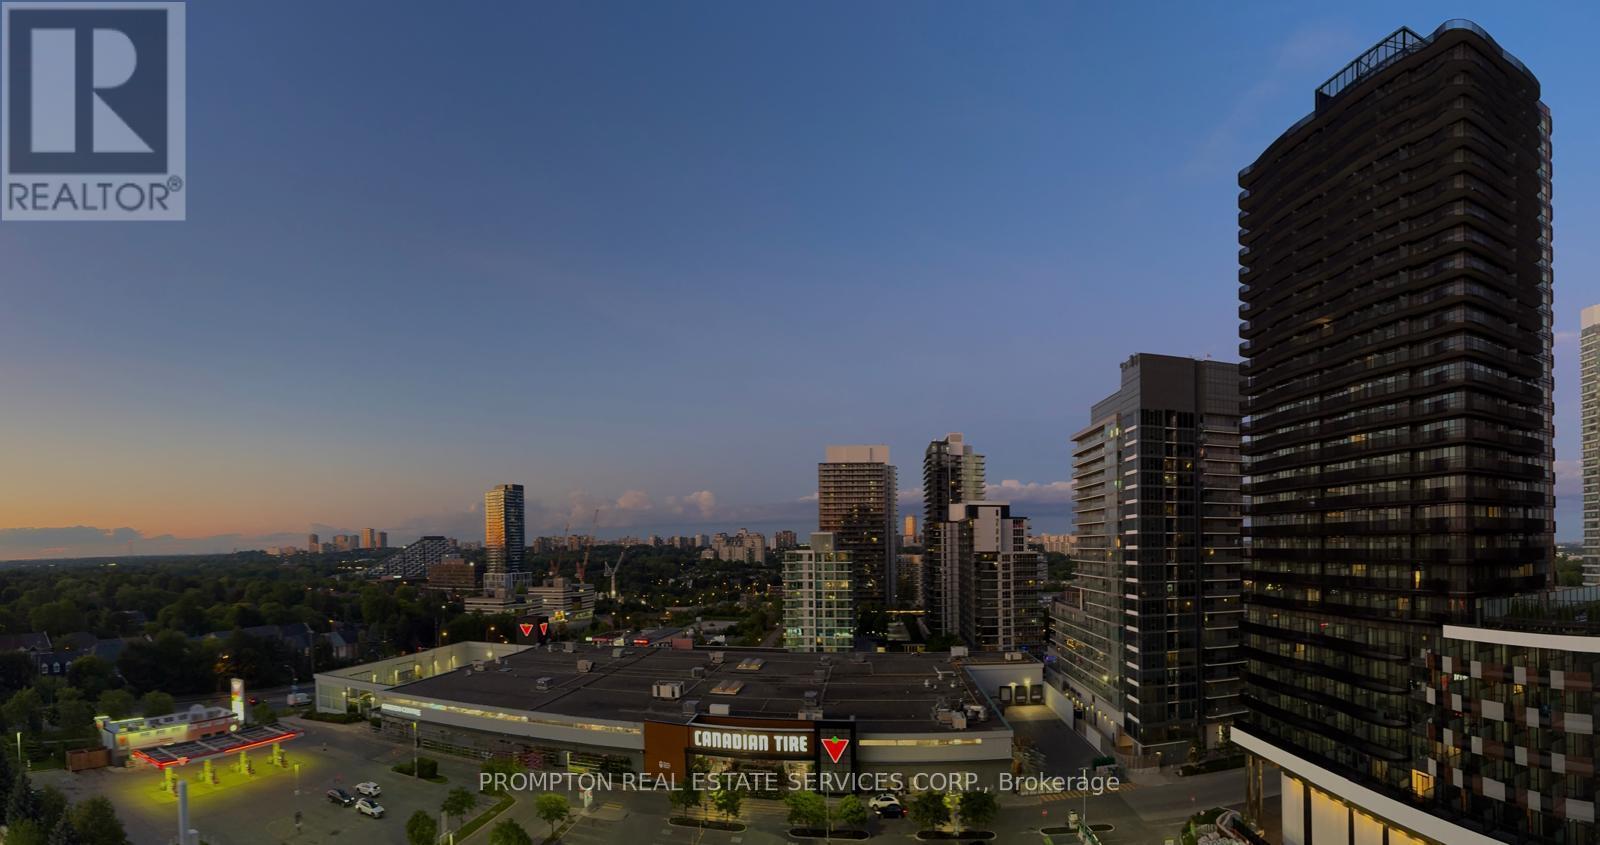
1010 - 75 Billes Heights
Toronto, Ontario
***Pls Book Showings with your realtor, listing agent represent landlord only*** ; *1Locker Included* ; *The Larger Studio Layout*; KING'S LANDING - the name says it all! A remarkable brand new never-lived-in studio residence offering the perfect blend of luxury, convenience, and contemporary design. The Ribbon is awaiting you to open. Exceptional value in Luxury & Practicality. Inside, you'll find soaring 9-foot ceilings, premium Miele appliances including a rare gas cooktop, wifi connected laundry pair, custom built-in organizers, and a spa-inspired bathroom featuring an oversized medicine cabinet for enhanced storage. Step out onto your private balcony, complete with composite wood decking, and enjoy unobstructed Panoramic views. Carwash Machine in Underground Parking! Ideally situated in one of the GTA's most connected communities, this location places you within walking distance of Two TTC subway stations, Oriole GO Station, North York's largest community centre, Toronto Public Library, an expansive 8-acre park, Aisle 24 Market, IKEA, Canadian Tire, North York General Hospital, and an abundance of cafés, dining, and everyday conveniences. Whether you're a professional seeking an effortless commute or simply looking for a stylish home in a vibrant, upscale neighborhood, this exceptional suite delivers on every level. A rare opportunity not to be missed. (id:47351)
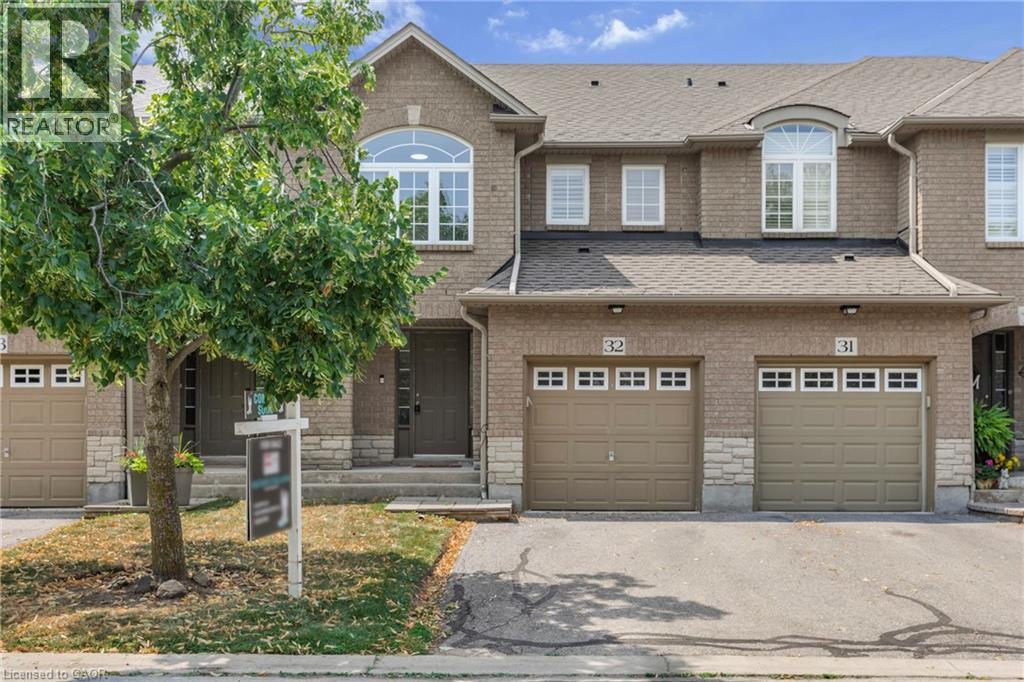
130 Robert Street Unit# 32
Milton, Ontario
Welcome to this beautifully maintained townhome, tucked away in a quiet, well-kept enclave in the heart of Old Milton. Here, you can enjoy the best of both worlds, peaceful surroundings with downtown Milton just a short walk away. Whether you're meeting friends for dinner, grabbing your morning coffee, browsing local boutiques, or enjoying a summer evening on a patio, its all right at your doorstep. Inside, you'll find a bright, inviting layout featuring 3 bedrooms, 3 bathrooms, and large windows that fill the home with natural light. California shutters add timeless style throughout, while the spacious primary bedroom offers a walk-in closet and private ensuite for your own retreat. The partially finished basement provides flexible space that & ready to suit your lifestyle—whether you envision a family room, home office, fitness area, or playroom. With reasonable condo fees, a friendly and well-maintained complex, and one of Milton's most desirable locations, this home offers the perfect blend of comfort, convenience, and easy living. (id:47351)
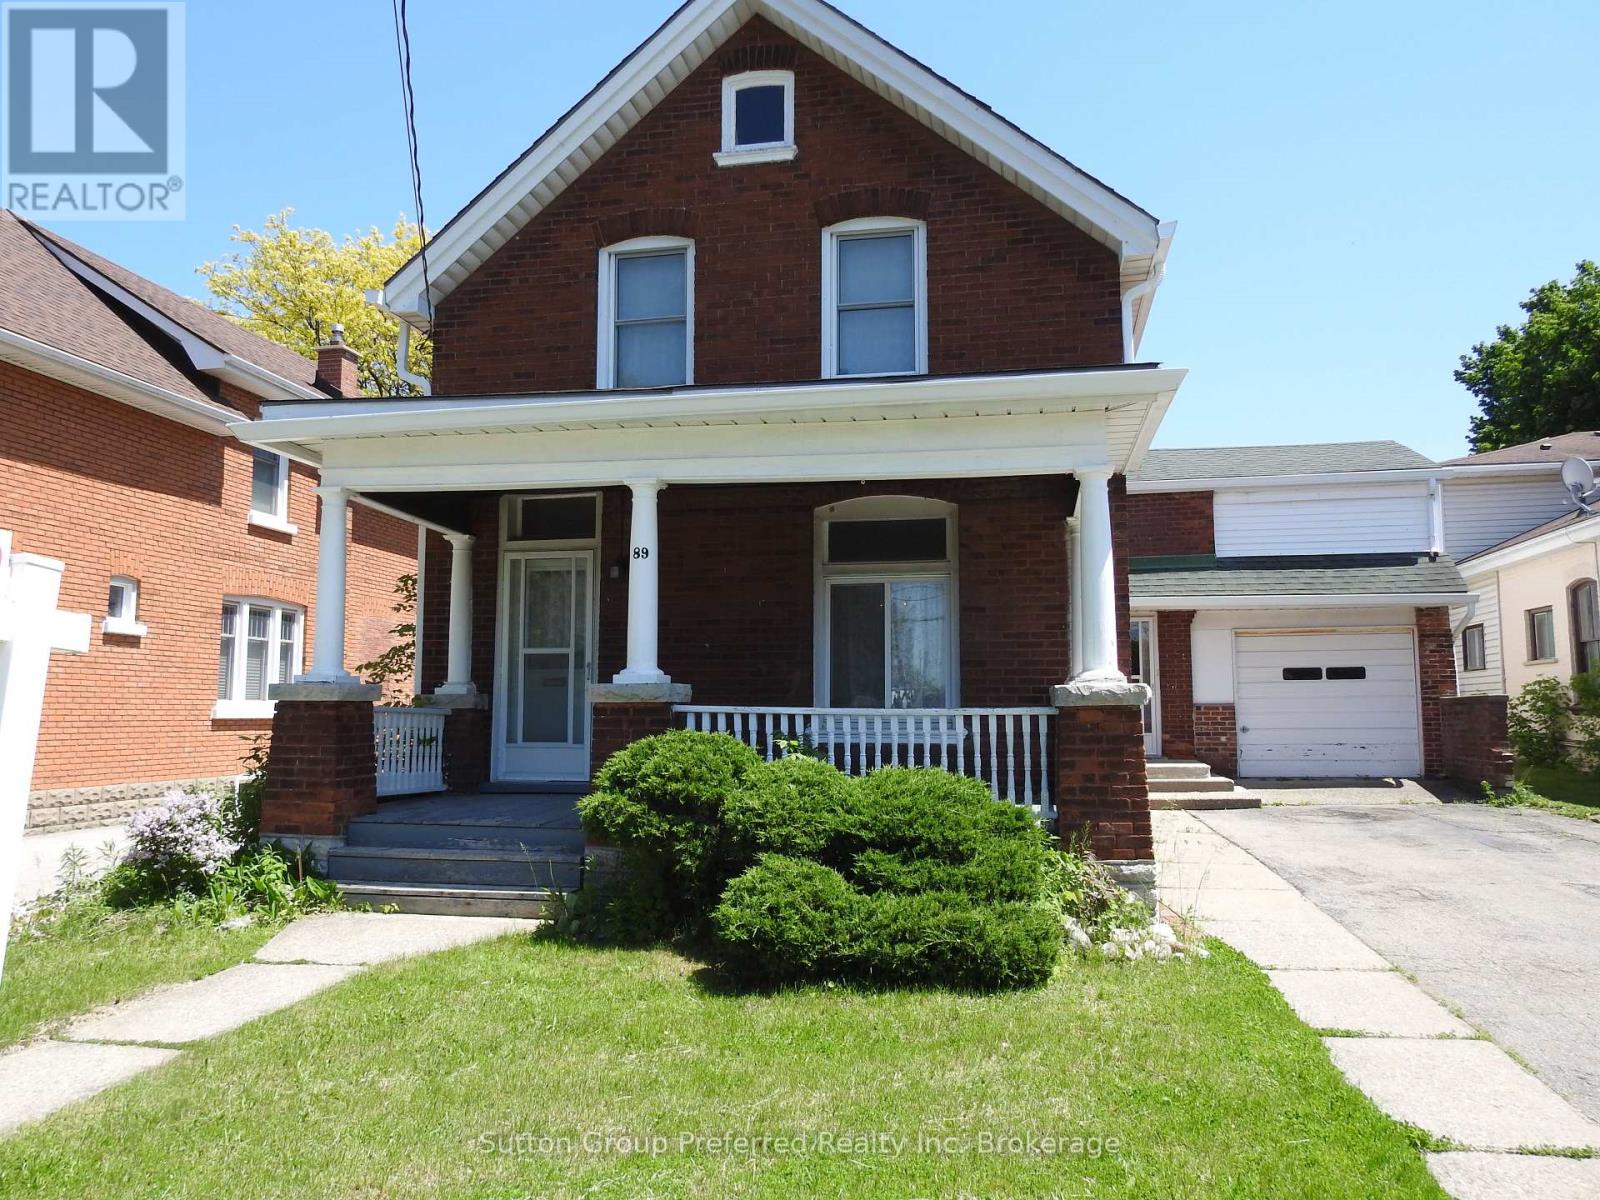
89 Grand Street
Brantford, Ontario
Welcome to this charming and versatile detached family home offering a flexible layout perfect for first time home buyers, growing families or those seeking a little extra space. The main floor impresses from the moment you arrive, featuring a grand foyer, a large functional kitchen, a separate dining room ideal for family gatherings, and a spacious living room. A main floor bedroom offers excellent flexibility - equally suited as a primary bedroom, guest room, or home office, complemented by a three-piece bathroom on the same level for added convenience. Upstairs you'll find three additional bedrooms and a three-piece bathroom, providing comfortable accommodation for the whole family. Step into the four-season sunroom - a true bonus space bathed in natural light that connects seamlessly to the garage, with the garage offering direct backyard access as well. Whether you're sipping your morning coffee or simply unwinding at the end of the day, this peaceful retreat will quickly become your favourite room in the house. Outside, the backyard is something truly special - generous in size and lush in character, with plenty of room for children to play and families to gather. A separate workshop (18'2" x 16'11") with hydro and an attached greenhouse rounds out this remarkable outdoor space, perfect for the hobbyist or green thumb in the family. Located close to parks, schools, public transit, and shopping, this home delivers an exceptional combination of thoughtful interior layout, standout bonus spaces, and an outstanding outdoor retreat. (id:47351)
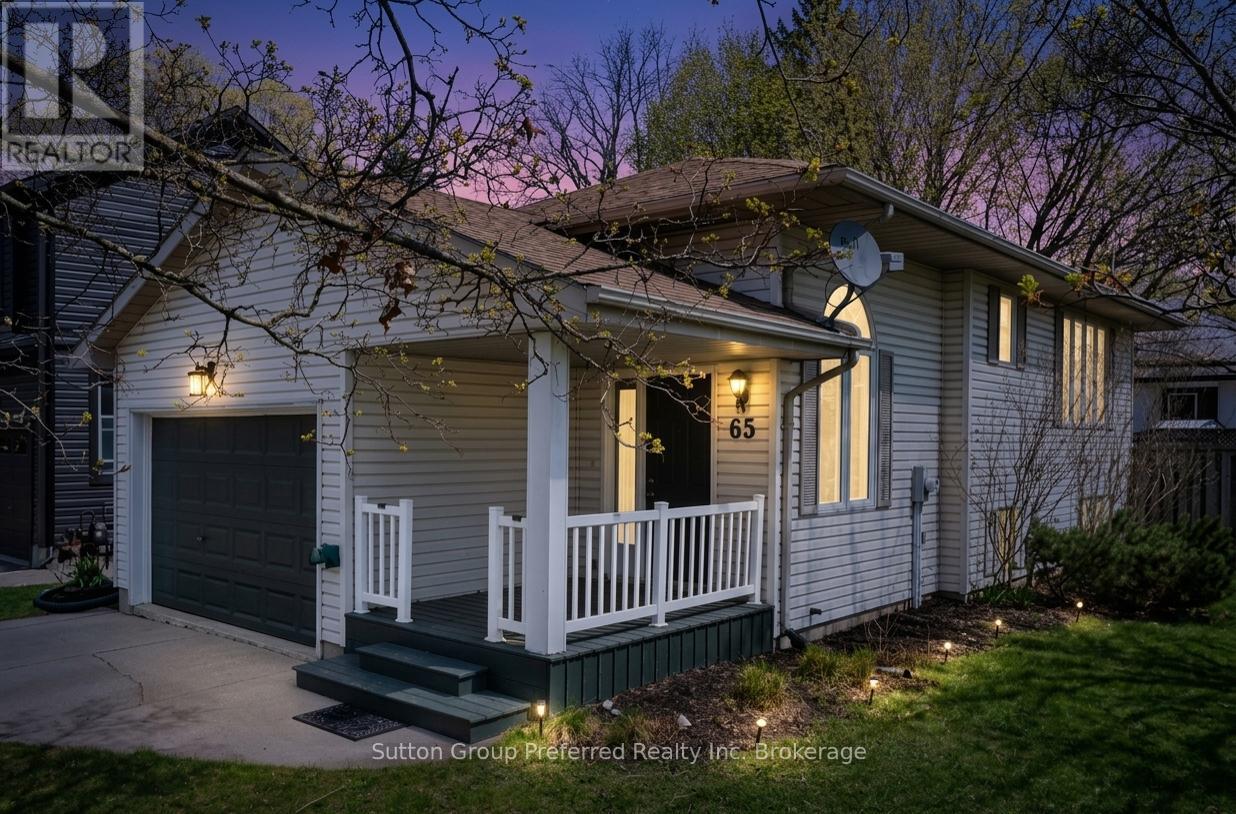
65 Hincks Street
Woodstock, Ontario
Welcome to this well-maintained 2-bedroom bungalow offering a functional layout and comfortable living in a convenient location. Ideal for first-time buyers, "right-sizers", or investors, this home provides great value with thoughtful features throughout. Step inside to a spacious foyer with inside entry from the attached garage-perfect for staying organized and keeping the elements out of your living space. The main floor features a bright eat-in kitchen with plenty of room for casual dining and direct access to the back deck, making outdoor entertaining and summer BBQs effortless. The adjoining living room offers a cozy and inviting space to relax, while a convenient 2-piece bathroom completes the main level. The lower level is designed for privacy and practicality, offering two comfortable bedrooms along with a full bathroom. You'll also find a dedicated laundry area, utility room, and additional storage space-ideal for keeping everything neatly tucked away. Outside, enjoy both a welcoming front porch and a fully fenced backyard, providing a great space for kids, pets, or simply unwinding. The rear deck is perfect for relaxing or entertaining, with easy access from the kitchen. Additional highlights include an attached garage with loft area for extra storage or hobby space, and the added benefit of no rental equipment, helping keep monthly costs predictable .Located close to amenities, shopping, schools, parks, and public transit, this home offers the perfect balance of comfort and convenience. A fantastic opportunity to get into the market-don't miss it! (id:47351)
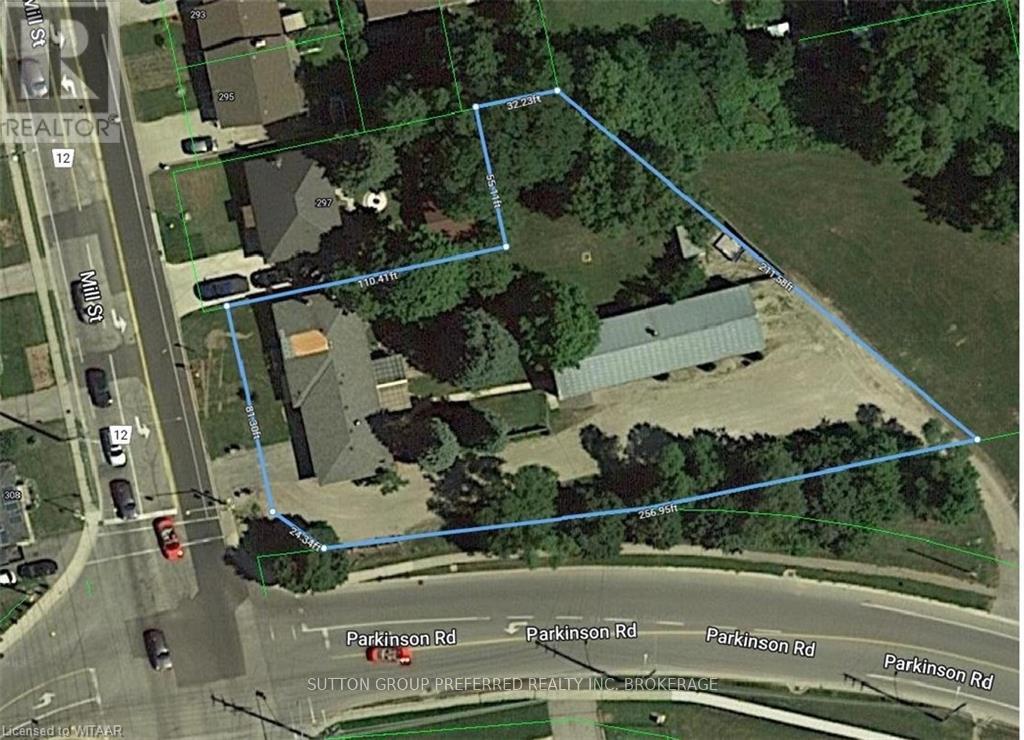
301 Mill Street
Woodstock, Ontario
LOCATION, LOCATION, LOCATION!! Great Development potential! Lot size .62Ac. Located on one of the busiest corners of Woodstock accessing two main arteries Mill St and Parkinson Rd and the only South Woodstock road that runs entirely East and West through the city. Approximately 270ft of exposure on Parkinson Rd and driveways to both Parkinson Rd and Mill St. Only a 2 min drive from Highway 401 and 5 min drive from Highway 403. Across from Bower Hill Rd (Karn Rd) and less than a min to Woodstock?s newest development of over 1000 new homes. What a Great place for your entrepreneurial ideas! Bungalow 73?x 30? and Shop 80?x 25? currently on land- measurments are approximate. (id:47351)
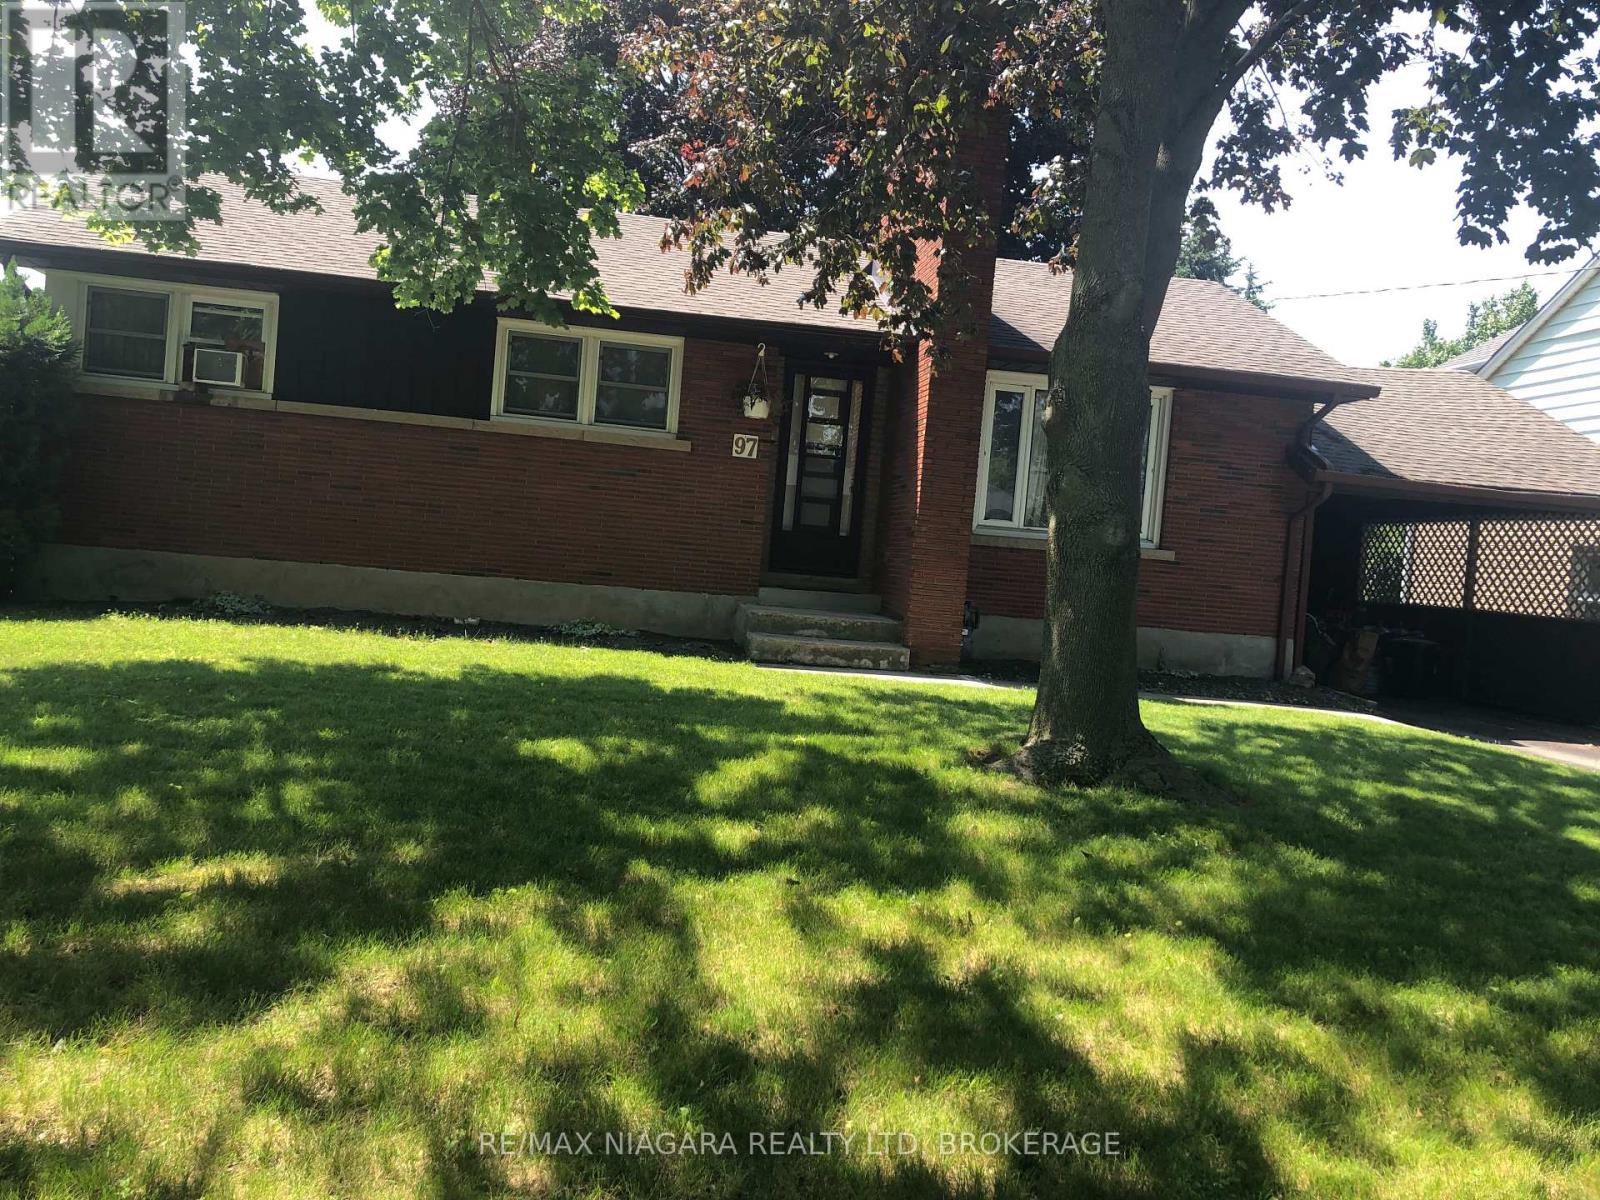
97 Shakespeare Avenue
St. Catharines, Ontario
HUGE YARD WITH MANY MATURE TREES! BRICK THREE BEDROOM BUNGALOW WITH FINISHED LOWER AREA WITH SEPARATE ENTRANCE..QUIET ESTABLISHED LOCATION WALKING DISTANCE TO CARLTON AND LAKE PLAZA..AND SCHOOLS..PLASTER WALLS AND WOOD FLOORS..PRICED TO SELL AT 499000!.. (id:47351)
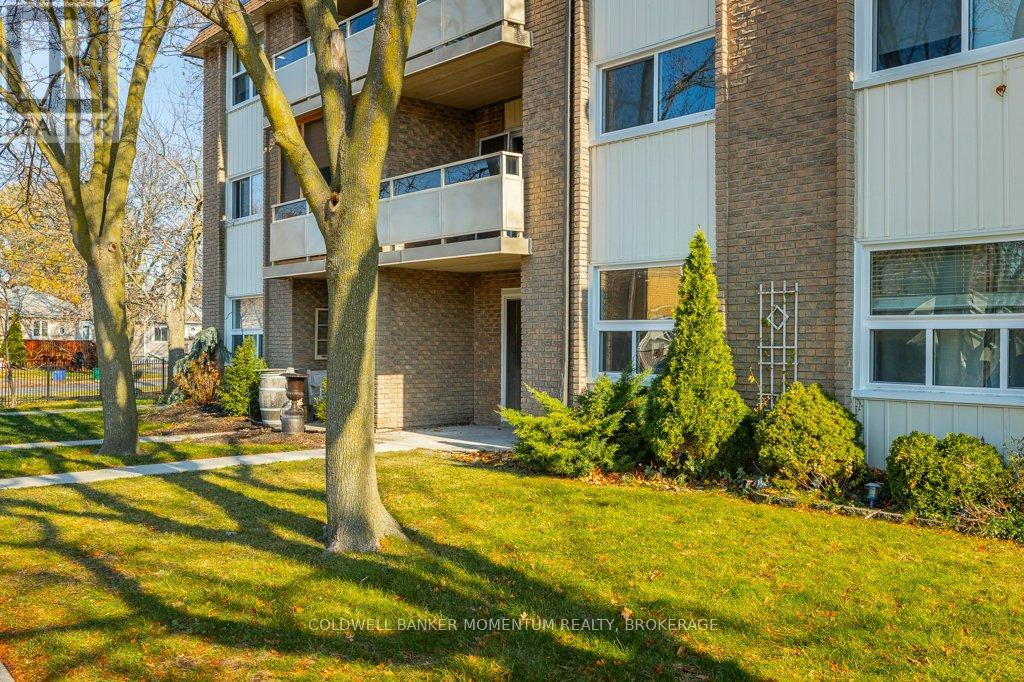
103 - 41 Rykert Street
St. Catharines, Ontario
COME CHECK OUT UNIT 103 AT 41 RYKERT STREET AS SOON AS YOU CAN! THIS ABSOLUTELY GORGEOUS 2 STOREY 2 BEDROOOM APARTMENT STYLE CONDO UNIT WAS JUST COMPLETELY RENOVATED FROM TOP TO BOTTOM ! THIS UNIT IS PROBABLY THE NICEST UNIT IN THIS BEAUTIFUL QUIET COMPLEX SO IT SHOULD CHECK OFF ALL YOUR BOXES !! A BRAND NEW KITCHEN WAS JUST INSTALLED INCLUDING A MASSIVE ISLAND, QUARTZ COUNTERTOPS, UPGRADED CABINETS, FUNKY TILED BACKSPLASH, DRYWALLED CEILING, POTLIGHTS AND PENDANT LIGHTING. NEW FLOORING, A RENOVATED POWDER ROOM, A BRIGHT LARGE LIVING ROOM BEING OPEN CONCEPT TO THE LARGE KITCHEN WITH TONS OF COUNTER SPACE MAKE THIS MAIN FLOOR AN ENTERTAINERS DREAM! ALSO ON THIS LEVEL THERE IS A STORAGE ROOM AND A SLIDING PATIO DOOR LEADING TO A PRIVATE CONCRETE PATIO. THE COMPLETELY RENOVATED UPPER LEVEL OFFERS A KING SIZE PRIMARY BEDROOM WITH A LARGE WALKIN CLOSET, A 2ND BEDROOM WITH A LARGE CLOSET, ALL WITH NEWER FLOORING, POTLIGHTS AND A NEWLY DRYWALLED CEILING. THERE IS ALSO A SLIDING PATIO DOOR LEADING TO A PRIVATE BALCONY. THERE IS ALSO A THIRD ROOM ON THIS LEVEL THAT COULD EASILY BE USED AS AN OFFICE, READING ROOM, A MUSIC ROOM OR JUST FOR MORE STORAGE. THE NEWLY RENOVATED 5 PIECE BATH FEATURES NEW FLOORING, AN EXTRA LARGE VANITY OFFERING TWO SINKS, A QUARTZ COUNTERTOP, AND LOTS OF STORAGE SPACE. THE NEW TUB/SHOWER COMBINATION OFFERS NEW TILED WALLS AND THE NEW GLASS SHOWER DOORS JUST MAKES THIS THE GORGEOUS BATHROOM IT IS. THIS UNIT IS OVER THE TOP AND ALL YOU HAVE TO DO IS JUST MOVE IN AS THERE NOTHING TO DO . THIS UNIT WILL SELL QUICKLY SO BOOK YOUR PRIVATE SHOWING TODAY. CONDO FEE INCLUDES: PARKING, HEAT, HYDRO, WATER, AND BASIC CABLE. DON'T MISS OUT ON THIS BEAUTIFUL RENOVATED UNIT! (id:47351)
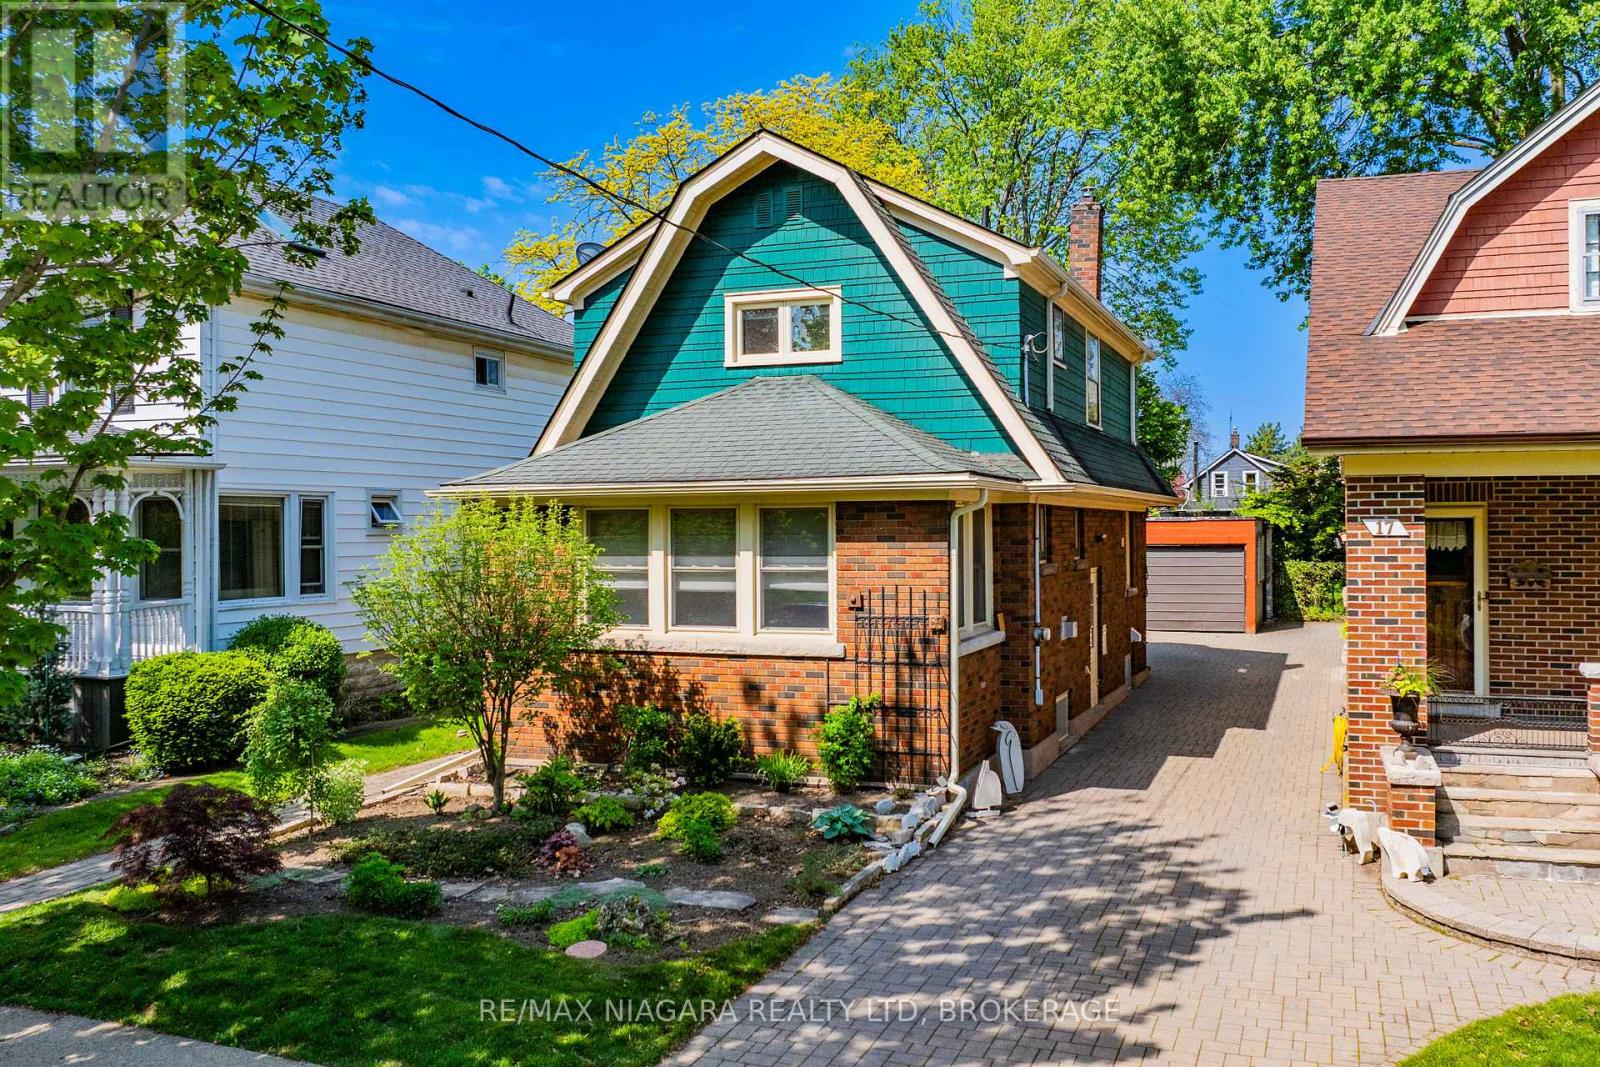
15 1/2 Wolseley Avenue
St. Catharines, Ontario
Welcome to 15 1/2 Wolseley Avenue in St. Catharines - a charming 3-bed, 2-bath home located in a great family-friendly neighbourhood close to excellent schools, parks, and all amenities. Filled with character and tasteful updates throughout, this home offers the perfect blend of charm and modern comfort.Step inside to a spacious front foyer surrounded by windows, allowing natural light to pour throughout the home. French doors lead into the inviting living room, where soft neutral tones, rich hardwood flooring, and abundant sunlight create a warm and welcoming ambiance. A beautiful fireplace framed by built-in shelving serves as the focal point of the space.The bright, recently updated kitchen features a clean, modern design with timeless finishes. White subway tile walls and recessed lighting create a fresh, airy atmosphere, while warm butcher block countertops add natural character and warmth. The large peninsula offers generous prep space and casual seating. Stainless steel appliances, ample cabinetry, and multiple windows provide both functionality and style. Just off the kitchen is a cozy dining area with a convenient walkout to the spacious backyard.Upstairs, you'll find three generously sized bedrooms, including a spacious primary bedroom with ample closet space and gorgeous vintage finishes. A convenient 3-piece bathroom and stacked washer/dryer complete the second floor. The full unfinished basement offers endless potential - perfect for additional storage or ready for your personal finishing touches. Additional updates include newer vinyl windows and a new central air unit installed in 2025, offering added comfort and efficiency. Outside, the large backyard is ideal for entertaining, family gatherings, or relaxing outdoors. A separate detached garage and shed provide plenty of additional storage space.Don't miss your opportunity to own this exceptionally character-filled home with thoughtful modern upgrades in a sought-after St. Catharines location. (id:47351)

378 Enfield Avenue
Ottawa, Ontario
Welcome to 378 Enfield - a true cash-cow investment property with absolutely positive cash flow! CAP RATE: 7.50% Located in an R2L zoning area, this property is legally approved as a rooming house with up to 7 bedrooms and also offers exceptional development potential. With further design, it can be redeveloped into a multi-unit apartment building from 6 units. Currently generating a gross monthly income of approximately $5,750, detailed cashflow and expense form ready for reference for serious buyer. This property is fully managed by a powerful professional property manager that has been handling all day-to-day operations smoothly - zero hassles for the owner. The main floor features 4 bedrooms, 2 bathrooms, a spacious kitchen, laundry room, and a bright living area. The basement includes 3 additional bedrooms, 2 bathrooms, and a full kitchen, ideal for flexible rental arrangements. Completely renovated in 2023-2024, the home showcases upgraded plumbing, electrical, and HVAC systems, along with new insulation, fresh paint, and brand-new windows and doors throughout. Walking distance to Green & Fresh, Loblaws supermarket, Bus stations, RCMP headquarter, Canadian Cyber security center, around 2km to Ottawa University and one bus to Carleton University and surrounded by lots other amenities. This turnkey investment has been successfully operating for the past two years - a rare opportunity to own a high-performing, low-maintenance property with strong cash flow and future development upside! (id:47351)
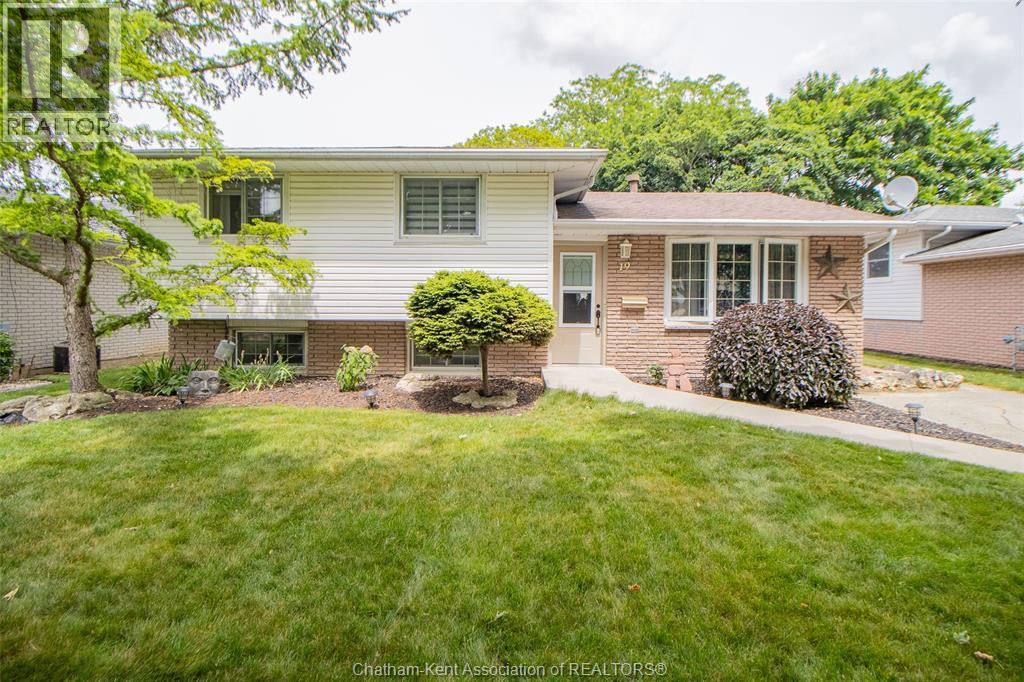
19 Kirkcaldy Place
Chatham, Ontario
Welcome to 19 Kirkcaldy Place. This beautifully updated 4-level side-split is located on a quiet, family-friendly cul-de-sac in Chatham’s sought-after north end. Offering a spacious and functional layout, this home features 4 bedrooms, 2 bathrooms, and a wheelchair-accessible walkway. Recent updates include a furnace and central air conditioning (2021), a fully renovated upper-level bathroom (2022), new flooring throughout the main and upper levels (2023), a finished lower-level family room and laundry area (2024), and a renovated lower-level bathroom, brand-new entertainment deck, and matching storage shed (2025). The basement level also offers a versatile den, ideal for a home office, gym, or additional living space. Step outside to your private backyard oasis featuring a 16x32 in-ground pool. Conveniently located near schools, parks, and everyday amenities, this move-in-ready home shows true pride of ownership throughout. (id:47351)
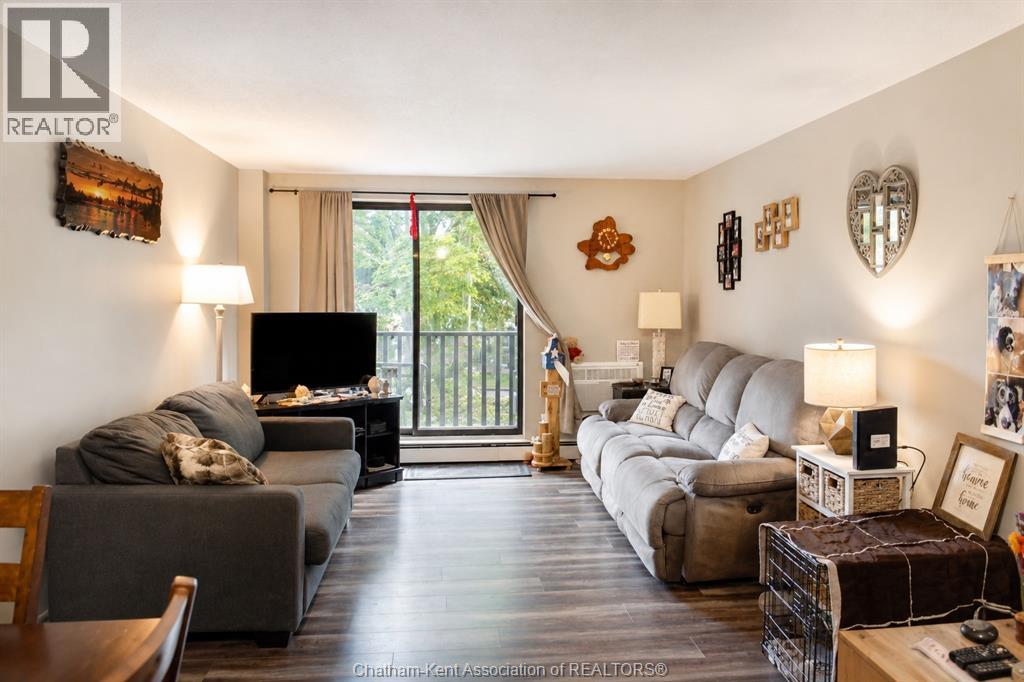
225 Campus Parkway Unit# 212
Chatham, Ontario
Welcome to this bright and well-kept unit featuring a spacious open-concept living and dining area. The kitchen includes a stove, fridge, and dishwasher. Offering two bedrooms, a renovated bathroom, and plenty of storage throughout. Enjoy the large private balcony — perfect for relaxing. Shared laundry is conveniently located on the main floor. Situated in a well-maintained building close to shopping, transit, schools, and other amenities. Monthly condo fees of $430 include heat, water, building and grounds maintenance, and property management. 24 hours’ notice required for all showings. (id:47351)
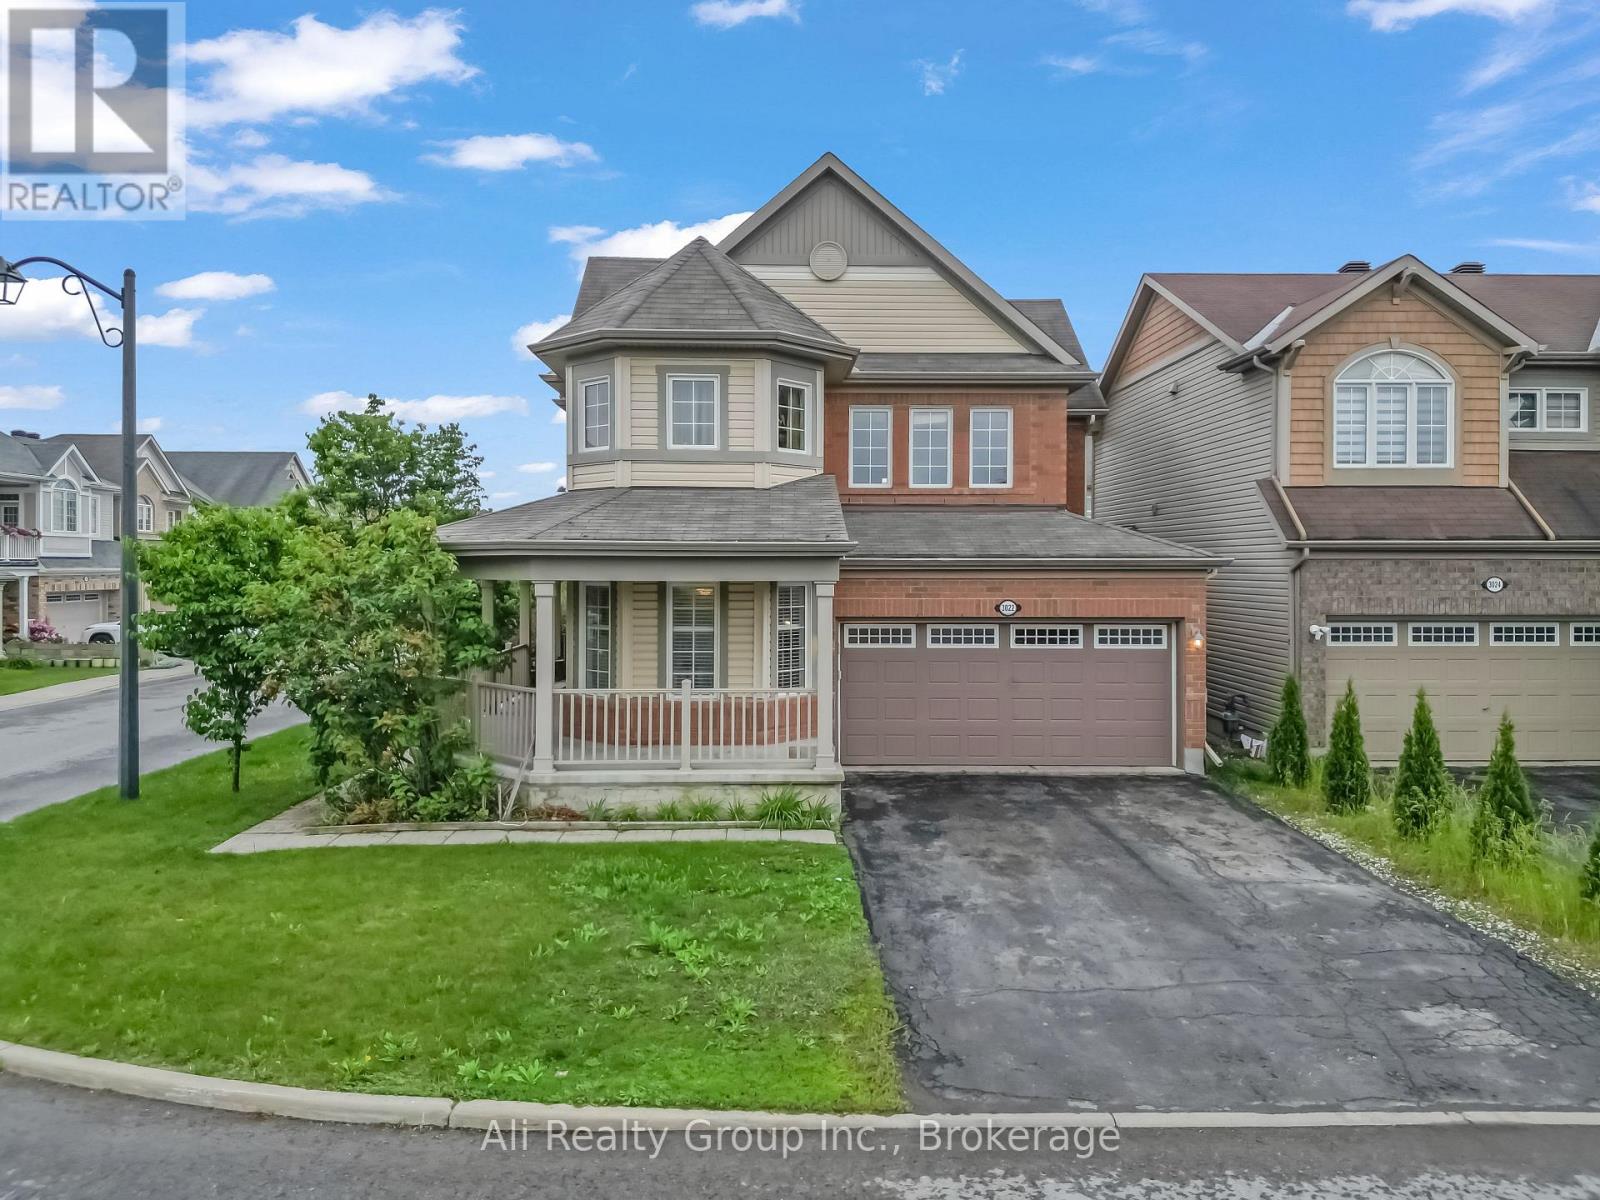
3022 Freshwater Way
Ottawa, Ontario
*Open House Sunday - Raffle Draw!* Location, lifestyle, and layout perfectly combine in this striking 4-bedroom home in the heart of Half Moon Bay. Perched on a premium, sun-drenched corner lot with no front neighbours, this property offers incredible square footage at a price point rarely seen in this market. The undeniable brick exterior is the park-facing wrap-around veranda-adding immense curb appeal and serving as the perfect spot for morning coffee while watching the kids make the quick, two-minute walk down the street to Half Moon Bay Public School. Beyond your front door, enjoy the ultimate family-friendly lifestyle: you are just minutes from the world-class Minto Recreation Complex, scenic Jock River nature trails, and the extensive shopping, dining, and transit hubs along Strandherd Drive. Inside, a bright, open-concept floor plan unfolds with rich hardwood floors, elegant California shutters, and a versatile front flex room, perfect for a formal dining space or main-floor games room. The heart of the home is a bright, highly functional kitchen featuring a gas range, a large center island with plenty of prep space, and seamless sightlines to the sprawling family room anchored by a cozy gas fireplace. Upstairs delivers a true everyday retreat: a spacious primary suite featuring a walk-in closet and a 4-piece ensuite with a soaking tub. Three additional generous bedrooms and ultra-convenient second-floor laundry complete the upper level. Need dedicated workspace? The lower level offers a fully finished, private home office, extensive utility storage, and a partially finished rec room (with a 3-piece bathroom rough-in) awaiting your final touches. Step outside to a fully fenced backyard oasis featuring a massive two-tier deck, making it a great space for summer BBQs. Enjoy inside garage access and the peace of mind of major mechanicals (Furnace, AC, HWT) updated in 2020. This is an incredible family home with a layout designed for real life, priced to move. (id:47351)
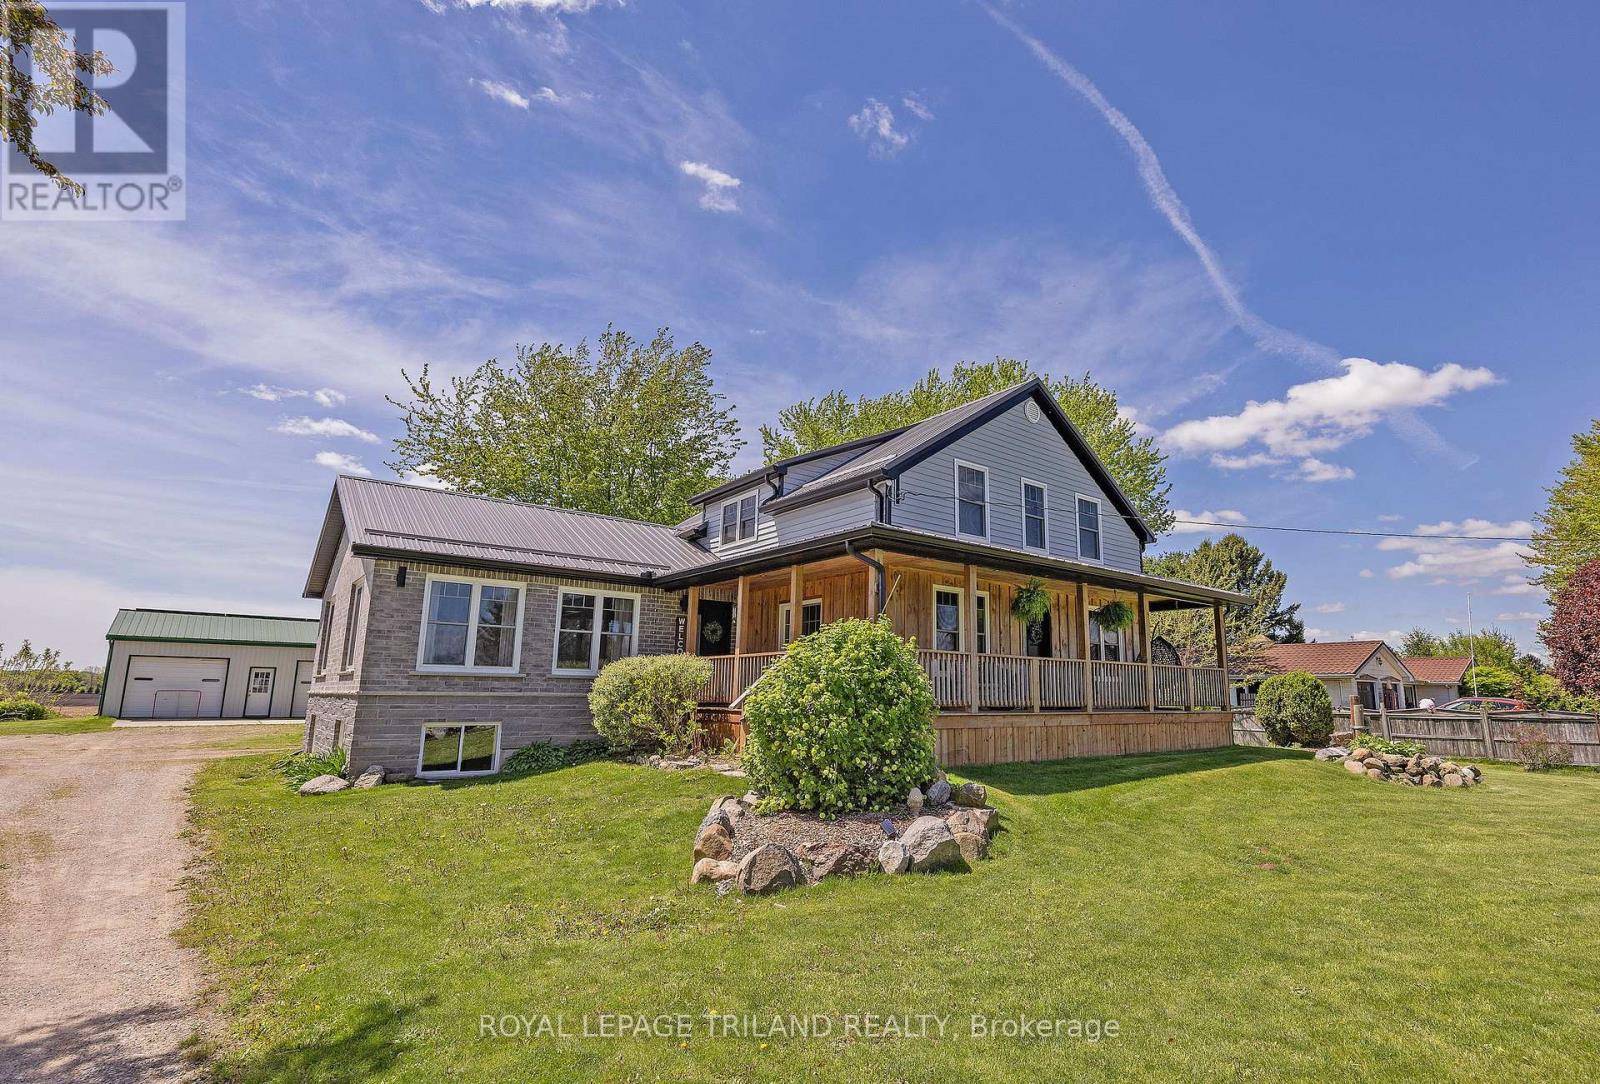
45471 Sparta Line
Central Elgin, Ontario
Country Gem located at 45471 Sparta Line on 1.09 Acres (as per MPAC), this 2-Storey Home has been totally renovated plus having an addition added with a single attached garage (2021)This exceptional country property with the perfect blend of rural tranquility and the convenient access to St. Thomas 20 minutes and to Aylmer 15 mins. The main level has an open concept to create a functional easy-flow layout between the kitchen with a huge island all with quartz countertops, dining room, oversized family room with a vaulted ceiling and plenty of windows making these areas very bright. Also there is access from the dining room through the front door to the wrap around covered front porch and side verandah. The main level also entails a good size mudroom/ main floor laundry and access to the attached garage and rear deck. Finally there is a bedroom or possible office and a 4 pc bathroom with a soaker tub. Moving to the second level is the generous-sized primary bedroom with access to a 3pc cheater ensuite with a shower. There are also two more good size bedrooms on this level. The lower level has an area to finish (partially done), which could be a rec-room area. Also on this level is the utility area and lots of storage. More highlights for this property is an uninsulated barn (approx 48.5 ft x 72.5 ft), 2-car detached garage (approx 24.0 ft x 32.0 ft) both with hydro, the owner will leave pool table and accessories in lower level if buyer wants it, furnace + C-Air (2019), drilled well (2025). This is the opportunity to own this wonderful family home! (id:47351)
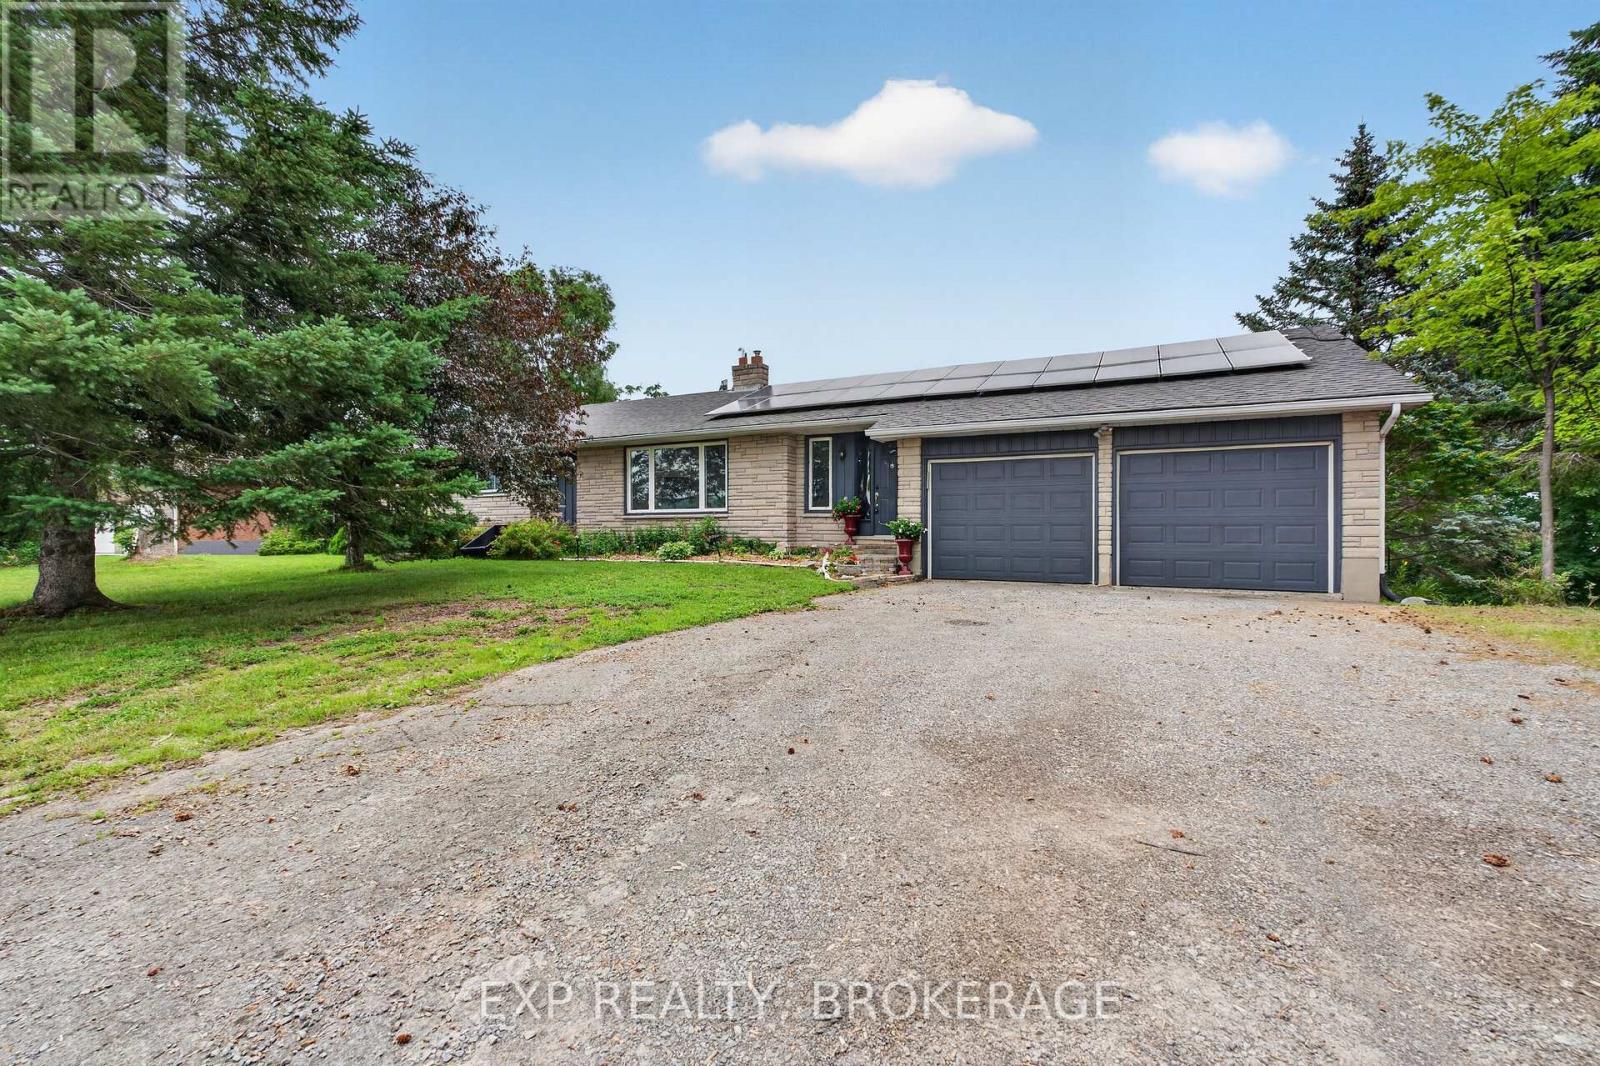
1664 Wallbridge Loyalist Road
Quinte West, Ontario
Welcome to 1664 Wallbridge Loyalist Road, a solid brick bungalow offering the perfect blend of space, comfort, and convenience in a highly desirable location. Situated on a generous 0.56-acre lot, this property provides a sense of privacy while keeping you just minutes from everyday amenities and quick access to Hwy. 401. Inside, you will find a well-appointed layout featuring 4+1 bedrooms and 2 bathrooms, ideal for families of all sizes or those seeking flexible living space. The home offers both functionality and opportunity, with room to personalize and make it your own. Step outside and enjoy your private backyard retreat, complete with a beautiful deck and hot tub, perfect for relaxing or entertaining year-round. The expansive lot offers plenty of space for outdoor enjoyment, gardening, or simply unwinding in a peaceful setting. Located just moments from Tucker's Corners Park, you will love having access to a vibrant community green space featuring newly updated multi-sport courts for tennis, pickleball, and basketball, a playground for children, and a well-maintained clay baseball diamond. Whether you are looking for a family home or a property with room to grow, this is an opportunity to enjoy both lifestyle and location. (id:47351)
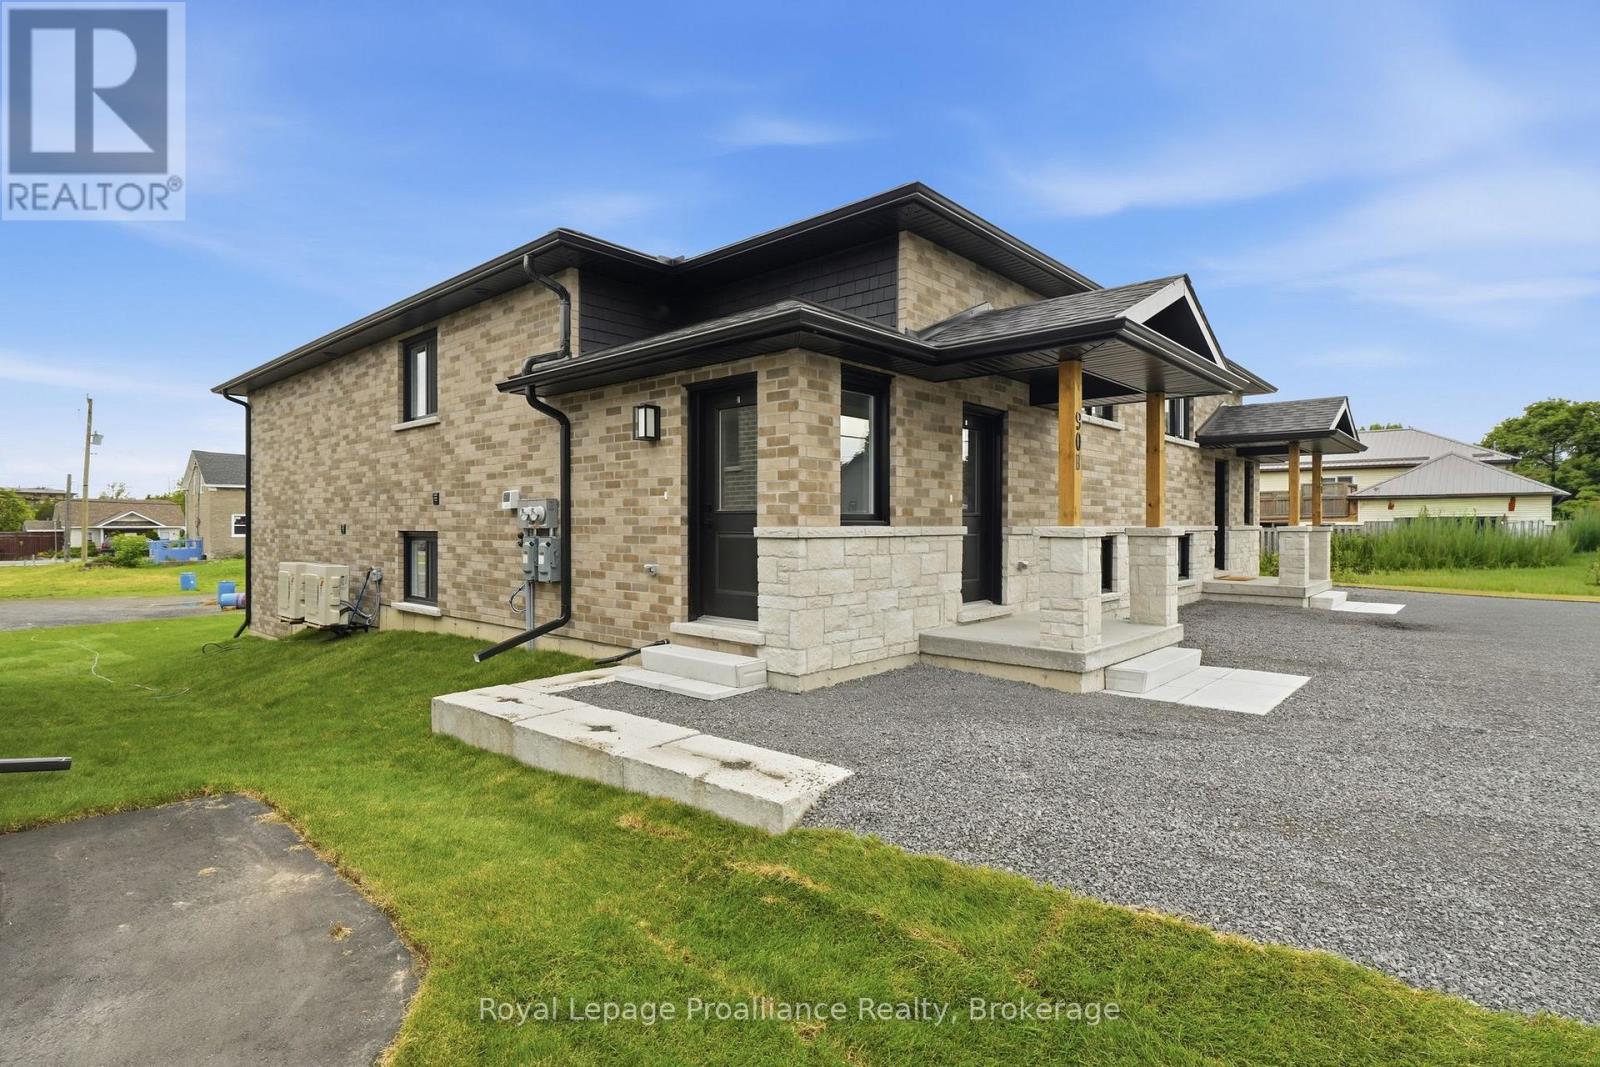
Lower - 90b Lywood Street
Belleville, Ontario
Be the first to live here! Brand new, beautifully finished 2 bedroom, 1 bathroom ready for occupancy. Not your typical basement apartment, bright, spacious open concept living with hard surfaces and brand new appliances included! A walkout to your own private 12' x 13' concrete patio for barbecues and fresh air. Two parking spaces included with lease, driveway to be paved. Grass cutting is the responsibility of the landlord. Water is included, all other utilities are the tenants responsibility. Rental application required prior to viewing. Required: full credit report, employment letter, lease agreement, references, first & last months rent & ID. (id:47351)
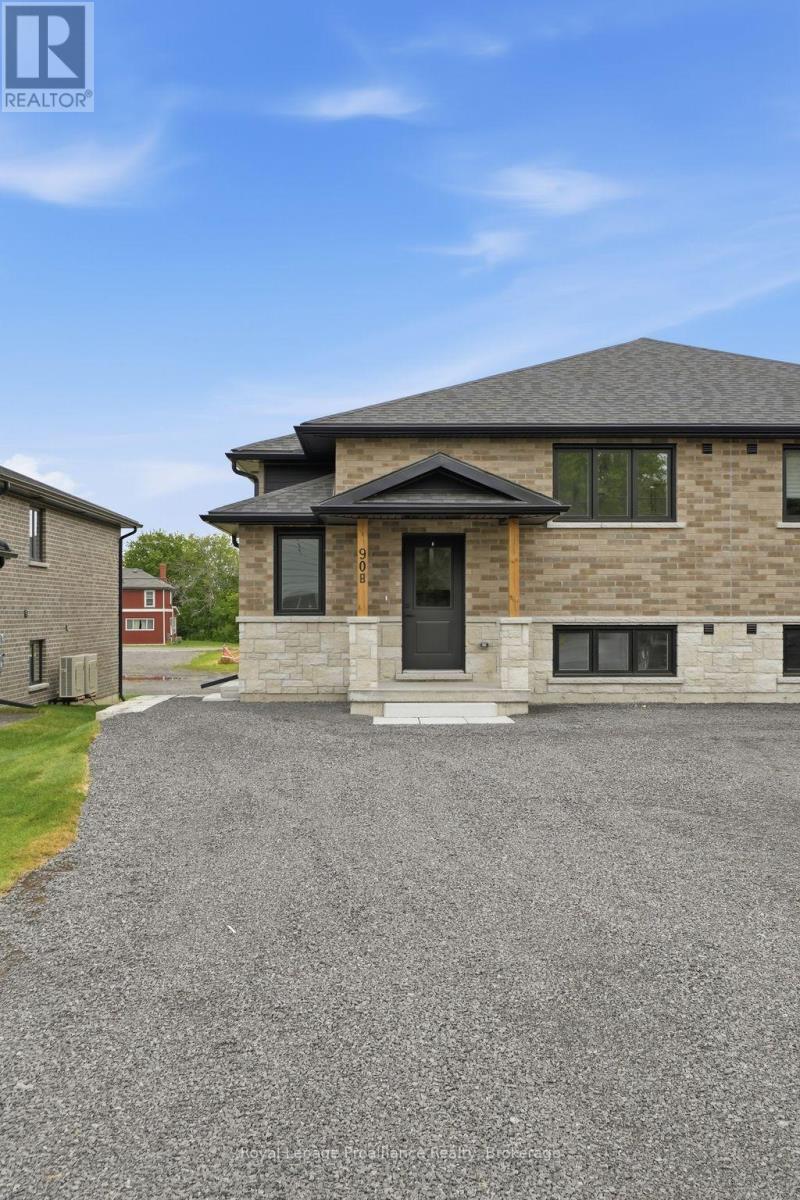
Upper - 90b Lywood Street
Belleville, Ontario
Be the first to live here! Brand new, beautifully finished 2 bedroom, 1 bathroom ready for occupancy. Spacious main floor living with hard surfaces and brand new appliances included! Two parking spaces included with lease, driveway to be paved. Grass cutting is the responsibility of the landlord. Water is included, all other utilities are the tenants responsibility. Rental application required prior to viewing. Required: full credit report, employment letter, lease agreement, references, first & last months rent & ID. (id:47351)
471 Church Street E
Delhi, Ontario
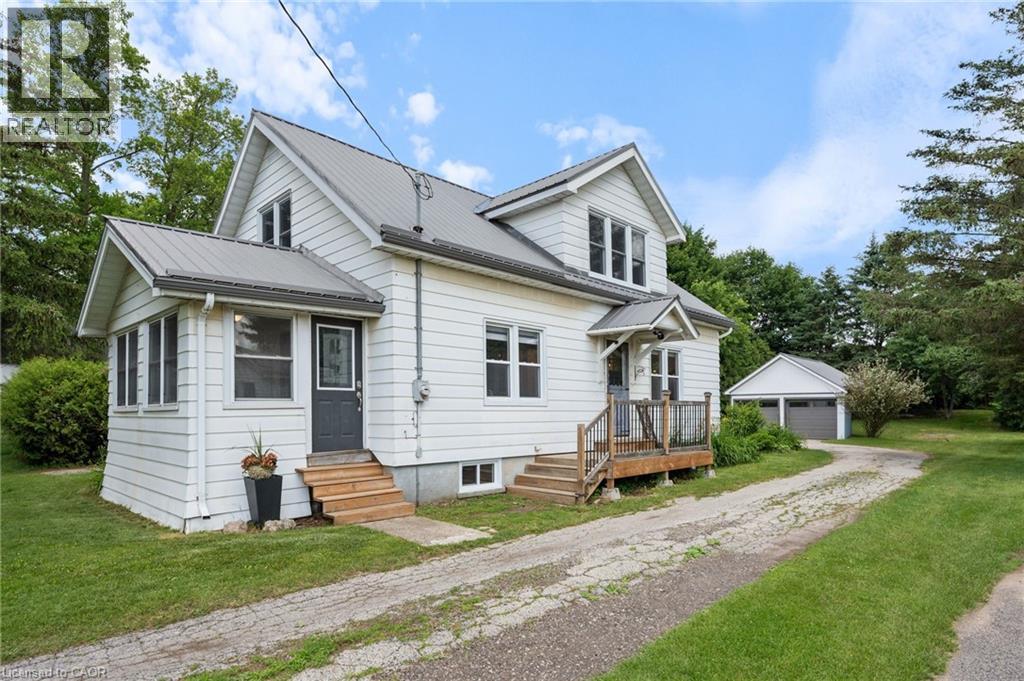
Welcome to this charming 1.5-storey family home situated on a beautiful deep lot in the heart of Delhi, just minutes from schools, parks, shopping, and all amenities. Offering 3 bedrooms, 2 bathrooms, and a home office or possible 4th bedroom, this property provides plenty of space for growing families and those working from home. The heart of the home is the stunning updated kitchen featuring an oversized island with seating for the whole family, perfect for everyday living and entertaining. The main bathroom has been tastefully renovated, while the partially finished basement offers a recreation room for additional living space, family gatherings, hobbies, or a play area. Numerous updates provide peace of mind, including windows, metal roof, eaves, some updated flooring, and more. Outside, you'll appreciate the detached two-car garage complete with updated siding, doors and a metal roof offering excellent storage and workspace options. This move-in ready home combines character, functionality, and modern updates on a generous lot in a convenient location. Best of all....there are no water and sewer charges! This urban home has a sandpoint well and septic (recently pumped) A fantastic opportunity to own a well-maintained family home in a desirable Delhi neighbourhood. (id:47351)
493 St. Lawrence Avenue
Oshawa, Ontario
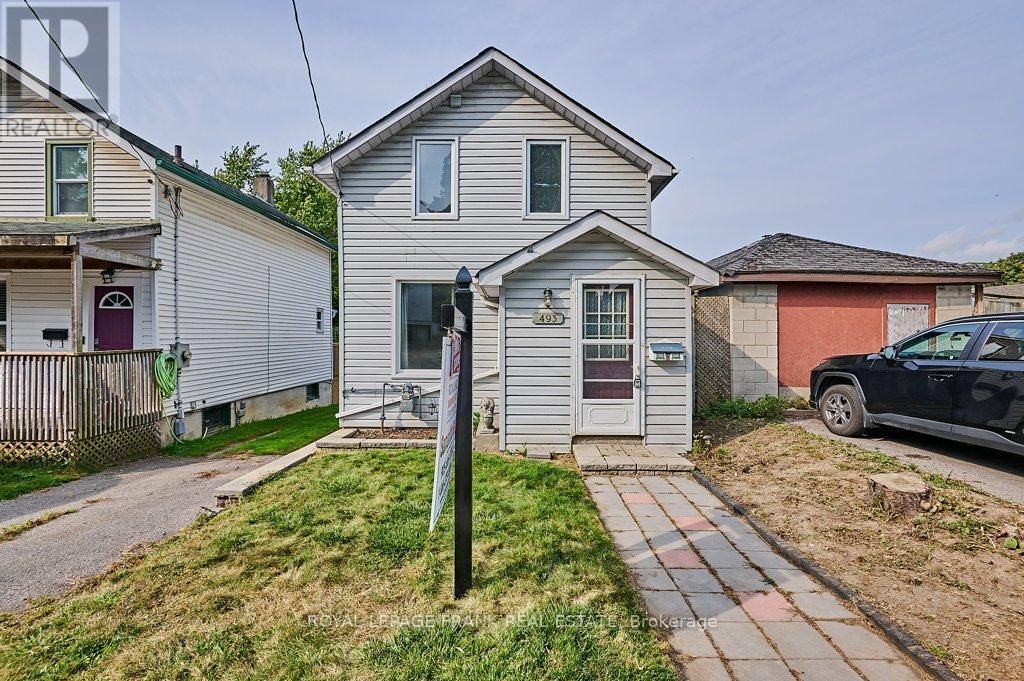
Welcome to this charming 2-bedroom, 2-storey detached century home, set on a spacious ravine lot on a quiet Central Oshawa street. This inviting property features a large living room, perfect for relaxing or entertaining, along with a generously sized eat-in kitchen offering a walkout to a 15 x 10 deck and expansive backyard-ideal for indoor/outdoor living.The upper level was updated in 2022 and includes a large 4-piece bathroom, updated plumbing and wiring, laminate flooring throughout, and a gas furnace (2024). Parking for one vehicle is available on a shared driveway to the south of the property. Conveniently located near public transit, schools, shopping, and with easy access to the 401 and GO Train. Fantastic opportunity for first-time buyers, downsizers, or investors. (id:47351)
69 Main Street S
Brant, Ontario
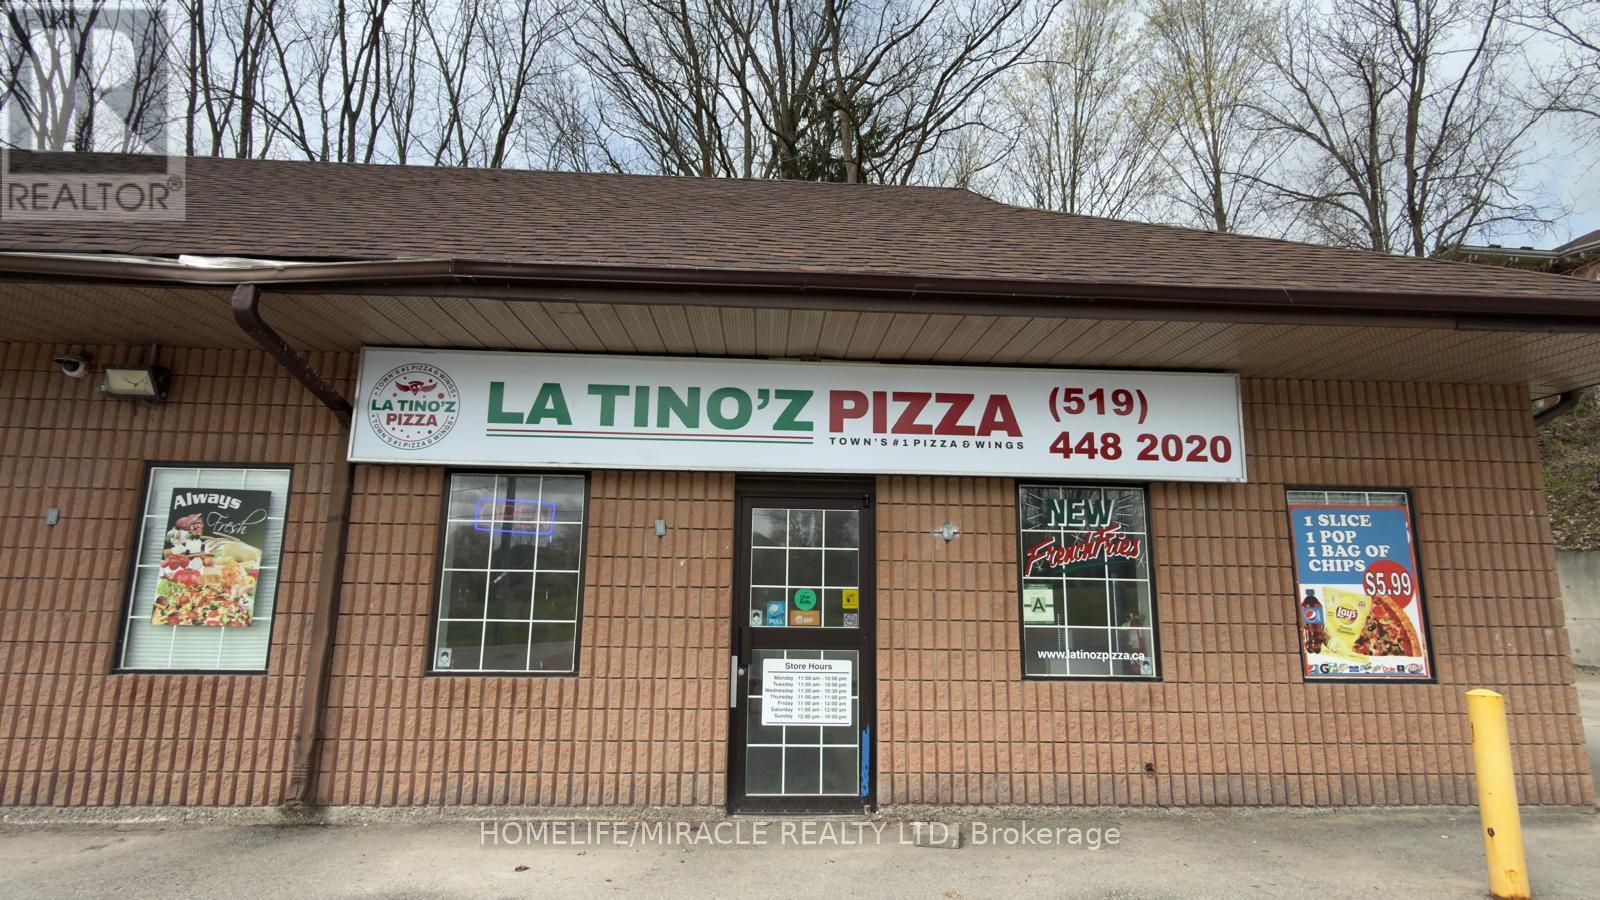
Excellent NON-Franchised Latino's Pizza Store in St George, ON is For Sale. Surrounded by Fully Residential Neighbourhood, Close to St George Public School, walking distance from King William Park, Stores and more. Excellent Business with Good Sales Volume, Low Rent, Long Lease, and More. There is lots of opportunity to grow business even more. Rent: $1957/m incl TMI & HST, Lease Term: Existing 5 + 5 years option to renew, Store Area: 980sqft, No Royalty (id:47351)
16 - 1082 Shamrock Marina Road
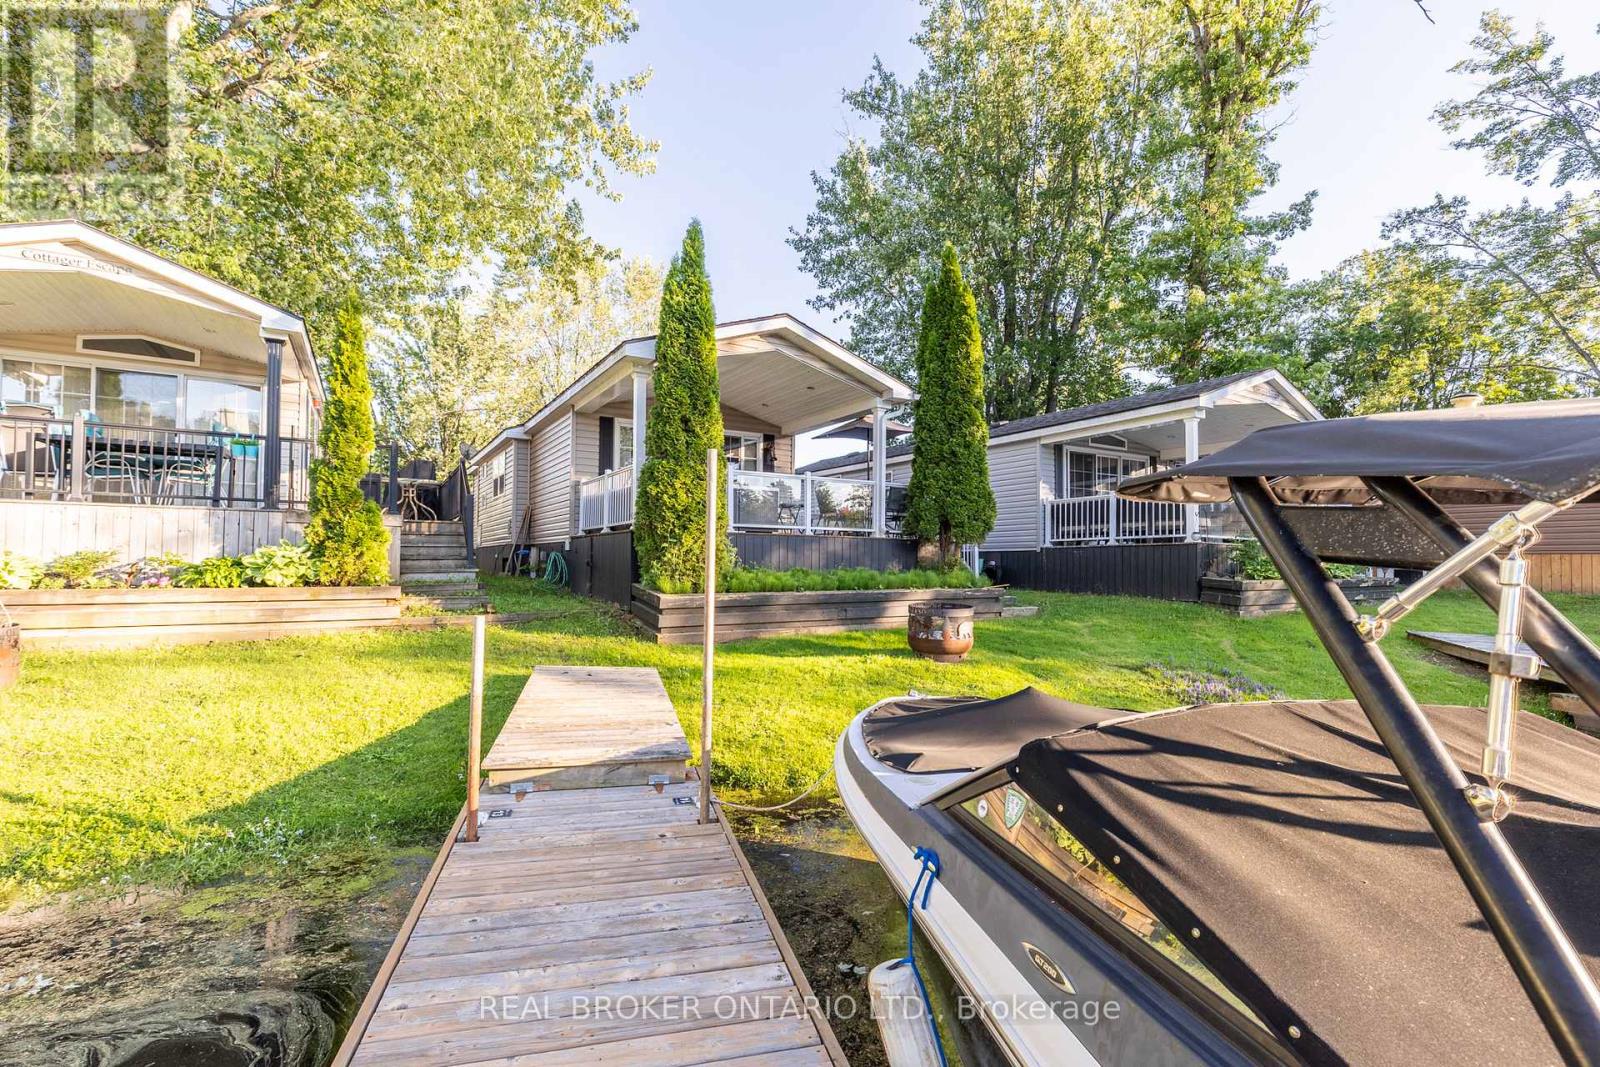
Gravenhurst, Ontario
Wake up to the water. This beautifully maintained seasonal waterfront cottage sits directly on a quiet, protected canal in one of Severn's most sought-after marina communities - your own dock just steps from the door, with deep-water boat access to open lake and the Trent-Severn Waterway beyond. Inside, the open-concept living, dining, and kitchen flows under a soaring vaulted ceiling that makes the space feel bright and far larger than its footprint. Rich hardwood floors run throughout, and the chef's kitchen is genuinely impressive - full-size stainless gas range, built-in microwave, generous counter space, and a marble-topped island with seating that anchors the room. A cozy electric fireplace with a stone surround and a built-in entertainment wall makes the living area a perfect spot to unwind after a day on the water. The home offers comfortable sleeping for the whole family, including a private primary bedroom with a custom built-in headboard and overhead storage, plus a bunk room - ideal for kids or guests. A clean, full bathroom with tub/shower completes the interior. Step outside and the real magic begins. A spacious covered deck overlooks the water, with a built-in fire-table lounge and an outdoor dining area positioned to catch the sunset over the marina. Whether you're hosting, grilling, or just watching the boats come and go, this is cottage country living at its easiest. A wrap-around deck, gas BBQ hookup, private dock, and a handy storage shed round out the package. Heres what makes this one effortless: it comes with its own electric golf cart for zipping around the community, and the seasonal fees are paid for the year covering hydro, water, sewage, yard upkeep, and water/grounds maintenance. With an April 1st to October 31st season, you get seven full months of waterfront living with no surprise bills and no weekend chores. Just lock up, head to the dock, and enjoy. Bring your boat, your family, and your flip-flops. Everything else is already here. (id:47351)
28 Simcoe Street
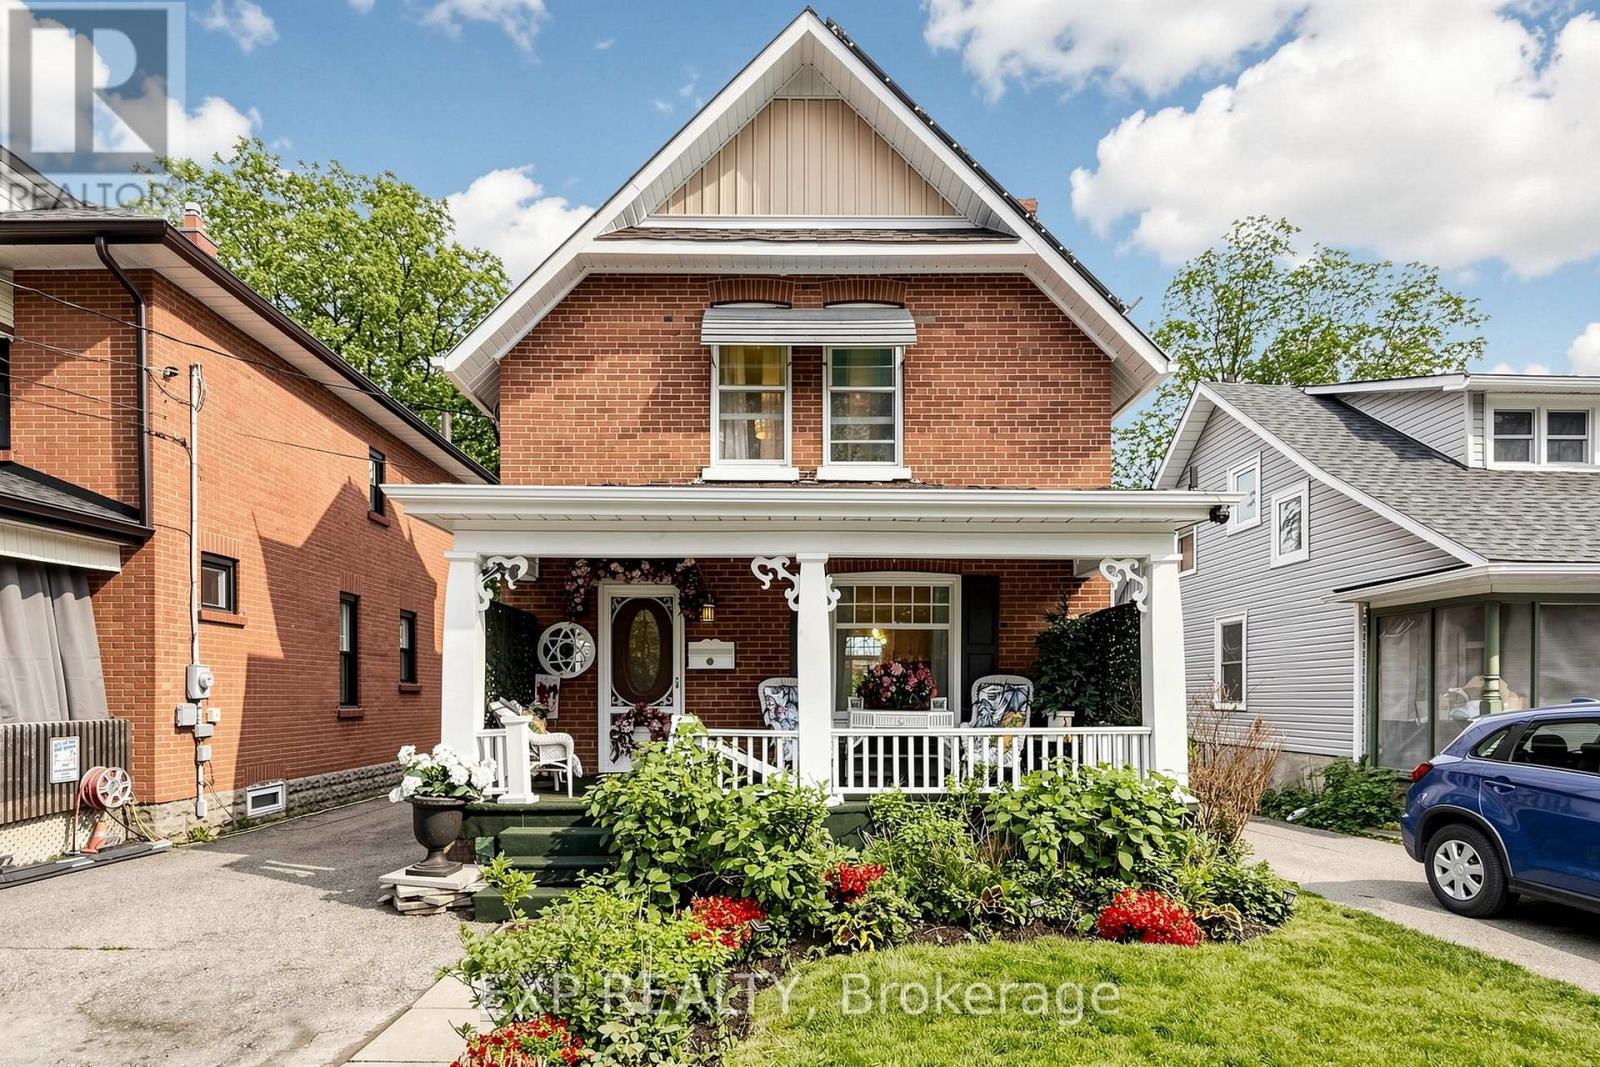
Kawartha Lakes, Ontario
Welcome to 28 Simcoe Street, a charming and well-maintained double brick home offering small-town living with modern convenience. Situated on a spacious lot in the heart of Lindsay, this property features bright and inviting living spaces, functional layout, and excellent potential for families, first-time buyers, or investors. Enjoy a generous backyard perfect for entertaining, gardening, or relaxing outdoors. Conveniently located close to schools, parks, shopping, the waterfront, and all local amenities, this home provides the perfect balance of comfort, value, and community living. A fantastic opportunity to own in a desirable and growing Kawartha Lakes neighborhood. Solar Panel Energy on roof is under contract with no costs to buyer. (id:47351)
204 Bethune Avenue
Welland, Ontario
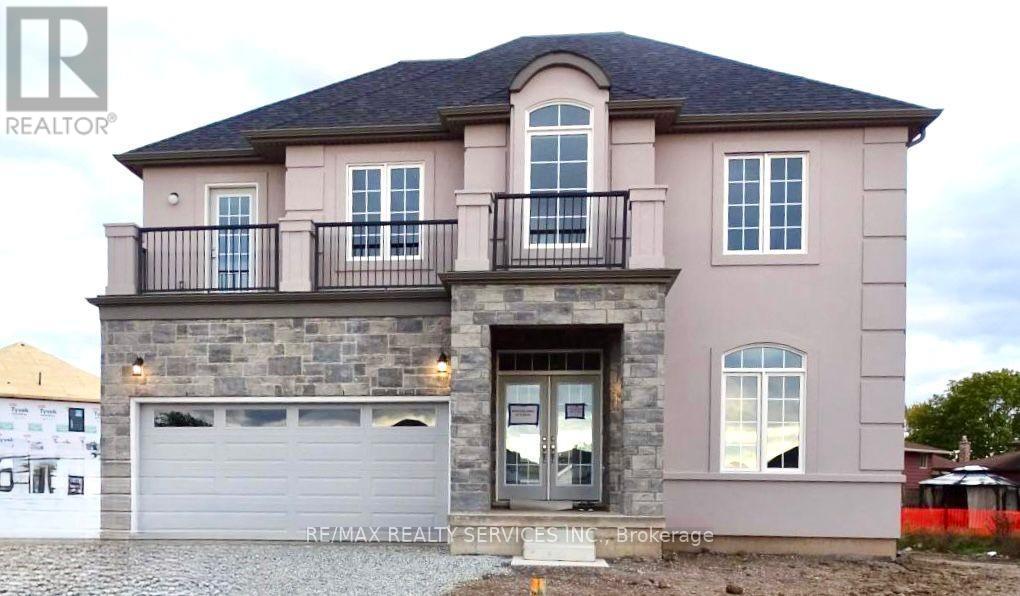
Stunning luxury home featuring a grand stone and stucco exterior with elegant architectural details throughout. This impressive two storey residence is situated on a premium oversized lot and offers oversized windows for abundant natural light along with a private upper level balcony that adds charm and sophistication. The main floor features a spacious living room, formal dining room, and a cozy family room with fireplace, complemented by upgraded modern hardwood flooring. The gourmet kitchen boasts ample cabinetry, a large island, and a bright eat-in area perfect for family gatherings. Upgraded matching hardwood stairs with iron pickets lead to the second floor, featuring a huge primary bedroom with his and hers walk in closets and a 6-piece ensuite. The additional 3 spacious bedrooms each offer their own 4-piece ensuite, providing comfort and privacy for the whole family. Conveniently located close to schools, parks, plazas, hospitals, and grocery stores. (id:47351)
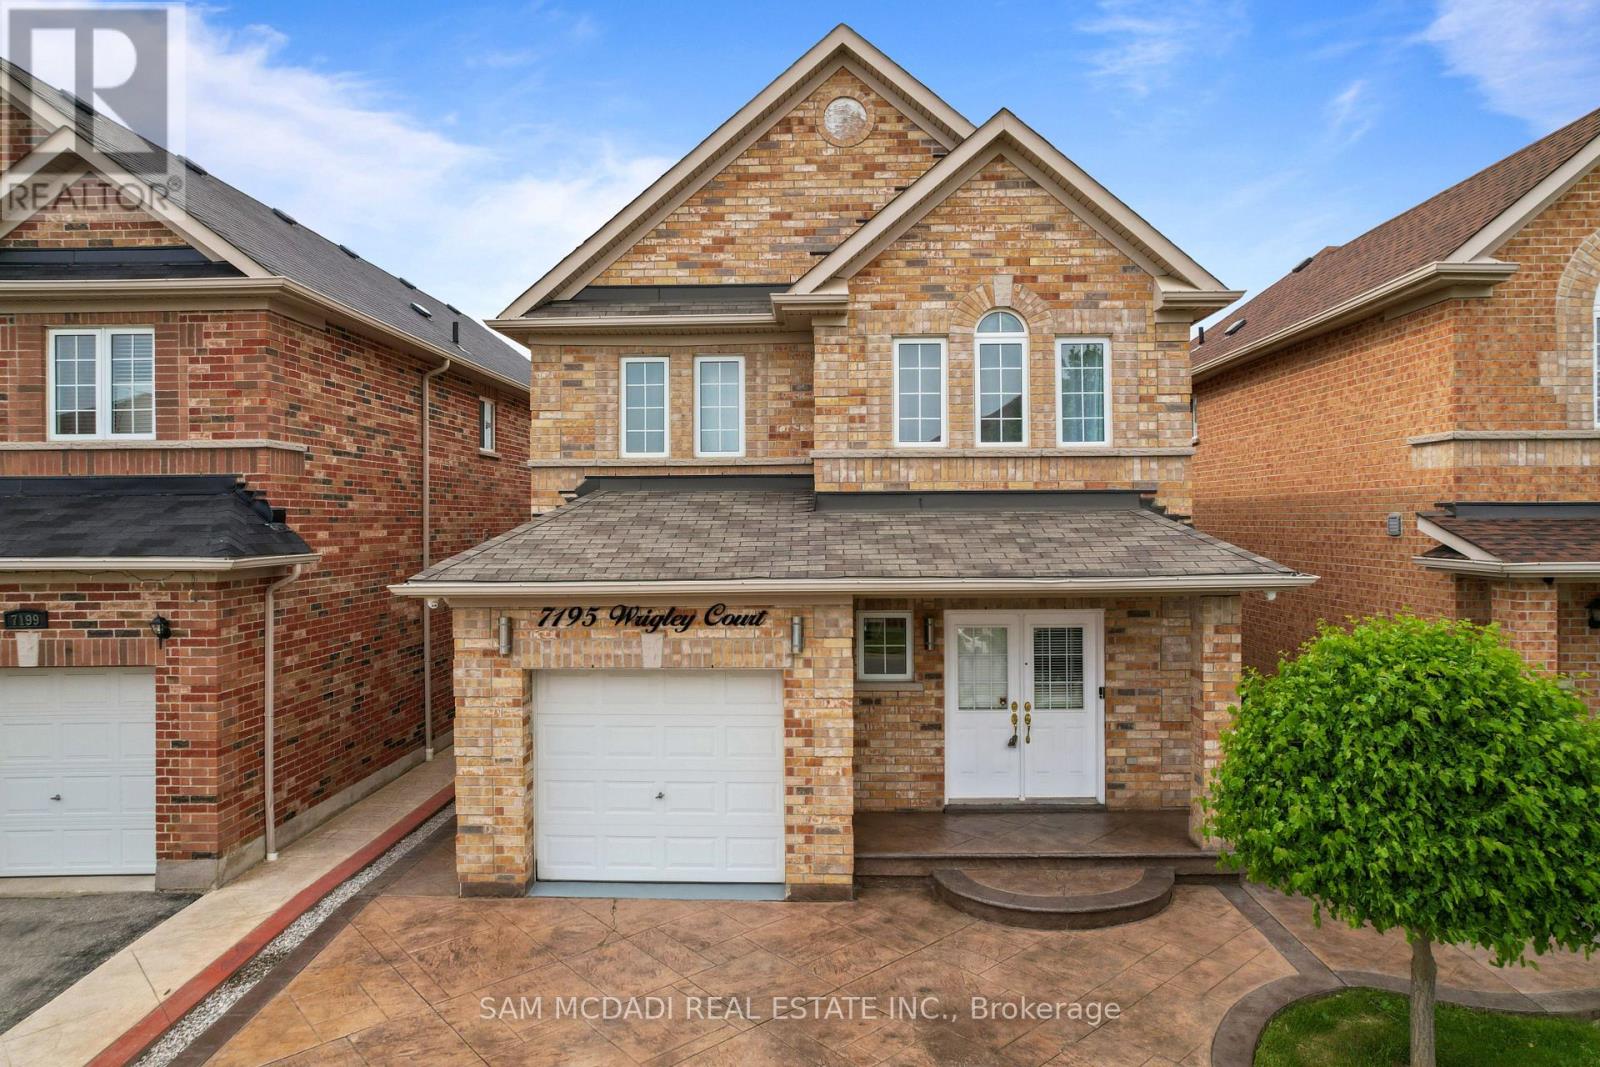
7195 Wrigley Court
Mississauga, Ontario
Welcome to this stunning Meadowvale Village home, thoughtfully designed for comfortable family living and effortless entertaining, featuring spacious interiors, modern upgrades, a fully separate lower level suite, and the added privacy of no rear neighbours. Step inside through the elegant foyer and into the beautifully appointed kitchen, equipped with premium stainless steel appliances, including an LG InstaView Door in Door refrigerator, stove, built in microwave, and steam dishwasher. The kitchen overlooks the bright breakfast area with a walkout to the backyard patio, creating the perfect setting for everyday living. Just beyond, the spacious living room seamlessly flows into the dining area, offering an inviting space to gather with family and friends. Upstairs, the primary bedroom serves as a relaxing retreat complete with a 4pc ensuite bathroom and his & hers closets. Two additional well sized bedrooms, each featuring their own closet space, are complemented by a second full 4pc bathroom. The fully finished lower level offers exceptional flexibility with a completely separate in-law or rental suite, featuring a full kitchen, two bedrooms, a versatile recreation room, a 4pc bathroom, and a dedicated laundry area, making it ideal for extended family, guests, or income potential. Step outside to enjoy the fully fenced backyard, complete with a stamped concrete patio, gazebo, playground area, and mature greenery, providing a wonderful space for outdoor relaxation and entertaining. Additional highlights include designer light fixtures throughout, stamped concrete walkways, an extended driveway accommodating up to four vehicles, a Telus Smart Home alarm system, and four exterior security cameras connected to a 2TB hard drive with a convenient kitchen monitor. Ideally located close to parks, schools, shopping, major highways, and everyday amenities in one of Mississauga's most family friendly neighbourhoods! (id:47351)
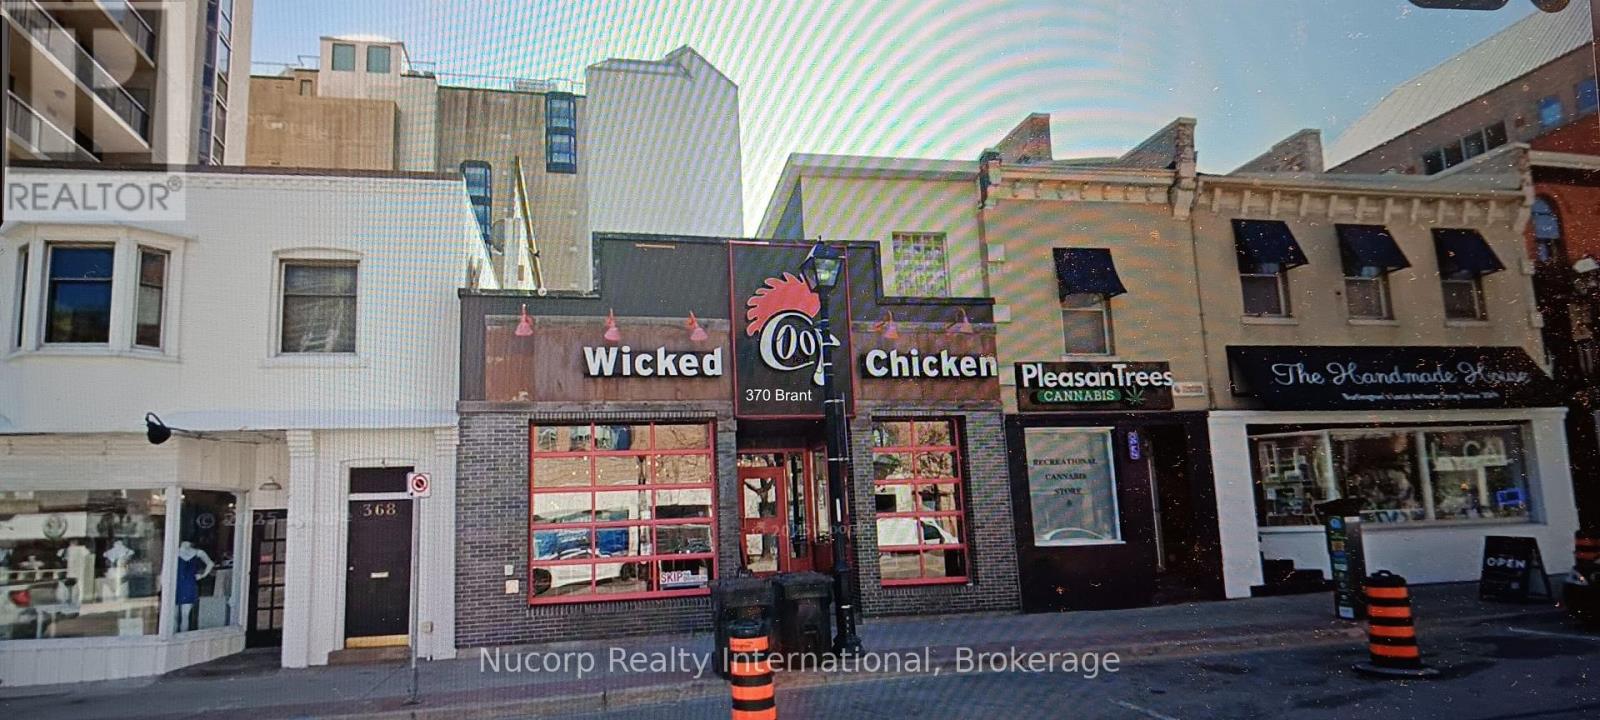
370 Brant Street W
Burlington, Ontario
Currently operating as a full service restaurant/bar. Landlord see future use as retail but tee is a possibility of a restaurant use with 60 seats(TBV). Interested Parties to do their own investigation on future uses At this time no restaurant equipment is included.Tenant is also responsible for taxes, building insurance ($3202.64 per year) and maintenance costs as per lease, (varies).Occupancy is subject to 30 day notice to existing Tenant to vacate. Talk to Listing Agent regarding access to rear of the building (id:47351)