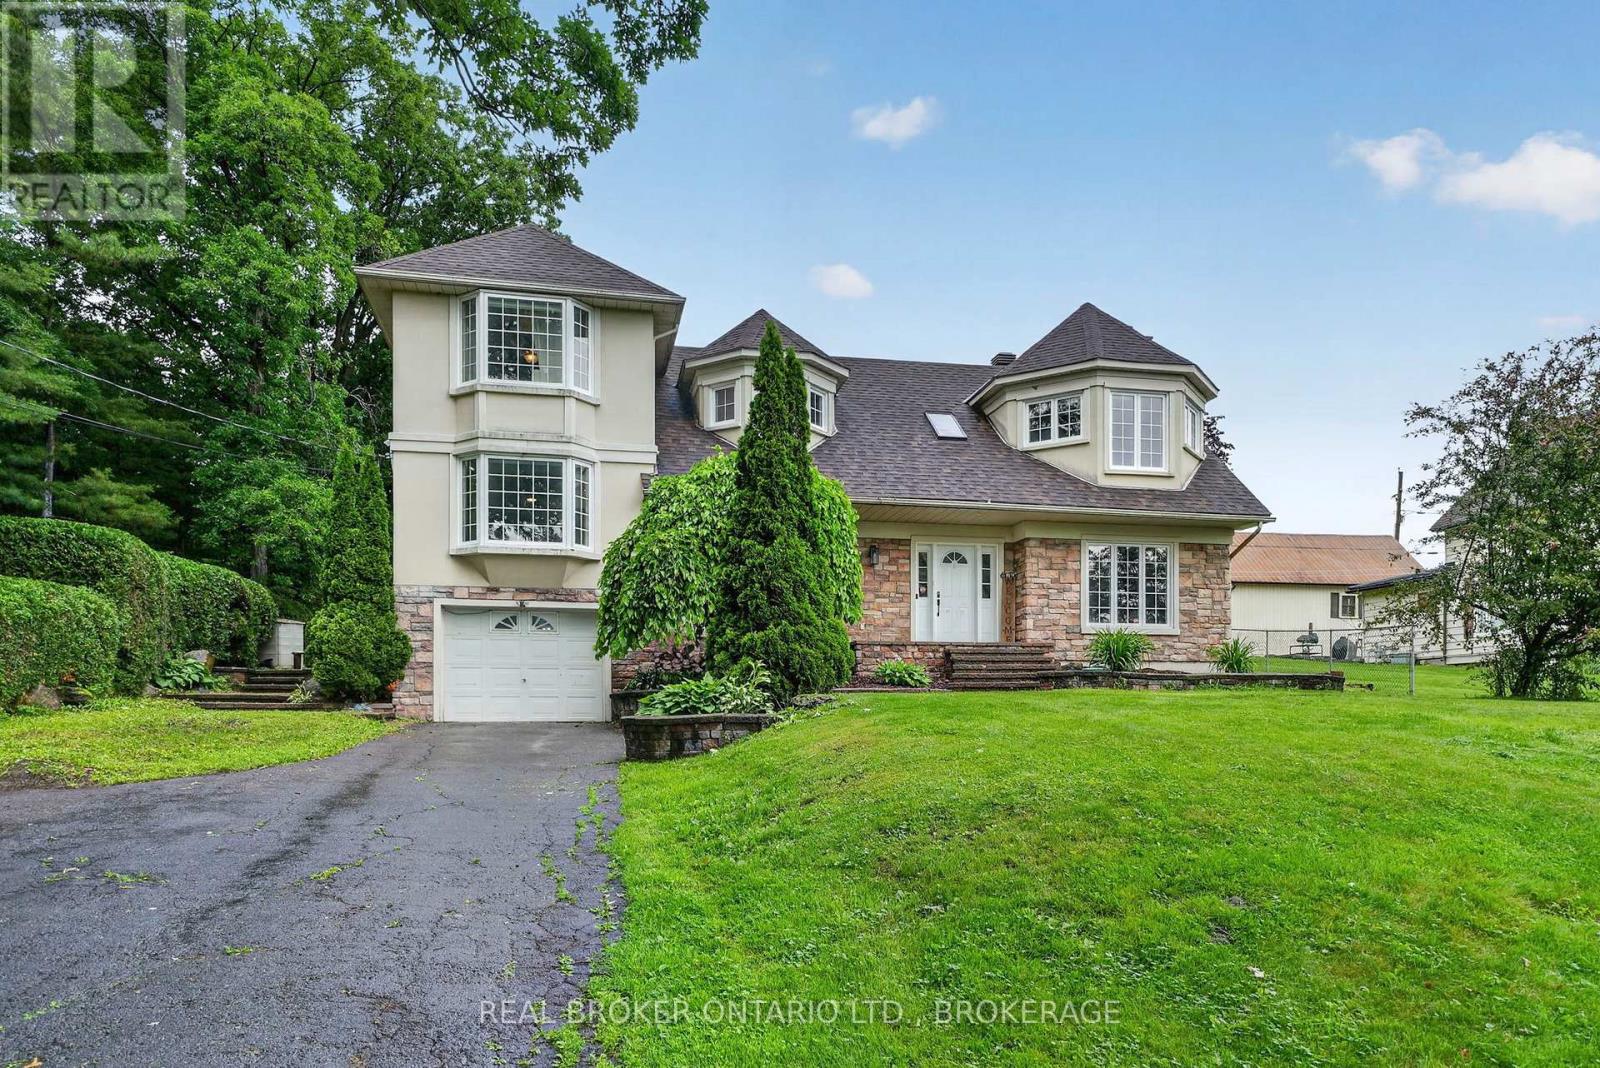
18445 Anderson Drive
South Glengarry, Ontario
Perched on a beautifully landscaped lot in the sought-after community of Glen Walter, this spacious 2,500+ sq. ft. family home offers breathtaking panoramic views of the St. Lawrence River and surrounding countryside. Designed with family living in mind, the home features generous principal rooms and a functional layout ready for its next chapter. A large foyer welcomes you with ample closet space and a convenient 2-piece powder room. The formal living room offers a cozy wood-burning fireplace and custom built-in wood shelving, while the formal dining room flows into a spacious family room with spectacular water views. This versatile space could also serve as a home office or an additional main-floor bedroom to suit your family's needs. You'll also discover a fun hidden cubby tucked inside a closet, an imaginative play space or cozy hideaway.The kitchen provides plenty of solid wood cabinetry, ample workspace, and direct access to the private, fully landscaped backyard, perfect for enjoying peaceful mornings or entertaining family and friends. A main floor laundry room with access to the attached garage and crawlspace for additional storage adds everyday convenience.Upstairs, the spacious primary suite enjoys beautiful views of the St. Lawrence River and features an updated ensuite bathroom. Two additional bedrooms, including one with a generous bonus room ideal for hobbies, a home office, playroom, or potential fourth bedroom, are complemented by a full family bathroom. Water views can be enjoyed from many rooms throughout the home, adding to the peaceful atmosphere.Step outside to enjoy the mature landscaping and private backyard, complete with a powered garden shed that's perfect for a workshop, hobby space, or extra storage. Offering incredible space, an attached garage, breathtaking river views, and endless potential, this is a wonderful opportunity to make this home your own and enjoy one of the area's most desirable locations.24 hour irrevocable on all offer (id:47351)

535 Dunbrack Street
Ottawa, Ontario
In-laws welcome! Great opportunity to create a duplex or Inlaw suite on this property! Spacious Sun-Filled 4 bedroom, 2 bathroom home with large living room, good size kitchen with lots of cupboards, 2 bedroom on the main floor and two bedroom upstairs, hardwood floors, large lot, three car driveway and much more! Walk to the shopping centre schools and all amenities! A Must see call today! (id:47351)
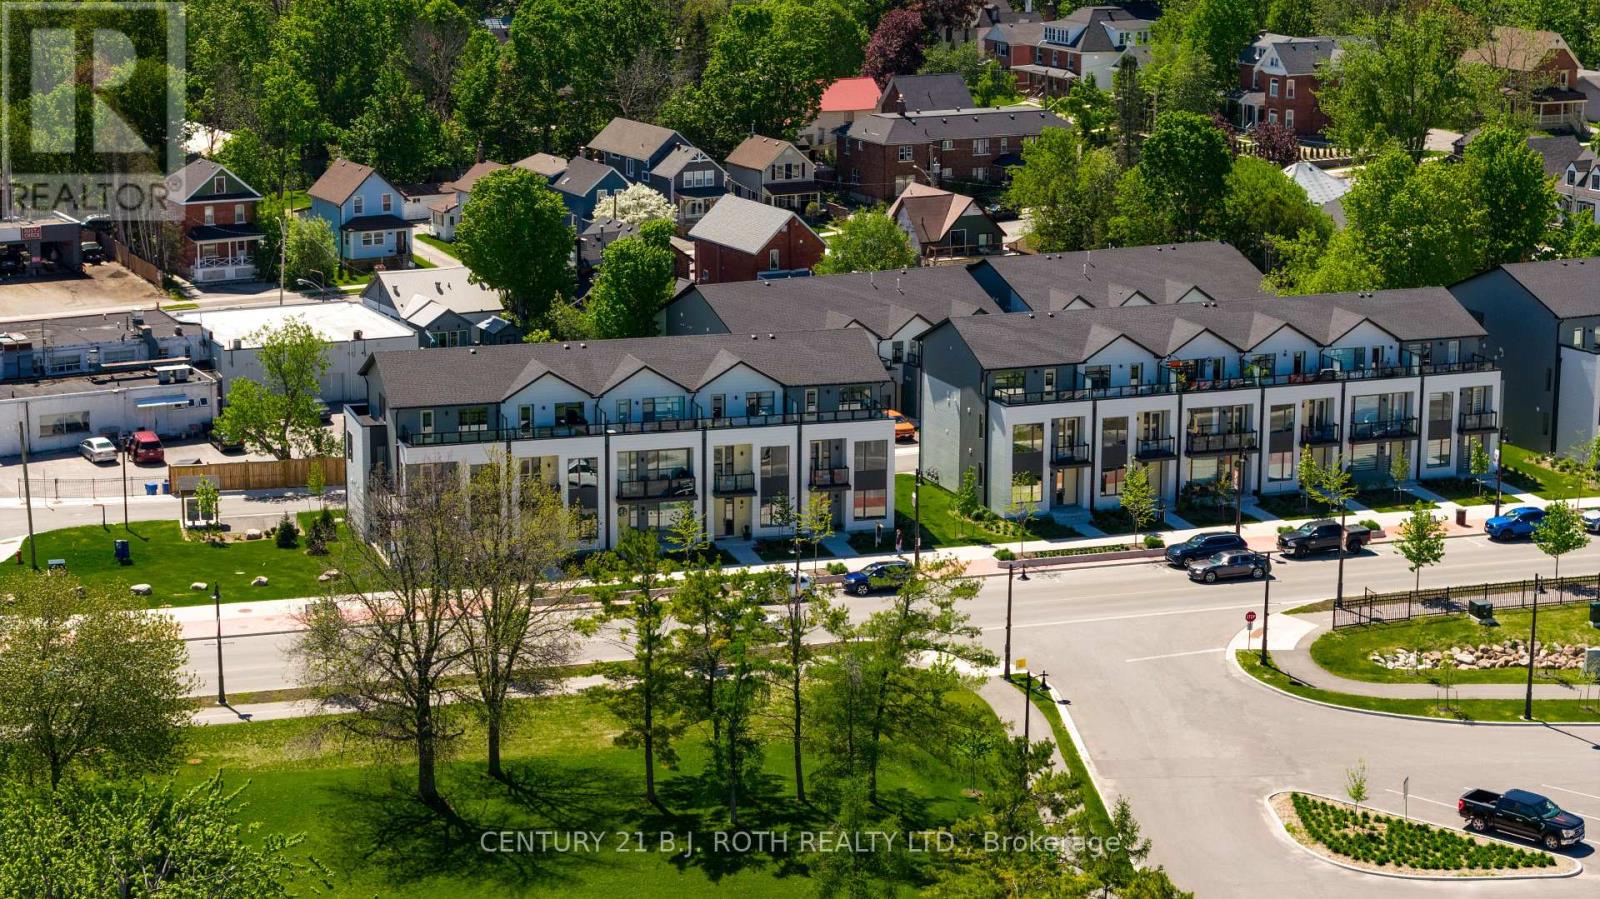
89 Lightfoot Drive
Orillia, Ontario
Welcome to this stunning 3-storey end-unit townhome in the highly sought-after Sunshine Harbour community! Offering unobstructed views of Lake Couchiching, the Port of Orillia, Couchiching Beach Park, and the downtown core, this property delivers a truly prime lakeside lifestyle. Inside, the home boasts a contemporary open-concept layout flowing through the main living area into a sleek modern kitchen with brand-new stainless-steel appliances and stylish finishes. With 3 spacious bedrooms and 4 bathrooms, including a luxurious primary suite complete with a walk-in closet and 4-piece ensuite showcasing a glass-enclosed shower and double-sink vanity, this home is sure to impress. Enjoy serene water views from all three levels, ideal for morning coffee or evening entertaining - especially from the top-floor sitting terrace. An attached double-car garage with inside entry adds everyday convenience. Thoughtfully upgraded with over $20,000 in improvements, this brand-new home combines contemporary design with relaxed waterfront living. Low maintenance fees and stress-free ownership include lawn care, snow removal, and garbage/recycling services year-round. Inspired by its natural surroundings, the coastal-style architecture blends light-coloured cladding and warm wood accents with expansive terraces and a modern open-concept interior, creating a relaxed yet sophisticated urban presence. Nestled in the heart of vibrant Orillia, you'll be minutes from scenic trails, beautiful parks, charming shops, local restaurants, and all the attractions of the downtown core. (id:47351)
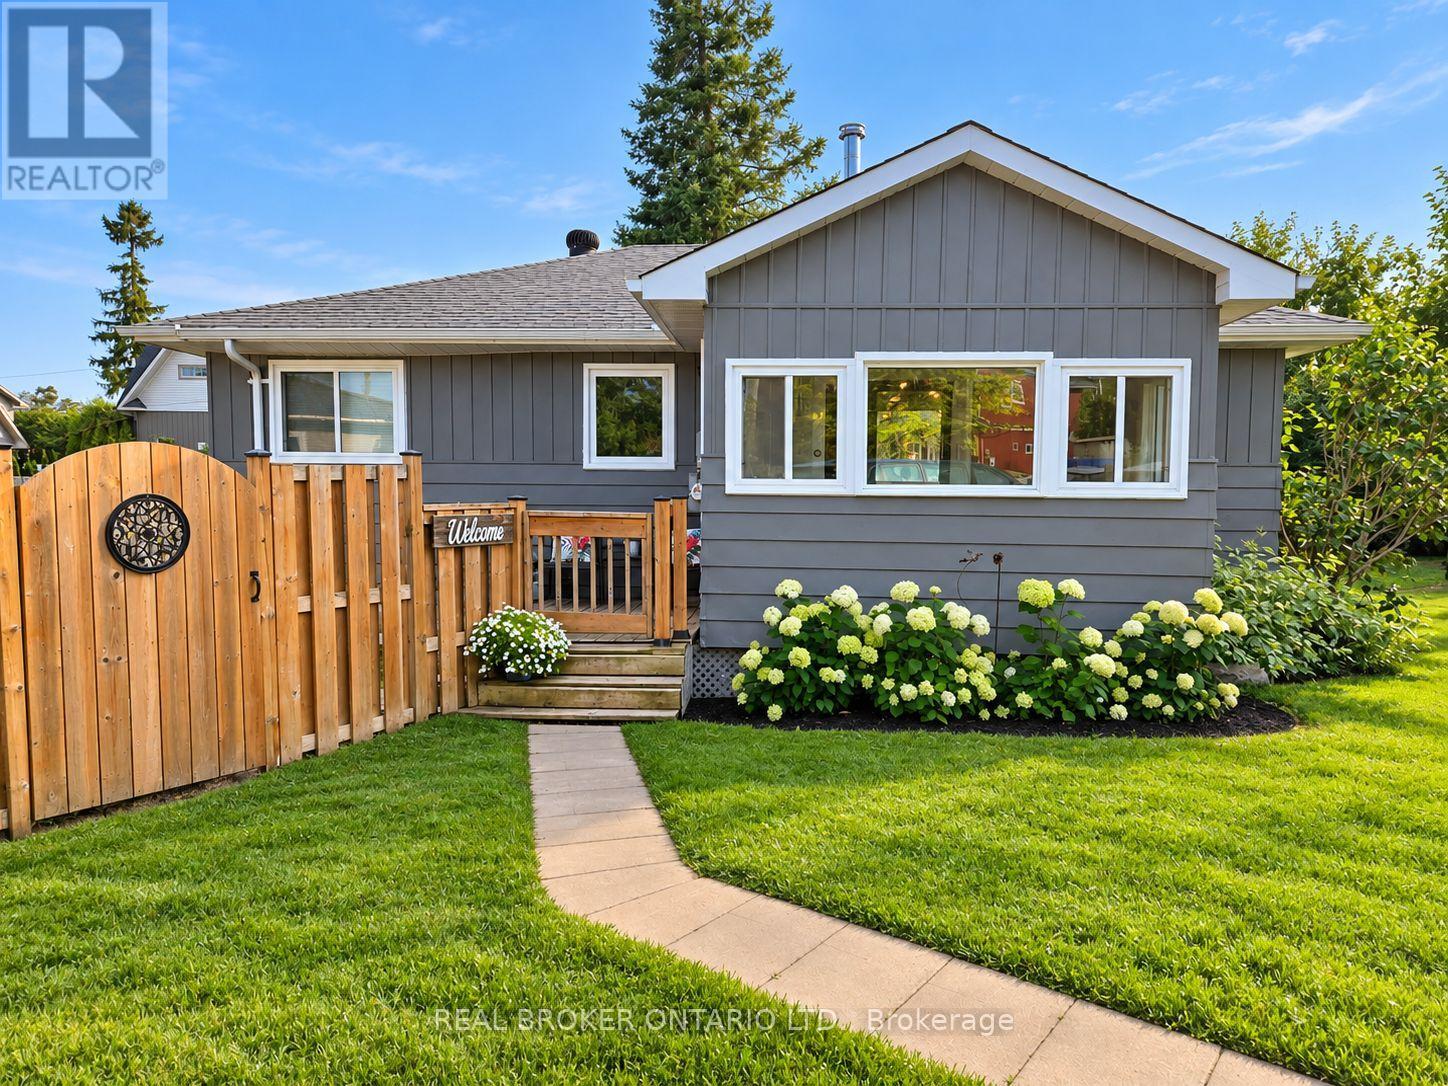
23 Owen Road
Oro-Medonte, Ontario
OVERVIEW Well-maintained bungalow located in a desirable Simcoeside Community in Oro-Medonte, just minutes from Barrie and Orillia. Enjoy convenient access to Lake Simcoe with two public beaches located approximately 200 metres away. Move-in ready and ideal for those seeking a relaxed lifestyle close to the water. *INTERIOR* Functional open-concept layout with bright principal living spaces. Large winterized sunroom offers flexible use as a sitting room, home office, or potential guest bedroom. Spacious entryway/mudroom provides everyday convenience, complemented by a separate laundry area with additional storage. Updated kitchen and bathroom, with fresh paint throughout the home. *EXTERIOR* Fully fenced yard designed for low-maintenance enjoyment. Features a screened-in porch, mature perennial gardens, and a private outdoor living space perfect for relaxing or entertaining. *NOTABLES* Kitchen and bathroom updated in 2018. Most windows replaced in 2018. Septic bed replaced in 2017. Freshly painted in 2023. Water softener and UV filtration system. Fully fenced yard. Steps to Lake Simcoe and nearby public beaches. (id:47351)
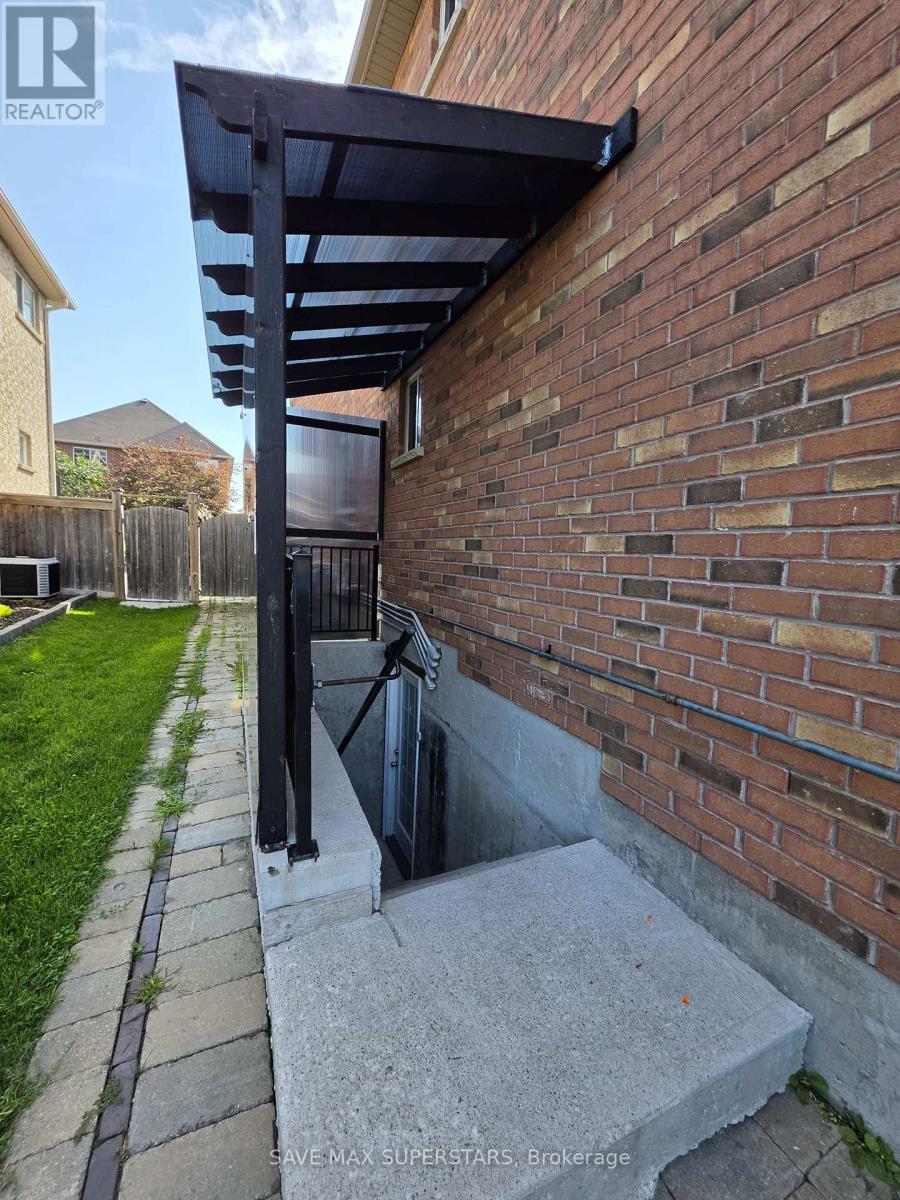
Lower - 133 The Queensway Way
Barrie, Ontario
Legal duplex featuring a beautifully finished 3-bedroom lower-level unit with a private separate entrance. This bright and modern basement is only 3 years old and offers three generously sized bedrooms, an open-concept layout, and a spacious family/living area. The modern kitchen features quartz countertops, ample cabinetry, and plenty of workspace. The unit also includes a 3-piece bathroom and two dedicated parking spaces. Ideally located in a family-friendly neighbourhood close to schools, parks, shopping, everyday amenities, GO Station, the lake, and Friday Harbour Resort. A great opportunity for a family or professionals looking for a comfortable, modern, and conveniently located place to call home. (id:47351)
15 Elsasser Road
Seguin, Ontario
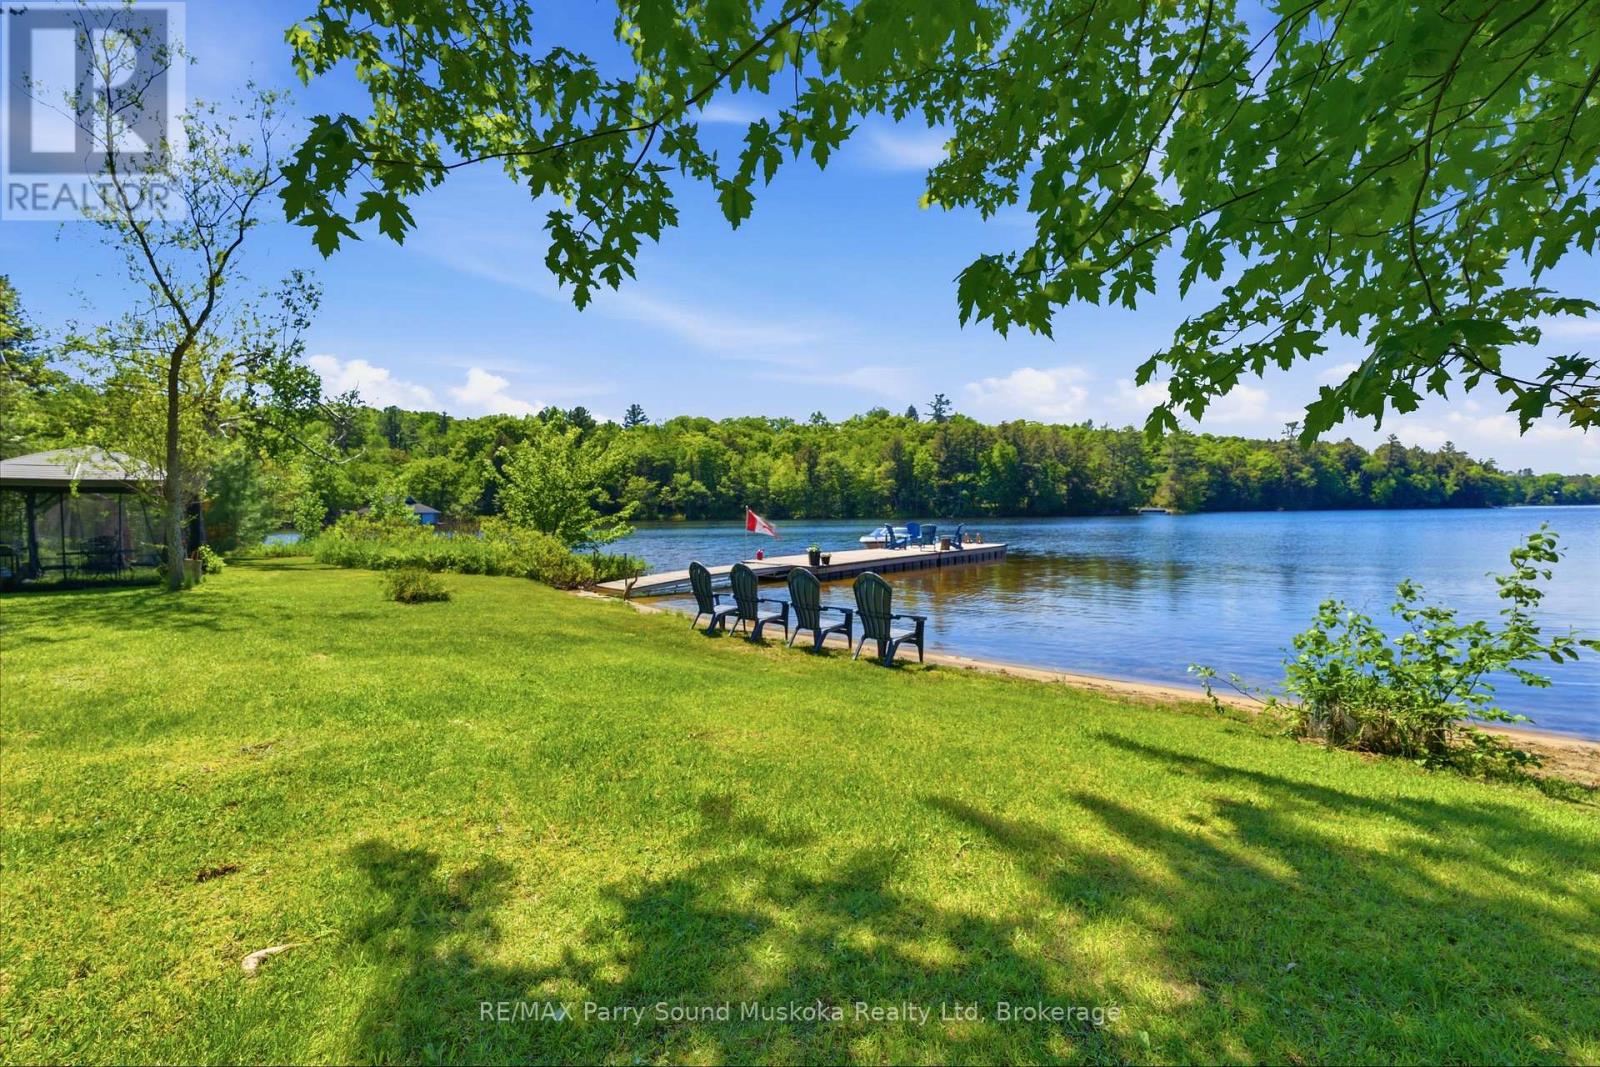
Welcome to your own waterfront oasis on beautiful Horseshoe Lake. Set on 1.5 acres with 202 feet of shoreline and 2,564 s.f. of total finished living space, this exceptional property offers the perfect blend of privacy, recreation, and year-round living. The shoreline features both a sandy beach and deep water off the dock for swimming, boating, and lakeside enjoyment, while a calming stream flowing through the property adds an extra sense of tranquility and natural beauty. The park-like lakeside yard creates an ideal setting for entertaining, outdoor games, sunset campfires, and unforgettable gatherings - the property has even hosted a wedding. With only one property visible across the lake, the setting feels peaceful and secluded while still offering excellent accessibility. This meticulously maintained, turn-key home offers four levels of finished living space with stunning lake views from every floor. The fully insulated 28' x 28' detached garage features a heated finished loft living space - ideal for guests, a home office, gym, games room, or additional recreational space. Extensive capital upgrades provide peace of mind, including roof/shingles, septic system, forced-air furnace, central A/C, most windows, doors, & deck, GenerLink, Propane BBQ hookup off the kitchen. Enjoy true four-season living with nearby OFSC snowmobile trail access, a municipally maintained year-round road, easy-access driveway with ample parking, and a bonus secondary driveway to the lake. Ideally located less than 5 minutes from Highway 400 and approximately 12 minutes to both Parry Sound and Rosseau. Amenities abound both on the lake and within minutes drive time (Restaurants, Marina, Public School, Convenience Store w/LCBO outlet, Library, Arena). This premium offering is truly a rare opportunity to own a move-in-ready waterfront property with privacy, usable land, modern updates, and the true cottage-country lifestyle - all within easy access to everyday amenities. (id:47351)

E2e - 9600 Islington Avenue
Vaughan, Ontario
Discover a rare opportunity to own a well-established, non-branded fine-dining restaurant in a bustling, high-traffic plaza at the prime intersection of Islington Ave & Rutherford Rd. Co-anchored by major retailers including Food Basics, McDonald's, Tim Hortons, Pizza Pizza, Subway, and BarBurrito, the location ensures steady foot traffic and excellent exposure. Surrounded by mature residential neighbourhoods, schools, ongoing developments, and convenient access to Highway 400, this approx. 1,800 sq. ft. space is LLBO licensed for 30 seats and features high-end, professionally designed interiors along with 2 fully equipped kitchens and a dining area. The business boasts strong, consistent monthly sales, with tremendous upside for growth through catering, delivery platforms, and community partnerships. Low monthly rent of $6,673 + HST (TMI included). This turnkey opportunity is ideal for owner-operators or savvy investors seeking a profitable, non-branded restaurant business in one of Vaughan's most premium locations. (id:47351)
11 Knowles Crescent
Aurora, Ontario
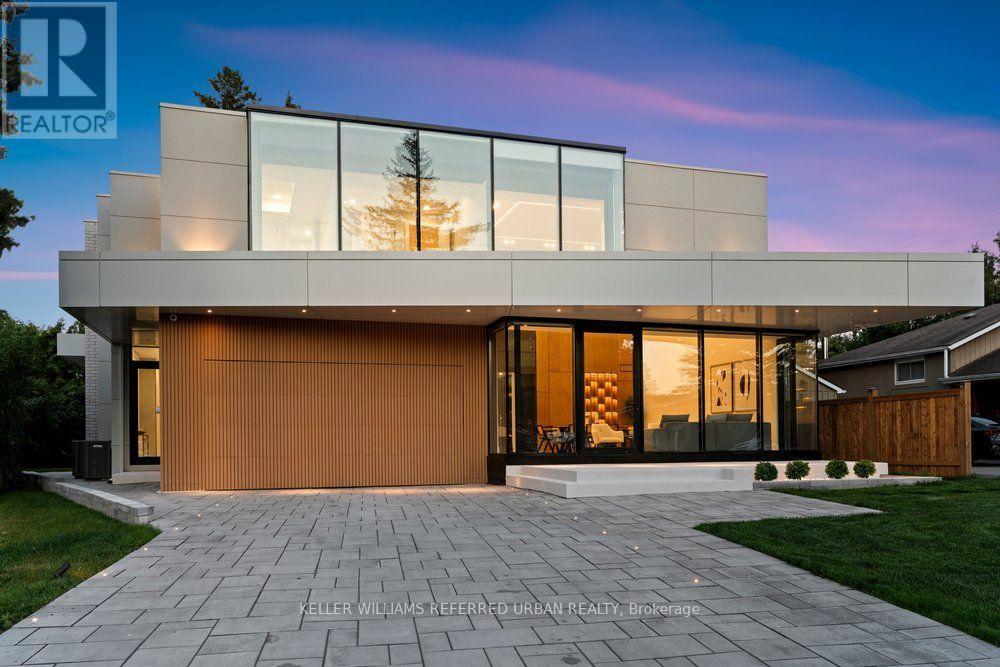
**2025 Built**ULTRA luxury Custom-Built Residence*SPECTACULAR/UNIQUE PROPERTY*Every details has been meticulously curated****This residence features a versatility, thoughtfully designed for both, living of luxurious family lifestyle and functionality with solid rental income from legal-permitted 2-apartment cmbd-This is perfect for discerning buyers seeking luxury, comfort, modern style and income. The main floor welcomes you with an open concept living space, featuring apprx 20ft soaring ceiling-STUNNING-and beautifully paneled walls. The dream kitchen balances form and function with a large centre island, offering exquisite countertops and backsplash, practically-designed, complemented by a separate cooking kitchen with extra pantry. Seamlessly flowing, the spacious family room, with soaring ceiling, and intricate-paneled walls and floor-to-ceiling windows that create airy and open feel, and welcoming endless natural sunlight. The family room is soul of this home, perfect place to relax or gather, flowing perfectly to a dream kitchen, direct flow into an outdoor deck and patio ideal for effortless indoor-outdoor living. The main floor office provides a deal-private place for a work-from-home with completely separate door. Discover a spacious mudroom foyer offers everyday functional space for your family. Upstairs hallway is illuminated by natural light from multi-skylights. The primary suite is a private retreat with his/hers closets and a luxurious heated floor, 5-piece ensuite, and serene views of the nature. The basement is designed for your family's income with legal apartments--completely separate entrances to 2 legal units(potential rental income $$$). This exceptional property combines unparalleled craftmanship with smart home amenities, offering a lifestyle of luxury, and tranquility-Extra Features-Private ELEVATOR,4-KITCHEN/4-SETS OF APPLIANCES(2-MAIN/2-BASEMENT),4-LAUNDRY ROOM(4-SETS OF WASHER/4-SETS OF DRYER),2LEGAL APARTMENTS(BASEMENT)--one of a kind!! (id:47351)

Bsmt - 66 Ashmore Crescent
Markham, Ontario
Welcome to 66 Ashmore Crescent in Markham! This inviting 1-bedroom legal basement apartment offers comfortable, private living in a peaceful and desirable neighbourhood. Featuring a spacious living area, a well-appointed kitchen, and a full 4-piece bathroom, this suite provides a practical layout with everything you need for everyday living. Enjoy the convenience of a private separate entrance, giving you added privacy and independence. The generous living space creates a comfortable setting for relaxing or entertaining, while the functional kitchen offers plenty of room for meal preparation. Ideal for a single professional or couple looking for a clean and comfortable home in a convenient Markham location. Utilities are split 65/35. Located close to shopping, restaurants, schools, parks, public transit, and everyday amenities, this is an excellent opportunity to enjoy comfortable living in a well-established community. A great combination of privacy, space, and location-move in and make this welcoming suite your new home! (id:47351)

607 - 105 Oneida Crescent
Richmond Hill, Ontario
Modern 2 Bed/2 Bath Condo Suite In The Heart Of Richmond Hill! Bright And Functional 770 Sq Ft Layout Featuring A Spacious Full-Width Balcony, Parking & Locker. Thoughtfully Designed Split Bedroom Floor Plan Offering Excellent Privacy And Comfortable Living. Contemporary Finishes Throughout With Open Concept Living/Dining Area And Floor-To-Ceiling Windows Bringing In Abundant Natural Light. Located In A Well-Managed Newer Building Community Just Steps To Yonge St & Hwy 7 With Easy Access To Viva Transit, Langstaff GO Station, Restaurants, Shopping, Parks And Major Highways. Multiple Residential Towers With Ample Visitor Parking Providing Exceptional Convenience For Residents And Guests. Excellent Amenities And Prime Location Make This A Perfect Opportunity For End-Users And Investors Alike! Current Tenant Paying $3,000/Month Is Interested In Staying, Offering Excellent Potential For Investors, While Vacant Possession May Also Be Available For Buyers Planning To Occupy The Unit. (id:47351)
8709 9th Line
Essa, Ontario
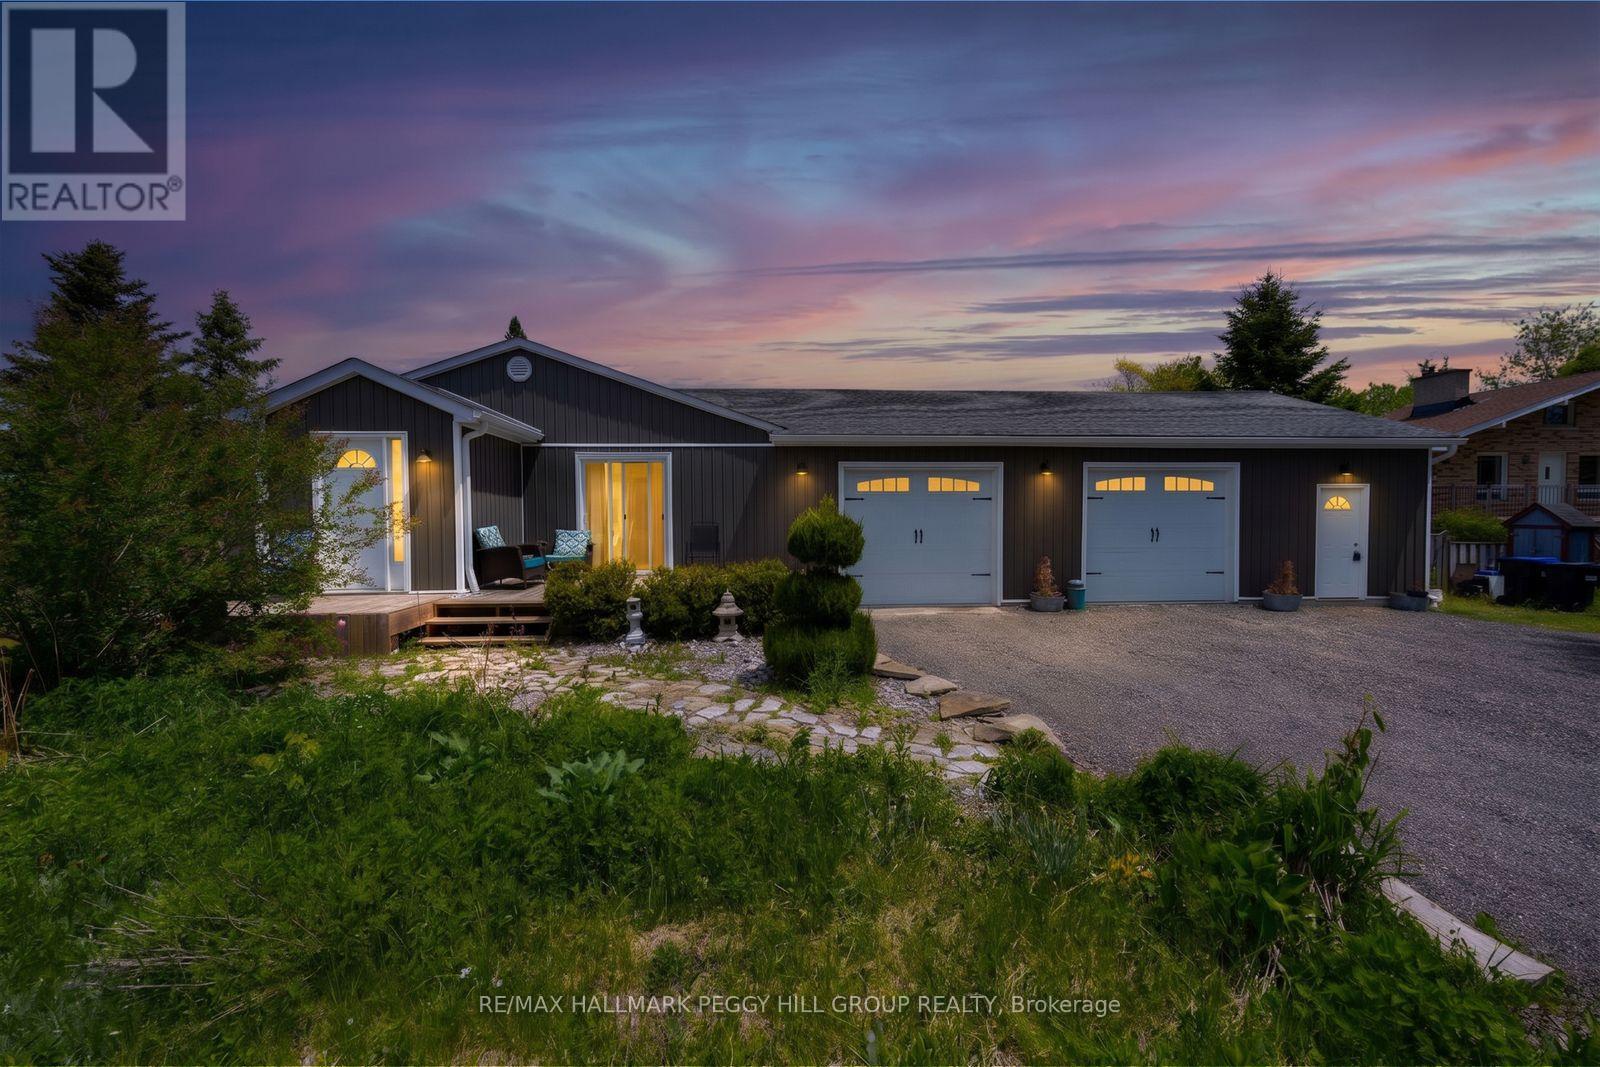
SPRAWLING BUNGALOW WITH IN-LAW POTENTIAL, 2 DISTINCT LIVING SPACES, A HEATED DOUBLE GARAGE, HALF AN ACRE & COUNTRY VIEWS! If living together would work better with a little more independence, this bungalow delivers with two distinct main-floor living areas, more than half an acre and Barrie only minutes away. The updated two-bedroom main living area features newer flooring, an updated 5-piece bath and a spacious kitchen with extensive cabinetry, stainless steel appliances, a tile backsplash and a large centre island overlooking the dining area. The separate one-bedroom main-floor space off the garage gives extended family more independence, with its own kitchen, living area and two baths, plus a dedicated furnace, A/C and water heater that allow temperature and hot water to be controlled separately from the main living area. Shared laundry is located in the heated attached double garage, with room for vehicles, motorcycles, lawn equipment, tools and year-round projects, while the large driveway accommodates six more vehicles. Outside, the 125 x 200 ft lot offers a fenced backyard with wide stretches of lawn, mature trees, landscape lighting, a patio and separate decks for each living area, with agricultural fields beyond and no homes directly behind. (id:47351)
361 Lake Drive N
Georgina, Ontario
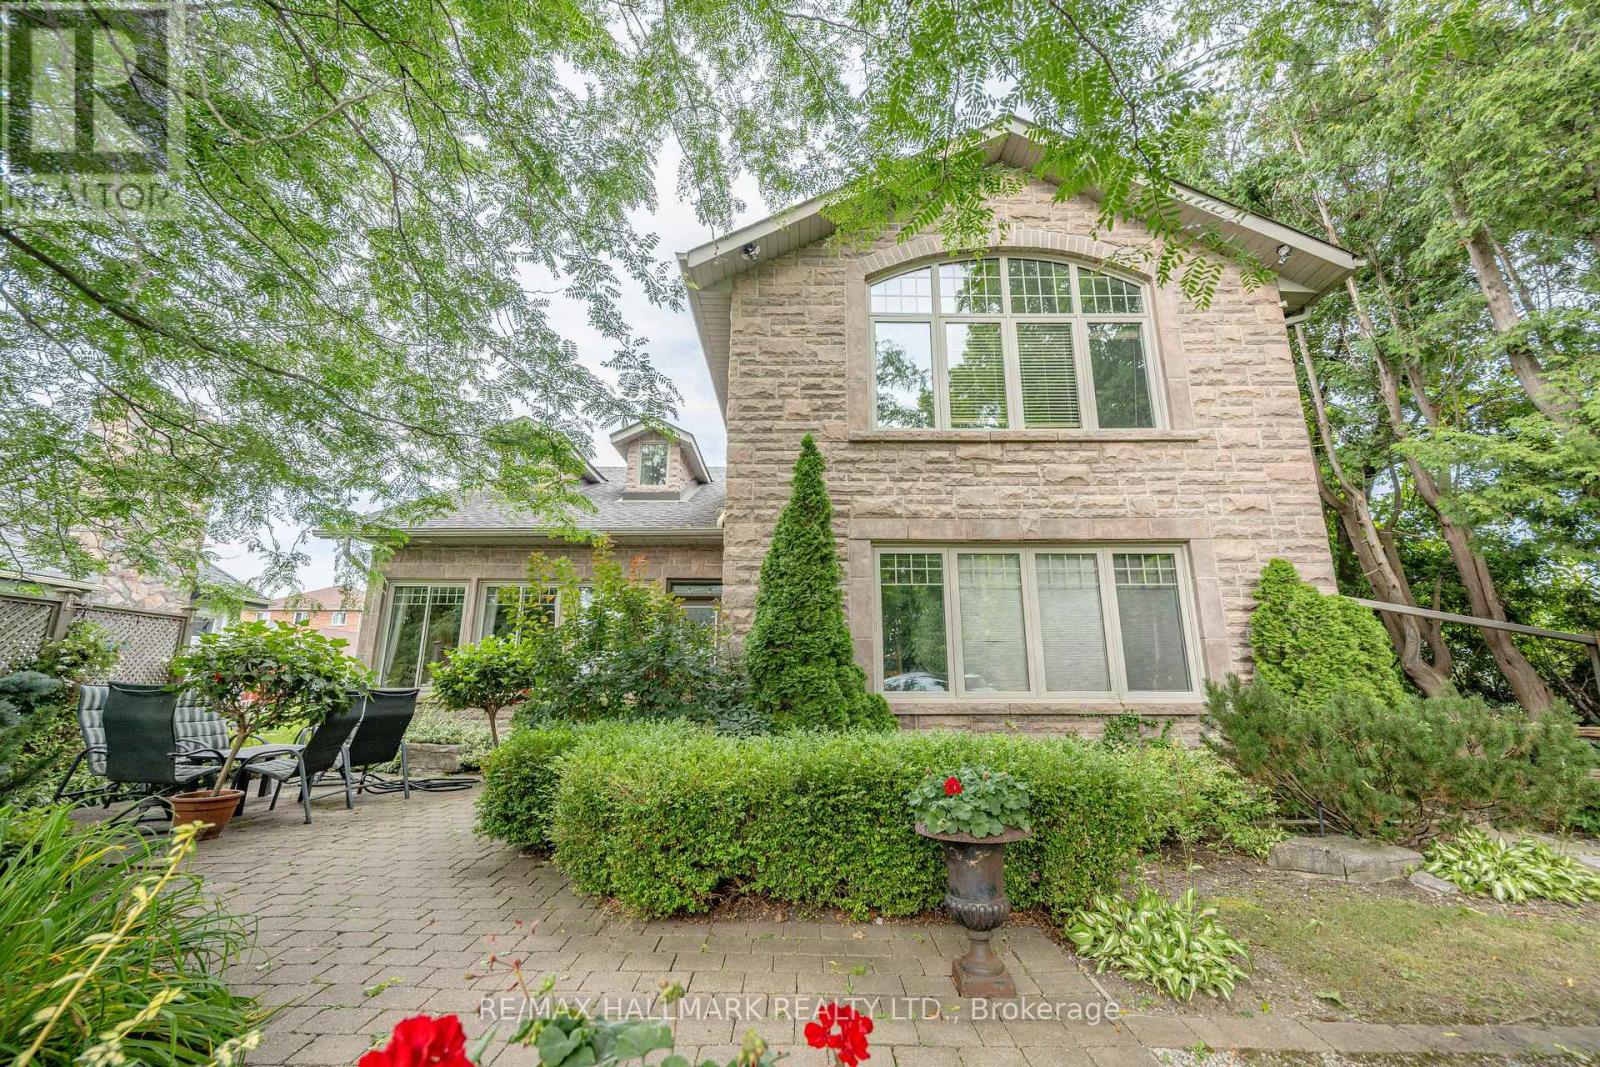
A Rare Opportunity to Lease a Beautiful & Quiet Year-Round Waterview House w/ Open Concept Interior Design. This Home Offers 4 Bedrooms, a Gourmet Kitchen w/ Luxurry Appliances, Open Concept Living Space w/ Stone Fireplace, a Large Entertainment Recreation Room on 2nd Floor, A Separate Office Space Area, Walk-Out to a Large Patio & Backyard, Plenty of Driveway Parking Spaces, Private Access to the Lake Simcoe & A Covered Entertainment Outdoor Area, Private Dock & More! Enjoy Lake Activities: Boating, Fishing, Swimming, Skidooing, Ice Fishing & Amazing Sunsets Year Round! Located Minutes to Parks, Schools, Grocery Stores, Shops, and Restaurants! (id:47351)