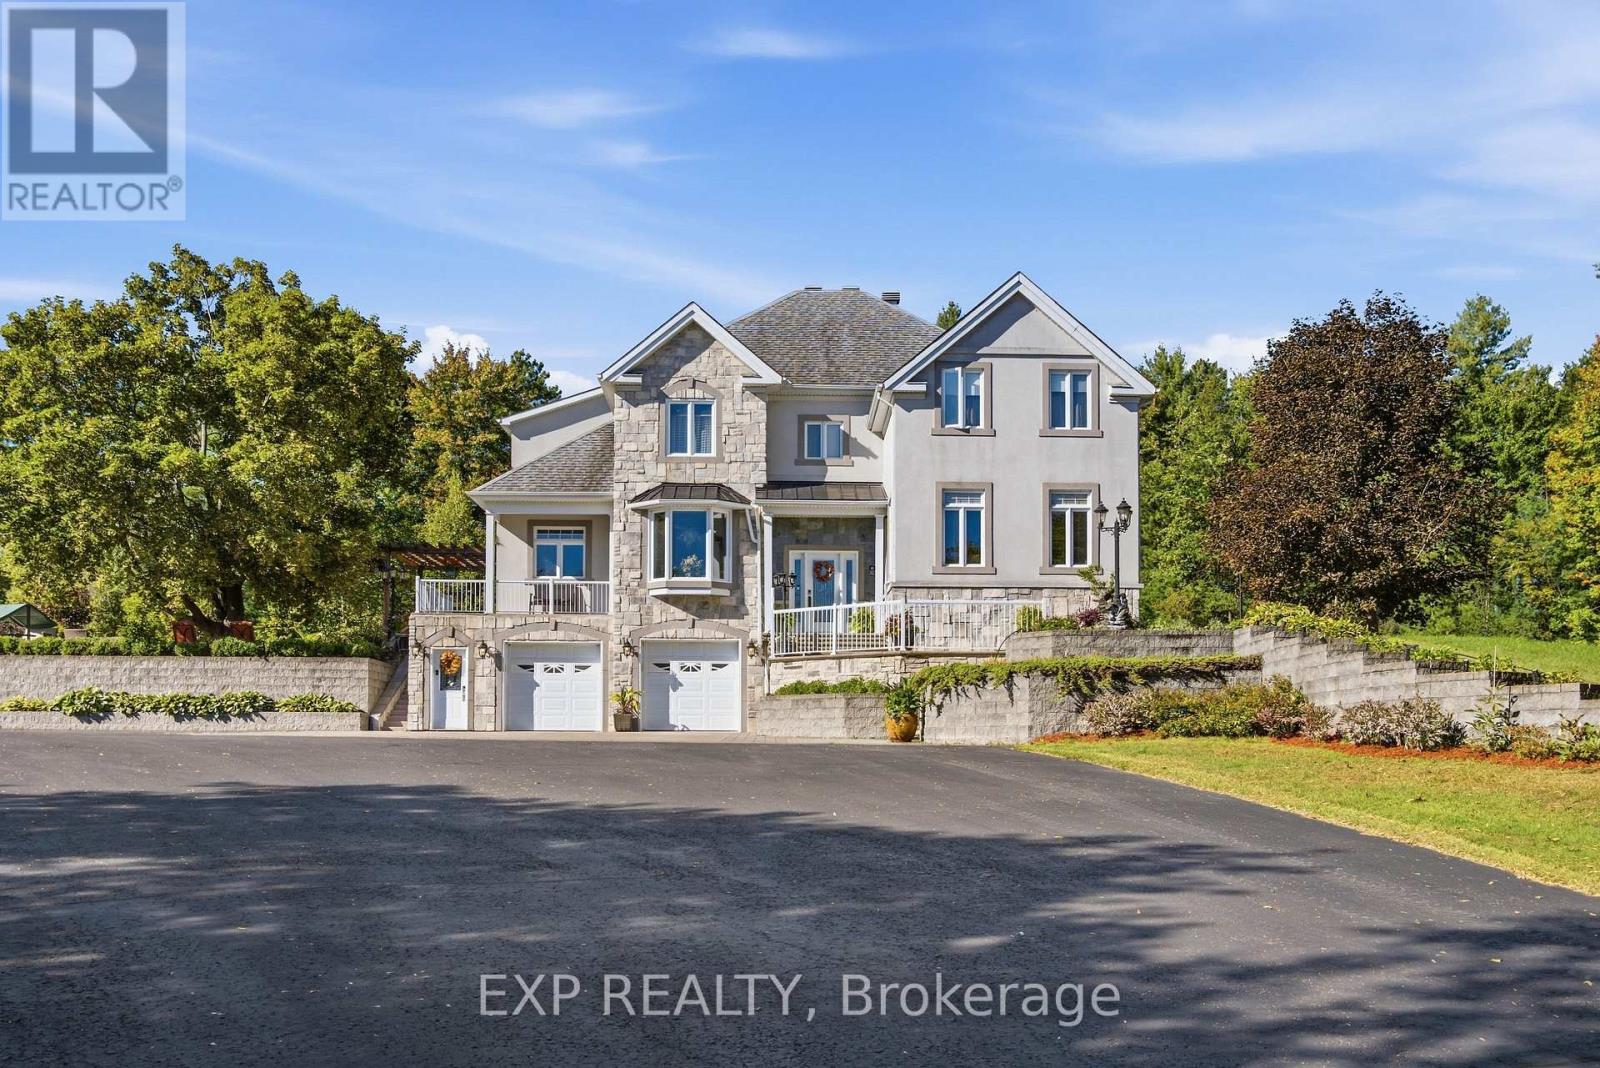
3402 Champlain Street
Clarence-Rockland, Ontario
Set on an exceptional 12.595-acre private estate, this impressive 4-bedroom + 2 den, 3.5-bath detached home offers an abundance of space and privacy. The main level welcomes you with a bright foyer and flows into a spacious kitchen featuring ample cabinetry, stainless steel appliances and a large island, complemented by a casual eating area and a dedicated formal dining room. The inviting living room is centred around a fireplace, while a generous sunroom provides an ideal space to relax and enjoy the surrounding property. A den and a full 3-piece bathroom with laundry add functionality to the main level. Upstairs, the spacious primary suite features a walk-in closet and a luxurious 4-piece ensuite, accompanied by three additional bedrooms, a second den and a 3-piece bathroom. The finished lower level offers exceptional recreation space with a private indoor pool, sauna and recreation room. Outside, the expansive grounds feature a large rear yard, patio area and a horse stable, while the double attached garage and detached garage provide ample parking for vehicles and guests. Enjoy the privacy and tranquility of an expansive rural setting while remaining conveniently close to local amenities, including grocery stores, the library and parks. (id:47351)
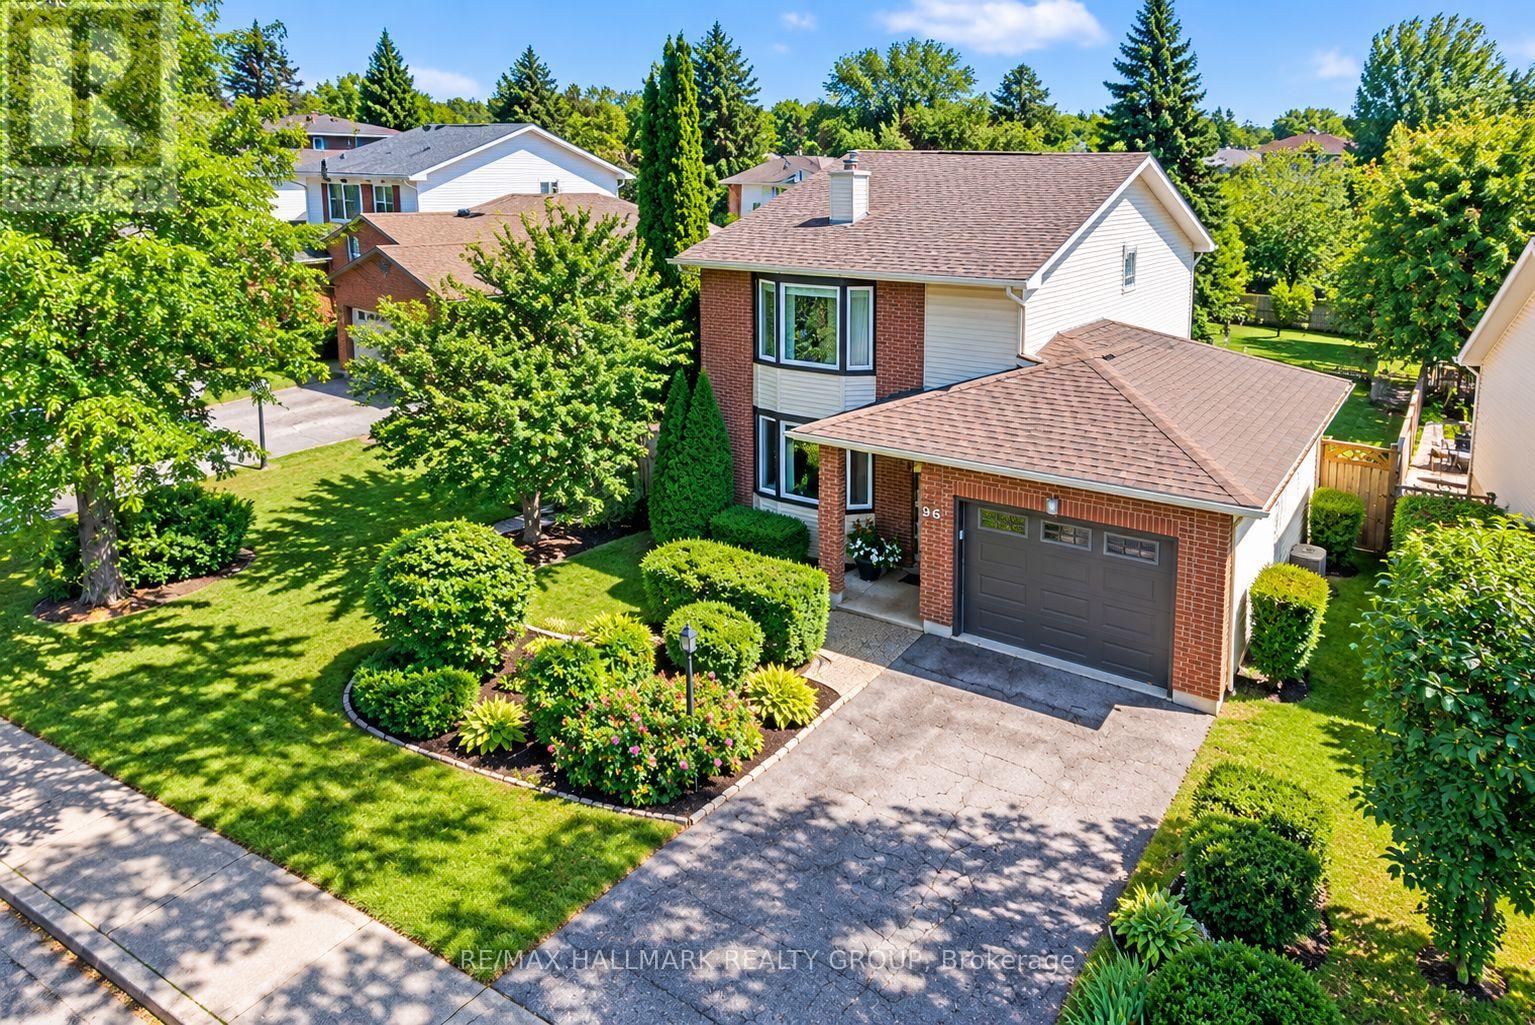
96 Pheasant Run Drive
Ottawa, Ontario
RARE 48-FT WIDE LOT with PRIVATE DRIVEWAY in highly desirable PHEASANT RUN! An ideal opportunity for FIRST-TIME BUYERS or a growing family, this updated detached home offers the space, privacy and mature surroundings that are increasingly difficult to find. This 3 bedrm, 2 full bath + 2 half bathrm home (4 bathrms total) is approx 2000 sqft (incl bsmnt) and is set on an impressive lot with a BACKYARD BACKING ONTO TREES, there is plenty of room for kids, pets, entertaining and outdoor living. Inside, the family-friendly floor plan gives everyone room to spread out with separate LIVING, DINING and FAMILY/READING ROOMS on the main level. Gleaming HARDWOOD FLOORS add warmth and character, while the RENOVATED EAT-IN KITCHEN features dark maple cabinetry, glass backsplash, generous counter space and convenient pots-and-pans drawers. A cozy WOOD-BURNING FIREPLACE and bright bay window create an inviting place to relax. Upstairs, the spacious primary bedroom features TWO CLOSETS and a private 3-piece ENSUITE, complemented by additional bedrooms and an updated main bathroom. The FINISHED LOWER LEVEL adds even more usable living space with a large recreation room, pot lights, 2-piece bath and updated flooring/wall finishes-ideal for movie nights, a playroom, home office or gym. Enjoy the LARGE BACKYARD with mature surroundings, newer fencing, landscaping and a spacious deck. Major updates include FURNACE 2023, ROOF 2018, OWNED TANKLESS HOT WATER SYSTEM, check valves 2023, stove 2024, dishwasher 2018, washing machine approx. 2023, upstairs bathroom flooring 2025, fence 2019 and basement updates 2024. Fantastic Barrhaven location close to COSTCO, Walter Baker Sports Centre, parks, schools, transit, restaurants and shopping, with convenient access to Hwy 416 and the Queensway. SPACE, PRIVACY, LOCATION & VALUE-everything a young family needs to put down roots! (id:47351)
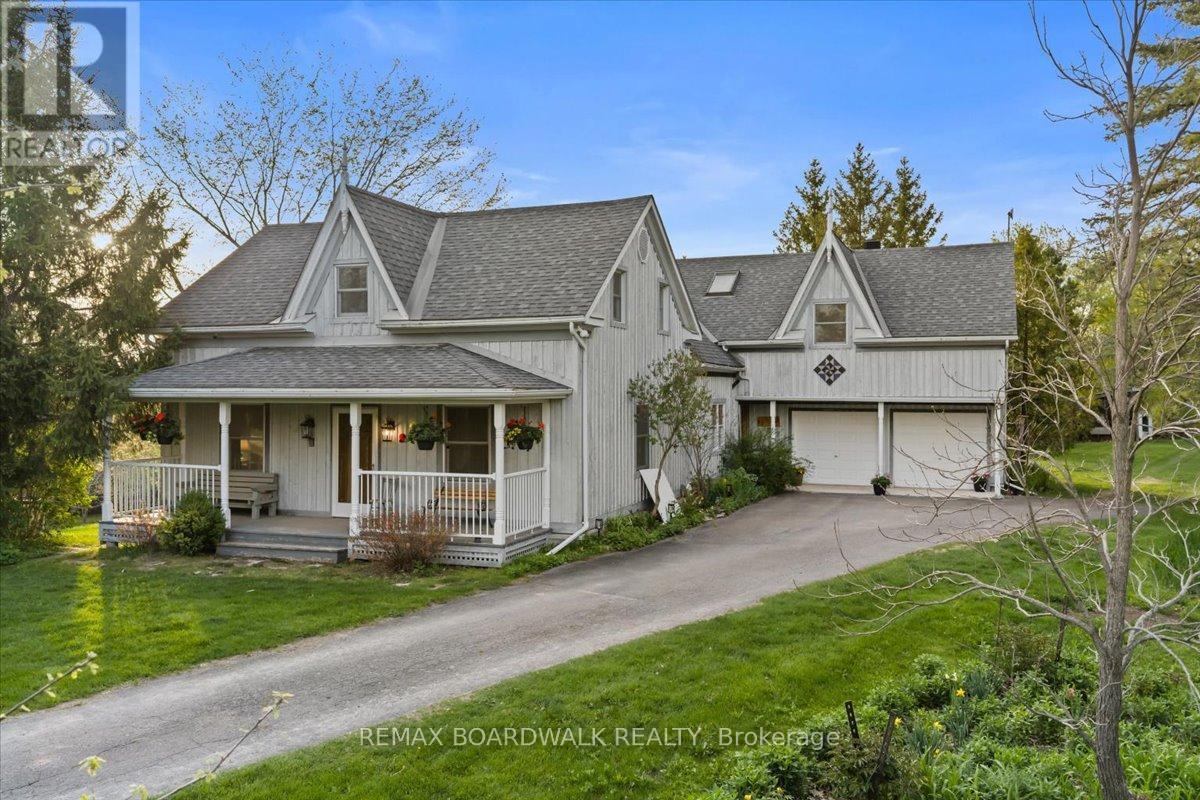
2464 Scrivens Drive
Ottawa, Ontario
Steeped in local history and beautifully transformed over generations, this exceptional country estate blends timeless character with thoughtful modern updates on a picturesque acreage setting just minutes from the city and over 13 acres. Offering 5 bedrooms, 3.5 bathrooms, and over 4,500 sq ft of living space including a bright walk-out basement, this remarkable home has been lovingly restored while preserving its original warmth and craftsmanship. Rich pegged oak hardwood flooring, exposed reclaimed beams, solid oak staircases, and custom millwork create an inviting atmosphere throughout. At the heart of the home is a charming and tastefully designed kitchen featuring granite countertops, stainless steel appliances, and timeless finishes that blend perfectly with the home's character. The stunning family room addition features soaring ceilings, a truly one-of-a-kind floor-to-ceiling Balmoral Red Granite fireplace with BIS insert, with the granite specially flown in from Finland, along with a wall of Pella windows and sliding doors overlooking the surrounding landscape. A bright four-season sunroom with matching granite flooring offers the perfect place to relax year-round. Extensive updates over the years include geothermal heating and cooling, updated roofing and skylights, deepened well, generator-ready electrical panel, and more. The spacious walk-out basement offers incredible flexibility for recreation, hobbies, home office space, or multi-generational living. A standout feature of the property is the impressive renovated 35 x 36 workshop with plumbed air, welding station, and ample room for equipment, tools, and recreational storage. Surrounded by mature trees, gardens, orchard space, and abundant wildlife, the setting is peaceful and incredibly private. Whether enjoying quiet mornings on the deck, entertaining family and friends, or simply embracing the beauty of country living, this is a truly special property that must be experienced to be appreciated. (id:47351)
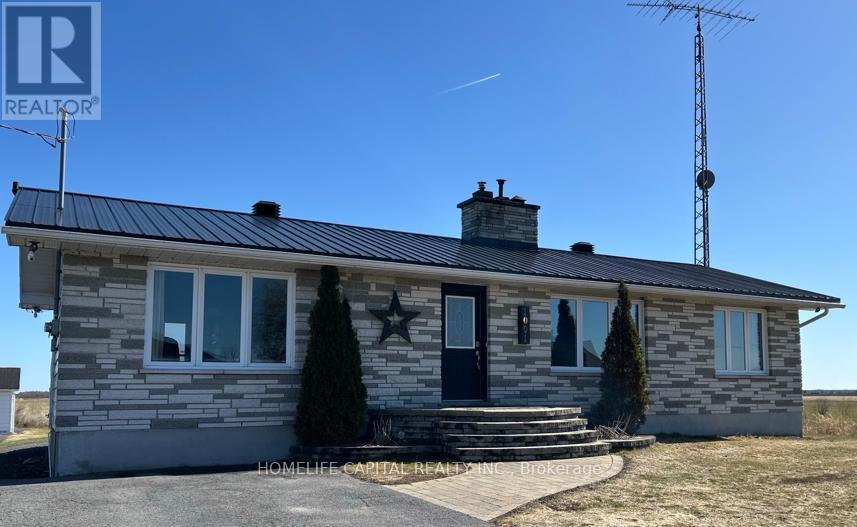
1091 County Rd 15 Road
Alfred And Plantagenet, Ontario
WOW...Welcome to 1091 County Rd 15 in Alfred Ontario. Your quiet and peaceful home with room to work and play. This well maintained bungalow has an amazing detached garage / workshop! The home also has many upgrades and improvements including 2012 new tin roof - 2018 basement renos, full bath, 1 bedroom and office - 2019 garage attic insulation R-60 and new aspenite ceiling - 2020 garage propane furnace - 2021 garage wall furring to 2x6's, R-22 insulation, aspenite 95% completed - 2022 new tin on 75% of garage roof - 2022 new well pump, line from well to house, complete filtration system, soft water system - 2024 new pad for sea container, new pad for garage extension, extensive tree removals, fence removals, rear patio and landscape, garden planters, 120v hot tub, covered deck gazebo - 2025 green house & 2x 1000 litre water tanks - 2025 kitchen cupboards make over, new sink, butcher block counter tops, wood walls, hallway, bedroom, bathrooms, doors painted, new backsplash - 2026 new kitchen floor, new bathroom fan, new duct work runs to bedroom, office and bathroom in basement. Come take a look and make this your next Home! (id:47351)
455 Kintyre Private
Ottawa, Ontario
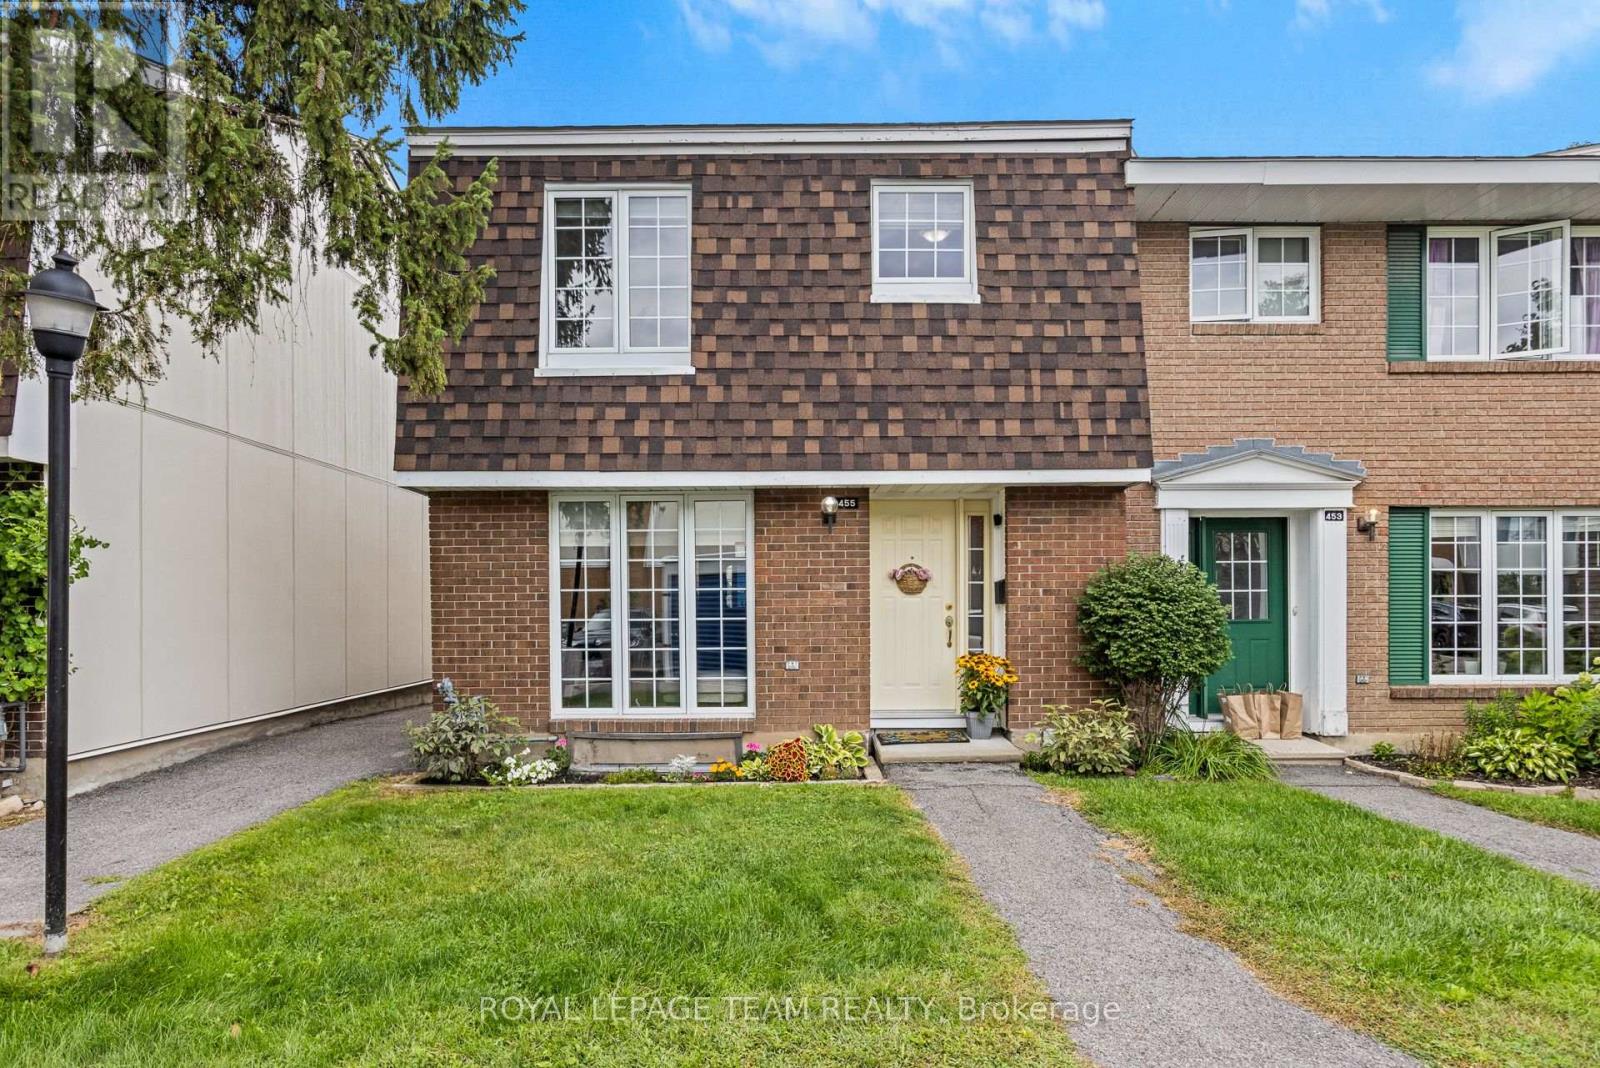
Welcome to this bright and spacious end-unit condo townhome in Carleton Square! Featuring three large bedrooms and two full bathrooms, this home offers comfortable living across three levels with plenty of space to relax, work and entertain. The upgraded kitchen features refreshed cabinetry and appliances, an eat-in area and a convenient nook perfect for a home office. The lower level adds even more living space with a recreation room, second bathroom and versatile gym, office or hobby space. Step outside to a fully fenced, landscaped backyard, perfect for enjoying the outdoors. Enjoy condo amenities including a large inground pool and nearby playground. Ideally located close to schools, shopping, transit, parks and recreation, with easy access to downtown, Hog's Back and Mooney's Bay. A great home offering space, comfort and convenience in a welcoming community. Tenant pays heat and hydro, Nov 1 occupancy. (id:47351)
1025 Montee Lebrun
The Nation, Ontario
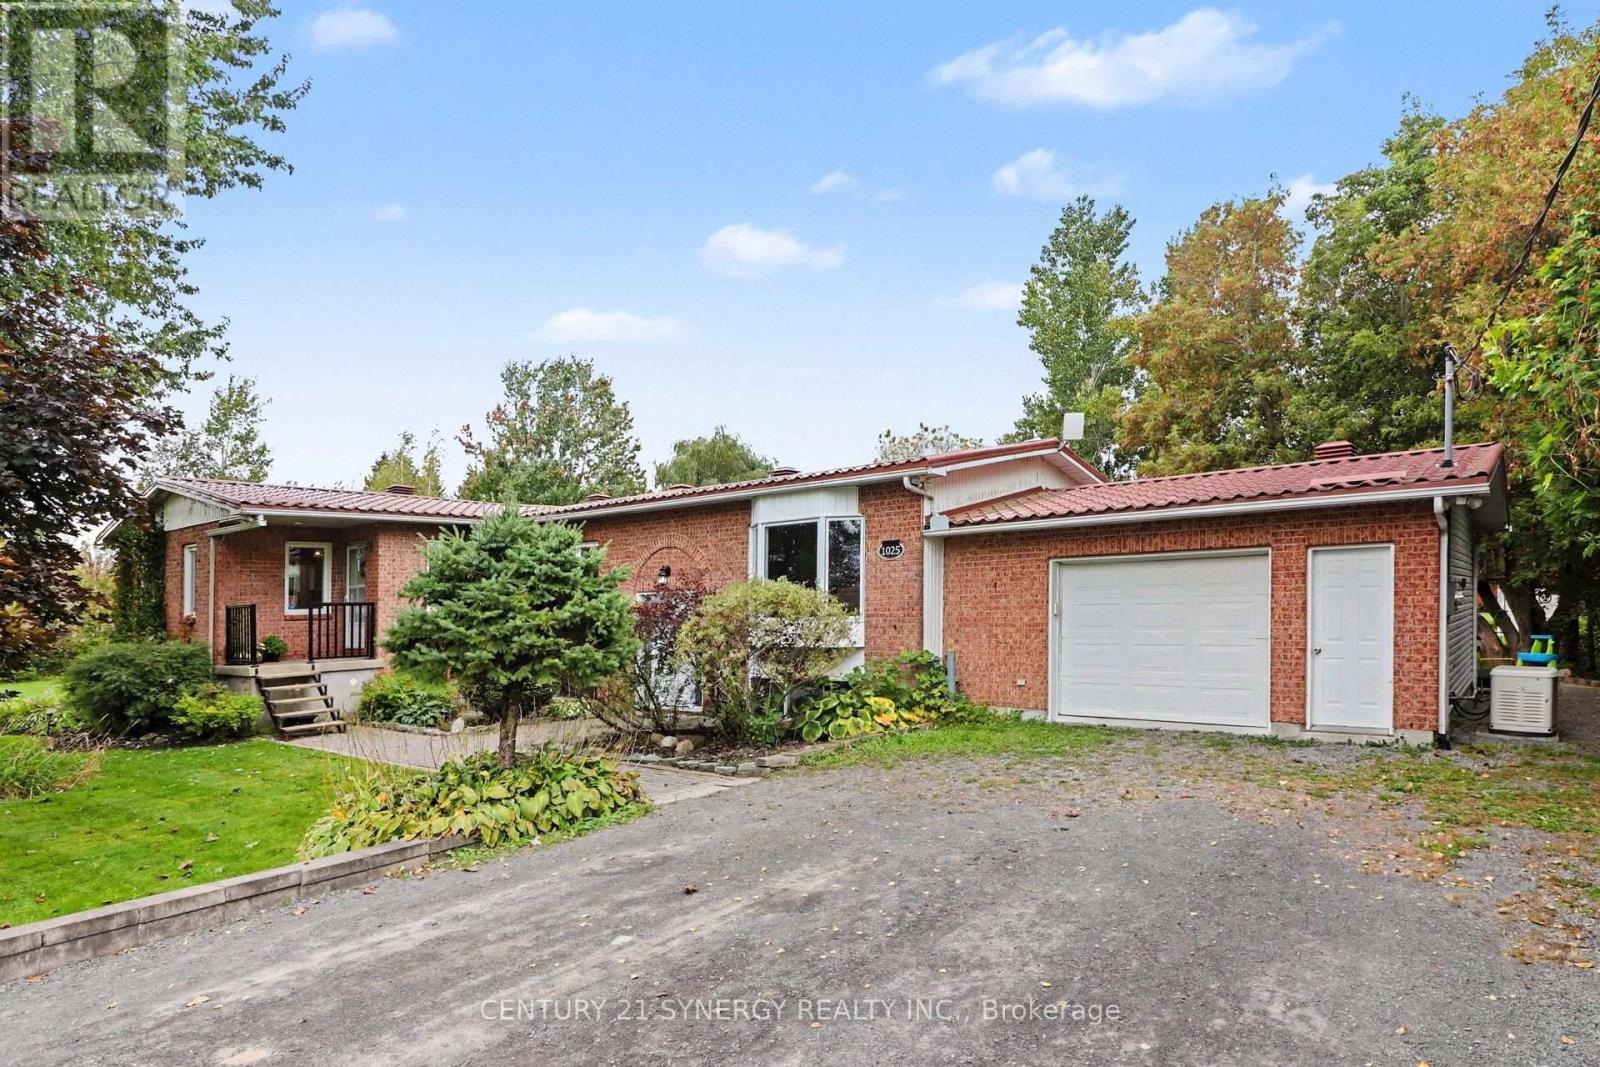
A truly unique opportunity offering the space and flexibility of two homes in one! Set on a beautiful 1-acre lot, this detached high-ranch bungalow features two connected living spaces, each with its own private entrance, while an interior door provides easy access between both sides. An ideal setup for multi-generational living, extended family, or buyers looking for income potential. One side features a large open kitchen, dining and living area, 2 above-grade bedrooms and a renovated full bathroom. The finished lower level has its own separate entrance, an additional bedroom and another renovated full bathroom, offering even more flexibility and potential for a future kitchen. The main side features a renovated eat-in kitchen with newer stainless steel appliances, a comfortable living room highlighted by a new bay window (2026), 2 additional above-grade bedrooms and a full bathroom. Downstairs you'll find a spacious finished rec room and large additional bedroom. Outside, enjoy a full acre with mature trees, including a stunning willow tree, plenty of parking, a spacious garage/workshop and circular gazebo. A large cedar deck (2021) runs along the back of the home and can be accessed from both living spaces. Major updates and features include septic system (2021), furnace (2021), A/C (2020), quality metal roof, vinyl windows and a GENERAC backup system with its own electrical panel. The property also features a primary well plus a backup well, reverse osmosis system (2023), water softener (2023) and UV treatment system with new bulb. Whether you're looking to keep family close while maintaining separate living spaces, create an income-producing setup, or simply need substantially more room and flexibility than a traditional home can offer, this property delivers a rare combination of space, versatility and country living. 24 Hours irrevocable on all offers (id:47351)
706 - 300c Lett Street
Ottawa, Ontario
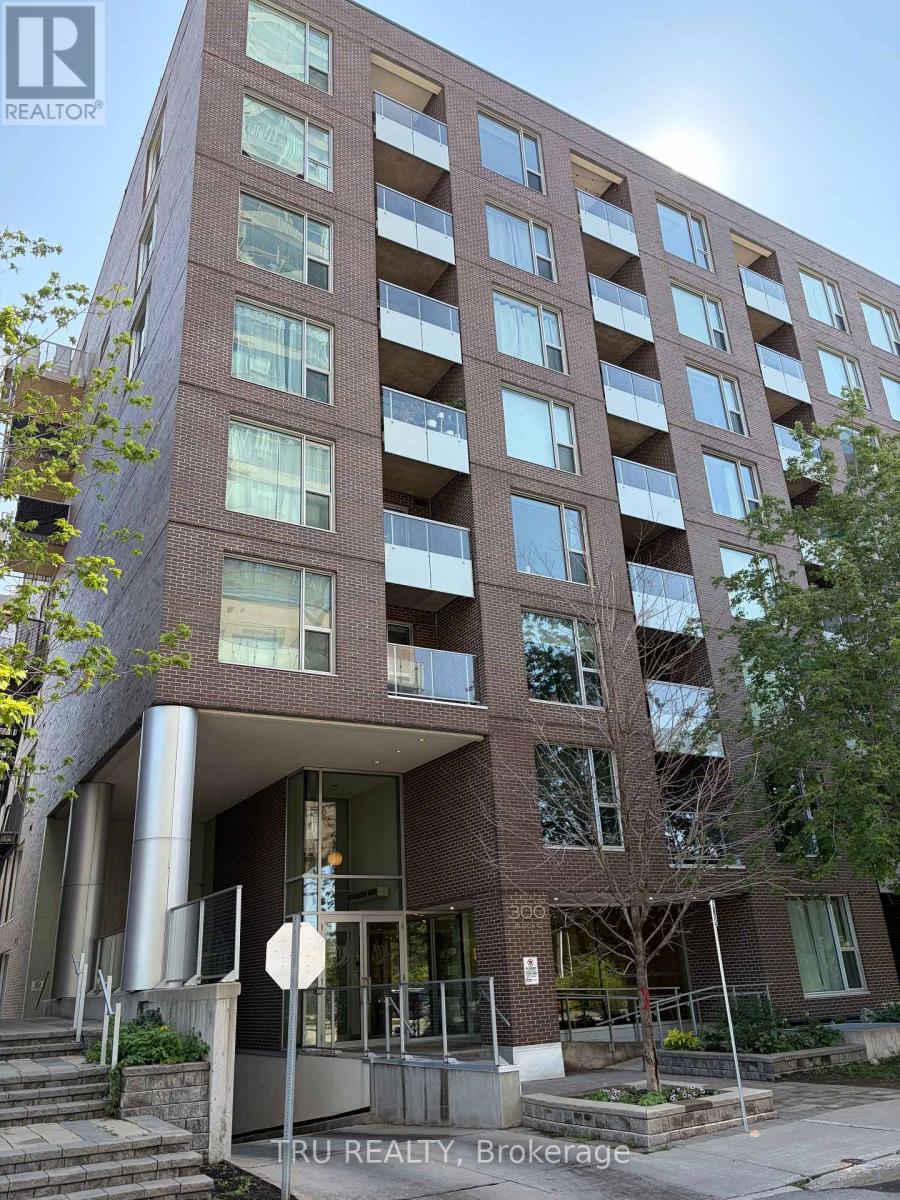
This bright one bedroom unit is located in the Claridge Fusion complex. Built in 2014. Located right next to Pimisi Station (O Train).It includes: Balcony, in-unit laundry small desk/den area, basement locker. Roller blinds included. This bright 1 bedroom unit is approximately 720sq.ft.. Faces west. Floor to ceiling windows in bedroom, living room and dining room. Noteworthy: This unit is on the 7th floor, only floors 6, 7 and 8 have a floor to ceiling window in the dining room; and a window in the desk area. Appliances included. New fridge and laundry machines. Overlooking Lebreton Flats, Gatineau Hills. Close to Parliament Hill. Across the river from Place du Portage. The new City of Ottawa Library is just behind it. The perfect place to watch the ongoing development of Lebreton Flats. On the east side of the building is the Pumphouse Water Course for white water kayaking and a walking/bike path to the Ottawa River leading to the back side of Parliament Hill. It Features a salt water outdoor pool, a well equipped exercise room, a reception room and roof top terraces with BBQ's., Flooring is mostly Hardwood. No carpets. No smoking. Deposit is 2 months rent. New engineered hardwood flooring, Oak Acorn Brown colour, in final stages of installation. NOTE: Most pictures show previous flooring. A couple of updated photos with new flooring is shown. No smoking. No pets preferred. Refrigerator and laundry machines replacement is in progress. It is possible the machines may arrive some time after October 1. Showings are currently restricted to Monday to Friday 9:00 to 5:00. (id:47351)
112 Akita Walk
Ottawa, Ontario
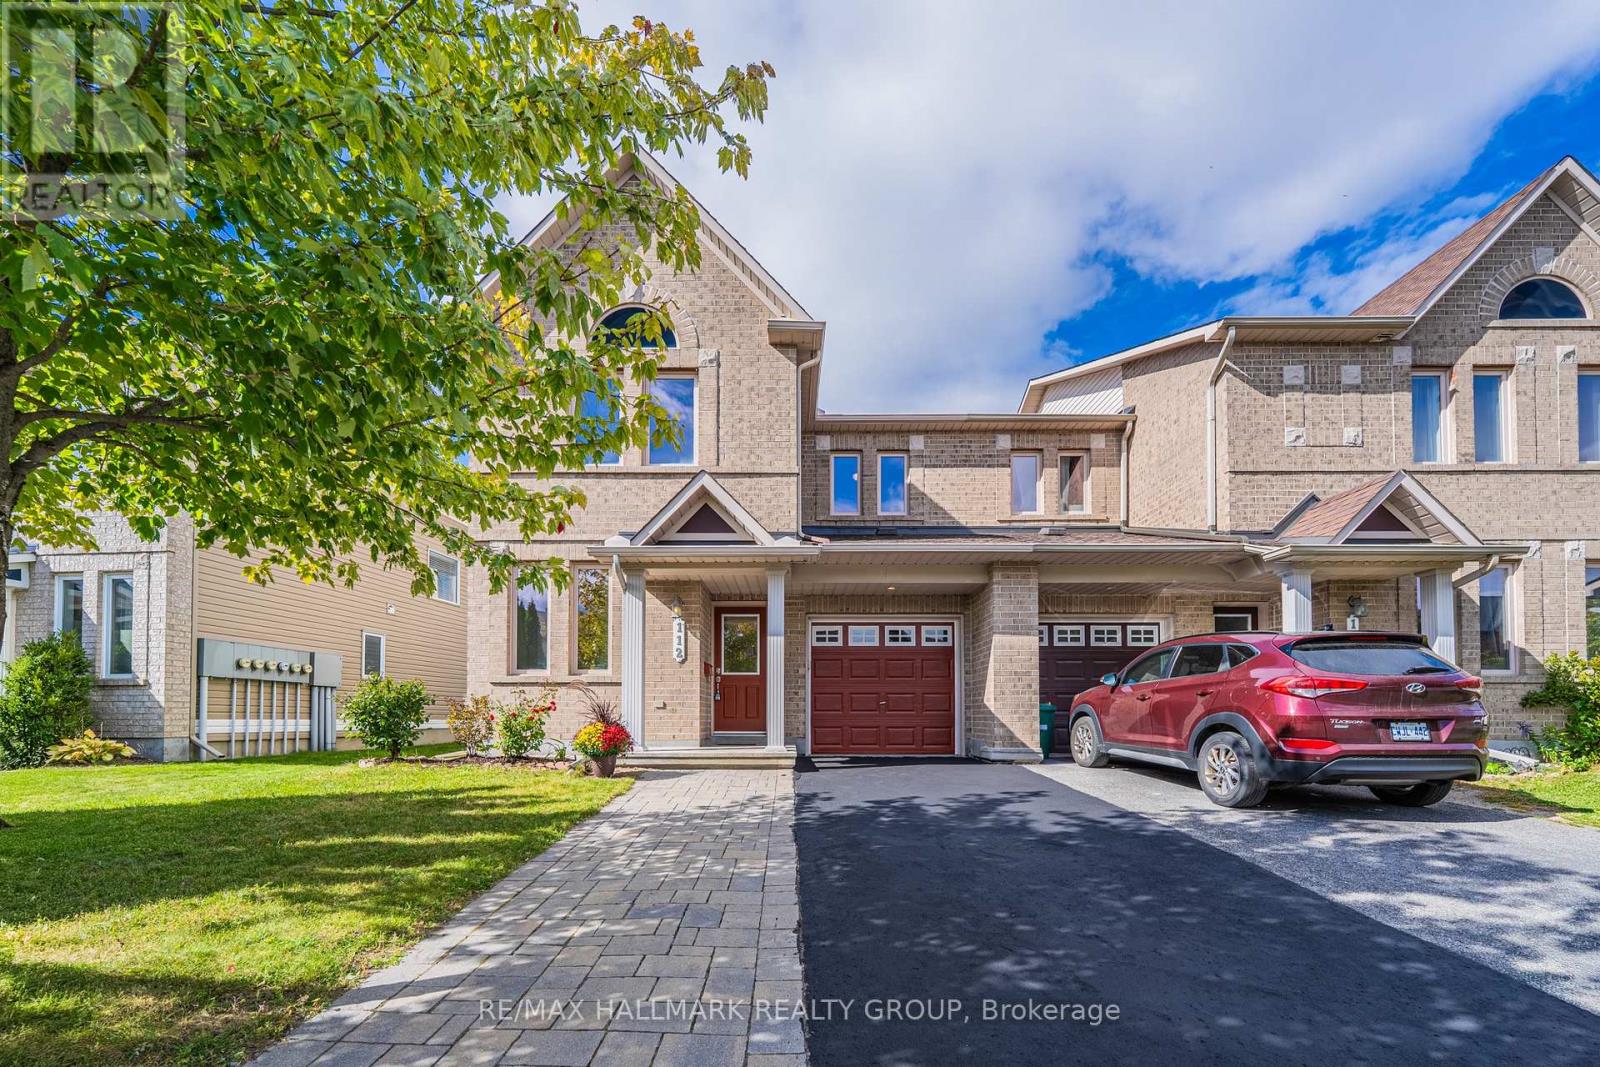
Rarely offered end-unit townhome with an impressive nearly 24-ft interior width, giving you the space and open feel of a much larger home! Proudly owned by the original owner, never rented, and meticulously maintained, 112 Akita Walk has been beautifully refreshed and is truly move-in ready. The spacious main level features a dedicated office, a rare find in a townhome and ideal for working from home or studying. Recent updates include brand-new vinyl flooring backed by a lifetime warranty, brand-new Berber carpet, and fresh paint throughout, creating a clean, modern feel from the moment you step inside. The well-appointed kitchen features stainless steel appliances and plenty of space for everyday cooking and entertaining. The thoughtfully designed layout offers 3 bedrooms, 2.5 bathrooms with upgraded tile finishes, and generous living and dining spaces. The basement includes a bathroom rough-in, providing excellent potential and added convenience. Outside, enjoy a fully fenced backyard and exceptional parking with space for 3 vehicles on the driveway plus 1 in the attached garage. Conveniently located close to public transit, parks, shopping, recreation, and everyday amenities, with Chapman Mills Public School, St. Emily School, and École élémentaire catholique Jean-Robert-Gauthier within walking distance. A rare opportunity to own a spacious and exceptionally well-cared-for end unit on an established Barrhaven street. Don't miss it! (id:47351)
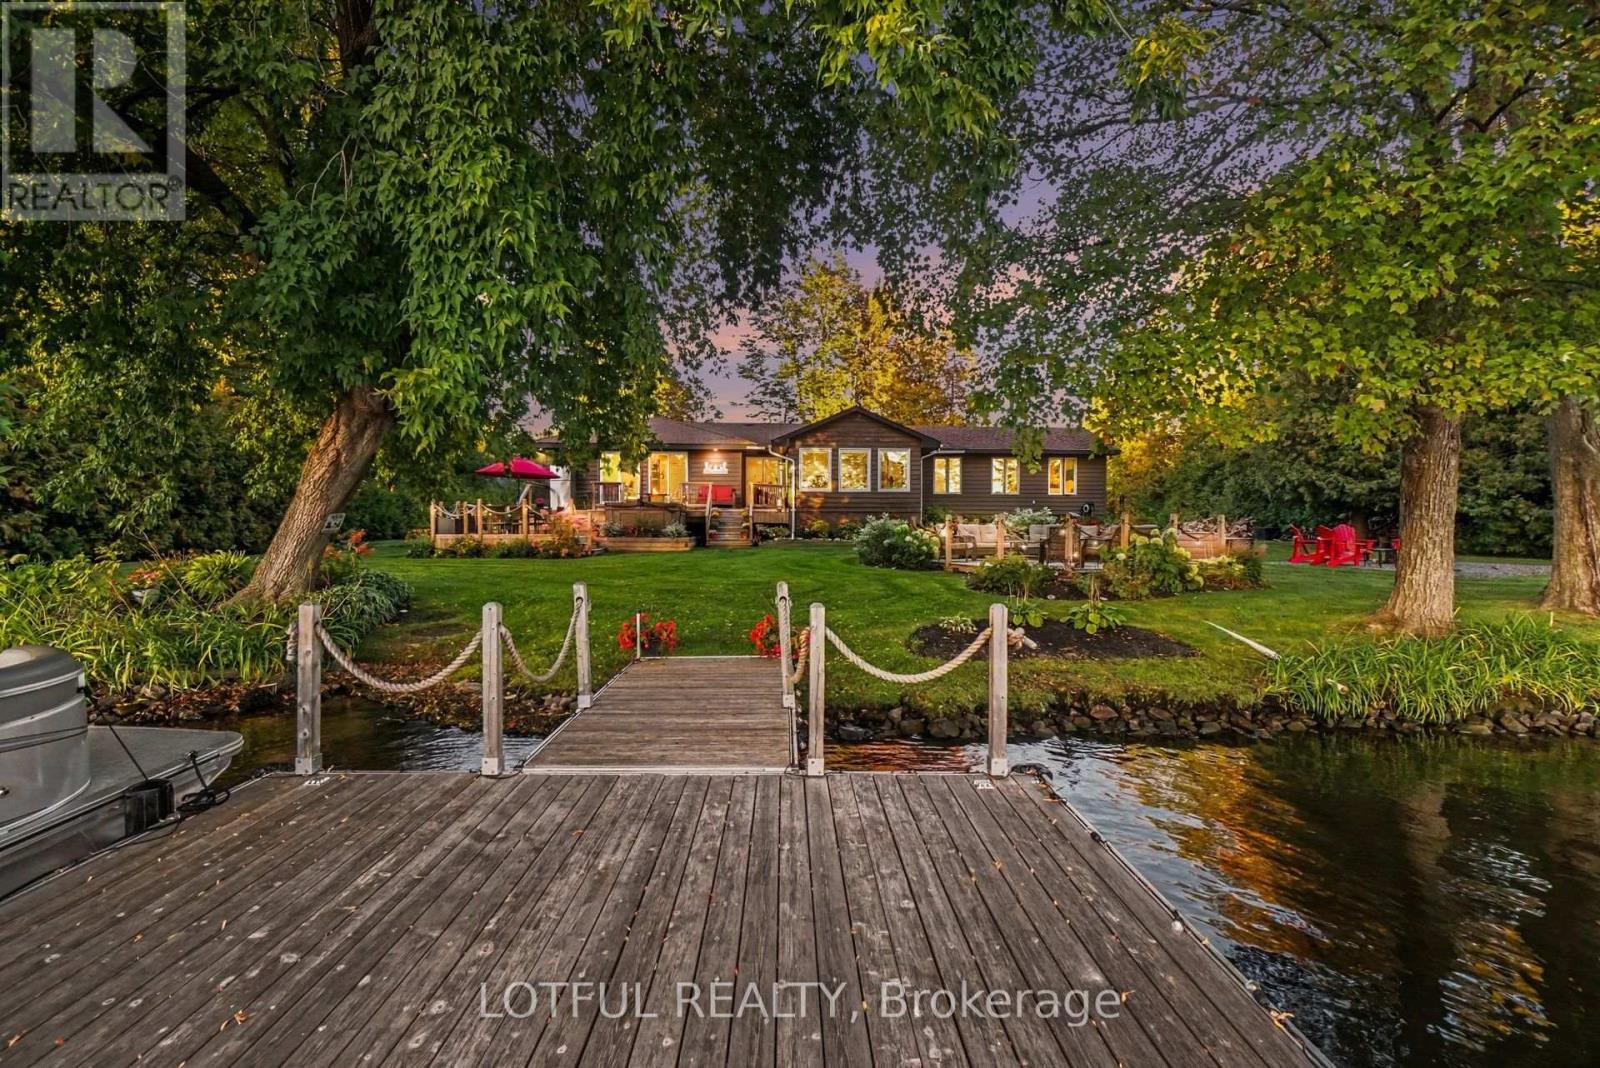
2420 Pine Avenue
Ottawa, Ontario
Welcome to an exceptional waterfront retreat on the Rideau River in Manotick! Surrounded by mature trees and beautifully landscaped grounds, this inviting 3-bedroom, 3-full-bathroom home offers a rare combination of privacy, comfort and direct access to the water. Step inside to a bright and spacious interior featuring multiple living areas and an open-concept living, dining and kitchen space filled with natural light. Three new living room windows and three new patio doors were installed in 2023, along with updated flooring throughout. At the heart of the home is the beautifully renovated kitchen, completed in 2023, featuring updated cabinetry and new appliances, creating a fresh and modern space for cooking and entertaining. Three full bathrooms have also been updated, while convenient main-floor laundry adds to the home's functionality. The lower level provides additional living space, offering plenty of flexibility for a family room, recreation area or additional space to relax and unwind. The outdoor setting is truly something special. Beautiful gardens, mature trees and lush green space create a picturesque backdrop, while a covered front porch, screened-in porch and multiple decks offer plenty of space to relax and entertain. Gather around the waterfront firepit, enjoy peaceful mornings overlooking the water, or head down to the floating dock with direct access to the Rideau River for boating, paddling, fishing and endless summer days on the water. A detached 2-car garage provides excellent parking and additional storage. Offering an incredible setting both inside and out, this is a unique opportunity to experience waterfront living in Manotick, just minutes from the village and its shops, restaurants and amenities. Come see it today ***Open house Sunday October 4th 2-4pm*** (id:47351)
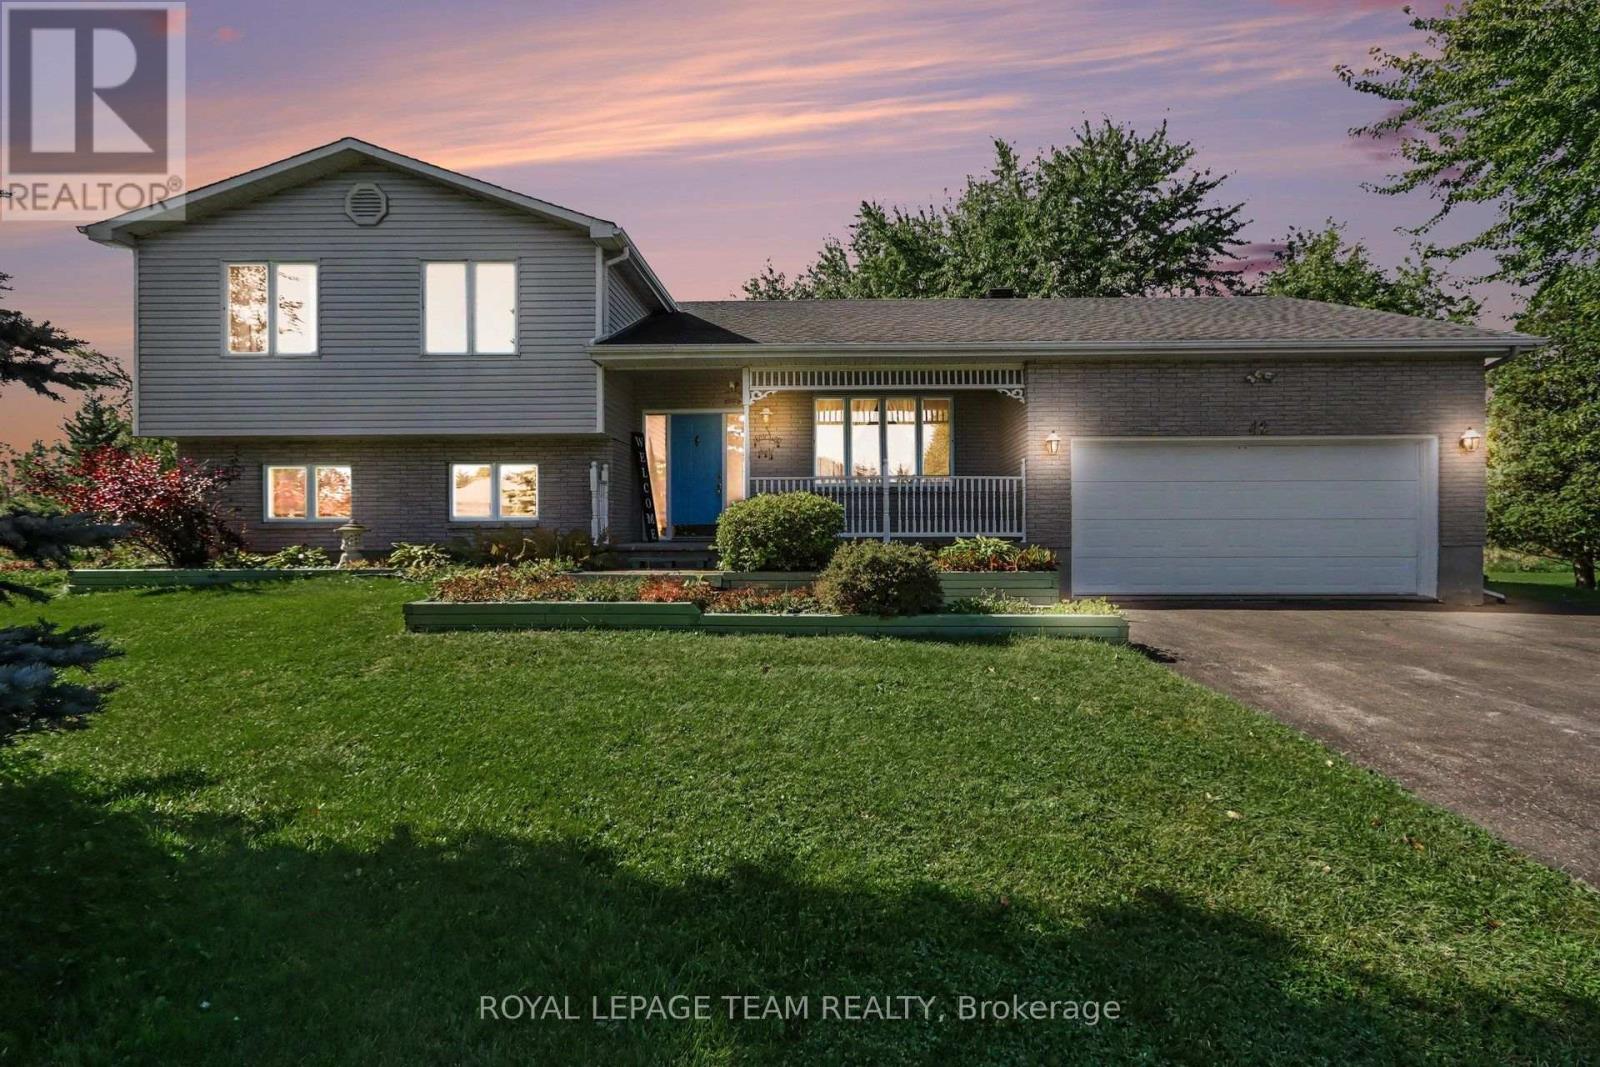
42 Colonel Drive
North Grenville, Ontario
This 3 bedroom, 3 bathroom, split level home has no rear neighbors and is located in a sought after neighborhood across from the Rideau River. The front porch welcomes you and is a great spot to sit & enjoy your morning coffee. Large foyer and a formal living room as you enter. Updated kitchen and open concept dining area with door out to back deck and a beautifully landscaped yard. Double attached garage with inside entry. Updates include Roof 2013, Furnace 2011, Kitchen & flooring 2008. Features a wood fireplace in the lower level family room for those cool nights and plenty of storage. Minutes to Kemptville & the 416, half an hour to Ottawa. (id:47351)
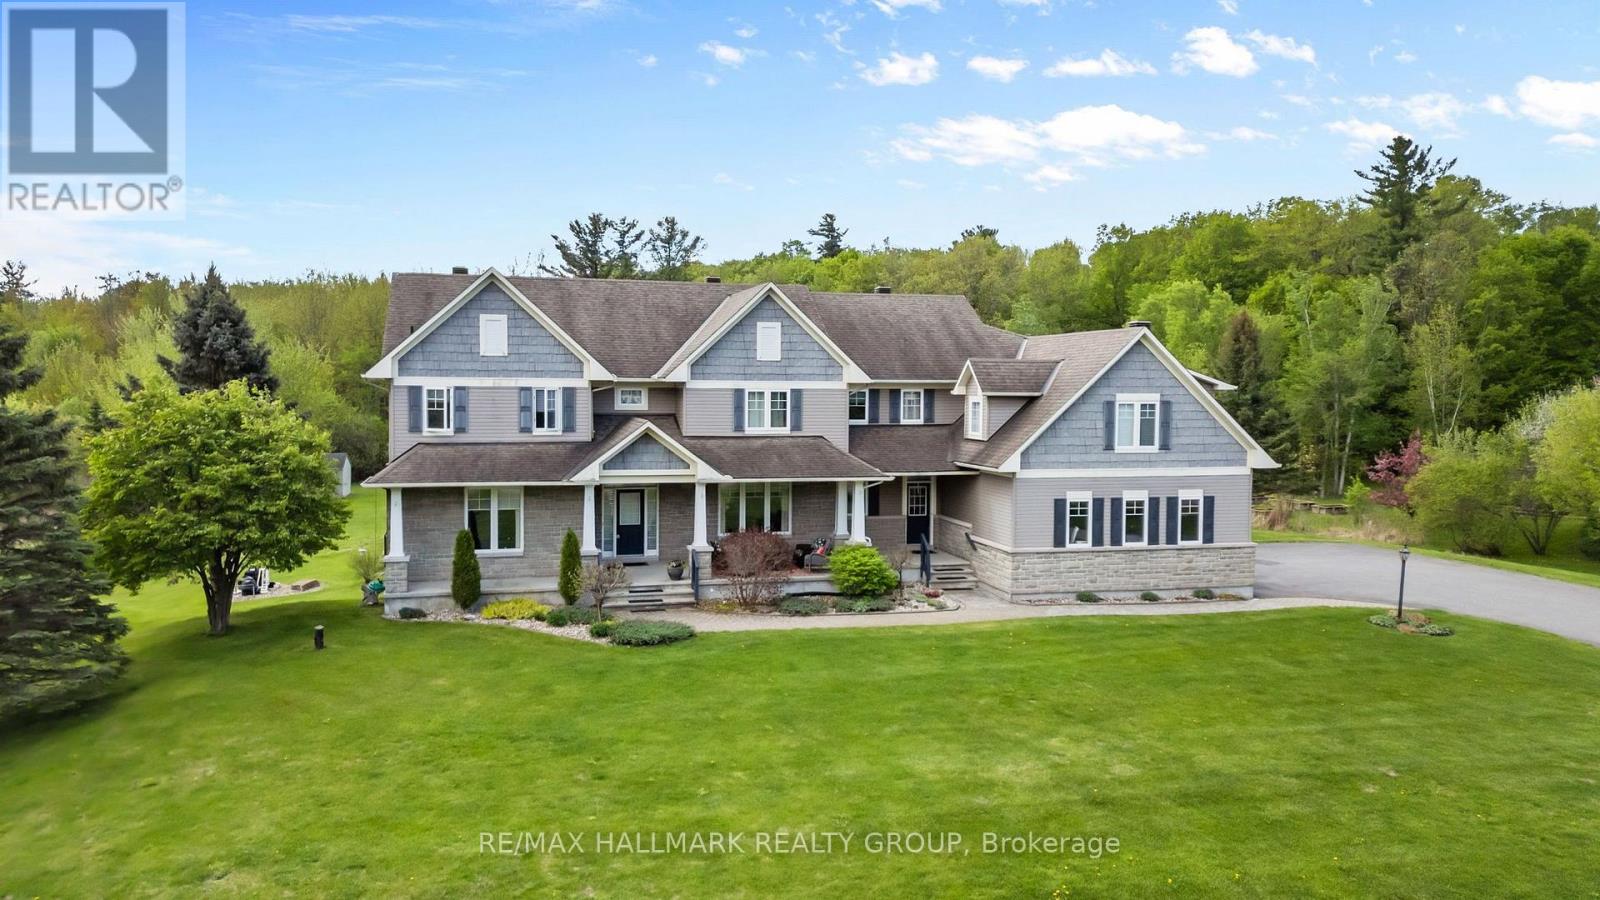
137 Goodman Drive
Ottawa, Ontario
Welcome to this incredible executive retreat, perfectly set on a picturesque 2-acre lot in the highly sought-after Vance Farm community. Built by Land Ark Homes, this property combines luxury, comfort, and family living - featuring a 3-car garage, in-ground heated saltwater pool, and expansive landscaped grounds surrounded by nature. Offering just under 7,000 sq. ft. of beautifully finished living space, this home is designed to impress at every turn. Step inside to discover an elegant, open-concept layout and a brand-new, fully renovated kitchen - the true heart of the home - showcasing high-end finishes, premium appliances, timeless design that's perfect for both entertaining and everyday living. A butler and walk-in pantry complete the space and provide a true "chef-like" experience! The eating area is also fantastic and offers unobstructed views of the sprawling greenspace and inground pool. The main level den makes a wonderful home office surrounded by windows and natural light. The formal living and dining rooms are to either side of the foyer and provide exquisite space for entertaining. With four spacious bedrooms, a sun-filled loft, and a fully finished walk-out lower level, there's ample room for the whole family. The primary suite is gorgeous and very relaxing with a cozy gas fireplace and decorative stone surround. Coffered ceiling feature, walk-in closet and luxurious ensuite with deep roman tub, separate shower, water closet and double vanities. The lower level is an entertainer's dream - featuring a custom bar, state-of-the-art home theatre with seating for eight, a private gym, a 5th bedroom, and a spa-inspired bathroom that offers a true sense of retreat. To top it all off, there's a community park and playground right next door, making this the perfect blend of refined elegance and family-friendly comfort. Experience resort-style living just minutes from city conveniences - 137 Goodman Drive truly has it all. (id:47351)
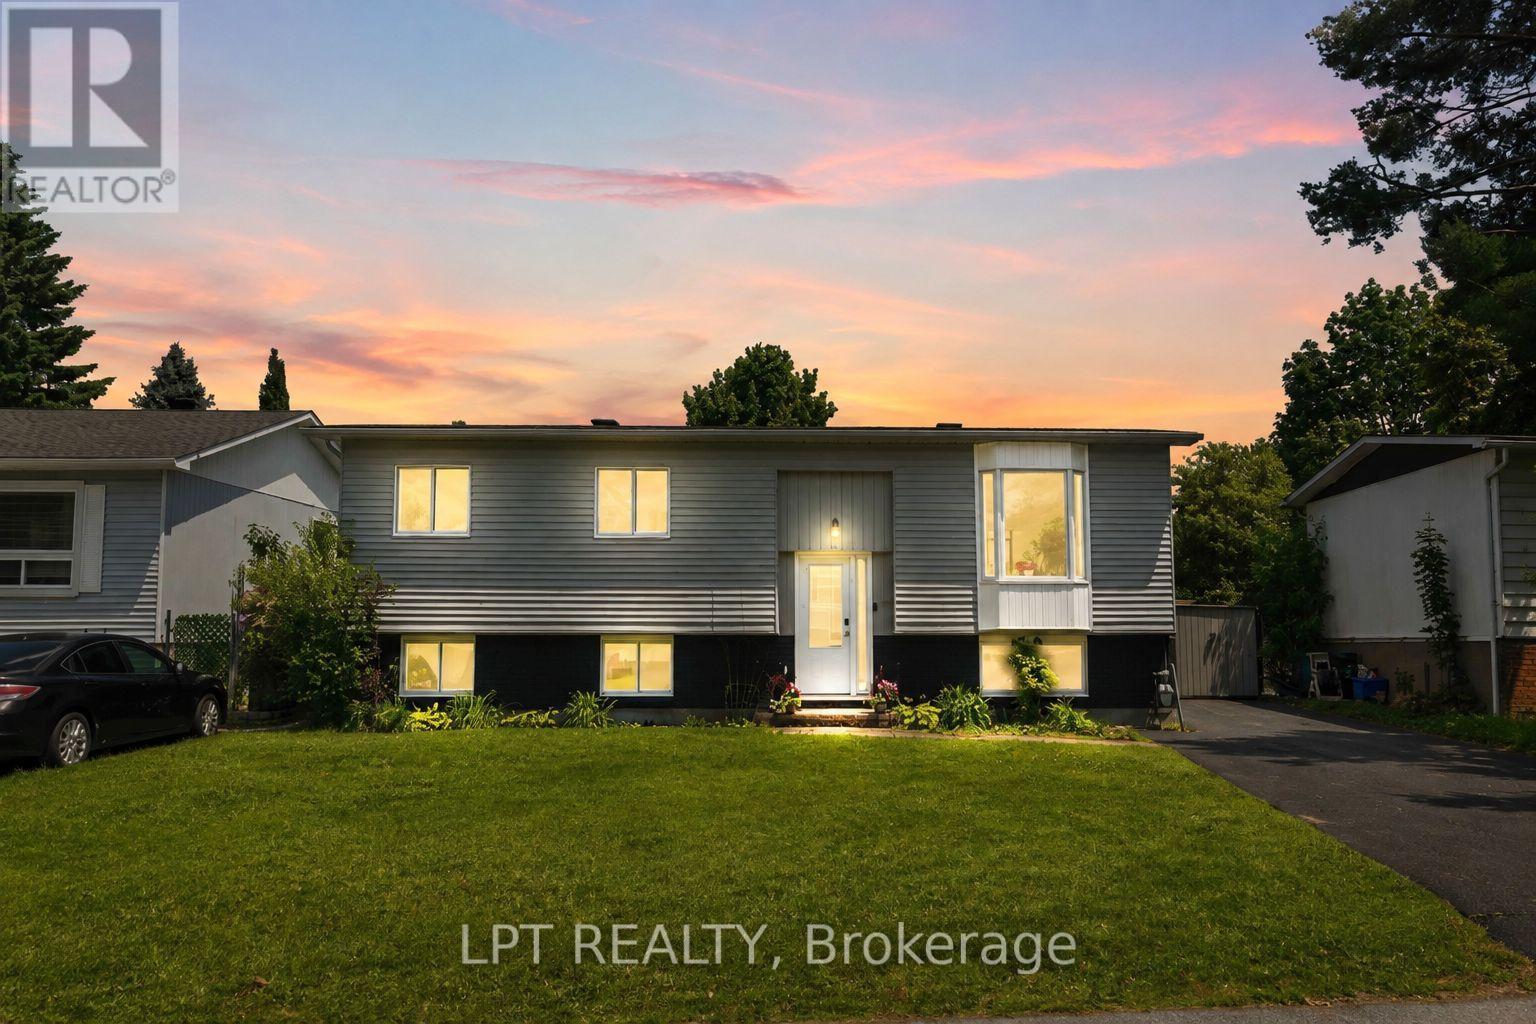
34 Fringewood Drive
Ottawa, Ontario
OPEN HOUSE Sunday 2-4PM! PRE-INSPECTED & MOVE-IN READY! A fantastic opportunity to own a DETACHED HOME in Stittsville on a generous 60' x 100' lot in family-friendly Fringewood. This beautifully maintained 3+1 bedroom hi-ranch features NEW WINDOWS, NEW DOORS and a freshly painted exterior, offering buyers added confidence and great value. Inside, you'll find a bright, sun-filled living room with cozy fireplace and a spacious open-concept kitchen and dining area with ample cabinetry, generous counter space and patio doors overlooking the backyard. The main level offers a comfortable primary bedroom, two additional bedrooms and a large family bathroom. The fully finished lower level adds exceptional versatility with a 4th bedroom, spacious recreation room with wood stove, convenient 2-piece bath and plenty of room for a home office, guests or growing family. Step outside to an expansive raised deck, above-ground pool and retractable awning-a private backyard retreat with plenty of room to entertain, relax and enjoy. Located in an established Stittsville neighbourhood close to schools, parks, Fringewood Community Centre, shopping and everyday amenities, with Tanger Outlets and Canadian Tire Centre just minutes away. Detached, updated, pre-inspected and sitting on a great-sized lot-34 Fringewood is one you'll want to see in person! (id:47351)