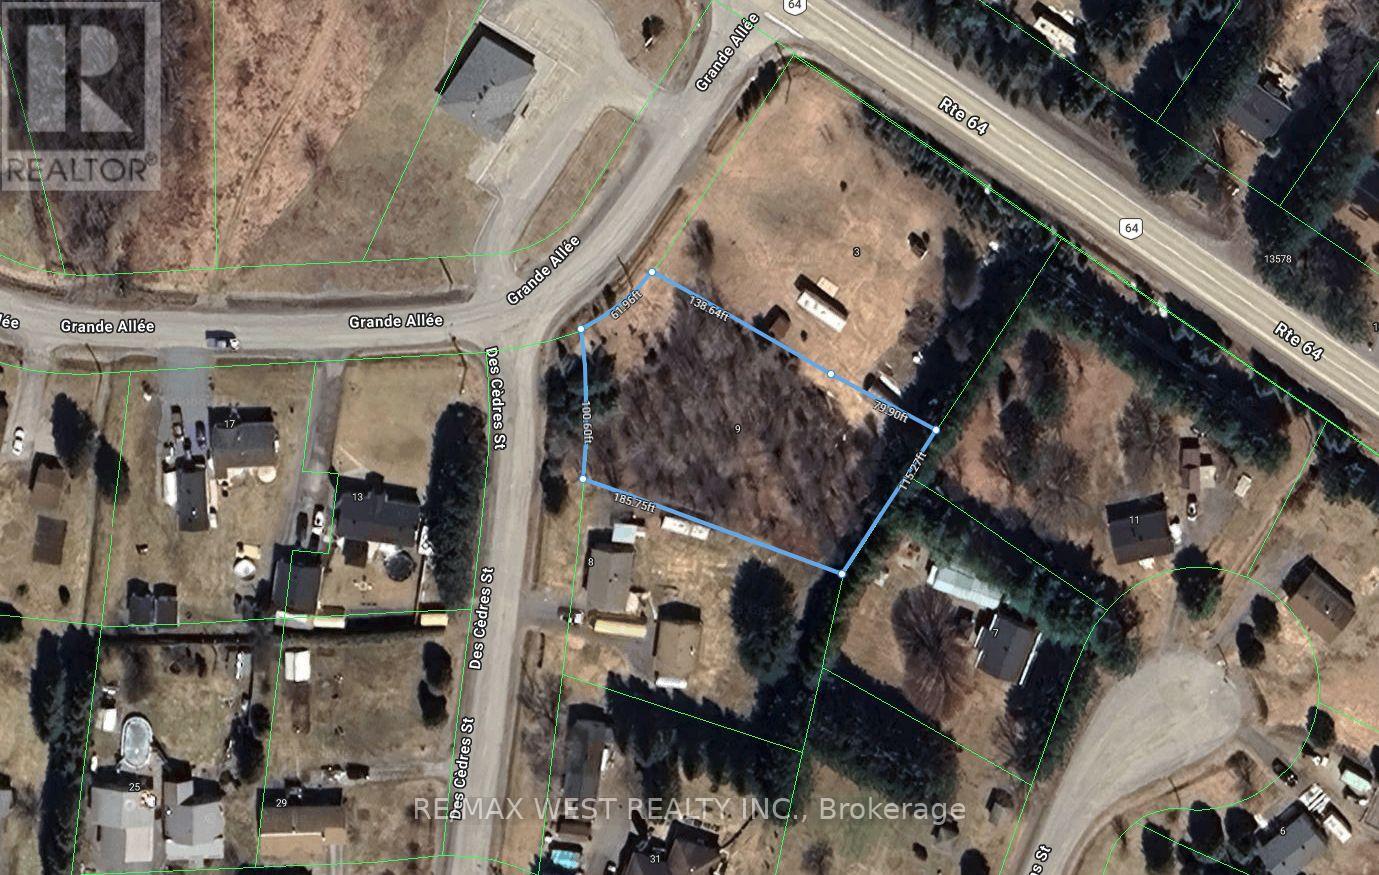
9 Grande AllÉe
West Nipissing, Ontario
Raw Land For Sale And Ready To Develop With Your Dream Home. Possible To Build A Duplex, Modular, Public Park, Boarding House, Group Home. Private Home Daycare, Bed And Breakfast Establishment, Etc. (id:47351)
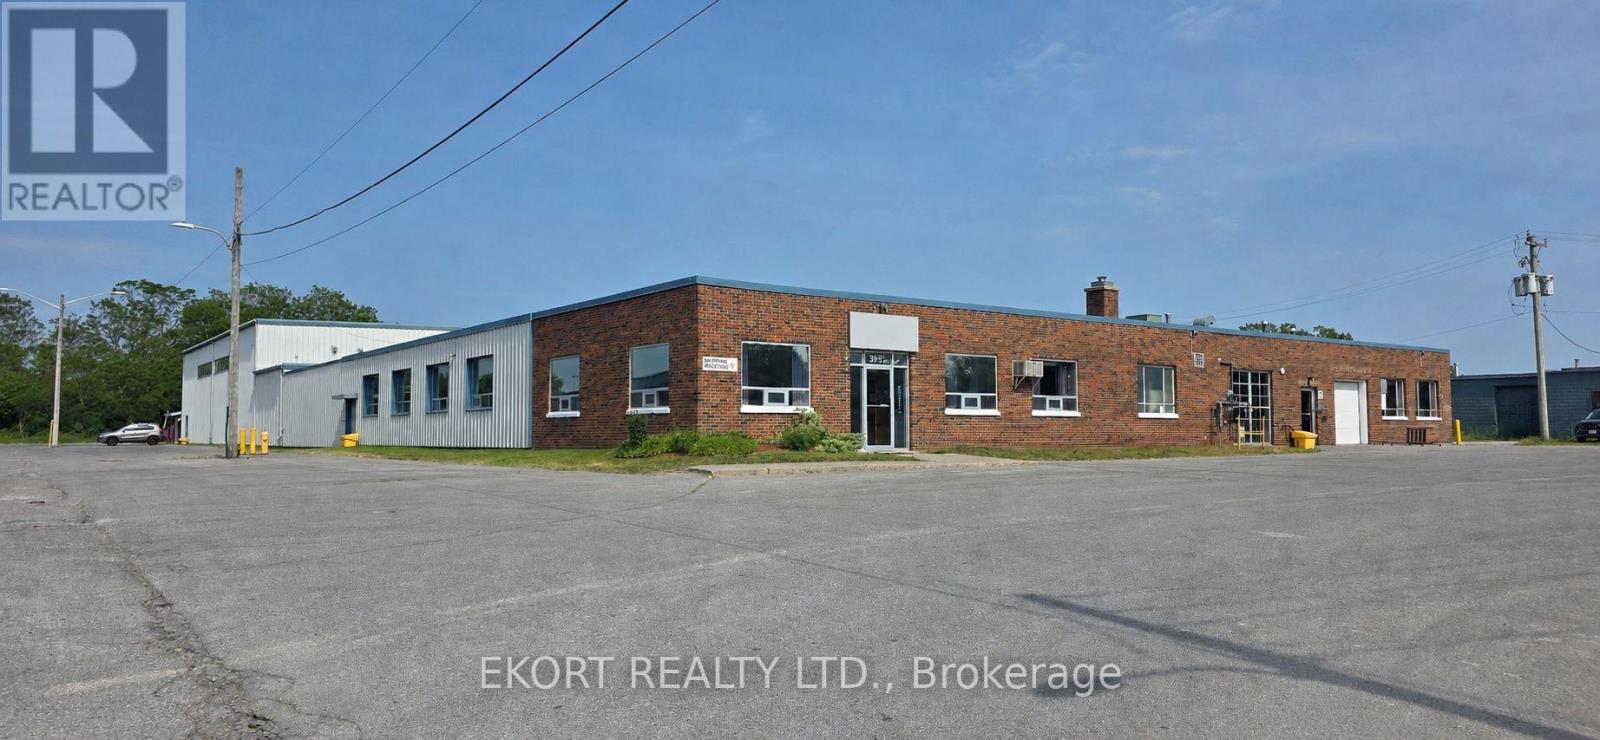
39 Davis Street E
Quinte West, Ontario
Industrial facility for sale in Quinte West (Trenton) offering a total building area of 35,772 sqft on a 1.87-acre site, ideally suited for manufacturing, warehousing, or distribution uses. The building features two loading docks and a 347/600V, 3-phase hydro service with 600 amps, providing ample power for a variety of industrial operations. The layout includes Warehouse 1 (14,616 sqft) with 24'7" clear height to the roof deck, Warehouse 2 (3,600 sqft) with 14' clear to truss, and a 14,832 sqft assembly area with 10'4" clear height to truss, offering flexible space for production or storage. Additional areas include 1,800 sqft of office space and a 924 sqft lunchroom to support staff and administrative functions. Zoned Light Industrial (LM) permitted uses include light industrial operations, warehousing, call centre, accessory retail, or wholesale shop. Located just 3 minutes from Highway 401, providing convenient access to major markets including Toronto (approx. 1hr 45min) and Ottawa (approx. 2hr 45min). Production equipment and racking available for sale separately. A strong opportunity for owner-users or investors seeking well-located industrial space in the Quinte region. (id:47351)
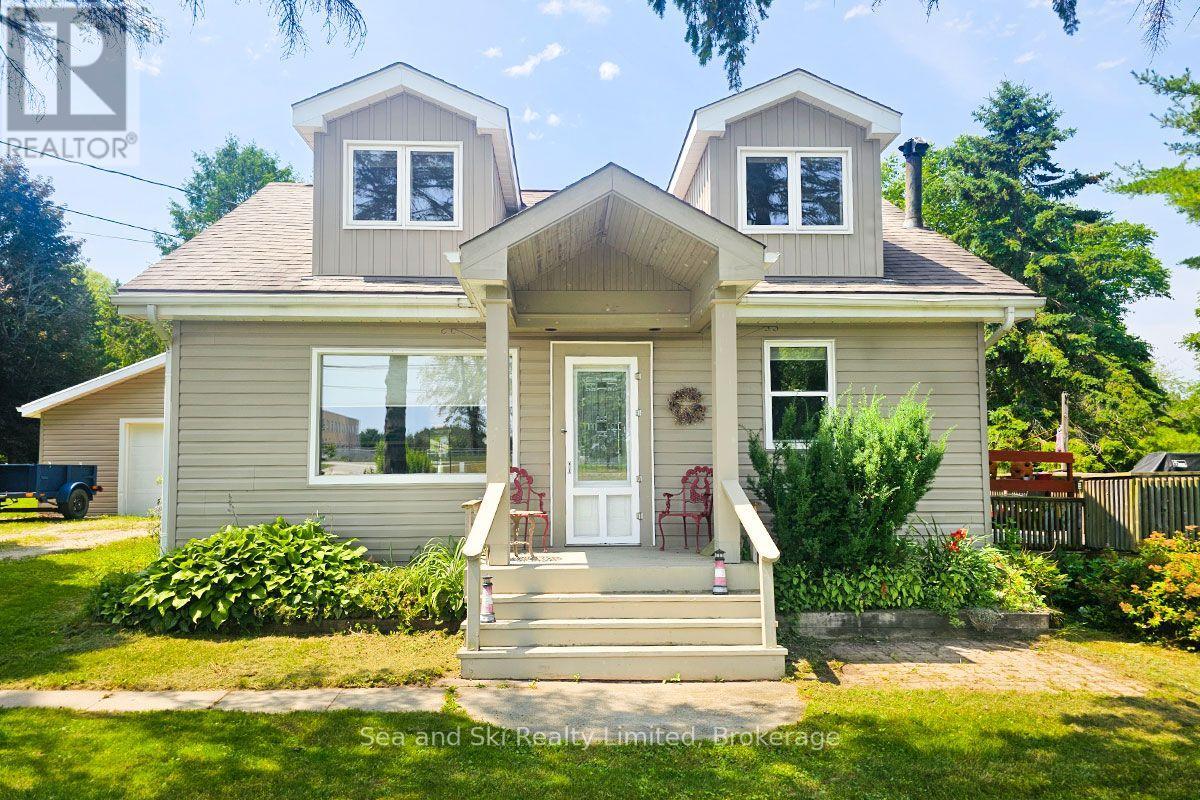
197814 Grey Rd 7 Road
Meaford, Ontario
197814 Grey Road 7 sits on a beautiful 85 x 155 foot lot in Meaford, surrounded by mature trees that give this property a real sense of privacy and peace. From the street it looks like it belongs somewhere in the country but It's actually a short walk to everything Meaford has to offer. The wraparound deck is the first thing people notice and it becomes the place they never want to leave. Morning coffee, evening wind-down, summer gatherings -- it handles all of it. Georgian Bay Community School is right across the road, which makes this a practical choice for families too. Inside, the 1.5-storey layout has an open-concept main living area with large windows that pull in natural light from every direction. The kitchen has good character and good space. Two bedrooms and a full bathroom -- a manageable, comfortable home that works for a lot of different lives. The detached garage is a solid bonus, and the lot gives you room to breathe, garden, play, or just enjoy the space. Meaford is one of those towns that people discover and do not want to leave. Georgian Bay is minutes away. The trail system is close to your door. Blue Mountain is a short drive. This is a great first home, a smart investment, or a proper weekend base on Georgian Bay. It has the kind of character you can not build new. (id:47351)

2602 - 16 Brookers Lane
Toronto, Ontario
Stunning Corner Suite with Lake Views & an Incredible Wrap-Around Terrace**Welcome to elevated waterfront living at the coveted Nautilus at Waterview by Monarch. This beautifully appointed one-bedroom corner suite offers approximately 622 sq. ft. of bright, thoughtfully designed living space, plus an impressive 245 sq. ft. wrap-around terrace with breathtaking views of the lake and city skyline.Floor-to-ceiling windows and 9 ft. ceilings fill the suite with natural light, while the open-concept layout creates an airy, inviting feel. The modern kitchen features granite countertops, stainless steel appliances and a breakfast bar, perfect for casual dining or entertaining. A welcoming foyer adds a sense of privacy and separation rarely found in condo living.Step outside and experience what truly sets this suite apart. The expansive wrap-around terrace offers exceptional outdoor living space for morning coffee, summer dinners or simply unwinding while taking in the sunrise and waterfront views.One parking space and one locker are included, along with access to an impressive collection of building amenities, including an indoor pool, fitness centre and rooftop terrace.And the location is hard to beat. Enjoy the waterfront, beaches, marina and scenic trails just steps from your door, with Metro, LCBO, restaurants and cafés nearby. TTC access is right at your doorstep, with convenient connections to the Gardiner, DVP and Highway 427. Bright. Stylish. Connected. This is waterfront living at its best. (id:47351)

84 Kennedy Road
Caledon, Ontario
Timeless elegance meets impeccable craftsmanship in this stunning Cheltenham estate. A rare find, this beautifully built 5+1 bed, 6 bath home in the sought-after Cheltenham community offers thoughtful design & exquisite details throughout. Chefs kitchen blending beauty & practicality, featuring a 48" Wolf gas range, Sub Zero fridge/freezer, Bosch dishwasher, built-in microwave, & custom quarter-sawn oak cabinetry. 5" solid white oak floors create an inviting atmosphere. The natural beauty of tumbled limestone, natural stone & marble in the kitchens, baths, & basement enhances the spaces timeless elegance, combining sophistication w/ comfort. The primary suite is a true sanctuary w/ heated floors, a spa-like steam shower, a romantic soaker tub, a spacious walk-in closet & focal fireplace. Every detail has been thoughtfully considered, from coffered ceilings in the dining room to vaulted ceilings in the family room & sunroom, adding architectural charm & grandeur. The main floor also includes a dedicated office, perfect for WFH or quiet study. Upstairs, 3 beds each w/ walk-in closets. Two share a Jack-&-Jill bath, while the 3rd has its own private ensuite creating private retreats for family & guests. Every detail, from custom millwork & extensive closet systems to solid wood doors, reflects timeless quality. Step outside to a beautifully landscaped yard, complete w/ irrigation system & a grand outdoor stone fireplace. The property boasts nearly an acre of lush grounds, with a 3-car garage plus an additional backyard workshop garage w/ a loft ideal for toys, landscape equipment & hobbies. For added versatility, theres a bright, welcoming 1-bed, 1-bath loft apartment w/ its own entrance, walk-in closet & separate laundry perfect for in-laws or rental income. The finished basement offers even more comfort w/ guest bed & bath, media & game zones, a bar, crafts room, gym, & a ton of storage, creating a warm, inviting and functional space for gatherings & daily life. (id:47351)

37 Lambert Crescent
Brantford, Ontario
Impressive 2-storey, all-brick home situated on a premium lot in Brantford’s desirable Empire South neighbourhood. Offering approximately 2,788 sq. ft. above grade, this spacious 4-bedroom, 2.5-bathroom home is loaded with builder upgrades and custom finishes throughout. One of the standout features is the walk-out basement backing onto protected green space, offering excellent potential for a future in-law suite or additional living space. The basement features oversized windows, a 9-ft. sliding patio door and bathroom rough-ins already in place. The bright, spacious main level features 9-ft. ceilings, hardwood flooring throughout with no carpet, premium tile, upgraded baseboards, crown moulding, coffered ceilings, accent walls and custom stone veneer. The family room showcases a beautiful stone feature wall with pine mantle, while the upgraded kitchen and living areas benefit from oversized windows and a 9-ft. sliding door overlooking the backyard and green space. A custom built-in mudroom provides additional storage and functionality. Upstairs you'll find four generous bedrooms, including a spacious primary retreat featuring two walk-in closets, custom stone veneer and an updated ensuite. All bathrooms have been renovated with new sinks and toilets, along with a freestanding tub. (id:47351)

200 Stinson Street Unit# Ph16
Hamilton, Ontario
Step into an extraordinary level of urban sophistication with this 2-bedroom, 2-bathroom penthouse conversion spanning nearly 1,700 sq ft. Situated within a landmark historic school building, this multi-level home effortlessly pairs classic architectural heritage with modern interior flair. High soaring ceilings, authentic exposed brickwork, structural wooden beams, and industrial duct accents establish a warm yet dramatic ambiance. Sun-drenched interiors are highlighted by skylights and massive oversized windows, illuminating the spacious open-concept main floor. The layout features a sleek kitchen complete with generous island counter space, stainless steel appliances, and dark custom cabinetry, flowing seamlessly into expansive dining and living areas. A main-level bedroom, full bath, and dedicated in-suite laundry deliver functional everyday convenience. Ascend to the upper level to discover a spacious secondary loft space overlooking the floor below, perfect for an executive office or reading lounge, alongside a private primary sanctuary complete with its own ensuite bath. Offering easy access to downtown, vibrant local shops, transit, and green spaces, this residence is a remarkable opportunity for buyers seeking character and style. (id:47351)

18 Ralgreen Crescent
Kitchener, Ontario
Welcome to this freehold townhome offering the perfect blend of comfort, functionality, and outdoor living. Nestled on a quiet, tree-lined street, this home features a private driveway with garage, mature landscaping, and a partially fenced backyard—ideal for families, pets, and entertaining. Inside, you'll find a bright, functional layout with spacious principal rooms and an open connection between the dining area and kitchen. The kitchen offers ample cabinetry, generous counter space, and a large window overlooking the yard, making meal prep both practical and enjoyable. The adjacent dining area walks out through sliding glass doors to a large deck and private backyard, creating the perfect space for summer BBQs, morning coffee, or relaxing evenings outdoors. Upstairs, the home offers well-proportioned bedrooms with plenty of natural light and flexible space for growing families, guests, or a home office. The updated bathroom features a modern vanity with stone-look countertop, contemporary fixtures, newer floors and tub and a bright, clean finish. The fenced backyard is a true highlight, offering a view to mature trees, landscaped gardens, and plenty of space for children to play or for outdoor entertaining. What a peaceful setting and an inviting extension of the home's living space. Basement includes laundry area, large recroom space as well as storage room or workshop. Could also finish off into a den. Conveniently located close to schools, parks, shopping, transit, and everyday amenities, this move-in-ready home offers exceptional value for first-time buyers, young families, and investors alike. (id:47351)

235 Saginaw Parkway Unit# 18
Galt, Ontario
Welcome to 235 Saginaw Parkway, Unit 18 — a spacious end-unit townhome offering a functional layout, tasteful updates and plenty of room to make your own. Ideally located in a desirable Cambridge community, this home is a great opportunity for buyers looking for comfortable, low-maintenance living with everyday conveniences close by. The main floor features a bright and welcoming living space that flows into the updated kitchen, offering a practical layout for both daily life and entertaining. Upstairs, you’ll find comfortable bedrooms and a well-designed layout, while the finished basement adds valuable additional living space — perfect for a family room, home office, playroom or workout area. As an end unit, this home enjoys the benefit of having only one shared side, while the newer roof offers added peace of mind. With finished living space on multiple levels, a move-in-ready kitchen and the opportunity to add your own personal touches over time, this home offers an excellent balance of space, function and value. Conveniently located near shopping, schools, parks, trails, restaurants and everyday amenities, with easy access to major routes for commuters. Whether you’re a first-time buyer, downsizing or simply looking for a home with more usable space, Unit 18 is well worth a look. Offered at $500,000 — come see the possibilities at 235 Saginaw Parkway. (id:47351)
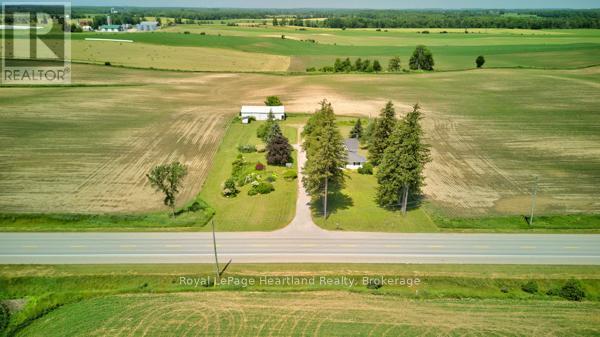
85791 Donnybrook Line
Ashfield-Colborne-Wawanosh, Ontario
PEACEFUL COUNTRY PROPERTY ON 1.85 ACRES. ESCAPE TO THE QUIET OF THE COUNTRYSIDE WITH THIS SPACIOUS PROPERTY OFFERING ROOM TO GROW, RELAX, AND ENJOY YOUR HOBBIES. SITUATED ON 1.85 ACRES, THIS LARGE HOME PROVIDES PLENTY OF SPACE FOR A GROWING FAMILY, HOBBYISTS, OR THOSE LOOKING FOR THE FLEXIBILITY OF A HOME BASED BUSINESS.THE PROPERTY FEATURES A STORAGE BARN, OFFERING ENDLESS POSSIBILITIES FOR WORKSHOPS, STORAGE, RECREATIONAL EQUIPMENT, OR CREATIVE PURSUITS. ENJOY THE PRIVACY AND PEACEFUL SURROUNDINGS WHILE STILL HAVING THE CONVENIENCE OF A COMFORTABLE FAMILY HOME. GREAT OPPORTUNITY FOR THOSE SEEKING SPACE, VERSATILITY, AND THE FREEDOM OF COUNTRY LIVING. (id:47351)

362 Barton Street E Unit# 360
Hamilton, Ontario
Here is an excellent investment opportunity regarding a fully stabilized, mixed-use corner property located at 360-362 Barton Street East in Hamilton. Situated along the rapidly transforming Barton Street corridor, this property benefits from significant residential intensification, new commercial investment, and ongoing public realm improvements. As a key east-west arterial connecting downtown Hamilton to the eastern neighborhoods, Barton Street offers excellent transit access, high daily vehicular traffic, and close proximity to the International Village and James Street North. The building comprises 3,823 sq. ft. of space, featuring a 1,234 sq. ft. ground-floor retail unit with prominent corner exposure, along with three residential units above (717 sq. ft., 842 sq. ft., and 1,030 sq. ft.). Currently fully leased with ample on-site parking, this property provides stable cash flow and represents a compelling opportunity in one of Hamilton’s most dynamic urban areas. (id:47351)
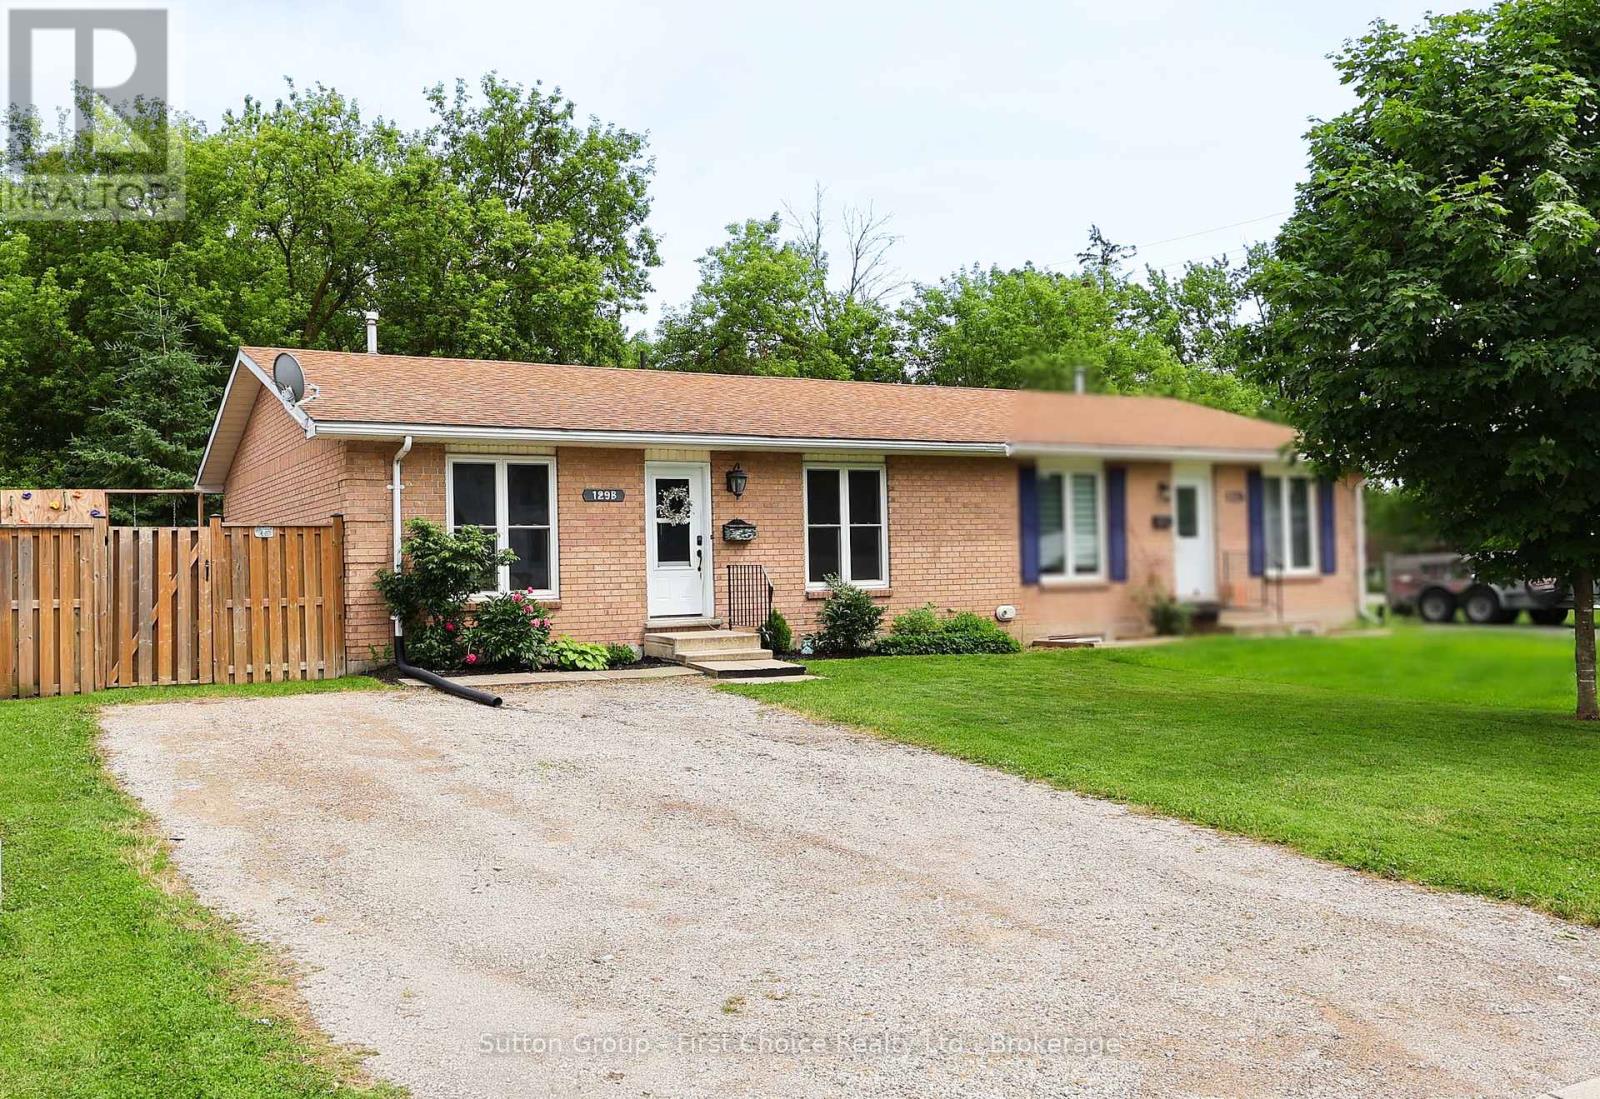
B - 129 Mitchell Court E
West Perth, Ontario
Stop paying Rent and buy your first home! This Semi-detached home gives you 2 bedrooms and lots of upgrades. (id:47351)

193 Inkerman Street
Grey Highlands, Ontario
Village Living Near Lake Eugenia - Modern Bungalow with Main Floor LivingWelcome to this beautifully designed home in the charming village of Eugenia, ideally located within walking distance to public access at Lake Eugenia-perfect for enjoying swimming, paddling, fishing, and all the four-season recreation this sought-after area has to offer.Built in 2022, this modern bungalow offers the convenience of main floor living with a bright, open-concept layout designed for both everyday comfort and entertaining. The heart of the home features a spacious living area with a cozy propane fireplace, creating a warm and inviting atmosphere year-round.The main floor primary suite provides a private retreat, complete with a walk-in closet and a well-appointed ensuite bath. With 3 bedrooms and 3 bathrooms in total, there is plenty of space for family, guests, or a home office setup.The attached garage with inside entry adds everyday convenience, while the lovely 3-season room extends your living space and offers the perfect spot to relax with your morning coffee or unwind in the evening. Step outside to the deck and backyard-ideal for summer barbecues, gardening, or simply enjoying the peaceful village setting.The fully finished lower level features a spacious family room, providing additional living space for movie nights, hobbies, or visiting guests.Whether you're looking for a full-time residence, retirement home, or weekend escape near the lake, this property offers the perfect blend of modern comfort, low-maintenance living, and small-town charm in the heart of Grey Highlands (id:47351)
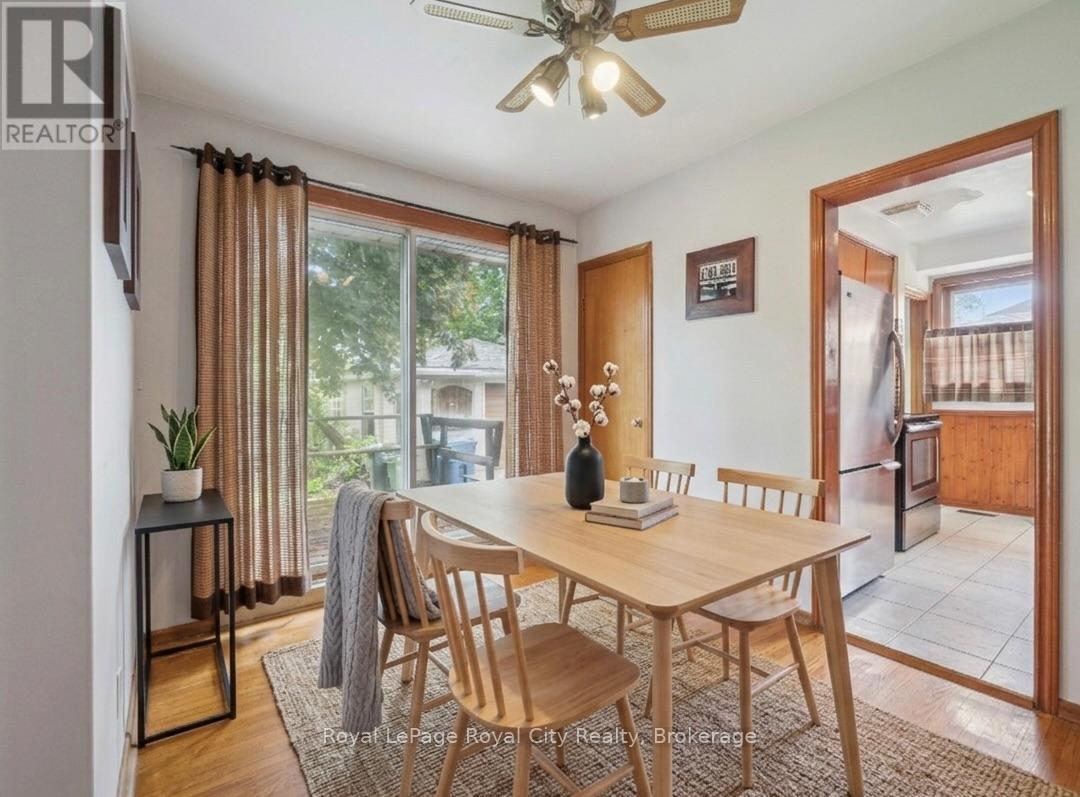
87 Cassino Avenue
Guelph, Ontario
Some homes just feel right the moment you walk through the door, and this classic brick bungalow is one of them. If you are tired of climbing three flights of stairs just to find your socks, effortless one-floor living is ready to welcome you home. Step inside to find a traditional, sun-drenched layout anchored by original hardwood floors that carry a warmth modern laminate simply cannot replicate. Large windows throughout flood the main living spaces with beautiful natural light. Currently configured as a spacious two-bedroom layout with a formal dining room, the floor plan is highly adaptable. If life demands a third bedroom, converting the dining space back is a straightforward weekend project with just a couple of doors.Downstairs, the basement serves up excellent bonus potential with a separate entrance and an extra shower already in place, offering a blank canvas for a recreation room, teenager retreat, or future development. On the practical side, the home features a durable metal roof complete with a transferable warranty, giving you ultimate peace of mind. Outside, the massive 50-foot by 100-foot lot offers plenty of breathing room, featuring a detached one-car garage for your tools or hobbies and a long driveway with enough parking to host the whole family for Sunday dinner.Located on Cassino Avenue in the highly sought-after St. George's Park neighbourhood, this location is as good as it gets. You can leave the car keys on the counter because this pocket of Guelph is incredibly walkable, with excellent local schools, quiet parks, and a famously safe, family-friendly community all just steps away. Whether you are downsizing but refuse to compromise on yard space, or looking to plant roots in an established neighbourhood, this rare gem is a must-see. Come experience what easy, bungalow living looks like in one of Guelph's most charming communities. What are you waiting for? Turn your dreams into an address with this home! (id:47351)
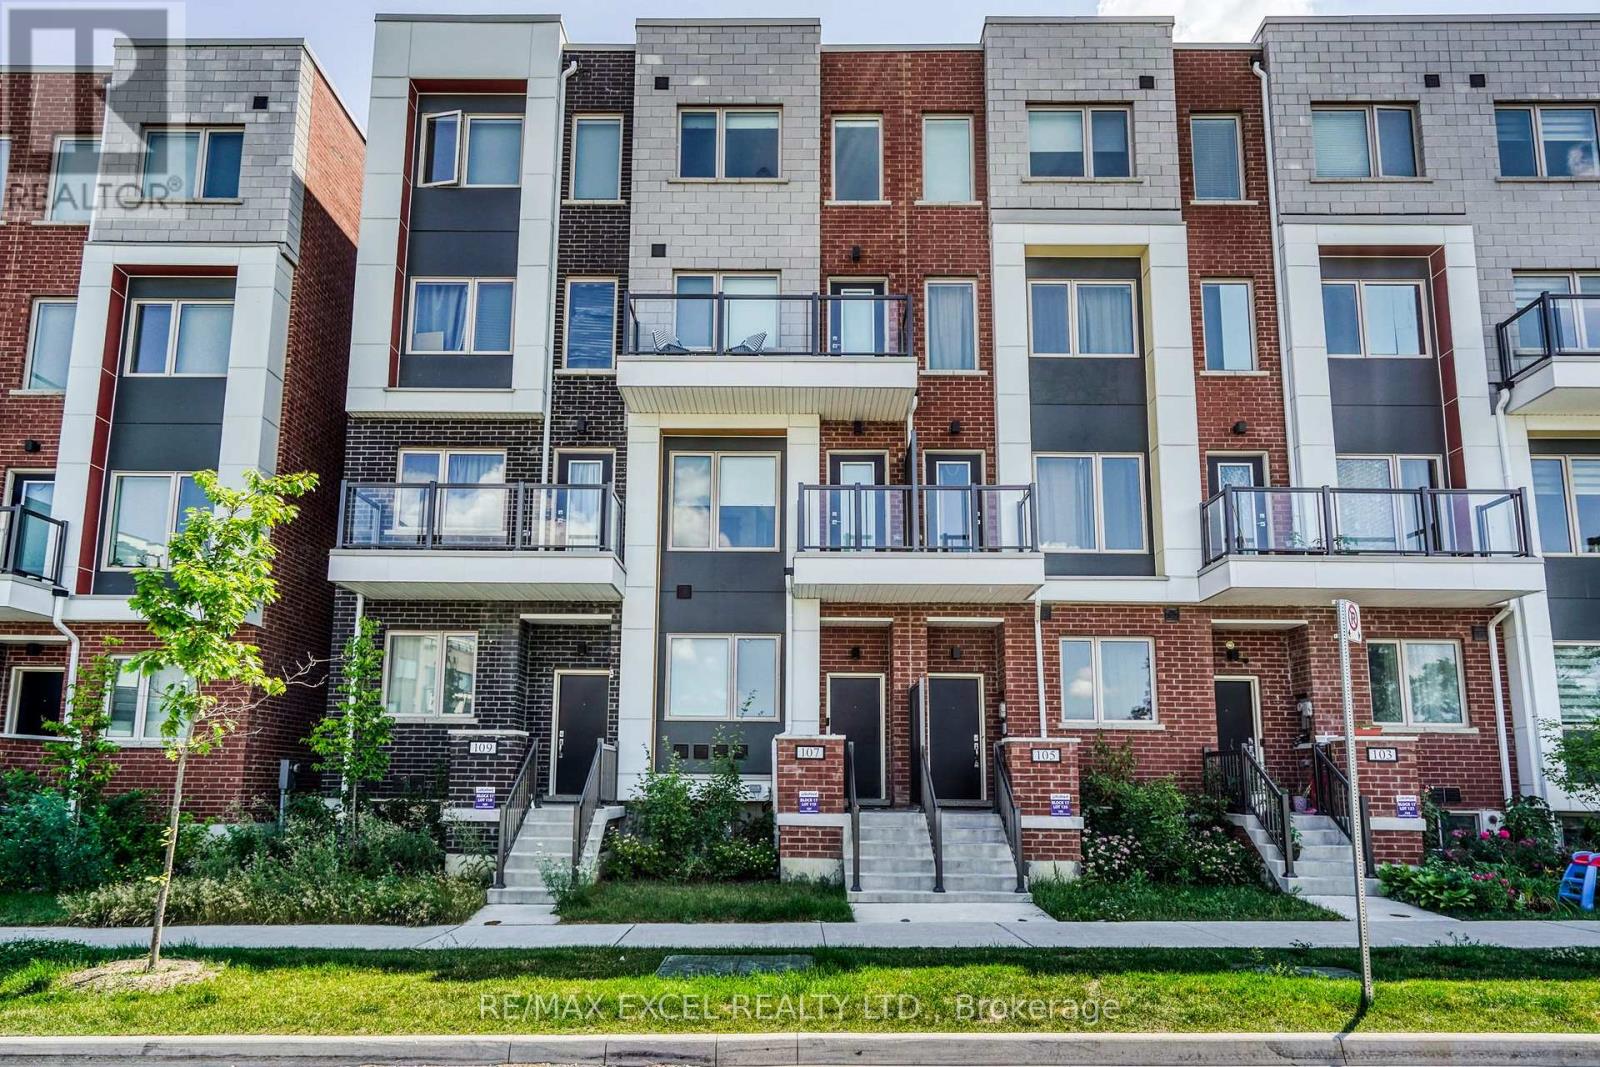
Master Room - 70 William Duncan Road
Toronto, Ontario
Luxury freehold townhome with a private backyard & car garage, 9ft ceilings throughout , A large master bedroom on the third floor is available for lease. This level has only the master bedroom, offering extra privacy. The room features two closets and a private ensuite bathroom.Utilities are split among occupants. Ideal for students, single occupants, or working professionals. Located in a quiet North York neighbourhood near Downsview Park, with convenient access to TTC/GO Transit, nearby bus stops, grocery stores, restaurants, and Highway 401.Seeking a quiet, clean, and respectful tenant, female only. No smoking and no pets. (id:47351)

52 Autumn Drive
Caledon, Ontario
Lovely, immaculately kept home in prestigious Caledon Village, set on a spectacular lot with a 193-ft frontage widening to 165 ft at the rear. The gorgeous kitchen offers stainless steel appliances, a pantry, glass-door accent cabinetry, pot-and-pan drawers, and beautiful backyard views. Formal dining and separate living rooms feature hardwood floors and large windows, while the main-floor family room with fireplace, wet bar, and garden doors opens onto a large deck overlooking the picturesque, landscaped grounds. The spacious primary bedroom includes a sitting area, walk-in closet, and 2-piece ensuite; all bedrooms have hardwood. Partially finished basement with rec room. Steps to village shops and dining, the 35-km Caledon Trailway, and minutes to Forks of the CreditProvincial Park and Bel fountain Conservation Area - country charm with commuter convenience via Hwy 10. (id:47351)
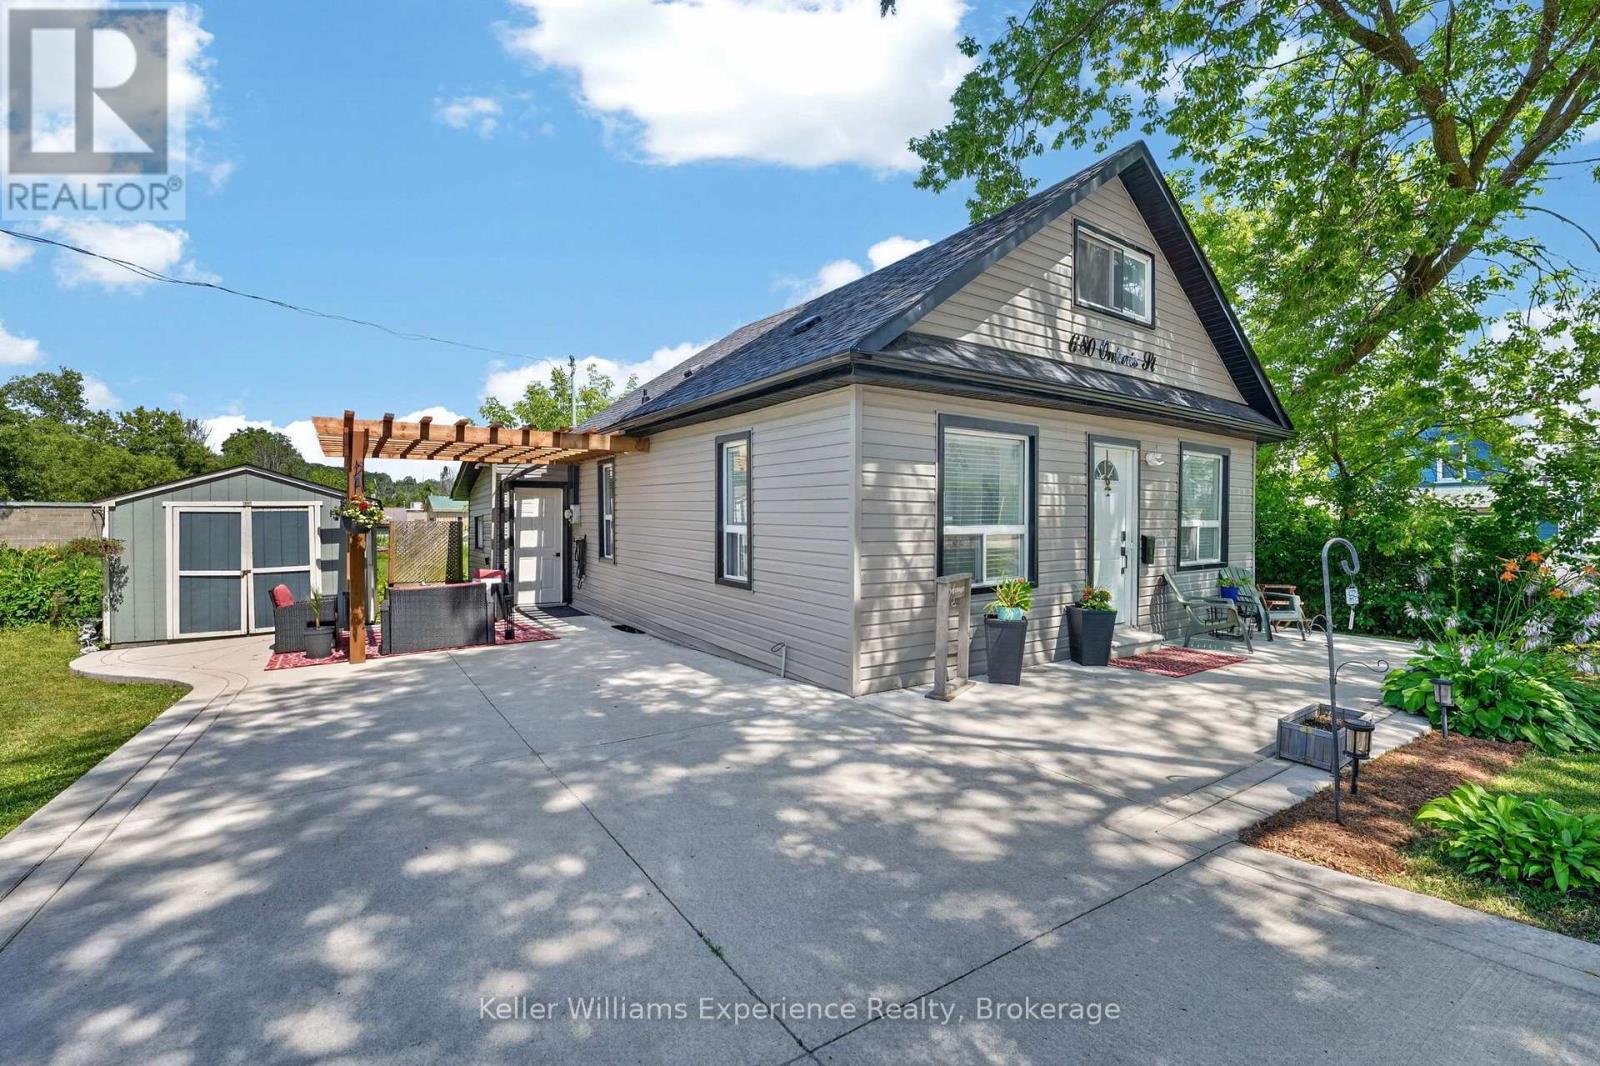
680 Ontario Street
Midland, Ontario
Welcome to the heart of Midland! Situated on an impressive lot 104 ft x 50 ft (double lot frontage), this beautifully updated home offers exceptional value on a quiet street just a short walk to the waterfront, downtown shops, restaurants, parks, and local amenities. Extensively updated, this home features a newer roof, siding, gourmet kitchen with quartz countertops and large centre island, updated cabinetry, newer flooring, plumbing, eavestrough, soffit and fascia, furnace (2026), crawl space insulated (2026), Washing machine (2026). The bright, open-concept layout is perfect for everyday living and entertaining. 3 beds & 1 bath plus a main floor laundry room. Main floor living - this can be your forever home! Whether you're looking for a primary home, cottage getaway, or income-producing property, this one checks all the boxes. Don't miss this rare opportunity to own a fully updated home on a generous 100 ft lot in one of Midland's most desirable locations! (id:47351)
3 - 1 Primrose Avenue
Toronto, Ontario
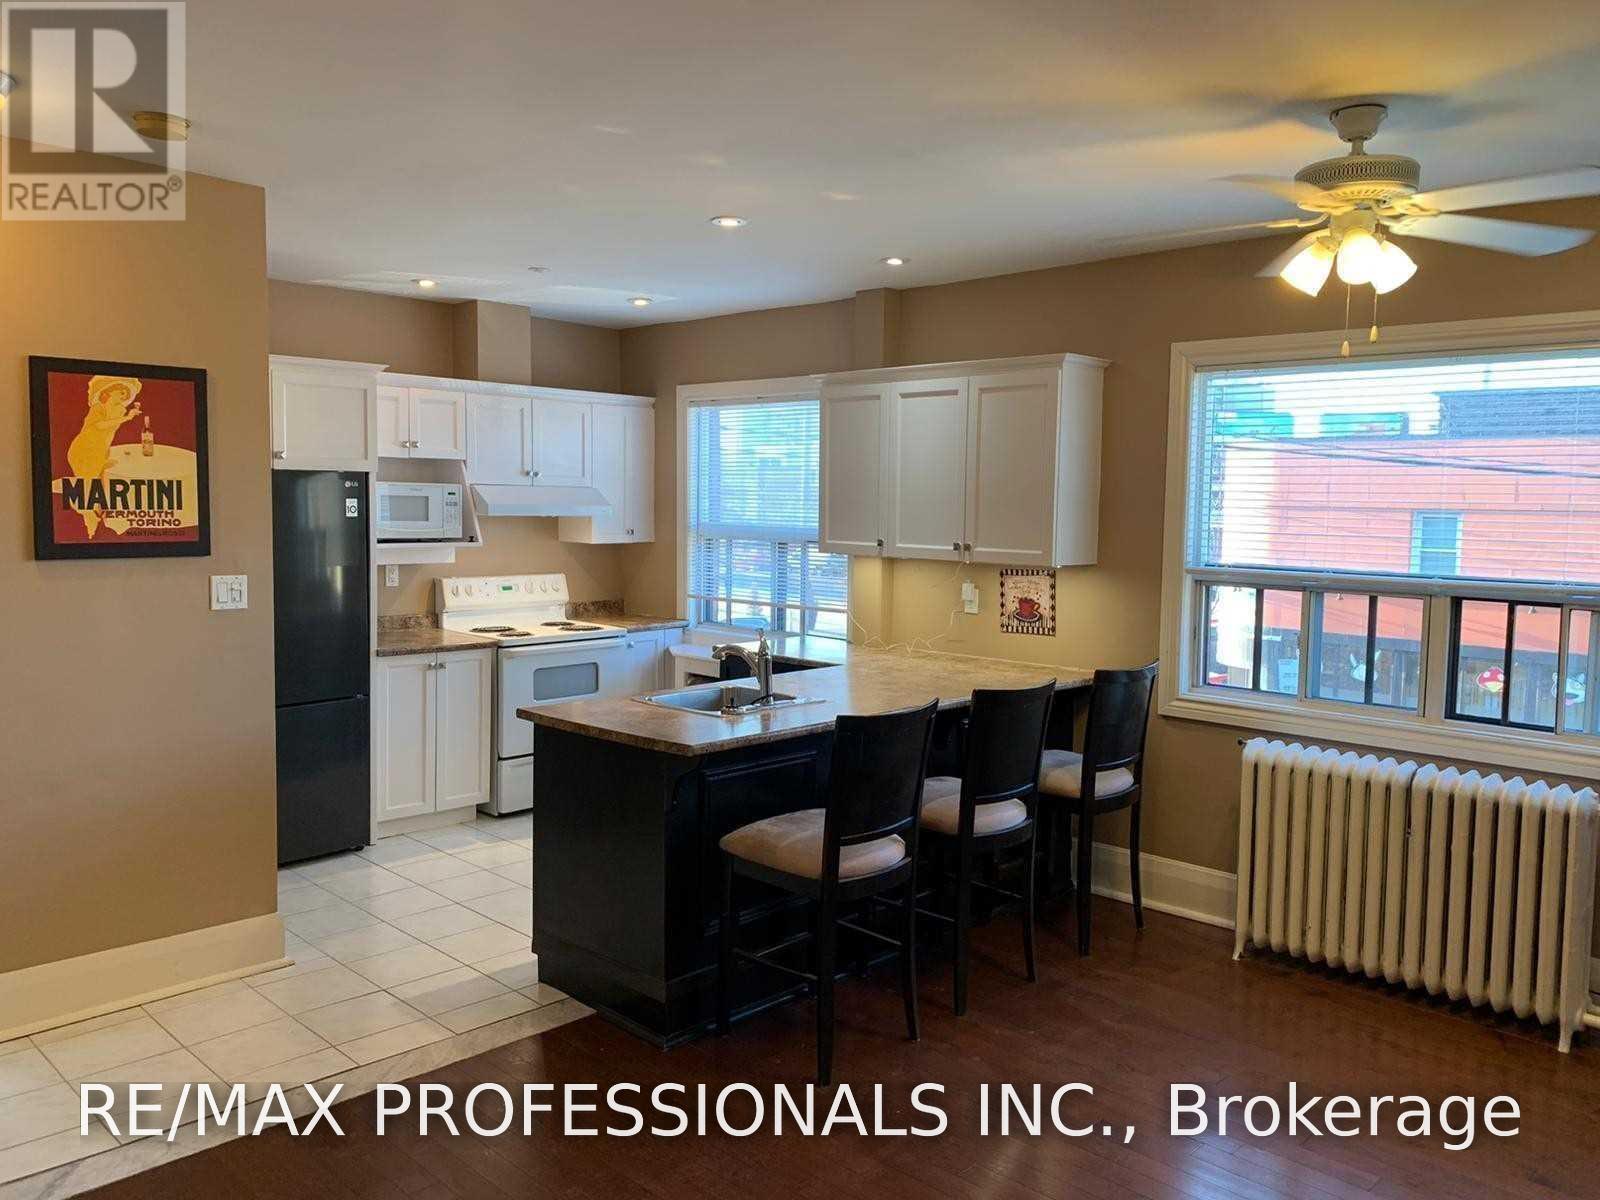
A Wonderful Opportunity To Call This Gorgeous, Spacious Two-Bedroom Apartment Home! Featuring A Bright, Open-Concept Layout, This Inviting Residence Is Just Steps From The Waterfront, Bicycle Trails, Parks, And Shopping. Enjoy Convenient Access To Downtown And The Airport, With TTC Service Right At Your Doorstep, Go Train A Short Distance Away And So Much More! Don't Miss This Fantastic Opportunity! (id:47351)
66 Natalie Way
Oakville, Ontario
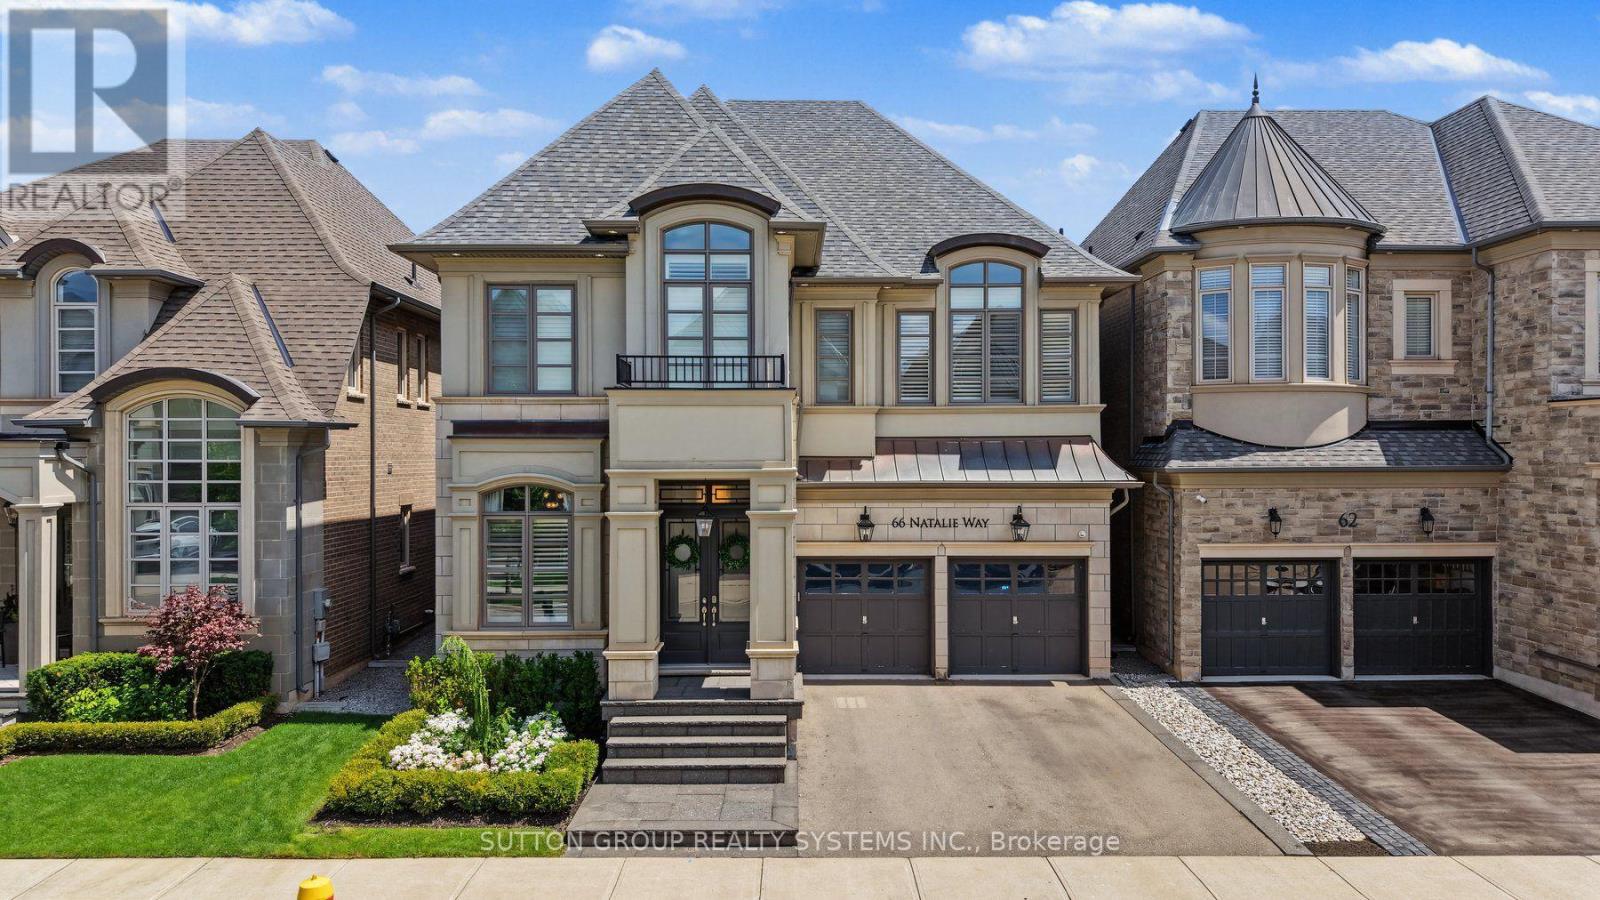
Welcome to 66 Natalie Way - an inviting 3,534 sq ft family home set on one of the neighbourhood's largest lots. It offers 4 bedrooms, 4 bathrooms, high ceilings, and a bright open-concept layout, plus a versatile main-floor office that easily adapts as a playroom, study space, or quiet work-from-home area. The chef's kitchen, featuring high end Thermador appliances, and a large island, is perfect for hosting and large gatherings. Upstairs, spacious bedrooms provide comfort for everyone, complemented by a convenient laundry room. The primary suite offers a relaxing retreat with a two-way fireplace and spa-inspired ensuite. The backyard feels like a private getaway with an in-ground pool, pool house/bar, and gas fire pit - an incredible setting for summer entertaining. Located on a quiet, low-traffic street close to top-rated schools, parks, trails, and everyday amenities, with a double-car garage and excellent access to transit and major highways, this home delivers warmth, space, and exceptional family living on a truly rare lot. (id:47351)
127 - 5030 Heatherleigh Avenue
Mississauga, Ontario
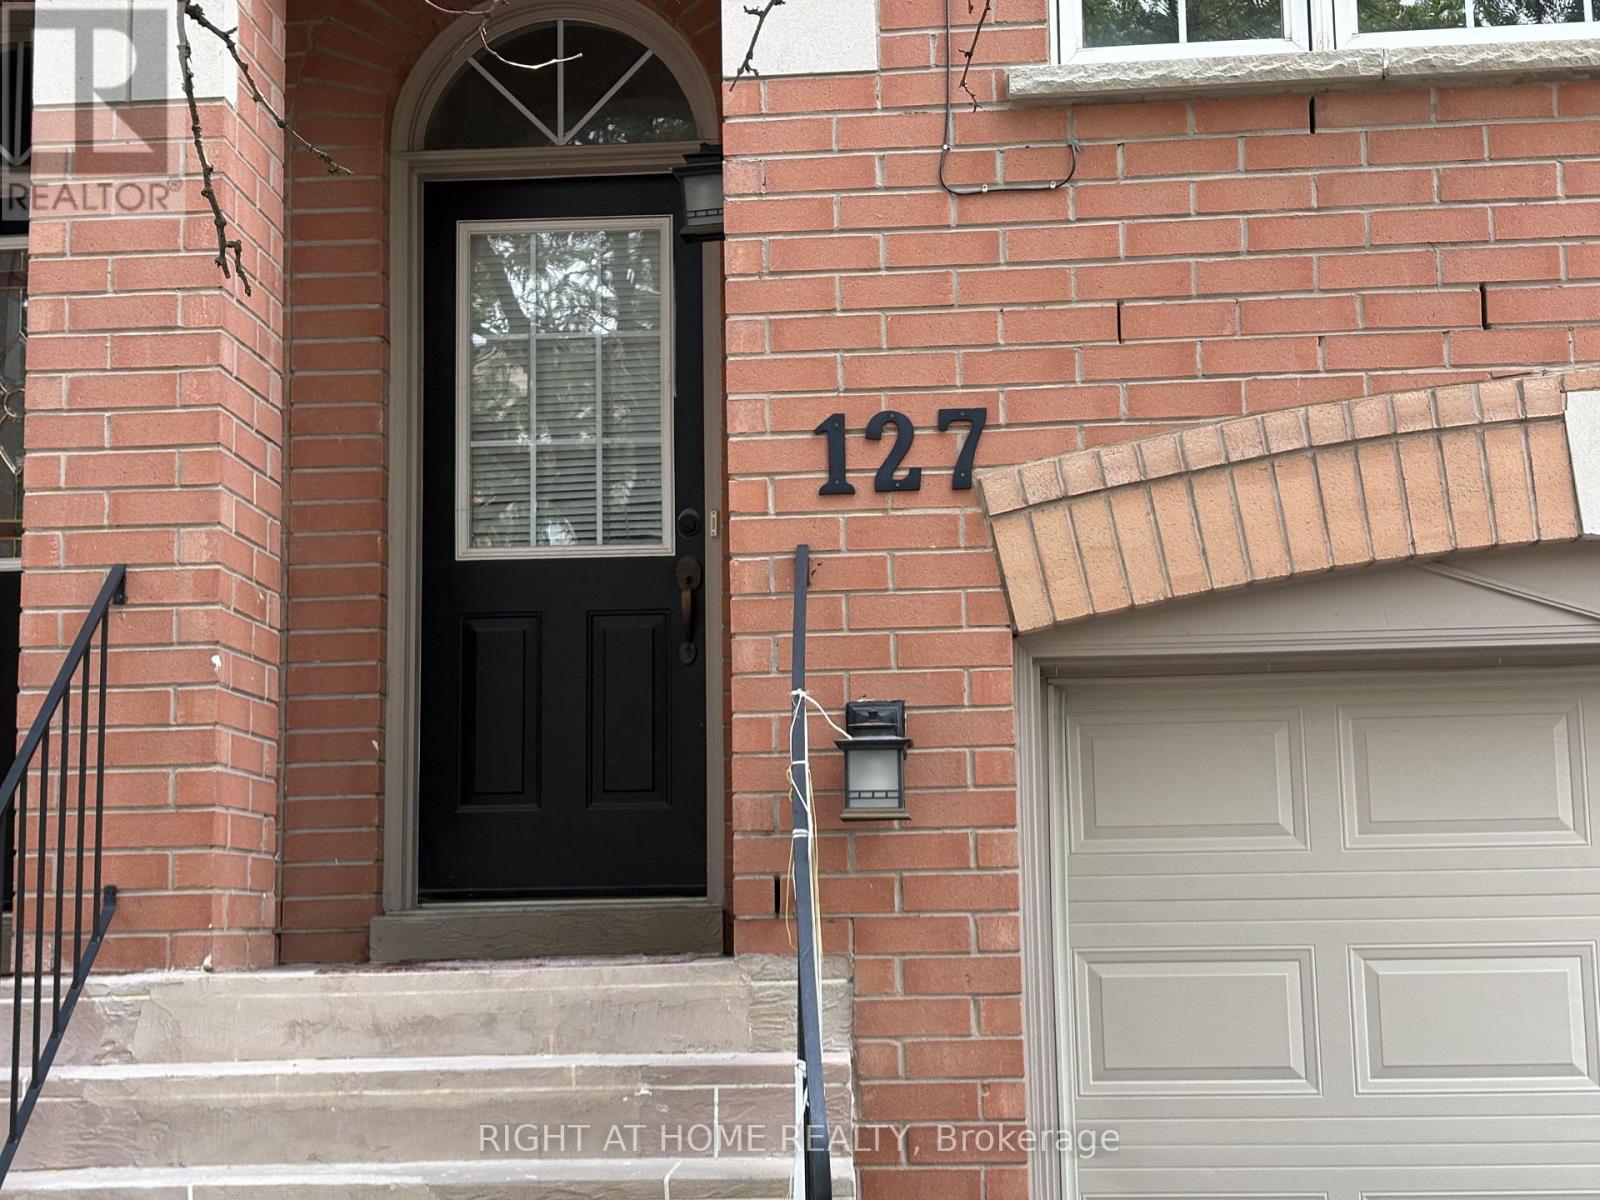
Bright and Sparkling Condo Town House unit in highly Sought-After Prime Location is available for lease. Near Eglinton Ave & Mavis, this beautiful home has 3+1 Bedrooms and 3 Washrooms. Newly Painted and Renovated Town home in East Credit. This Property Features, Newly Updated Kitchen, Carpet free Hardwood Floors, Walkout Basement, Newly Upgraded Washrooms, and Appliances. Hot Water tank is owned , thus tenants will save $50 rental expense. Walking distance to Schools, Park , Farooq Mosque and Mississauga Transit. 5 Minutes drive to Square One Mall, Hwy 403, and Heartland Town centre. upgraded electricity to 180amps, Rent is negotiable depending on situation. Measurements are approximate (id:47351)

3139 Orion Boulevard
Orillia, Ontario
Take advantage of NEW HST REBATES with revised pricing! The appeal of Orillia living truly comes to life in communities like Westridge Trailside. Set on a premium 40 ft x 131 ft lot, 3139 Orion Blvd presents the future Berkley model by respected local builder Dreamland Homes, an opportunity to own brand-new construction in one of the city's fastest growing neighbourhoods. Thoughtfully designed with both style and function in mind, this home offers over $20,000 in carefully selected upgrades, including 5" wide hardwood flooring throughout the main level, quartz kitchen countertops with a stainless steel undermount sink, a stained oak staircase, and smooth ceilings throughout. Central air conditioning and garage door openers add everyday comfort and convenience, creating a space that is truly move-in ready from day one. Perfectly positioned for both lifestyle and accessibility, you're just minutes from Costco, Lakehead University, Walter Henry Park, and a wide range of shopping and dining options. With quick connections to Highways 11 and 12, commuting to Toronto or escaping north to Muskoka is effortless, while Orillia itself continues to grow as a vibrant, well-connected city that still holds onto its small-town charm. Whether you're looking to settle into a modern, family-friendly community or invest in a growing area, this is a home that offers both immediate comfort and long-term value. With additional models and lots available, there's also the flexibility to build a home that truly fits your vision. (id:47351)

509 - 90 Dean Avenue
Barrie, Ontario
This lovely Painswick Suite has 2 bedrooms, 2 baths with a North West facing Solarium. It has 2 full bathrooms one with a tub in the ensuite bath and stand up shower with a seat in the second bath. The kitchen has a separate pantry and extra pots and pan drawers. The suite does come with 6 appliances including an over the stove microwave. It has a separate laundry room with extra storage. Ceramic's in the front foyer and laminate flooring throughout except carpet in the primary bedroom. There are newer blinds also included. The Terraces of Heritage Square is an Adult over 60+ building, with lots of amenities . These buildings were built with wider hallways and with handrails. Ground floor lockers and a ground floor covered but open aired garage with designated parking spots and a car wash station. Gorgeous roof top gardens off the second floor, and so much more. Bathrooms with safety bars and heat lamps. Its independent living with all the amenities you will need. Walking distance to the library, restaurants and groceries. ** Open House tour every Tuesday at 2pm Please meet in lobby of 94 Dean Ave ** (id:47351)

11 - 125 Huronia Road
Barrie, Ontario
South Barrie Townhome With A Unique Floor Plan, Upper Loft, Two Semi-Ensuite Baths & A Fully Fenced Backyard! This two-bedroom townhome puts a distinctive spin on over 1,500 sq. ft., with an upper-level loft overlooking the foyer and a layout that moves well beyond the expected. Brick and stone frame the exterior, with an interlock walkway leading to the covered front porch and an attached single garage with inside entry. Hardwood runs through the open-concept living and dining areas, while the kitchen is finished with white cabinetry, stainless steel appliances, a tiled backsplash, tile flooring and a breakfast bar. A fireplace framed by built-in shelving brings character to the living room, and garden doors open directly to the fully fenced backyard, where a tiered deck steps down to an interlock patio surrounded by established greenery. The main-floor primary offers semi-ensuite access to a full bath, while upstairs, the second bedroom enjoys the same connection to another full bath. Overlooking the foyer, the loft adds a versatile bonus space for a home office or lounge, with a large walk-in closet just off the area. A newer furnace and recently serviced central air cover important mechanical updates, while the South End location keeps shopping, parks, commuter routes and Barrie's waterfront within easy reach. (id:47351)
69 Olive Crescent
Orillia, Ontario
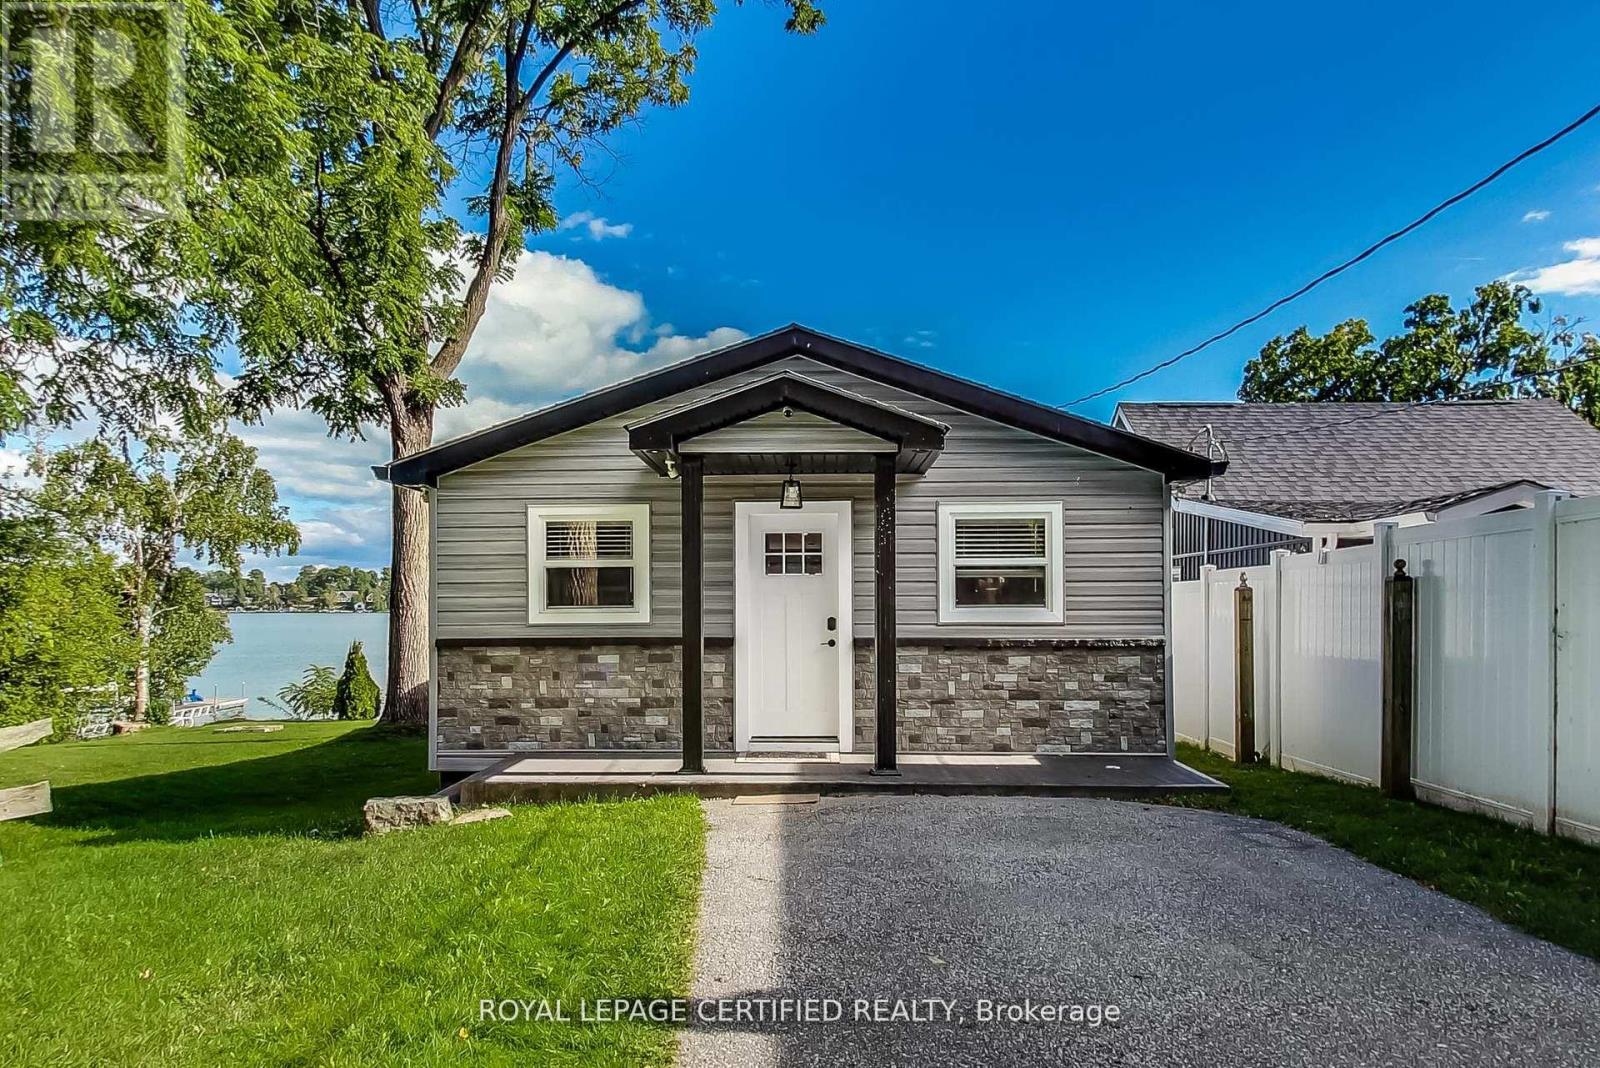
Welcome to your dream lakeside escape on the sparkling shores of Lake Simcoe, where comfort, style, and breathtaking southern lake views come together in perfect harmony. This beautifully updated 4-season home offers the ideal blend of relaxation and recreation, whether you're seeking a full-time residence or a weekend getaway. This 3-bedroom, 1-bathroom lakefront home offers turnkey lakeside living with stunning southern exposure and breathtaking water views. Set on a solid concrete block foundation with concrete footings, the home has been thoughtfully upgraded, including new foam insulation, roof (2018), A/C split system (2020), and new eavestroughs, soffits, fascia, front door, sliding doors, and garage door (all 2021). The property is being sold fully furnished, including patio furniture and a natural gas BBQ, making it move-in ready. Enjoy outdoor living on the large waterside deck built in 2021, with your own private dock for swimming, boating, and fishing. Complete with a detached garage and spacious driveway, this is an exceptional opportunity to embrace relaxed, year-round waterfront living. (id:47351)