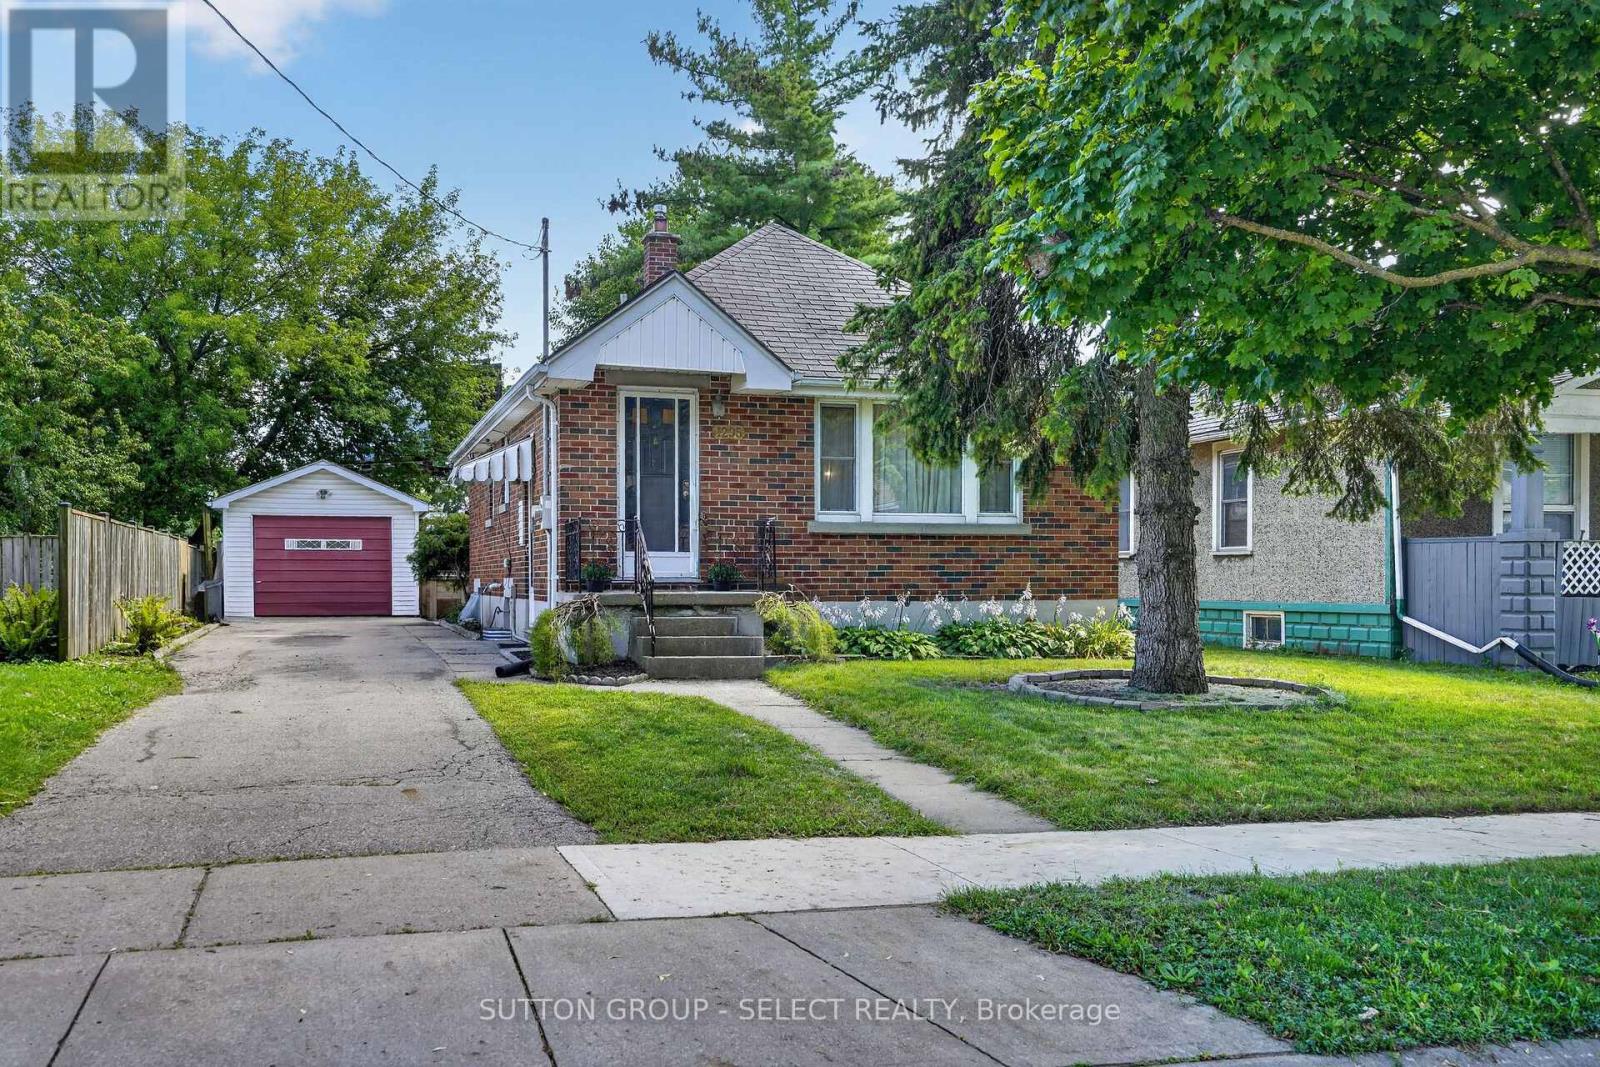
1295 York Street
London East, Ontario
Welcome to this charming brick bungalow in London's East end, offering a bright, well-maintained living space with a functional layout perfect for first-time buyers, downsizers, or investors. The main floor features a comfortable living and dining area, an efficient kitchen, and two bedrooms including a convenient primary bedroom on the main level. The finished basement adds exceptional versatility with a spacious family room, a dedicated office, a second bathroom, and a large laundry area. Outside, the property offers a detached garage, ample parking, and a generous lot with room to enjoy outdoor living. With forced-air gas heating, central air, a cozy fireplace, and flexible possession, this home provides comfort, character, and convenience in a location close to Highbury Ave, parks, shopping, and transit. (id:47351)
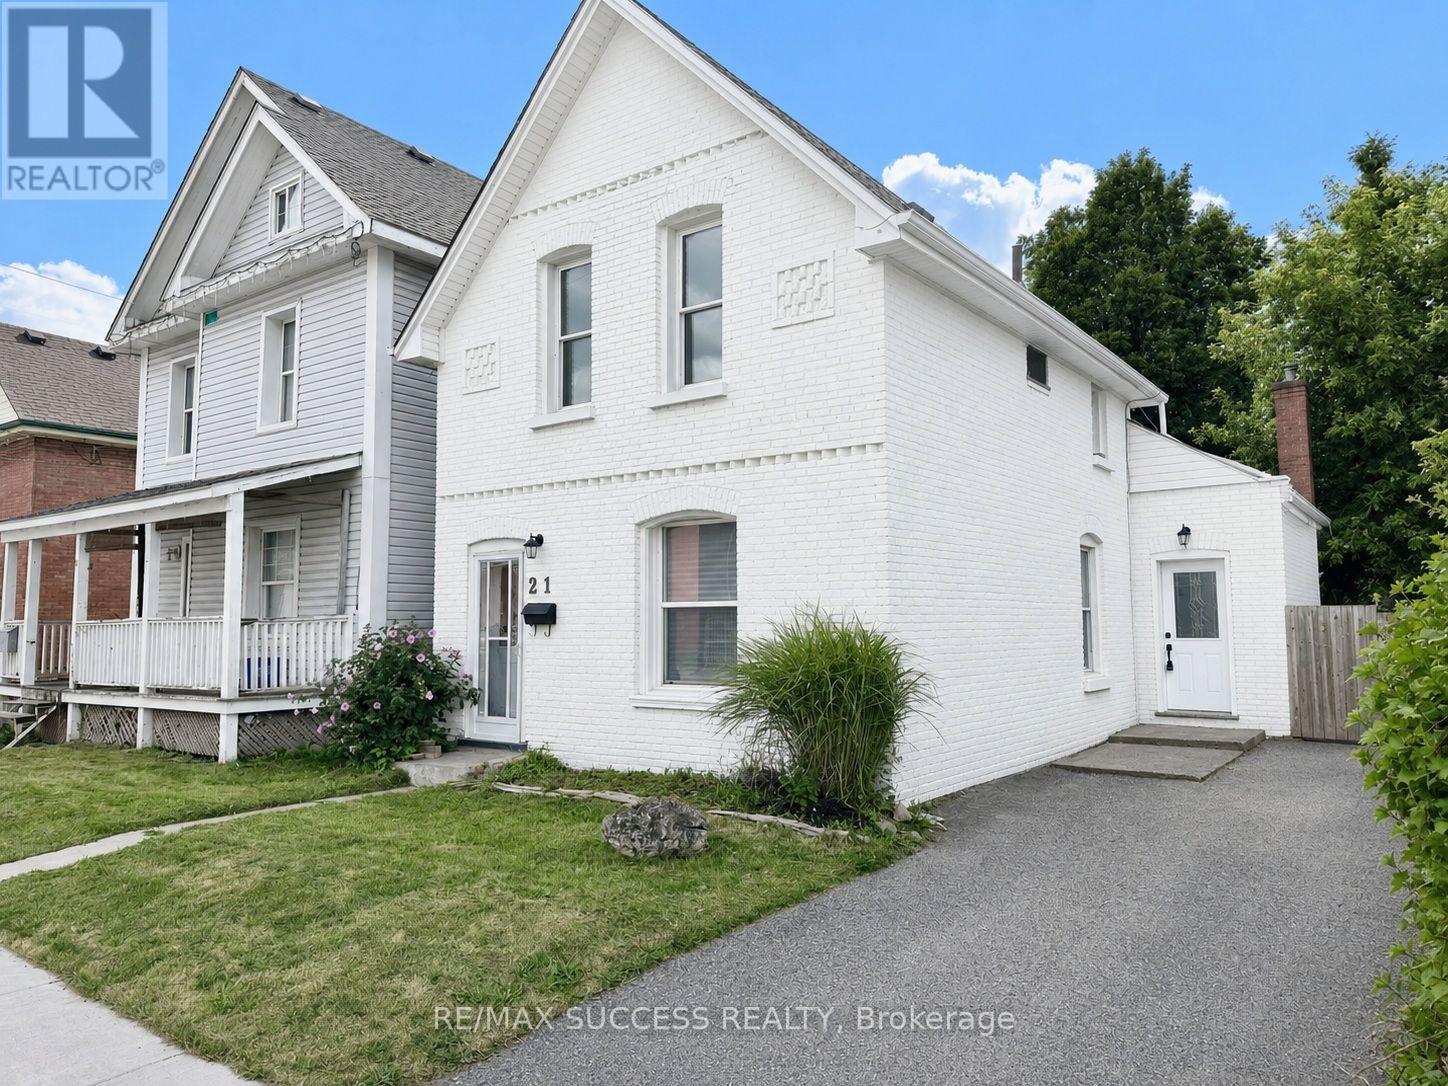
21 Webling Street
Brantford, Ontario
Gorgeous, Fully Renovated All-Brick Detached Home on a Quiet Street, Situated on an Extra-Deep 142-Foot Lot With 2-Car Driveway Parking! Completely Turnkey and Beautifully Upgraded Throughout With Tasteful, Modern Finishes and Timeless Appeal. Two Convenient Entrances Into the Home-One Leading Into the Spacious Open-Concept Living & Dining Area, and the Second Providing Direct Access to the Kitchen. The Expansive Living & Dining Area Offers Plenty of Space and Flexibility for a Variety of Furniture Layouts and Dining Arrangements. A Bonus Back Room Provides Even More Versatile Living Space and Can Be Enjoyed as a Second Living Area, Breakfast Area, Playroom, Home Office, or Whatever Best Suits Your Lifestyle. The Generously Sized Kitchen Features Quartz Countertops, Stainless Steel Appliances, a Double Undermount Sink, Subway Tile Backsplash, Sleek Glossy Cabinetry, and Best of All, a Walk-In Pantry Offering an Abundance of Additional Storage. The Elegantly Designed 4-Piece Bathroom is Conveniently Located on the Main Floor and Offers Plenty of Space, Featuring a Soaker Tub, Separate Stand-Up Shower, and Ample Storage Cabinetry. Upstairs, You'll Find All 3 Generously Sized Bedrooms, Offering Comfortable and Functional Living Space. Step Outside Into the Extra-Deep Backyard Featuring a Large Wooden Deck, Additional Lower Patio Area, and a Pond. The Expansive Yard Offers Endless Possibilities for Outdoor Enjoyment, Entertaining, and Storage, With Plenty of Room for a Shed, Swimming Pool, BBQ Area, Children's Play Area, Gardens, and Much More. A Beautifully Updated, Move-In-Ready Home With an Exceptional Lot and Plenty of Space Inside and Out! *Photos Have Been Brushed Up & Virtually Staged* (id:47351)
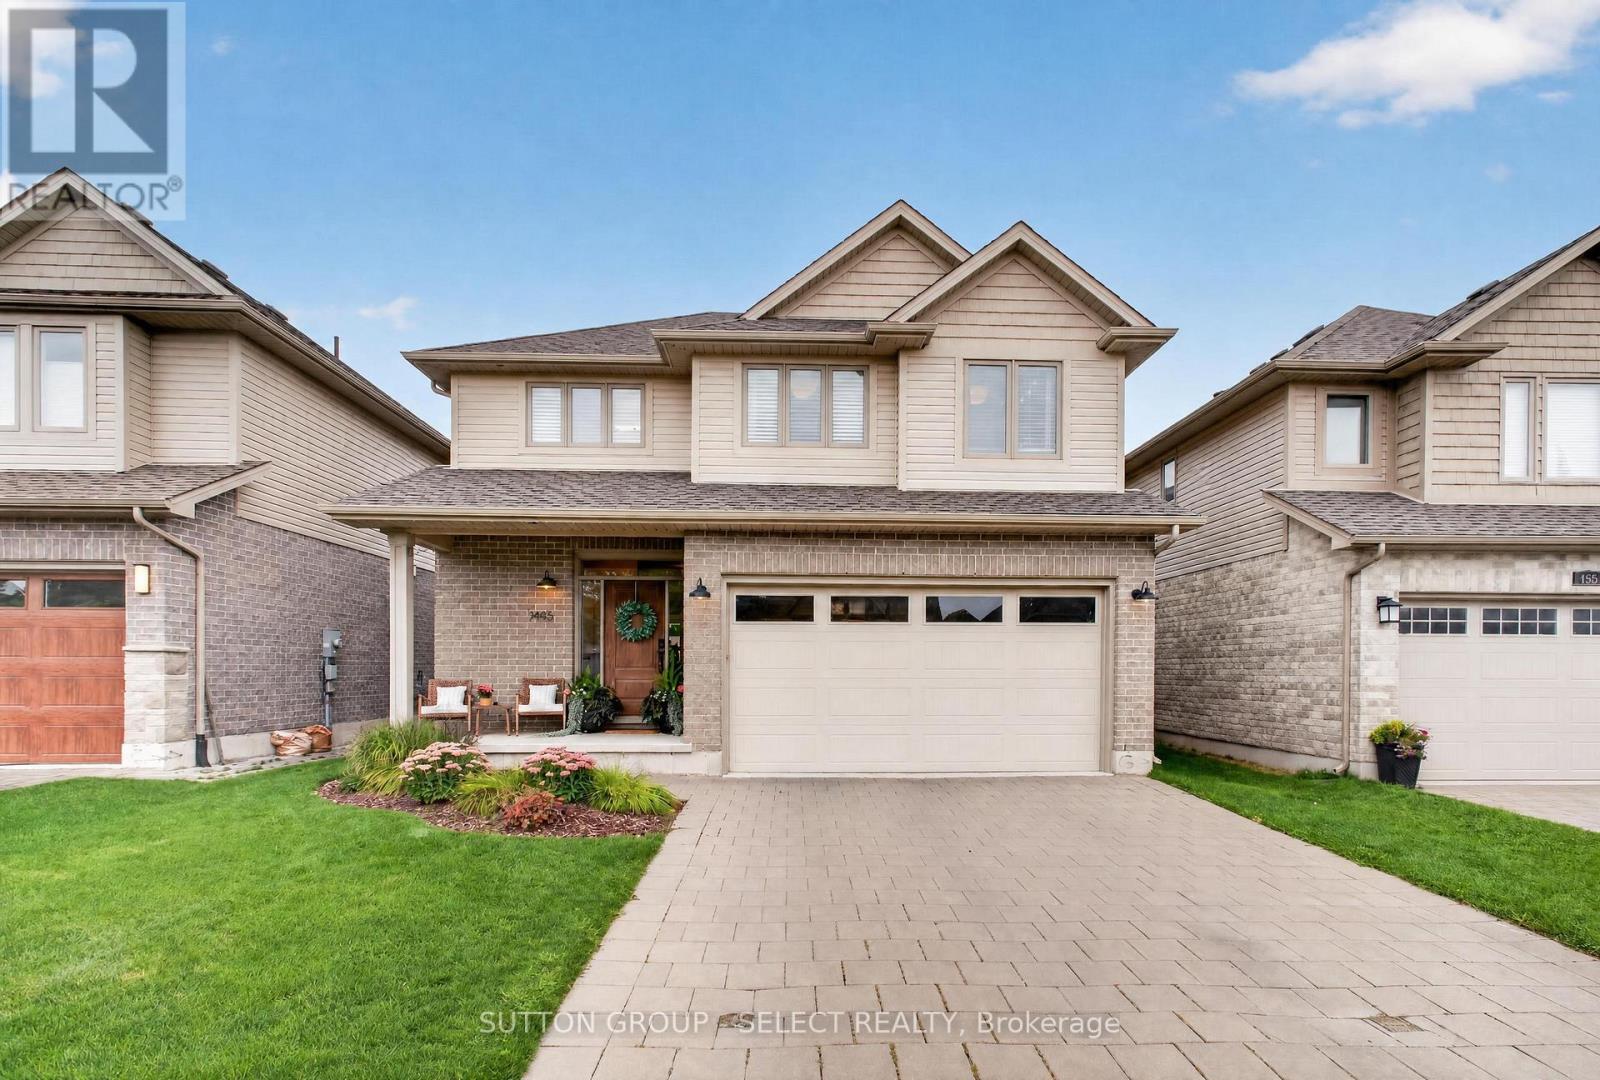
1445 Riverbend Road
London South, Ontario
Developed by Sifton, built by Artisan Homes in 2014 and thoughtfully updated ever since. This beautifully maintained Riverbend home delivers the kind of space, finish and backyard that make it easy to settle in and stay awhile. The main floor is bright and welcoming, with an open-concept layout designed for everyday living and entertaining. At the heart of the home, the renovated kitchen features quartz countertops, newer appliances including an induction range, and a generous island overlooking the living space. A stone fireplace, built-in shelving and large windows add warmth and character, while the updated main-floor powder room completes the level.Upstairs, fresh LVP flooring flows throughout the bedrooms and stairs, complemented by recent bathroom updates. The primary suite features a beautifully upgraded ensuite with custom cabinetry, while the second upstairs bathroom has also been refreshed with a new vanity and toilet. Downstairs, additional pantry and laundry cabinetry provides practical storage and organization.Then there's the backyard. Nearly $90,000 was invested in creating a private outdoor retreat featuring a Hydropool swim spa with Covana cover, expansive decking, patio space and thoughtful landscaping. Whether it's summer dinners outside, a quiet evening in the spa or a backyard full of friends, this is a space designed to be enjoyed. Permanent Govee exterior lighting adds another layer of ambiance year-round.With stylish updates completed as recently as 2026, a functional family-friendly layout and an outdoor space that truly sets it apart, this is one you'll want to experience in person. (id:47351)
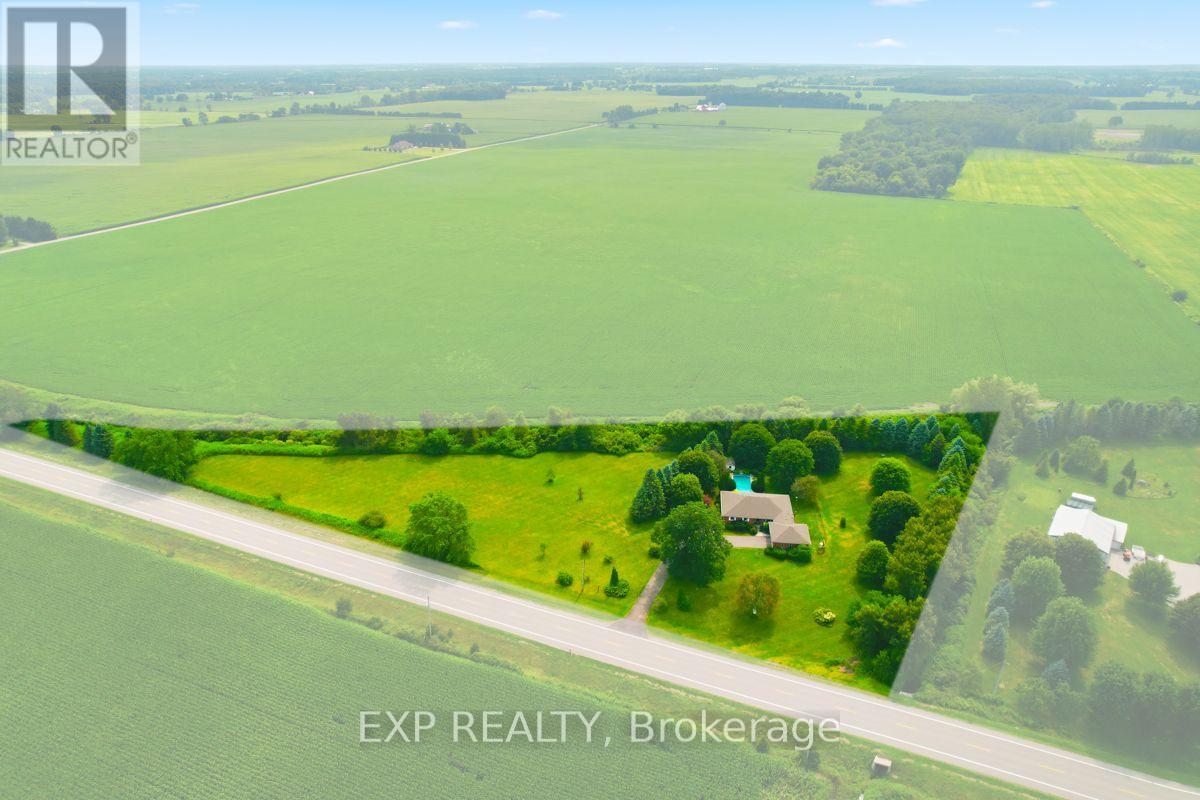
23401 Melbourne Road
Southwest Middlesex, Ontario
Welcome to your private country escape!10 mins from Strathroy or 22 mins from London, this custom 4-bedroom, 3-bathroom bungalow delivers relaxed one-level living paired with a resort-style backyard oasis on 3.8 landscaped acres. Features a heated in-ground pool and covered deck with a built-in saltwater hot tub. Great Room features a propane fireplace, new windows, patio doors and engineered hardwood floors. Spacious primary bedroom with a walk-in closet & 3-piece ensuite bathroom and direct access to the hot tub. 3 more spacious bedrooms for a growing family, one has an external entry door. Convenient main floor laundry. The multi-use basement combines leisure, creativity, and utility into a single cohesive layout. A large entertainment space with new carpet, pellet stove, a games area and 2 hobby rooms plus a workshop with access to the garage. Outdoor lifestyle is on offer with a fully landscaped, mature treed, private yard designed for entertaining with a fenced in pool area, and a 2nd fenced in yard just teeming with wildlife, backing onto farmland. Covered deck with a built-in salt water hot tub & BBQ line to large propane tank, has room for just listening to the call of the birds. Attached 2 car garage with a new EV charger and plenty of parking spots on the newly paved driveway. This property features a Hayter Geothermal Water/Forced Air Furnace & AC system plus the water softener, hot water and propane tanks are owned. Telus security system in place should you wish to activate, and a new fiber optic high speed internet service is available. Upgrades: Basement Carpet (2026), Professional Shrub/Tree Pruning (2026), Paved Driveway (2025), 3 New Patio Doors plus Windows at the back of the Living/Dining/Kitchen & 2pc Bathroom (2025), Pool Creepy (2025), Pool Heater & Winter Cover (2024), EV Charger (2023), Saltwater Arctic Spa Hot Tub (2023), Roof (2022), Kitchen/Dining/Laundry Slate Tile (2019), Dishwasher (2019), Main: Engineered Hardwood (2016) (id:47351)

4876 County Road 6
Stone Mills, Ontario
Welcome to this elegant and timeless 1890s century brick home, offering over 2,500 square feet of finished above-ground living space set on 9+picturesque acres of gorgeous countryside. This 4-bedroom, 2-bathroom rural gem beautifully blends historic character with lots of space for families of all sizes. Exquisite craftsmanship and surpassing elegance characterize the home, from original architectural details, both inside andout, to tasteful updates throughout. The main floor features a cozy family room in addition to the formal living and dining areas, creating a warm and inviting atmosphere perfect for gatherings. Upstairs, enjoy a bonus room in addition to the 4 bedrooms - ideal for a home office, playroom, or a creative studio. Outdoors, the property truly shines with a massive barn in exceptional condition, perfect for a hobby farm, equestrian use, or a shop and storage. The detached 2-car garage also has additional storage space and the lovely private firepit area is perfect for enjoying quiet evenings under the stars. The sweeping views from the house off to the west towards Camden Lake and to the north are absolutely spectacular and add a stunning four season experience to the property. Whether you're dreaming of a peaceful family retreat or starting your own rural lifestyle venture, this property offers endless possibilities. Don't miss this opportunity to own a charming, historic estate with modern flair in atruly idyllic setting. (id:47351)
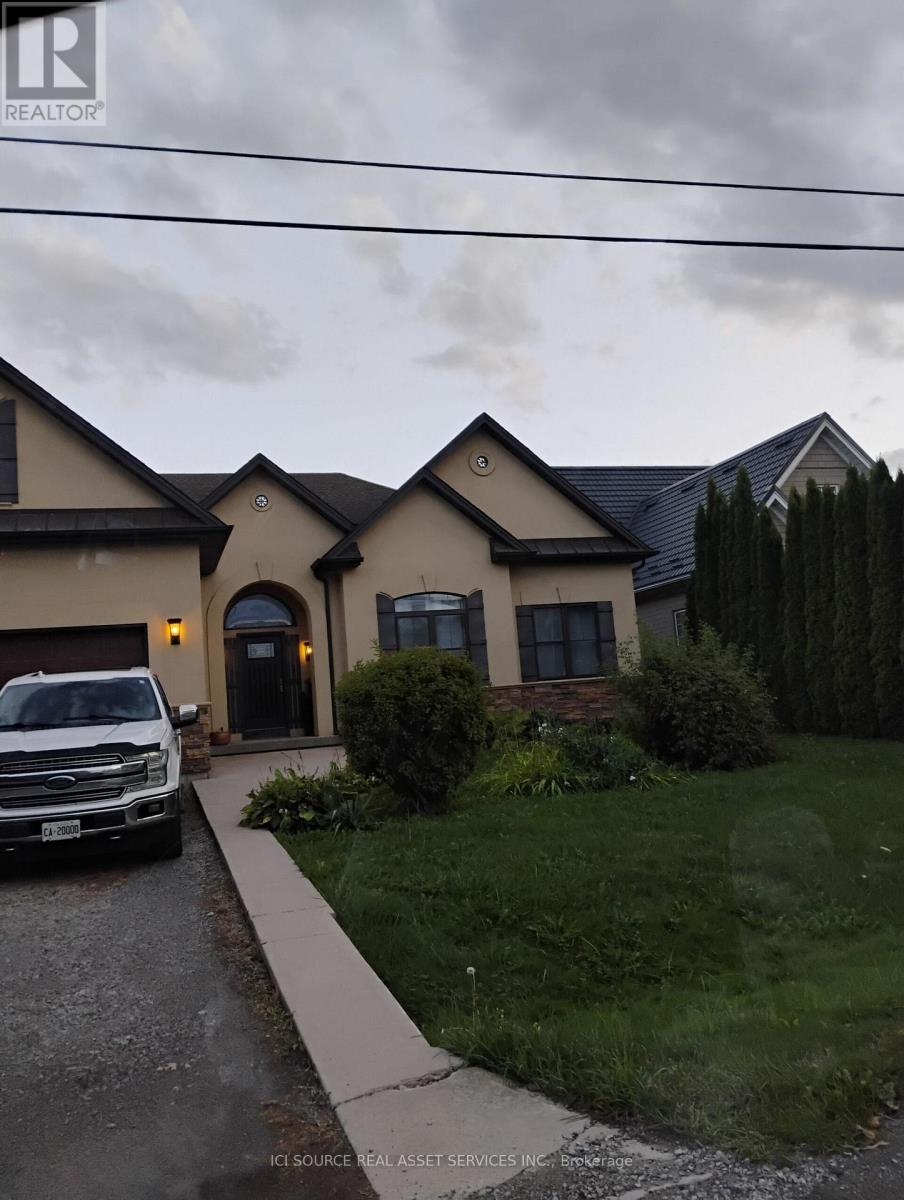
Basement - 2772 Red Maple Avenue
Lincoln, Ontario
Executive, clean, quiet, spacious, all inclusive *For Additional Property Details Click The Brochure Icon Below* (id:47351)
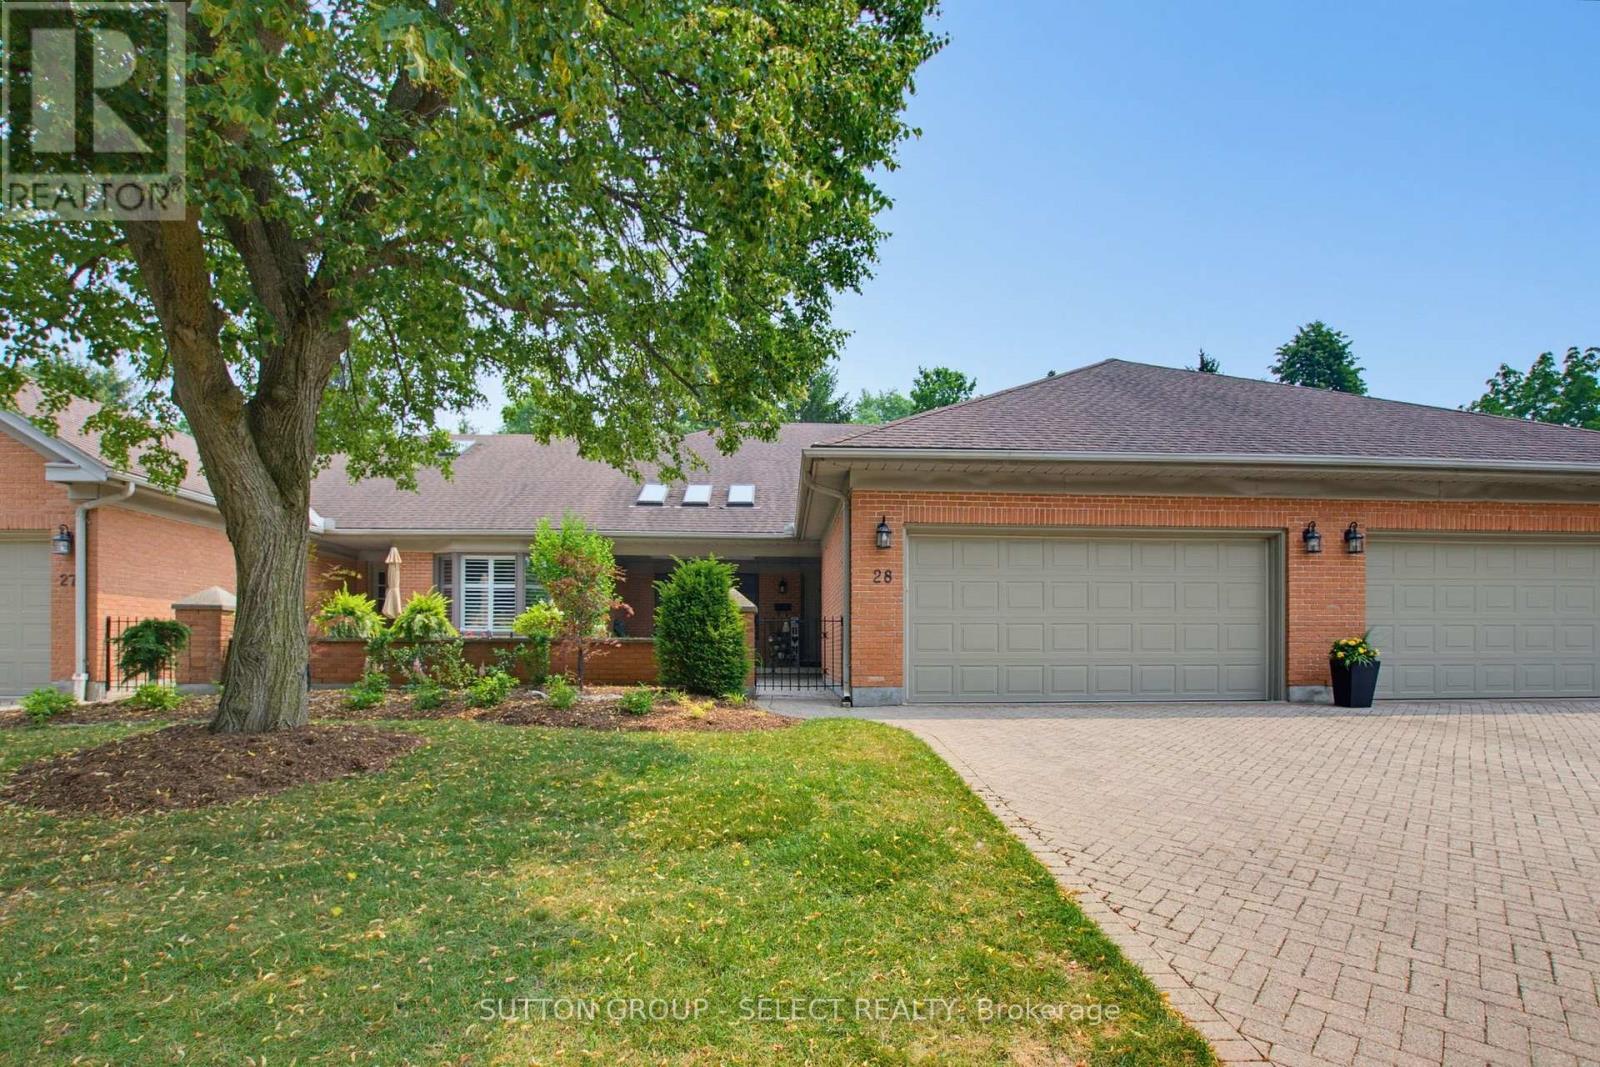
28 - 40 Quinella Drive
London South, Ontario
RARE OPPORTUNITY - one of London's finest hidden gems! Mature low maintenance condo project with a beautiful pool area for morning swims and guests to enjoy! Steps away from parks and close to all amenities:) This unit is laid out nicely boasting neutral tones, crown moldings, newer window coverings on main level and updated flooring with open stair to lower level. Enjoy the spacious living room/dining room combination with large windows and gas fireplace - perfect for entertaining. Beautiful large eat-in kitchen with California shutters and upgraded high end CAFE appliances (2024) including an induction cooktop and double oven/convection set up and main floor laundry hookups done and ready (ask for details). 2 perfectly sized bedrooms on the main level. The Primary bedroom features built-in cabinetry/night stands and large walk-in closet with 4pc ensuite. The second bedroom has 2 double closets and an adjacent 3pc bath. Main level stair is open to finished lower level - perfect for guests with a large bedroom, bathroom, family room and second lower level laundry - plus plenty of storage space! Large front courtyard professionally landscaped for outdoor enjoyment and private rear terrace out back. Furnace, electrical, appliances, and laundry all updated. Condo fees cover snow removal, grass cutting, roof, and common areas. Book your viewing today! Flexible closing available. (id:47351)
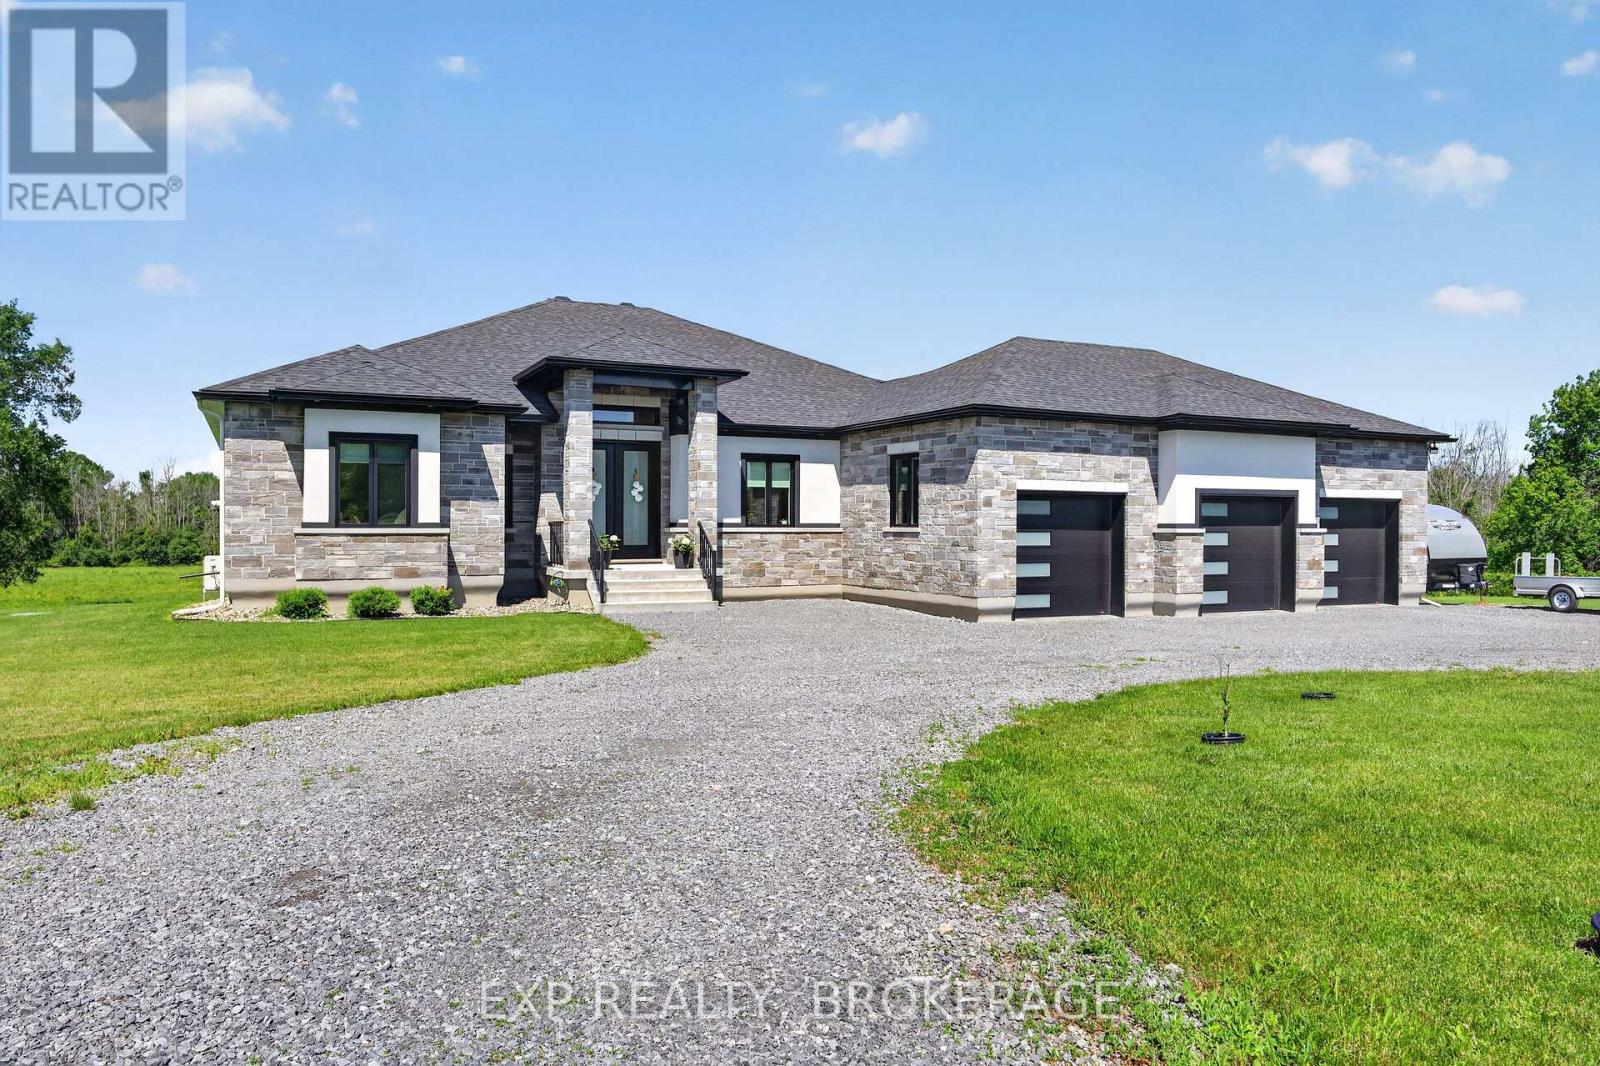
2515 Quabbin Road
Kingston, Ontario
Welcome to your dream home, a meticulously designed luxury residence nestled on 4.5 serene acres, just ten minutes from Kingston. Built in 2022, this stunning 2,560 sq ft home combines modern elegance with the tranquility of country living, making it perfect for discerning buyers.Step inside to discover a bright, open-concept main floor that invites natural light throughout. The spacious living area flows seamlessly into a gourmet kitchen, equipped with high-end finishes and top-of-the-line appliances, ideal for both casual gatherings and formal entertaining.Retreat to the magnificent primary suite, featuring a luxurious ensuite bath complete with exquisite fixtures, a soaking tub, and a spa-like shower, creating your own personal sanctuary.The fully finished basement is an entertainer's paradise, boasting a vast recreation room and a stylish bar, perfect for hosting friends and family.The exterior showcases a blend of stone and stucco, exuding timeless elegance while ensuring durability. The three-car garage offers ample space for vehicles and storage, while the expansive deck features remote-controlled shades to keep you cool and comfortable while enjoying the picturesque views, free from pesky insects.This exceptional property is more than just a home; it's a lifestyle choice, offering the perfect balance of luxury and nature. Don't miss the opportunity to make this exquisite retreat your own. Your dream lifestyle awaits! (id:47351)
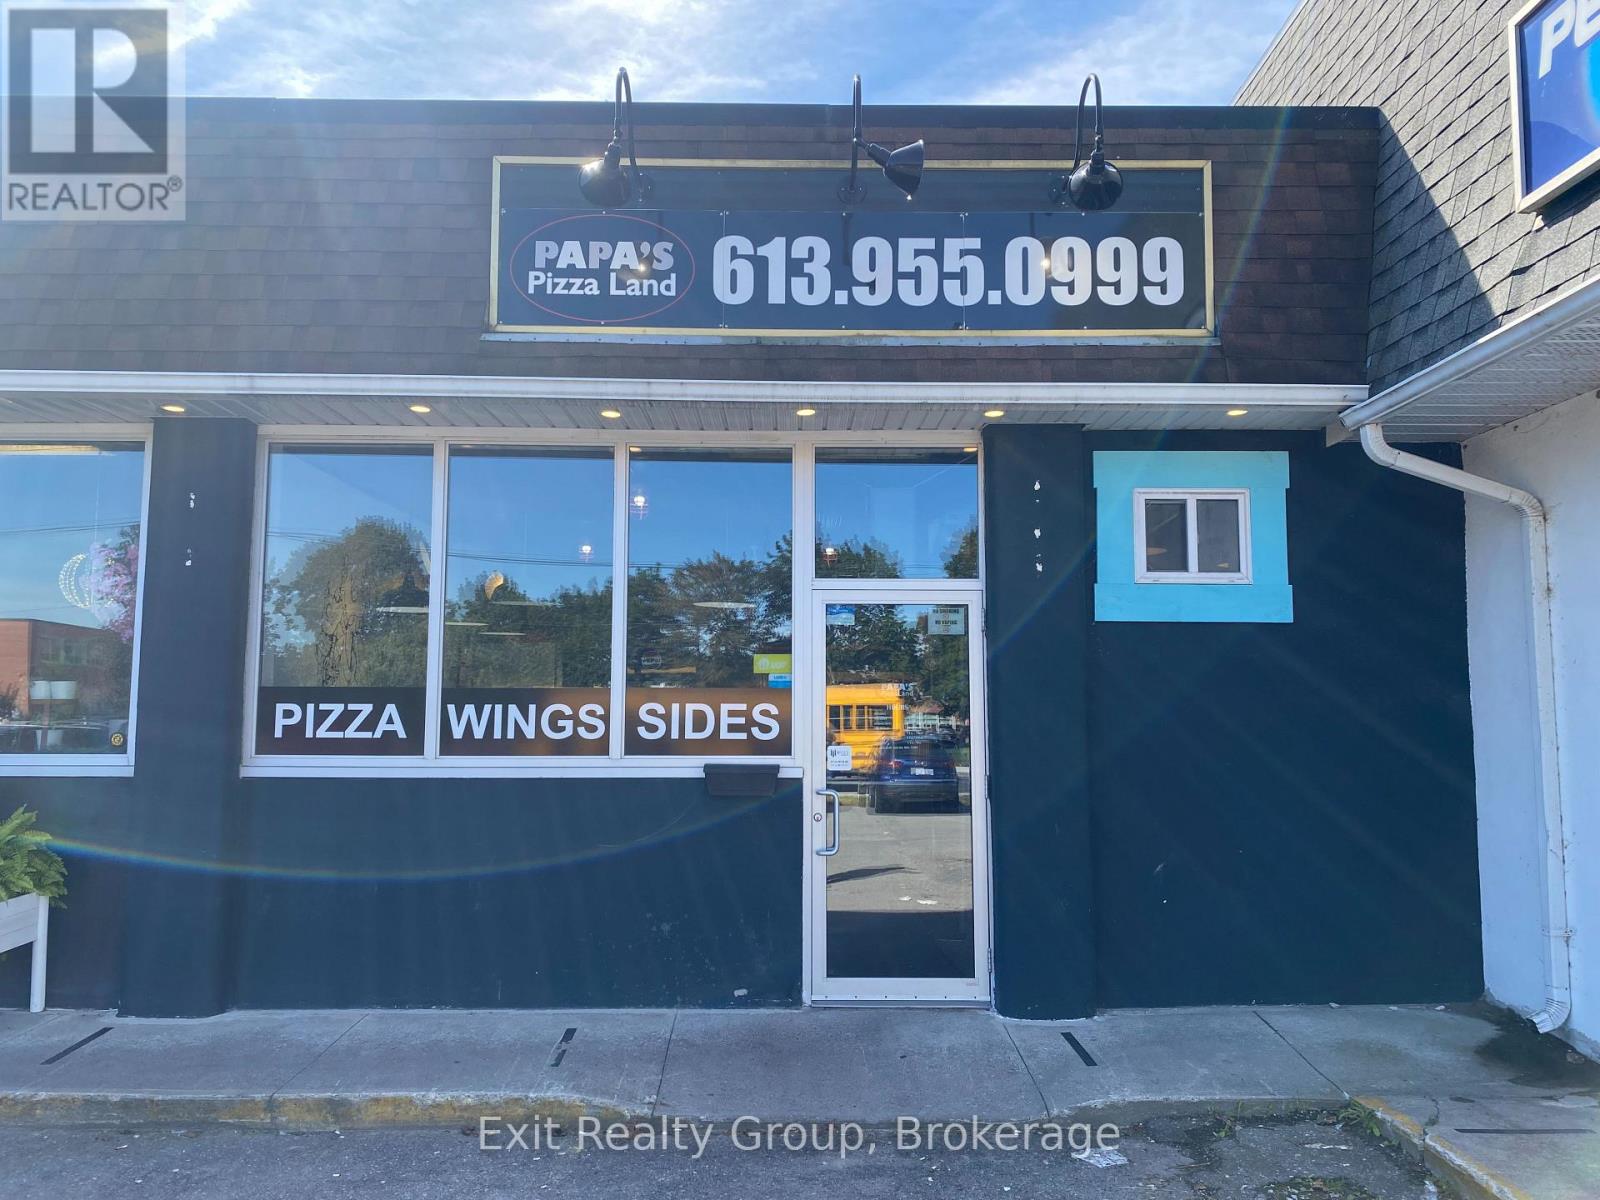
Unit 4 - 391 Dundas Street W
Quinte West, Ontario
Successful Pizza franchise in Trenton. Pappa's Pizza Land is a Canadian franchise with a great location on Dundas Street in Trenton in a busy plaza, and has the added bonus of being located across the street from a high school which makes for a busy lunch rush. The central location is also great for fast deliveries. The premise and equipment are all up to date and in great shape. (id:47351)
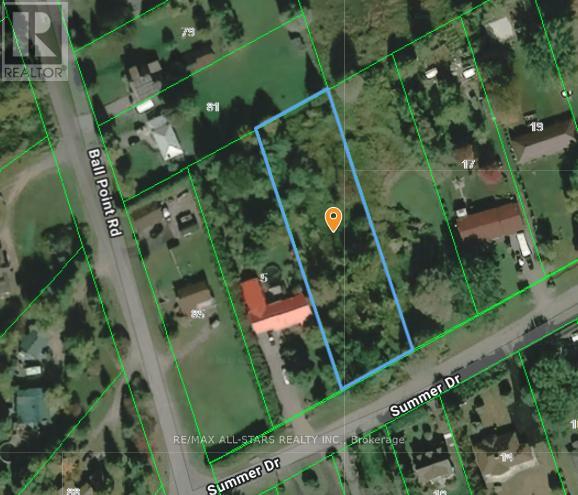
Lot 61 Summer Drive
Kawartha Lakes, Ontario
Located in a quaint area south of Little Britain near the water's edge of Lake Scugog. Located immediately east of 5 Summer Drive(lot has not been assigned a municipal number). This 0.85 acre lot offers great possibilities. Lake Scugog waterfront access approximately 200 feet away from this building lot at the extension of Ball Point Road to waters edge. The property is conveniently situated approximately 20 minutes from downtown Lindsay and 25 minutes to Port Perry for all major shopping and hospitals. 1 hour 4 mins from Toronto, 53 minutes from downtown Oshawa, 47 mins from Whitby, 57 mins from Pickering. This property is not within the Kawartha Region Conservation Authority(KRCA) regulated area. Easy access on major roads. Few remaining building lots left on the street with most properties now developed with single detached homes on backlots or waterfront. Lake Scugog provides year round recreational enjoyment with excellent boating and fishing opportunities, direct access to the Trent Severn Waterway- boat to anywhere in the world! Winter activities abound. Private water wells and septic systems service each dwelling; overhead hydro at lot line; Buyer responsible for all development charges upon acquiring building permit. (id:47351)
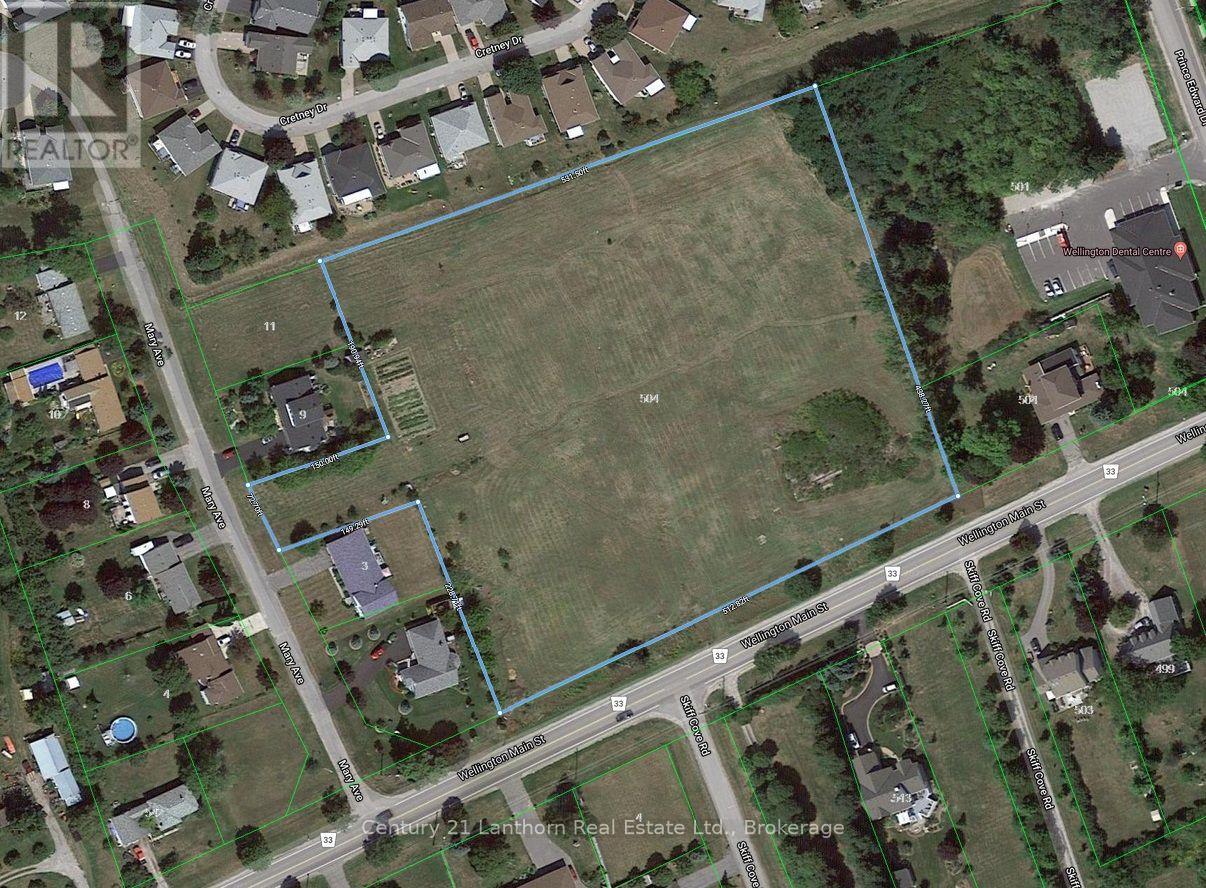
504 Main Street
Prince Edward County, Ontario
5.8 acres of vacant land zoned Future Development (FD) within the Wellington Urban Area as designated by the PEC Official Plan. Municipal sewer currently ends at Prince Edward Dr, approximately 350ft to the East of the property. Municipal water is available on the road frontage on the South side of the property. Potential for commercial/residential mixed use development. Seller will consider VTB finance for qualified Buyer. (id:47351)
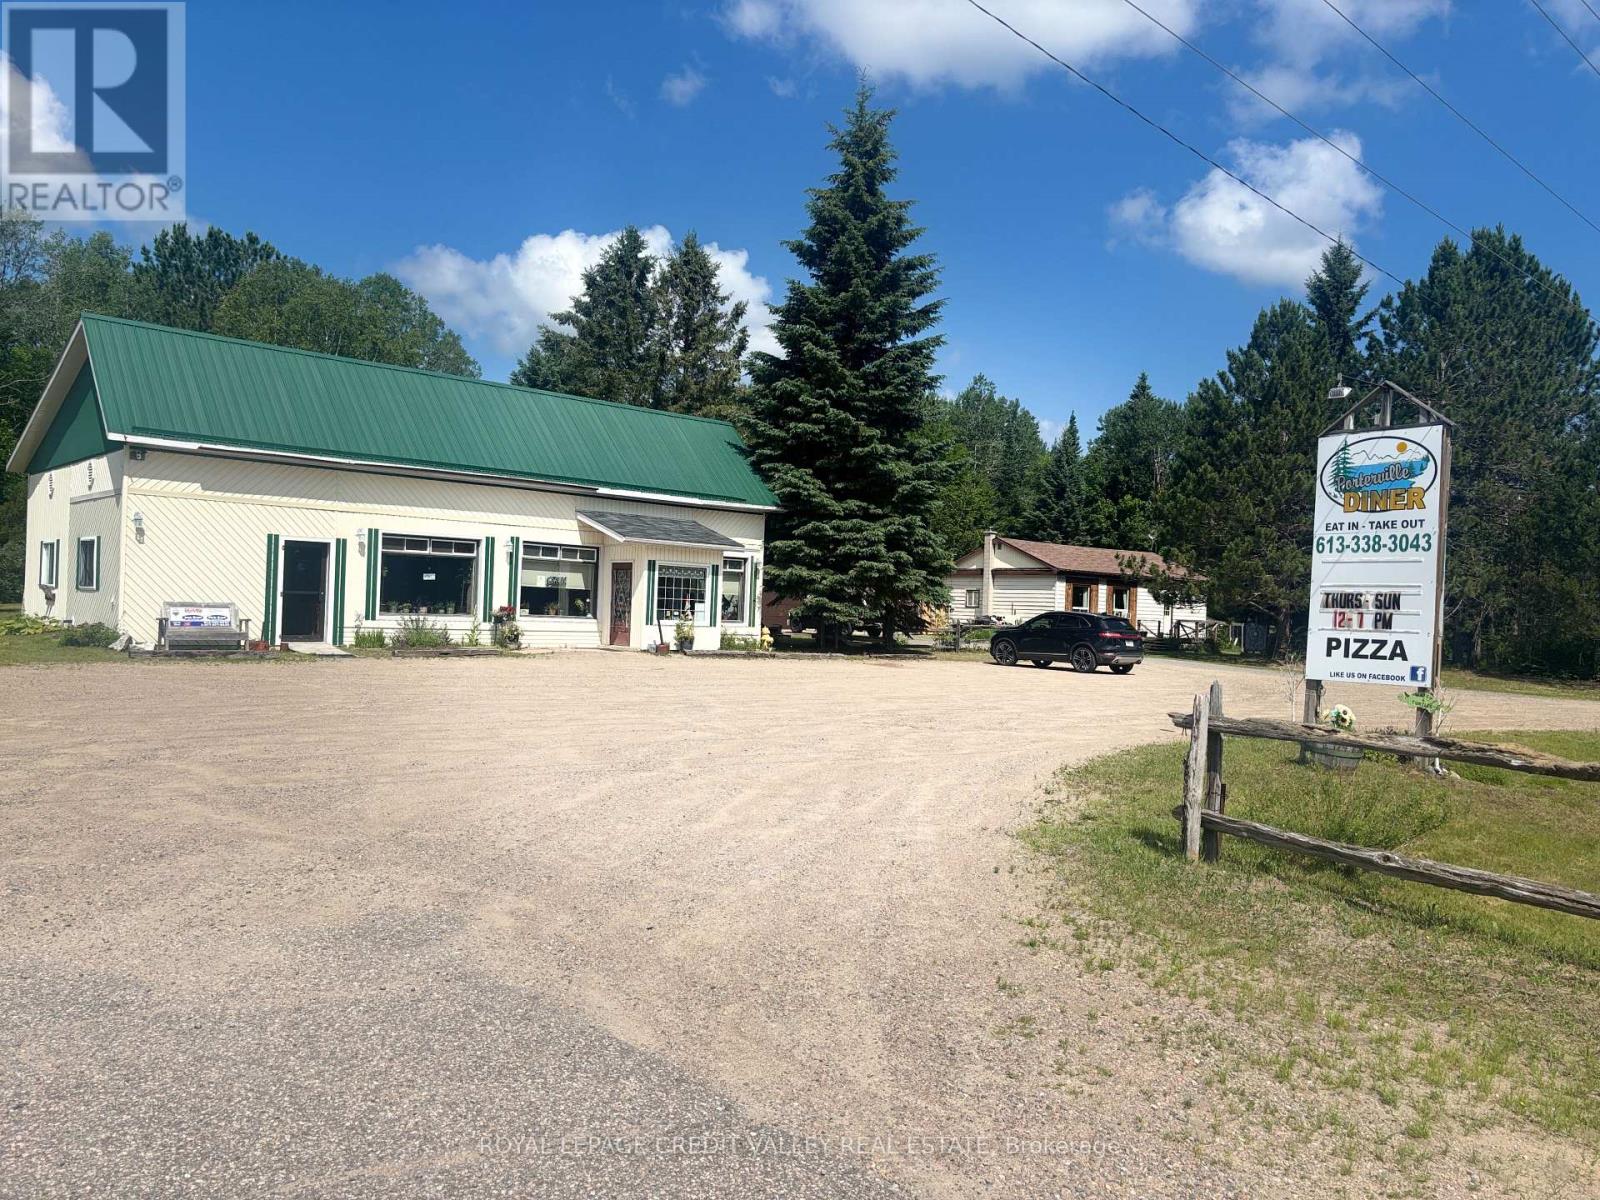
2367 Highway 127 Road N
Hastings Highlands, Ontario
Porterville Diner in Lake St Peter, Hastings Highlands: A Community Landmark Established many years to business, the Porterville Diner has become a beloved fixture in the area, well-known among the skidoo community, locals, and tourists alike. This charming restaurant offers a warm and inviting atmosphere with seating for 40 guests, featuring two washrooms for guest convenience. The diner is a standalone building located on a scenic property, which also includes a separate, cozy two-bedroom, one-bathroom home perfect for staff housing, the owner's residence, or guest stays. Additionally, the property boasts a detached garage for storage or parking needs. Ample parking is available with space for approximately 20 vehicles, making it easily accessible for both regular patrons and visiting tourists. The diner's longstanding reputation and community ties make it a prime spot for continued success and growth. The possibilities are endless with this property. Zoned for urban commercial use, it offers a wide range of opportunities for development, business ventures, and investment (id:47351)

220 Ireton Street
Trent Hills, Ontario
Move-in ready and showcasing true pride of ownership, this well maintained three bedroom side split is situated on a beautiful corner lot on a quiet street. Bright and inviting throughout, this home offers comfortable family living with a functional layout and attractive curb appeal. Conveniently located close to schools, hospital, shopping and everyday amenities. It is an ideal choice for families, retirees or first time buyers. (id:47351)
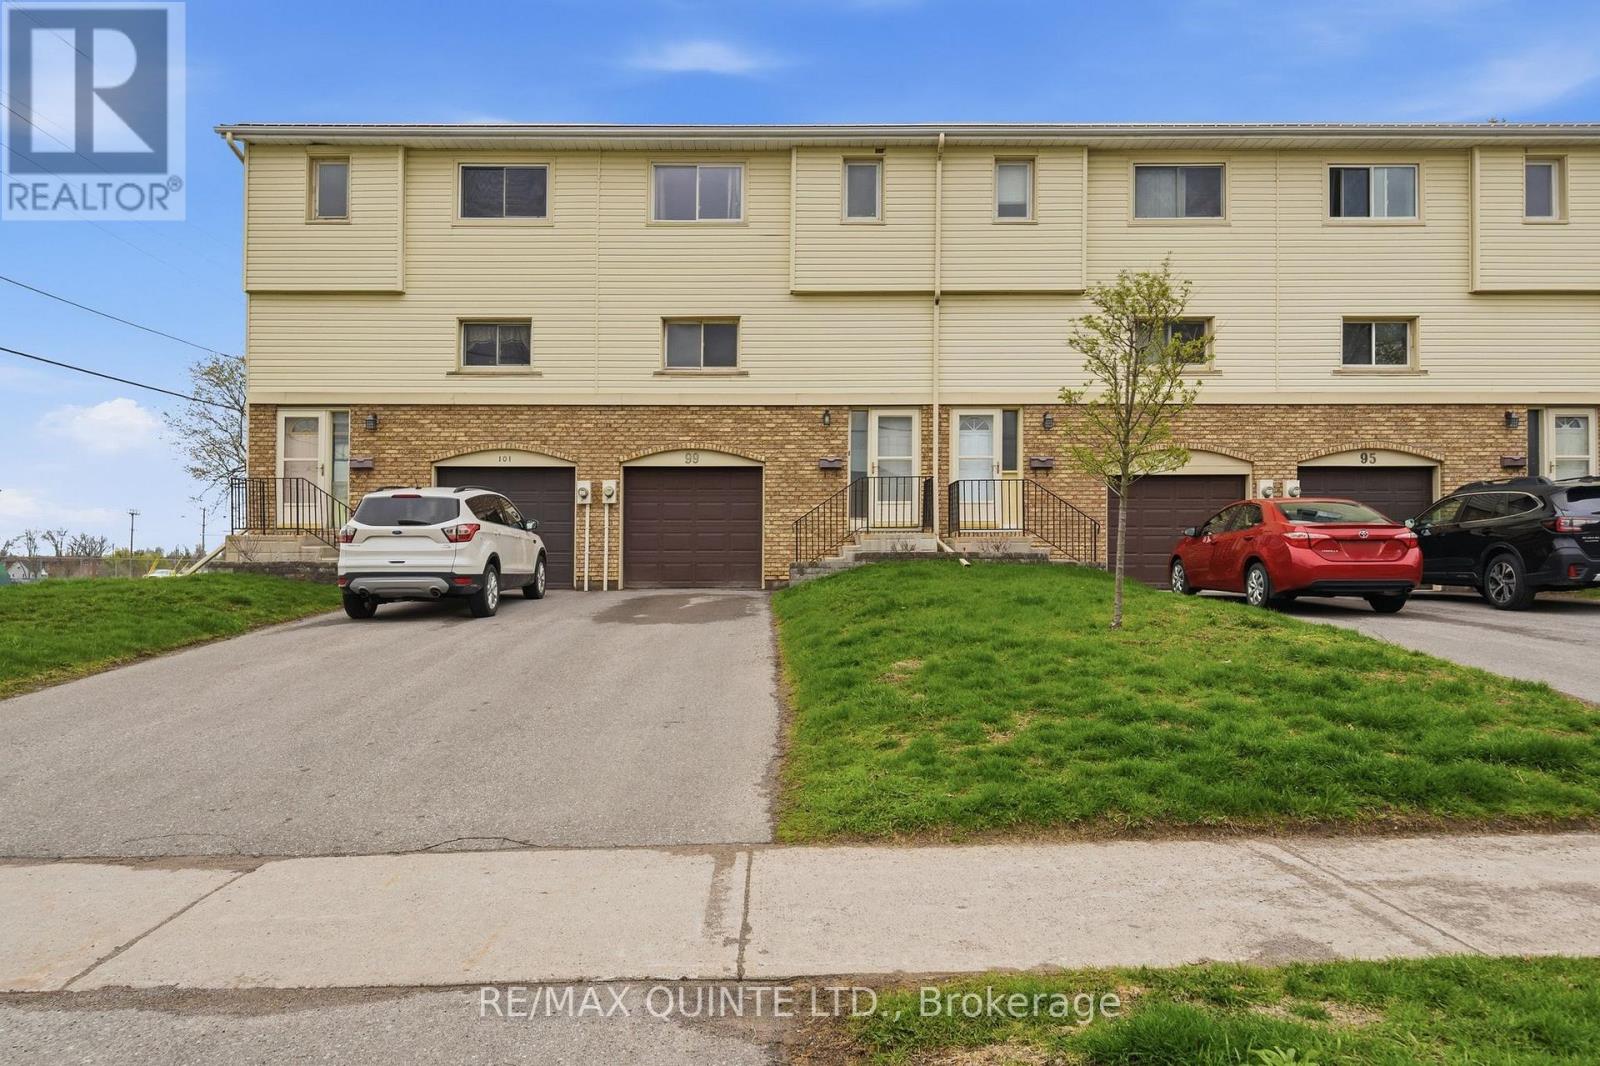
2 - 99 Dunnett Boulevard
Belleville, Ontario
This meticulously maintained 3-bedroom, 2-bathroom condo townhome offers turnkey living with nothing left to do but move in. Located in a highly desirable west end location this property is located walking distance to the brand new YMCA, some of the best schools in Belleville and a shopping center. A clean, neutral palette runs throughout the home, creating a bright and welcoming space that will suit any style. The main level features a spacious, open-concept living and dining area-ideal for both everyday living and entertaining. The kitchen is thoughtfully designed with generous cabinetry and ample workspace. Upstairs, you'll find three well-proportioned bedrooms, including a comfortable primary retreat. Step outside to your private deck-perfect for morning coffee or unwinding at the end of the day. A garage provides added convenience for parking and storage. Combining pride of ownership with functional design, this home presents an excellent opportunity for buyers seeking low-maintenance living in a move-in ready package. The monthly condo fees of $380.76 include water, parking, snow removal, lawn maintenance, exterior building maintenance and insurance. Numerous upgrades were completed at the end of 2022 including new flooring throughout the house, kitchen, kitchen sink, bathrooms, bathtub, sink, toilets, doors and door knobs, kitchen appliances, lights, washer & dryer, and hot water tank. ****OPEN HOUSE- SUNDAY- SEPTEMBER 20TH, 1:00PM-2:30PM***** (id:47351)

0 Tally Ho Winter Park Road
Lake Of Bays, Ontario
Located between Huntsville and Dwight, this beautiful 3-acre lot offers privacy, mixed forest, and an ideal setting for your future home or cottage. Surrounded by mature trees, a natural deer habitat and backing onto an unopened road allowance, this property offers exceptional privacy and a peaceful setting. Perfect for a year-round home, cottage, or recreational retreat, close to many small and large lakes and a nearby public boat launch. Limberlost Forest and Wildlife Reserve with 70 kms of hiking trails, is just down the road, and Algonquin Park is only a short drive away. Enjoy the perfect balance of privacy, convenience, and natural beauty, while creating a lifestyle just the way you want it. (entrance permit is already approved and HST is not applicable.) (id:47351)

309 Lorne Avenue E
Stratford, Ontario
Located on high visibility high traffic Lorne Avenue. The site has an entrance off of Lorne Avenue for clients and tenants as well as large parking area for staff it also has an entrance of of Griffith Rd. For loading and unloading. The building has a single phase hydro with multiple tenants at the moment however there is the ability to upgrade to 3 phase at the street perfect for light & heavy construction. The heating source for the building is gas and has half offices on the main floor and high bay warehouse in the rear. The upper floor has offices throughout. Mixed use main floor for multiple tenants or potential with 2 plus acres for industrial. The construction of the building lends itself for expansion as the steel open span structure allows the rear of the building to be opened to potential expansion. Core slab open flooring system loaded on steel beams. Entrance off of Lorne Ave as well as entrance off of Griffith Rd. with ample space for transport turn around. There are 14 by 14 surface loading door as well as man doors to support the use. Environmental study will be done during the listing process. This is a one owner building that has had light use from the start. Signage is a highly visible sign board as well as on the building. For layout of the building as well as details there is an iguide to look at the space as well as all plumbing fixtures and layout. There is additional drawings of the building that may be provided as well. For current as well as future potential this is a great site and is perfect for a mixed use to support the manufacturing as well as light use business for today and potential for expansion in the future. (id:47351)
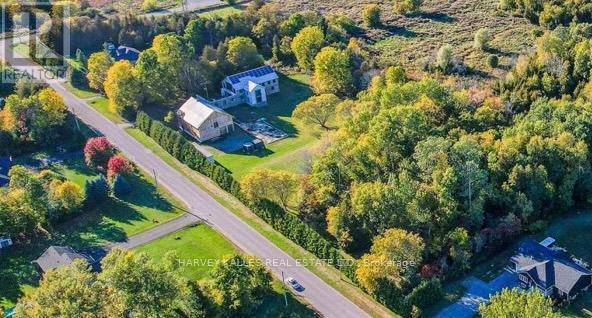
130 Canning Factory Road
Alnwick/haldimand, Ontario
Wycliffe, Art Director of several publications, and Yasmine bought this place in December 2003. They have since been continuously pouring blood, sweat and tears (plus lots of cash) into converting the Canning Factory as the main dwelling and the Barn into a Gallery for their furniture collections. As featured in many magazines - all the way to Norway, I call the project "Wycliffe's Essay in Light and Space". Grafton is a buccolic hamlet between Toronto (1.15 hours) and Prince Edward County, the latter in turn is only around 35 minutes away on HWY 2. Perfect for a family compound, housing various collections and collectibles, away from the madding crowds yet "minutes to who Telegraph deemed the Hampton's of Canada". Hosting many gatherings, with some partially fed by the salmon he fished from the stream on the property. (id:47351)
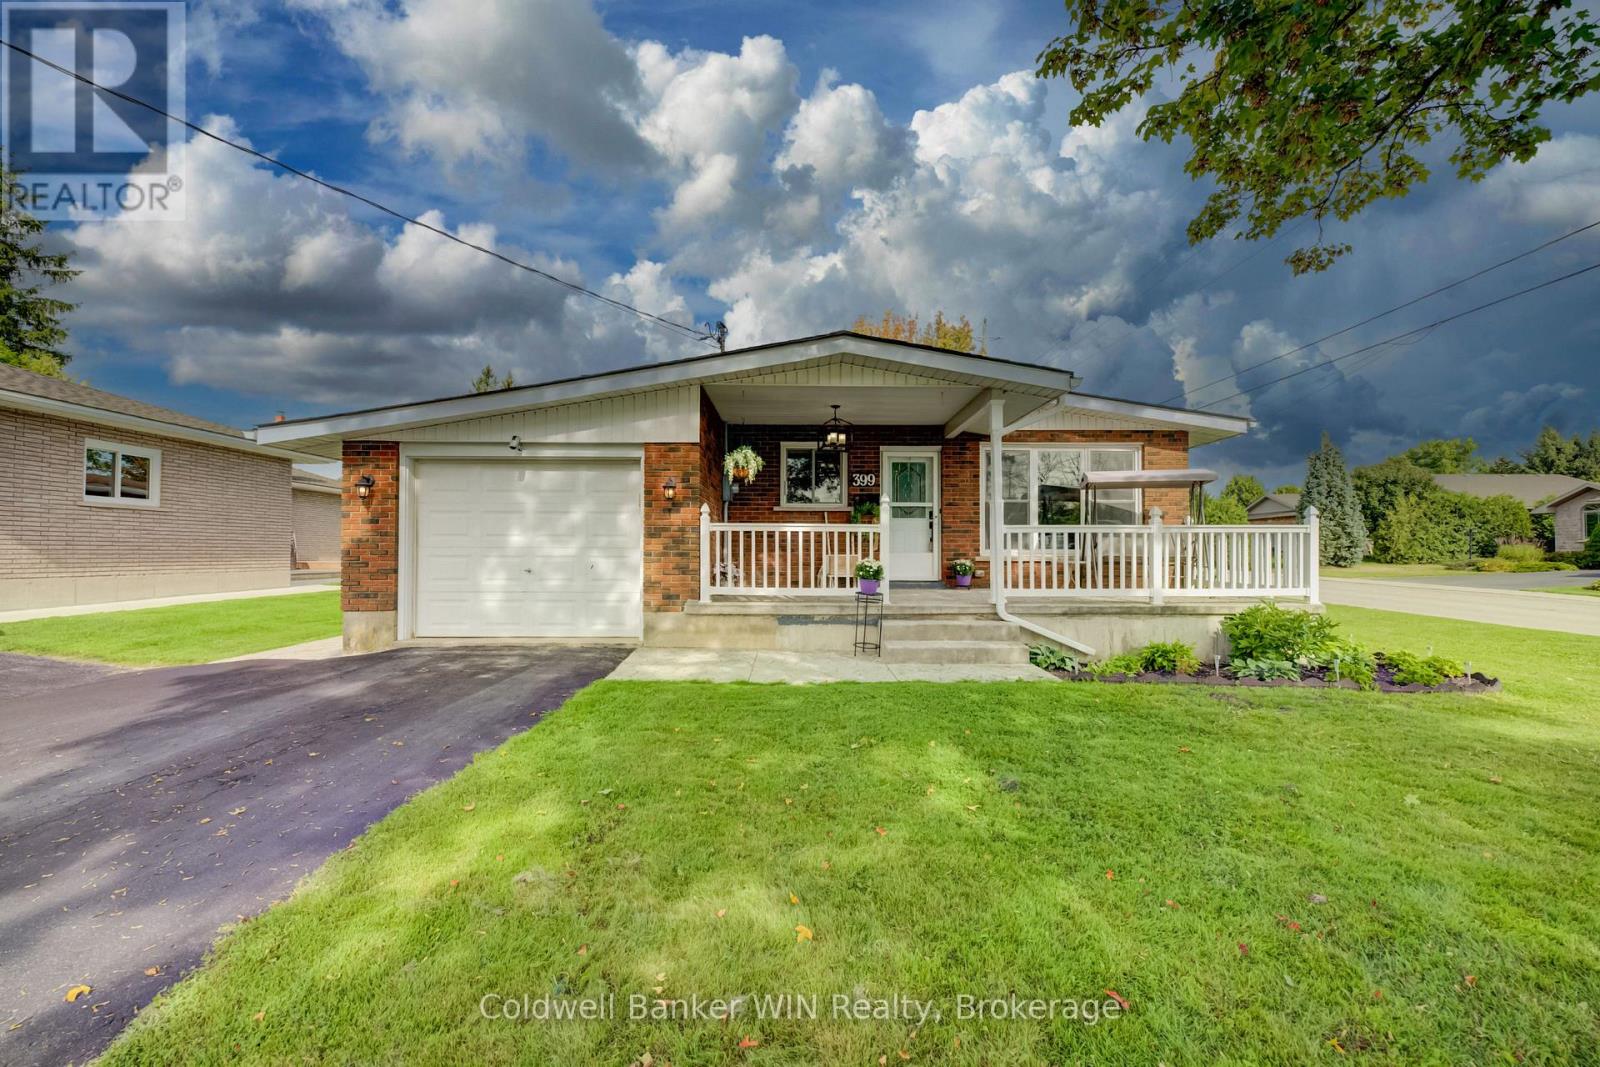
399 Birmingham Street E
Wellington North, Ontario
Well cared for and thoughtfully updated multi-generational red brick bungalow in a quiet Mount Forest neighbourhood, conveniently located within walking distance to downtown, splash pad, and recreational spaces. The well-maintained exterior immediately welcomes you home, with a large partially covered stamped concrete front porch-perfect for enjoying your morning coffee. Inside, the main floor offers a bright and comfortable layout with a nicely updated kitchen featuring stainless steel appliances (2021). The spacious living room is filled with natural light from large windows. Three bedrooms include a generous primary bedroom with a large double closet. The updated 4-piece bathroom features a marble vanity, new flooring, toilet and lighting (2023). Fresh paint and modern lighting throughout the main floor provide a clean, move-in-ready feel. One of the standout features of this home is its excellent potential for multi-generational living. A second asphalt driveway and separate basement entrance provide convenient options for extended family, adult children, or those looking for additional independent living space. The lower level features a second kitchen with a large island, spacious recreation room with natural gas fireplace, two additional bedrooms and a 4-piece bathroom with updated flooring, vanity and toilet. Outside, the large stamped concrete patio, complete with a natural gas hookup, provides an ideal space for entertaining, summer cooking and relaxing. A large storage shed with concrete floor and new siding offers plenty of room for a riding lawn mower, gardening equipment and family bikes. The fully fenced rear yard is perfect for kids, pets and privacy. Additional updates include: roof (2016), furnace and central air (2016), privacy fence (2017), 200-amp electrical panel (2017), natural gas fireplace (2018), porch and patio (2018), main floor bathroom (2023), and main floor paint and lighting (2023). (id:47351)
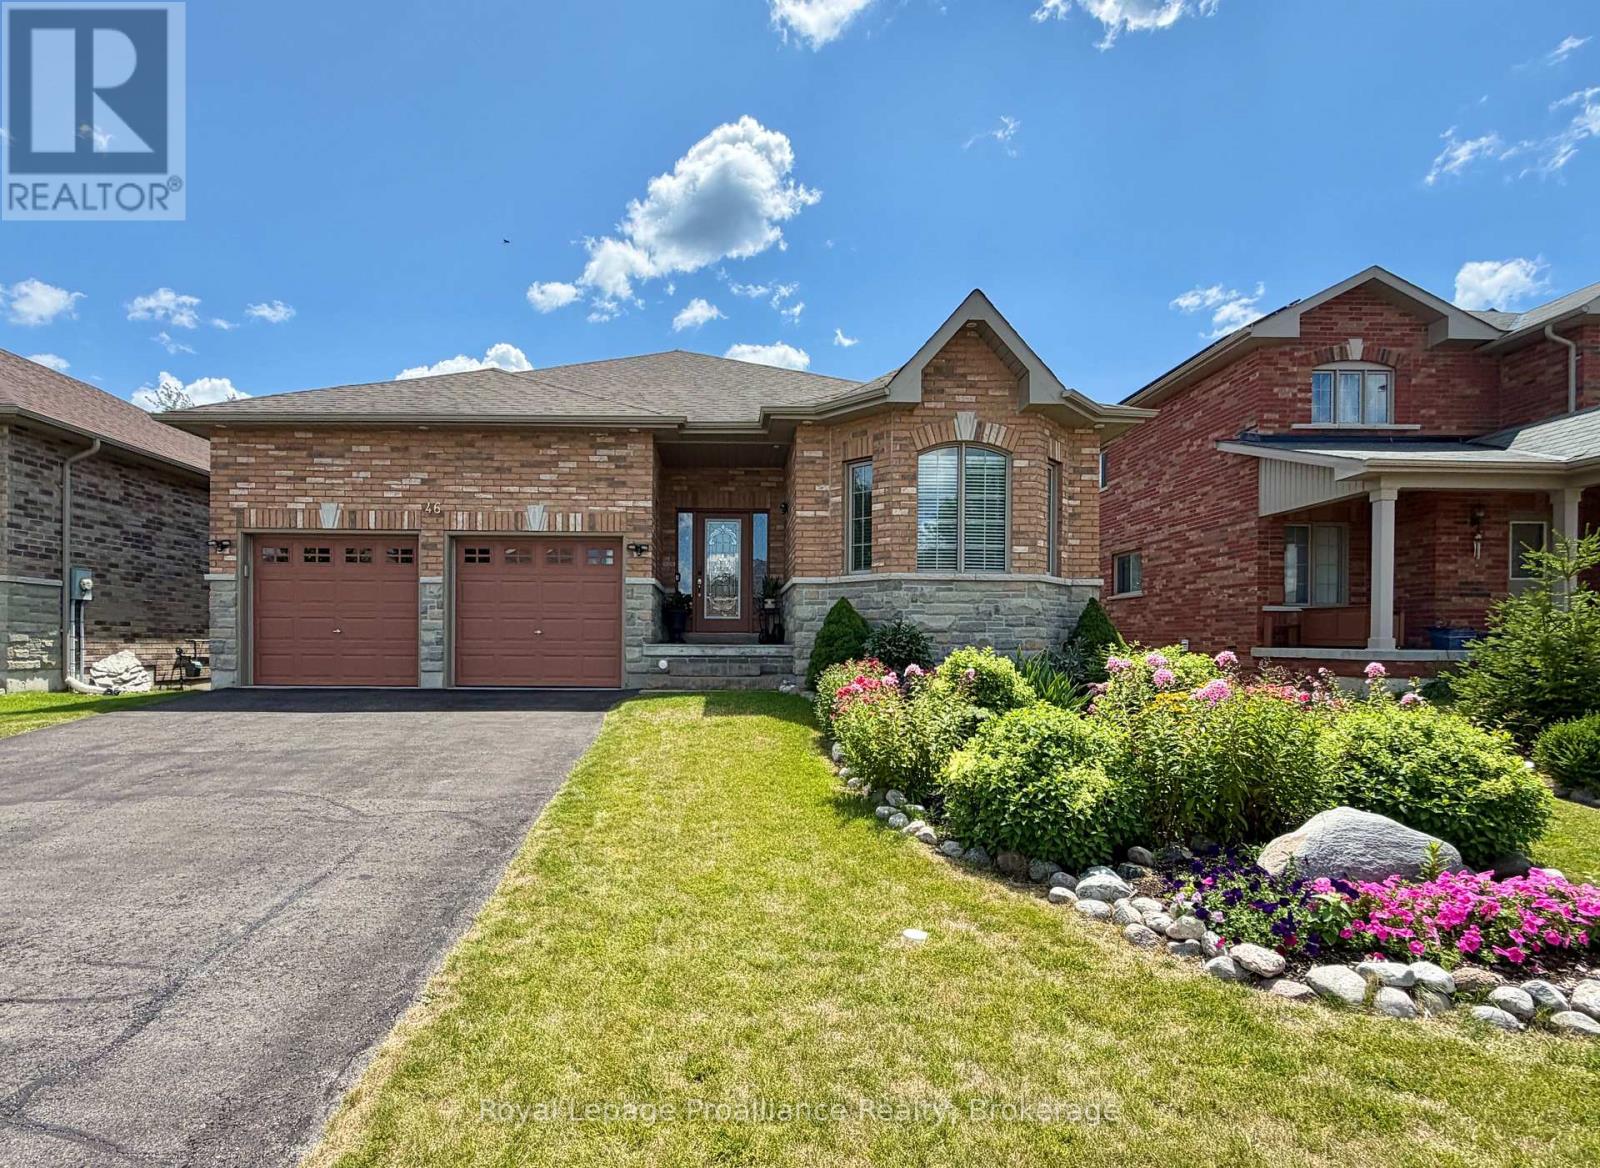
46 White Hart Lane
Trent Hills, Ontario
Nestled along the Trent River at Lock 18 on the Trent-Severn Waterway, the welcoming village of Hastings offers a relaxed waterfront lifestyle with all the conveniences close at hand. Stroll to the marina, public beach, restaurants and grocery store, or spend the day exploring the water by boat. Built in 2016, this all-brick 1,680 sq. ft. bungalow with a finished walkout basement offers 4 bedrooms and 3 full bathrooms, providing plenty of space for family, guests or multi-generational living. Freshly painted and featuring hardwood flooring throughout the main level, the home welcomes you with a bright, open layout highlighted by a vaulted ceiling, pot lighting and a cozy gas fireplace in the living room. The dining area walks out to an impressive 12' x 40' rear deck, while the well-appointed kitchen features granite countertops, a large island, gas range and stainless steel appliances. The primary suite is a peaceful retreat with a walk-in closet, 4-piece ensuite and direct access to the deck. Two additional bedrooms, another full bathroom, main floor laundry and inside entry to the attached double garage complete the main level. The finished walkout basement extends the living space with a spacious family room warmed by a second gas fireplace, a fourth bedroom, full 3-piece bathroom and direct access to the backyard, making it an ideal setup for overnight guests, extended family or a private in-law suite. Backing onto green space with no neighbours behind, the backyard offers a quiet setting where you can enjoy the sights and sounds of nature from the expansive deck with multiple entertaining areas and a natural gasBBQ hookup. Perennial gardens add seasonal colour, while the large vegetable garden provides space to grow your own produce. With easy access to Hwy 7, commuting between Toronto and Ottawa is simple, while the nearby Trans Canada Trail offers year-round recreation for hiking, ATVing and snowmobiling. (id:47351)
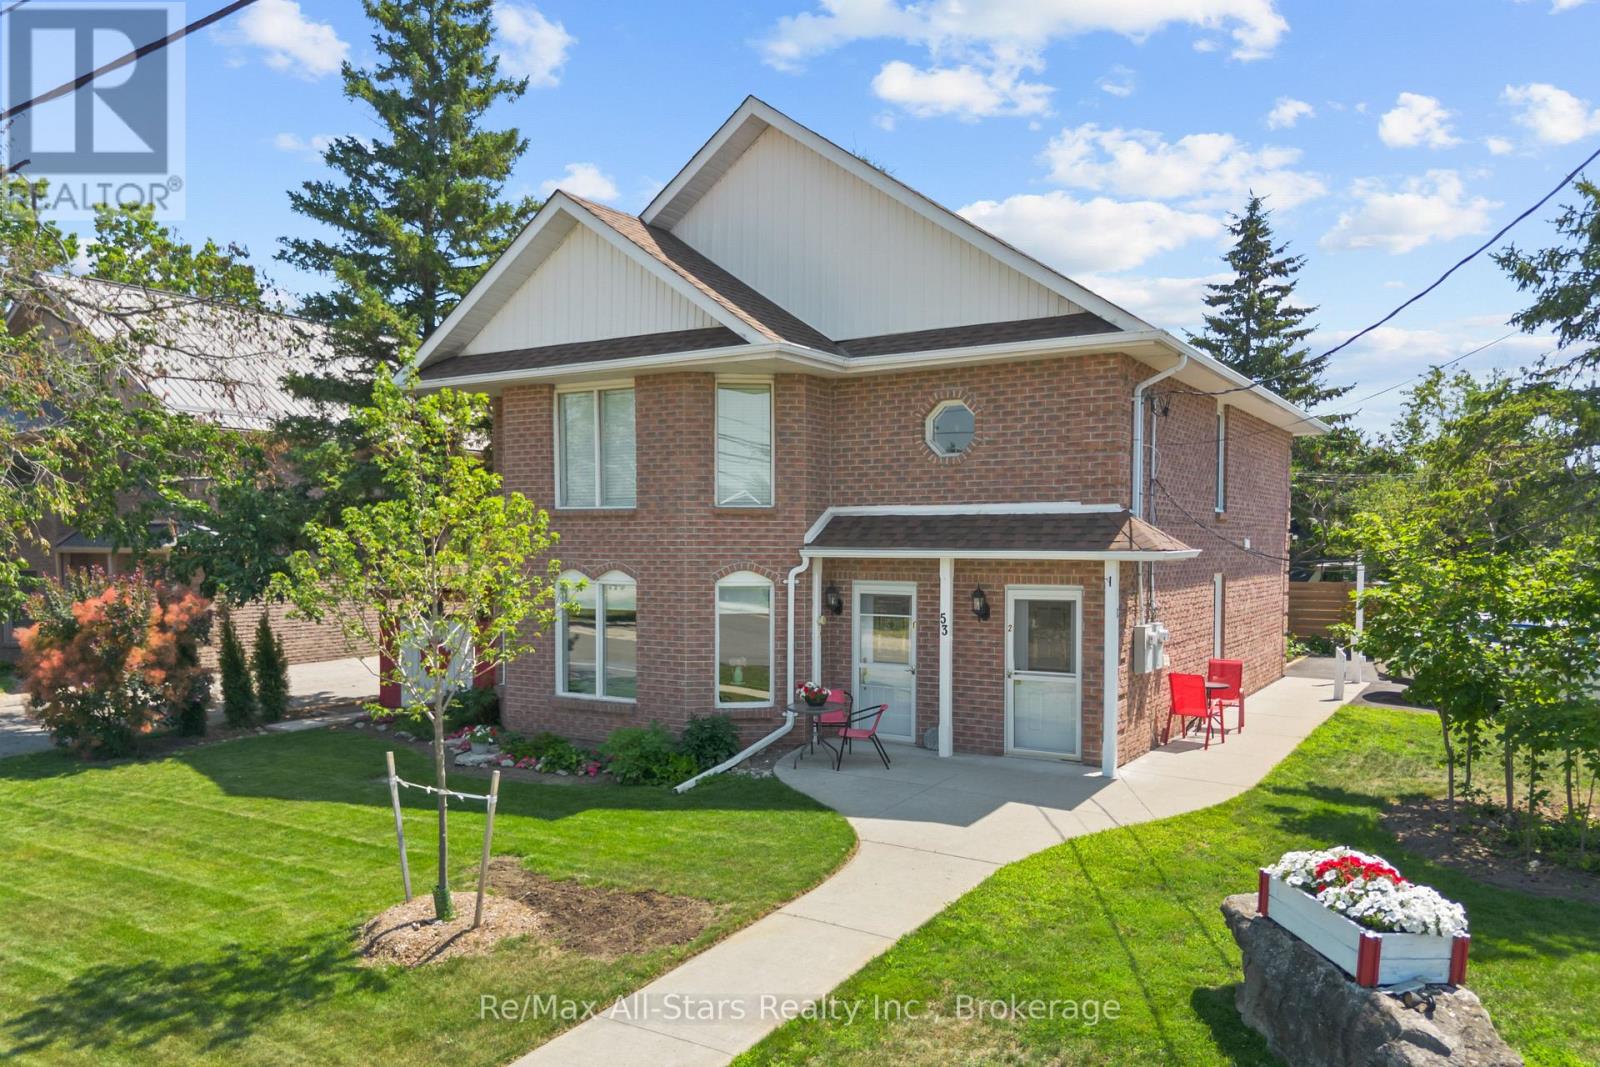
53 Helen Street
Kawartha Lakes, Ontario
Well maintained brick DUPLEX on a desirable corner lot in the heart of Bobcaygeon, just a short walk to shops, restaurants, the waterfront, and local amenities. Ideal for investors, multi generational families, or owner occupants looking to offset expenses, this property offers two self contained units with separate entrances, hydro meters, laundry, and smart thermostats. The main floor suite features approximately 1,200 sq. ft. with 2 bedrooms, 2 bathrooms, an open concept living and dining area with bay windows, wainscoting, and a propane fireplace. The updated kitchen opens to a bright sunroom overlooking the private patio, gazebo, and landscaped backyard. The upper suite includes 2 bedrooms, 1 bathroom, a renovated kitchen, newer flooring , a spacious family room, and a covered screened in balcony. Outside, enjoy a beautifully landscaped yard, private patio and gazebo, parking for up to four vehicles, and low-maintenance living. With quality updates and strong income potential, this is an exceptional opportunity in the heart of Bobcaygeon. (id:47351)
43 Fenton Drive
Saugeen Shores, Ontario
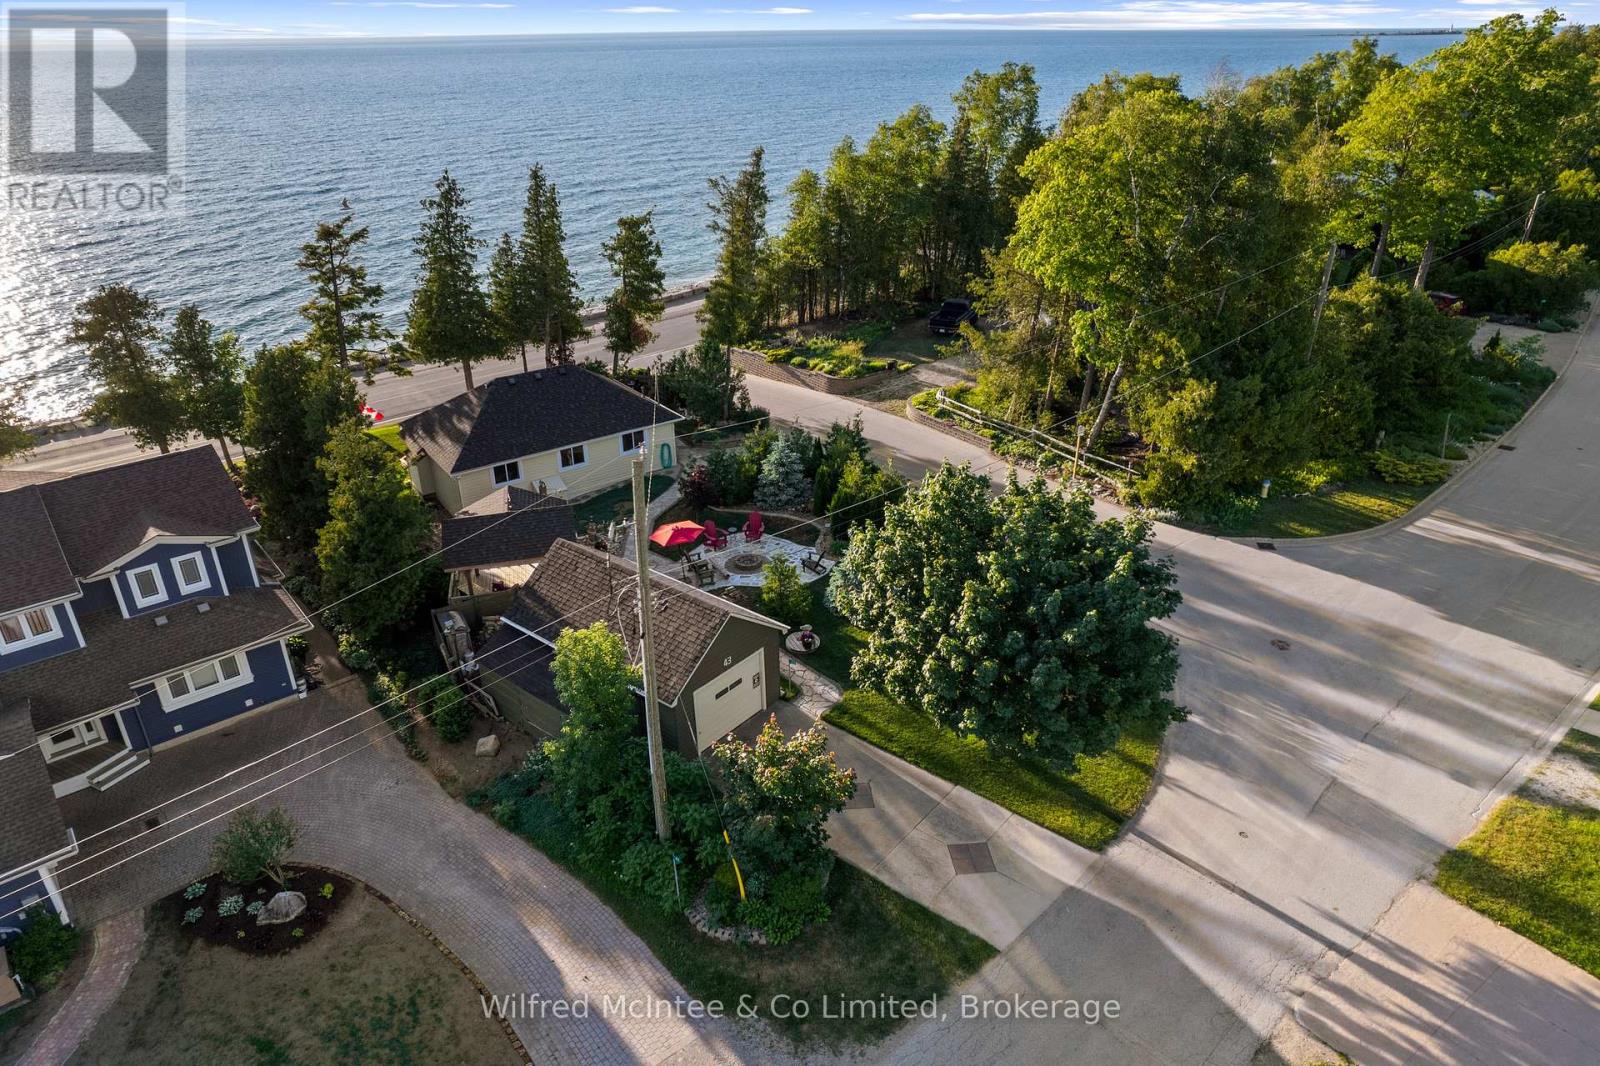
Welcome to 43 Fenton Drive, a rare waterfront opportunity along the lake in Port Elgin, just a 2-minute walk to North Shore Park, where you can enjoy the splash pad, dog beach, marina, and relaxed Lake Huron lifestyle right at your doorstep. Set on a 66' x 100' waterfront lot, this 3-bedroom, 1-bath property offers the kind of setting buyers wait for - sunsets from the kitchen and living room, outdoor space to unwind, and a true summer-at-the-lake feel. This property comes turnkey, making the move simple, stress-free, and ready to enjoy from day one. What you see is how the owners intend to pass it on, creating a carefree transition for the next owner to start enjoying waterfront living right away.Inside, the home offers a comfortable layout with laundry, walk-in shower, electric fireplace, baseboard heat, three wall units, and smart storage throughout, including under-bed drawers ideal for clothing, linens, and week-long stays. The kitchen includes a Samsung fridge and Frigidaire Stove. Recent updates include a new roof on the home and garage in 2019, all new windows since 2020, newer hot water tank, stackable washer and dryer installed in 2023, and an updated electrical panel converted from fuses to breakers. The home also features 6-inch insulated walls, a spray-foamed floor, and natural gas available at the road. Outside, the mature, well-kept gardens add privacy, seclusion, and a beautiful natural backdrop. Spend summer days by the water, then enjoy evening fires from your own flagstone oasis under the stars - a perfect place for kids to roast marshmallows, guests to gather, and memories to be made. With three parking spots, a wood shed, garden well for watering, waterfront views, and turnkey convenience, this property is ideal for personal enjoyment, family getaways, or short-term accommodation potential. Buyer to complete their own due diligence regarding short-term accommodation use. (id:47351)

45 Island 2ml Island
Gravenhurst, Ontario
Morrison Lake Waterfront Island 4 Season Cottage/Home! Enjoy easy access from deeded mainland parking at Morrison Landing Government Dock, just seconds across the lake to your own private waterfront retreat. Property features a beach excellent for families wanting to bask near the waters edge, huge dock with plenty of boat parking, fire pit and a roadway/driveway from the shoreline right to the cottage door for easy access.The original cottage was completely rebuilt from the ground up with all new infrastructure including, heating and A/C systems, electrical, plumbing, insulation, structural supports and tasteful top-to-bottom renovations. Meticulously maintained and low maintenance, the main cottage features 2 large bedrooms (one with an office area overlooking water), a full 3-piece bathroom, premium wood walls & ceilings, durable flooring, and pot lighting throughout.The kitchen is an entertainer's delight with full-size appliances, granite countertops, and ample storage. Newly constructed Swiss Family Robinson-style stand alone bunkie features a huge guest suite above complete with a screened-in porch overlooking the lake (steel roof). Below the bunkie offers a covered sitting area to extend the outdoor season plus a full-size hot tub for year round enjoyment. Newly built boathouse (could be another bunkie) near the water's edge.Excellent septic system (heated for winter use) and drinkable water with filtration system. All indoor furniture is included; the work has been done, just move in and enjoy! Morrison Lake offers excellent boating, water skiing, paddling, fishing, snowmobiling, and a wonderful welcoming community year-round! (id:47351)
502 - 15 Towering Heights Boulevard
St. Catharines, Ontario
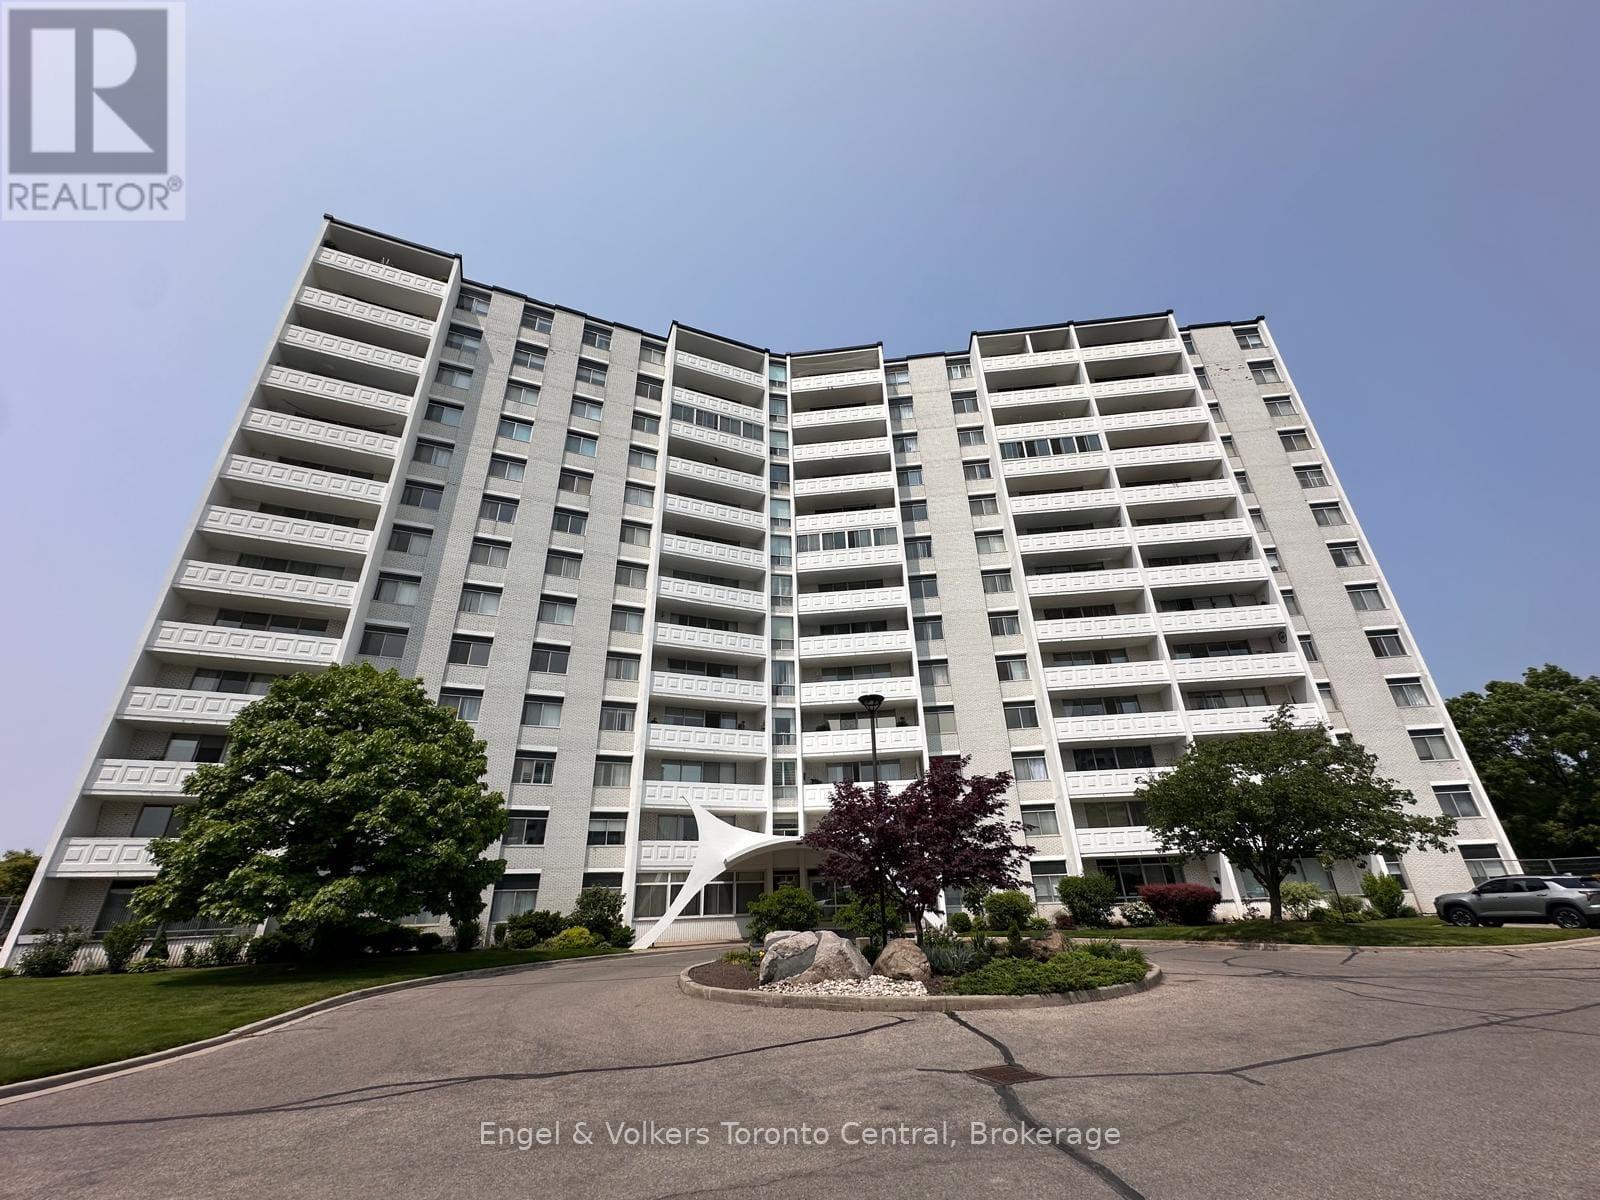
A spacious 3-bedroom rare corner unit condo in picturesque Glenridge, perfect for first time buyers or those who would like to ditch yard work. This prime location is within walking distance to the Pen Centre, medical facilities, schools, and restaurants and is only an 8-minute bus ride to Brock University. This beautifully maintained end unit offers both space and style and is in a quiet, well-maintained building with many amenities. The large, open-concept floor plan is perfect for entertaining, with updated appliances, parquet flooring, and a generous balcony ideal for relaxing or hosting guests. The desirable end unit offers an extra window in the kitchen, flooding the space with natural light. With a full 4-piece main bathroom and a convenient 2-piece ensuite, this condo is designed for comfortable everyday living. This unit truly has it all as well as a full suite of building amenities such as an indoor pool, gym, party and games rooms, a patio area with BBQs, and much more. Don't miss your opportunity to own this exceptional condo that offers comfort, convenience, and community all in one! Please note: some photos are virtually staged and include watermarks (id:47351)
502 - 15 Towering Heights Boulevard
St. Catharines, Ontario
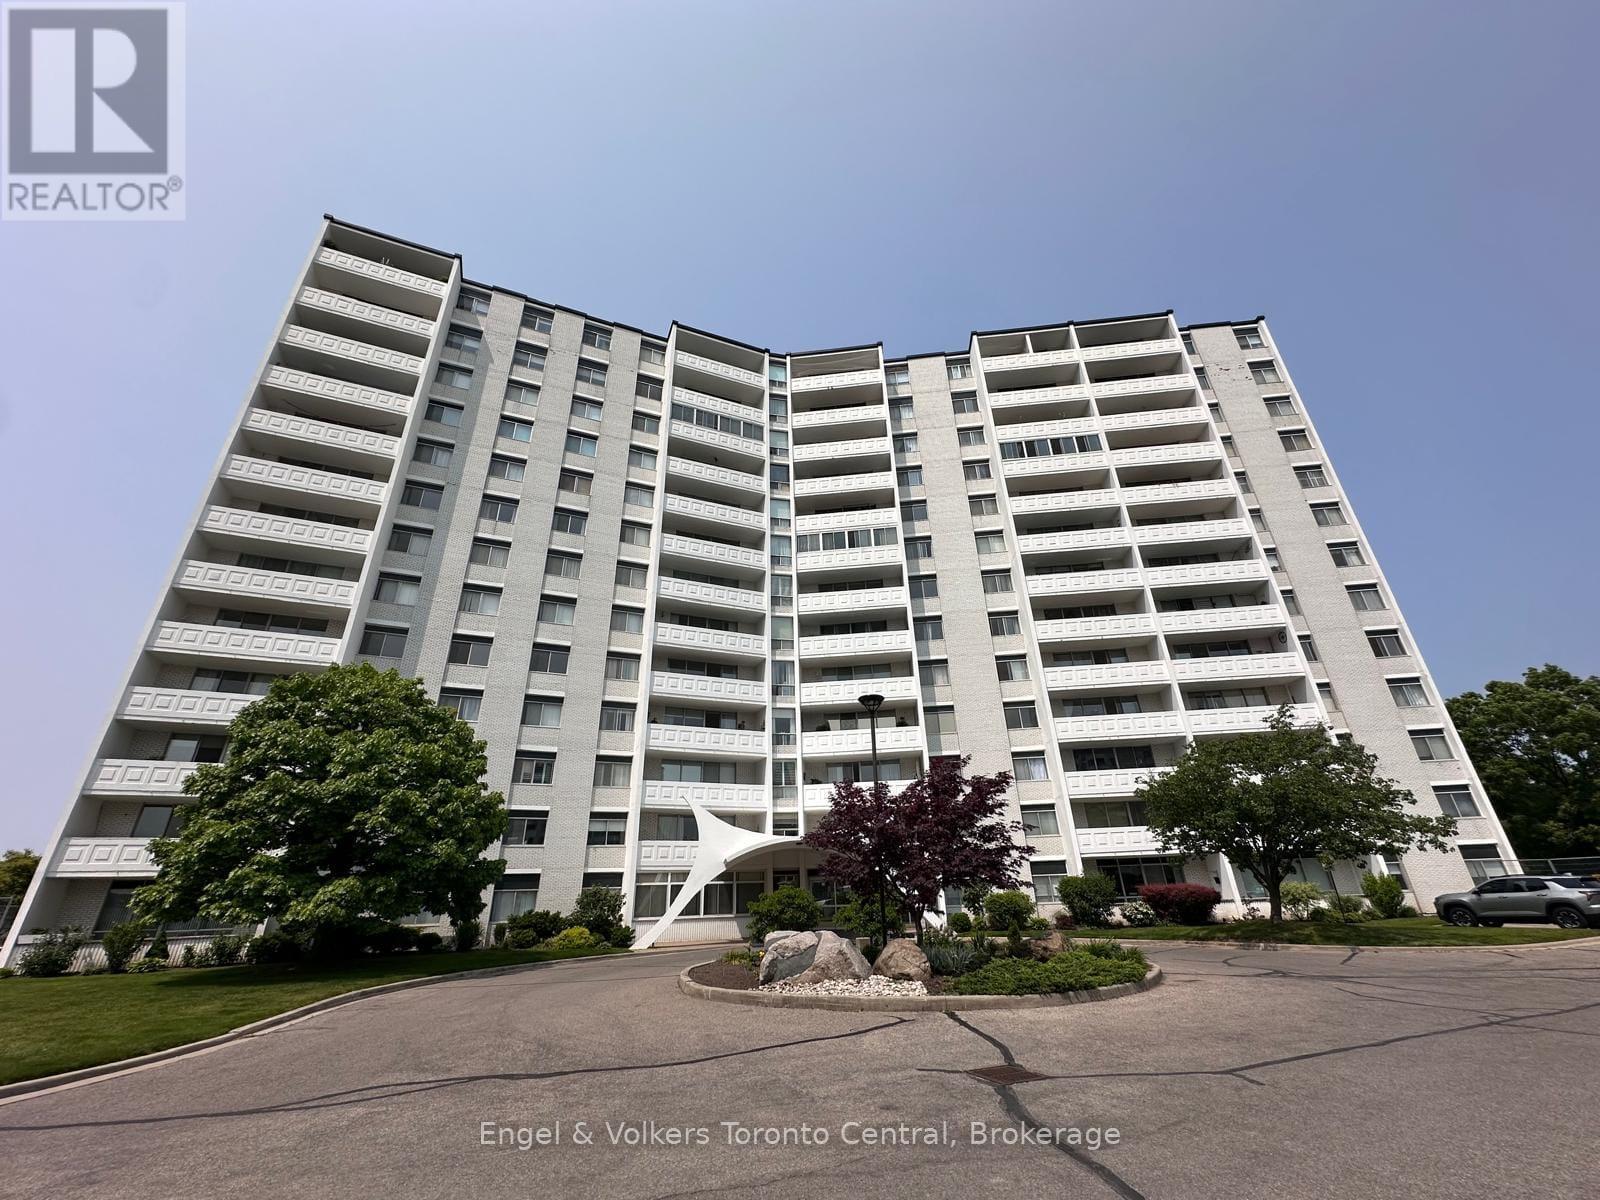
A spacious 3-bedroom rare corner unit condo in picturesque Glenridge, perfect for first-time buyers or those who would like to ditch yard work. This prime location is within walking distance to the Pen Centre, medical facilities, schools, and restaurants and is only an 8-minute bus ride to Brock University. This beautifully maintained end unit offers both space and style and is in a quiet, well-maintained building with many amenities. The large, open-concept floor plan is perfect for entertaining, with updated appliances, parquet flooring, and a generous balcony ideal for relaxing or hosting guests. The desirable end unit offers an extra window in the kitchen, flooding the space with natural light. With a full 4-piece main bathroom and a convenient 2-piece en suite, this condo is designed for comfortable everyday living. This unit truly has it all as well as a full suite of building amenities such as an indoor pool, gym, party and games rooms, a patio area with BBQs, and much more. Don't miss your opportunity to own this exceptional condo that offers comfort, convenience, and community all in one! Please note: some photos are virtually staged and include watermarks. (id:47351)