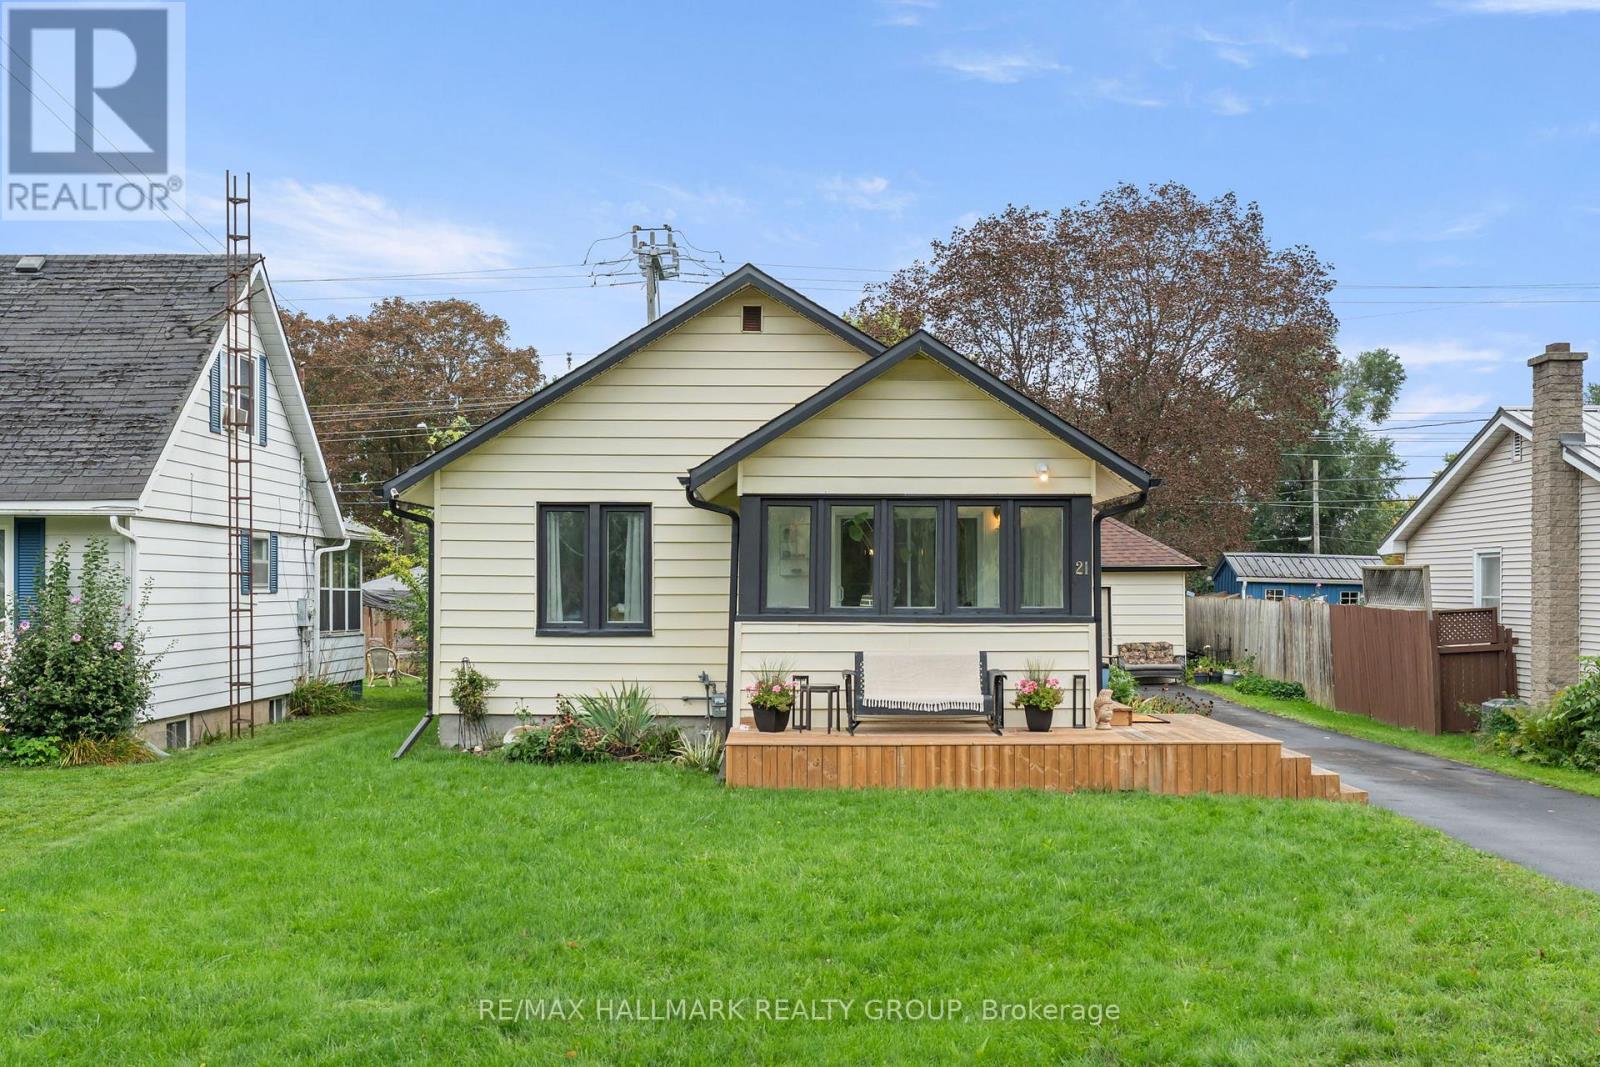
21 Sevenoaks Avenue
Brockville, Ontario
Some homes just make sense - and 21 Sevenoaks Avenue is one of them. Comfortable, flexible and refreshingly move-in ready, this Brockville home has a layout that adapts to real life. The main level starts with a spacious living room that flows naturally into the eat-in kitchen, complete with appliances, plenty of cabinetry and a pantry. Just off the living room, a generous bedroom connects to its own den - ideal for a dressing room, office, or reading nook. Beyond the kitchen, another flex space gives you options: mudroom, formal dining room, home office - you decide. From here, you'll find the primary bedroom tucked away at the rear of the home. A spacious 4-piece bathroom featuring both a soaker tub and separate stand-up shower rounds out the main floor. Downstairs adds even more usable space with a finished family room with walk-out to the backyard, a 2-piece bathroom and laundry area. The unfinished portion is ready for whatever comes next - or simply keep the extra storage everyone wishes they had. Outside, the updates continue with a freshly paved driveway, detached garage and fenced yard. And the location? Right where you want to be. Sevenoaks puts you in the heart of Brockville, close to shopping, restaurants, everyday amenities and everything that makes centre-town living convenient. No complicated project list. No trying to make the layout work. Just a smart, versatile home that's ready for its next chapter. (id:47351)
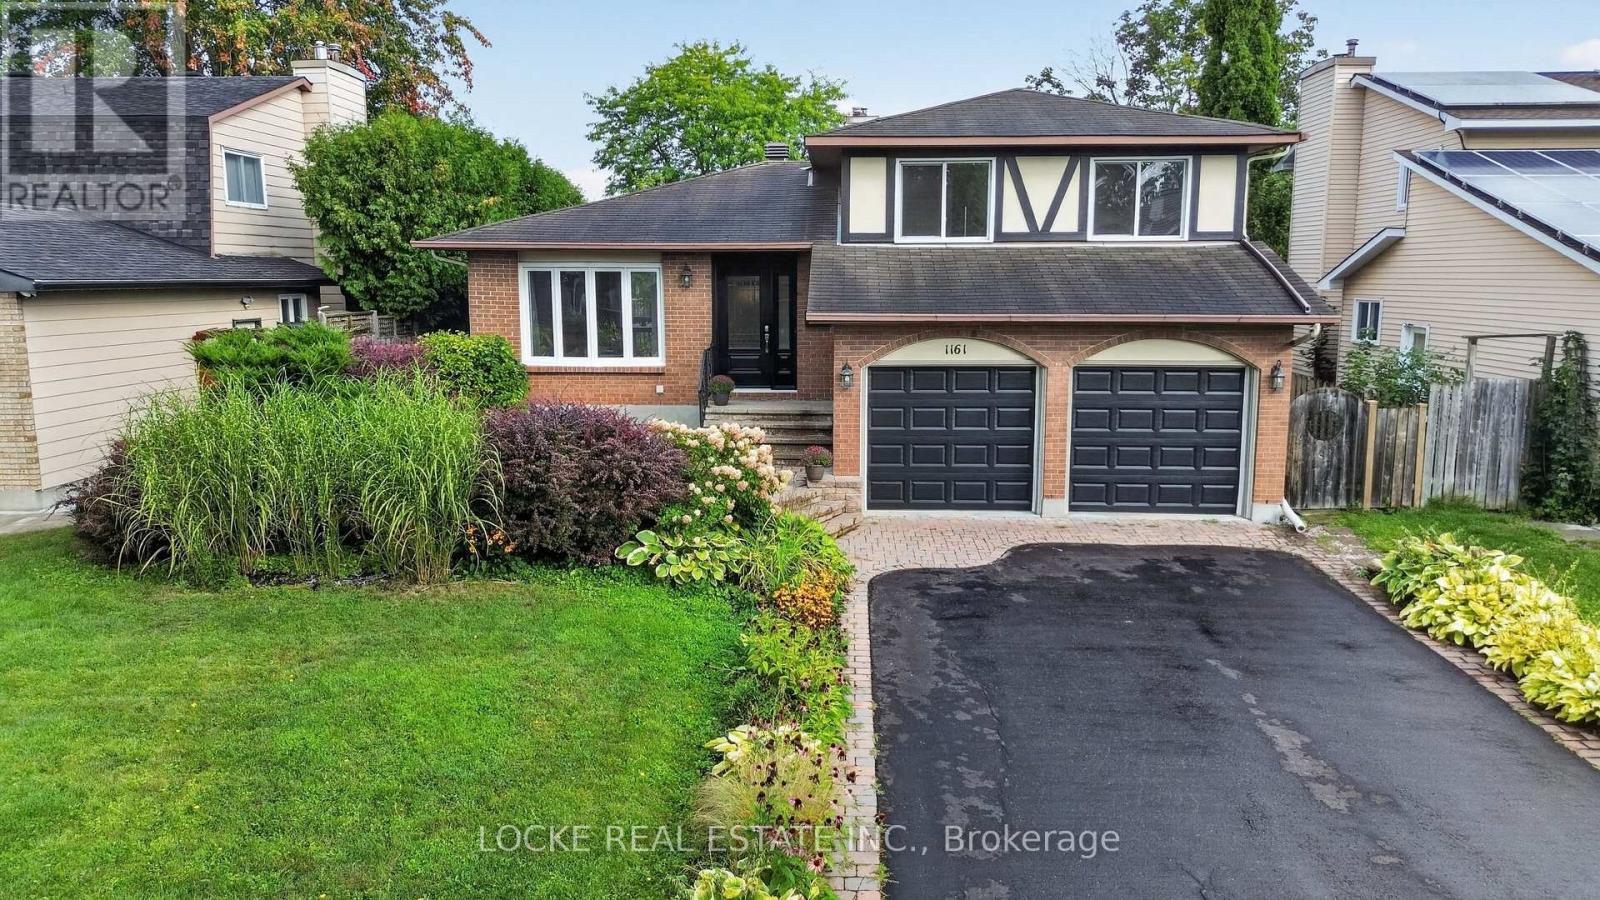
1161 Beaujolais Crescent
Ottawa, Ontario
Bright, spacious, and inviting, this large 3-bedroom, 3-bathroom home with a large 2-car garage offers a comfortable layout filled with natural light. You are greeted by a generous entrance with beautiful French doors leading into the open-concept living and dining room with hardwood floors flowing and a patio door opening onto the deck. Just beside it, the kitchen overlooks the backyard and features plenty of counter space along with an eat-in area. The family room offers a cozy ambiance with a wood-burning fireplace and another patio door leading to a large patio. Main-floor laundry and a mudroom add everyday convenience. Upstairs, the primary bedroom includes a walk-in closet and an ensuite with a walk-in shower. Two additional well-sized bedrooms and a full bathroom complete this level. The finished basement extends the living space with a recreation room and lots of storage. Outside, enjoy a private, fully fenced yard with mature trees, established landscaping, gardens and perennials, a deck, patio area, and plenty of space to make lasting memories. Conveniently located close to parks, schools, the library, public transit, the LRT, highway access, the Ottawa River, walking and nature trails, and recreation facilities, this home offers the perfect combination of indoor comfort, outdoor space, and everyday convenience. Live in the heart of Orléans, in a mature neighbourhood, with an easy commute to work - the best of both worlds. Upgrades include: Full home painting (2026) Roof (2017) Furnace (2012) A/C (2020) Living room patio door and garage man door (2025) Front door (2023) Living room and bedroom windows (2009) Lights and ceiling tiles in basement (2022) (id:47351)
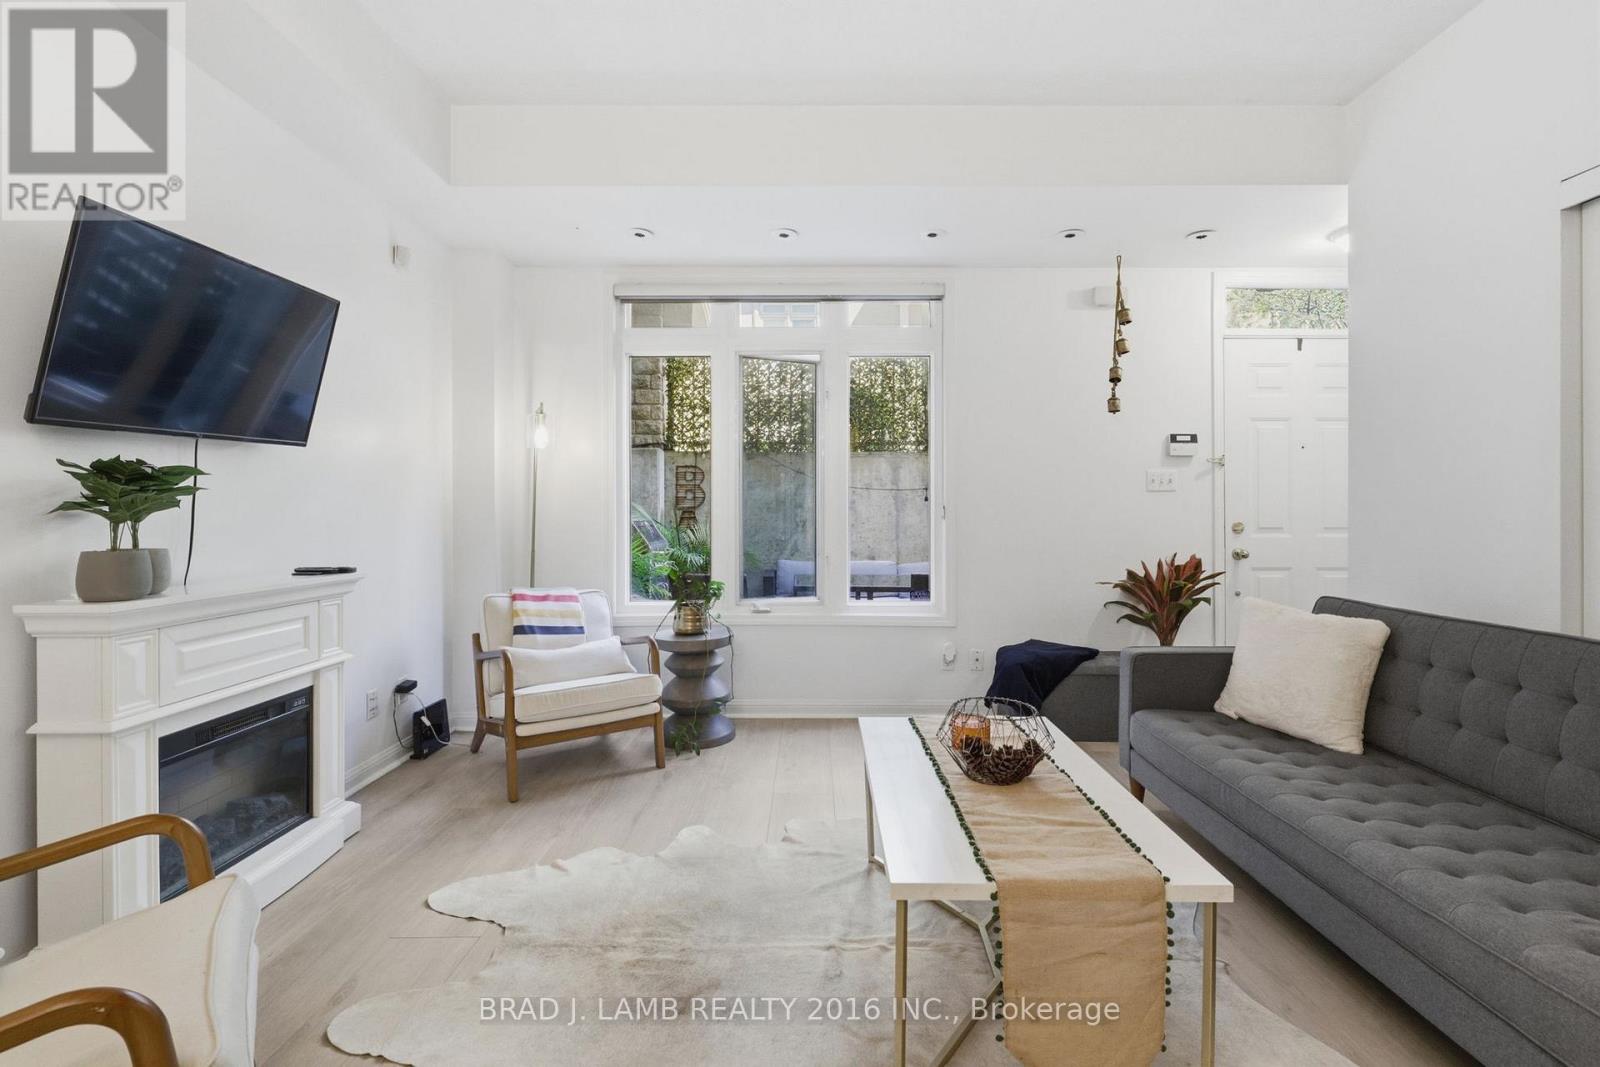
29 - 80 Carr Street
Toronto, Ontario
Welcome to the Gardens at Queen Townhomes!This bright end-unit townhome is filled with natural light from windows throughout, 9ftceilings and laminate flooring throughout. The spacious U-shaped kitchen boasts granitecountertops, full-sized stainless steel appliances, and plenty of cabinet and counter space.Two full bathrooms, including an ensuite off the primary bedroom, provide added conveniencefor everyday living.Step outside to your massive private terrace, perfect for entertaining, relaxing, or summerBBQs with a built-in gas line.Additional highlights include two storage lockers, providing ample space for all your storageneeds.Ideally located just steps from Queen West, Trinity Bellwoods Park, Kensington Market, majorhospitals, shopping, cafés, and some of Toronto's best restaurants. With transit right at yourdoorstep, commuting and exploring the city couldn't be easier. Parking is also available forrent for $100/month.An incredible opportunity to enjoy vibrant downtown living in one of Toronto's most desirableneighbourhoods. (id:47351)
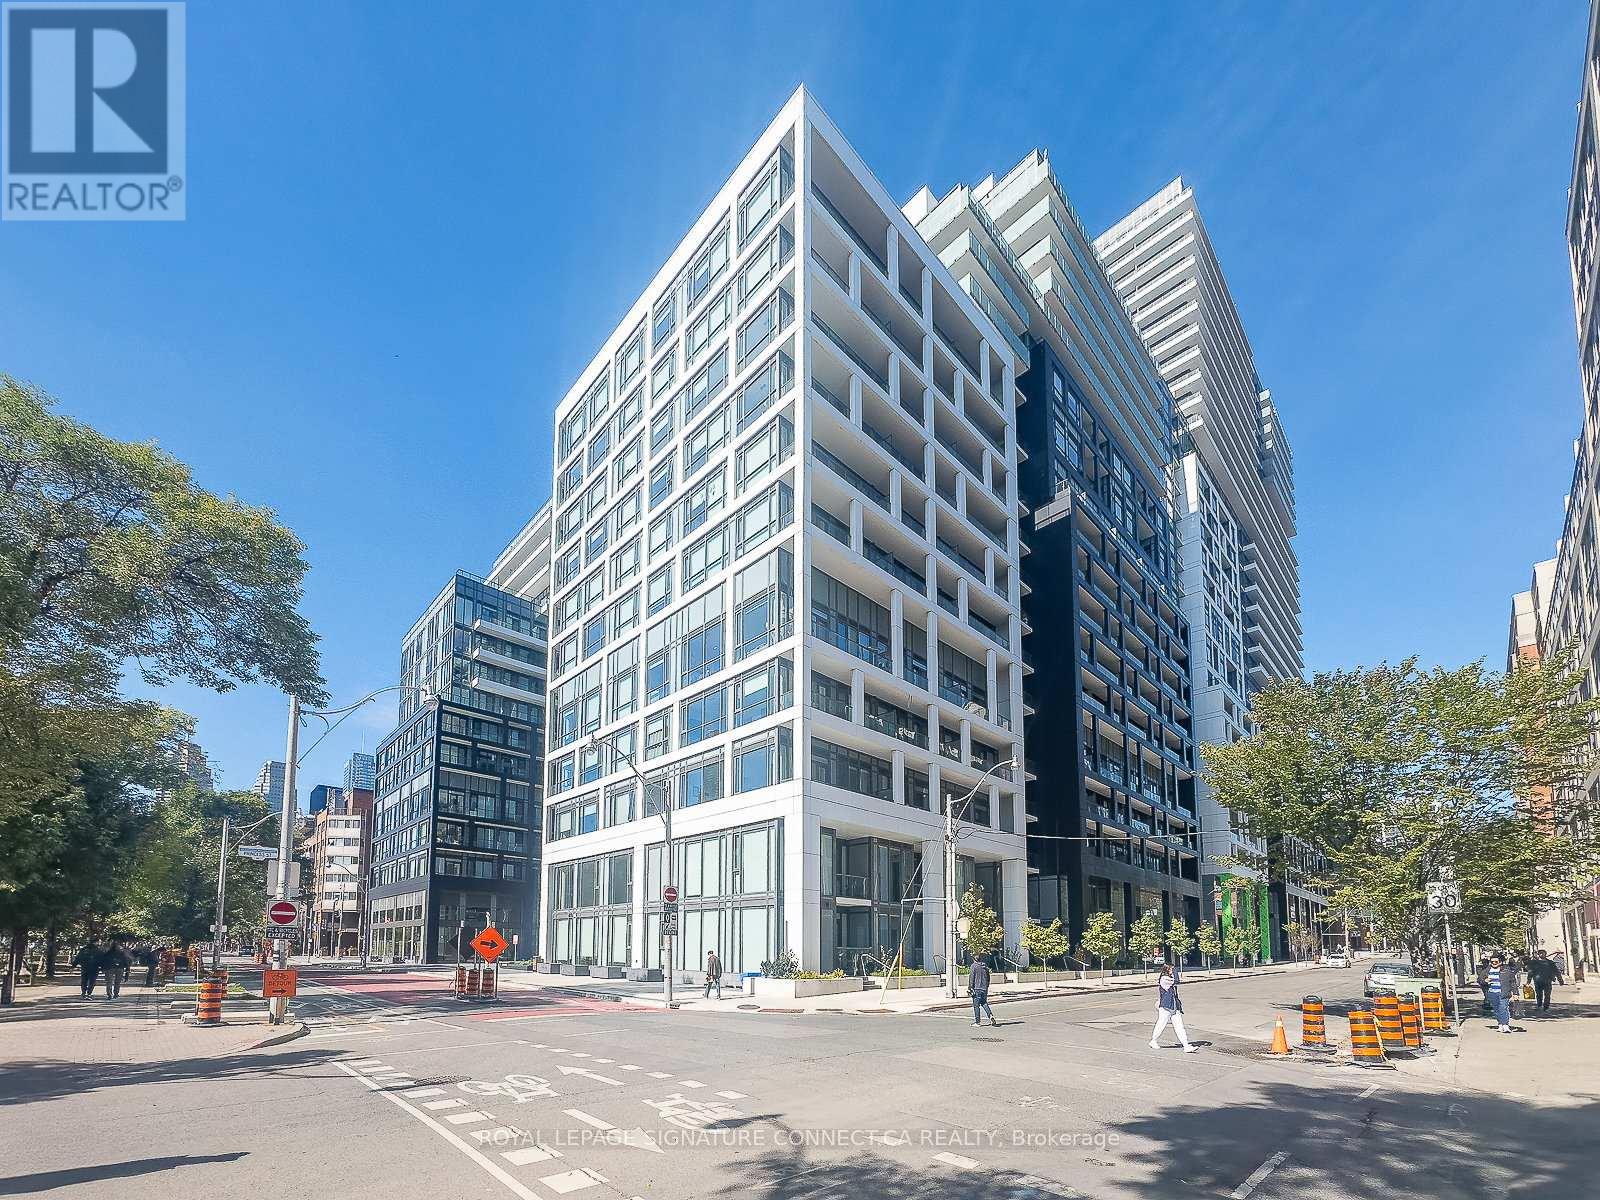
103 - 60 Princess Street
Toronto, Ontario
Two-storey condo townhouse living with the practicality buyers look for: three bedrooms, three bathrooms, two owned underground parking spaces and an owned locker. Suite 103 offers a functional separation between its open-concept main-floor living area and the private bedroom level above. The kitchen features stainless steel appliances and stone counters, while the living/dining area walks out to the patio. Upstairs, the primary bedroom includes a 4-piece ensuite and walkout to a balcony; two additional bedrooms provide flexible space for sleeping, work or guests.Set in a newer concrete building near Front and Sherbourne, with access to an outdoor pool, gym, sauna, party/meeting room and rooftop deck/garden. Condo fees include heat, water, cable and parking. Vacant and available for a flexible closing.Includes: stainless steel fridge, cooktop, oven, dishwasher, microwave hood fan, washer, dryer, existing light fixtures and window coverings, two underground parking spaces and one locker. (id:47351)
1271 Drummond School Road
Drummond/north Elmsley, Ontario
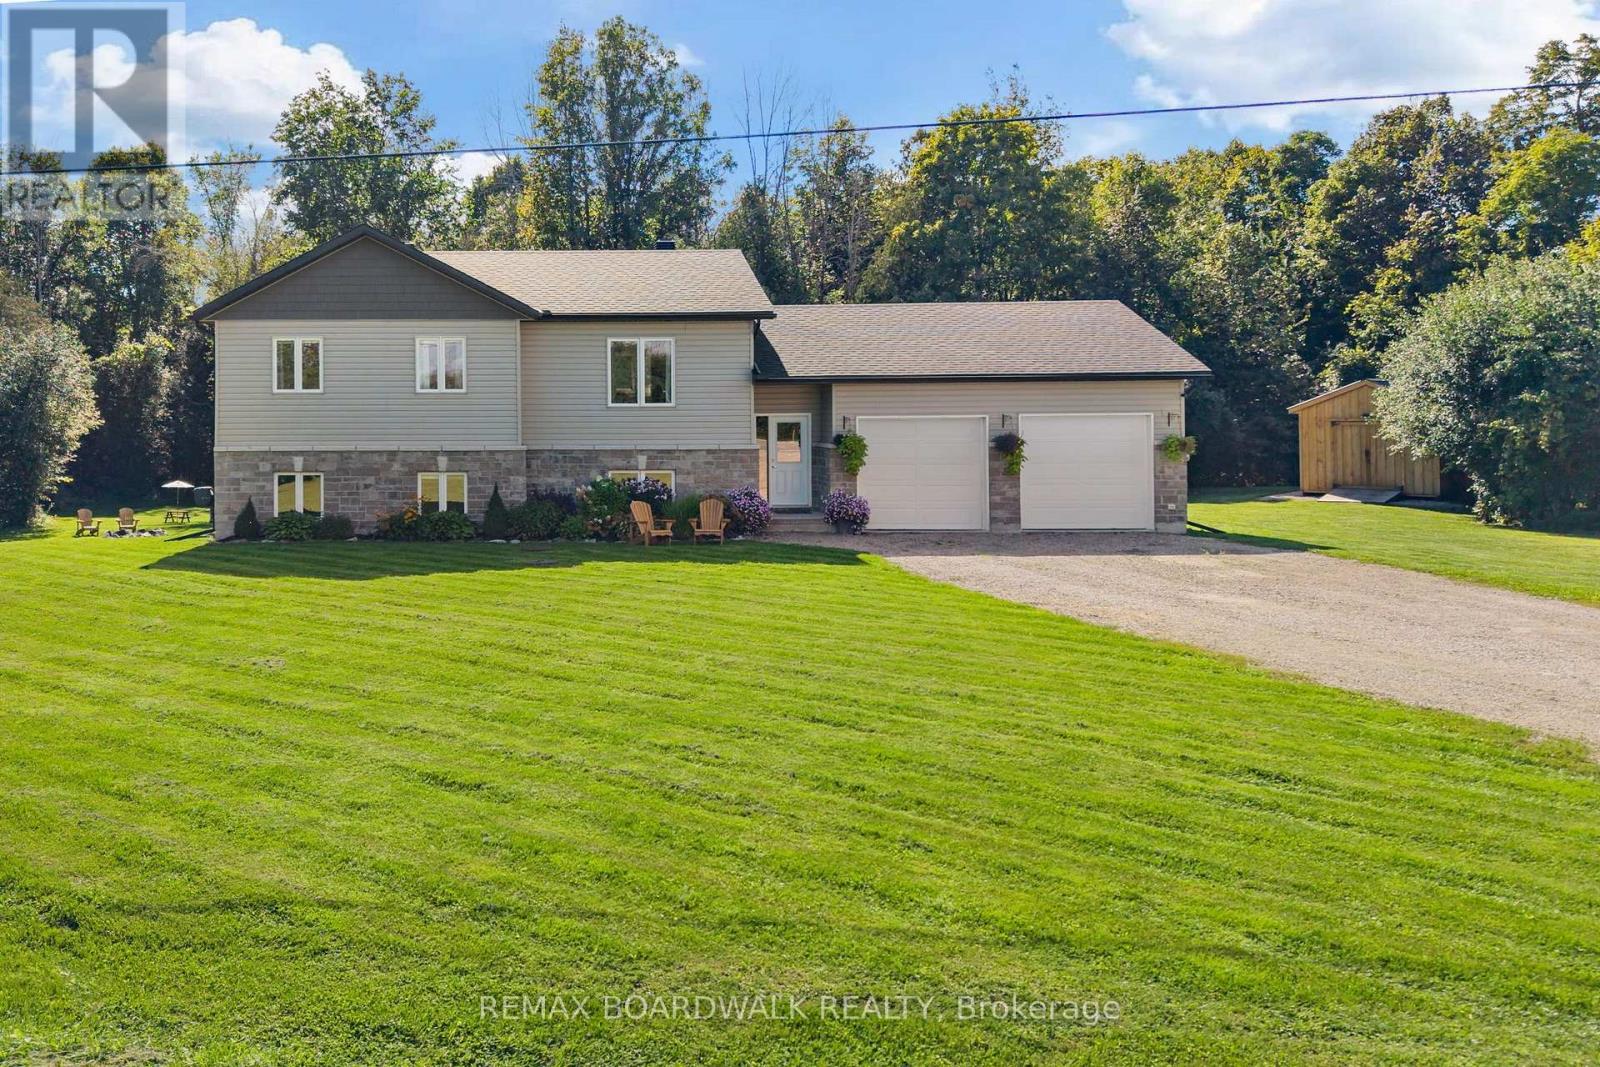
Welcome to the perfect family home , a place where all you have to do is unpack and start making memories. Thoughtfully finished from top to bottom, this beautiful home offers the space, privacy and comfort your family has been looking for, all set on a private 1+ acre lot. Step outside and discover your own private backyard retreat, surrounded by mature, towering trees and plenty of room for the kids and your four-legged friends to run and play. Gather around the bonfire pit on summer evenings, enjoy the peace and privacy of your surroundings, or simply let the kids explore, there's room here to enjoy it all. Built just 5 years ago, the home welcomes you with a spacious foyer that provides convenient access to both the main living areas and the garage. Inside, the main floor is bright, airy and designed for everyday family living. The inviting kitchen offers plenty of space to cook, gather, and entertain, with direct access to an oversized deck - perfect for morning coffee, family BBQs and enjoying the peaceful backyard. The living room is warm and inviting, complete with an electric fireplace that creates the perfect setting for cozy nights in. The main floor features 3 bedrooms, including a spacious primary suite with its own ensuite, offering a comfortable retreat at the end of the day. Downstairs, the possibilities continue. The lower level features towering ceilings, an additional bedroom, a roughed-in bathroom and a walkout that opens directly to the backyard and everything this incredible property has to offer. (id:47351)
1088 Checkers Road
Ottawa, Ontario
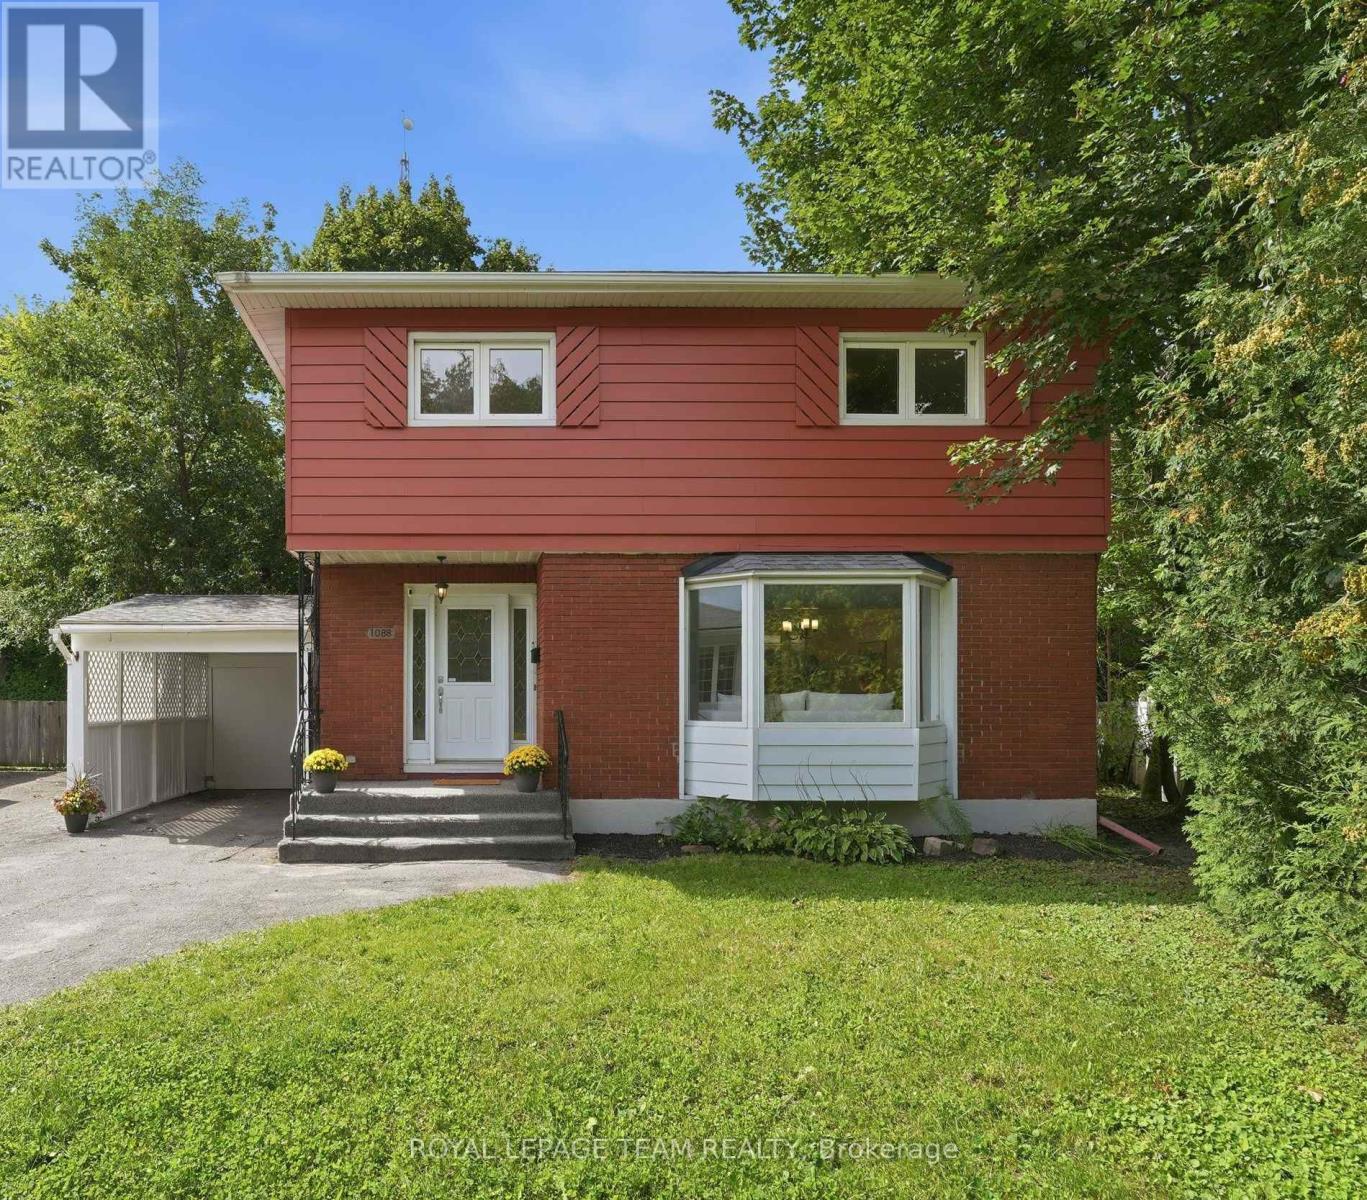
In centrally located Bel-Air Park, this solid and well-built home on Checkers checks the boxes for buyers looking to get into the market and build some sweat equity over time. We love the location. Walk to nearby parks for community events, winter skating and plenty of neighbourhood fun. Once construction is complete, the LRT will be a quick walk away, while easy access to the Queensway and a beautiful tree-lined bike path make getting around the city a breeze. Inside, the generously sized living room features a large bay window and wood-burning fireplace. The dining room has handy built-in storage, while the kitchen is basic but functional and overlooks the expansive backyard. Upstairs are three good-sized bedrooms, including two with windows on two sides that let in terrific natural light. The main bathroom has been updated while keeping its original vintage tile in great condition. Those who appreciate a little retro charm will love the classic pattern and sweet colour scheme. Downstairs, you will find laundry, a three-piece bathroom, a small kitchenette and additional living space. It offers great flexibility for an extended family setup or the potential to explore a future secondary income suite with the required changes and approvals. The backyard is incredibly private and feels like your own private park. A large shed offers terrific storage, and the attached carport keeps snow and ice off the car in the winter. With parks, shopping, transit and connections across the city all close at hand, this is an easy place to put down roots and a great opportunity to make a solid home your own. (id:47351)
19 Crysler Station Road
North Stormont, Ontario
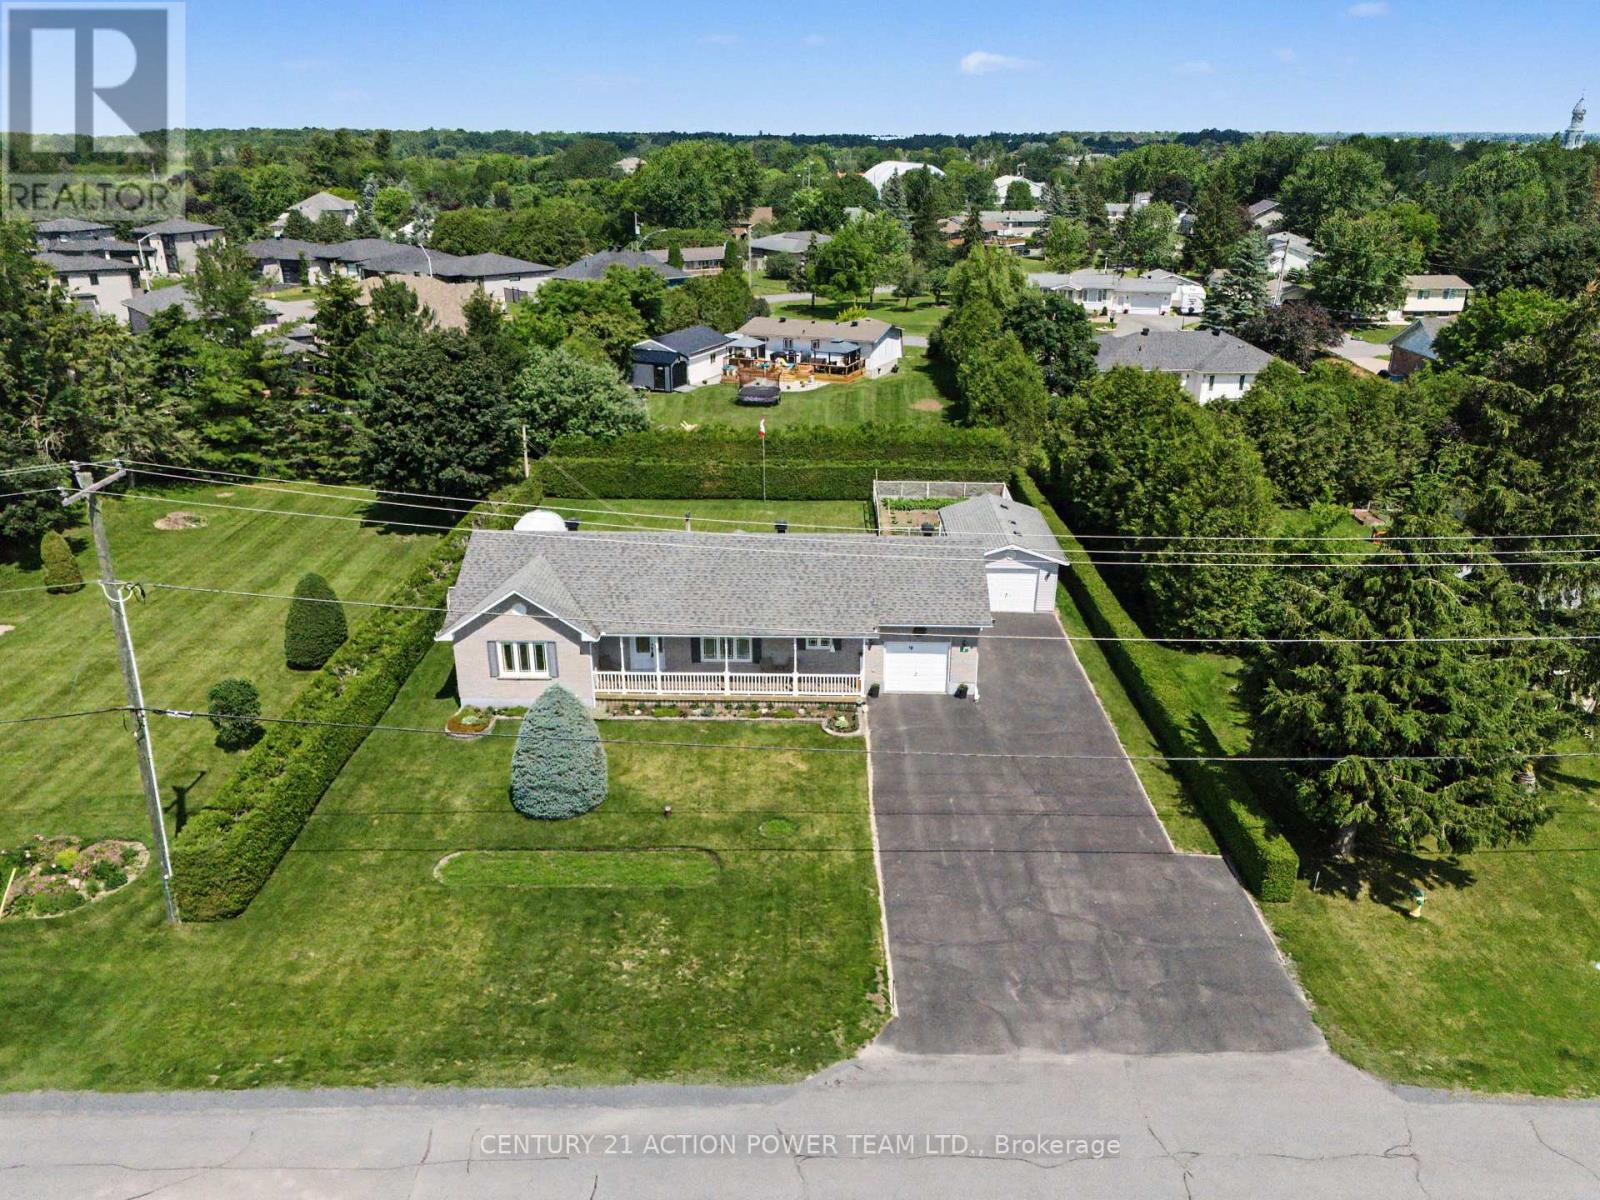
Welcome to 19 Crysler Station Rd in Crysler. OPEN HOUSE Saturday September 12, between 1-3 pm. This amazing 3-bedroom, 2-bath home has been very well maintained and kept up over the years. Pride of ownership prevails here on this double lot. You will enjoy the open concept filled with natural light, plenty of kitchen cabinets come with some newer appliances, a formal dining area open with the spacious living room with hardwood floors, patio doors onto a large deck and a fully fenced-in yard, also very private with a cedar hedge all around for your kids and dog to play safely also offers a patio with a gazebo for everyday pick nick and a fenced in garden area. 3 spacious bedrooms and a 4-pc bathroom on the main level. Attached a fully finished garage with direct access to the kitchen and access to the basement. Finished rec room with a corner gas-free-standing fireplace, lots of storage facilities, a 3-piece bathroom, spacious laundry area with a convenient bathtub for your pet care or any other household use. A natural gas line can be extended to the garage for a heater if needed. Another detached garage for the handyman, 14' x 24'. Paved driveway that can accommodate 8+ cars, tempo on the left back for extra storage. Recently installed Govee lights, which brighten up the night. Roof 2009, Furnace 2020, Gas HWT 2020, Windows 2011. Plenty of room for your camper, boat, trailers, etc., and the full-length front veranda to enjoy the sunrise. (id:47351)
4167 Farmers Way
Ottawa, Ontario
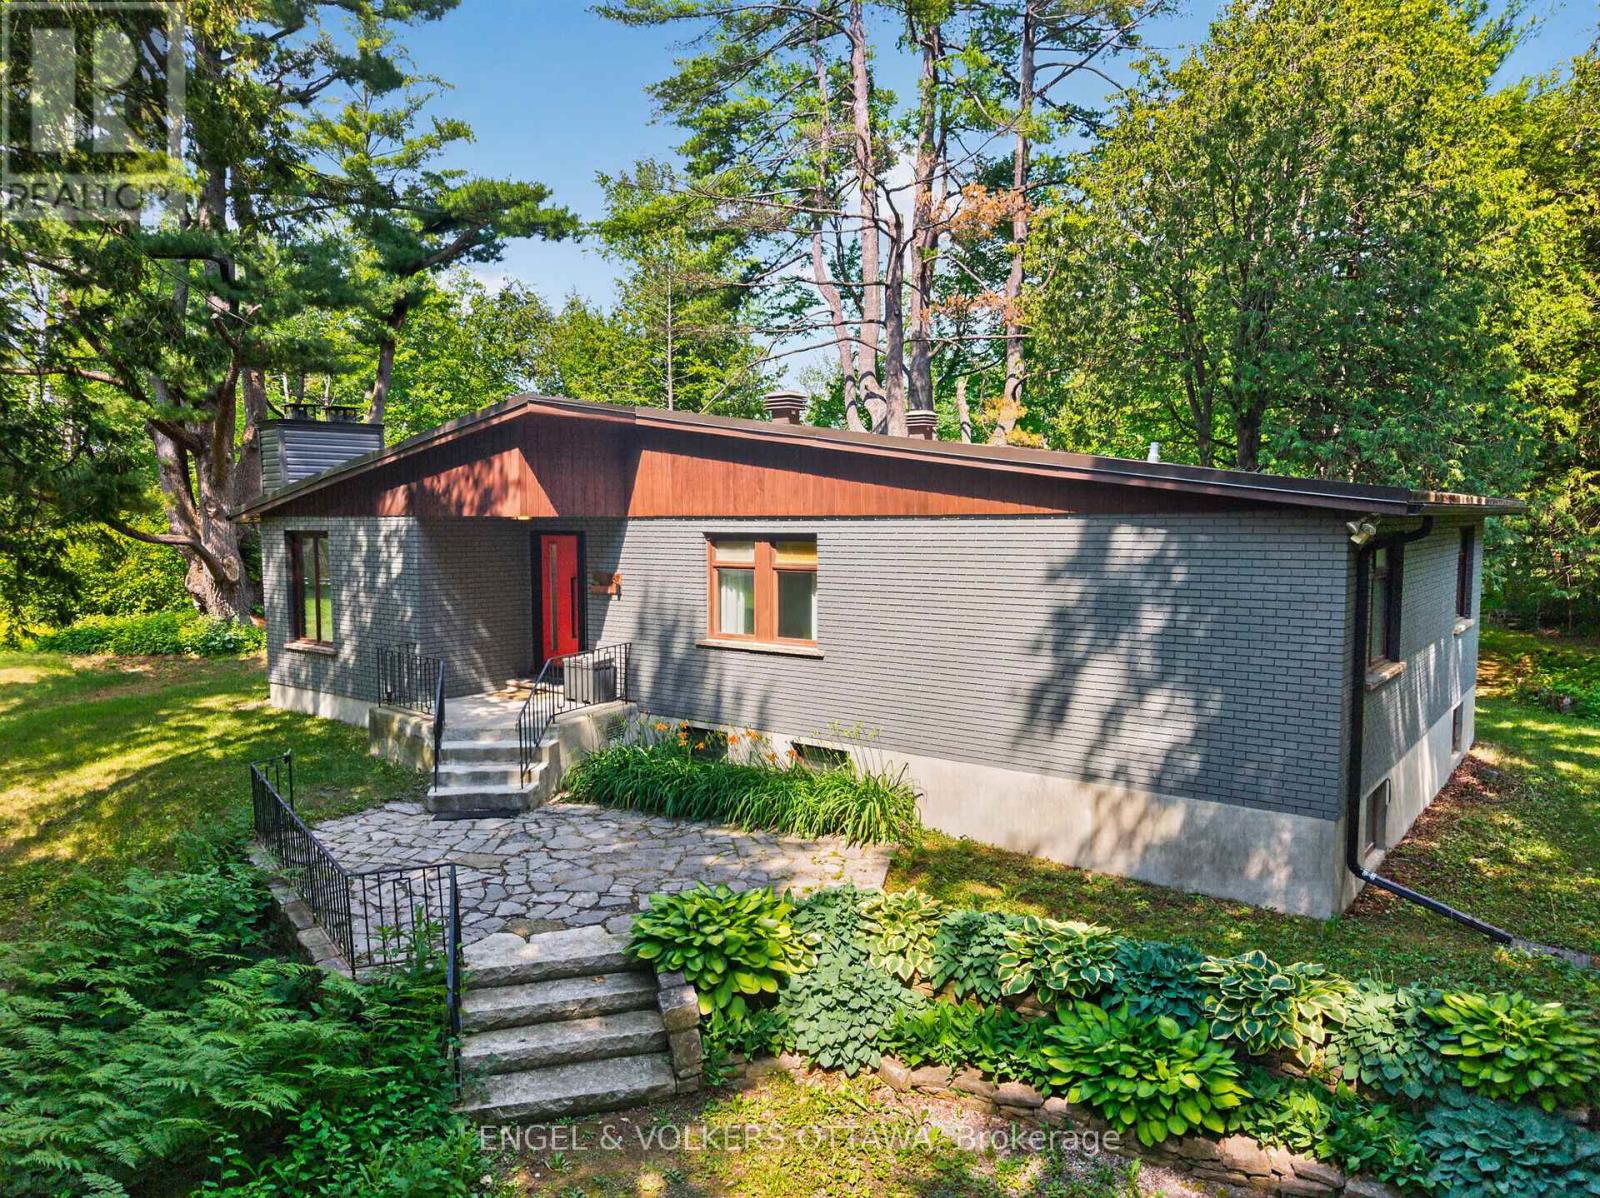
A rare opportunity to enjoy the best of both worlds - peaceful country living on a spectacular private lot, just 15 minutes from downtown Ottawa. Nestled on nearly 1.5 acres of mature trees, this beautifully updated mid-century bungalow offers exceptional privacy, with tranquil views from every window and a circular driveway that creates a welcoming sense of arrival. Designed for both everyday living and effortless entertaining, the open-concept main floor features a new front and patio door, hardwood floors, floor-to-ceiling windows, and a wood-burning fireplace that anchors the bright living space. The stunning renovated kitchen is a true showpiece, complete with quartz countertops, an oversized island with seating and storage, abundant pantry space, two sinks, premium stainless steel appliances including an induction cooktop, Bosch wall oven and built-in microwave, an industrial-sized KitchenAid refrigerator and freezer, beverage fridge, and new windows. The main level offers three well-appointed bedrooms, a full bathroom, and a convenient laundry room that also functions as a powder room and mudroom. The full-height lower level adds incredible flexibility with a fourth bedroom ideal as a home office or gym, a spacious family or games room, generous storage, and a brand-new heat pump installed this summer. Step outside to your own private retreat, featuring a secluded fire pit, hot tub with a brand-new cover, storage shed, and expansive green space for entertaining, children, or pets to enjoy. Complete with municipal water, and just minutes to the amenities of Trainyards, Findlay Creek, golf, and recreation, this is a rare chance to enjoy the space and serenity of country living without sacrificing city convenience. (id:47351)
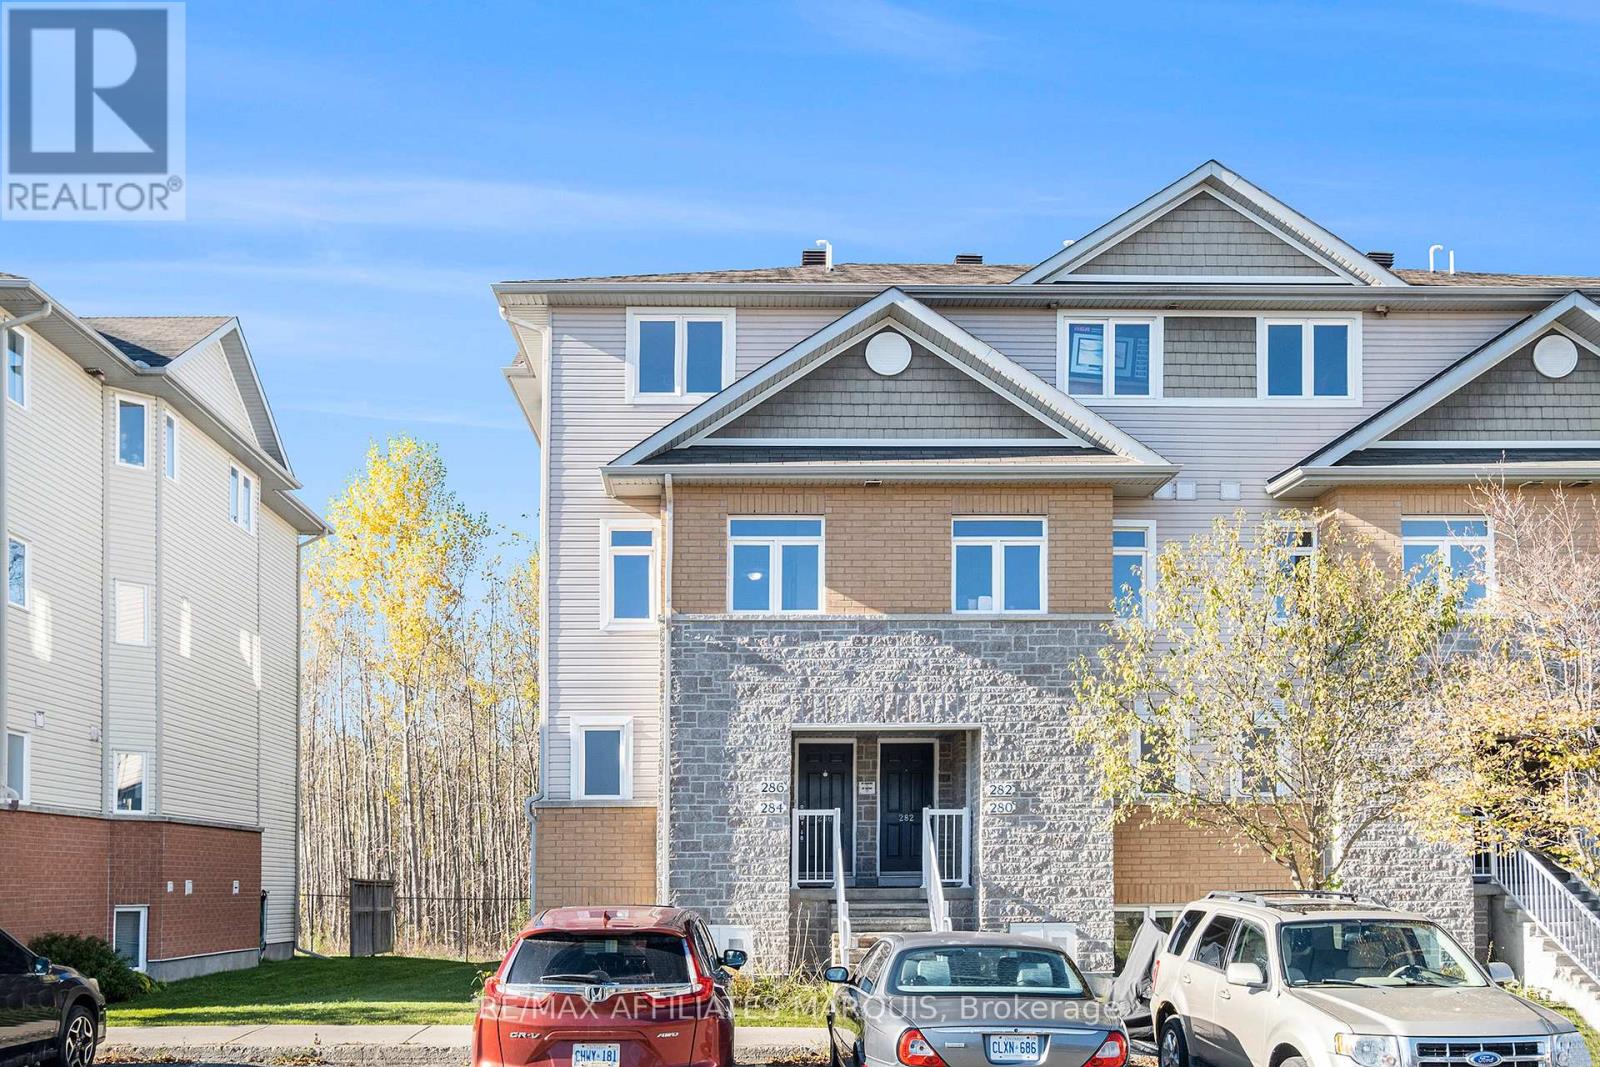
276 Fir Lane
North Grenville, Ontario
Comfortable and spacious, this 1138 sq ft lower-level Oak model condo offers a large living room with balcony and stairs to a ground level patio area, a generous kitchen, a 2 pc. Powder room plus a foyer. The lower area adds a generous master bedroom, a 2nd bedroom, a full main bathroom, an in-suite laundry/utility room. Hardwood, neutral carpeting and tile flooring. Includes fridge, stove, microwave, dishwasher, washer & dryer. Natural gas forced air heating with central air. One assigned parking stall include. Close to amenities, schools and hospital facilities. This unit has been tenanted in the past and is being sold as-is. Clean and ready to move in condition. All measurements taken from the builder floorplan. A standard OREA agreement of Purchase form may be used. Immediate occupancy is available. 48 hr irrevocable for all offers please. (id:47351)
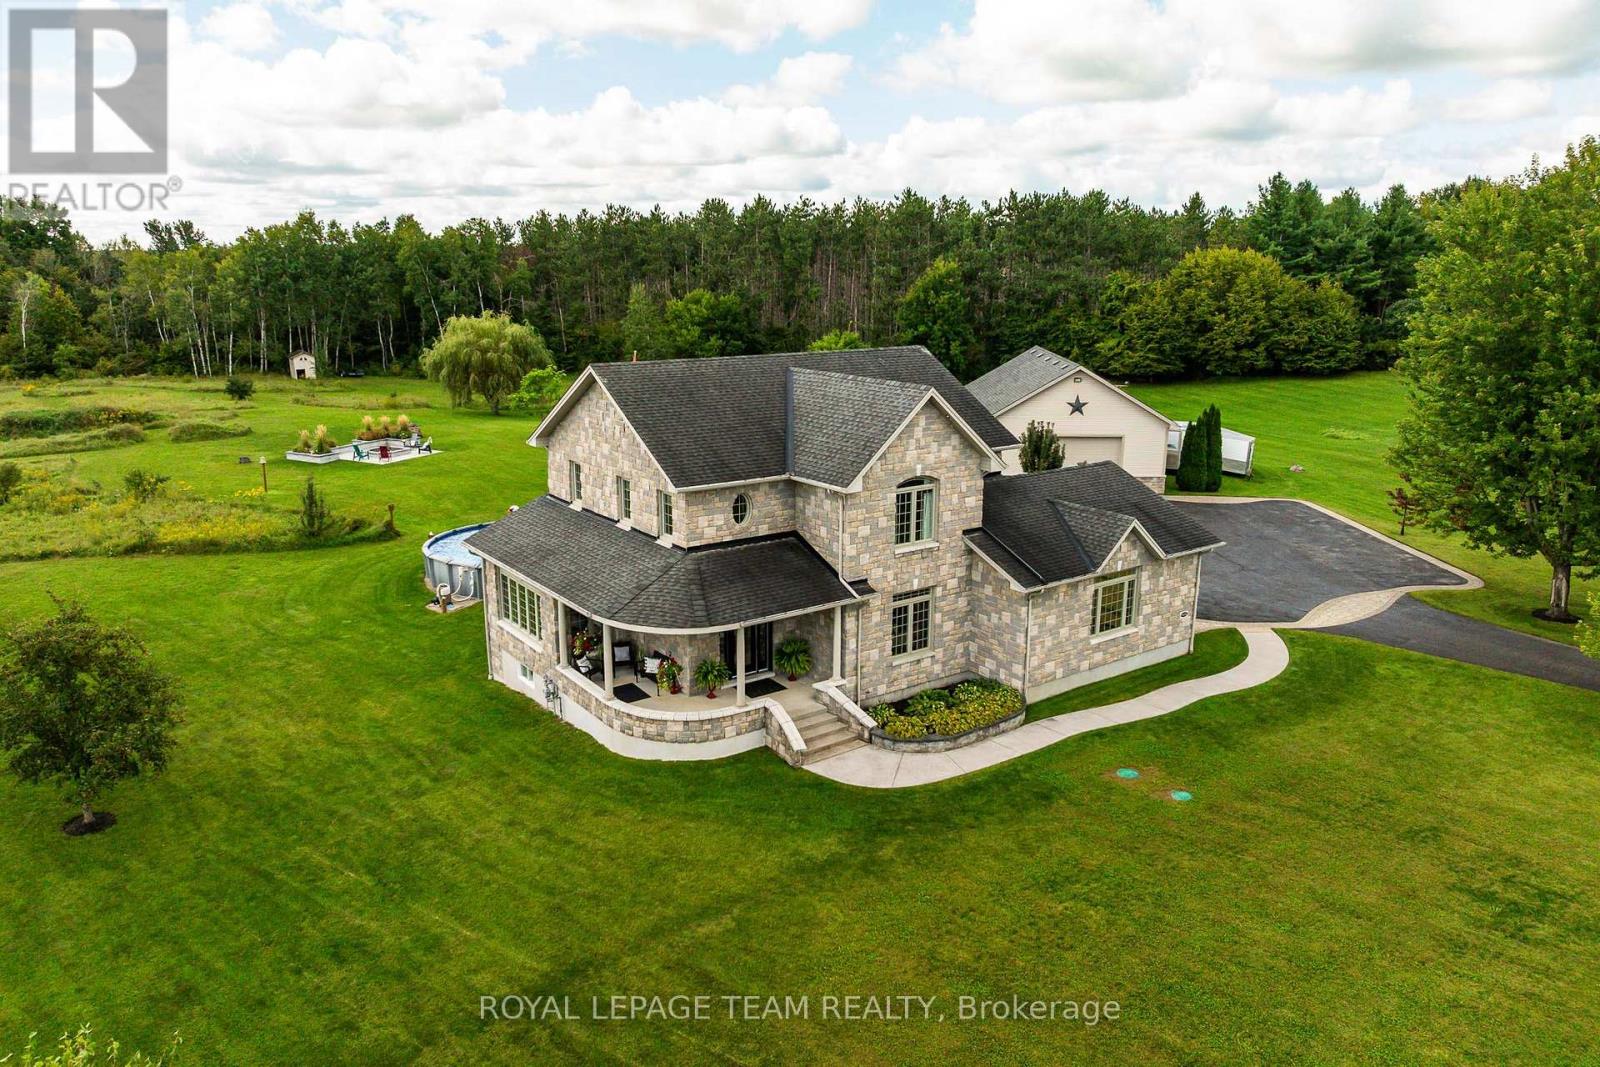
61 Balmoral Street
North Grenville, Ontario
Welcome to 61 Balmoral St, a stunning custom 'Lockwood Brothers' built stone home; the perfect blend of artistic elegance & high quality construction! Located in prestigious Victoria Park, set on an expansive 4.23 acre lot, this 3 bedroom 2 1/2 bath dream home features a welcoming front porch & gracious large foyer which leads to an expansive open concept layout! The living room w/its gleaming hardwood floors, gas fireplace, built-in cabinetry & exquisite nature view overlooking a curated garden, leads seamlessly to the dining room & kitchen: both with an abundance of natural light & convenient access to the outdoor living space (deck, patio, pool & fire pit) for entertaining! The gourmet kitchen offers stainless steel appliances, quartz countertops, gas cooktop, generous cabinetry & more! The main level continues to impress with a powder room, large office & spacious hall w/hardwood staircase. Large windows, 9' ceilings, quality finishing, hardwood & tiling throughout! The 2nd level features a primary bedroom spa-like retreat w/ WIC, & ensuite w/tiled walk-in shower & heated floors, 2 more large bedrooms, a convenient laundry rm w/sink & a spacious main bathroom w/ heated floors & soaker tub w/ nature view! The fully finished basement w/direct access from garage includes a large family rm w/wet bar, electric fp & custom built-ins.The oversized double attached garage is fully insulated, drywalled & features epoxy flooring & hot & cold water. A 32' x 40' detached & heated garage/shop which can park 4 vehicles offers 12'4.5" ceilings, a 10' door, water, epoxy floors, & 60-amp panel; a dream for car enthusiasts & workshop needs! Incredible Bonus!: a brand new Septic (2025) 27' pool, salt chlorinator & new filter head (2025), Landscaped Fire pit (2025). Generac generator runs entire home. This professionally landscaped home w/ its manicured trails & privacy is all about lifestyle; a rare opportunity to enjoy exquisite design & meticulous craftsmanship at its finest! (id:47351)
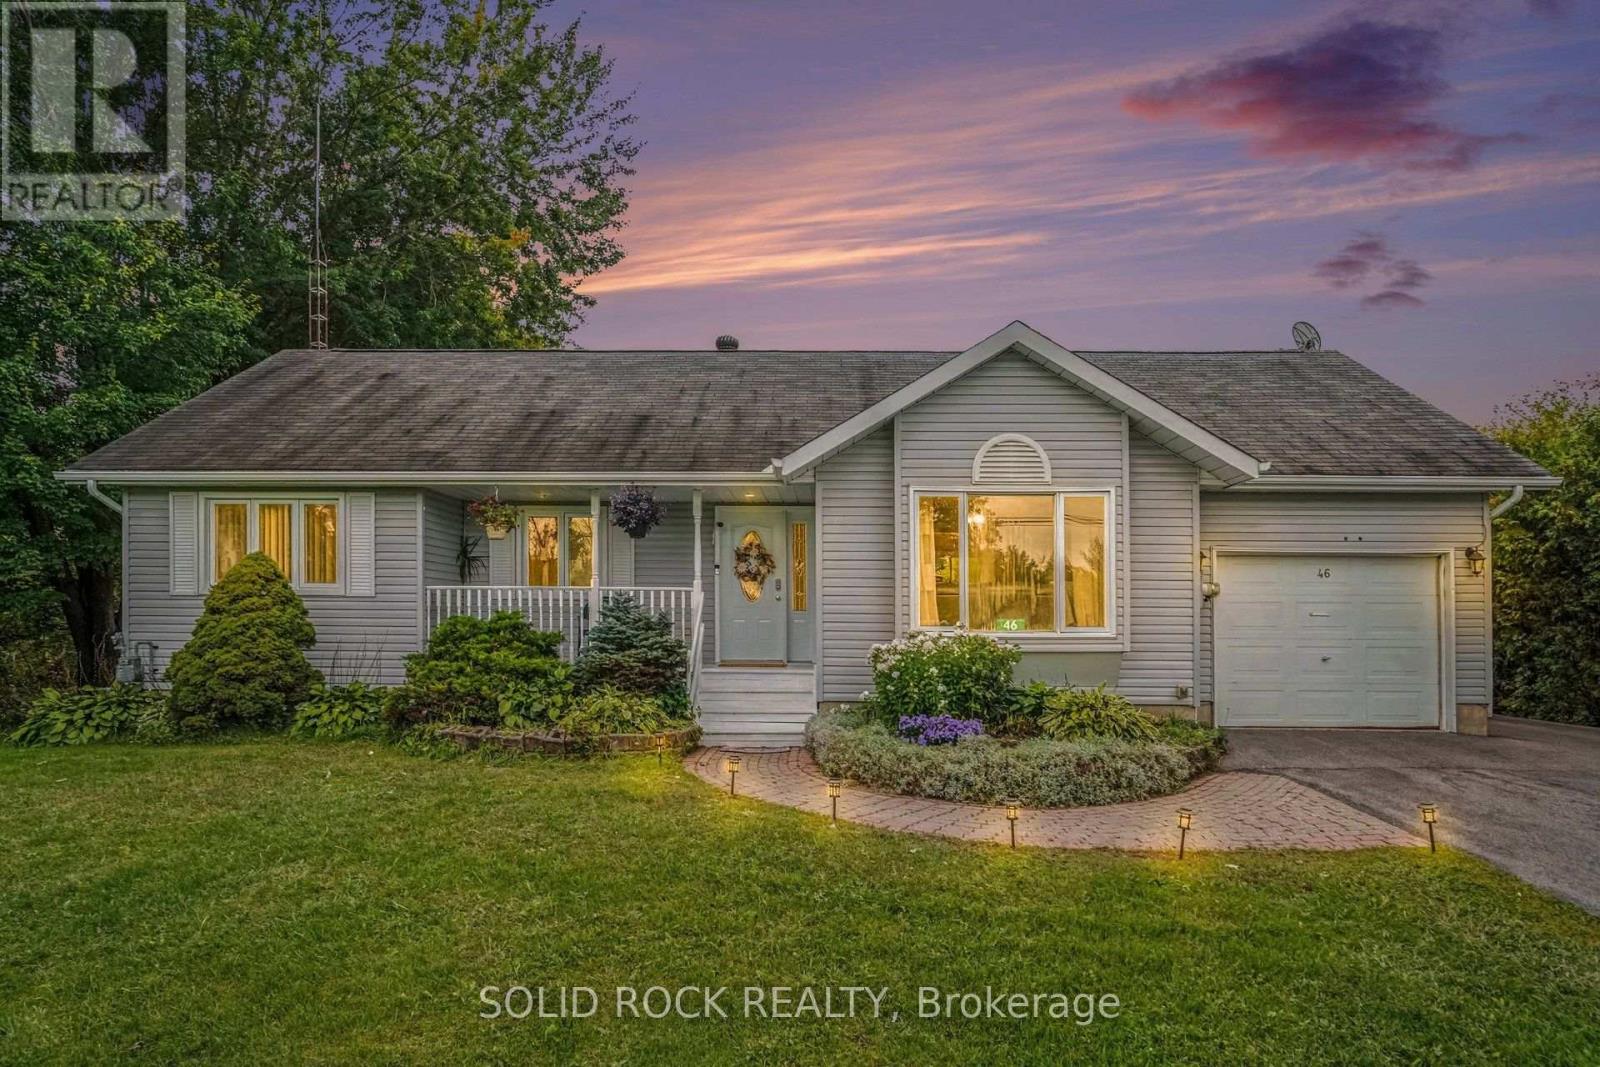
46 Cockburn Street
North Stormont, Ontario
Country Living at Its Finest - 1.2 Acres, No Rear Neighbors!Absolutely gorgeous property offering privacy, space, and small-town charm. Set on 1.2 acres with no rear neighbors, this home is bordered along the south by a peaceful little creek, with mature trees and tall hedges wrapping the backyard for extra seclusion. If you've been searching for room to breathe, this is it.Location: Just 40 minutes to Ottawa, 1.5 hours to Montreal, 40 minutes to Cornwall, 25 minutes to Long Sault/Ingleside, and only 5 minutes to Finch or Crysler - country quiet with the city never far away.Main Floor: A welcoming entrance leads into a bright, spacious living area. The country-style eat-in kitchen overlooks the backyard, and a dedicated laundry/mud room adds everyday convenience. Three good-sized bedrooms include a primary suite with walk-in closets and a 3-piece ensuite (updated 2010). The main bathroom was also updated in 2016. Flooring throughout is a mix of tile and laminate. Lower Level: Partially finished, offering plenty of room to grow into - a home gym, rec room, or extra living space. Outdoor Living: Step outside to a charming front porch, a paver-stone patio with a screened gazebo perfect for entertaining, and wide-open, beautifully maintained lawns stretching toward the tree line. Investment Potential: At 1.2 acres, the lot's size and shape may offer future severance or subdivision potential for buyers looking to add value down the road. Recent Updates:- Central A/C - 2020- Eavestroughs - 2019- Driveway repaved - 2020- Attic insulation - 2016- New Water treatment system - 2025- Windows - replaced at various times (2006-2016)- Roof shingles - 2008- Ensuite bathroom - 2010- Main bathroom - 2016- Upstairs repainted - 2021- Air ducts cleaned - 2019- 4th BR and ceiling tiles - 2024Natural gas service is already at the home, making a future furnace upgrade an easy option. A rare combination of space, privacy, and location - this one won't last long! (id:47351)
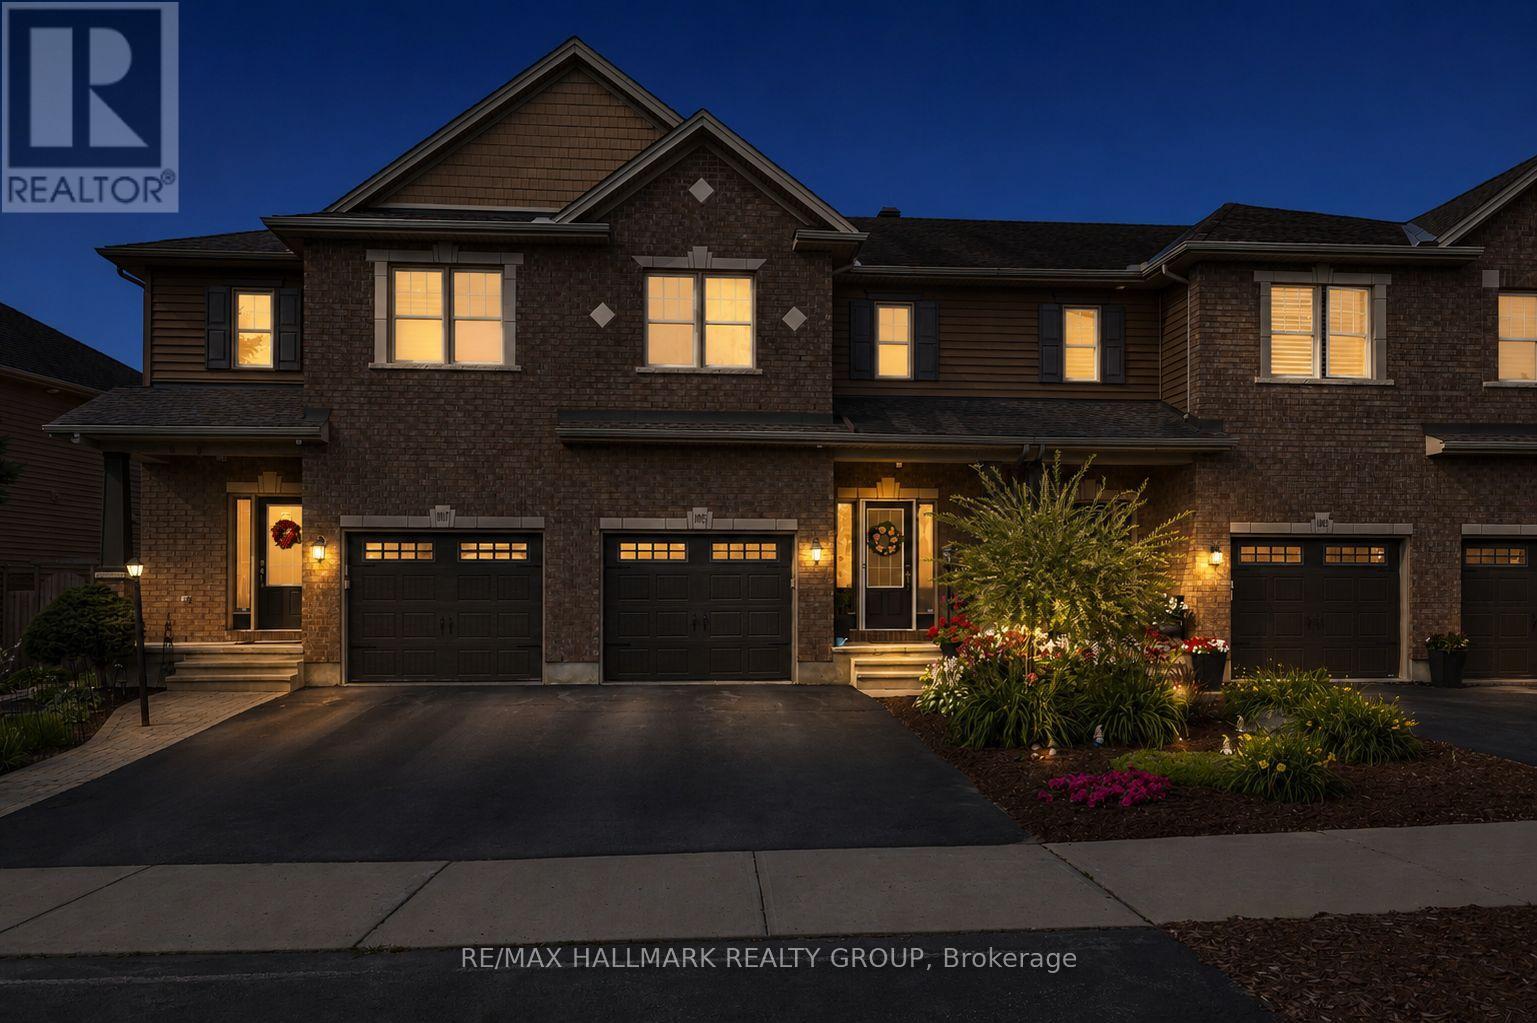
1005 Marconi Avenue
Ottawa, Ontario
Welcome to 1005 Marconi Avenue, a beautifully maintained and thoughtfully upgraded 3 bedroom, 3.5 bathroom townhouse offering comfort, style and outdoor living. The bright main level features hardwood flooring, a spacious layout, a cozy gas fireplace in the living room, and a well-appointed kitchen with quartz countertops (2021) and a large pantry.Upstairs, the spacious primary bedroom includes a 5-piece ensuite with a soaker tub and separate shower, plus two additional bedrooms and convenient upper-level laundry.The fully finished lower level adds valuable living space and a full bathroom, ideal for a family room, home office, gym or guest area. The basement and stairs feature newer carpet (2019).Step outside to a private, fully fenced backyard with a two-tiered deck, pergola, garden box and hot tub. The deck was freshly painted in 2026. Directly behind the home is a beautiful park with a splash pad, soccer field and basketball court.Additional updates include a new washer (2026), powder room vanity (2022), Roof Maxx vents (2022), smart garage door opener (2020), kitchen appliances and more. The home also offers a one-car garage plus parking for two vehicles in the driveway.Ideally located close to schools, parks, hiking trails and everyday amenities, this home offers excellent convenience with added privacy and a peaceful setting. It is also within walking distance of nearby strip malls, banks, restaurants and shops, including Rexall, Sobeys, Dollarama, Allô! Mon Coco and more. (id:47351)

2310 Glandriel Crescent
Ottawa, Ontario
**OPEN-HOUSE THIS SATURDAY SEPTEMBER 12th 2-4PM** - RARE MULTIGENERATIONAL LIVING OPPORTUNITY WITH A MAIN-FLOOR BEDROOM AND PRIVATE ENSUITE. This freshly painted 5-bedroom, 3-full-bathroom home offers exceptional space and privacy across three finished levels. The redesigned main floor features real hardwood flooring, a cathedral ceiling, built-in kitchen ceiling speakers and an open, connected layout. During construction, the sunken living room was raised and levelled, while select walls were removed to improve the flow for everyday living and entertaining. The upgraded kitchen includes extended cabinetry, granite countertops, a reconfigured layout and pot lighting above the island. Additional builder upgrades include granite in the main-floor bathroom, upgraded bathroom tile and a stylish upgraded pillar. Hardwood stairs lead upstairs, where open railings replaced the original loft half-wall, maintaining an airy connection to the living space below. The upper level also offers upgraded carpeting and a spacious primary retreat with a private ensuite and Jacuzzi tub. Finished in 2015-2016, the basement provides versatile space for a media room, gym, office, games area or family retreat, enhanced by extensive pot lighting. Outside, enjoy a backyard patio with grapevine fencing and built-in planter boxes. Other improvements include main-floor hardwood in 2012, the patio in 2017, an upgraded rental hot water tank in 2022 and a Frigidaire dishwasher in 2025. Located in family-friendly Springridge/East Village near parks, schools, recreation, shopping and everyday conveniences, this distinctive home is move-in ready. A MATTERPORT 3D VIRTUAL TOUR IS AVAILABLE BELOW FOR THOSE WHO PREFER A VIRTUAL SHOWING. (id:47351)
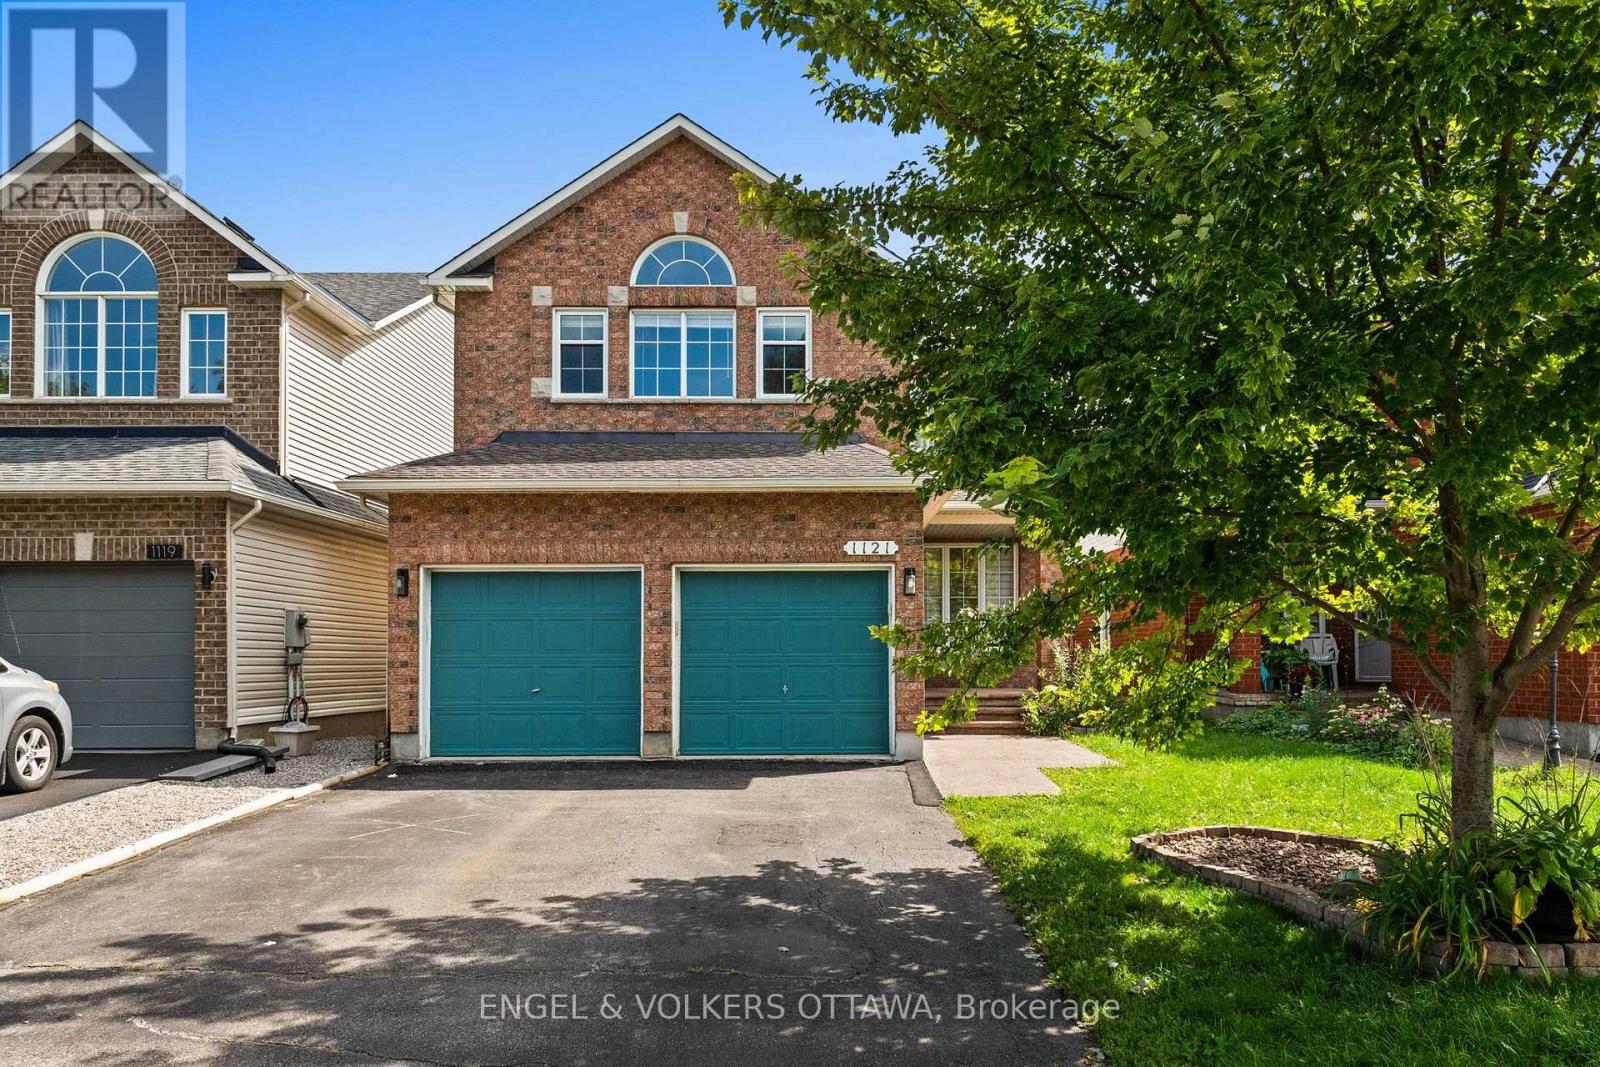
1121 Rocky Harbour Crescent
Ottawa, Ontario
Welcome to 1121 Rocky Harbour Crescent, a spacious and welcoming 5-bedroom, 4-bathroom home in the family-friendly community of Riverside South. Designed with growing families in mind, this home offers generous living space, thoughtful functionality, and plenty of room for everyone to spread out. The main level features bright and inviting living and dining areas, along with a large kitchen with granite countertops, stainless steel appliances, and a convenient walkout to the patio and backyard. Whether you're enjoying everyday family life or entertaining friends, this layout offers plenty of space to gather. Upstairs, you'll find four well-sized bedrooms, including a spacious primary bedroom complete with a walk-in closet and a 4-piece ensuite. And then there's the enchanting hand-painted faery room - a truly special space that may just become the most coveted bedroom in the house! With five bedrooms in total, there's room for everyone, including a generous fifth bedroom on the lower level that is ideal for guests, a teenager, or a flexible living space. The finished lower level features a large recreation room that can accommodate any of your family's needs. A home office, gym, or additional family living area, plus a convenient 3-piece bathroom. Outside, enjoy a private backyard and patio, along with the everyday convenience of a double attached garage and ample driveway parking. Situated in the desirable Riverside South neighbourhood close to schools, parks, shopping, transit, and everyday amenities, 1121 Rocky Harbour Crescent offers the space, comfort, and flexibility families are looking for. (id:47351)

24 Southport Drive
Ottawa, Ontario
Discover this rarely offered, beautifully designed 4-bedroom, 3-bathroom townhome nestled in the highly sought-after, family-friendly heart ofGreenboro. Seamlessly balancing urban convenience with a quiet, peaceful lifestyle, this property sits just steps from schools, parks, trails,shopping centers, LRT/public transit. Step inside to a welcoming, sun-filled layout engineered for modern living. The expansive living room serves as the perfect gathering space, upgraded with elegant pot lights and adjustable dimmer switches to easily set the mood for any occasion. Large patio doors flood the dining room with natural light. The spacious, highly functional kitchen is boasting stainless steel appliances and an abundance of cabinetry. Upstairs, the sprawling primary suite is a true retreat, complete with a private 4-piece ensuite bath and two generous closets. The second over-sized bedroom offers incredible versatility, currently styled as a fantastic game room. Two additional bright bedrooms and a full main bathroom ensure plenty of space for a growing family, guests, or a dedicated home office. Step outside into a beautifully maintained backyard designed for summer hosting and relaxation. A large deck leads to a fully fenced, private yard with no rear neighbors, a rare luxury that offers ultimate peace and quiet. A property like this won't last, book your private showing today and fall in love! (id:47351)
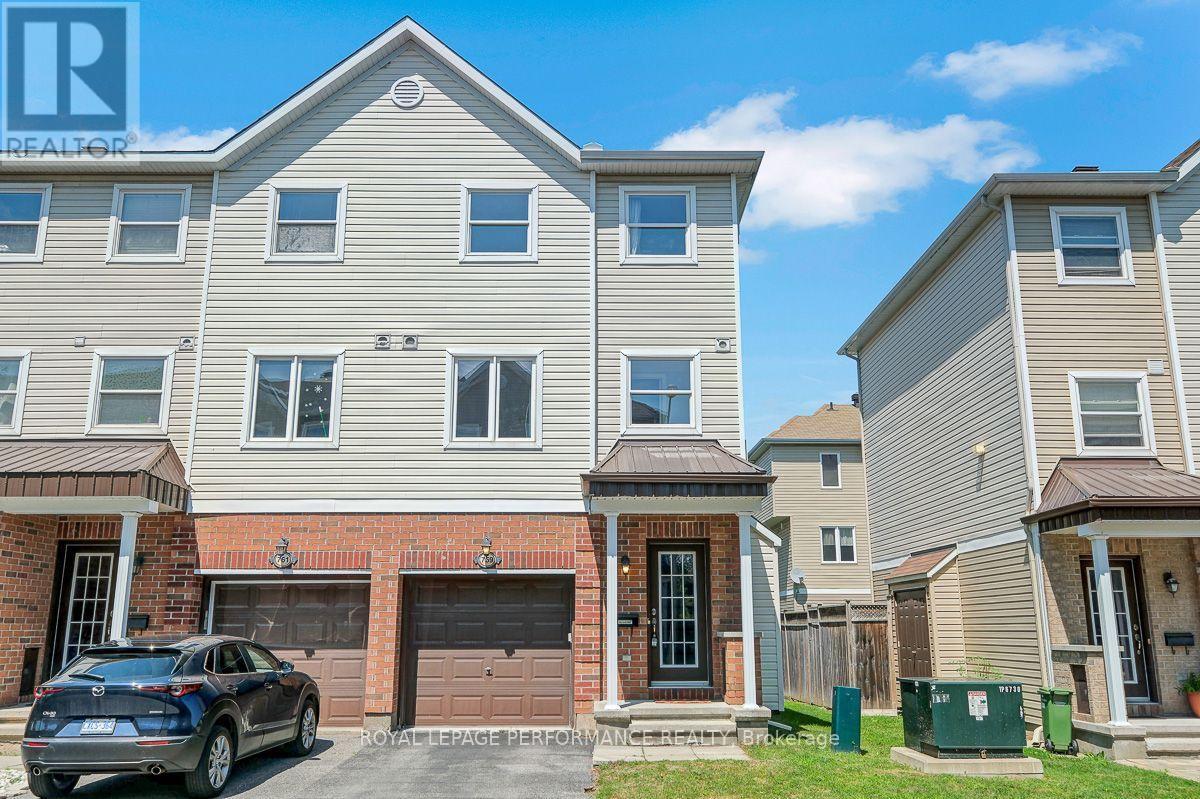
759 Sanibel Private
Ottawa, Ontario
Absolutely stunning executive styled 3-storey 3bed/3bath end-unit townhouse with 1-car attached garage in Bells Corners/Westcliffe Estates! Ideally located on a quiet crescent with no through traffic, this thoughtfully updated home is the perfect fit for the meticulous buyer looking for a low maintenance and turn-key option with an open-concept living space, hardwood floors throughout, quality updates, and attention to detail. Warm and inviting tiled front entrance with large closet. Walk-up the staircase and be impressed with the bright and airy open-concept main living area with impressive sight-lines, and hardwood floors throughout. Updated kitchen with breakfast bar, stainless steel appliances, and practical pantry. Convenient powder room. Third level features primary bedroom retreat with walk-in closet and ensuite with walk-in shower. Well-proportioned secondary bedrooms. Updated main bathroom with porcelain tile and soaker tub. Bonus main floor family room is the perfect space for a home office or secondary living area. Lower-level ideal for all your storage needs. Patio doors lead to fully-fenced low maintenance backyard with oversized deck with built-in seating. No need to worry about neighbours walking through your backyard with the fence built within the easement. Easy access to 416 & 417, LRT station at Moodie Drive, National Defence Headquarters, Jami Omar Mosque, Bruce Pit, and all your retail needs along Robertson Road. Move-in ready, thoughtfully updated, meticulously maintained, and nothing to do but back-up the moving truck! (id:47351)
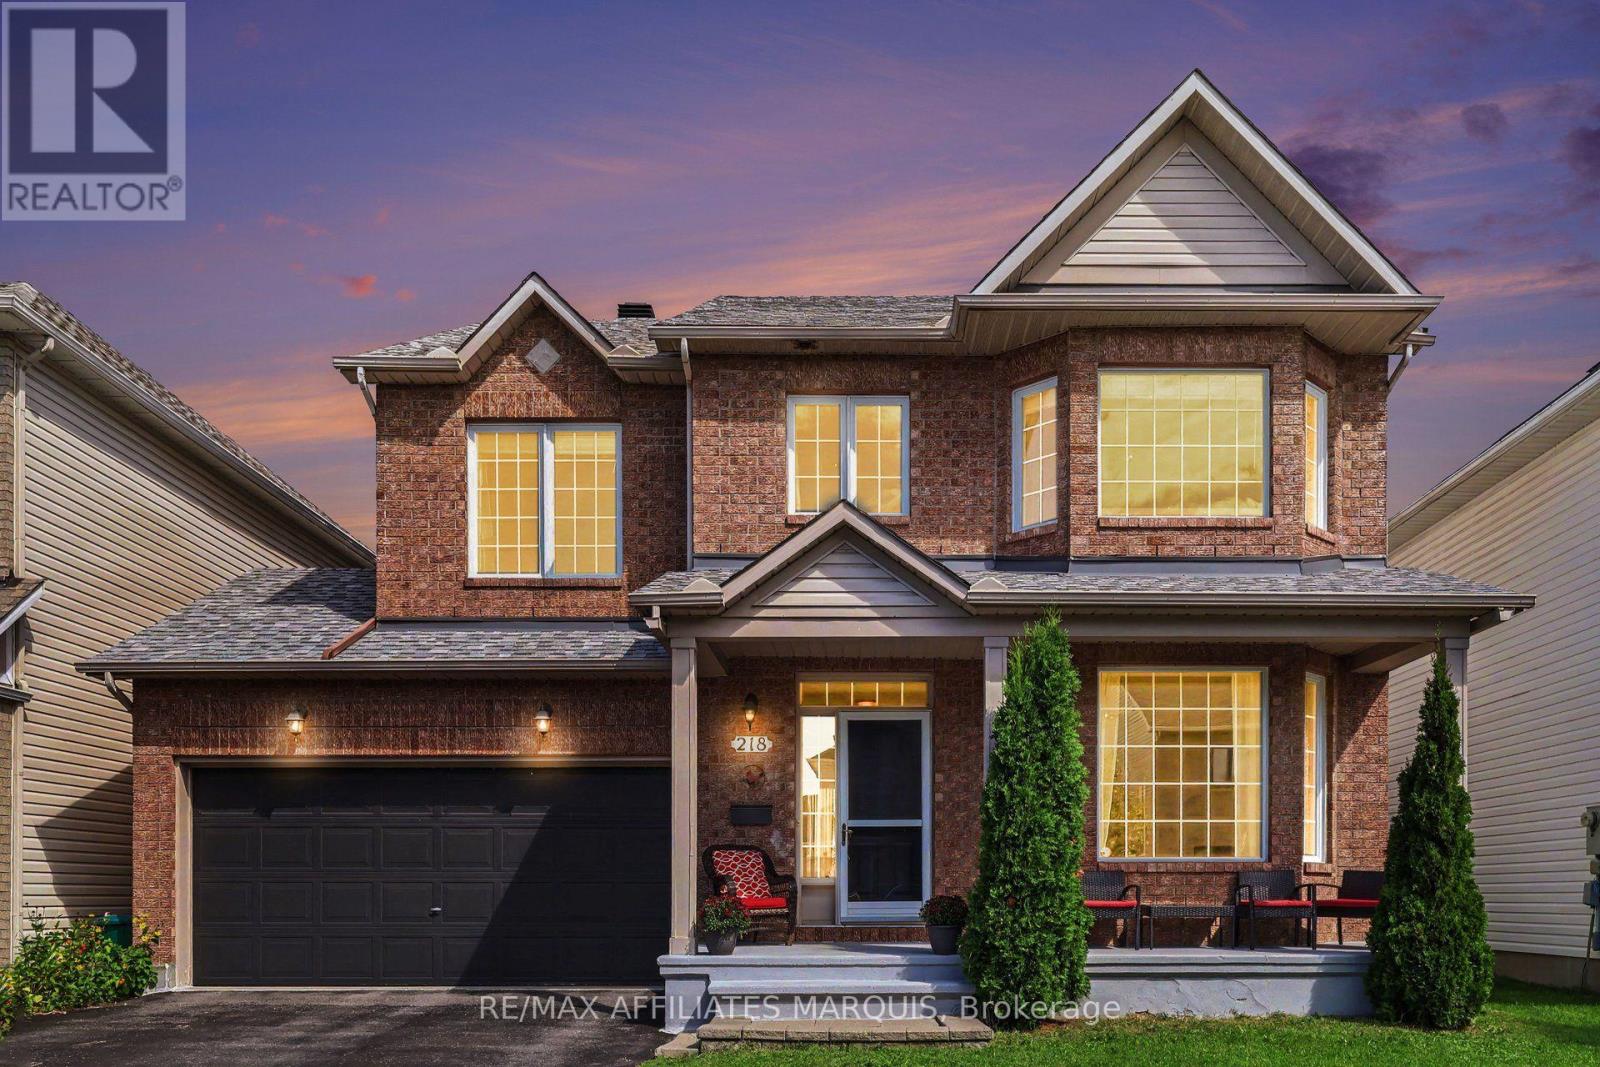
218 Annapolis Circle
Ottawa, Ontario
Welcome to this spacious 4 bedroom, two storey Minto home, perfectly tucked onto a mature, tree lined street in a family neighbourhood. Built in 2003, this classic brick home offers an attached double garage, generous room sizes and a layout designed for modern family living. Step into the impressive foyer with its grand circular staircase and continue into a bright living room featuring a beautiful bay window. At the heart of the home, the kitchen overlooks the fully fenced backyard and opens through patio doors to the outdoors. Just beyond, a dining room opening up to a cozy family room with a natural gas fireplace creating the perfect place to relax or entertain. A main floor powder room adds convenience. Upstairs, the generous proportions continue with four large bedrooms, including three with walk-in closets. The primary suite features a private ensuite with both a soaker tub and separate shower. A second full bathroom and dedicated laundry room complete this level. The lower level offers a finished office, second powder room and plenty of flexible space for a future rec room, gym, media room or kids' zone. Big rooms. Great flow. Double garage. Fenced yard. Four bedrooms. And a street you'll be proud to call home. This is the kind of home that gives your family room to live, grow and make it your own. (id:47351)

48 Old Yonge Street
Toronto, Ontario
Architecturally significant estate in prestigious Hogg's Hollow, set on an extraordinary ravine lot with breathtaking views. Fully renovated and exceptionally private, this luxury residence offers abundant natural light, 4+1 oversized bedrooms, hardwood floors throughout, and a thoughtfully designed layout with multiple formal and informal living spaces for both family living and entertaining. The gourmet kitchen features updated appliances and opens to the spacious family room with a gas fireplace, built-in speakers, and motorized curtains. An adjoining balcony provides a dedicated BBQ and seating area overlooking spectacular panoramic ravine views. The luxurious primary suite boasts heated floors throughout, a lavish 5-piece ensuite, expansive his-and-her walk-in closets, and a retractable ceiling-mounted television. A private staircase leads to an upper-level retreat with skylights and stunning ravine views, ideal as a lounge or office. The walk-out lower level is designed for recreation and entertaining, featuring a fully equipped gym, professionally designed home theatre, private guest suite, and a 2,000-bottle wine cellar. Integrated smart home technology allows remote control of lighting, heating, cooling, in-floor heating, and built-in audio systems while a comprehensive security system includes outdoor cameras, video doorbells, motion detectors, and window sensors. Outside, a heated concrete pool, separate water feature, mature trees and beautifully landscaped grounds with automated irrigation create a private resort-like setting. A circular stone driveway, rare two-car garage and roof de-icing system further enhance the property. Ideally located minutes from York Mills Subway Station, Highway 401, Toronto's top private schools, shopping, dining and amenities. (id:47351)
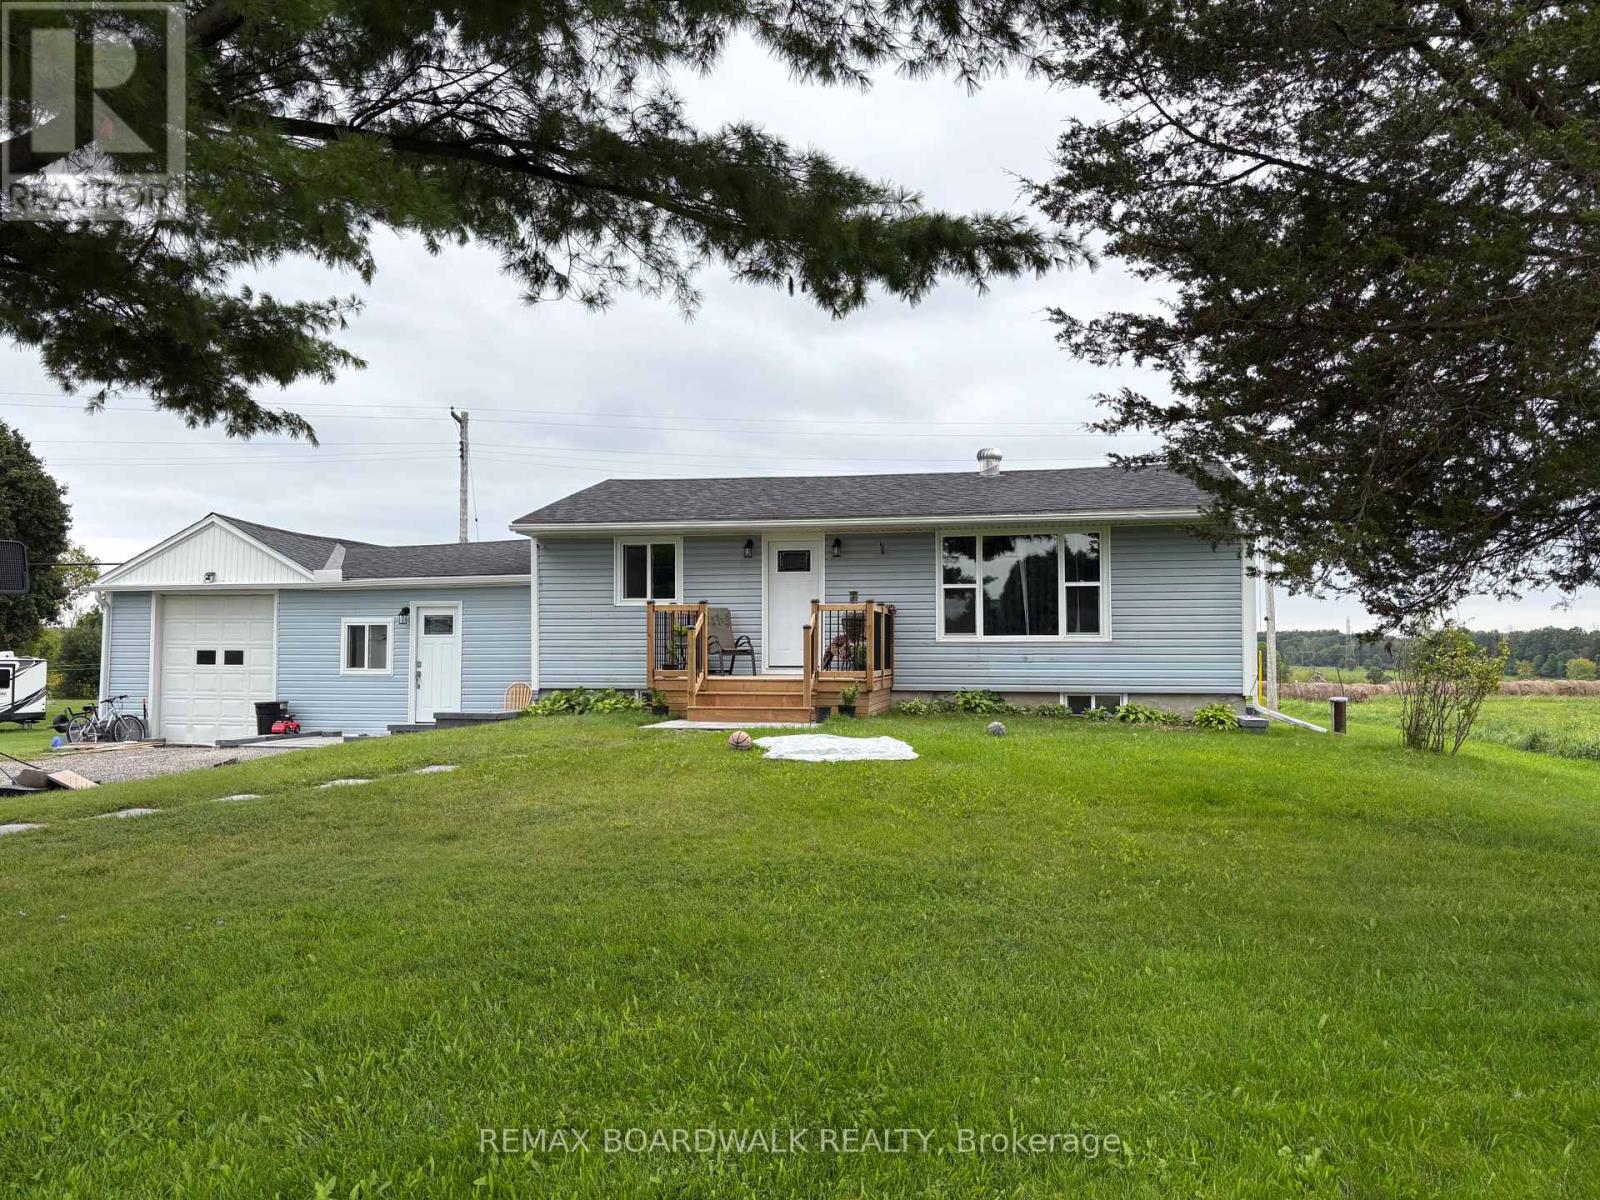
3911 County 26 Road
Elizabethtown-Kitley, Ontario
Country living meets modern convenience in this unique bungalow, peacefully situated on an expansive 1-Acre lot in a rural setting! The 3-bedroom, main residence is complemented by a separate, fully renovated 1-bedroom in-law suite with it's own kitchen and bathroom-an ideal setup for extended family or potential rental income to help offset mortgage costs. Main home extensively Reno'd in 2026 with new engineered hardwood flooring, trim/baseboards, fresh paint, pot lights in living room/kitchen, and a completely renovated bathroom. The updated kitchen includes new cabinetry, quartz countertops, sink/faucet. Separate suite gutted and rebuilt in 2025 with new kitchen, fully-modernized bathroom, hardwood flooring, pot lights, paint/trim/baseboards, along with a newly constructed exterior wall. Significant improvements provide added comfort and peace of mind, including a partial roof replacement, new windows/doors, foundation excavation and waterproofing with 25-year warranty, a new sump pump, well brought up to code, a new water-softening system, and new front deck-all completed in 2025. Additional updates include partial new siding, new back deck, partial electrical upgrades, approximately 50% PVC plumbing and new central air conditioning in 2026. The furnace was also replaced in 2021. Outside, thoughtfully completed landscaping, interlock and flowerbeds create an inviting place to enjoy the surrounding country atmosphere complete with a large play structure for the kiddos and a firepit to capture nighttime views of the stars! Please note that interior photos are not included in the listing out of respect for the privacy of the current tenants. We encourage buyers to experience the home in person to fully appreciate the quality and extent of the renovations. Offering flexible multi-generational living, income potential and extensive recent improvements, this one-of-a-kind property combines space, versatility and rural tranquility-all within easy reach of the city. (id:47351)
1 - 795 Montreal Road
Ottawa, Ontario
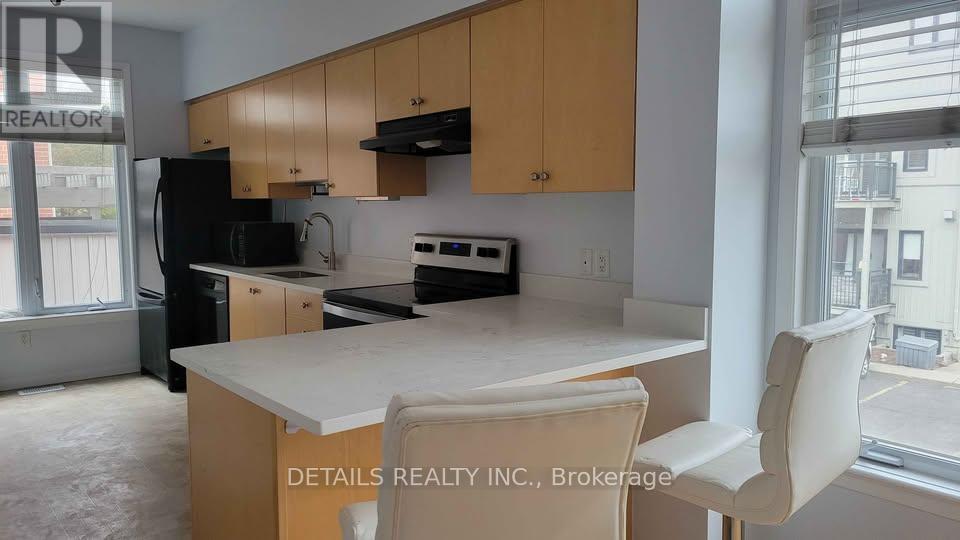
Excellent investment opportunity or perfect starter home! This spacious ground-floor corner unit features a versatile layout with 2 bedrooms plus an enclosed living room that can serve as a third bedroom, maximizing occupancy and rental potential. Enjoy a beautifully updated kitchen with quartz countertops, plenty of natural light from oversized windows, and the convenience of in-unit laundry. The corner-unit location provides added privacy and brightness. Just steps from major employers and institutions including CMHC, Montfort Hospital, NRC, CSIS, and La Cité Collégiale. Direct transit access makes commuting to downtown Ottawa and Blair O-Train Station simple and convenient. Don't miss this fantastic opportunity in a highly convenient location! Also includes 1 parking space. (id:47351)
20 Terrance Drive
Petawawa, Ontario
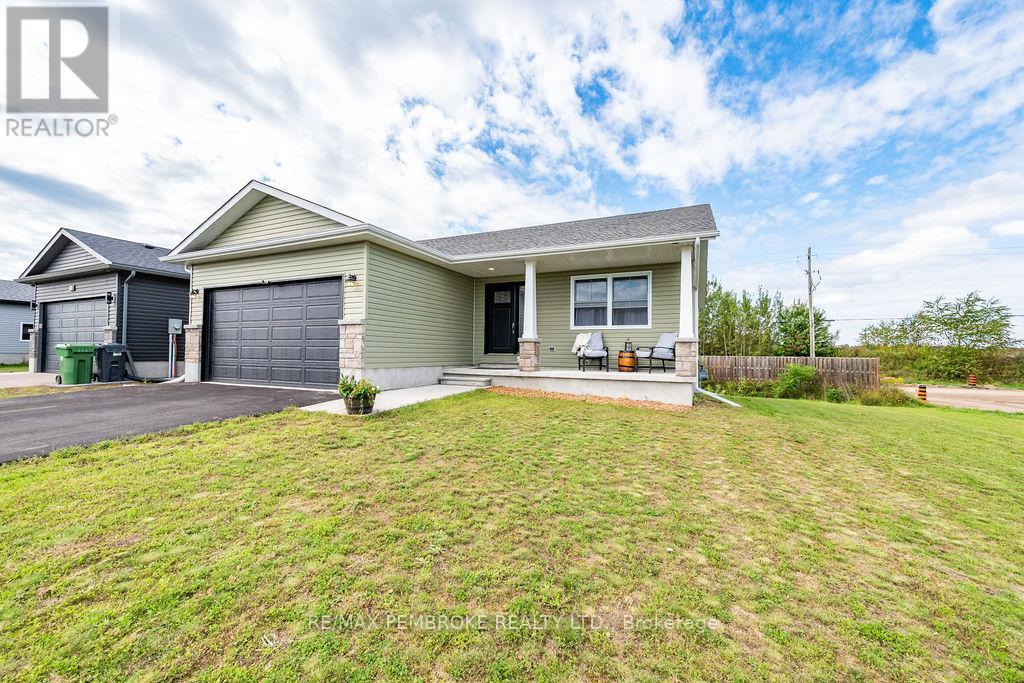
Welcome to Portage Landing! Set on an oversized corner lot in one of Petawawa's popular family-friendly communities, offering modern living in a peaceful natural setting. Built in 2022, this property backs onto Portage where you'll find nearby green space, walking trails, ravines and access to the Algonquin Trail. Offering the benefit of no rear neighbours. Step inside to a bright, open main level where large windows fill the living and dining areas with natural light. The kitchen features an L-shaped breakfast bar, stainless steel appliances, and a newly added White Artisan tile backsplash for a clean, timeless finish. Three bedrooms include a spacious primary suite with a walk-in closet and ensuite, while the additional bedrooms are conveniently located near the main bath. A double attached garage leads directly into the laundry/mudroom for added everyday convenience, while continuous laminate flooring creates a seamless, polished look throughout.The bright, unfinished lower level offers endless potential, with large above-grade windows, ample space for additional living, a home office, recreation room, gym, or storage, plus a rough-in for a third bathroom.Outside, the generous backyard provides plenty of room for play, entertaining, gardening, or relaxing, with mature trees and green space creating a peaceful, inviting setting.Ideally located for both convenience and outdoor enjoyment, with walking trails, parks, the Petawawa River, and Garrison Petawawa all nearby. Shopping and everyday amenities under 3 km, while CNL commuters benefit from a convenient commute of under 40 km. This home is ready for its next owners. 24-hour irrevocable on any written Offer. (id:47351)

52 Whitcomb Crescent
Smiths Falls, Ontario
AVAILABLE FOR IMMEDIATE OCCUPANCY! The Alden Plus is a thoughtfully designed 2-bed, 2-bath, Energy Star certified semi-detached bungalow townhome situated on a large corner lot with a basement walkout. Bright and modern, this home offers an open-concept main floor ideal for everyday living and entertaining. Features include wide-plank flooring, hardwood stairs and quartz countertops throughout, all curated in a timeless modern rural-chic palette. The primary suite is enhanced by an upgraded ensuite shower. Step outside to the spacious 10' x 13' covered rear deck, complete with a gas line for the BBQ. The partially finished walkout basement provides additional living space with a generous rec room and a convenient 3-piece bathroom rough-in, offering flexibility for future customization. Superior energy-efficient construction includes triple-glazed windows and high airtightness for lasting comfort and energy savings. Stainless steel kitchen appliances, a white washer and dryer, and an automatic garage door opener are included. Exterior features include sodded front and rear yards, an asphalt driveway and a patio stone walkway. Backed by the Tarion Warranty Program, The Alden Plus combines quality craftsmanship, modern style and efficiency-ready to welcome you home now. Some Photos are are virtually staged for illustrative purposes only. The listing price incorporates an estimated amount for the temporary Ontario enhanced new housing HST rebate. This pricing assumes that the rebate is fully enacted as anticipated and that the purchaser meets all eligibility criteria. If the rebate has not been fully enacted on closing or if purchaser is not eligible, the rebate will not apply and the purchaser may be responsible for a higher purchase price without the benefit of the rebate. PP incl PST $539,900. (id:47351)
784 Cappamore Drive
Ottawa, Ontario
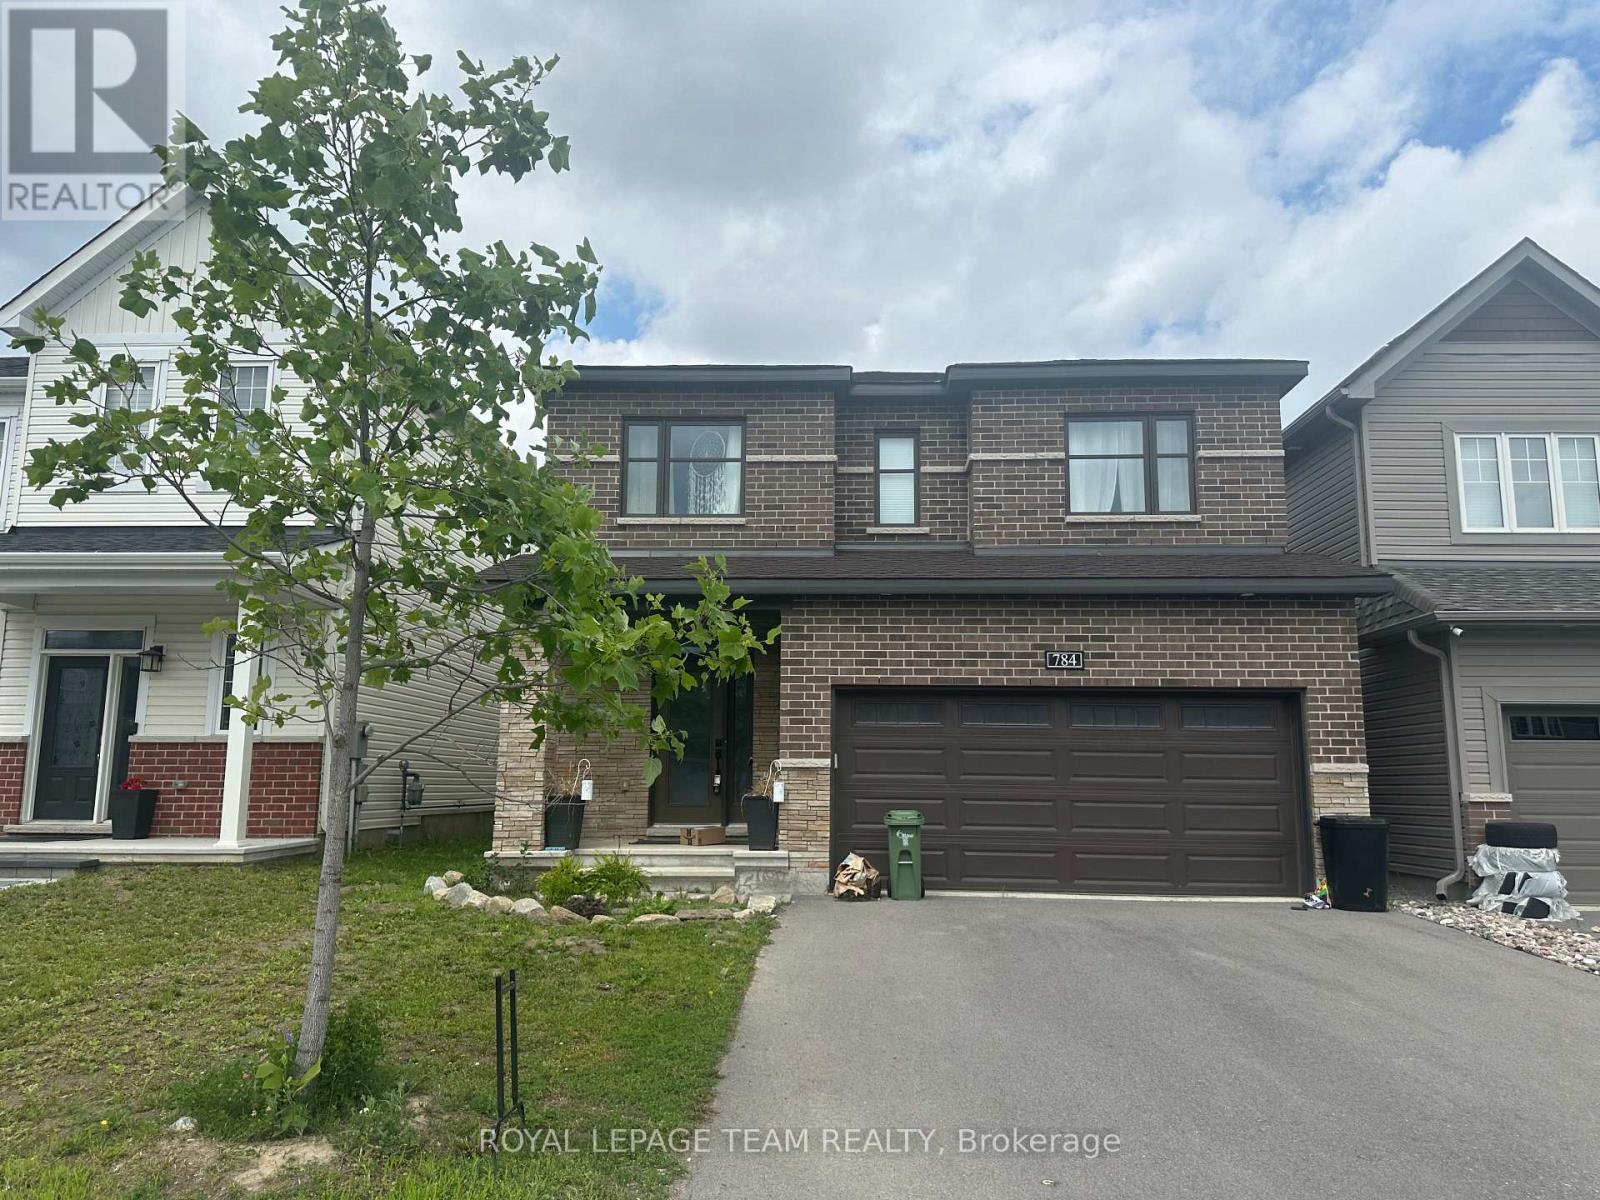
Welcome to this beautiful home in one of the most desirable neighborhoods of Half Moon Bay. This home has 4 bedrooms, 3 bathrooms, and a den on the main floor. It is filled with natural light and features a grand entrance with 9-foot ceilings and beautiful, high-quality tile. The chef's kitchen is modern and well-equipped, with a high-end induction range and energy-efficient appliances. The large island is perfect for preparing meals, having casual dinners, or entertaining guests. The kitchen opens to a spacious living room with a cozy fireplace and a dining area that is ideal for family gatherings. The primary bedroom is a private and comfortable retreat. It includes large walk-in closets and a luxurious 5-piece ensuite bathroom with a deep soaking tub, separate shower, and double sinks. The other three bedrooms share a well-designed 3-piece bathroom. Outside, enjoy a private, resort-like backyard with beautiful landscaping and a fully fenced yard. The home includes many builder upgrades and is a must-see. The unfinished basement gives you the opportunity to create additional living space based on your own needs and style. (id:47351)
64 Giroux Street
The Nation, Ontario
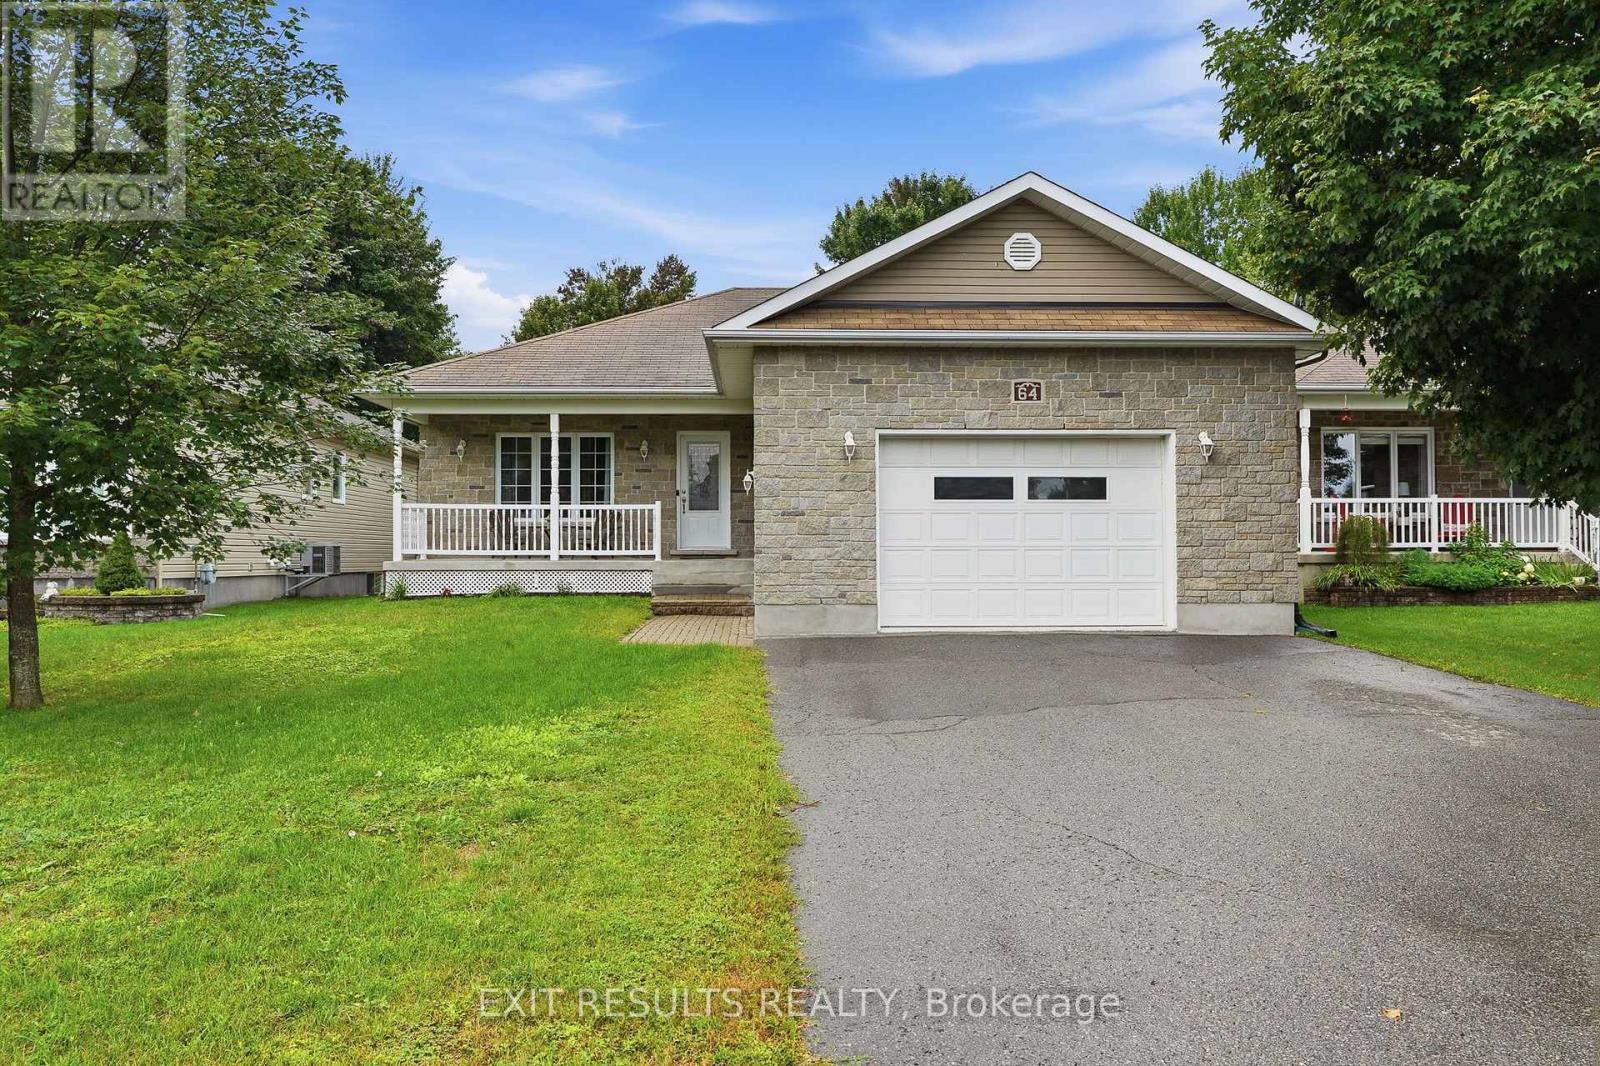
***OPEN HOUSE Saturday Sept. 12 2-4pm*** Looking for a move-in-ready bungalow in Limoges? This well-maintained 2008 bungalow offers the ideal combination of comfort, functionality and location. Featuring 3 bedrooms, 2 full bathrooms, a fully finished basement, attached garage and a fully fenced backyard, this home is ready to welcome its next owners. Step inside to a bright and inviting main level with a practical layout designed for everyday living. The home has been freshly painted and carefully maintained, allowing you to move in and enjoy without the immediate need for major updates. The finished basement adds valuable living space and flexibility for a family room, home office, gym, playroom or additional recreation area. Outside, the fully fenced backyard offers a private space to relax, entertain or enjoy time with the family, while the garage provides convenient parking and additional storage. Located in a desirable area of Limoges, this home is close to local schools, parks, Calypso water park, restaurants and everyday amenities, while offering easy access to surrounding communities and Ottawa. Whether you're a growing family looking for more space, a first-time buyer searching for a move-in-ready home, or simply looking for a well-kept bungalow in a convenient location, 64 Giroux Street is one you won't want to miss! Move-in ready. Well maintained. Great location. Finished basement. Garage. Fenced yard. Come see everything this Limoges home has to offer! (id:47351)