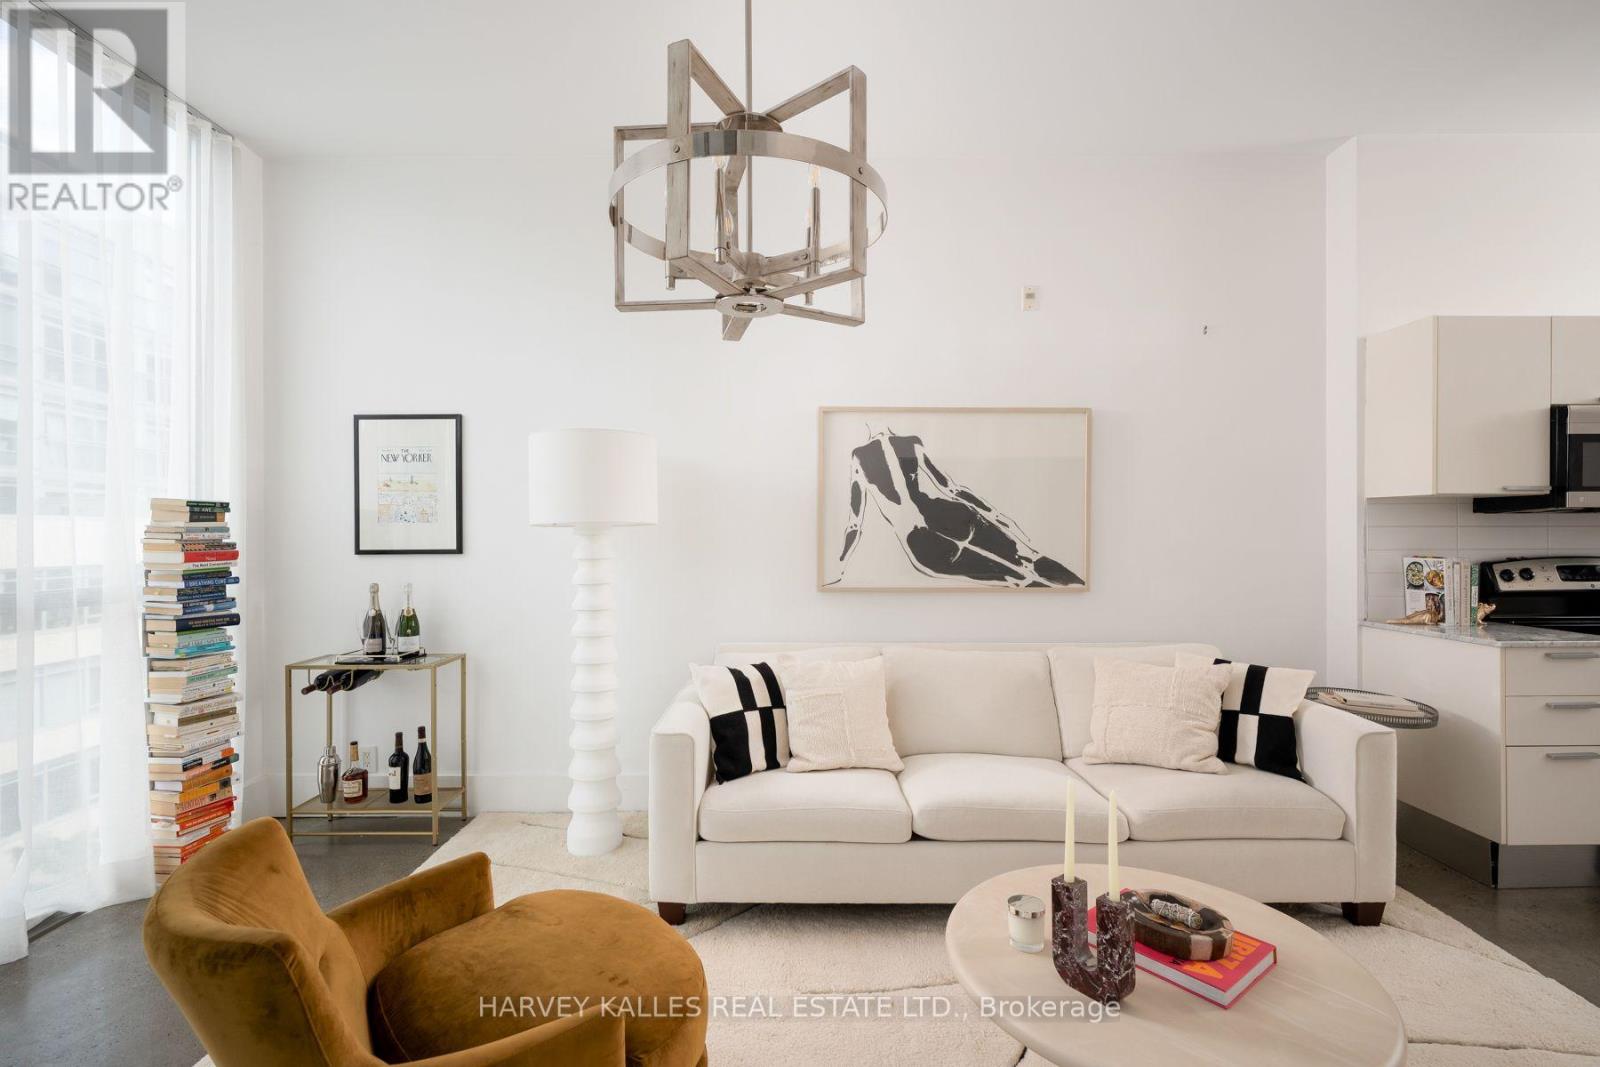
410 - 625 Queen Street E
Toronto, Ontario
A refined urban loft in the heart of Riverdale, this beautifully appointed one-bedroom-plus-den residence offers approximately 755 sq ft of interior living space plus a private covered balcony. Soaring 10-foot ceilings and dramatic floor-to-ceiling corner windows create an airy, sophisticated atmosphere filled with soft natural light. The open-concept living and dining areas provide an elegant setting for everyday living and entertaining, enhanced by polished concrete floors, open city views, and direct access to the balcony. The contemporary kitchen features streamlined cabinetry, stone countertops, stainless steel appliances, and sleek modern finishes. There serene primary bedroom is finished with contemporary tile flooring and features generous custom built-in storage and a private ensuite. The versatile den offers hardwood flooring and integrated storage, making it ideal as a stylish home office, extended closet, or flexible multipurpose space. the residence also includes a tiled entryway, two bathrooms, ensuite laundry, one underground parking space, and one locker. Set within Edge Lofts, an intimate boutique soft-loft residence, Suite 410 places the best of Riverside at your doorstep. Riverdale Park, Riverside Common, celebrated restaurants, independent cafes, fitness studios, local boutiques, and everyday conveniences are all nearby. With the Queen streetcar steps away, Broadview subway station easily accessible, and convenient access to the Don Valley Parkway, travelling throughout the city is effortless. This is sophisticated, vibrant and connected east-end living at its finest. (id:47351)
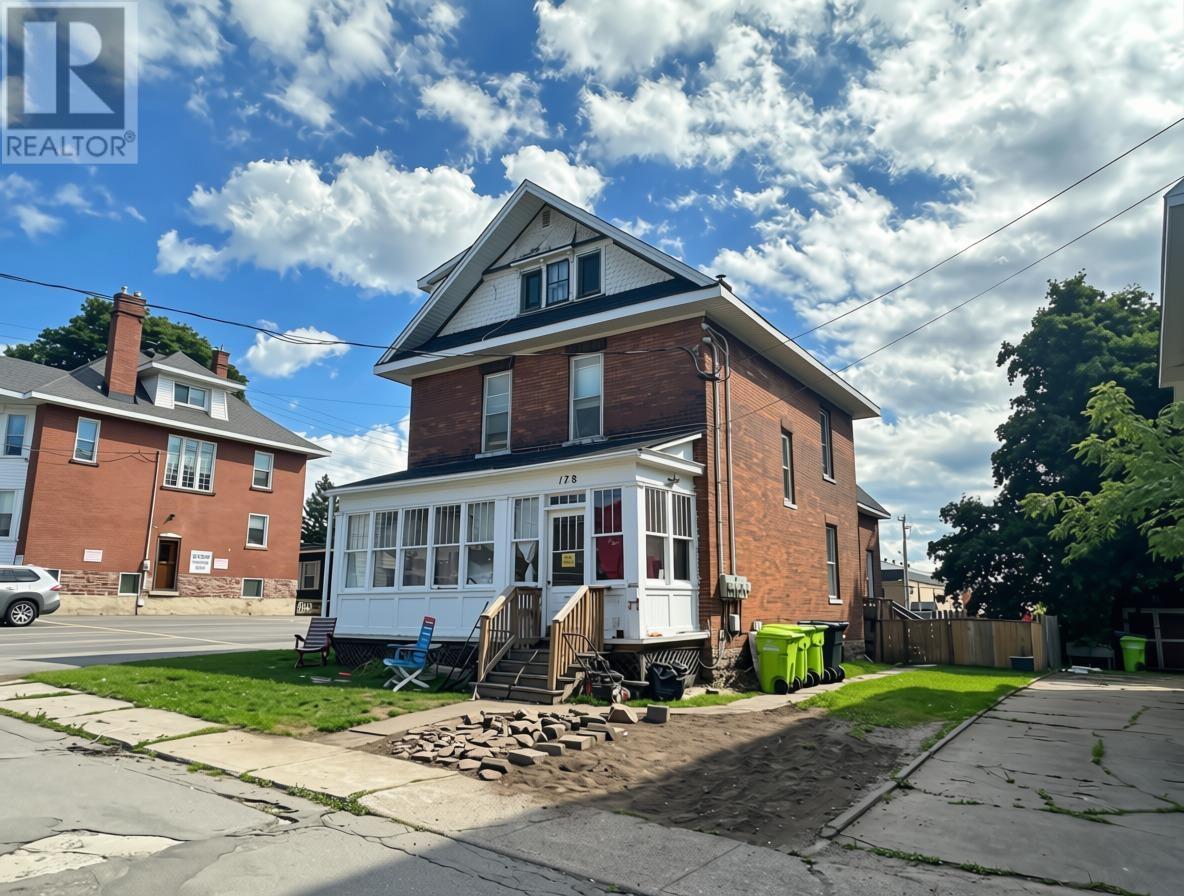
178 Mcdougald St
Sault Ste. Marie, Ontario
178 McDougald is a great income-producing 4-Plex with convenient access and setup for all tenants. Unit 1, located at the front of the house, is a 1-bedroom w/ access to the basement. Unit 2 (second level) features three rooms that are currently rented. Unit 3 (third level) offers spacious living with 2 bedrooms. Unit 4, located at the rear of the property has been recently updated, featuring a large bedroom on the second floor as well as a fenced yard. All units have a kitchen area and a 4 pc bathroom. Additional features include parking at the side and rear, a storage unit at the back, separate meters (4), hot water tanks (4), and an economical boiler system to heat the home. With great income potential, a functional layout, and a convenient location, this is an excellent opportunity for investors. Call today! (id:47351)

22 Runnymede Road
Toronto, Ontario
Charming 2-bedroom home with ample 2-car parking for the area and a ravine-like backyard feel. An ideal opportunity for a family looking to renovate or rebuild, with complete, pre-approved plans for a 4-bedroom home ready to move forward - skip the year of red tape!Property is being sold as-is, where-is, without representations or warranties. The home is currently tenanted. Priced for the location and included plans package. (id:47351)
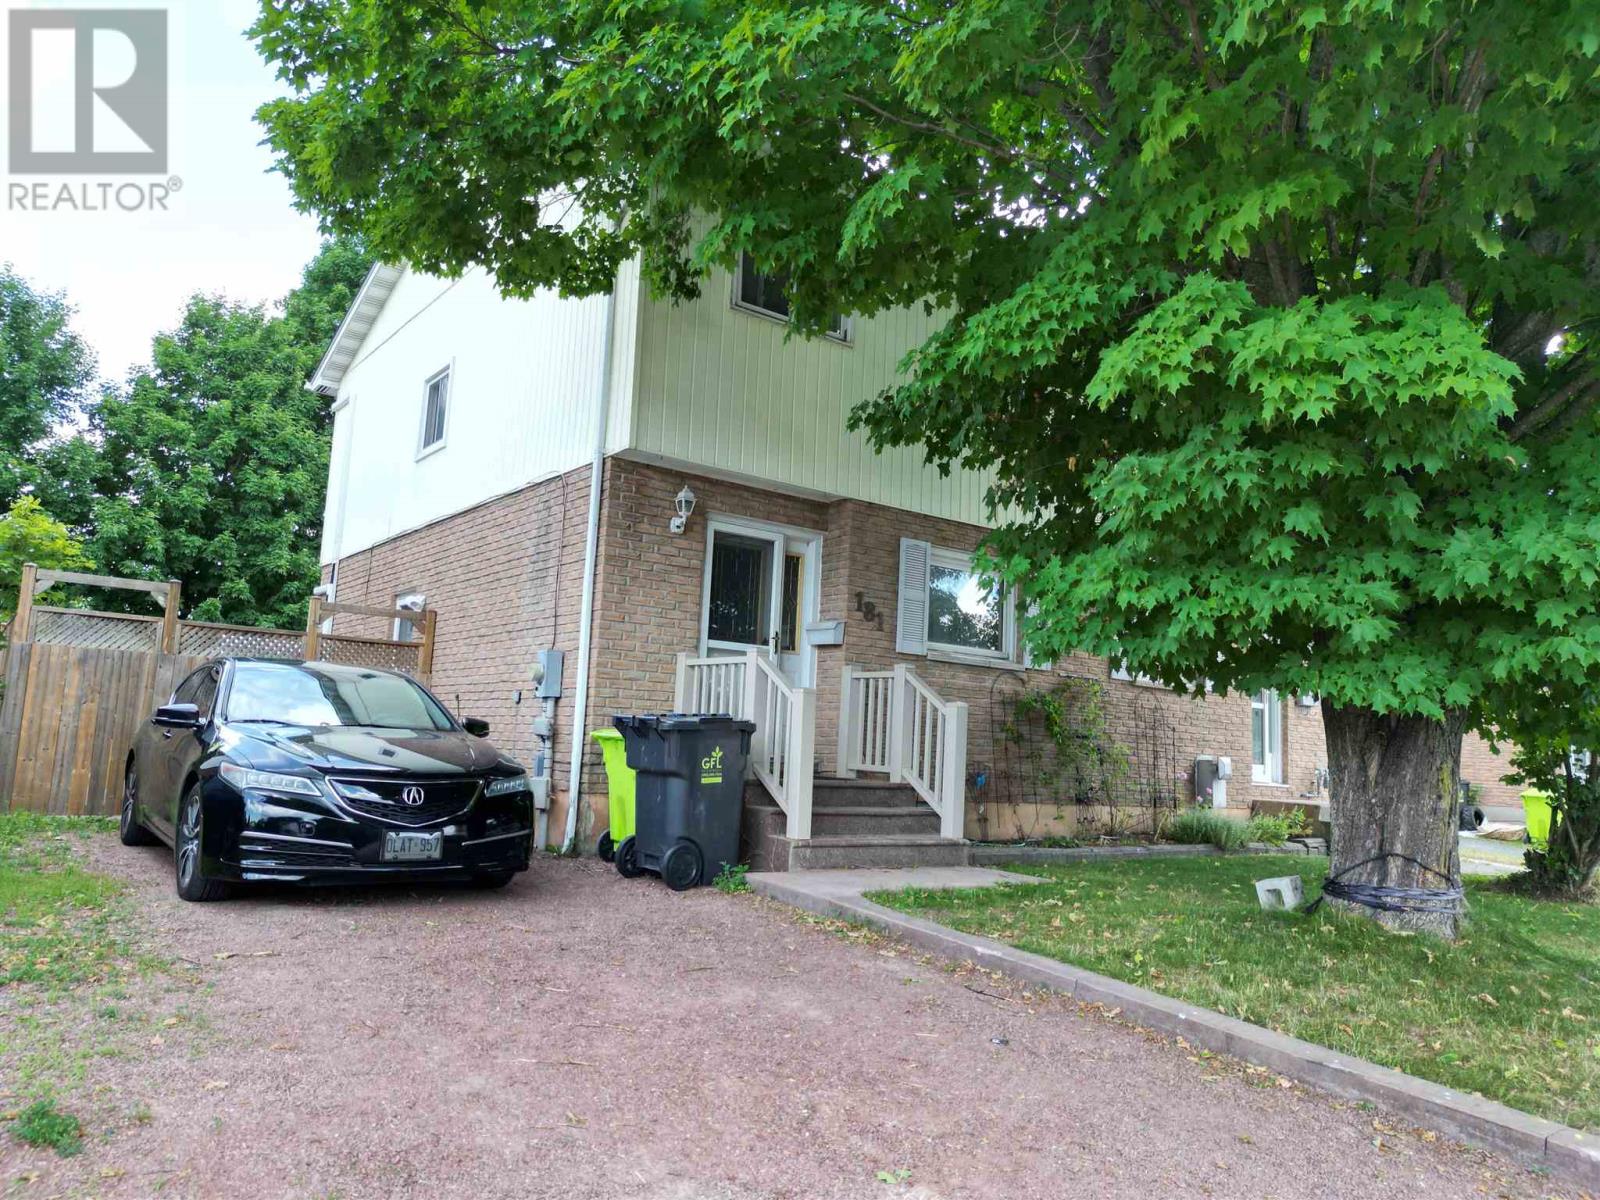
181 Sutton Pl
Sault Ste. Marie, Ontario
Investment Opportunity! This 3-bedroom, 2-bath semi-detached is currently vacant offering flexibility for owner occupancy or the opportunity to choose your own tenant and set market rents. With numerous updates completed in 2020, including the heat pump, shingles, appliances, stamped concrete patio, deck, fencing, and front steps this home offers low-maintenance ownership and excellent investment potential. The finished lower-level family room and second bathroom add valuable living space, enhancing its appeal to future tenants or homeowners alike. The spacious main-floor living room features patio doors leading to a private, fully fenced backyard with a deck, creating an inviting outdoor space. Measurements are to be verified by the Buyer. (id:47351)
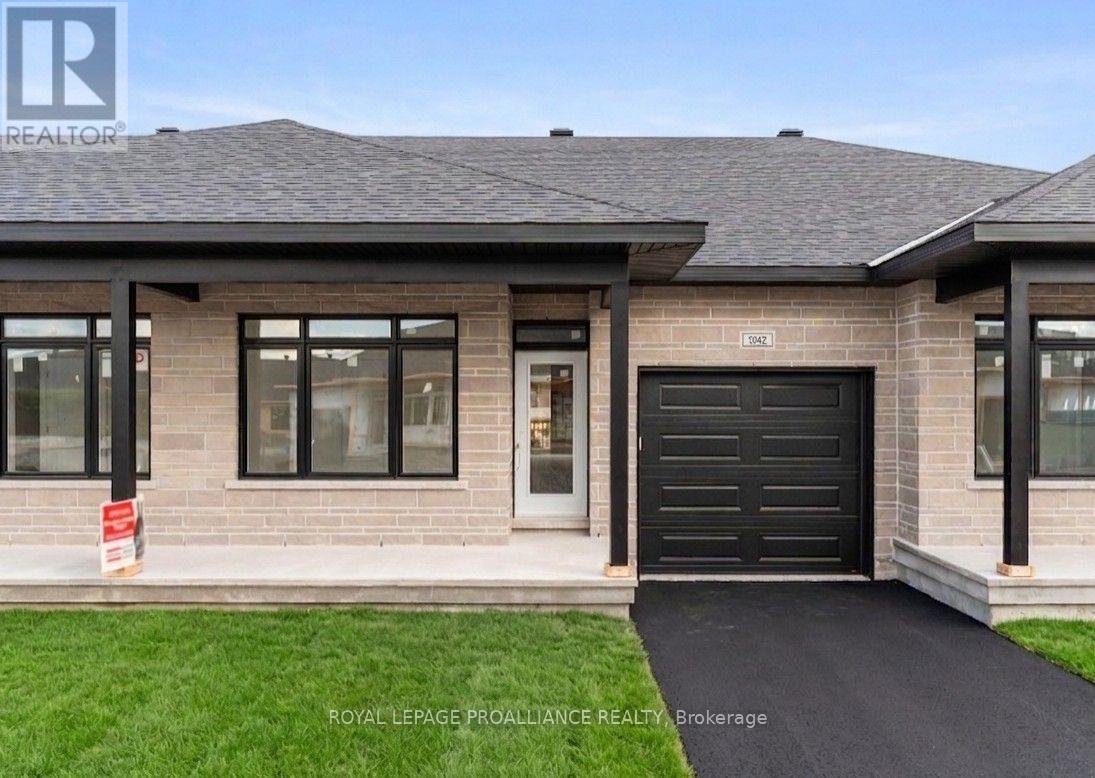
1042 Turner Drive
Brockville, Ontario
Price reflects the limited time HST relief. Brand new bungalow townhome - Potter Model - for only $464,900! Primary bedroom with full ensuite and double closet. Large island in kitchen, pantry, m/f laundry, economical natural gas heating, central air and HRV. Covered front porch & rear sun deck, paved separate driveway to attached garage w/direct access to mud room w/2 closets. Full unspoiled lower level w/rough-in for future bathroom & additional living space or great storage. Egress windows, fully sodded lot, natural gas heating, paved driveway and complete with an attached garage. Close to schools, shopping, restaurants, recreation and Mac Johnson Wildlife Area walking trail. 7 Year Tarion Warranty. Limited time offer - 5 FREE Appliances (id:47351)
18753 County Rd 19 Road
South Glengarry, Ontario
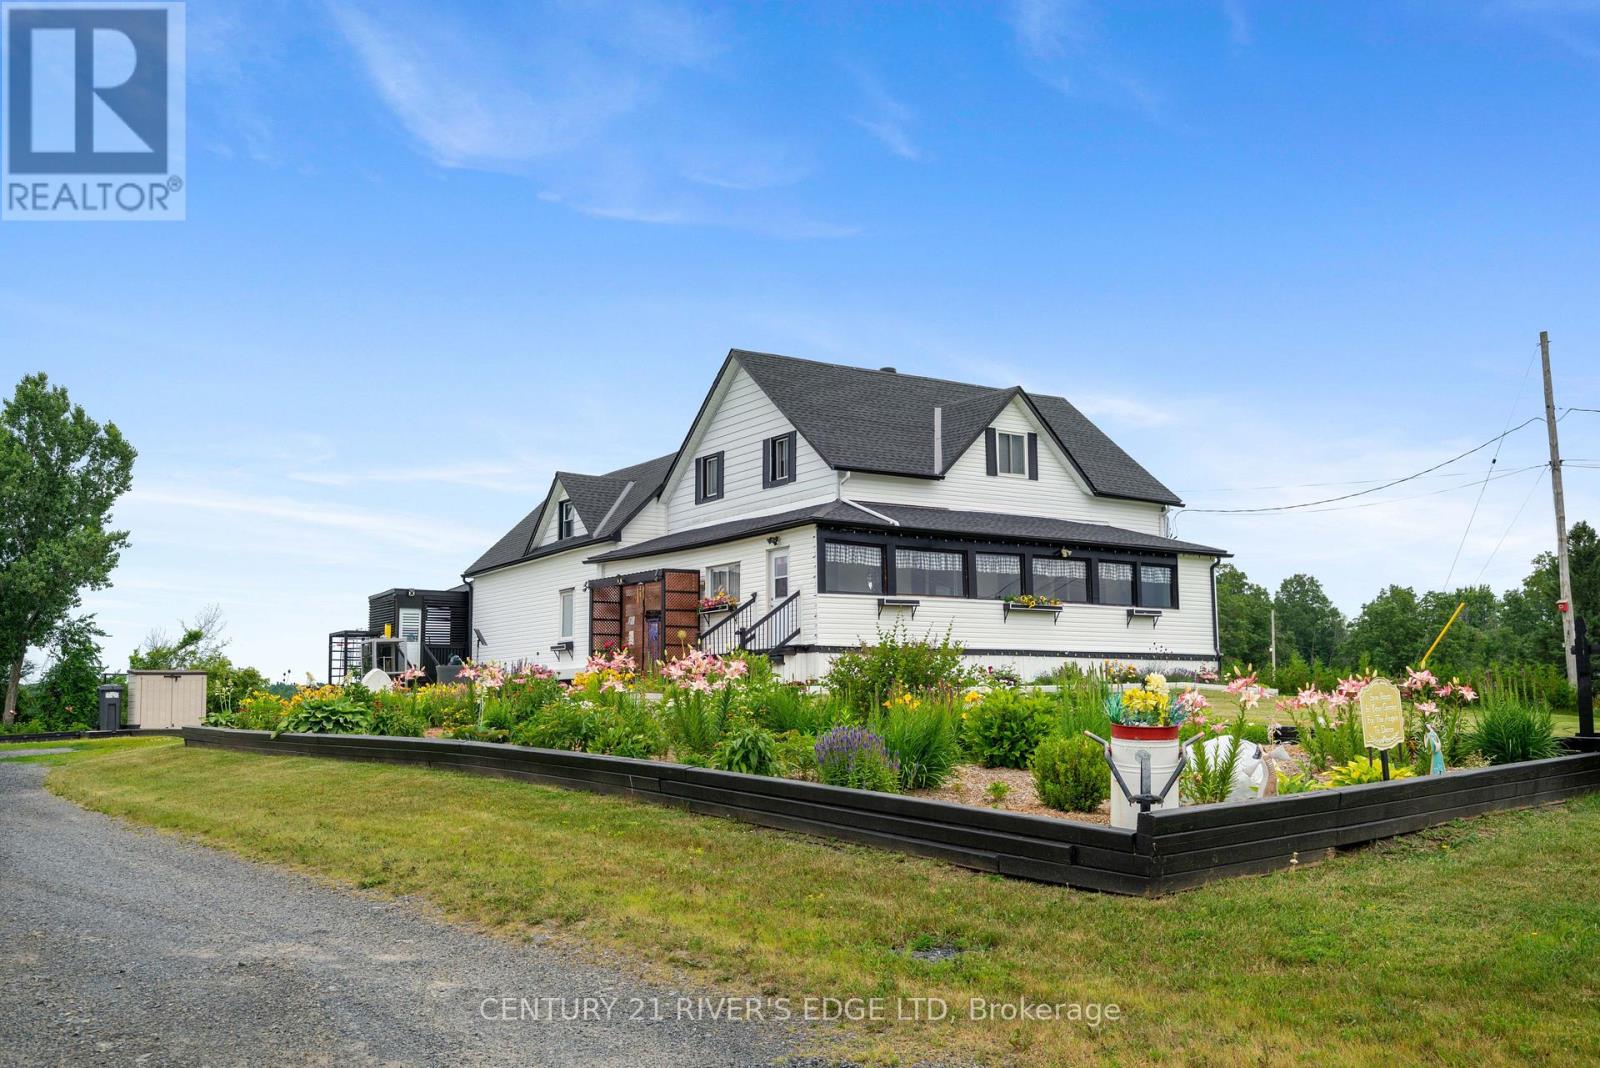
Welcome to this exceptional rural property on just under 2 acres, where pride of ownership is evident from the moment you arrive. Beautifully maintained and thoughtfully updated, this versatile property offers outstanding potential for today's evolving lifestyle. Whether you're searching for a home that can accommodate multiple generations under one roof or a property with space to operate a home-based business or hobby farm, this one delivers. With 5 spacious bedrooms, 2 full bathrooms, and a functional layout, there is plenty of room for extended family, aging parents, or adult children. The property also presents exciting possibilities for an auxiliary dwelling, granny suite, home office, professional business, or other income-generating opportunities, subject to applicable approvals. Extensive updates provide peace of mind for years to come, including a new kitchen (2020), roof (2020), attic insulation (2020), windows and doors (2020), siding and eavestroughs (2021), screen door (2022), a new well jet pump and pressure tank (2025), and a 1,000-gallon fibreglass septic tank installed in 2011.If you've been looking for a property that combines the tranquility of country living with exceptional flexibility and future potential, this is an opportunity you won't want to miss. (id:47351)

1005 - 664 Spadina Avenue
Toronto, Ontario
****2 MONTHS FREE ON 1 YEAR LEASE****Spacious 1 Bedroom Apartment. Be the first to live in this brand-new, never-occupied suite at 664 Spadina Avenue, located in the highly desirable Harbord Village and University District. This modern 1 bedroom unit features a bright open-concept layout with floor-to-ceiling windows, a contemporary kitchen with stainless steel appliances, and high-quality finishes throughout. The building includes a shared lounge and on-site dining, offering both comfort and convenience. public transit, and major downtown attractions such as the ROM, AGO, and Queen's Park. Ideal for professionals or families looking for a well-connected and thoughtfully designed living space in the heart of Toronto. (id:47351)

1703 - 83 Redpath Avenue
Toronto, Ontario
Bright And Sunfilled @ 83 Redpath! This Spotless Condo Features A Functional Layout, Soaring 9Ft Ceilings, Amazing Amenities, Stainless Steel Appliances, Granite Countertops ++. All Within A Quick Walk To Ttc, Parks, Restaurants, Coffee, Shopping And Yonge Street! This Well Managed Boutique Condominium Is In The Heart Of One Of The City's Favorite Neighborhoods! Move In This Fall! (id:47351)

819 - 12 Sudbury Street
Toronto, Ontario
Welcome To 12 Sudbury Street #819, A Rarely Available Corner Unit Townhome In One Of Toronto's Most Vibrant West-End Communities. This Multi-Level Home Offers The Perfect Blend Of Urban Convenience And Comfortable Living, Ideally Situated Between Queen And King St W. Thoughtfully Designed, This Sun-Filled, South-Facing Space Features An Open-Concept Main Living Area With Generous Proportions And A Cozy Gas Fireplace, Perfect For Both Entertaining And Everyday Living. Large Windows Invite Natural Light Throughout, While The Modern Kitchen Seamlessly Connects To The Living And Dining Areas. The Professionally Designed Main Floor Powder Room Is Sure To Be A Conversation Piece For Guests. Upstairs Provides A Peaceful Retreat With Three Well-Sized Bedrooms And A Stylish 4-Piece Bathroom. The Expansive Private Rooftop Terrace, Complete With Gas Line, Offers A Private Outdoor Escape Overlooking The City, Perfect For Summer Evenings, Hosting Guests, Or Simply Enjoying The Skyline Views. The Oversized Private Garage Provides Both Comfortable Parking And Additional Storage. With A 95 Walk Score And 91 Transit Score, You're Steps From The Best Of Ossington Ave, Liberty Village, King And Queen West, With Easy Access To Shops, Restaurants, Cafes, TTC, And Nearby Parks. Minutes To Trinity Bellwoods Park And The Waterfront Trail, With Convenient Access To The Gardiner Expressway, This Is Urban Living At Its Finest In One Of Toronto's Most Sought-After Neighbourhoods. (id:47351)

627 - 801 King Street W
Toronto, Ontario
Welcome to CitySphere - an exceptional opportunity to own a spacious 1-bedroom plus den suite in the heart of King West! This well-maintained unit offers the same great layout and open-concept living space the building is known for, with the former solarium opened to the living area creating a bright, generous space framed by floor-to-ceiling windows. The functional kitchen offers solid prep space and flows seamlessly into the living and dining area, perfect for everyday living and entertaining. The bedroom features a large closet with extensive shelving - a feature rarely found in comparable suites - while the versatile den is ideal as a home office, guest space, or whatever best suits your lifestyle. Laminate flooring and window seating throughout add warmth and character. CitySphere stands out for its extensive recreation and outdoor amenities, including a rare private tennis court, Playground, and expansive rooftop garden and terrace with hot tub, running track, BBQs, multiple seating areas, and stunning skyline and lake views. Indoor amenities include a fitness centre, dry sauna, steam room, and large party/meeting room, plus 24-hour concierge, visitor parking, and secure bicycle storage. Maintenance fees include heat, hydro, A/C and water - only internet and cable extra!Located in the heart of King West, you're steps to streetcars and public transit, Stanley Park, Trinity Bellwoods Park, Stackt Market, the Entertainment District, and an outstanding selection of restaurants, cafes and nightlife. This is a fantastic opportunity to get into one of King West's most amenity-rich buildings. You won't be disappointed! (id:47351)

14 Dewbourne Avenue
Toronto, Ontario
Situated in the heart of prestigious Forest Hill, 14 Dewbourne is a gracious and substantial family home offering 6+1 bedrooms, 5 bathrooms, beautifully proportioned living spaces, and a versatile layout across multiple levels. A welcoming foyer introduces the home's timeless character, with hardwood floors, rich wood detailing and large windows throughout. The formal living and dining rooms provide wonderful spaces for entertaining, while the well-appointed kitchen features abundant cabinetry, generous prep space, and an adjoining breakfast area for everyday family living. A standout second-floor den/family room is especially inviting, with striking beamed ceilings, warm wood panelling, built-in shelving, and a fireplace-an ideal retreat for relaxed evenings, reading, or working from home. The upper levels offer six well-proportioned bedrooms with excellent natural light, complemented by updated bathrooms, including bright contemporary spaces with glass-enclosed showers and a freestanding tub. The lower level adds flexible living space ideally suited a gym, playroom, or recreation area. Outside, the private landscaped backyard is a true extension of the home, surrounded by mature greenery and highlighted by an in-ground swimming pool for summer enjoyment. An exceptional lease opportunity combining character, scale, and functionality in one of Toronto's most coveted neighbourhoods, within walking distance of BSS and UCC, and the Forest Hill Village with parks, shops, restaurants, transit, and amenities. Flexible possession. Available furnished or unfurnished. (id:47351)

1513 - 197 Yonge Street
Toronto, Ontario
Spacious Bachelor Unit At Luxury Massey Tower. Featuring 9Ft Floor To Ceiling Large Windows, Roller Blinds. A Spacious Open Concept Layout, Sweeping North Views Of The City. Steps To Subway, Eaton Center, Ryerson University, St. Michael Hospital, Shopping, Restaurants, Financial District & Everything With Luxurious Downtown Lifestyle. (id:47351)

4004 - 101 Charles Street E
Toronto, Ontario
Luxury For Lease! X2 Condo Built By Great Gulf In The Heart of Downtown. Spacious Corner Unit Featuring 2 Bedrms+2 Bathrooms, Balcony and Parking. Enjoy Stunning South West Skyline Views From The 40th Floor. Floor To Ceiling Windows, Split Bedroom Layout For Added Privacy. Steps To Yonge/Bloor Subway, Yorkville, Shopping, Fine Dining & Cafes. Easy Access To DVP, This Is Easy Downtown Living At Its Best! (id:47351)

404 - 664 Spadina Avenue
Toronto, Ontario
****2 MONTHS FREE ON 1 YEAR LEASE****Spacious 1 Bedroom Apartment. Be the first to live in this brand-new, never-occupied suite at 664 Spadina Avenue, located in the highly desirable Harbord Village and University District. This modern 1 bedroom unit features a bright open-concept layout with floor-to-ceiling windows, a contemporary kitchen with stainless steel appliances, and high-quality finishes throughout. The building includes a shared lounge and on-site dining, offering both comfort and convenience. public transit, and major downtown attractions such as the ROM, AGO, and Queen's Park. Ideal for professionals or families looking for a well-connected and thoughtfully designed living space in the heart of Toronto. (id:47351)

111 - 27 Mcmahon Drive
Toronto, Ontario
Welcome To Villa Unit 111 At Saisons, A Rare Two-Storey Luxury Condo Townhouse In The Prestigious Concord Park Place Community. Offering Approximately 1,281 Sq. Ft. Of Interior Living Space Plus A Generous 310 Sq. Ft. Private Outdoor Terrace, For A Total Of Approximately 1,591 Sq. Ft. Of Indoor And Outdoor Living Space. This Spacious 3-Bedroom Residence Features A Highly Functional Layout, 9-Ft Ceilings, Engineered Hardwood Flooring, And Contemporary Finishes Throughout. The Modern Kitchen Is Appointed With Quartz Countertops, Sleek Cabinetry, And Premium Built-In Appliances, While The Spa-Inspired Bathrooms Feature Large-Format Porcelain Tiles And Elegant Fixtures. Enjoy Exceptional Indoor-Outdoor Living On The Expansive Terrace, Ideal For Relaxing, Dining, And Entertaining. Includes one EV Parking Spaces.Residents Enjoy Access To Over 80,000 Sq. Ft. Of Resort-Style Amenities, Including 24-Hour Concierge, Indoor Swimming Pool, Fitness Centre, Basketball And Badminton Courts, Bowling Alley, Sauna, Whirlpool, Yoga Studio, Outdoor Skating Rink, Party Rooms, Meeting Rooms, Car Wash, And BlueBox Parcel System.Ideally Located Steps To Leslie Subway Station, TTC, Woodsy Park, IKEA, Restaurants, Shopping, Community Centres, GO Transit, And Major Highways. A Rare Opportunity To Enjoy The Space, Privacy, And Outdoor Living Of A Townhouse Combined With The Convenience, Security, And World-Class Amenities Of Luxury Condo Living. (id:47351)

1907 - 4955 Yonge Street
Toronto, Ontario
2 Year New Pearl Place Condo Gorgeous South City View Unit.Located right at Sheppard Subway Station, This bright and spacious 1 bedroom, 1 bathroom, an open-concept layout, 9ft celling, and elegant hardwood floors throughout. The modern kitchen is equipped with stainless steel appliances,The Condo Offers offers exceptional amenities, including a gym and rooftop terrace.Minutes Walk To TTC Sheppard Subway And Close To Schools, Parks, Restaurants, Loblaws, North York center, LCBO (id:47351)

4302 - 159 Dundas Street E
Toronto, Ontario
*** Available from Nov 1*** Spacious One-Bedroom, One-Bathroom Penthouse Suite at Pace Condos approx. 537 sq. ft. plus an extra-large 95 sq. ft. balcony showcasing breathtaking panoramic views of the city and lake. Freshly painted and featuring soaring 9-ft ceilings, sleek laminate flooring throughout, and a modern kitchen with stone countertops and built-in appliances. Enjoy a stylish semi-ensuite bath, custom finishes including a California Closet built-in desk with storage, and thoughtfully designed bedroom closets. Exceptional building amenities include bike storage, fitness center, media room, outdoor pool, and party room. Ideally situated just minutes from Toronto Metropolitan University, the Financial District, and the Eaton Centre. Only sofa bed is provided. New washer machine just updated. (id:47351)
4 Douglas Crescent
Toronto, Ontario
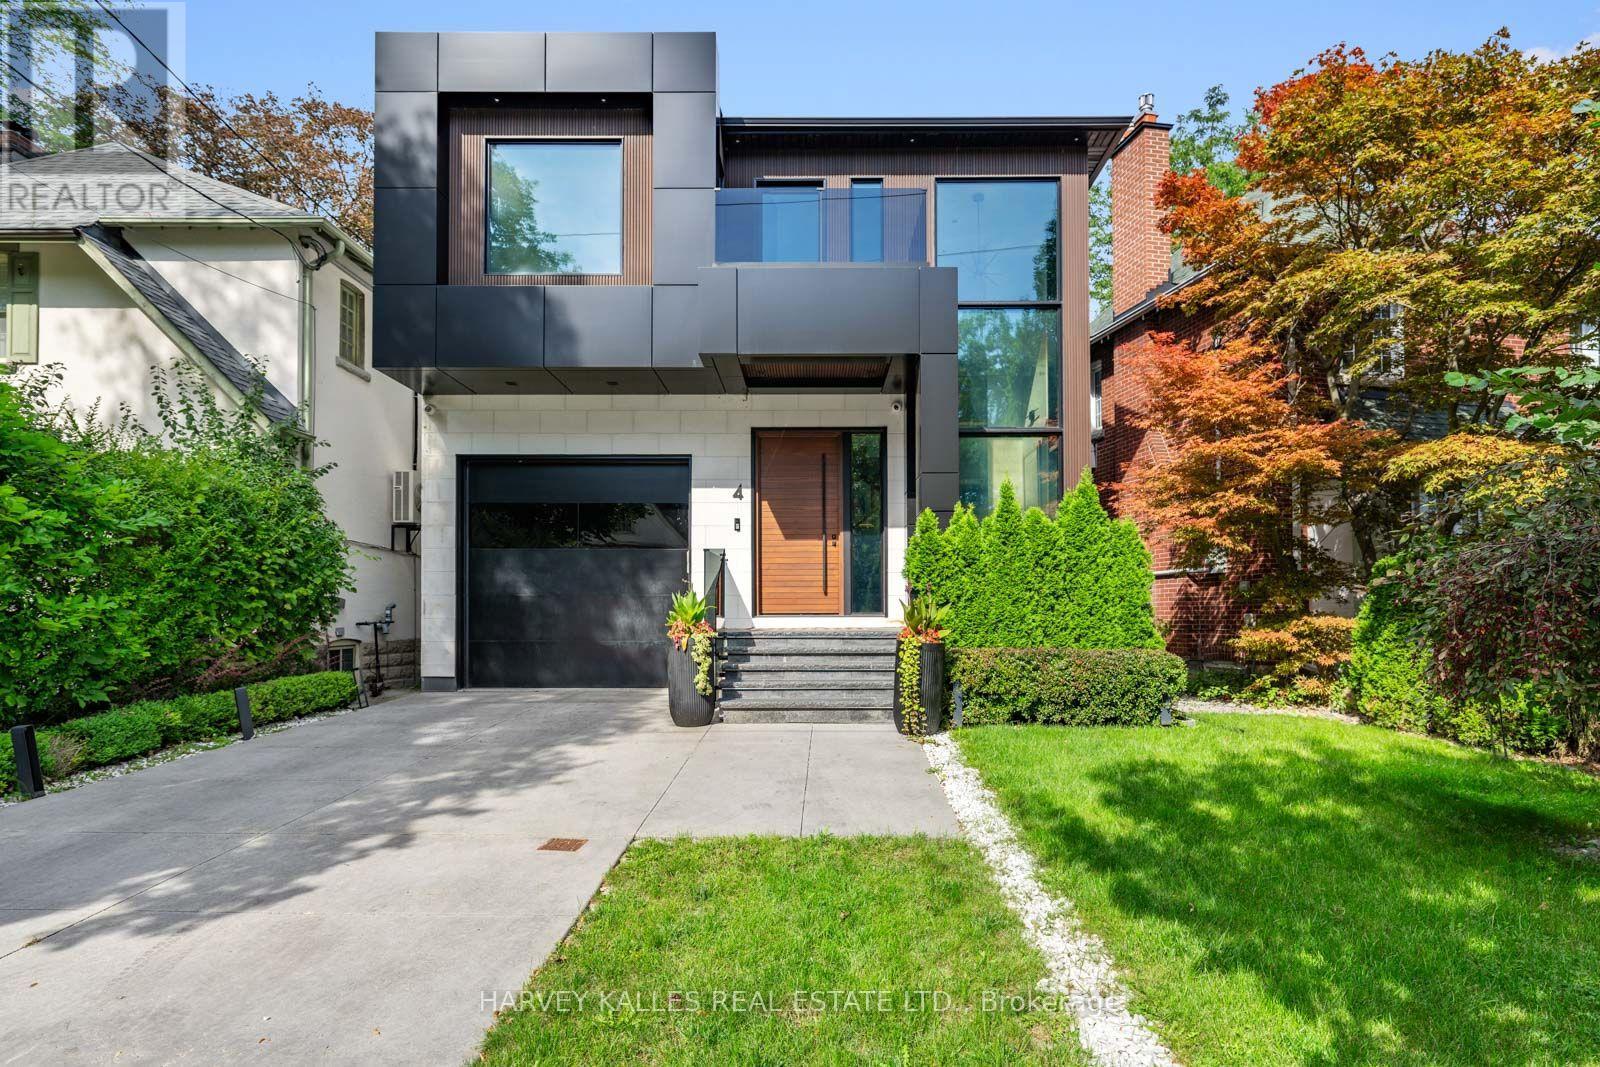
You don't want to miss this one! Welcome to 4 Douglas Crescent, a truly exceptional architectural home on the edge of North Rosedale, offering 4+1 bedrooms, 5 bathrooms, and a remarkable blend of luxury, innovation, and functionality. Featuring hickory wide-plank flooring, heated marble floors, 9 skylights, custom lighting, Control4 automation, smart glass windows, extensive security, and 50+ surround-sound speakers, every detail has been thoughtfully designed. The backyard is pre-wired and pre-plumbed for a BBQ, hot tub, fire and water features, while the impressive garage offers a 6,000-lb. car lift, heated floors, EV charger, car-wash setup, and heated driveway with parking for four. A rare turnkey opportunity in one of Toronto's most exclusive neighborhoods. (id:47351)

33 Princess Street
Leamington, Ontario
Prime professional offices for lease in downtown Leamington. Private 12' x 12' suites on the 5th floor in a well-maintained 5-storey professional building. All-inclusive gross rent includes utilities, property taxes and maintenance. Two elevators and nearby municipal parking. Leasing incentive: sign a 14-month lease and receive the final 2 months FREE, plus a $600 advertising budget. Ideal for legal, financial or other professional use. (id:47351)

3590 Huntington Avenue
Windsor, Ontario
Nestled in a sought-after neighbourhood, 3590 Huntington offers an elegant blend of timeless charm, comfortable living, and thoughtful design. This distinguished 3+1 bedroom, 3 bathroom residence welcomes you with generous living spaces and an inviting sense of warmth throughout.Beautifully appointed with two fireplaces, including a fireplace in the primary bedroom, the home offers an exceptional balance of sophistication and comfort. The versatile layout provides ample space for family living, guests, or a home office,.The beautifully landscaped grounds and fully fenced yard create a private and picturesque setting, perfect for quiet mornings or elegant outdoor entertaining. A double attached garage adds everyday convenience while complementing the home's practical appeal. Set within an established and desirable neighbourhood, this residence offers more than just a beautiful home — it provides an opportunity to enjoy a refined lifestyle in a welcoming community. (id:47351)
101 - 4 Lowther Avenue
Toronto, Ontario
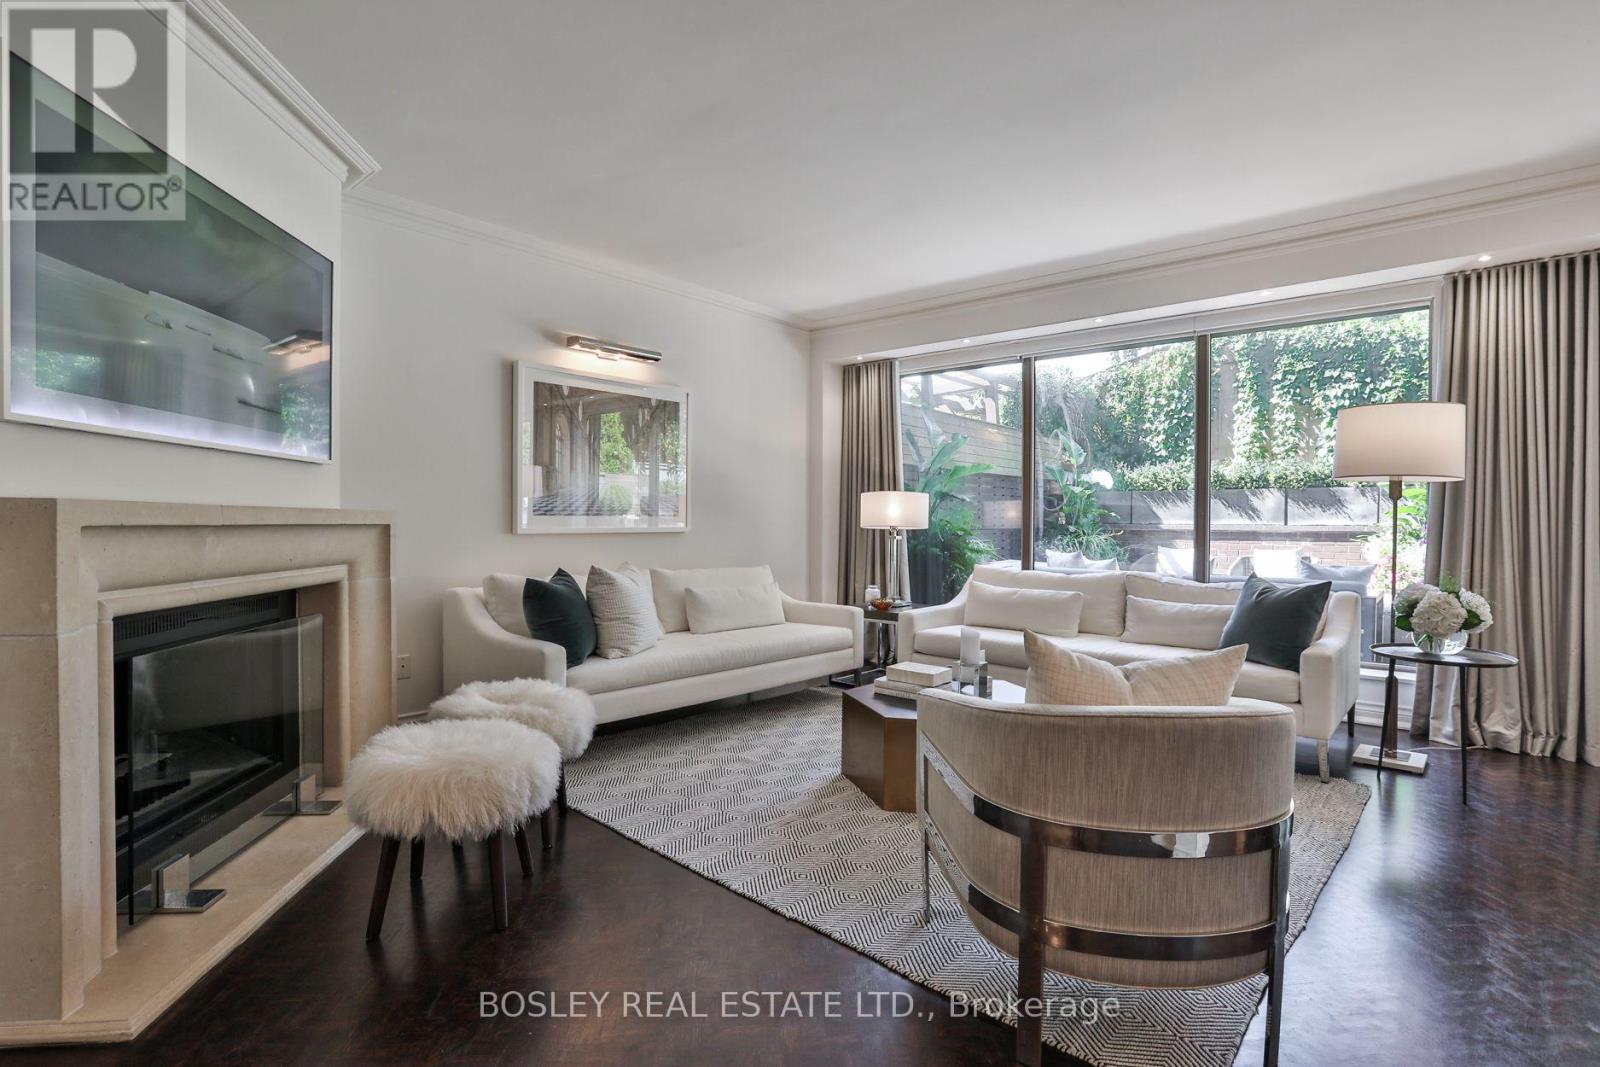
Exceptionally rare opportunity in one of the very best pockets of Toronto where the Annex meets Yorkville at 4 Lowther Ave. One of only four unique 3-storey townhomes w/in the building, this extraordinary residence offers 3,000 sq ft of beautifully appointed living space across 3 levels, with the scale, privacy and feel of a sophisticated freehold home and the convenience of a condo. Bathed in natural light, featuring floor to ceiling windows across the main floor. Elegant contemporary finishes that balance everyday comfort with effortless entertaining. Living room anchored by wood burning ethanol fireplace with limestone surround and walk out to the private west facing terrace. Gorgeous views of adjacent Annex residences, outdoor space complimented by a built in BBQ, ethanol fire table and retractable awning. Chef's kitchen is equipped with ample storage and top of the line built in appliances, Caesar stone countertops and backsplash as well as a breakfast bar with seating for two. The spacious two-bedroom layout plus the third bedroom in the lower level offer exceptional flexibility. Primary bedroom home to two walk-in closets and a 5-piece ensuite with two sinks and an abundance of storage. Second bedroom is home to an additional walk-in closet and is complimented by a 3-piece washroom with laundry. The lower level is home to the third bdrm which could also be used as an office or home gym, complimented by an additional 3-piece bath. Adjacent lower-level living space is home to another generous principal room that is designed for relaxed entertaining with a second fireplace and wet bar complete with a wine fridge and second dishwasher. Multiple storage spaces for optimal organization within the comfort of your own residence. A truly special suit offering the best of both worlds: the space and character of a private home with the service, security and convenience of one of Yorkville's most coveted condominium addresses. (id:47351)
125 Bannockburn Avenue
Toronto, Ontario
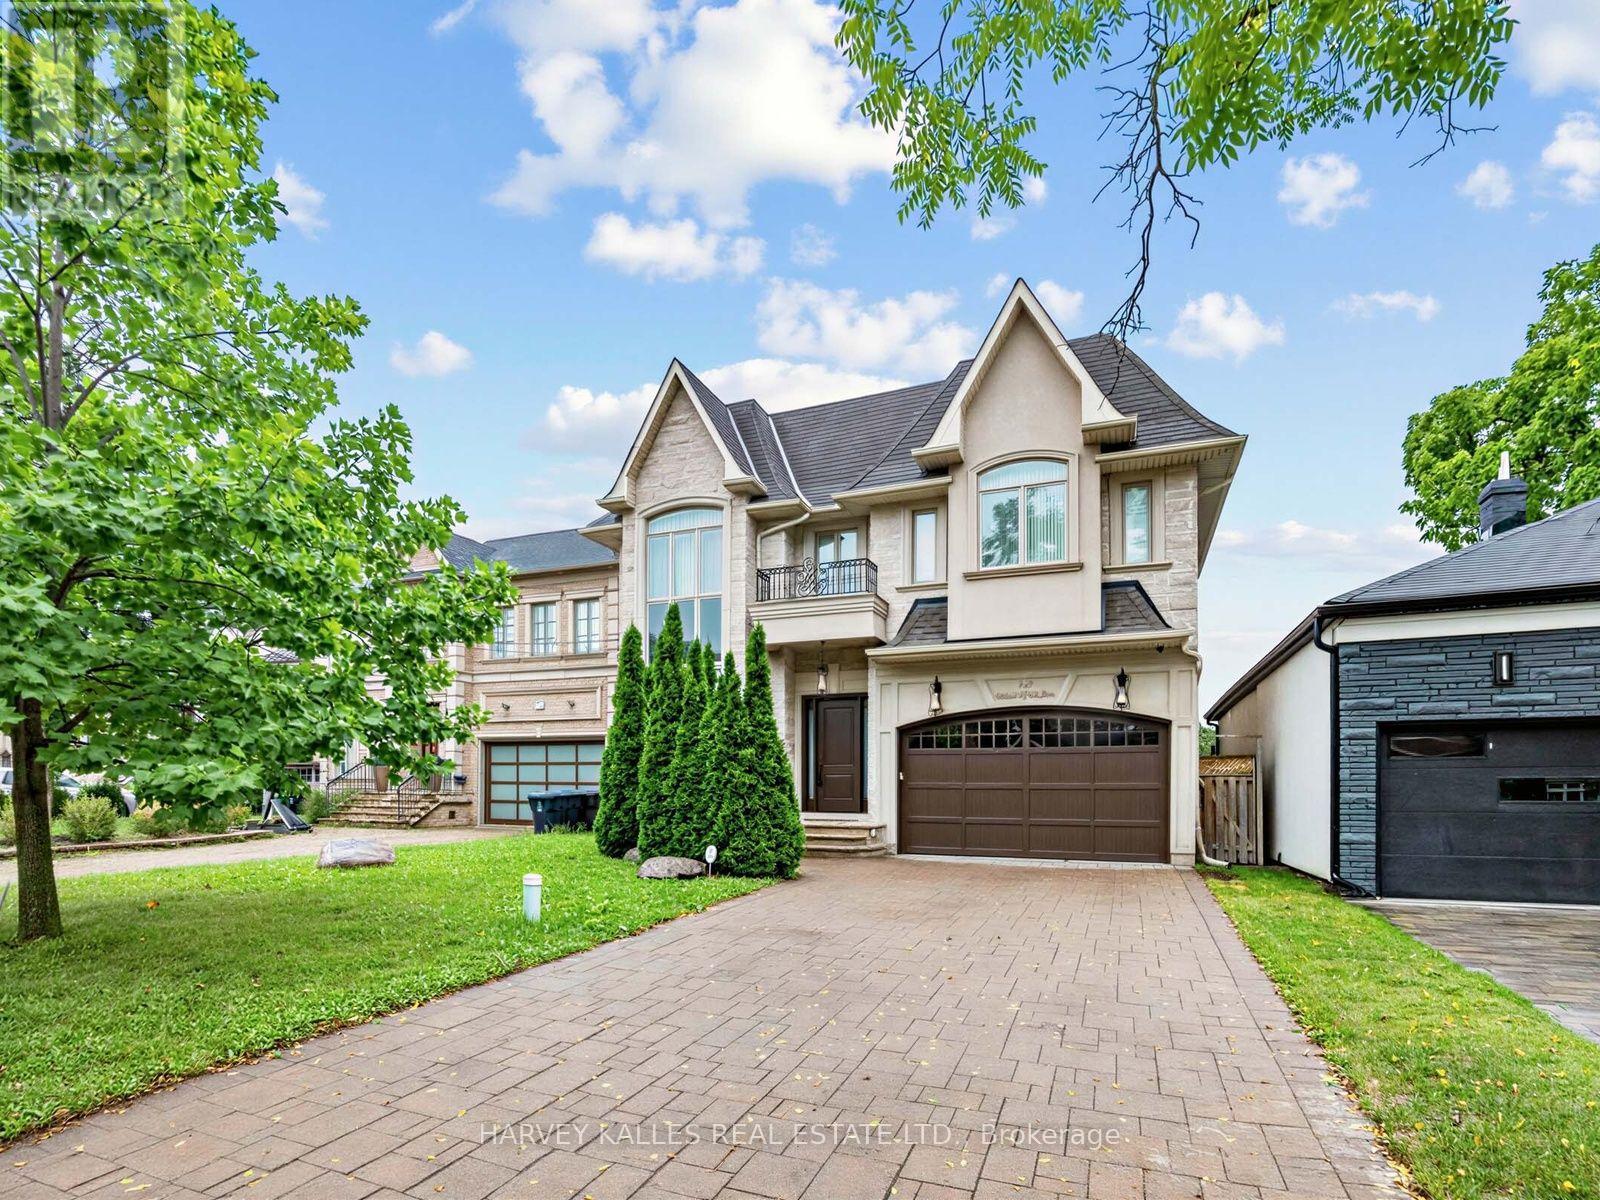
Bedford Park masterpiece! Custom-built 5+2 bedroom home boasting 4,207 sq. ft. above grade plus 1,943 sq. ft. in the finished lower level (6,209 sq. ft. total). Features include a private elevator servicing all levels, 10-ft ceilings, custom tray ceilings, multi-layered crown moulding details, and rich wainscoting throughout. The main level offers formal living and dining rooms, a grand staircase, a private office, and a chef's kitchen equipped with an oversized island, high end stainless steel appliances, ceiling height cabinetry and a servery. The primary suite boasts a massive walk-in closet and a spa-like 5-piece ensuite. Steps to Ledbury Park School, premier shopping, restaurants, and places of worship. Too many details to list; see the Detailed Feature Sheet attached. (id:47351)
6 Halton Street
Toronto, Ontario
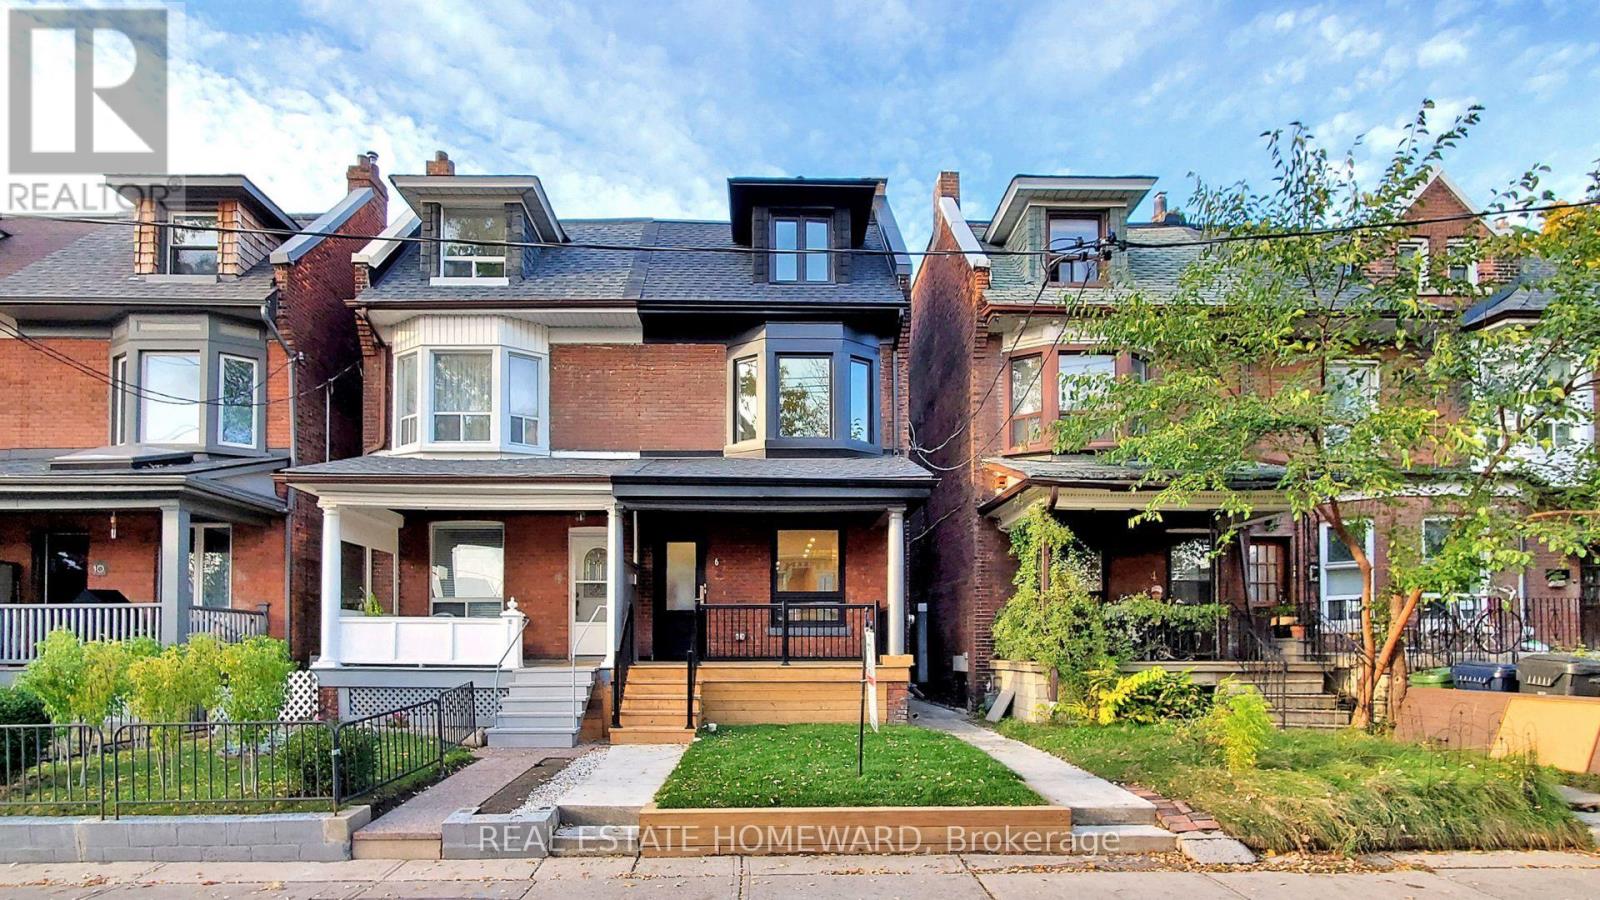
**Furnished in Trinity Bellwoods** Beautiful Edwardian Home Completely Renovated Into Two Top Notch Units. This Suite is the Main and Lower Level. Featuring an Open Concept Kitchen, Living, Dining Floor plan w Wide Plank Hardwood. The Kitchen is Equipped w SS Gas Range, Hood/Microwave, Dishwasher, French Door Fridge. Ample Cabinetry, Quartz Counters, and Marble Backsplash is Perfect For the Chef at Heart! Private Backyard and Gas BBQ Hookup Ensures an Awesome Outdoor Retreat! Just Out the Door, and Rated 14th Coolest Street in the WORLD, Ossington Avenue has SOOOO Much to Offer You; Shopping, Restaurants, Bars! Also, Steps to In-Demand Trinity Bellwoods Park, and the Farmer's Market. Available September 15th, 2026, Ideally Looking for 6 Months to One Year. Utilities Extra. Don't Miss It! (id:47351)
26 Nebula Star Way
Toronto, Ontario
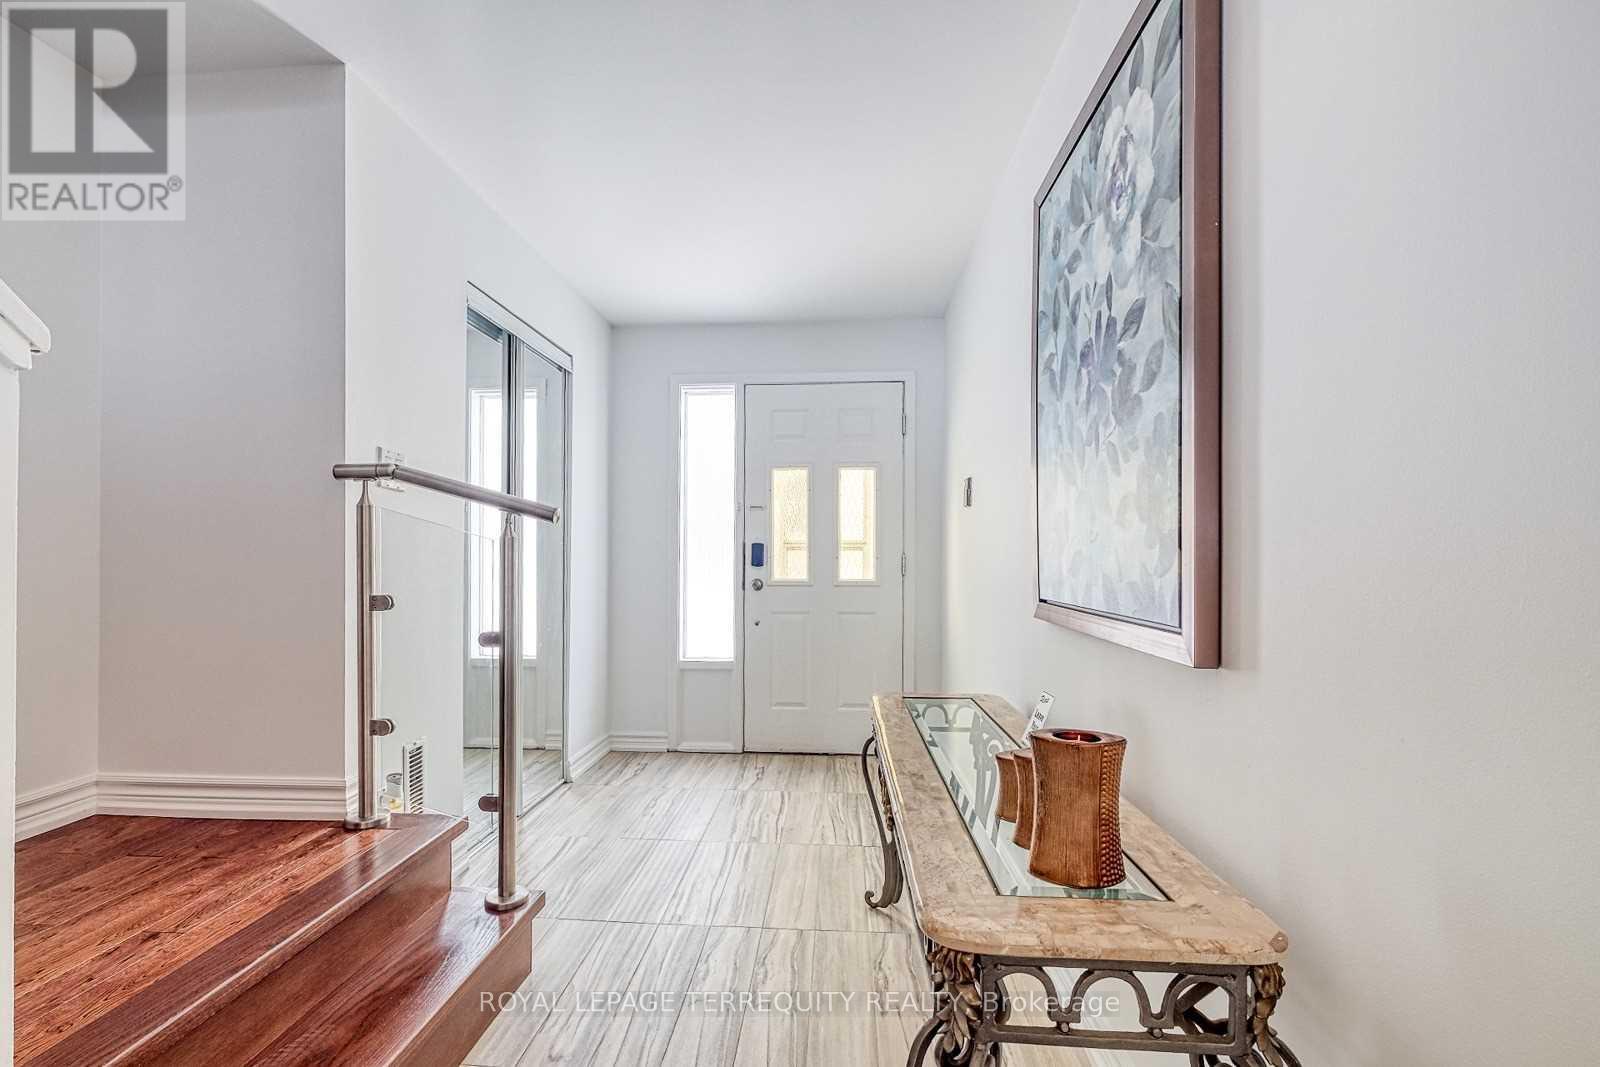
Great Location! Beautiful 3-Story Townhouse. The Large Windows Bring In Loads Of Natural Light To Kitchen, Dining Room, Living Room And Bedrooms. 3 Bedroom With A Generously Sized Primary Bedroom With A Huge Wall Closet. Main Floor can be used as a den or office and Walk Out To The Huge Back Yard For Bbq & Enjoy With A Lovely Treed Green Space. Truly Incredible Location! Walk to TTC subway, Fairview Mall, Grocery store, Parks, Hospital, Hwy 401/404. (id:47351)