
60 Brownley Lane
Essa, Ontario
Welcome to 60 Brownley Lane in Angus, a thoughtfully designed custom bungalow offering space, quality, and exciting future potential on a quiet street with primarily local traffic. A covered front verandah welcomes you home. Step inside to a bright great room with large windows, solid oak hardwood floors, and an impressive 11-foot ceiling.Continue into the heart of the home where the spacious kitchen and family room are designed for everyday living and entertaining. The kitchen features approximately 21 linear feet of solid maple cabinetry, stainless steel appliances, a double pantry, and a large island with plenty of prep and gathering space. Just beyond, the three-season sunroom provides a peaceful extension of the living area over looking the backyard. The main floor features two oversized bedrooms and two full bathrooms. The primary suite offers oak hardwood floors, a walk-in closet, additional closet, and private ensuite with wraparound porcelain tile. The second bedroom also features a large walk-in closet. A mudroom with direct garage access offers potential for main-floor laundry and true one-level living. Downstairs, nearly 1,600 sq. ft. of unfinished space with high ceilings and seven large windows creates a bright blank canvas, with potential for additional living space or a spacious 3-bedroom secondary suite. The sloping backyard and positioning of the home also offer excellent potential for a separate walk-up or walkout basement entrance, subject to buyer verification and required approvals. Outside, enjoy no rear neighbours and peaceful views of the conservation area, pond and nature trails. All just 5 minutes from Base Borden and approximately 15 minutes from Barrie and Alliston. (id:47351)

50 Thule Street
Vaughan, Ontario
Beautifully Upgraded Corner Freehold Townhome In One Of Vaughan's Fastest Growing Family-Friendly Communities! This Rare Fieldgate Homes "Crown" Model Offers Approx. 1,674 Sq.Ft. Of Thoughtfully Designed Living Space With No Maintenance Or POTL Fees. Situated On A Premium Corner Lot, This Home Enjoys Additional Windows, Abundant Natural Light, Enhanced Privacy And Extra Outdoor Space Compared To Interior Units. Featuring Premium Red Oak Hardwood Floors, An Elegant Oak Staircase, Designer Kitchen With Quartz Countertops, Ceramic Backsplash And Upgraded Cabinetry. A Rare Ground Floor Home Office Provides The Perfect Work-From-Home Space. The Laundry Has Been Relocated To The Basement, Creating Additional Functional Living Space And Allowing For A Dedicated Breakfast Area Adjacent To The Kitchen. The Spacious Primary Retreat Features A Walk-In Closet And Private Ensuite, While The Third Bedroom Showcases A Raised Ceiling Upgrade That Enhances Both Character And Spaciousness. Smart Home Features Include CAT6 Network Wiring, Media Rough-Ins And Central Vacuum Rough-In. Conveniently Located Minutes To Parks, Schools, Shopping, Hwy 400, Maple GO Station And Vaughan Metropolitan Centre. A Perfect Blend Of Style, Comfort, Functionality And Modern Family Living. (id:47351)

217 Rosanna Crescent
Vaughan, Ontario
Welcome to 217 Rosanna Crescent, a truly turnkey 3-bedroom, 4-bathroom semi-detached home nestled in the highly sought-after Maple community of Vaughan. Completely renovated from top to bottom in 2025 with no expense spared, this exceptional residence showcases quality craftsmanship, premium finishes and thoughtful attention to detail throughout. The bright and functional layout offers beautifully updated living spaces designed for both everyday family life and entertaining. Step outside to the restored deck and enjoy a private outdoor space perfect for summer gatherings and relaxing evenings.Ideally situated in a family-friendly neighbourhood surrounded by excellent schools, including nearby Holy Jubilee Catholic Elementary School and St. Joan of Arc Catholic High School. Enjoy incredible convenience with parks, Maple Community Centre, Maple Library, shopping, restaurants and everyday amenities all close by. Commuters will appreciate easy access to Maple GO Station, public transit and Highway 400, while Vaughan Mills, Canada's Wonderland and Cortellucci Vaughan Hospital are only a short drive away.A rare opportunity to own a fully renovated, move-in-ready home in one of Maple's established communities-simply unpack and enjoy! Roof 2019 Furnace Humidifier 2020 A/C 2021 (id:47351)

45 Russell Dawson Road
Markham, Ontario
Welcome to this exceptional 4-bedroom executive residence offering over 3,100 sq.ft. above grade in one of the area's most desirable neighborhoods. Lovingly maintained by the original owners, this impressive home combines generous living space with quality upgrades and an unbeatable location. Featuring 4 bathrooms, including 2 private ensuites, 9-ft ceilings on the main floor, solid hardwood flooring, and an elegant open-concept layout designed for modern family living. The gourmet kitchen showcases quartz countertops, a Miele induction cooktop, upgraded undermount double sinks, a spacious pantry, and overlooks the bright family room with a cozy gas fireplace-perfect for everyday living and entertaining. The spacious primary retreat offers a walk-in closet, double vanity ensuite, and abundant natural light. Additional highlights include a cold room, direct access to the full-size double garage, and numerous quality updates: Roof (2019)New Windows (2023)Heat Pump (2023)Tankless Water Heater (2023)Located within an outstanding school district, including Nokiidaa Public School, Richmond Green Secondary School, St. Augustine Catholic High School and IB Program at Bayview Secondary School. Conveniently situated just:3 minutes to Hwy 404, 4-minute walk to elementary school, 5-minute walk to shopping plaza featuring Canadian Tire, five major banks, restaurants, Shoppers Drug Mart, Starbucks, Kumon and more6-minute drive to Costco and Home Depot. A rare opportunity to own a meticulously maintained executive home in an exceptional family-friendly community. (id:47351)
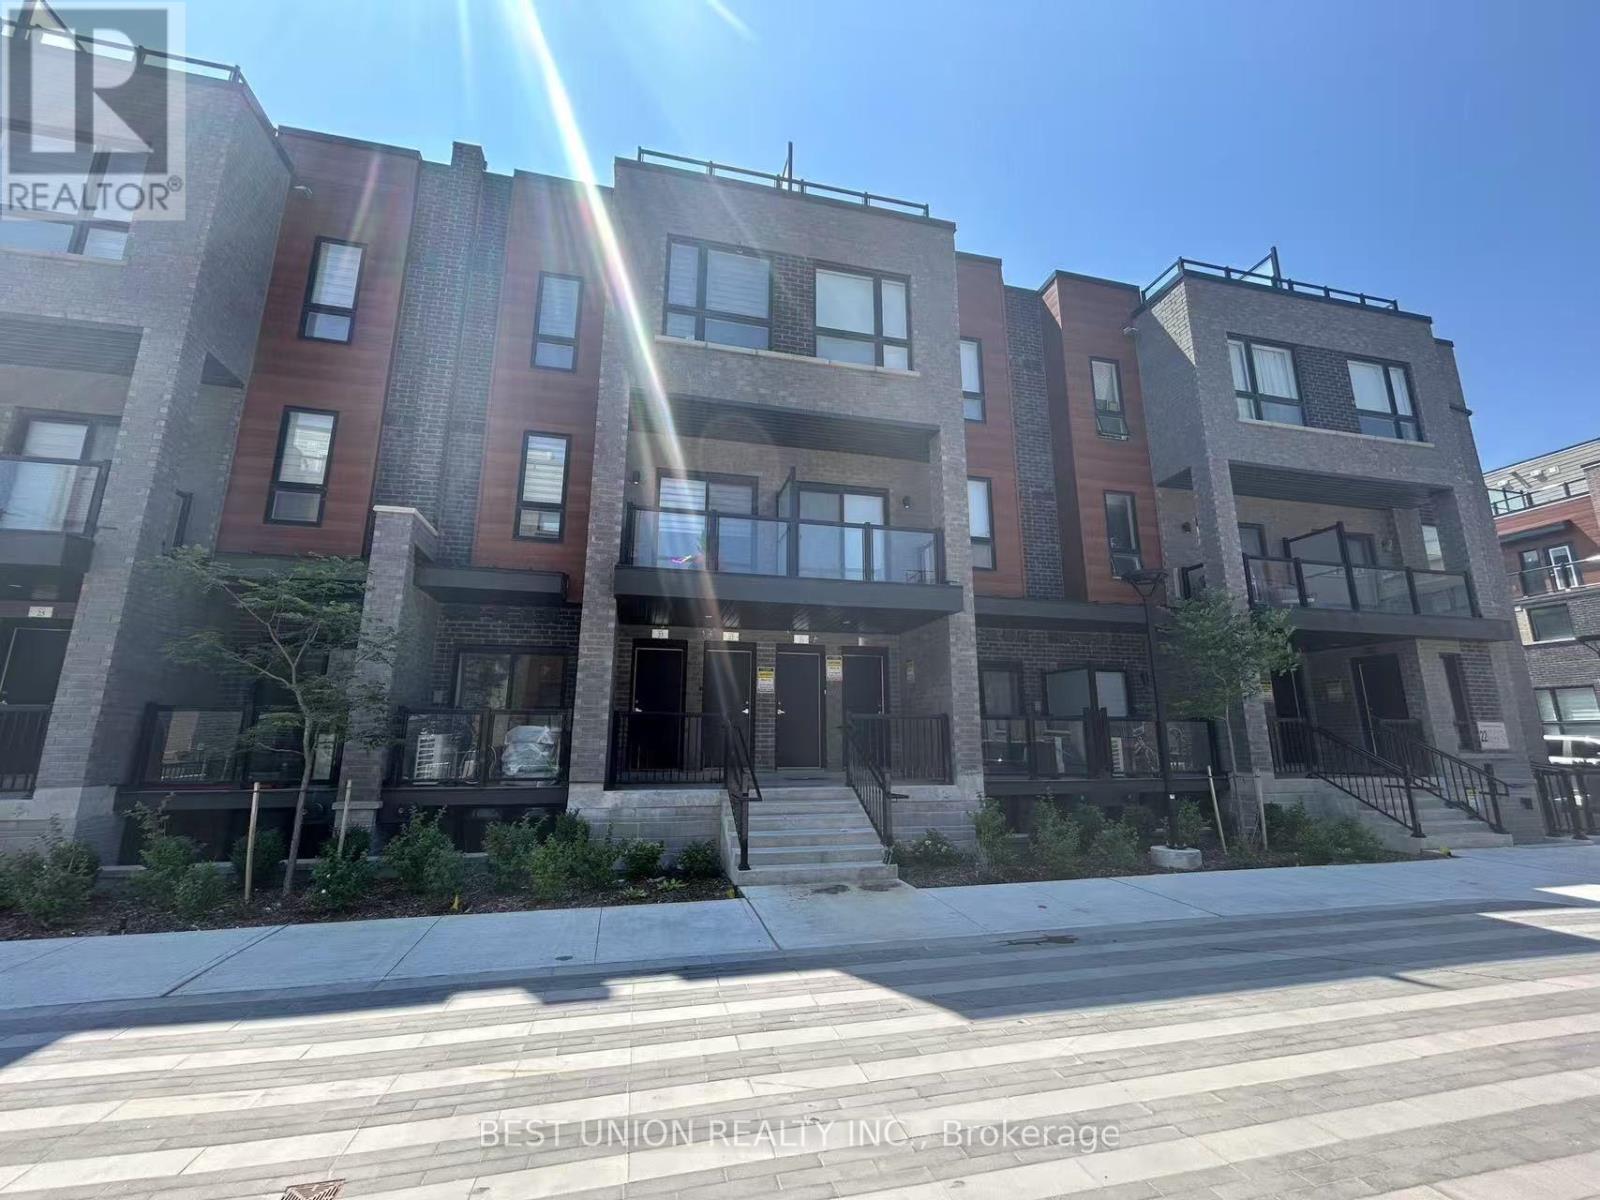
20 - 22 Lytham Green Circle
Newmarket, Ontario
Welcome to this well-maintained stacked townhouse offering approximately 9001,000 sq ft of bright and functional living space in one of Newmarkets most desirable and walkable neighbourhoods. This two-bedroom, 1.5-bathroom home features an open-concept layout, spacious principal rooms, and large windows providing ample natural light throughout.The main floor offers a generous living/dining area with seamless flow into the kitchenperfect for entertaining or everyday living. Upstairs, youll find two well-sized bedrooms, a full bathroom with shower, and convenient upper-level laundry. Enjoy peace of mind with your own underground parking space and easy access to visitor parking. (id:47351)

35 Mackay Street
Ottawa, Ontario
Step into the timeless elegance of 35 Mackay Street, an extraordinary heritage home where classic Ottawa character meets sophisticated modern living. Situated in the coveted neighbourhood of New Edinburgh, this beautifully restored semi-detached residence offers 4 bedrooms and 3.5 bathrooms with exceptional attention to detail at every turn. The main level is designed for both entertaining and everyday living, featuring soaring ceilings, rich white oak flooring, custom millwork and an abundance of natural light. The impressive living room showcases a beautifully restored original fireplace, flowing seamlessly into the generous dining area. At the heart of the home, the striking kitchen boasts cathedral ceilings, bespoke cabinetry, HanStone countertops, premium appliances and elevated designer finishes. A charming breakfast nook or private office, practical mudroom and stylish powder room add to the thoughtful layout. Upstairs, the serene primary retreat offers double closets and a luxurious ensuite, accompanied by a second bedroom and full bathroom. The top level provides two additional bedrooms and another full bath, creating excellent flexibility for children, guests or a dedicated workspace. Outside, enjoy your own private backyard along with the convenience of dedicated parking. Perfectly positioned directly across from Rideau Hall and just moments from Beechwood Village, beautiful parks, Ottawa River pathways and downtown. This exceptional residence offers a rare opportunity to experience refined heritage living in one of Ottawa's most desirable settings. (id:47351)

71 Thomas Street
Ottawa, Ontario
Discover an exceptional blend of heritage charm and sophisticated modern design at 71 Thomas Street, a beautifully restored semi-detached residence in the heart of New Edinburgh. Offering 3 bedrooms and 2.5 bathrooms, this remarkable home has been thoughtfully transformed while preserving the character that makes it truly special. Inside, soaring ceilings, white oak flooring, custom millwork and elevated finishes create a refined yet welcoming atmosphere. The main level is filled with natural light and features an elegant living room anchored by a beautifully reimagined original fireplace, a stylish dining area and a showpiece kitchen designed for both everyday living and entertaining. Cathedral ceilings and skylights enhance the sense of space, while custom cabinetry, HanStone countertops, premium appliances and a discreet powder room complete the level. Upstairs, the second floor offers two bright bedrooms, a full bathroom and convenient laundry. The entire third level is devoted to an impressive primary retreat featuring a walk-in closet, luxurious ensuite and west-facing views toward the Peace Tower overlooking Rideau Hall. Perfectly positioned directly across from Rideau Hall and moments from Beechwood Village, parks, Ottawa River pathways and downtown, this is a rare opportunity to enjoy exceptional design, historic character and one of Ottawa's most distinguished neighbourhoods. (id:47351)
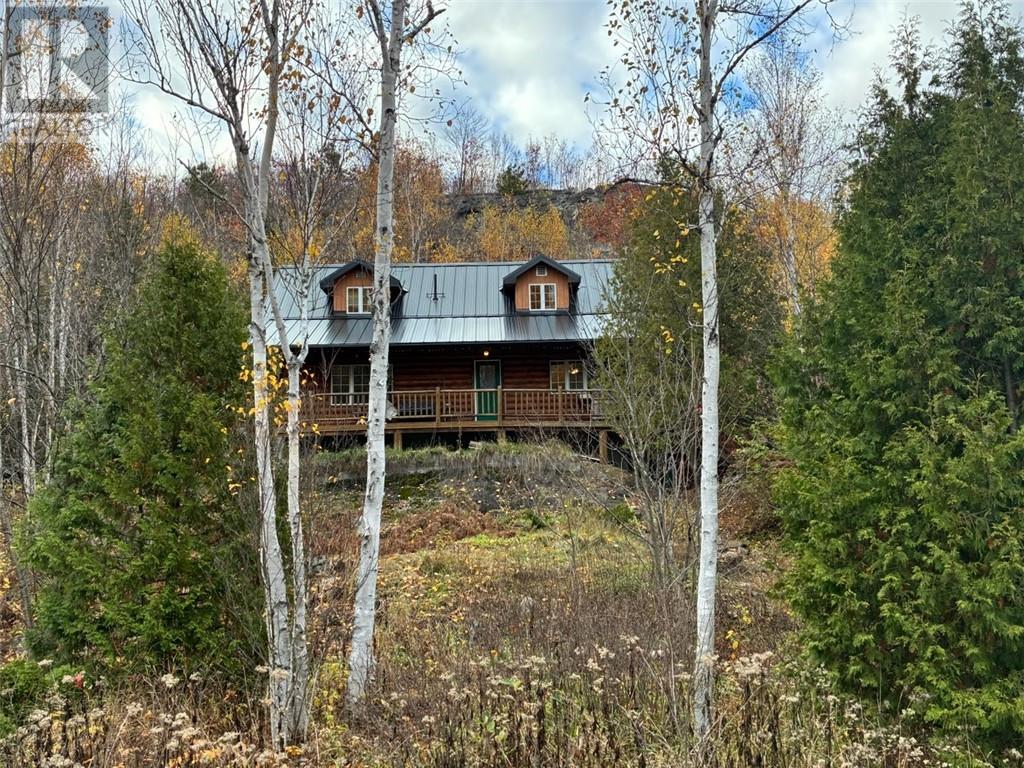
5087 Tilton Lake Road
Sudbury, Ontario
Welcome to 5087 Tilton Lake Road, where log-home character, serious privacy & a little bit of adventure all come together. Built with logs sourced from the Chapleau region, this home feels unmistakably Northern Ontario in the best possible way, warm, authentic & full of character. Sitting on over 4 private acres, there is room here to breathe, explore, entertain & create something completely your own. Head up the mountain on your own property & you’ll be rewarded with panoramic views over Long Lake & the surrounding forest. It’s the kind of spot that makes you stop for a minute. The property itself is a blank canvas for anyone who loves the outdoors. Imagine perennial gardens winding through the landscape, tiered stonework, tucked-away sitting areas, or your own escape. There is plenty of space here to let your imagination run. Inside, the home is all about warmth & easy living. The open-concept layout creates a comfortable gathering space whether you’re hosting friends for the weekend or enjoying a quiet night by yourselves. The primary bedroom is thoughtfully positioned for added privacy, while the separate sauna & shower area gives you your own place to unwind after a long day outdoors. Outside, the wraparound deck may quickly become your favourite room in the house. Pour a glass of wine, listen to the stream running nearby, watch the trees move in the breeze & enjoy the kind of peaceful evening. You get the feeling of being tucked away from everything without actually being far from anything. Kivi Park, Crowley Lake, the South End & HWY 69 are all just minutes away, making this an ideal combination of country privacy & everyday convenience. This isn’t your typical property & that’s exactly the point. It’s private, full of character, surrounded by nature and ready for someone to make it their own. Come see it for yourself. An engineered repair to the attached garage wall is currently in progress under an issued City building permit (id:47351)
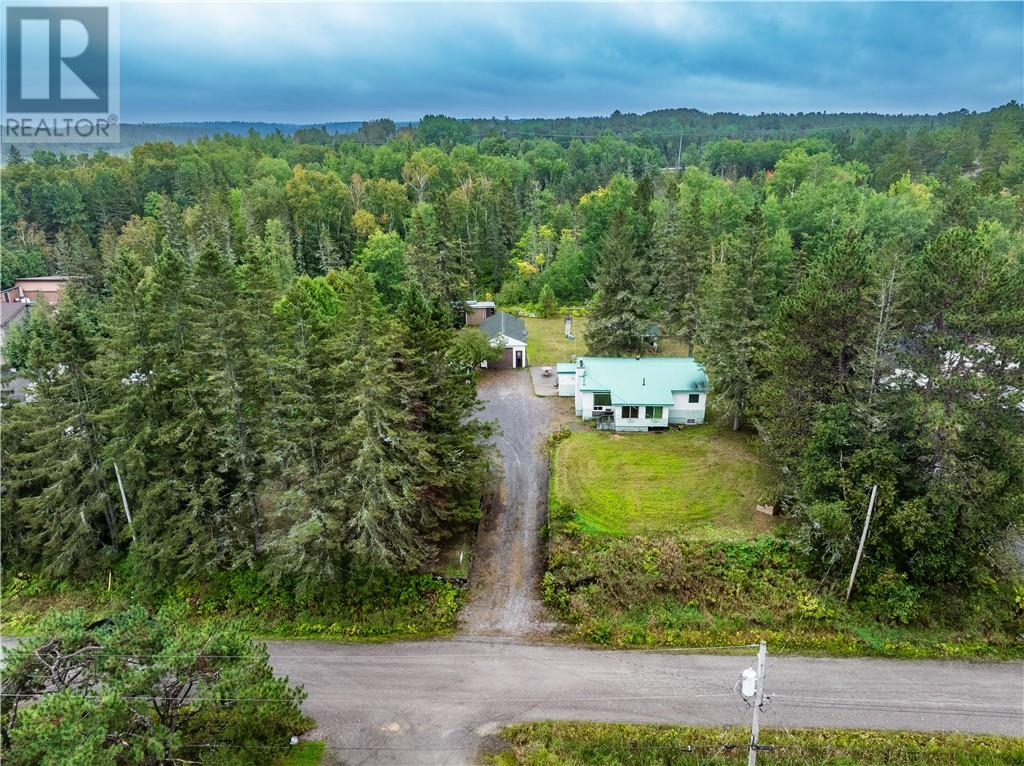
54 Whippoorwill
Estaire, Ontario
Welcome to 54 Whippoorwill in Estaire, Ontario — a peaceful country property offering space, privacy, and a quiet Northern Ontario lifestyle. Set on a large, almost 1-acre lot in an unorganized township setting, this home features 2+1 bedrooms and 1 bathroom with a practical layout that works well for year-round living, a weekend retreat, or anyone looking to enjoy a little more room outdoors. The property also includes a detached garage for parking, storage, or workspace, plus a powered gazebo that creates the perfect spot to relax, entertain, or enjoy the surrounding nature. If you’ve been looking for a private escape with great outdoor space and everyday functionality, this Estaire property is a fantastic opportunity. (id:47351)
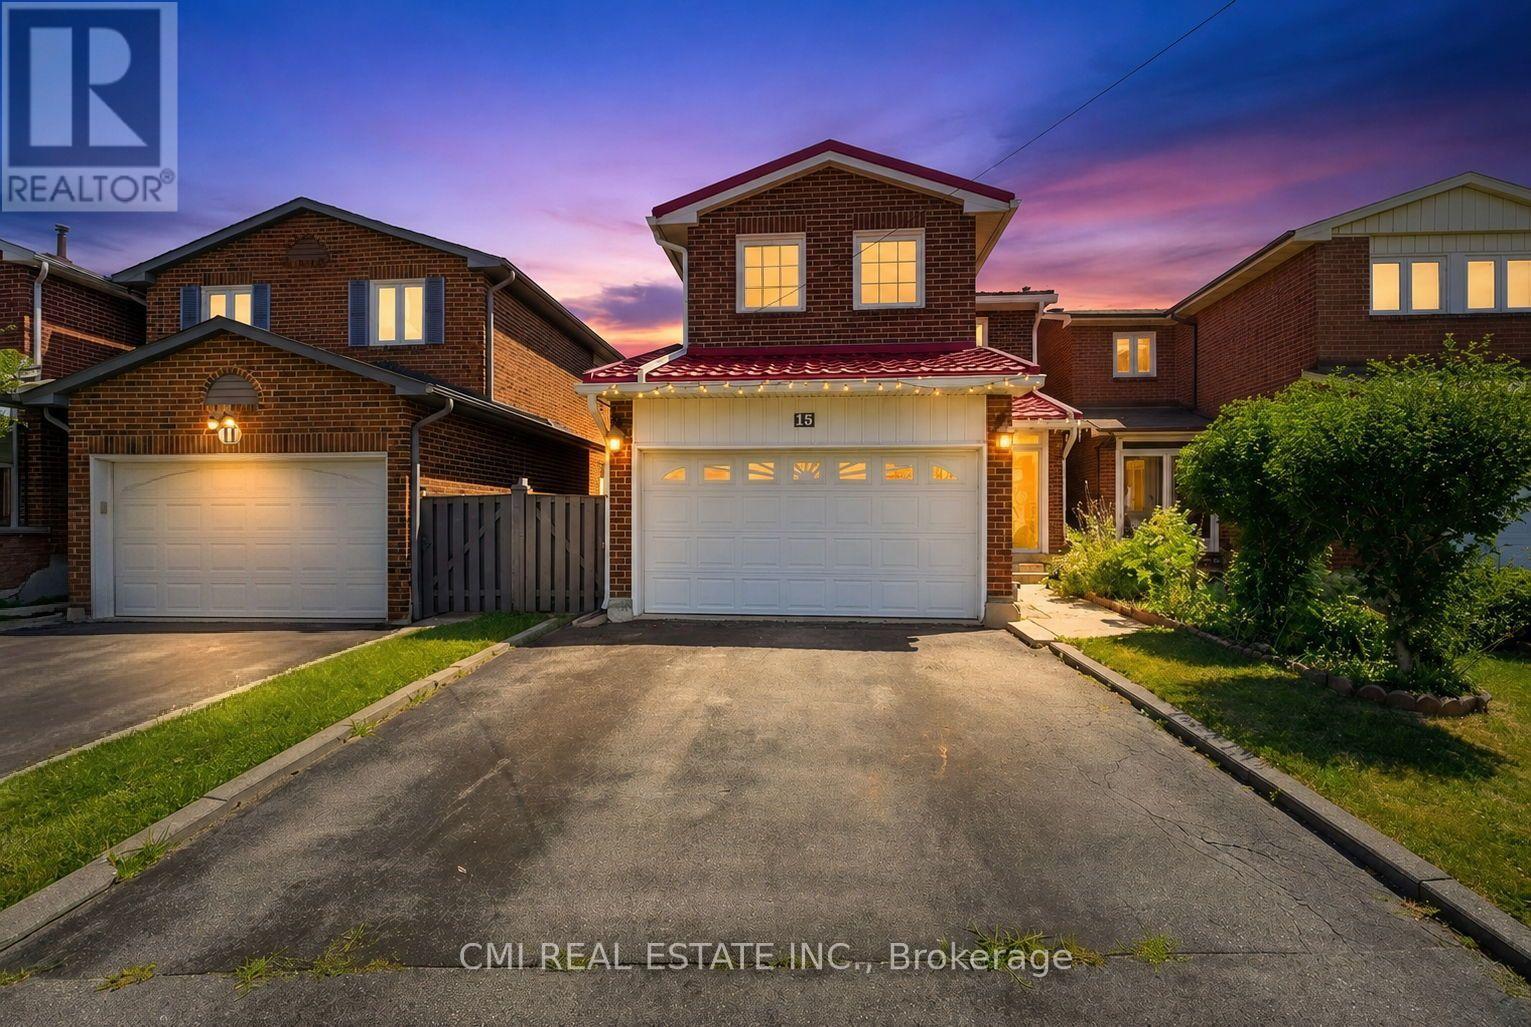
15 Cog Hill Drive
Vaughan, Ontario
Welcome home to 15 Cog Hill Drive, Vaughan! Nestled in a highly desirable, family-oriented neighborhood, this spacious and inviting home offers the perfect blend of comfort, functionality, and room to grow. Featuring 3 generously sized bedrooms on the second floor and an additional 3 bedrooms in the finished basement, there's plenty of space for large or multi-generational families, overnight guests, or flexible living arrangements. The built-in two-car garage provides added convenience, ample storage, and everyday practicality. Inside, the thoughtfully designed layout offers bright, welcoming living spaces that are perfect for both entertaining and everyday family life. Ideally located just minutes from excellent schools, beautiful parks, shopping, restaurants, public transit, and major highways, this home combines a fantastic location with exceptional versatility. Whether you're looking for your forever family home or a property that offers space to suit your evolving lifestyle, 15 Cog Hill Drive is a rare opportunity you won't want to miss. (id:47351)
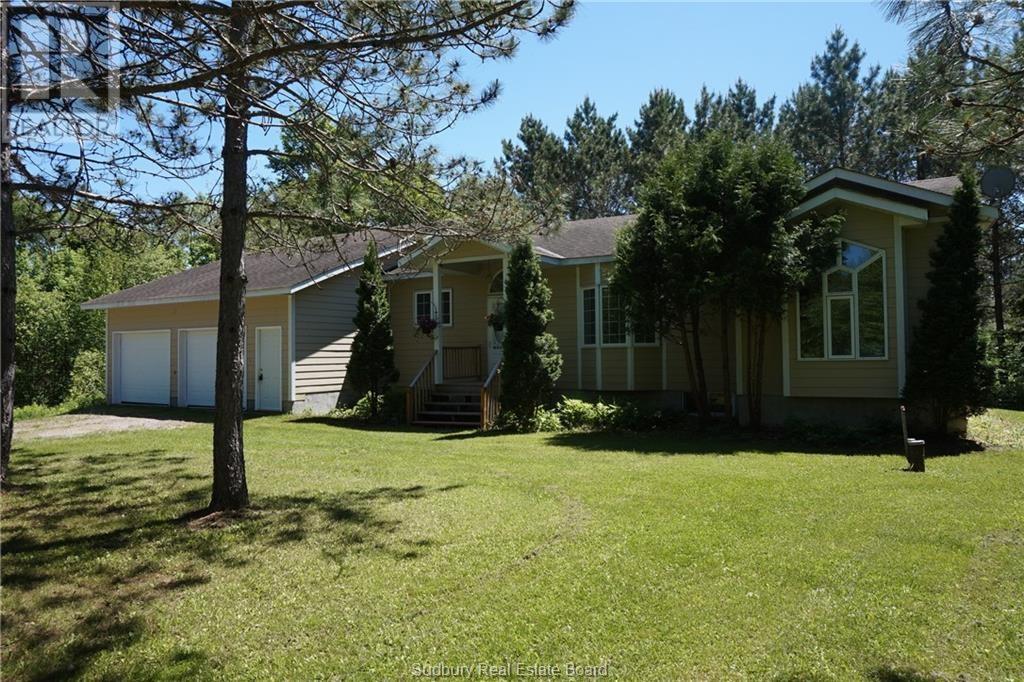
497 North Channel Road
Noelville, Ontario
Enjoy complete privacy on this stunning 51-acre property, featuring over 736 feet of road frontage and more than 1,000 feet of shoreline along the highly sought-after French River. Built in 2008 with a thoughtfully designed layout, the home welcomes you into a spacious kitchen and formal dining area that flows seamlessly into the great room, highlighted by cathedral ceilings, a cozy wood-burning fireplace, and picturesque views of the surrounding wildlife. The home offers three bright bedrooms, including a primary suite with an ensuite bathroom, as well as a four-piece main bathroom. Just off the dining area, an enclosed porch provides the perfect blend of indoor comfort and outdoor enjoyment. The lower level presents a blank canvas, ready to be finished to suit the new owner's style and needs. It already includes a third bathroom, a workshop, and convenient stair access to the attached 25' x 25' garage. The home also features a geothermal heating/cooling system that provides an inexpensive heating/cooling source. The property's exceptional features continue beyond the main residence. Follow the private roadway to the river's edge, where you'll discover a charming off-grid cabin with breathtaking views of the French River and surrounding forest. The cabin features an open-concept layout with a loft bedroom, a screened-in porch, and a breezeway leading to a separate bathroom equipped with a composting toilet. From the cabin, a staircase leads down to the expansive shoreline, providing direct access to the river for swimming, boating, fishing, and endless waterfront recreation. Offering an extraordinary combination of acreage, privacy, and extensive waterfront, this is a rare opportunity to own a truly remarkable French River property. (id:47351)
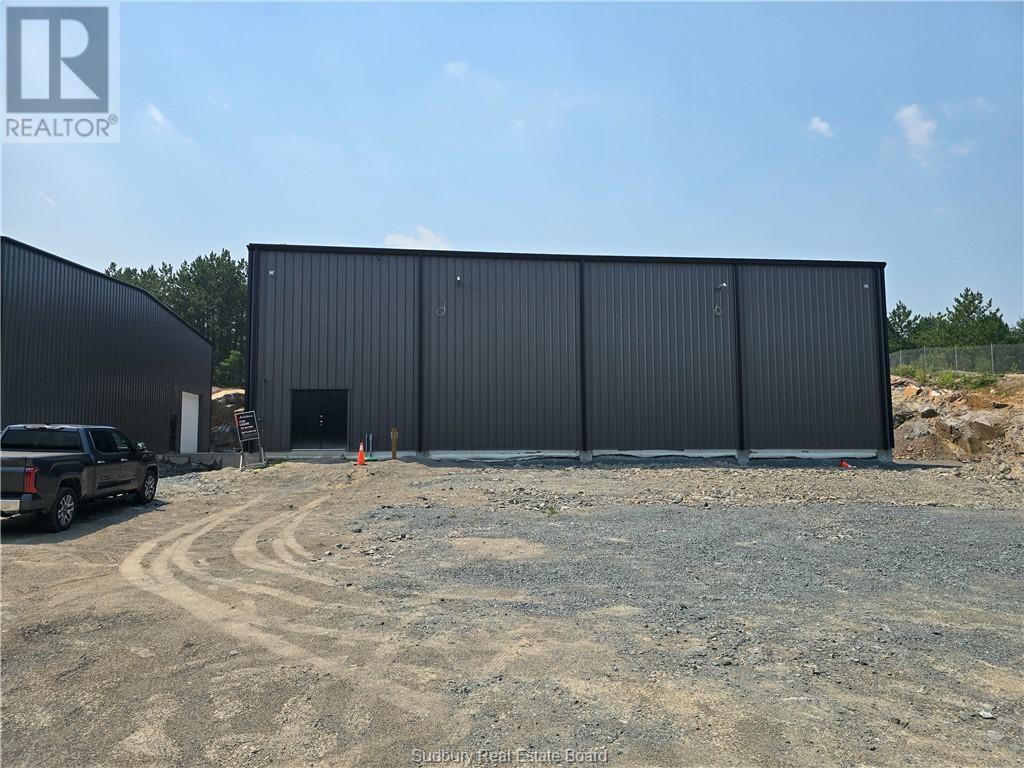
615 Garson Coniston Road Unit# B
Sudbury, Ontario
A new 6,000 sq ft industrial/warehouse building in a prime M3-zoned area will be ready by late winter 2026. Features include 26’ ceiling height (to the underside of the roof deck at centre), washroom, 12’x12’ grade-level door with exterior dock loading, double loading doors, high bay LED lighting, four radiant heaters, and ample parking. Taxes to be assessed. Additional Rent is estimated at $6.00 per square foot for 2026 including utilities. (id:47351)
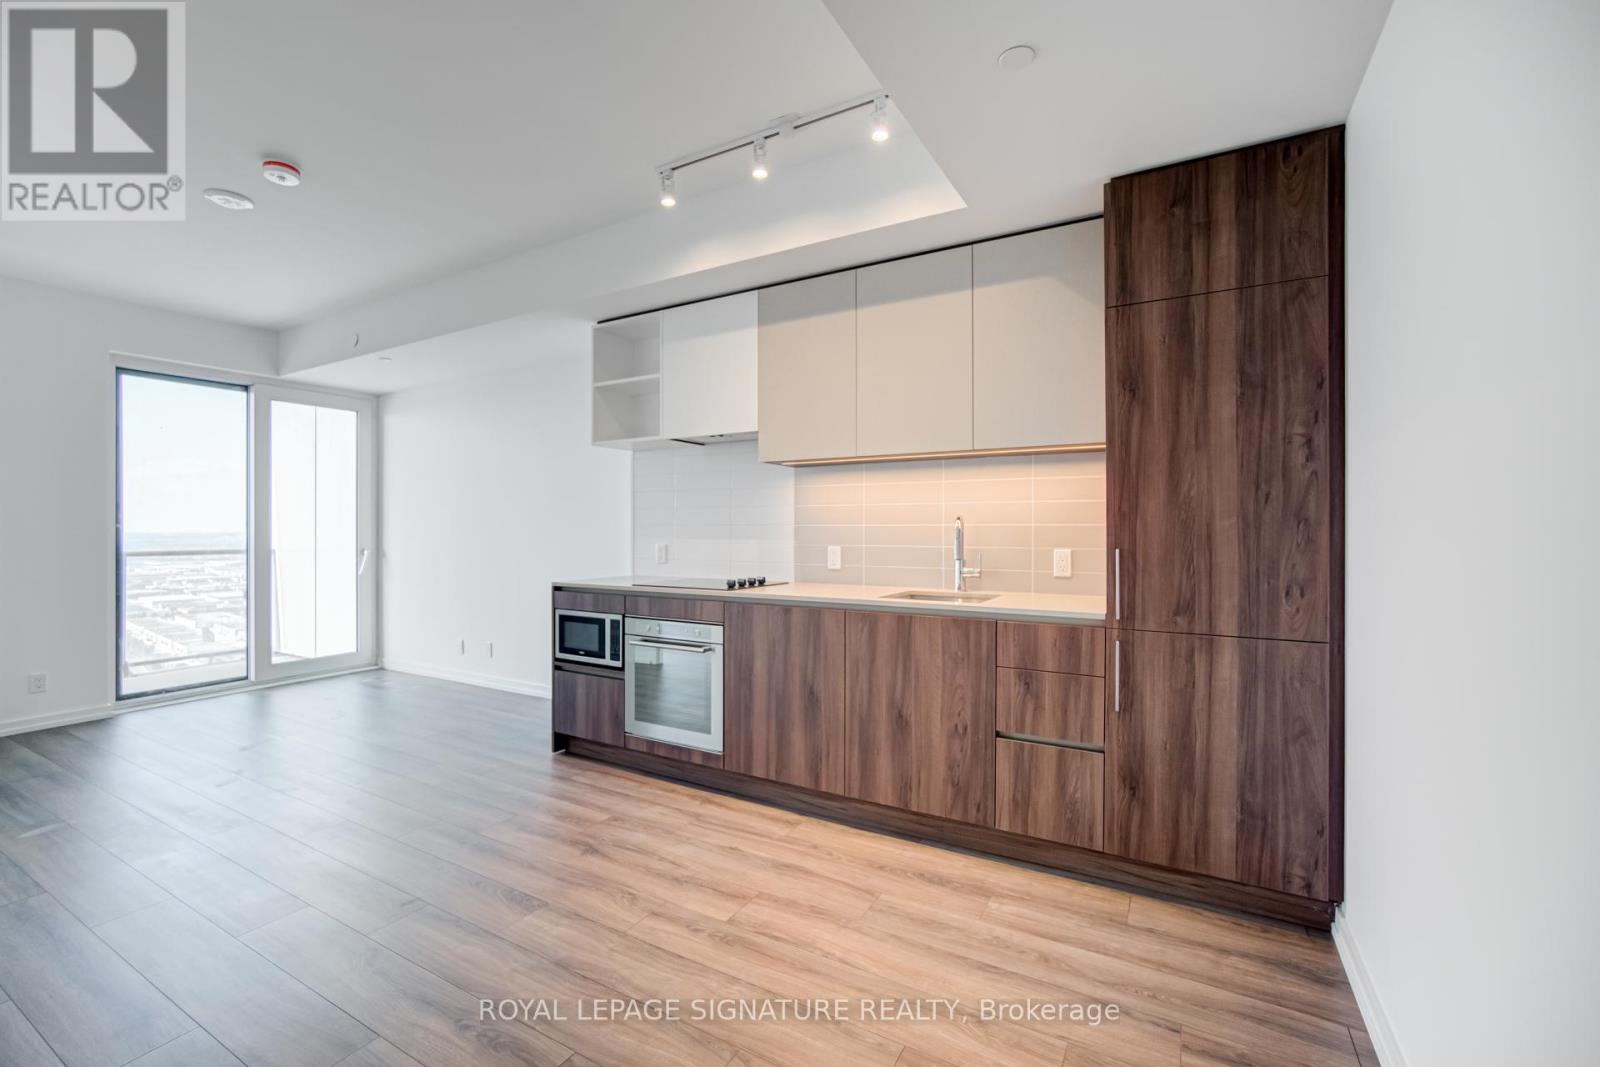
4715 - 1000 Portage Parkway
Vaughan, Ontario
Introducing a pristine residence at Transit City 4 by CentreCourt, in the heart of Vaughan's vibrant new downtown. From the moment you enter, you're welcomed by a 5-star hotel-inspired lobby that sets the stage for a truly exceptional living experience. Designed with a meticulous blend of style and comfort, the building's cohesive finishes create a warm and inviting atmosphere throughout. What truly sets this location apart is its unrivalled connectivity with direct access to the Vaughan Metropolitan Centre subway means "zero minutes" to transit, getting you anywhere with ease. Residents also enjoy 20,000 sq. ft. of world-class amenities, including fitness facilities, a serene outdoor pool, and social spaces for relaxation and connection. (id:47351)
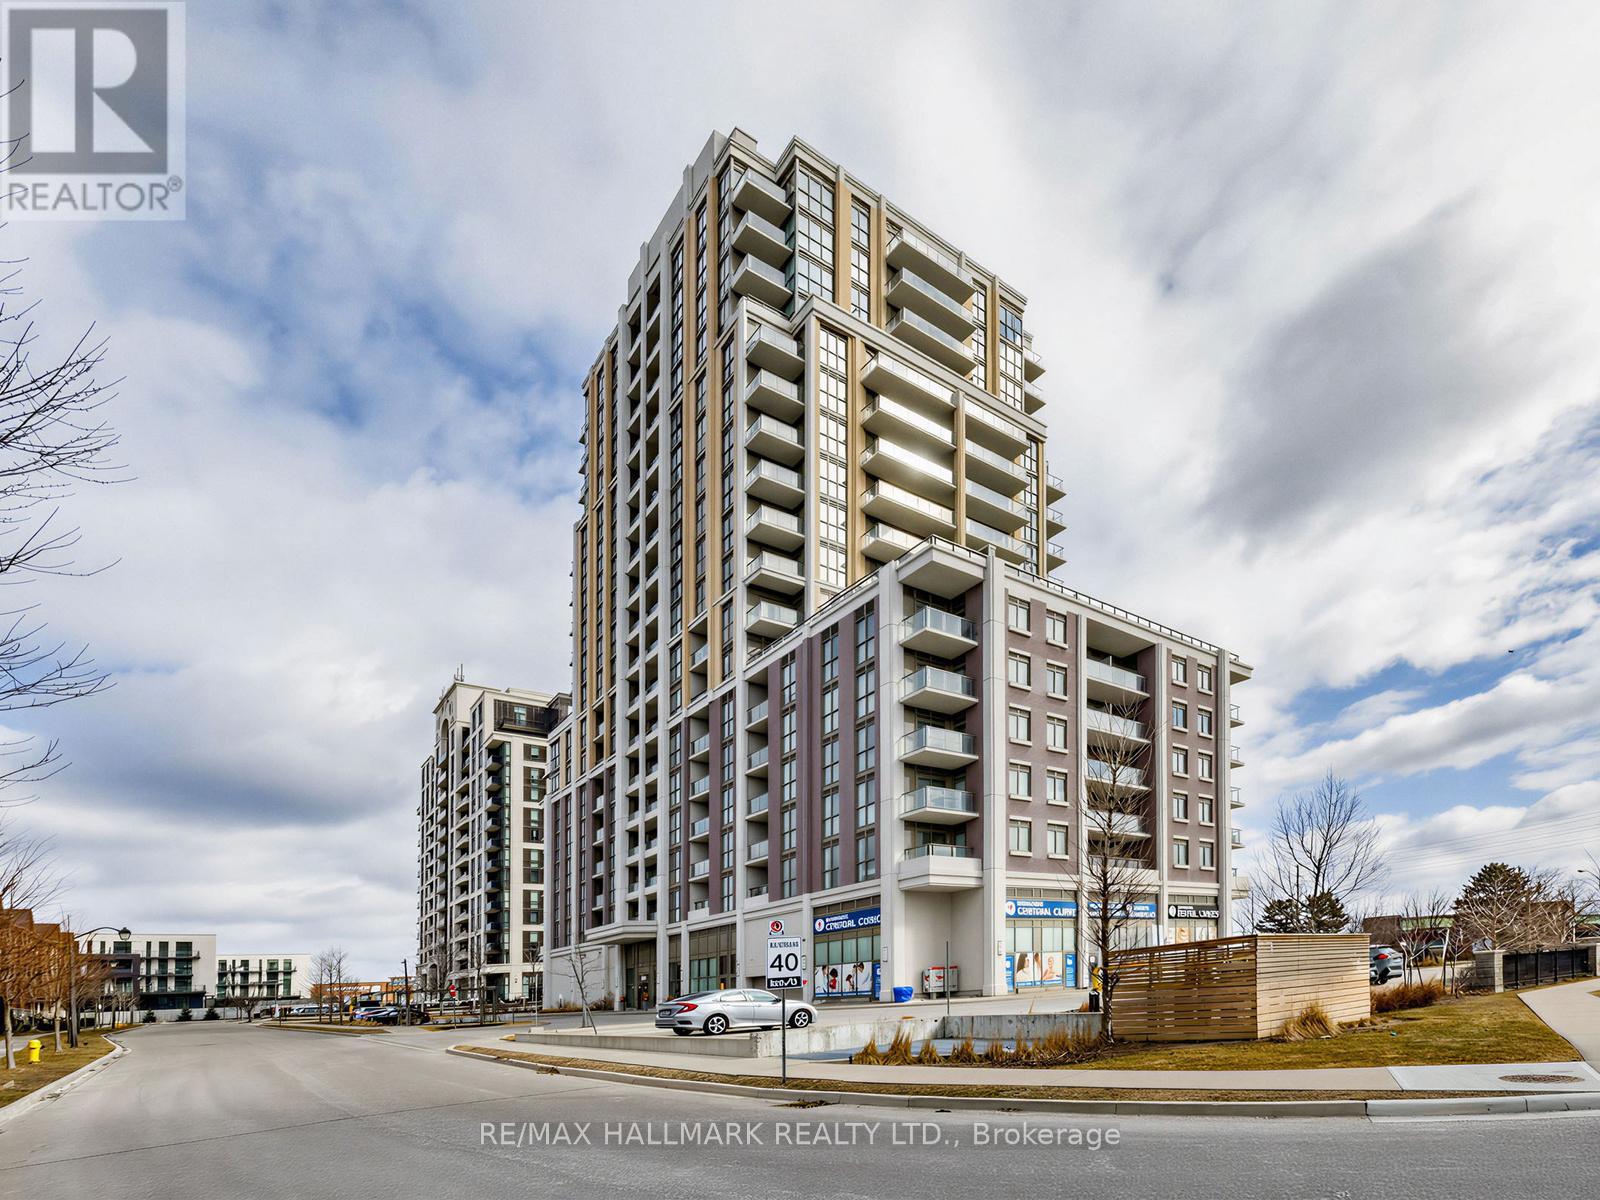
1112 - 9560 Markham Road
Markham, Ontario
Welcome to The Mark, where modern style meets everyday convenience. This bright and spacious 1+1 bedroom corner suite boasts a highly functional layout with a coveted southwest exposure, flooding the home with natural light and offering breathtaking, unobstructed city views.The contemporary kitchen is beautifully appointed with upgraded countertops, a stylish backsplash, and ample workspace, while laminate flooring and pot lights throughout create a warm, modern aesthetic. The versatile den is ideal for a home office, guest space, or nursery, and the convenience of ensuite laundry adds to the home's thoughtful design.Enjoy an exceptional lifestyle with resort-inspired amenities, including a fully equipped fitness centre, elegant party room with pool table, outdoor terrace with BBQs, underground car wash, and pet wash station.Perfectly situated in a vibrant, commuter-friendly neighbourhood, you're just steps to GO Transit, top-rated schools, shopping, grocery stores, restaurants, parks, and everyday conveniences.Complete with one parking space and one locker, this exceptional suite is an outstanding opportunity for first-time buyers, downsizers, or savvy investors seeking style, comfort, and unbeatable convenience. Welcome home! (id:47351)
1101 - 8 Water Walk Drive
Markham, Ontario
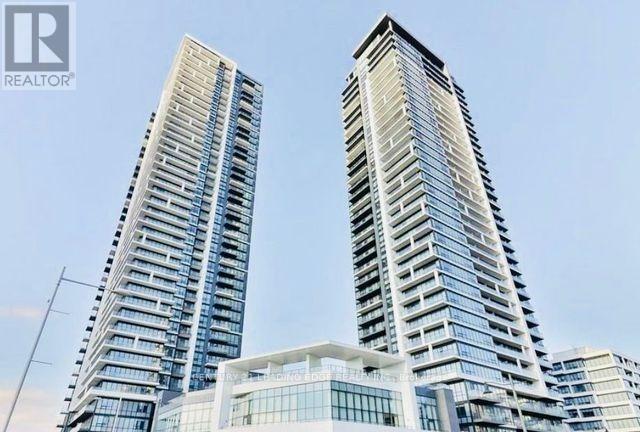
Welcome to Riverview - Building A in the heart of Markham. This Rare-Found Suite Offers Approx. 1201 Sq.Ft. of Living Space with 3 Bedrooms 3 Ensuite-Baths and Boasts Breathtaking Panoramic View of Downtown and Uptown Markham. Steps onto the Large South East Exposure Facing Wrap-Around Balcony (298 sf) to indulge in the Unobstructed Beautiful Views. The Open-Concept Living Area Seamlessly Flows Into a Modern & Upgraded Kitchen Featuring an Extra-Large Centre Island, Two-Tone Upper Cabinetry, and Top-of-the -Line Built-In Appliances, including JENN-AIR 30" iNDUCTION COOKTOP, Quartz Finishing in Kitchen Countertops & Backsplash, Upgraded Engineered Vinyl in Kitchen Flooring, Upgraded Charcoal Floor Tiles (12"x24") in all Ensuite-Baths, Powder Room & Laundry Room. The Building Features Indoor Pool, 24/7 Security, 2-Storey Amenity Pavilion & A Roottop Terrace, Auto Parcel Pick-Up & Smart System. Walking Distance to No Frills and Whole Foods Supermarkets, LCBO, Gourmet Restaurants & Cinema. Close to Go Station, Highways 407 & 404. Move-in Condition and Experience Luxury Living at its Finest. (id:47351)
20 Horstman Street
Markham, Ontario
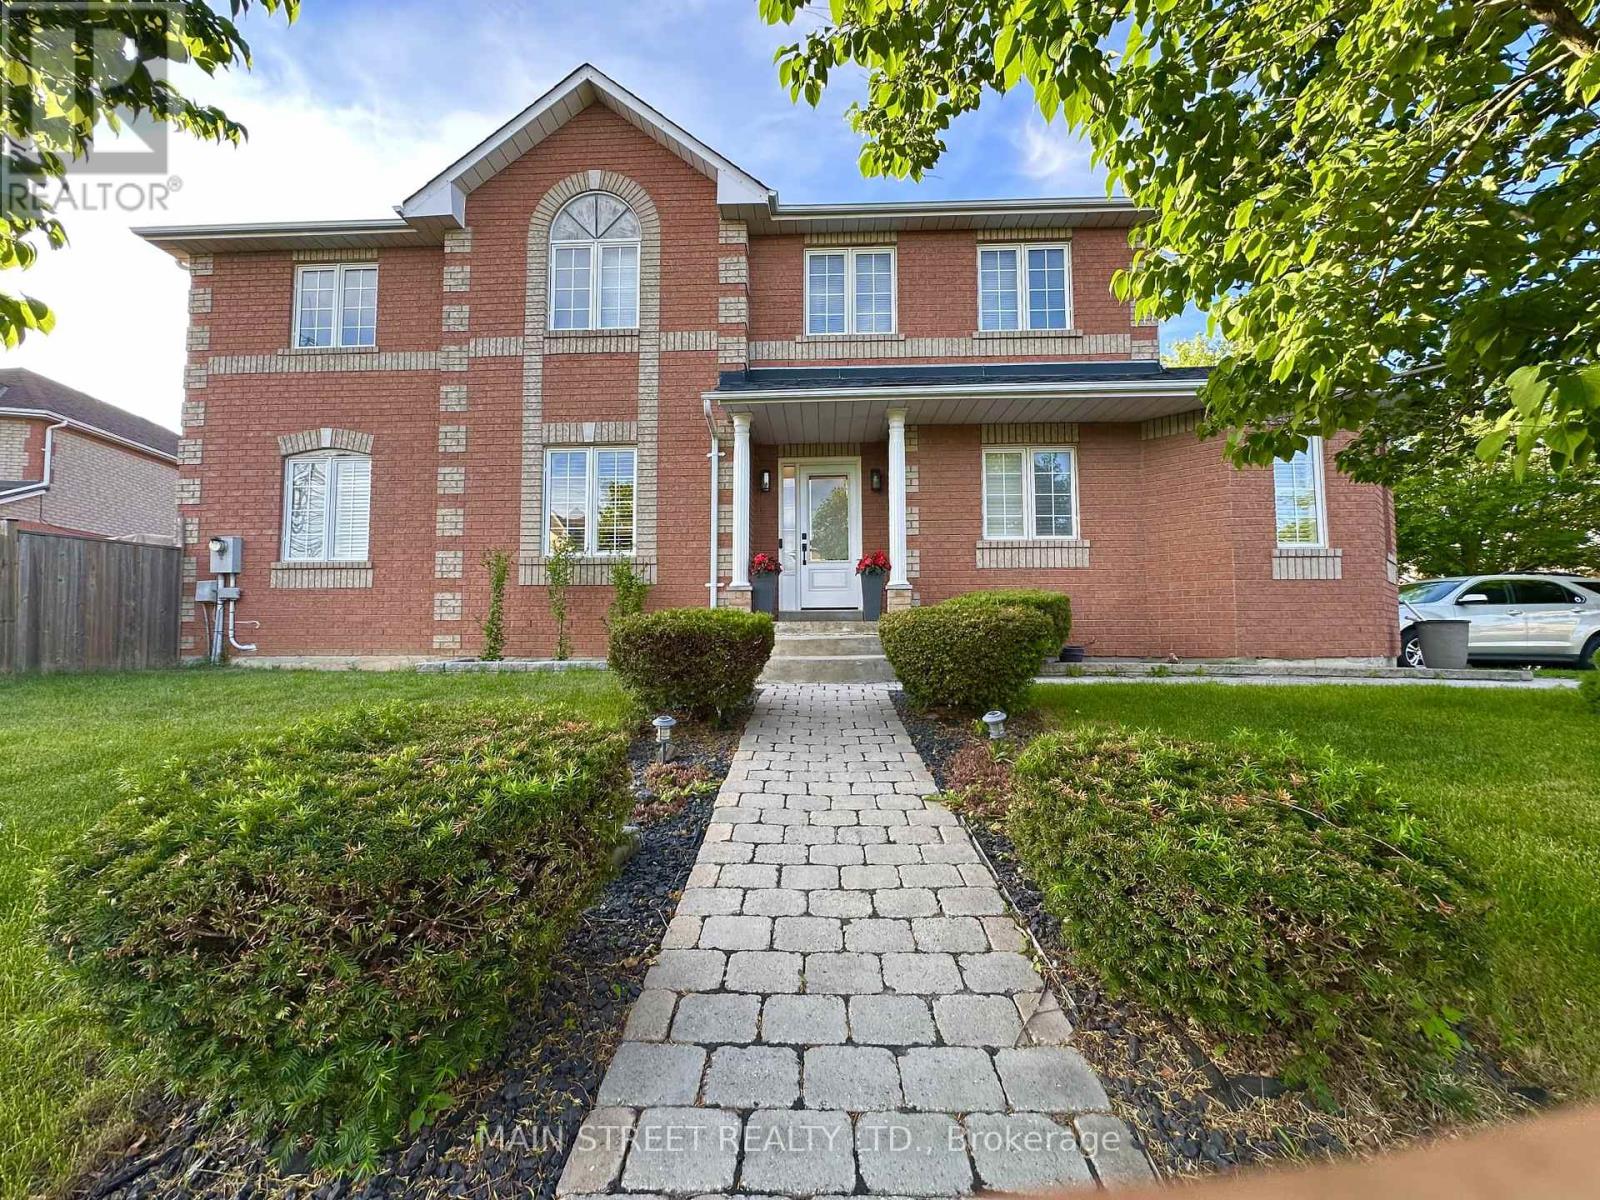
REDUCED 4 BEDROOMED beautifully maintained corner lot home located in the sought after area of Rouge Valley Estates. This stunning Remington built, full brick home offers easy access to major roads, HWY 407, Top schools, Public Transportation, GO Station, Costco, Supermarkets, Home Depot and the Aaniin Community Centre. Great walking trails Rouge National Park, Baseball Diamonds, Golf Courses. This home features a sun drenched living room and dining room both with gleaming hardwood floors. Family room with open half wall to a modern eat-in kitchen. Ideal for watching kids while cooking. Kitchen has walk-out to garden. Upstairs you will find four generous sized bedrooms. The relaxing spacious primary bedroom has an ensuite and walk-in closet. Partially finished basement with plumbing and surround sound rough-ins. Parking for 5 vehicles. Dont miss this 4 bedroomed beauty! Come take a look you will not be disappointed. ** This is a linked property.** (id:47351)
Lower - 27 Denham Drive
Richmond Hill, Ontario
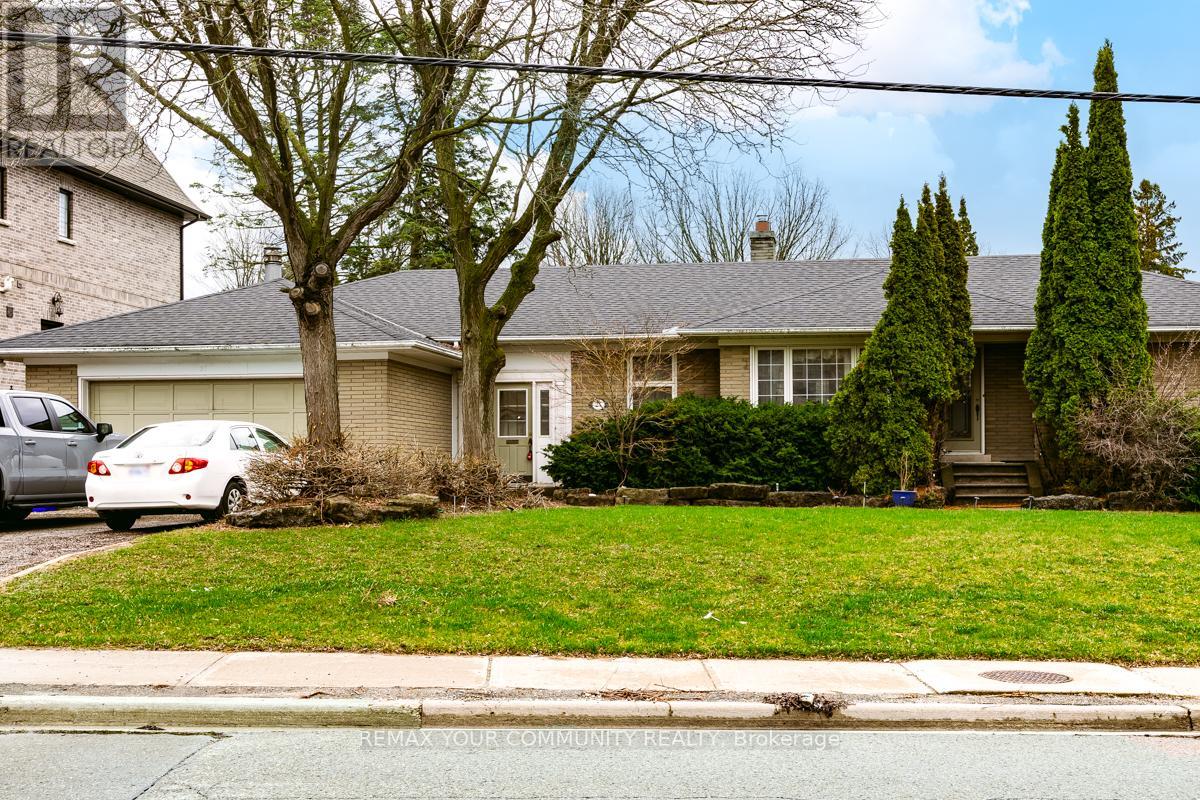
Prestigious and highly sought-after South Richvale in Richmond Hill. This bright lower unit offers a spacious bungalow layout on a premium and very large south-facing lot, filled with natural light throughout. Featuring a private and separate entrance, and situated on an ultra large lot, this home provides excellent space, flexibility, and privacy. Located in one of Richmond Hill's most desirable neighbourhood-an exceptional leasing opportunity to call your new home. Not to be missed! (id:47351)
1049 Elgin Street
Newmarket, Ontario
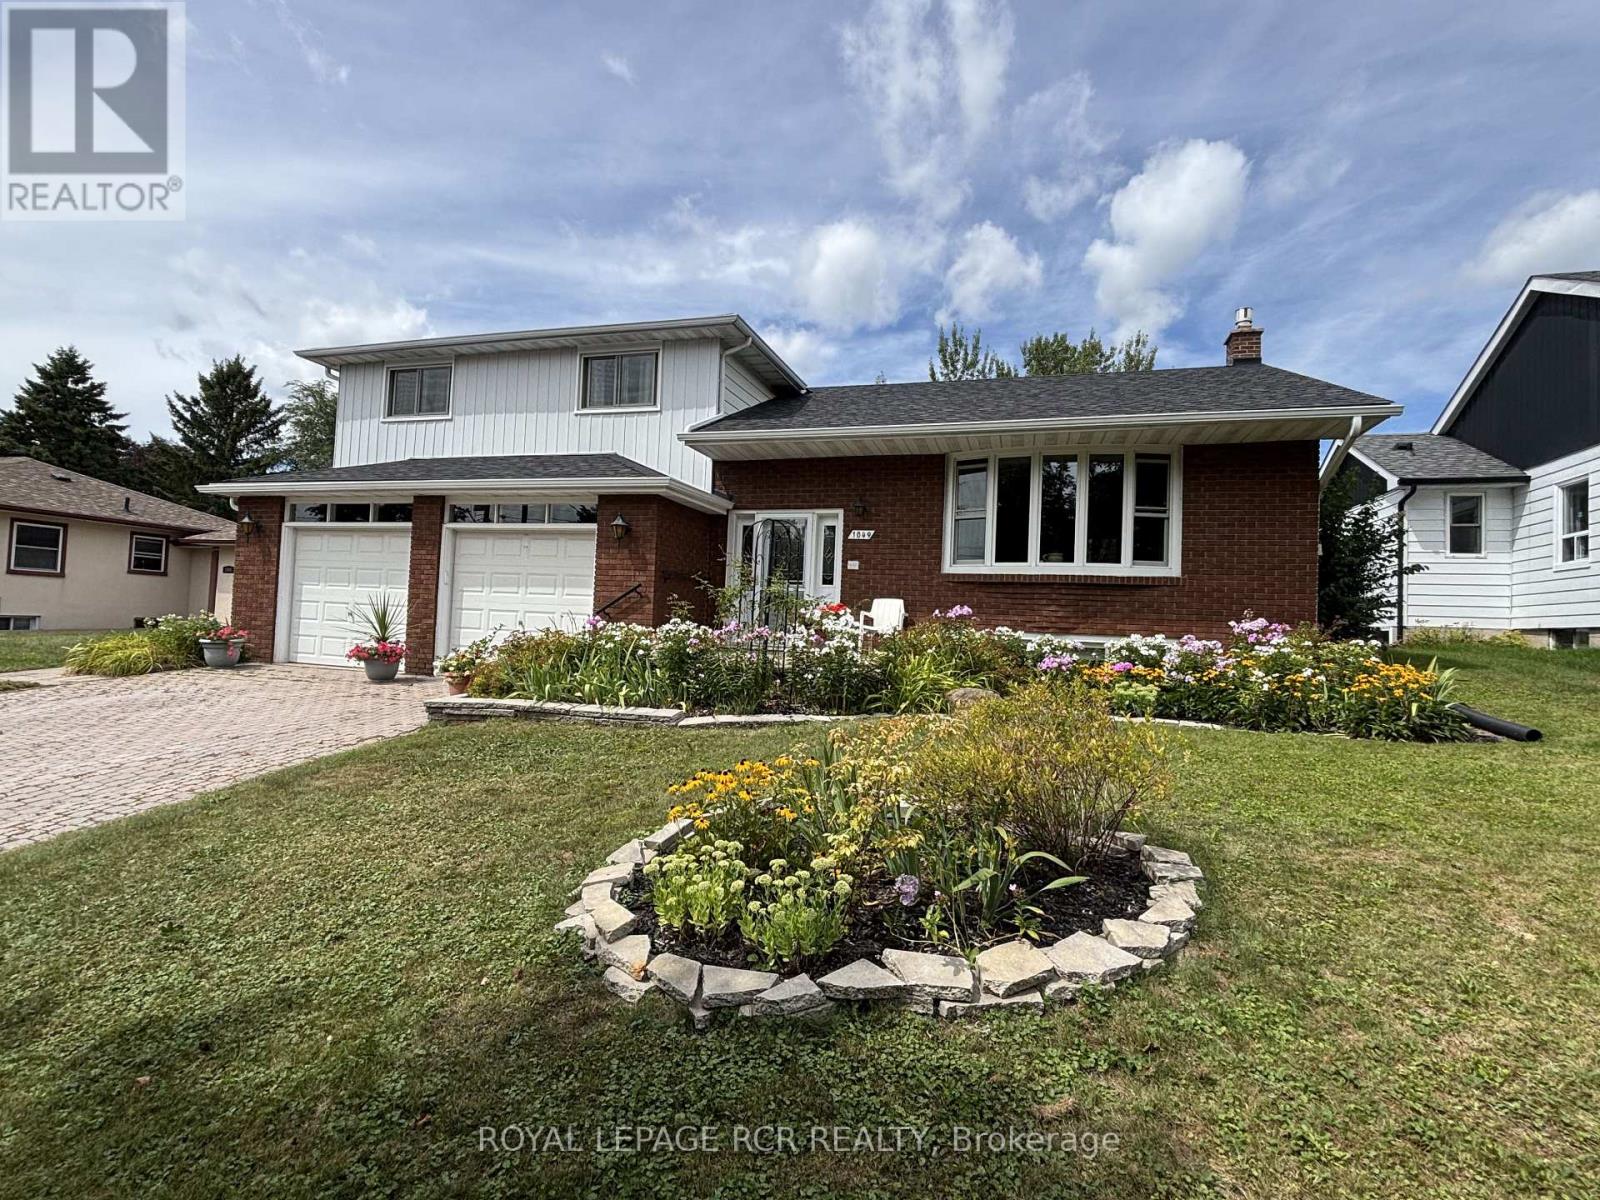
Solidly built four-level sidesplit with three living areas and 4 full bathrooms. The property sits on a 65 by 150 foot lot. This home offers approximately 1,894 square feet above grade and 703 square feet of finished space below grade +3 season sunroom perfect for multi-generational home or tri-plex in the making?? The main floor includes a living room with hardwood flooring and a (New)large picture window, a separate dining room also with hardwood floors, and kitchen with ceramic flooring. The upper level contains three bedrooms, including a primary bedroom with a private ensuite, and two additional spacious bedrooms and 2nd large full bath.On the in-between level, there is a family room with built-in cabinetry (potential 3rd kitchen area) as well as a full bath and walk out to large 3 season sunroom. The lower level includes a living room, kitchen, bedroom, and three-piece bathroom. In total, the home offers four bedrooms, four full bathrooms, built-in two-car garage with inside access, plus a driveway with parking for four vehicles, for a total of six parking spaces. The location provides access to nearby amenities including public transit, Costco, restaurants, Grocery Stores, quick access to Hwy 404+++ (id:47351)

519 - 3220 Sheppard Avenue E
Toronto, Ontario
Don't miss out on this exquisite 2+Den condo at 3220 Sheppard Ave E! Enjoy luxurious living in this beautifully designed unit featuring a modern open-concept kitchen with stainless steel appliances and in-suite laundry. Conveniently located near public transit, shopping, dining, and more! Your dream home awaits. (id:47351)

5 Curran Hall Crescent
Toronto, Ontario
**Location! Location! Location!** Excellent opportunity to own this spectacular freehold townhouse in a highly convenient location. Featuring 9' ceilings on the main level, hardwood floors, stainless steel appliances, and a walk-out to the yard. The spacious layout offers 3 bedrooms, including a primary bedroom with an ensuite and double closets.Ideally situated just steps to TTC, schools, shopping, Highway 401, and numerous amenities.**Great opportunity for investors, first-time buyers, or renovators looking to add value. Property being sold " AS IS WHERE IS"- don't miss this opportunity!** (id:47351)

13 Devineridge Avenue
Ajax, Ontario
Welcome to 13 Devineridge Avenue in Ajax - an exceptional opportunity for families seeking a 3 bed 3 bath detached with SUV and Pickup Truck friendly double car garage top floor laundry and all the benefits of a new home under Tarion New Home Warranty and walking distance for the kids to the highly regarded Viola Desmond Public School, this beautifully appointed 3-bedroom, 3-bath detached brick 3 storey home offers both everyday convenience and long-term value for parents prioritizing top-tier education within a safe, family-oriented neighbourhood. Designed with both comfort and style in mind, the home features a bright, open-concept layout anchored by a cozy gas fireplace and a open concept gourmet eat-in kitchen complete with quartz countertops, stainless steel appliances, and a walk-out balcony ideal for quiet mornings or elegant evening entertaining. Thoughtful upgrades throughout - including upper-level stackable laundry, a Wi-Fi-enabled thermostat, Wi-Fi enabled garage door opener, and a striking 16-foot entry chandelier - elevate the living experience while adding a touch of modern luxury. The finished lower-level family room provides versatile space for growing families, whether as a recreation area, home office, or future in-law suite, complemented by convenient access from the double garage. Set within close proximity to the Audley Recreation Centre, major highways (401, 412, 407), and key employment hubs such as the nearby Amazon facility, this location seamlessly blends lifestyle, connectivity, and future upside. For families focused on securing a home within the Viola Desmond school catchment - while investing in a property that offers both sophistication and scalability - this is a rare and compelling offering in today's market. (id:47351)

28 Barbara Crescent
Toronto, Ontario
Welcome to 28 Barbara Crescent - a charming ravine lot tucked away in East York's sought-after Golden Triangle. This home has been loved and meticulously cared for by the same owner for over45 years, and its overflowing with character. Sitting on a gorgeous ravine lot, it offers a taste of nature right in the heart of the city. With Taylor Creek Park just steps away, outdoor lovers will enjoy scenic hiking trails and peaceful nature walks. Picture yourself sipping your morning coffee in the walkout sunroom, surrounded by greenery. Need to get around? No problem you're just minutes from the DVP and close to the vibrant Danforth, offering fantastic restaurants, cafes, and shopping. Inside, you'll find three generous bedrooms and a partially finished basement with a walkout, providing ample living space. Plenty of storage keeps things clutter-free. Whether you're an end user or an investor, this home is a fantastic opportunity.A very good home inspection report is available upon request. Frankly, its just a really cool place in a really cool spot. Come see it for yourself! (id:47351)

94 Rochman Boulevard
Toronto, Ontario
Parkside living at its best! Lovingly maintained and exceptionally cared for, this charming semi-detached bungalow offers 3+1 bedrooms, 2 full bathrooms, a private driveway and a finished lower level. The home backs directly onto Lusted Park, providing an expansive green backdrop and a peaceful setting rarely found in the city. Bright, welcoming principal rooms and a practical family-friendly layout make this an ideal home for both everyday living and entertaining. Located in a sought-after neighbourhood close to schools, parks, TTC, shopping, restaurants and numerous amenities. A special home in an enviable park-side setting-move in and enjoy! (id:47351)

810 - 10 Tapscott Road
Toronto, Ontario
ALL UTILITIES INCLUDED!! (HEAT, HYDRO, WATER) Welcome to this bright and well-maintained 1-bedroom, 1-bathroom condo offering comfort, convenience, and modern living in a fantastic location. This move-in-ready home features a spacious layout, updated lighting, a beautifully renovated bathroom, and a new range hood. Enjoy a private balcony, perfect for relaxing or enjoying your morning coffee, along with in-suite laundry, one designated underground parking space, a private storage locker, and ample visitor parking. Ideally located close to Malvern Mall, shopping, schools, parks, restaurants, public transit, hospitals, and Highway 401, this well-managed building offers easy access to all your daily essentials. A wonderful opportunity to lease a clean, comfortable, and conveniently located home in a desirable community. (id:47351)