1009 - 1135 Royal York Road
Toronto, Ontario
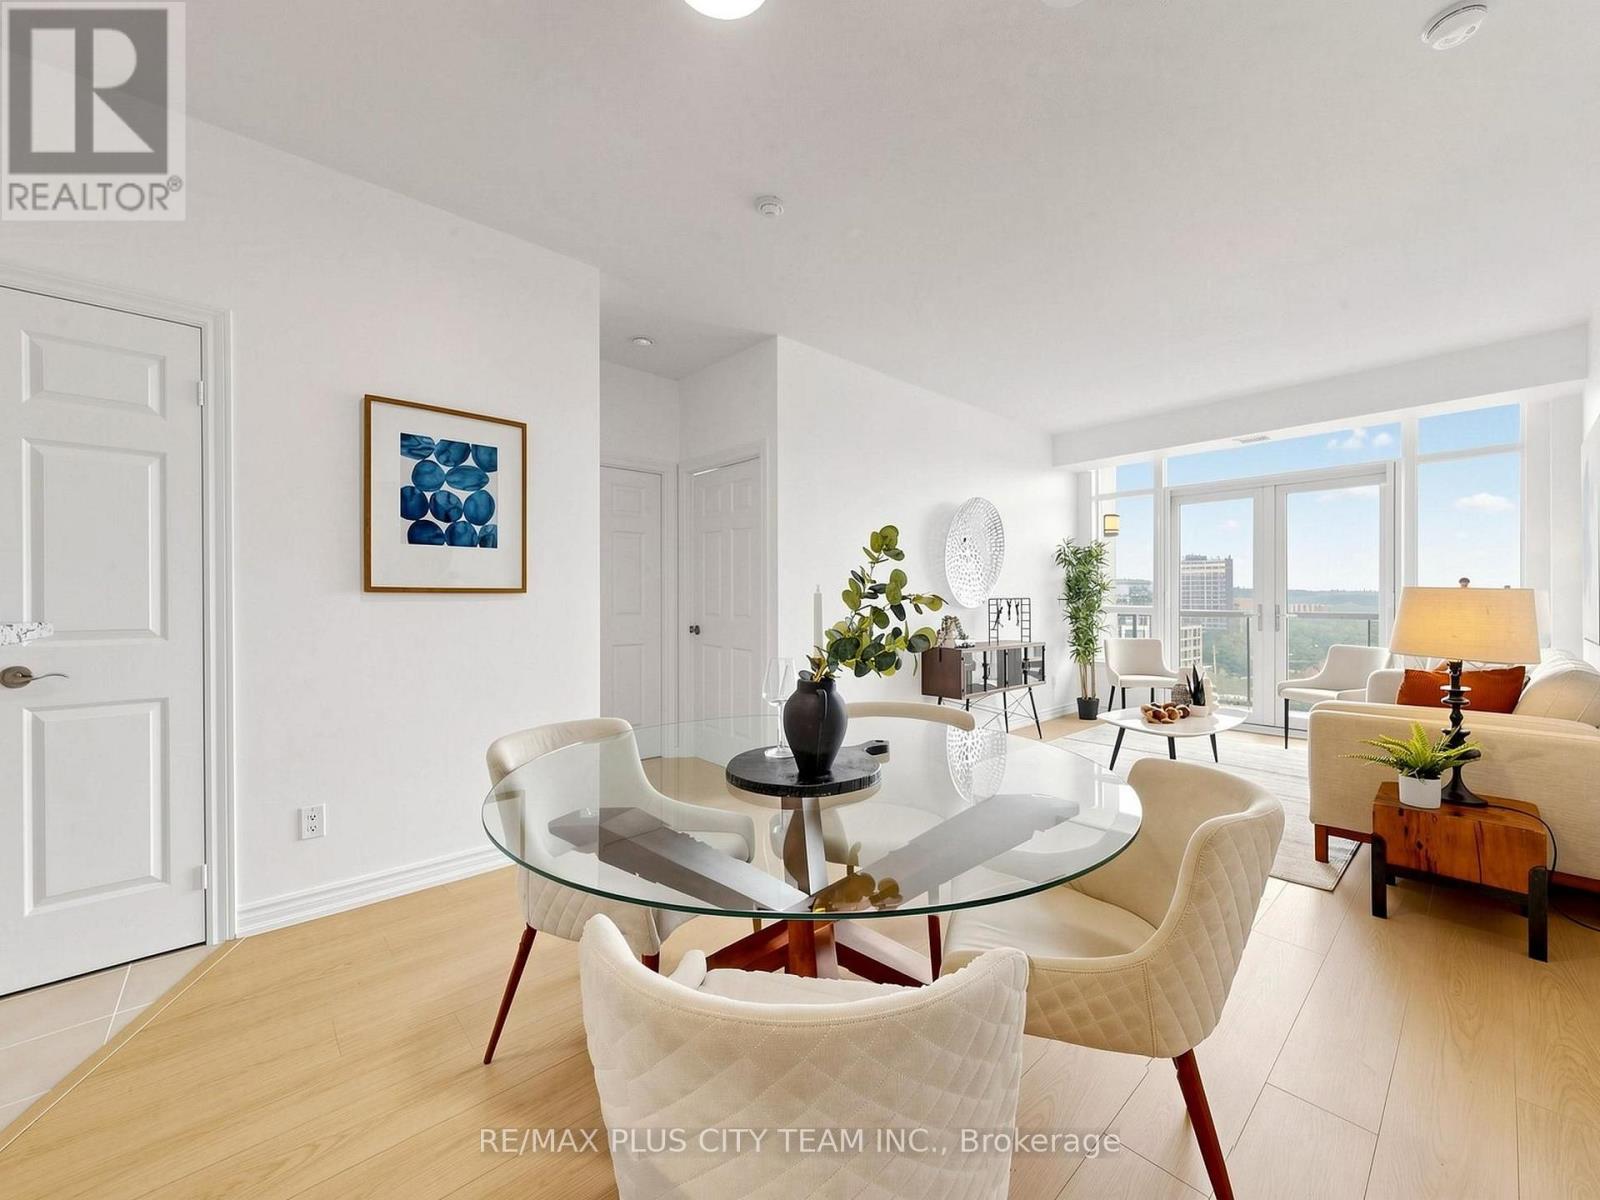
Situated in the heart of Toronto's prestigious Kingsway neighbourhood, this bright and beautifully updated 2-bedroom plus den suite is an absolute must-see! Offering 1,032 sq. ft. of living space, this maintained residence features treetop and city views, abundant natural light, and new laminate flooring throughout. The spacious open-concept living and dining area is ideal for both everyday living and entertaining, with floor-to-ceiling windows and a walk-out to a large private balcony. The well-appointed kitchen features granite countertops, stainless steel appliances, freshly painted cabinetry, ample storage and counterspace, and a breakfast bar overlooking the main living space. The generous primary bedroom offers a walk-in closet and private 4-piece ensuite with linen cupboard, while the spacious second bedroom provides excellent closet space and large windows. A separate den with French doors offers the perfect setting for a home office, reading nook, or additional living space. Residents enjoy exceptional amenities, including a 24-hour concierge, indoor pool, fitness centre, party room, guest suites, and visitor parking. Ideally located just minutes from Royal York Subway Station, with TTC at your doorstep and convenient access to major highways. Enjoy the best of the Kingsway, including charming cafés, restaurants, boutiques, parks, and everyday conveniences along Bloor Street West and Royal York Road. An exceptional opportunity to own a spacious, move-in-ready suite in one of Toronto's most desirable west-end communities. All you have do is move-in! (id:47351)
421 Bloor Street
Oshawa, Ontario
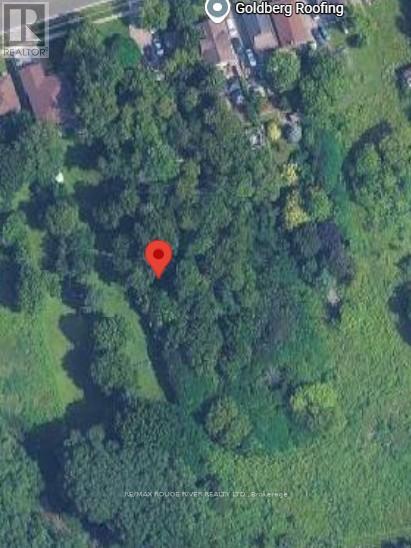
Attention all developers, builders and Investors! Amazing opportunity to purchase this development property zoned R2 R3-A, R4-A and R6-B to accommodate either 2 five storey apartment buildings or 2 five storey condominium buildings. Situated adjacent to the 401corridor in Oshawa and close to all amenities. The plans have been completed and approved and will available to serious buyers only upon request as noted: Archaeological Assessment Stage 1 and 2; Environmental Site Assessment Report, Stage 1 and 2; Regional Municipality of Durham Servicing Agreement approved; Minor Variance Application approved; Architectural drawings available; CN (Canadian National Railway) Agreement registered; CN Transfer Easement Agreement registered; Road widening Agreements with the Regional Municipality of Durham registered; Topography Assessment completed; Environmental Noises Assessment completed; proposed floor plans available. "Site Plan approved" Architectural blacklines only, no working drawings available. Buyer to reimburse the Seller for all securities paid by the Seller, if applicable, which shall be adjusted for on the closing. With all the agreements in place and finalized this is a great opportunity commence the construction process. Don't miss this opportunity! (id:47351)
Bsmt - 201 Celina Street
Oshawa, Ontario
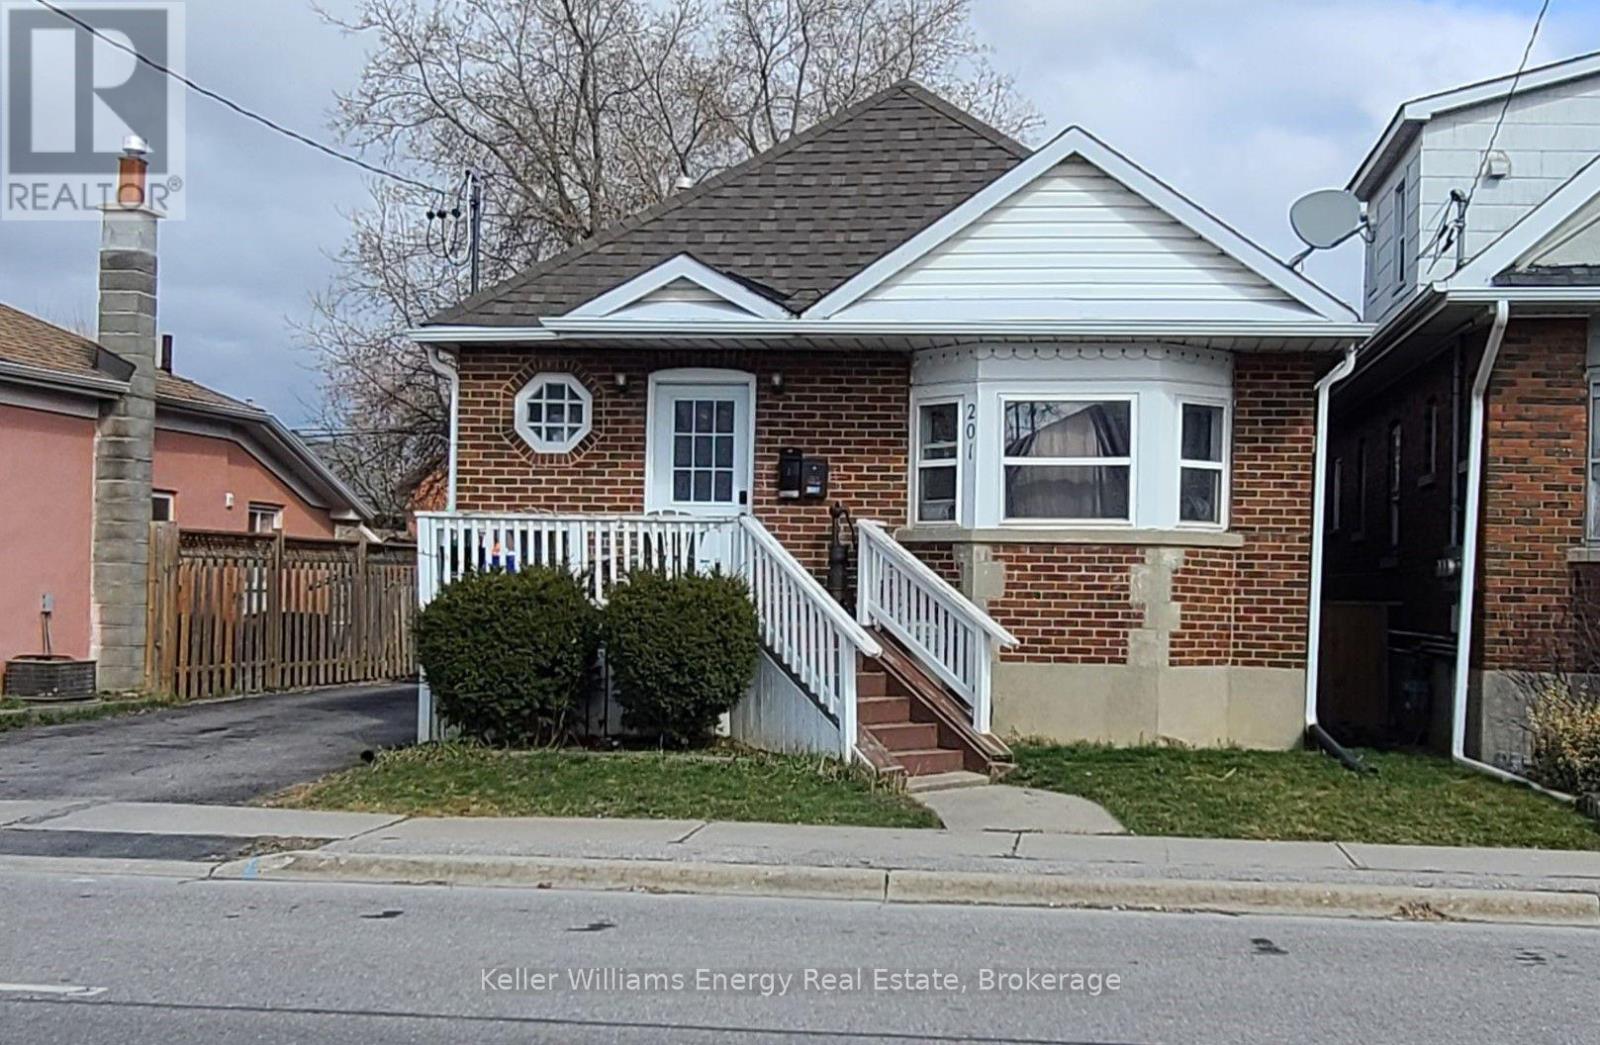
Bright and freshly painted 2-bedroom basement apartment in the heart of Downtown Oshawa. This lower-level suite features a functional layout with two spacious bedrooms, a private ensuite laundry, and two separate entrances for added convenience and privacy. Enjoy shared use of the backyard and a fantastic location just minutes from Highway 401, Downtown Oshawa, the Tribute Communities Centre, Memorial Park, Rotary Park, shopping, restaurants, public transit, and more. Utilities are a flat $200/month and include hydro, water, and heat. Please note: No parking is included. A great opportunity for tenants seeking a clean, updated home in a convenient central location. (id:47351)
2347 Hancock Road
Clarington, Ontario
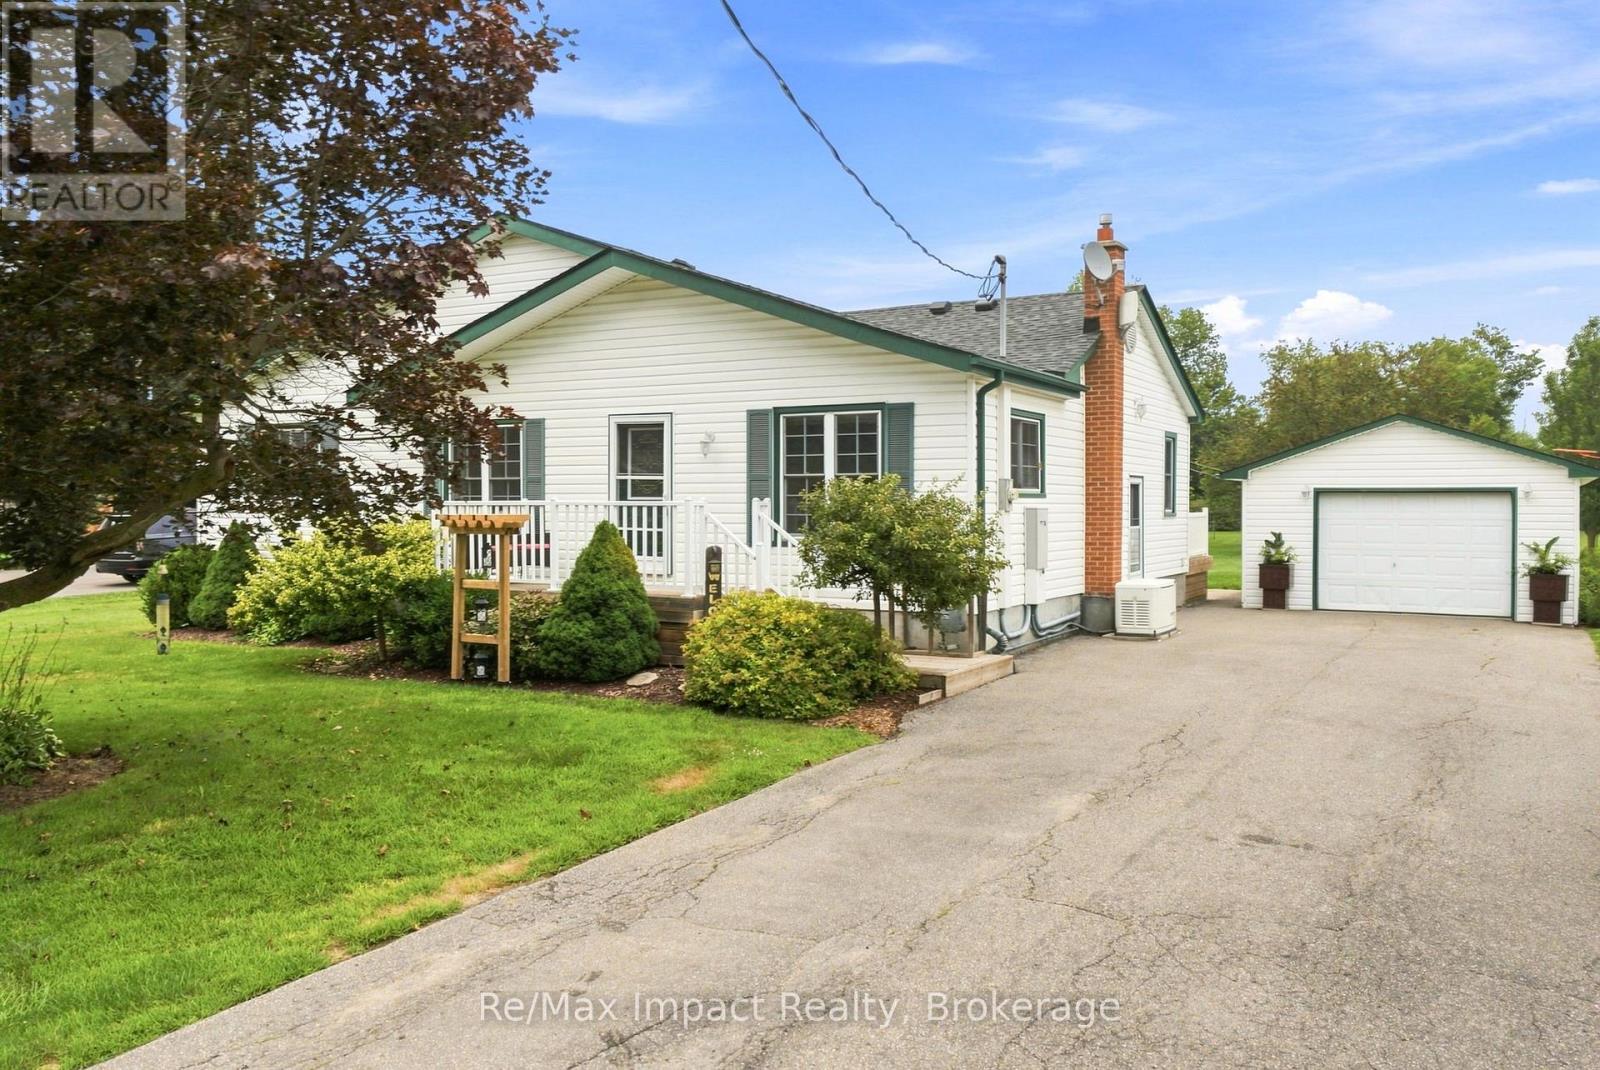
Welcome to 2347 Hancock Rd, a beautiful 2.13 acre country property conveniently located between Courtice and Bowmanville. This beautifully maintained 4 bedroom bungalow offers spacious living and a wealth of updates, making it truly move-in ready. As you step inside, the main floor features a cozy living room and formal dining area, perfect for family gatherings. The kitchen, complete with a pantry, flows seamlessly into a family-sized breakfast room, making it an ideal spot for casual meals. The primary bedroom is a peaceful retreat, boasting an oversized double closet and French doors plus 3 generous secondary bedrooms with a 4-piece. Entertain guests with ease, with seamless indoor/outdoor living space, highlighted by French doors that open onto a spacious deck overlooking a beautiful backyard. For hobbyists or those in need of additional storage, the detached 17'x 30' garage features a workshop area with hydro, offering ample space for projects and equipment. The property also boasts its own playground and a private trail leading to an open area with a fire pit, perfect for family gatherings. The finished basement, with a separate side entrance, features a newly renovated rec room (2023), a generous laundry room with above-grade windows, and plenty of storage, including a utility area, workshop, cantina, and additional storage room. Recent updates - Generac 20 KW generator/200 amp (2019), shingles (2025), garage shingles (2015), garage door (2025), furnace (2018), basement reno (2018/19), water pump (2022), sump pump (2021), windows (2011/2021), well foot valve and pipes (2023), basement waterproofing and weeping tile (2012), vinyl siding (2010), and front porch with railing (2016). Experience the tranquility of country living while being conveniently located close to shopping, schools, and major highways (2, 401, 418, 407). This property truly offers the best of both worlds; don't miss your chance to make it yours! (id:47351)
52 West St
Blind River, Ontario
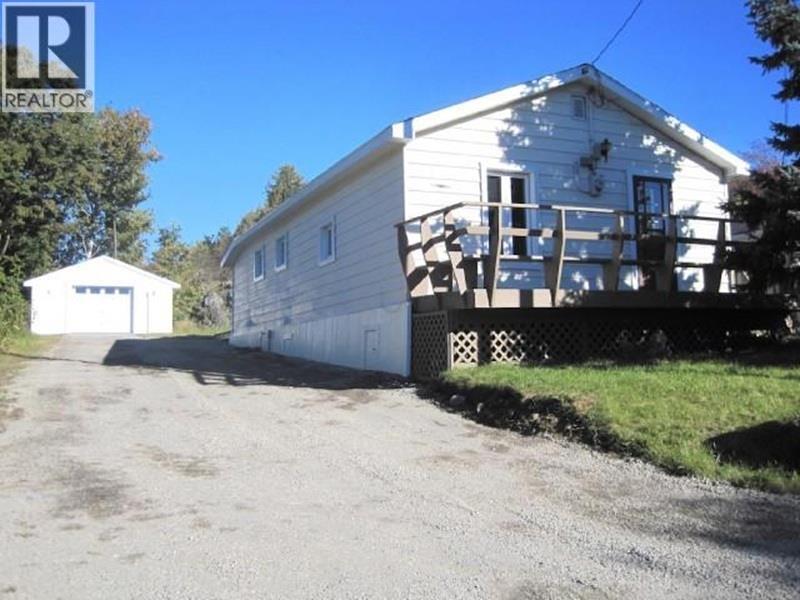
Just a short walk to the river! This detached one level bungalow has seen renovations and is ready to enjoy. Huge Detached garage and oversized yard with plenty of parking/storage space. Quiet location, home backs onto greenbelt with scenic views. Some updates includes flooring/trim, bathroom with ceramic tile floor and tub surround, newer counter top and back splash in the kitchen. Easy maintenance, no carpets. Blind River offers outdoor living and nature at its finest with plenty of access to trails and freshwater lakes including Lake Huron nearby. Affordable price! Ideal starter/investment home or leisurely retirement living. Call to view today! (id:47351)
1251 Will Street
Greater Sudbury, Ontario
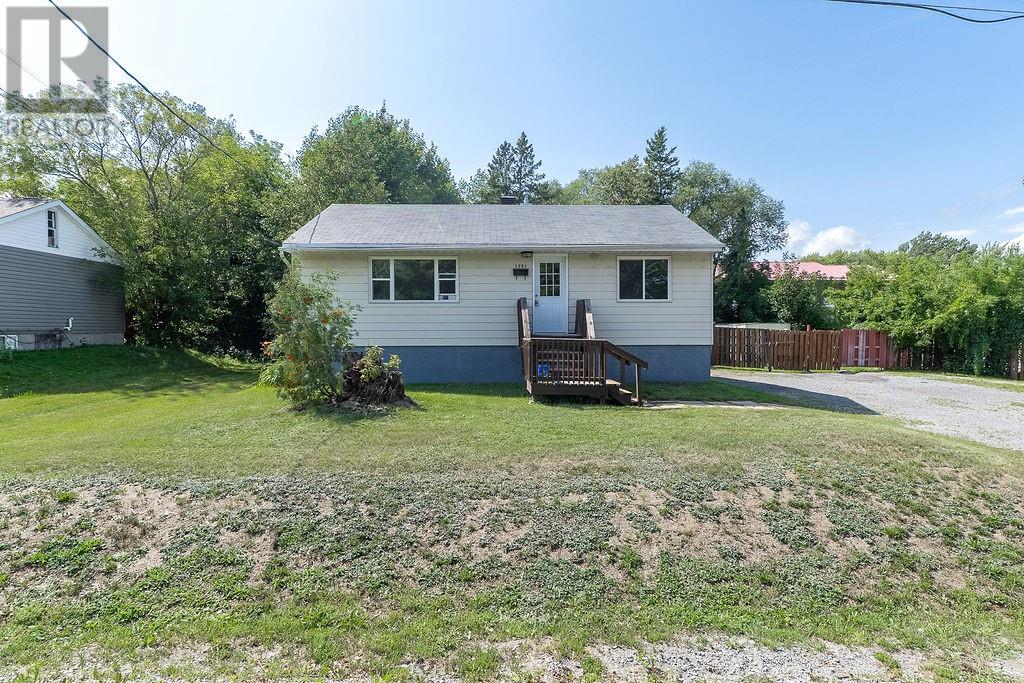
Charming 4 bedroom bungalow nestled away on a remarkable 93 x 132' lot in preferred neighborhood in New Sudbury. This bright, move-in-ready home is tastefully decorated with mostly laminate throughout the main level, gorgeous modern white kitchen with patio doors to oversized deck overlooking the flat private park-like setting. Finished basement with full bathroom offers a gorgeous tiled shower. This property offers the kind of outdoor space and flexibility that doesn't exist in most city properties today- perfect for your future detached garage with lots of parking for trailers and recreational vehicles or maybe you just want room to breathe. Nice to show! (id:47351)
1500 Montrose Avenue Unit# 8
Sudbury, Ontario
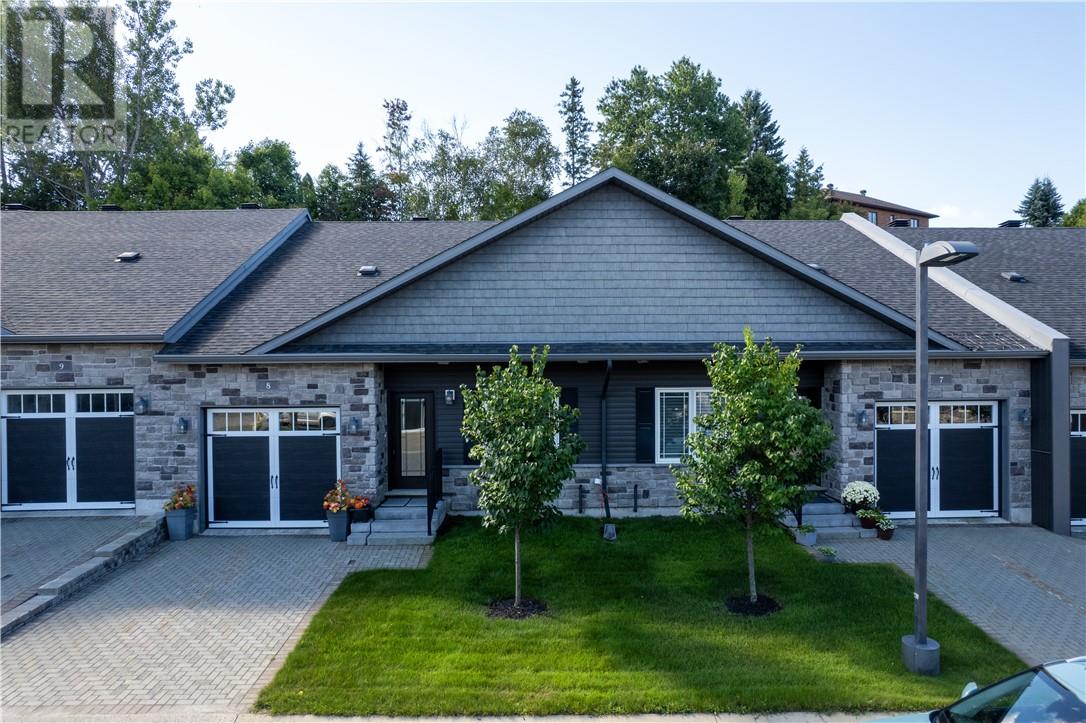
Welcome to 1500 Montrose Ave, Unit #8, a beautiful home in the desired Villages Condominiums. This thoughtfully designed condo features quality finishes throughout, with careful attention to detail in every space. The main level features custom built-ins, granite countertops, California shutters, a commercial-grade hood, a beautifully designed laundry room, and patio doors to your private deck. The spacious primary bedroom includes a walk-in closet and gorgeous ensuite. Downstairs, a large rec room with a cozy gas fireplace offers plenty of space to relax and entertain. A third bedroom with its own walk-in closet provides flexibility for guests, a home office, or additional living space, while built-in cabinetry and a Murphy bed maximize functionality. Enjoy your own private yard without the upkeep of a traditional home, along with the comfort and style of a stunning, thoughtfully designed condo. Condo fees are $476/month. (id:47351)
41 Meadowgreen Drive
Garson, Ontario
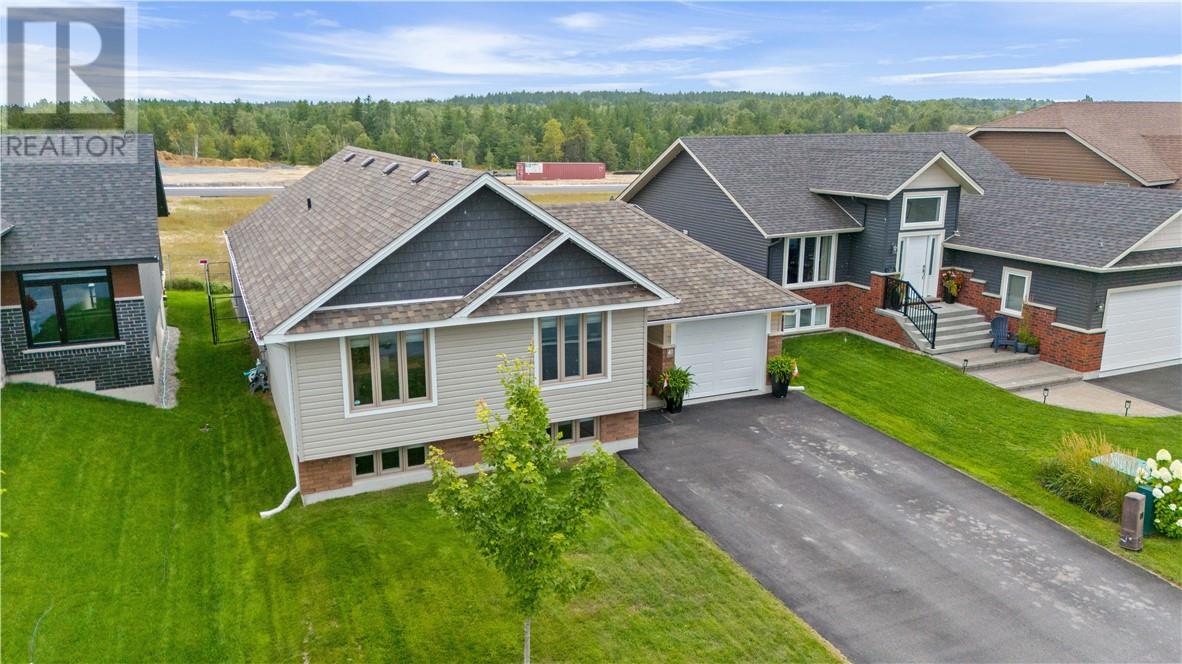
Welcome to 41 Meadowgreen Drive, located in a wonderful family-oriented Garson neighbourhood. Built in 2020 and meticulously maintained, this like-new home offers a spacious entrance leading into a gorgeous open-concept kitchen, dining and living area with cathedral ceilings. The main floor features three bedrooms and a modern full bathroom. The finished basement offers a huge rec room, second full bathroom, oversized under-stair storage and a spacious laundry room with an area well suited for a future fourth bedroom. Enjoy the added value of a paved driveway, deck, gazebo, storage sheds, fully fenced yard and insulated garage, all already in place. The home also features an owned water softener installed in 2023 and a saltwater pool with a 30-year warranty. The home remains under Tarion warranty until April 2027. A rare opportunity to enjoy a like-new home with all the extras already taken care of. (id:47351)
759 Moonrock Avenue
Sudbury, Ontario
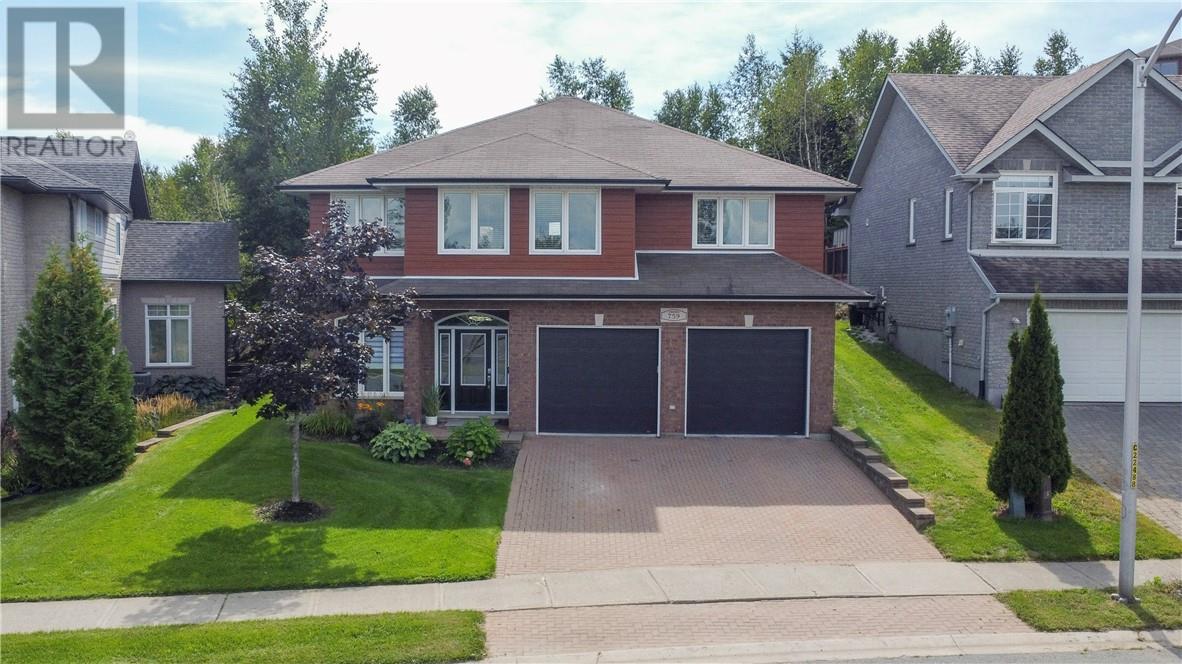
Welcome to this beautifully finished, quality-built home ideally located in Sudbury’s prestigious Moonglo neighbourhood. This solid 3-bedroom home showcases exceptional construction, including an ICF foundation for outstanding efficiency and comfort. The impressive kitchen features high-end cabinetry, granite countertops and plenty of space for entertaining. Granite continues throughout all bathrooms, which have also been tastefully updated. The spacious primary bedroom offers a dream-sized walk-in closet, makeup/dressing area and private ensuite. The grade-level entry provides a versatile space ideal for a home office or family room and flows into a large entertainment-sized rec room with Napoleon gas fireplace. Step outside to your private backyard retreat featuring a beautiful deck with a recessed hot tub, plus a sprinkler system for easy lawn care. Updates include a furnace (2023), central air conditioning (2025) and tankless hot water system. The double attached garage features a 26-foot-deep bay plus additional storage, while the fully finished double lockstone driveway adds to the impressive curb appeal. A quality home in one of Sudbury’s most desirable family neighbourhoods, loaded with upgrades and ready to enjoy! (id:47351)
587 Main Street
Lively, Ontario
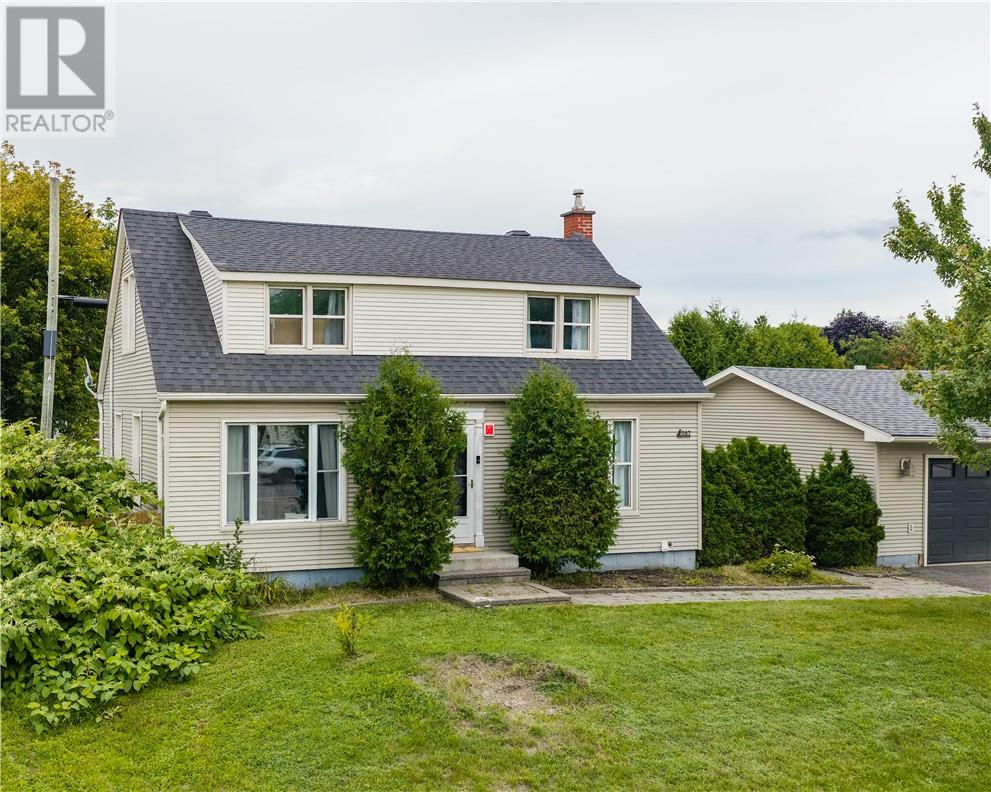
Welcome to 587 Main Street in Lively! This beautifully updated 3-bedroom, 2-bathroom home offers a great blend of comfort, functionality, and convenience. Featuring numerous updates throughout, this home is move-in ready and ideal for families and first-time buyers. The fully fenced yard provides a private outdoor space for relaxing or entertaining, while two driveways offer plenty of parking. A fantastic bonus is the spacious 24' x 24' heated detached garage, perfect for a workshop, hobbies, storage, or additional vehicle space. With extensive updates throughout and plenty of desirable features, this Lively home is one you won’t want to miss! Book your private showing today! (id:47351)
Lot 0 Gatien
Hanmer, Ontario
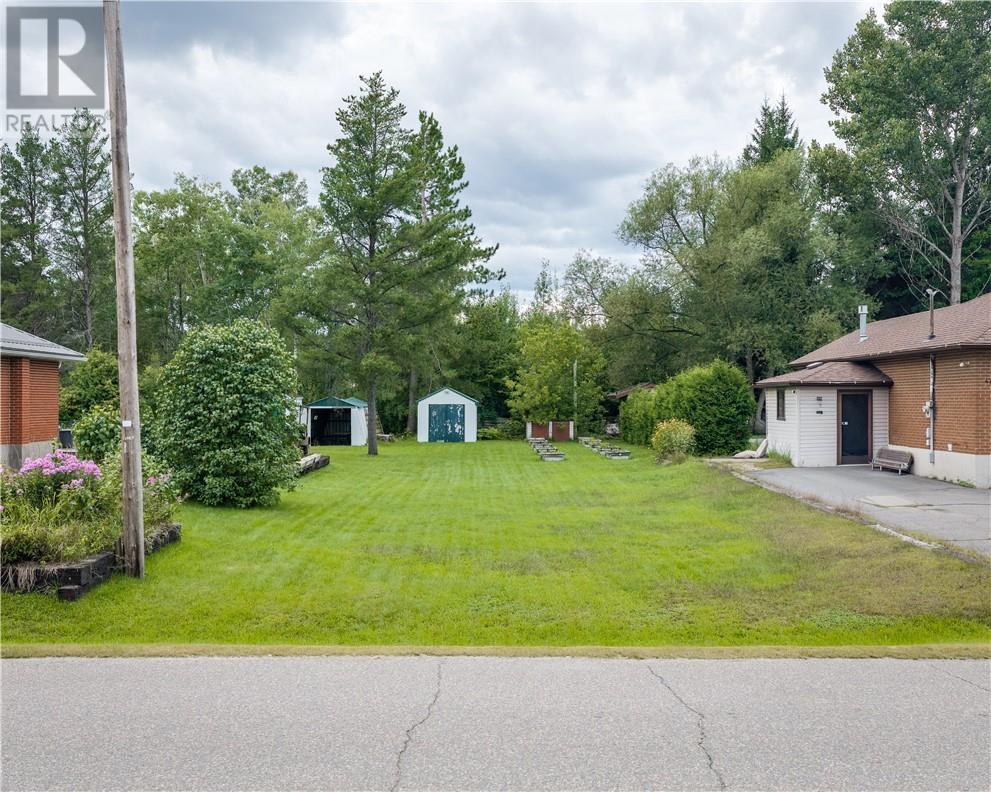
Here’s your opportunity to build exactly what you’ve been looking for! Set in a well-established neighbourhood, this flat residential lot offers a great place to bring your dream home to life. Enjoy the convenience of nearby parks, playgrounds, a great school and public transit, all while being surrounded by an established community. The level lot makes for an easy building site, with municipal services available in the road. Whether you’re ready to build now or planning for the future, this is a great opportunity to put down roots in a neighbourhood you’ll love to call home. (id:47351)
289 Gravel Drive
Hanmer, Ontario
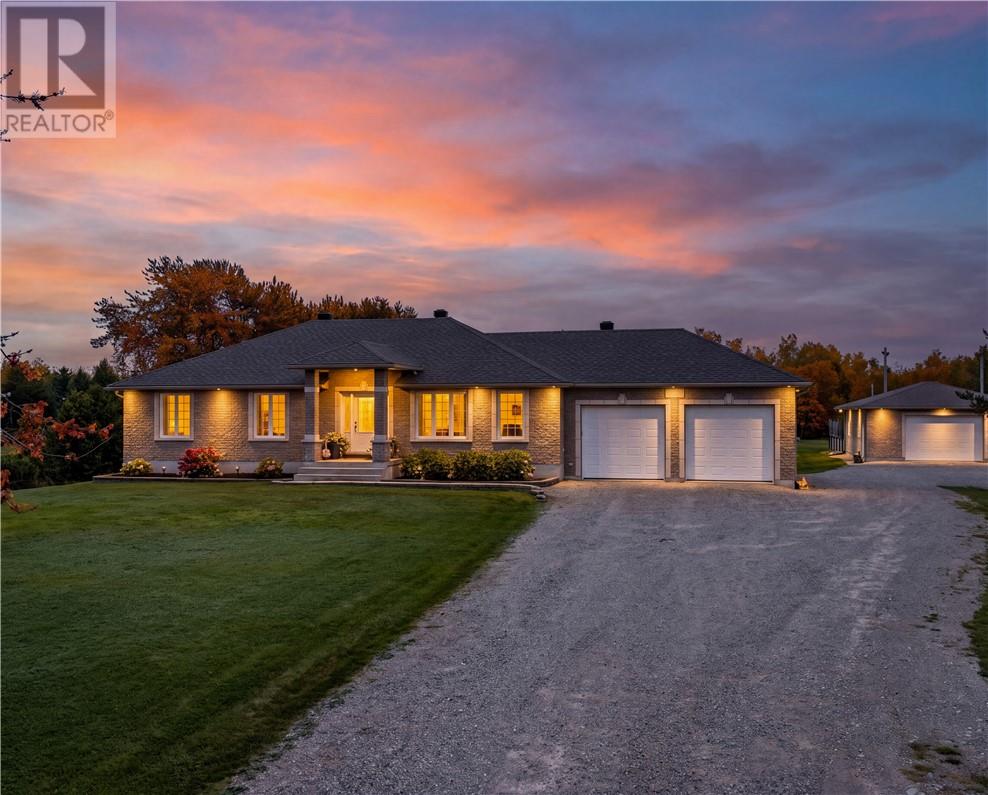
Have you been waiting for the right property to come along? Well… this might be the one! Welcome to 289 Gravelle Dr. Tucked away on just under 2 acres on a tree-lined lot, this beautiful custom-built home offers the kind of space, privacy and lifestyle that’s hard to find. Built in 2005 and lovingly maintained, this property is packed with features both inside and out. The main level offers 3 bedrooms and 2 full bathrooms, with a spacious kitchen, separate dining area and inviting living room. The primary suite is complete with a walk-in closet and private ensuite. You’ll also appreciate the oversized main-floor laundry room with convenient access to the double attached garage. Downstairs, the finished basement gives you even more room to spread out, featuring a large family room with a natural gas fireplace and bar area, two additional oversized bedrooms, and two den/office areas—perfect for working from home, hobbies, guests or extra living space. The basement also includes a third full bathroom. But wait… the backyard is where this property really steals the show! Step outside and you’ll feel like you’ve entered your own private retreat. Enjoy a heated saltwater inground pool, pool house, sauna, hot tub and dedicated sitting area. And when the sun goes down, gather around the fire pit right beside the pool for the perfect end to a summer day. There’s something here for the kids too, with an ice rink setup and basketball court with a paved pad. And for the garage enthusiast… well, you’re going to want to keep reading! Along with the double attached garage, you’ll find a heated double detached garage with its own stand-alone setup—perfect for the toys, hobbies, projects or simply having the ultimate man cave. There are also two additional sheds, including one with hydro, giving you even more space to keep everything organized. And the recent updates make this home even more appealing! This is not just a home it's a lifestyle. (id:47351)