
1849 Florida Avenue
Ottawa, Ontario
Welcome to 1849 Florida Avenue, a fully renovated legal duplex on a quiet, tree-lined street in a highly sought-after, central Ottawa location. This home offers 5 bedrooms and 2 bathrooms across two self-contained units: a bright 3-bedroom, 1-bathroom main level and a 2-bedroom, 1-bathroom basement apartment, ideal for a mortgage helper, extended family, or a turnkey investment. The main level features vaulted ceilings, a bay window, and an updated kitchen with quartz countertops, custom cabinetry, stainless steel appliances, and an eat-in dining area. The primary bedroom includes a double closet, and a custom built-in TV unit with a granite countertop rounds out the living space. Downstairs, the spray-foam-insulated basement apartment is bright and legal, with a window in every room. It has its own full kitchen, living space, and laundry, plus a private side entrance completely separate from the main level. Each unit has its own electrical panel and meter, so tenants cover their own hydro. The basement unit is currently leased to a long-term tenant of 5 years. Recent updates include a new roof, furnace, A/C, exterior, windows, entrance door, and driveway. Outside, enjoy a fully fenced, beautifully landscaped, tree-shaded yard with a rear deck, parking for several vehicles, and two sheds, including one fully finished 10x10. A rare opportunity to property hack, generate rental income, or accommodate multi-generational living. Turnkey and move-in ready. (id:47351)
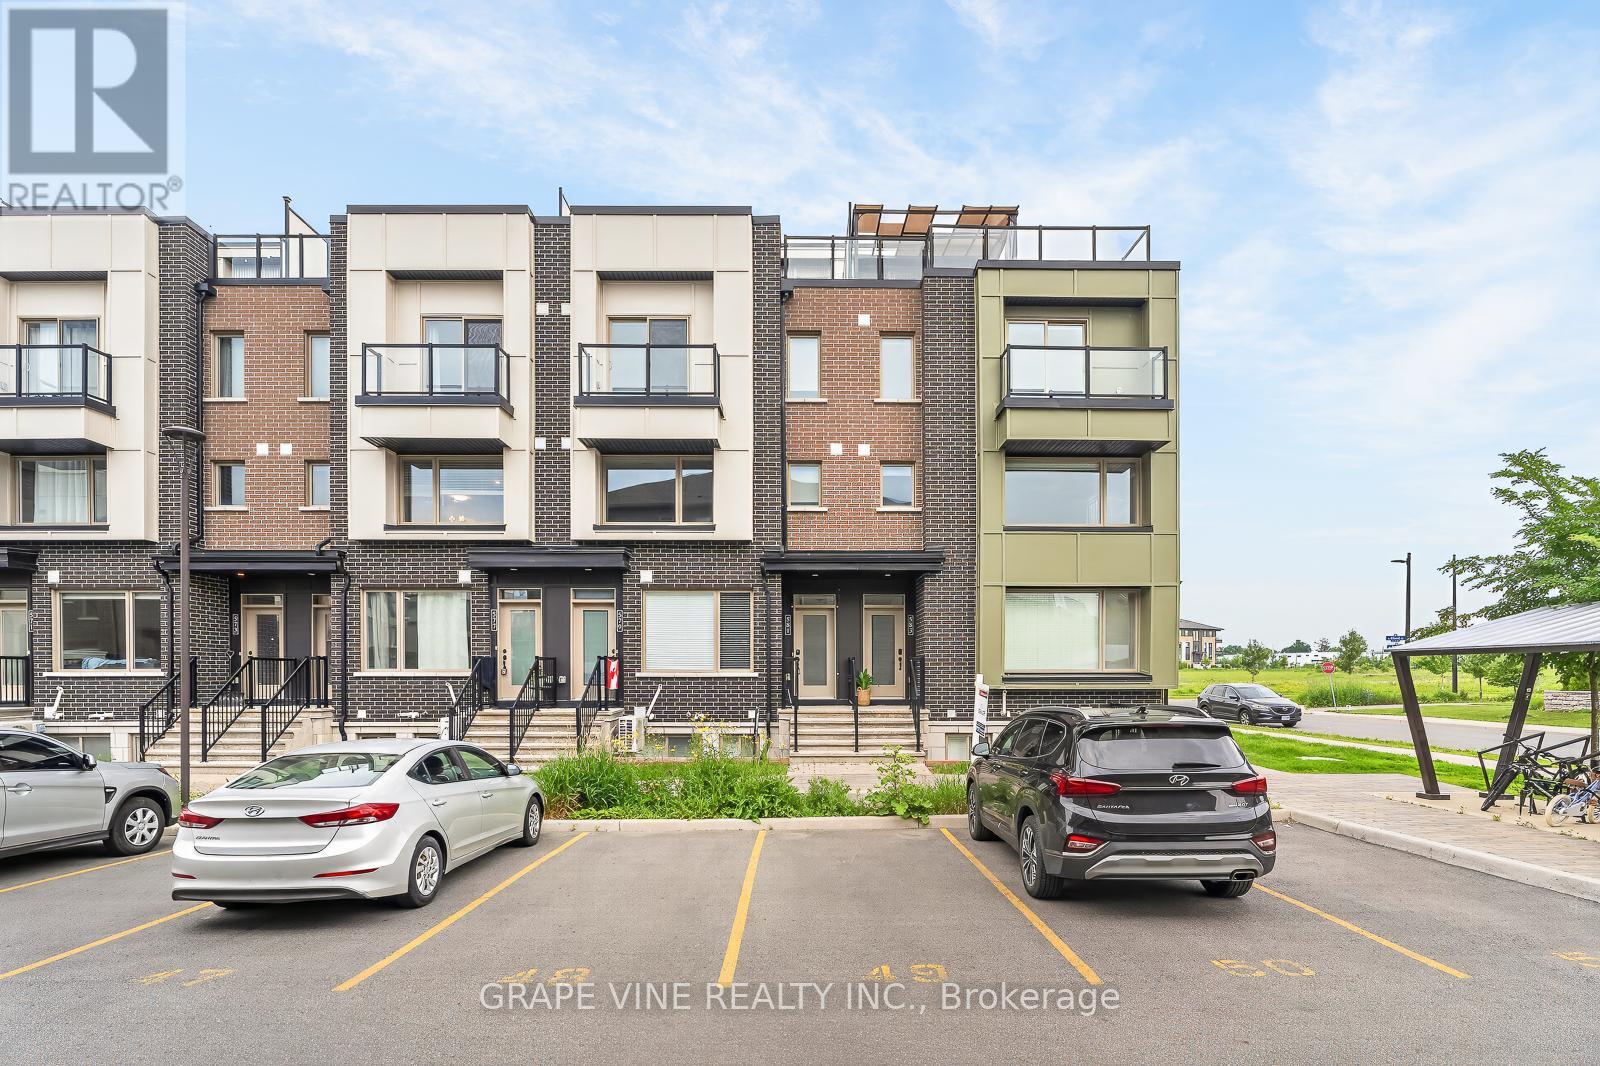
216 - 581 Takamose Private
Ottawa, Ontario
Welcome to 581 Takamose Private-a tastefully updated 2-bedroom, 1.5-bathroom home offering stylish, low-maintenance living in the sought-after Waterridge Village community. Bright, modern, and move-in ready, this home features a sun-filled open-concept main level that seamlessly connects the living, dining, and kitchen spaces, creating the perfect setting for both everyday living and entertaining.Upstairs, you'll find two spacious bedrooms, including a generous primary suite complete with a walk-in closet, private balcony, and convenient ensuite access to the beautifully appointed main bathroom. The bathroom features double sinks, making busy mornings a breeze. For added convenience, the laundry is also located on the bedroom level, eliminating the need to carry loads between floors.The highlight of this home is the expansive south-facing rooftop terrace, offering exceptional outdoor living space that's perfect for summer BBQs, entertaining guests, or simply relaxing in the sunshine. Whether you're hosting friends or enjoying a quiet evening under the stars, this private retreat is sure to impress.Additional features include convenient parking located directly out front, providing easy access to the home without the long walk required by many other units in the community.Ideally situated in Waterridge Village, you'll enjoy easy access to the Ottawa River, scenic walking and biking pathways, parks, shopping, transit, and other everyday amenities. Combining modern updates, exceptional outdoor living, and an unbeatable location, 581 Takamose Private is a fantastic opportunity to own a beautiful home in one of Ottawa's most exciting and growing communities. Some photos have been virtually staged. (id:47351)
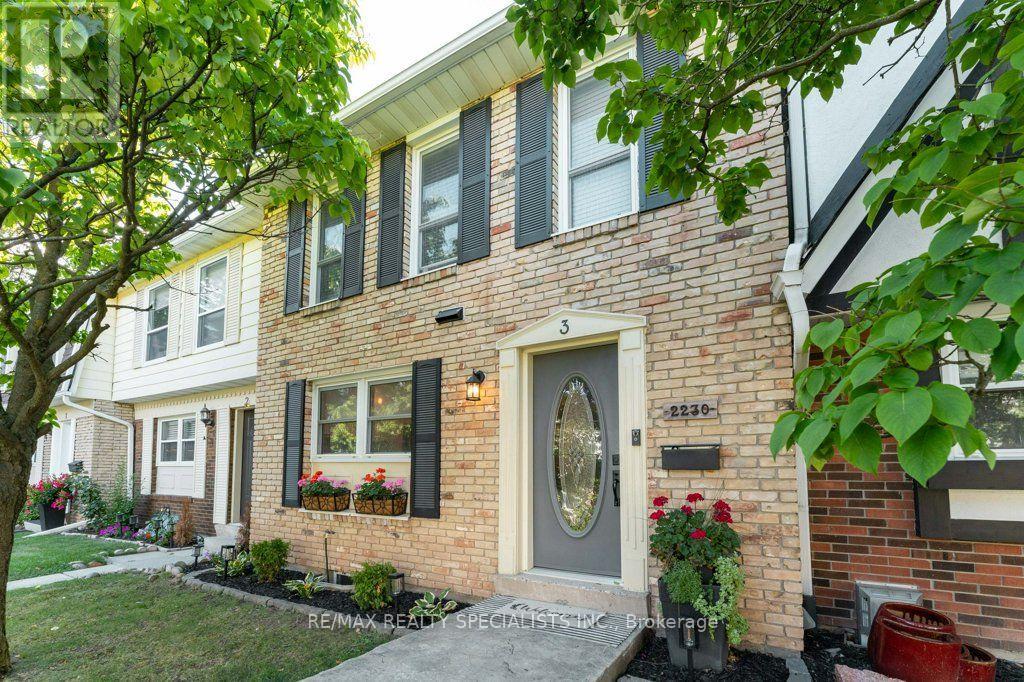
3 - 2230 Upper Middle Road
Burlington, Ontario
Welcome to this beautifully updated 3-bedroom, 3-bathroom townhome in Burlington's desirable Forest Heights community. Thoughtfully renovated throughout, this move-in-ready home offers a wonderful combination of stylish finishes, comfortable living and everyday convenience.The custom kitchen features granite countertops, stainless steel appliances, custom cabinetry, a brick backsplash, live-edge breakfast bar and pot lighting. Large windows fill the space with natural light while overlooking the front gardens.The open-concept living and dining areas provide an inviting space for both everyday living and entertaining, complete with an electric fireplace, custom built-ins and a walkout to your private backyard deck.Upstairs, the spacious primary bedroom features hardwood flooring, double mirrored closets, elegant wainscotting and an updated 3-piece ensuite. Two additional bedrooms and an updated 4-piece bathroom complete the upper level.The finished lower level offers even more living space with a custom media and recreation room featuring built-in cabinetry, along with a projector, screen and built-in speakers-all included with the home. This level also offers a laundry area, additional storage and a convenient mudroom with its own separate entrance providing direct access to the underground parking garage. Two parking spaces are included, making this an incredibly convenient feature year-round.Ideally located close to parks, schools, shopping, transit and major highways, with community amenities including an indoor pool and visitor parking. Beautifully finished, exceptionally functional and truly move-in ready-this is a wonderful opportunity to call Forest Heights home. (id:47351)
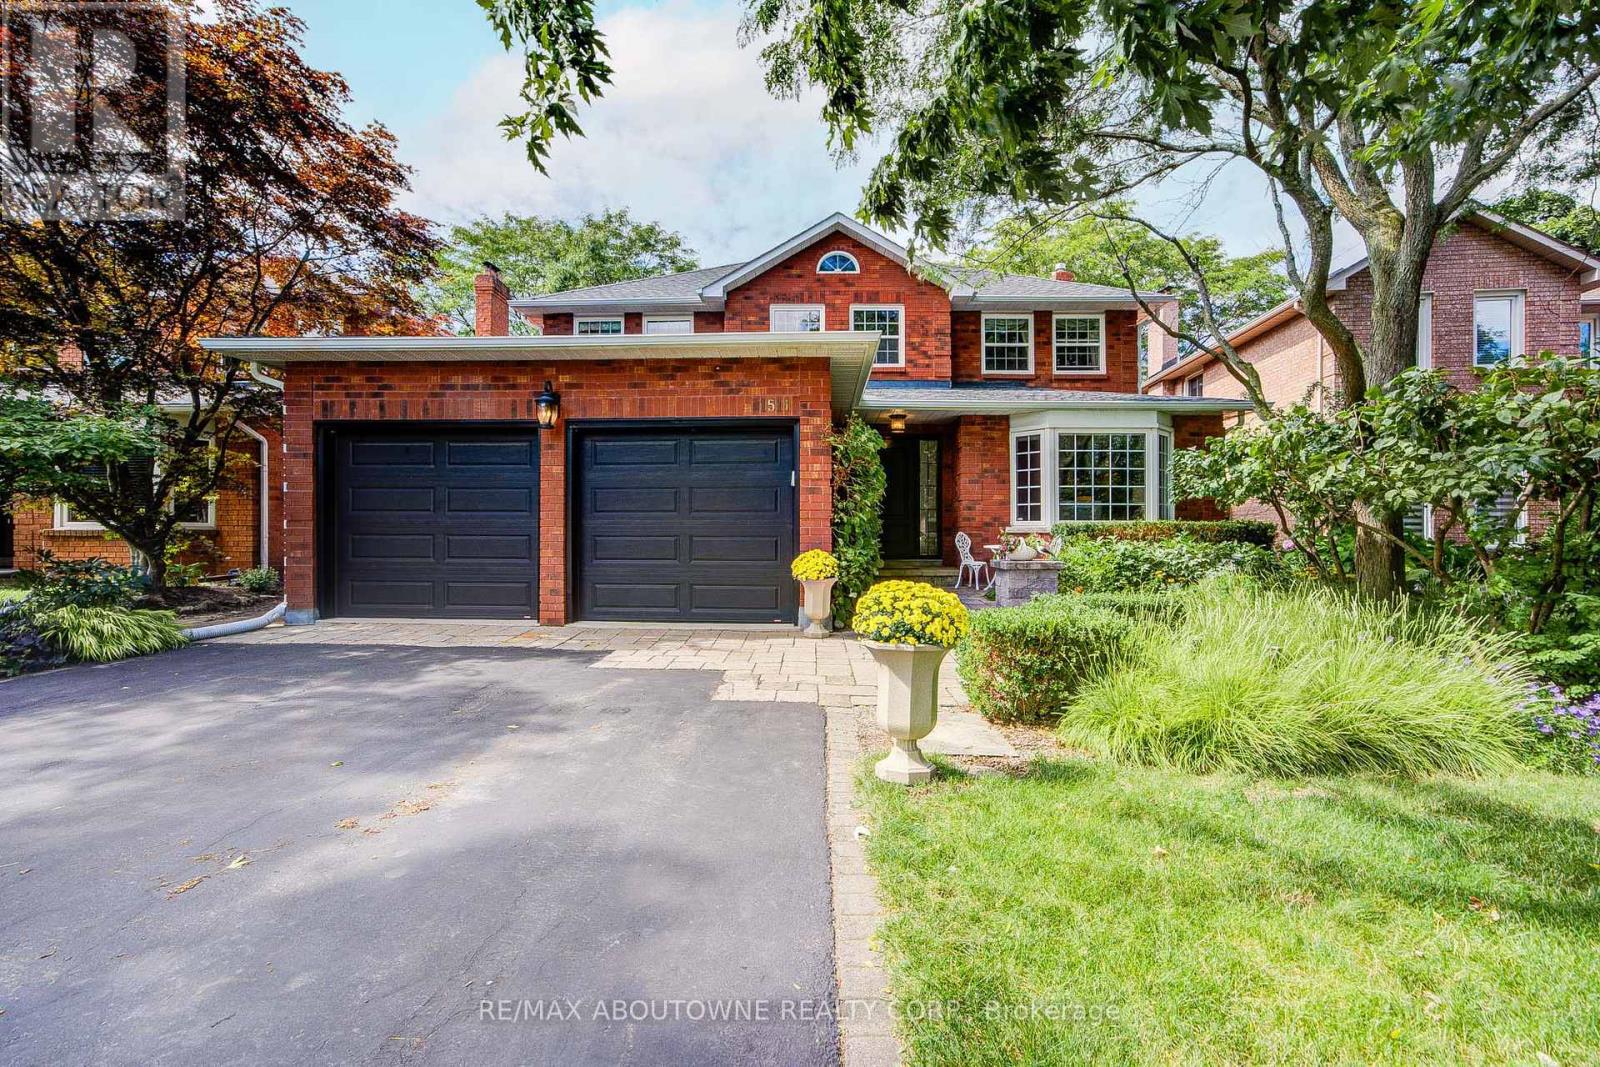
1511 Stoneybrook Trail
Oakville, Ontario
Prestigious Glen Abby location! Turn-key 4+1 bedroom 2 story detached home backing onto tranquil greenspace now for sale! Conveniently located close to many amenities; step to parks, trails, top-rated schools such as Pilgrimwood Elementary School / Abbey Park High School, as well as Glen Abbey Community Centre and many stores for your shopping needs. Minutes away from Q.E.W access. Private gated access to scenic walking trails, professionally landscaped backyard that's a private sanctuary. Stunning stone patio, lush gardens and mature trees for relaxation or for entertainment, this oasis can all be yours. Property also comes equipped with irrigation system to keep your garden and lawn lush and rich with ease of mind! HWT rented and paid quarterly at $81.20 tax inclusive. (id:47351)
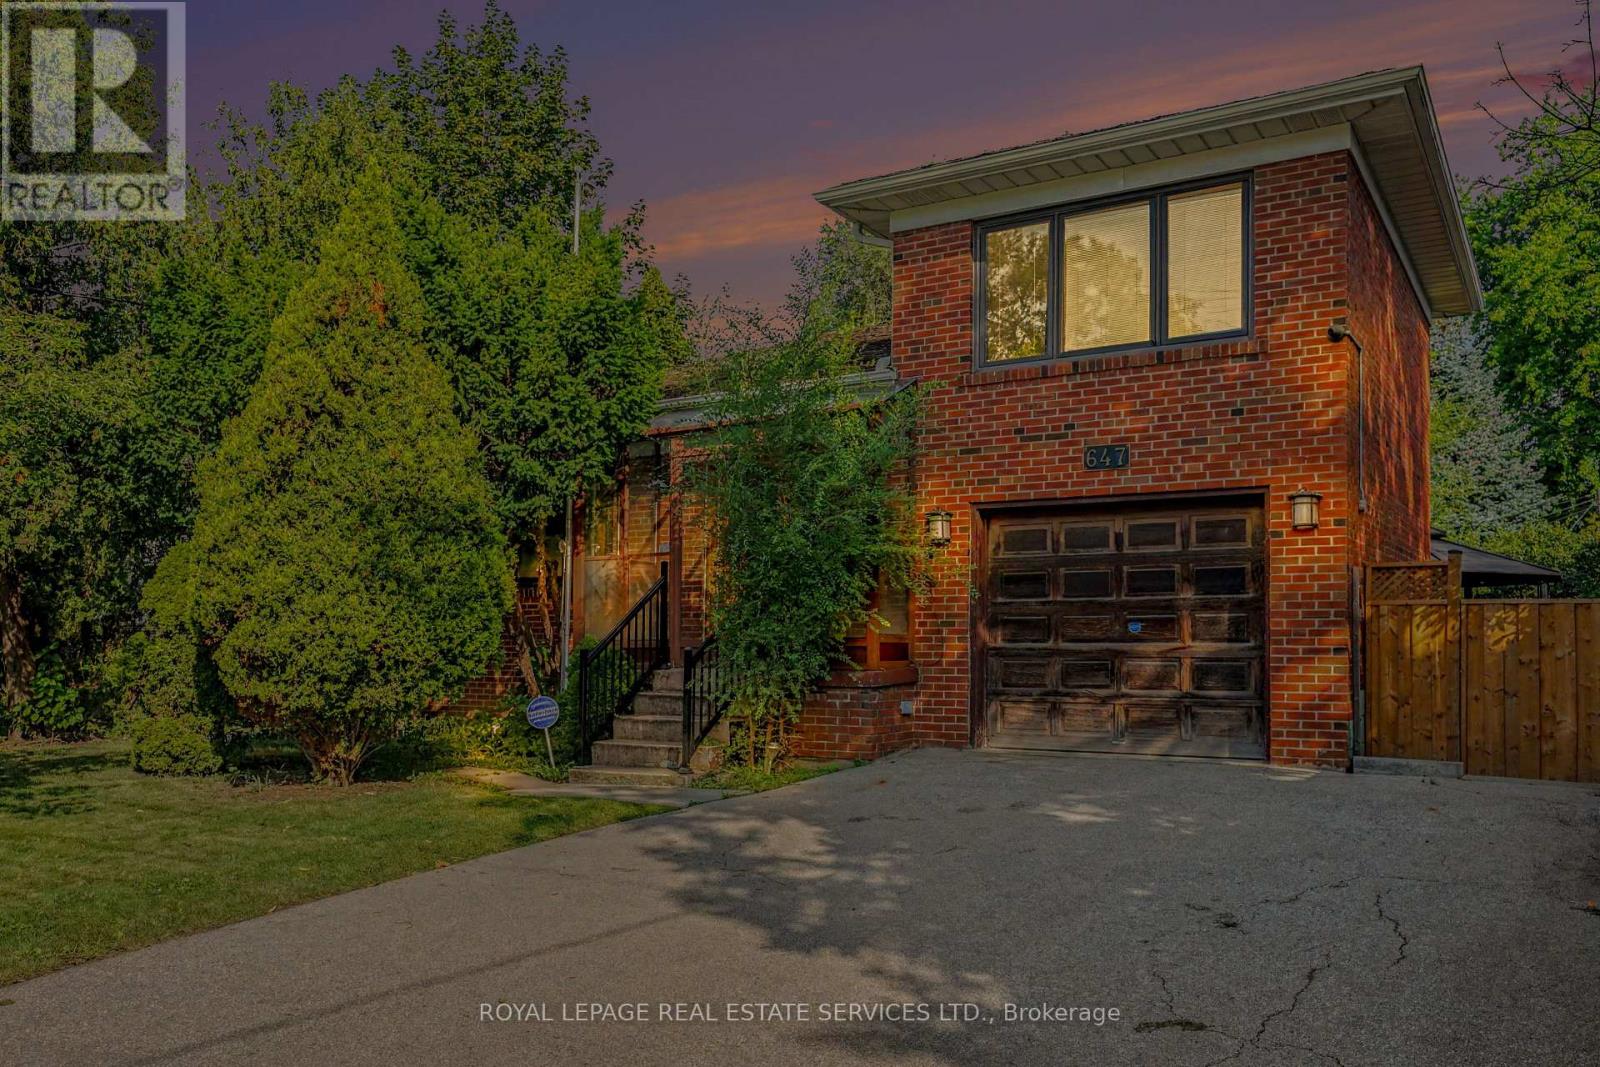
647 Burnhamthorpe Road
Toronto, Ontario
Welcome to this spacious home in this family-oriented Etobicoke community, Featuring bright open-concept living spaces, and flexible lower-level potential, This home offers comfortable spaces with everyday conveniences close at hand, three bedrooms with a spacious layout for family living, The kitchen is a refreshed centre piece for everyday meals and gatherings, The Open-concept living and dining areas are enhanced by a large picture window and fireplace The flexible lower level has a separate entrance which offers possible income or in-law suite potential, The partially finished basement has above-grade windows that bring in natural light too, The attached garage has convenient parking and storage, Enjoy this lovely neighbourhood with conveniences just steps away, including schools, parks, plazas, and TTC access, This home is minutes from the airport, major highways, and downtown, With its spacious layout, flexible lower level, and convenient access to schools, amenities, transportation, and key destinations, this home is well suited to adding your own flare for your family and guests. (id:47351)
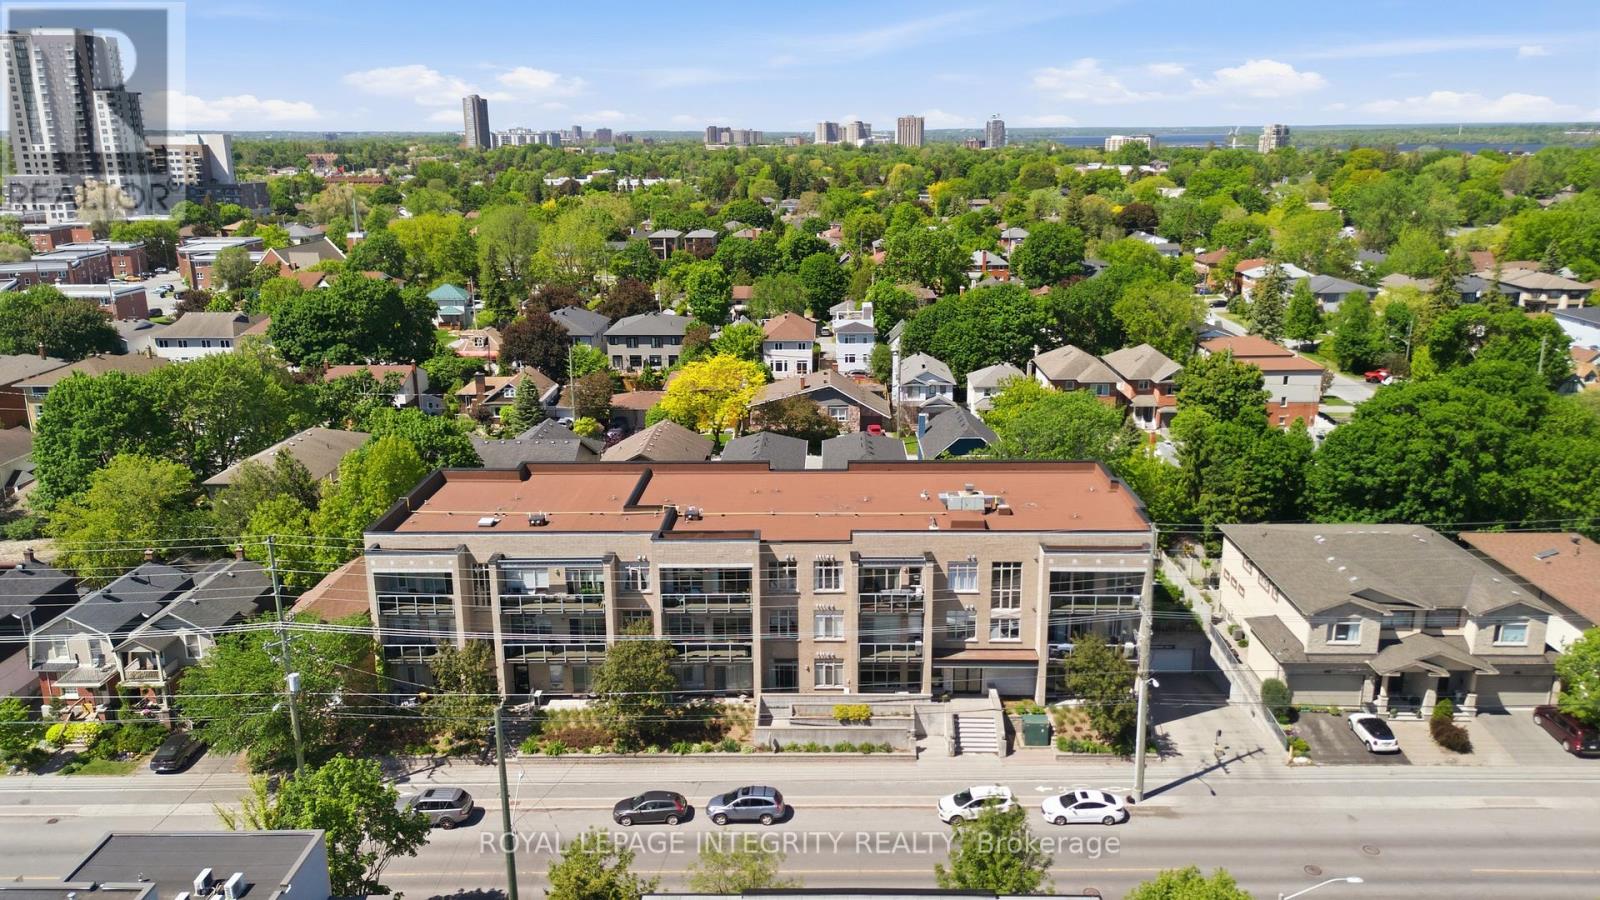
310 - 682 Churchill Avenue N
Ottawa, Ontario
Experience sophisticated urban living in the heart of Westboro, one of Ottawa's most coveted, walkable neighbourhoods. This stunning, move-in-ready 2-bedroom, 2-bathroom condo offers the perfect blend of neighborhood charm and modern convenience, just steps from trendy boutiques, cafes, and scenic river trails, with easy 417 access. The sun-drenched, open-concept layout features gleaming hardwood floors, fresh paint, and chic modern light fixtures throughout. A beautifully appointed eat-in kitchen flows effortlessly into the cozy living area, which opens to an expansive private balcony boasting stunning views. The primary suite serves as a true retreat, complete with a walk-through closet and private ensuite, complemented by a spacious second bedroom and full guest bath. Enjoy ultimate peace of mind with in-suite laundry, underground parking, a fully equipped gym, and A/C, dishwasher, washer, and dryer replaced in 2024. Located in a meticulously maintained, pet-friendly boutique building with a welcoming community feel, this turn-key gem is perfect for first-time buyers, downsizers, or anyone looking for premium, low-maintenance living in Ottawa's premier location! (id:47351)
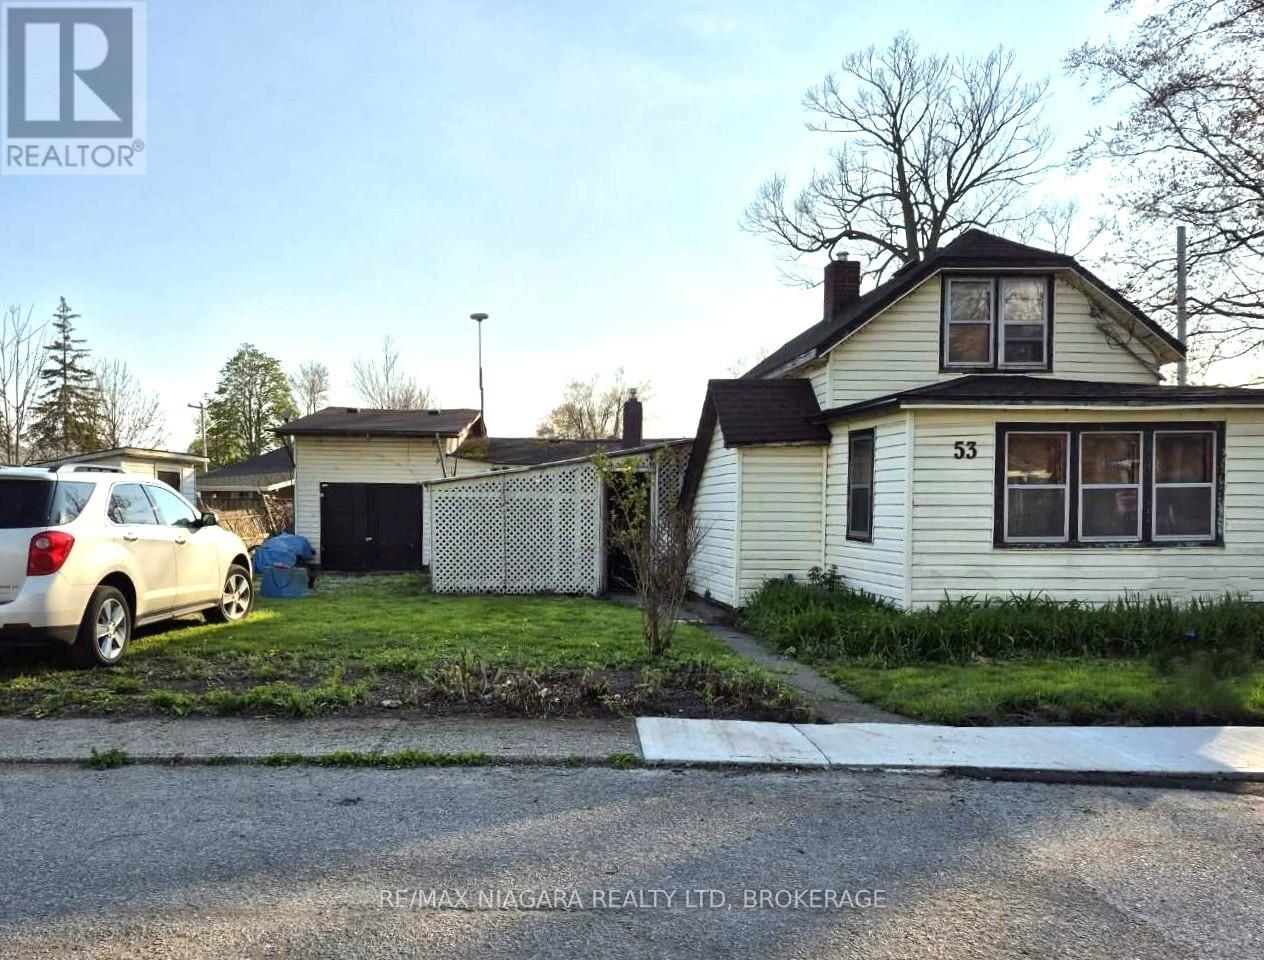
53 Cambridge Road E
Fort Erie, Ontario
Calling ALL visionaries to 53 Cambridge Rd E. Situated in an established, quite, central, family friendly, walkable Crystal Beach neighborhood. Family owned and loved for 60 years. 5 bedrooms, 1 bath. Roof shingles 2020. Features an attached garage and a generous 83 ft x 80 ft reverse pie shaped corner double lot. Walking distance to shops, churches, parks, schools, restaurants and beautiful beaches!! SOLD AS IS (id:47351)

170-172 Markland Street
Hamilton, Ontario
Exceptional Turnkey Investment Opportunity – 172 Markland Avenue, Hamilton. Add a solid income-producing asset to your portfolio with this well-maintained 6-unit purpose-built apartment building in Hamilton. Featuring 2 bachelor units and 4 spacious two-bedroom units, this property offers a desirable unit mix with strong rental appeal and consistent income potential. Professionally managed, the building has benefited from numerous capital upgrades over the years, allowing investors to acquire a property with ongoing care and reduced maintenance concerns. Tenants enjoy the convenience of shared laundry facilities located in the partially finished basement, while the lower level also offers additional storage and future potential. Situated in an established neighbourhood with convenient access to public transit, shopping, schools, parks, and major commuter routes, this investment is well-positioned to attract and retain quality tenants. Whether you're expanding your portfolio or entering the multi-residential market, 172 Markland Avenue presents an excellent opportunity to own a professionally managed, income-generating property in one of Hamilton's strong rental markets. (id:47351)

17 Semmens Street
Peacock Point, Ontario
It’s time to get into the real estate market here at 17 Semmens Street situated in the heart of Peacock Point - a friendly community bordering Lake Erie’s Golden South Coast located less than 55 minute commute south of Hamilton, Brantford & Hwy 403 - 15 minutes east of Port Dover’s popular amenities & 10 mins to Hoover’s Marina/Restaurant/Boat Launch & Village of Selkirk. Check out this 1997 built 1.5 storey year round home positioned handsomely on 0.14 acre lot enjoying 50 feet of quiet, side street frontage - walking distance to General Store, Public Park & area Beaches. Inviting 12ft x 24ft front entertainment deck-2020 - includes attractive metal gazebo - providing entry to open concept living room/dining room features large south facing picture windows - continues past modern 4pc bath to north-wing kitchen sporting ample cabinetry, stainless steel appliances & adjacent dinette includes walk-out to rear deck & fenced yard includes 3 sheds. 2 huge bedrooms highlight upper level flanking hallway augmented with oversized walk-in closet. Versatile 4.6 feet high service-style basement houses laundry station, natural gas furnace equipped with A/C-both new in 2019, water heater, 100 amp hydro panel & sump pump. Extras - 2000 gal water cistern, 2000 gal septic holding tank, front double driveway & 6 month seasonal, community water available (April-October) for a set fee. It’s time to “Get to the Point”! (id:47351)
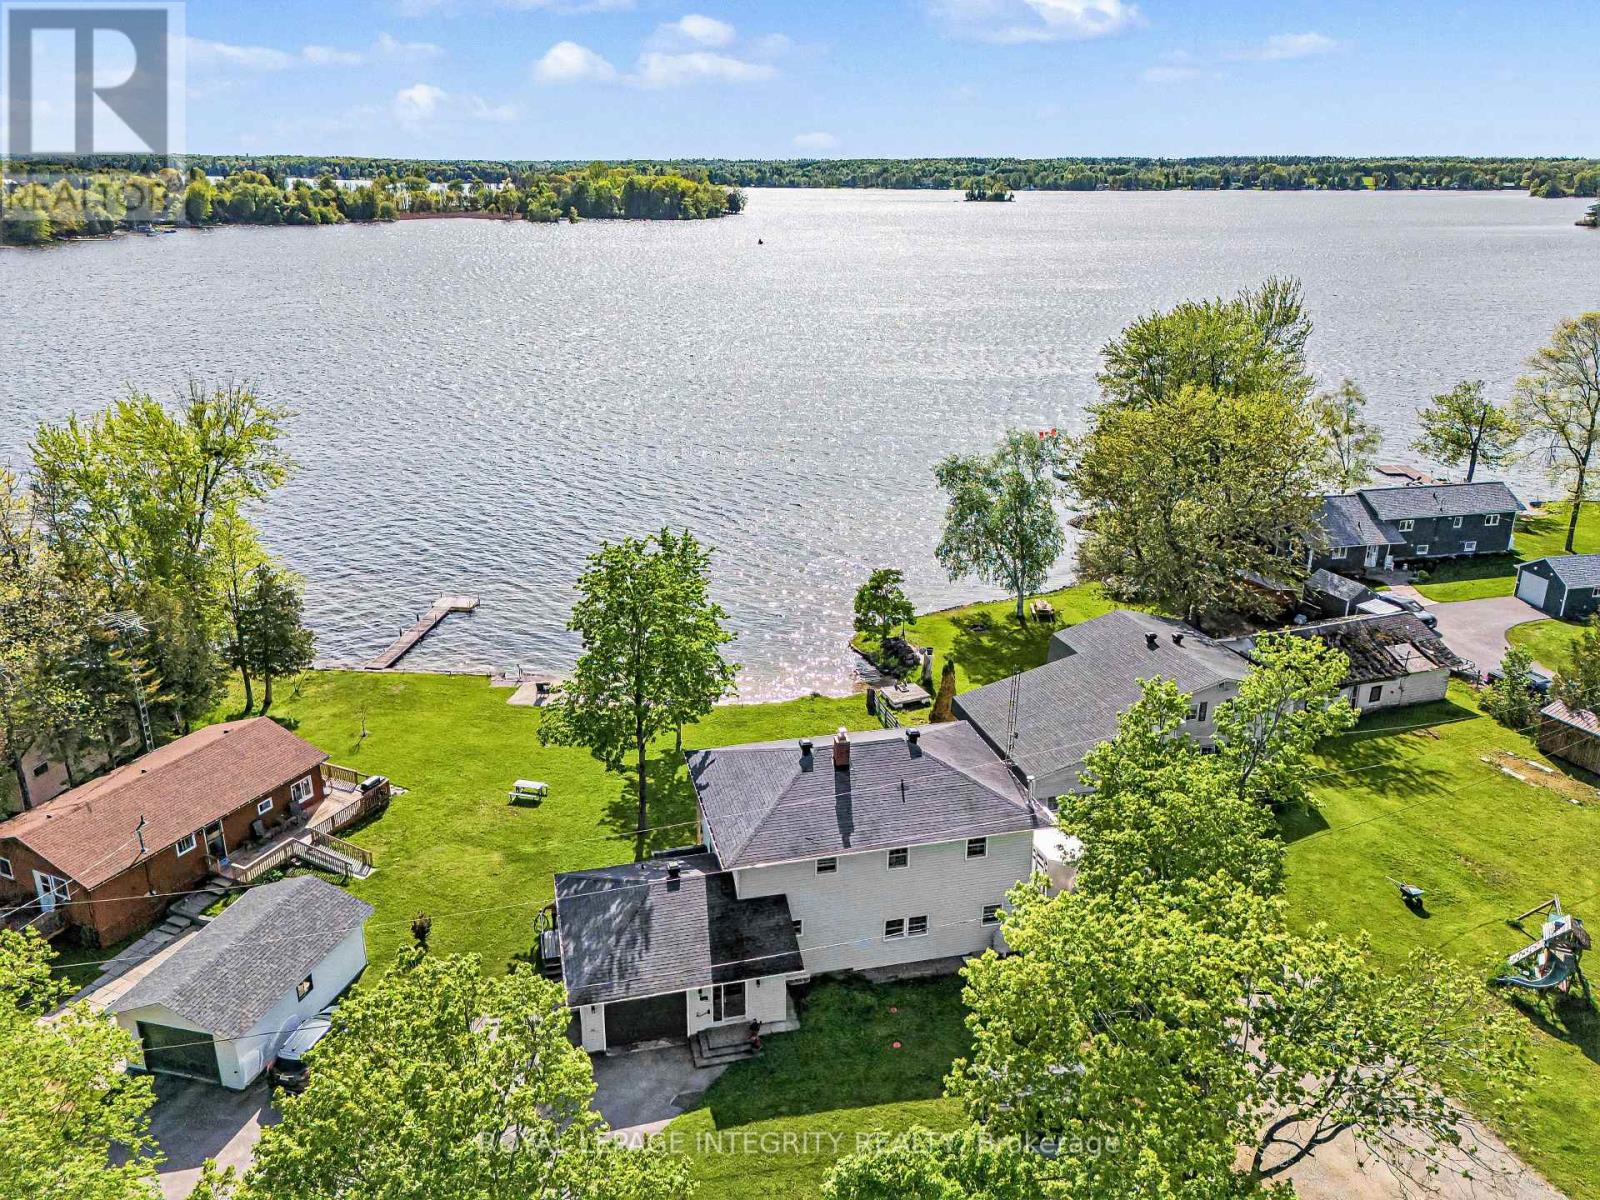
88 R12 Road
Rideau Lakes, Ontario
This incredible property is all about living on the Big Rideau. With your own beach access you can feel like you are on a perpetual vacation, offering you a serene lifestyle where your home serves as a peaceful escape as well as giving you immediate access to nature and all the water activities. This property is characterized by phenomenal sunsets, gentle breezes, and high-value, tranquil living. Create wonderful family memories that will last a lifetime. There is nothing quite like having a home on the water. The home provides you amazing views from almost every room in the house and you can sit on the lower or upper deck and enjoy the views or watch the children play. Inside you have access to the garage from the foyer, convenient main floor laundry room, large welcoming eat-in kitchen with views of the water, generous pantry with access to the dry & freshly painted basement - perfect storage. Off the kitchen is the inviting living room with cozy wood insert, on cooler nights enjoy the views and warmth of the fire. There is a small den where you can sit and relax as you look out at the water or enjoy a nice book by the oil fired free standing stove. There is also a 4 pc bath and main floor bedroom. Upstairs you have the substantial sized master suite with walk-in closet and 4 pc ensuite, there are 2 additional good sized bedrooms also with walk-in closets and another 4pc bath on this level. From the hallway you have access to the upper deck with stairs leading down to the waterfront yard & beach, you also have plenty of green space on the other side of the house as the property is located on an acre sized lot. This property provides a fabulous footprint. There have been a number of updates over the years and an addition added in 1991. The home is apprx., 2500 sq ft so you have plenty of space to spread out. (id:47351)

19 Victoria Street
Paris, Ontario
LEGAL DUPLEX - Live in one unit and rent out the other, in this spacious corner lot located on a quiet cul-de-sac in a desirable Paris neighbourhood. This legal non-conforming duplex features a versatile layout with two bedrooms and a full bathroom on the main level, a private second-level primary bedroom with its own full bathroom, and a finished walkout basement featuring two additional bedrooms and a full bathroom with direct access to the fully fenced backyard. The upper level includes a self-contained one-bedroom suite with its own laundry, providing flexibility for multi-generational living or other residential uses. Additional features include sound-insulated bedrooms, updated electrical, and major mechanical updates, including the furnace, air conditioner, hot water tank, and water softener (all approximately five years old or newer, per seller). The roof, windows, and exterior doors have been replaced within the past 15 years (per seller). Conveniently located with easy access to Highway 403 and just minutes from the Brant Sports Complex. (id:47351)

1918 Jubilee Crescent
London North, Ontario
Outstanding value, priced to sell here on a great family home on a quiet Whitehills crescent. Excellent school district with very short walk to Marguerite de Y'ouville Catholic Elementary (with YMCA licensed day care on premises) or option of school bus (at Jubilee Drive and Jubilee Crescent) or walk to Emily Carr Publice Elementary. Superb open concept floor plan with spacious Great Room with Built-ins & in wall electric fireplace open to a beautiful white kitchen with quartz counters, quality stainless appliances (gas stove), breakfast bar & spacious dining area overlooking a private, fenced rear yard with large deck, both grassed and interlock play areas for the kids & quality Utility Shed. Attached Double Garage. 3 Bedrooms up including spacious Primary with walk-in closet plus additional built-in closet/storage & 3 piece ensuite with attractive glass & tile walk-in shower. Two additional bedrooms & a renovated main bath complete the upper floor. Partially finished basement offers a 4th bedroom or home office/workplace plus an unfinished area providing future potential for an additional family room or play area. Excellent home at a very attractive price point in this fabulous location convenient to all the Northwest London amenities, shopping, Aquatic Centre etc. (id:47351)

404 Hamilton Drive
Ancaster, Ontario
RARE opportunity to own a .85 acre property right in the heart of the highly sought after Ancaster area! This beautifully re-done 2100 sq. ft. raised bungalow is only minutes away from shopping, schools and highway 403.Fully open concept living room, dining room and beautiful custom eat-in kitchen with massive island.The extraordinary Master Bedroom retreat is tucked away on the south side of the home with gorgeous stone wall gas fireplace, massive walk-in closet and a spectacular 5 pc master ensuite with Jacuzzi tub.In-Law Suite potential. large office with separate entrance to the back patio.Soak in the south-facing sun on the large backyard patio deck and enjoy cool autumn nights around the fire pit.Fully fenced in area to let the dog run wild!! This massive property has plenty of space to create your dream backyard oasis.The fully finished basement features a massive cold room/cellar, rec-room with wet-bar, massive games room, basement bedroom 3 pc bathroom and laundry room. Oversized detached double car garage at the rear of the property and driveway parking for many vehicles.Home is set up with 2 furnaces (2016,2025),2 AC units (2016,2022).Features and Upgrades Include: Distributed Audio, Hardwood Flooring, In-Law Set Up, Gas Fireplace and much much more...a definite MUST SEE!! (id:47351)
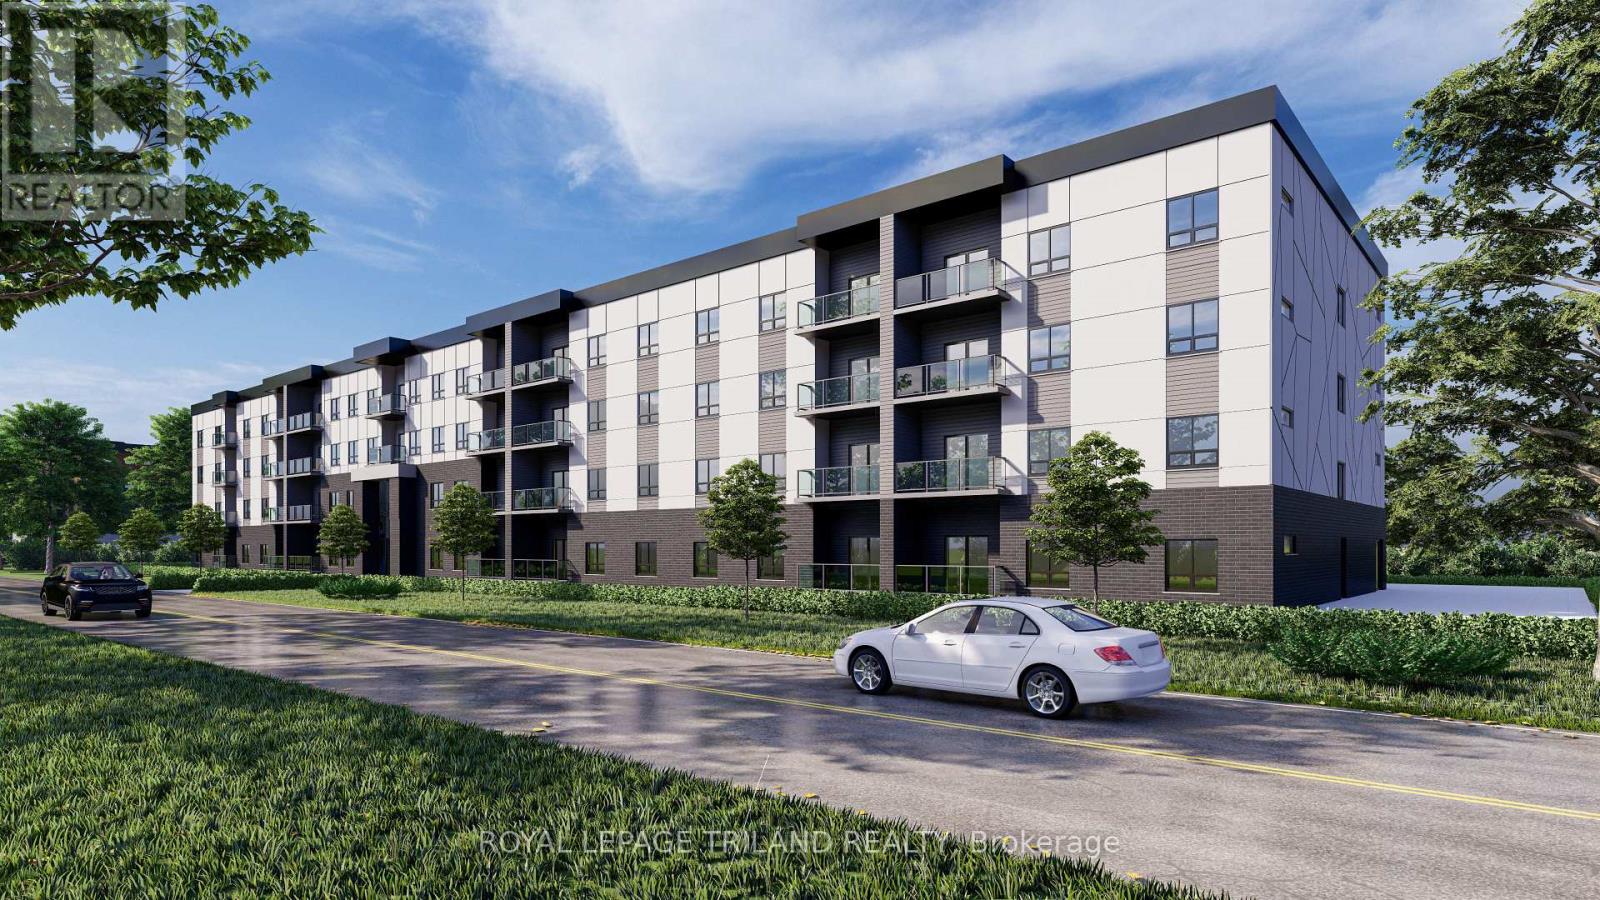
101 - 33318 Richmond Street
Lucan Biddulph, Ontario
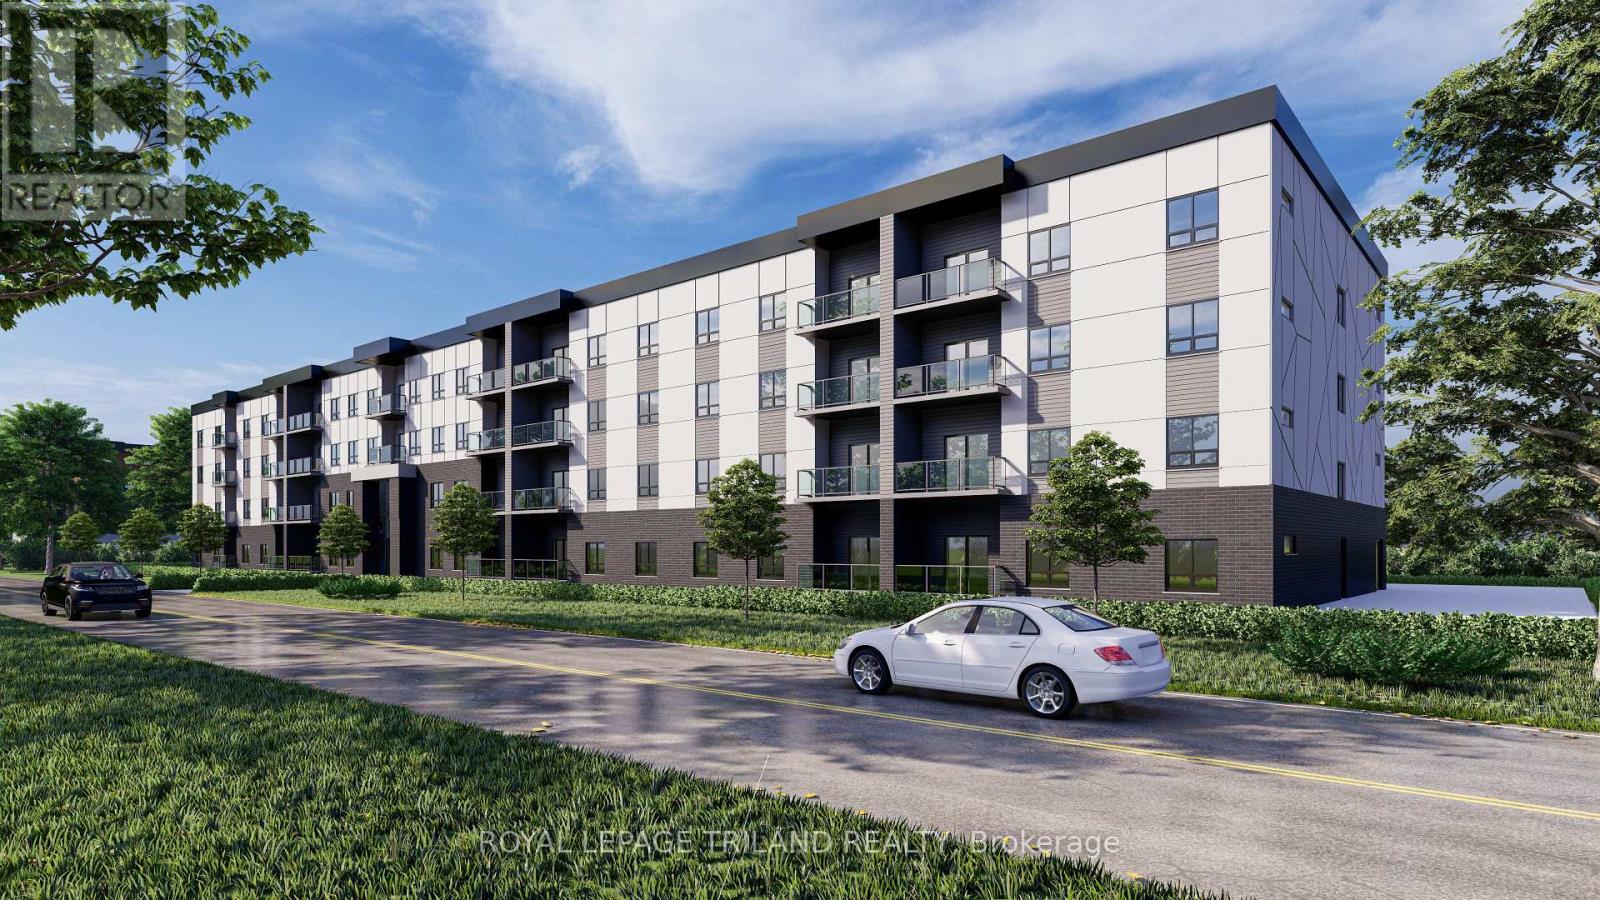
Welcome to Cloverfield Apartments in Lucan Biddulph, a beautifully designed rental community surrounded by landscaped green spaces and just 20 minutes north of London. This bright and spacious 2-bedroom, 2-bathroom suite offers 1098 sq. ft. of comfortable, modern living, with an open-concept layout and contemporary finishes throughout.The kitchen features quartz countertops, modern cabinetry and plenty of storage, while durable vinyl flooring runs throughout the main living areas. The spacious primary bedroom offers a comfortable retreat, while the versatile den provides additional space for a home office, reading nook or extra storage. Step outside to your private balcony and enjoy the surrounding greenery. Residents also have access to a variety of amenities, including two comfortable lounge areas, a pickleball court, resident garden plots, a BBQ area and beautifully landscaped outdoor spaces. Advertised rental rate reflects a limited-time incentive for the first 12 months of the tenancy. Additional incentives include one month of free base rent with a 13-month lease and free parking for one vehicle. Contact the listing representative for full details regarding the rental rate, incentives and terms. (id:47351)
208 - 33318 Richmond Street
Lucan Biddulph, Ontario
Welcome to Cloverfield Apartments in Lucan Biddulph, a beautifully designed rental community surrounded by landscaped green spaces and just 20 minutes north of London. This bright and spacious 1-bedroom + den suite offers 968 sq. ft. of comfortable, modern living, with an open-concept layout and contemporary finishes throughout.The kitchen features quartz countertops, modern cabinetry and plenty of storage, while durable vinyl flooring runs throughout the main living areas. The spacious primary bedroom offers a comfortable retreat, while the versatile den provides additional space for a home office, reading nook or extra storage. Step outside to your private balcony and enjoy the surrounding greenery.Residents also have access to a variety of amenities, including two comfortable lounge areas, a pickleball court, resident garden plots, BBQ areas and beautifully landscaped outdoor spaces.Advertised rental rate reflects a limited-time incentive for the first 12 months of the tenancy. Additional incentives include one month of free base rent with a 13-month lease and free parking for one vehicle. Contact the listing representative for full details regarding the rental rate, incentives and terms. (id:47351)
304 - 1405 Stackhouse Avenue
London North, Ontario
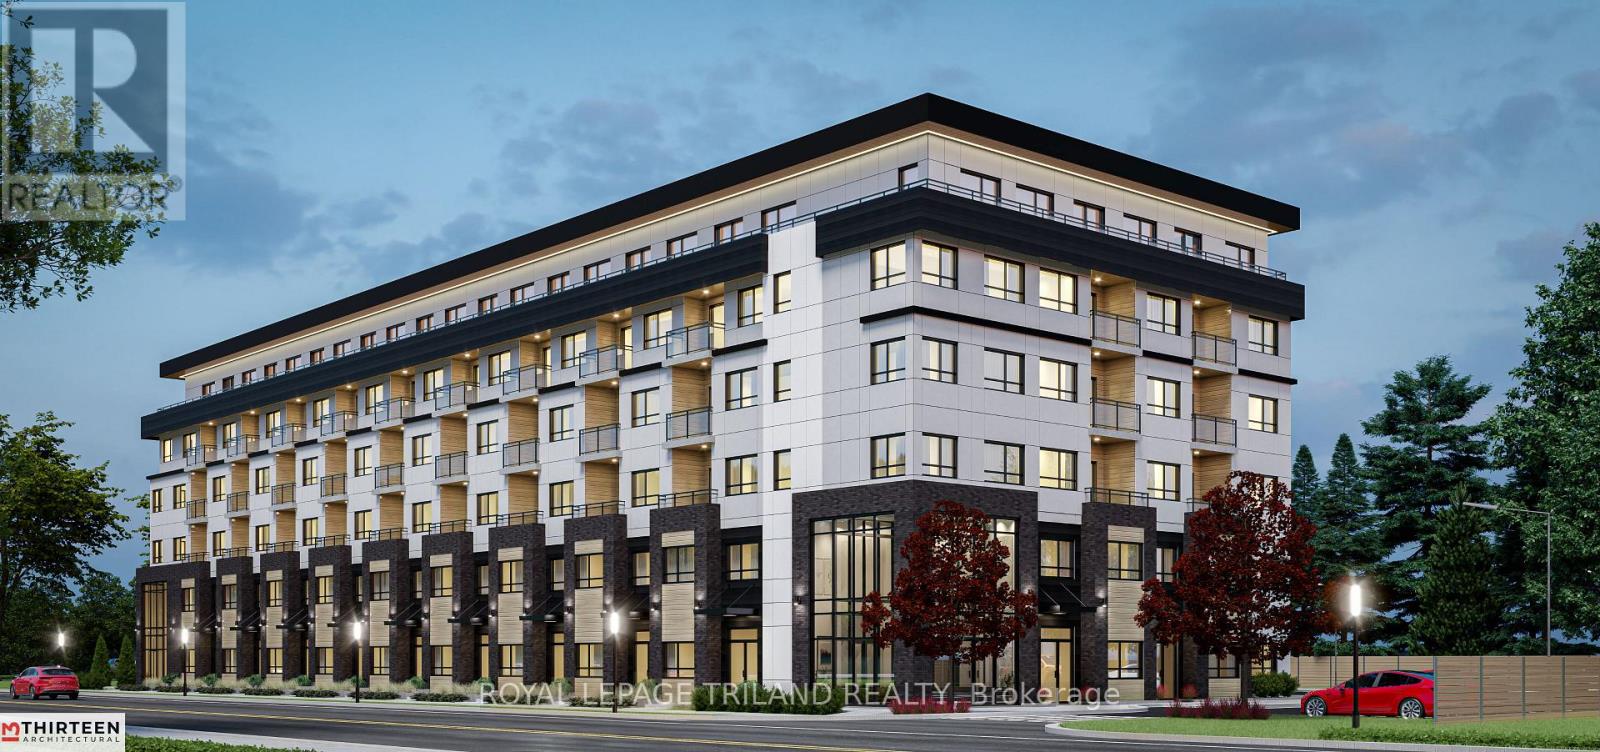
Discover easy, modern living at StaxLyfe, ideally located in North London with everyday conveniences just minutes from your door. This stylish 1-bedroom, 1-bathroom suite offers a bright, functional layout designed for comfortable living.Enjoy a private balcony, in-suite laundry, air conditioning, stainless steel appliances, quartz countertops and durable vinyl plank flooring throughout. StaxLyfe offers a variety of amenities designed to complement your lifestyle, including a fully equipped fitness room, social lounge, bicycle storage, secure controlled entry and elevators.This 6-storey, smoke-free and wheelchair-accessible building is conveniently located within walking distance of Food Basics, Starbucks, Dollarama, parks, schools and public transit, with plenty of additional shopping, dining and amenities nearby.Available for October occupancy. Limited-time incentives available! Advertised rental rate reflects a limited-time incentive for the first 12 months of the tenancy. Contact the listing representative for full details regarding the rental rate, incentives and terms. (id:47351)
Bedroom #3 - 105 Chieftain Crescent
Barrie, Ontario
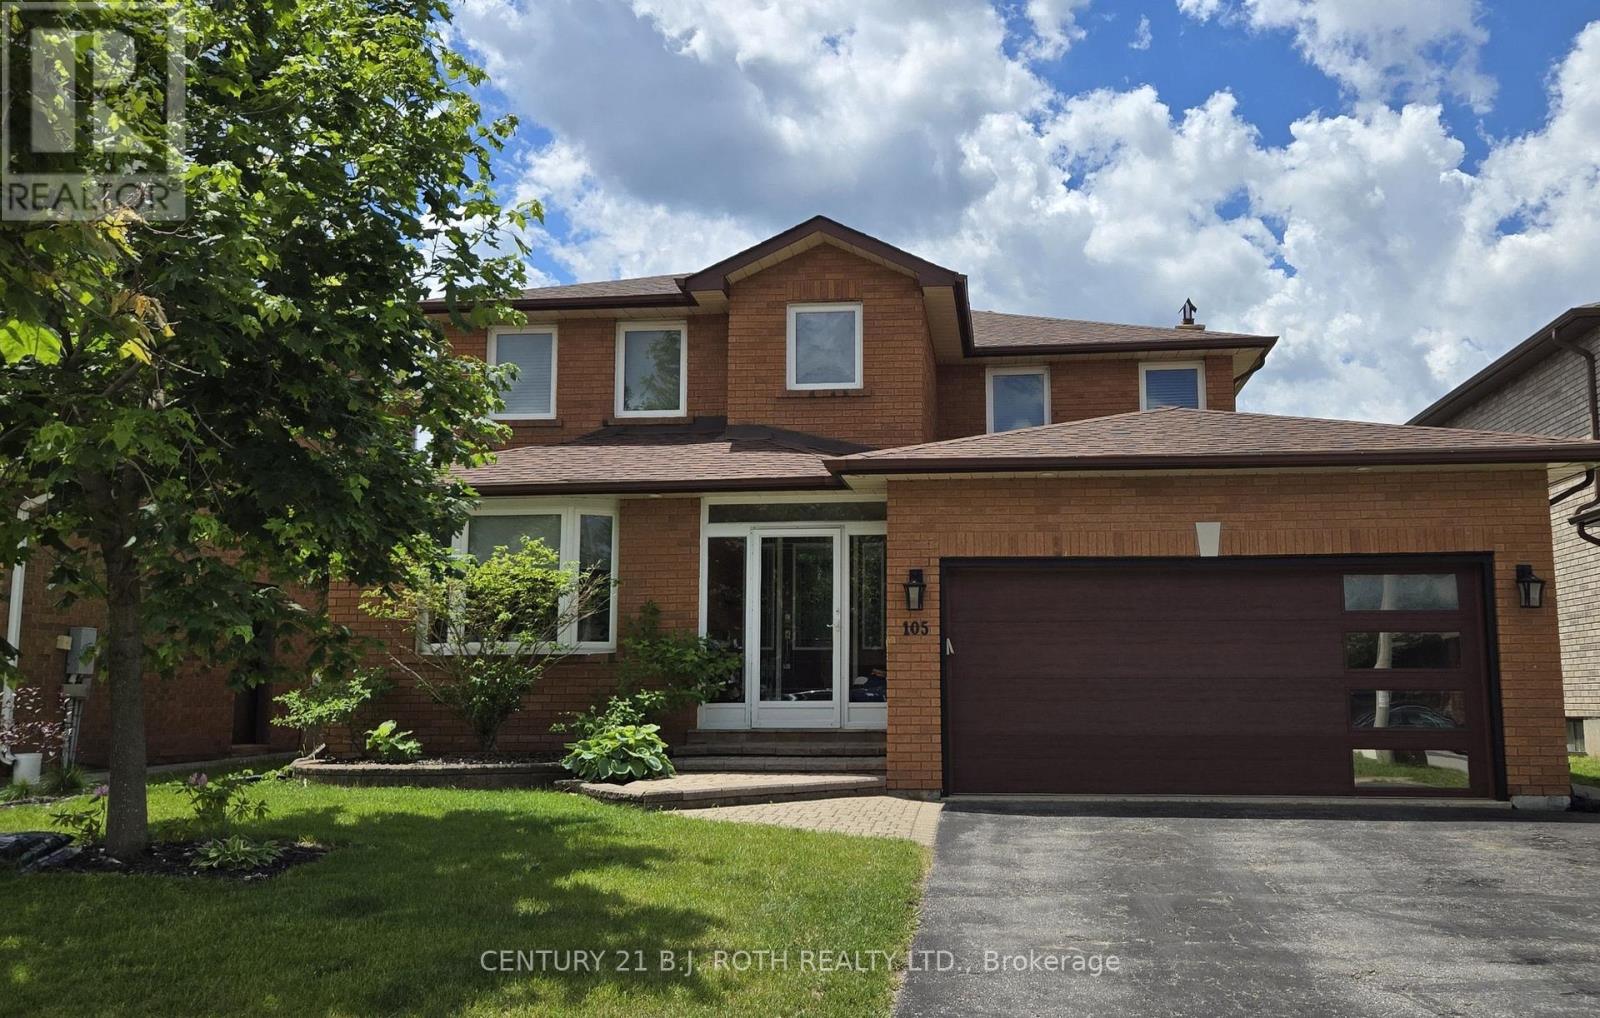
Shared Accommodations. Welcome to your new home! This spacious furnished room features a large window and ample closet space with shelves, providing both comfort and functionality. You'll have access to a shared 4 pc bathroom, as well as a well-equipped kitchen and a dining room, perfect for communal meals. This rental requires a roommate agreement and has a few important guidelines: no smoking or excessive drinking is allowed indoors, ensuring a respectful living environment. Additionally, no food is allowed in the bedrooms, and pets are not allowed on the premises. A monthly cleaning service of the common areas is included for added convenience. You'll also have access to the main floor washroom and laundry facilities. Enjoy the large yard, complete with an inground pool and barbecue, ideal for outdoor gatherings and relaxation. Walking distance to bus stop, near Little Ave & Fairview. Access the property through the front door. Female tenants preferred. Schedule your viewing today and embrace a comfortable living arrangement in a welcoming environment! (id:47351)
19519 Lapierre Road
South Glengarry, Ontario
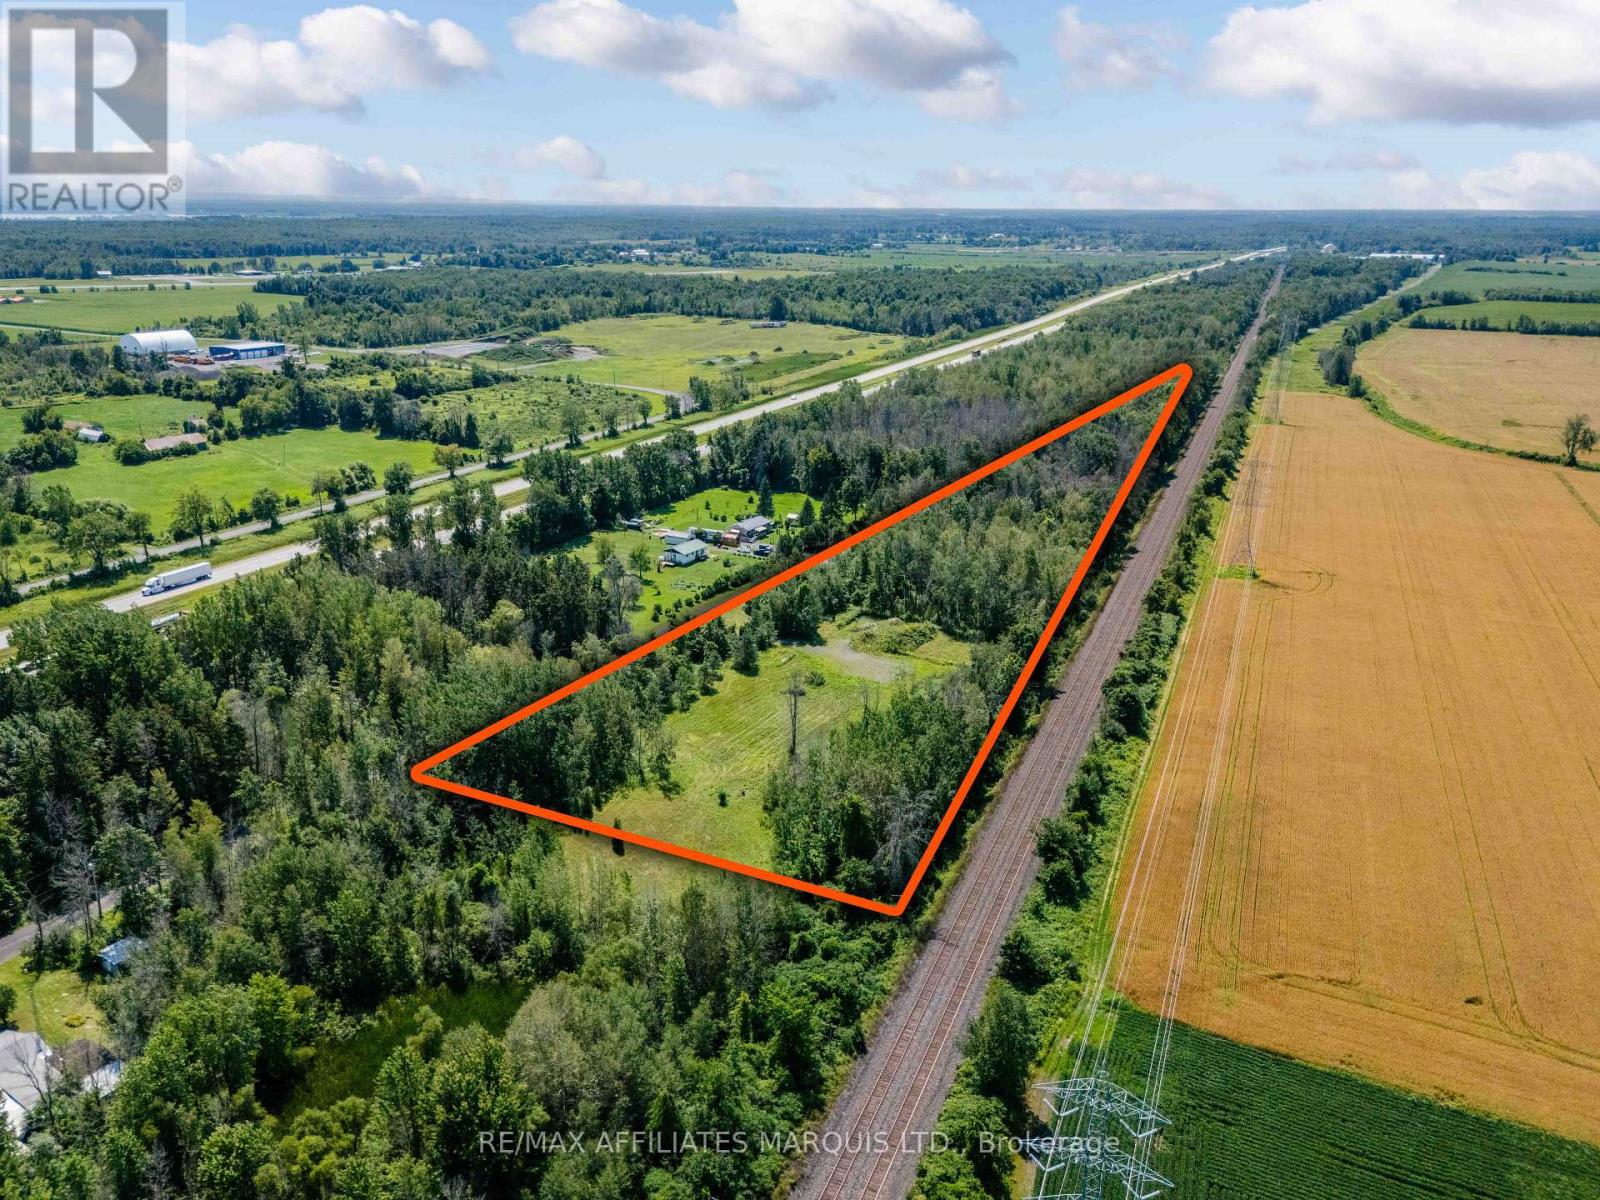
Here is an opportunity to own a wonderful 8+ acre Rural zoned building lot situated just 10 minutes from Lancaster and less than 20 minutes from Cornwall. This pie shaped lot offers nearly 2,200ft of frontage along Lapierre Road and is a very private setting - perfect for recreational purposes or your future home. The north side of the property borders the railway while HWY401 is nearby to the south. Enjoy country life on a low traffic dead end road and explore all the opportunities it has to offer. Entrance already in place and some trees have been removed making this a versatile property for your needs. Buyer is responsible for confirming all future uses with the local governing bodies. HST in addition to Purchase Price. As per Seller's Direction all offers require 24h irrevocable. (id:47351)

313 - 474 Caldari Road
Vaughan, Ontario
Luxury Living in the Heart of Vaughan!Welcome to the vibrant Jane Street and Rutherford Road neighborhood! This stunning 1-bedroom, 1-den, 1-bath condo is bright and airy, featuring floor-to-ceiling windows that allow natural light to pour in. The open-concept kitchen, dining, and living areas create a spacious, welcoming environment, complemented by modern finishes and 9ft ceilings.Perfectly located just steps from Vaughan Mills Mall, Canada's Wonderland, and the upcoming Mackenzie Vaughan Hospital, this condo offers unbeatable convenience. The chic kitchen is equipped with soft-close cabinets, quartz countertops, and a stylish tile backsplash. The den provides flexible space-ideal for a home office, extra storage, or a cozy reading nook. Included with the unit is 1 underground parking spot, and you can enjoy the added peace of mind that comes with controlled access and 24-hour video surveillance. With direct access to Highway 400 and just minutes from Vaughan Metropolitan Centre and the TTC Subway, commuting has never been easier. You'll also be close to dining, grocery stores, parks, and more. This condo is the perfect combination of luxury, convenience, and safety. Don't miss your chance. (id:47351)

1613 - 6 Flavelle Trail
Vaughan, Ontario
Brand New, Never-Lived-In Luxury Suite For Lease in Prime Vaughan ! This Stunning, Sun-Drenched 1-Bedroom + Den , 2 Full Bathroom Corner Condo Offers An Exceptional Open-Concept Layout Spanning 641 Sq. Ft. Of Interior Living Space, Plus A Massive Balcony. Enjoy Breathtaking, Unobstructed Panoramic Views!! Designed With Modern Finishes, The Unit Boasts Floor-To-Ceiling Windows For Maximum Natural Light, A Sleek Contemporary Kitchen, 2 Full Washroom (One With Tub & One With Glass Shower ) And Convenient Ensuite Laundry. Includes 1 Parking Space And 1 Storage Locker. Residents Enjoy Elite Building Amenities: A 24-Hour Concierge, State-Of-The-Art Fitness And Yoga Studios, Steam Room, Party Room, A Dedicated "Think Room" / Co-Working Space, Executive Meeting Rooms, An Outdoor Swimming Pool, Terrace Bbqs, Visitor Parking, And Electric Vehicle (EV) Charging Stations. Strategically Located On The Vaughan/North York Border With Immediate Access To Major Highways, Public Transit, And Vibrant Retail Plazas. Minutes To York University, Humber College, Vaughan Mills, Canada's Wonderland, And Pearson International Airport. Move In Today And Experience Upscale, Connected Urban Living! (id:47351)

67 Child Drive
Aurora, Ontario
Custom built 5 bedroom luxury home in the heart of prestigious Aurora Highlands with high ceilings, open concept layout, a massive covered 360 sqft private deck that's overlooking the landscaped backyard and detached garage which has a second storey space for those with hobbies! This home gets an abundance of natural light from the large window! It features elegant finishes such as porcelain floors, fireplace, a chef's kitchen with premium cabinetry, large centre island, granite counters, high-end stainless steel appliances, modern bathrooms and much more! The detached garage is massive and has a second storey space, perfect for anyone with toys or hobbies! Located in one of Aurora's most desirableneighborhoods, close to top rated schools, parks, trails, shopping and all major amenities. Basement is not included, one professinoal living in the basement who works most of the time and the utilities will be split based on the number of people moving in. (id:47351)

23 Denham Drive
Richmond Hill, Ontario
Location! Location! Location!!Sought after Prestigious, Picturesque and Upscale area of South Richvale in Richmond Hill, known for its exquisite and Luxurious Multi Million dollar Estate Homes. One of the most sought after areas in Greater Toronto. Builders, Investors, End Users, renovate to your taste or build your Dream Mansion on this South facing .56 Acre fabulous lot. Tranquility abounds here, with breathtaking rear yard views.Bright and charming brick bungalow now adorns the property.This beautiful property is located close to Yonge Street, Shops, Dining and Theatres. It has quick access to Downtown Toronto. Minutes to H/W #7, 407, 404, Langstaff Go Station, Go Transit and Viva Transit.It is close to Top Rated Schools, Private Schools and more. Nothing to wish for here! you have it all in this Fabulous Location! (id:47351)

1409 - 9085 Jane Street
Vaughan, Ontario
Bright corner suite with a large balcony, two full baths, and an unobstructed clear view.Single-level layout with two generous bedrooms - use the second as a bedroom, home office, orflex space. Extensively updated: 9-ft ceilings, modern white eat-in kitchen with breakfast bar,quartz counters, ceramic backsplash, built-in appliances, and in-suite laundry. One of thearea's most sought-after buildings, with 24-hour concierge, party room, wet bar lounge, fitnesscentre, guest suites, movie theatre, and attentive staff. Steps to transit and Vaughan Mills,minutes to Highways 400, 407, and 7, with restaurants and the hospital close by. Immaculatemove-in condition. Flexible, immediate possession available. (id:47351)

428 Bellevue Crescent
Cornwall, Ontario
Welcome to this beautifully maintained bungalow located in a highly sought-after family-friendly neighborhood. Filled with natural light, this spacious home offers 4 bedrooms and multiple living and family rooms, providing the perfect blend of comfort, functionality, and space for the entire family. The bright and inviting kitchen features stunning granite countertops, ample workspace, and a spacious dining area ideal for both everyday living and entertaining guests. Step outside to your own private backyard retreat, complete with an inground pool, enclosed porch, fully fenced yard, and direct gate access to a peaceful wooded area - perfect for enjoying the outdoors in privacy. Ideally situated close to excellent schools, grocery stores, restaurants, movie theatres, public transit, and many other amenities, this home offers convenience and lifestyle in one exceptional location. (id:47351)