
613 Beresford Avenue
Toronto, Ontario
Nestled on a picturesque, tree-lined street in the heart of Toronto's highly coveted Upper Bloor West Village, this beautifully updated 2-storey residence offers the perfect blend of timeless charm, modern finishes, and exceptional outdoor space. Featuring 3 bedrooms and 2 bathrooms, this move-in-ready home has been updated to meet the needs of today's lifestyle. Inviting principal rooms flow seamlessly, creating an ideal setting for both everyday living and entertaining. The renovated kitchen serves as the heart of the home, opening to comfortable living and dining spaces filled with natural light. Step outside to an impressive, oversized lot surrounded with mature trees, offering exceptional privacy and endless possibilities for family enjoyment, gardening, entertaining, or future expansion. A rare detached garage plus two additional laneway parking spaces provide coveted convenience in one of Toronto's most desirable west-end neighbourhoods. Located just steps from vibrant shops, cafés, restaurants, top-rated schools, parks, and the subway, this home delivers the perfect balance of urban convenience and neighbourhood charm. Whether you're raising a family, upsizing, or simply looking to enjoy everything Bloor West Village has to offer, this exceptional property is one you won't want to miss. A rare opportunity to own a beautiful home on an outstanding lot in one of Toronto's most sought-after communities. (id:47351)

419 - 10 Gibbs Road
Toronto, Ontario
Valhalla Condo at Hwy 427/Bloor , close to Hwy 401, Gardner . Close to Kipling and Islington Subway. Well maintained stunning 1 Bedroom Condo Floor To Ceiling Windows , Laminate Flooring Thru-Out, Granite Counters, Bright Unit With Light Finishes, Functional Euro-Style Kitchen Amenities Include Exercise Room, Concierge, Gym, Rooftop Deck/Garden & Much More, Retail At Ground Floor, Private Shuttle Service From Lobby To Sherway Grdns & Kipling Transit Hub (id:47351)

1710 - 40 Fountainhead Road
Toronto, Ontario
1 MONTH FREE ON 13 MONTH TERM.Affordability meets size.If you have been searching for maximum square footage at an accessible price point, this is the one. Expansive living areas provide endless flexibility for how you live, work, and entertain. Located in a clean and well kept building, it delivers the ideal balance of space, function, and value.Outdoor parking is $90 a month. Indoor parking is $115 a month.**Virtually Staged** (id:47351)

Lower Level - 60 Fuller Avenue
Toronto, Ontario
Beautifully designed new one bedroom legall basement apartment in the highly sought-afterRoncesvalles neighbourhood! Features stunning hardwood flooring, pot lights throughout, amodern kitchen with quartz countertops and dishwasher, new appliances, renovated bathroom, andensuite laundry. Separate entrance and separate hydro meter. Ideal for a single professionalor student. Steps to the vibrant shops, restaurants, cafés and amenities of Roncesvalles andQueen St E. A stylish, move-in-ready unit in one of Toronto's most desirable neighbourhoods. (id:47351)

1375 Caroline Street
Burlington, Ontario
An exceptional opportunity in one of downtown Burlington's most sought-after neighbourhoods. Perfectly positioned on a desirable corner lot just moments from the waterfront, Spencer Smith Park, vibrant restaurants, boutique shopping, schools and scenic walking trails, 1375 Caroline Street presents a rare opportunity to secure a property where location, lifestyle and long-term potential come together. Enjoy the best of downtown living with cafés, local restaurants, waterfront festivals, parks, trails and everyday conveniences all just a short walk from your front door. It's a lifestyle that continues to make this one of Burlington's most coveted neighbourhoods. This solidly built 1.5-storey home offers over 1,500 square feet above grade, two bedrooms, two bathrooms and the rare convenience of an attached double-car garage-an increasingly uncommon feature in this established downtown neighbourhood. Whether you're looking to personalize the existing home over time or create your own vision for the future, this property offers an exceptional foundation in a location where opportunities like this are becoming increasingly difficult to find. Surrounded by mature homes and tree-lined streets, it is easy to appreciate the lasting value of this exceptional address. Strategically priced to reflect its remarkable future potential, this is a rare opportunity to secure a premium downtown Burlington property and make it your own. Location. Opportunity. Potential. Welcome to 1375 Caroline Street. (id:47351)
53 Harold Street
Toronto, Ontario
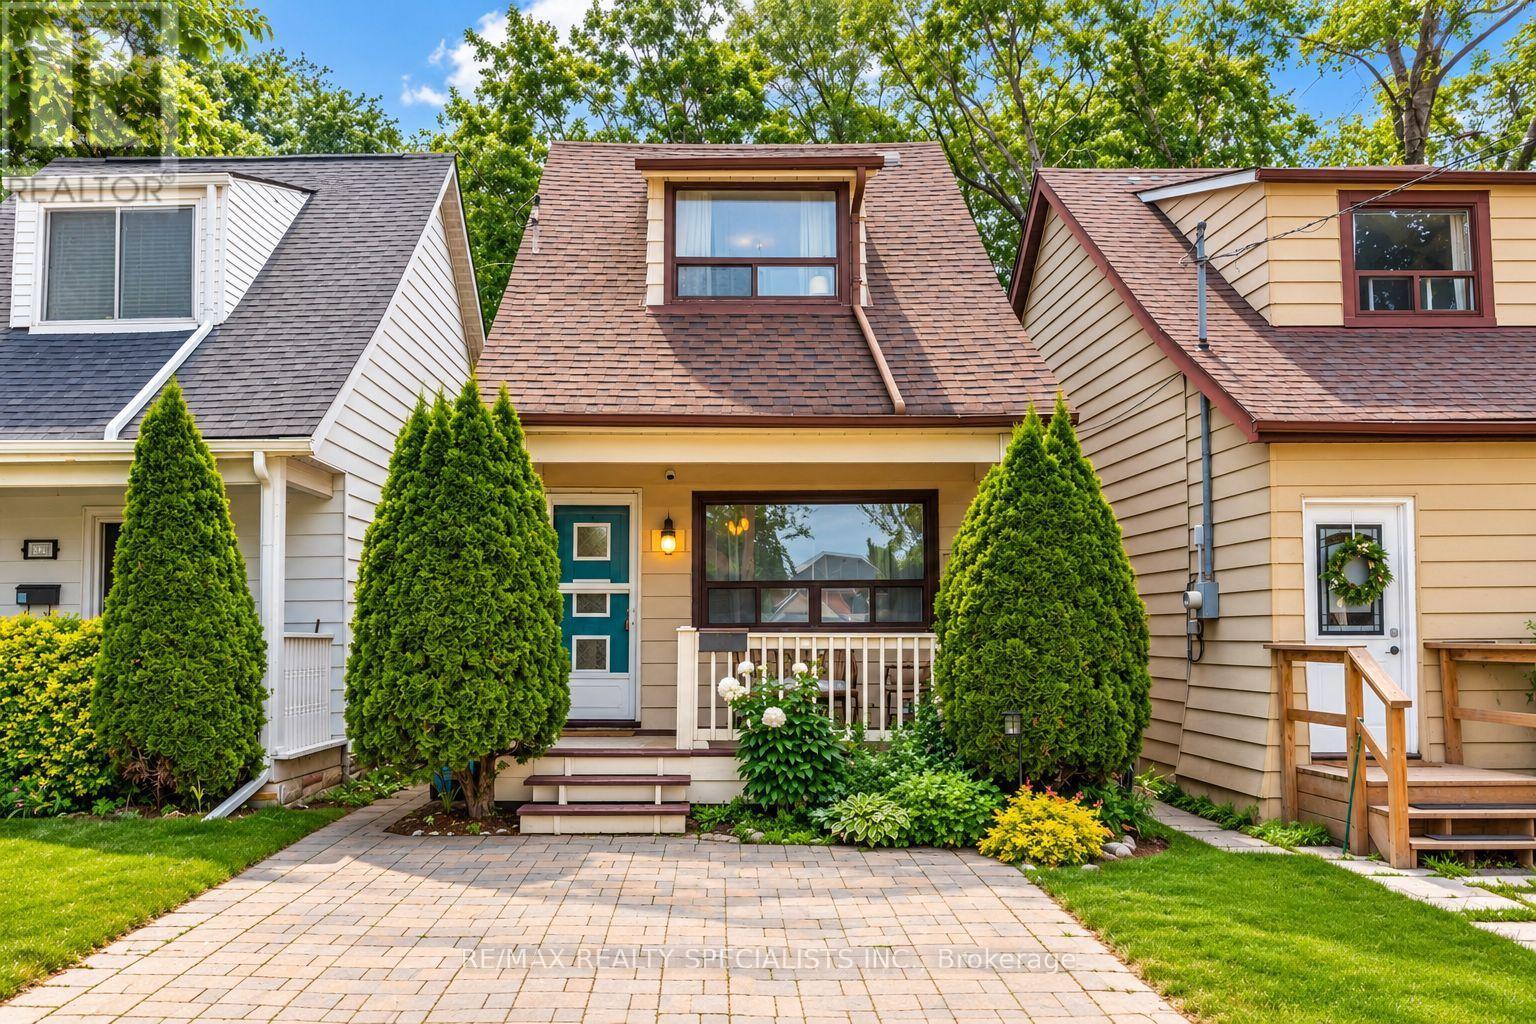
Hey Harold, I gotta say - I really enjoyed our visit today. I hate to come on too strong, but I can't stop thinking about you. The moment you invited me in, I felt the connection. The way your main level is divided up is so cute and charming. I love the warm flooring, the updated kitchen (that pantry!), and the flow leading out to your backyard. That deck? I could've spent hours out there under the trees with you. I'll admit, I was surprised by how much room you gave me - the space really stretches out. And that bathroom! The walk-in shower is straight-up steamy. Can we talk about your sideways staircase leading up to the bedrooms? It reminded me of a place I used to hang out at in the Beaches... funny, since people call Mimico "The Beaches West." The bedrooms were a great size, full of natural light and storage, and those vaulted ceilings sealed the deal. I was hoping you felt the same, but you're the strong, silent type - hard to read, quiet confidence. I couldn't stop thinking about you even after I left, grabbed a sandwich at Sanremo and discovered there's a Jimmy's Coffee right around the corner. Had a lot to think about on the short GO train ride downtown. Anyway, if you're up for hanging out again, hit me back. We could walk down by the lake or check out the nearby parks - though I hear it might be hard to get you moving since you're... well... a house.You've got me thinking a lot more about Mimico, and maybe even making a move there, if I'm not being too forward. Chat soon I hope. (id:47351)

60 Monarch Drive
Halton Hills, Ontario
Executive Luxury Redefined. Over $250,000 in premium structural and material upgrades make this turnkey masterpiece completely unrivaled on the market. Skip the rising material costs, contractor headaches, permit delays, and months of construction dust - this home is flawless from day one.The grand double-height foyer with premium large-format porcelain tiles and custom wainscotting opens into a 100% carpet-free interior boasting 7" wide-plank engineered hardwood, 7" baseboards, crown moulding, upgraded doors, trims and custom accent walls. The heart of the home is a structurally extended chef's kitchen featuring a premium quartz island, quartz backsplash, fully integrated paneled JennAir appliances, a professional pot filler, an undermount farmhouse sink, custom soft-close cabinetry, and a dedicated pantry. The adjacent family room features an upgraded fireplace and a custom acoustic plug-and-play media wall. Upstairs offers 4 spacious bedrooms, 3 fully upgraded baths, and smart blackout window treatments. The outdoor oasis is completely optimized with a non-slip concrete layout, an integrated gas BBQ line, a custom gazebo, and a garden shed. Mechanical & Tech Highlights: Full smart-home automation with Cat5 cabling, a comprehensive monitored security system, backflow valve, central vac, a water softener + Reverse Osmosis (RO) system, premium pedestal washer/dryer, brilliant 3-tone pot lights, and a built-in EV charging port. The pristine garage features functional slat-wall storage and overhead racks. The massive unfinished basement features an untouched layout, offering the perfect blank canvas to design your own custom luxury home theatre, gym, or nanny suite exactly to your taste. Perfectly situated just 5 minutes from the Georgetown GO station, top-tier schools, parks, and trails. This is not a standard builder layout - it is an elevated lifestyle of unrivaled luxury. (id:47351)
24 Jackson Crescent
Marathon, Ontario
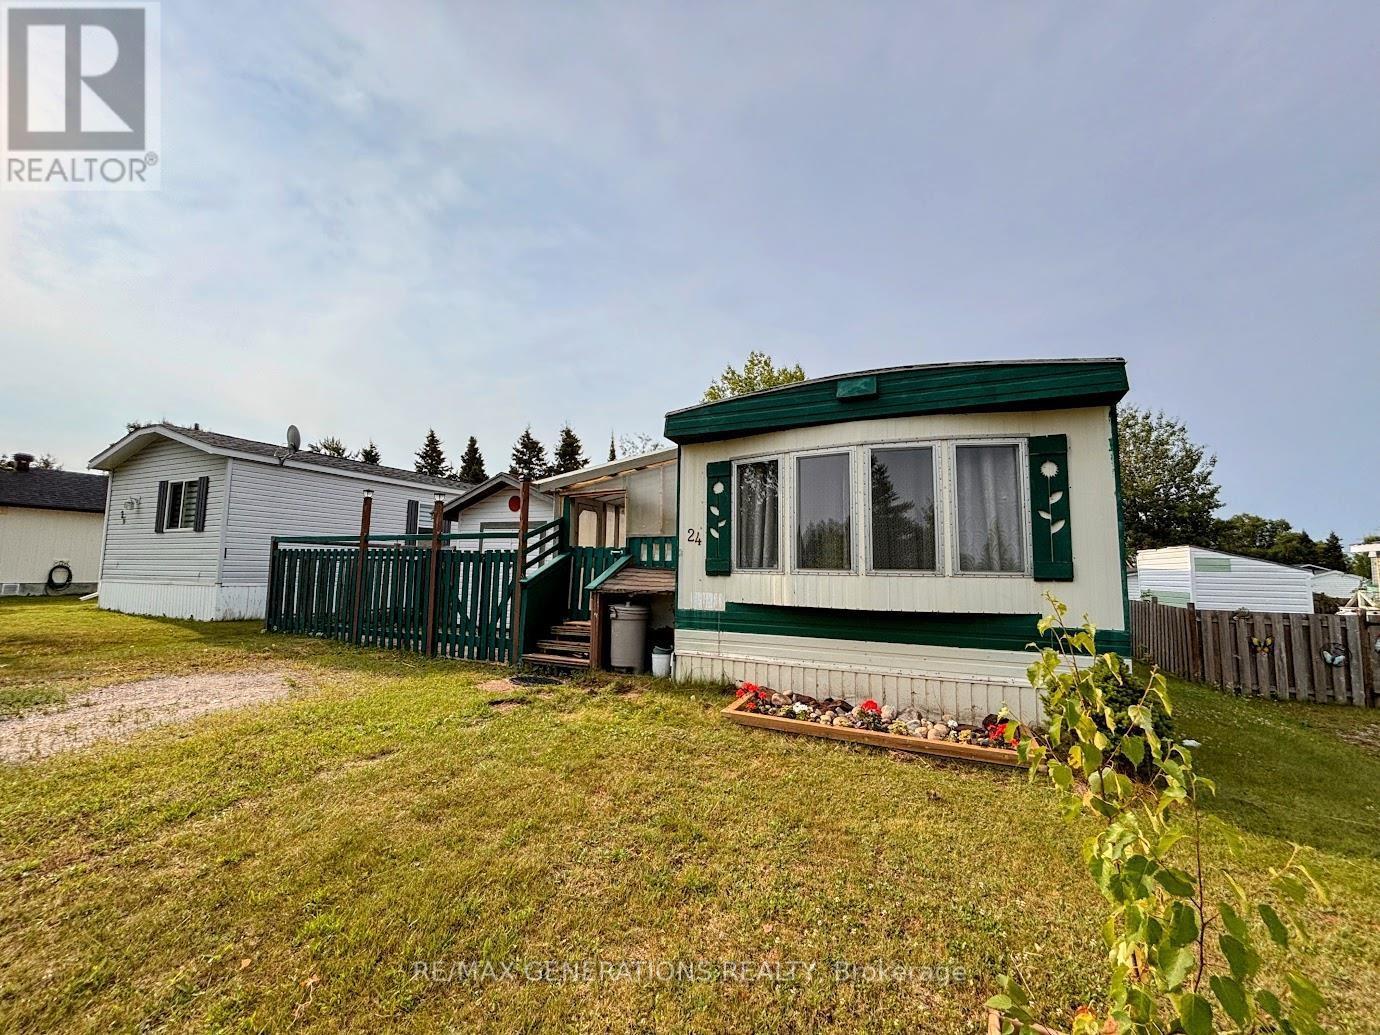
Welcome to easy main-floor living at 24 Jackson Crescent in beautiful Marathon, Ontario?a growing community on the breathtaking shores of Lake Superior. Step inside through the convenient mudroom before entering the bright, open-concept kitchen and dining area. The kitchen offers ample cabinetry, generous pantry space, and a gas cook stove. Just beyond, the spacious living room is filled with natural light, creating a warm and comfortable space to gather or unwind. Down the hall, you'll find a large primary bedroom, a second bedroom with direct patio access, and a spacious 4-piece bathroom with the convenience of main-floor laundry. Both bedrooms feature oversized closets, providing plenty of storage. Step outside from the patio onto a flat deck overlooking the private backyard. The nearly fully fenced yard offers plenty of space for gardening, children, pets, or simply relaxing with a good book. Mature trees and landscaping create a peaceful setting with added privacy, while two storage sheds provide excellent space for tools, seasonal items, and outdoor equipment. Whether you're looking to downsize, purchase your first home, or enjoy the convenience of one-level living, 24 Jackson Crescent is a wonderful opportunity to enjoy the relaxed lifestyle Marathon has to offer. (id:47351)
80 - 2555 Thomas Street
Mississauga, Ontario
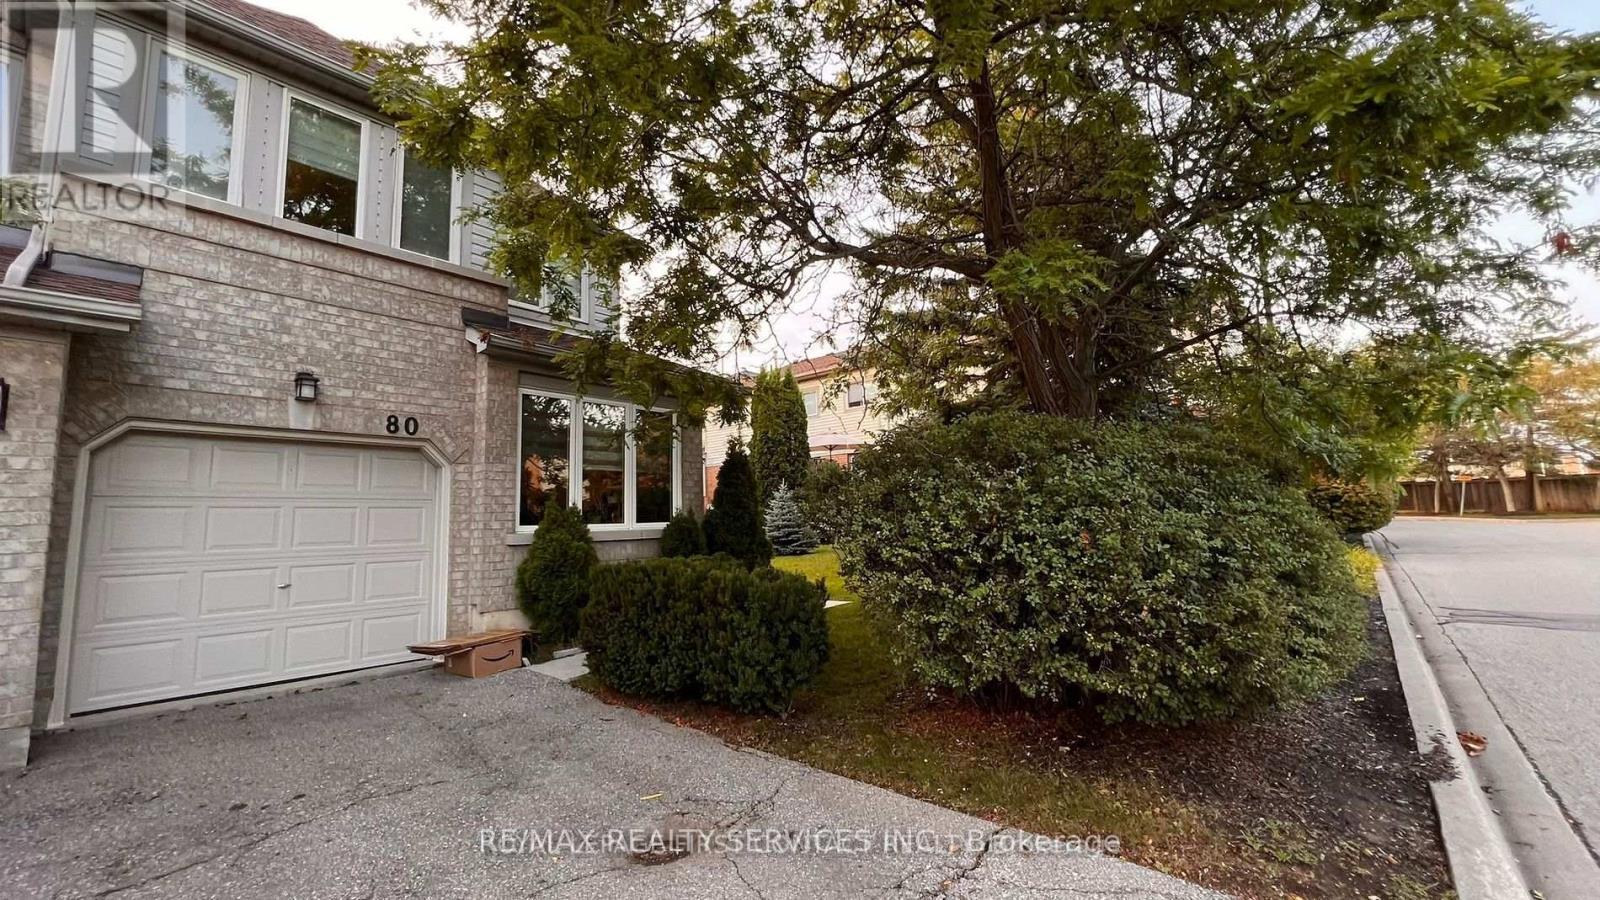
Rarely Offered END UNIT for Lease, 1808 Sq Ft Plus A Nicely Finished Basement, 4+1 Spacious Bedrooms, Huge Master Bedroom With A Large Walk In Closet And a 5 Piece Ensuite. Main Floor has powder room and second floor also has an additional 3 piece bathroom. Updated kitchen, walk-in shower bathroom, wide plank hardwood on main floor. Location, Location, Location, John Fraser And Gonzaga High Schools, Thomas Middle School. Walk To Public Transit And Go, Minutes To Highways 403 And 401. Utilities are extra - gas, hydro & water. Rental Items - Hot-Water Tank and A/C (id:47351)
9 Michano Drive
Marathon, Ontario
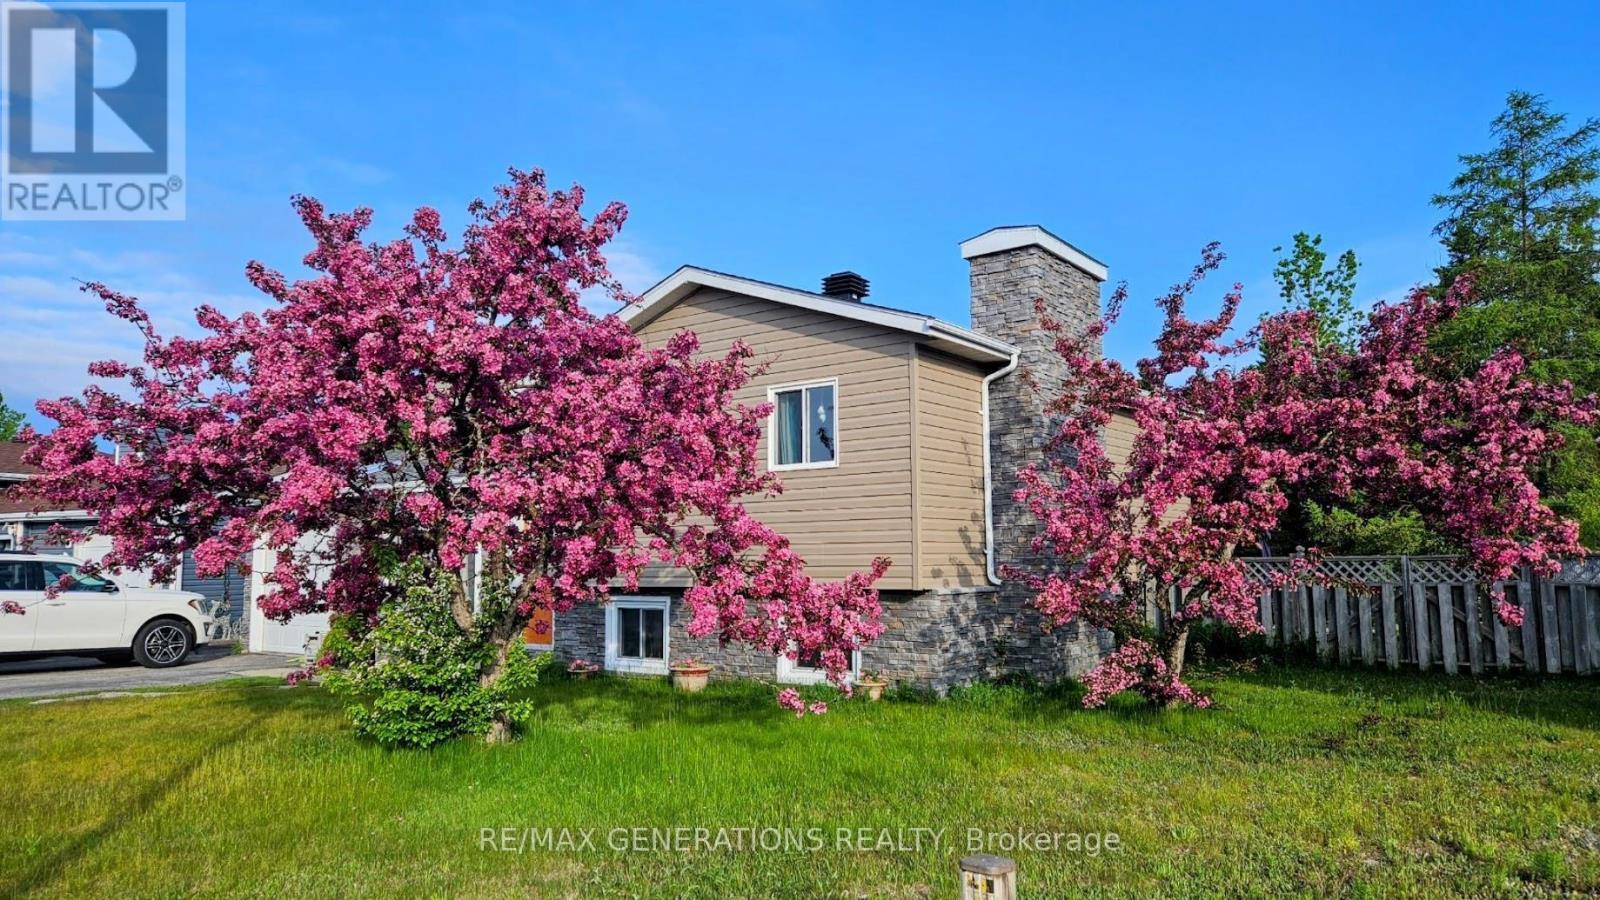
Nestled on a private lot backing onto mature forest, 9 Michano Drive offers the space, functionality, and setting you are looking for. From the moment you arrive, the attractive stone and vinyl exterior creates excellent curb appeal, while the fully fenced backyard provides a peaceful retreat complete with a patio area and storage shed. Inside, the thoughtfully designed layout offers generous living space on each level. The living room is filled with natural light from a large bay window and is anchored by a cozy wood-burning fireplace. The kitchen is well-equipped with stainless steel appliances, abundant cabinetry, and a dining area perfect for everyday meals with family and friends. A convenient 2-piece powder room completes the main floor. The upper level features three comfortable bedrooms, which includes a spacious primary king suite with a walk-in closet and a modern 3-piece ensuite. A 4pce bathroom completes the upper level. Downstairs, the basement expands your living space with a finished large recreation room, a fourth bedroom, a laundry area, and a flexible bonus room with dual closets?ideal for a home office, fitness room, or hobby space. An oversized utility and storage room ensures there's no shortage of space to stay organized. There is a 1 car attached garage, and the shingles have been done in 2024. Whether you're enjoying quiet mornings overlooking the trees or gathering with family indoors, this move-in ready home combines comfort, privacy, and versatility in one exceptional package. (id:47351)
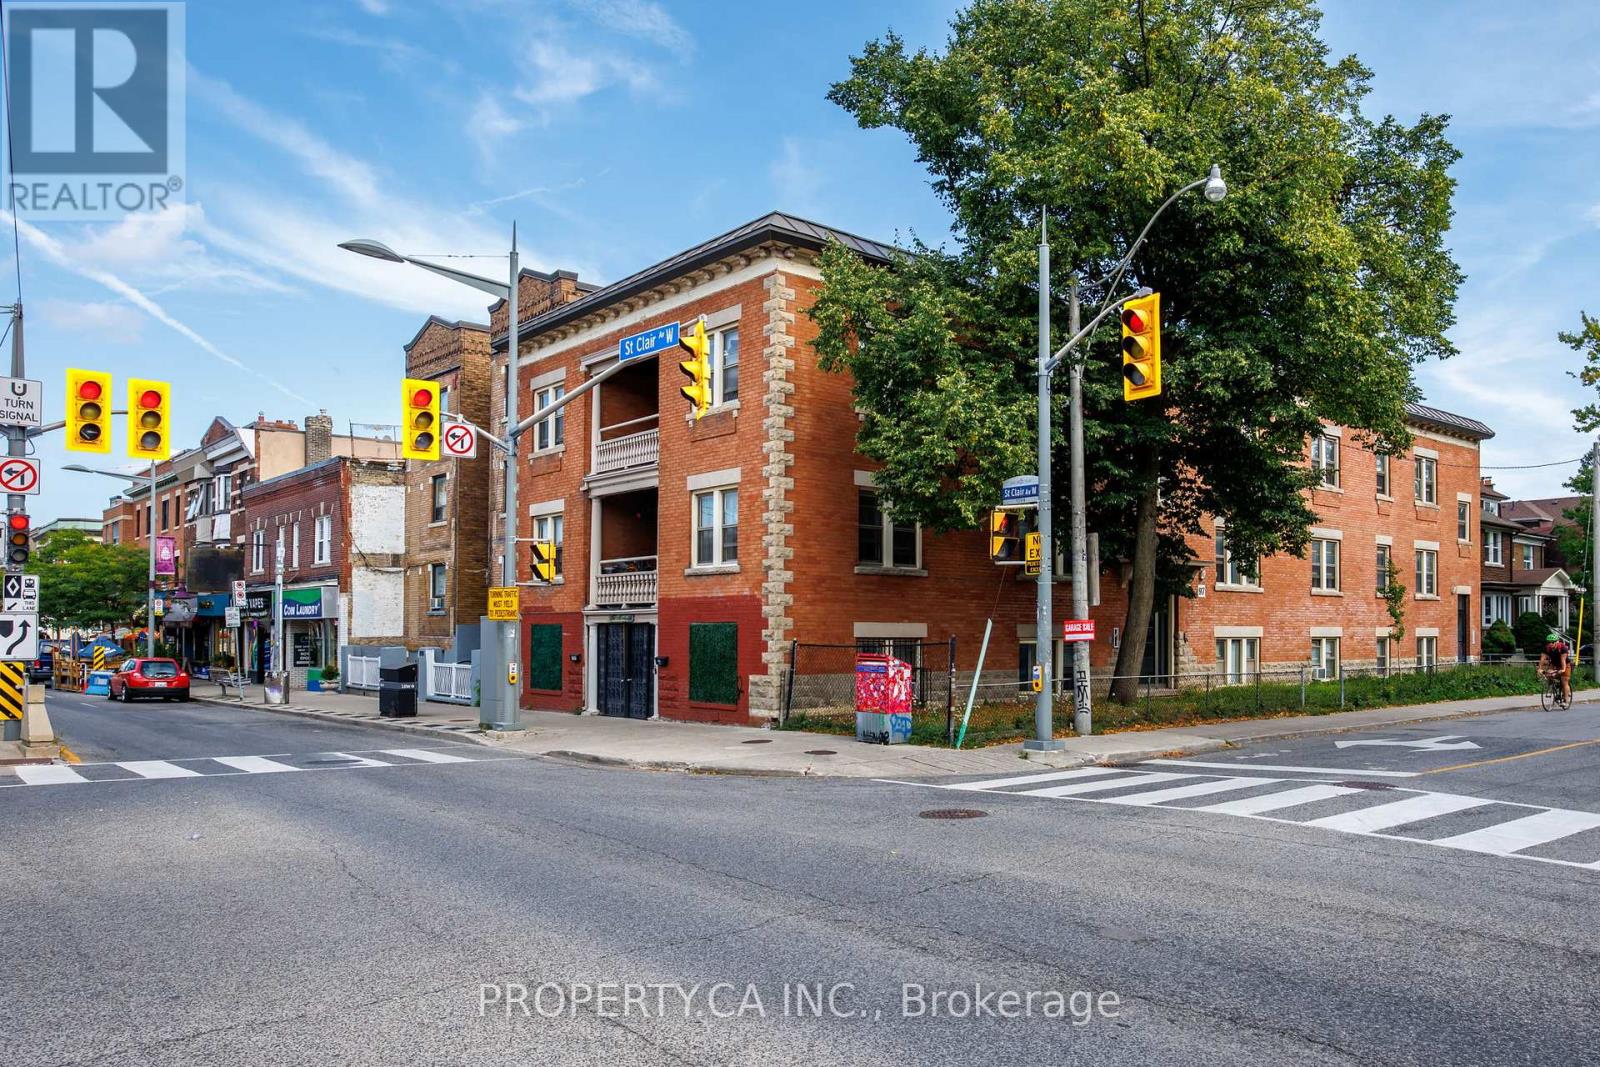
9 - 97 Northcliffe Boulevard
Toronto, Ontario
All-Inclusive Living - Utilities & Internet Included! Spacious 2+1 bedroom, 1 bathroom suite at 97 Northcliffe Blvd, offering a bright and functional layout with generously sized rooms throughout. The large eat-in kitchen provides plenty of room for everyday dining and opens onto a private balcony, while a separate formal living room features large windows and an abundance of natural light. Two well-proportioned bedrooms plus a versatile den provide flexibility for a work-from-home office, walk-in wardrobe/dressing room, nursery or additional living space. Ideally situated in a well-connected west Toronto neighbourhood with convenient access to St. Clair West, local shops, cafés, restaurants, parks and everyday amenities. Excellent transit connectivity provides easy access throughout the city, while nearby major routes make commuting by car equally convenient. (id:47351)
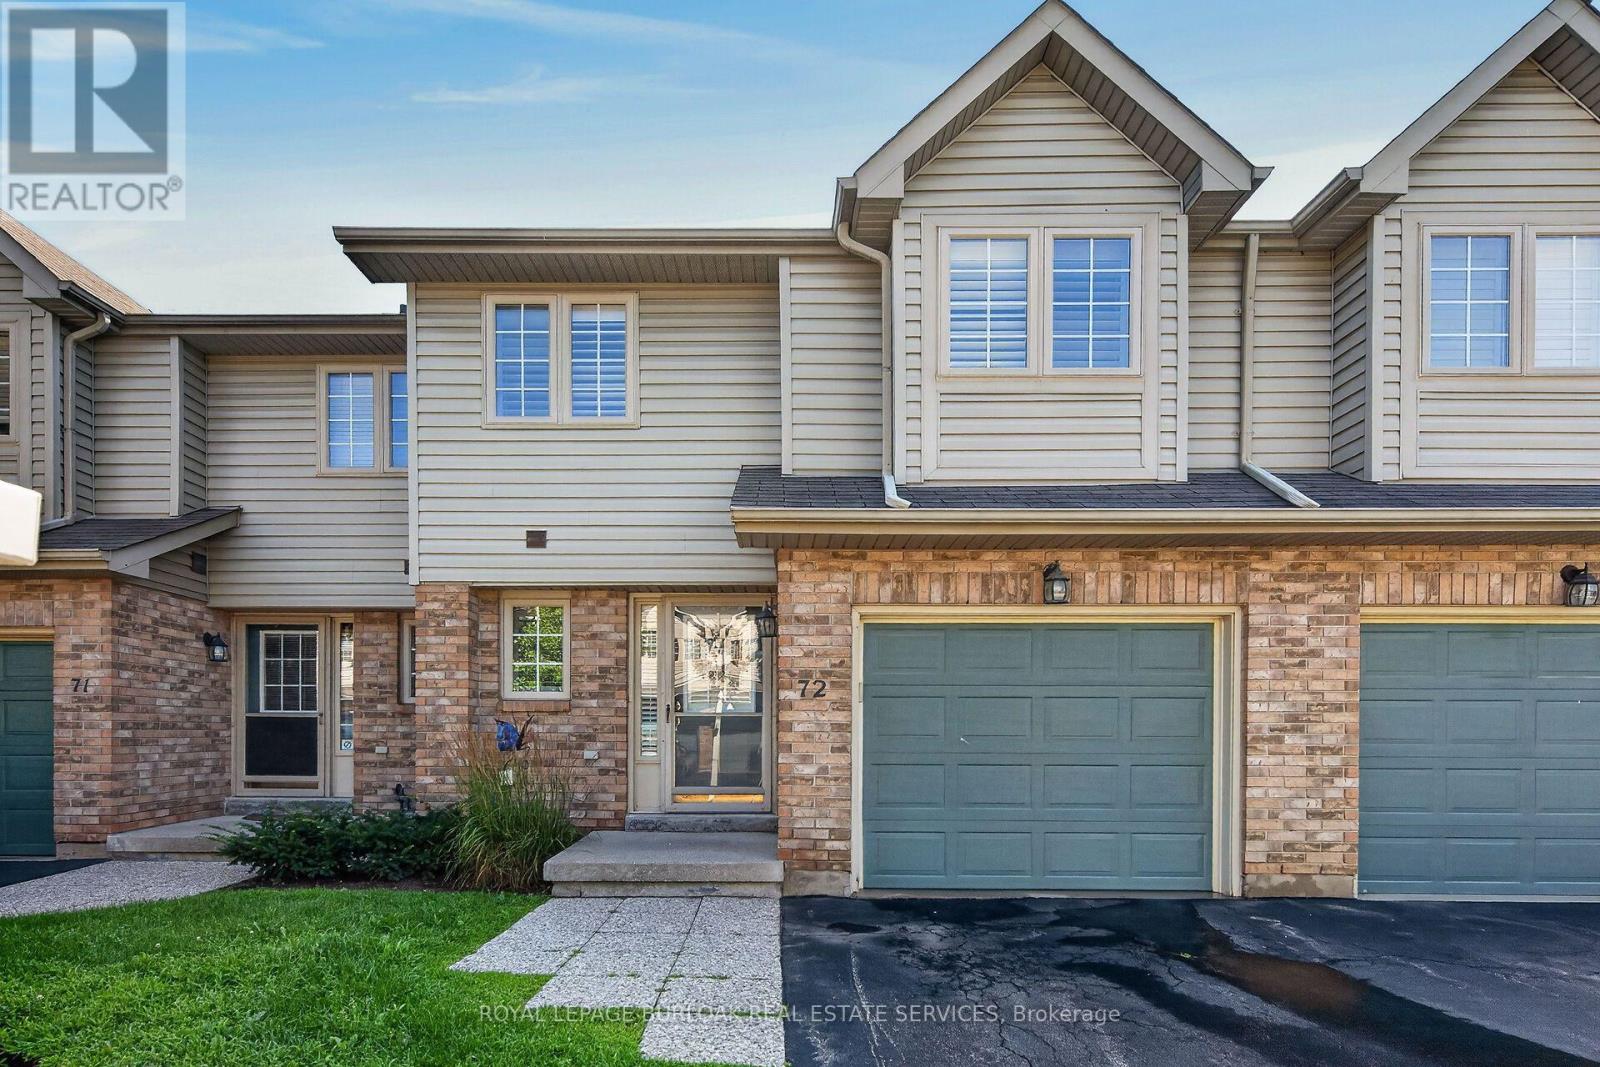
72 - 3333 New Street
Burlington, Ontario
Welcome to this beautifully maintained townhome in a private dead-end enclave located in the prestigious Roseland Green community. Offering 3 bedrooms, 3 bathrooms, and 1,288 sq. ft. of thoughtfully designed living space, this bright and inviting home features a functional layout ideal for families and everyday living. The spacious living and dining areas provide the perfect setting for entertaining, while the well-appointed kitchen offers ample storage and workspace. Upstairs, the generous primary bedroom includes a private ensuite, complemented by two additional bedrooms and a full bathroom. The finished basement extends your living space, making it ideal for a recreation room, home office, gym, or playroom. Complete with an attached one-car garage, this well-maintained home offers low-maintenance living in one of Burlington's most sought-after neighbourhoods. Enjoy an unbeatable location just minutes from downtown Burlington, the waterfront, Burlington Centre, parks, top-rated schools, shopping, restaurants, GO Transit, and convenient access to the QEW and Highway 403. An exceptional opportunity to own in the heart of Roseland. (id:47351)

Main - 168 Strathnairn Avenue
Toronto, Ontario
Spacious 2-bedroom main floor apartment featuring a modern kitchen, open-concept living and dining area, 4-piece bathroom, pot lights, good closet space, and a private deck. Great location, just a short walk to the new Eglinton LRT, shopping, schools, and local amenities. Don't miss this opportunity. Tenant Responsible for Hydro and hot water. One parking spot included in the rent. (id:47351)

344 Queen Street W
Cambridge, Ontario
Maximized Versatility & Minimized Risk is the ultimate real estate advantage, and this 0.37 ACRES property offers unprecedented flexibility - whether buyers are seeking a Family Home, an Income Investment, or a Multi-Residential Development. Discover a blend of space and style in this charming 3+ Bedroom home, located in one of Cambridge most connected node by the Hwy 401. With many Updates completed over the years, the nearly 2,000 Sq Ft finished Living space would confidently be able to make some buyers home ownership dreams come true. Versatile bright main floor with well appointed rooms showcasing a Full-size Eat-in Kitchen, Living room, 2 Offices which can be easily converted into actual Bedrooms making it a 5 Bedroom home, an additional Family room and a Spacious Bathroom designed for scalable growth and adaptability. 2nd level features 3 Bedrooms and a full Bath allowing further customization. RESIDENTIAL LIVING: Settle into a comfortable HOME featuring a functional layout & Huge Lot - ideal for long-term land-value appreciation. TURN-KEY INVESTMENT: High-exposure location well-suited for professional Offices or residential Rentals. DEVELOPMENT: A standout lot for Builders & Developers looking to construct Multi-unit Residential or higher-density housing in a high-demand, growing area. A proposed Apartment Building development of 10 stacked townhomes has received positive support from the City representatives for rezoning to permit increased density. Developers can explore additional development capacity through innovative design solutions and customized planning proposals. Buyers to satisfy themselves regarding all zoning, permitted uses, and required City permits or approvals with the City of Cambridge for any intended future use. Don’t forget … the Approved Plan for HESPELER ROAD CORRIDOR, an Innovative project designed to transform this Suburban Identity (Redevelop, Modernize, Extend the LRT to Hespeler, create New Opportunities, and more). (id:47351)

34 Crompton Drive
Barrie, Ontario
Welcome to 34 Crompton Drive in Barrie - a beautifully maintained carpet-free two-storey home backing directly onto the prestigious Barrie Country Club golf course. Situated on one of the largest lots in the area, this impressive property offers 4 bedrooms, 3 bathrooms, and an exceptional layout designed for both everyday living and entertaining. Step inside to discover hardwood flooring throughout the main and second levels, an exciting floorplan filled with natural light, and expansive windows showcasing the lush golf course surroundings. The gourmet kitchen features extensive granite countertops, ample workspace, and seamless flow into the principal living spaces. The spacious primary suite provides a peaceful retreat, while the bright finished basement adds valuable additional living space for family enjoyment, a recreation area, home office setup, or the potential for an additional bedroom. Convenient upper level laundry adds ease and convenience to everyday living. Outside, enjoy the private deck, charming front porch, and oversized backyard offering incredible privacy and space to relax or entertain. The double car garage features a convenient drive-thru access to the yard - perfect for storing boats, trailers, recreational toys, or additional equipment tucked neatly away. Located in one of Barrie's most sought-after neighbourhoods, this is an outstanding opportunity to own a remarkable home in a prime golf course setting! (id:47351)

30 Mary Street
Barrie, Ontario
A HIGH-VISIBILITY DOWNTOWN ADDRESS FOR YOUR NEXT BIG BUSINESS MOVE! Secure a distinguished downtown property at 30 Mary Street, where over 3,800 square feet, a prominent 75 x 132 ft lot and a walkable waterfront location make ownership a smart move for business owners. Positioned in the heart of Downtown Barrie, just steps from the waterfront, restaurants, shops, entertainment venues and year-round community events. Directly across from The Sandbox Centre, Simcoe County's Regional Innovation Centre, and the future Lakehead University STEM Hub, this property is ideally positioned amid several major initiatives shaping Downtown Barrie's future, including the planned Performing Arts and Convention Centre. Recognized with the 2023 Barrie Heritage Award for Commercial Properties, this beautifully restored brick building offers professional commercial space with parking for 16+ vehicles. Original character carries throughout, with soaring ceilings, oversized windows, crown moulding, updated flooring and natural light filling spacious offices, meeting rooms and collaborative work areas. The gated front lawn enhances the property's street appeal, while on-site parking provides an exceptional advantage in the city core. Numerous updates, including the furnace, air conditioning unit, windows, flooring and paint, allow the next owner to focus on growing their business rather than tackling major projects. Surrounded by established businesses, residential growth and tourism attractions with excellent walkability, foot traffic and transit access, this C2-1 zoned property offers potential for a wide range of commercial uses, including a bake shop, bed and breakfast, conference centre, florist, professional offices and more. (id:47351)

3914 Rosemary Lane
Innisfil, Ontario
Welcome to countryside living, reimagined. This beautifully transformed Innisfil bungalow has been completely renovated with nothing but the best materials, and the most recent addition is a fully developed basement with a separate entrance and one bedroom, thoughtfully designed as an upscale in-law apartment. Inside, you'll find all-new flooring, pot lights, trim and ceilings, plus the cozy warmth of an electric fireplace. The fully redesigned kitchen is a showpiece, with sleek new countertops, a spacious island and high-end appliances. Nearly all windows and doors have been replaced, and a new metal roof with a 50-year warranty ensures lasting protection. The basement has also been upgraded with new heat ducts and pot lights, adding comfort and flexibility. Step outside to enjoy the new hot tub, a freshly built back deck, and a fully fenced, landscaped backyard for extra privacy. The home boasts state-of-the-art water systems, including a new pressure tank, hot water tank, reverse osmosis, filtration, water softener and UV light, all installed in late 2022. Plus, deeded access to a shared private beach with a dock and boat launch for just $150/year offers a perfect slice of lakeside living without the high taxes. Minutes away: authentic Italian at Avenue Friday Harbour, seafood and fine wines at Fishbone Kitchen + Wine Bar, pastries and brunch at Parisienne Patisserie & Bistro, a relaxed vibe at the Dirty Oar Public House, or dining in style at the Lake Club Restaurant. Nature lovers will appreciate the scenic trails of The Nature Preserve at Friday Harbour, Big Bay Point is perfect for waterside relaxation, and golf enthusiasts can tee off at The Nest Golf Club, a nearby 18-hole course. Country charm, modern upgrades and unbeatable convenience. Don't miss out! (id:47351)

580 Macdonnell Street
Kingston, Ontario
This beautifully maintained 2-storey home offers just over 1500 sqft of comfortable living space with an unexpected backyard retreat right in the heart of the city. Step inside to a conveniently laid-out main floor featuring a bright and spacious living room, a separate formal dining room, and a cozy family room-perfect for everyday living and entertaining. The updated kitchen flows naturally into the spaces, while the convenient main-floor laundry and abright sunroom complete the level. The sunroom opens directly onto a large back deck, deep yard and inviting pool,creating your own private backyard retreat for summer gatherings, BBQs, and relaxation.Upstairs you'll find three generous bedrooms and a full bathroom. The primary bedroom offers plenty of space andnatural light, while the additional bedrooms are ideal for family, guests, or a home office. Located just minutes from downtown Kingston, you're steps away from vibrant shops, restaurants, parks, groceries, transit, and all the amenities the city has to offer. Whether you're a first-time buyer, downsizer, or looking for a turn-key family homewith character, 580 MacDonnell St delivers charm, comfort, and unbeatable convenience. (id:47351)

137 Old River Road W
Leeds And The Thousand Islands, Ontario
Experience the beauty of the St. Lawrence River without paying the waterfront premium. Situated on nearly two acres directly across from the St. Lawrence River, along a quiet, tree-lined road, this well-maintained elevated bungalow offers impressive curb appeal, beautiful gardens and a warm, cottage-inspired atmosphere. Inside, you'll find a spacious and functional layout with 4 bedrooms, including a generous primary bedroom with an ensuite and walk-in closet. Warm wood details flow throughout the home, while two stunning stone fireplace feature walls add character to both the upper and lower levels. Main-floor laundry provides added everyday convenience.The fully finished walkout lower level features a complete in-law suite with a separate entrance, a big bay window, modern kitchen, and patio doors to a private covered patio - offering excellent flexibility for extended family, guests or multigenerational living. The full length deck with 3 separate seating areas, a covered lower patio and a peaceful fire pit area provide plenty of space to entertain, unwind and enjoy the surrounding nature and river views. With a large garage, mature landscaping, excellent privacy and beach access just down the road, this property delivers the perfect combination of country living and the sought-after 1000 Islands river lifestyle. Located minutes from Rockport, just off the sought after 1000 Islands Parkway, local restaurants and nearby amenities. (id:47351)
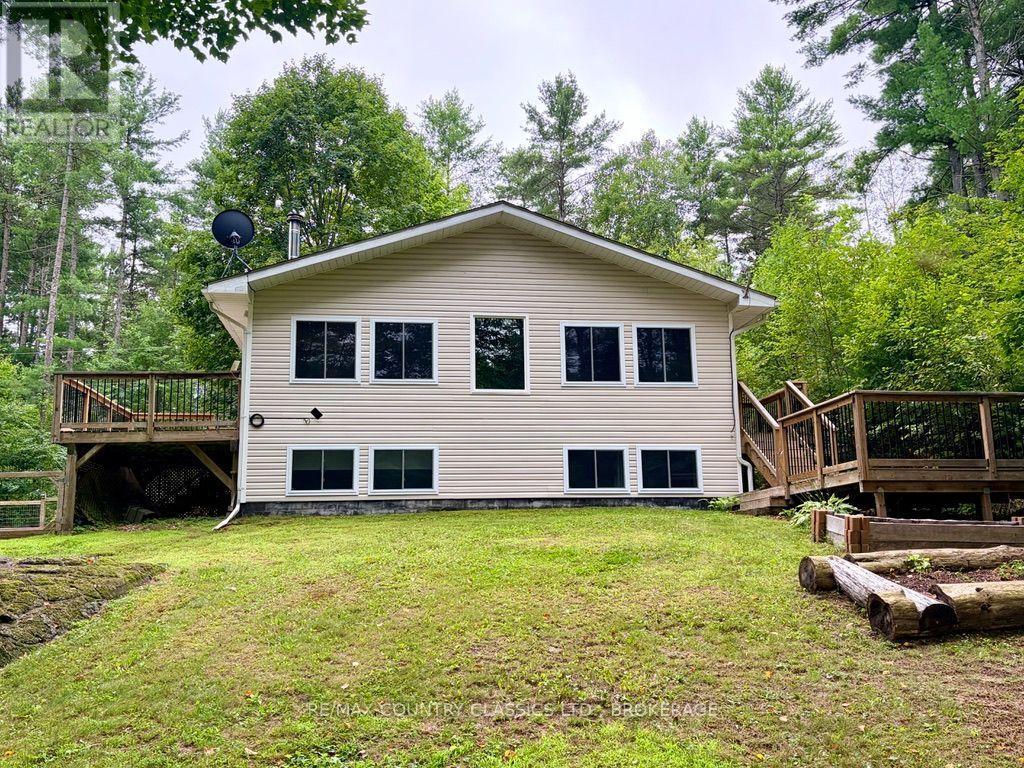
1068c Jacques Bay Road
Addington Highlands, Ontario
Welcome to 1068C Jacques Bay Road! This beautiful newer-built 4-season home with access to Skootamatta Lake offers 3 spacious bedrooms, 1 bathroom, and a park-like setting on a 1.58 acre lot. This turn-key property provides about 1400 sq ft of living space and comes fully furnished and ready to enjoy! One of the home's great features is the high-tech heat pump system on both levels, providing efficient heating during the winter and air conditioning during the summer. For those cold evenings, cozy up by the wood stove, and with a backup generator, you can enjoy peace of mind even when the power goes out. Outdoor enthusiasts will love the waterfront lifestyle. From the upper level, enjoy two decks - one providing convenient access from the kitchen / dining area and another offering a fantastic space for outdoor entertaining. Step outside to your private dock and explore Wolfe Creek, or head under the bridge and venture onto the beautiful waters of Skootamatta Lake. Whether you're boating, fishing, relaxing by the water, or enjoying the surrounding outdoors, this property offers an incredible opportunity to embrace the cottage lifestyle. Don't miss your chance to make this incredible property your own. Book your private showing today! (id:47351)
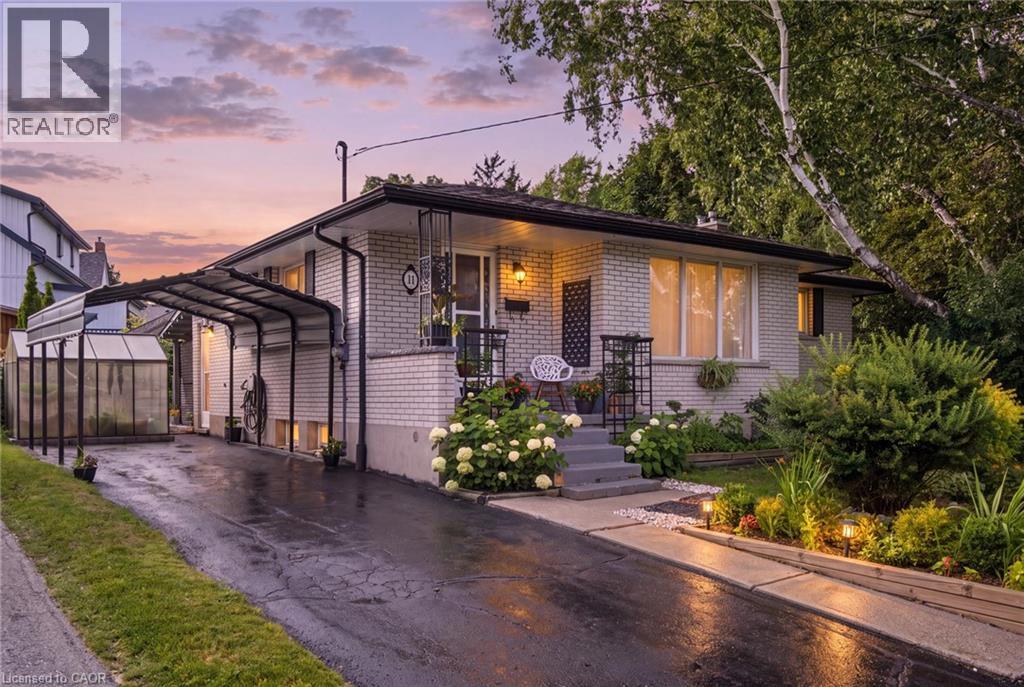
11 Summit Crescent
Guelph, Ontario
Welcome to 11 Summit Crescent, a charming 3-bedroom, 2-bathroom bungalow nestled on an impressive 170-foot frontage in Guelph’s highly sought-after Exhibition Park neighbourhood. Set on a quiet, tree-lined side street, this well-maintained home offers a perfect blend of comfort, functionality, and outdoor serenity. The main floor features a bright and inviting layout, highlighted by a spacious living room with beautiful hardwood flooring. The updated kitchen (2022) is both stylish and practical, complete with modern cabinetry and sleek quartz countertops, ideal for everyday living and entertaining alike. Three well-proportioned bedrooms and a full bathroom complete this level, offering convenient one-level living. Downstairs, the fully finished basement expands your living space with a large recreation room anchored by a cozy gas fireplace and a dry bar, perfect for relaxing or hosting guests. A standout feature is the Wellington-Dufferin-Guelph Public Health Unit approved kitchen, making this space ideal for a home-based catering business or additional food prep area. A second full bathroom adds further functionality. Step outside to your private backyard retreat, enclosed by mature trees that provide exceptional privacy. Enjoy summer evenings on the intimate back patio, newly covered with a durable steel roof (2025). The property is beautifully landscaped with low-maintenance perennial gardens, and a charming 6’ x 8’ greenhouse allows for homegrown vegetables from May through October. Additional updates include a new chimney (2025), adding peace of mind for future homeowners. Located just steps from Exhibition Park, scenic walking and cycling trails, and within walking distance to Victory Public School, Our Lady of Lourdes Catholic High School, and Guelph Collegiate, this home offers an unbeatable lifestyle in one of Guelph’s most desirable communities. A rare opportunity to own a thoughtfully updated bungalow on an oversized lot in a prime location. (id:47351)

24 Terry Clayton Avenue
Brock, Ontario
Welcome to 24 Terry Clayton Ave, all-brick two-storey in Beaverton. This 4-bedroom home sits on a deep 39.37' x 180.45' lot with a fenced yard, attached double garage, and walk-out from the kitchen to the rear yard. The unfinished basement offers potential for future living space. Ideally located just minutes from Lake Simcoe, Beaverton Harbour and marina, local beaches, schools, parks and golf, with quick access to Highways 12 and 48. Property is being sold, as is where is. (id:47351)
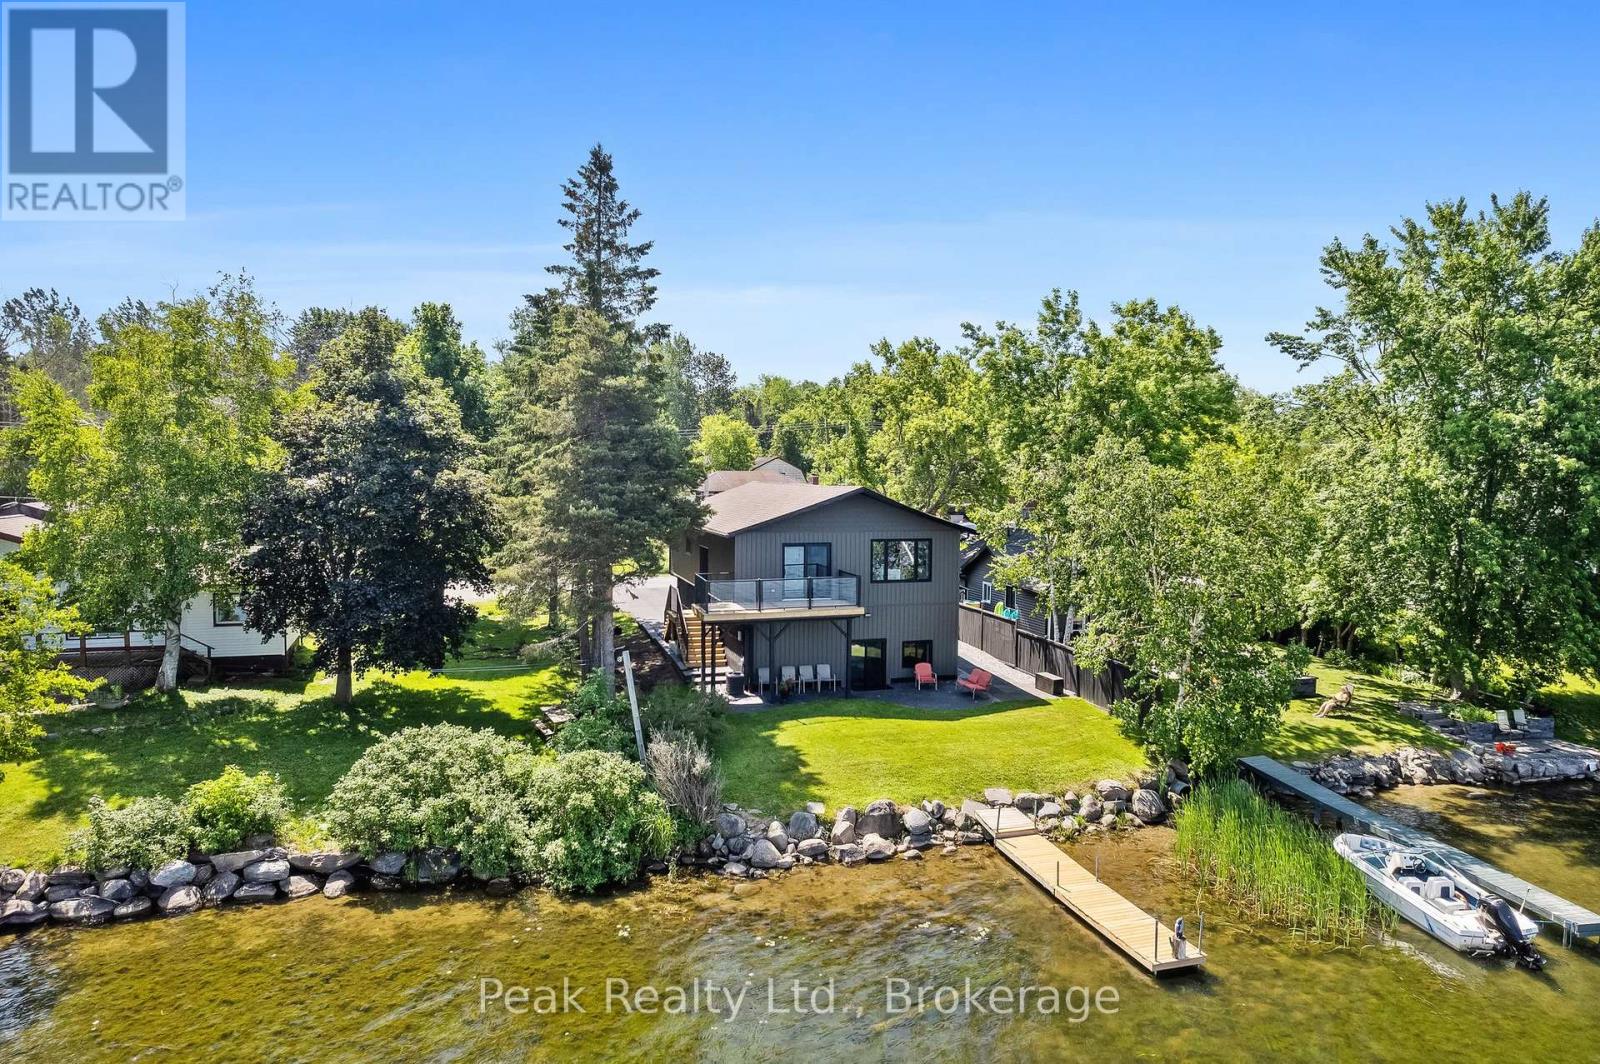
5 Mcgill Drive
Kawartha Lakes, Ontario
Fully renovated waterfront living with over $400,000 in improvements! Welcome to 5 McGill Drive, a beautifully updated 5-bedroom, 3-bathroom home on Lake Scugog offering the perfect blend of comfort, space and waterfront lifestyle. Thoughtfully renovated from top to bottom, this home features quality updates throughout, a finished walkout basement, attached garage, private dock, and beautiful lake views. Enjoy boating, fishing, kayaking, sunsets and four-season waterfront living right from your backyard. Best of all, you're just minutes from Port Perry, Lindsay, Highway 35/115, shopping, restaurants, schools and everyday amenities, making this an ideal location for both full-time living and weekend escapes. Extensively renovated, exceptionally well cared for, and ready to enjoy-just move in and make the most of waterfront living. (id:47351)
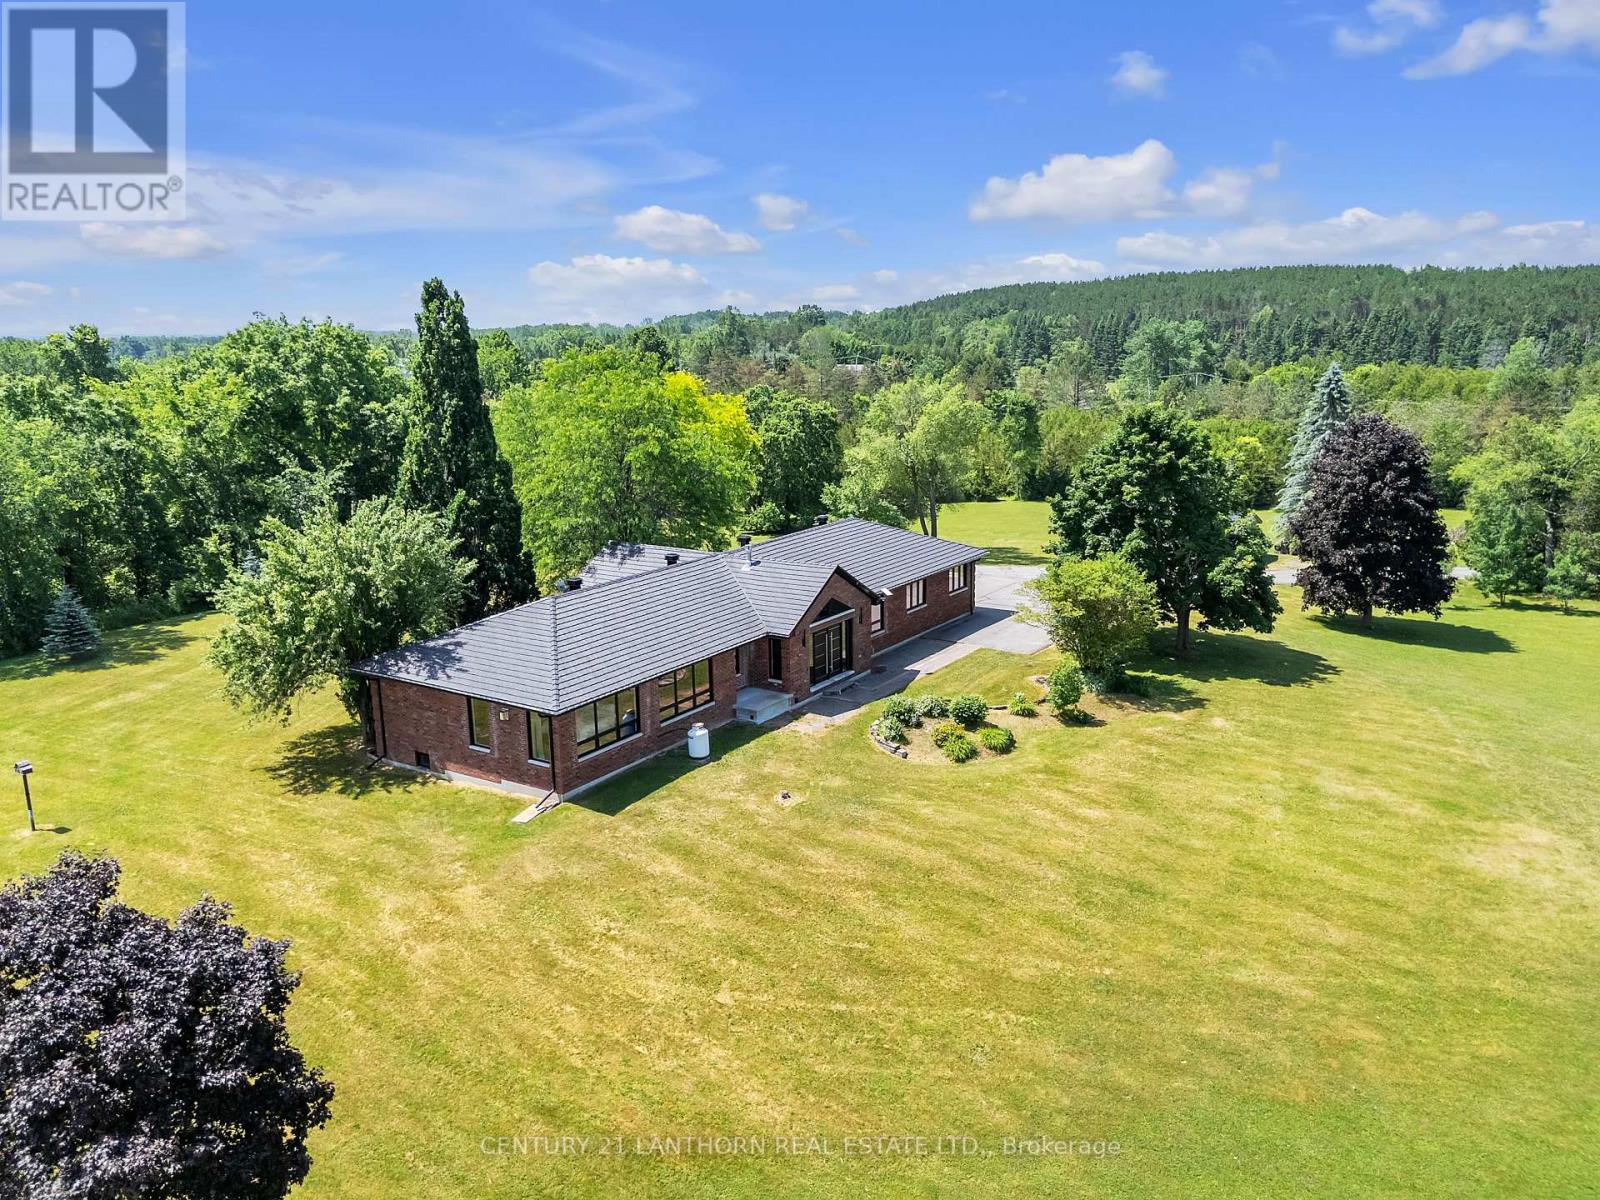
676 Foxton Road
Belleville, Ontario
A gently curving paved driveway leads you to 676 Foxton Road, where this meticulously renovated all-brick bungalow is situated on approximately 32 acres of idyllic landscape. The 2700 sq. foot open-concept living space includes 4 bedrooms and 3 full baths. With an abundance of storage in the 2 car attached garage and an additional detached workshop.Inside youll find vaulted ceilings, custom millwork, panoramic windows, and a stunning central fireplace. No detail was spared in the design of the chef's kitchen boasting built-in Miele appliances for a seamless and functional design accented with an eye-catching waterfall granite countertop and backsplash. The tasteful primary suite welcomes you with large windows overlooking rolling fields, a fireplace, walk-in closet and spa-like ensuite including radiant floors and heated shower bench; the perfect place to unwind at the end of your day! Made for entertaining, on the lower level of the home you'll find a 10 person dry sauna next to the gym, a large bedroom with walk-in closet, full bathroom, and a cozy movie theatre complete with a fireplace, wet bar rough-in and heated flooring throughout for your utmost comfort. Whether your preference for recreation is hiking, biking, cross country skiing (or all of the above!) the 15 acres of wooded trails will be a great place for you to spend time exploring or pursuing your hobby farm dreams. Its rare to find a home that so perfectly balances luxury, privacy and nature - book a showing and fall in love for yourself! View the brochure for more specifications and features. (id:47351)