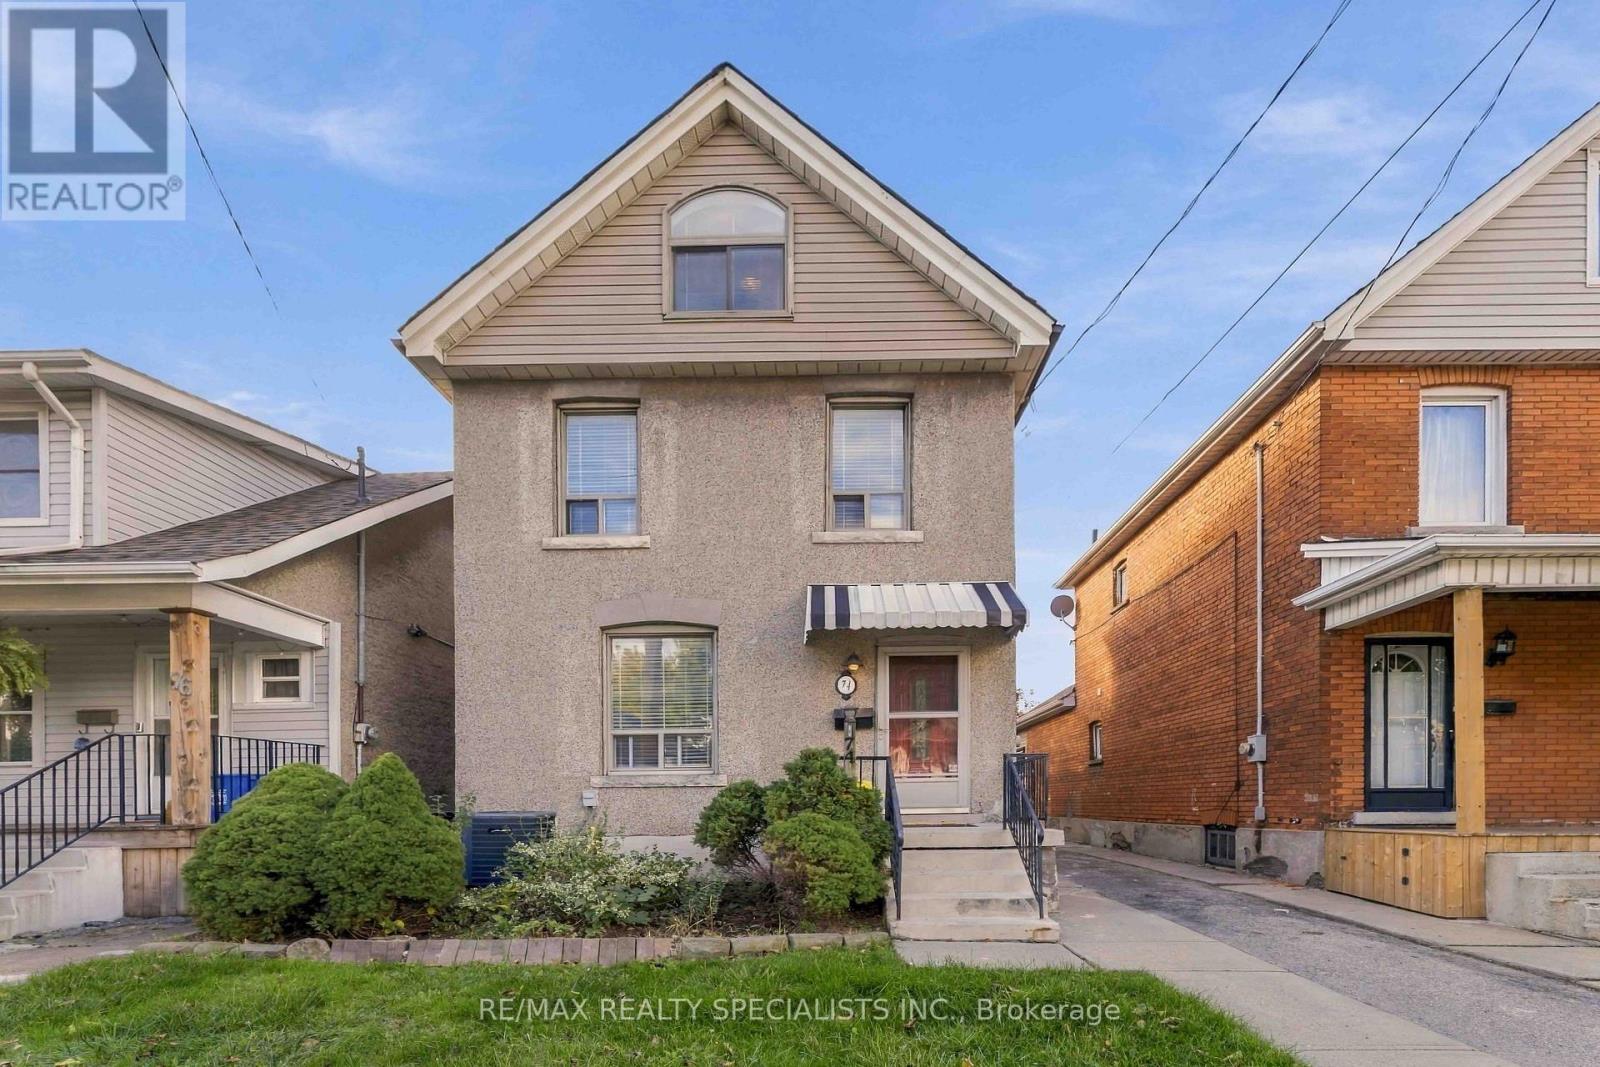
74 Cambridge Avenue
Hamilton, Ontario
2 Car Garage, 4 Parking Spots Total! Crown Point Gem On An Incredible 175-Foot Deep Lot! 2Welcome To This Beautifully Updated, Turnkey Home Located In A High-Demand Hamilton Neighbourhood Just Off Kenilworth. Extensively Refreshed With Major Mechanical And Cosmetic Upgrades, This Property Combines Classic Charm With Essential Modern Infrastructure For Complete Peace Of Mind. The Main Level Features Fresh Paint Throughout, Brand-New Premium Vinyl Flooring, A Convenient Powder Room, Dedicated Storage, And A Well-Appointed Kitchen With Stainless Steel Appliances And Direct Walk-Out To The Back Deck. Upstairs Highlights Hardwood Floors, Three Comfortable Bedrooms, A Brand-New Renovated Main Bathroom Professionally Plumbed To Code, And A Versatile Third-Floor Loft Accessed From The Primary Bedroom-Ideal For A Home Office, Studio, Or Playroom. The Full Basement Delivers Exceptional Potential With A Bonus Shower, Fresh Waterproofing Improvements, And Abundant Storage. Major Mechanical & System Updates Include: * Comprehensive New Plumbing Upgrades Throughout The Entire House, Including Kitchen Lines, Bathroom Piping, And A Frost-Free Exterior Hose Bib * High-Efficiency Heating & Cooling: Furnace (2022) And Central A/C (2023) * Brand-New Water Heater And Professionally Cleaned & Sanitized Ductwork * Solid Roof In Great Condition. Step Outside To Experience The Rare 25' X 175' Deep Lot, Providing Exceptional Space For Outdoor Entertaining, Gardening, Or Relaxing On The Deck. The Massive Standout Feature Is The Detached Two-Car Garage With Double Doors And Dedicated Hydro Service, Accessed Directly From Roxborough Avenue-Offering Premier Parking, Workshop Space, Or Contractor Utility. Unbeatable Location Steps To Trendy Ottawa Street Dining, Boutiques, Antique Shops, Cafes, Schools, Parks, And Public Transit With Easy Commuter Access Across Hamilton And Beyond. Move Right In And Enjoy! (id:67892)
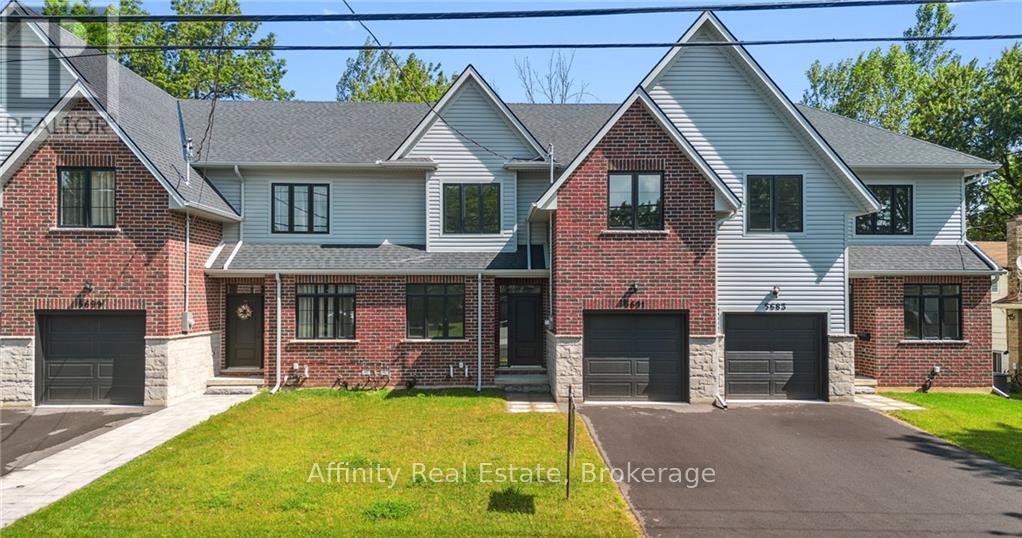
5691 Churchs Lane
Niagara Falls, Ontario
Welcome home to the perfect balance of chic modern style and low-maintenance convenience. Backing onto a serene park with lush, tree-lined views in the heart of Niagara, this brand-new freehold townhouse offers 2,400 sq. ft. of fully carpet-free living with the generous feel of a detached home. Step inside to 9-foot main-floor ceilings, gleaming hardwood flooring, an elegant wood staircase, and a dedicated office ideal for remote work. The bright, open-concept great room and dining area flow seamlessly into a custom chef's kitchen complete with designer finishes and included appliances. From here, walk out to your private backyard or access the practical mudroom off the garage-the ultimate clutter-free drop zone. Upstairs showcases 8-foot ceilings, four spacious bedrooms, convenient laundry with a linen closet, and a lavish primary retreat featuring a massive walk-in closet and a spa-inspired ensuite bath. The bright, unspoiled basement boasts high ceilings, large lookout windows, and a bathroom rough-in, offering an open canvas for a future gym, theater, or guest suite. Just minutes from QEW highway access, the US border, world-class wineries, outlet shopping, Niagara Falls attractions, and the new University of Niagara Falls. Book your showing today! (id:67892)
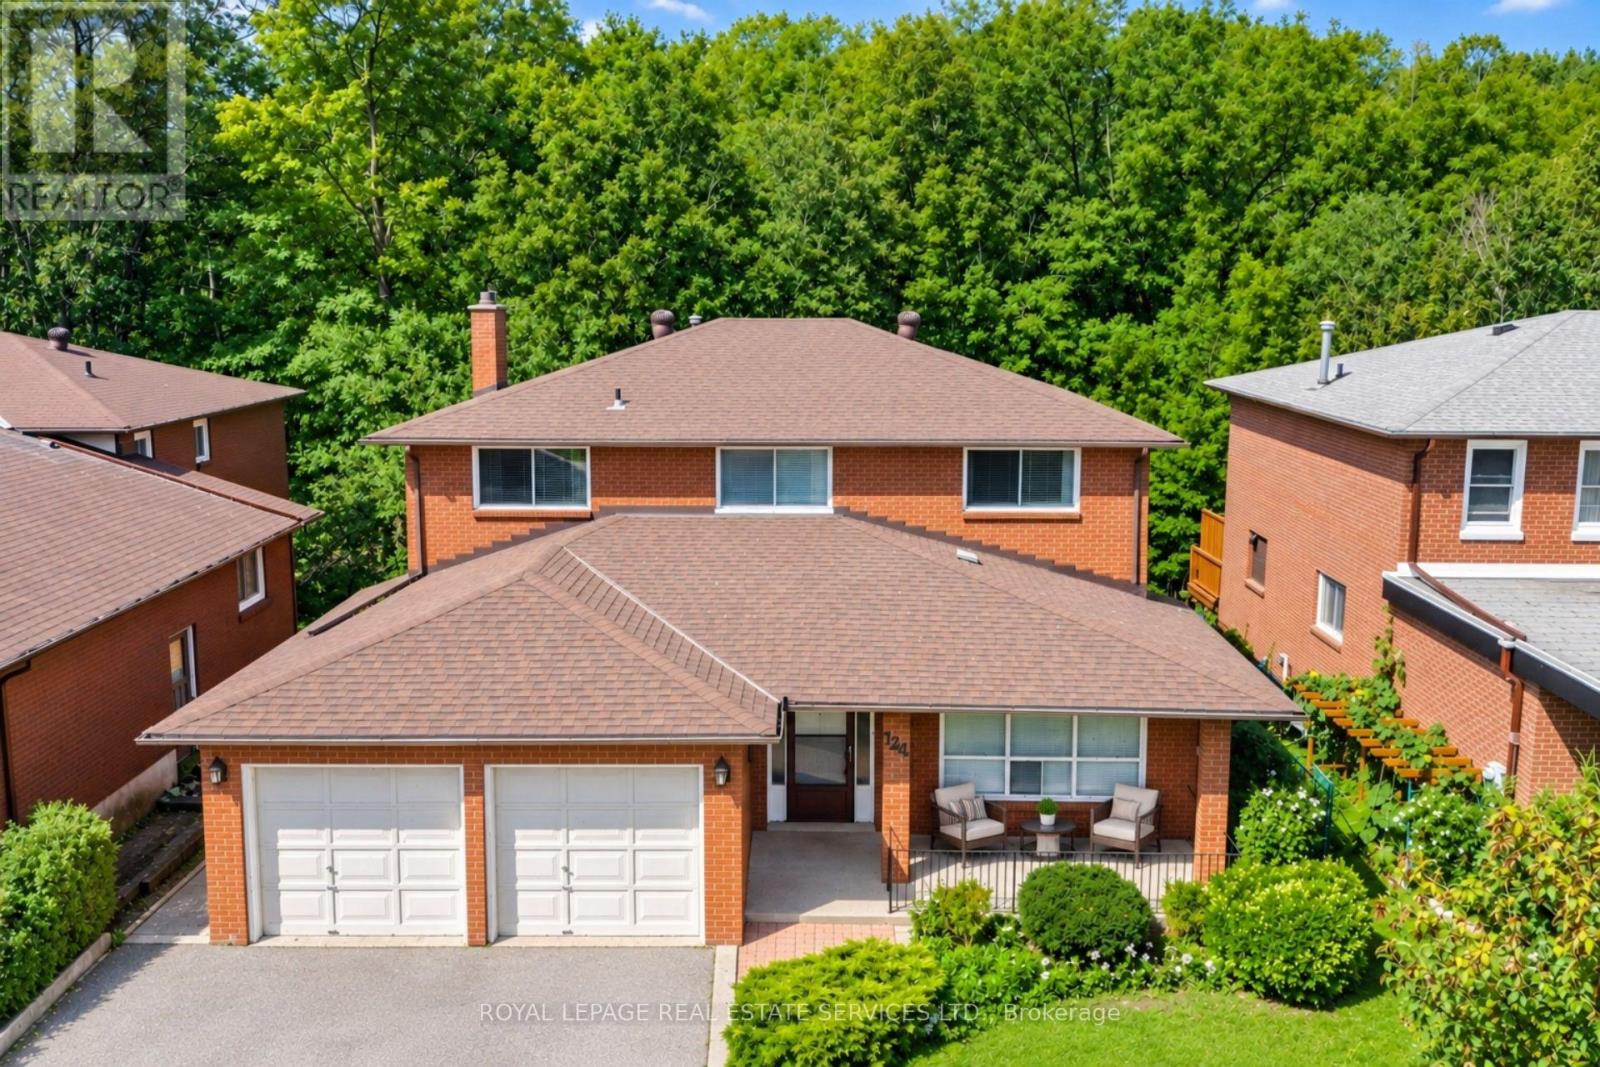
124 Stilecroft Drive
Toronto, Ontario
Offered on the market for the very first time, this original-owner 4-bedroom home sits on a premium lot backing directly onto a tranquil ravine in a family-friendly North York neighborhood. The main floor features a bright, functional layout with a large eat-in kitchen that walks out to an expansive, full-house-width balcony-perfect for entertaining against a scenic, tree-lined backdrop. The fully finished walk-out basement includes a second full kitchen and direct step-out access to the lush backyard, offering ideal multi-generational living or income potential. Complete with a double-car garage and a prime location minutes from the Finch West Subway, York University, Downsview Park Subway and Go Station, and Highways 400/401, this rare property combines peaceful nature views with effortless city convenience. (id:67892)
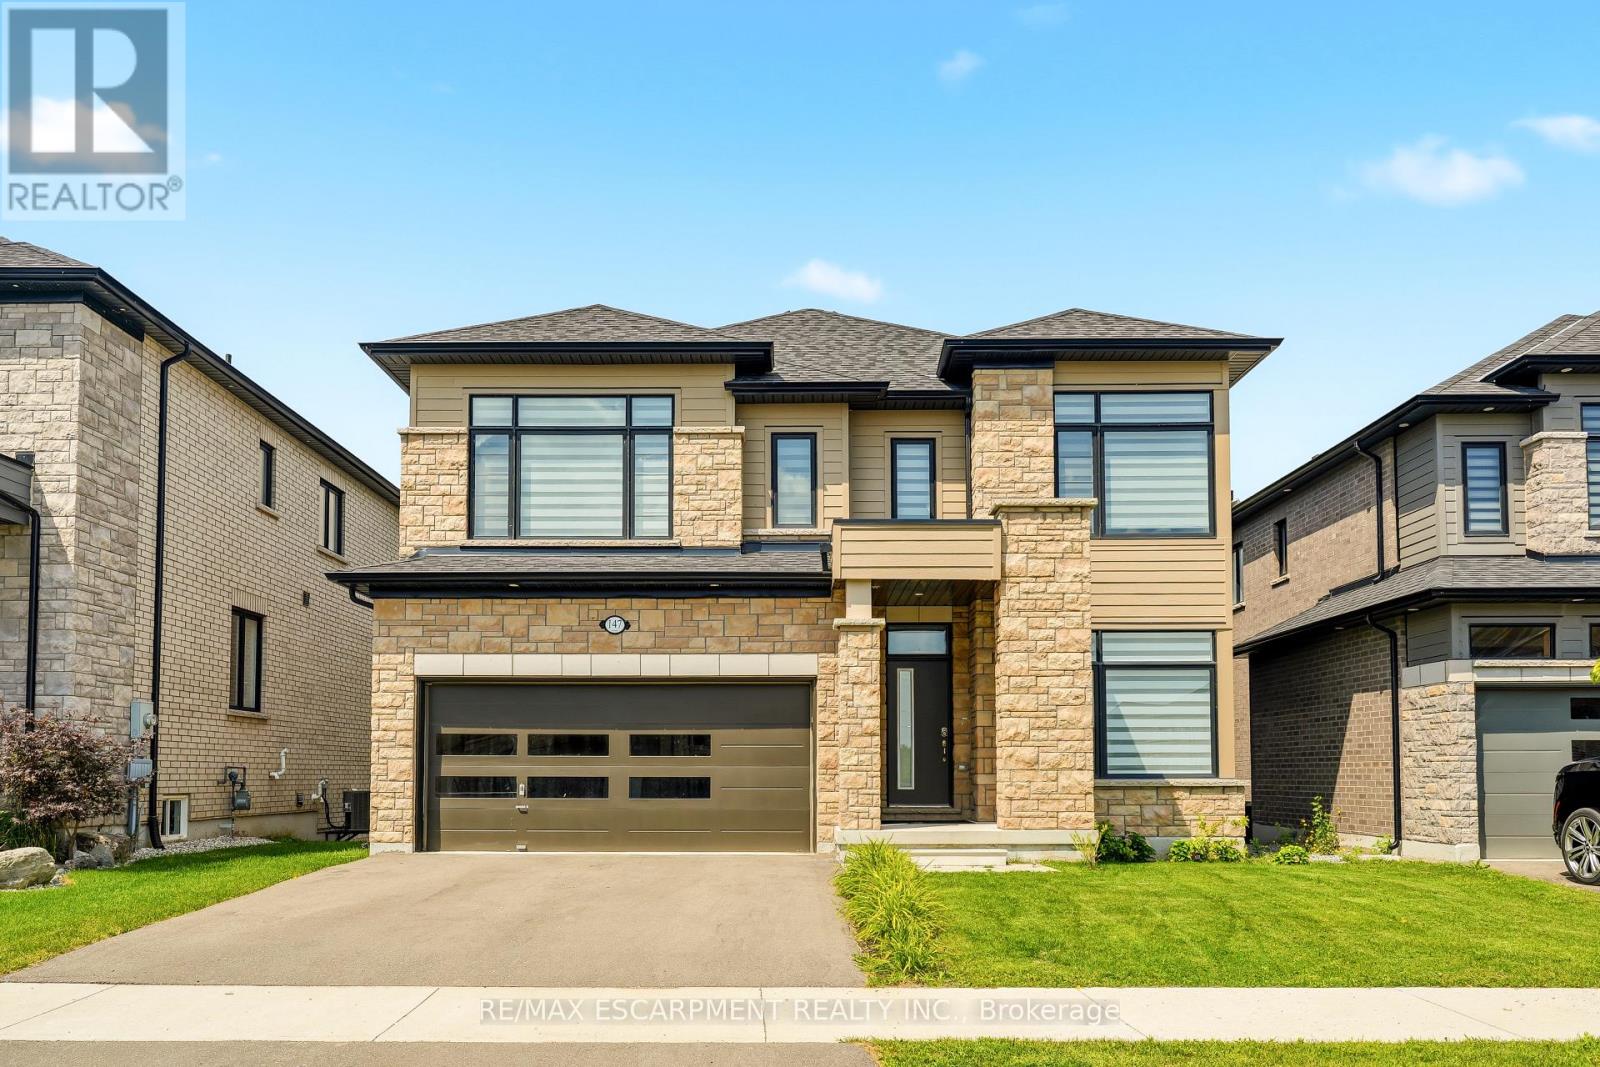
147 Midland Place
Welland, Ontario
Welcome to this exceptional newly built detached home in Welland's highly sought after communities, where modern luxury meets an unbeatable setting. Perfectly positioned on a premium lot backing onto green space, this home offers unobstructed views of the Welland Canal with no rear neighbours, creating a peaceful backdrop you'll enjoy every day. Designed with both everyday living and entertaining in mind, the bright, open-concept main floor is flooded with natural light from an abundance of windows. The spacious great room flows seamlessly into the stunning kitchen, complete with a centre island with breakfast bar seating, a generous walk-in pantry, and plenty of workspace for the home chef. A dedicated main floor office provides the ideal work-from-home space, while convenient garage access and beautiful hardwood flooring throughout the main level and staircase add both style and functionality. Upstairs, you'll find four generously sized bedrooms, thoughtfully designed for growing families. The impressive primary suite features a walk-in closet and a private ensuite, while a second bedroom also enjoys its own walk-in closet and is connected by a convenient 5 piece Jack and Jill bathroom to the 3rd bedroom. 4th bedroom conveniently has a 4 piece ensuite bathroom. An upper level laundry room adds everyday convenience. The unfinished walk-out basement presents incredible future potential with high ceilings, oversized windows, a bathroom rough-in, and direct access to the backyard, perfect for creating an in-law suite, recreation room, or additional living space tailored to your needs. Located in the family friendly neighbourhood, you're just minutes from parks, schools, shopping, restaurants, walking trails, and Highway 406, offering convenient access throughout the Niagara Region. This is a rare opportunity to own a premium home in one of Welland's fastest growing and most desirable communities. (id:67892)
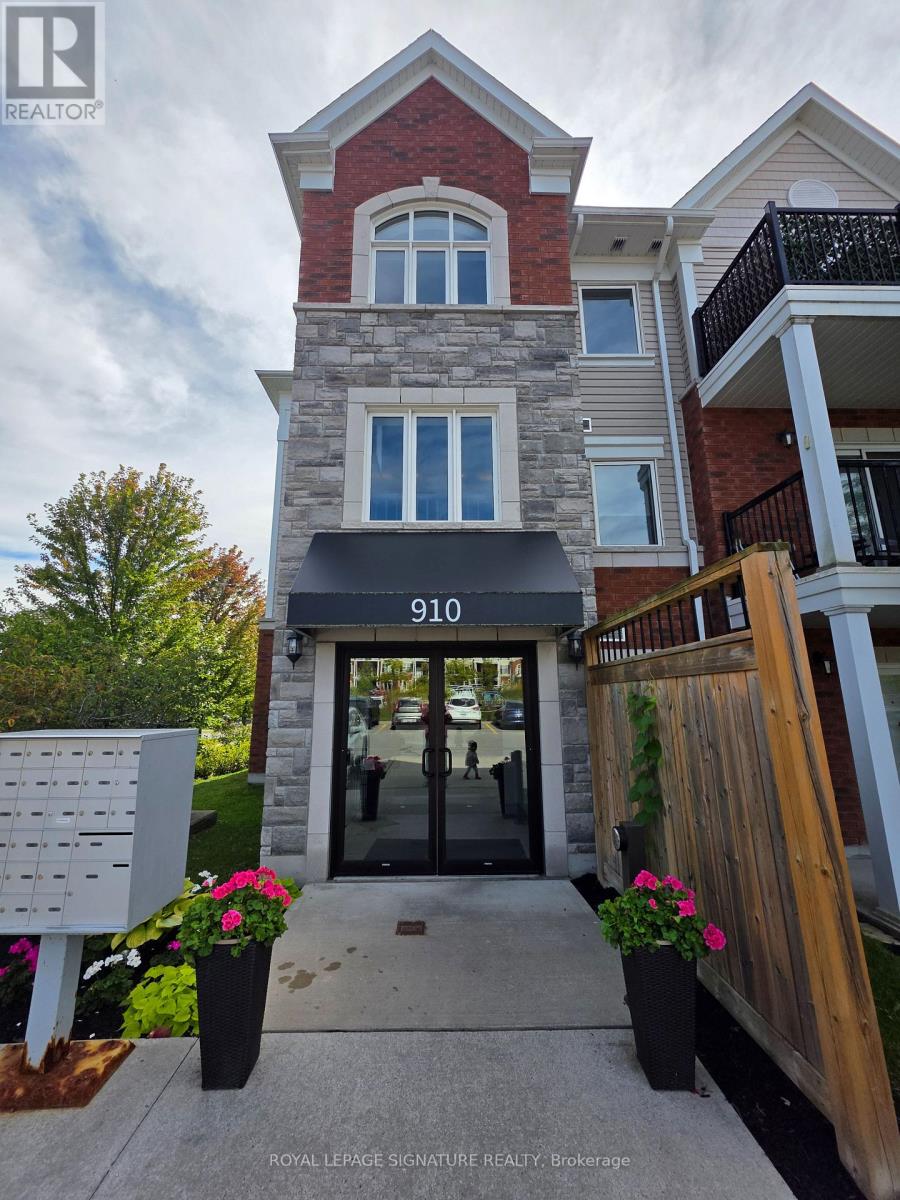
102 - 910 Wentworth Street
Peterborough, Ontario
Prime Ground Floor Living in Peterborough! This highly desirable 2-bedroom, 2-bathroom condo offers the perfect blend of accessibility, convenience, and investment potential. The bright, open-concept kitchen, dining, and living area flows seamlessly to a private walk-out terrace overlooking a peaceful greenspace. The primary bedroom serves as a quiet retreat, complete with a walk-in closet and a private ensuite bathroom. Enjoy ultimate convenience with in-unit laundry, a designated parking space, and a separate storage locker, plus easy access to the community room located right next door. Situated just moments away from Peterborough's best shopping, dining, parks, and golf courses. This property is a turnkey gem for investors or future homeowners alike! (id:67892)
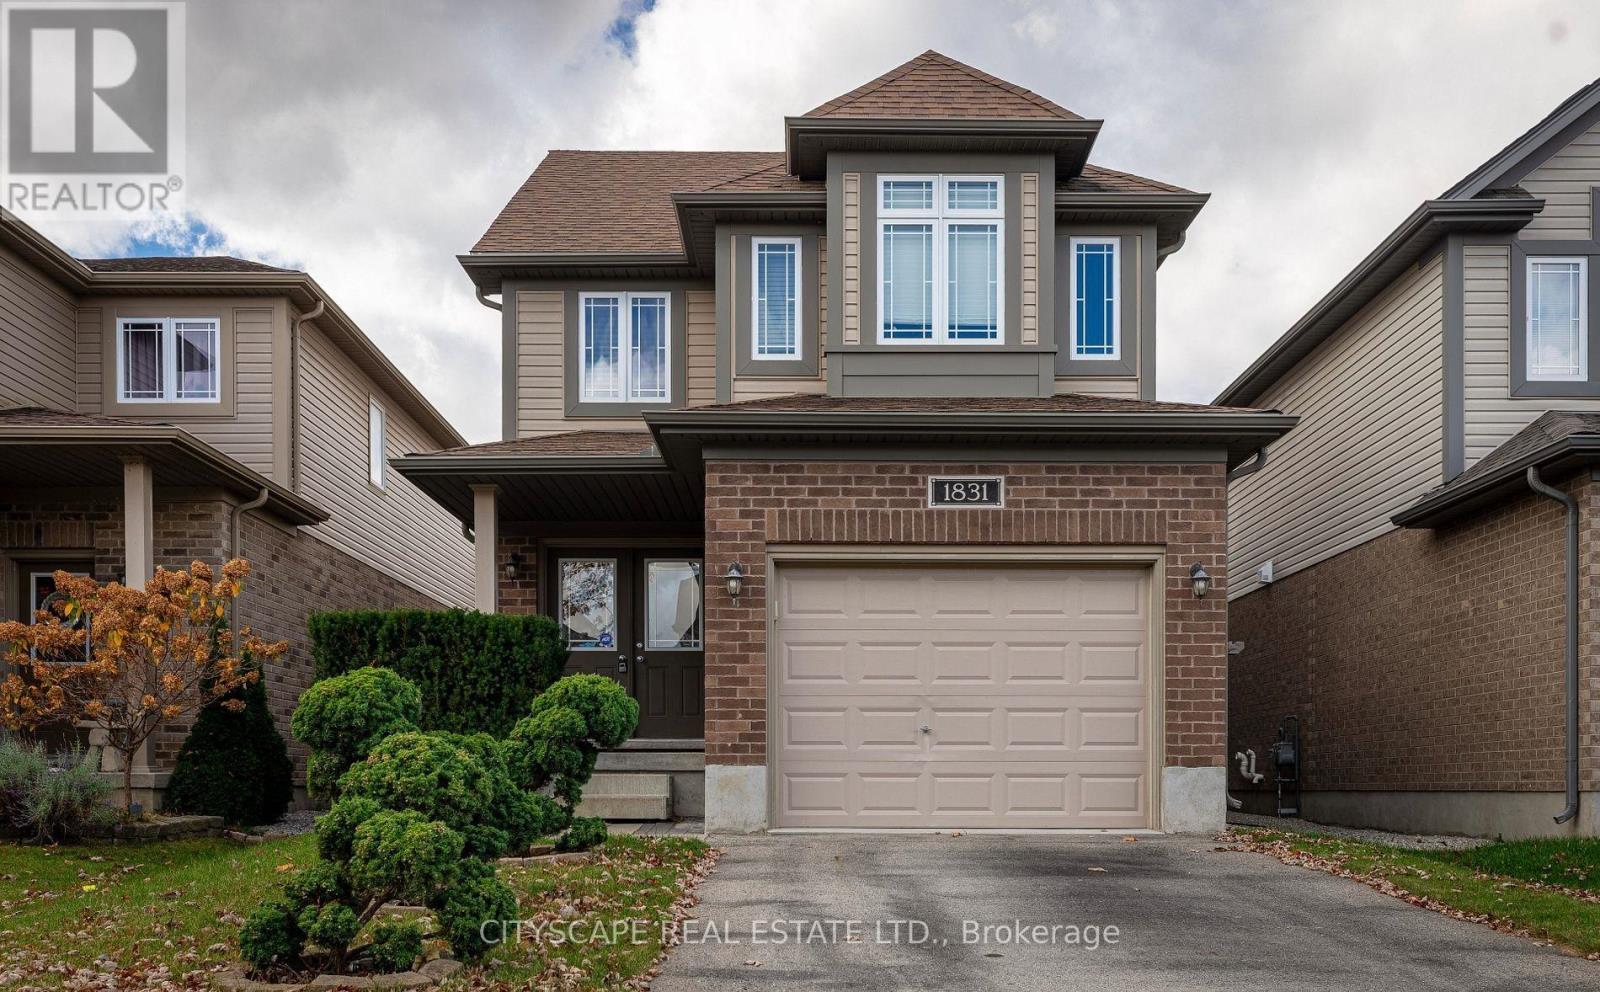
1831 Reilly Walk
London North, Ontario
This gorgeous, detached Jackson model by Fusion Homes in the coveted Cedar Hollow community boasts oversized 2125sqft of above grade features such as Quartz counters, high quality engineered hardwood throughout except stairs, and high-quality tiles. An open concept main floor has a fully upgraded kitchen with a gas stove, a raised breakfast bar and a large great room. Second floor welcomes you with 4 bedrooms, 2 walk-in closets, 2 baths. Master bedrooms Ensuite features double sinks, soaker tub, and high seamless glass shower. Fully finished basement comes with additional 5th bedroom, a massive Rec room, a large pantry, and large full bath. Walk to Cedar Hollow public school, Thames River and trail, playground, woods, and pond. (id:67892)
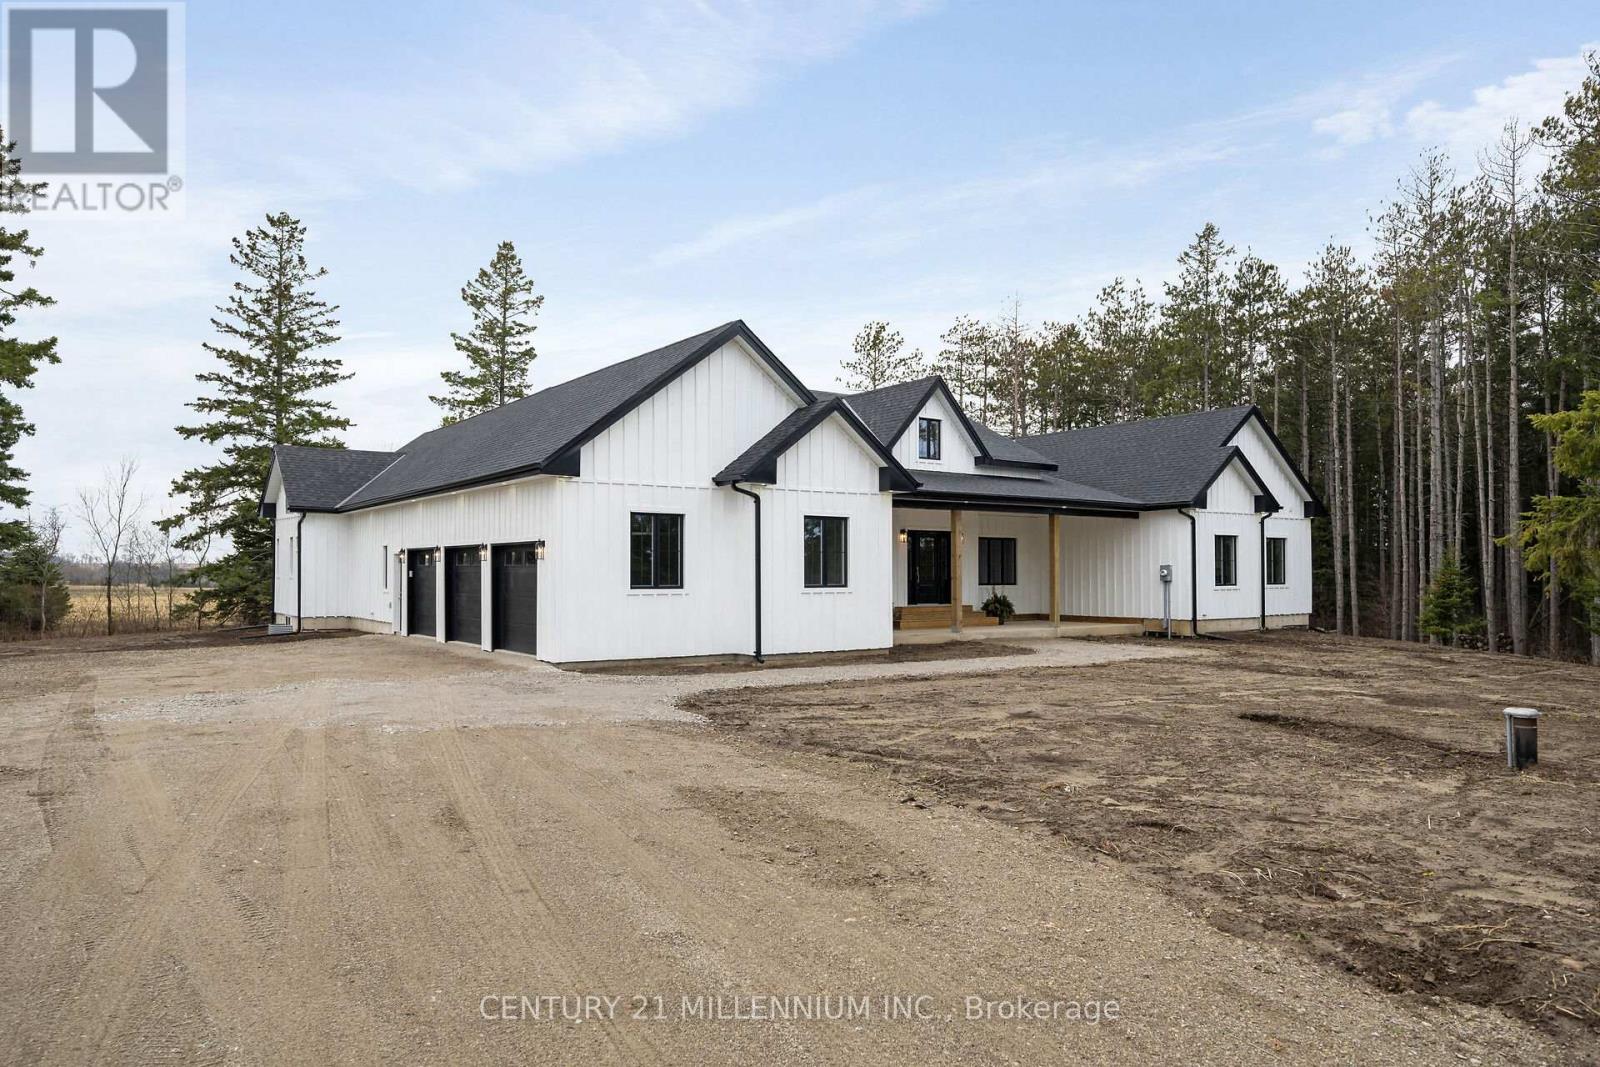
5450 Fifth Line
Erin, Ontario
When Modern Farm House is touched with elegance and sophistication you are presented with 5450 Fifth Line. This nearly 3000 sq ft custom bungalow is crafted to ensure the exterior meets the interior. Relaxed country warmth, with clean lines, soaring ceilings and thoughtful finishes throughout. You'll be captivated by the 1300 sq foot great room with 21' cathedral ceiling plus living, dining and kitchen all blended in harmony. The floor to ceiling fireplace focal point, is wrapped with built-ins and a hemlock barn beam mantle. The white oak engineered hardwood in soft neutral tones, flows throughout this masterpiece. The kitchen features a 11' island with seating for 5 and an under counter farm house sink showing off the quartz countertop. High end 6 burner gas 4' stove/oven combo with thoughtfully placed pull out pantry drawers and a functional pot filler. Just off the entry from the 3-car garage is a generous mudroom, laundry and powder room to keep daily life organized. The primary suite is tucked away, offering a quiet retreat with views of the trees and a walkout to the 65' wrap around deck. Get ready for the ensuite with 2 partner vanities, freestanding soaker tub and double walkway into the natural light shower. Then meander into the huge walk-in closet all ready for your inspiration. Additional bedrooms are thoughtfully separated with their own Jack and Jill bathroom, and the 4th with its own ensuite, giving it so many uses. The basement with its soaring 9' ceilings and large windows is a canvas ready for your creativity. On the outside you will celebrate a 2-acre treed lot, where you are able to breathe, create gardens or that backyard oasis, complete with pool and outdoor kitchen, surrounded by the covered deck. It is close to town, but you are able to watch the sun rise with your morning coffee and the sun set with your glass of shiraz. This bungalow offers 'everything you need' today, while remaining practical and timeless for years to come. (id:67892)
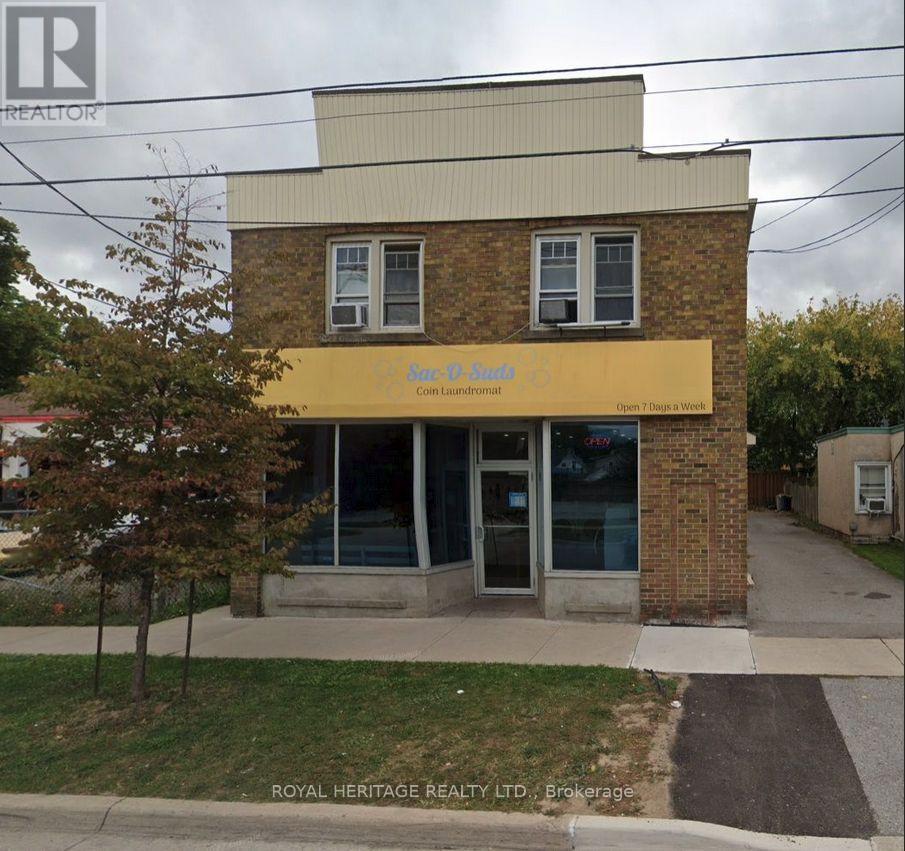
94 Lake Street
St. Catharines, Ontario
Discover a unique investment opportunity with this mix of commercial and residential income. Bright and spacious retail area offering opportunities for a large variety of business with this location's flexible zoning. Three residential apartments and partial renovations completed on a fourth unit. This property provides multiple income streams in a prime location. (id:67892)
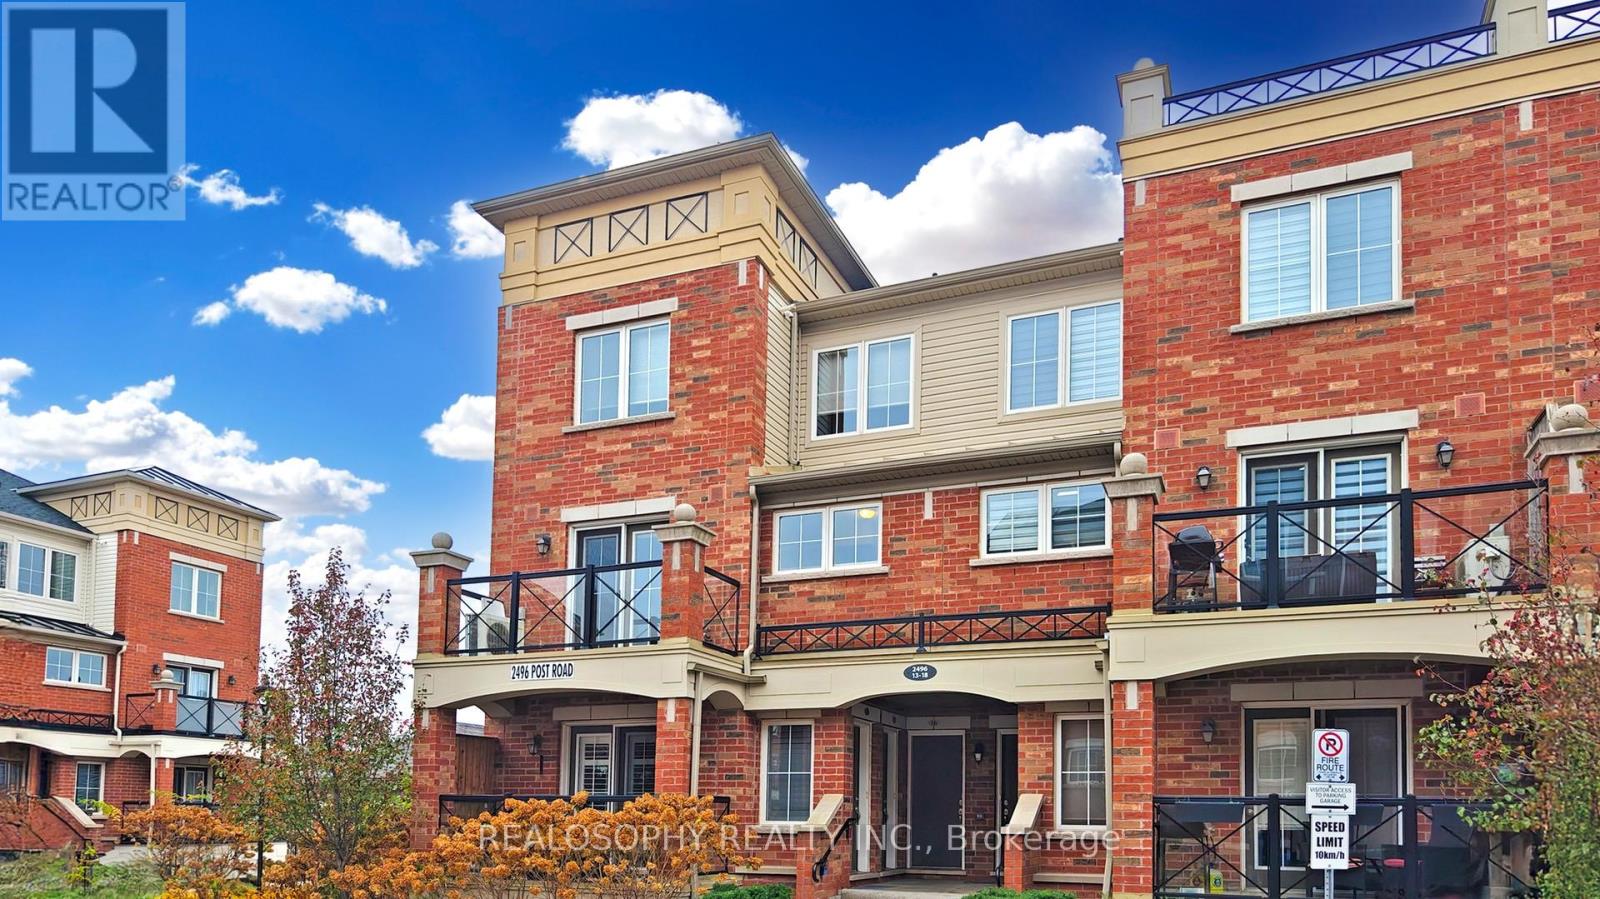
17 - 2496 Post Road
Oakville, Ontario
Discover your perfect home at Post Road Condos in Oakville! This spacious corner townhouse offers 2 bedrooms and 1.5 bathrooms across 1,000+ sq ft, filled with natural light throughout. Enjoy a full kitchen, private laundry, and ample storage, including a dedicated parking space and locker. Nestled in a family-friendly neighbourhood, this home offers convenience and comfort with four schools within a 20-minute walk and eight parks within 1 km, ideal for an active lifestyle. Just an 18-minute walk away, the local Community Centre features a full fitness centre, gymnasium, two squash courts, and two racquetball courts. Plus, easy access to the Oakville GO Station, only a 30-minute commute, makes this an excellent option for professionals and families alike. This is more than a rental, it's a place to call home. (id:67892)
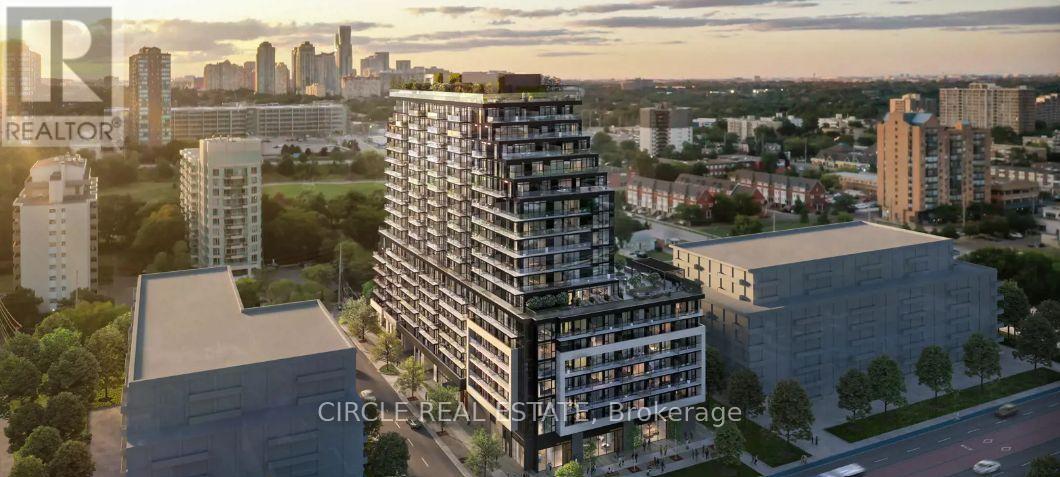
1123 - 3009 Novar Road
Mississauga, Ontario
Brand-New Open-Concept Suite at ARTE Condos - Cooksville, Mississauga Live in modern and spacious 460 sq. ft. open-concept suite at ARTE Condos by Emblem, featuring a functional, convertible one-bedroom layout and a 71 sq. ft. balcony with unobstructed northeast views. The generous living area can be easily separated with a partition or curtain to create a private sleeping space, ideal for a single professional or couple. This bright unit offers 9 ft smooth ceilings, wood-plank vinyl flooring, and floor-to-ceiling windows providing abundant natural light. The contemporary kitchen features sleek cabinetry, stainless steel appliances, quartz countertops, and modern finishes. A spa-inspired bathroom and in-suite laundry complete the space. Residents enjoy premium amenities including a fitness centre, yoga studio, co-working spaces, social lounge, rooftop terrace with BBQs, and 24-hour concierge. Located in the heart of Cooksville, steps to cafes, restaurants, shopping, and parks, and minutes to Cooksville GO Station, Square One, Sheridan College, Trillium Health Partners Hospital, and major highways (QEW, 403, 401, 407). Future Hurontario LRT at your doorstep. A perfect blend of style, flexibility, and convenience-ideal urban living. (id:67892)

1007 - 4128 Parkside Village Drive
Mississauga, Ontario
Brand new never before lived in 1 bedroom unit at the much sought after Voya 2 tower in mississaugas city centre! Stunning one bedroom unit with extended kitchen pantry for extra storage! Spacious living/dining room perfect for entertaining with a north unobstructed north facing balcony. Large primary bedroom with mirrored closet! Luxury Amenities include: 24-hour concierge and security, Fitness centre / gymYoga studio, outdoor all-season hot tub, Outdoor terrace with BBQ and dining areas, Party and entertainment roomTheatre /media room, Guest suites. (id:67892)
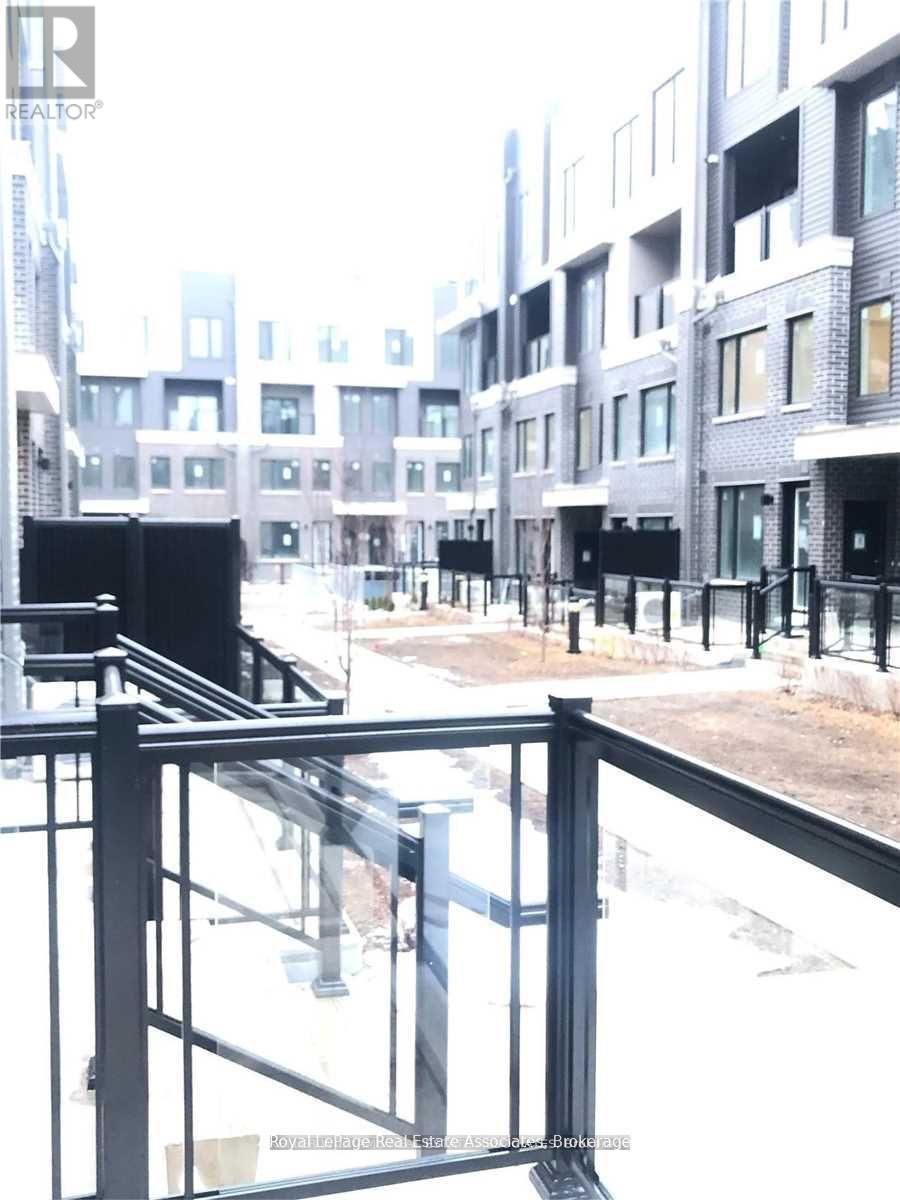
14 - 3476 Widdicombe Way
Mississauga, Ontario
Welcome to this new, modern corner townhouse in prestigious Erin Mills! This bright 2-bedroom, 3-bathroom, 2-storey home offers approx. 1,100 sq ft of functional living space, featuring 9-ft ceilings on the main floor and plenty of natural light. The open-concept kitchen showcases quartz countertops and stainless steel appliances. Enjoy a private outdoor garden terrace plus a balcony. The primary bedroom includes an ensuite, with laundry and two bathrooms conveniently on the same upper level. Comes with 1 underground parking space and a children's play area on site. Steps to South Common Mall, Community Centre, Library and Transit Terminal. Minutes to UTM, Erindale GO, Hwy 403 and QEW. Landlord seeking AAA tenants. (id:67892)