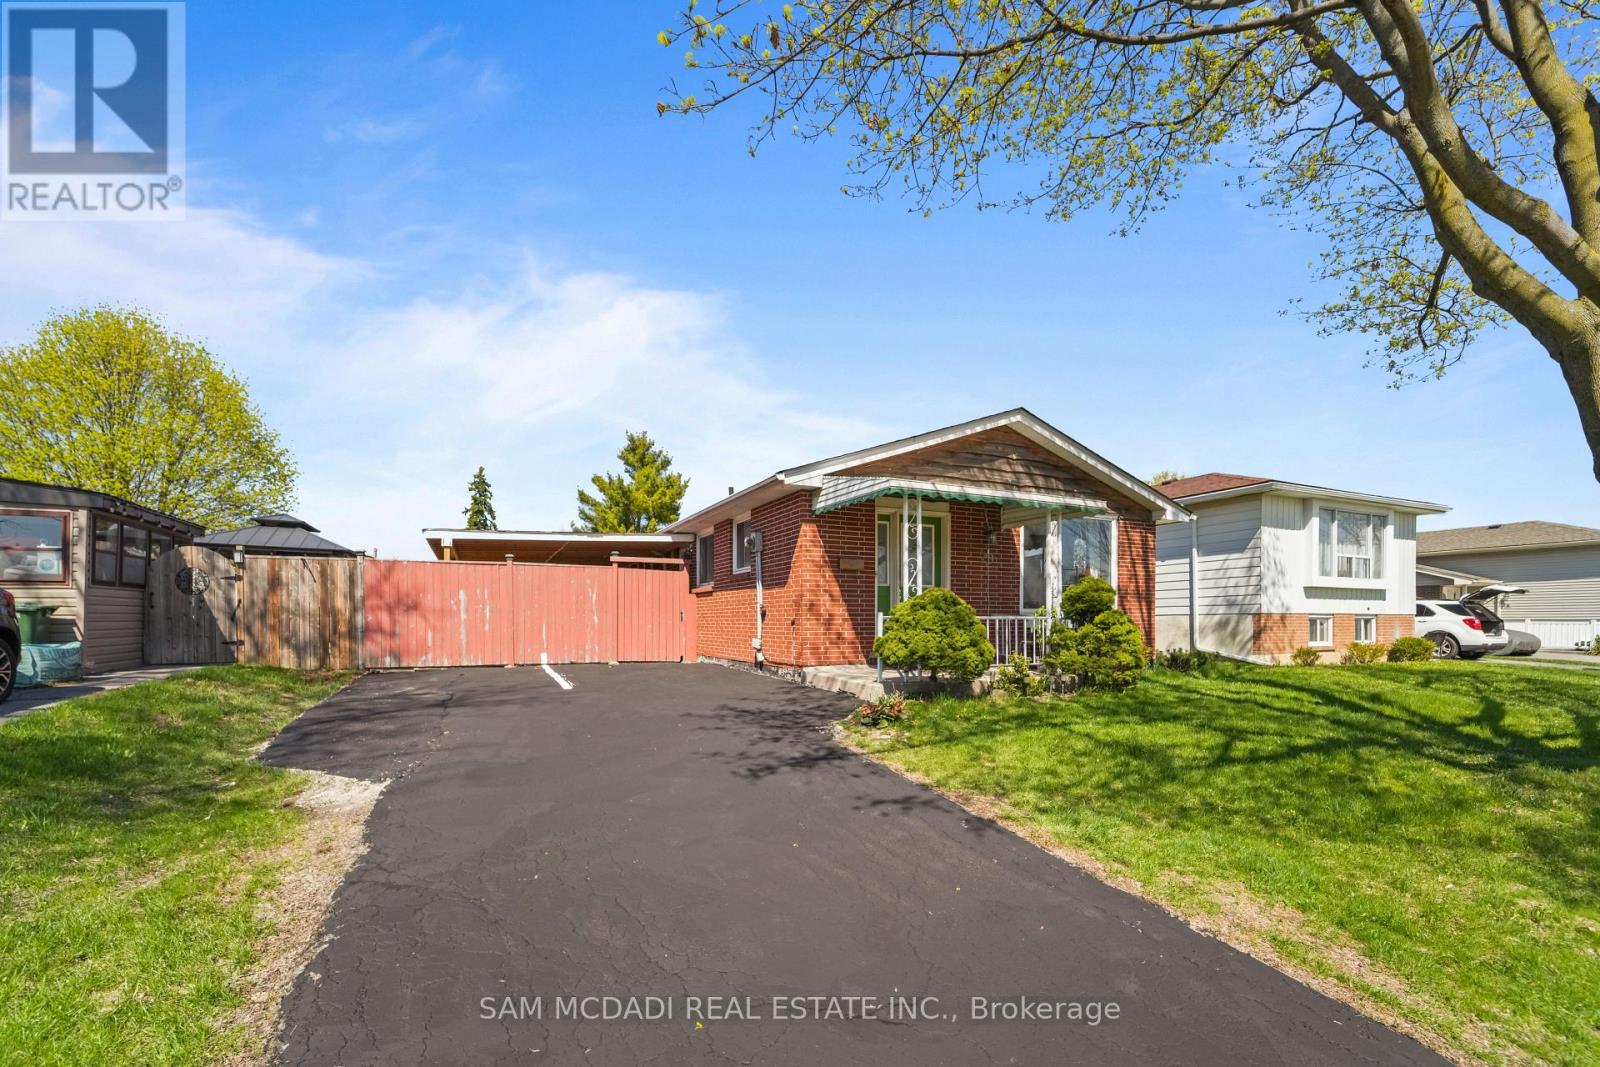
79 Locheed Drive
Hamilton, Ontario
Exceptional opportunity to own a well maintained and upgraded home in one of Hamilton's most desirable MOUNTAIN area. Offering over 2,000 sq ft of total living space, this raised bungalow/backsplit blends character, functionality, and modern comfort ideal for families, professionals, or investors. Large lot, features large private driveway with parking for up to six cars. The fully fenced backyard offers privacy and space to enjoy, complete with a covered deck, gazebo, garden shed, and fruit trees, perfect for entertaining or relaxing. Potential to add a walkout basement entrance. Bright main level filled with natural light from large windows finished with seamless engineered hardwood floors. Large living room with a formal dining room and an updated kitchen with stainless steel appliances and a walkout to the backyard. Well-sized bedrooms and updated bathrooms, Potential to sperate a room and have and extra room. Fully finished basement adds incredible versatility with a potential to add a separate entrance, making it ideal for in-law living or income potential. It features additional bedrooms, a cozy family room with a fireplace perfect for extended family or multi-functional living. Located just steps from Plaza, parks, schools, shopping, and transit, and the Mountain, this home offers both convenience and lifestyle. With easy highway access and proximity to scenic trails and outdoor attractions, it's perfectly positioned for both daily living and recreation. (id:47351)
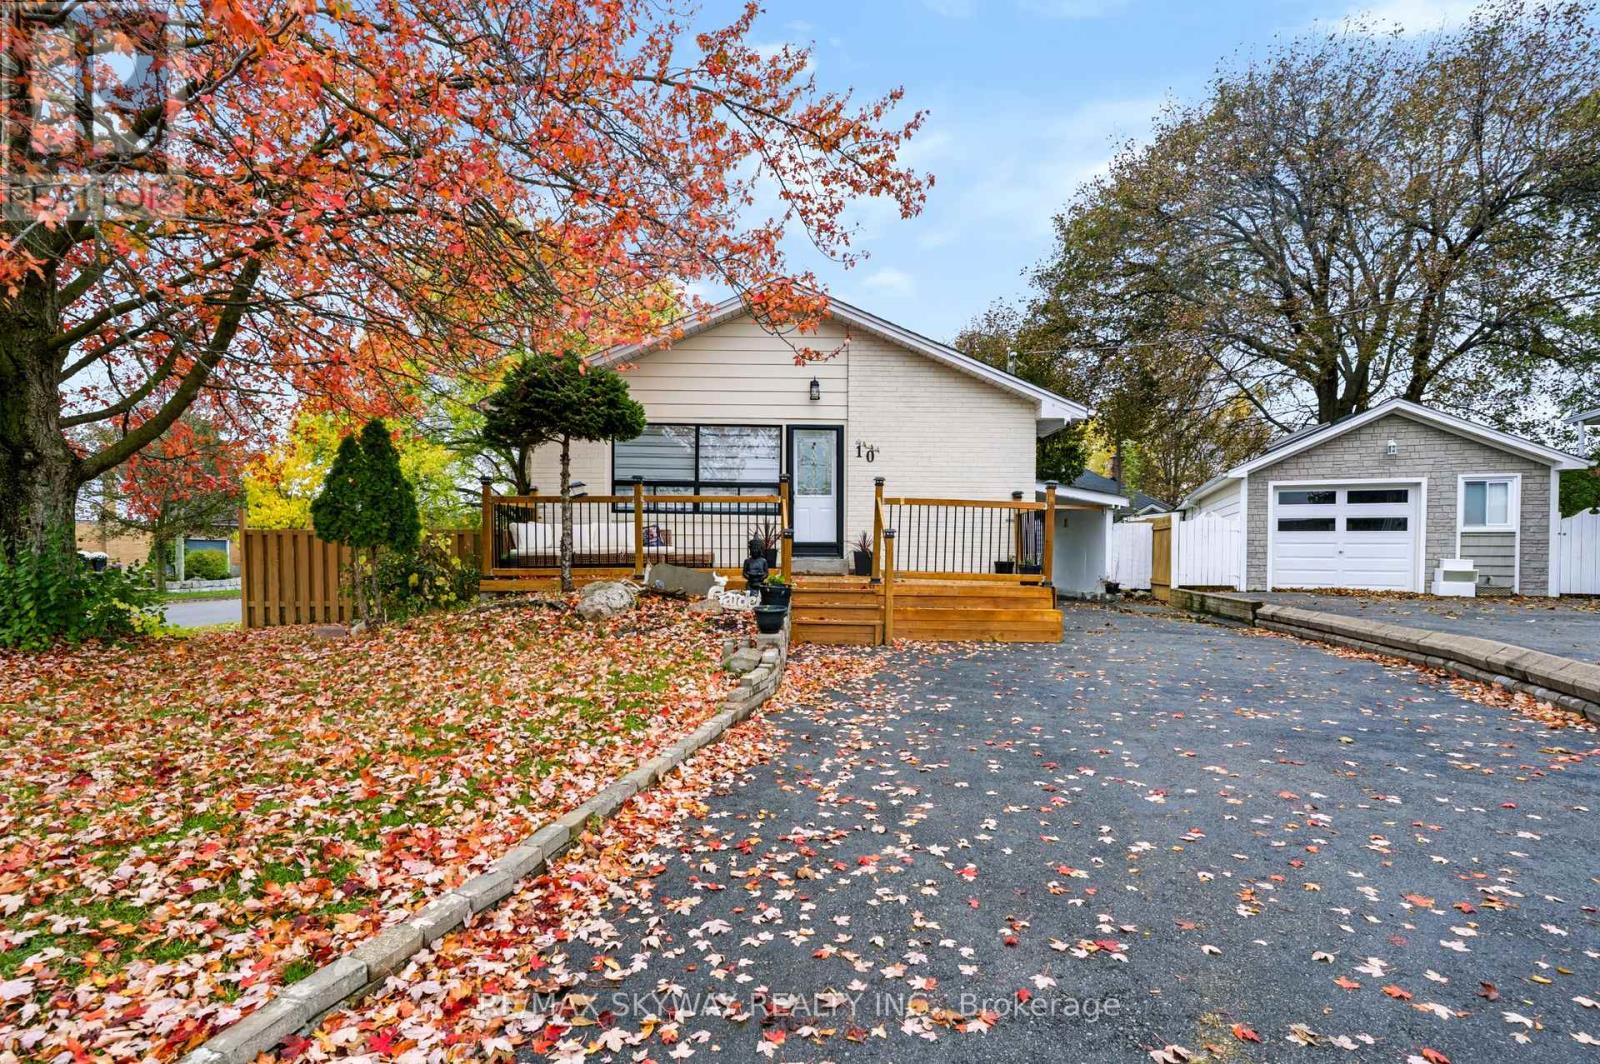
10 Rexway Drive
Halton Hills, Ontario
Welcome to 10 Rexway Drive! A beautifully upgraded and well-maintained home offering exceptional versatility, generous living space, and outstanding value in a sought-after, family-friendly neighborhood. Thoughtfully designed to suit a variety of lifestyles, this home features a fully finished basement with a separate entrance, ideal for extended family or comfortable in-law living. With inviting living spaces and room for everyone to enjoy, this home offers the perfect balance of comfort and functionality. Step outside and enjoy the front deck and backyard deck, perfect for morning coffee, outdoor dining, or entertaining family and friends. The generous lot and ample parking provide added convenience, flexibility, and plenty of room to make the most of the outdoor space. Conveniently located in Georgetown, close to schools, parks, shopping, and everyday amenities, this property combines a desirable location with comfort, versatility, and long-term potential. A wonderful opportunity for families and multi-generational households looking for a home with space, upgrades, and plenty of possibilities! (id:47351)
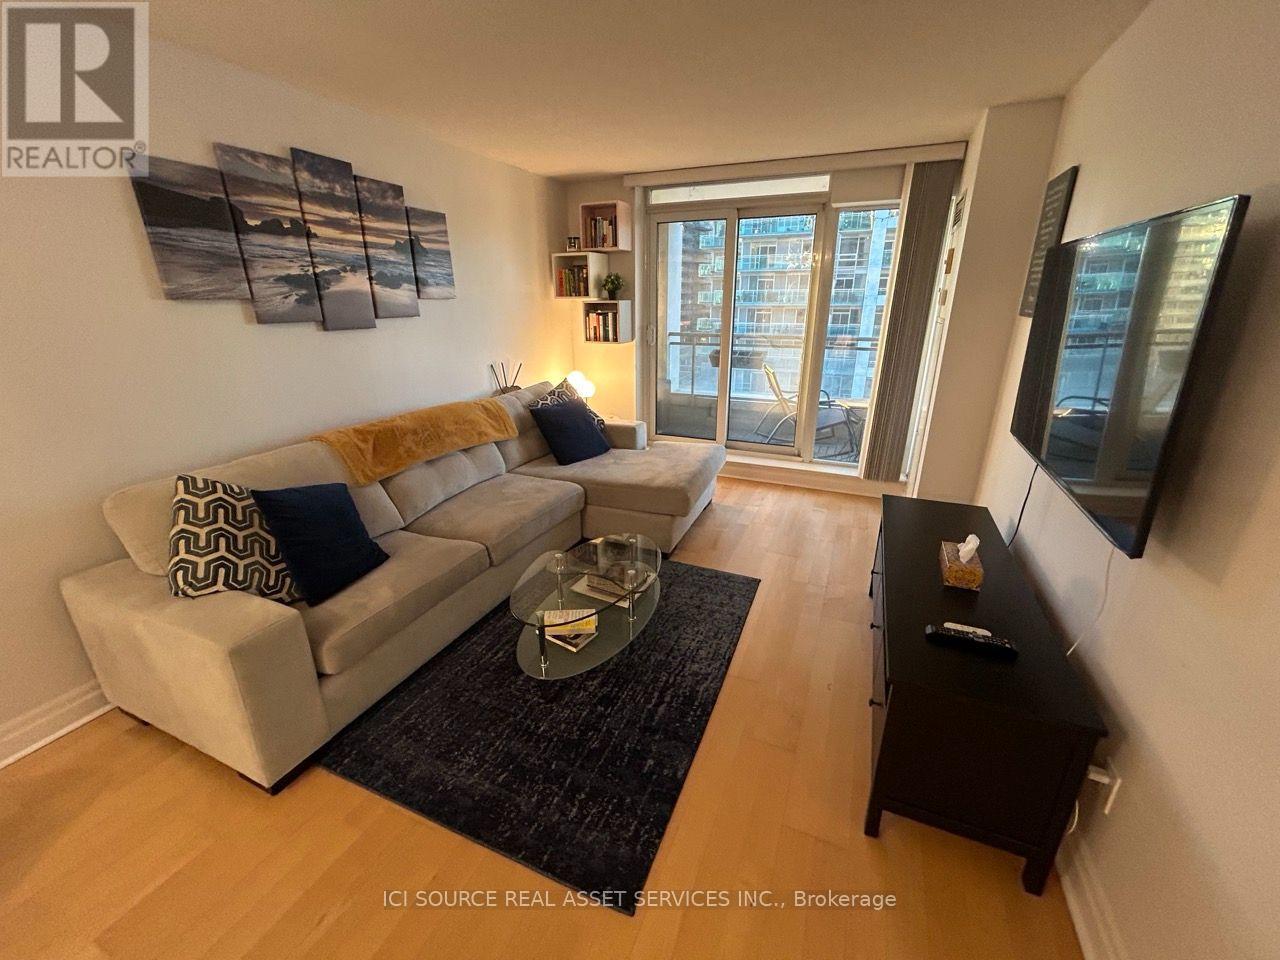
915 - 2121 Lake Shore Boulevard W
Toronto, Ontario
Beautiful 1+1 Condo in Mimico | $2,500 Unfurnished or $2,800 Furnished. Available November 1. Welcome to this well-maintained 1-bedroom plus den condo at 2121 Lakeshore Boulevard West in Mimico. Thoughtfully furnished and offering excellent storage throughout, this comfortable unit is an ideal place to call home. Flexible rental options: $2,500/month unfurnished. $2,800/month furnished. Both options include utilities, one parking space and a storage locker, offering added convenience and value. The den provides additional flexibility for a home office or other everyday needs. The furnished option includes a comfortable sofa with pull-out mattress, coffee table and matching side table, premium dining table with four chairs, bed frame and nightstands, TV and TV console, and a custom-built closet with ample clothing storage. Minimum 1-year lease. Available November 1. *For Additional Property Details Click The Brochure Icon Below* (id:47351)
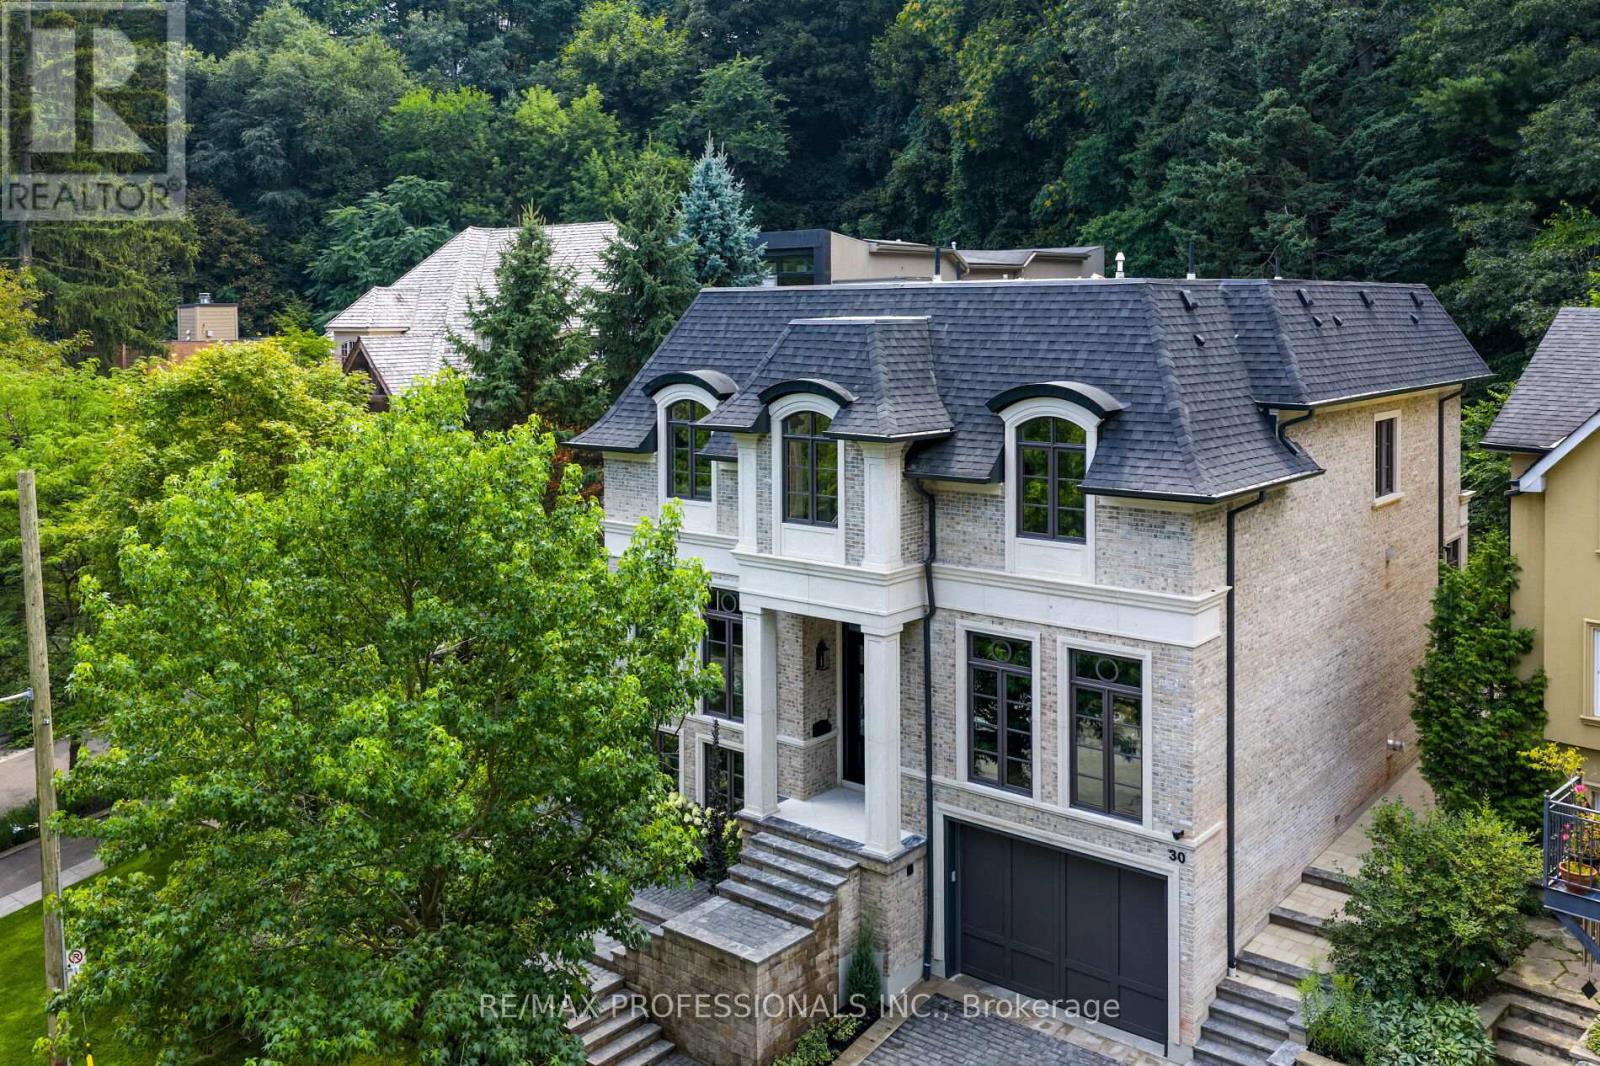
30 Dacre Crescent
Toronto, Ontario
Nestled on a quiet cul-de-sac and a rare, beautiful ravine setting, this stunning estate offers over 5,000 sq ft of luxurious living across three impeccably finished levels. Architecturally refined by Hausworks, built by Atelier Custom Homes and designed & styled by Rizo Lola Interior Design, this French inspired chateau was built with the finest curated luxurious materials. The expansive main floor offers a formal dining room, an elegant library/office and a stunning open-concept kitchen and family room at the rear. The chef's kitchen boasts Miele, Wolf & Subzero appliances, premium honed quartzite and marble countertops, stunning custom fine cabinetry, a generously sized center island, a servery and a beautiful breakfast nook surrounded by large windows overlooking the ravine. The family room is anchored by a striking fireplace with limestone mantel, expanding to an elegant sunroom with beautiful ravine views. Upstairs offers four spacious bedrooms, including a serene primary retreat with a grand walk-in closet and spa-like ensuite featuring an oversized glass shower with stunning ravine views. All bathrooms are finished with designer fixtures, elegantly selected ceramic tiling and heated floors. The lower level offers an impressive wine room, a gorgeous wet bar, a cozy rec room with an elegant fireplace and custom built-ins, oversized windows and radiant heating. a gorgeous custom wet bar with wood-detailed backsplash, built-in cabinetry, and a walk-up to the yard. A fifth bedroom or office, a full bath with steam shower and a gym area complete the space. The exterior of this stunning estate showcases custom selected aged brick combined with the timeless beauty and elegance of limestone. The outdoors have been professionally landscaped featuring cobble stone driveway with snowmelt system, custom stone patio and walkway, and an in-ground irrigation system. Close to top schools, parks, and major commuter routes, this residence offers privacy, luxury and lifestyle. (id:47351)
3603 Kelso Crescent
Mississauga, Ontario
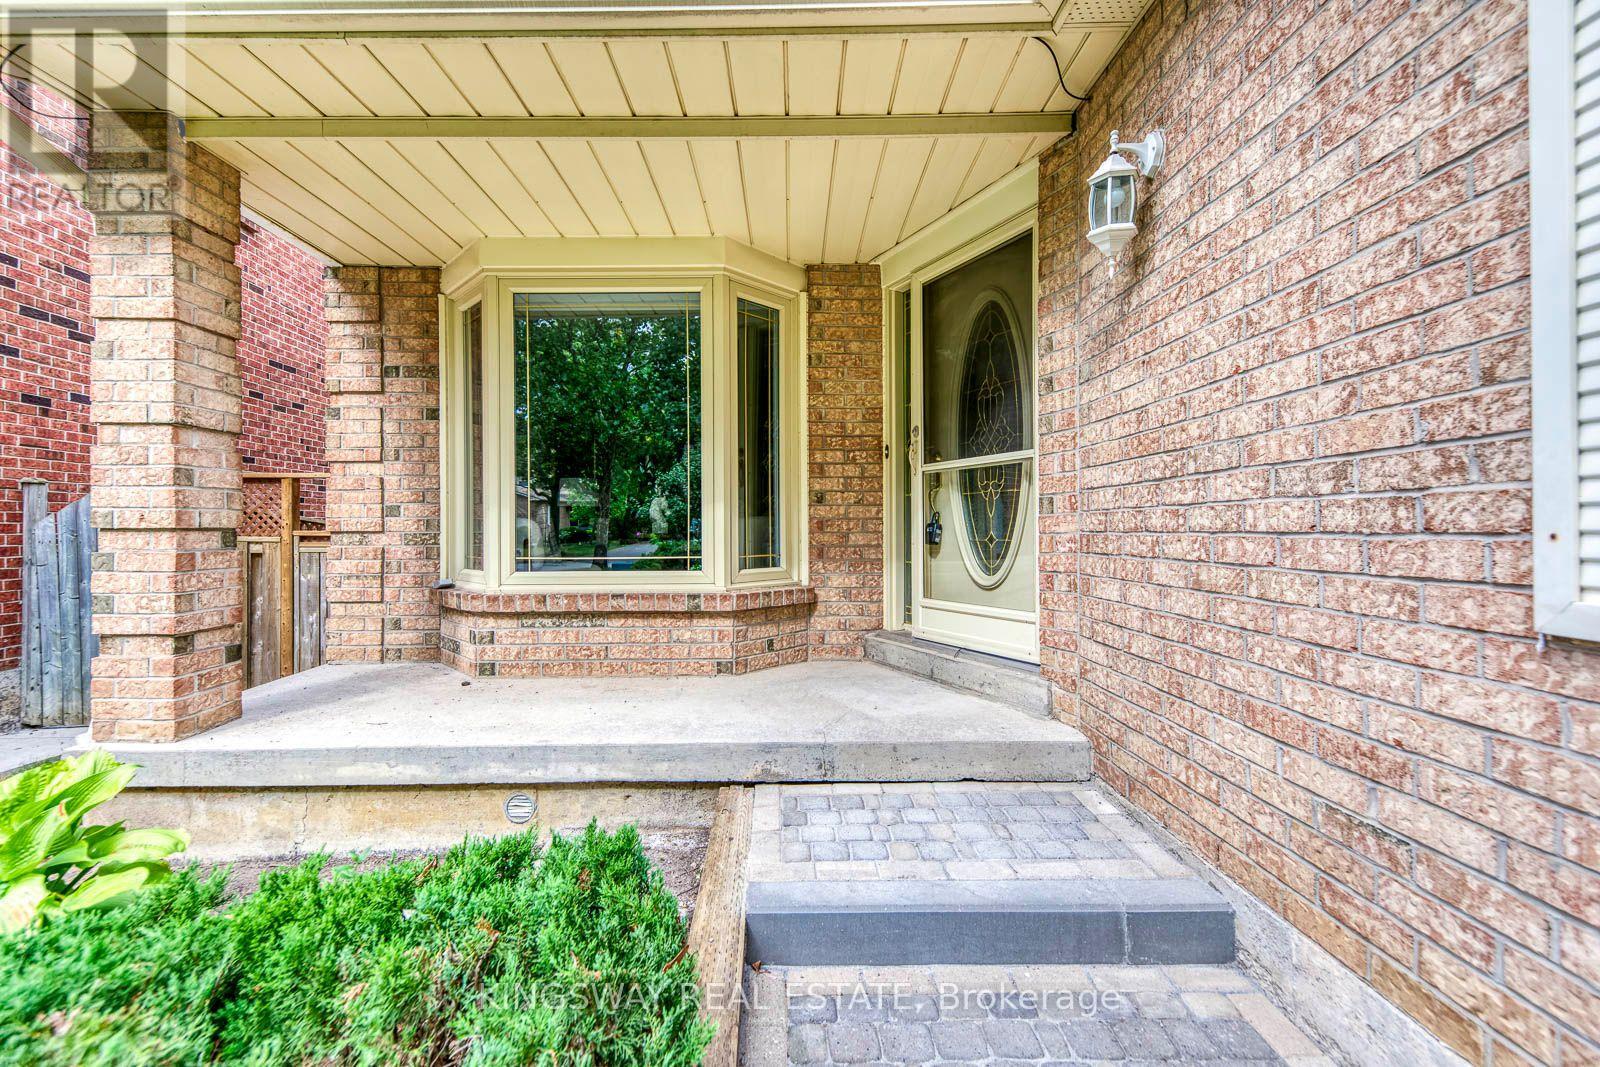
RARE GROUND-LEVEL WALK-OUT BASEMENT! This 4+2 bed, 3.5-bath detached home with a 2-car garage situated on a quiet, exclusive crescent beside Tom Chater Memorial Park. The house has been completely renovated from top to bottom. Main & 2nd levels feature new hardwood floors, new hardwood stairs with wrought iron railings, and a new modern kitchen with quartz countertops. Carpet-free and Freshly Painted throughout. Walk out from the family room and breakfast area to multi-tiered decks overlooking a private yard. Spacious primary bedroom offers a sitting area, walk-in closet, and a newly renovated ensuite bath.Finished lower level flooded with natural light, featuring a private entrance, 2 bright bedrooms, kitchenette, 3pc bath, new vinyl flooring, and its own SEPARATE 2ND LAUNDRY-ideal for an in-law suite or potential rental helper! New Driveway and an interlock walkway, Entrance From Garage To House. Prime location close to top schools, parks, shopping, transit, hospital, and Hwy 403/QEW. Motivated Seller! Priced for a quick sale! (id:47351)
605 - 2333 Khalsa Gate
Oakville, Ontario
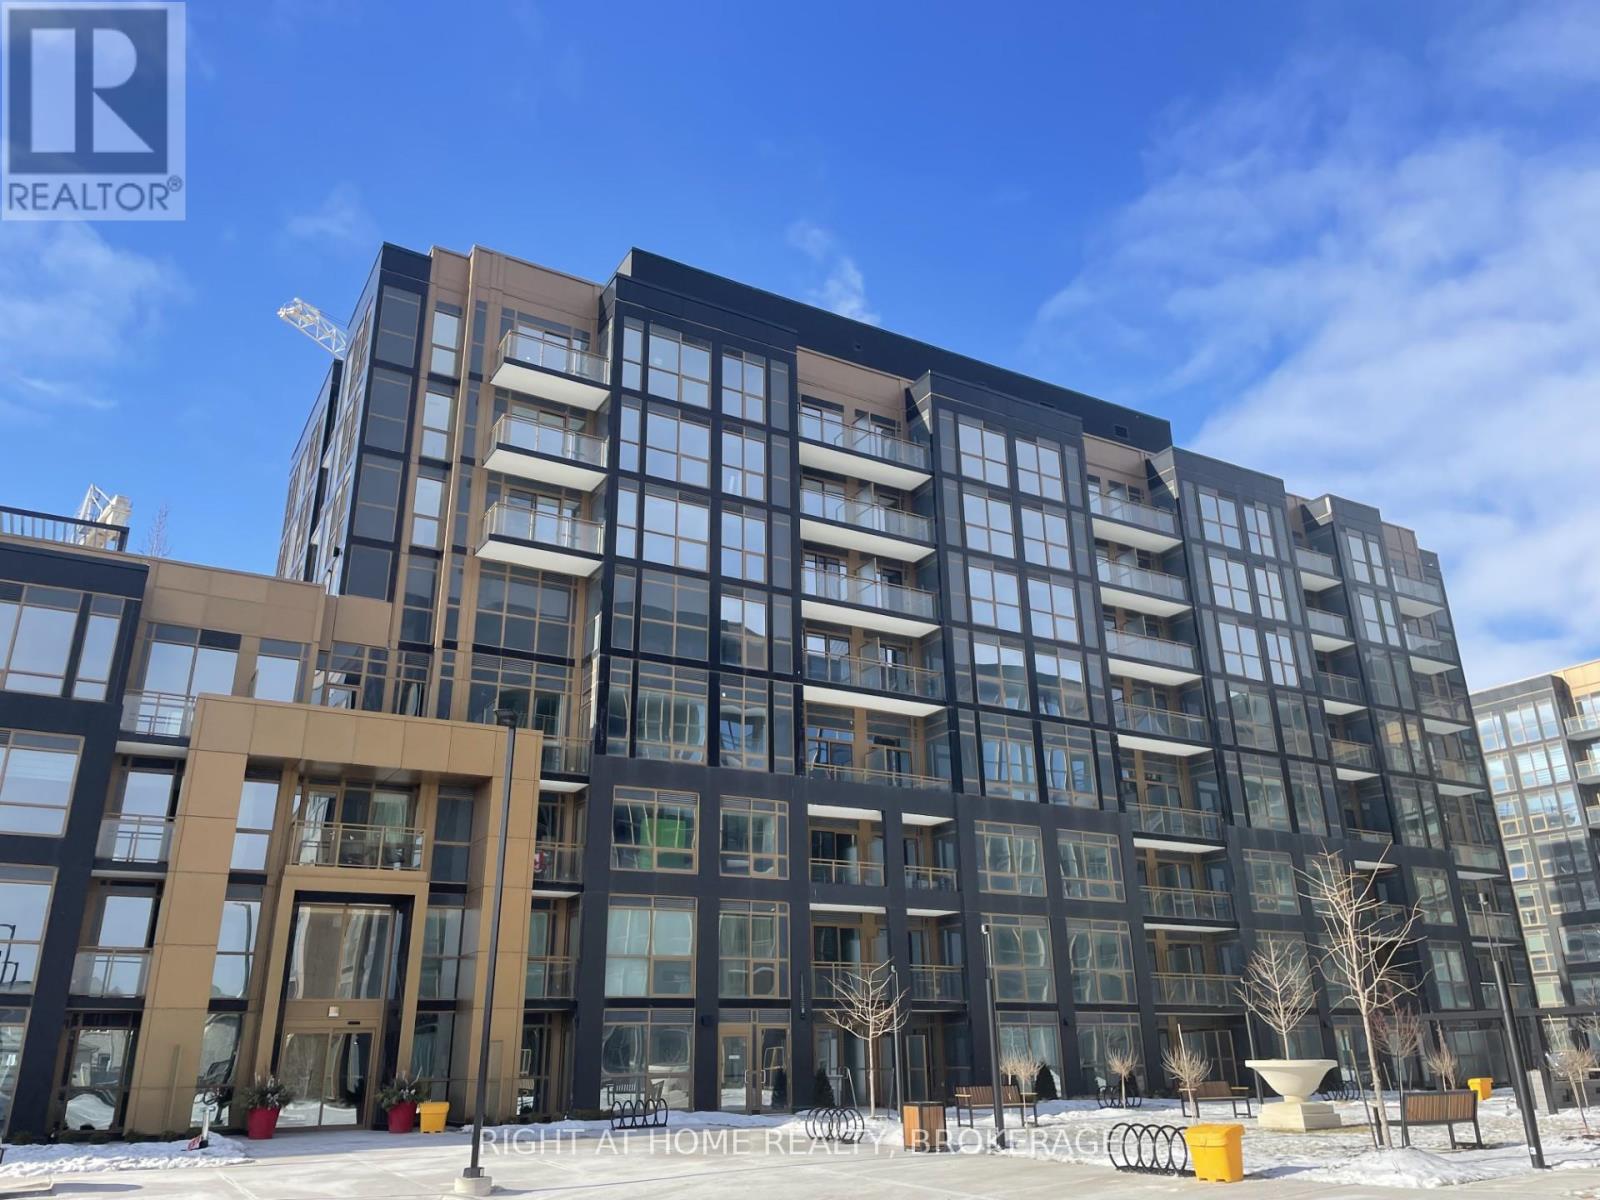
Welcome to NUVO, an opportunity to live in a new corner condo in Oakville! This bright unit offers 2 bedrooms and 2 full bathrooms and a balcony. Upgraded kitchen cabinetry with stainless steel appliances & quartz countertops. South facing Master Bedroom over looking the rooftop patio & outdoor pool! One underground parking and locker are included. NUVO is an AI-integrated building with smart home technology and great amenities: 24-hour concierge, Party Room, Fitness Centre, Pet and Car Wash Stations. Conveniently located close to the QEW, 407 & Bronte Go Station as well as the Oakville Trafalgar Hospital. Heating and internet are included. (id:47351)
51 - 1222 Rose Way
Milton, Ontario
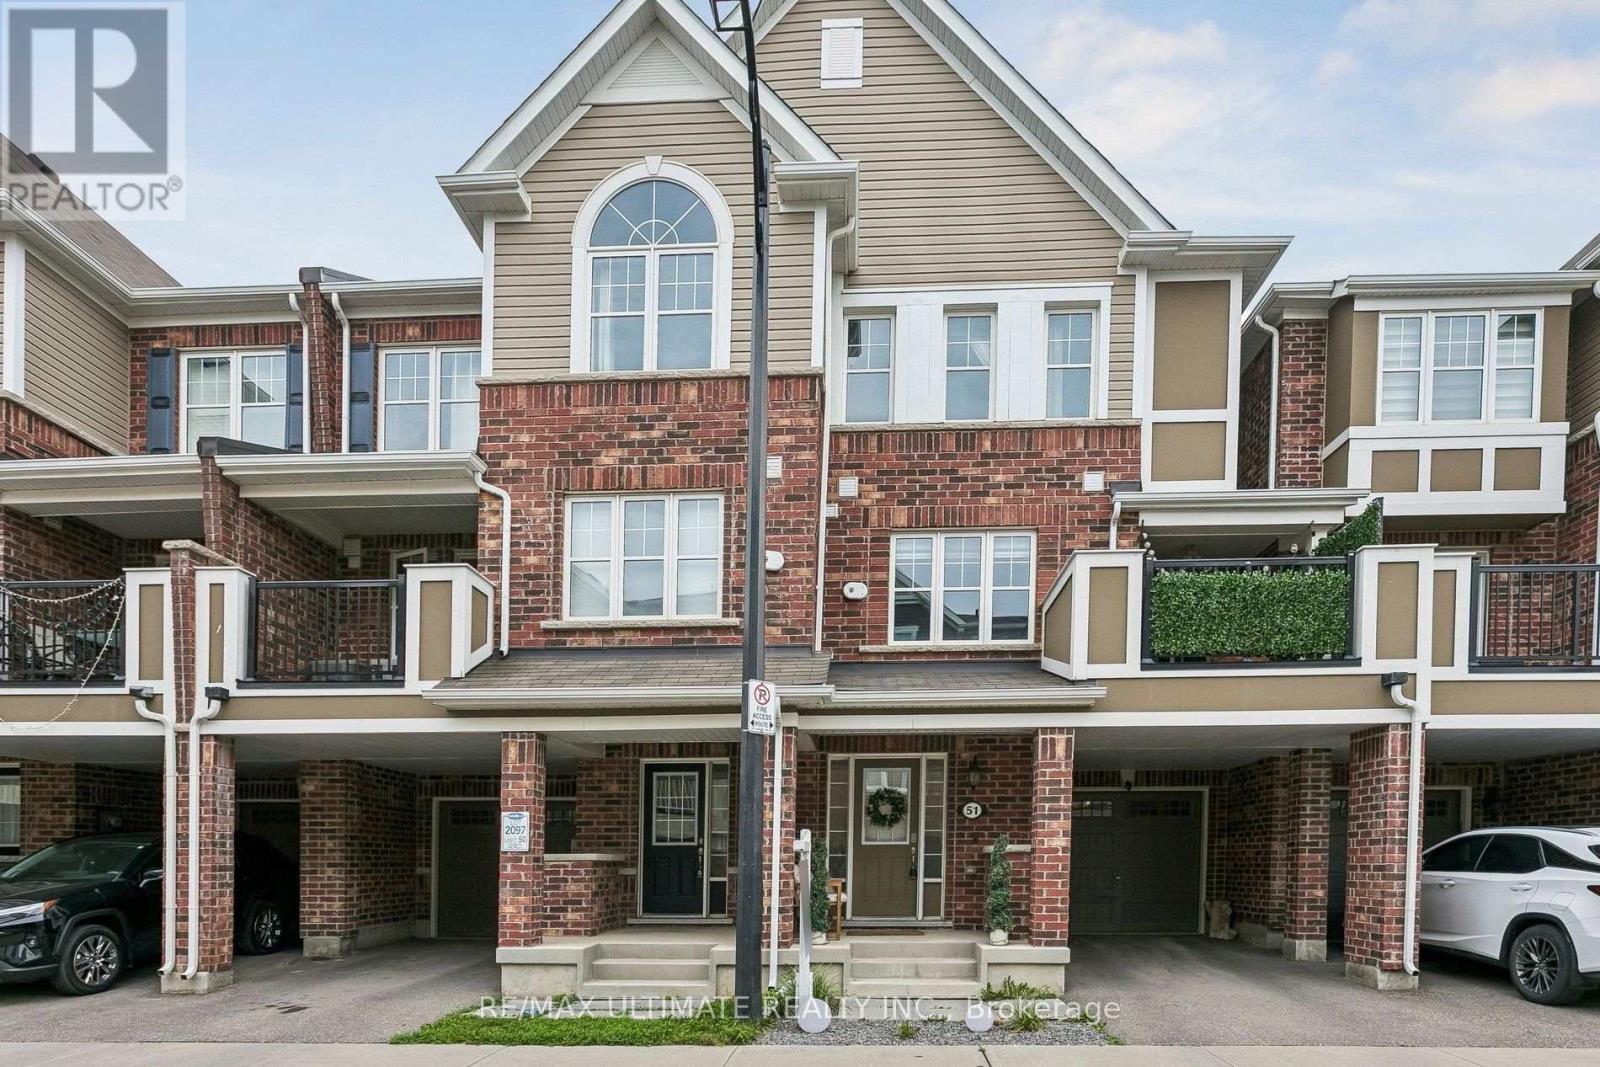
The upper level features 3 bedrooms and primary suite with upgraded ensuite bathroom with glass shower. The home is further complemented2 parking spots, in garage and parking pad, that provides ample parking and valuable additional storage space. Situated in a vibrant, close-knitneighbourhood close to16-Mile Creek Trail, the home offers an incredible lifestyle. You are a short stroll to scenic walking trails, park equippedwith a splash pad, basketball, and tennis courts, and around the corner from a parkette. Everyday conveniences are short drives away, includinggrocery stores, cafes, restaurants, Milton Marketplace, and the local hospital. Commuters will also appreciate the exceptional location, offeringquick and easy access to Highways, as well as Milton GO Station, making this beautiful townhouse the perfect blend of natural tranquility andurban connectivity. (id:47351)
Lower Level - 130 Earnscliffe Circle
Brampton, Ontario
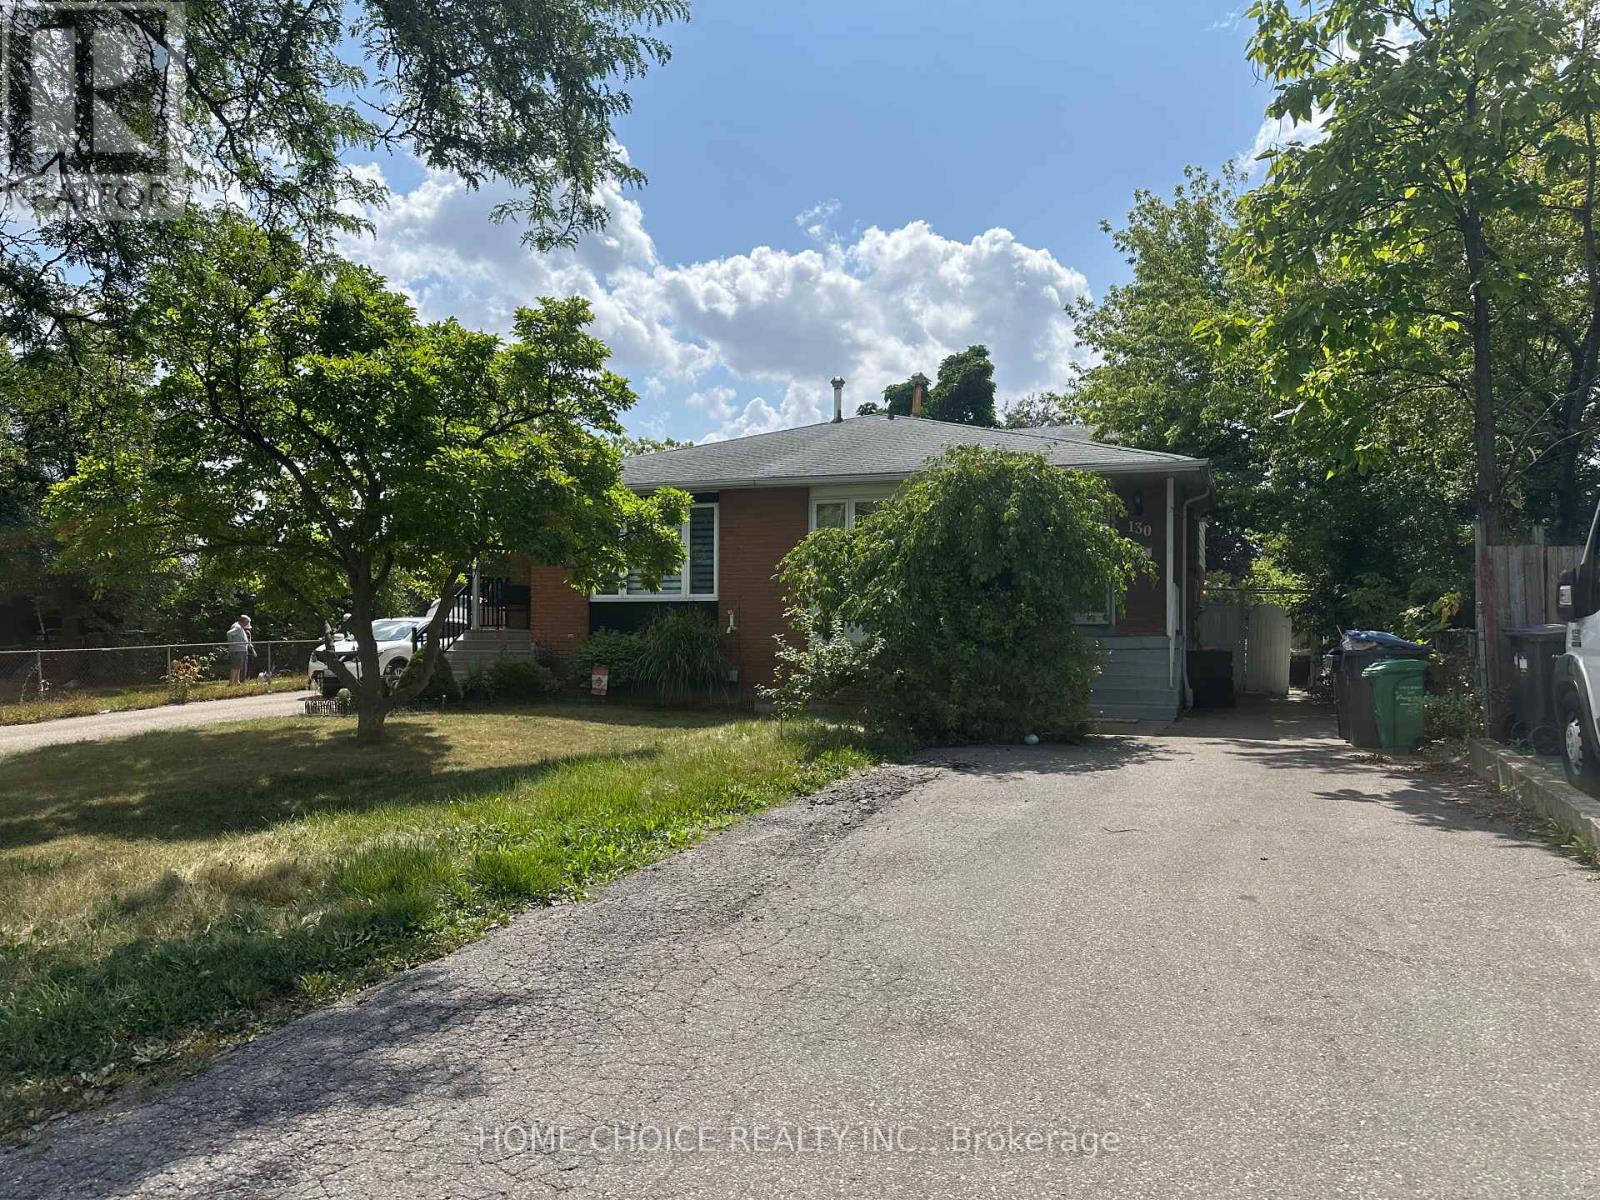
Nicely renovated Semi Detached Home In Most Desirable "E" Section. Bedrooms on main floor. Close to Bramelea Square center. Two parking, Lot located on Cut-De-Sac. (id:47351)

3209 - 36 Elm Drive
Mississauga, Ontario
Bright & Spacious Executive Corner Suite in the Heart of Mississauga! Welcome to this stunning2-bedroom, 2-bathroom executive suite offering approximately 766 sq. ft. of modern, thoughtfully designed living space. Located in a desirable rear corner unit, this unit offers added privacy, abundant natural light, and spectacular west-facing views of Mississauga. Featuring 9-ft ceilings and floor-to-ceiling windows, the open-concept layout creates a bright and inviting atmosphere throughout and master bedroom with a walk in closet. The contemporary kitchen features elegant quartz countertops, a spacious center island, premium stainless-steel appliances, and ample cabinetry**, perfect for everyday living and entertaining. Enjoy upgraded flooring, stylish blinds, and modern finishes throughout. Conveniently located in the heart of Mississauga, with easy access to Highway 403, major roads, public transit, shopping, restaurants, schools, parks, and a wide range of amenities. Includes one parking space and one locker for added convenience and storage fantastic opportunity to enjoy modern, comfortable living in one of Mississauga's most convenient locations! (id:47351)

1481 Bunsden Avenue
Mississauga, Ontario
Nestled on a spectacular over half-acre lot in sought-after Lorne Park, this thoughtfully renovated family residence offers approx. 3,000 SF above grade. Reimagined top to bottom in 2022, the home showcases exceptional craftsmanship & elegant finishes. Inside, a bright & spacious main level features engineered oak flooring, porcelain tile, oversized windows & seamless flow throughout. The chef-inspired kitchen offers quartz countertops, abundant cabinetry, a generous breakfast area & direct access to the expansive backyard. The adjoining living room features a wood-burning fireplace & picturesque views of the surrounding greenery, while the family room & formal dining provide versatile spaces for everyday living & entertaining. A private main-floor office creates the ideal work-from-home setting. Above, 4 generously sized bedrooms incl. a spacious primary retreat w/ a walk-in closet & private ensuite. The secondary bedrooms offer comfort & a serene retreat. A convenient second floor laundry & well-appointed bathrooms enhance daily comfort & functionality. The unfinished lower level presents an excellent opportunity to create additional living space, whether a rec room, home theatre, fitness studio, guest suite or potential income-generating apartment.The grounds offer endless possibilities for outdoor enjoyment & future customization. A partially completed in-ground pool is already in place & awaits completion, creating the opportunity for a resort-inspired backyard oasis. An expansive driveway provides parking for up to 10 vehicles. Additional highlights incl. a detached garage, extensive updates to the roof, windows, flooring, kitchen, bathrooms & interior finishes. Ideally located near top-rated schools, parks, waterfront trails, golf courses, Clarkson Village, Port Credit's boutique shops & restaurants, w/ convenient access to Hwy 403 & QEW. Do not delay! Seller is willing to complete the lower level & repaint the interior to suit the Buyer's preferences. (id:47351)
1109 - 700 Constellation Drive
Mississauga, Ontario
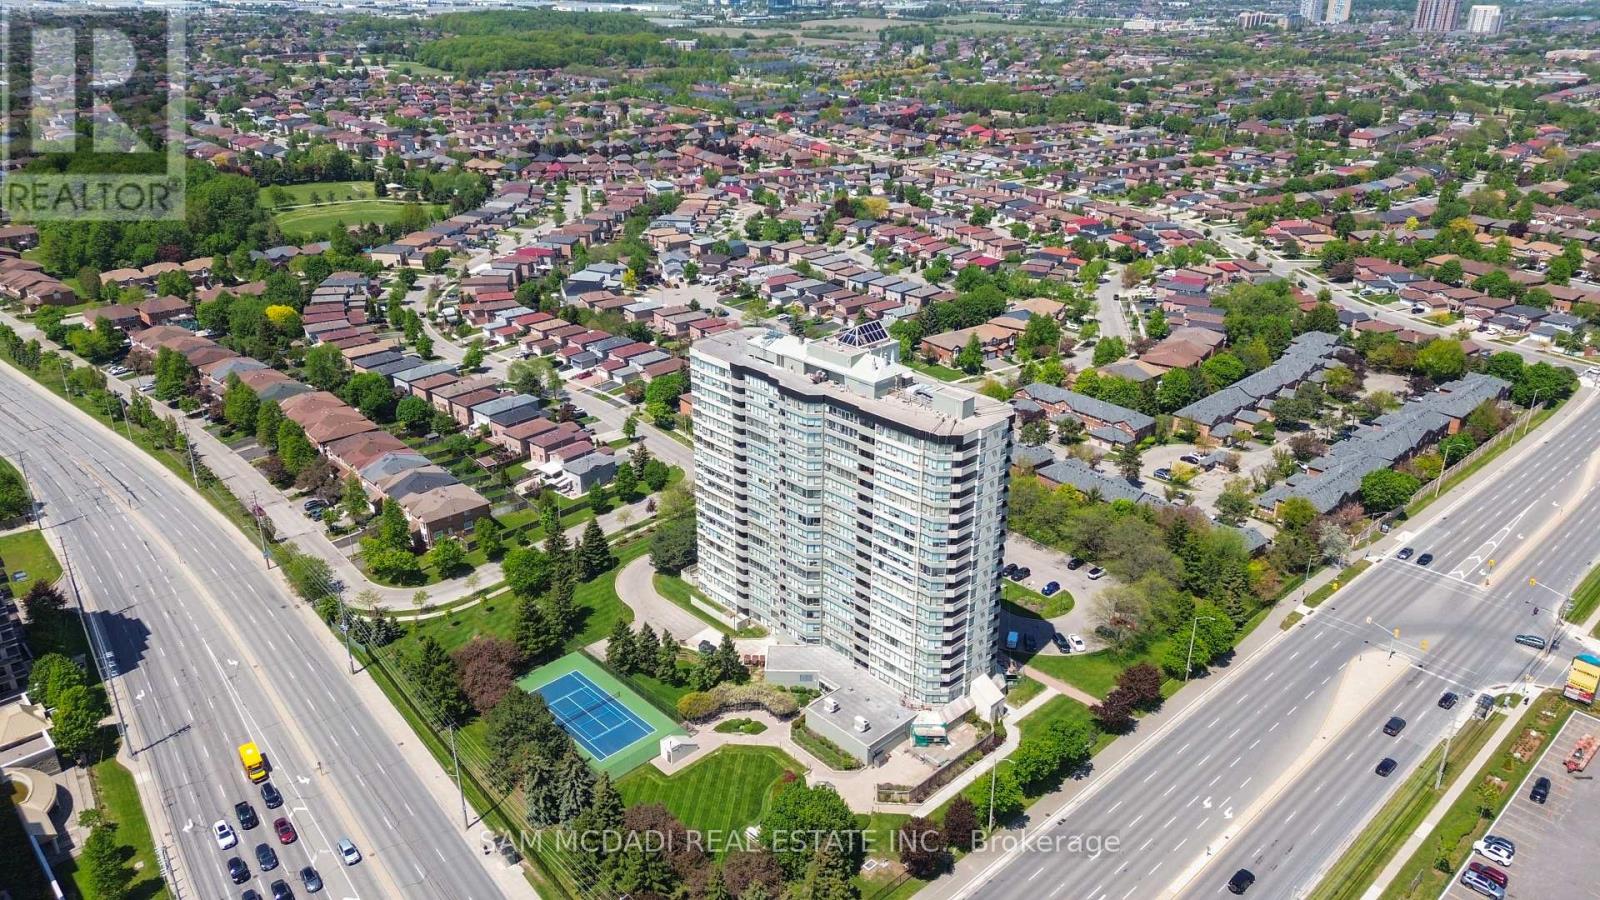
Welcome to suite 1109 at 700 Constellation Dr. - an exceptionally spacious and bright 2+1 bedroom, 2 bathroom condo offering an impressive 1,403 sq. ft. of comfortable living space. This beautifully designed suite features a sun-filled open concept layout with expansive windows that flood the home with natural light throughout the day. The versatile solarium is bright and inviting, making it the perfect third bedroom, home office, or relaxing sitting area while enhancing the airy feel of the entire unit.Enjoy generous principal rooms, a highly functional layout, and plenty of space for both everyday living and entertaining. This well-managed and highly sought-after building offers an outstanding lifestyle with resort-style amenities including an indoor pool, hot tub, saunas, fully equipped gym, squash/racquetball court, outdoor tennis and pickleball courts, party room, guest suite, BBQ area, gazebo, dog park, ample visitor parking, and 24/7 concierge service for added comfort and security. Maintenance fees cover almost everything, allowing for easy and stress-free living with no surprise added bills. Ideally located with an excellent walk score and convenient access to transit, major highways, parks, and schools. Minutes to Square One Shopping Centre and Heartland Town Centre, offering endless shopping, dining, and entertainment options right at your doorstep. This is a fantastic opportunity to enjoy spacious condo living in one of Mississauga's most convenient locations. (id:47351)
1805 - 80 Absolute Avenue S
Mississauga, Ontario
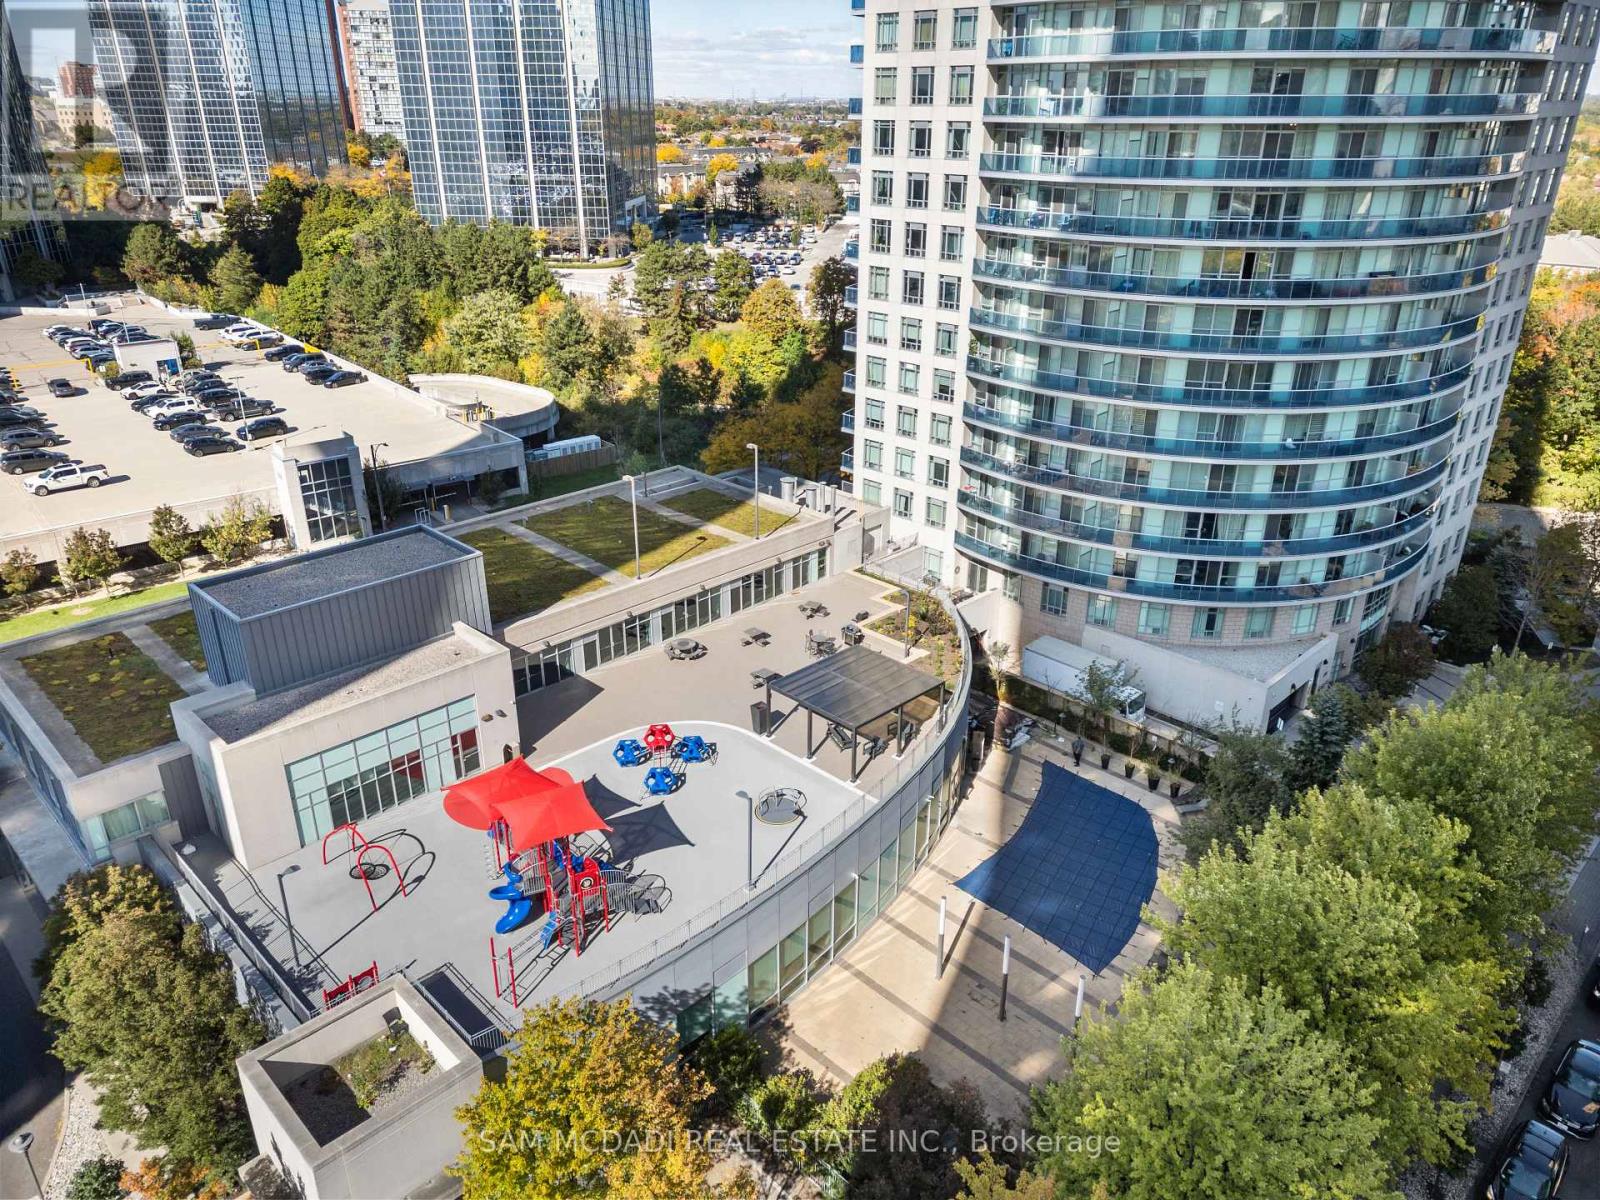
Experience refined urban living in this elegant 1+Den, 2-bath suite at the iconic Absolute World Towers in the heart of Mississauga City Centre. This bright and sophisticated residence features 9-ft ceilings, wide-plank hardwood and laminate flooring, and a seamless open-concept design. The modern kitchen offers granite countertops, appliances, a custom backsplash, and a centre island with breakfast bar. Spacious primary retreat with 4-pc ensuite and large closet. Enclosed den with sliding doors and closet-ideal as a second bedroom or private office. Enjoy an oversized balcony with unobstructed ravine and skyline views. Well-maintained and move-in ready. Building enhancements include interior upgrades (2023) and exterior/balcony updates (2024). Residents enjoy exclusive access to the 30,000 sq.ft. Absolute Club with premium amenities. Guest Suites, Gym, Indoor Pool, Outdoor Pool, Bike Storage, Exercise Room, Gym, Party/Meeting Room, Squash/Racquet Court and much more. Steps to Square One Shopping Centre, Sheridan College, Celebration Square, dining, and transit. Minutes to major highways and upcoming LRT. Includes 1 parking & 1 locker. (id:47351)
14 - 1381 Lakeshore Road E
Mississauga, Ontario
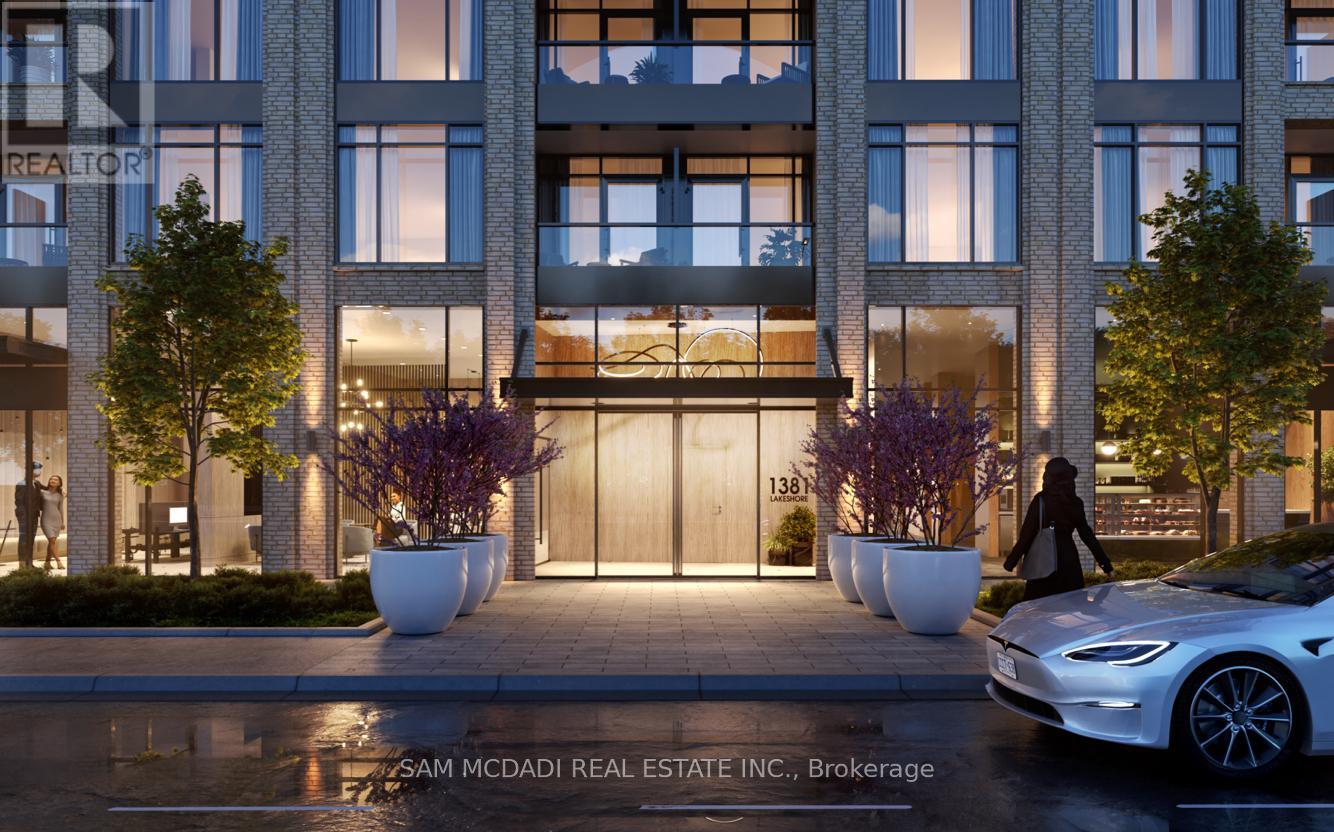
Rare commercial space for lease at the award-winning Exhale Condos, ideal for medical and healthcare use. Dual-exposure frontage on Lakeshore Rd E and Dixie Rd in Mississauga's rapidly transforming Lakeview waterfront community. Possession December 1, 2026.Approximately 300,000 residents live within 5-10 km, with major growth coming: 280 new units in the building (residents already moving in), 397-unit Lakeview DXE Club Condos next door, approximately 12,000 planned units at Lakeview Village, and the new Peel Regional Police 14 Division (approx. 600 personnel).Floor-to-ceiling glass storefront with outstanding visibility to thousands of daily passersby and signage exposure from multiple directions. Rough-in bathroom, delivered as a clean canvas for your clinic build-out. Three adjoining units can combine for up to approx. 3,000 sq. ft. Available units: 790, 970, 1,045 and 1,265 sq. ft.Ideal for family physicians, walk-in and specialist clinics, pharmacies, physiotherapy, chiropractic, massage therapy, chiropody, hearing clinics, optometry, speech therapy and mental health services. Dental use not permitted. Flexible RA-5 zoning also allows boutique retail, professional services and beauty/wellness.Designated Major Transit Station Area: steps to MiWay, under 1 km to Long Branch GO, close to future BRT/LRT. Ample parking. Built by Brixen Developments. Zoning RA5-60 (id:47351)
15 - 1381 Lakeshore Road E
Mississauga, Ontario
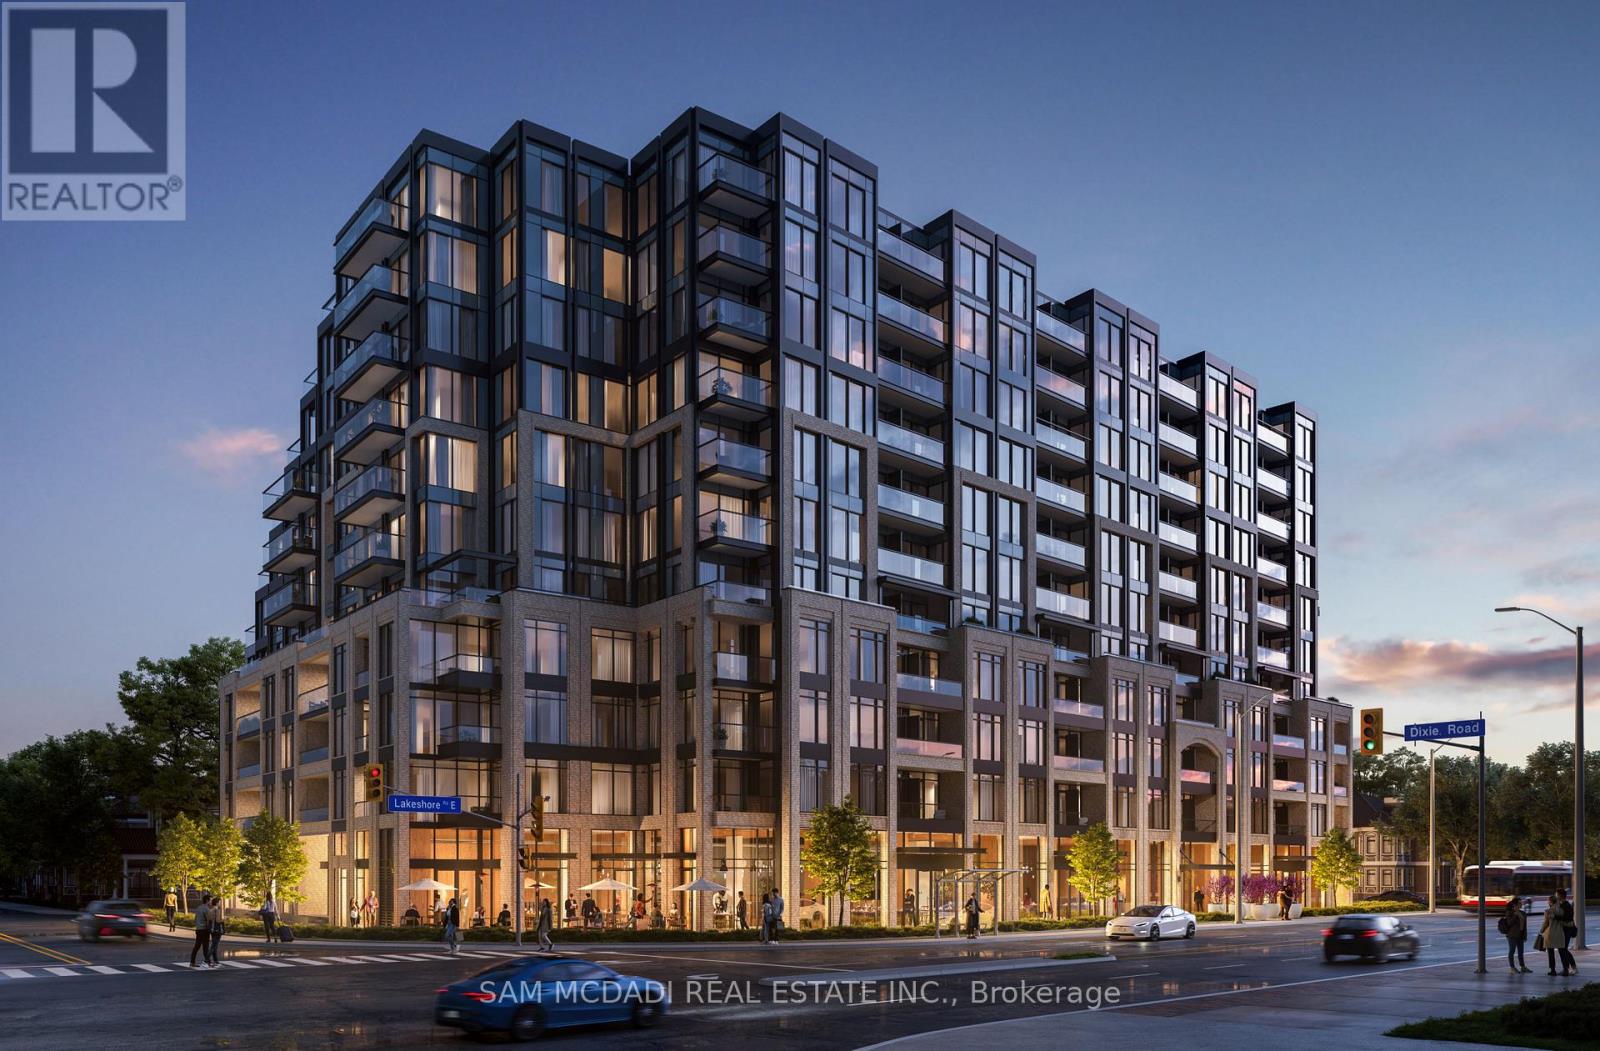
Rare commercial space for lease at the award-winning Exhale Condos, ideal for medical and healthcare use. Dual-exposure frontage on Lakeshore Rd E and Dixie Rd in Mississauga's rapidly transforming Lakeview waterfront community. Possession December 1, 2026.Approximately 300,000 residents live within 5-10 km, with major growth coming: 280 new units in the building (residents already moving in), 397-unit Lakeview DXE Club Condos next door, approximately 12,000 planned units at Lakeview Village, and the new Peel Regional Police 14 Division (approx. 600 personnel).Floor-to-ceiling glass storefront with outstanding visibility to thousands of daily passersby and signage exposure from multiple directions. Rough-in bathroom, delivered as a clean canvas for your clinic build-out. Three adjoining units can combine for up to approx. 3,000 sq. ft. Available units: 790, 970, 1,045 and 1,265 sq. ft.Ideal for family physicians, walk-in and specialist clinics, pharmacies, physiotherapy, chiropractic, massage therapy, chiropody, hearing clinics, optometry, speech therapy and mental health services. Dental use not permitted. Flexible RA-5 zoning also allows boutique retail, professional services and beauty/wellness.Designated Major Transit Station Area: steps to MiWay, under 1 km to Long Branch GO, close to future BRT/LRT. Ample parking. Built by Brixen Developments. Zoning RA5-60 (id:47351)
17 - 1381 Lakeshore Road E
Mississauga, Ontario
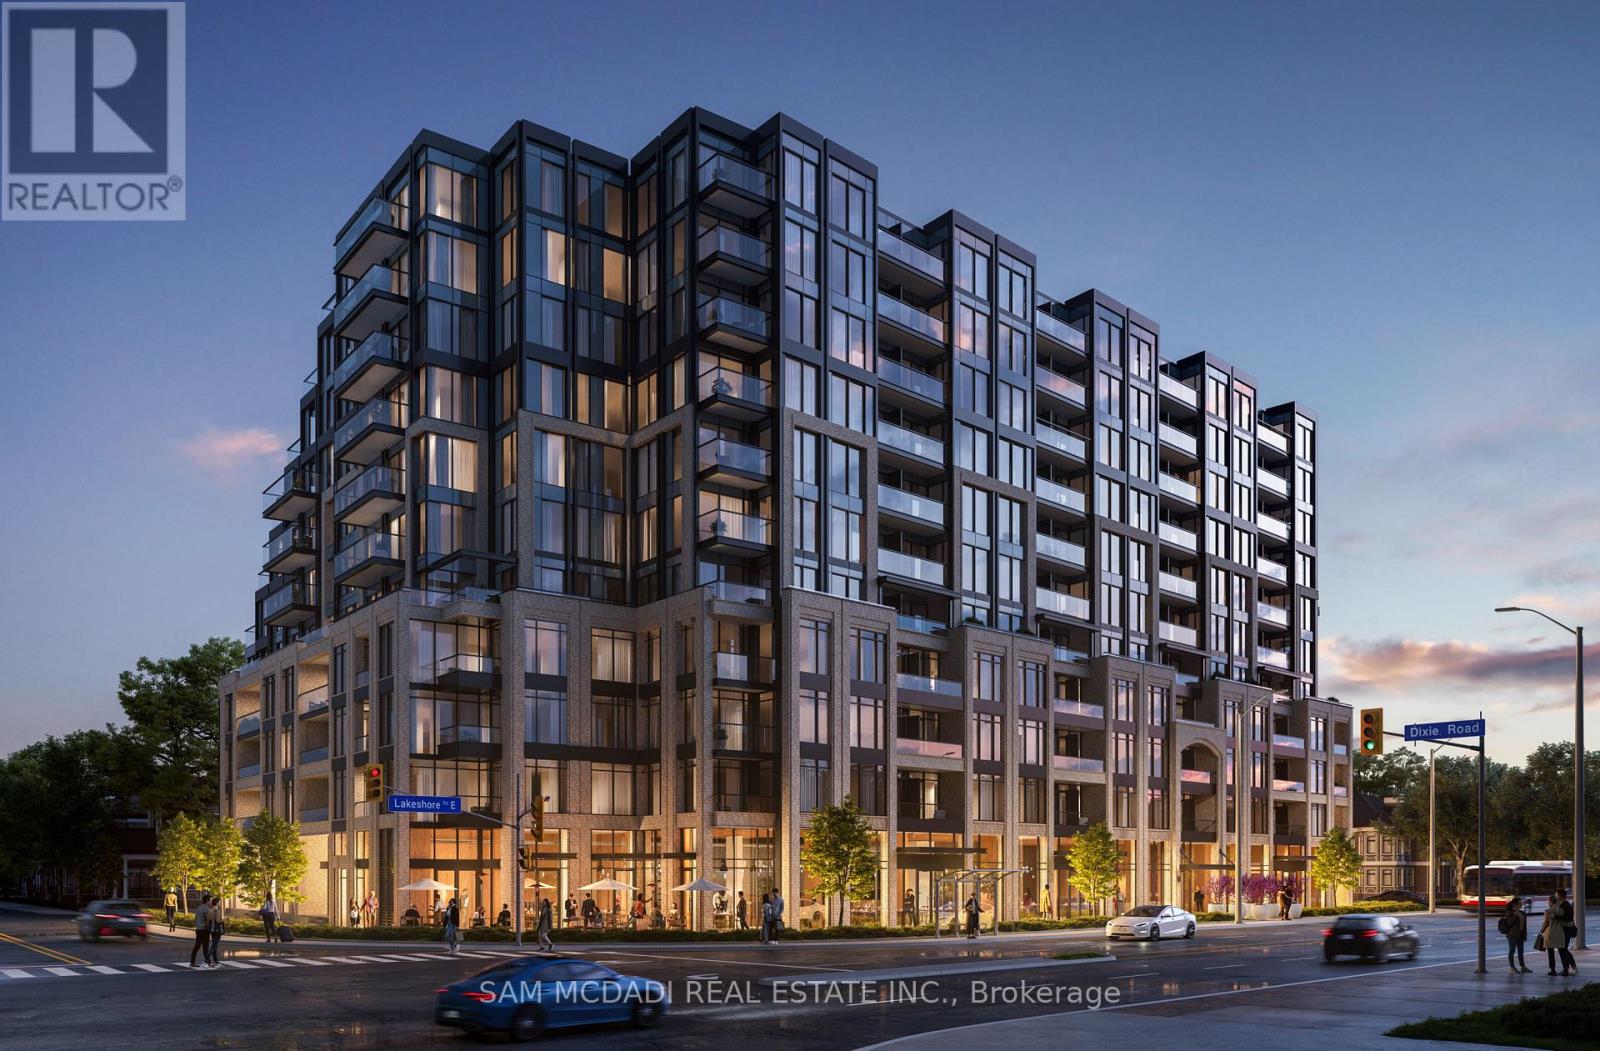
Rare commercial space for lease at the award-winning Exhale Condos, ideal for medical and healthcare use. Dual-exposure frontage on Lakeshore Rd E and Dixie Rd in Mississauga's rapidly transforming Lakeview waterfront community. Possession December 1, 2026.Approximately 300,000 residents live within 5-10 km, with major growth coming: 280 new units in the building (residents already moving in), 397-unit Lakeview DXE Club Condos next door, approximately 12,000 planned units at Lakeview Village, and the new Peel Regional Police 14 Division (approx. 600 personnel).Floor-to-ceiling glass storefront with outstanding visibility to thousands of daily passersby and signage exposure from multiple directions. Rough-in bathroom, delivered as a clean canvas for your clinic build-out. Three adjoining units can combine for up to approx. 3,000 sq. ft. Available units: 790, 970, 1,045 and 1,265 sq. ft.Ideal for family physicians, walk-in and specialist clinics, pharmacies, physiotherapy, chiropractic, massage therapy, chiropody, hearing clinics, optometry, speech therapy and mental health services. Dental use not permitted. Flexible RA-5 zoning also allows boutique retail, professional services and beauty/wellness.Designated Major Transit Station Area: steps to MiWay, under 1 km to Long Branch GO, close to future BRT/LRT. Ample parking. Built by Brixen Developments. Zoning RA5-60 (id:47351)
13 - 1381 Lakeshore Road E
Mississauga, Ontario
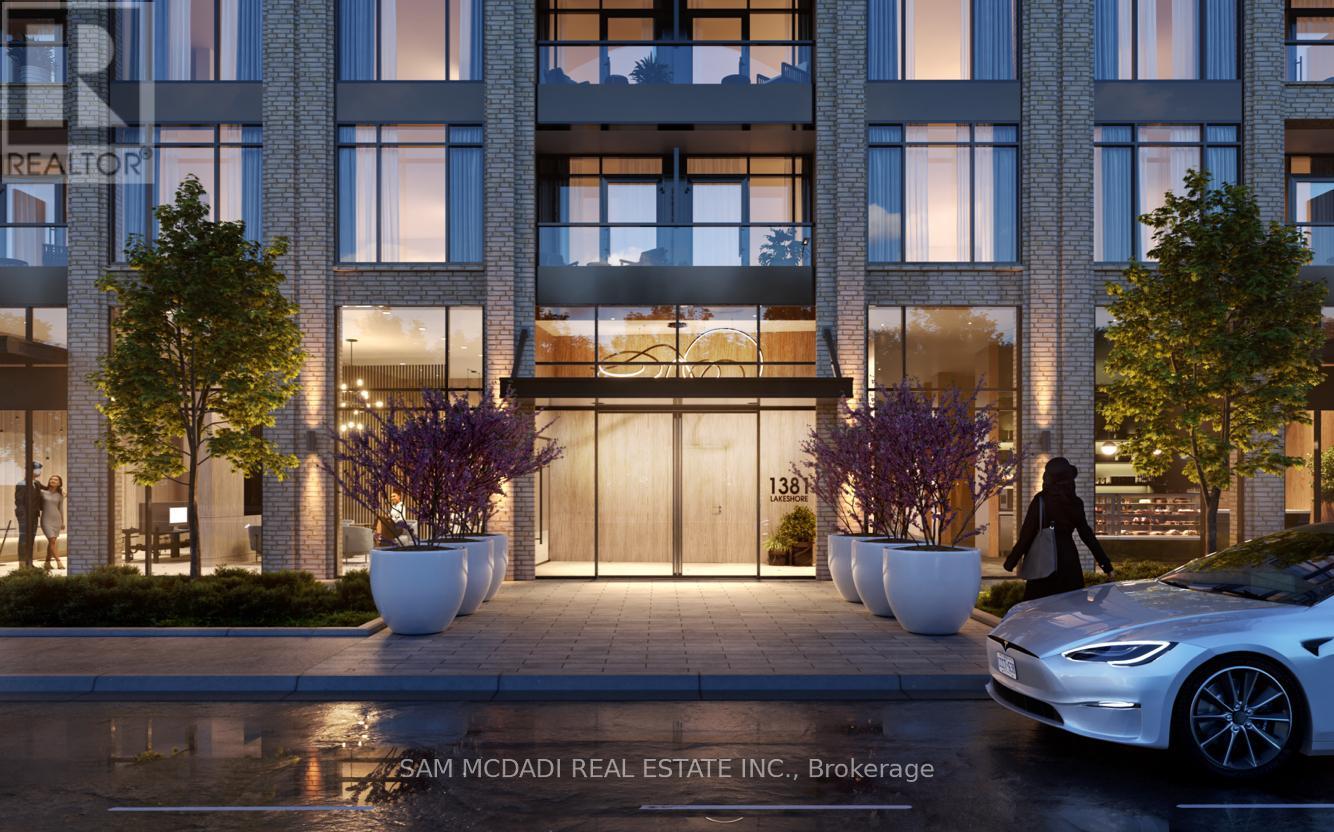
Rare commercial space for lease at the award-winning Exhale Condos, ideal for medical and healthcare use. Dual-exposure frontage on Lakeshore Rd E and Dixie Rd in Mississauga's rapidly transforming Lakeview waterfront community. Possession December 1, 2026.Approximately 300,000 residents live within 5-10 km, with major growth coming: 280 new units in the building (residents already moving in), 397-unit Lakeview DXE Club Condos next door, approximately 12,000 planned units at Lakeview Village, and the new Peel Regional Police 14 Division (approx. 600 personnel).Floor-to-ceiling glass storefront with outstanding visibility to thousands of daily passersby and signage exposure from multiple directions. Rough-in bathroom, delivered as a clean canvas for your clinic build-out. Three adjoining units can combine for up to approx. 3,000 sq. ft. Available units: 790, 970, 1,045 and 1,265 sq. ft.Ideal for family physicians, walk-in and specialist clinics, pharmacies, physiotherapy, chiropractic, massage therapy, chiropody, hearing clinics, optometry, speech therapy and mental health services. Dental use not permitted. Flexible RA-5 zoning also allows boutique retail, professional services and beauty/wellness.Designated Major Transit Station Area: steps to MiWay, under 1 km to Long Branch GO, close to future BRT/LRT. Ample parking. Built by Brixen Developments. Zoning RA5-60 (id:47351)
22 Mckenzie Crescent
Barrie, Ontario
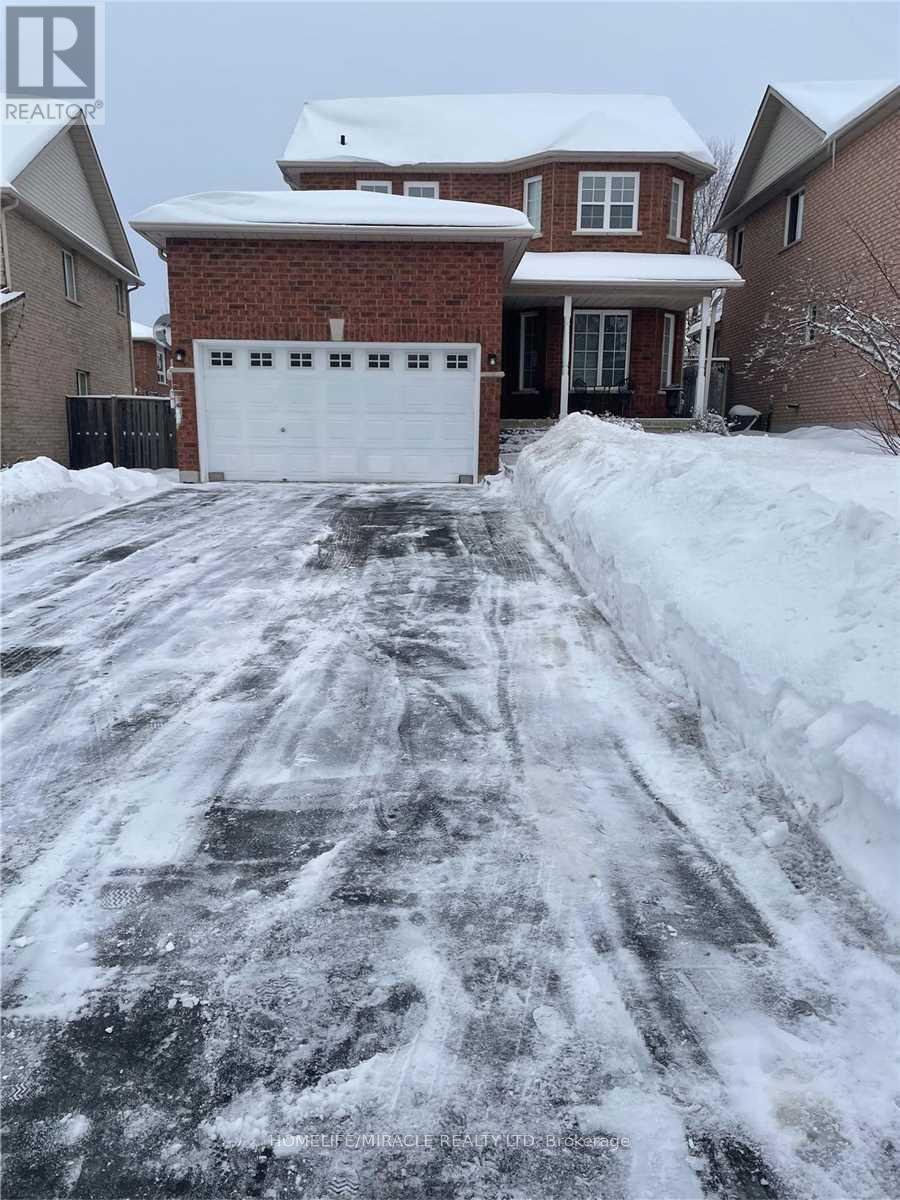
Located In Holly Known As A Family Oriented Neighborhood, Close To Holly Rec Centre, Schools, Parks, Pub Transit & Amenities. 3 Bedrooms 2 Baths. The Eat-In Kitchen Has A Walkout To The Backyard That Includes A Deck. Ample Living Space Throughout Both Floors. Available December 1 2026 (id:47351)
30 45th Street S
Wasaga Beach, Ontario
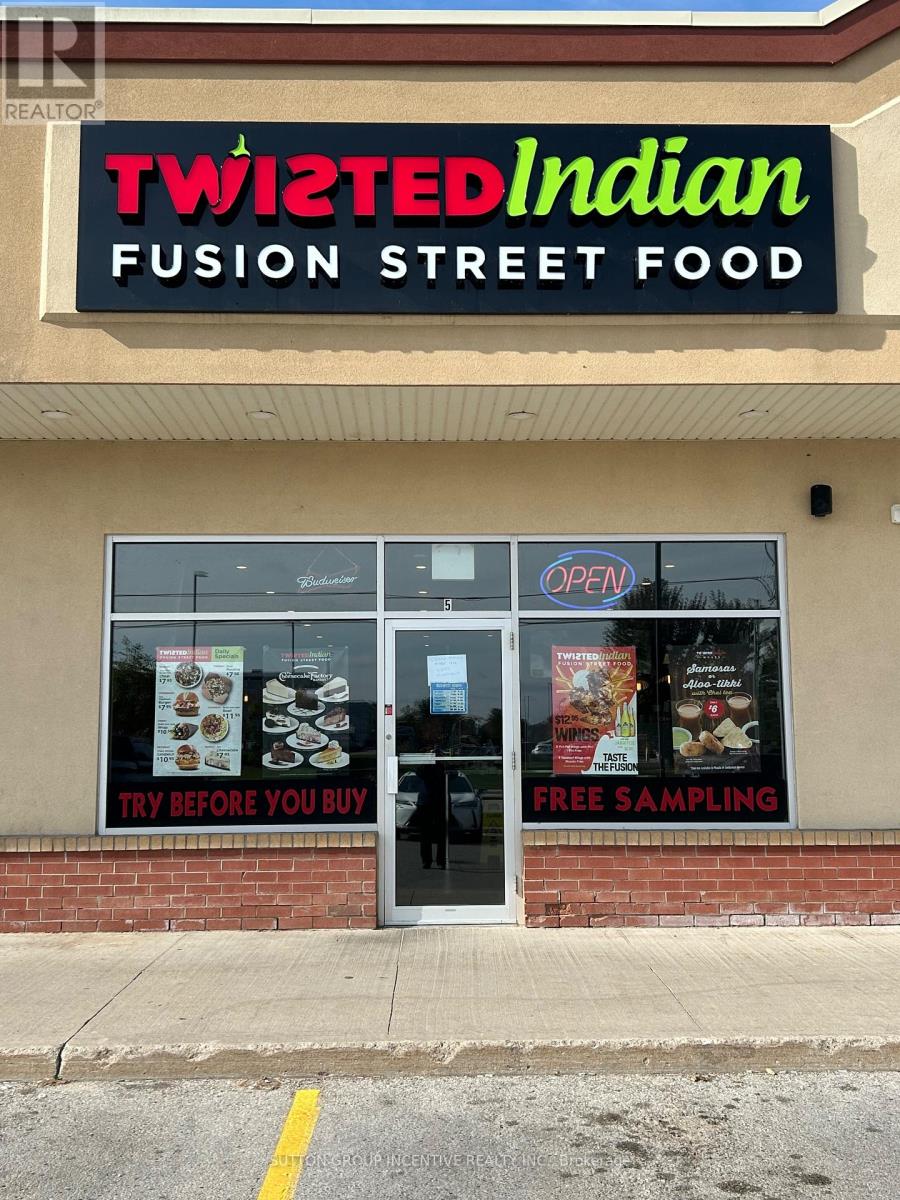
Great opportunity to BE YOUR OWN BOSS in this successful franchise of Twisted Indian Wraps. High traffic location in Wasaga Beach with neighbouring businesses of Real Canadian Wholesale, St. Louis Bar & Grill, Starbucks. Street signage exposure for visibility. Be part of a unique brand, turn key operation, training provided by Franchisor to successful candidate. (id:47351)
6 Pinehurst Lane
Springwater, Ontario
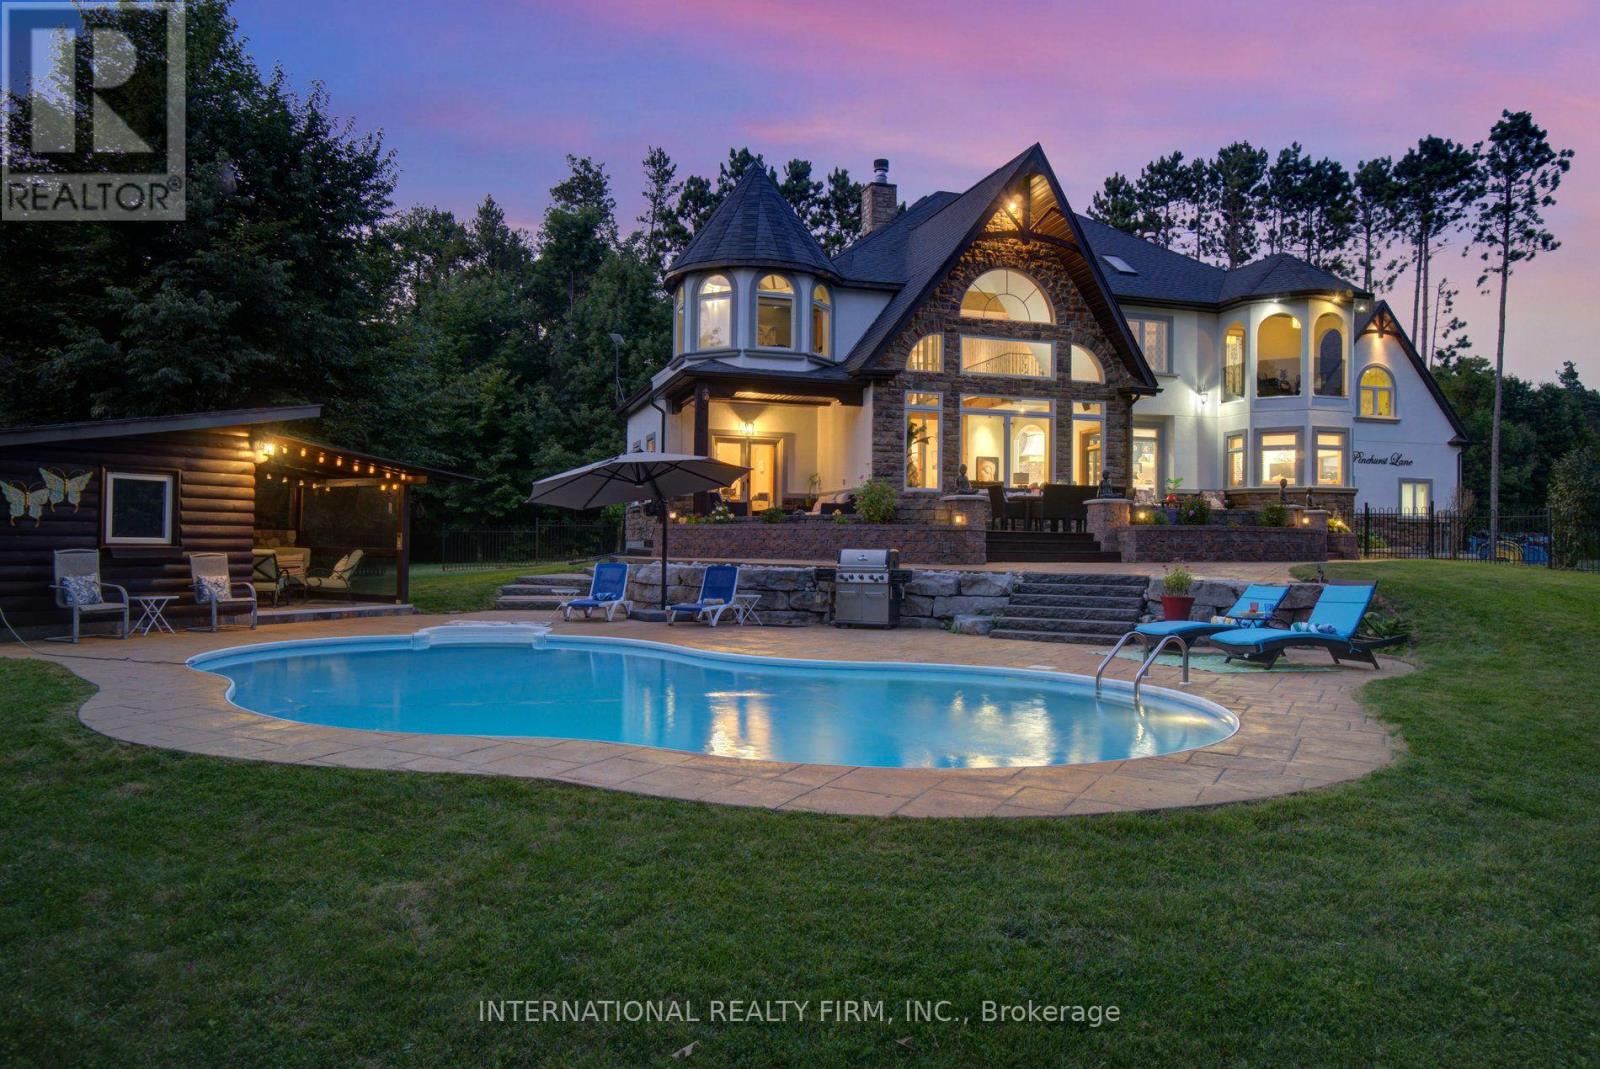
A PRIVATE ESTATE. AN EXCEPTIONAL LIFESTYLE. Tucked away on a quiet cul-de-sac in desirable Springwater, just minutes from Barrie, this custom-built residence offers over 7,000 sq. ft. of finished living space on 1.62 acres of beautifully landscaped grounds. An extraordinary opportunity for GTA buyers seeking more space and privacy, and local buyers who appreciate distinctive architecture and resort-style living. A grand two-storey foyer opens to a magnificent Great Room with soaring 25-ft cathedral ceilings, a double-sided stone fireplace and panoramic windows overlooking the backyard oasis. The chef-inspired kitchen is designed for gathering, with a 12-ft quartz island, premium appliances, brick archways, pine beams, a butler's bar and dedicated baking station. Elegant dining and inviting family rooms balance grand entertaining with everyday comfort. The primary suite is a peaceful retreat with a fireplace, Juliette balcony, two walk-in closets and a spa ensuite with heated floors and a Jacuzzi tub. A built-in library, striking circular turret room, elevator lift and second-floor laundry add character and convenience. A guest suite with kitchenette and ensuite offers flexibility for extended family or visitors, while the finished lower level features a gym, dance studio and billiards room. Outside, enjoy a private summer escape with a saltwater pool, pool house, lush gardens and fully fenced grounds. A circular driveway with parking for approximately 13 vehicles and a three-car garage with 14-ft ceilings complete the estate. Convenient to Highways 400 and 26, Barrie's amenities, Horseshoe Valley and Georgian Bay beaches. Minutes from Barrie's schools, shopping and amenities, with school bus pickup conveniently located at the corner. A rare combination of estate-sized living, exceptional privacy and urban convenience, offering an extraordinary lifestyle just minutes from Barrie. Discover the space to entertain, unwind and make this remarkable estate your own. (id:47351)
36 Turtle Path
Ramara, Ontario
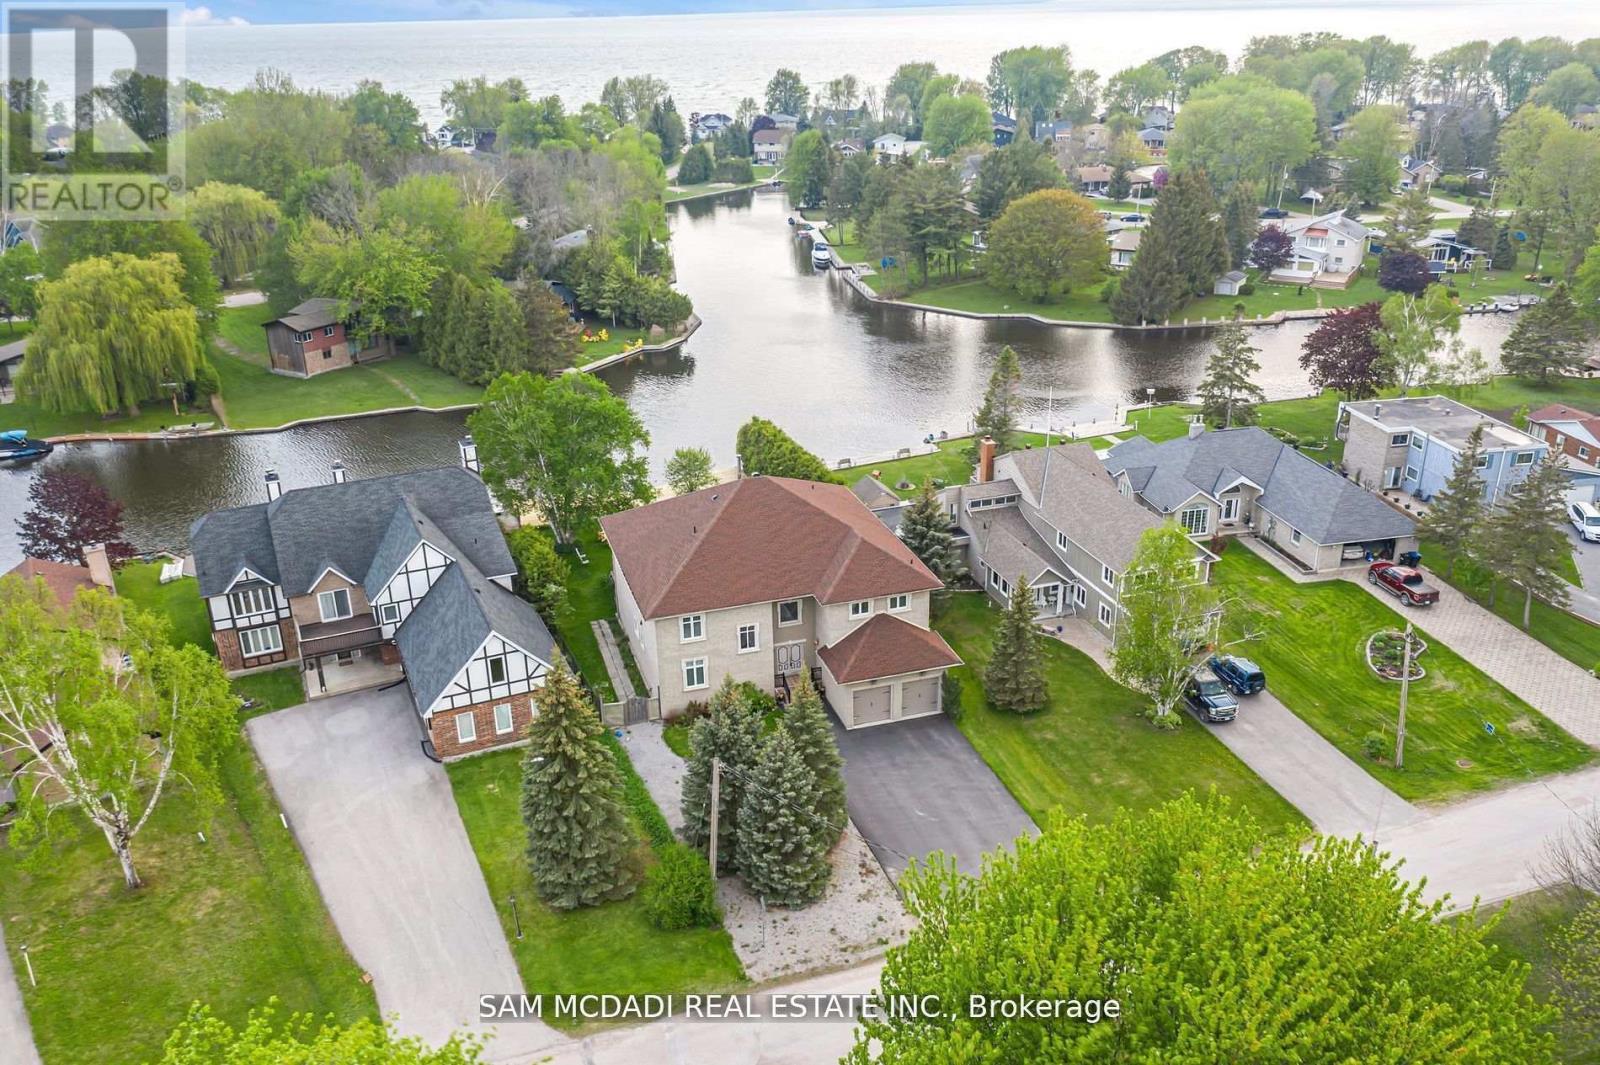
Indulge in the epitome of opulence and tranquility at 36 Turtle Path, an enchanting waterfront haven nestled within the breathtaking labyrinth of canals in Lagoon City, aptly dubbed "The Venice of Ontario". Discover a realm where luxury meets nature.Embark on a journey of aquatic adventure as you explore 18 km of winding canals and a sprawling shoreline, inviting boaters and water aficionados alike to immerse themselves in a world of endless possibilities. Nestled in the charming enclave of Brechin, mere moments from the idyllic serenity of Bayshore Village, this address stands as a testament to unparalleled waterfront living. Step into a realm of luxury as you embrace 90 feet of private waterfront, adorned with a stately dock that beckons you to embark on captivating voyages across the serene expanse of Lake Simcoe. Let the gentle lapping of the waves serenade you as you savor alfresco dining beneath the twilight sky, gather around the crackling fire-pit to roast marshmallows, or embark on leisurely strolls to a private sandy beach, mere moments away.As you cross the threshold into this extraordinary abode spanning close to 6000 square feet, be prepared to be captivated by the sheer magnificence that awaits. The gourmet kitchen, a culinary haven adorned with exquisite granite countertops and state-of-the-art stainless-steel appliances, beckons to unleash your inner chef. Immerse yourself in the grandeur of the soaring 20-foot ceilings in the grand room, where five spacious bedrooms, five bathrooms, and the embrace of hardwood floors await to envelop you in unparalleled comfort.A mere 90 minutes from the bustling energy of the GTA, this retreat offers an unrivalled opportunity to craft enduring memories with cherished loved ones. Welcome to your exclusive waterfront paradise, where every moment is a testament to the seamless fusion of magic and luxury, beckoning you to embrace a lifestyle beyond compare. (id:47351)

17 Sandlewood Trail
Ramara, Ontario
Welcome to 17 Sandlewood Trail, an oversized 2+1-bedroom bungalow with an oversized double car garage, set on a generous lot in the heart of Bayshore Village, a sought after private lakeside community on the shores of Lake Simcoe. Enjoy lake country charm with year round conveniences just minutes away. This well maintained home has newer windows, roof, furnace, AC/Heat Pump, Back Up Generator and more. Home offers a bright, open concept eat in kitchen overlooking the family room-ideal for everyday living and entertaining. Relax in the sun filled Florida room with tranquil pond views or unwind in the spacious primary bedroom featuring a 3 piece ensuite. The living room boasts a large picture window, and main floor laundry adds everyday convenience. The fully finished basement extends your living space with a third bedroom, 3 piece bathroom, and a generous recreation room complete with projector and surround sound-perfect for movie nights with family and friends. Additional features include a workshop and walk out access to the garage. The seller is a member in good standing with the Bayshore Village Association. The ANNUAL membership fee of $1,130.00 provides access to exceptional amenities, including three marinas, a golf course, pickleball and tennis courts, a saltwater pool, eco park, clubhouse, and year round social activities. The home also benefits from Bell Fibe TV and Internet at preferred member rates and is conveniently located on a bus route. (id:47351)
Bsmt - 131 Bernard Avenue
Richmond Hill, Ontario
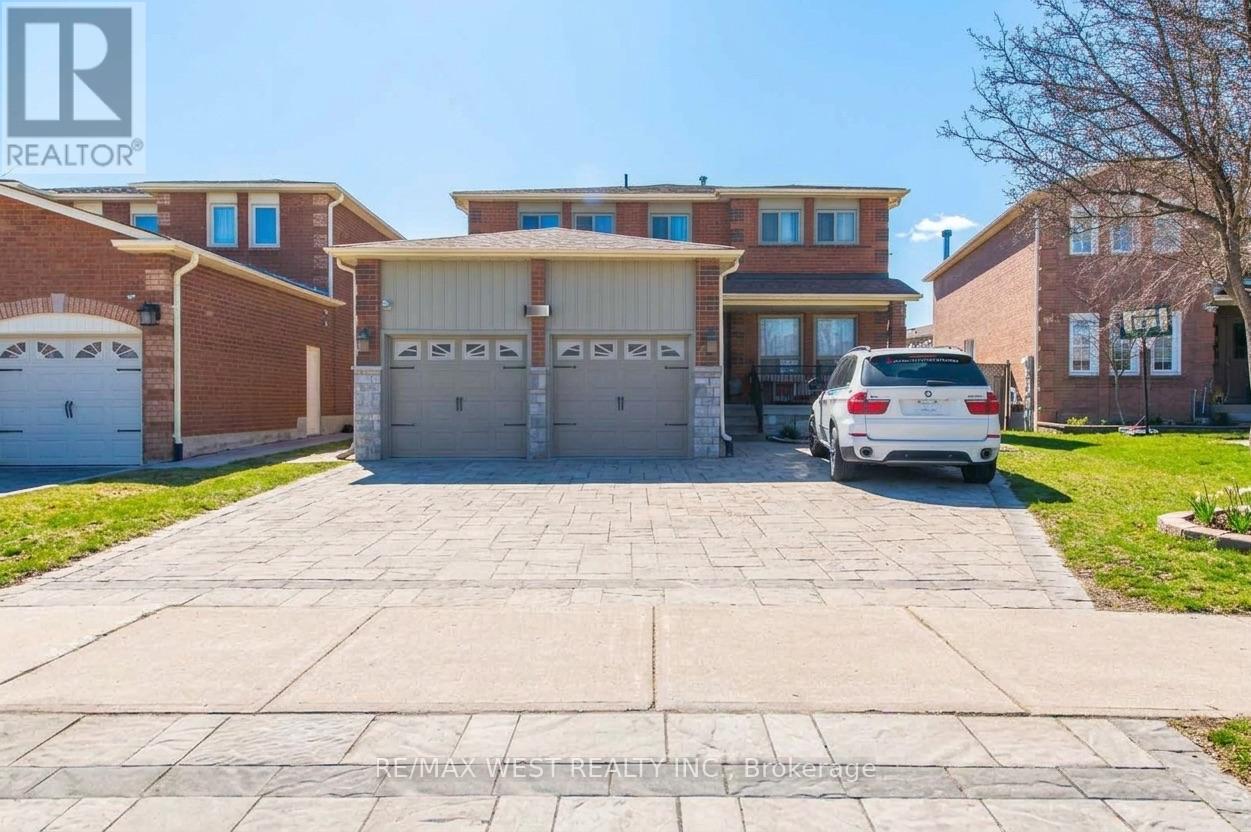
Client RemarksAmazing Opportunity !! This spacious 2-bedroom basement unit with its own private entrance offers bright, renovated living with a well-designed open-concept layout that seamlessly connects the living, dining, and a gorgeous kitchen featuring built-in cabinets for ample pantry storage. The unit includes ensuite, non-shared laundry for added convenience and is completely carpet-free, making it easy to maintain**This home is situated in an amazing location with unbeatable convenience of living in prestigious Devonsleigh community and within the catchment of top-rated schools - including Richmond Hill High School, St. Theresa of Lisieux Catholic High School, HG Bernard Public School, and Alexander Mackenzie High School** Just a short walk to public transit and the Viva Bus Stop, as well as major retailers like No frills, Loblaws, Longos and Costco, movie theatre, and numerous community amenities such as a community center and library, this home offers everything you need. With quick access to Highway 404, commuting is effortless. Seeing is believing!! (id:47351)
1007 Ferrier Avenue
Innisfil, Ontario
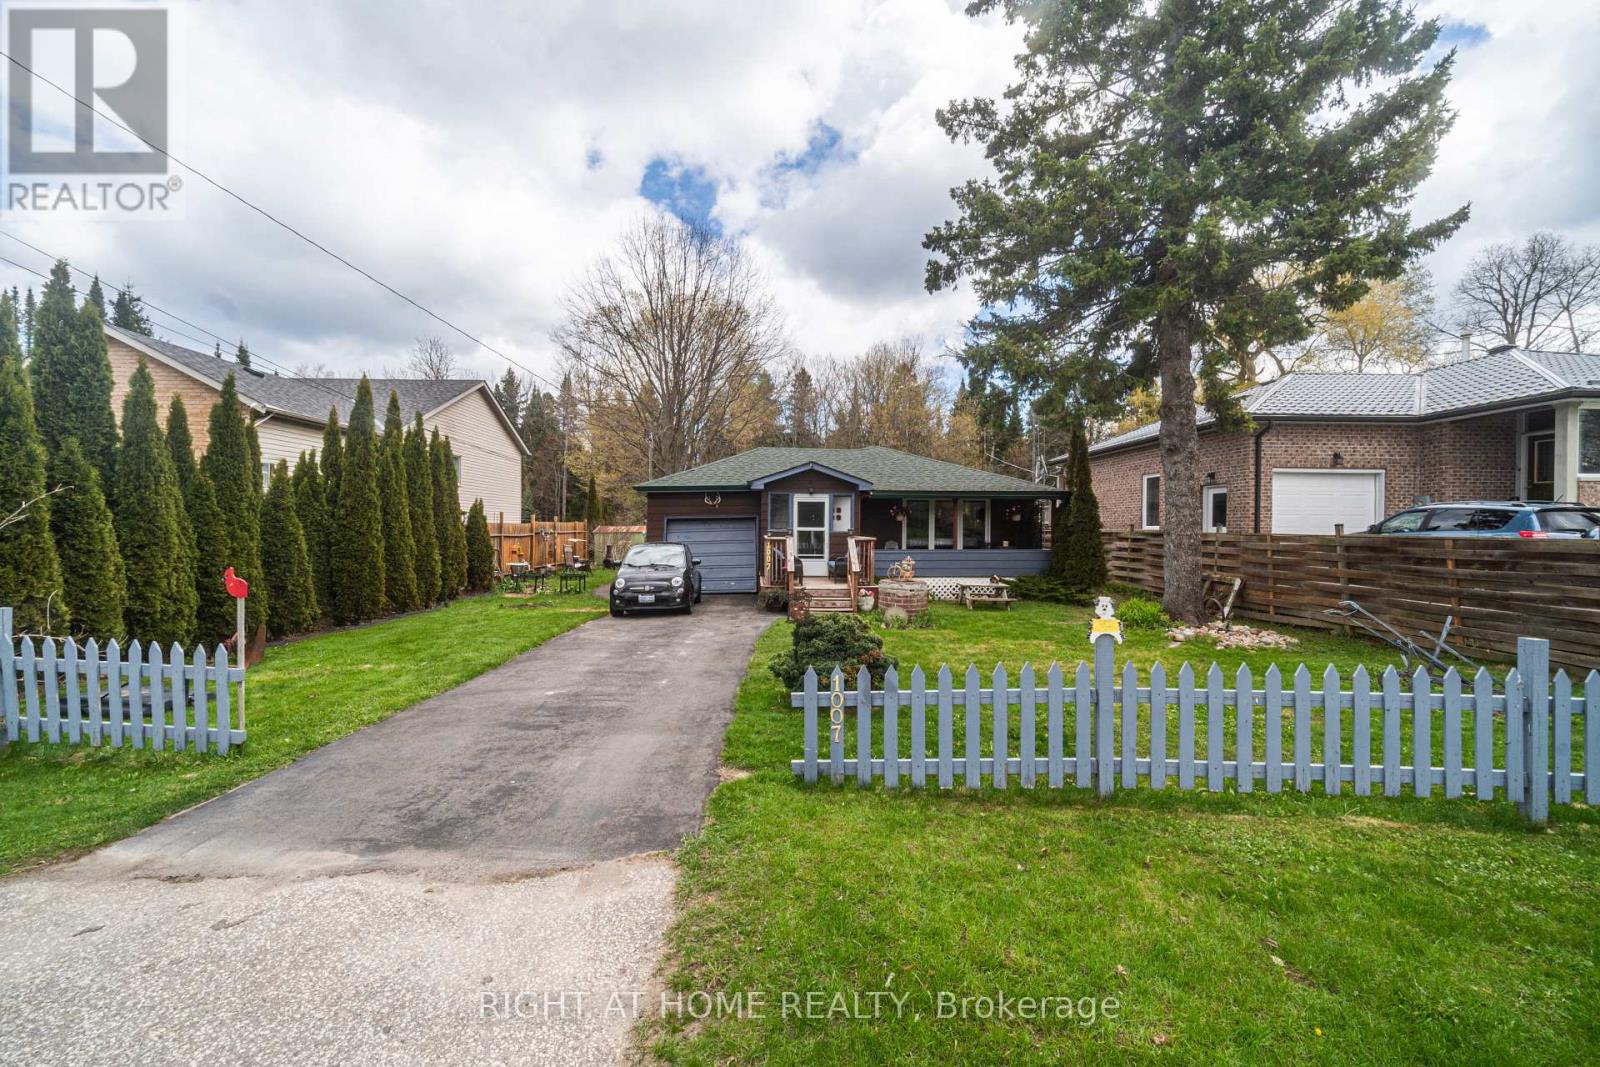
Motivated Seller!! Welcome Home!!! Nestled in the sought after Family Friendly community of Lefroy. Walking distance to Belle Aire Beach, minutes to Lefroy Harbour and Monto Reno Marina. Situated on a 60X200 lot, this property offers exceptional outdoor serene living. Overlooking a beautiful forest you can both relax by the fire pit and entertain. This Three bedroom property is charming, open concept and has a lot of functionality. Your morning coffee would be perfect on the private oversized front porch. Offering a direct walkout off of the kitchen to the side yard and a second walkout off of the third bedroom. For commuters you are close to highway 400 and for shoppers you are near Tanger Outlet mall. This is a Must See!!! (id:47351)
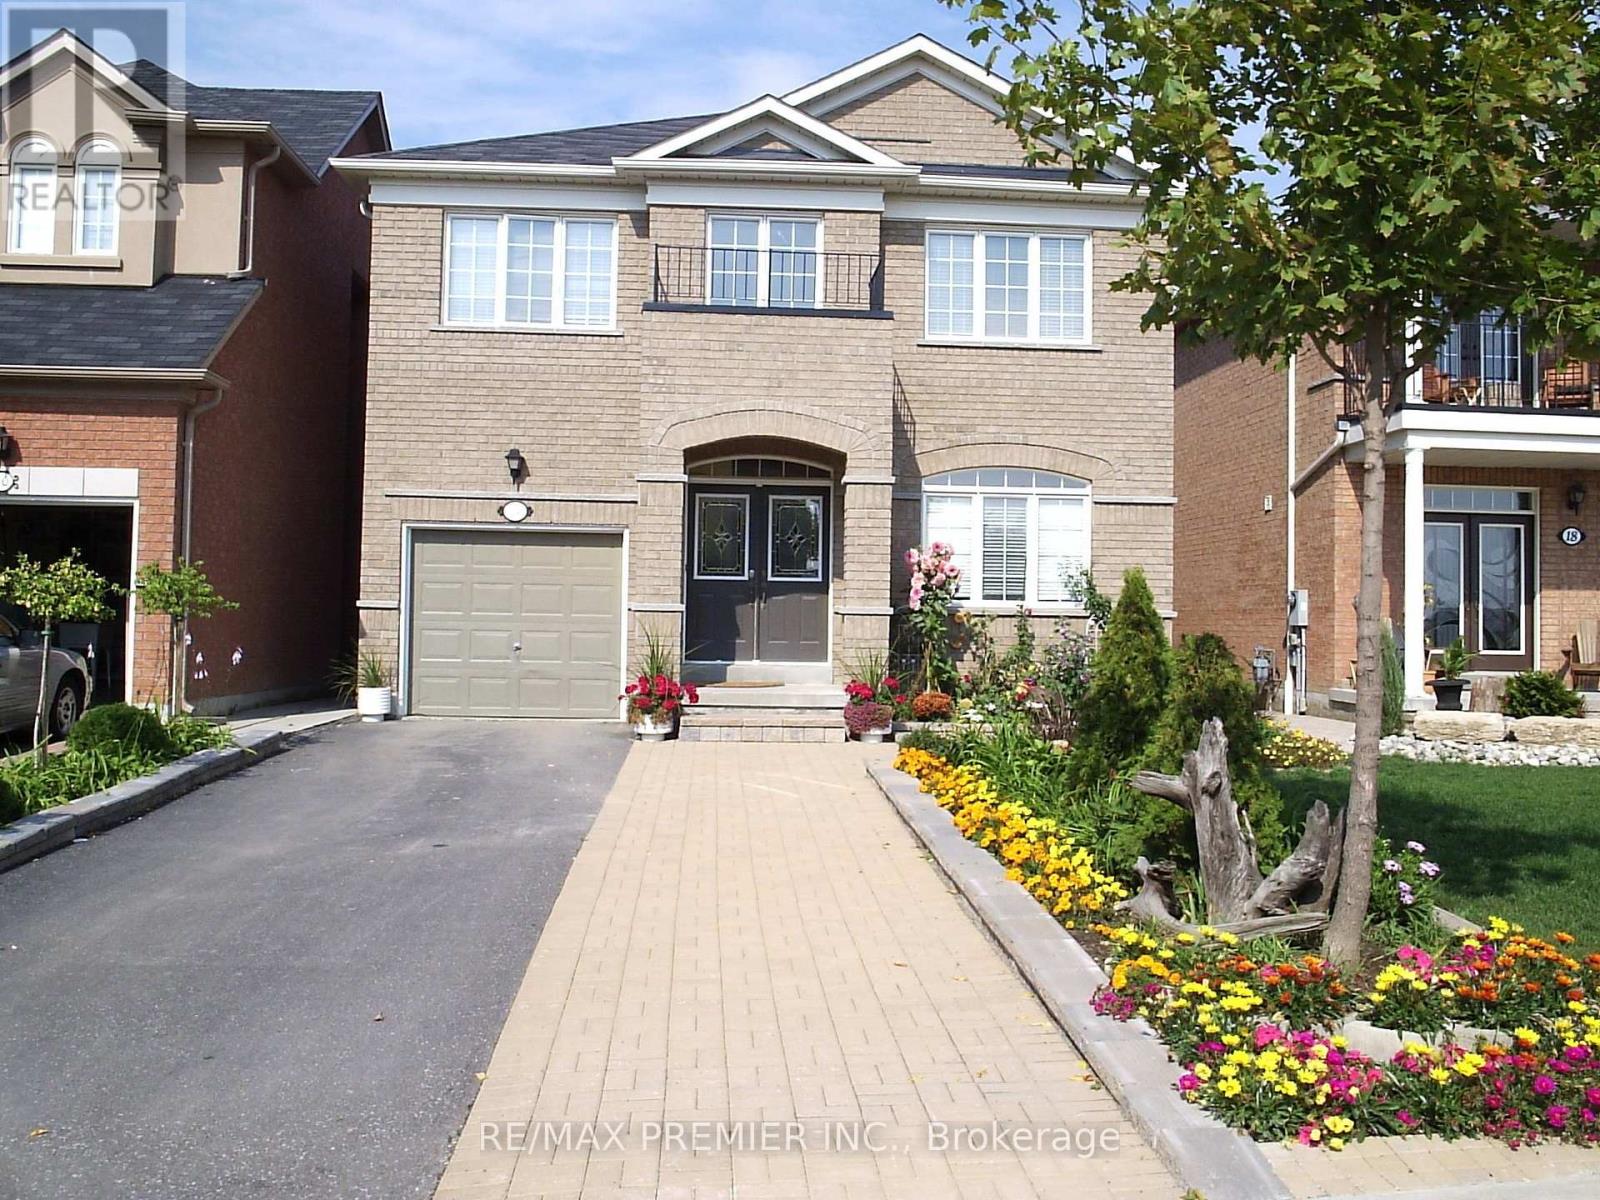
Basement - 14a Oxbow Court
Vaughan, Ontario
Professionally finished basement apartment, situated on quiet court, with 1 bedroom and 4 pc ensuite, with a separate entrance. Kitchen with center island and granite counter tops. Laundry ensuite. All windows are above grade. Heat and hydro and 1 parking included. Located close to shopping, schools, public transit and major highways. Short walk to YRT stop (id:47351)