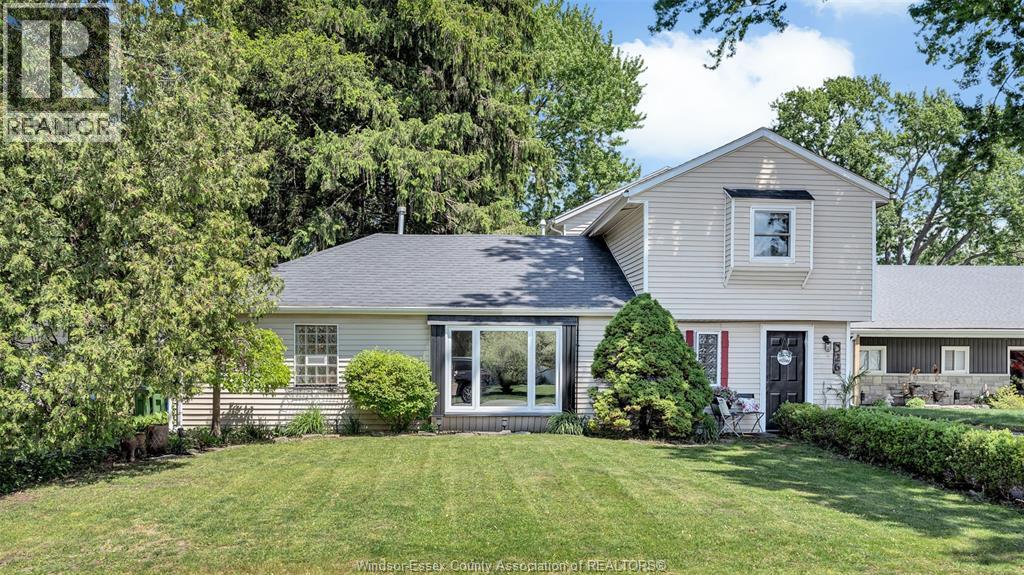
326 Coronado
Tecumseh, Ontario
Next level WHOLESOME. Beautiful 326 Coronado is nestled in nature on this winding, mature, tree lined street (one of Tecumseh's most sought after). This 2 storey charmer has plenty of room for activities and happy memory making. Feel its charisma and character in the spacious, light filled open concept design. Main floor: wide galley kitchen flows to a living/dining room and a family room/study with a gas fireplace; laundry/storage room; 4 pc spa style bathroom. 2nd storey: bright bathroom with contemporary walk-in shower; 3 bedrooms (large primary with walk-in closet, high ceiling, and fantastic windows). With its tastefully painted, freshly updated, and lovingly preserved decor, you will instantly fall in love. But wait -- there's more !! This prime location offers a dreamy lifestyle. Enjoy the balance of a tranquil setting with the vibrant, walkable true community vibe. Lacasse and Lakewood Parks, Ganatchio Trail, restaurants and shops galore, all offer convenience and unique lake side ambiance. When you're not out and about living life large in the quaint small town offerings of parades, festivals, and fireworks, find serenity now in your sizeable private backyard retreat under the protection of majestic trees. Stand at your barbeque in joy as your pets and kiddos delightfully play, while you flip your burgers and sip your bevvie and smile ... because this is your Wonderful Life. There's no place like HOME. (id:47351)
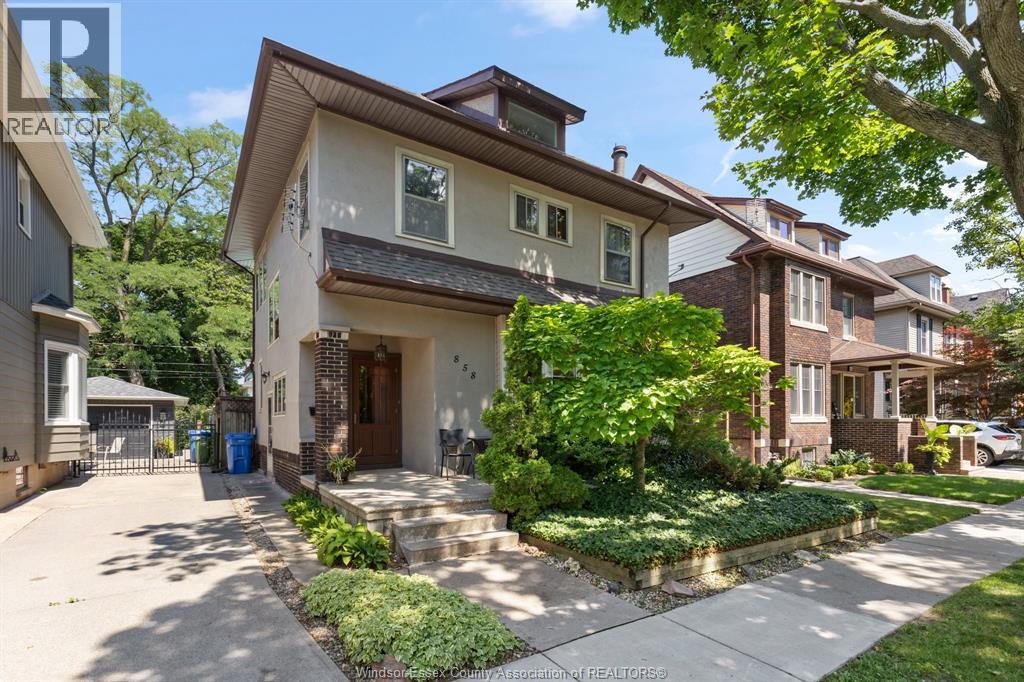
858 Chilver
Windsor, Ontario
Welcome to Olde Walkerville living at its best! This beautiful 3 bdrm + 1 bedroom, 2.5 bath, 2 1/2-story home blends charm, function & outdoor fun in one incredible package. Old-world charm includes stunning woodwork, etched stained glass windows, and a built-in fireplace with bookshelves to keep you cozy all winter long. Spacious, well-kept interior features a family-friendly layout with wood floors downstairs, a large, 3rd-floor loft ideal for additional living space or master bedroom, a flex room currently used as a home office, and full basement. Backyard is ready for summer fun wtih a spacious inground pool and diving board, brick patio, and privacy fencing. Appliances remain, making this beautiful home truly move-in ready. Convenient central location within walking distance of schools (across the street), parks, shopping, restaurants & all Olde Walkervilles' sought-after amenities. A rare opportunity combining backyard resort vibes and Olde Walkerville character. (id:47351)
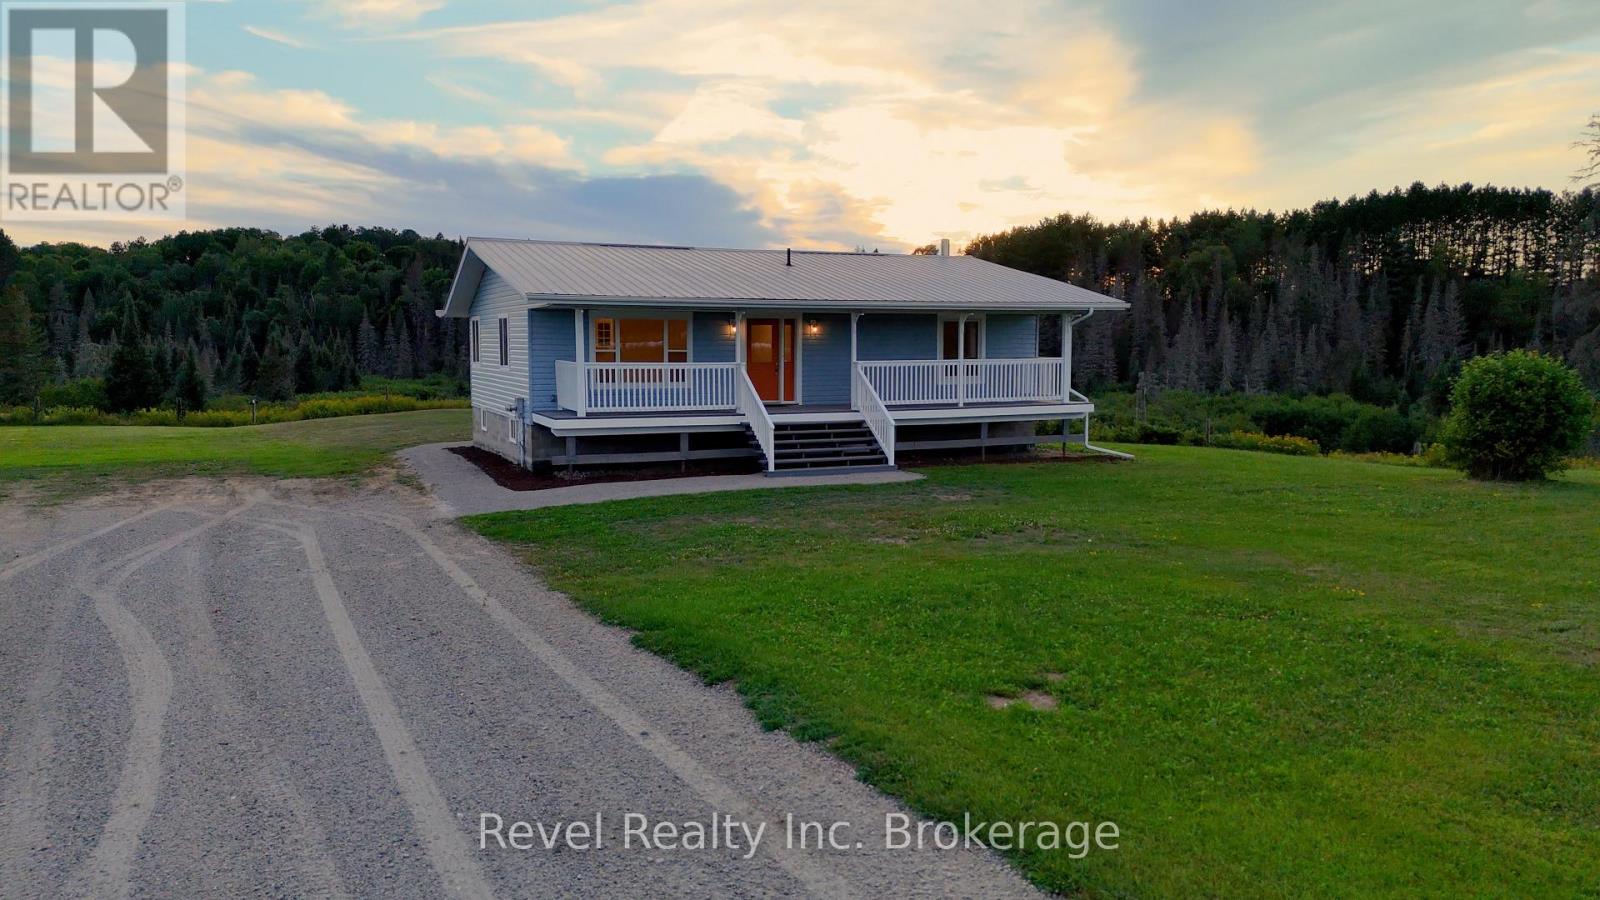
125 Booth Road
Nipissing, Ontario
Imagine coming home to a place where the road gets quieter, the views get wider and life seems to slow down.Tucked well back on a peaceful dead-end road, this charming 2-bedroom, 1.5-bath country home is surrounded by open farmland, distant views and the kind of privacy that's becoming increasingly difficult to find.Start your morning with coffee on the full-width front porch as the sun rises across the fields. Spend the day gardening, exploring or simply enjoying the space around you. Then move to the rear deck in the evening and watch the sky change colour as the sun sets across the countryside.Wander toward the back of the property and you'll reach Commanda Creek, creating a beautiful natural boundary. Wildlife is part of everyday life here, with room for animals, gardens, a fire under the stars, children and dogs to explore-or a favourite chair somewhere quiet.And when quiet isn't what you're looking for, adventure is just down the road. Nearby access to snowmobile and ATV trails puts four-season recreation within easy reach.The home has been thoughtfully updated, including new windows, back door, eaves, 2-piece bath, updated plumbing and a durable metal roof. A new drilled well with UV water treatment has been installed (Aug 2026), the electrical inspected by ESA, and a GenerLink adds convenience and preparedness. Duct cleaning is complete and the septic has been inspected and pumped.The full basement offers a newly poured concrete floor, high ceilings, bright windows and potential for additional living space.Here, open views replace nearby neighbours, with a creek at the back, farmland across the road, big skies overhead and enough distance from the world to actually hear the quiet.Some properties give you a place to live.This one gives you a way to live. Public Open House Saturday August 29, 10:30-12pm (id:47351)

104 - 104 Summit Ridge Drive
Guelph, Ontario
Located in Guelph's desirable Grange Hill Point Condo building, this bright and spacious 1 bedroom condo offers 1 parking spot and 1 large storage locker. This upgraded suite is decorated in modern, trendy décor with stunning wide plank flooring throughout. Boasting one of the best floorplans in the building, this open concept model is highlighted by an upgraded kitchen with stone counters, stainless steel appliances, & a large island overlooking the spacious living room. This popular model also offers a large bedroom, an upgraded 4-pc bath, in-suite laundry, and a large walk-out balcony with a beautiful Northeast facing view. In addition, you will enjoy building amenities such as a large gym with modern equipment, luxurious party room, playground, and lots of visitor parking. (id:47351)

480 Scarsdale Crescent
Oakville, Ontario
Simply stunning. Modern farmhouse inspired, with high end European finishes from head-to-toe! Some of the features of this stylish & functional home include: top of the line chefs kitchen, 4+1 large bedrooms (2 with ensuites), 4.5 bath, main floor office, expansive walk-out basement & pool sized 72 wide lot on a quiet street. High ceilings on all floors(10 main floor, 10 second, 9 basement) wide plank engineered hardwood, thermal break aluminum triple pane windows & doors, high end plumbing hardware & solid wood interior doors. Light filled dining room with double french door walkout to back deck, modern chandelier & custom built cabinets. Jaw dropping kitchen features quartz backsplash & quartz counters & wood island with bar seating & waterfall edge. Integrated appliances including Gaggenau fridge, Bosch dishwasher, Sharpe microwave, F. Bertazzoni gas range & hood (with pot filler). Bright living room with built-in storage cupboards with slat wood feature wall & window bench. Refined glass-walled office space with custom cabinetry & shelving. Floating white oak staircase with overhead skylight leads to second level. Primary bedroom boasts hidden walk-in closet with built-in organizers, Juliet balcony, walkthrough closet to 6pc ensuite bath. Luxurious ensuite with heated porcelain tile floors, imported Italian soaker tub, glass shower with double rainhead & double vanity. 2nd bedroom (can be 2nd primary), with walk-in closet, Juliet balcony, electric fireplace feature wall with custom surround and ensuite. Ensuite bath features skylight and glass shower with rain shower head with light features. 2nd floor also includes spacious 3rd & 4th bedrooms, high end main bath and laundry room. Basement is bathed in natural light from above grade windows & walkout. Basement features a 5th bedroom, gym, rec room (with fireplace), full bathroom, storage (with rough-in for sauna), laundry room, and expansive bar area. Incredible home that impresses from start to finish! (id:47351)

480 Scarsdale Crescent
Oakville, Ontario
Simply stunning, modern farmhouse inspired home for lease! High end European finishes from head-to-toe! Some of the features of this stylish & functional home include: top of the line chefs kitchen, 4+1 large bedrooms (2 with ensuites), 4.5 bath, main floor office, expansive walk-out basement & pool sized 72 wide lot on a quiet street. High ceilings on all floors(10 main floor, 10 second, 9 basement) wide plank engineered hardwood, thermal break aluminum triple pane windows & doors, high end plumbing hardware & solid wood interior doors. Light filled dining room with double french door walkout to back deck, modern chandelier & custom built cabinets. Jaw dropping kitchen features quartz backsplash & quartz counters & wood island with bar seating & waterfall edge. Integrated appliances including Gaggenau fridge, Bosch dishwasher, Sharpe microwave, F. Bertazzoni gas range & hood (with pot filler). Bright living room with built-in storage cupboards with slat wood feature wall & window bench. Refined glass-walled office space with custom cabinetry & shelving. Floating white oak staircase with overhead skylight leads to second level. Primary bedroom boasts hidden walk-in closet with built-in organizers, Juliet balcony, walkthrough closet to 6pc ensuite bath. Luxurious ensuite with heated porcelain tile floors, imported Italian soaker tub, glass shower with double rainhead & double vanity. 2nd bedroom (can be 2nd primary), with walk-in closet, Juliet balcony, electric fireplace feature wall with custom surround and ensuite. Ensuite bath features skylight and glass shower with rain shower head with light features. 2nd floor also includes spacious 3rd & 4th bedrooms, high end main bath and laundry room. Basement is bathed in natural light from above grade windows & walkout. Basement features a 5th bedroom, gym, rec room (with fireplace), full bathroom, storage (with rough-in for sauna), laundry room, and expansive bar area. Short term lease option available (id:47351)
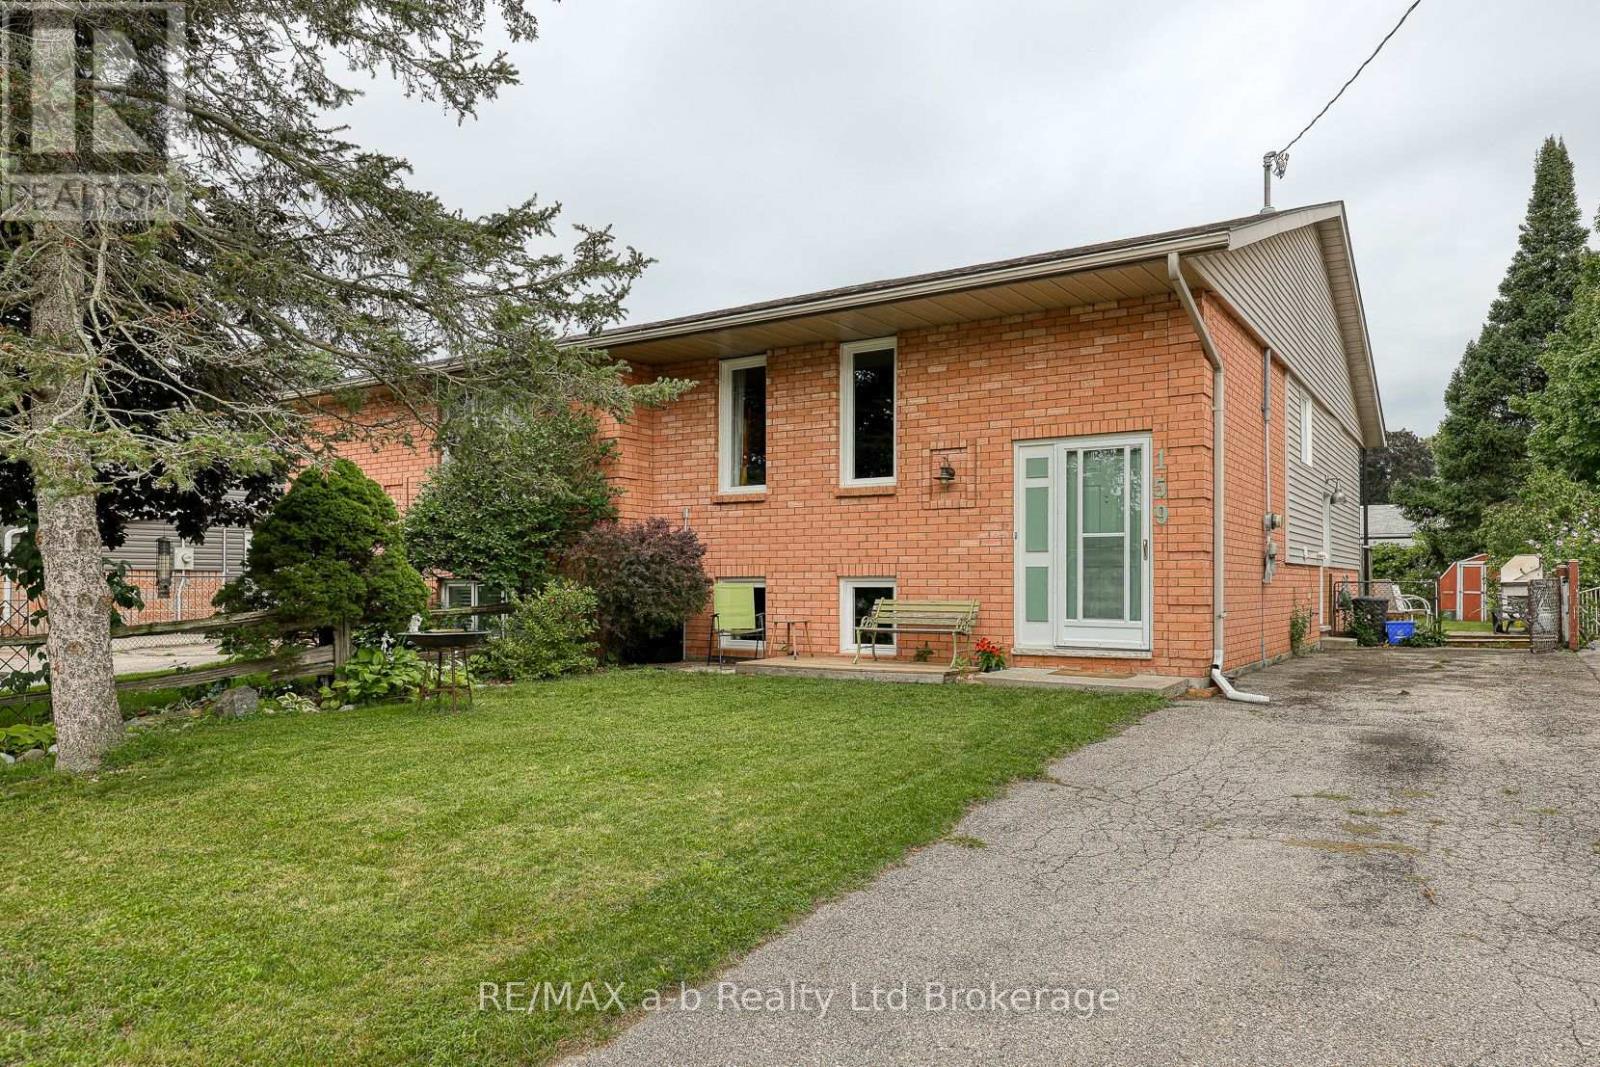
159 Carnegie Street
Ingersoll, Ontario
Welcome to 159 Carnegie Street in Ingersoll! This inviting raised bungalow offers a practical and versatile layout with 2+1 bedrooms and 2 full bathrooms, making it an excellent choice for first-time buyers, down-sizers, or those looking for additional living space. The main level features a bright and spacious living room, functional kitchen and dining area, two bedrooms and a convenient 4-piece bathroom. The primary bedroom offers generous space, while the second bedroom provides flexibility for family, guests or a home office. The fully finished lower level adds valuable living space with a large recreation/family room, third bedroom, 3-piece bathroom, laundry area and utility/storage space. Whether used as a family room, guest area, home office or teen retreat, the lower level provides plenty of versatility. The separate entrances and R2 zoning provide opportunities to create separate living spaces on each floor whether it be an in-law suite or multigenerational living. Outside, enjoy the deep 132-foot fenced lot, side deck for the BBQ and private back patio provide great options for outdoor entertaining and relaxing. The combination of brick and vinyl siding offers attractive curb appeal and low-maintenance exterior living. Several important updates provide added peace of mind, including roof shingles replaced in 2020 and windows replaced in 2023. This home offers a great opportunity to own a comfortable and versatile property with finished living space both upstairs and down. Move-in ready and offering excellent value! (id:47351)
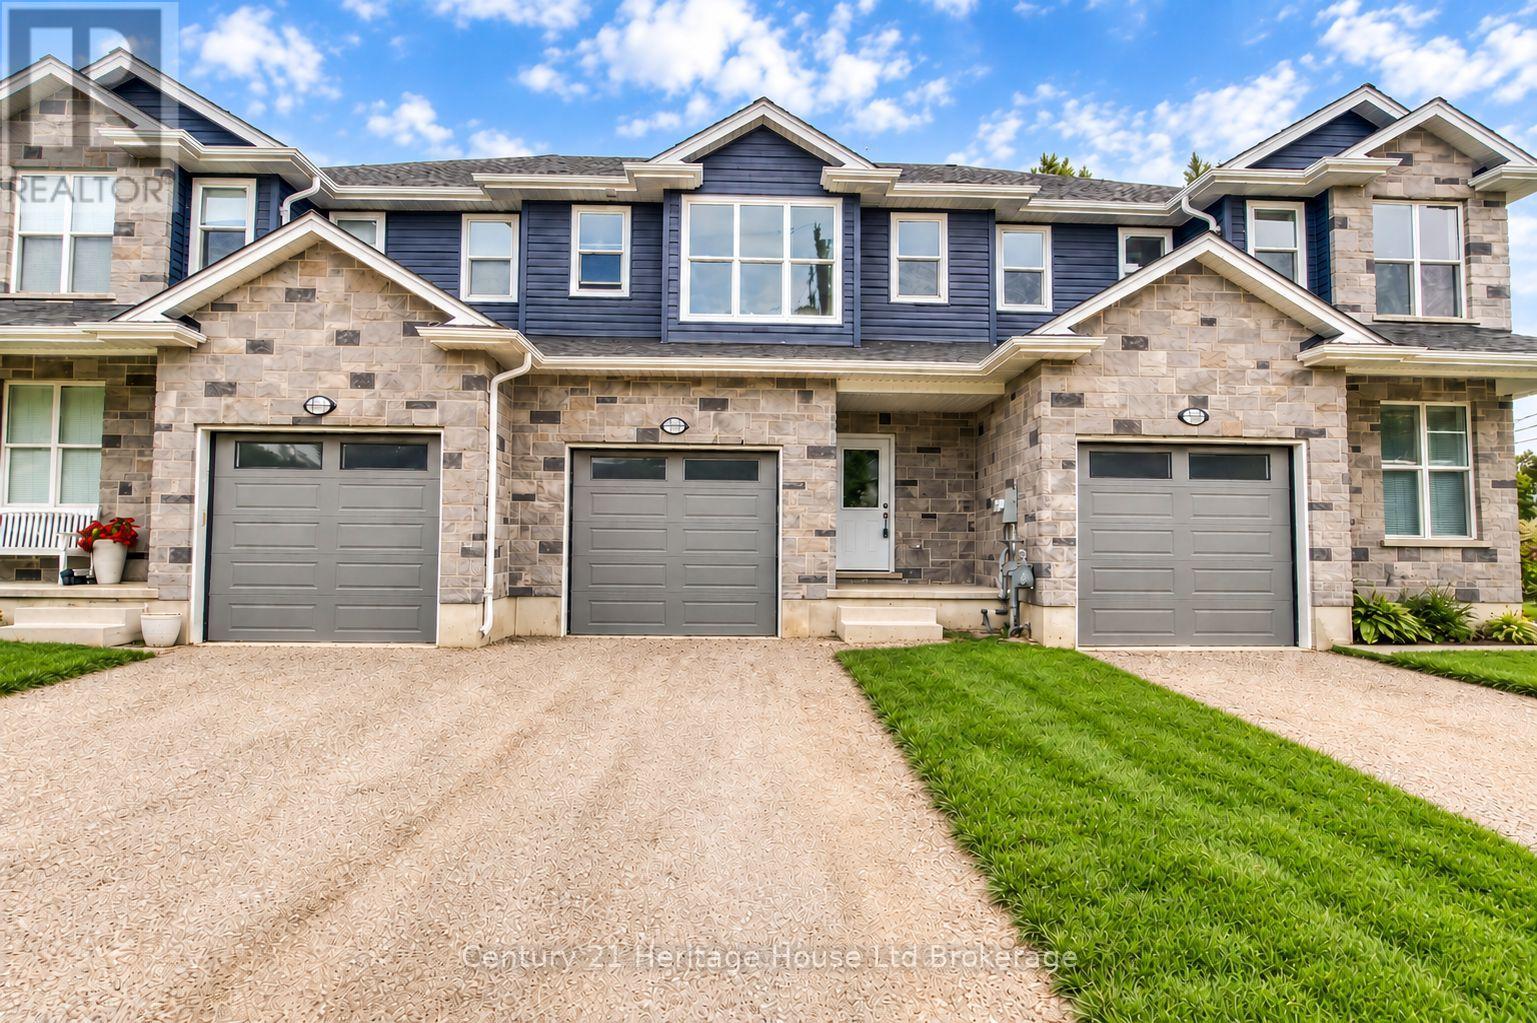
2 - 50 Blandford Street
Woodstock, Ontario
Fresh, modern and move-in ready! This spacious Woodstock townhouse offers a bright, functional layout with plenty of room to settle in and make yourself at home. The open-concept main floor is filled with natural light and designed for easy everyday living, with generous living and dining spaces and a cozy gas fireplace adding warmth and character. The kitchen flows seamlessly into the main living area, making it easy to stay connected whether you're entertaining friends or enjoying a quiet night at home. A convenient 2-piece powder room and inside access from the attached single-car garage complete the main level.Upstairs, the spacious primary bedroom features its own private ensuite, while two additional bedrooms and a full 4-piece bathroom provide comfortable space for family, guests or a home office.Out back, the large private yard is a standout feature, offering plenty of room to enjoy the outdoors along with a rear deck that's ready for summer barbecues, entertaining or relaxing at the end of the day.Just over three years old and conveniently located close to schools, parks, shopping and commuter routes, this home offers the space of a family home with the easy-care appeal of newer construction. Freshly cleaned, recently touched up and ready for its next owners - simply unpack and enjoy! (id:47351)
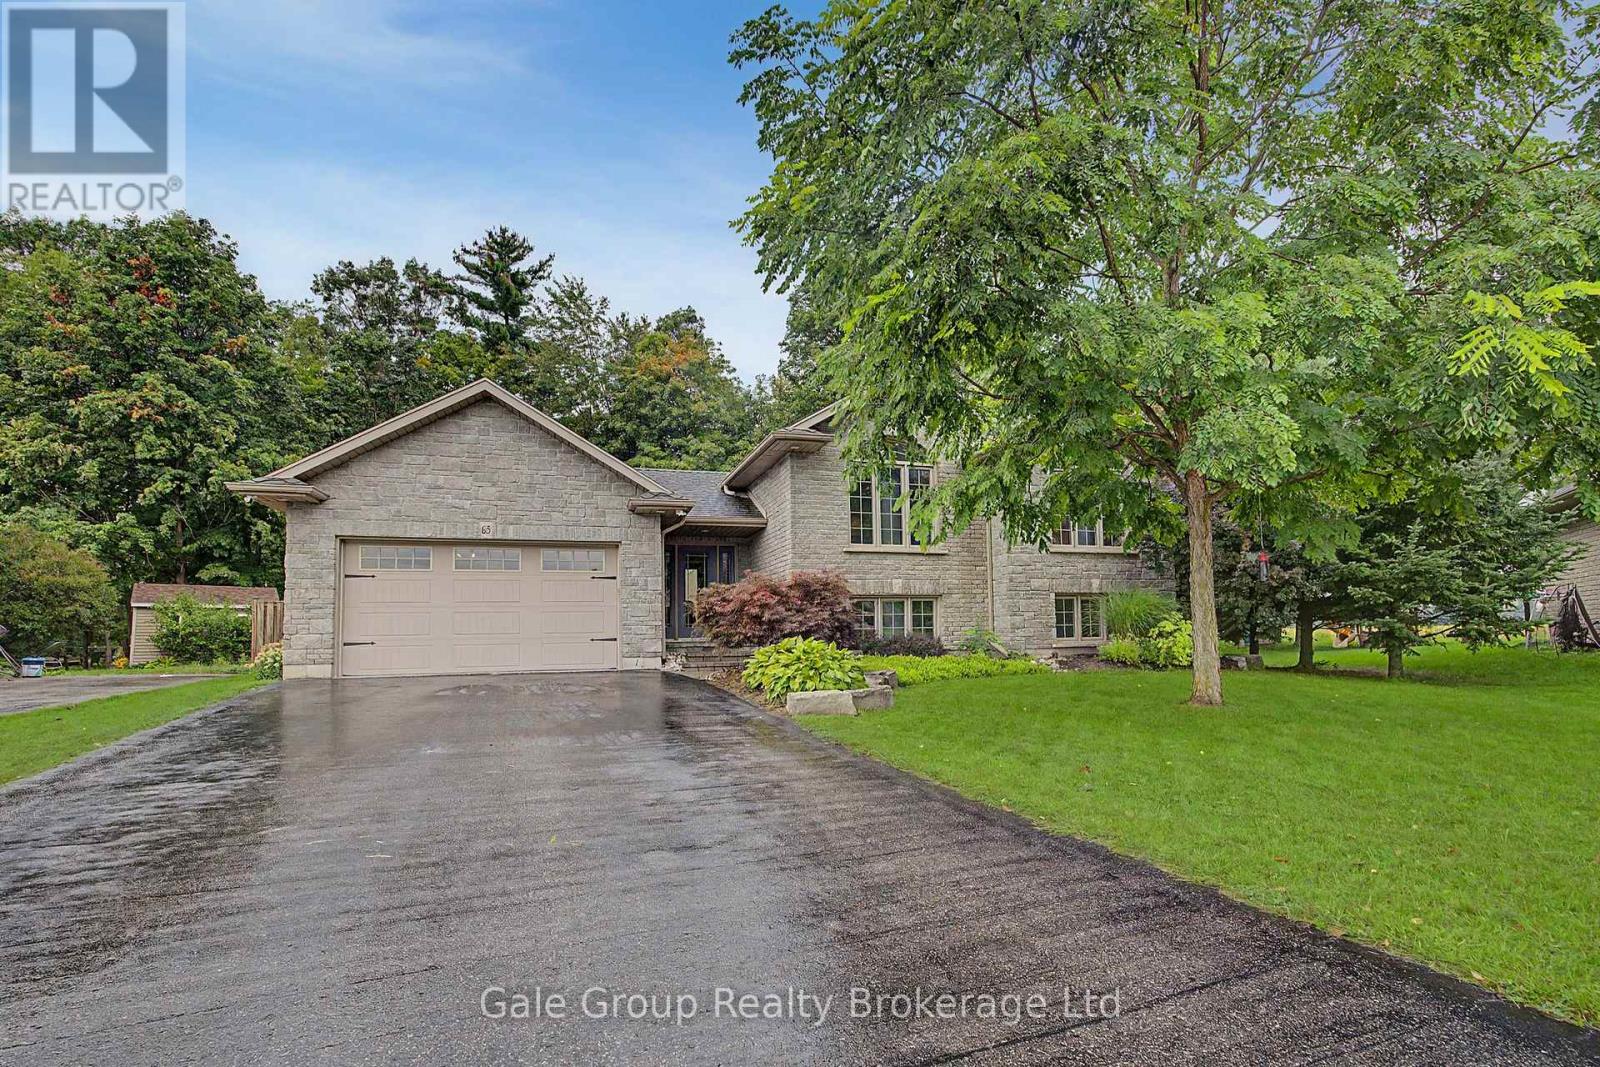
65 Wintergreen Crescent
Norfolk, Ontario
Beautiful Brick 4 Bedroom, 2 Bath Raised Bungalow complete with backyard privacy and a heated salt water inground pool. Located in an upscale sub-division of Delhi, backing on to farmers field on a super large lot. Open concept Kitchen Dining and Living room with vaulted ceiling . The kitchen is a chef's delight with quartz counter tops, pull out shelving in the pantry and lots of cabinets, counter space, kitchen island, Stainless steel double sided fridge, stove, dishwasher and above range microwave/exhaust oven. Large Master with access to 4 piece bathroom and walk-in closet. Step down to the lower level with 2 large lower level bedrooms plus a 3 piece bathroom. Relax in the the family room with large window, adding lots of natural light. The washer and dryer are neatly tucked into it's own closet . Hot Water tank is rented and the Water Softener is owned, smart thermostat and garage door opener. Step into your fully fenced backyard complete with heated in-ground pool with robot.vacuum. The backyard has lots of mature trees and is fully fenced making it a great place for the kids and pets to play. The garden shed is a great place to store your lawn mower and your garden pots. The 1.5 Heated car garage has access to the entry area. The municipal services include water, sewers, natural gas,fiber optics and just a short five 5 minute drive to Delhi. (id:47351)
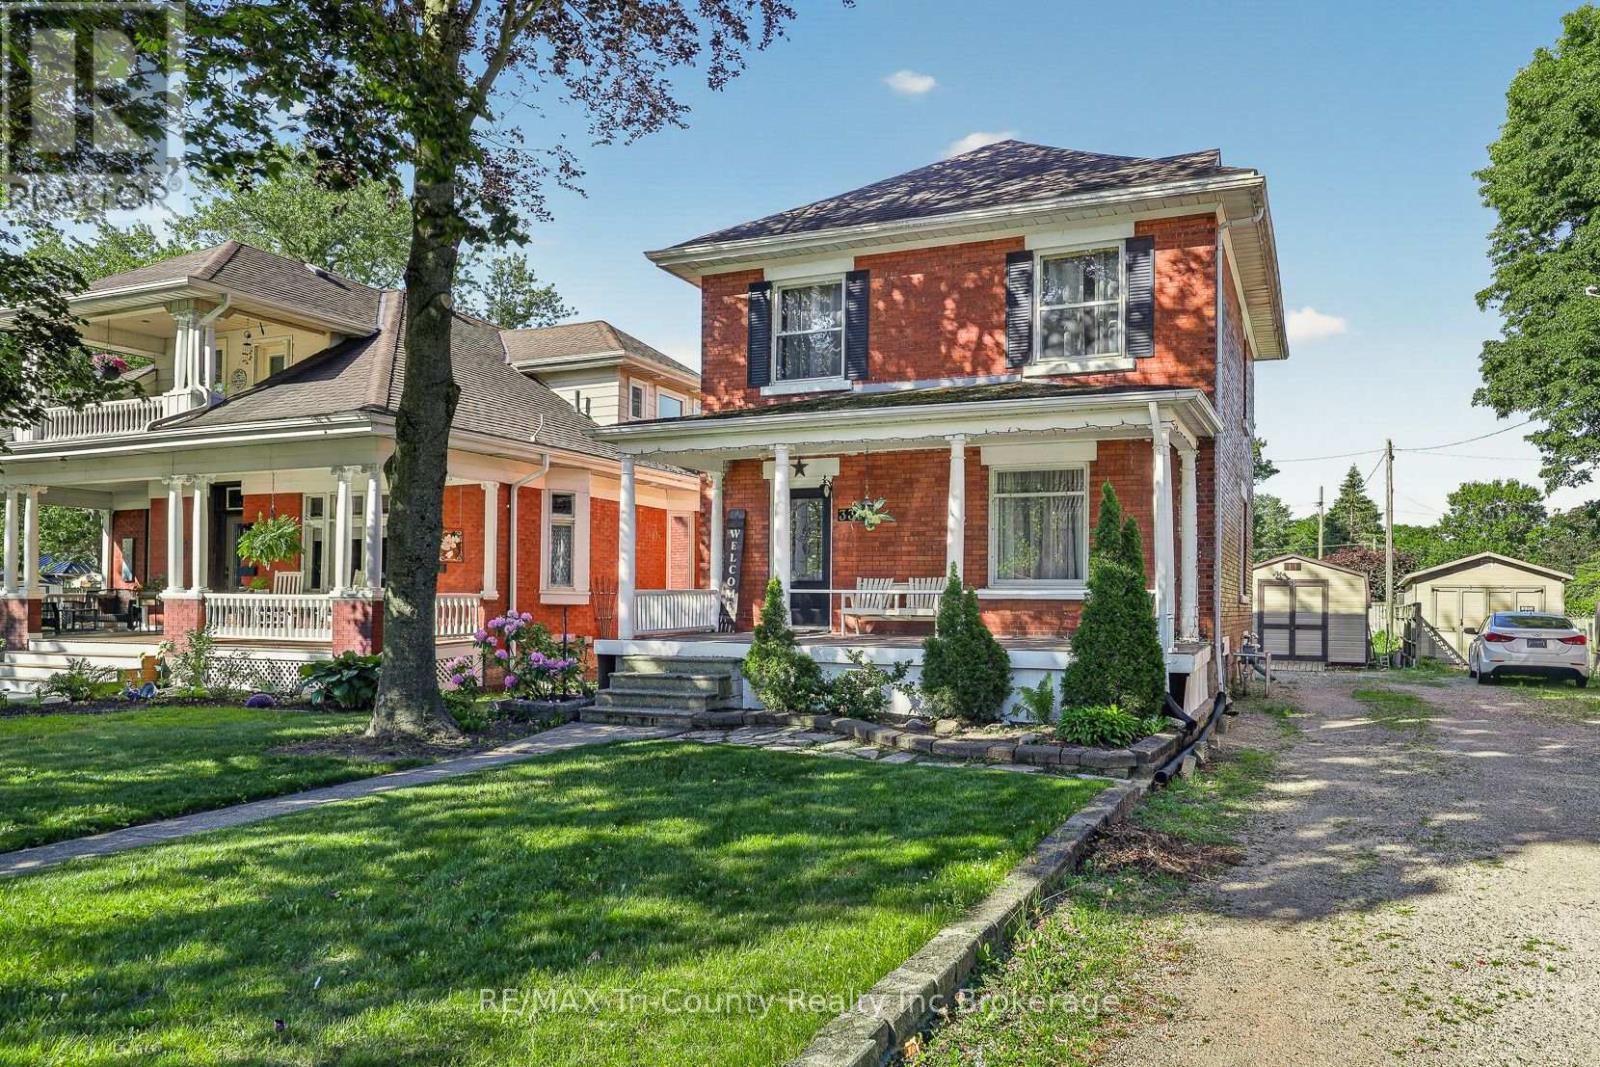
335 Broadway Street
Tillsonburg, Ontario
3 bedroom all brick home located 10 minutes walking distance to the downtown core, lake lisgar water park, Community centre/baseball diamonds and 2 different parks! Entering in from the front door, you have a spacious foyer making it easy to remove coats and shoes/boots. From there you can turn and walk in to your family room, or walk straight through into your kitchen. There is a separate dining area with plenty of room to fit a large table when you are having a bigger gathering. The kitchen and dining room both have doors that provide access to the backyard. On the second level you will find 3 bedrooms and a newly renovated bathroom that hold your washer and dryer making laundry less of a hassle! The second floor holds attic access through a door and a small staircase.The attic is very large and is big enough to walk around in and makes a great storage space, or more room for toys and hobbies. Outside you can enjoy sitting on your front covered porch or playing games in your partially fenced in deep back yard. The basement is unfinished and has ample room to keep decorations and extras. There is a shed out back to store your lawn mower, bikes and lawn furtniture. (id:47351)
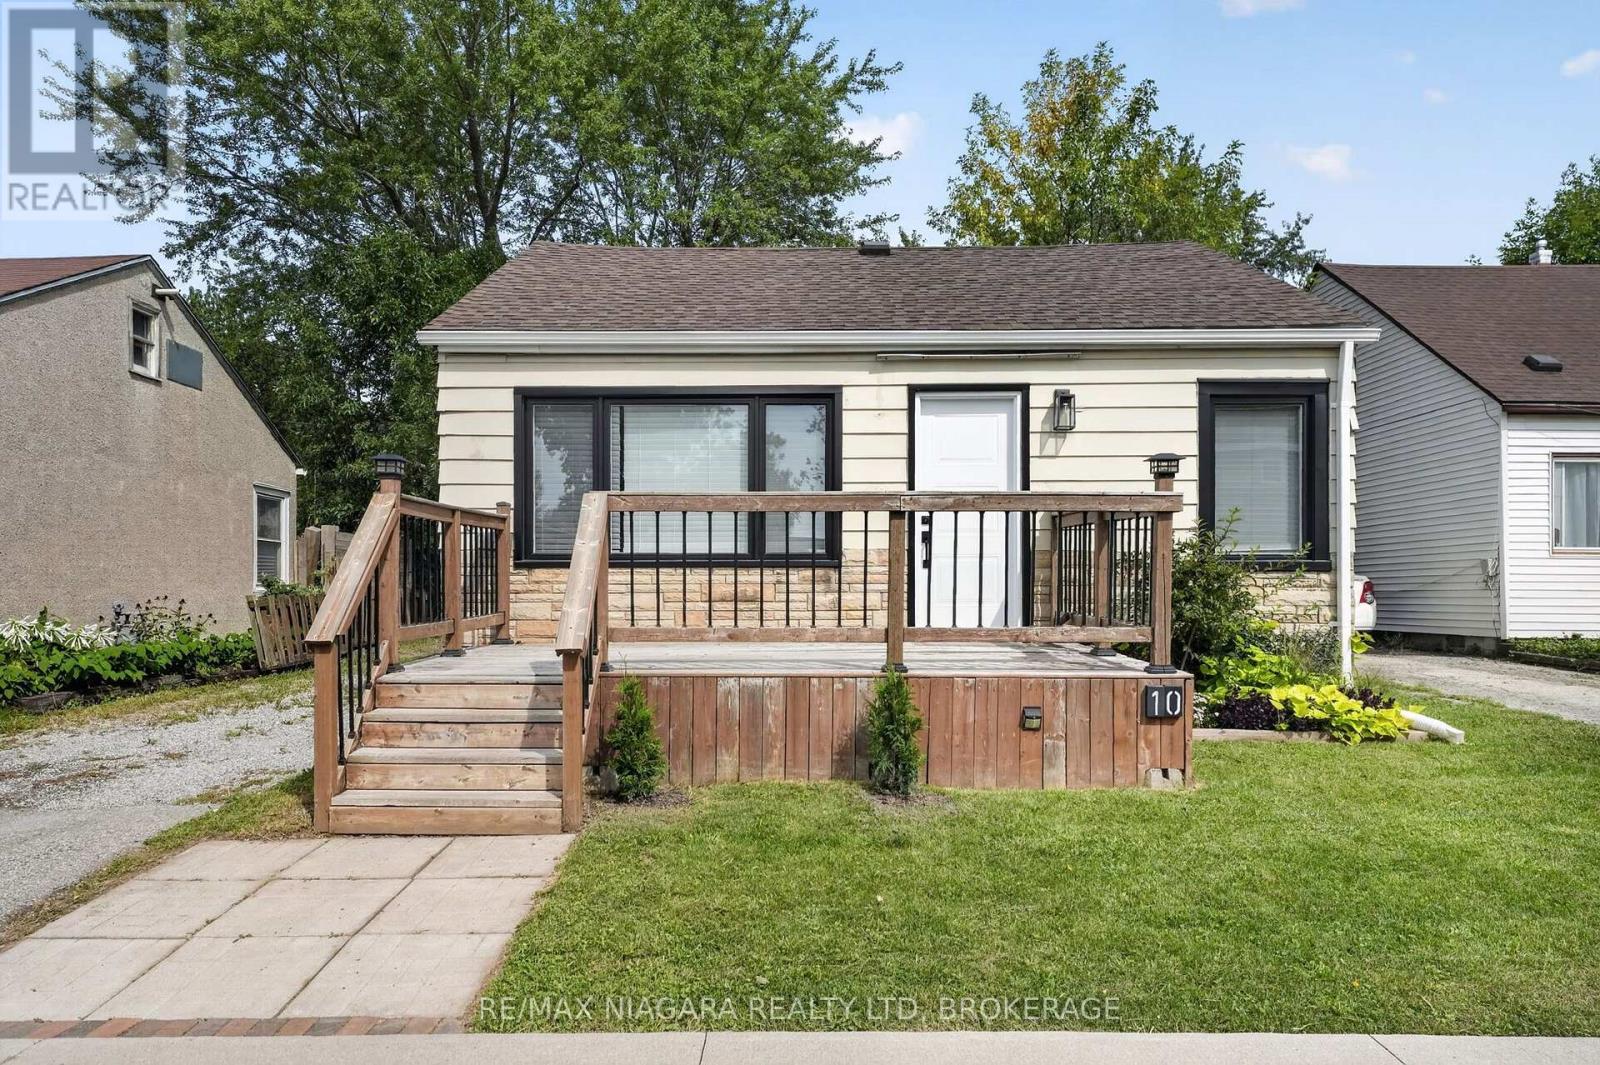
10 Churchill Avenue
Welland, Ontario
Welcome to 10 Churchill, located in the heart of Welland, this cute and cozy 1.5 storey is ready for its new owners. Move in Ready, with 2 bedrooms on the main level and a lovely living and kitchen space, this is perfect for the first time buyer or an empty nestor. Bonus space upstairs which could be flex space, additional bedroom or potential office space, ceiling is low but its useable space! Alongside the interior features, the home also sits on a generous sized lot, with large rear yard, private driveway. The current owner has lovingly updated the home in and out. Come see for yourself what affordable and comfortable living looks like with this stunning and small starter!! (id:47351)
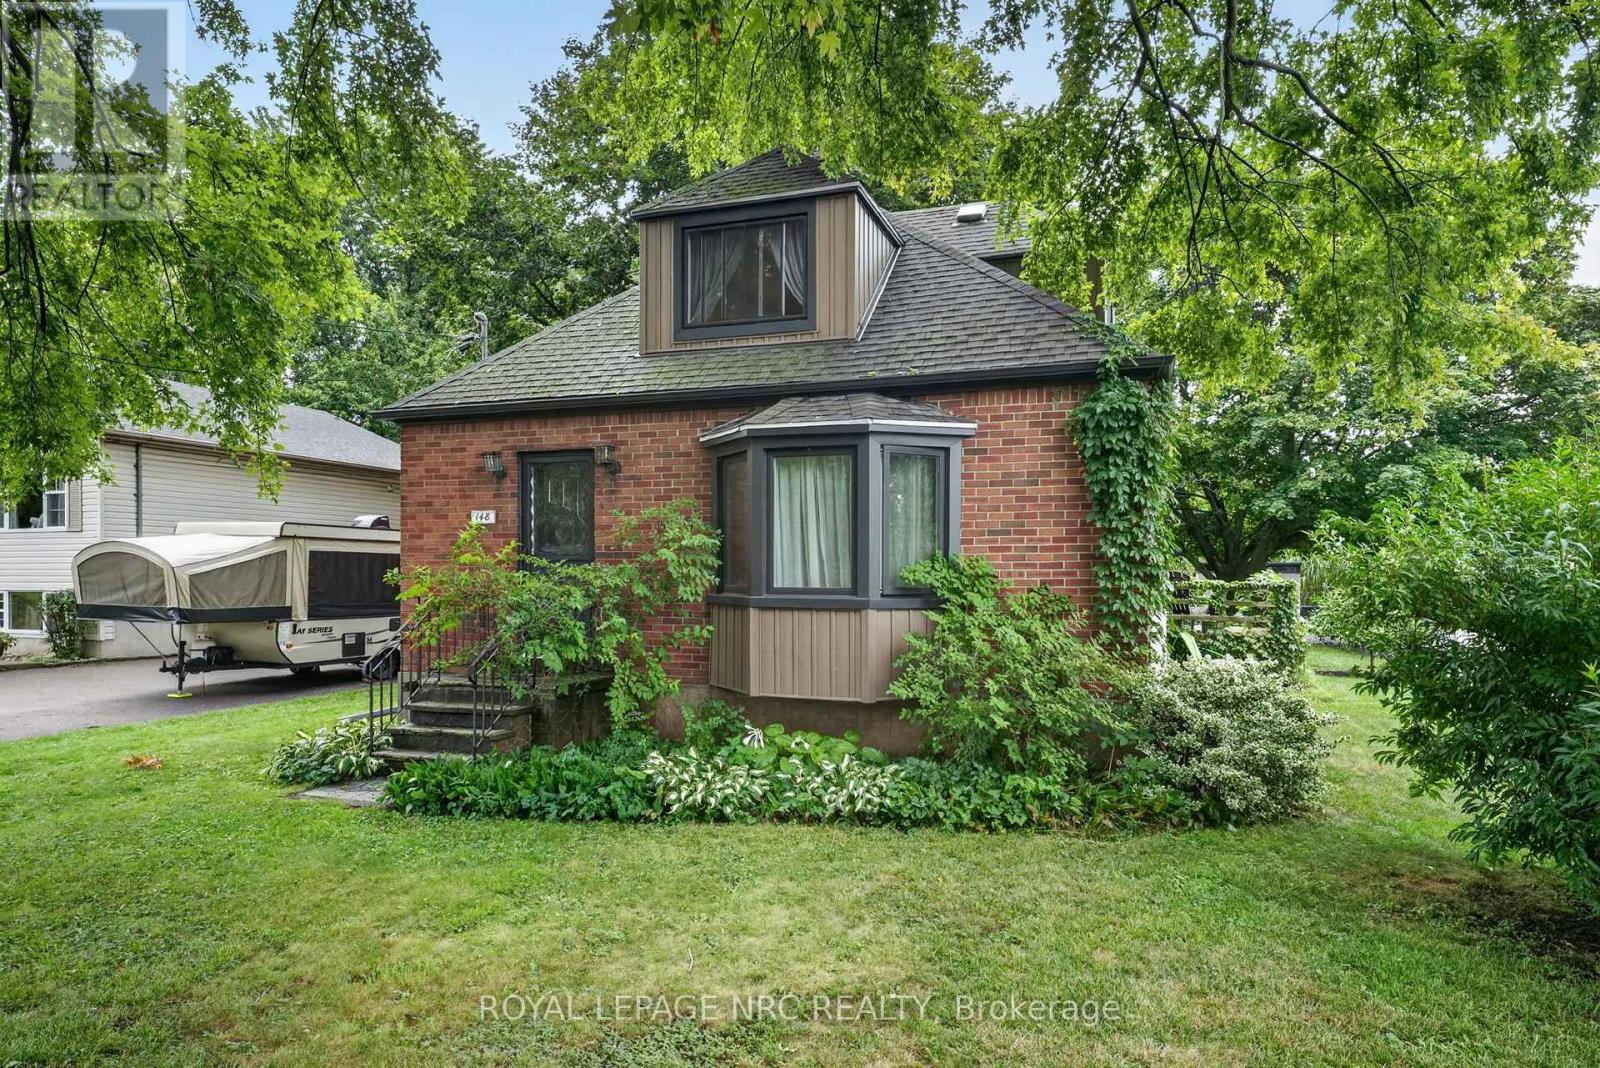
148 Gorham Road
Fort Erie, Ontario
Solid brick. home with updates in Ridgeway! Located on a 66.5x200 ft lot, this solid brick 1.5 storey is ready for your personal touch! Main floor features a large eat in kitchen, living room, updated 4 pc bath and a dining room, that could easily be finished off into another bedroom (it had been at one point) and laundry, all with updated hard luxury vinyl plank flooring throughout. Upstairs is a whole primary bedroom retreat. Partially finished lower level with a rec room and gas fireplace, an office, and a 2 pc bath plus a 2nd set of laundry hookups. The exterior of this home has great curb appeal, with updates to to the siding and capping that make it low maintenance. With such a large lot, there is room for future expansion. Only a short walk to downtown Ridgeway, shops and amenities, and only a quick bike ride to the sandy shores of Lake Erie. This would make an excellent home for a first timer! (id:47351)