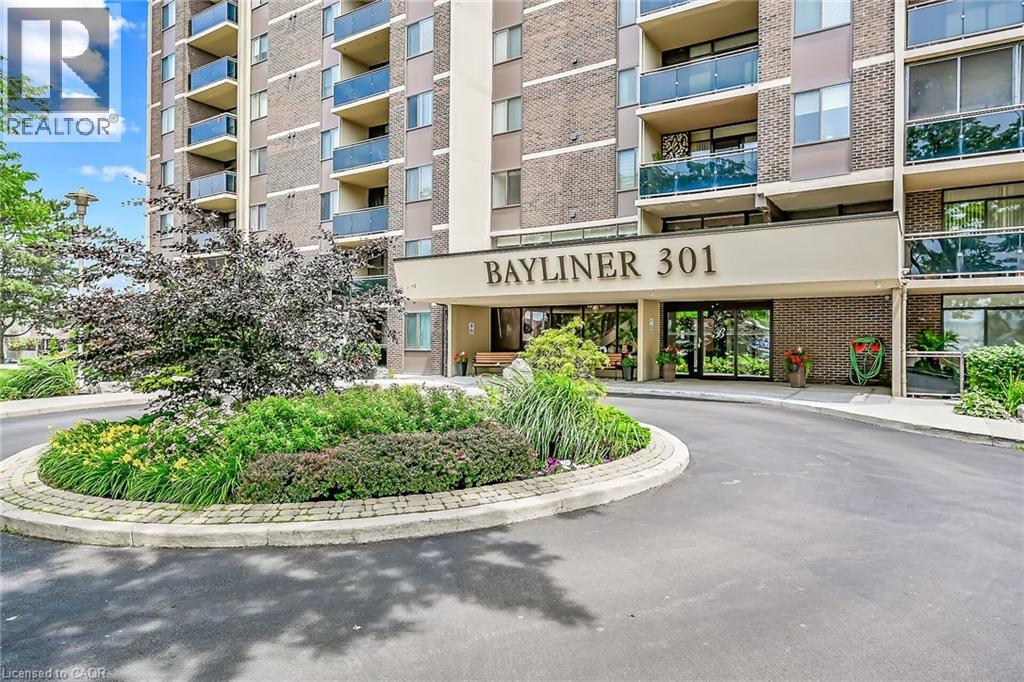
301 Frances Avenue Unit# 907
Hamilton, Ontario
NEW S.S Appliances. Fantastic Value in a HIGHLY desirable building within steps to the Lake, Beach and Waterfront Trail. Very quiet, well maintained property! This large 890sqft 1 Bedroom plus Den CORNER SUITE is South-West facing w/ lots of natural sunlight, large balcony, panoramic views of the Escarpment, Burlington Skyline and gorgeous SUNSETS. Freshly Painted in neutral colors from Top to Bottom and newer upgraded laminate flooring. Condo fee includes Heat, Hydro, Water, A/C, Cable, Internet, Exterior Maintenance and Visitors Parking. Building Amenities include Car Wash, Outdoor Pool, Sauna, Exercise Rm, Games Rm, Party Rm, Community BBQ, Library and Workshop. Features In-suite laundry, Underground parking and Locker! Very close to all Amenities, COSTCO, Parks and Conservation Area. (id:47351)
3 Rebecca Street
Toronto, Ontario
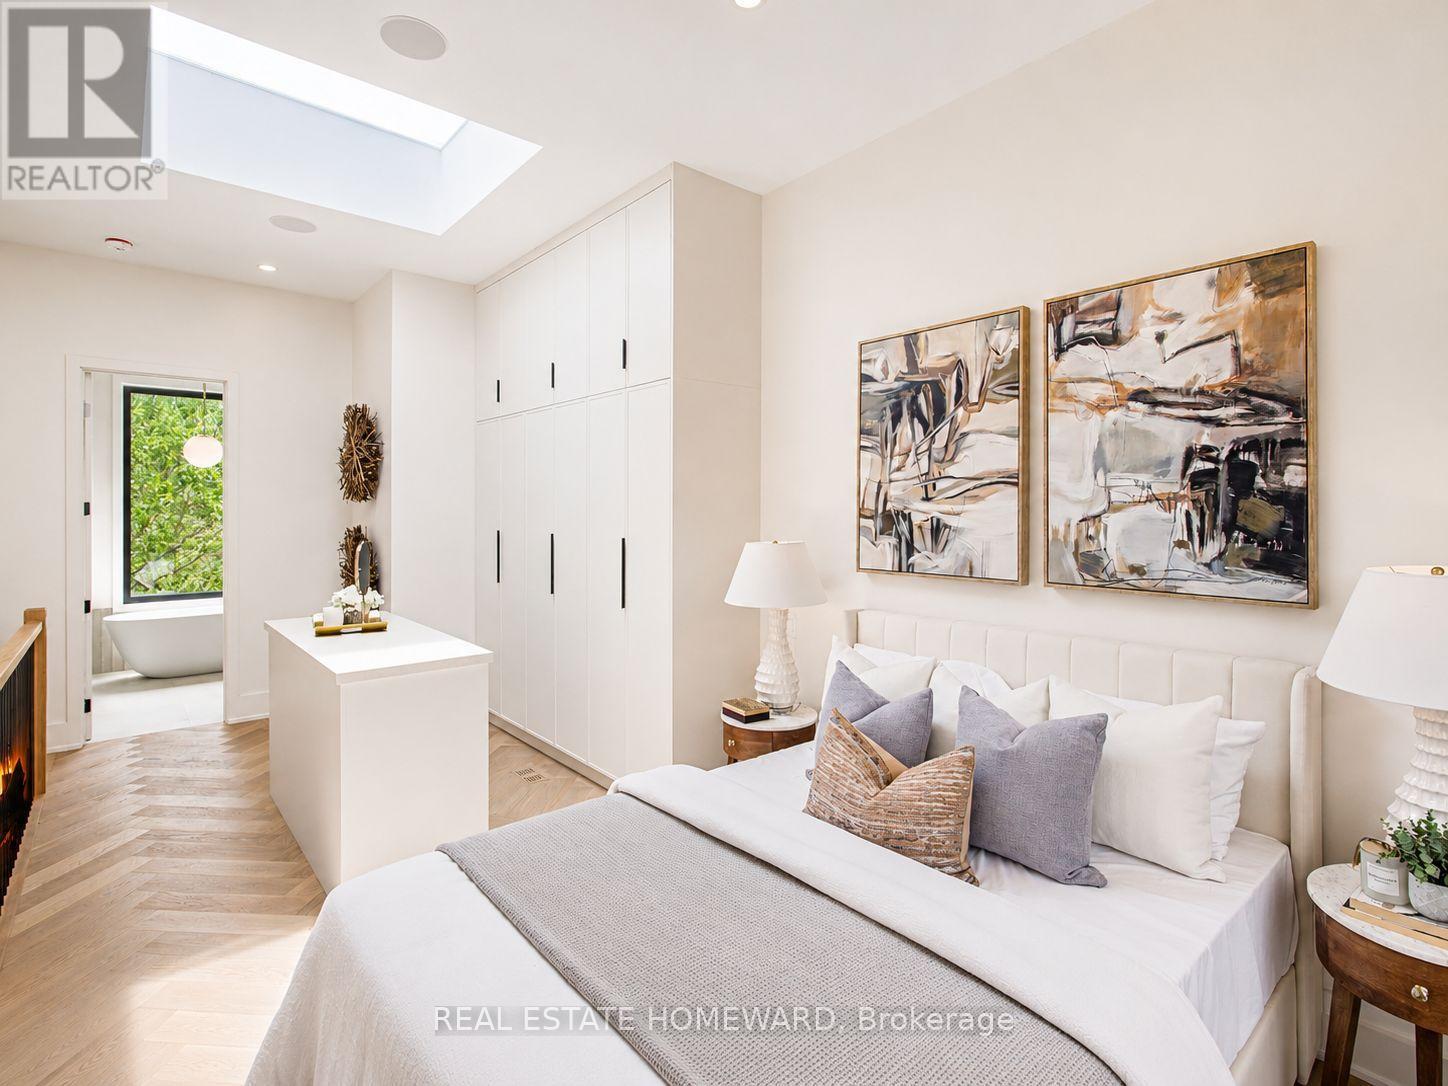
Over 1800 sq ft across four storeys, taken apart and rebuilt with the kind of care you notice the moment you step inside. Four bedrooms. Five bathrooms. Just steps from Ossington. Minutes from Trinity Bellwoods. And once the door closes behind you, a world away from both. Walk in and the whole main floor opens up in front of you - light pouring from front to back, white oak herringbone running the length of it, crown moulding and custom millwork framing every sightline. Music through built-in speakers. Room to breathe. The kitchen was built for someone who means it. A 36-inch KitchenAid gas range. Integrated Fisher & Paykel refrigerator. Bosch dishwasher. Custom cabinetry from floor to ceiling. And an island so generous that every party you throw will end up gathered around it, whether you planned it that way or not. Upstairs, bedrooms with built-in cabinetry and that same white oak underfoot. Two designer bathrooms, premium tile and stone, heated floors on a January morning. Then the third floor - all of it - is yours. Herringbone floors, a skylight overhead, floor-to-ceiling his-and-hers closets built around their own island. The ensuite reads like a hotel you'd never want to check out of: full-height tile, porcelain countertops, a glass walk-in shower, a freestanding soaker tub positioned for a long soak and nowhere to be. Backlit mirrors. Heated floors. Push open the door to your private balcony, tinted glass for privacy, and the neighbourhood goes quiet below you. Downstairs, the finished lower level gives you a fifth bedroom, a full bathroom, and its own separate entrance - the rare kind of flexibility that makes hosting family effortless instead of complicated. And out back, behind a custom privacy fence, a yard that becomes the best room in the house from May through September. Long dinners. Late conversations. Permit street parking available. The TTC, the bike lanes, and all of what Toronto has to offer within reach. (id:47351)

264 Savage Settlement Road
Perry, Ontario
Discover the privacy, natural beauty, and endless possibilities of this exceptional 100-acre property in the quaint hamlet of Novar, in Perry Township. Surrounded by a wonderful mix of mature forest, trails and open space, the property features a large beautifully manicure area with ample parking and plenty of room for outdoor enjoyment, hobbies, recreation, and future possibilities. This combined 2378 sq ft home offers a comfortable and versatile layout designed for both everyday living and entertaining. The open concept kitchen with soft close cupboards, dining room with bay window and living room create a welcoming central gathering space. The woodstove adds warmth and character to the living room along with the fieldstone accent wall. Two bedrooms as well as a dedicated office provides an ideal workspace or quiet retreat, and the upper level is complemented by a convenient four-piece bathroom. The lower level offers exceptional flexibility, featuring two more bedrooms, a family room with walk out, a laundry room, and newer kitchenette. A two-sided fireplace with built-in shelving creates a cozy focal point for the lower-level family area. The lower-level bathroom includes a wheelchair-accessible shower, sink and toilet, providing added convenience and accessibility. With a separate lower-level entrance, the lower level offers excellent potential for an in-law suite or additional living accommodation, subject to the buyer's intended use and applicable approvals. Additional features include a metal roof, 200-amp electrical service, surge protector, along with two sea cans and two sheds offering abundant storage. Whether you're seeking a private country retreat, a spacious property for family living, this unique 100-acre property offers a rare opportunity to enjoy privacy, space, and the beauty of rural Ontario-all while being located in the welcoming community of Novar with Hope's grocery, LCBO, yet just 10 minutes to the Huntsville amenities. (id:47351)
#6 - 126 Waverley Drive
Guelph, Ontario
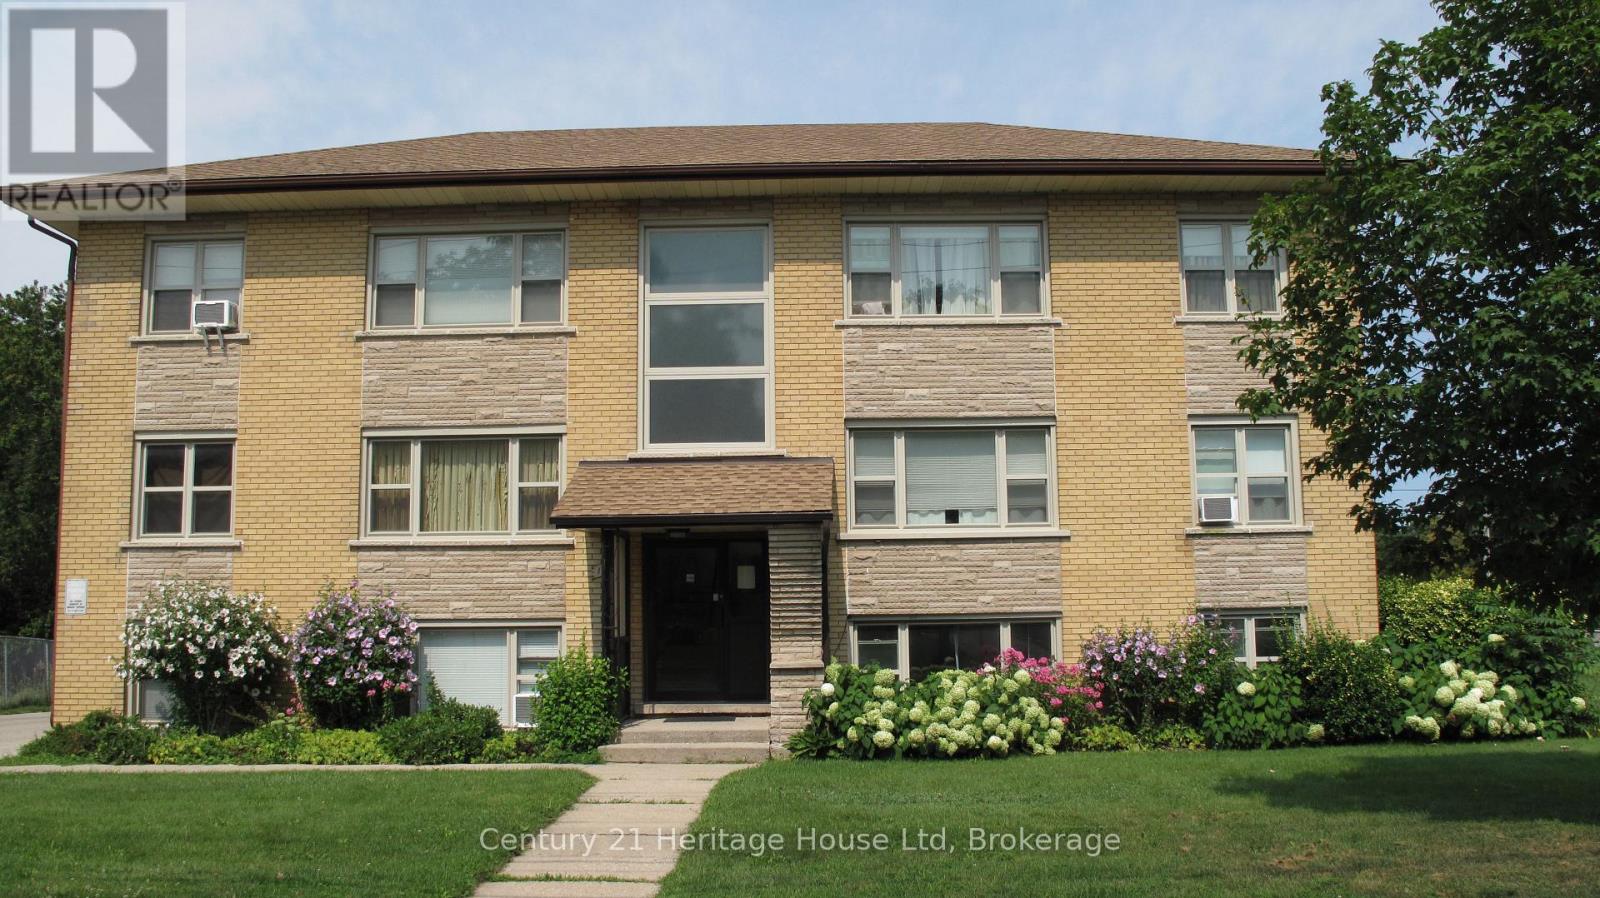
Well mainained and clean, second floor two-bedroom apartment in Riverside Park Area with balcony. Shared coin operated laundry. Rent includes fridge, stove, water, one assigned parking spot and additional storage space in laundry room. Tenant pays hydro, cable, internet and telephone. Located on a city bus route, close to schools, parks, grocery stores, banks and other amenities. Pet free building. (id:47351)

84 Florence Avenue
Toronto, Ontario
Unique Opportunity In Sought-After Lansing-Westgate. This Newly Built Home Showcases Exceptional Craftsmanship, Thoughtful Design And Impressive Attention To Detail Throughout. The Bright, Open-Concept Main Floor Is Defined By Custom Millwork, Refined Finishes And Generous Principal Rooms Created For Both Everyday Living And Entertaining. The Gourmet Kitchen Anchors The Space With A Large Centre Island, Extensive Cabinetry And An Easy Connection To The Breakfast Area And Family Room, With A Walkout To The Professionally Landscaped Rear Yard Featuring An In-Ground Pool, Cabana And Plenty Of Space To Lounge, Dine And Entertain. Upstairs, Soaring Ceilings And Abundant Natural Light Create An Airy Feel, Led By A Serene Primary Retreat With A Spa-Inspired Ensuite And Walk-In Closet, Along With Spacious Additional Bedrooms And Convenient Second-Floor Laundry. The Finished Lower Level Extends The Living Space With Radiant Heated Floors, A Recreation Room, Wet Bar, Gas Fireplace, Guest Suite And Walkout With Direct Access To The Yard And Pool. Smart-Home Technology, Automated Window Coverings, Integrated Speakers And Carefully Considered Comfort Features Complete The Home. Ideally Located With Easy Access To Yonge And Sheppard, TTC, Excellent Schools, Shopping, Dining And An Array Of Neighbourhood Amenities, This Is The Kind Of Home That Checks Every Box And Then Keeps Going. (id:47351)
77683 Bluewater Highway Unit# 61
Bayfield, Ontario
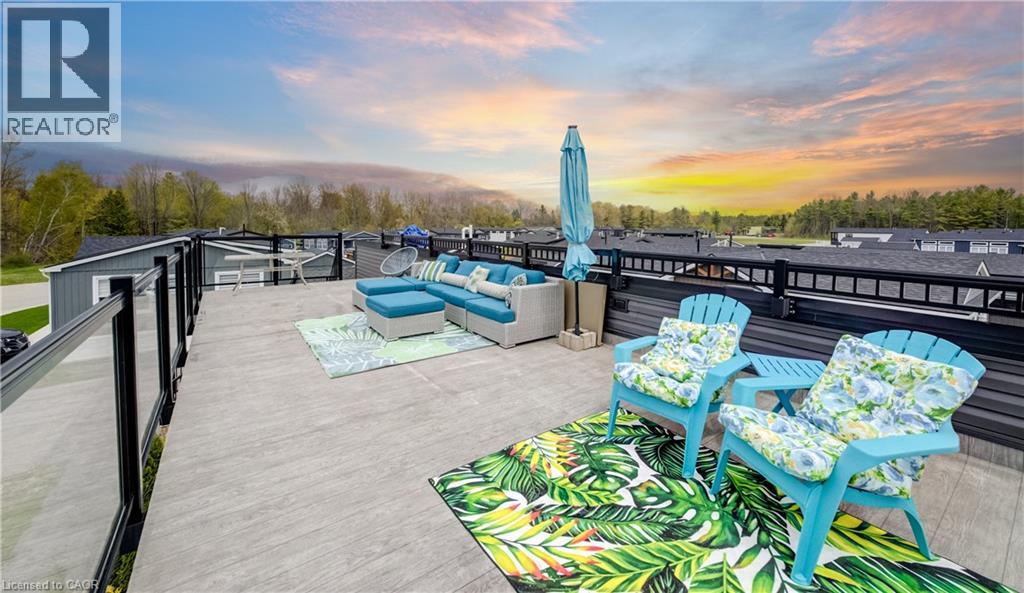
YEAR-ROUND LIVING AT THE BEACH! Enjoy an incredible lakeside lifestyle in this beautifully designed 2-bedroom, 2-bath Northlander retreat, offering the perfect combination of comfort, style and affordability just steps from the water. This is not just a summer getaway — enjoy 12 months of resort-style living with DIRECT BEACH ACCESS, INDOOR YEAR-ROUND PICKLEBALL COURTS and a wonderful REC CENTRE! The show-stopping rooftop terrace offers beautiful lake views and spectacular sunsets — the perfect place to relax, entertain and enjoy summer evenings with family and friends. Inside, the bright open-concept design features a spacious kitchen with an oversized double-tier island, modern finishes and stainless steel appliances, all included for a truly move-in-ready experience. Two generous bedrooms with mirrored closets and two full 3-piece bathrooms provide plenty of space for everyday living and overnight guests. Outside, cedar shake detailing, sleek black Northstar windows and doors, stamped concrete walkways and professional landscaping create fantastic curb appeal. Just minutes from the charming village of Bayfield, with dining, shopping, golf, beaches and the marina close by. A wonderful opportunity to enjoy the relaxed cottage-country lifestyle EVERY DAY OF THE YEAR — without the premium price tag of traditional lakeside living! (id:47351)
912 - 18 Holmes Avenue
Toronto, Ontario
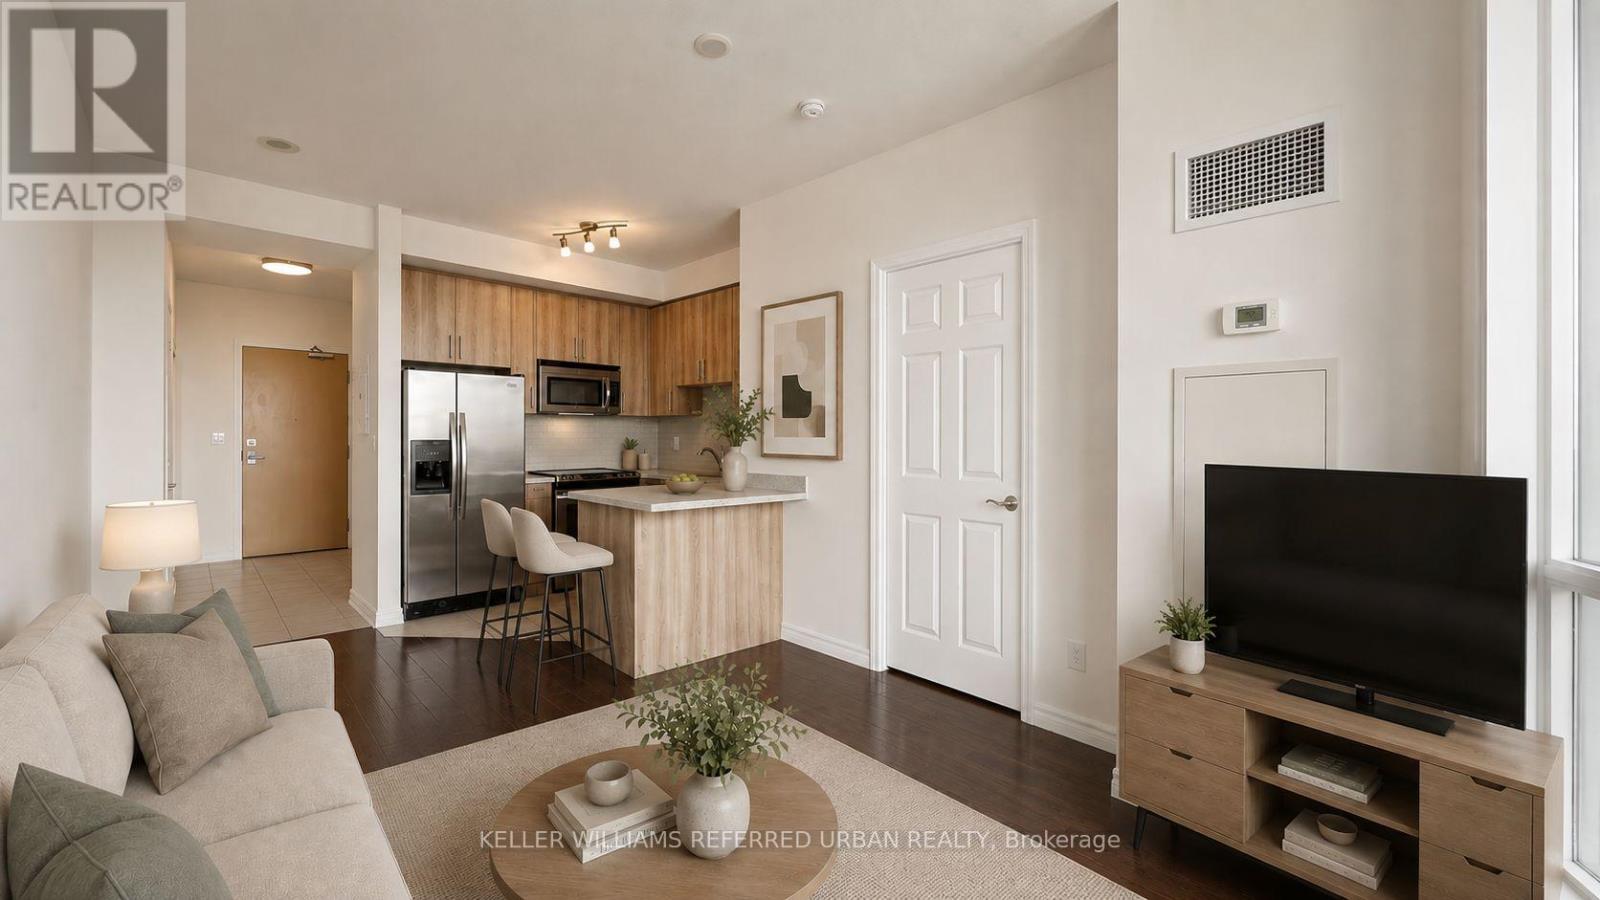
**Welcome To Mona Lisa Residences At 18 Holmes Avenue Unit 912, Ideally Located In The Heart Of North York. Seamlessly Connects Thru-Out***This Bright And Beautifully Maintained 1-Bedroom Unit Offers Over 500SqFt. Of Open & Bright Interior Living Space, Plus A Private Balcony With Breathtaking, Unobstructed Views. Well-Maintained-----Recently-Reno'd/Freshly-Repainted***Featuring 9-Ft Ceilings, Floor-To-Ceiling Windows And Wood Flooring And New Broadloom(Bedroom), This 1 Bedroom Unit Is Filled With Natural Light And Offers A Bright Atmosphere. The Open-Concept Living And Dining Area Is Perfect For Everyday Comfort And Entertaining, While The Contemporary U shaped Kitchen Features Granite Countertops, Stainless Steel Appliances, Ample Cabinetry And A Convenient Breakfast Bar. Includes One Parking Space & One Locker. Residents Enjoy Exceptional Amenities, Including A 24-Hour Concierge, Well-Sized Indoor Pool, Fitness Centre, Sauna, Theatre, Party And Games Rooms, Rooftop Garden, Guest Suites And Visitor Parking. Best Location For Top Convenience***Just Steps From Finch Subway Station, TTC, Restaurants, Cafes, Supermarkets, Parks And Everyday Essentials at your Doorstep! An Outstanding Opportunity For First-Time Buyers, Professionals, Downsizers Or Investors Seeking Space, And An Exceptional North York Lifestyle. (id:47351)

29 Highbourne Avenue
Toronto, Ontario
An unrivalled real estate opportunity in prestigious Forest Hill South, 29 Highbourne Rd balances the British Influence Colonial Revival architectural character with extraordinary future development potential. Positioned prominently near the corner of Highbourne Rd and Oxton Ave, this elegant residence offers a rare foothold in one of Toronto's most exclusive enclaves, commanding unique street exposure that presents lucrative long-term expansion options or premium land value within a blue-chip postal code. Beyond its unique prosperity, the property provides immediate access to Canada's elite educational institutions, situated just steps from the Upper Canada College campus, minutes to BSS and high rank Brown Junior Public School district. The surroundings foster a luxurious urban lifestyle, where the natural serenity of Beltline Trail, Oriole Park, and tranquil ravine systems seamlessly pair with unmatched connectivity, placing the upscale boutiques, fine dining, both Davisville and Yonge & St. Clair subway stations just minutes away. Private driveway and detached garage for easy parking. Symmetrical facades and striking black door and window fenestrations create a balanced, graceful architectural presence. Black iron fence wraps around the front garden enhance the curb appeal. Versatile 3-bed 3-bath layout features a rare main-floor bedroom with a heated-floor ensuite, complemented by two bright upper-level retreats including a principal suite with a walk-in closet and built-in organizers. Seamlessly blending period artistry with modern comfort, the renovated interior shines with rich hardwood, classic wainscoting, crown moldings, and a stately bay window, alongside contemporary refinements featuring a gas fireplace, ambient pot lights, stone countertops, marble backsplash, and sleek basement bathroom. Flowing effortlessly to a private back deck, this home is as perfect for sophisticated family residence today as it is for visionary redevelopment tomorrow. (id:47351)

2061 Concorde Avenue
Cornwall, Ontario
Located in lovely Sunrise Acres this Menard-built bungalow offers 1300+ square feet of immaculate above-grade living space, close to parks and schools. This well-maintained home sits on a good-sized lot and offers impressive curb appeal with a full brick exterior, irrigation system, landscaped front yard and well-maintained interlock driveway leading to the attached double garage. A great option for accessible living with just two stairs lead to the main level along with wide halls and large living spaces throughout. Inside you'll find characteristic hardwood flooring, a bright living room with a gas fireplace and a large, functional kitchen with convenient access to the garage and a formal dining space and patio door leading to the large composite deck overlooking lush grass in the spacious backyard. The main floor is completed by two generous bedrooms and a full bathroom. The fully finished basement offers comfortable carpeting, a large rec room plus a third bedroom and second bathroom, ideal for extended family or a growing household with potential for a fourth bedroom. Recent updates (2021) include a new furnace, AC and air exchanger along with all windows and doors. A home showing clear pride of ownership with a truly rare combination of quality, space, condition and location. (id:47351)

4 Loyalist Crescent
South Stormont, Ontario
Welcome to this 3-bedroom family home located in one of the area's most sought-after subdivisions. Surrounded by mature trees, large lots, and a welcoming neighbourhood atmosphere, this is the kind of community where families put down roots. With a nearby park, quiet streets, and plenty of space both inside and out, it's easy to imagine making lifelong memories here. The home features an attached garage, a bright sunroom perfect for morning coffee or family gatherings, and a spacious yard with endless possibilities for kids, pets, gardening, or entertaining. This is a wonderful opportunity for buyers looking to create a home that reflects their own style and needs. With solid space, an unbeatable location, and a neighbourhood where homes are highly sought after, this property offers the chance to make it truly your own over time.Whether you're buying your first family home, looking for more space, or searching for a property in an established neighbourhood with lasting value, you'll appreciate everything this location has to offer. The combination of mature landscaping, oversized lots, and a strong sense of community makes this a place you'll be proud to call home. Come see the potential, imagine the possibilities, and picture your family's next chapter beginning here. (id:47351)

200 Yonge Street S
Huntsville, Ontario
134 acres minutes from downtown Huntsville. A rare large-acreage offering with approx. 1,475 ft of year-round municipal frontage on Yonge Street South. Mostly forested, gently rolling Muskoka terrain, formerly operated as a snow-tubing and outdoor recreation park. Zoned Rural (RU) under the Town's Community Planning Permit By-law with two valuable site-specific exceptions carried forward and in force: Exception 1433 permits an Outdoor Recreational Park as-of-right - snow-tubing hills, summer tubing slides, snowboarding hill, driving range, mini-golf, tennis and volleyball courts, skating rink, climbing wall, batting cages, recreational trails and an accessory restaurant/concession - allowing a buyer to re-establish the recreation operation without rezoning, subject to applicable permits. Exception 1809 adds a farm-goods market use. Base rural permissions also allow a single detached dwelling, farm, forestry, equestrian establishment and more. Private well and septic. An exceptional opportunity for operators, investors or land bankers seeking scale in one of Ontario's fastest-growing four-season destinations, near Hwy 11, Deerhurst and Hidden Valley. Sold strictly "as is, where is" under Power of Sale; Seller makes no representations or warranties. Buyer to verify all information and conduct own due diligence regarding permitted uses, permits, services and development potential. (id:47351)
14 - 30 Hargrave Lane
Toronto, Ontario
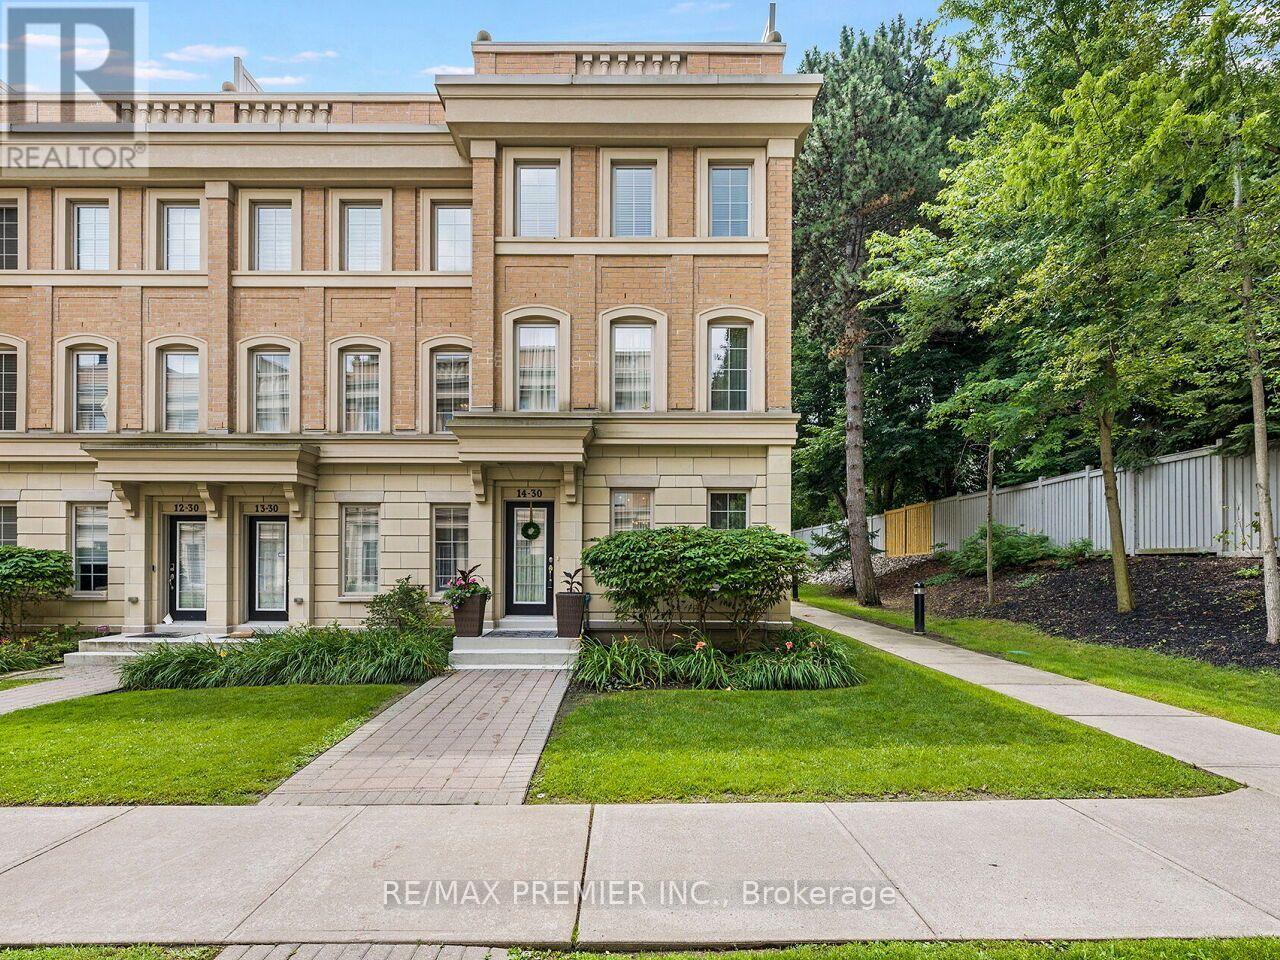
Luxurious European Style in Prestigious Lawrence Park Neighbourhood. Modern Construction. One of the Largest Units in the Complex. Original Owner shows pride of ownership. This is not your average Luxury Townhome. The amount of upgrades are endless and cost over $100k. From the steam shower and high end plumbing fixtures to the Sub Zero appliances, dream kitchen with granite counters and stunning backsplash. The main floor features Coffered Ceiling and Pot Lights. Upgraded staircase with Iron Spindles connect the many living area's. Rough in for wall sconces and speakers. Multiple Levels in this Huge Townhome, Offering over 2,000 Sq Ft of Living Space. From the Private 2 car parking with Direct Access to Rec Room with 14 Ft Ceilings, to the Private and Spacious Roof Top Terrace with BBQ connection and water supply, this home has it all. Spacious Open Concept. This Modern and Maintenance Free home offers the Best Value in the Highly Desirable Bridle Path/Lawrence Park area. In addition to the extraordinary value, the Home also has access to some of The Best Schools like Toronto French School, Crescent School, Blythewood Elementary, York Mills CI, Lawrence Park CI, Harvergal College, York University Glendon Campus. Walking distance to Sunnybrook Hospital and close to Granite Club. TTC bus routes 124 to Lawrence Station, 11 to Davisville Station. 20 minute walk to new Eglinton LRT. (id:47351)