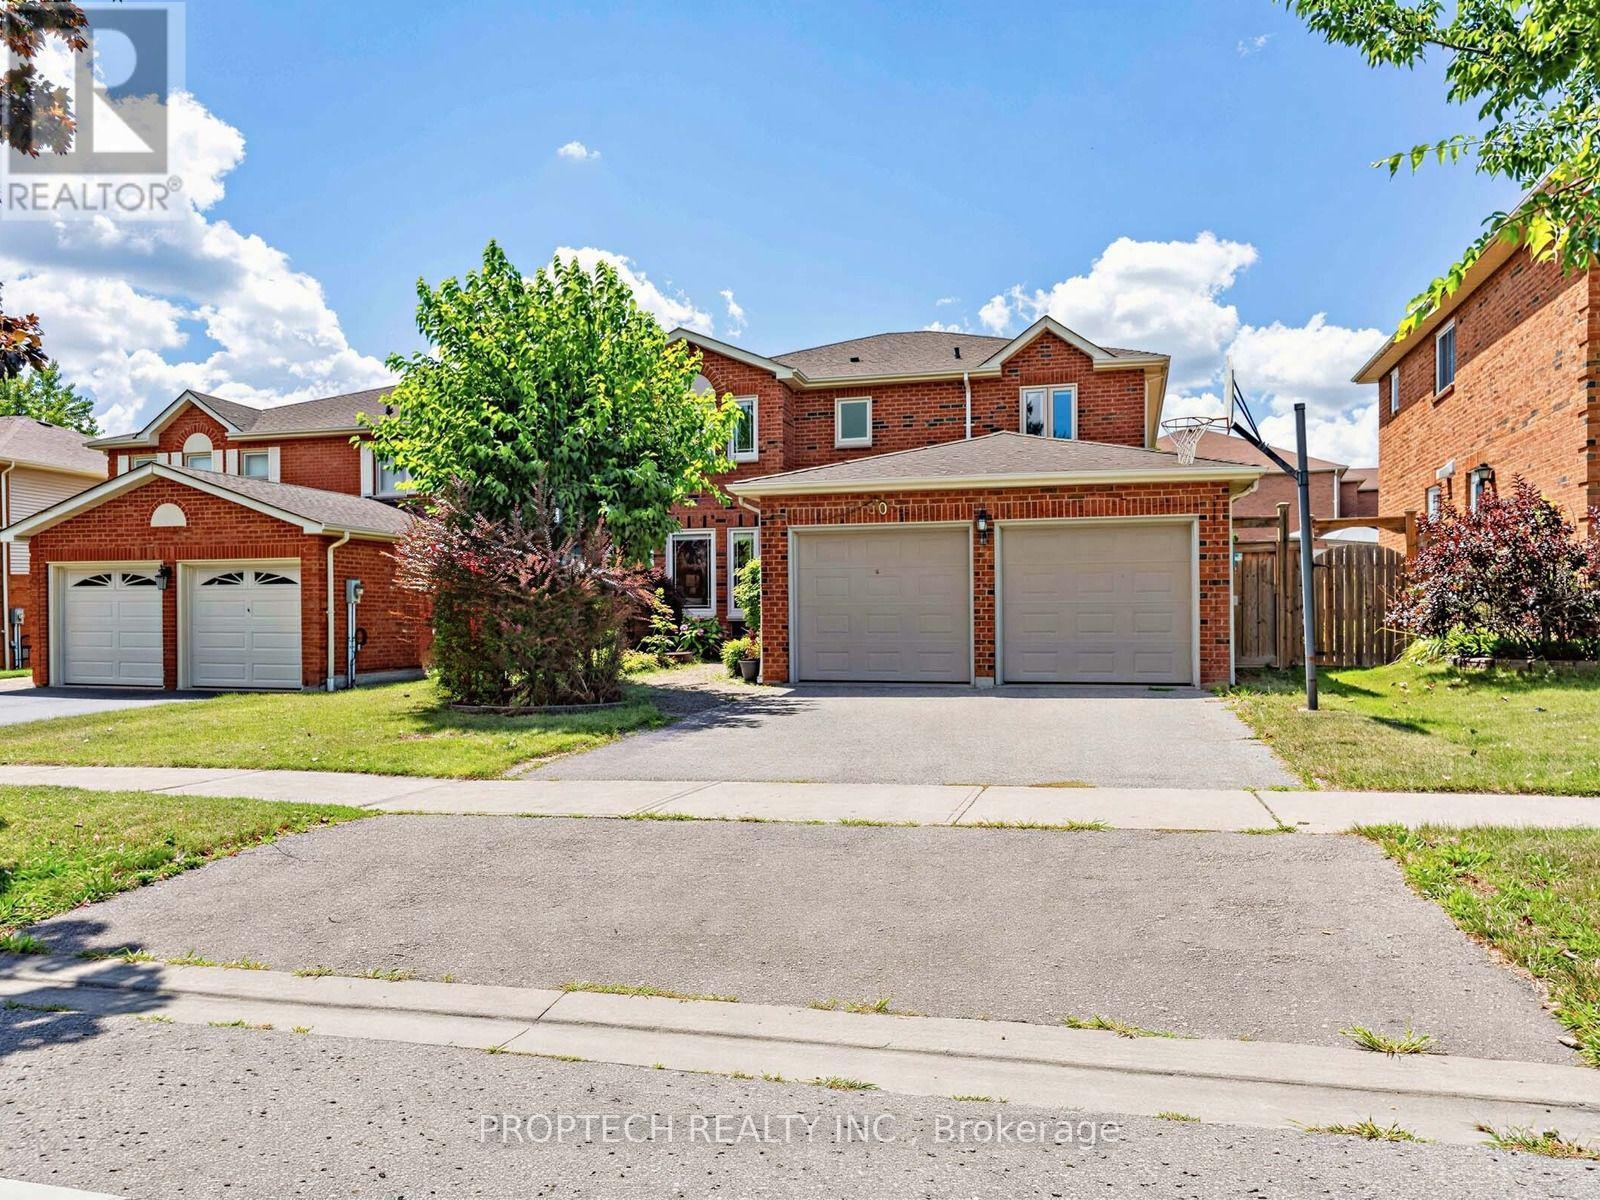
50 Fallingbrook Street
Whitby, Ontario
Welcome to the sought-after Fallingbrook! This beautifully maintained 4-bedroom, 3-bathroom with separate entrance detached home offers an inviting blend of comfort, space and functionality, with a spacious living room, formal dining area and welcoming family room. The oversized, open-concept kitchen features maple cabinetry, stainless steel appliances, a built-in microwave and oven, an impressive walk-in pantry and a large picture window. The true highlight is the spectacular sun-filled solarium addition, surrounded by wall-to-wall picture windows and complemented by skylights that fill the space with abundant natural light. Overlooking the backyard and offering a convenient walkout, this bright and versatile retreat is perfect for relaxing, entertaining or enjoying the surrounding greenery throughout the seasons. Ideally located close to highly rated schools, parks, restaurants, shopping, public transit, GO Transit and Highways 401 and 407. (id:47351)
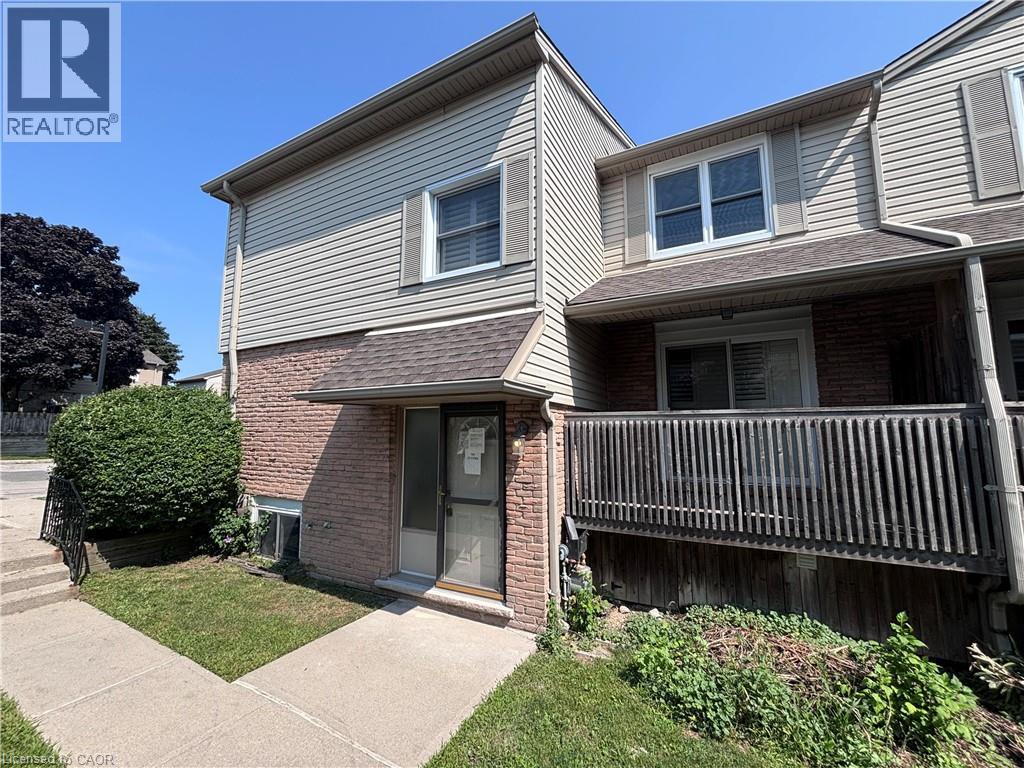
1300 Upper Ottawa Street Unit# 58
Hamilton, Ontario
Property sold as is, where is basis. Seller makes no representation and/or warranties. (id:47351)
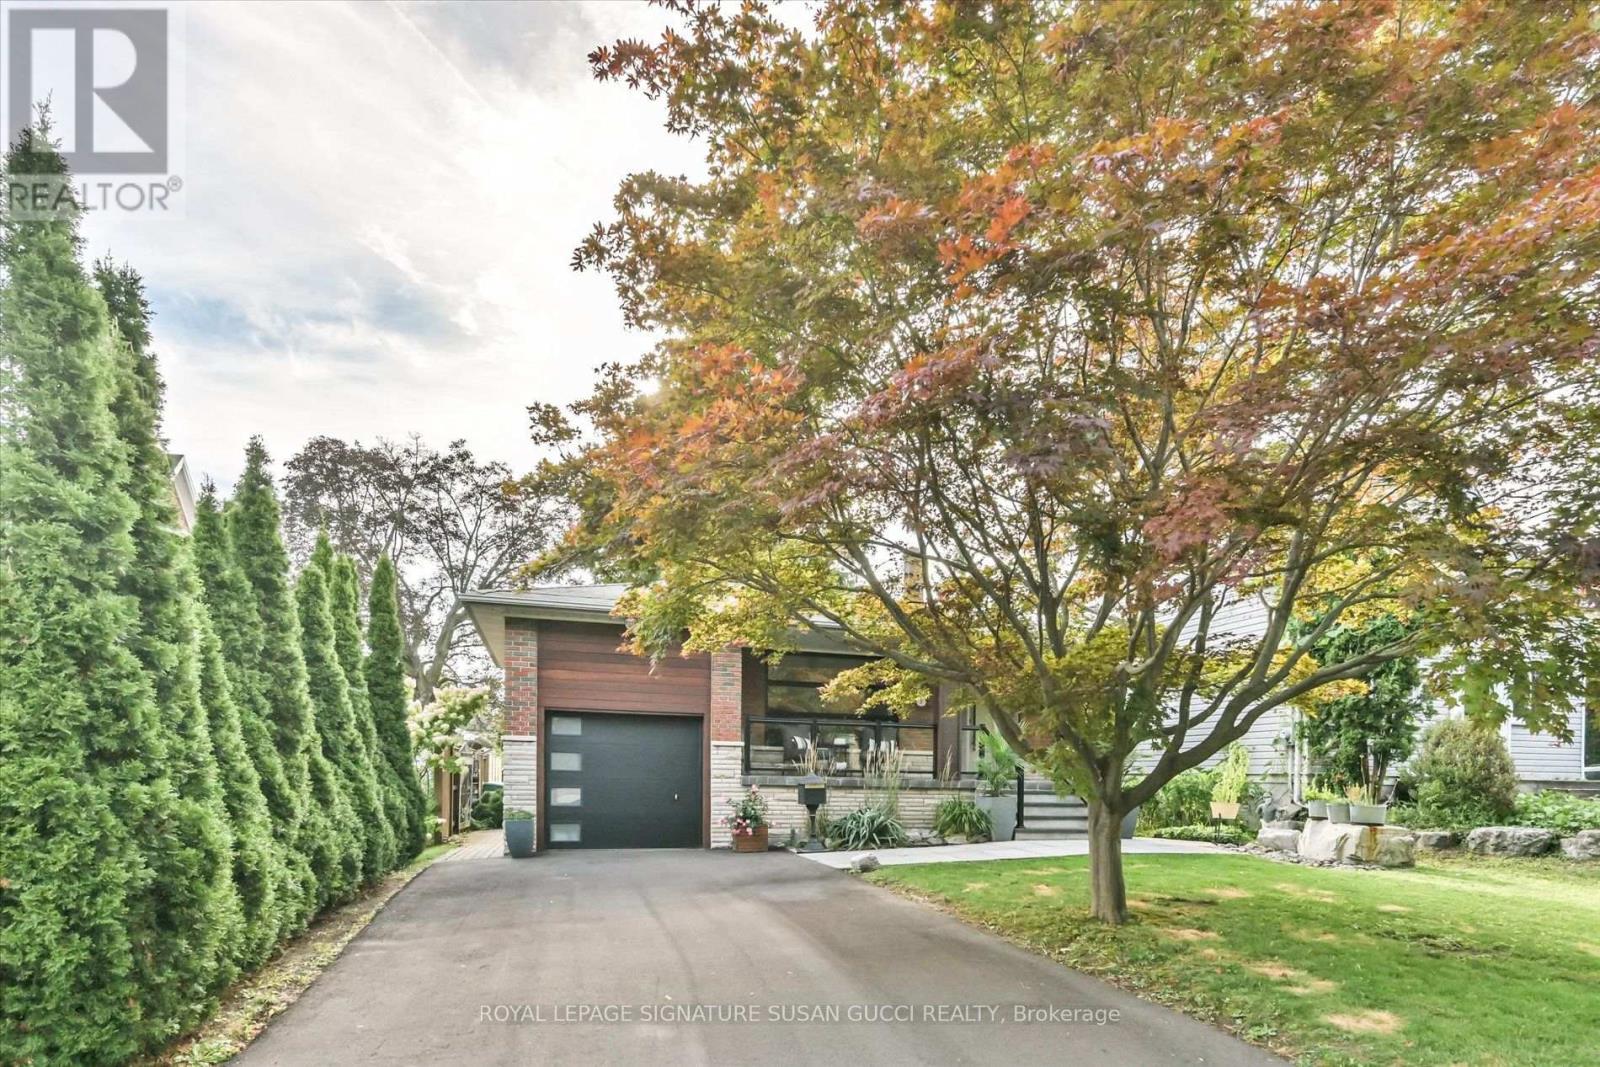
16 Squires Avenue
Toronto, Ontario
A Rare Offering! Quality Italian-Built, Custom Home on One of the Longest Lots in the Neighbourhood! Custom built by the original owners with the quality and craftsmanship that still shines through today, 16 Squires Ave is a truly rare opportunity. This fully detached, all-brick home is deceptively large inside-what appears from the street to be a bungalow is actually a thoughtfully designed backsplit offering an impressive 5 bedrooms, oversized family room and a completely separate bachelor/in-law suite with its own private side entrance. Flexible living for every generation. The self-contained lower-level space is ideal for an in-law suite, nanny, adult child, rental income or multigenerational living, giving your family the flexibility to adapt as life changes. And despite the home's generous size, there are not a lot of stairs, making the layout remarkably easy to manage for all generations with bathrooms on almost every level. The main level offers a renovated living room, dining room and spacious eat-in kitchen. A few steps down lead to 2 bedrooms, an oversized family room with walkout to the backyard and a 3-piece bath. A few steps up from the main level are 3 additional generous bedrooms and a beautifully renovated bathroom with double sinks, glass shower and soaker tub. Outside, discover what may be one of the longest and most desirable lots in the neighbourhood-over 200 feet deep! A private, pool-sized backyard offers exceptional privacy and endless possibilities. Enjoy dining under the stars on the expansive patio or retreat beneath the stunning mature evergreen.A long private driveway accommodates many cars. Set on a charming, tree-lined street where neighbours stay for generations, this is the kind of community that feels like home the moment you arrive.Quality. Space. Privacy. Flexibility. A truly rare gem that is increasingly difficult to find. **OPEN HOUSE SAT SEPT 12, 2-4PM** (id:47351)
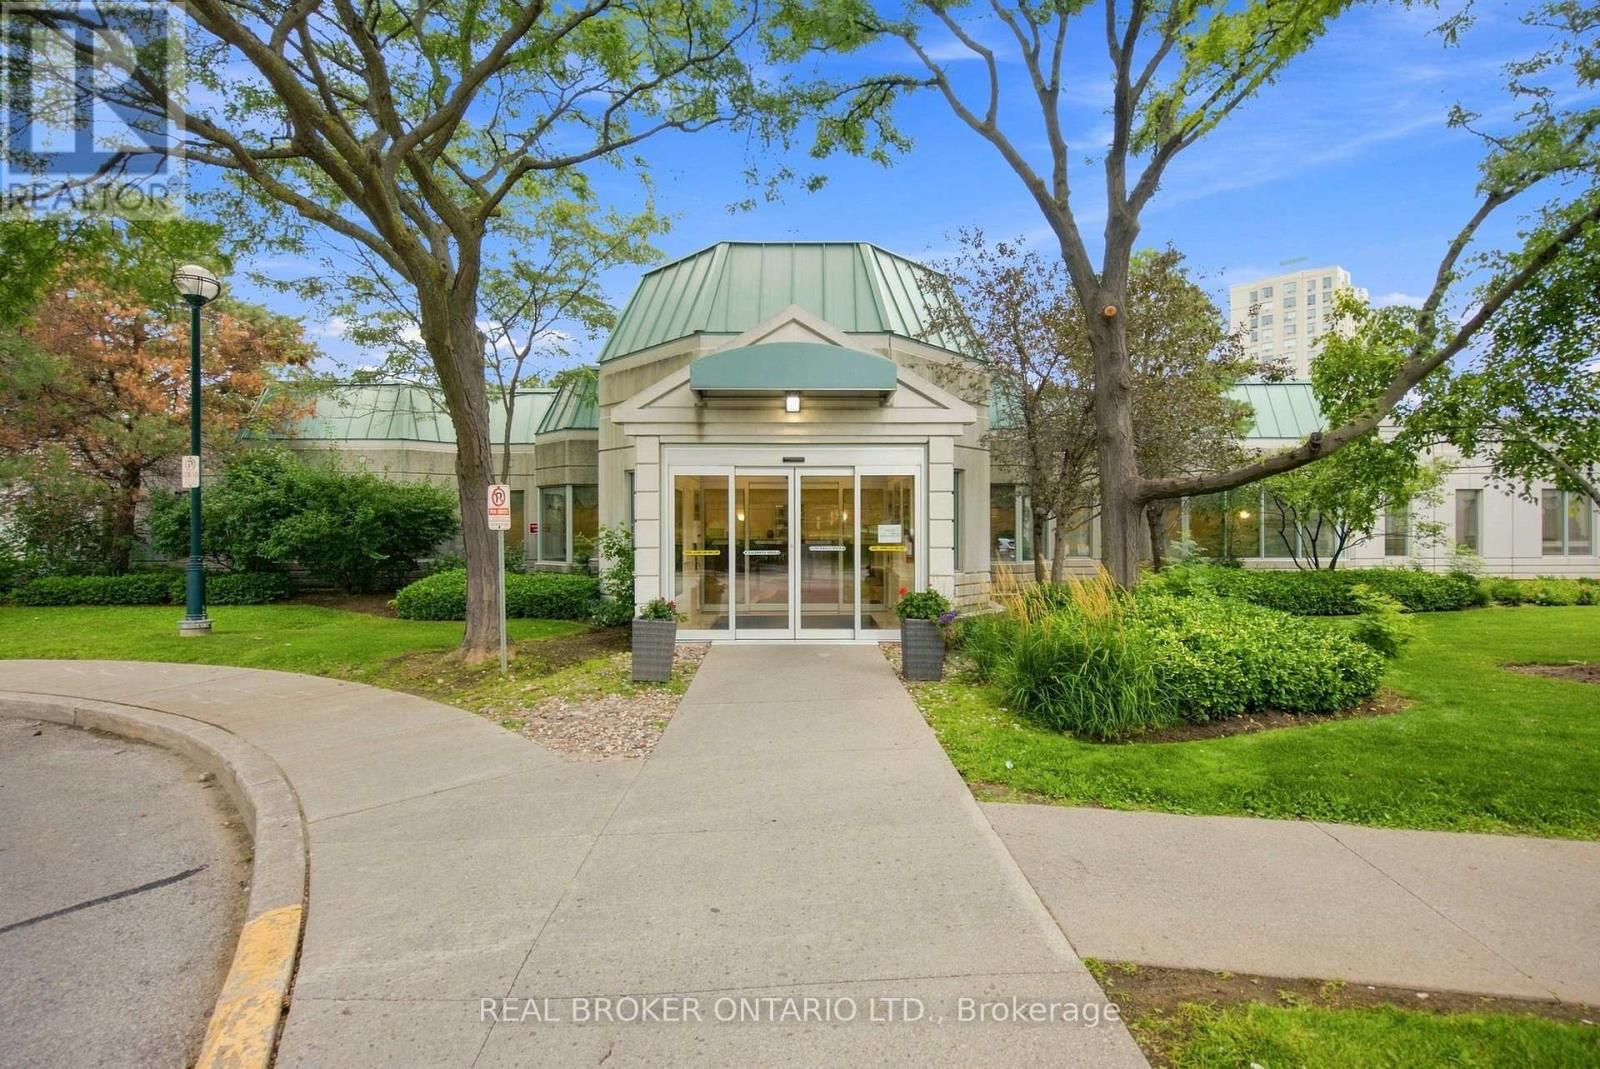
709 - 5001 Finch Avenue E
Toronto, Ontario
Welcome to The Chartwell, a stunning luxury condo residence by Monarch, perfectly situated in the heart of Scarborough's Agincourt North. This well-maintained unit features numerous upgrades throughout and a functional layout designed for comfortable living. Enjoy two generously sized bedrooms filled with natural light and beautiful window views, complemented by two full bathrooms for everyday convenience. Maintenance fees include all utilities, offering worry-free living and exceptional value. Ideally located just steps to 24-hour TTC bus service connecting you to nearby supermarkets and shopping malls, with quick access to Highway 401 for effortless commuting. Don't miss this incredible opportunity to own in one of Scarborough's most convenient and sought-after communities (id:47351)
7 Joanith Lower Drive
Toronto, Ontario
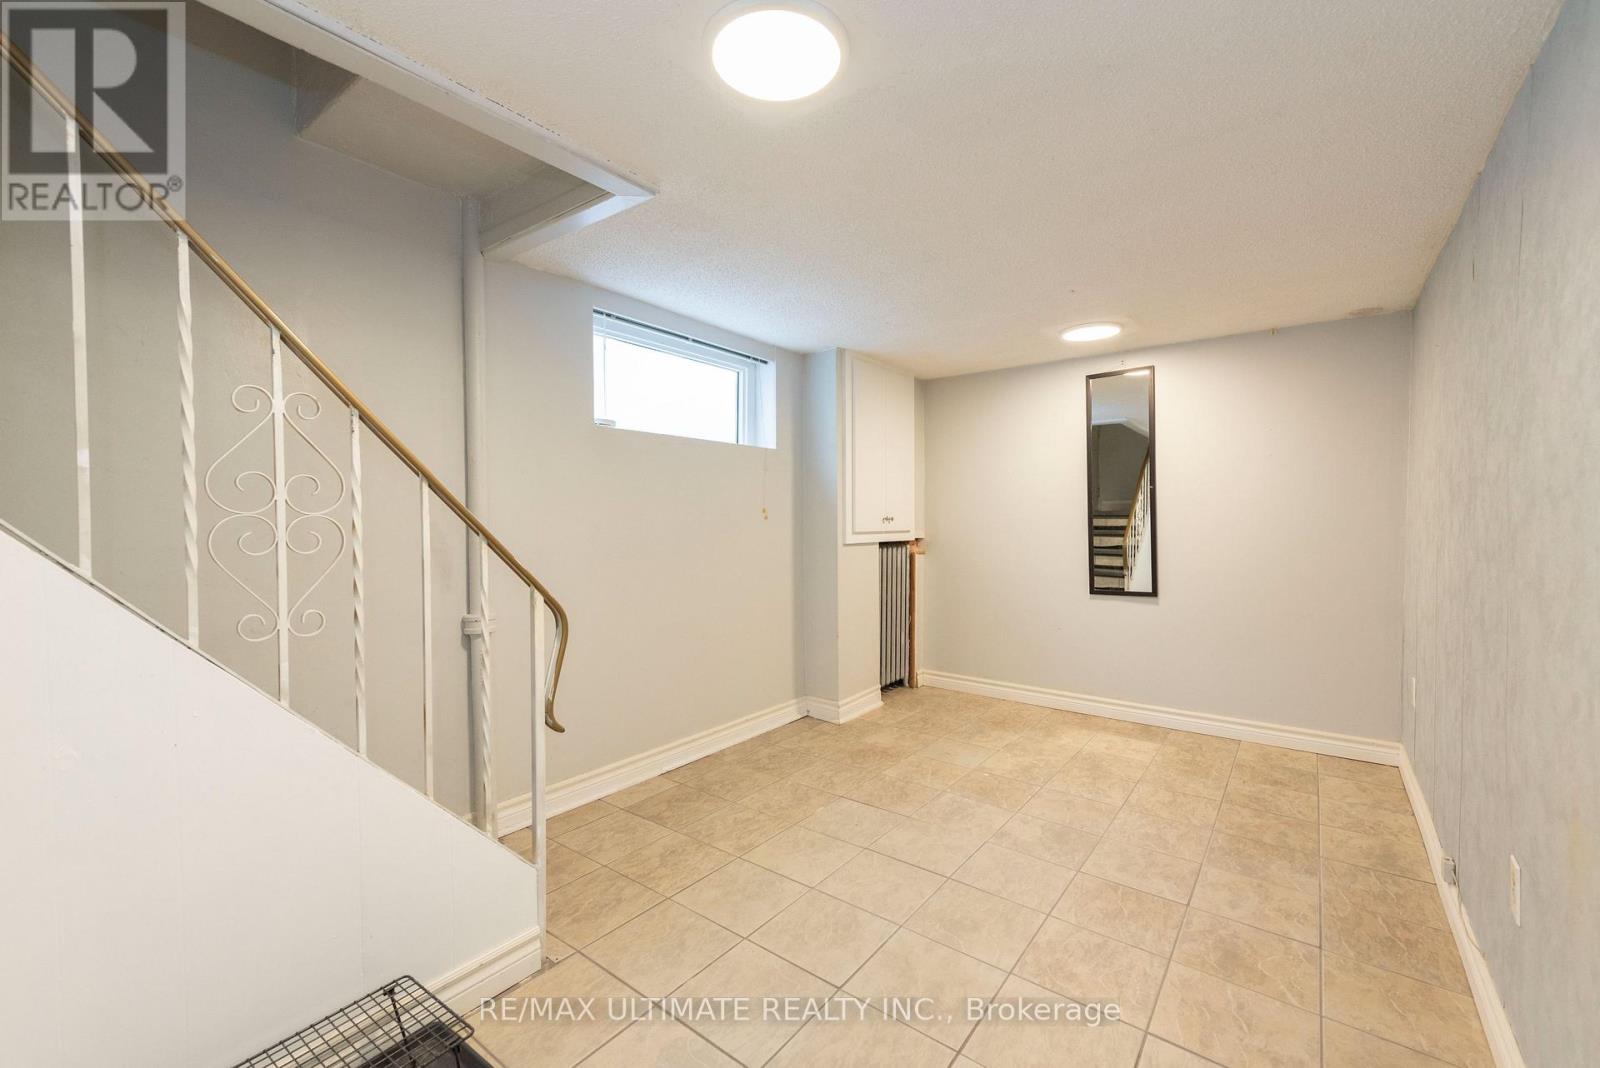
Renovated lower level for lease. Great space with terrific ceiling height for a basement and large windows. Recently renovated in a great location, with easy access to schools and transit. Ready to move in and add your personal touches. Private luandry. (id:47351)
1783 Track Street
Pickering, Ontario
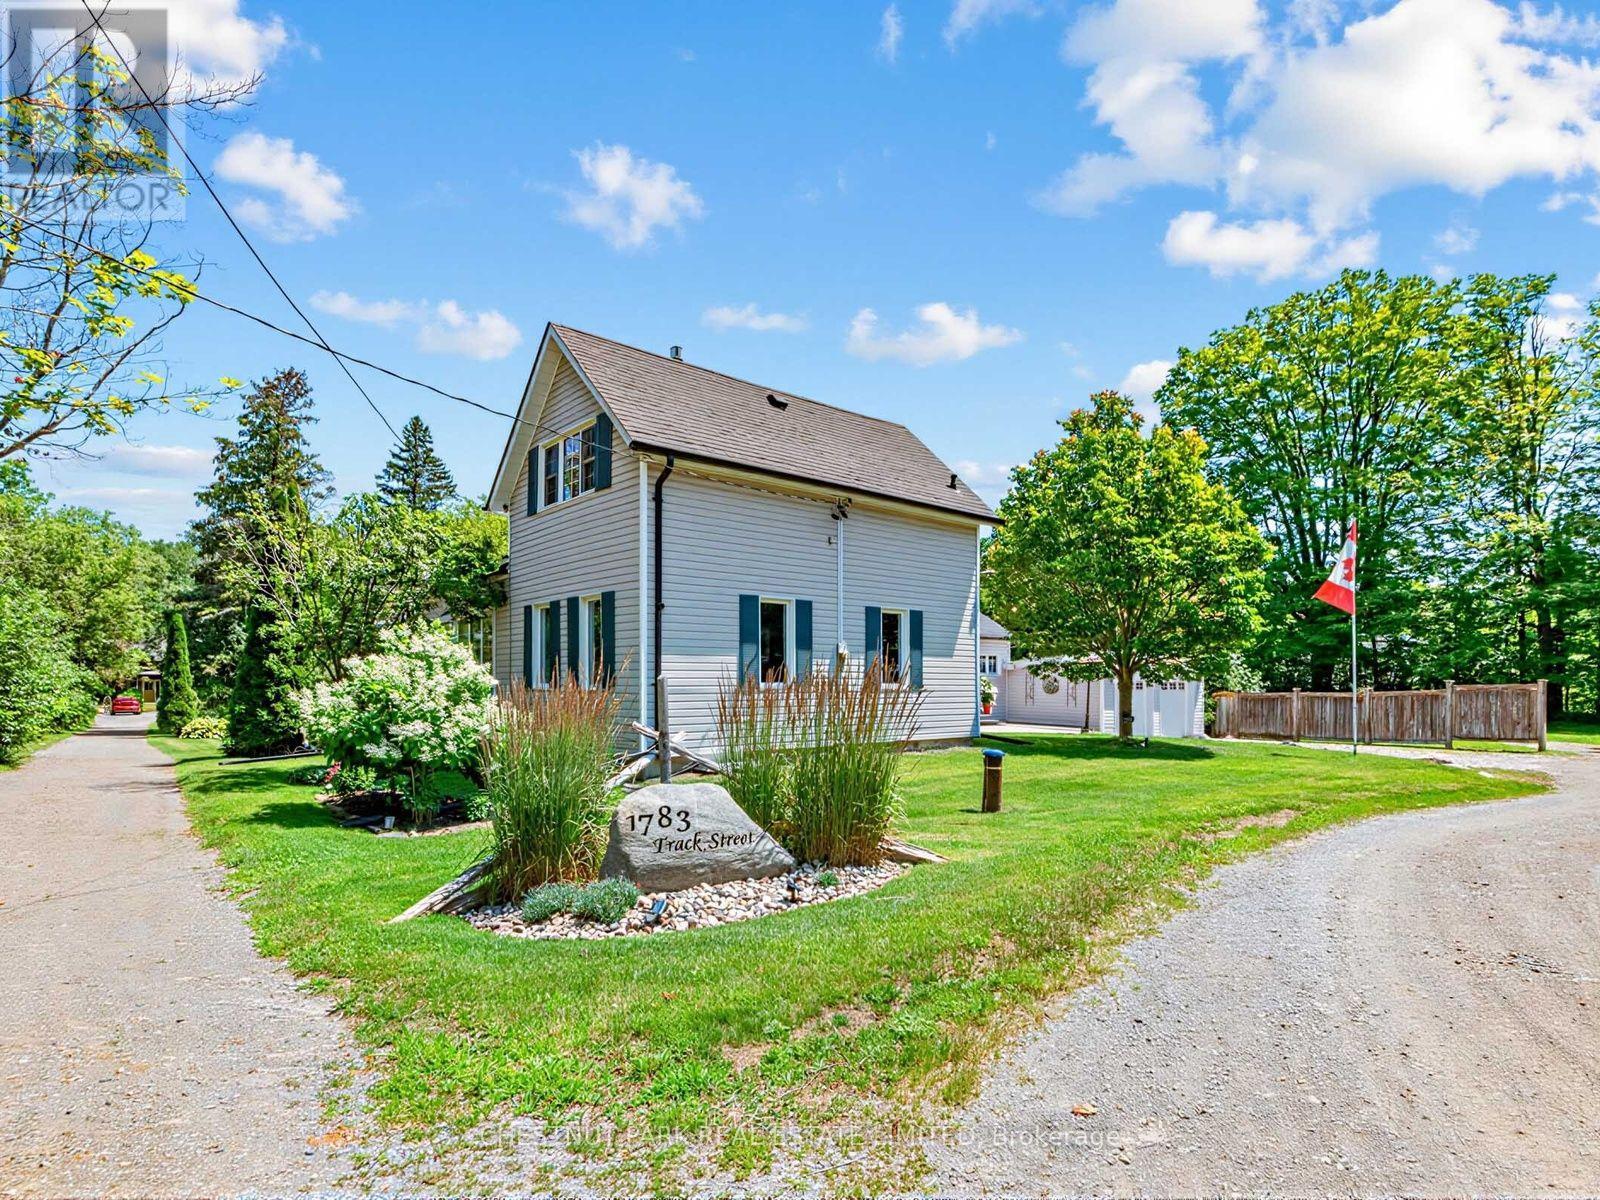
Experience the perfect blend of timeless character and modern comfort in this beautifully upgraded century home in the heart of Claremont. Set on an expansive lot, this distinctive property offers a rare combination of space, privacy, and character, qualities that are increasingly difficult to find in a typical subdivision home.Ideally located just minutes from the GO Station and Highways 401 and 407, this exceptional property offers the best of both worlds: peaceful country living with convenient access to the city.The thoughtfully renovated kitchen is designed for both everyday living and entertaining, featuring heated floors, granite countertops, stainless steel appliances, and a spacious breakfast area enhanced by a striking stone accent wall. An entertainment bar provides the perfect gathering space and offers a walkout to the expansive two tier deck.Step outside and discover a beautifully designed outdoor retreat, complete with a charming Muskoka room overlooking the property. Whether relaxing with a morning coffee, entertaining guests, or enjoying the changing seasons, this inviting space is sure to be a favourite.Inside, the open concept living and dining area showcases new hardwood flooring and an additional walkout to the backyard, creating a seamless connection between the indoor and outdoor spaces. A generous family room and beautifully updated bathrooms further enhance this welcoming home, offering style, comfort, and functionality throughout.An exceptional opportunity to own a truly unique Claremont property where timeless character, modern comfort, and country charm come together in a setting you will be proud to call home. (id:47351)
89 Elmsthorpe Avenue
Toronto, Ontario
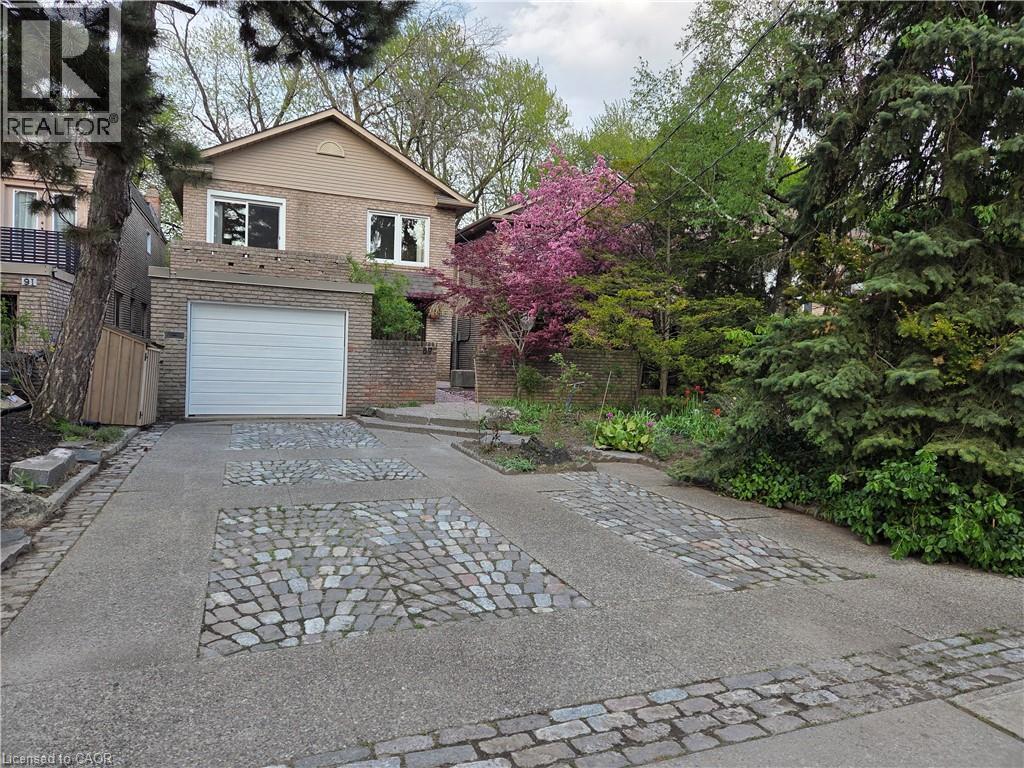
OPEN HOUSE - SUNDAY, SEPTEMBER 13TH, 1-3PM · Exceptional 164' Deep Lot: Rarely available in Chaplin Estates/Forest Hill, offering privacy, a professionally commercial grade landscaped backyard with self-filtering pond and fountain, and potential for a future garden suite; · Spacious 5-Bedroom Family Home: Approximately 2,000 sq. ft. above grade with 5 bedrooms and 4+ bathrooms, providing ample space for a growing family; · New Custom Kitchen & Primary Ensuite: Custom renovated eat-in kitchen with quartz waterfall counters, marble flooring and new appliances, plus a renovated primary ensuite and walk-out to the deck; · Renovations and Major Updates: New shingles (2024), furnace (2025), windows and sliding doors (2025), newly renovated custom kitchen and ensuite, fresh paint, and smart garage door opener (2026); · Flexible Lower-Level & Outdoor Living: Finished lower level with in-law/nanny suite, new luxurious carpet and potential separate entrance, plus private driveway, built-in garage, natural gas BBQ hookup and beautifully landscaped grounds; · Prime Forest Hill Location: Close to top schools, the Beltline walking trail, TTC/Crosstown (Lines 1 & 5), Hwy 401, Yorkdale mall and downtown—combining neighbourhood living with excellent transportation and amenities. (id:47351)
812 - 5418 Yonge Street
Toronto, Ontario
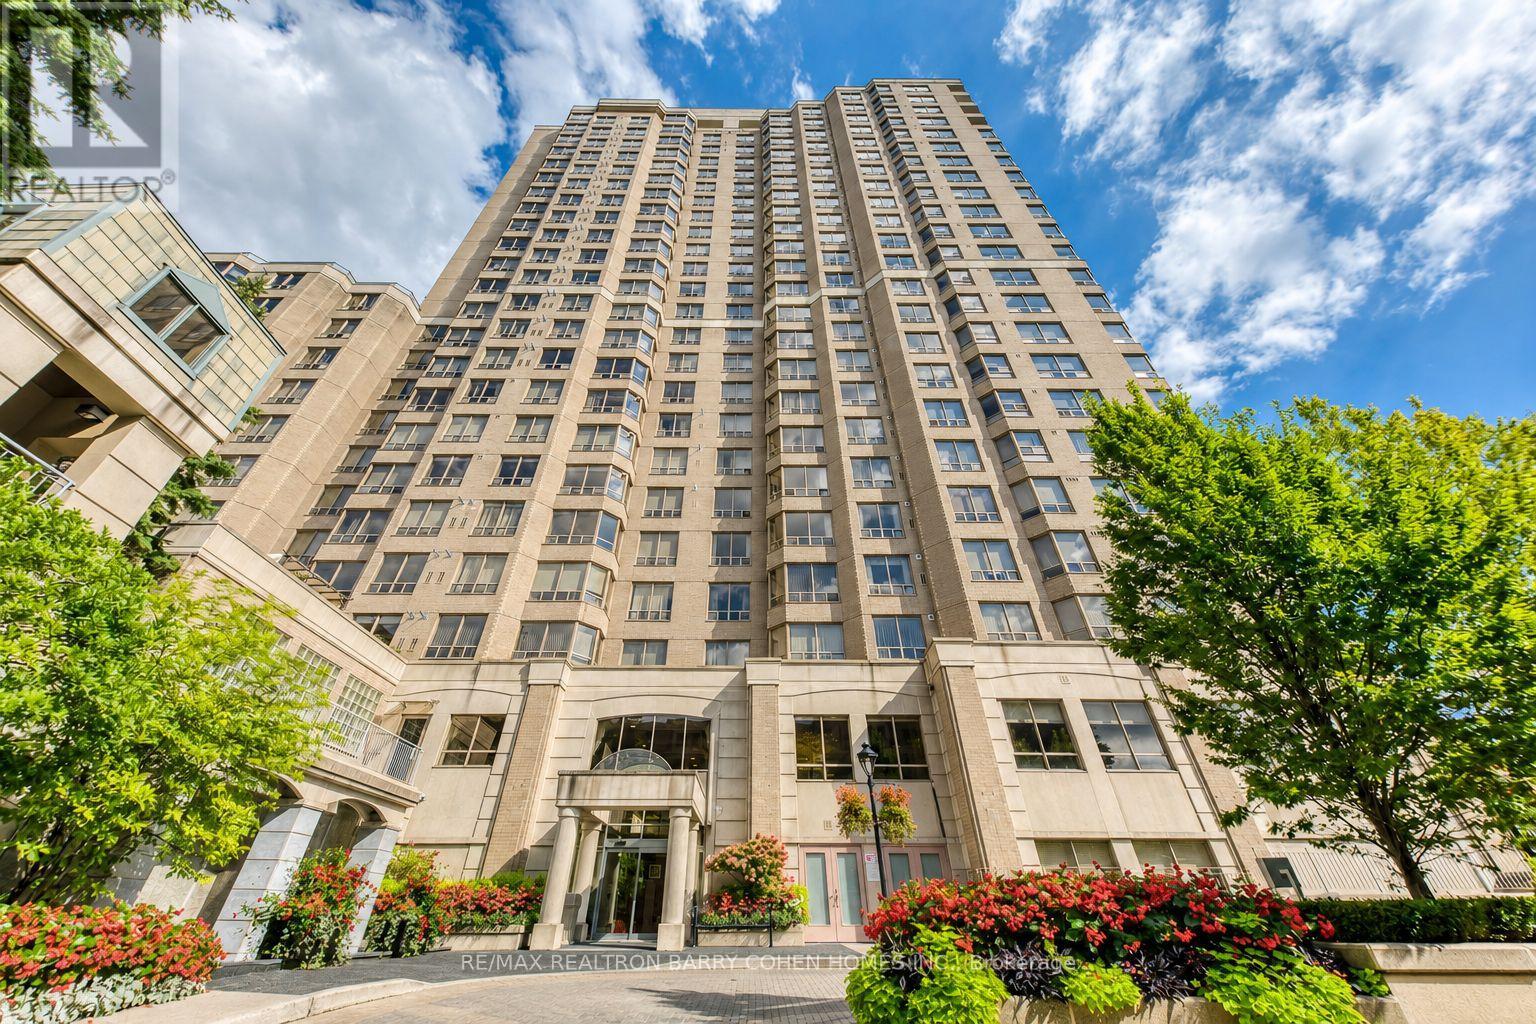
Luxury living by Tridel in the prestigious "Royal Arms Residence"Offering around 1,100 sq. ft. of well-planned space, Bright & Spacious Corner Unit 2 bedroom + solarium home is perfect for families, remote professionals, or downsizers seeking an upscale urban lifestyle. Newer luxury vinyl flooring throughout complementing the spacious principal rooms and generous-sized bedrooms. Large windows invite abundant natural light year-round, creating a warm and welcoming atmosphere. This move-in-ready home boasts a versatile layout that seamlessly balances comfort and functionality. Enjoy resort-style living with 24-hour concierge and a grand lobby, an indoor pool, hot tub, sauna, and fitness centre, plus a guest suite, party room, car wash, visitor parking, and a peaceful garden patio. Unbeatable location: Steps to the subway, TTC, Metro, shops, library, with easy access to everything you need right at your doorstep (id:47351)
3006 - 180 University Avenue
Toronto, Ontario
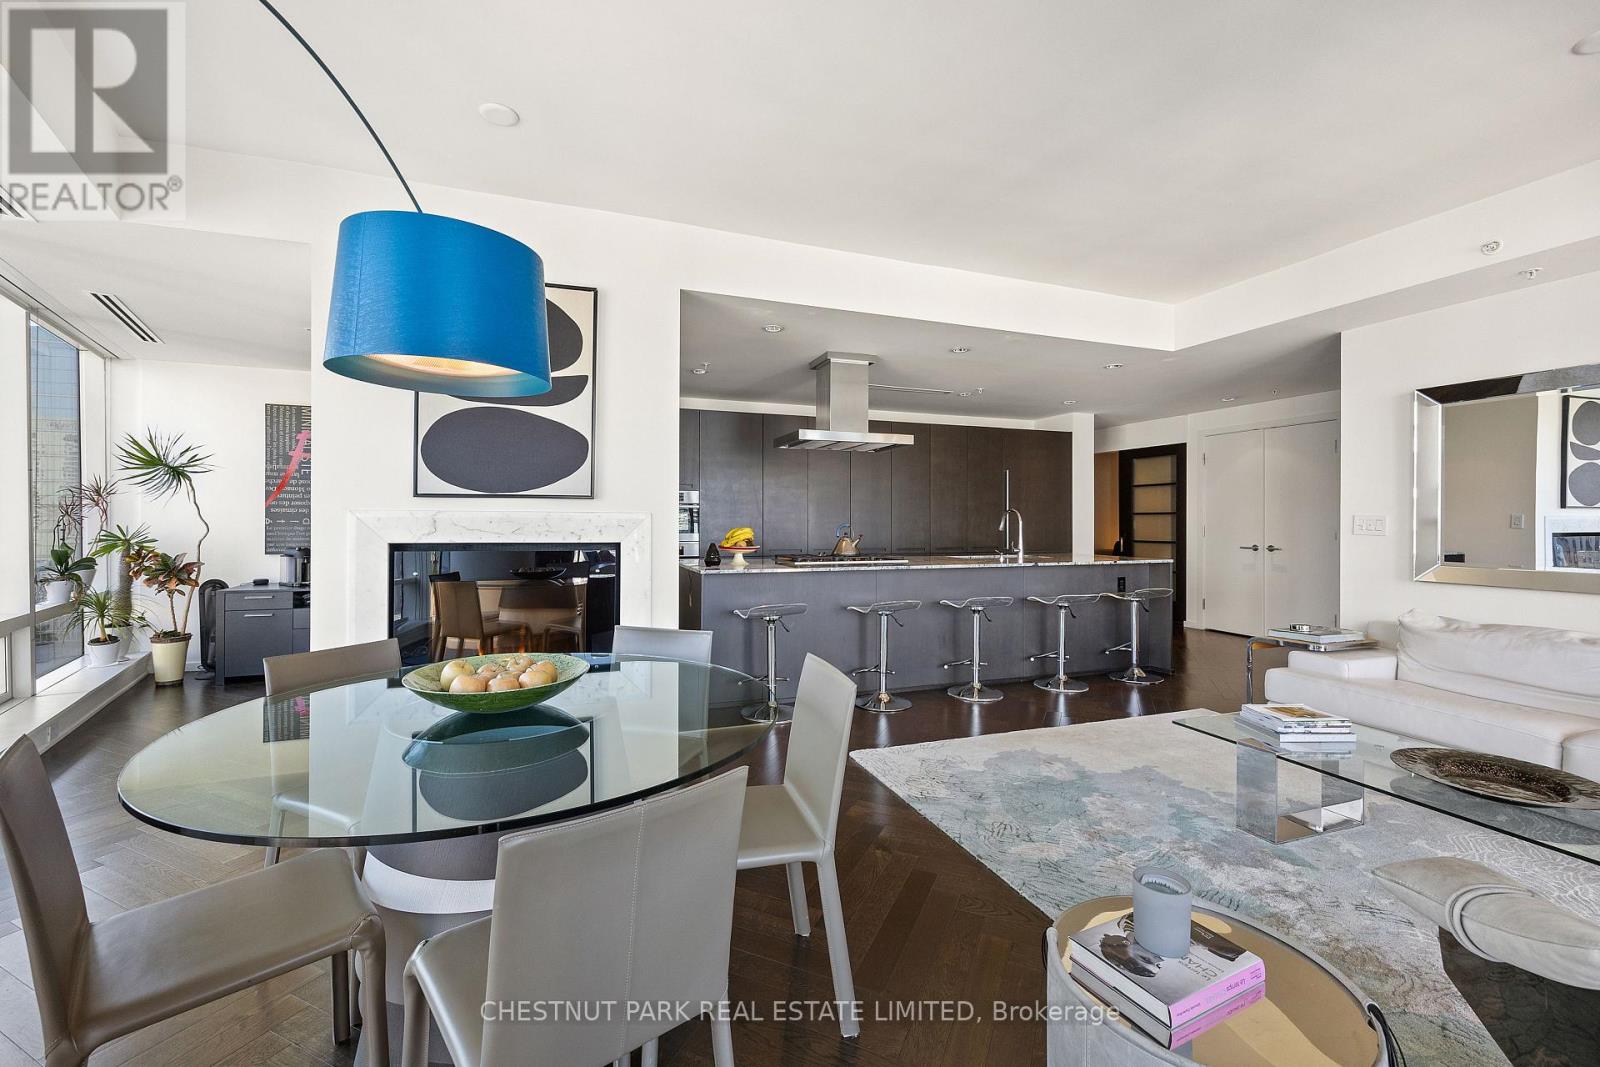
Elegant fully furnished Two-Bedroom plus Den suite located above the Shangri-La Hotel, Toronto with sweeping, unobstructed north-facing views overlooking Queens Park, Osgoode Hall, and the lush greenery along University Avenue. Spanning over 1,780 sq.ft., this meticulously designed residence is outfitted with luxurious Palazetti furniture, creating a perfect blend of comfort and sophistication for you to move right in. Highlights include a dedicated laundry room with a sink and abundant storage, exquisite herringbone flooring throughout the living areas and bedrooms, an enclosed den/family room ideal for movie nights or a third bedroom, and a grand Boffi kitchen equipped with top-of-the-line Miele and Sub-Zero appliances perfect for entertaining. The spacious, marble-appointed bathrooms and generous closets add to the allure of this refined home. One Parking Included. 5-Star Shangri-La Hotel Amenities: 24-Hr Fitness Centre, Indoor Pool & Hot Tub, 24Hr Concierge & Security. Available In-Room Dining*, Valet Parking*, Dry Cleaning*. *Pay Per Use. (id:47351)
1505 - 50 Ann O'reilly Road
Toronto, Ontario
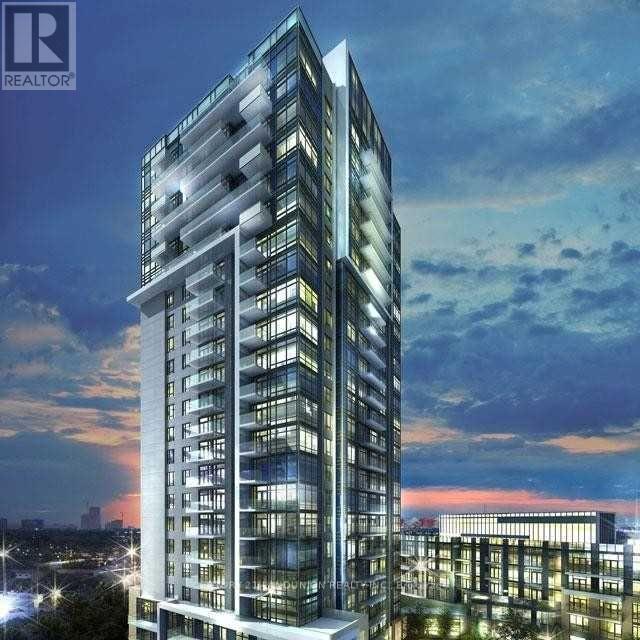
Partially furnished & Temporarily Shared Accommodation In Max 30 Days In A Year With Landlord. Tridel Built Luxury Condo Community. This Is A Rare, Sought-After shared 1 of 2-Bedroom Corner Unit, The Living Can Be Used As A Bedroom. The Landlord Is A Male And Looking For A male , A Couple Or Two Students Tenant.The Temp Time May Be 1 Time In Several Months And About 3 Days Per Time. Quality Luxury Condo Built By Tridel Features 9-Foot Ceilings, A Great Open-Concept Layout, And Large Windows. Laminate Flooring Is Installed Throughout. As A Corner Unit Facing South East, It Enjoys Abundant Natural Light. The Modern Kitchen Showcases Quartz Countertops. Residents Also Enjoy Free Unlimited Ignite Internet At 500 Mbps. Conveniently Located Close To All Amenities, Including 404/401, Fairview Mall, A Library, Don Mills Subway, A Supermarket, And A Variety Of Restaurants. **Extras**: S/S Fridge, S/S Stove. B/I Dishwasher, Stacked Washer & Dryer, Windows Covering, All Light Fixtures. (id:47351)
503 - 51 East Liberty Street
Toronto, Ontario
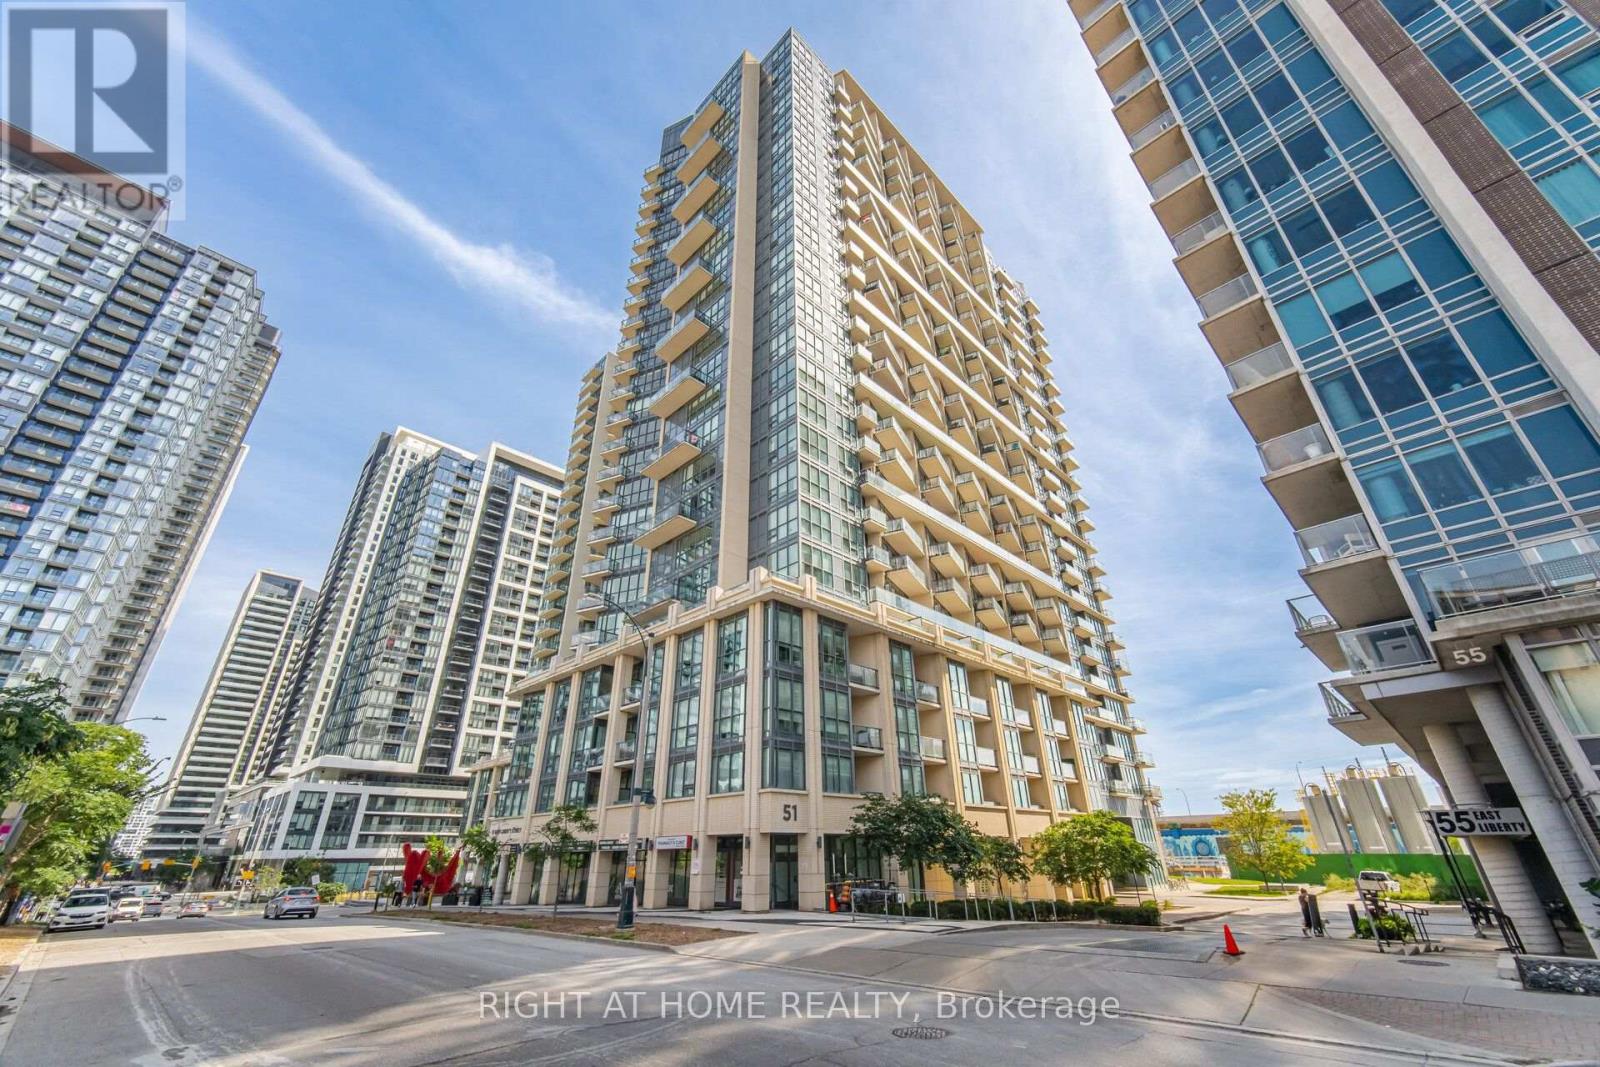
Offering a rare and truly impressive 640 Sq. Ft. private terrace, this exceptional 1-bedroom corner suite seamlessly combines indoor comfort with an incredible outdoor living space, perfect for entertaining, dining, gardening or simply enjoying your own private retreat! Located in the heart of Liberty Village this bright and spacious suite features soaring 9-ft ceilings and floor-to-ceiling windows. The modern kitchen features upgraded cabinetry, quartz countertops and stainless steel appliances, opening onto a generous living and dining area with walk-out access to the oversized terrace. Freshly painted throughout and move-in ready with ensuite laundry, laminate flooring, parking and locker. Enjoy an impressive collection of building amenities including an outdoor pool, hot tub steam room, fully equipped gym with yoga room, games room, board room, shared terrace, party room, bike lockers, guest suites and visitor parking. Ideally located just steps to restaurants, cafes, shops, metro, LCBO, TTC And Streetcar, with easy access to the GO Station, CNE, waterfront, parks and downtown Toronto. (id:47351)
Lower - 989 Old Cummer Avenue
Toronto, Ontario
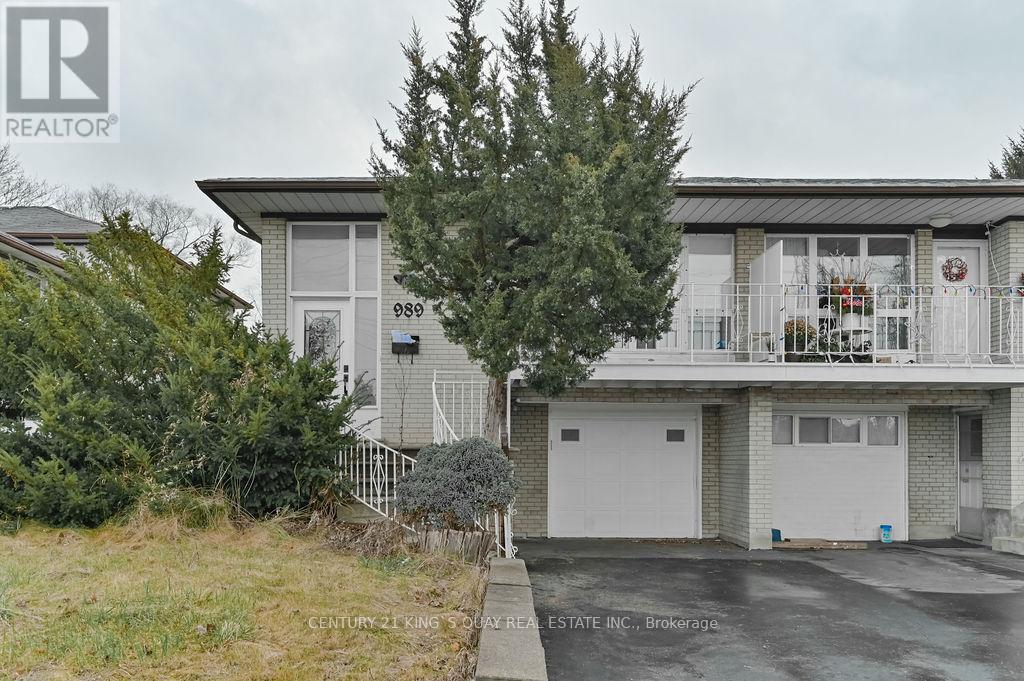
Prime Location @ Leslie + Finch. Steps to Supermarket, 24 Hr Finch Bus, Leslie Bus, Go Train. Legal Duplex According To All Fire/Safety Codes. 2 Separate Entrances (Front + Side). Utilities INCLUDED. 3 Bedrooms With 1 Bathroom. Perfect For Small Family. Parking Included. (id:47351)