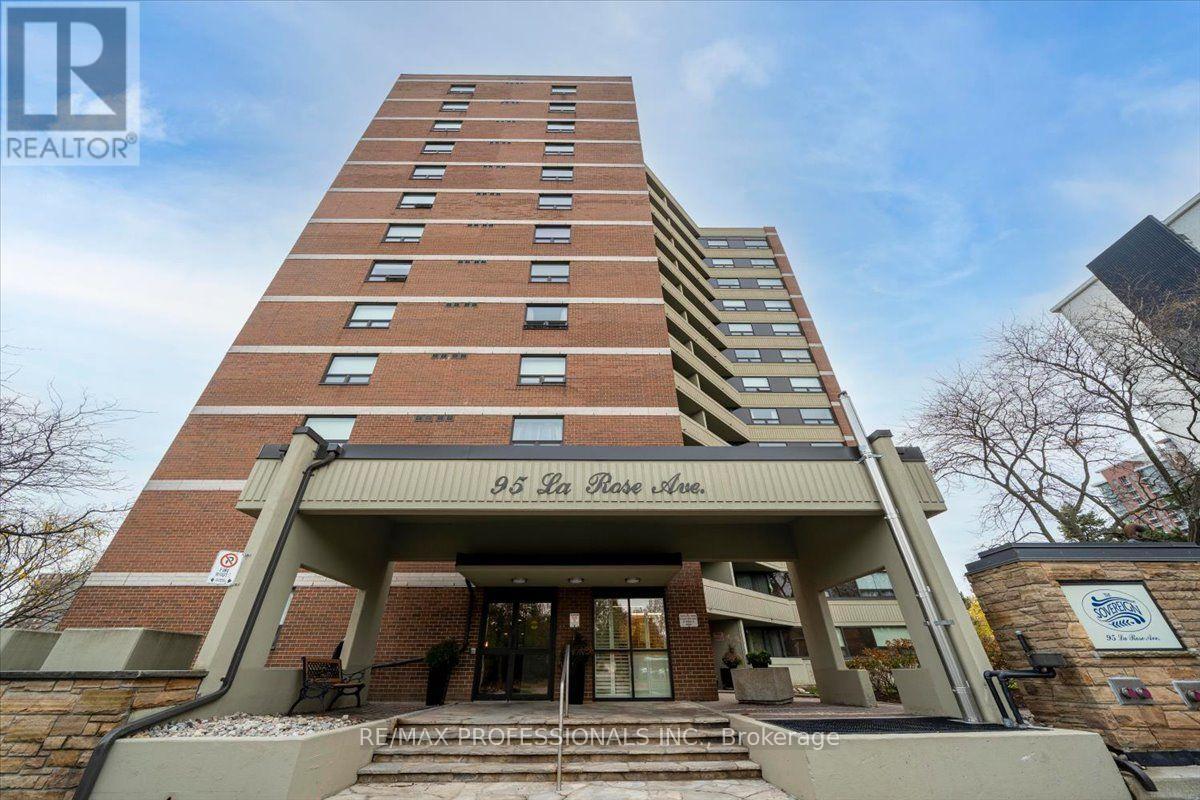
508 - 95 La Rose Avenue
Toronto, Ontario
Welcome to comfortable living at 95 La Rose Avenue. Nestled in Etobicoke's established Humber Heights neighbourhood, this bright and spacious suite offers two bedrooms, two bathrooms and over 1,100 square feet of inviting living space. Generous living and dining areas open to a covered terrace, perfect for morning coffee or unwinding at the end of the day. The beautifully designed kitchen features quartz countertops and backsplash, stainless steel appliances, lighting beneath the cabinets, a full size pantry and pull out spice storage. The primary bedroom enjoys windows on two sides, a double closet and a four piece ensuite. The second bedroom features a double closet and sliding doors to a balcony. Ensuite laundry, garage parking and a locker add everyday convenience, with all utilities included in the maintenance fees. Building amenities include concierge service, a security guard and security system, gym, sauna, party room, meeting room and visitor parking. Close to neighbourhood shops, bakeries, schools and TTC, with James Gardens, Humber River trails and major highways within easy reach. A wonderful blend of space, comfort and convenience. (id:67892)
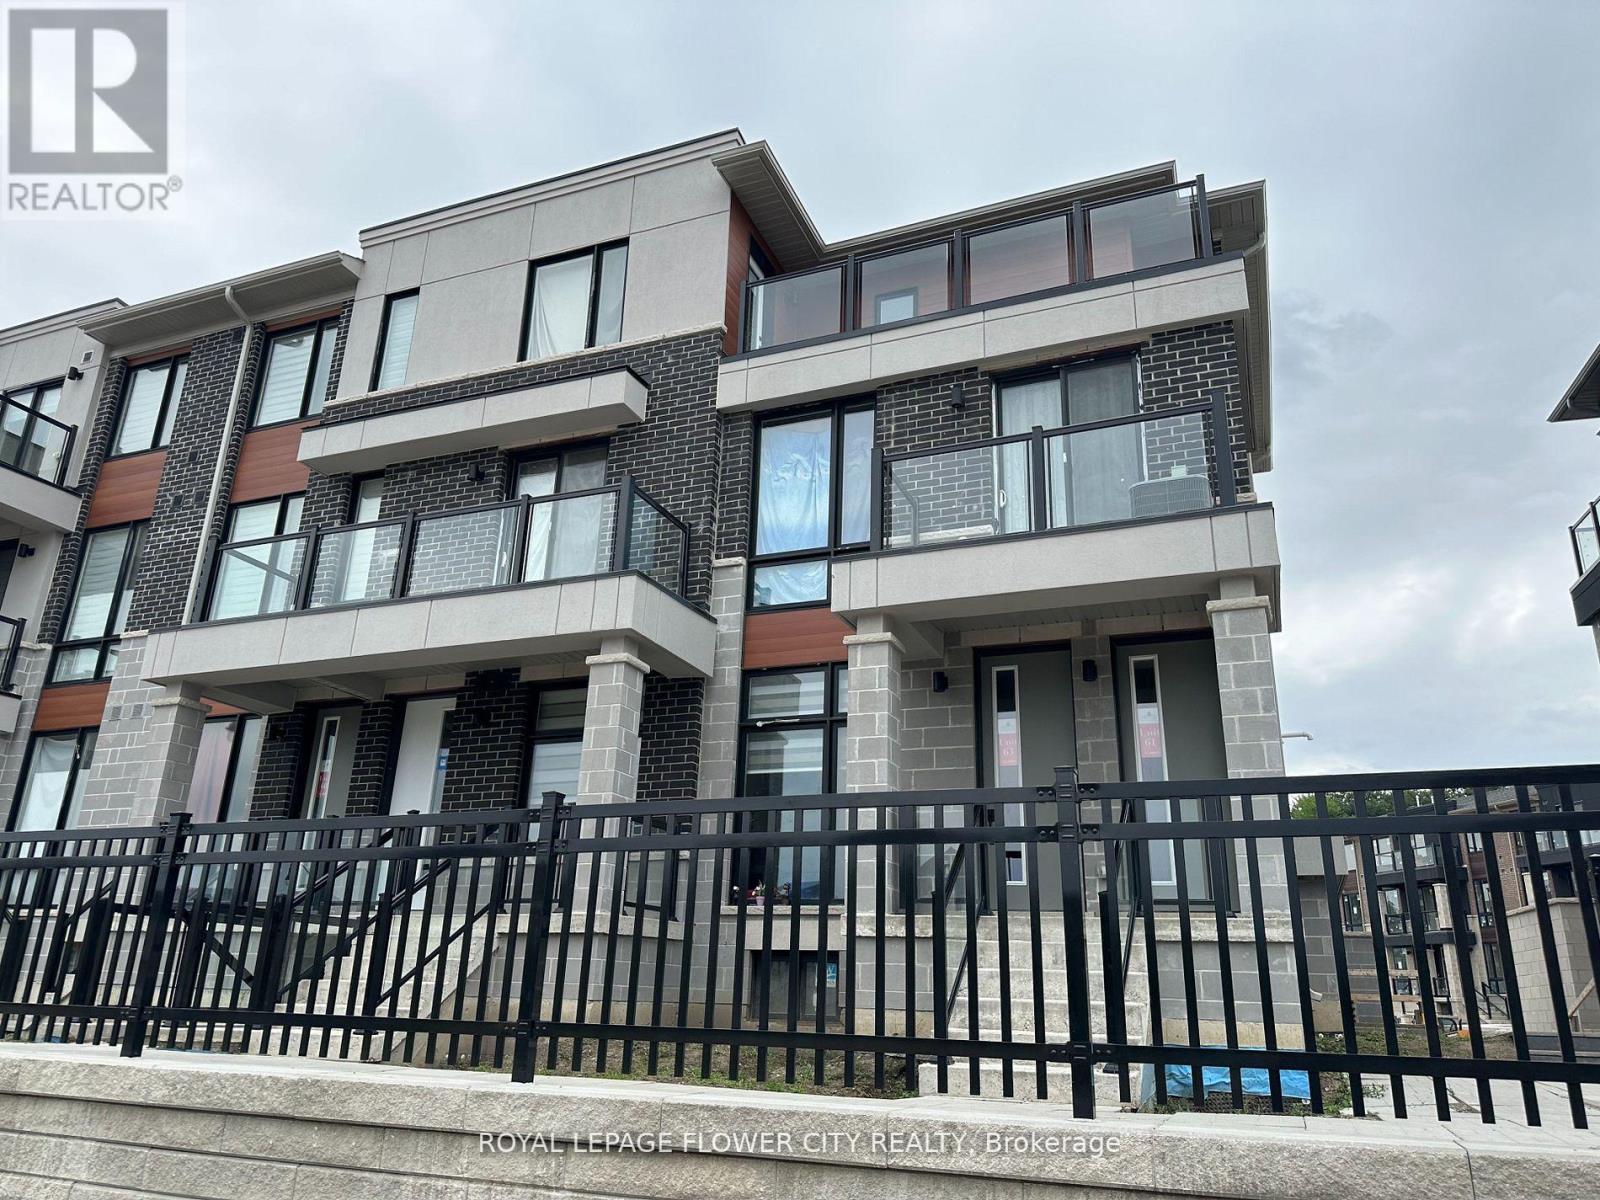
61 - 70 Knotsberry Circle
Brampton, Ontario
Spectacular 2 Bedrooms + 2 Full Washrooms Contemporary urban townhouse | most sought-after Corner END UNIT with DECK & TERRACE overlooks village play area with tasteful upgrades in most sought-after area Mississauga Rd. & Financial Dr. Laminate strip flooring in living/dining room, Kitchen, bedrooms and hallways on main floor and upper hall. Smooth painted ceilings throughout. Custom designed kitchen cabinetry with extended height uppers. Granite countertop in kitchen with double bowl stainless steel undermount sink. Ceilings: 8'0" second floor to 9'0" main floor with plenty of day light. 401, 407, 403, 410 Highway, QEW, Credit Valley Hospital, William Osler Hospital, Mount Pleasant Go Station, University of Toronto, Sheridan College, Secondary School David Suzuki, Whaleys Corners Public School. St. Alphonsa Catholic Elementary School, Eldorado Park, Lionhead Golf Club & Conference Centre, Rollerplex Entmt. Tenant To Pay 100% Utilities. $300 Refundable Key Deposit. (id:67892)
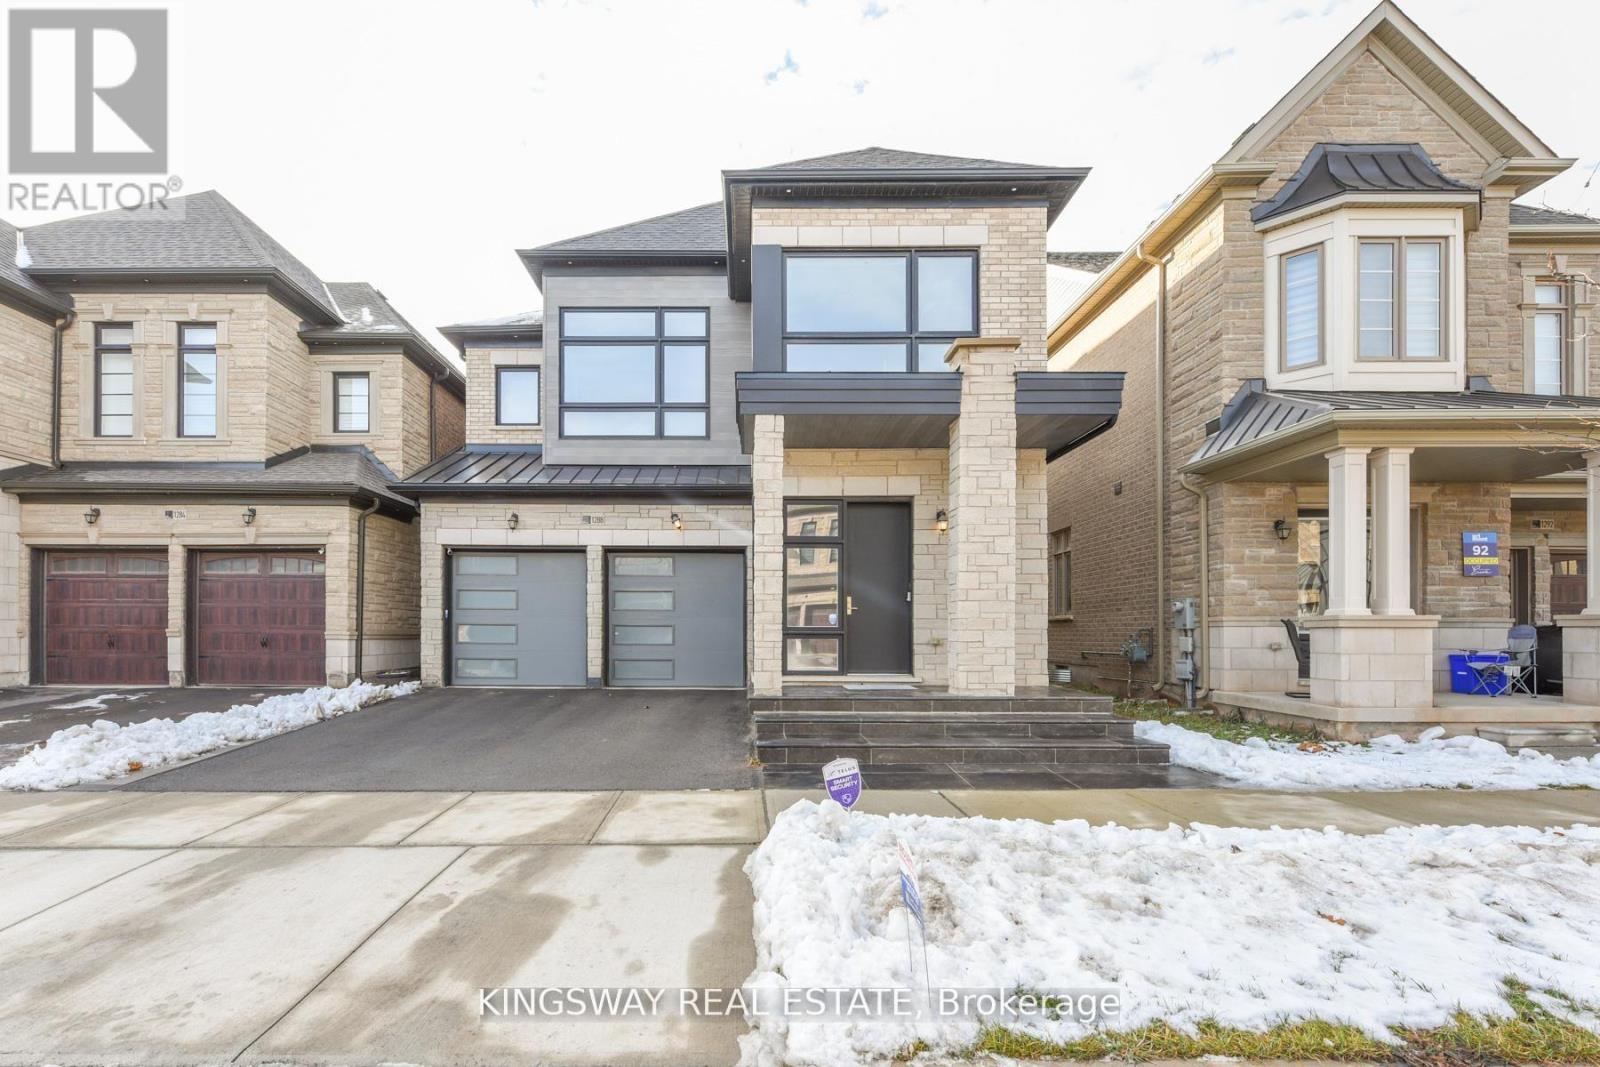
1288 Queens Plate Road
Oakville, Ontario
This Gorgeous home furnished or unfurnished with the latest modern designs and elegant furniture is available for lease and offers everything you need to feel right at home, all you need to bring your personal belongings. Modern with large windows fill the spaces with natural light, main floor windows and doors have security film protection with modern motorized blinds, spacious foyer, 9 ft open concept has dining room, family room with fireplace. Upgraded modern kitchen filled with full high cabinets, equipped with high and stainless steel appliances, magnificent x-large island quartz countertops. 2nd floor features 4 spacious bedrooms with 3 bathrooms. The primary suite is a true retreat with 5 pc ensuite and organized closet. Laundry room is very convenient. Finished basement extends your living space with full bath, perfect for a home theatre, recreation area for your guests & family gatherings. The backyard is perfect for gatherings with friends and family during the summer and has a large deck with 2 gazeboes. Close to top-rated schools, Bronte Creek Provincial Park, renowned golf courses, miles of walking trails, the Bronte GO Station, QEW/403/407, upscale shopping, dining and more. Don't miss this extraordinary opportunity to live in this luxury home. (id:67892)
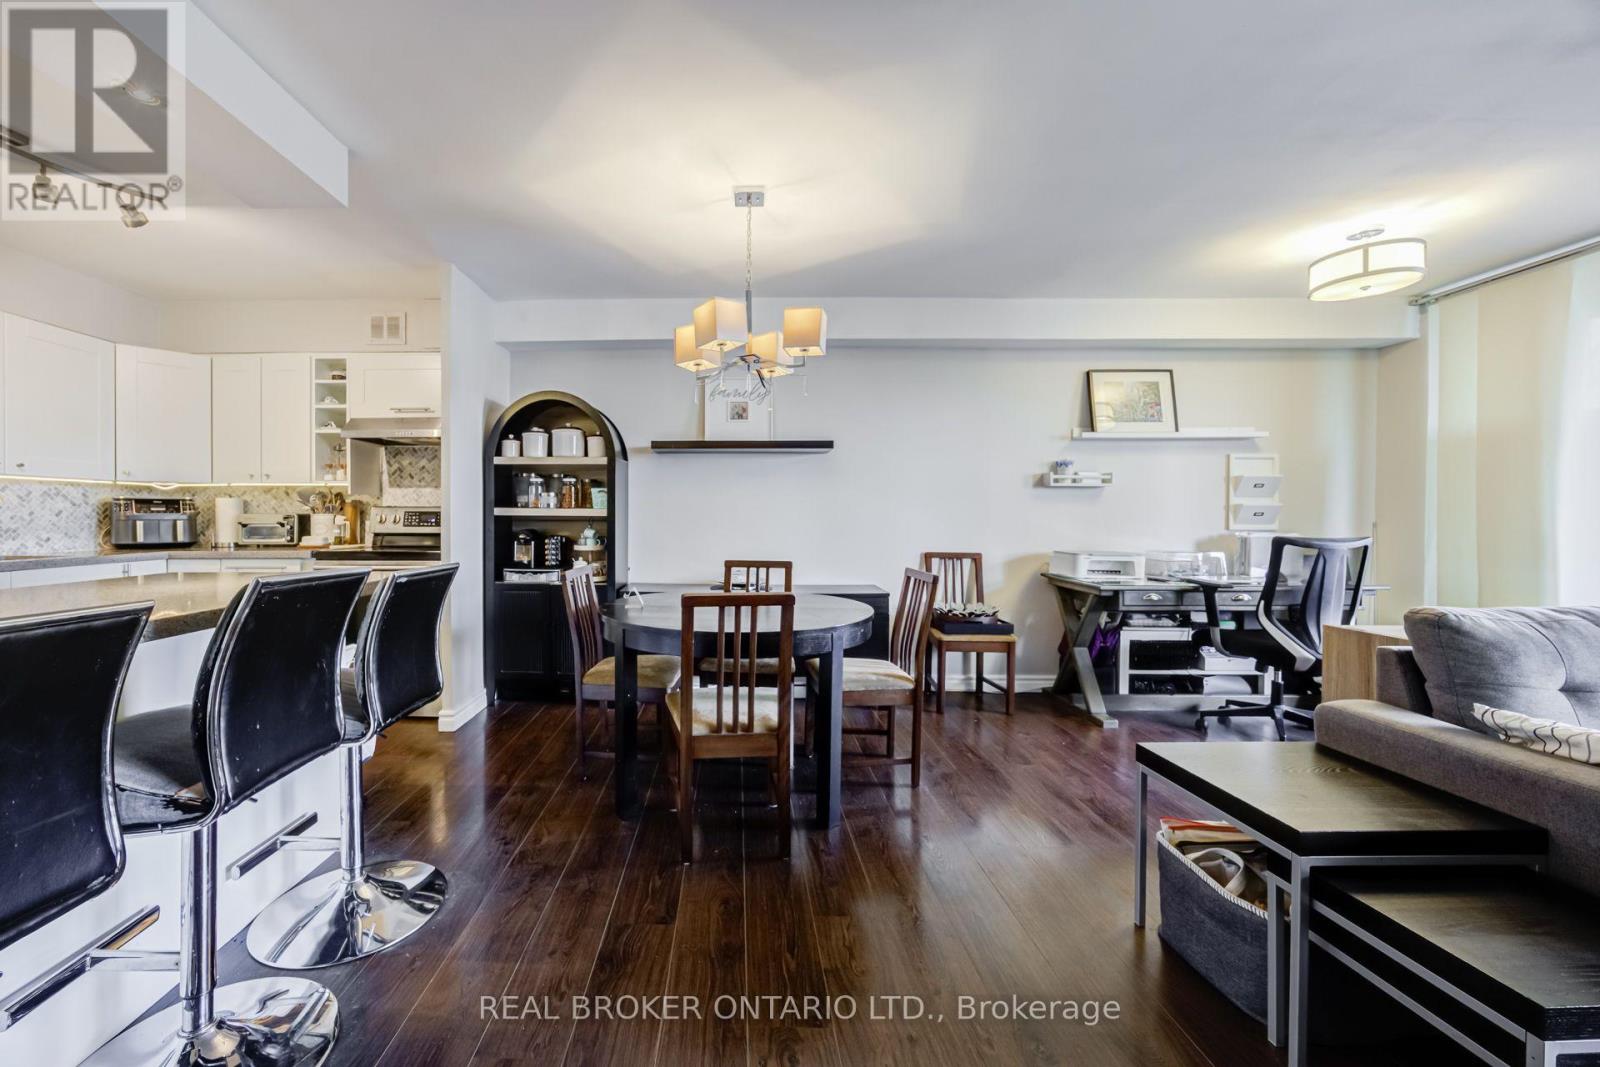
406 - 15 La Rose Avenue
Toronto, Ontario
More room to live, grow, and feel at home! Welcome to Humber Hill Towers Condominium in Etobicoke's established Humber Heights neighbourhood. Unlike the compact spaces often associated with Toronto condos, this spacious three-bedroom suite offers generous proportions and a thoughtful layout with no wasted space. Well-maintained and move-in ready, the home reflects the owners' care and upgrades made throughout their ownership. A massive kitchen island provides plenty of space for meal preparation, casual dining, and gathering with family and friends. The spacious primary bedroom features an ensuite washroom and walk-in closet. The second and third bedrooms feel like actual bedrooms, with room for real furniture and everyday living-no glorified dens here! A separate, generously sized laundry room adds everyday practicality, while the large balcony is the perfect spot for morning coffee or unwinding at the end of the day. Ideal for first-time buyers, growing families, or downsizers seeking the space and comfort of a home with the convenience of condo living. Monthly maintenance fees include heat, hydro, water, cable TV, and internet. Enjoy the outdoor lifestyle of the Humber Valley, with scenic Humber River walking and cycling trails, nearby James Gardens, and Scarlett Woods Golf Course. Shopping, schools, playgrounds, places of worship, and West Park Healthcare Centre are close by. Convenient access to TTC and connections to Weston GO and UP Express, along with the future Eglinton Crosstown West Extension, round out this well-connected location. (id:67892)
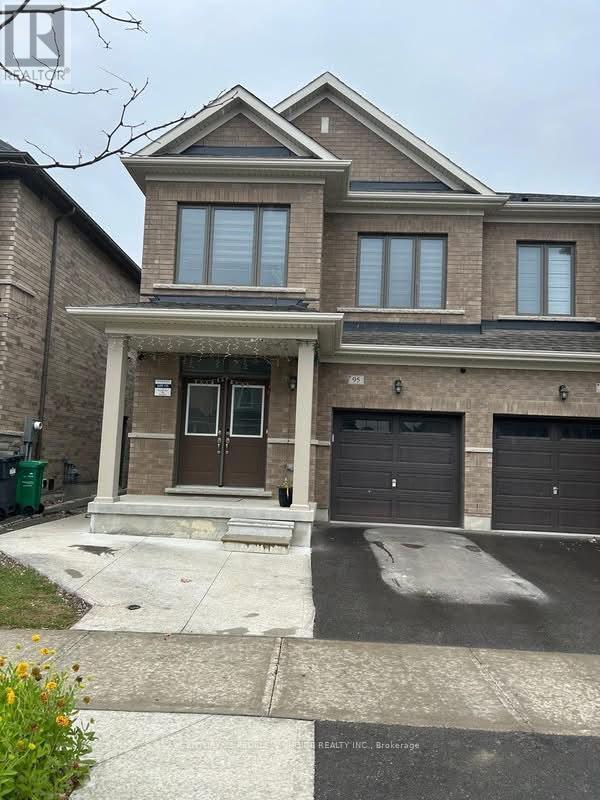
95 Boathouse Road
Brampton, Ontario
Beautiful & spacious 2-bedroom, 1-washroom legal basement apartment in a desirable Brampton neighborhood. Bright and well-maintained unit with separate side entrance and separate laundry. One tandem driveway parking space available, suitable for a mid-size vehicle. Upstairs occupied by a quiet and respectful family. Excellent location close to a new school, kids' park, major roads and amenities. Easy access to Mayfield Road, with expansion nearing completion. Ideal for a small family, couple or working professionals. Utilities are shared 35%/65%, with the basement tenant responsible for 35% of the total utility costs, including hot water tank rental and other applicable utilities. The current hot water tank rental is $45.19/month. (id:67892)
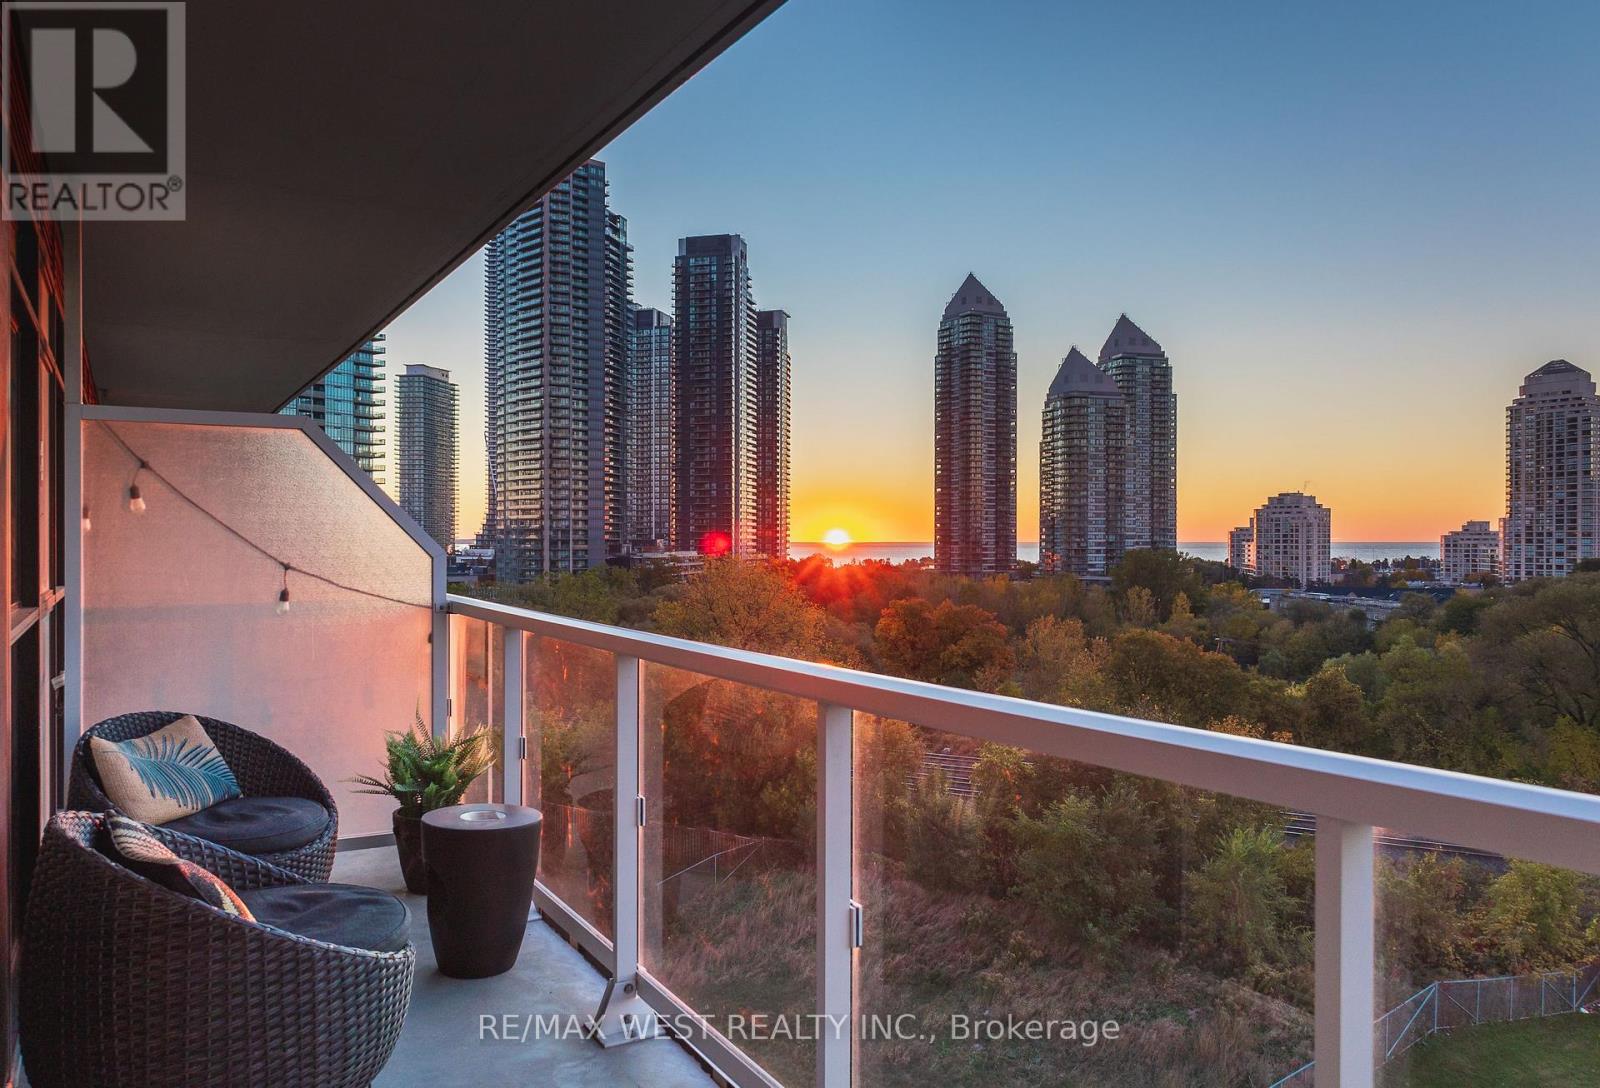
706 - 251 Manitoba Street
Toronto, Ontario
There's something special about waking up to sunshine and lake views. Welcome to Suite 706 at 251 Manitoba Street, a bright and spacious 2-bedroom condo with sunny southern exposure and a great layout that makes the most of its nearly 700 sq. ft. of living space. The main living area is comfortable and functional, with plenty of natural light and a walkout to your private balcony. Whether it's a quiet morning with coffee overlooking the lake or relaxing after a long day, this is a space you'll actually want to spend time in. Both bedrooms are well proportioned, and the unit comes complete with underground parking and a locker. The building offers fantastic amenities, including an outdoor pool, a fully equipped fitness centre, rooftop terrace with BBQ's, sauna and steam room, party room with catering kitchen, private dining room, games room, media room, shared workspace/business centre, guest suites and concierge. And then there's the location. Grand Avenue Park is just steps away, with Humber Bay Shores, waterfront trails, great restaurants, cafes and everyday conveniences all nearby. Mimico GO, the Gardiner and downtown Toronto are easily accessible, giving you the best of both worlds: a quieter neighbourhood without giving up the convenience of the city. (id:67892)
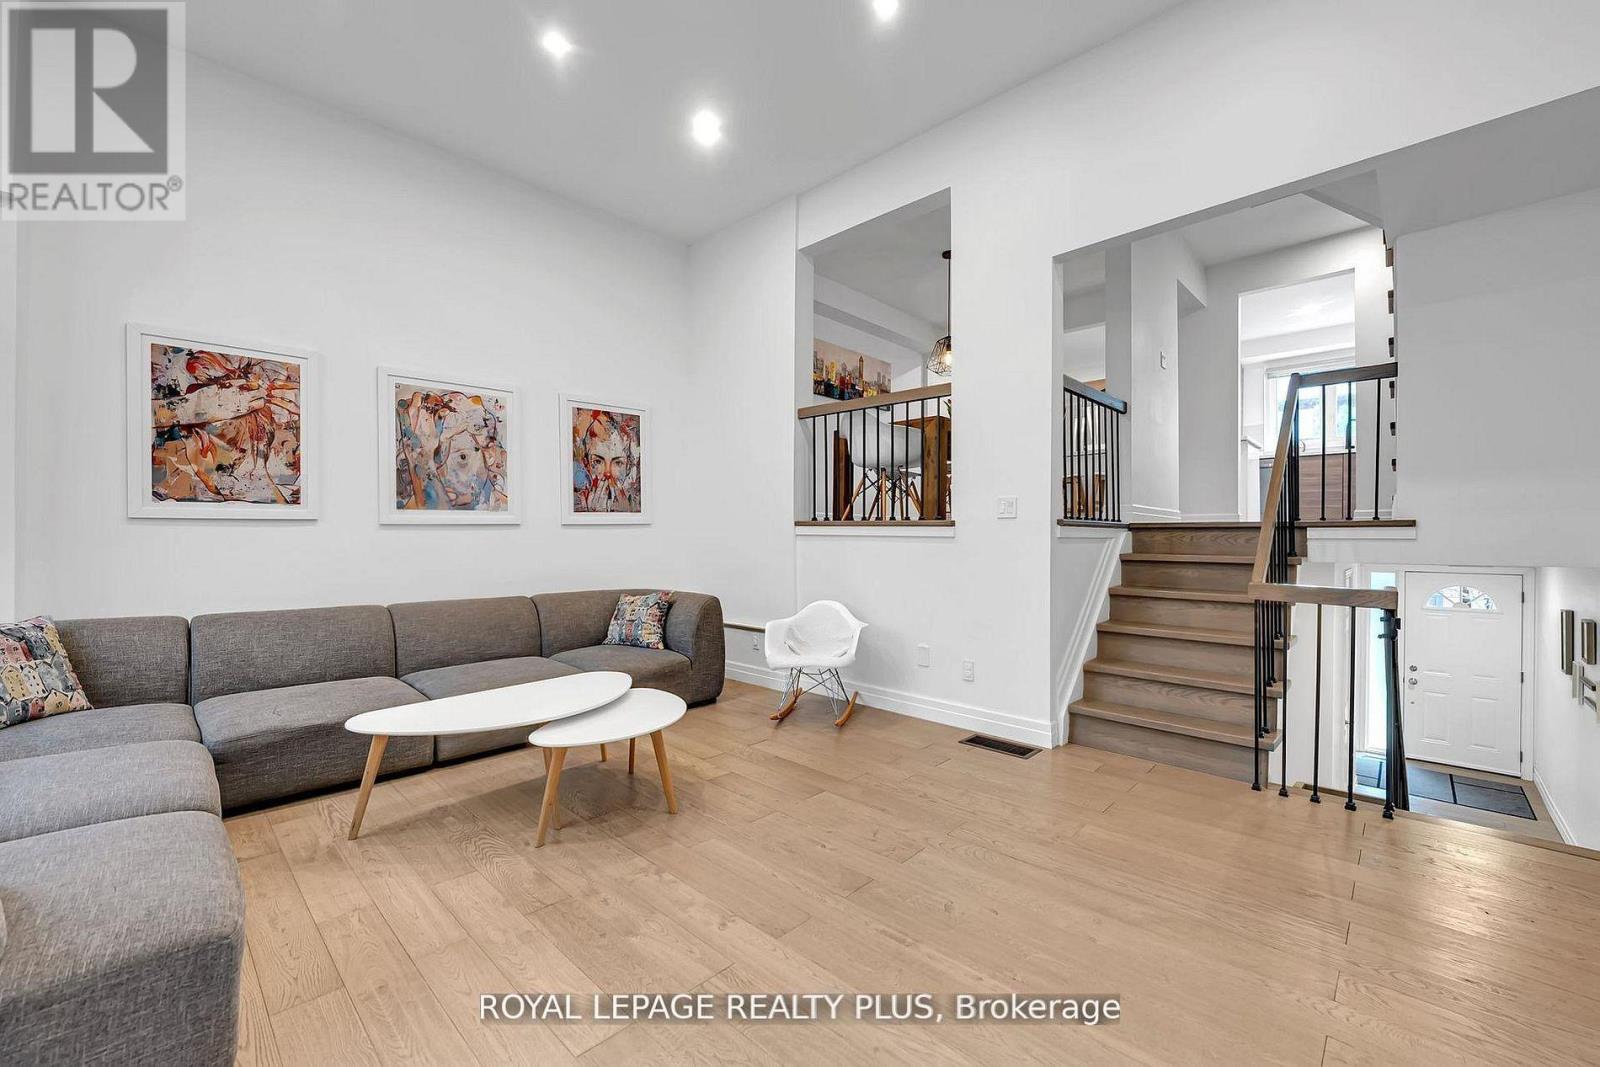
20 - 1755 Rathburn Road E
Mississauga, Ontario
Welcome to this beautifully renovated townhouse offering a perfect blend of modern design and functional living. The spacious living room features soaring cathedral ceilings, a stunning fireplace and a dun-filled walkout to a private backyard oasis complete with deck, pergola, and professionally landscaped grounds-ideal for entertaining or relaxing outdoors. The custom-designed kitchen is a true showstopper, boasting built-in stainless steel appliances, an oversized island, sleek cabinetry, and contemporary finishes, all complemented by elegant hardwood flooring throughout the home. Upstairs, the primary bedroom retreat offers a walk in closet and a stylish ensuite bathroom. The additional bedrooms are generously sized, perfect for families or guest. The lower level provides a versatile space that be used as a family room or guest suite, along with an additional bathroom and a spacious laundry area for added convenience. Located in a highly desirable community, this home is close to shopping, major highways, top-rated schools and an abundance of parks. Ample visitor parking completes this exceptional offering. (id:67892)
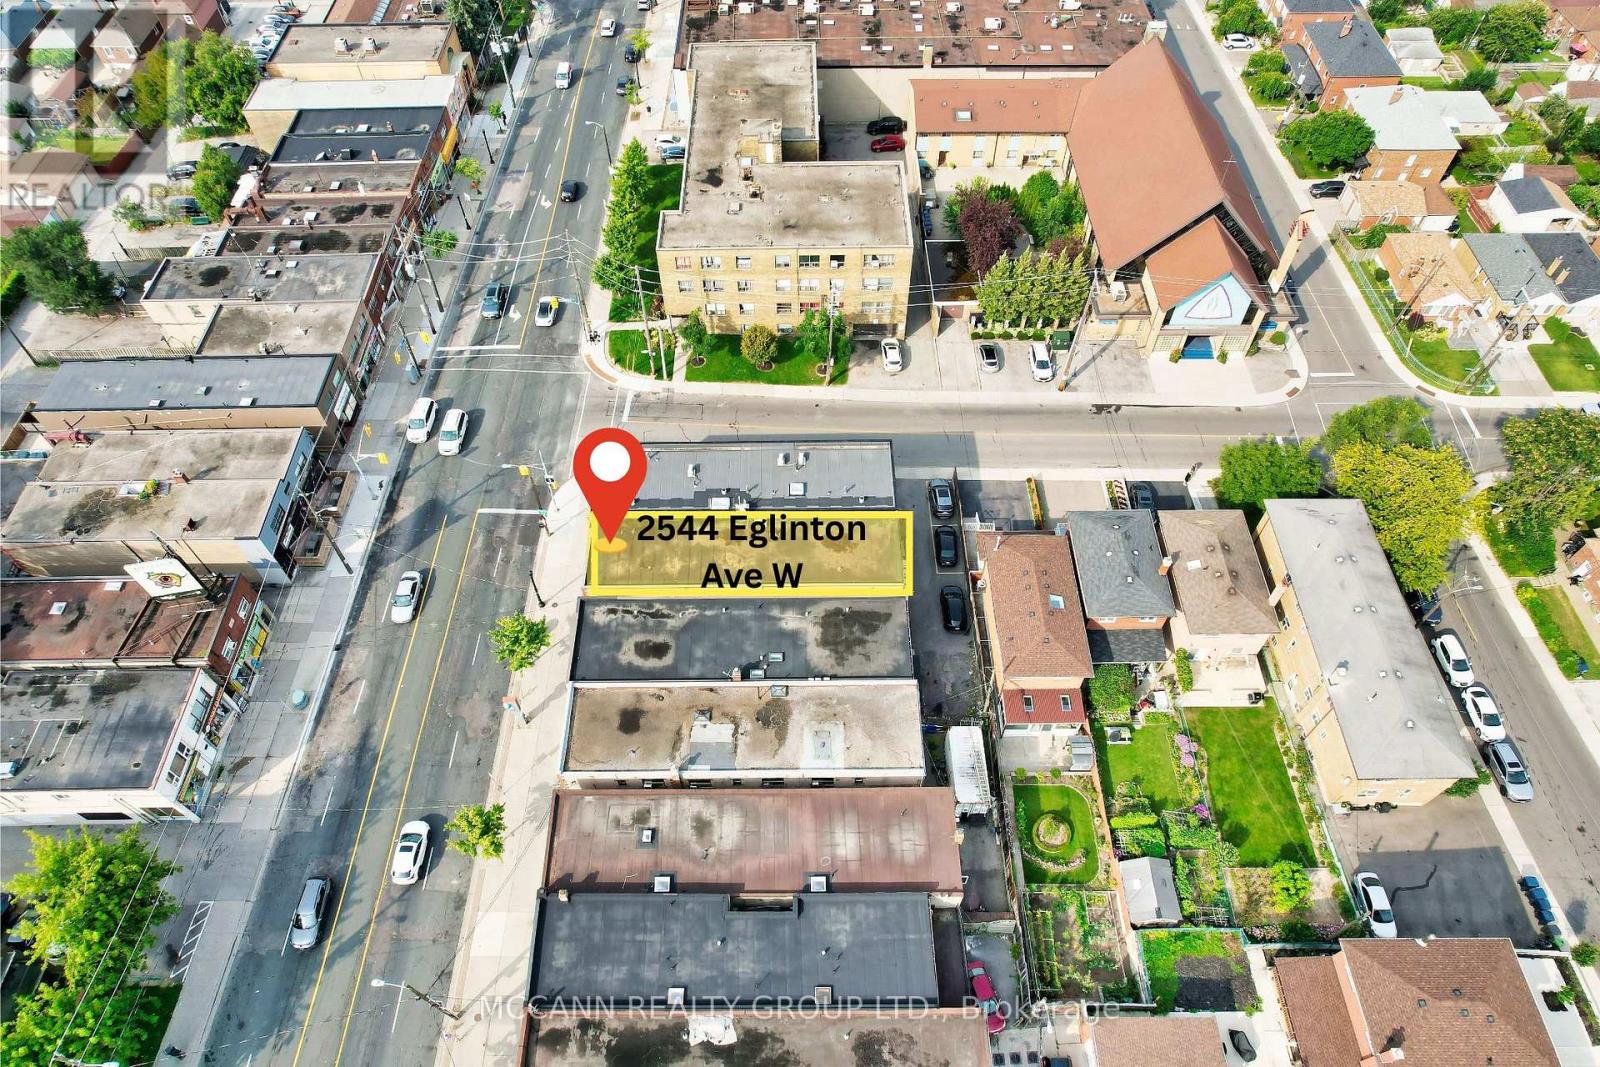
2544 Eglinton Avenue W
Toronto, Ontario
Exceptional mixed-use investment opportunity in Toronto's rapidly evolving Eglinton West corridor. Ideally positioned along a major transit route and surrounded by significant residential and commercial redevelopment, 2542-2544 Eglinton Ave W present a rare opportunity to acquire a well-located 7-unit income-producing asset featuring five spacious 2-bedroom residential apartments and two commercial units. Offering an attractive 8% projected cap rate, diversified income stream, and strong in-place cash flow, the property provides investors with immediate income and future upside through strategic leasing, renovations, and operational improvements. Benefiting from excellent exposure, strong accessibility, and a location within a growing transit-oriented community, this asset is well-positioned for long-term appreciation. Commercial Unit 2 is currently vacant, creating an immediate leasing opportunity, while Residential Unit 5 will be delivered vacant upon closing, allowing flexibility for renovation, owner occupancy, or market-rent repositioning. A compelling investment opportunity offering stable income, immediate upside, and long-term growth potential in one of Toronto's most dynamic urban growth corridors. (id:67892)
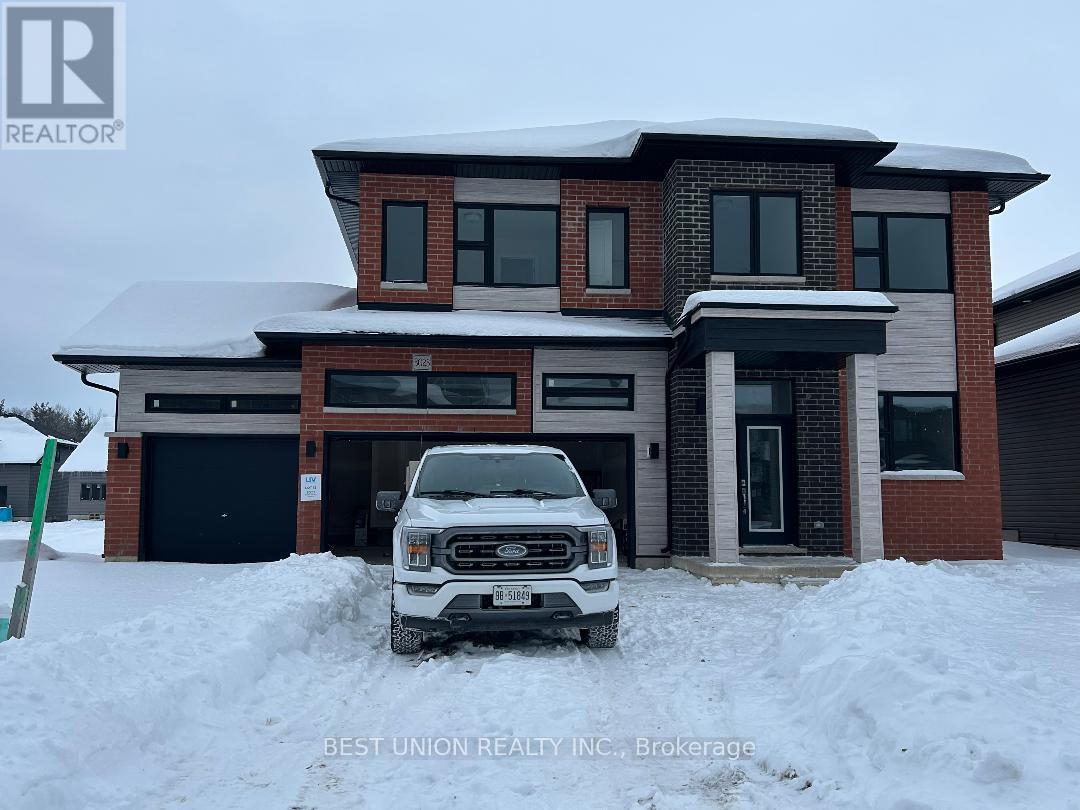
3023 Sandy Acres Avenue
Severn, Ontario
Welcome to serenity Bay. This stunning detached modern home offers 4 gorgeous sized bedrooms with walk-in closets and big windows. 9 feet ceiling on main floor. The spacious open layout. Living room is excellent space for entertaining and perfect for modern lifestyles. A bright private office is on the main floor and a large storage room in the kitchen. Triple driveway and 3 car parking spots in the garage and automatic garage doors were installed for convenience. Huge backyard for entertainment and enjoyment. This stunning community offers private access to Lake Couching, trails, and parks for relaxing, swimming, fishing, water sports, or skiing, and snowmobiling in winter. you'll be moments away from Orillia, Casino Rama, Barrie, and Muskoka Beach within a 30-minute drive. (id:67892)
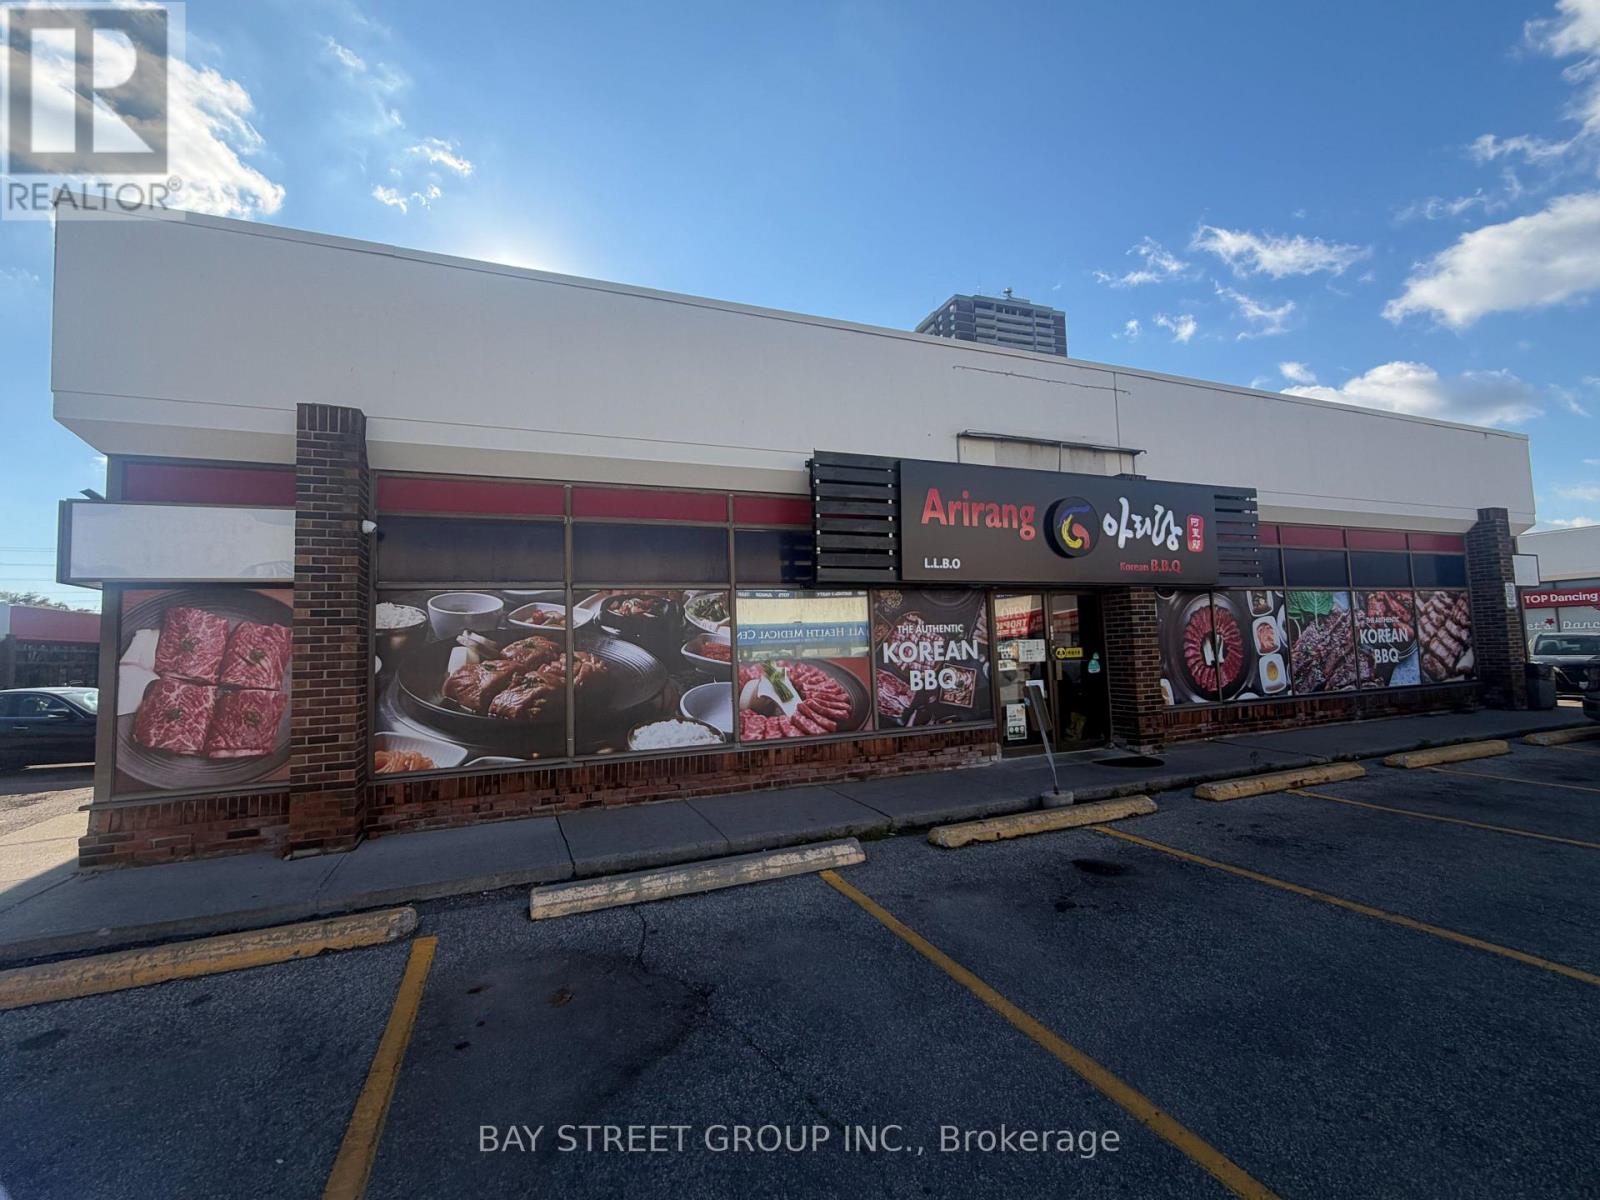
24 - 180 Steeles Avenue W
Vaughan, Ontario
LOCATION! LOCATION! LOCATION! Rare Opportunity To Own A Well-Established, Fully Equipped Korean BBQ Restaurant In A Prime Vaughan/North York Location! This Turnkey Restaurant Offers Approximately 4,200 Sq. Ft. Two Private Dining Areas, And LLBO Approval With 180 Seats. Fully Equipped With Individual Tabletop Grills, 12 Tabletop Ventilation Systems, A 16-Ft Commercial Exhaust Hood, Walk-In Cooler And Freezer, Commercial Kitchen, Preparation Areas, And 2 Washrooms. Everything Is In Place For A Seamless Takeover And Immediate Operation. Current Lease Offers 5+5 Years Remaining At $15,102.45/Month, Including TMI And HST. Ample Free Customer Parking Available. Excellent Opportunity To Continue The Existing Korean BBQ Concept Or Convert To Other Restaurant Cuisines. A Rare Turnkey Restaurant Opportunity With Extensive Equipment, Seating Capacity, And Great Potential! (id:67892)
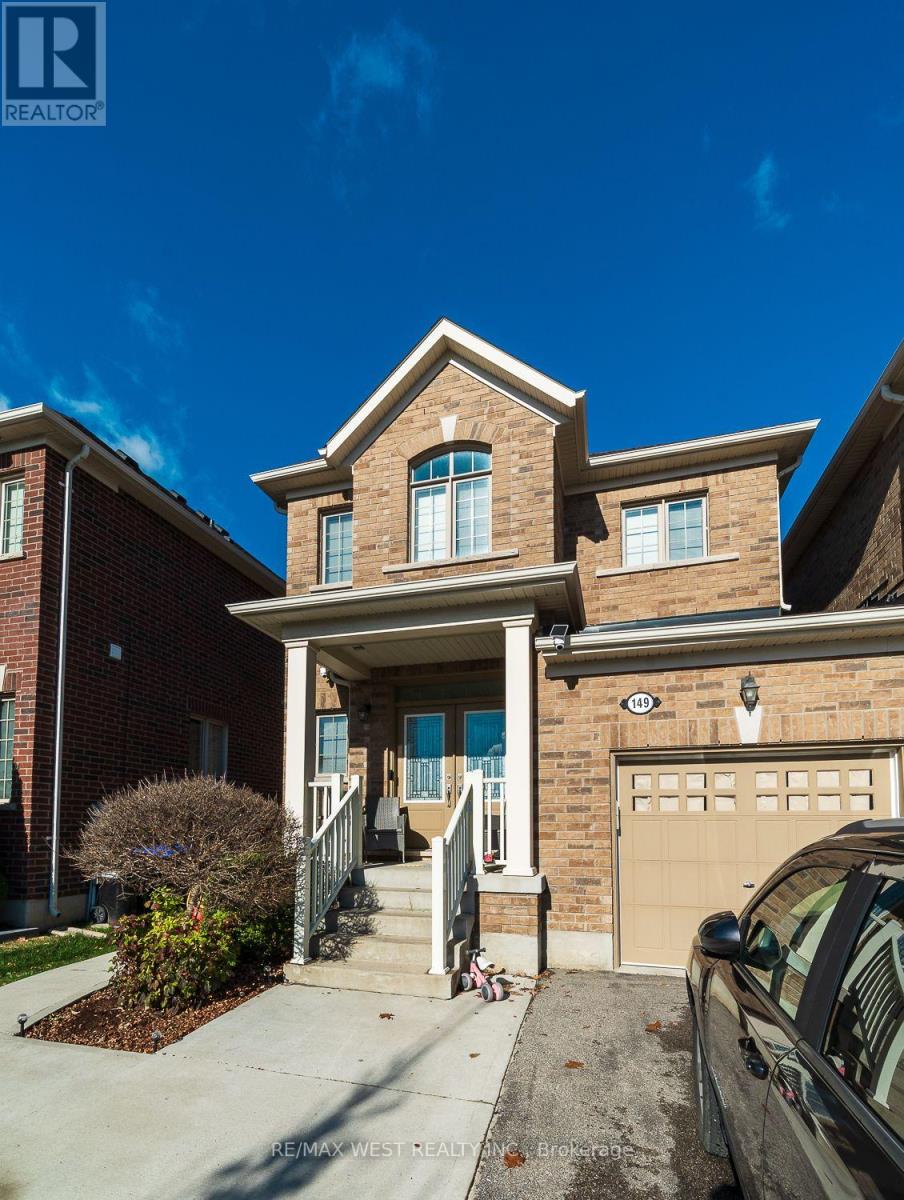
Lower - 149 Sharpe Crescent
New Tecumseth, Ontario
A place of your own, with utilities and parking included. This one-bedroom basement apartment features a separate side entrance, a kitchen, living space and a full 4-piece bathroom. A convenient location puts you close to grocery stores, restaurants and everyday essentials, while nearby parks, ravines and walking trails give you plenty of reasons to get outside. (id:67892)
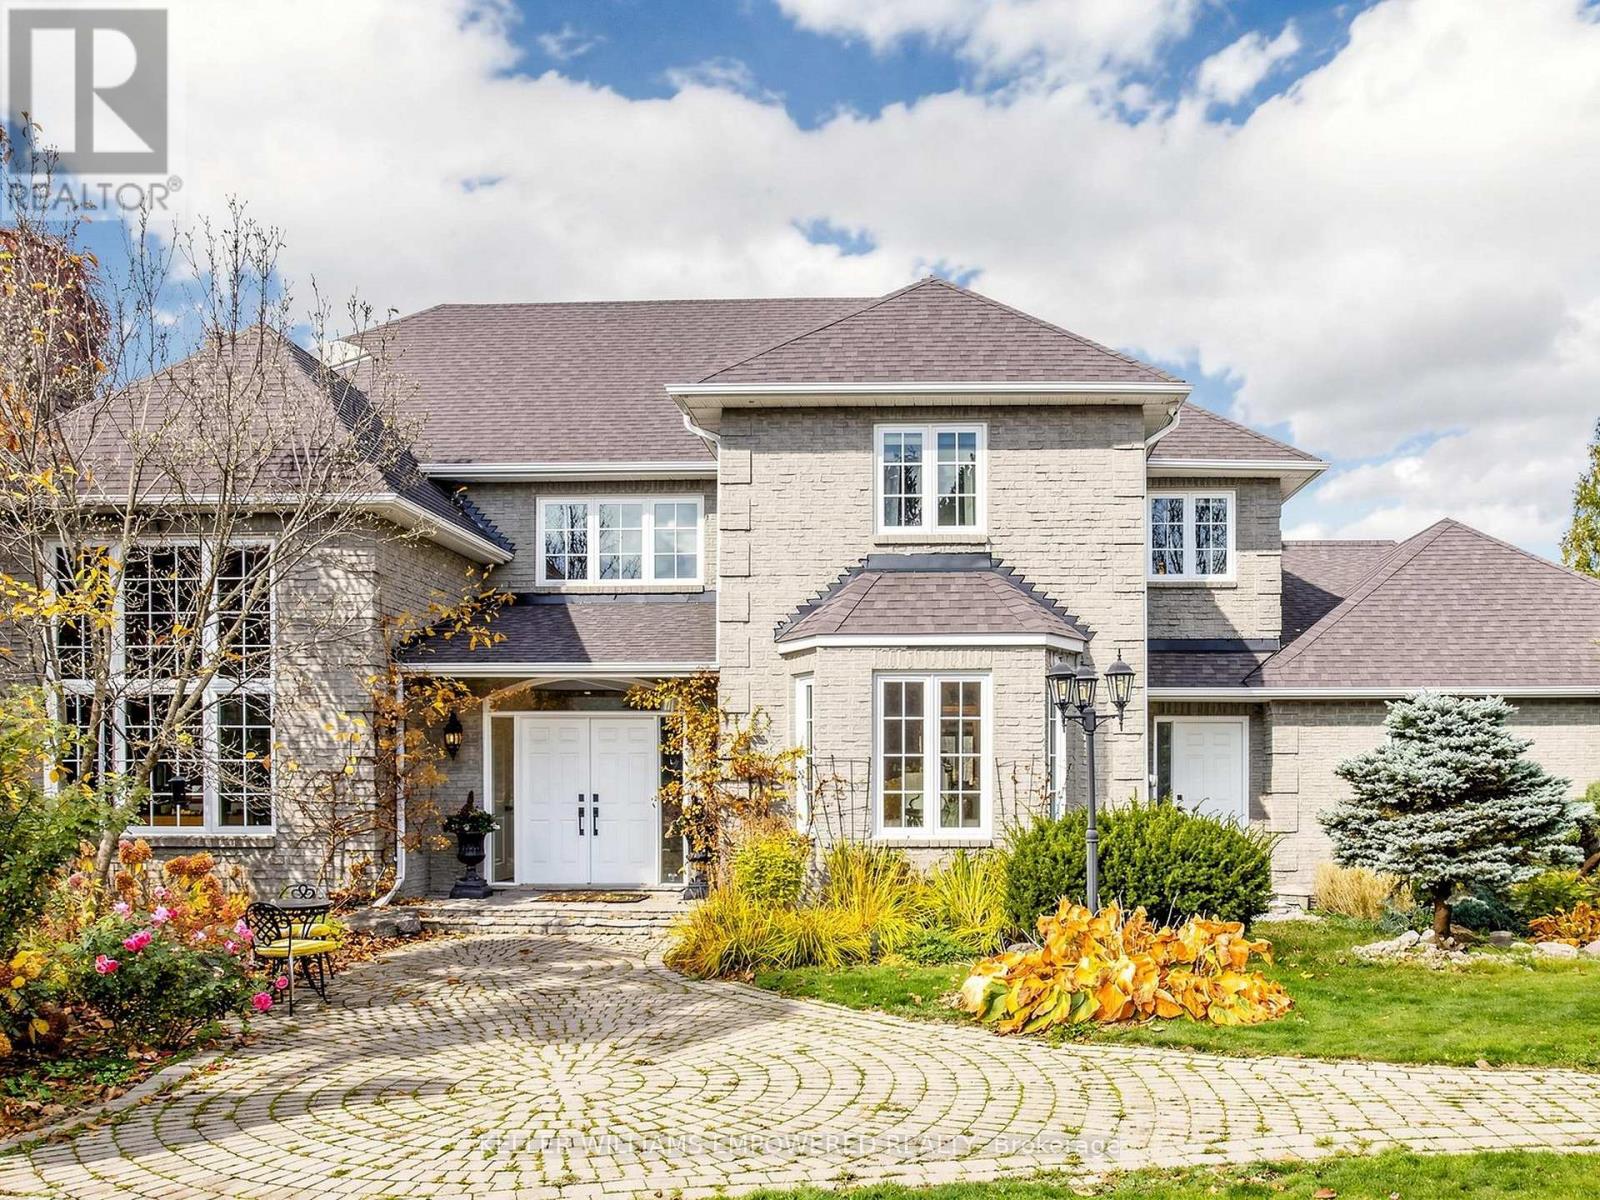
648 Woodland Acres Crescent
Vaughan, Ontario
Grand custom estate home in prestigious "Woodland Acres", set behind a gated entry and wrought iron perimeter fence with towering mature trees for phenomenal privacy. Soaring two-storey foyer with granite floors, chandelier and open-riser staircase with wrought iron pickets. Main floor offers a 13-ft coffered office with floor-to-ceiling brick fireplace and built-in bookshelves, formal living and dining rooms with hardwood and pot lights, and a step-down family room with floor-to-ceiling stone fireplace and walk-out to the deck. Kitchen with granite counters, centre island, Sub-Zero refrigerator, Wolf six-burner gas range, walk-in pantry, butler's pantry and eat-in area overlooking the rear grounds. Upstairs, the primary retreat features a marble fireplace, tray ceiling, spa ensuite with skylight, jet tub, glass shower, walk-in closet and wet sauna. Second bedroom with ensuite, plus two more bedrooms sharing a semi-ensuite (fourth currently used as a dressing room). Lower level boasts a second kitchen with indoor BBQ, wine room with custom wrought iron gates, games room, recreation room with walk-out, library with three workstations, spa with hot tub, and two additional bedrooms with shared bath. Resort-style rear grounds with upper entertaining deck, inground pool with slide, flagstone patios, greenhouse and rolling lawn. Heated garage with epoxy floors, mezzanine storage and two EV charger hook-ups. (id:67892)