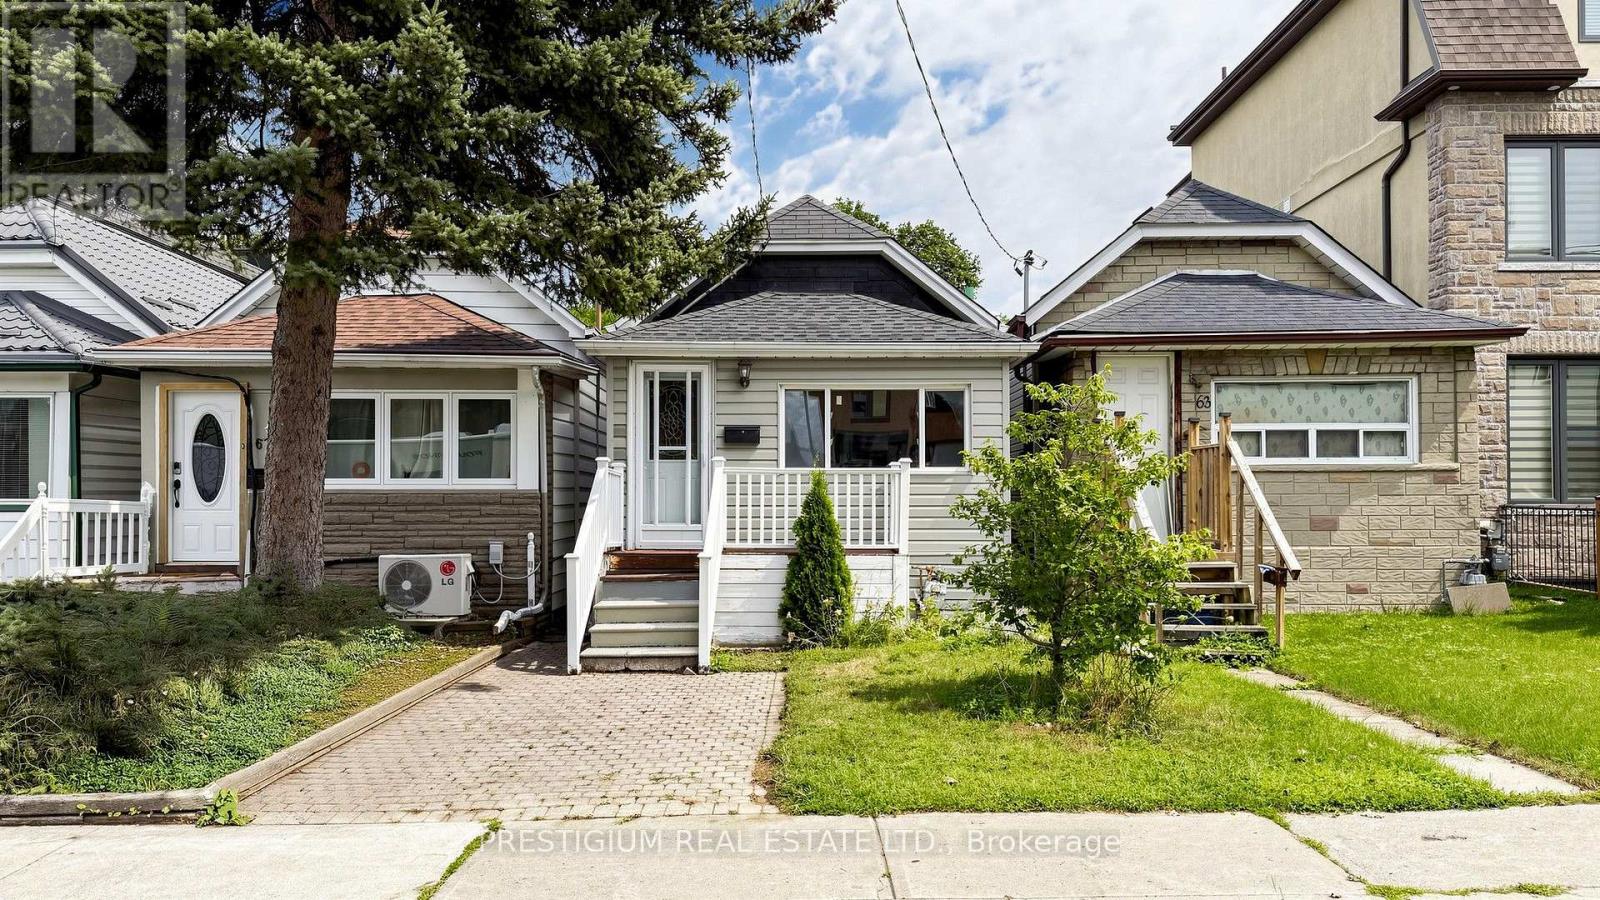
65 Eldon Avenue
Toronto, Ontario
Welcome to this charming detached bungalow in the convenient Victoria Park-Danforth neighbourhood, set on a deep 129-foot lot. The home features a spacious kitchen with stainless steel appliances and a versatile main-floor room that can serve as a bedroom, home office or den. The finished basement, complete with a separate entrance from the backyard, offers valuable additional living space. A window A/C unit is located in the main-floor bedroom. Enjoy a deep, fenced backyard with interlocking stone walkways and a generous raised wooden deck-perfect for relaxing or entertaining. Just minutes from Dentonia Park, Dentonia Park Golf Course, Victoria Park Station, TTC service, Shoppers World Danforth, Metro, schools, shops, restaurants and everyday amenities. An excellent opportunity to lease a detached home in a well-connected Toronto neighbourhood. (id:47351)
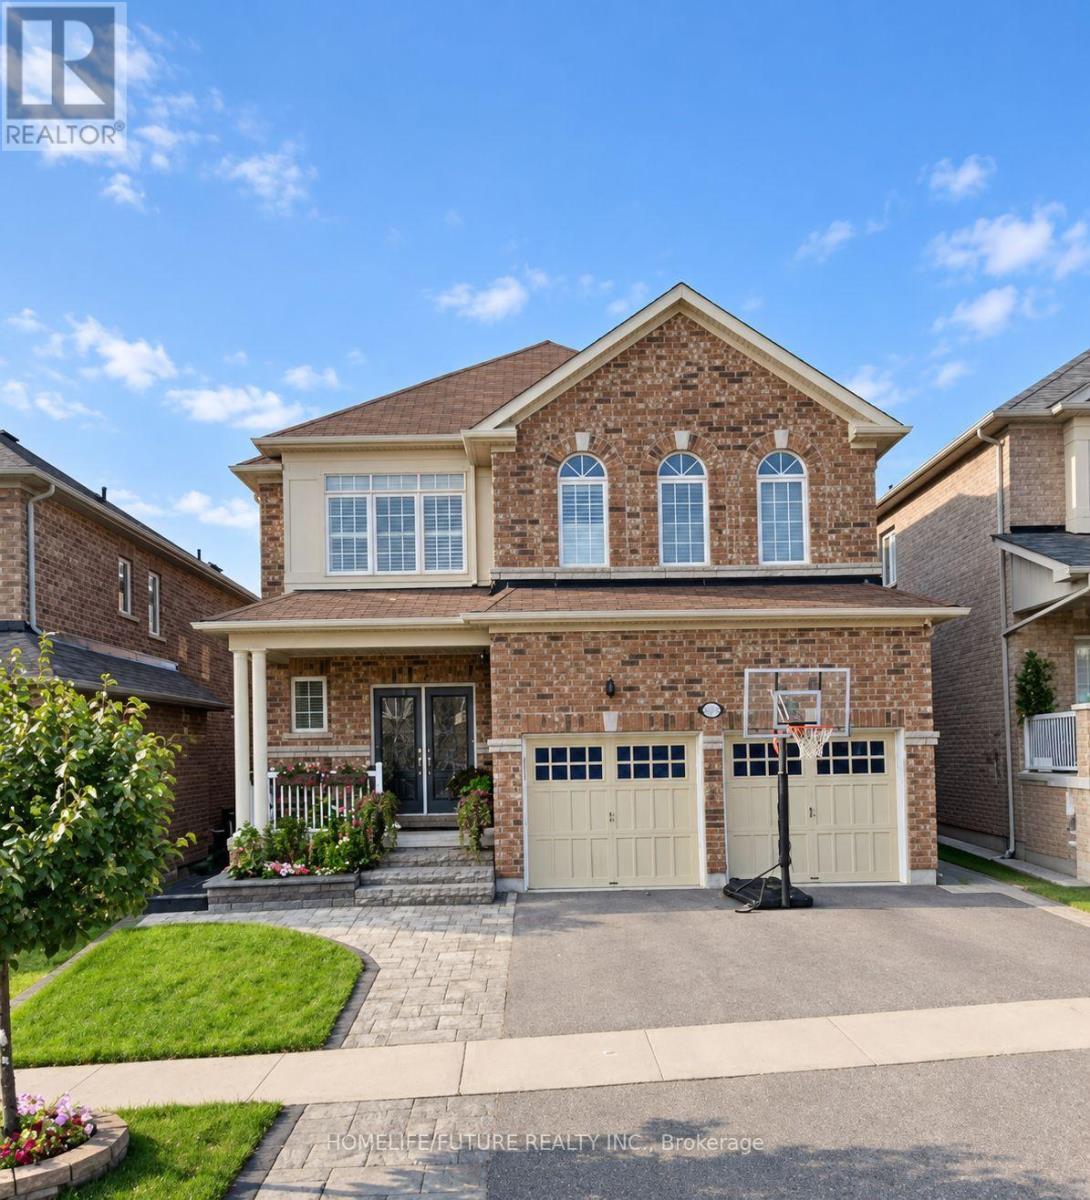
Bsmt - 991 Wrenwood Drive
Oshawa, Ontario
Spacious And Bright 2-Bedroom Plus Den, 1-Washroom Basement Apartment Located In A Quiet, Highly Desirable North Oshawa Neighborhood! Features Approximately 1,400 Sq. Ft. Of Comfortable Living Space With A Separate Private Entrance And In-Suite Laundry. Perfectly Situated Close To Top-Rated Schools, Maxwell Heights Secondary School, Durham College, Ontario Tech University, Community Centers, Shopping Malls, And Easy Access To Hwy 407 & 401. Includes 1 Parking Space. Strictly No Smoking. Tenants Share 30 % Utility Bill. (id:47351)
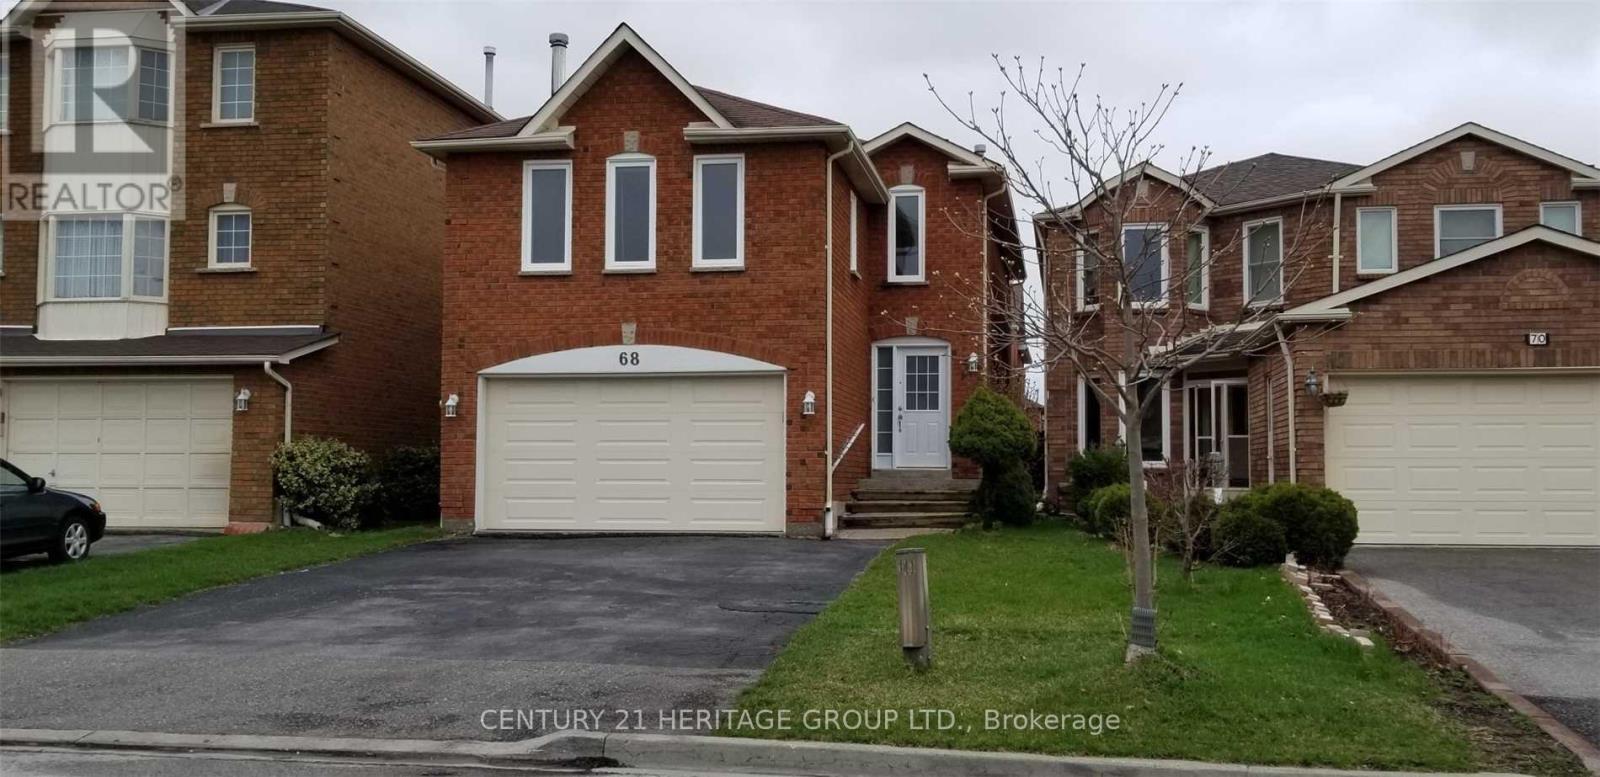
68 Grayson Crescent
Toronto, Ontario
Beautiful Spacious and renovated 2-bedroom + den basement apartment with a separate entrance, 2 bathroom, and private en-suite laundry. Located in a quiet, family-Friendly neighbourhood, close to schools, community center, parks, shopping, public transit and other amenities. Bright, clean and well-maintained, offering comfortable living in a convenient Scarborough location. Utilities are shared: Basement Unit pays 40% and upper unit pays 60% of the total utilities. (id:47351)
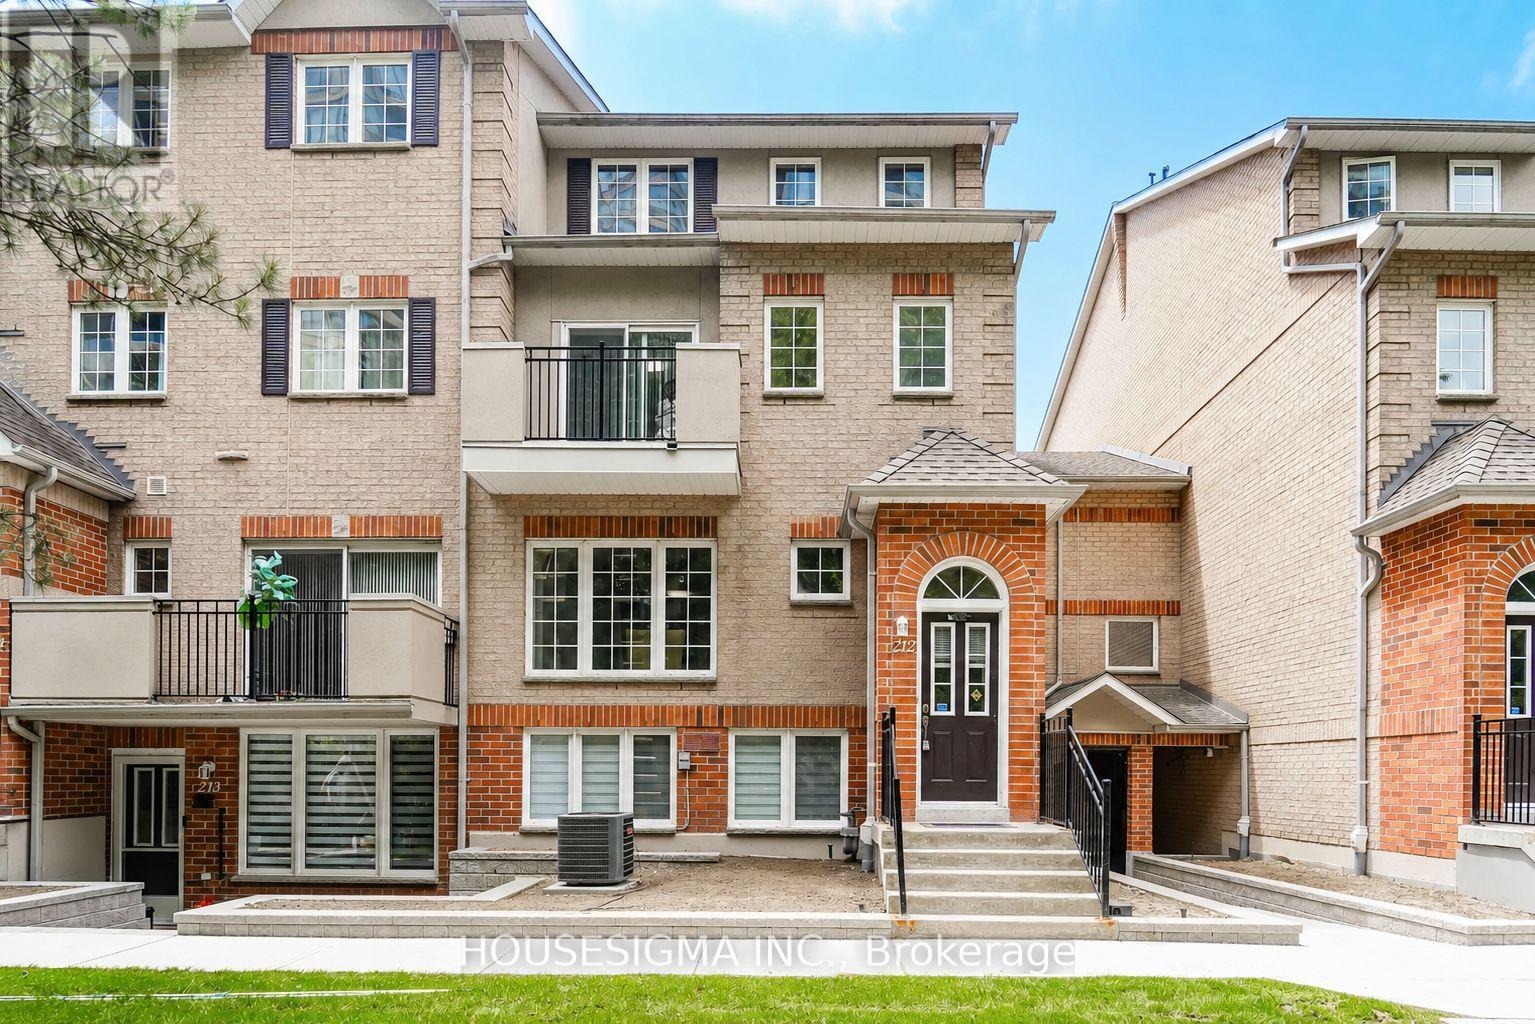
212 - 1400 The Esplanade N
Pickering, Ontario
Welcome to this beautifully maintained Tridel-built end-unit townhouse located in a prestigious gated community with 24-hour security. Offering 1,624 sq. ft. of bright and spacious living space, this 3-bedroom, 3-bathroom home is ideally situated in the heart of Pickering, within walking distance to shopping, restaurants, transit, recreation, and everyday amenities.The thoughtfully designed layout features generously sized principal rooms, a spacious primary retreat with a large walk-in closet and 4-piece ensuite, and ample storage throughout. Enjoy peaceful views of mature pine trees, adding privacy and tranquility to your everyday living. Complete with one underground parking space, this move-in-ready home offers comfort, convenience, and a low-maintenance lifestyle in a highly sought-after community. (id:47351)
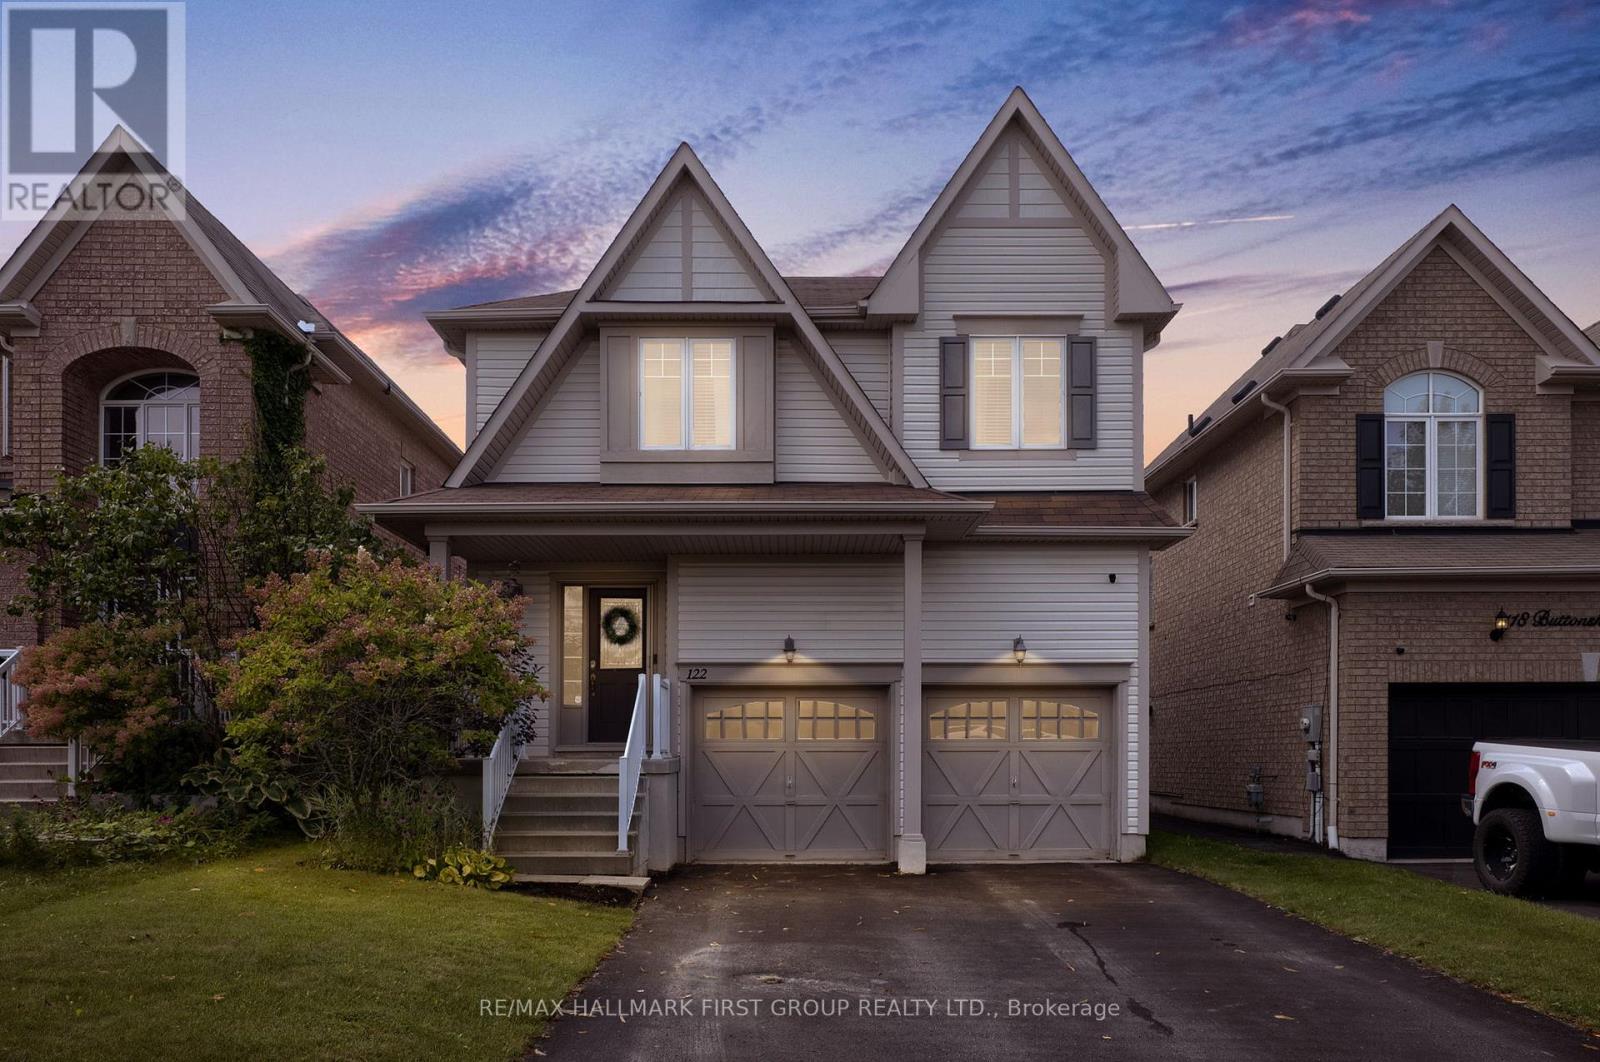
122 Buttonshaw Street
Clarington, Ontario
Offers Anytime. The space you need, the backyard you'll actually use and a location that makes everyday life easy - welcome to 122 Buttonshaw Street in Bowmanville! Set on a quiet, family friendly street this move in ready home offers a bright, open concept layout designed for both busy family life and entertaining. The main floor features 9' ceilings and rich hardwood flooring, creating a warm and inviting space from the moment you walk in. At the heart of the home is a spacious kitchen with granite countertops, extended upper cabinetry with crown moulding, plenty of storage and an open view into the living and dining areas - so whether it's weeknight dinners or a house full of friends everyone stays connected. Upstairs, the spacious primary bedroom gives you a place to unwind with a walk-in closet and private 4-piece ensuite. The additional bedrooms are generously sized, giving everyone the space they need.One of the biggest bonuses? The finished basement. An entire additional level of living space gives you plenty of options for a family room, movie nights, kids' play area, home gym, office or guest space - without sacrificing your main living areas. Enjoy the rest of summer in the beautifully landscaped backyard featuring a spacious two-tier deck with plenty of room for outdoor dining, BBQs and summer nights at home. And then there's the location. Leave the car at home and walk to schools, parks, shopping, restaurants and everyday amenities. Bowmanville's new recreation centre is just minutes away, while quick access to Hwy 401 makes commuting easy. With three finished levels of living space, a great backyard and everything your family needs close to home, 122 Buttonshaw is the kind of house that just makes sense. Come see why this could be the one! (id:47351)
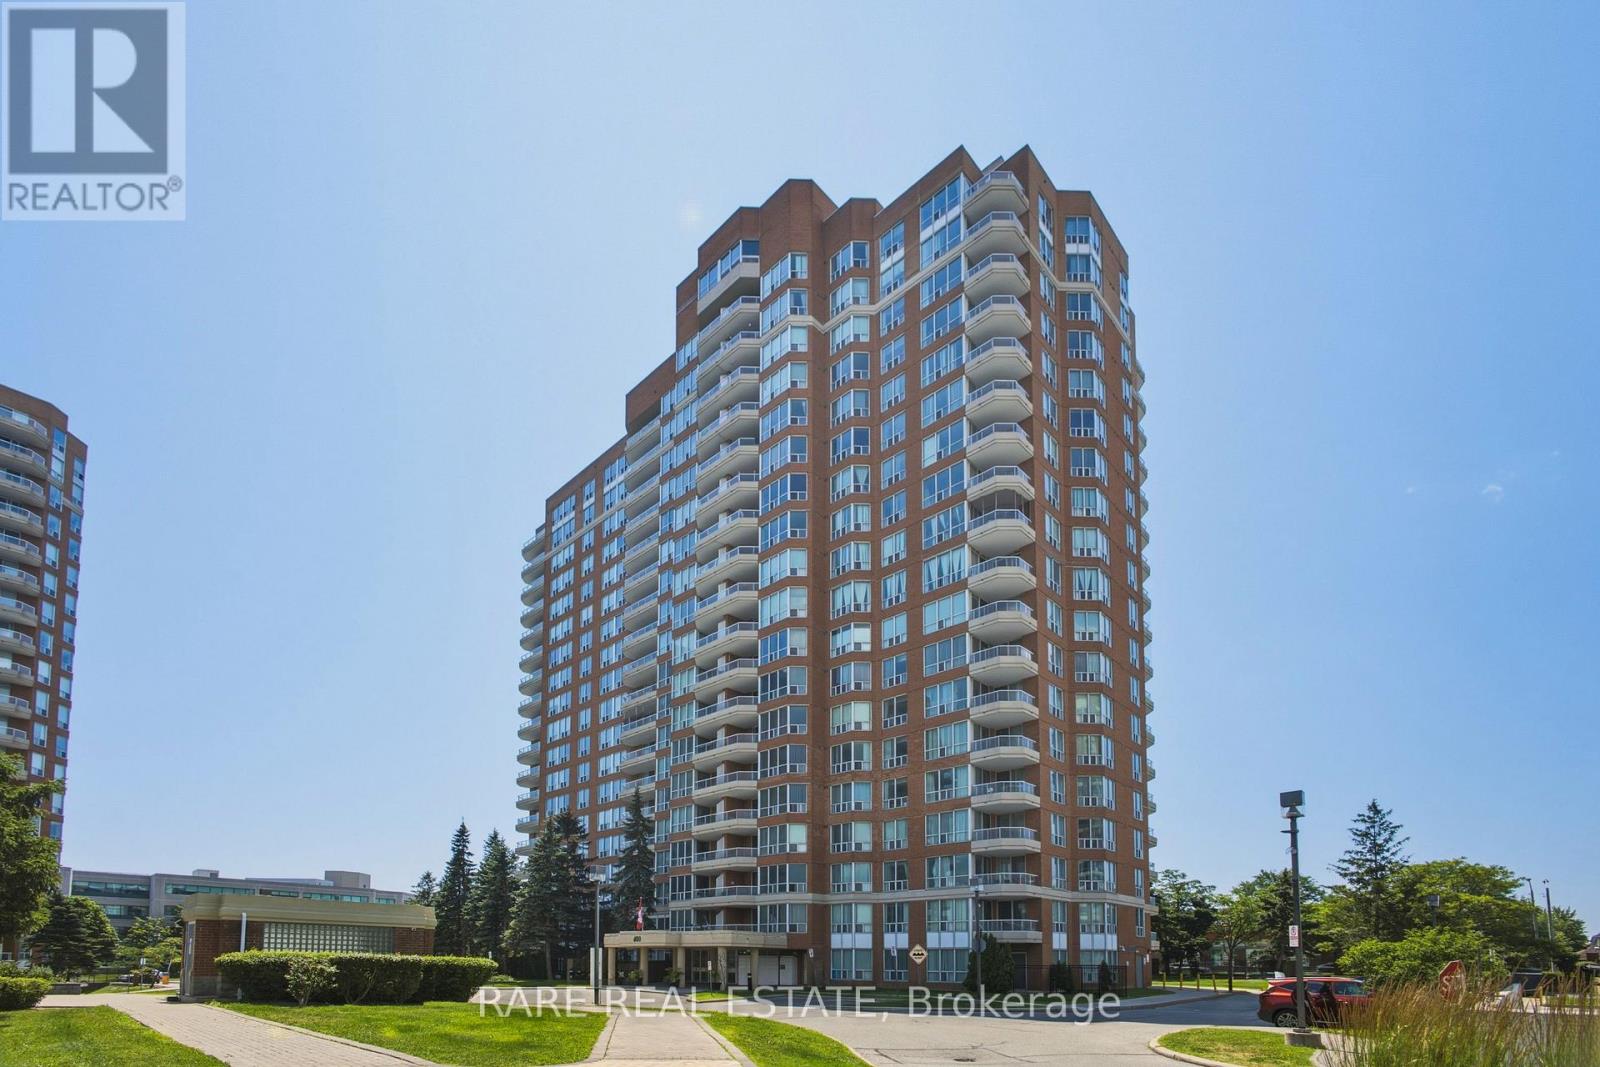
1807 - 400 Mclevin Avenue
Toronto, Ontario
Welcome to 400 McLevin Ave #1807, a bright, spacious and beautifully updated east-facing suite offering 2 bedrooms, 2 bathrooms, and 1 underground parking space. Perched on a high floor, this sun-filled home boasts sweeping city views and an abundance of natural light throughout the year.The thoughtfully renovated kitchen features quartz countertops, modern cabinetry, a stylish tile backsplash, and plenty of workspace, flowing seamlessly into the open-concept living and dining areas.The spacious primary bedroom offers two generous closets and a rare double-vanity ensuite, while the second bedroom provides the perfect space for guests, family, or a home office. Residents enjoy the comfort and security of 24-hour gated access, along with an exceptional selection of resort-style amenities, including an indoor pool, fully equipped fitness centre, tennis and squash courts, a party room , and multiple lounge areas. With recently modernized elevators, professional property management, and meticulously maintained common areas, this well-managed building offers outstanding peace of mind.Ideally located close to schools, shopping, parks, and public transit, this move-in-ready home delivers the perfect blend of comfort, convenience, and exceptional value in one of Scarborough's most desirable and well-maintained communities. (id:47351)
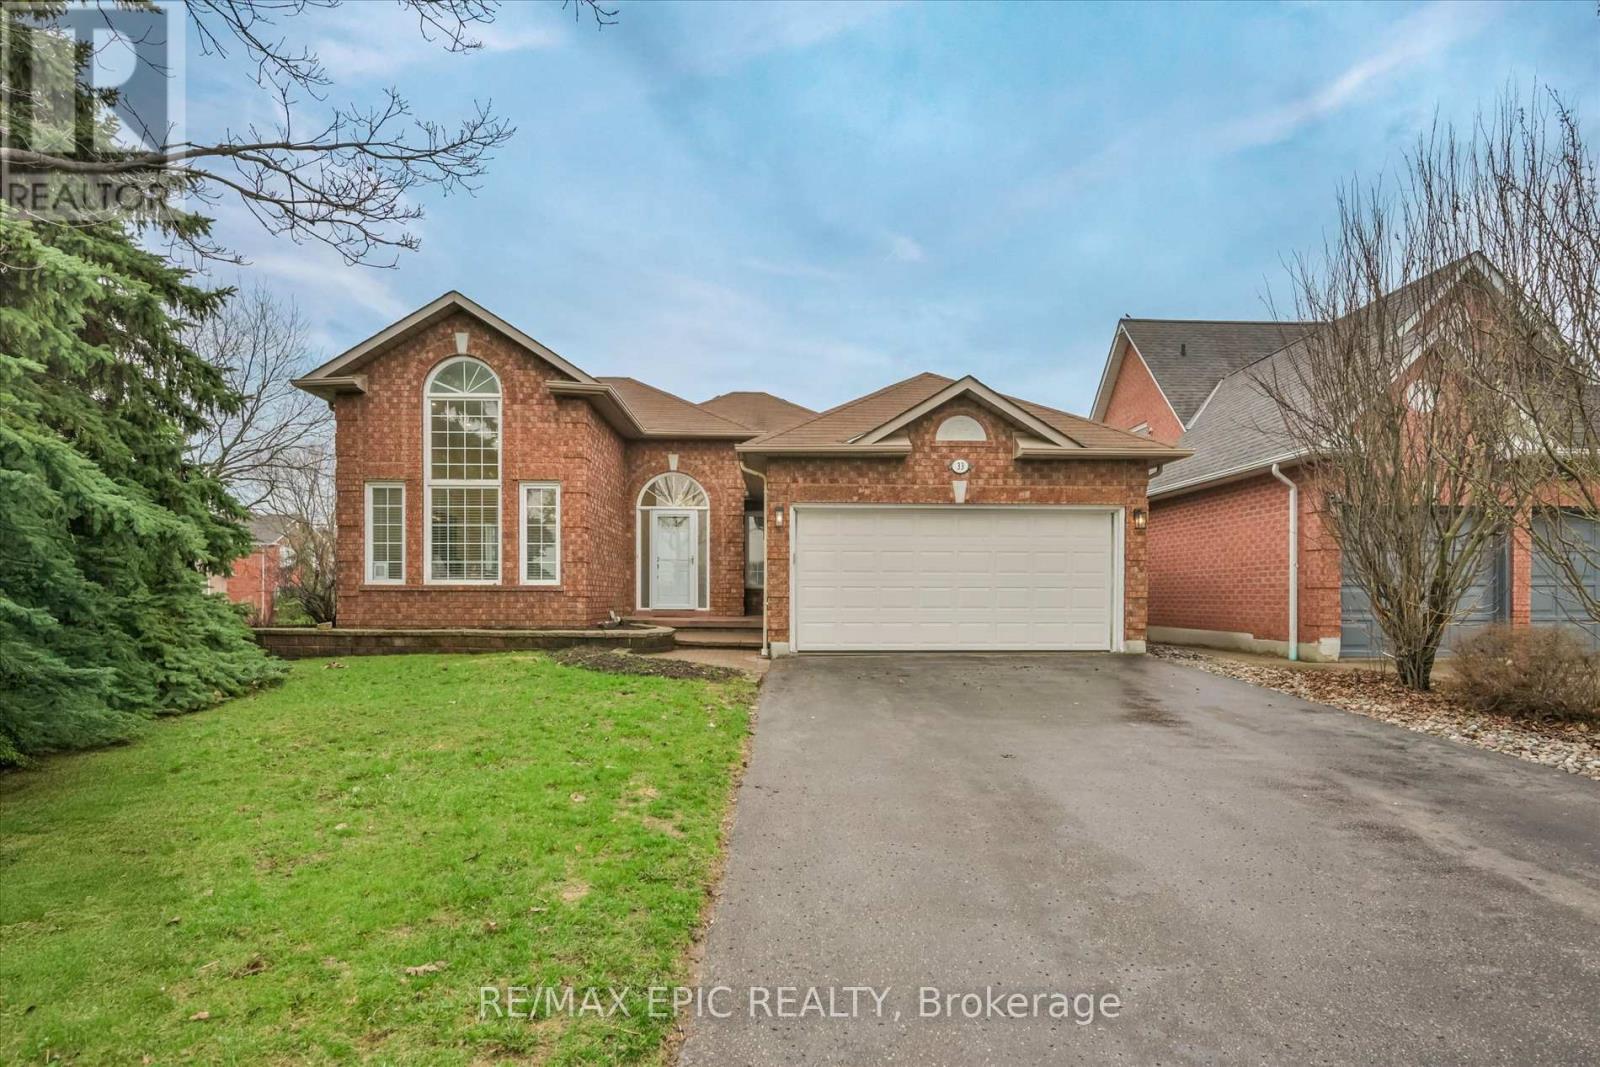
33 Emmett Place
Whitby, Ontario
Welcome To 33 Emmett Place In The Highly Sought After Pringle Creek Community Of Whitby, A Beautifully Renovated Home That Blends Modern Style With Everyday Comfort. This Stunning Property Has Been Updated From Top To Bottom, Offering A Truly Move In Ready Experience With High Quality Finishes And Hardwood Flooring Throughout. The Home Features 3 Spacious Bedrooms Plus 2 Additional Rooms In The Fully Finished Basement, Including A Primary Bedroom On Each Level, Providing Incredible Flexibility For Growing Families, Guests, Or Multi Generational Living. With 3 Stylish Bathrooms, Each Thoughtfully Designed With Contemporary Touches, Comfort And Functionality Are Perfectly Balanced. The Main Living Space Is Warm And Inviting With A Cozy Fireplace, Perfect For Relaxing Evenings. The Finished Basement Is A True Entertainer's Dream, Complete With A Sleek Wet Bar, Mini Fridge, And Ample Space For Hosting Or Unwinding. The Kitchen Is Equipped With Stainless Steel Appliances And Designed For Both Everyday Living And Entertaining. The Primary Suite Features A Walk In Closet With Built In Organizers For Added Convenience And Style. Situated On A Premium Corner Lot, The Property Offers Enhanced Curb Appeal, Added Privacy, And Extra Outdoor Space, While The Double Car Garage Provides Ample Parking And Storage. Located In The Heart Of Pringle Creek, One Of Whitby's Most Desirable Family Oriented Neighbourhoods, You Are Surrounded By Parks, Trails, And Scenic Green Space With A Strong Sense Of Community And Quiet Residential Charm. Just Minutes To Top Rated Schools, Recreation Facilities, Shopping, Dining, And All Essential Amenities, With Easy Access To The 407 And Major Routes For Easy Commuting, This Home Offers The Perfect Balance Of Convenience And Lifestyle. 33 Emmett Place Is More Than Just A Home, It Is A Complete Lifestyle Upgrade In A Welcoming And Established Community. (id:47351)
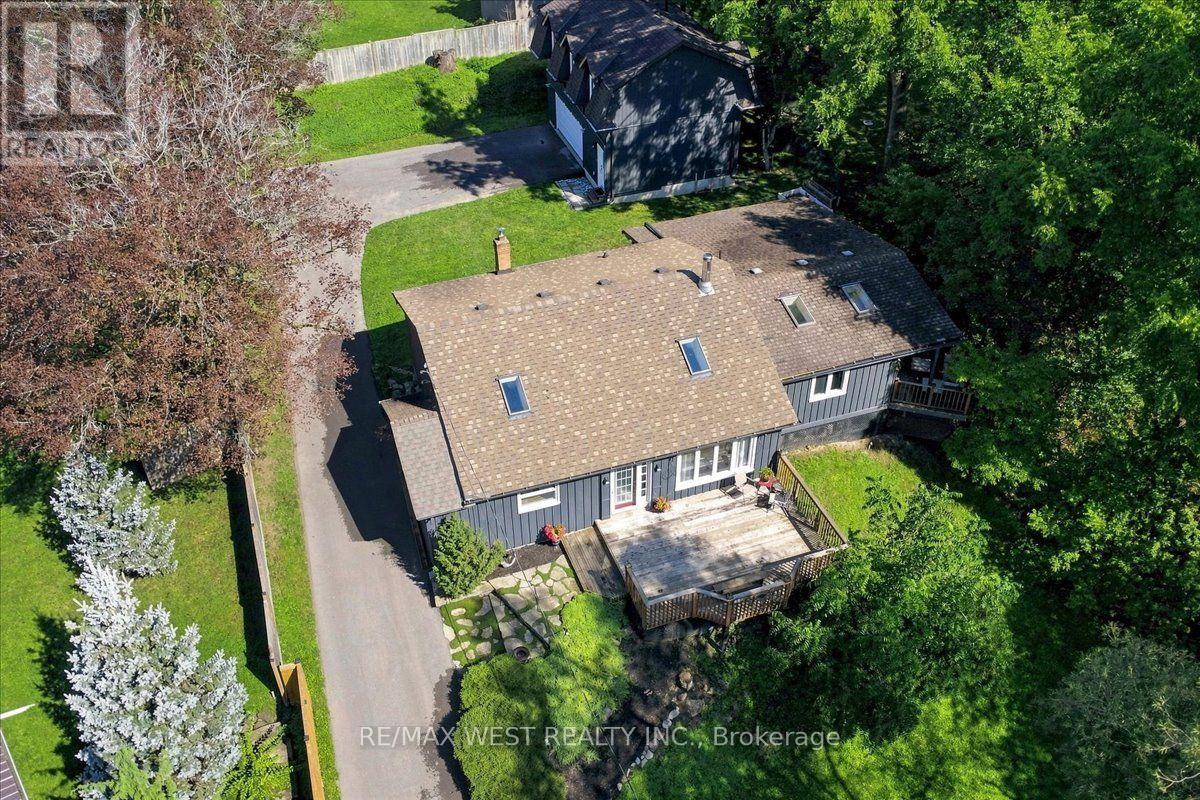
48 Jackman Road
Clarington, Ontario
Truly one-of-a-kind! Discover the possibilities at 48 Jackman Road, a remarkable "2 homes in 1" property set well back from the road on an impressive estate-sized lot surrounded by mature trees and nature. Offering exceptional privacy, peaceful views and plenty of room to enjoy the outdoors, this unique property is ideal for families, multi-generational living, home-based professionals or those seeking additional space and income potential .The main residence features a bright, inviting layout with a stunning family room showcasing soaring pine cathedral ceilings, skylight and cozy woodstove. The spacious eat-in kitchen offers a breakfast bar and walkout to a generous deck, creating an ideal setting for entertaining. The open-concept living and dining areas provide plenty of natural light, while the primary bedroom features skylights and a private deck overlooking the tranquil surroundings. Additional bedrooms offer flexible options for family, guests or a home office. Adding tremendous versatility is the approximately 700 sq. ft. loft above the detached double-car garage, built in 2024 and featuring its own separate entrance, laundry and utility space. Perfect for extended family, guests, a private workspace, additional living accommodations or an income producing suit. Enjoy the outdoors from multiple expansive decks while taking in the peaceful setting and views of the meandering stream framed by mature trees. The newly paved driveway provides abundant parking. A rare opportunity to own a truly special property offering privacy, flexibility and an exceptional connection to nature, all within Bowmanville. (id:47351)
23 Shier Drive
Toronto, Ontario
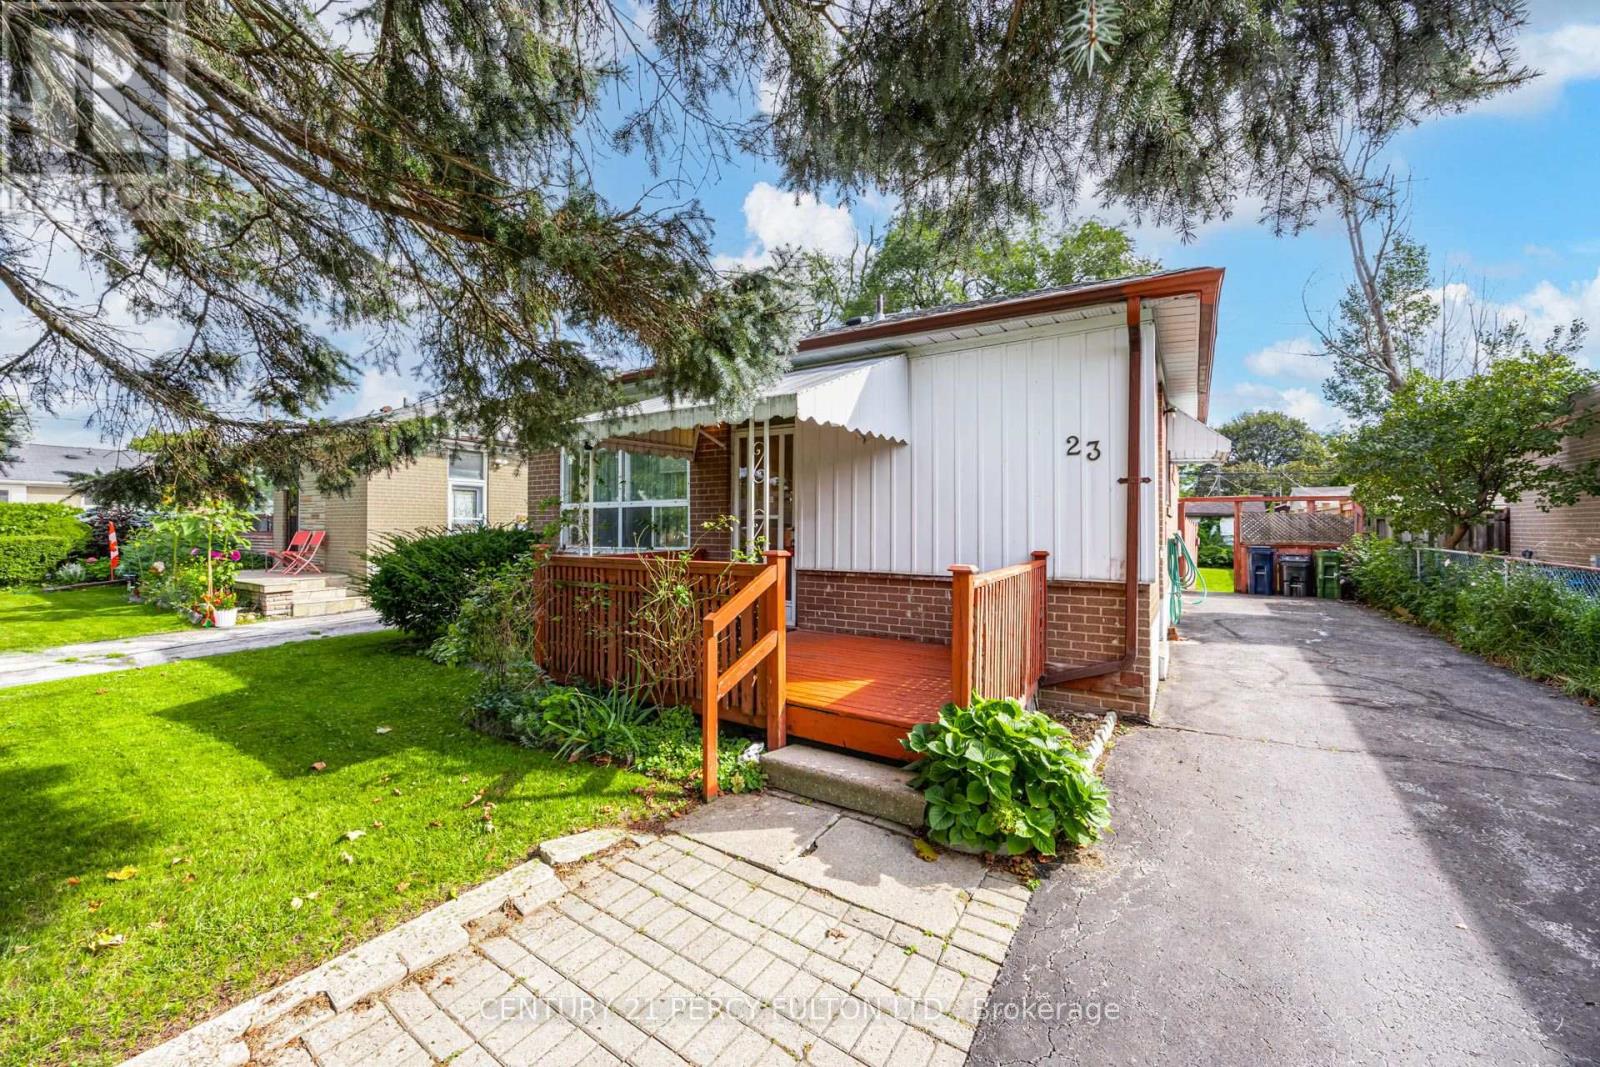
Spacious 3+1 Bedroom Detached Bungalow In Desirable Woburn Community * Carpet-Free Home With Hardwood Flooring Throughout Main Floor * Bright & Functional Main-Floor Layout * Excellent Finished Basement Apartment With Separate Entrance, Kitchen, Bedroom, Recreation Room & 3-Pc Bath * Ideal For Extended Family Or Additional Income Potential * Large Backyard * Convenient Location Close To Schools, Transit, Shopping, Parks & Amenities * New Roof ( 1 yr) New Furnace ( 2 yrs ) Central Air (8 yrs) (id:47351)
425 Cobblehill Drive
Oshawa, Ontario
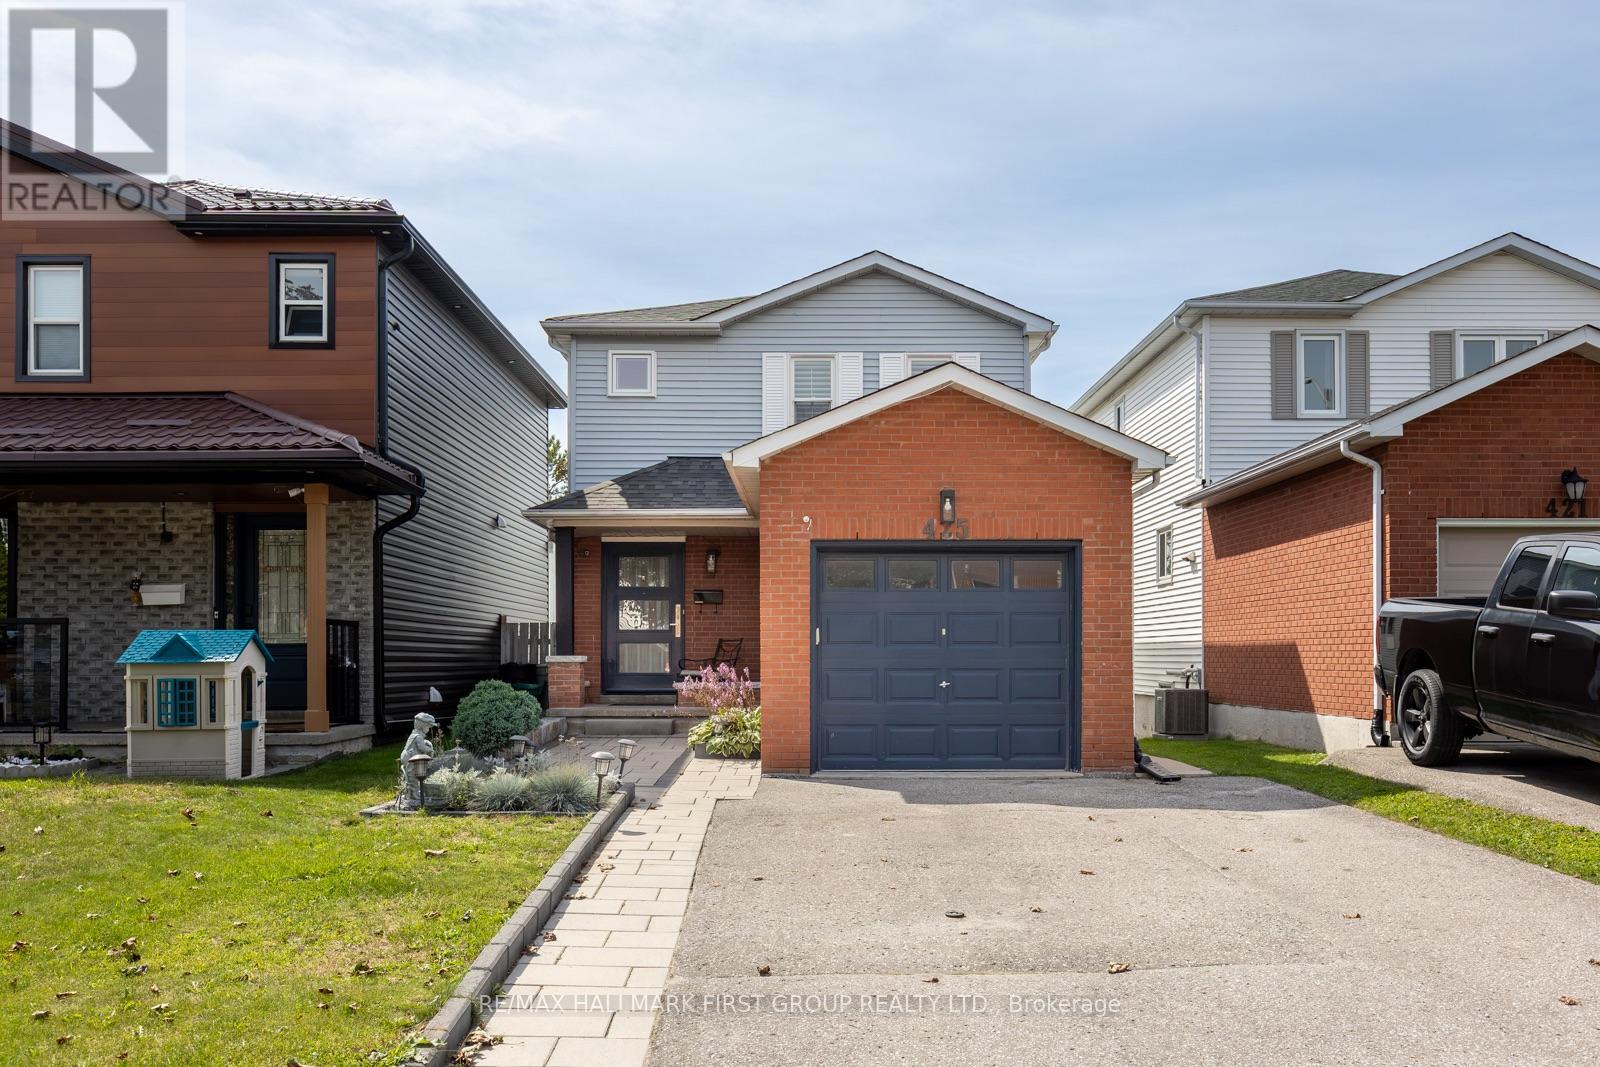
Welcome To 425 Cobblehill Drive. A Beautifully Renovated, Move-In-Ready Home Offering Modern Finishes, A Functional Open-Concept Layout, A Private Ravine Setting, & A Fully Finished Walk-Out Basement. Thoughtfully Renovated Top To Bottom Only 4 Years Ago, The Main Floor Has Been Transformed Into A Stylish & Functional Space. The Inviting Living Room Is Anchored By A Beautiful Built-In Electric Fireplace & Cabinetry ('25), While Laminate Flooring And California Shutters Flow Throughout The Home. At The Heart Of The Home Is The Stunning Kitchen, Complete W/ Breakfast Bar, Quartz Countertops, High-End Stainless Steel Appliances, Convenient Bar Fridge And And Plenty Of Storage. The Adjoining Dining Area Features A Separate Coffee Bar With Custom Cabinetry & W/O To The Large Upper Deck Overlooking The Ravine, Creating A Peaceful & Private Space For Morning Coffee, Summer Dinners & Entertaining. Upstairs, The Primary Retreat Features A Walk-In Closet And A Stylish 3PC Ensuite. Two Additional Bedrooms & Full Bath Complete The 2nd Floor. The Finished, Walk-Out Basement Is Perfectly Suited As An In-Law Suite Or Additional Living Space. Featuring A Modern Kitchen, Open-Concept Living Area, Additional Bedroom, 3-Pc Bath & Separate Washer And Dryer. Large Windows & A Sliding Patio Door Fill The Space With Natural Light And Provide Direct Access To Private Space In The Backyard. Outside, Enjoy Multiple Levels Of Outdoor Living. Spend Time On The Spacious Upper Deck With Its Private Ravine Views, Then Head Down To The Lower Deck For Even More Room To Unwind And Enjoy The Surroundings. Other Recent Upgrades Include Windows & Doors ('21), Roof ('22) & 200A Electrical Panel. Located In Oshawa's Established Pinecrest Community, This Home Is Surrounded By Green Space, Parks And Recreation, While Offering Everyday Amenities, Hwy 401, 407, UOIT & Durham College & Oshawa GO, For Easy Commuting. ** This is a linked property.** (id:47351)
1896 New Street
Pickering, Ontario
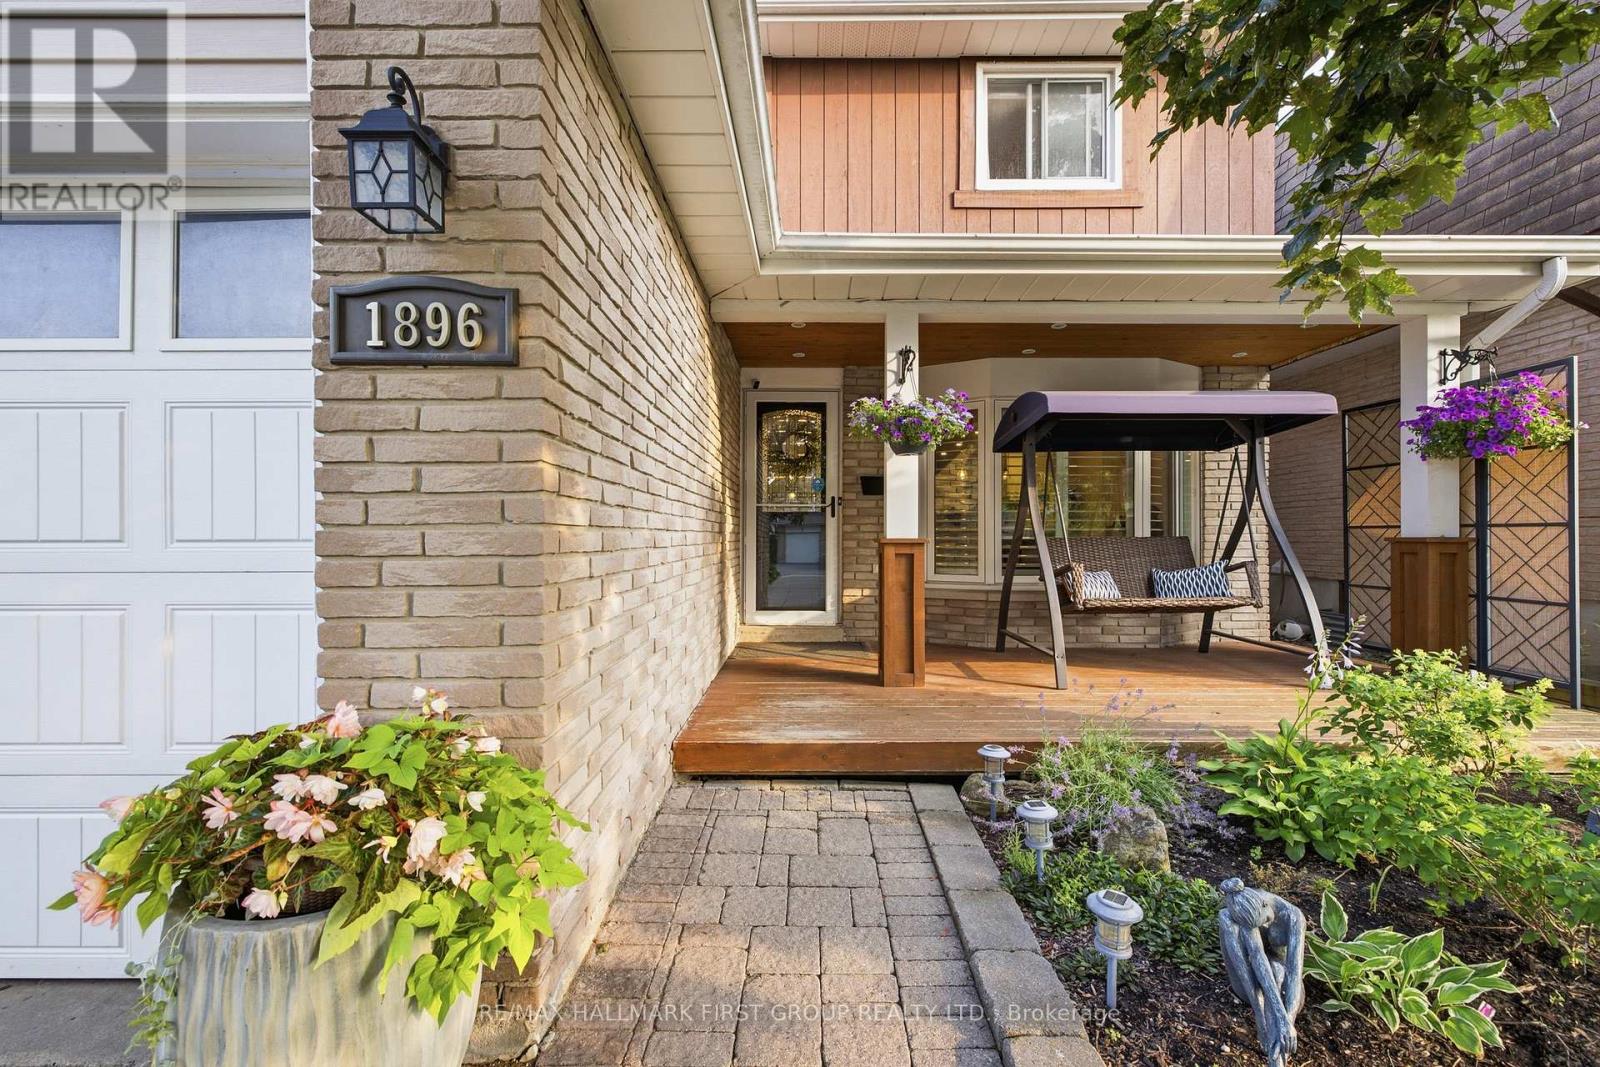
Beautifully Renovated 4-Bedroom Detached Home In The Highly Sought-After Amberlea Community! Showcasing True Pride Of Ownership, This Move-In-Ready Home Has Been Thoughtfully Updated Throughout And Offers The Perfect Blend Of Style And Functionality. Engineered Hardwood Flooring, Pot Lights Throughout The Main Floor, And A Custom Staircase Add Warmth And Character Throughout The Home. The Beautifully Renovated Chef-Inspired Kitchen Features Quartz Countertops, White Cabinetry, Stainless Steel Appliances, Subway Tile Backsplash, And A Large Centre Island With Breakfast Bar Seating. The Open-Concept Layout Flows Seamlessly Into The Principal Living Spaces, Perfect For Everyday Living And Entertaining. The Spacious Family Room Is Filled With Natural Light From Large California Shuttered Windows And Features A Modern Accent Wall. The Adjacent Dining Area Shares A Stunning Floor-To-Ceiling Double-Sided Brick Fireplace With A Rustic Wood Mantel And Offers A Walkout To The Backyard Deck. At The Front Of The Home, The Separate Living Room Features A Large Bay Window, Creating The Perfect Space To Relax Or Entertain. Upstairs Offers Four Spacious Bedrooms, Including A Beautifully Renovated Primary Suite With A 4-Piece Ensuite Featuring Double Sinks, A Glass Walk-In Shower, Heated Floors, And A Built-In Shower Bench. The Finished Basement Provides A Spacious Recreation Room With A Cozy Wood-Burning Stove, Offering Plenty Of Additional Living Space. Enjoy The Private, Fully Fenced Backyard With A Large Deck, Perfect For Relaxing Or Entertaining. Ideally Located Close To Shopping, Restaurants, Parks, Transit, GO Transit, And Highways 401 And 407. Families Will Appreciate Being Surrounded By Some Of Durham Region's Top-Rated Schools, Including Gandatsetiagon Public School, Highbush Public School, Dunbarton High School, And St. Mary Catholic Secondary School. Best Of All, Highway 401 Is Just Minutes Away, Making Commuting Throughout The GTA A Breeze. (id:47351)

49 Ferris Road
Toronto, Ontario
Nestled on a quiet East York street, this distinguished custom all-brick executive residence on rare 50 ft lot effortlessly combines timeless elegance, exceptional craftsmanship, and a peaceful, sanctuary-like setting. Surrounded by mature trees and breathtaking nature views, this 4+1 bedroom home offers a rare sense of serenity while remaining moments from every urban convenience. Unlike many homes that have simply been renovated, this is 100% new construction, offering the rare opportunity to enjoy the quality and peace of mind of a modern custom home. Built with meticulous attention to detail, the home showcases exquisite millwork, soaring ceilings, skylights, and beautifully proportioned principal rooms designed for both everyday family living and elegant entertaining. At the heart of the residence is a stunning chef's kitchen featuring premium appliances. It overlooks an inviting family room and connects via a convenient wet bar to the formal dining room-creating the perfect layout for gatherings.Thoughtfully designed for modern functionality, the main floor includes a bright living room that doubles beautifully as a home office, alongside a practical mudroom with direct access to the double-car garage. Upstairs, four generous bedrooms provide ample space for a growing family. The lower level features a walkout basement with a large recreation room, plus an additional bedroom offering great flexibility for guests, teens, or extended family. Step outside to an exceptional backyard that overlooks a private, ravine-like backdrop surrounded by mature trees. Complete with an all-brick exterior, rare double car garage, a long private driveway, high ceilings, wide hallways, and beautifully finished living spaces, this home checks every box. A rare opportunity in one of East York's most desirable neighbourhoods.**OPEN HOUSE SAT SEPT 12, 2-4PM** (id:47351)