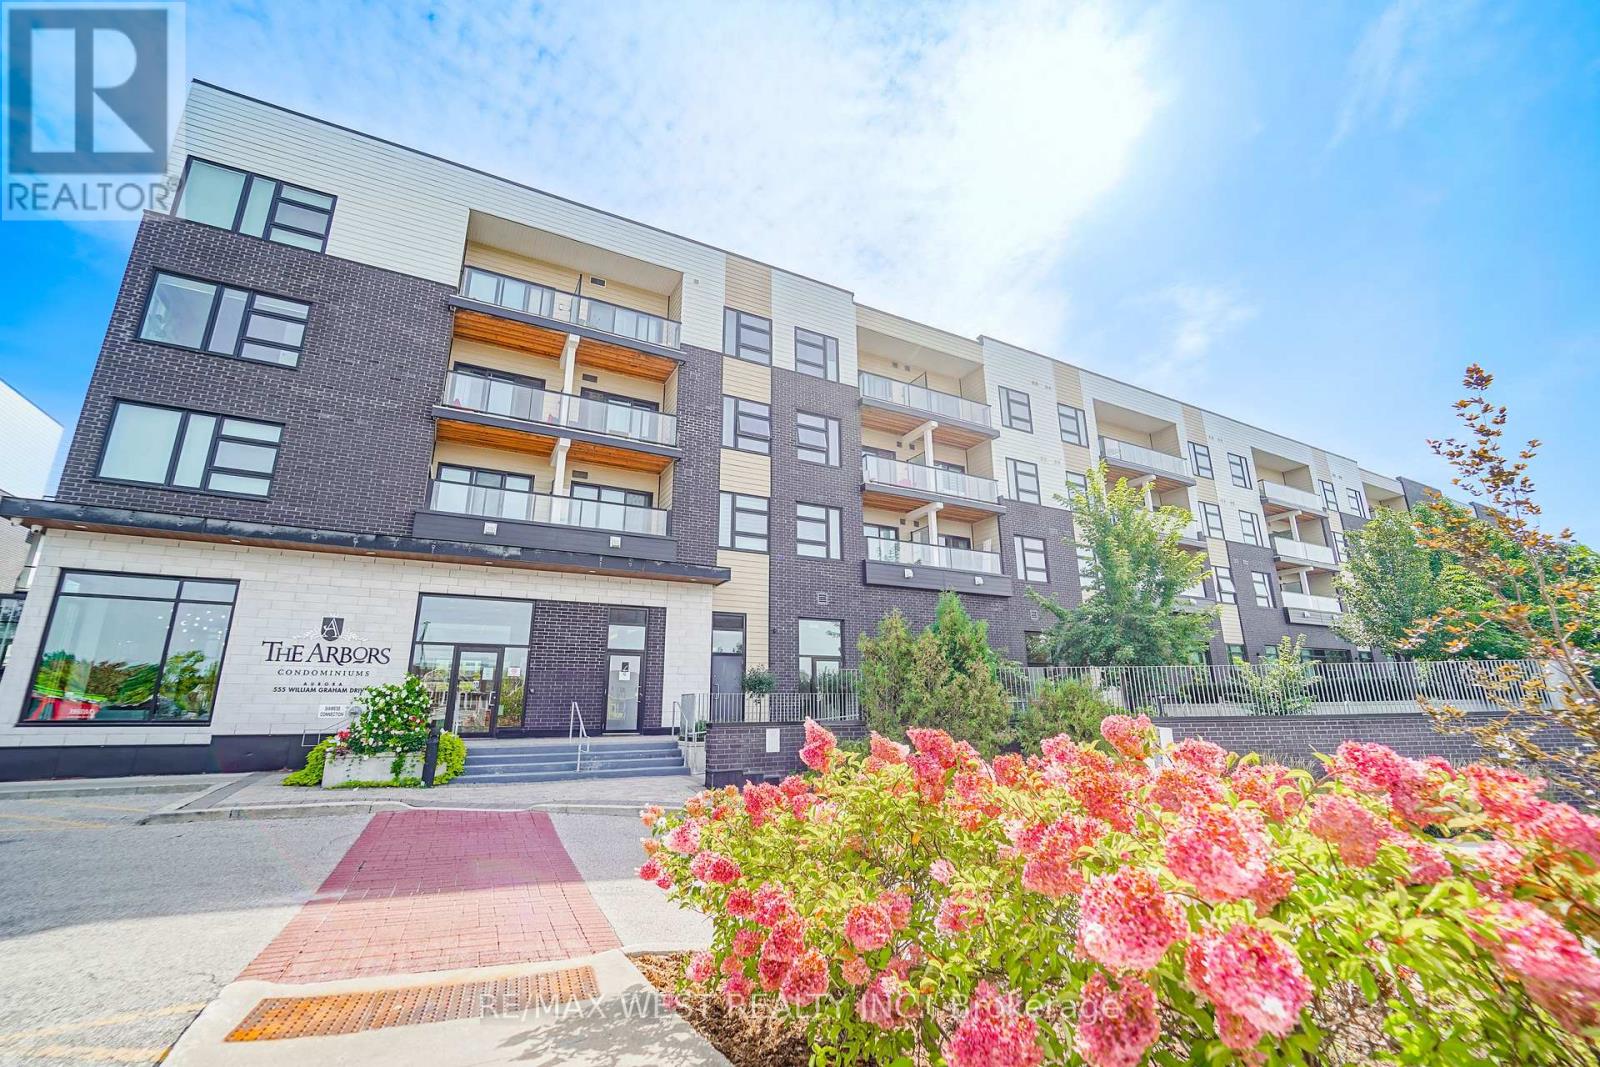
344 - 555 William Graham Drive
Aurora, Ontario
Luxury Living at The Arbors in Prime Aurora! This ultra-spacious and beautifully updated 2+1 bedroom corner suite offers an exceptional blend of sophistication, comfort and contemporary style. Designed with an expansive open-concept layout, the residence features modern finishes throughout, an elegant living and dining area, and a stunning gourmet-inspired kitchen complete with a centre island-perfect for both everyday living and effortless entertaining. The generously proportioned primary bedroom provides a private retreat, complemented by a beautifully appointed ensuite. The versatile +1 offers the ideal space for a home office, den or additional guest accommodation. Enjoy breathtaking southwest exposure and spectacular views from this coveted corner suite, filling the home with abundant natural light throughout the day. Residents will appreciate the convenience of two underground parking spaces and a private storage locker. Ideally situated in one of Aurora's most desirable neighbourhoods, The Arbors is just minutes from premier shopping, major highways, transit, parks, schools and an array of everyday amenities. A rare opportunity to experience spacious, stylish and sophisticated condominium living in an exceptional location. This remarkable suite must be seen to be truly appreciated! Some Photos AI edited. (id:47351)
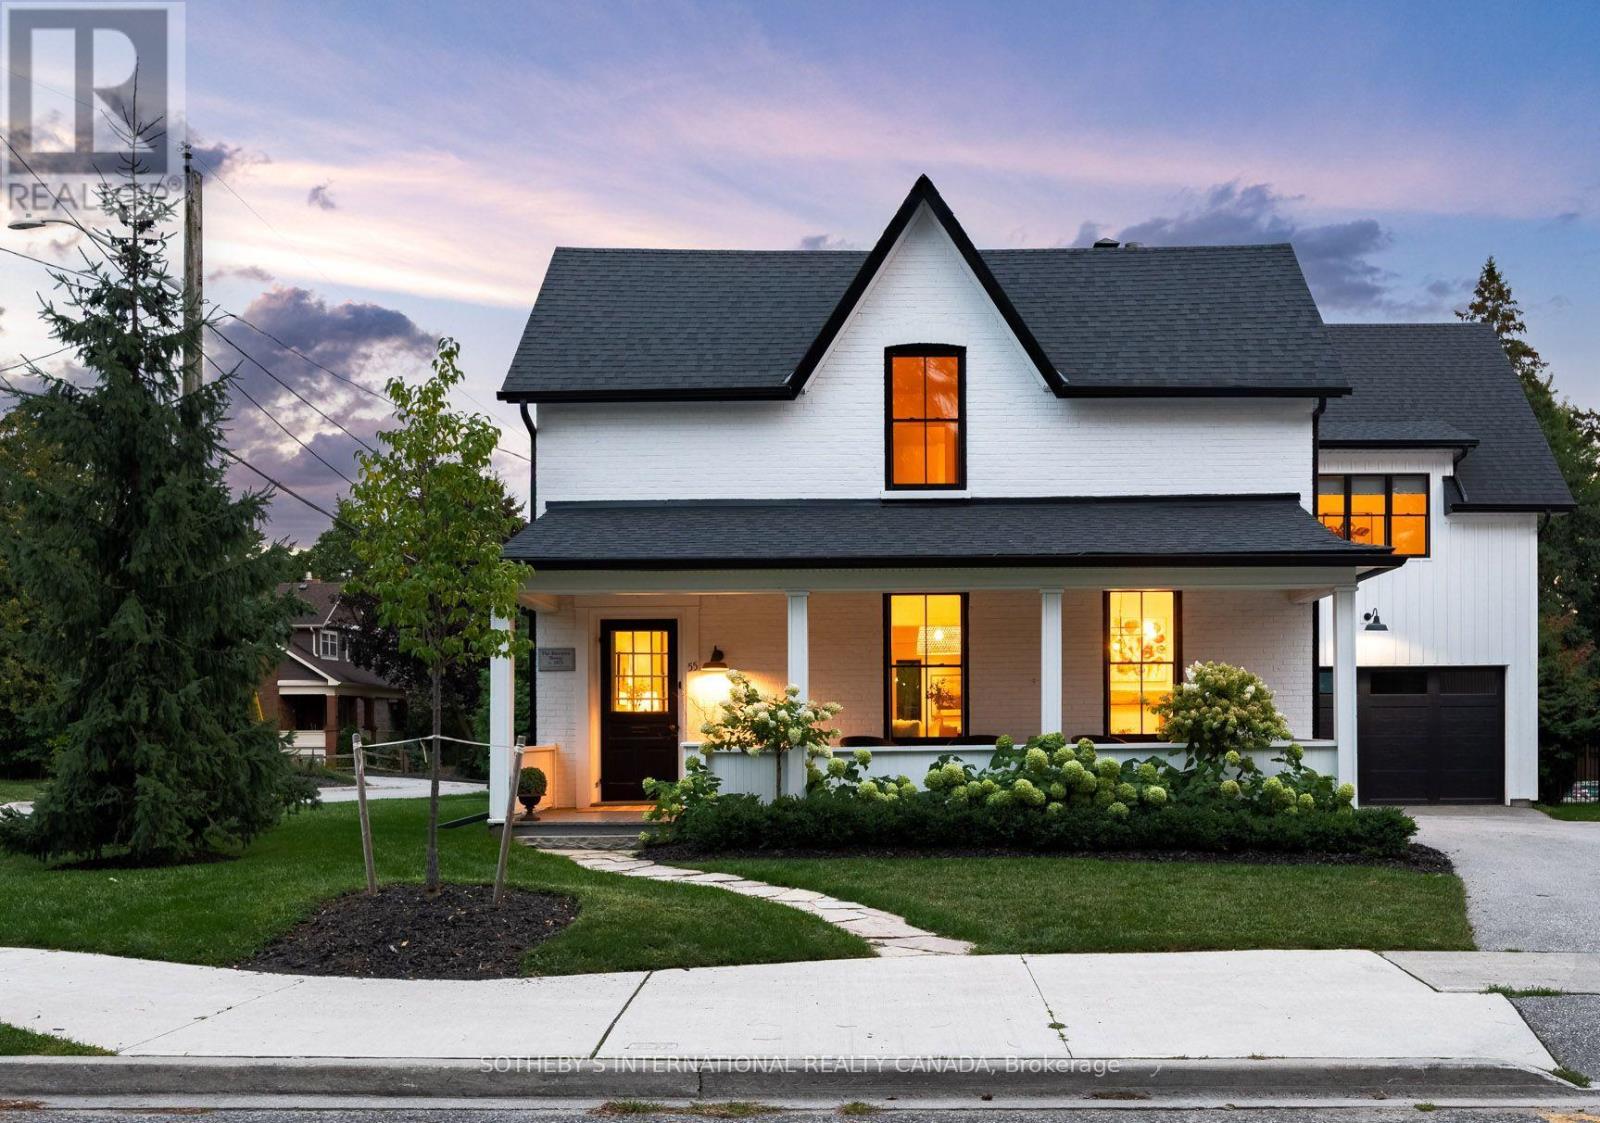
55 Metcalfe Street
Aurora, Ontario
At the corner of Wells and Metcalfe, in prime Aurora Village, sits this beautifully renovated century home. Reconfigured for today's living with an addition that seamlessly blends into the original, this is the perfect combination of character and contemporary design. Natural light follows you from room to room with understated windows and sliding glass doors that open to an elegant and serene private pool area complete with a pool house for morning coffee or evening cocktails. The family room combines with a very modern kitchen for entertaining and includes upscale appliances. The central dining room includes a walk-in bar and opens to the perfect sitting/living room surrounded by windows and includes the original fireplace although less formal. An airy staircase takes you to four bedrooms with the primary including a walk-in outfitted by California Closets. The ensuite, with heated floors, feels more spa than residential. A perfectly located open office joins the two bedroom wings. Engineered light oak hardwood throughout the main and second floors. Functional mudroom from the double garage (a rarity in this coveted neighbourhood). Enjoy Saturday mornings at the farmer's market, concerts at the park, and a brief walk to the GO Station for city jaunts. (id:47351)
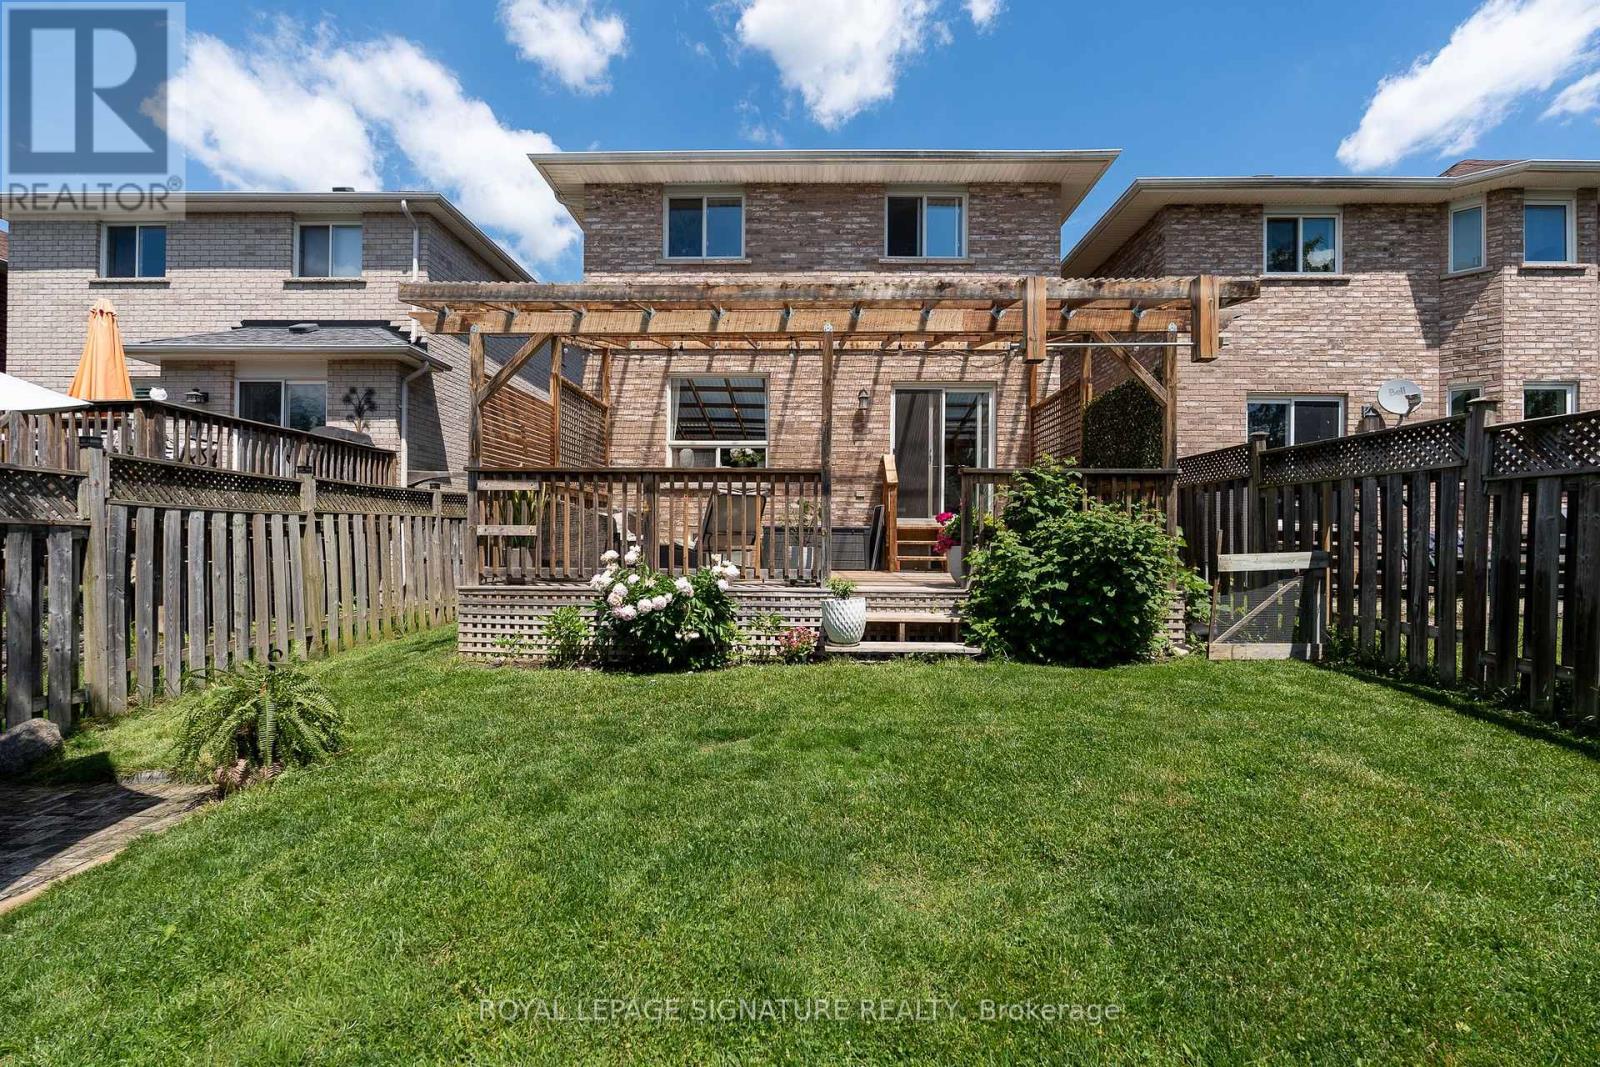
116 Clearmeadow Boulevard
Newmarket, Ontario
Tucked into Summerhill Estates, this bright and well-maintained family home offers the feel and privacy of a fully detached home, with the home itself completely detached and linked to the neighbouring property only by the garage. Thoughtfully designed with the space and flow families need, the finished basement features a separate entrance, offering excellent potential for a rental or in-law suite.The finished basement features a separate entrance, offering excellent potential for a rental or in-law suite. The custom-built kitchen walks out to a south-facing, massive covered deck, separate patio and raised garden bed. Open-concept living and dining rooms provide the perfect setting for entertaining. The second-floor washer/dryer (2024) makes laundry effortless.The oversized primary bedroom features a stunning custom-built walk-in closet. Recent updates include the roof (2019), garage door (2021), and upgraded insulation (2023).Just a 5-minute walk to Mulock Park and nearby schools. Conveniently located close to all amenities, with easy access to Highways 404 and 400. (id:47351)
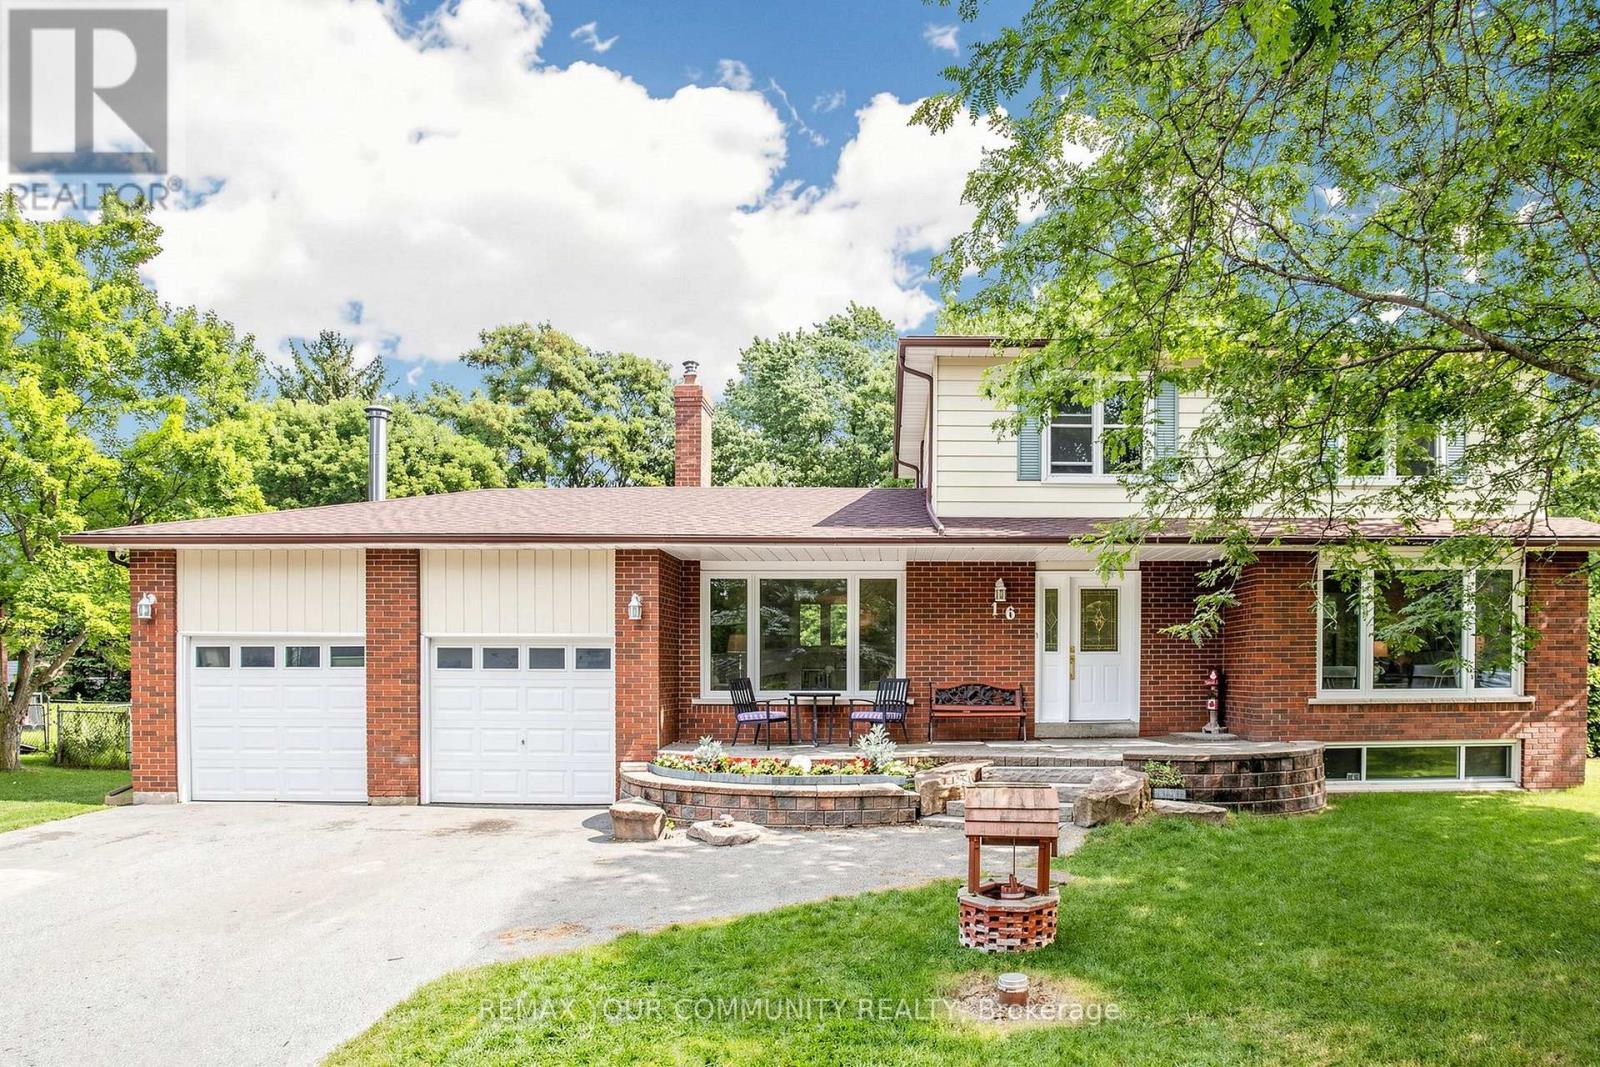
16 Ramsay Street
East Gwillimbury, Ontario
16 Ramsey Road is a home you're not going to want to miss! Set in a quiet, family-oriented neighbourhood on an incredible 102 x 165 ft lot, this bright and spacious home offers the perfect combination of space, privacy and convenience. It has a fully fenced yard with double gate drive through access for all your toys! The renovated modern kitchen, four bedrooms, updated upper bathrooms, separate living and family rooms, and newer laminate flooring provide plenty of room for the whole family. It features a wood burning stove with a fireplace insert that is perfect for those chilly fall evenings. Step outside to a beautiful backyard and large deck-ideal for kids to play, entertaining or simply enjoying the peace and privacy this property offers. The partially finished basement provides excellent potential to create even more living space. Recent updates include roof re-shingled August (2026), new septic system (2020), updated kitchen with a custom pantry, newer furnace, A/C, water softener and numerous upgraded windows. This home is Surrounded by trails and nature while still close to everyday amenities. This is a rare opportunity to own a spacious family home in one of Holland Landing's most desirable pockets. (id:47351)
16 Kettle Valley Trail
King, Ontario
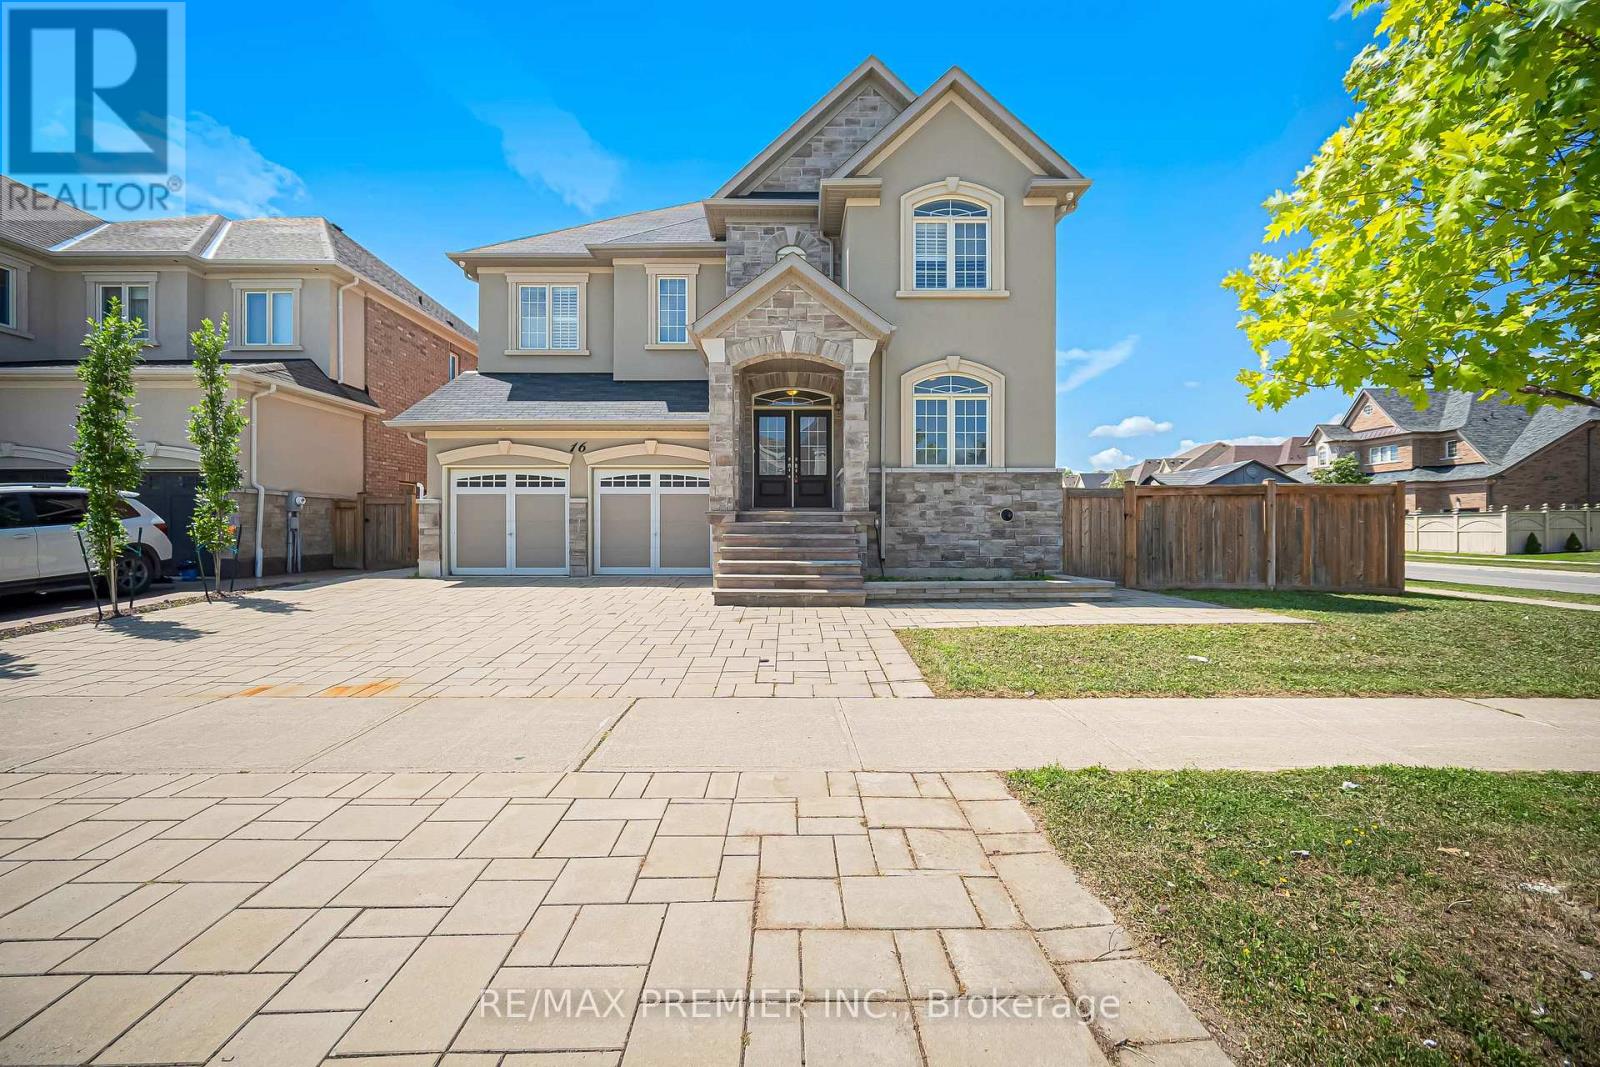
Welcome To This Beautiful, Meticulously Maintained And Freshly Painted 4-Bedroom Home In A Highly Sought-After Community. An Inviting Main Floor Features Elegant Porcelain And Hardwood Floors And Pot Lights Throughout, Creating A Warm And Sophisticated Atmosphere. The Separate Living Room Combined With The Dining Room Provides An Elegant Space For Entertaining And Family Gatherings. The Spacious Family Room Features A Cozy Fireplace And Walk-Out To The Deck, Offering The Perfect Setting For Relaxation And Everyday Living. A Convenient Main Floor Office Provides A Quiet Work-From-Home Space And Can Easily Be Used As An Additional Bedroom To Suit Your Family's Needs. The Kitchen Is Truly The Heart Of The Home, Featuring Quartz Countertops, A Centre Island, Stainless Steel Appliances, A Wolf Stove And A Double-Door Electrolux Refrigerator. Upstairs, Hardwood Floors Continue Throughout. The Generously Sized Primary Bedroom Features A Luxurious 5-Piece Ensuite And An Oversized Walk-In Closet With Two Access Doors. Each Additional Bedroom Offers The Convenience Of Access To A Private Washroom. Window Blinds And Shutters Throughout Add Both Style And Privacy. The Walk-Out Basement Offers Excellent Potential, With Some Work Already Completed. Many Of The Existing Construction Materials Can Be Included And Used To Continue The Remaining Work, Providing An Opportunity To Customize The Space To Your Own Needs. Step Outside To A Professionally Landscaped Property Featuring Beautiful Interlocking And Inviting Outdoor Spaces Perfect For Relaxing And Entertaining. This Is A Rare Opportunity To Own A Meticulously Cared-For, Move-In-Ready Home That Combines Comfort, Functionality And Exceptional Potential In A Desirable Community. (id:47351)
22 Ketchum Crescent
Markham, Ontario
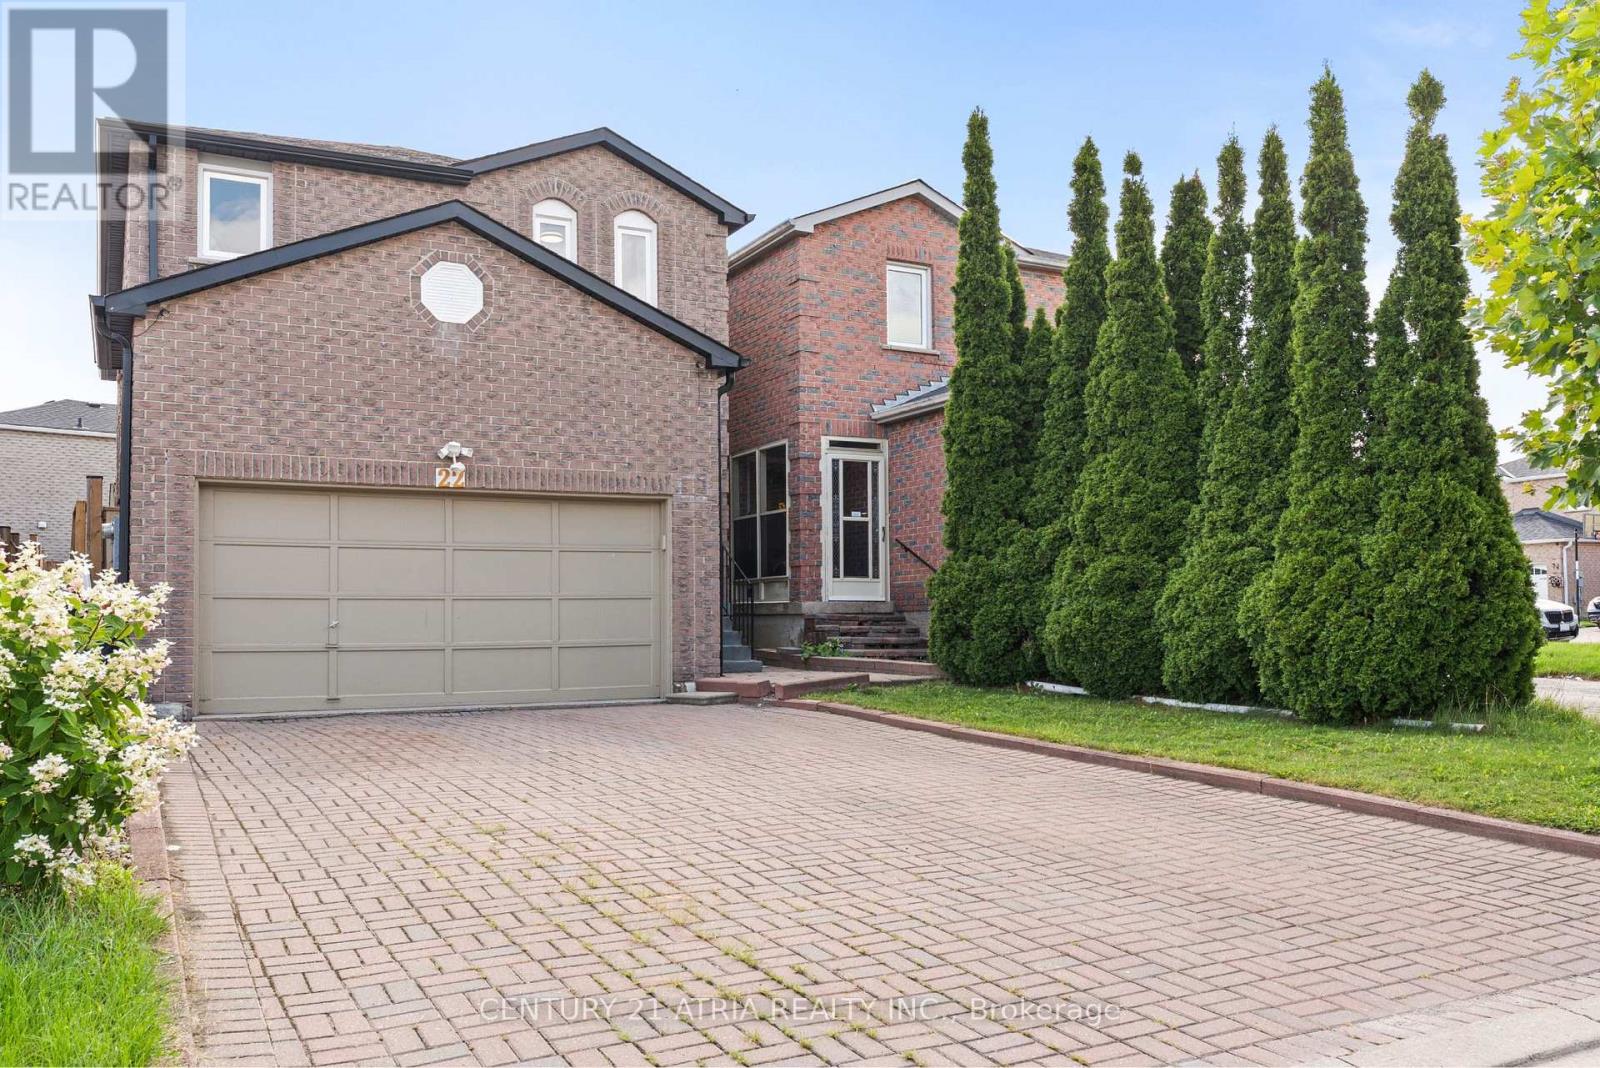
Location! Location! Location! This Executive Home Is Situated In A Family-Friendly Neighbourhood and Offers A Spacious, Functional Layout With Numerous Updates And Improvements. The Home Features A Finished Basement With A Separate Walk Up Entrance, Ideal For Additional Living Space And Potential For Rental Income. Money Has Been Spent On Renovations And Upgrades, Including Updated Bathrooms, Hardwood Flooring Throughout, Flooring In Sunroom (2024), Paved Backyard (2023), Fence (2023), A/C (2023), Furnace (2023), Roof (2024), All Outlets and Plugs, Water Filtration And Water Softening Systems. The Spacious Primary Bedroom Features His & Hers Closets And A 4 Pc Ensuite. New Fence and Backyard Interlock, Freshly painted throughout, Enjoy The Convenience Of An Interlocked Driveway With No Sidewalk, Providing Excellent Parking And Curb Appeal. Ideally Located Close to Schools, Parks, Community Centre, Library, Shopping, Places of Worship, Public Transit, And All Essential Amenities. A Great Opportunity For Families Looking For A Well-Maintained Home In A Convenient And Established Neighbourhood. (id:47351)

104 Gordon Circle
Newmarket, Ontario
Every upgrade at 104 Gordon Circle was chosen by owners who planned to stay, and it shows the moment you step inside.Built in 2019, this sought after White Cedar model in Mulock Vistas offers over 2,000 sq ft across three well designed levels, with 3 bedrooms and 4 bathrooms. The ground floor welcomes you with heated tile floors and a walkout to a Trex composite deck. The main level is bright and open with hardwood, quartz counters, stainless steel appliances, a gas stove, and a second deck with BBQ hookup. Upstairs, the primary retreat offers a walk in closet, upgraded ensuite, and custom closet storage, with two more bedrooms and a full bath completing the level.Lutron automated lighting and window coverings with voice control, Nest doorbell and thermostat, security cameras, built in speakers, lifetime warranty pot lights, whole home humidifier, and central vac. The upgrades here run deeper than any description can capture, so please see the full upgrade list attached. Close to schools, parks, YRT/GO, Upper Canada Mall, Magna Centre, and Southlake Hospital.Homes finished to this standard rarely come available in Mulock Vistas. Book a viewing and feel the difference the moment you walk in. **Some Photos are virtually staged* (id:47351)
1842 Simcoe Boulevard
Innisfil, Ontario
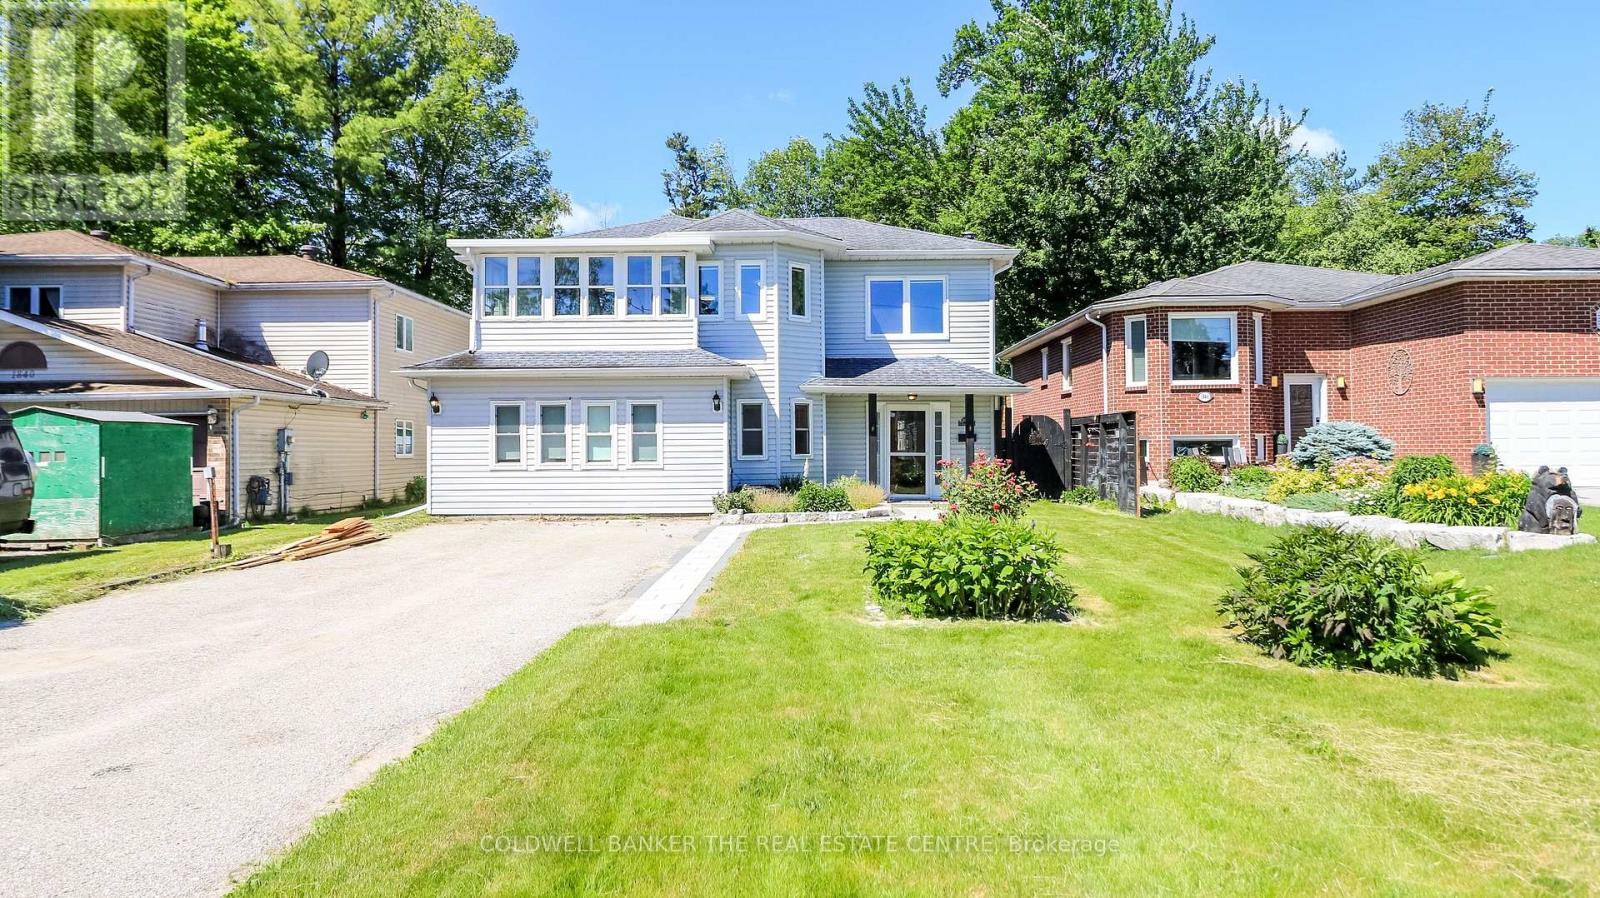
This spacious and versatile 4 bedroom, 2 bathroom home is perfectly situated just steps from Lake Simcoe. Designed with flexibility in mind, this unique property offers an ideal set up for multi-generational familes, extended family living, or those looking for additional living space and privacy. The bright upper level features a welcoming living area, functional kitchen, comfortable bedrooms and plenty of natural light creating a warm and inviting place to call home. The fully separated lower level offers a self contained 2 bedroom suite with its own living space, providing the perfect accommodation for parents, adult children, guests or potential rental income. Located in the community of Alcona, it is close to all amentities, schools, shopping and commuter routes. Don't miss your opportunity to experience the perfect blend of space, comfort and living in Innisfil. (id:47351)
11 Gillbank Crescent
Toronto, Ontario
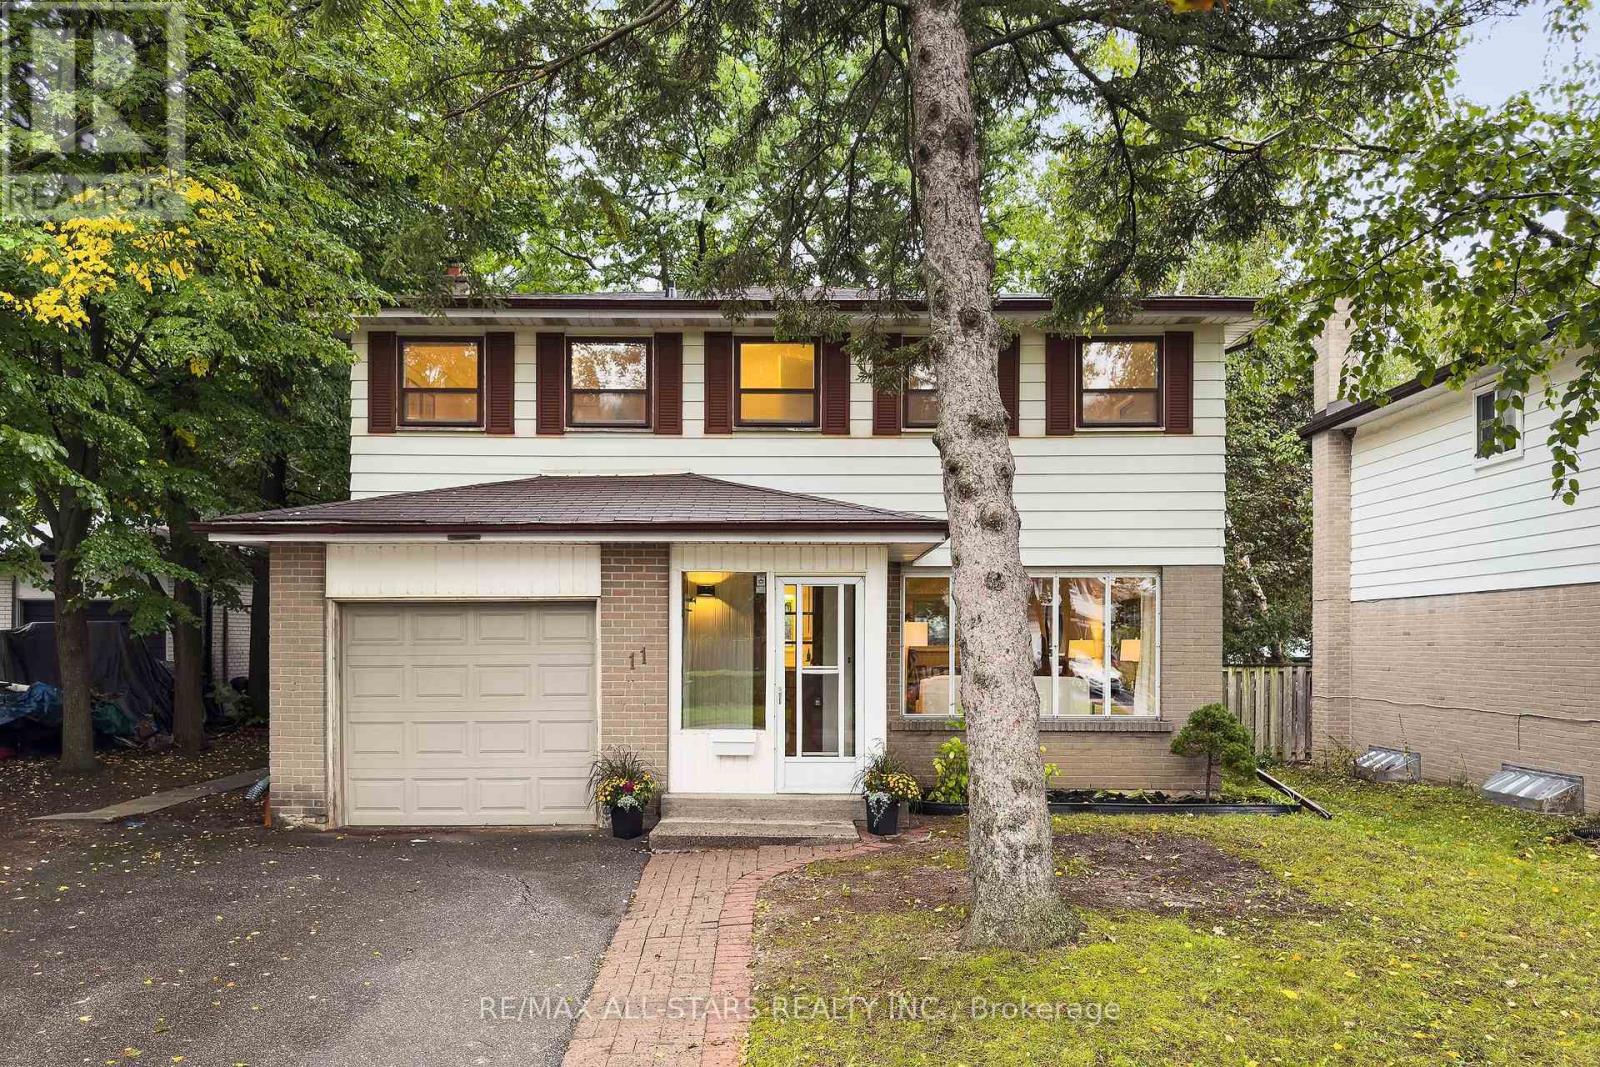
Treasured by the same family for over 50 years, 11 Gillbank Crescent is the kind of house smart buyers should be paying attention to. Solid, spacious, well cared for and sitting on a spectacular oversized lot, this is a home with great bones and even better potential. Located on a quiet crescent in the established Seven Oaks community, you're close to schools, shopping, the Pan Am Centre, U of T Scarborough, Centennial College, hospital, transit, parks & ravine trails, with quick access to the 401, TTC & GO. Freshly painted with hardwood floors throughout, you can move in comfortably now and update over time, without paying for someone else's renovation choices. The enclosed front entry keeps coats, boots & clutter out of sight, while the large living & dining rooms offer big windows, front & backyard views, and plenty of space to host a crowd. The separate eat-in kitchen walks out to a large deck and that incredible backyard, with a main floor powder room & convenient side entrance completing the level. Upstairs, all 4 bedrooms are a good size with closets, including a spacious primary bedroom with its own 2 pc ensuite bathroom. The finished basement adds even more living space with a fireplace plus excellent storage. Updated furnace. And then there is the yard! Huge, private and full of possibilities, with room to garden, entertain, play, expand or simply enjoy. Good house, great lot, quiet street, established neighbourhood: There's a lot to like at 11 Gillbank Crescent! (id:47351)
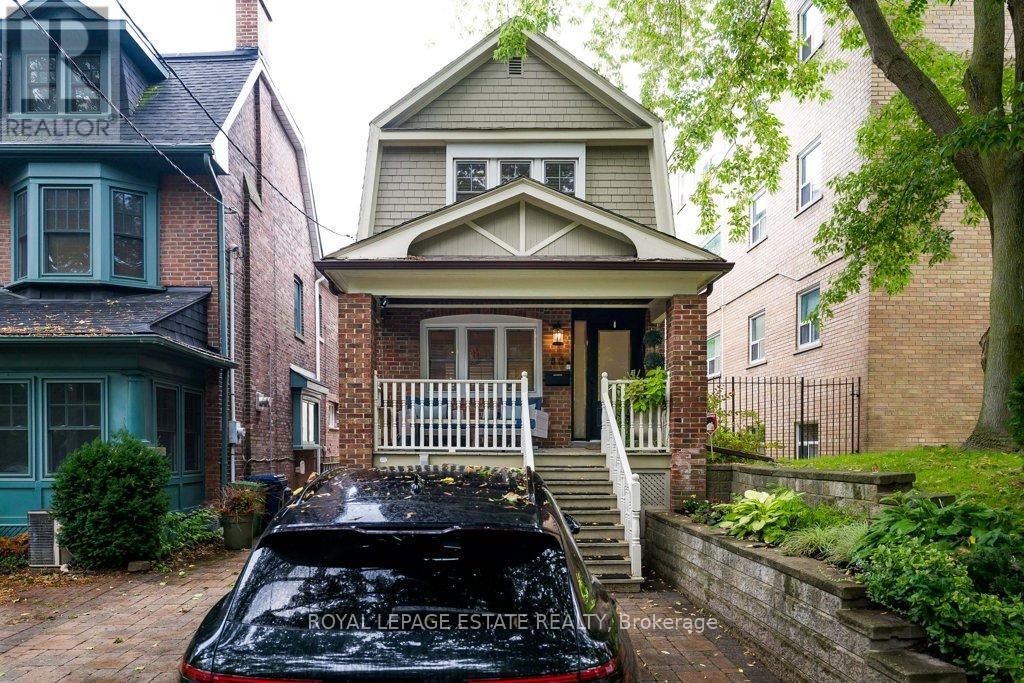
80 Elmer Avenue
Toronto, Ontario
This fantastic Prime Beach home is perfect for family life and entertaining! Deceivingly large with a generous 4 storey addition. With approx 3300 sq ft of immaculate finished living space, there is nothing to do but move in. Detached with parking on a lovely low maintenance lot situated mid block north of Queen close enough to enjoy the fab shops and restos of Queen and a short stroll to the boardwalk, but just far enough away to enjoy the tranquility and guest street parking this street has to offer. This home is the perfect blend of form and function. The main level has perfect flow, large dining, and living space with built-ins and gas fireplace, fantastic eat in kitchen with large walk in pantry. The main floor family room with powder room are a must have on anyones list. An expansive floor to ceiling custom glass slider door floods the main floor with light over looking the pristine maintenance free back garden perfect for kids and pets. The lower level is the perfect family room/ in-law/ nanny suite space. The second level boasts 2 generous sized bedrooms, the 3rd bedroom on the second level was converted to a fab walk-in closet with custom cabinetry (easily converted back to accommodate a bedroom if desired). A large second floor laundry room and 5 piece bath complete the space. The 3rd level is the Primary retreat with newly expanded large ensuite bath with double sink, freestanding soaker tub, and large walk in shower. (id:47351)
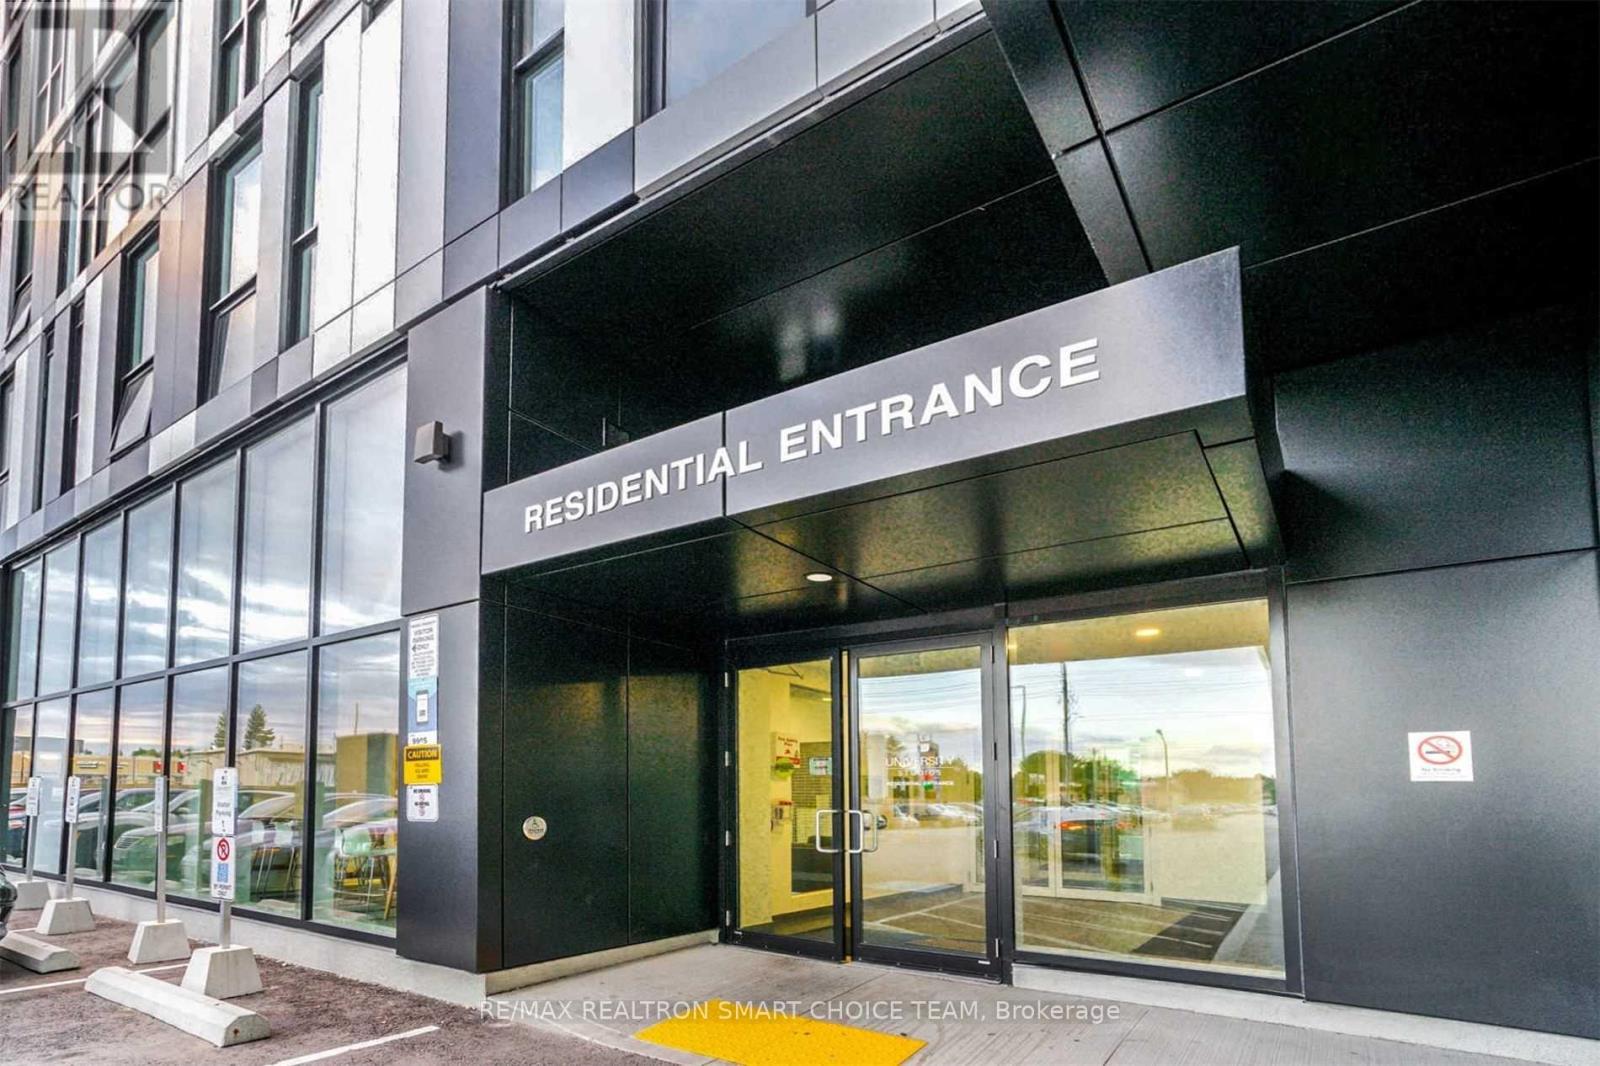
721 - 1900 Simcoe Street N
Oshawa, Ontario
This newly painted, fully accessible studio is move-in ready and tailored for easy, stylish living. Designed for students and busy professionals, the fully furnished space features bright floor-to-ceiling windows, sleek contemporary finishes, stainless steel appliances, and in-suite laundry. Smart, functional touches like a built-in Murphy bed with an integrated table, custom cabinetry, a television, and an electronic stand-up workstation make daily life effortless. Steps from Ontario Tech University and Durham College, you are perfectly situated near public transit, Costco, Highway 407, and local dining. Tenants also get full access to premium building amenities, including a full gym, dedicated study rooms, and social lounges on every floor. (id:47351)
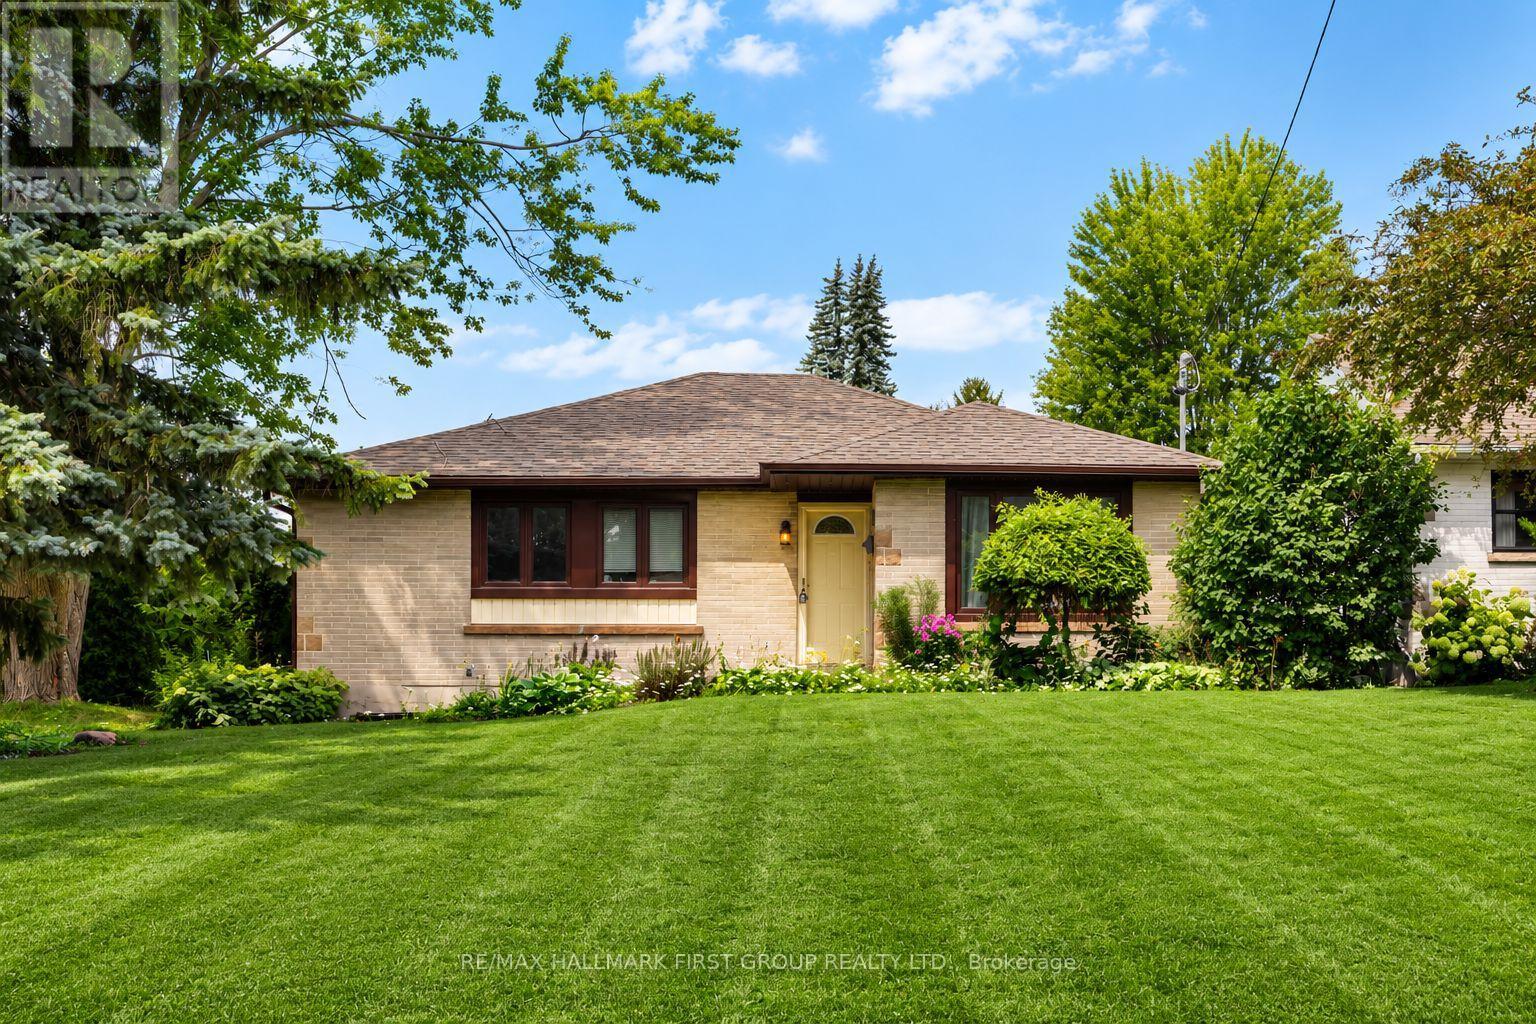
180 Sherwood Avenue
Oshawa, Ontario
Welcome To This Charming 3+3 Bedroom Bungalow Situated On A Generous 55-Ft Corner Lot In Oshawa's Established Centennial Community! Set On A Quiet, Tree-Lined Street In A Mature, Family-Friendly Neighbourhood. This Home Offers Fantastic Potential And The Convenience Of One-Level Living. The Main Floor Features 3 Bedrooms, Hardwood Flooring And A Bright Living Room With A Large Front Window Bringing In Plenty Of Natural Light. The Eat-In Kitchen Features Granite Countertops And A Walk-Out To The 3-Season Sunroom - A Great Extension Of The Living Space And The Perfect Place To Relax And Enjoy The Backyard. The Lower Level Offers Excellent In-Law Suite Potential With 3 Additional Bedrooms, A Living Area And Bathroom, Providing Plenty Of Flexibility For Extended Family Or Additional Living Space. Outside, Enjoy A Private Yard With Deck, Detached Garage And Shed, Both With Electricity. Walking Distance To Schools And Conveniently Located Close To Parks, Shopping, Transit And Everyday Amenities. A Wonderful Opportunity To Own A Bungalow On A Large Corner Lot In One Of Oshawa's Established Communities! (id:47351)