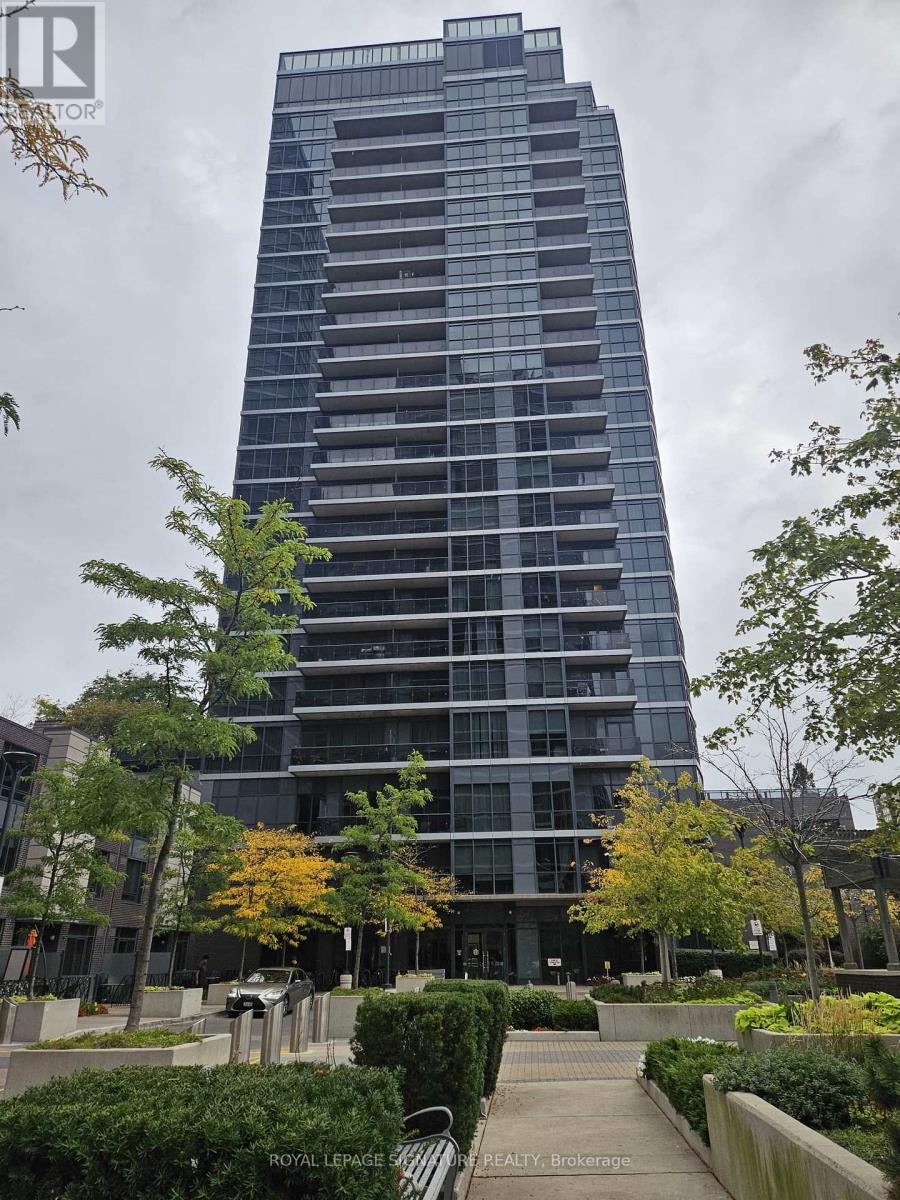
608 - 1 Valhalla Inn Road
Toronto, Ontario
Welcome To 1 Valhalla Inn Rd, Suite 608 - A Bright And Spacious 1-Bedroom Condo Located In The Desirable Valhalla Community Of Etobicoke. This Stylish Suite Features An Open-Concept Layout With Floor-To-Ceiling Windows, A Modern Kitchen With Stainless Steel Appliances, And A Private Balcony Perfect For Enjoying Your Morning Coffee. Great Amenities: 24 Hr Concierge, Guest Suite, Fitness Room, Indoor Pool, Saunas, Party Room, Interne Lounge And Much More! (id:47351)
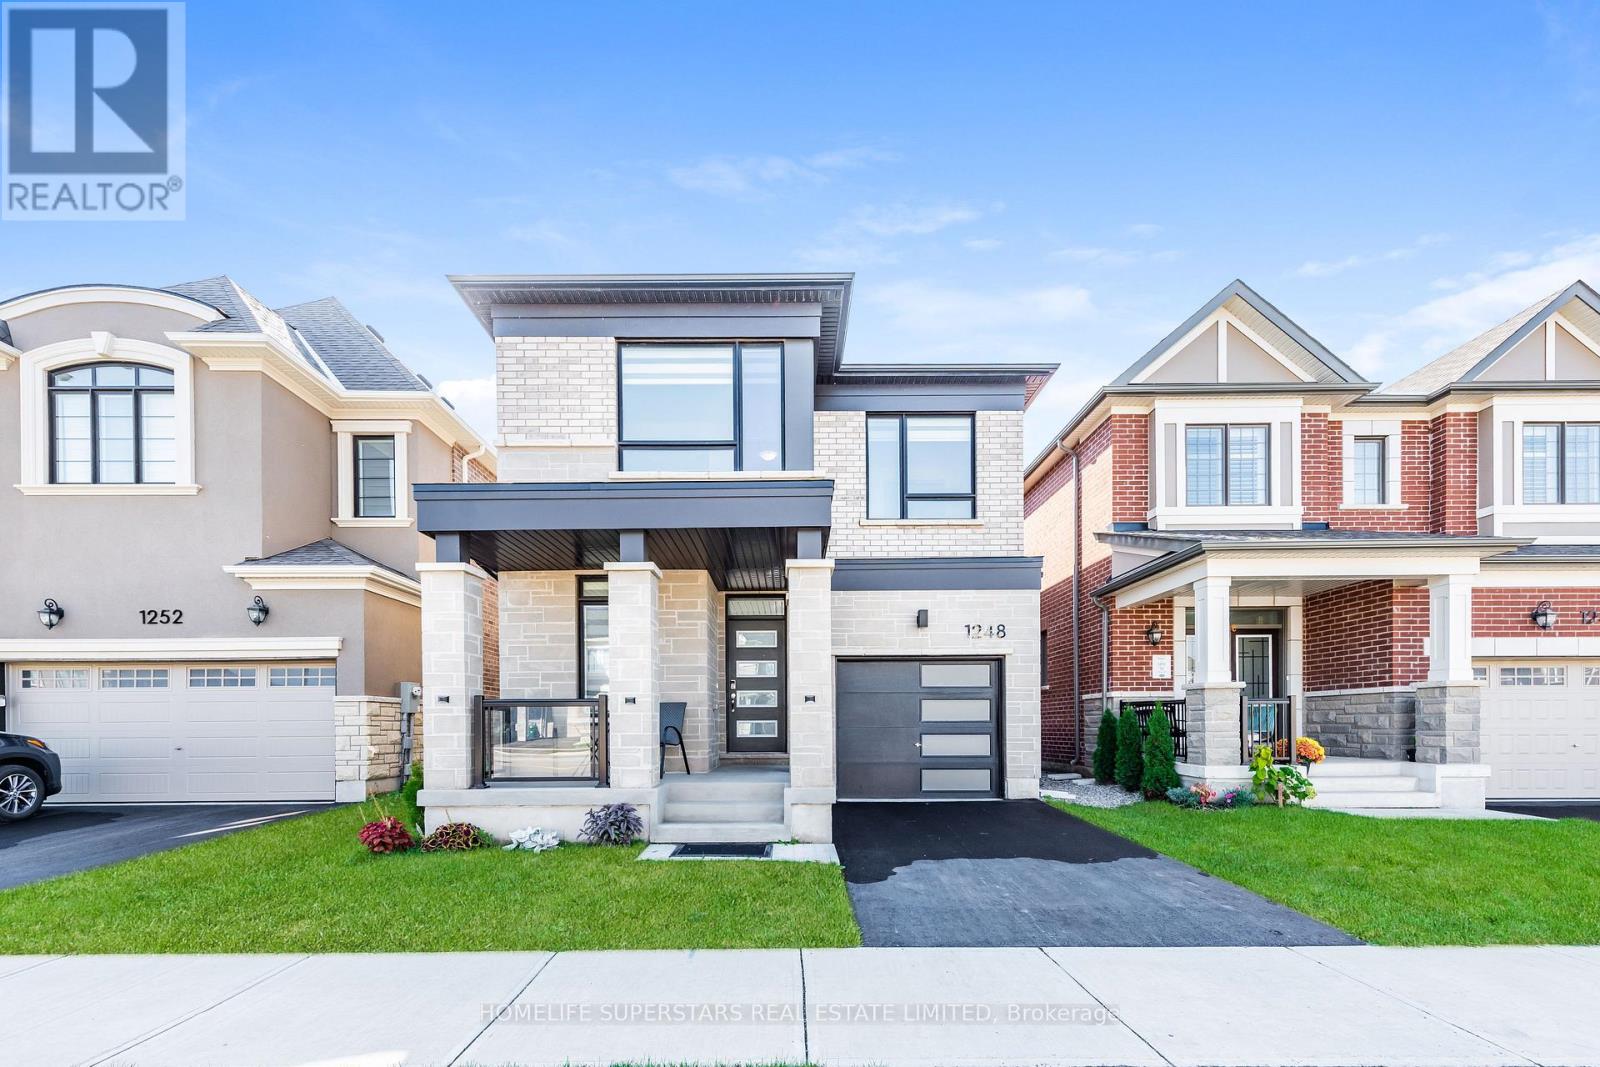
1248 Ferguson Drive
Milton, Ontario
Welcome to your dream 4 bedrooms and 3 bath rooms home! one year old home in a family friendly neighborhood.This Original Owner Home has been several high end up grades from builder to keep up with modern designs. this home Features a Full Custom Kitchen with upgraded appliances and a Huge Island. A Bright And Spacious Dining/living Room with 9' ceilings allows in tons of natural light into the home. Upstairs Features 4 Spacious Bedrooms with hardwood floors and carpet. Don't miss this one, book your showing today! (id:47351)
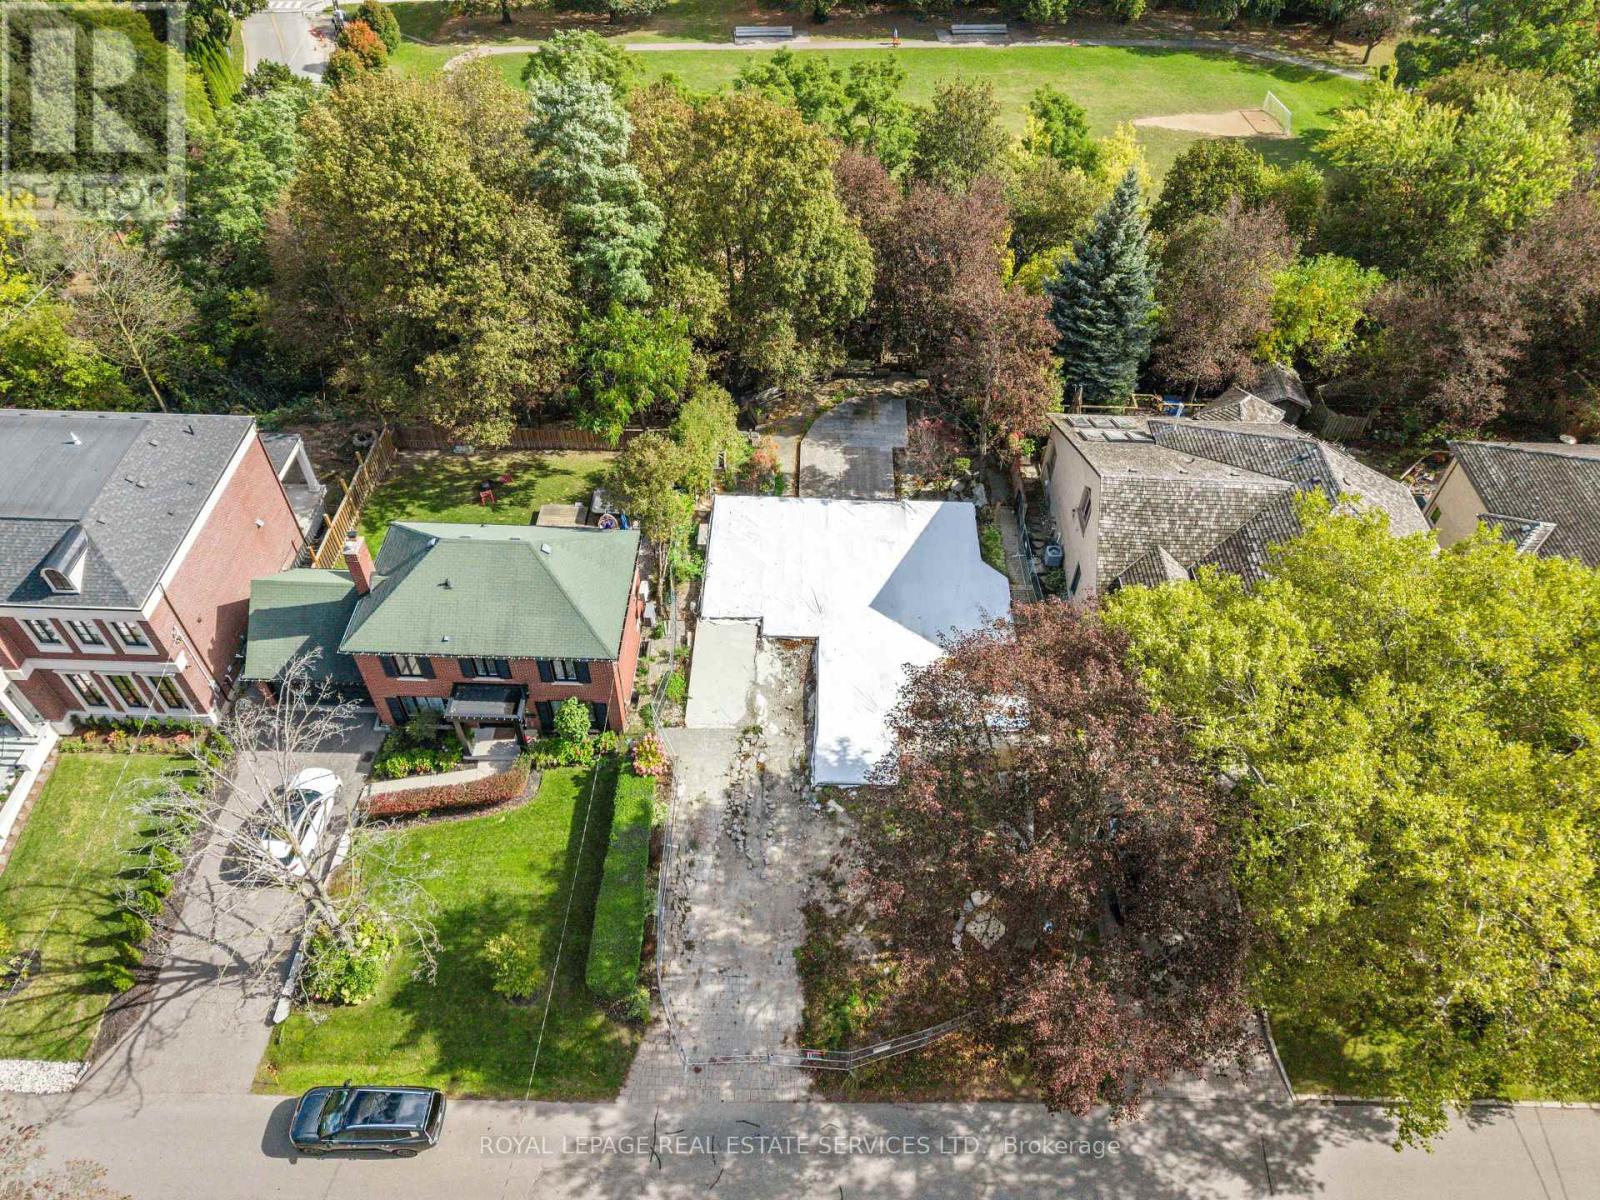
17 St. Georges Road
Toronto, Ontario
A Rare Ravine Lot in Prestigious Humber Valley. An exceptional opportunity to create your dream home on a remarkable 60 x 160 ft landscaped ravine lot backing onto Humbertown Park in the heart of prestigious Humber Valley. Surrounded by nature and nestled within an established, sought-after community, 17 St. Georges Road offers an incredible setting for those looking to build a custom home in a truly special location. The property features an existing foundation and in-ground pool, offering an exciting starting point for buyers to explore the possibilities and bring their vision to life. The in-ground pool is a particularly special feature on this tiered ravine lot, creating a unique opportunity to enjoy outdoor living in a beautiful natural setting. Enjoy an exceptional family lifestyle just steps to excellent schools, Humbertown Shopping Centre, parks, and some of Toronto's most renowned golf courses. Conveniently located near major highways and public transit, with Pearson International Airport just a short drive away. A rare opportunity to secure a substantial ravine property in one of Etobicoke's most desirable neighbourhoods and create something extraordinary. (id:47351)
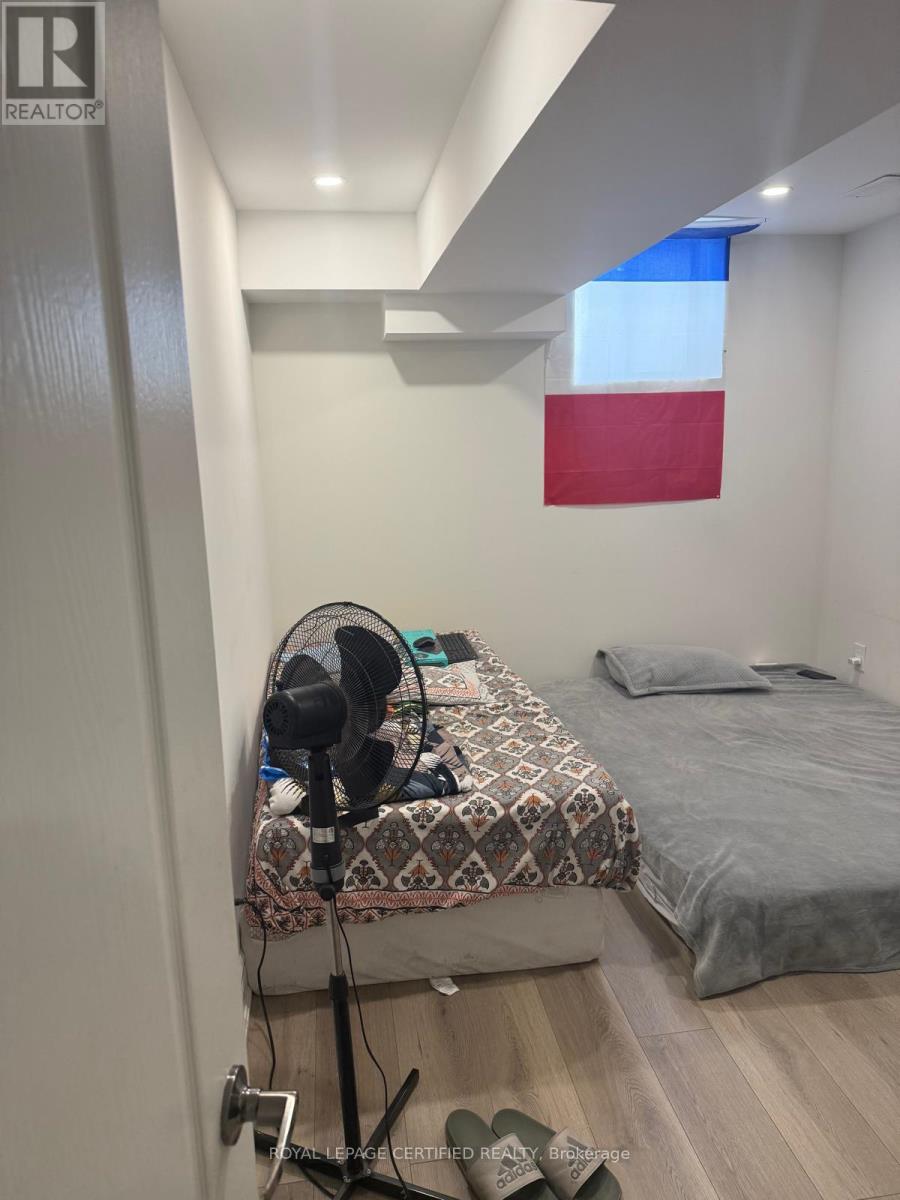
Bsmt - 7 Richmead Road
Brampton, Ontario
Very well maintained 3 Bedrooms and 2 Full Washrooms Legal Basement apartment available for lease close to school and Bus Stop (id:47351)
53 Elysian Fields Circle
Brampton, Ontario
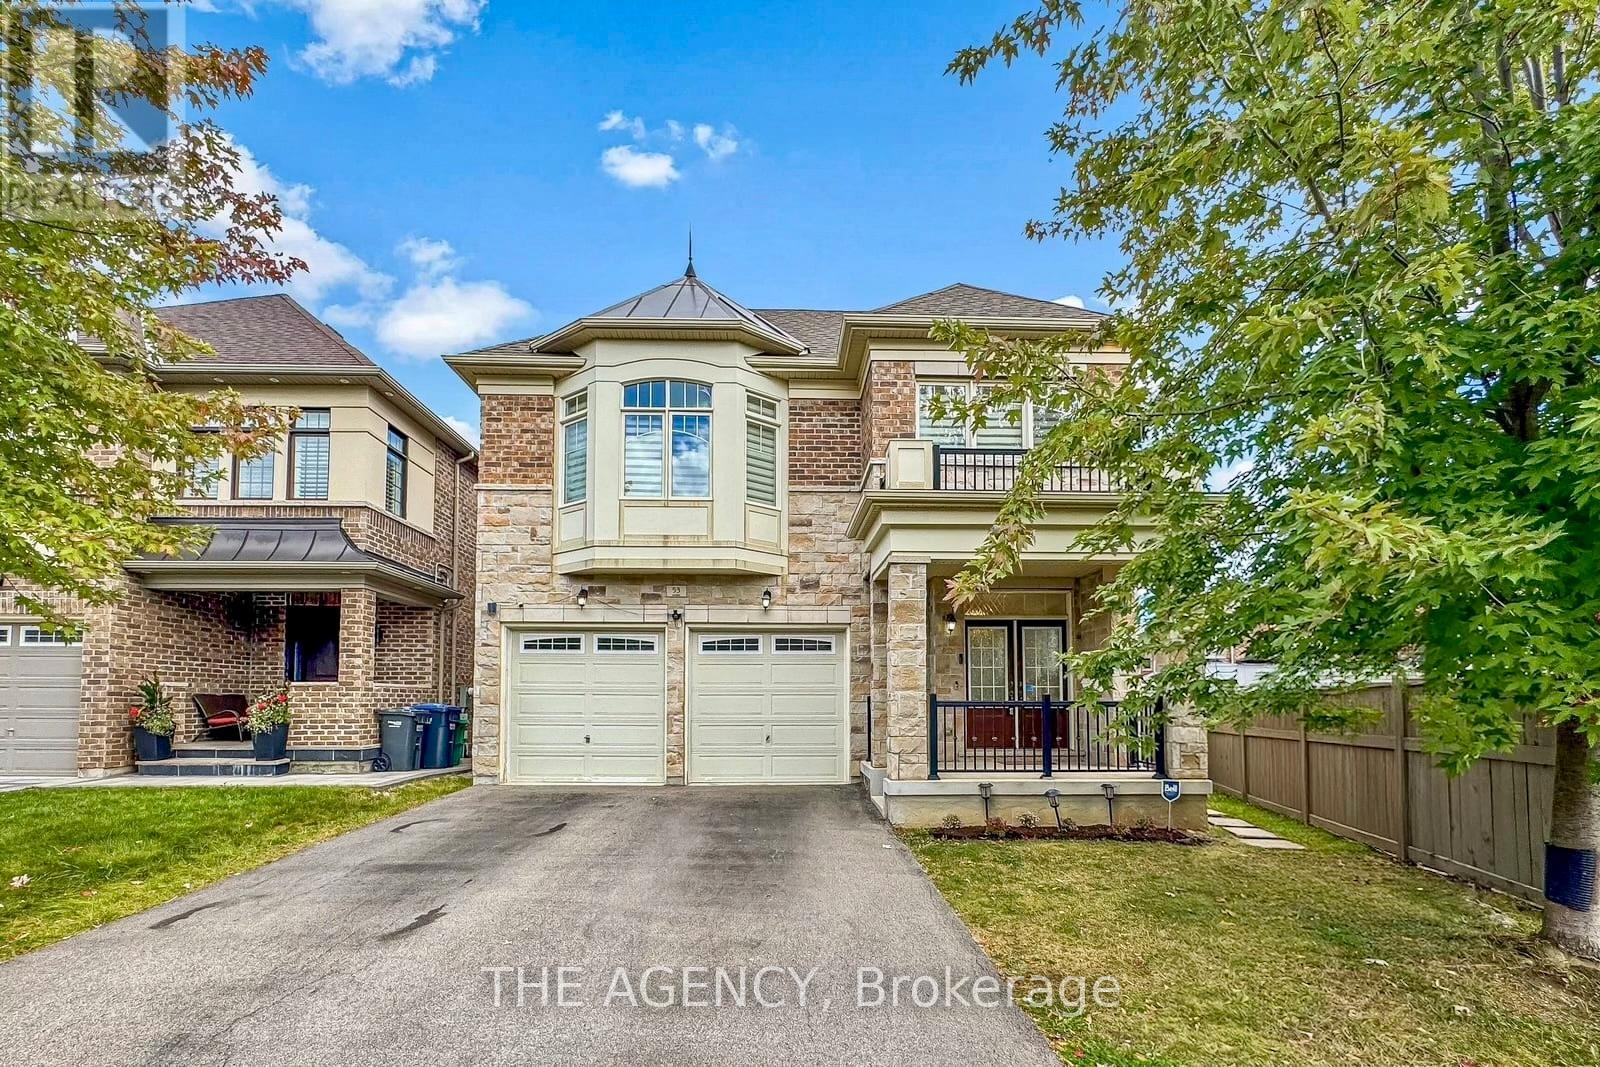
Welcome to this beautifully maintained 5-bedroom family home featuring a spacious and functional layout in a convenient location. The main floor offers a welcoming family room with a cozy gas fireplace, along with a bright combined living and dining area with walk-out to the front porch. The modern kitchen boasts ample cabinetry, granite countertops, stylish backsplash and stainless-steel appliances. An oversized patio door provides easy access to the backyard with interlocking patio, ideal for outdoor enjoyment and entertaining. 9-foot ceilings on both the main and second floors create an open and airy atmosphere. Numerous upgrades include an enhanced staircase with metal pickets, modern light fixtures and pot lights throughout, plus convenient second-floor laundry. The primary bedroom features elegant engineered hardwood flooring. All bathrooms offer quartz countertops, with a double-sink vanity in the main bathroom. The freshly painted basement offers excellent income potential with a 3-bedroom apartment featuring 2 full bathrooms, plus a separate additional room and full bathroom, providing flexibility for extended family or rental income. Basement bedrooms also feature upgraded windows for added comfort and natural light. Ideally located near Eldorado Park, schools, restaurants, Highways 401 & 407, and numerous everyday amenities. A fantastic opportunity for families and investors alike! (id:47351)
Bsmt - 9 Dunlop Court
Brampton, Ontario
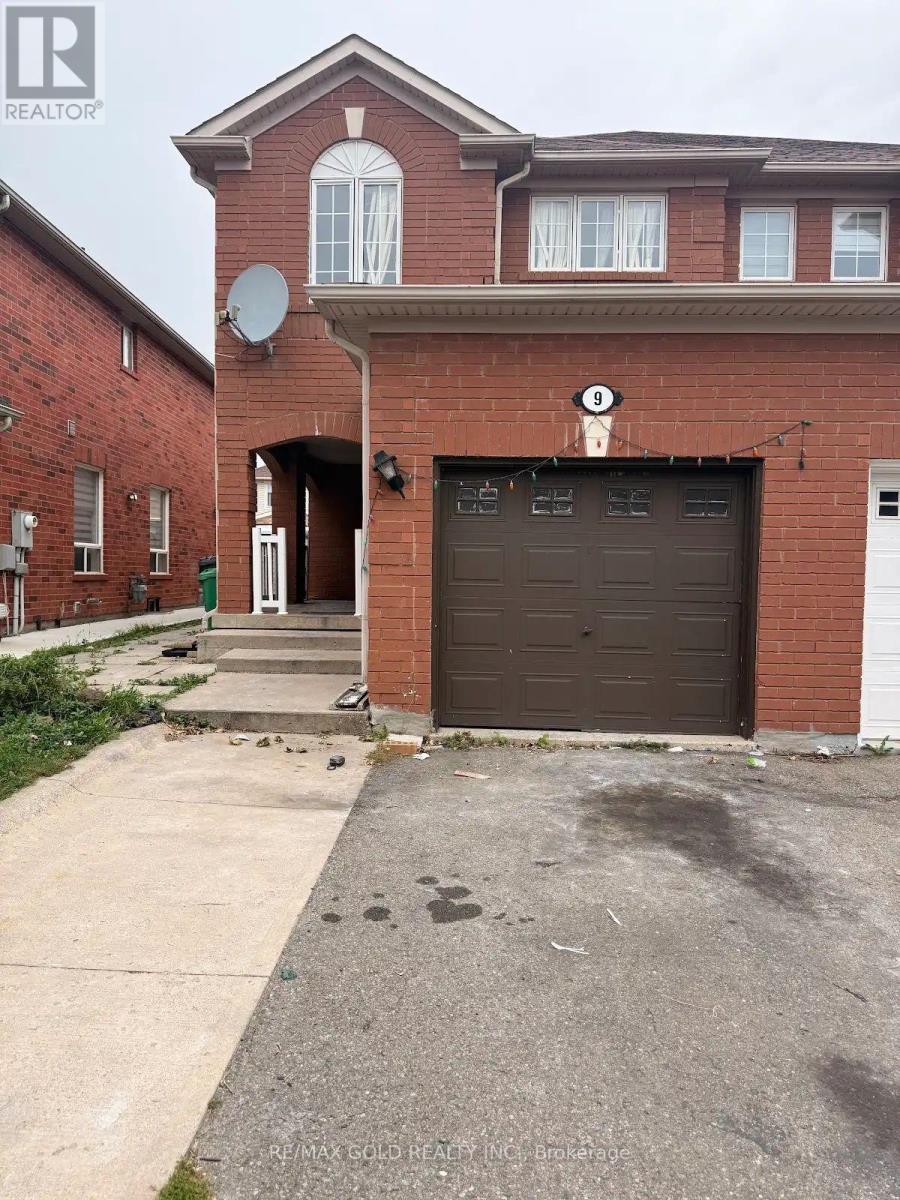
Beautiful Legal Basement Unit for Lease! Prime Location! This well-maintained 1 BEDROOM , LIVING ROOM ba unit offers modern comfort and a turnkey rental experience, perfect for families. Featuring an open-concept layout, the space is ideal for both entertaining and relaxing. The home includes smart security features, a separate laundry, 1 parking space. Enjoy the convenience of being within walking distance to Mount Pleasant GO Station and close to Lake Louise Park. Don't miss the opportunity to live in this sought-after neighbourhood! (id:47351)

1356 Kaniv Street
Oakville, Ontario
Live Bigger. Live Brighter. Live North Oakville! Welcome to 1356 Kaniv Street, a Newer 3-storey Freehold Townhome by Treasure Hill with 4 Bedrooms, 3.5 Bathrooms ,Freehold 1943 sqft and No Condo Fees. A thoughtfully designed layout offers exceptional flexibility. The Ground floor features a private bedroom with full Ensuite bathroom, separate garage entrance and covered walk-out deck overlooking a green setting-ideal for guests, teens, extended family or a home office. The second floor is the heart of the home, featuring a bright open-concept kitchen with Quartz counters, Stainless Steel appliances and large island, opening to the dining and great room with tall ceilings, large windows, fireplace and balcony. The third floor offers a spacious primary suite with two walk-in closets and ensuite, two additional bedrooms, bathroom and convenient laundry. The unfinished walk-out basement provides excellent future potential for additional living space, recreation room, gym or home office. Additional features include remote-operated garage with automatic sensor lighting, Google Nest smart thermostats on all three levels, and Ring Smart Doorbell. Located in Vibrant North Oakville, close to the new Sixteen Mile Sports Complex, shopping, dining and other amenities. Enjoy nearby Sixteen Mile Creek Trails and Bronte Creek Provincial Park, easy access to HWY-403/407, Bronte & Oakville GO stations and Oakville Trafalgar Memorial Hospital. Close to highly regarded Schools. Modern, Bright and versatile,with more space, more possibilities and no Condo Fees! (id:47351)
80 Sherwood Forest Drive
Markham, Ontario
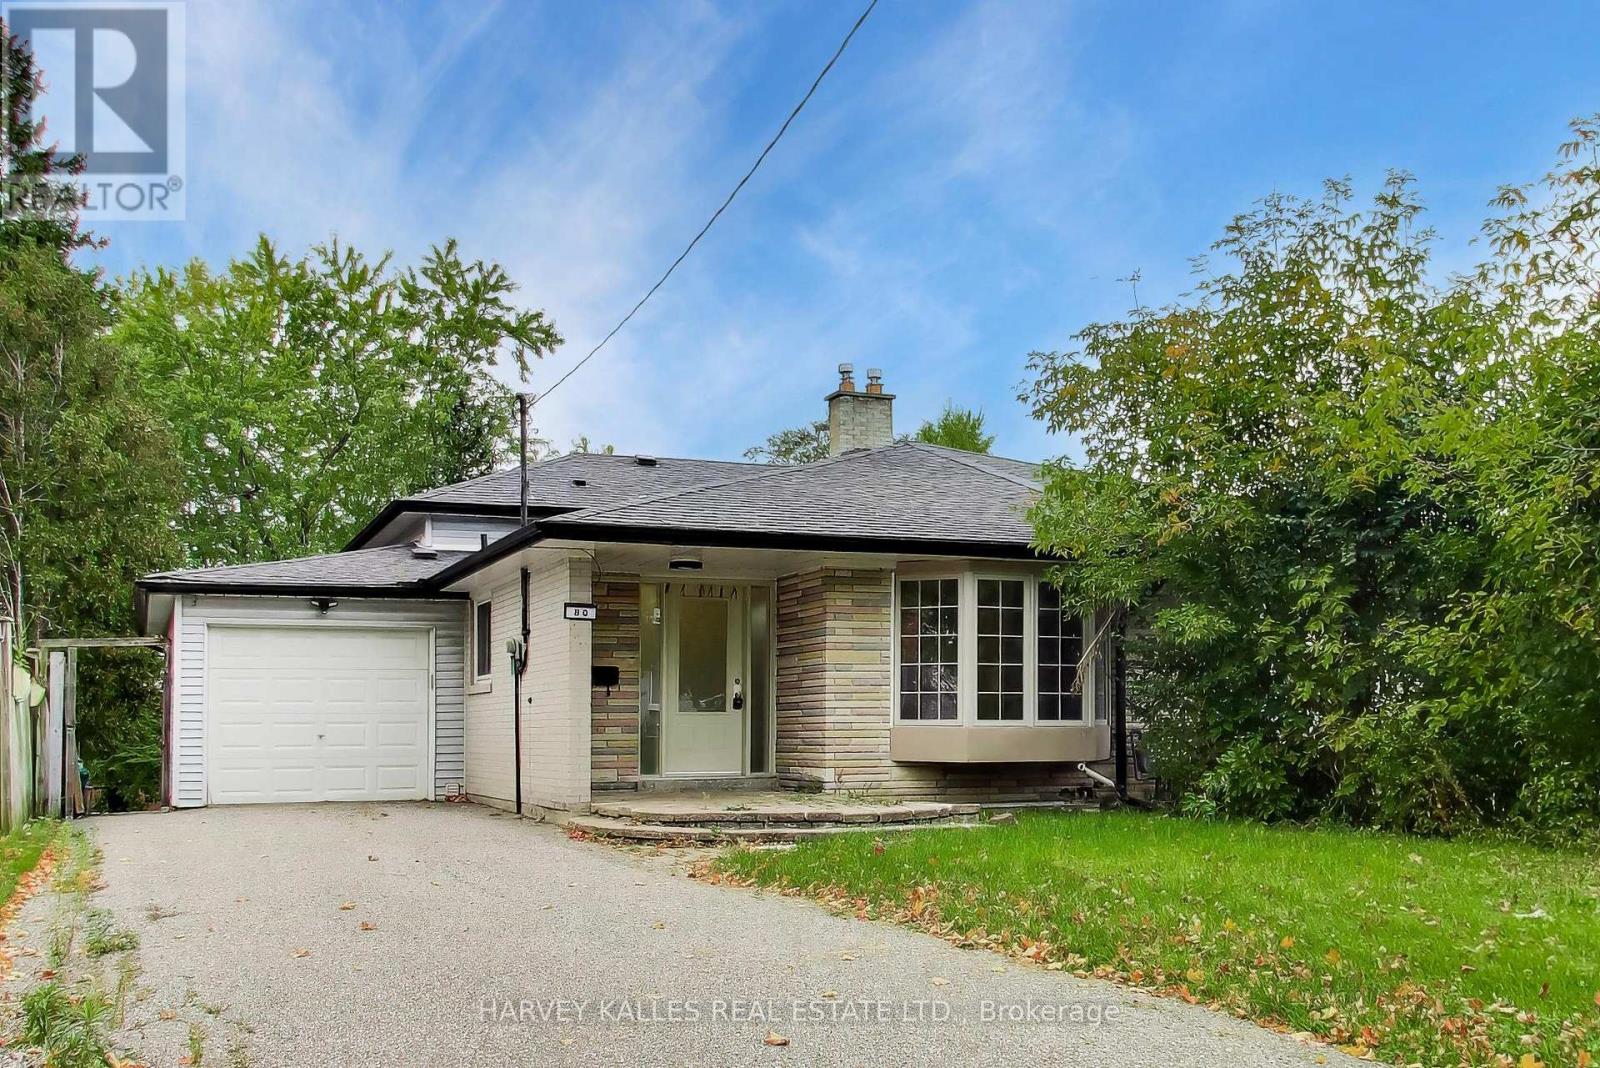
Welcome to 80 Sherwood Forest Drive which offers a functional multi-level layout in an established Markham neighbourhood. The home features well-proportioned principal rooms, good natural light and plenty of opportunity for a buyer looking to update and personalize to their own taste. The backsplit design provides separation between living and sleeping areas, while making excellent use of the interior space. Conveniently located close to schools, parks, shopping transit and everyday amenities, with easy access to major routes. A great opportunity for renovators, investors or end users looking to create a home of their own in a desirable and mature community. (id:47351)
Bsmt - 90 Genoa Road
Vaughan, Ontario
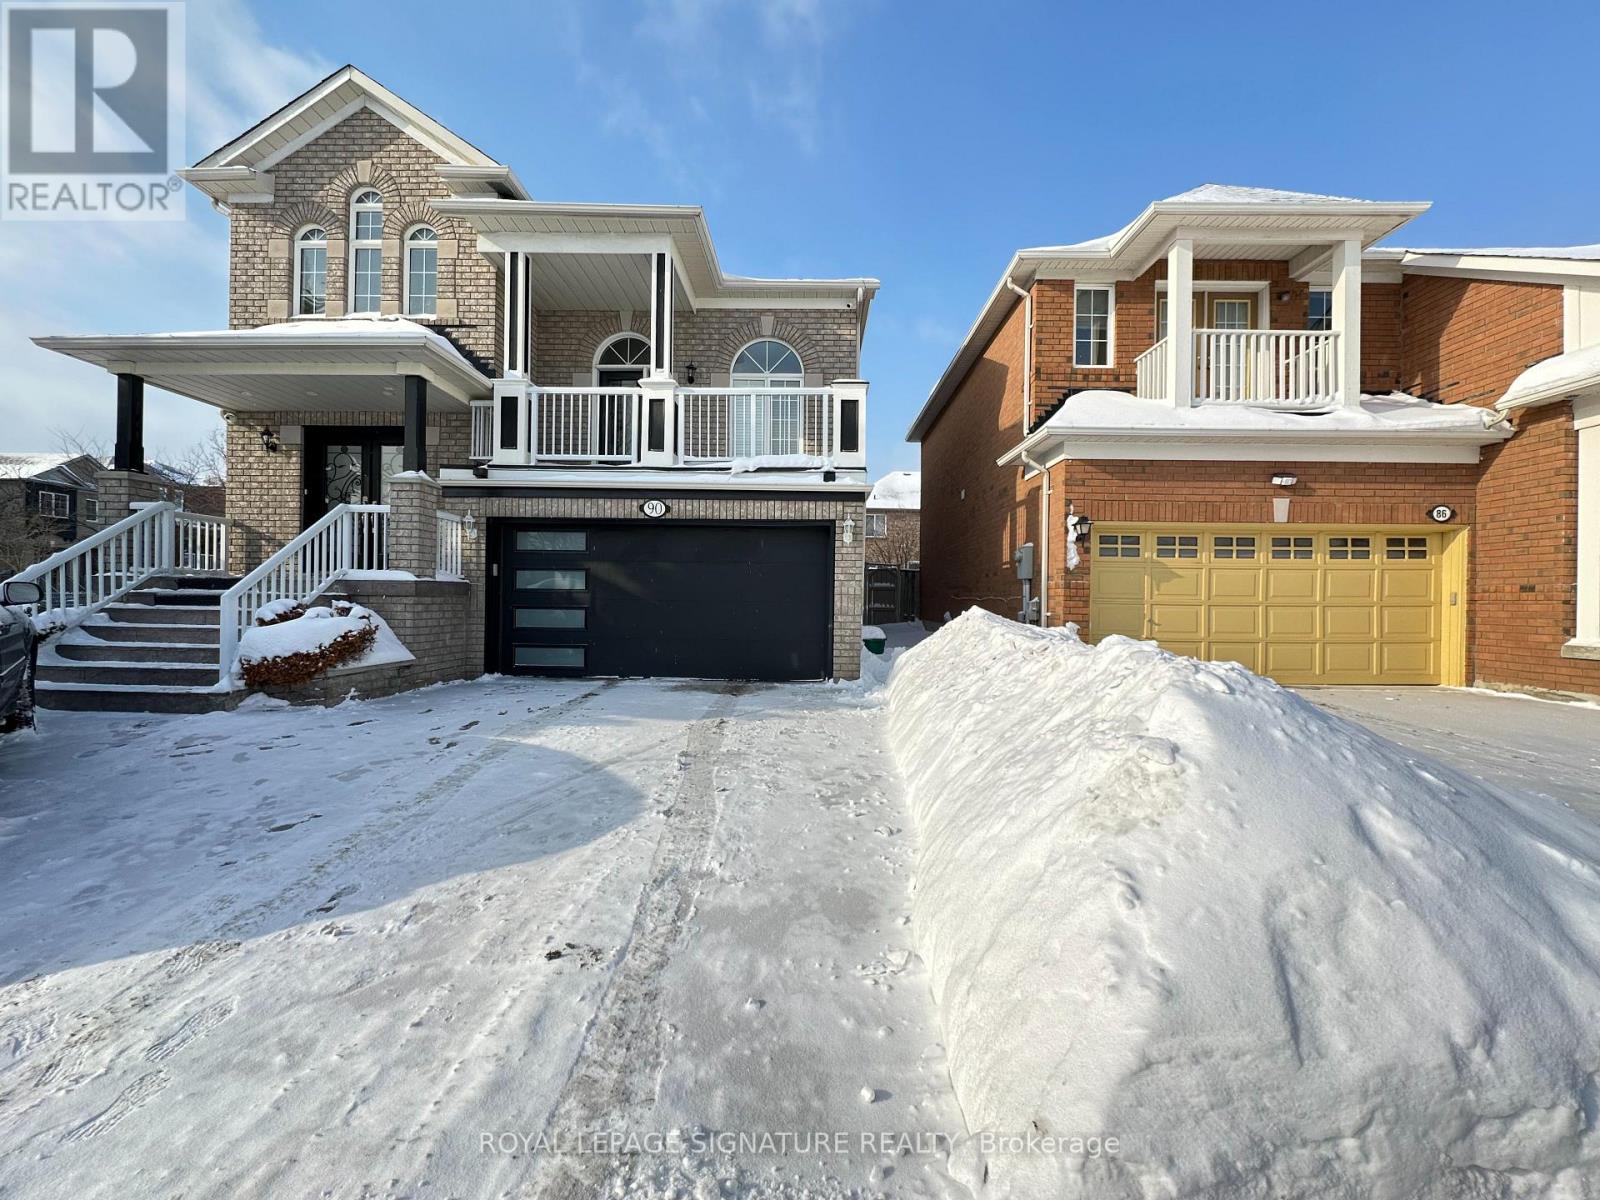
Bright, Modern 1-Bedroom Basement Apartment | Separate Entrance from Garage Access Beautifully renovated and professionally finished basement apartment featuring one spacious bedroom and an open-concept kitchen and living area. Enjoy abundant natural light with large above-grade windows in every room, modern finishes, and a functional layout designed for comfortable living. The unit offers a separate entrance for added privacy and convenient access to the garage. 1 parking included. Utilites (Gas,water, hydro) included in rent. Located in a quiet, family-friendly neighbourhood, close to public transit, major highways, shopping, restaurants, and everyday amenities. An excellent opportunity for tenants seeking a bright, comfortable, and conveniently located living space. (id:47351)
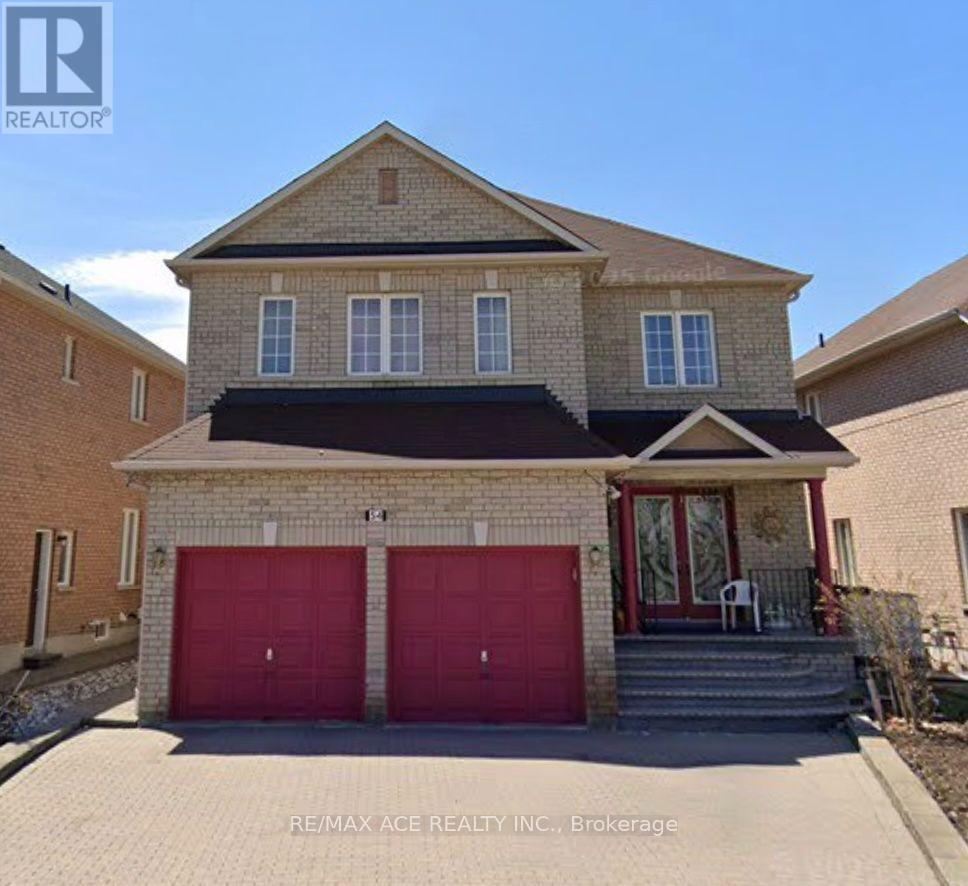
Bsmt - 54 Bethany Street
Markham, Ontario
Newly renovated 2 Bedroom Basement Apartment approx. over 1100sqft, Brand New Kitchen and ALL Stainless Steel Appliances, Tenants can use beds at no extra cost. Very Conveniently located close to Costco, amazon, Canada post and many other plazas and big box stores. Easy access to employment hubs of Markham and Scarborough, centrally located. One Driveway Parking (included). Steps to public school markham high-tech new park and sports facility steps public transit , close to all major stores. only three adults owner lives main-floor very quiet home (id:47351)
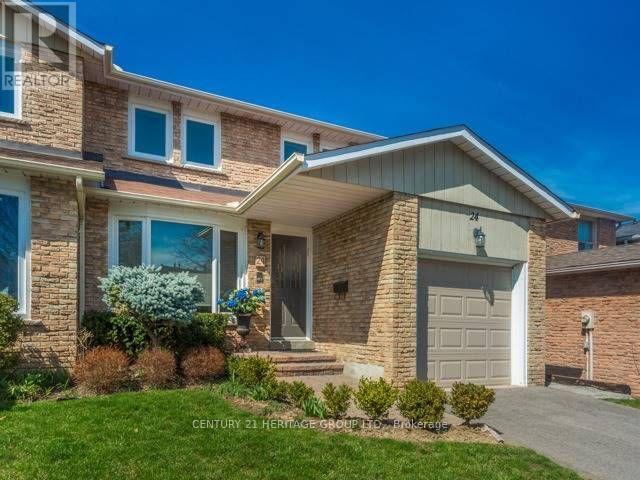
Bsmt - 24 Charnwood Place
Markham, Ontario
A one-bedroom basement apartment in the Aileen-Willowbrook area featuring a comfortable living area, one bedroom, a full bathroom, and a separate entrance for added privacy and independence. The unit also includes in-unit laundry and comes furnished with a bed, two sofas, a dining table, and a TV. * Located in a quiet suburban neighborhood in Markham, Ontario, the apartment offers convenient access to parks, schools, shopping, and public transportation. * One parking spot on the driveway and internet are included. The tenant is responsible for 1/3 of the total utilities. (id:47351)
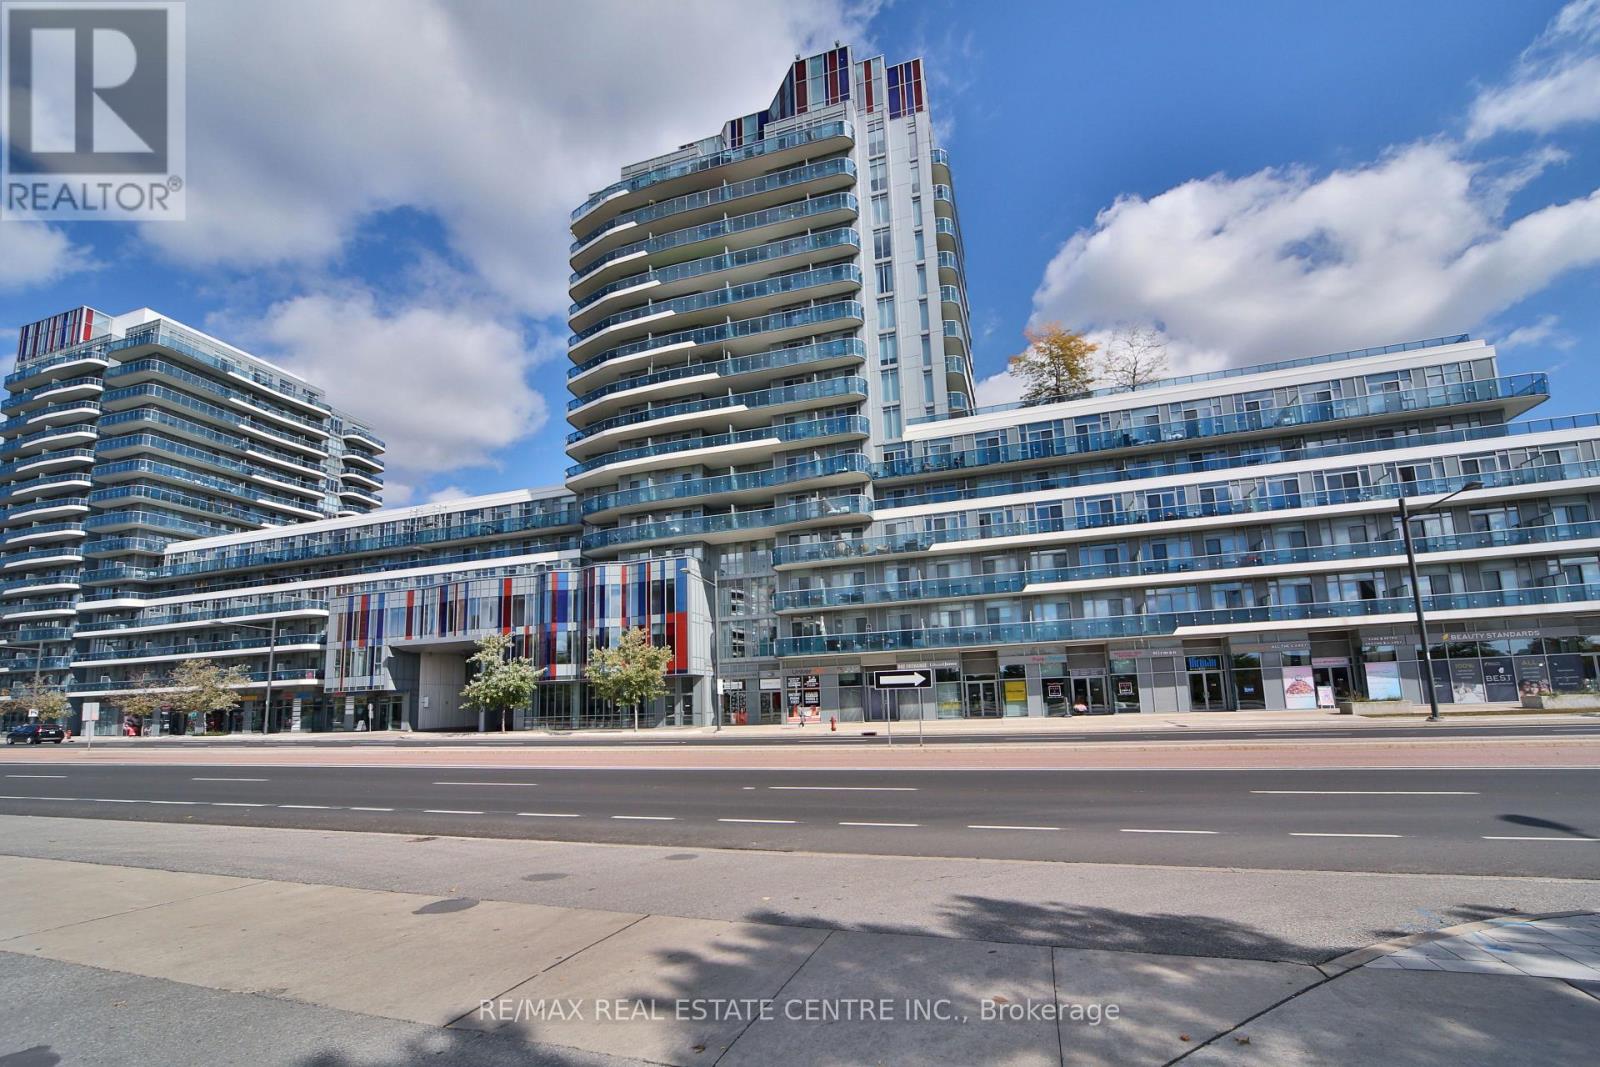
315 - 9471 Yonge Street
Richmond Hill, Ontario
Discover stylish living at 9471 Yonge Street, Suite 315, in Richmond Hill's sought-after Xpression Condos. This move-in-ready one-bedroom, one-bathroom suite features soaring 10-foot ceilings and large windows that fill the open-concept interior with natural light. A contemporary kitchen with a centre island creates a welcoming space for everyday living and entertaining. Enjoy exceptional building amenities, including concierge service, a fitness centre, indoor pool, hot tub, sauna, theatre room, games room, guest suites, and a rooftop BBQ area. Located directly across from Hillcrest Mall, this condo places shopping, dining, and everyday essentials at your doorstep. Nearby parks, schools, community centres, arenas, and the David Dunlap Observatory offer plenty to explore. With YRT and Viva transit nearby and convenient access to Langstaff GO, Highway 7, and Highway 407, this home offers comfort and convenience in a prime Richmond Hill location. (id:47351)
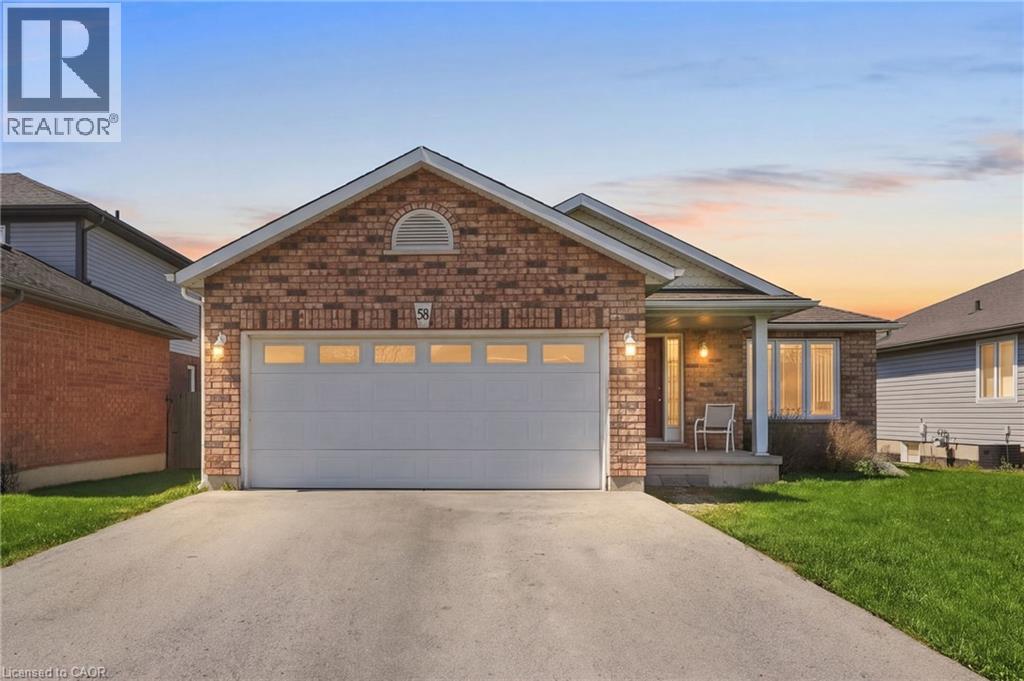
58 Saturn Road
Port Colborne, Ontario
The detached bungalow with an oversized 2 car garage that you have been looking for! Built in 2006, the original owners have taken great care and pride in this home. Step into the welcoming foyer that leads to the bright open concept living and dining rooms that open up to the spacious kitchen. Sliding doors from the kitchen take you to a deck that is perfect for enjoying the generously sized backyard. Main floor laundry and central vacuum add to the convenience of this home. 2 generously sized bedrooms and a 4- piece bathroom complete the main floor. Double car garage offers direct entry into the home. The basement contains a 2 piece bathroom, but is otherwise unfinished, providing you with an open canvas with plenty of space to reconfigure it however you like. One floor living at its finest in a friendly and quite area. Make it yours! (id:47351)
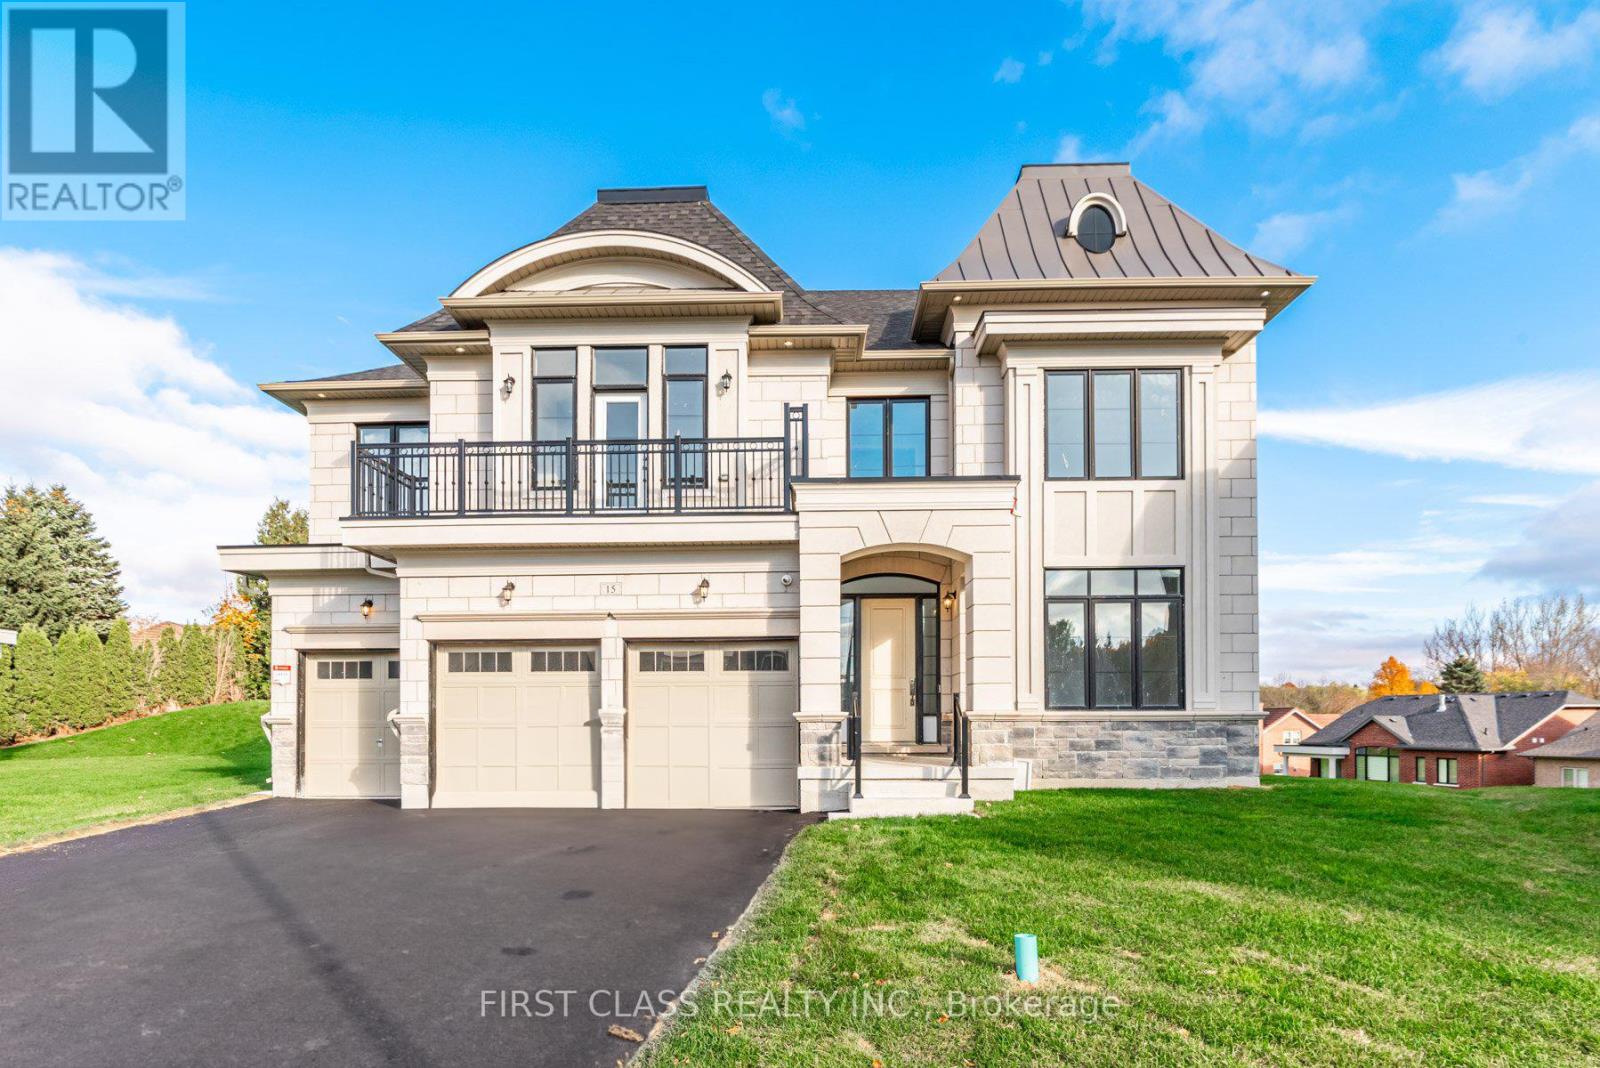
15 Kenneth Campbell Court
Aurora, Ontario
This stunning brand-new large mansion, located in the highly sought-after Aurora Highlands, offers a perfect blend of luxury and convenience. Boasting over 5,000 sq. ft. of living space, the home features 4 spacious bedrooms, each with a private 3-piece ensuite, and a total of 5bathrooms. Ideal for growing families. The expansive 50 x 200-foot lot with a Super Large backyard is perfect for outdoor entertaining and relaxation. Conveniently situated just 10 minutes from Canada's No. 1 private boys' boarding school, St. Andrew's College, and only 7 minutes from St. Anne's School for Girls, this executive two-story residence is designed with the modern family in mind. Plus, you'll be steps away from Aurora's unique boutiques, restaurants, and cafes, making this home a rare find in one of the most desirable neighborhoods. (id:47351)
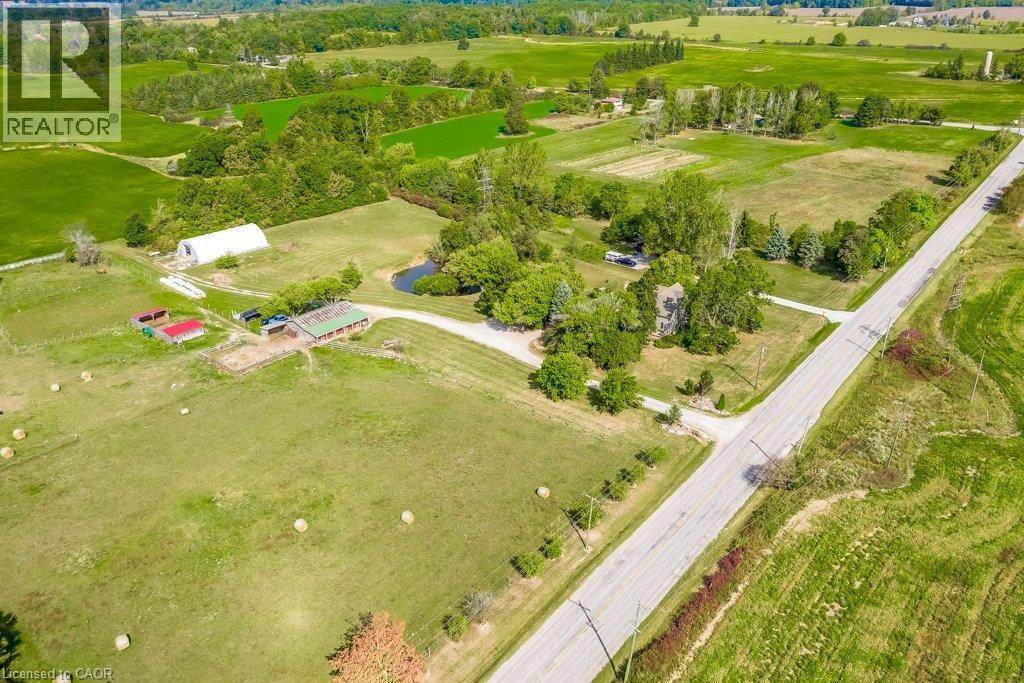
2108 Westbrook Road
Binbrook, Ontario
Excellent opportunity to acquire a 50 + acre farm. It is approximately a 15-minute commute to Stoney Creek, Hamilton, Grimsby, Smithville, and Q.E.W. This century farmhouse has been carefully planned to replicate the rustic character of yesteryear with the conveniences of today. There is an exposed stairway to the second level, + a butler's staircase off the dining room to the M/bedrm. The office off the DR offers the potential for a main-floor bedroom. Family room features a stone fireplace, cathedral ceiling with skylights, an exposed loft, a wet bar, & heated flagstone floors. The main floor 3 pc. bthrm has been roughed in for a washer and dryer. Designed to be one of a kind, this m/bedrm has marble-heated floors, skylights, vaulted ceilings, and plenty of built-in wardrobes. A unique 5-pc ensuite positioned behind the bedroom area features a vanity/sinks, a sit-down shower, large jetted tub, and a water closet for privacy. The 2nd bedroom opens to a 3 pc bth w/ensuite privileges. The 42+upper-level hallway has a built-in wash tower for convenience. A spacious kitchen is enhanced with a unique elevated built-in wood stove set in a reclaimed brick hearth to warm the country-style kitchen. - Exterior- shed/workshop, chicken coop, a 4 stall livestock/horse barn with access to 2 pastures. A gazebo with hydro is positioned on an island-like area in the pond. If you are looking for a country property, you might like this one. Beautiful curb appeal and truly a must-see (id:47351)
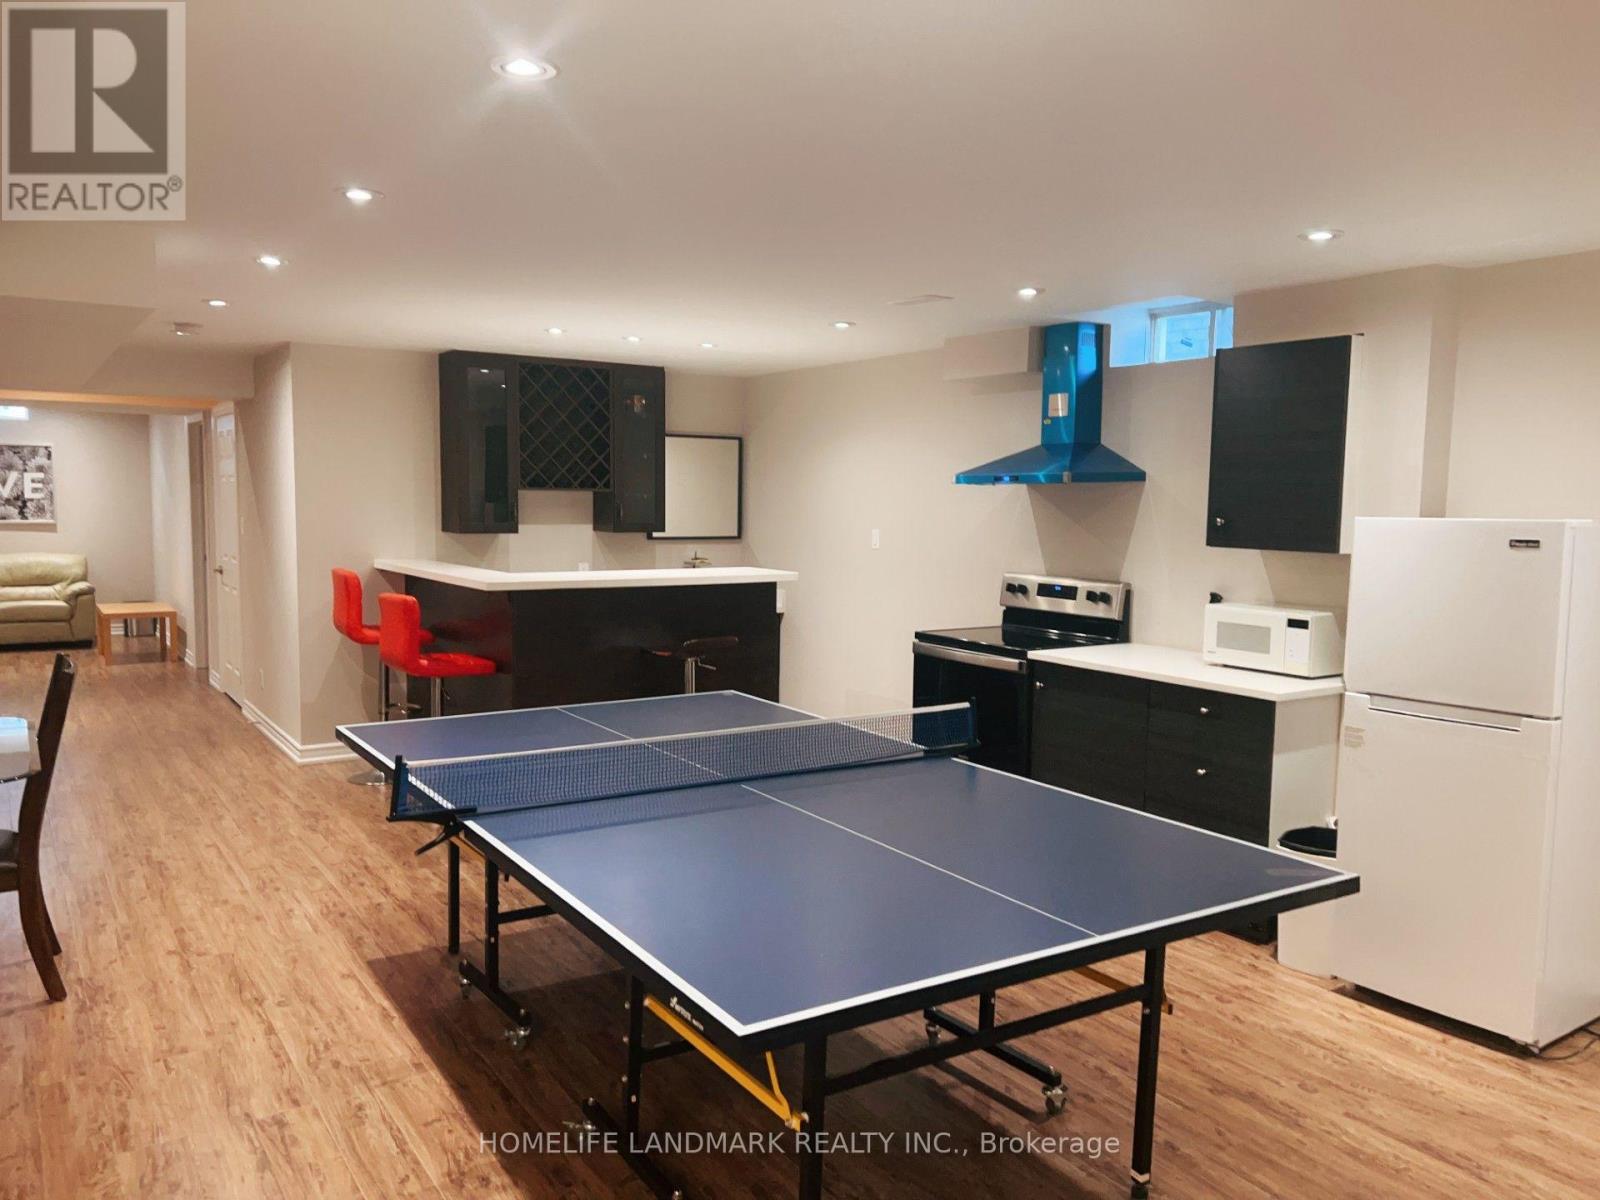
8 Stony Hill Boulevard S
Markham, Ontario
Spacious two bedrooms basement for lease. it is close to YRT station, HWY 404, Angus Glen community centre, English, French schools, Richmond Green High School, shopping malls, parks and much more. (id:47351)
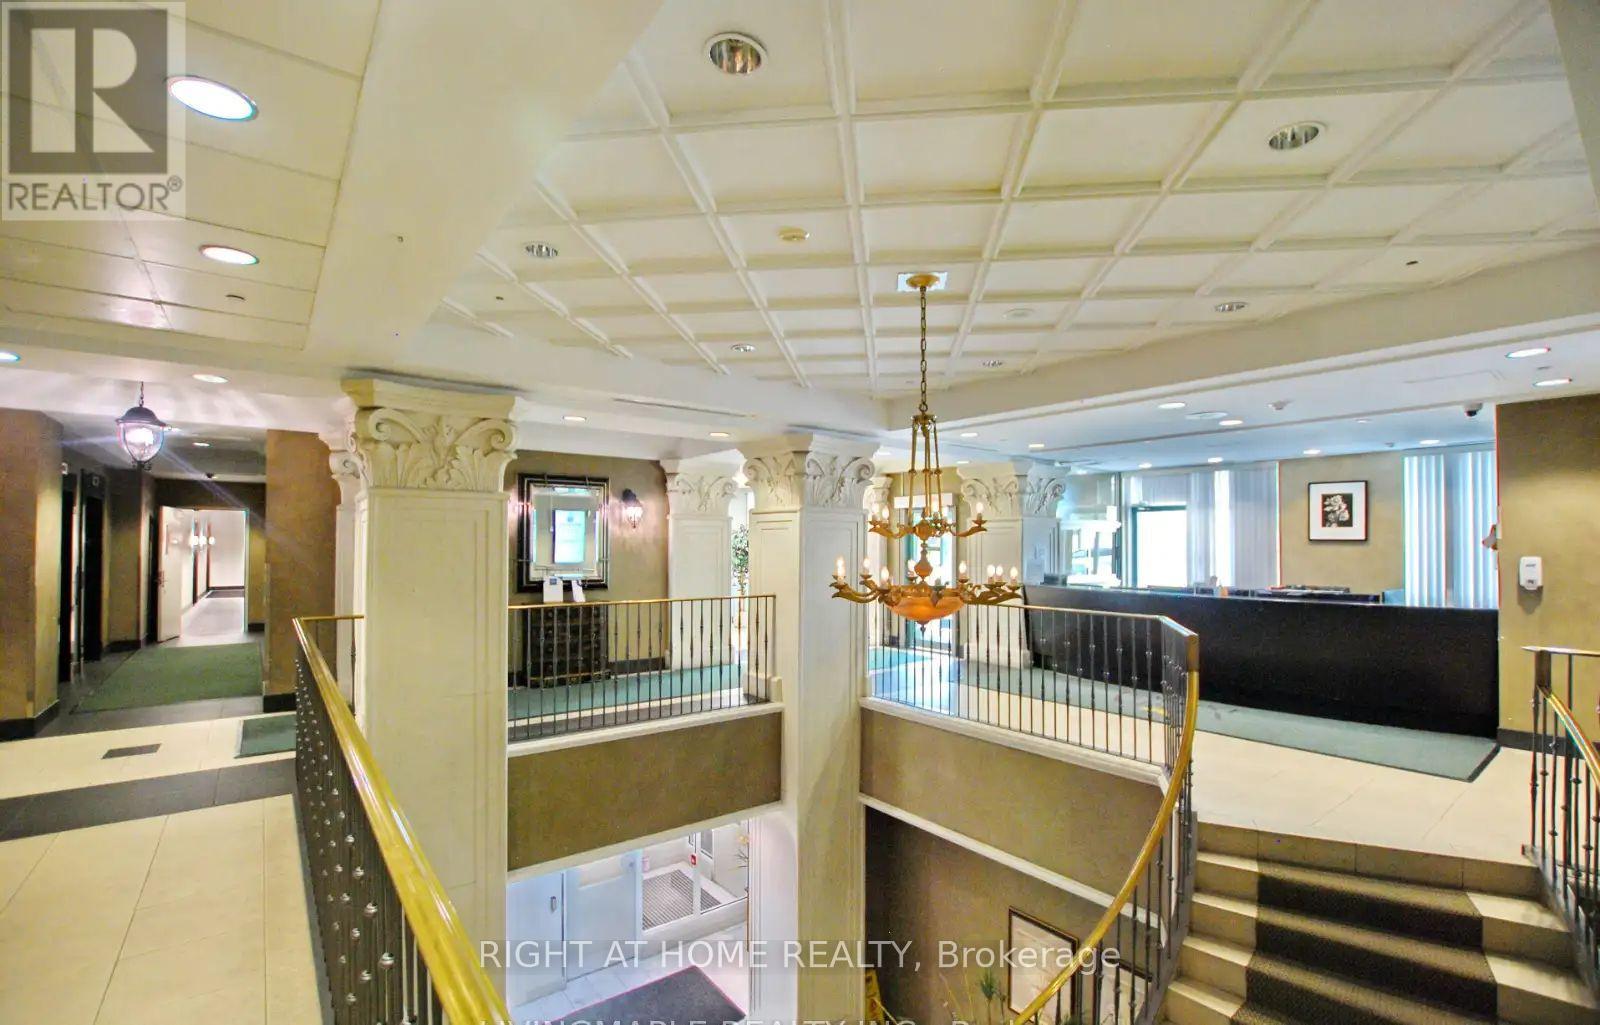
608 - 61 Town Centre Court E
Toronto, Ontario
61 Town centre court. Toronto.ON Welcome to this beautifully maintained Furnished 2-bedroom condo in the highly connected Bendale community. Experience Elevated Living at Forest Vista! Welcome to Forest Vista, a luxury Tridel-built condominium offering breathtaking, unobstructed panoramic views of the surrounding area. Step inside this beautifully designed Furnished 2-bedroom, 2-bathroom suite, featuring a bright and spacious layout created for both comfort and modern living. With generous principal rooms and an inviting living area-perfect for relaxing, entertaining, and making yourself at home. Gym, swimming pool, hot tub, games room, party room, billiards/pool room, lobby, library, Step out onto your private open balcony and take in the spectacular views-perfect for enjoying your morning coffee or unwinding at the end of the day. With its combination of luxury, stunning views, and functional living space, Forest Vista offers a lifestyle you'll be proud to call home. Location is everything! Enjoy easy access to Scarborough Town Centre, public transit, Highway 401, schools, parks, restaurants, shopping, and everyday amenities. Furnished 2 Bedrooms | 2 Bathrooms | Open Balcony | Panoramic Views | Tridel-Built Spacious Layout | Prime Scarborough Location Exposure With Unobstructed & Breathtaking view. Large Open Concept Split Bedrooms Floor Plan With 2 Full Baths & Ensuite Laundry! Full Kitchen With Fridge, Stove, Built-In Dishwasher, Range-Hood, Microwave & Tons Of Storage. ,Steps To Ttc, Scarborough Town Centre, Grocery, Mins To 401...24 Hrs Concierge, Indoor Pool. (id:47351)
406 - 319 Carlaw Avenue
Toronto, Ontario
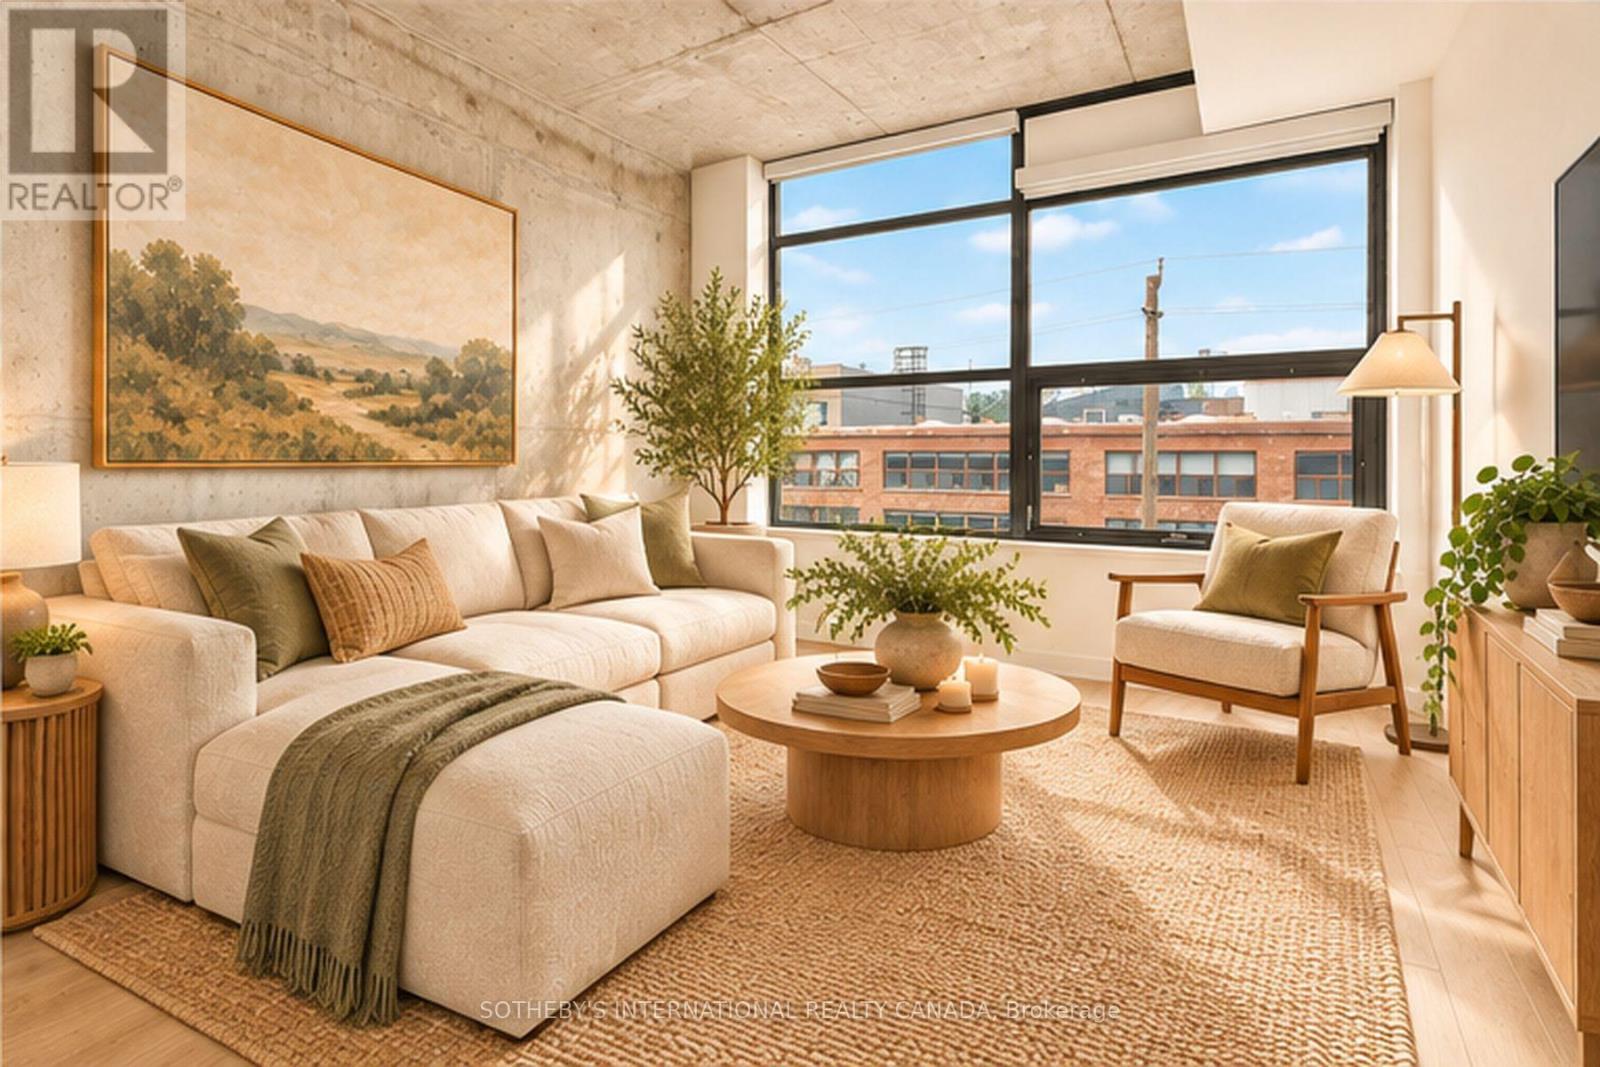
Welcome to the ultimate urban sanctuary at Brad Lamb's work lofts! Situated right in the beating heart of the East End, this super cool loft with a CN Tower view is everything you've been dreaming of. Brand new floors, dramatic exposed concrete walls and raw industrial charm that give this space its authentic, edgy aesthetic. Soaked in natural light all day long, the west-facing layout delivers golden-hour magic every single afternoon-perfect for sunset lovers and plant parents. Unbeatable neighbourhood vibe of Leslieville and South Riverdale; lots of local coffee shops, trendy bistros, artisan bakeries, and craft breweries right outside your front door. With quick TTC transit access, you're connected to downtown in minutes while enjoying a distinct east-side soul. Effortlessly combing industrial cool with modern comfort, this sun-drenched loft is a rare gem waiting for you to call home! (id:47351)
81 Vessel Crescent
Toronto, Ontario
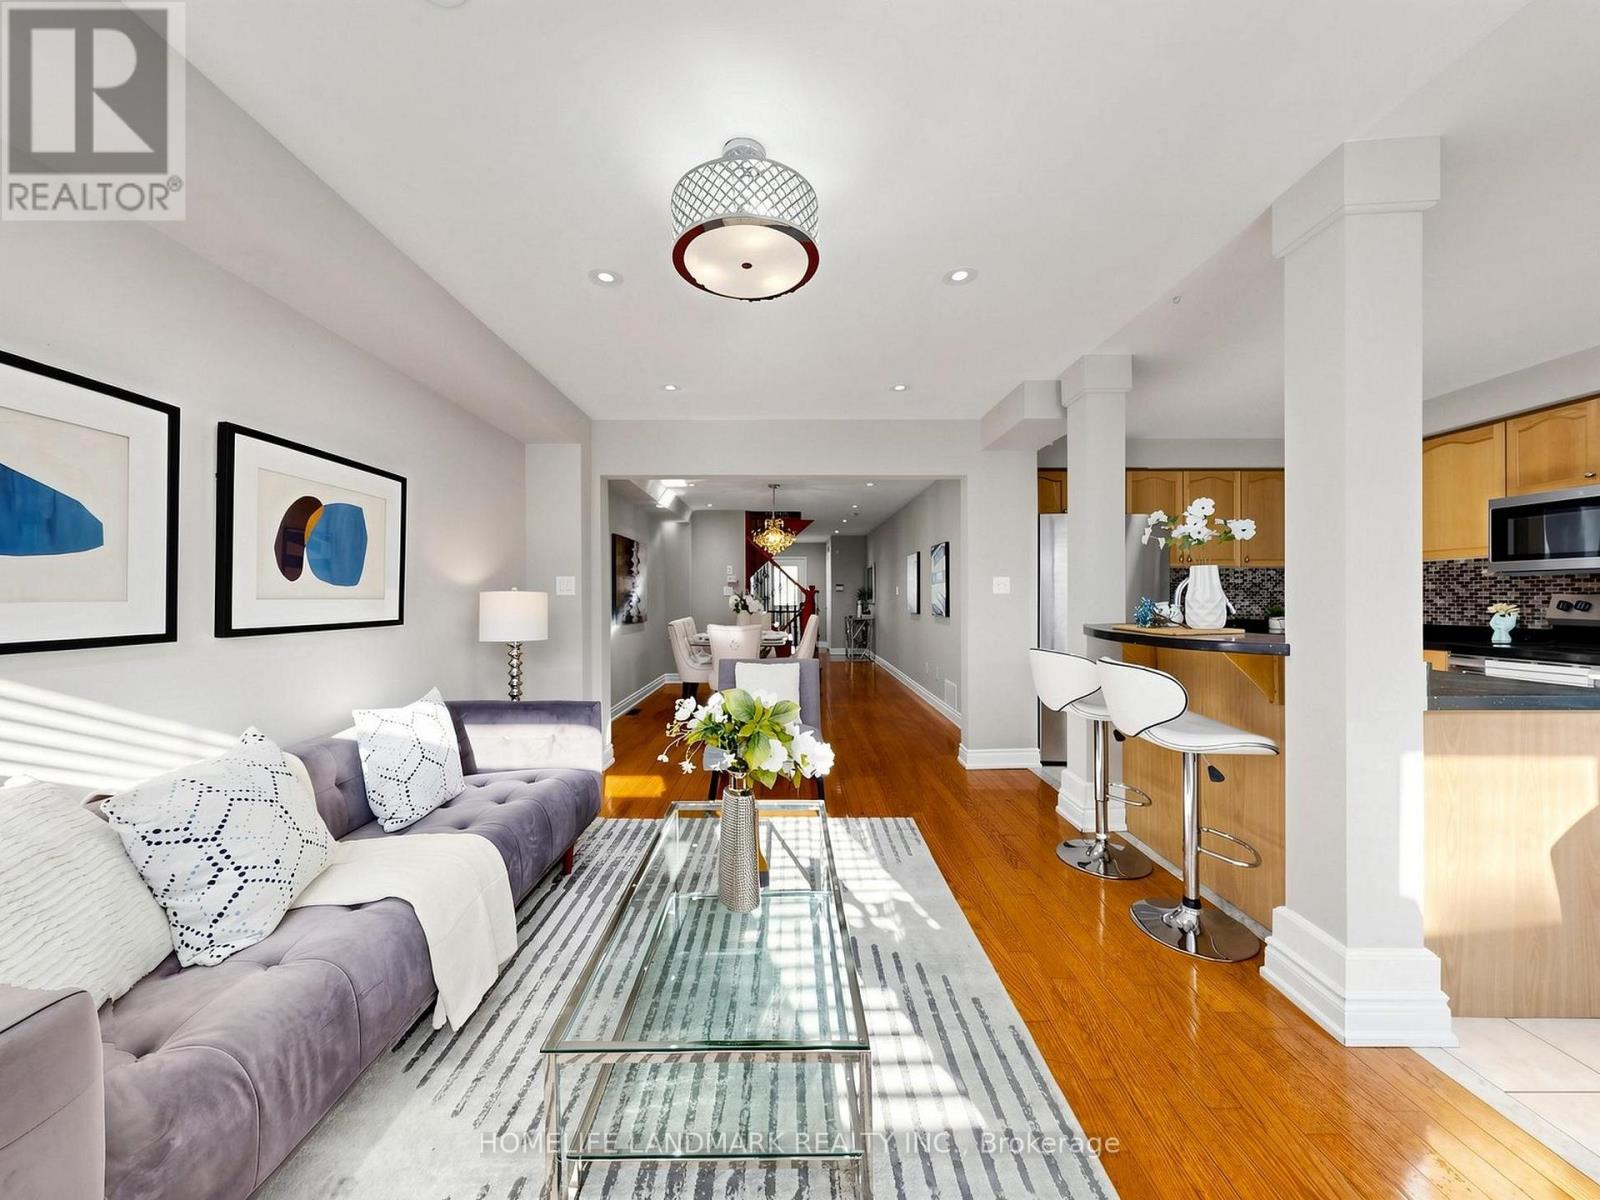
Welcome to this stunning, carpet-free home situated just steps from the shores of Lake Ontario! Offering 3 spacious bedrooms + 2nd floor den/office and 3 bathrooms, this property combines modern comfort with an unbeatable location. The bright, open-concept main floor seamlessly integrates the living and family spaces, featuring a walk-out from the kitchen to a private backyard-perfect for entertaining. Upstairs, the primary bedroom serves as a true retreat, complete with a 4-piece ensuite featuring a relaxing soaker tub and separate standing shower. A large front balcony offers a wonderful spot to enjoy your morning coffee and lake breezes.The fully finished basement features a separate walk-up entrance, complete with a living area, bedroom and secondary kitchen-offering tremendous versatility for extended family or potential rental income. Unmatched location close to waterfront trails, beach areas, playgrounds, top-ranked schools, and all daily amenities. Commuters will love the easy access to TTC, Rouge Hill GO Station, Highway 401, Kingston Rd and Port Union Rd. Move-in ready living by the lake awaits ! (id:47351)
320 Highland Road E Unit# Main
Kitchener, Ontario
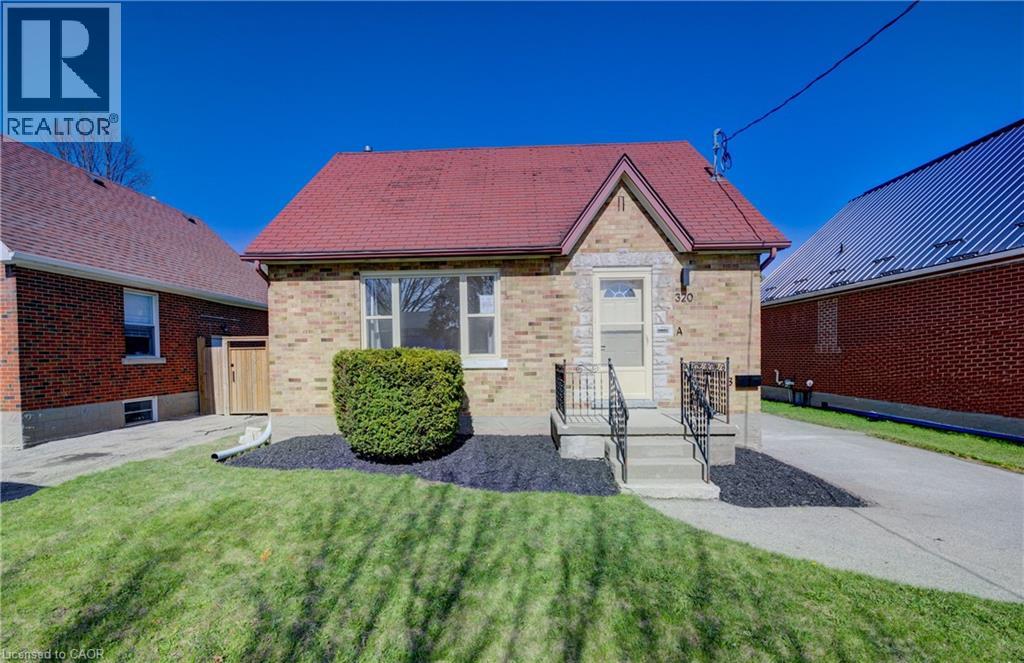
Welcome to 320 Highland Rd E! This charming, carpet-free detached home is the perfect blend of character, comfort, and convenience. From the moment you walk in, you’ll be drawn to the warm, natural light that fills the spacious main floor, creating a welcoming atmosphere that instantly feels like home. The living room is bright and airy, making it the ideal spot to relax after a long day or host cozy get-togethers. The recently updated kitchen is a true highlight—complete with modern stainless steel appliances, a trendy backsplash, and loads of cabinet space for all your cooking essentials. Whether you're whipping up a quick breakfast or hosting a game night, this kitchen has you covered. On the main level, you’ll find one versatile bedrooms—perfect for restful nights, a productive work-from-home setup, or even for creating your dream hobby space—plus a beautifully renovated 4-piece bathroom. Head upstairs to discover two additional spacious bedrooms, each offering comfort, privacy, and plenty of room to grow. Location-wise, it doesn't get much better. This home is just minutes from everything you need! Great schools, shopping, hospitals, public transit, and easy access to the highway for stress-free commuting. If you’re looking for a home that offers style, space, and a stellar location, 320 Highland Rd E is calling your name. Book your showing today and see why this gem won’t last long! $2,500 / month ALL INCLUSIVE (id:47351)
492 Palmtree Crescent
Oshawa, Ontario
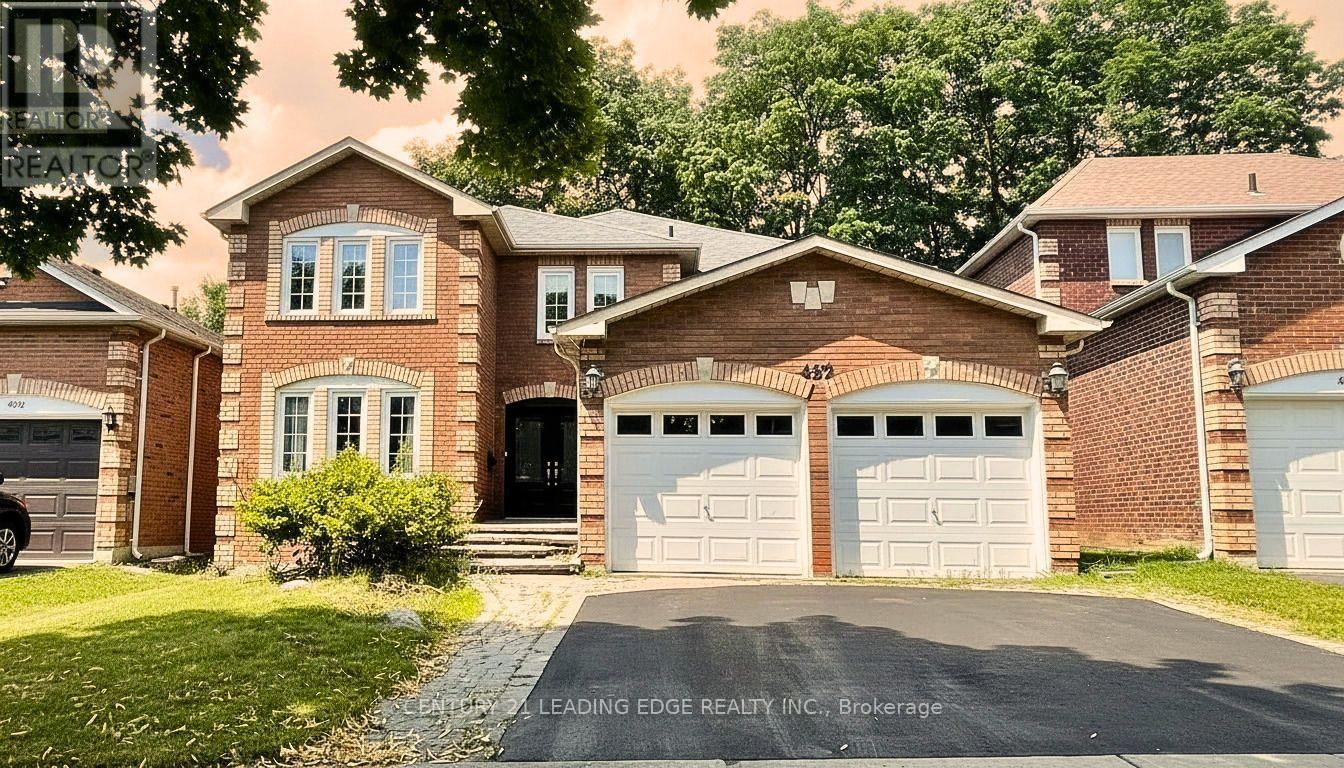
Welcome To This Spacious Family Home Situated On A Premium Ravine Lot In A Quiet, Family-Friendly Neighborhood! An Excellent opportunity for investors as Main And Second Floor is Tenanted. Designed for comfort and entertaining as this Beautiful Home Offers Generously Sized Rooms, A Main Floor Office and Laundry, An Inviting Family Room And Kitchen Featuring Elegant California Shutters. Conveniently access fully fenced backayard plus a finished 2 bed 2 bath Basement from two gates. Upgrades throughout, including new second-floor flooring, fresh paint, pot lights, and a newly replaced side fence.Enjoy The Peaceful Ravine Setting While Being Just Minutes From The New Construction of Easton Park, Schools, and Amenties, Photos Were Taken Prior To Tenancy And Have Been Virtually Staged. (id:47351)
275 Falconridge Drive
Kitchener, Ontario
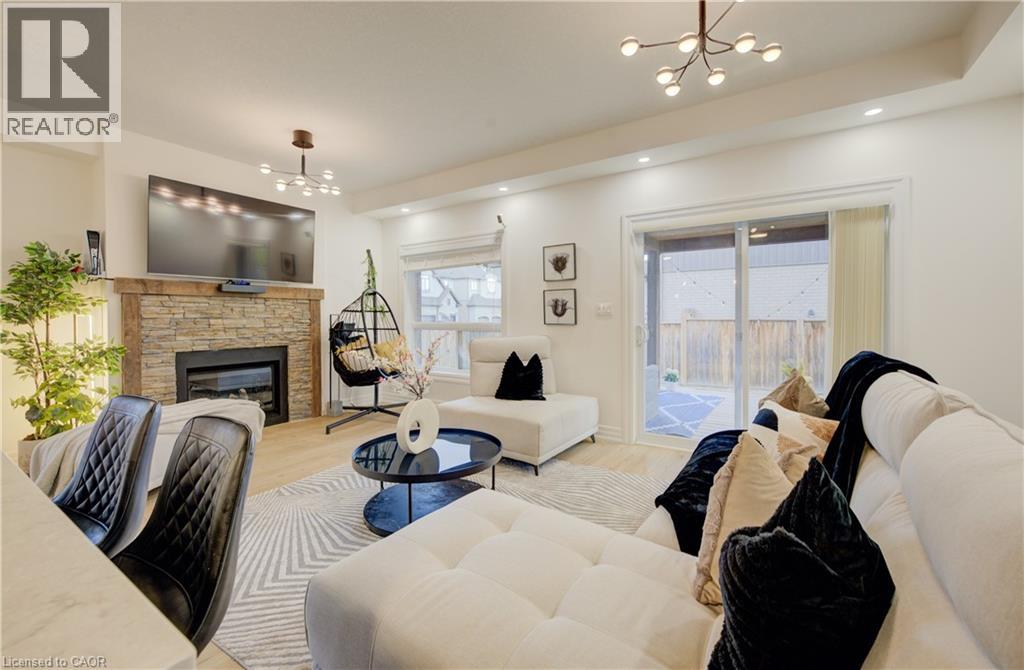
MULTI-GENERATIONAL LIVING AT ITS BEST! Welcome to 275 Falconridge Drive, a spacious 2-storey home in Kitchener’s desirable Lexington neighbourhood offering exceptional flexibility for growing and extended families. With nearly 2,000 sq. ft. above grade plus a fully finished basement, 5 bedrooms, 4 bathrooms, TWO kitchens and multiple living areas, this home provides the space to bring everyone together while still giving family members room and privacy of their own. The main floor features a bright, functional layout with an open-concept kitchen, dining and living area, perfect for everyday family life and entertaining. Upstairs, you’ll find 4 spacious bedrooms, including a generous primary suite with its own ensuite. The finished basement takes this home to another level, featuring a SECOND KITCHEN, additional bedroom, full bathroom and recreation/living space. Whether you have parents, adult children, extended family or frequent overnight guests, the lower level provides incredible flexibility for how your family lives today and in the future. Outside, enjoy a private, fully fenced backyard and deck with plenty of room for summer BBQs, kids, pets and family gatherings. Located on a quiet, family-friendly street close to schools, parks, walking trails, shopping, restaurants and transit, with convenient access to Highway 7/8. 5 bedrooms. 4 bathrooms. 2 kitchens. Multiple living spaces. One home with room for everyone. If you’ve been searching for a property that can comfortably accommodate a larger or multi-generational family, 275 Falconridge Drive deserves to be seen. (id:47351)
19 Coxworth Crescent
Toronto, Ontario
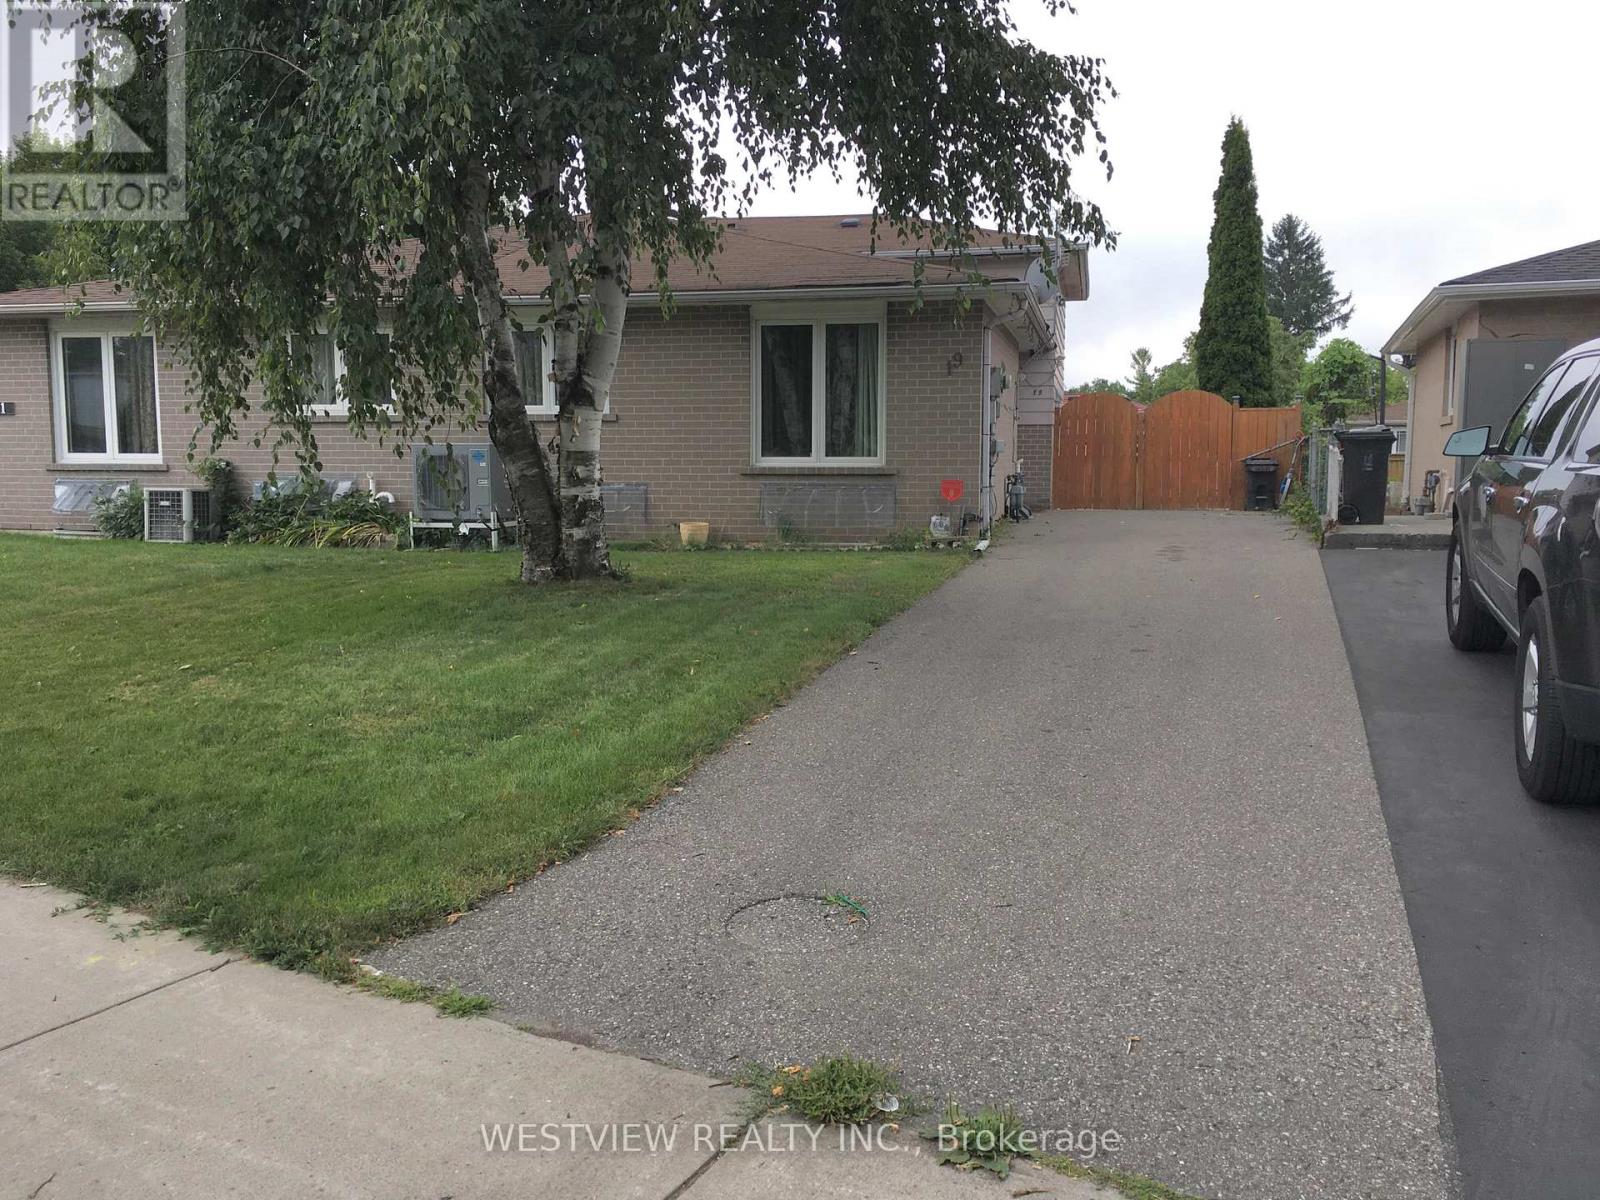
Main Floor & Upper level. Lovely renovated two bedroom home located on a quiet street with local traffic only. Freshly painted. Includes the main floor and upper level. Available for October 15 or later. Beautiful open concept kitchen overlooking the living & dining area that includes ample cabinetry, large kitchen island/ breakfast bar with additional storage. Tenant to pay 60% of utilities. Excellent value. Renovated powder room on main floor. Ensuite Laundry on second floor. Private driveway that allows for 2 parking spots.. Features a large backyard with large deck for your personal enjoyment. Desirable location, close to school, public transportation, shopping, parks & highway access. (id:47351)
1212 - 120 Harrison Garden E
Toronto, Ontario
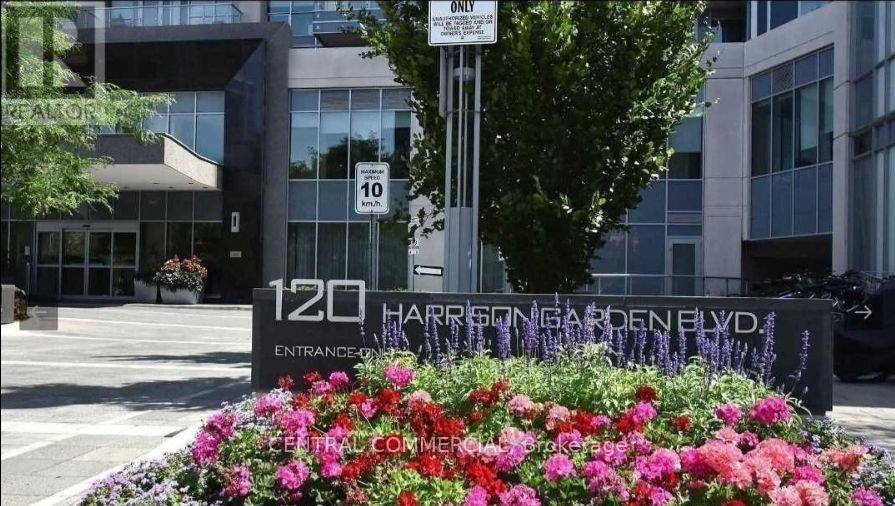
Location!Luxury Tridel Building Aristo. Prime Location Close To Yonge And Sheppard Subway Station. Bright, Spacious 2 Bedrooms And 2 Bathroom Corner Unit. Laminate Floors Throughout, Modern Open Concept Kitchen.S/S Appliances,Gym, Amenities. Walk To Park, Restaurants, TTC, Shopping Centre, Easy Access To Hwy401. (id:47351)