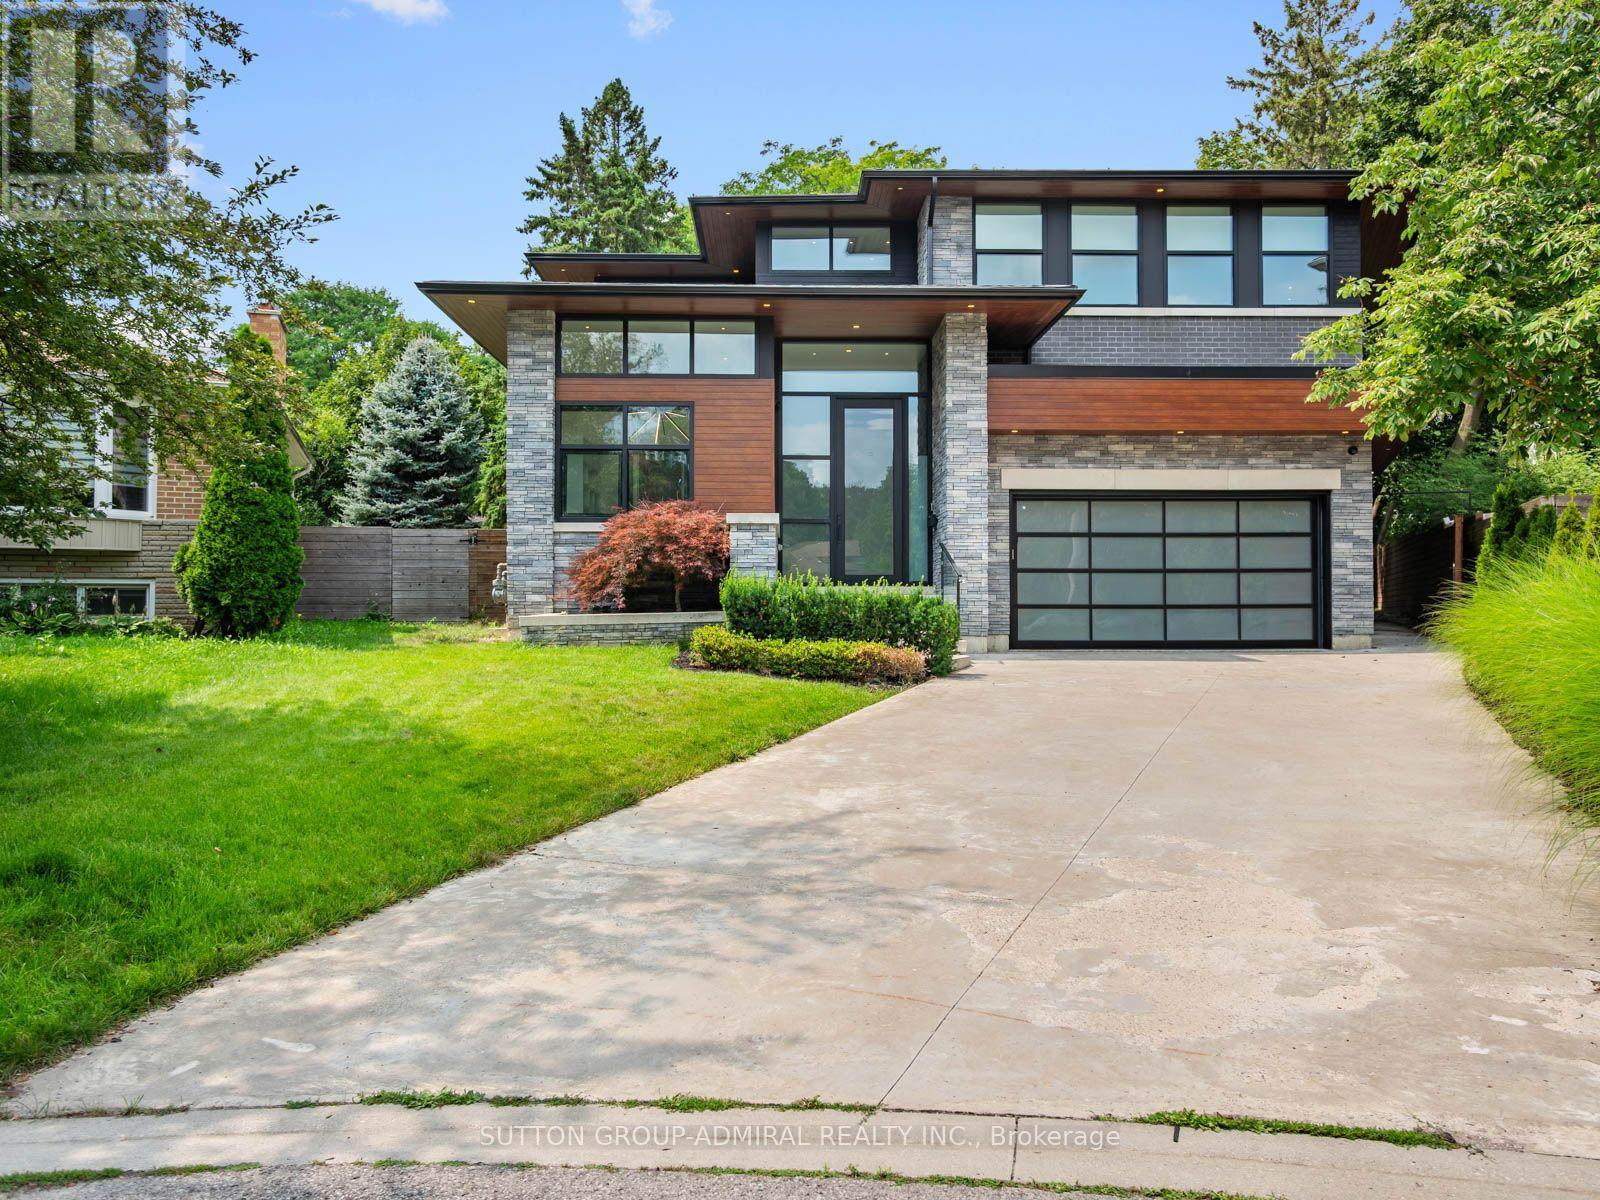
95 Penstock Court
Richmond Hill, Ontario
Luxury, technology and thoughtful design come together at 95 Penstock Court. A custom-built detached home on a 9,688 sqft. lot with seven-car parking, nestled on a quiet Mill Pond cul-de-sac. Herringbone hardwood, pot lights & built-in speakers flow throughout, complemented by Control4 automation for the garage doors, lighting, climate & Somfy blinds,plus Ring security monitoring & wired CCTV.A snow-melt driveway leads to a heated epoxy-floor garage with slat walls and EV charger, while the adjoining mudroom features custom storage & a pet-washing station. The main floor hosts soaring 11ft ceilings throughout.An office with built-in bookcases & walk-in closet;and an expansive living room with 21ft ceilings,an electric fireplace, TV mount & shelving; and a chef's kitchen with quartz counters, centre island, bar fridge, gas countertop range, built-in oven, SS appliances & a concealed pantry with shelving & second fridge. Sliding doors from the living & dining areas open to a concrete patio with built-in BBQ, above terrace provides awning & a spacious fenced backyard with playground perfect for entertaining. Upstairs, 9 ft ceilings;the primary bedroom offers a walk-in closet which connects to a luxurious 5-piece ensuite with soaker tub, frameless glass shower & double sink vanity & a large private rooftop terrace overlooking the backyard; another bedroom has a walk-in closet & 3-piece ensuite, while two bedrooms share a 5-piece semi-ensuite. A laundry room on the second floor adds convenience. Bright above-grade windows enhance the finished basement complete with a recreation room, bedroom with 3-piece ensuite, second quartz counter kitchen, another 3-pc bathroom with sauna&a golf-simulator room that doubles as a home theatre with bar fridge & built-in speakers. All bathrooms feature bidets, while the owned tankless water heater, two furnaces and two air conditioners eliminate rental fees. Close to shopping, dining, parks, schools, golf, YRT/Viva, GO Transit & HWY 407. (id:47351)

9 Viola Street
East Gwillimbury, Ontario
Discover contemporary living in this immaculate, townhome located in the highly sought-after Sharon Village. This residence perfectly blends sophisticated design with everyday functionality, offering an ideal space for both families and professionals. A welcoming foyer leads into an open-concept main floor with chef's delight kitchen featuring a center island. Primary bedroom is a spacious retreat boasting a generous walk-in closet and a luxurious ensuite bathroom. Enjoy the perfect balance of convenience and nature. Located just minutes from the GO Station, Highway 404, Upper Canada Mall, and major retail centers. You are surrounded by lush forests, extensive parkland, and scenic trails perfect for weekend exploration. (id:47351)

18 Lancaster Court
Georgina, Ontario
Exuding loads of natural light, check out this bright, clean, freshly painted and inviting home designed for comfortable everyday living. From the Foyer with a wide hallway, closet and powder room, the main level offers a spacious, easy flow, open plan living space. Convenient walkout from the main floor to a private deck and fully fenced backyard which enjoys the added bonus of a treed backdrop and no rear neighbours in view. Upstairs, the spacious landing leads to 3 roomy bedrooms, including a Primary bedroom featuring a 2 piece ensuite and walk-in closet. Designed with busy family living in mind, the upper level 5 piece bathroom features dual sinks plus a door separating the bath & toilet area for added privacy and convenience. The finished basement expands your living space with a spacious Family Room, perfect for a playroom or relaxing retreat for the family, includes plumbing for a potential 'wet bar''. Also featuring a 4 piece Bath combined with Laundry and dedicated utility space, tankless water heater, 'under stair' storage and a separate office with storage closet. (no window) Single car garage and spacious two-car driveway with no sidewalk interruption, provides ample room for the vehicles. Located in a great neighbourhood, you'll love being just a short walk to schools, shopping, restaurants and beautiful Lake Simcoe. With the added bonus of resident's exclusive beach rights, (optional, at a nominal fee) enjoy the value of a solid home in a family friendly neighbourhood. (id:47351)

961 Damascus Court
Newmarket, Ontario
When Modern Luxury Meets Timeless Elegance in Newmarket's Most Prestigious Enclave! Tucked Away on An Exclusive, Family-friendly Cul-De-Sac Next to a Beautiful Park in a top-rated School Zone. One of the Best Streets. This Top-to-bottom Fully Renovated 5364sqft Living Space Residence Offers 4 Spacious bedrooms, 5 washrooms, and a Finished Basement. Soaring High Ceilings in Grand Foyer , two Bright Skylights, and Extensive Pot Lighting Throughout. Designer Chef's Kitchen, Quartz Countertops, Center Island with Premium Finishes. The Sunlit Breakfast Area Overlooks a Fully Fenced Backyard. A Sensational Master Bedroom Complete with a Dedicated Sitting Area, His and Her Walk-in Closets, and a Spa-inspired 5-piece Luxury Finishes. Addition Ensuite, Specious Bedrooms and Finished Basement - Perfect for Guests or Extended Family. Uncompromised Quality, Peaceful Court Living Beside the Park, and Turn-key Move-in Perfection in Prime Stonehaven. Truly a Rare Offering! (id:47351)
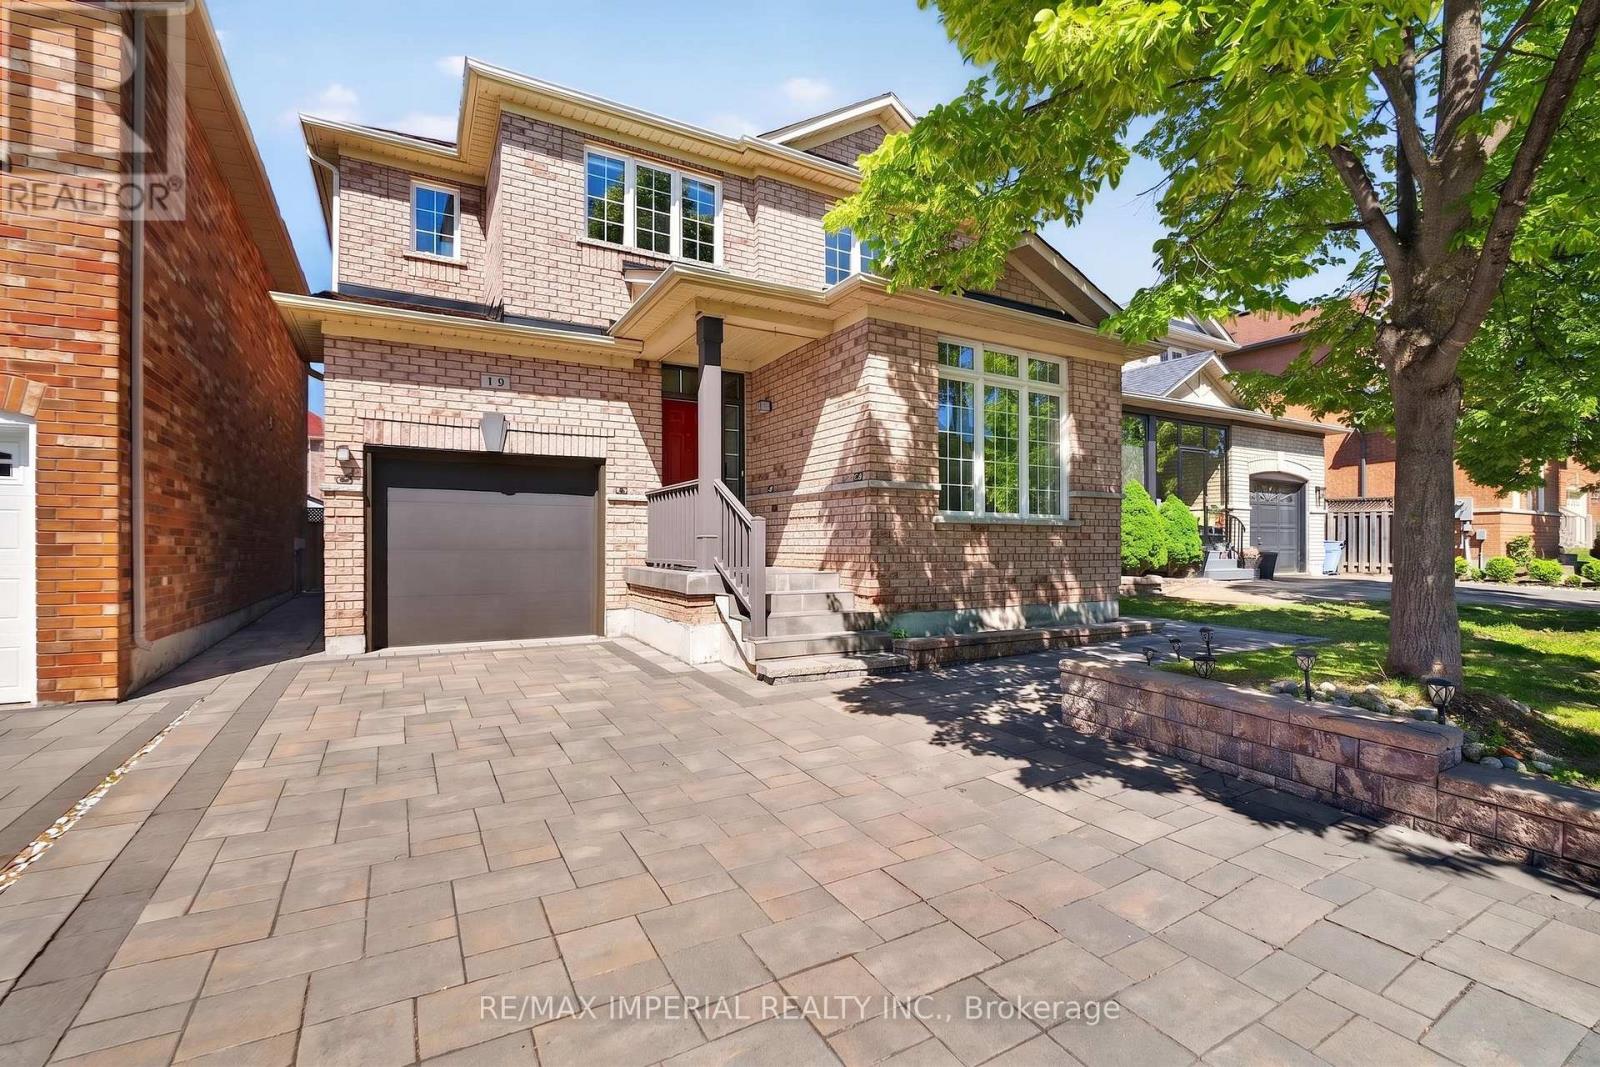
18 Davidoff Street
Markham, Ontario
Highly Sought-After Wismer Community. 4 Washrooms. Large Primary Bedroom. Top-Ranked School District (Bur Oak SS & John McCrae PS). 9' Ceilings On Main Floor. Finished Basement. No Sidewalk. Custom Front & Backyard Landscaping. New Second Floor Flooring. Upgraded Energy-Efficient Hybrid Heating System With Advanced iGEN Technology? details information attached). Exceptionally Well Maintained. Minutes To GO Station, Shopping, Parks, Golf, And Transit. (id:47351)
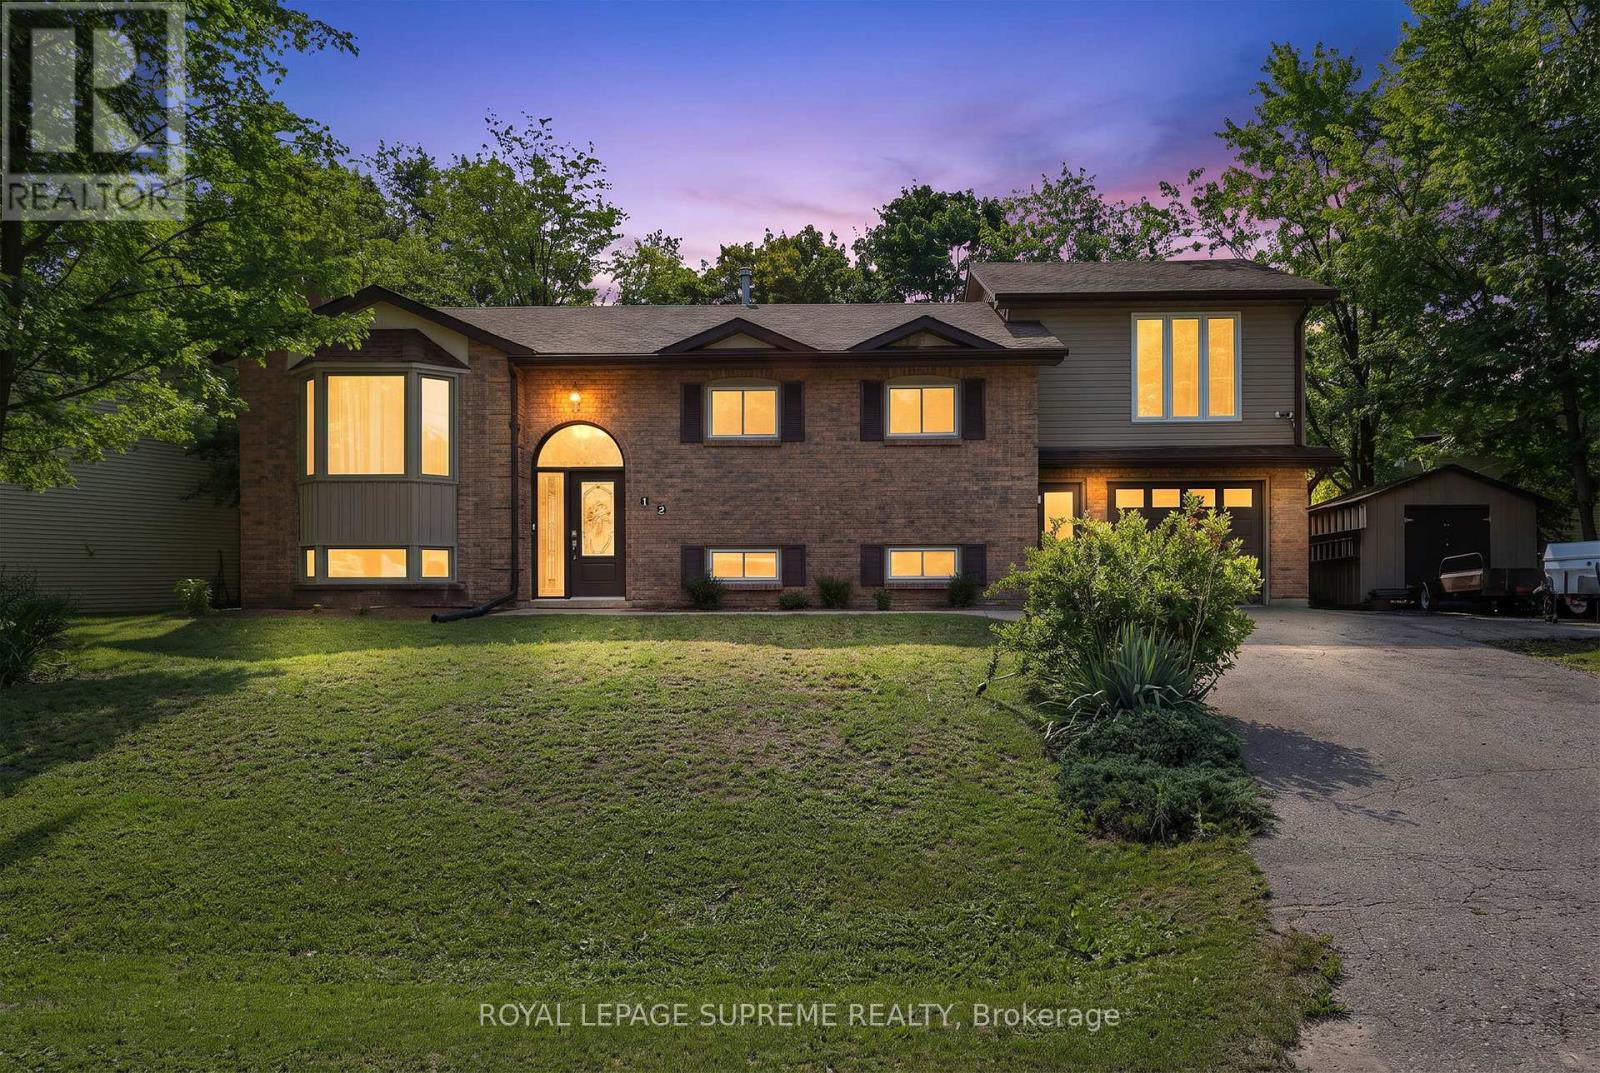
12 Pridham Crescent
Essa, Ontario
This is the kind of home that gives everyone a little more room to live, gather, and make it their own. With 3+2 bedrooms, 3 bathrooms, and thoughtfully added space throughout, there's a place for busy mornings, quiet evenings, working from home, and everything in between. On the main floor, hardwood floors add warmth throughout, while a large bay window brings plenty of natural light into the living room. The dining area opens directly onto the deck and backyard, making summer dinners and weekend barbecues an easy extension of everyday life. Main-floor laundry adds a little extra convenience to everyday living. Upstairs, the addition over the garage created something special - a private primary suite tucked away from the rest of the home. Large windows, a walk-in closet, and a 3-piece ensuite give you a space that feels truly your own, while the additional bedrooms offer plenty of room for family. And then there's the backyard. Fully fenced with a hot tub, room to garden, space to entertain, and plenty of grass to enjoy, it's ready for everything from summer get-togethers to quiet nights outside. A convenient mudroom connects the backyard and garage directly to the lower level, where even more living space awaits. With a bedroom, office, additional living room, and bathroom, the basement can easily adapt to whatever life calls for next. Set in Angus and close to schools, grocery stores, restaurants, and everyday conveniences, this is a home with space where it matters - inside, outside, and everywhere in between. The home has also seen several important updates over the years, including the furnace and HVAC (2013), roof (2021), most main-floor windows (2022), and A/C (2023). Plus, the hot water tank is owned - one less rental to think about. (id:47351)

H6 - 1860 Major Mackenzie Drive W
Vaughan, Ontario
Fully improved approximately 1432 sq. ft. quick-service restaurant premises situated in Maple. The premises are presently configured for a Asian fusion take-out and sit-down restaurant that may reduce construction time and costs for an incoming operator. Available by way of assignment of the existing lease or sublease, subject to the prior written consent of the head landlord. Any proposed use, concept, trade name and menu are subject to the head landlord's approval and the applicable use restrictions and exclusivities affecting the shopping centre. Prospective occupants must independently verify the condition, capacity and suitability of all equipment, utilities, HVAC, exhaust, fire-suppression, plumbing and leasehold improvements. Please contact the listing agent for rental rates, additional rent, available term, equipment details and other leasing information. Immediate possession may be available, subject to receipt of all required approvals and completion of documentation. Exact balance of the head lease term and expiry date remain subject to confirmation from the head landlord. (id:47351)
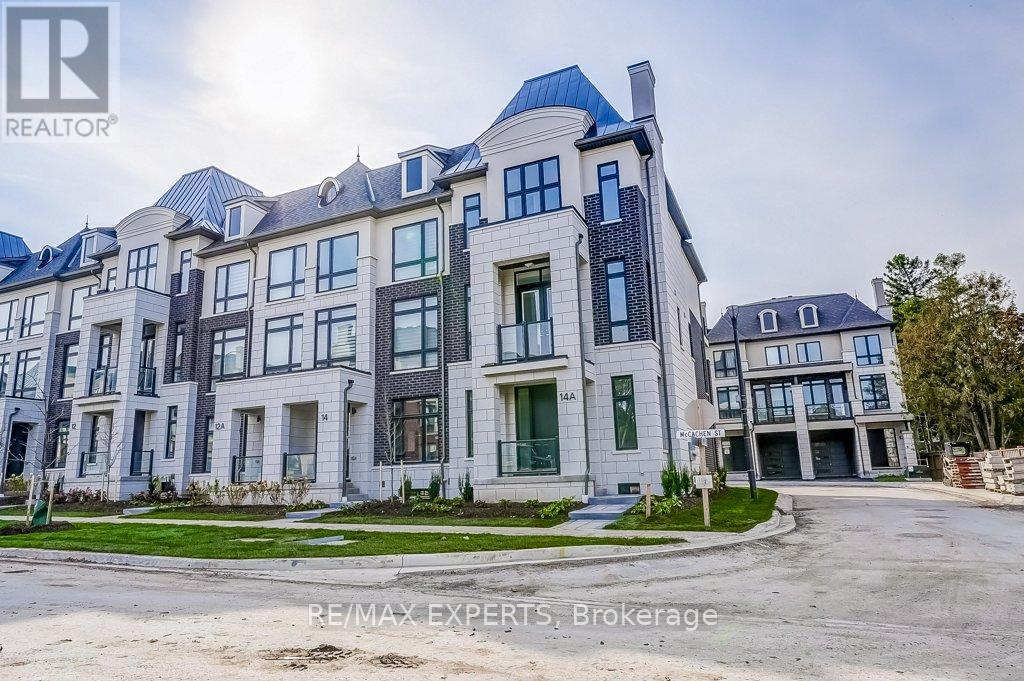
14a Mccachen Street
Richmond Hill, Ontario
Welcome to this premium extra wide end unit freehold townhouse built by Fifth Avenue Homes in the highly sought after Oak Ridges community. The additional natural light from being an end unit fills the expansive interior throughout the day and conveniently compliments its extra wide lot appeal. Well over 2000sf of upgraded living space includes a finished basement and many upgrades such as upgraded high ceilings, upgraded flooring throughout, finished walk in closets, upgraded electrical, etc. This Stunning Residence Features 3 Bedrooms And 4 Bathrooms will feel perfect for anyone, including families. The Kitchen Is A Chef's Dream, Equipped With High-End Appliances, A Quartz Countertop, And A Waterfall Island. It Overlooks A Bright And Spacious Family Room With A Walk-Out Balcony, Perfect For Indoor/Outdoor Living And Entertaining. (id:47351)
706 Reid Street
Innisfil, Ontario
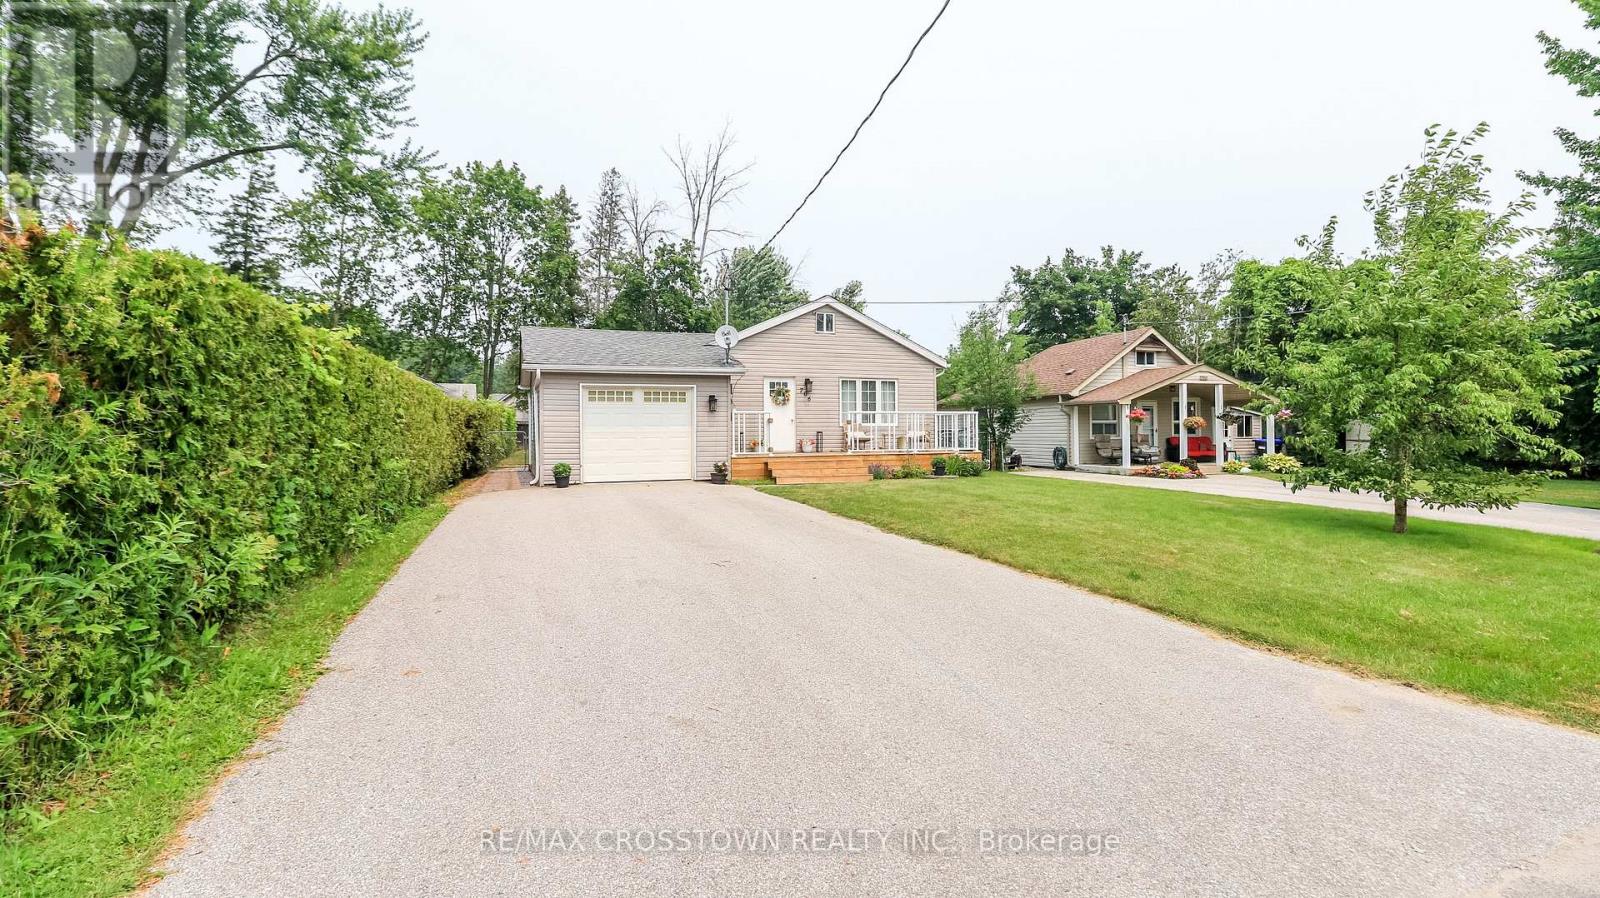
Beautifully renovated home in a terrific neighbourhood. Just down the street to the bottom of 9th line and Lake Simcoe. Full size single car garage with man door at rear to yard. Easy parking for 4+ on the driveway. Recently added front porch and decking at side entrance.Heat pump offers heat in winter and air in summer. Gas fireplace in living room.Beautiful custom kitchen bar counter and matching coat rack. Built in closet and shoe rack in master bdrm. Quartz kitchen counter with large single stainless steel sink, custom faucet and soap dispenser, custom backsplash. Custom live edge wood bar counter makes for great entertaining. (id:47351)
129 Hawkins Street
Georgina, Ontario
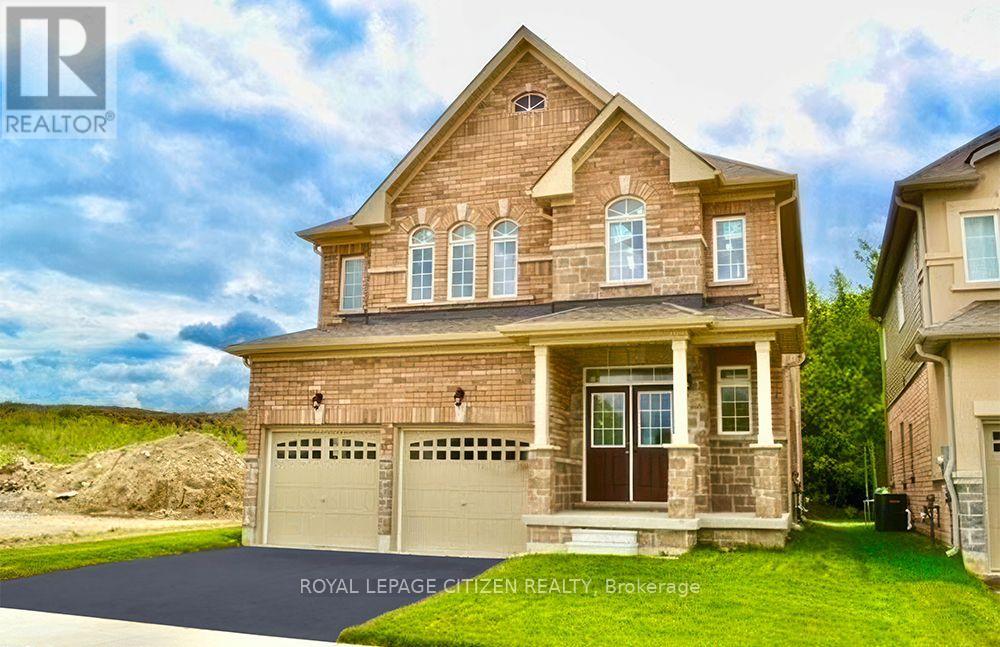
Welcome to the Cedar Ridge 4 - Elevation C, offering an impressive 2,586 sq. ft. of thoughtfully designed living space. Situated on a premium lot backing onto conservation lands and siding onto open space, this beautiful 4-bedroom, 2-storey home provides exceptional privacy and picturesque views. The functional main floor features a combined living and dining room, a spacious family room, and a family-sized kitchen with a walkout to the backyard-perfect for entertaining and everyday living. A convenient main floor laundry room adds to the home's practicality. Upstairs, you'll find four generously sized bedrooms, including a spacious primary retreat complete with a walk-in closet and a private 4-piece ensuite. An exceptional opportunity to own a well-appointed home in a desirable setting with nature at your doorstep. Located in the welcoming community of Georgina, this home offers an exceptional lifestyle just moments from the shores of Lake Simcoe. Enjoy sandy beaches, boating, fishing, scenic sunsets, and year-round outdoor recreation. Explore nearby Jackson's Point, known for its charming boutiques, local restaurants, waterfront parks, and vibrant marina. Whether you're seeking a peaceful retreat or the perfect place to raise a family, this beautiful home offers the ideal balance of modern comfort and natural surroundings. Important Update: Following the government's announcement regarding the removal of HST from new home sales, we have adjusted our pricing accordingly. Please note that the purchase price now excludes HST (conditions apply). **The home isn't finished yet, as the buyer you can choose all interior and finishes to make this home your own** (id:47351)
311 - 9506 Markham Road
Markham, Ontario
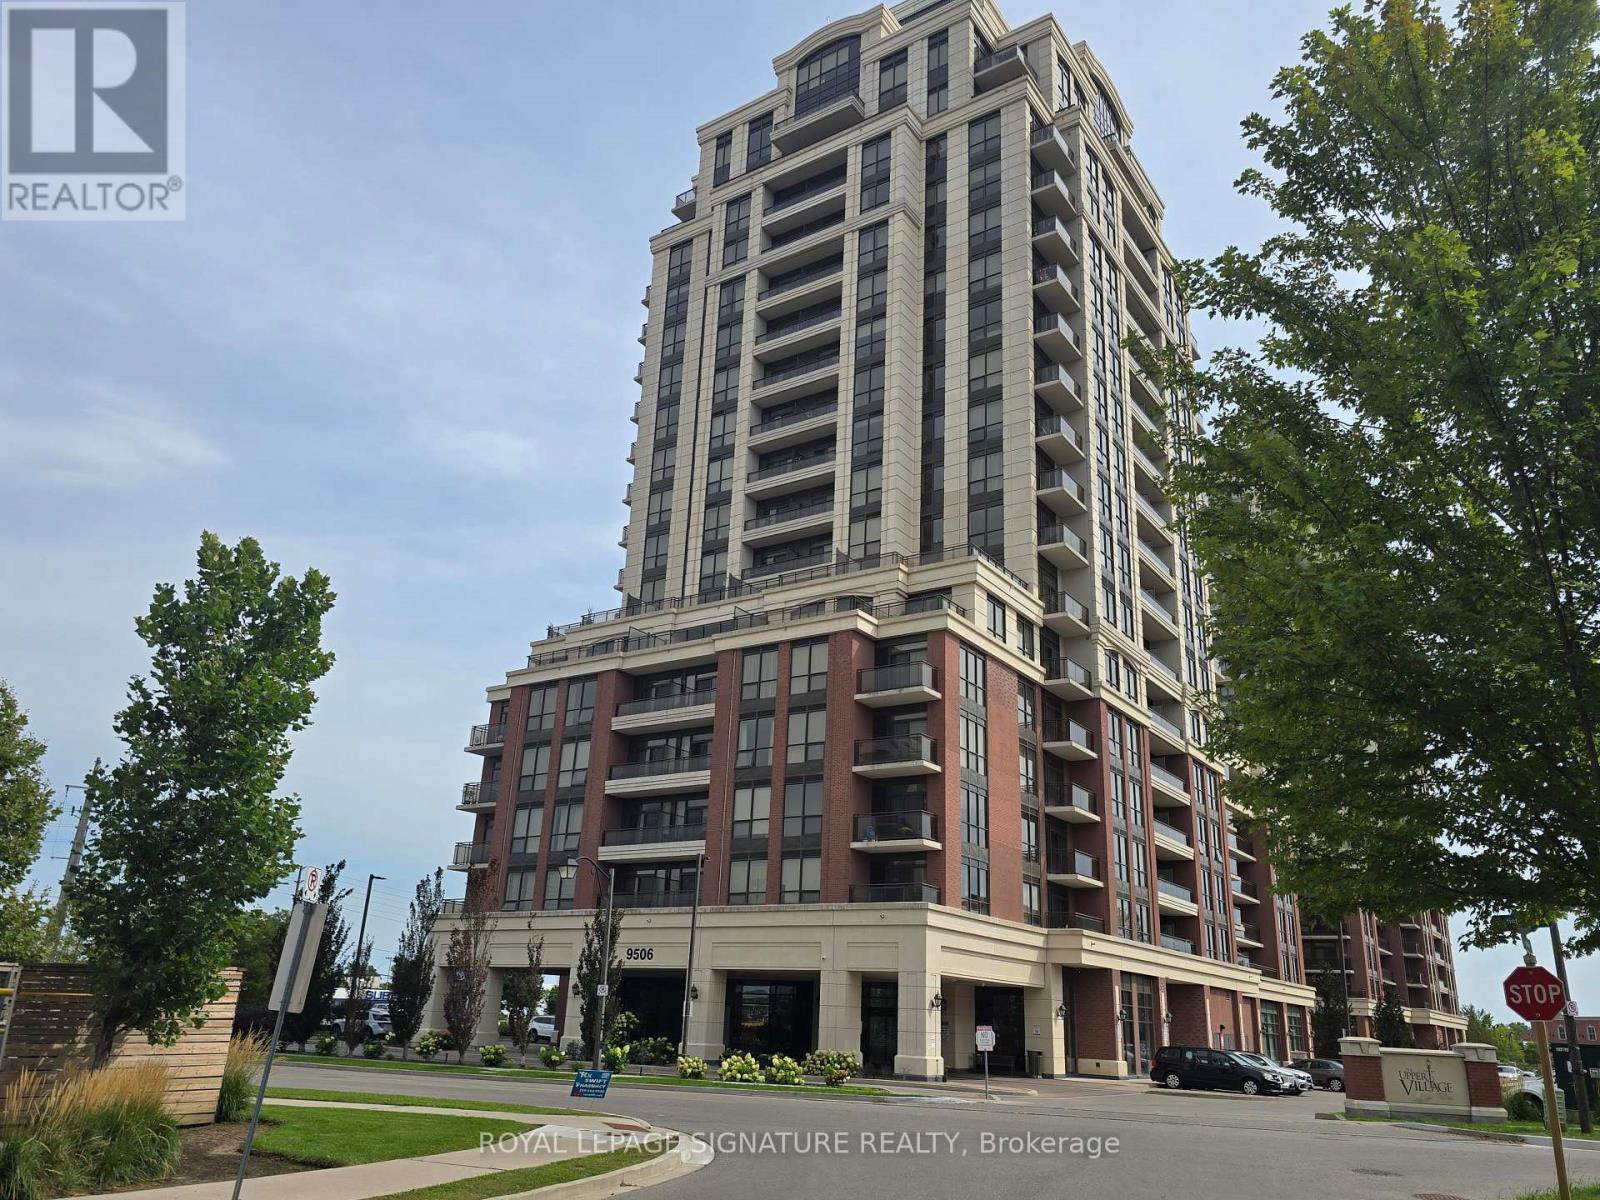
Enjoy Luxury living at Upper Village 2 by Greenpark! Make this bright & airy 2-Bedroom, 2-Bathroom unit featuring a functional open concept layout & picturesque park view your own. Premium finishes include 9ft ceilings, granite counters, sleek tall cabinetry & stainless steel appliances. The building boasts Resort-Style amenities: 24/7 concierge, gym, sauna, yoga room, guest suites & rooftop terrace. Unbeatable location steps to Mount Joy GO, Markham Museum, Dining & Shops. Minutes drive to Top Schools, Markville Mall & Hwy 7/407. Perfect for end-users or investors! Welcome to your new home and new beginnings! (id:47351)
413 - 555 William Graham Drive
Aurora, Ontario
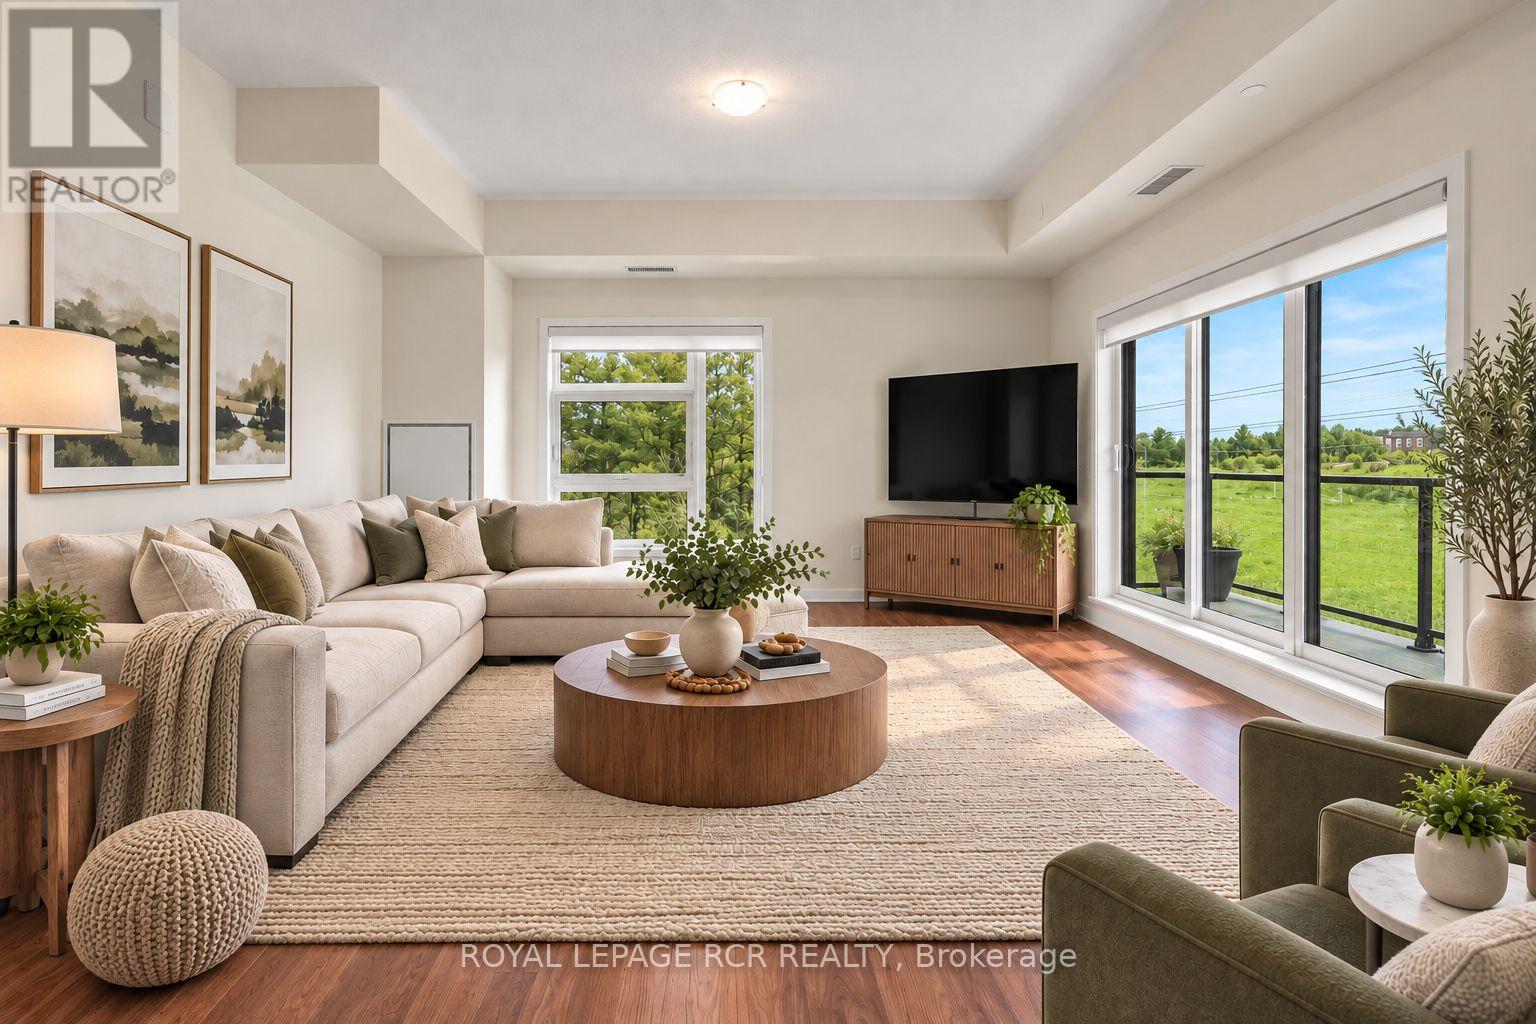
Penthouse living at its finest! This bright and spacious 2-bedroom, 2-bath corner unit condo offers an expansive open-concept layout. Huge combined living/dining and kitchen area that is perfect for both everyday living and entertaining. Enjoy a completely carpet-free space that has so much natural light it will brighten even the dreariest of winter days. Step outside to two private balconies - one expansive 34' space ideal for hosting or relaxing. It's the pefect spot for savouring your morning coffee or an end of day beverage. With ensuite laundry, locker for extra storage, and "TWO" side-by-side owned Parking Spots, this home blends comfort, convenience, and lifestyle seamlessly. First class amenities include concierge, a fully equipped gym, pet spa, yoga studio, bike storage room, party room, lounge area, billiard room, and outdoor terrace with BBQs. Easy access to the 404, Go/Bus transit, shopping and dining. Pets with restrictions are allowed, so your furry family members can enjoy the space as well. This is one of the largest and most spacious units in the building at 1273(unit) + 2 balconies at 223 combined for a total of just under 1500 square feet. Enjoy the many windows and open floor plan or add a wall to create a separate living area if that's what suits your family best. Some photos are virtually staged. (id:47351)