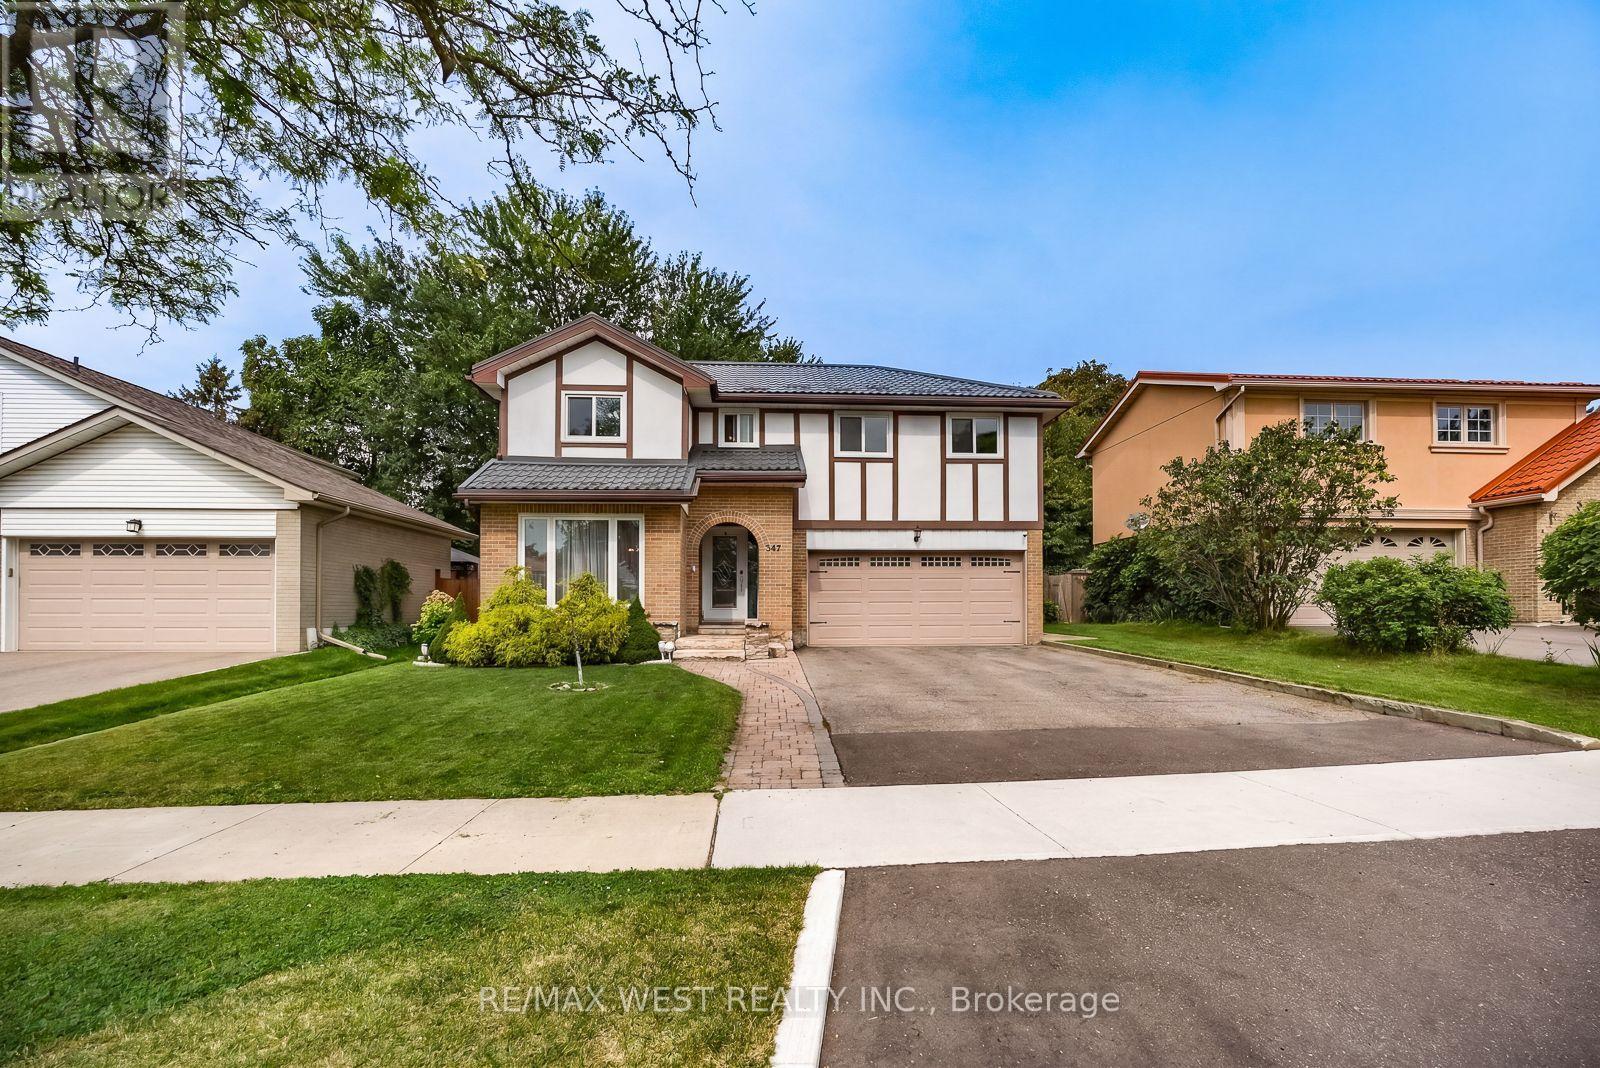
347 Karen Park Crescent
Mississauga, Ontario
Welcome to Mississauga Valley and this wonderful four-bedroom home on a quiet street. A large, open foyer leads to the spacious living room, while the adjoining dining room flows into a bright kitchen featuring a vaulted ceiling with skylights, stainless steel appliances, and a large centre island offering additional storage and seating. A powder room, separate sunken family room, and direct access to both the two-car garage and backyard complete the main floor. Outside, enjoy a covered patio and a generous yard with plenty of room for gardening, play, and entertaining. Upstairs are four well-sized bedrooms, including two with walk-in closets, along with a four-piece bathroom. The basement offers an expansive recreation room with distinct areas for work, play, and relaxing, plus a wood-burning fireplace and two sizeable storage areas. Additional highlights include a metal roof, windows replaced in 2022, and a new furnace installed in 2021. Set in a peaceful residential neighbourhood, located near many parks, playgrounds, community centres, schools, and bus routes with connections to Kipling subway station and the City Centre Transit Terminal. Square One and its surrounding restaurants, bars and coffee shops, Celebration Square, the Central Library, and Cooksville GO are all within easy reach. A fantastic blend of comfort, space and convenience - welcome home! (id:47351)
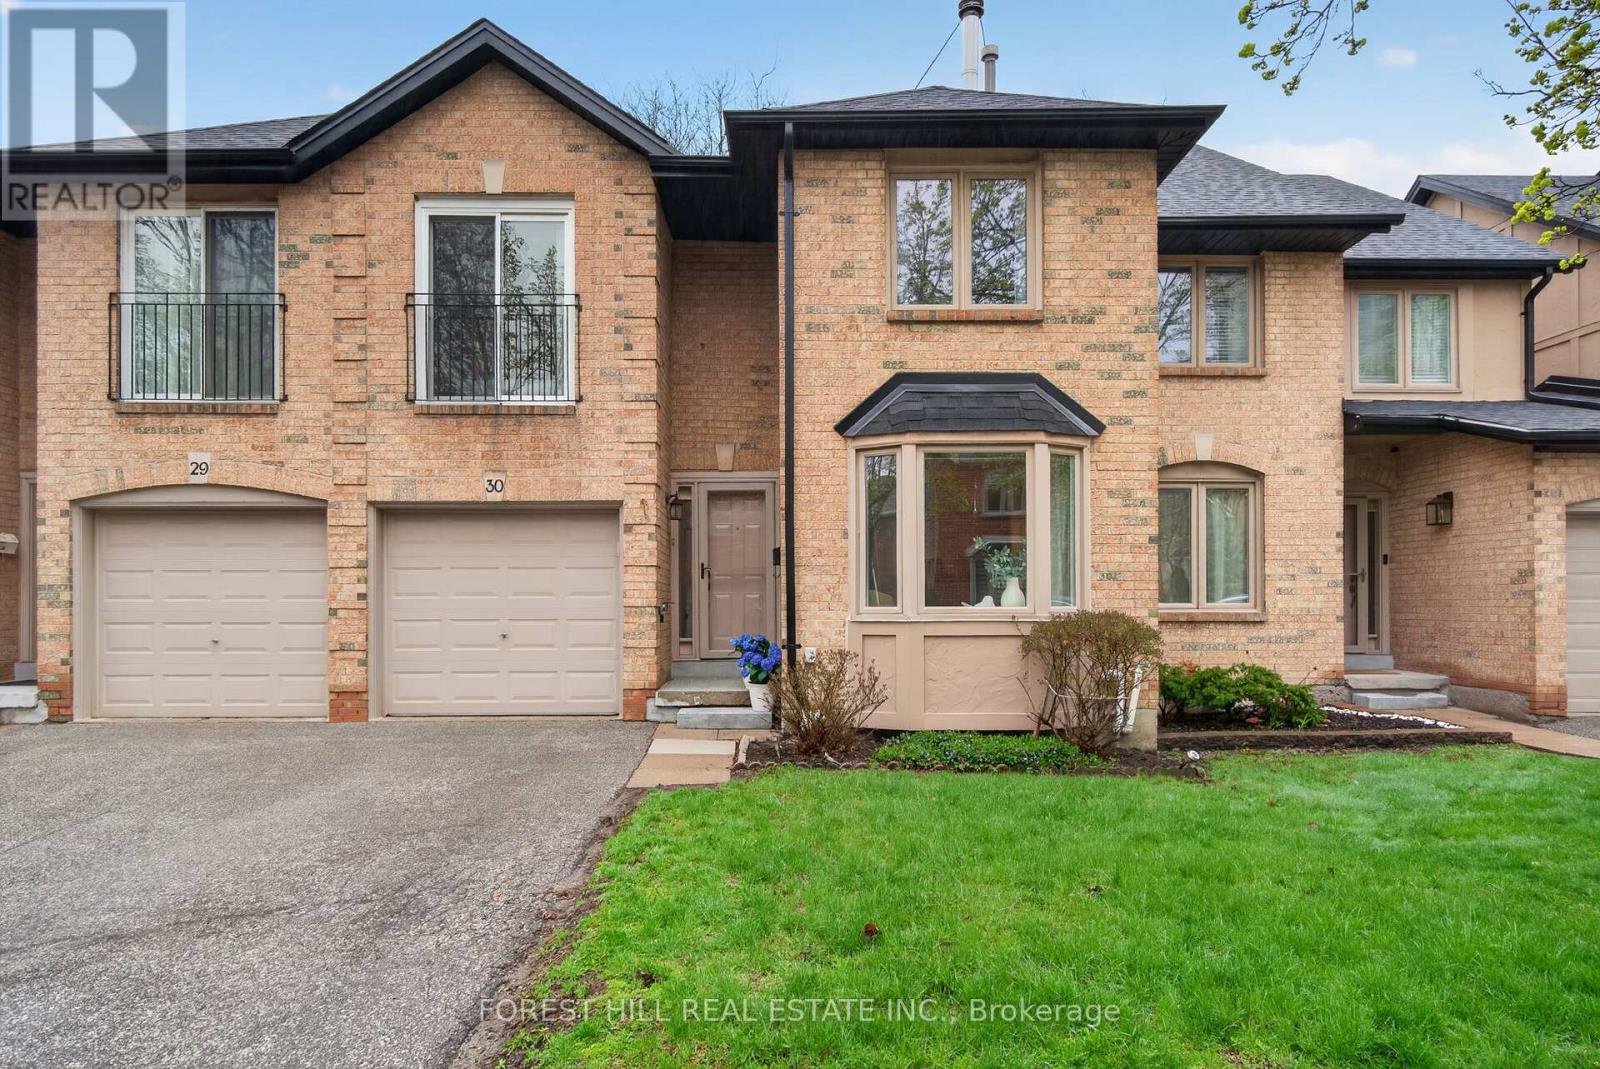
30 - 4635 Regents Terrace
Mississauga, Ontario
O P E N H O U S E - This SUNDAY, Sept 13th/26 From 2-4pm *** EXECUTIVE TOWNHOUSE- "Regents Terrace Towns on the Park" is a beautifully maintained community of 91 executive townhomes, located in the heart of Mississauga. This particular unit is one of the largest models, and it offers a Beautifully designed and Spacious Floor Plan. The entrance has a bright and generous foyer which overlooks a formal sunken living room with a gas fireplace and bay window.... It is stunning!! The Separate Dining Room could be used as a Main Family Room as the Eat-in Kitchen can easily accommodate a table big enough for any Family Gathering- and has a walk out to the backyard deck for BBQ and outdoor entertainment. The Upper level has 4 spacious bedrooms- The master Bedroom has a Juliette balcony, a large walk-in closet, and a 4 Pc ensuite. The other 3 bedrooms, all have generous-size Closets. The finished Basement offers large recreation room space with a separate office, or 5th bedroom area. And the Laundry Room/Workshop is great open space for any project. There is so much extra storage in this wonderful home, that also has a newer furnace and new appliances! This is a well managed executive complex with a heated swimming pool and lots of Visitor Parking. It's walking distance to schools, shops, parks, public transit- And, has easy quick access to Hwys 403, 401 and 407. Private fully fenced yard with convenient garage access. (id:47351)
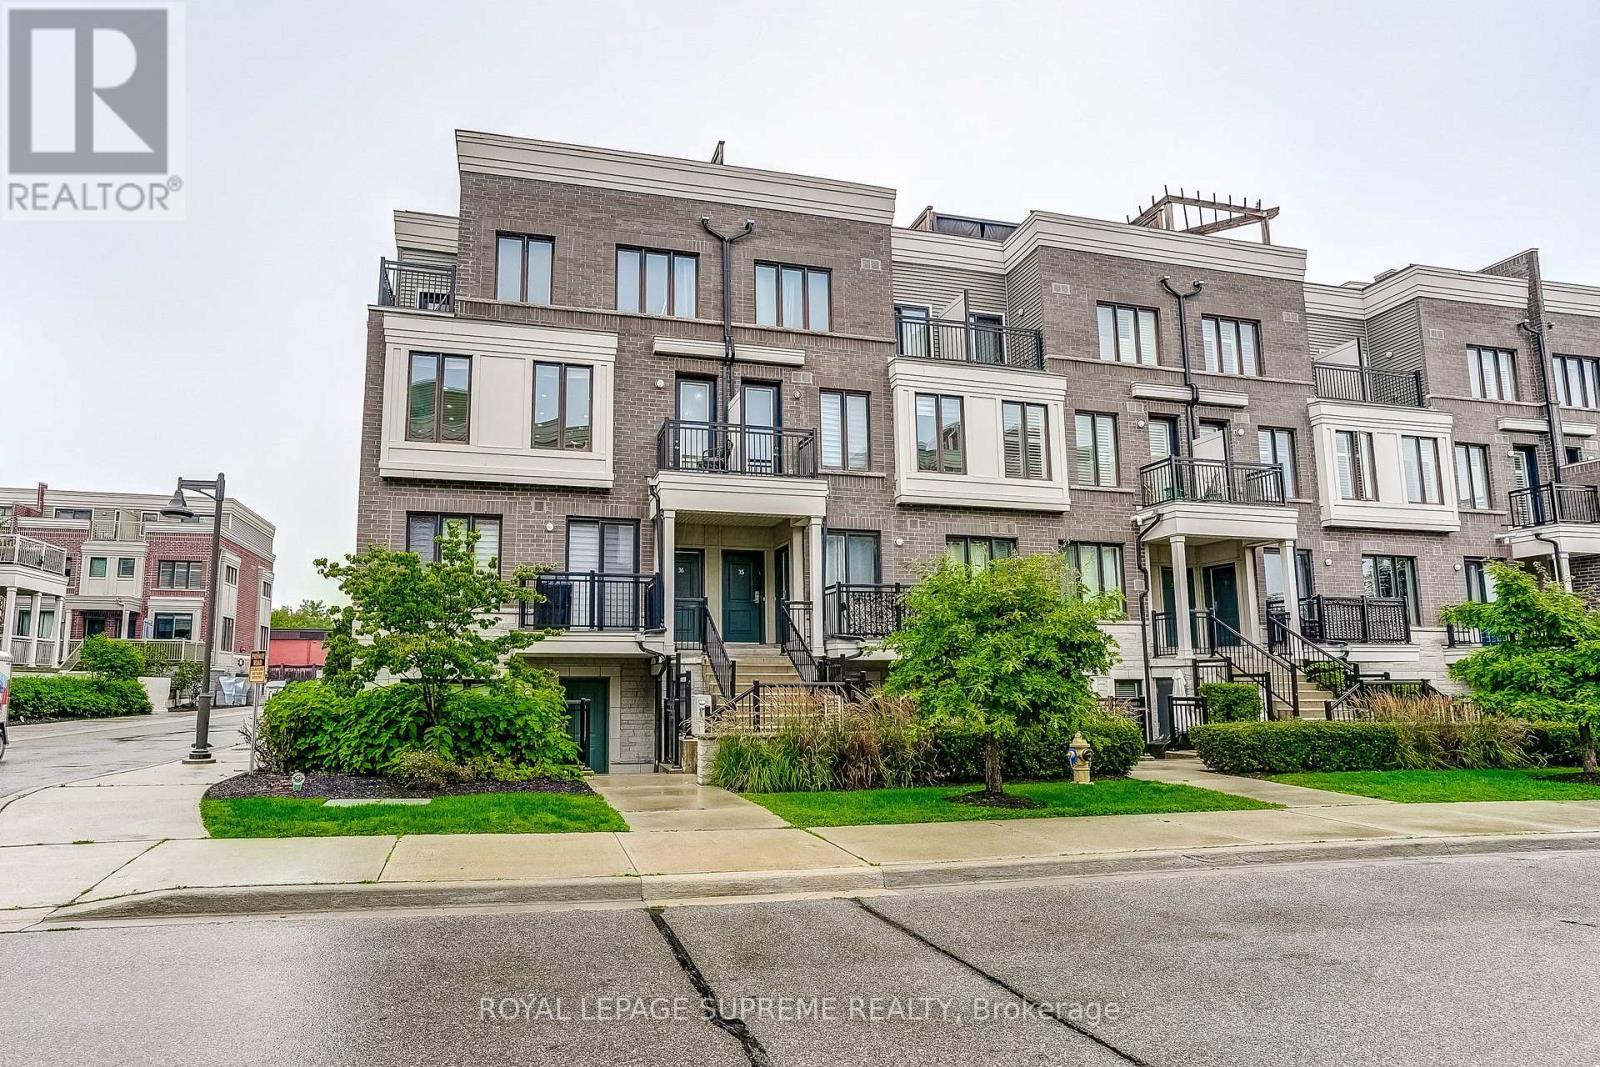
36 - 70 Eastwood Park Garden
Toronto, Ontario
Urban living meets lakeside lifestyle. This stylish 3-bedroom, 3-bath townhouse offers the perfect blend of space, function and location. The oversized kitchen with centre island flows seamlessly into the open-concept living area, while the adjacent den provides the ideal work-from-home space and opens onto a private balcony. Upstairs, you'll find three generously sized bedrooms, including a primary retreat with a renovated 3-piece ensuite, walk-in closet and its own private balcony. Cap it all off with an incredible rooftop terrace-your go-to spot for entertaining, unwinding and taking in warm summer evenings. Located in the heart of vibrant Long Branch, you're just minutes from Lake Ontario, scenic waterfront trails, the sandy beach at Marie Curtis Park, local cafés, restaurants, shopping and everyday conveniences. With easy access to the GO Train, TTC, major highways and downtown Toronto, commuting is effortless while your weekends feel like a getaway.Live close to everything. Entertain often. Commute with ease. This is the lifestyle you've been waiting for. (id:47351)
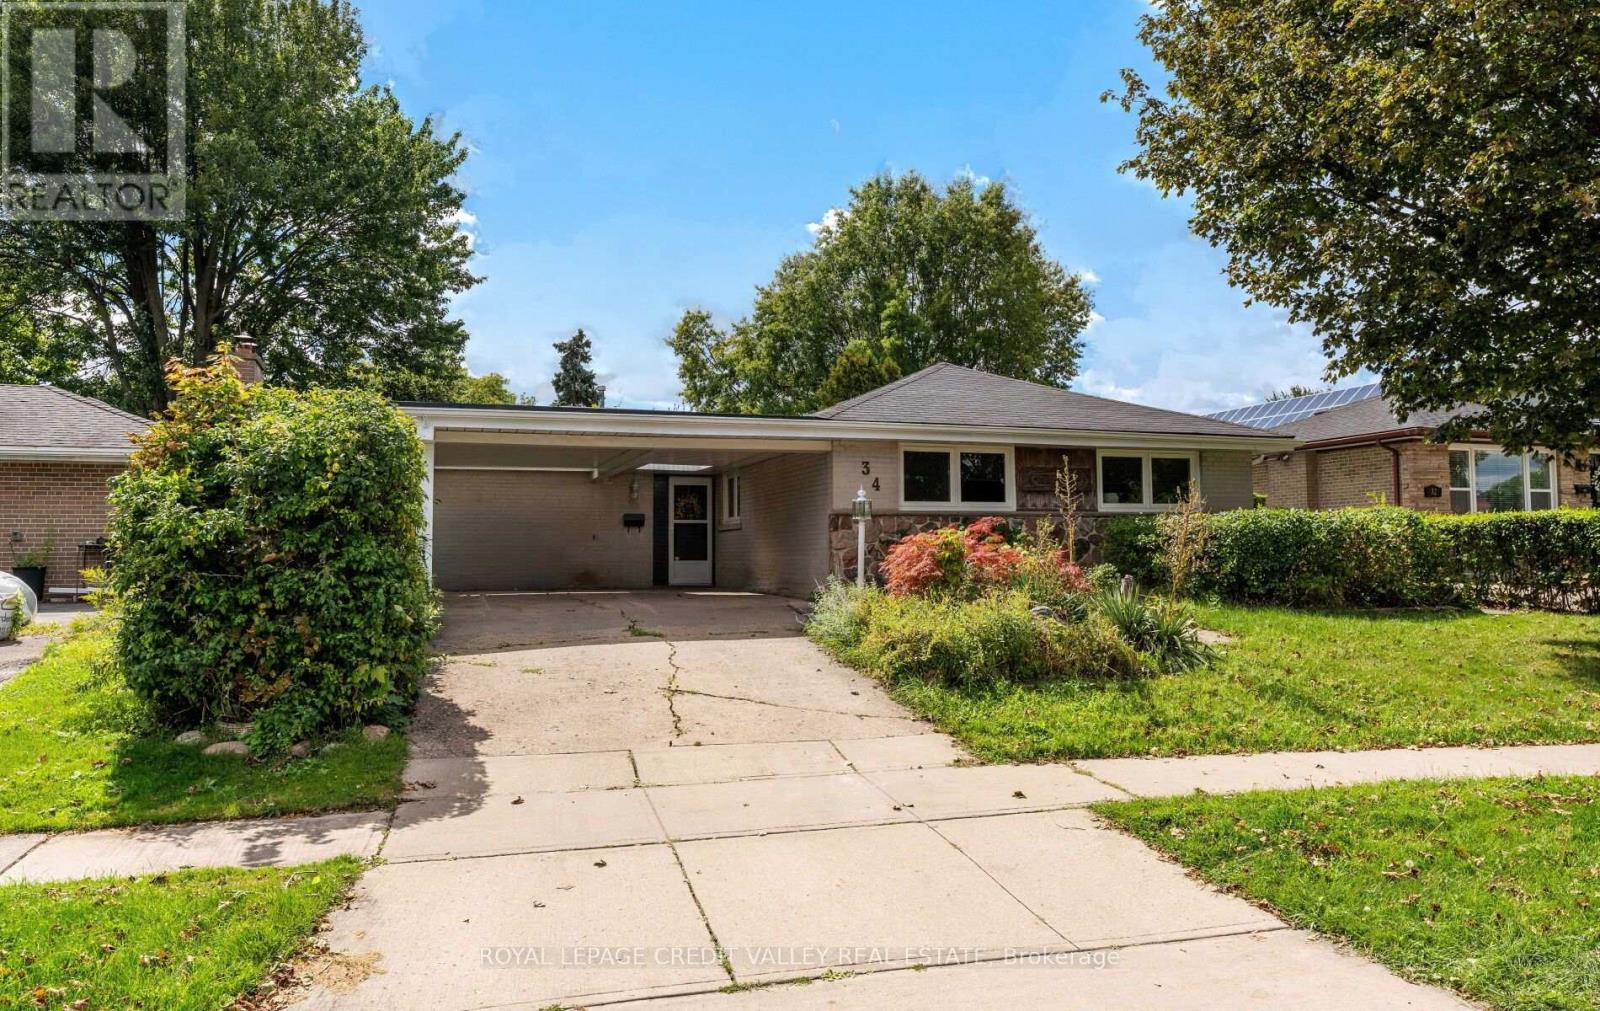
34 Abbey Road W
Brampton, Ontario
Welcome! 35 Abby Road in Peel Village, Brampton. This bright, open, modern, renovated bungalow features large skylights and high ceilings, a large, open, newer kitchen with modern built-in appliances and pot lights, and new engineered hardwood floors throughout the main level. Great for entertaining a large group of friends in this area. Renovated primary bedroom, newer windows, and fully finished 4-piece main bathroom and powder room. Open concept to the living room, dining room, and family room, plus a large sunroom with brand-new windows, overlooking and walking out to the large backyard with a pool and a great entertaining deck. Plus a large separate side entrance to a spacious, finished basement with a kitchenette bar featuring a mini fridge, a bar fridge, a bar sink, and pot lights, plus a larger bedroom and a newer large 4-piece bathroom. This home has been fully primed and painted. Just minutes to all major highways 410, 401, 407 and 403 great for all commuters. (id:47351)
4464 Weeping Willow Drive
Mississauga, Ontario
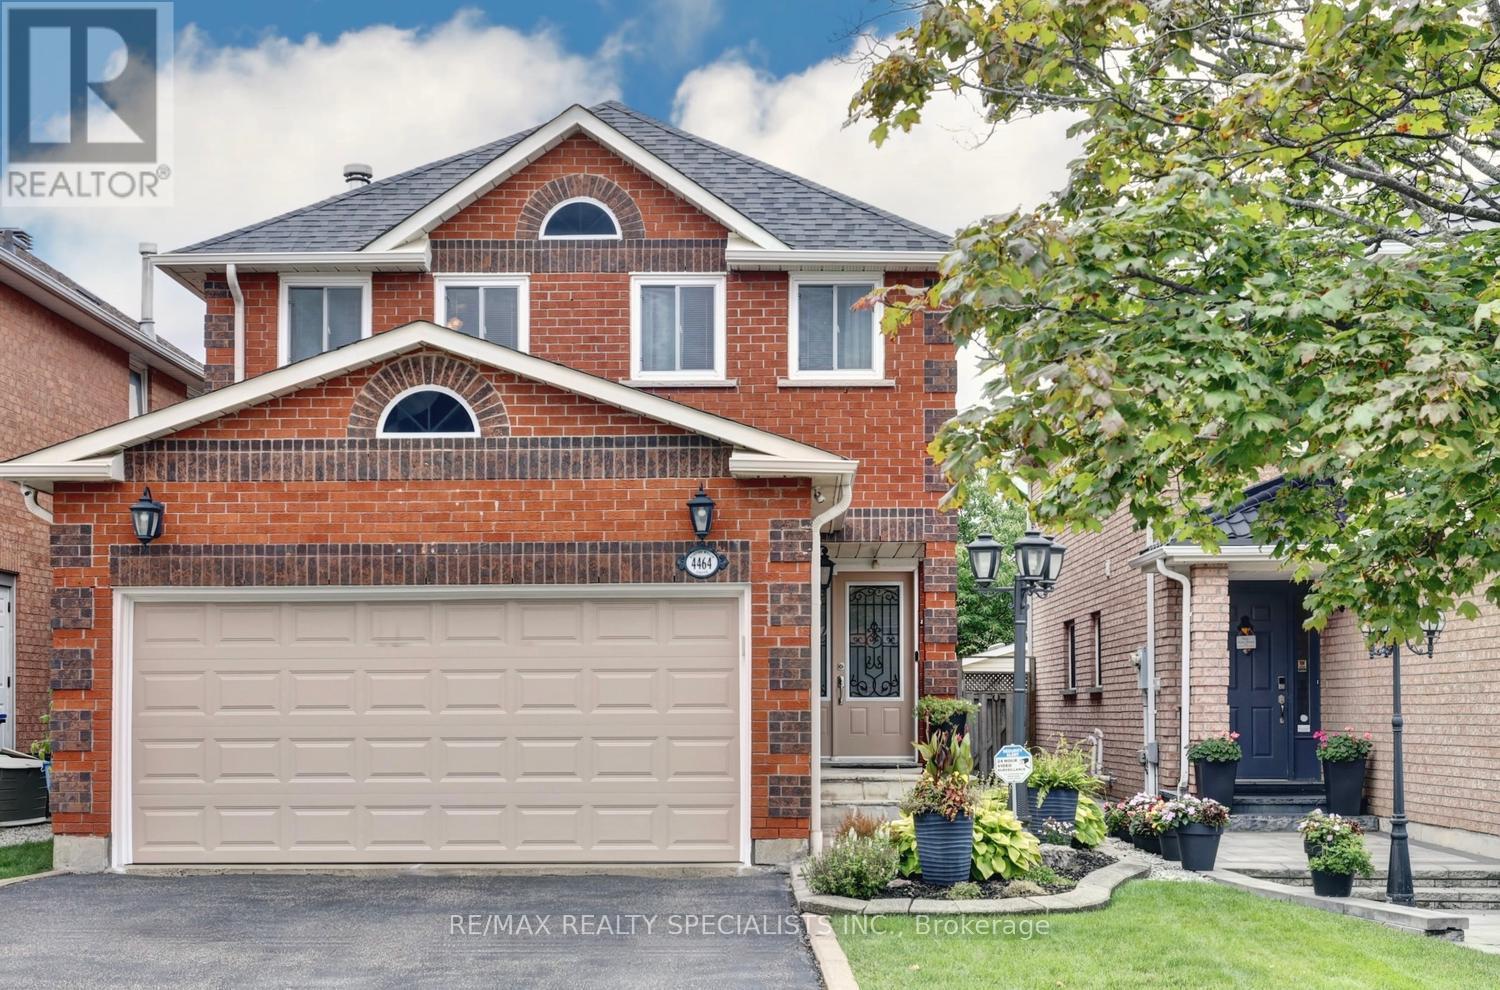
Fantastic 4 bedroom detached home in pristine condition with original owner pride of ownership and located in a sought after area of East Credit. Spacious living/dining room area with parquet floors. Renovated kitchen (2025) with quartz counter tops, new stainless steel appliances/hood, under cabinet lighting, pot lighting, quartz backsplash, soft closing cabinetry, built-in pantry, and family size breakfast area with walk-out to a new composite deck (2024). Main floor family room room with parquet floors and wood burning fireplace with granite surround. Main floor laundry, two piece powder room with granite counter top, solid oak staircase, ceramic floors from the entrance through to kitchen area. Primary bedroom with huge walk-in closet, 3 piece en-suite with granite counter top and an oval jacuzzi tub.. Four upper level bedrooms with parquet floors, main 4 piece en-suite with granite counter top, large linen closet, and upper level skylight providing lots of natural light. Unspoiled basement with cold cellar and lots of potential to design to your tastes. Fully fenced yard with lush landscaped, sunny west exposure, and deck with remote controlled awning. Great curb appeal with all brick exterior, front door with wrought iron insert, interlocking walkways, and flagstone entrance. Premium location close to schools, parks, trails, transit, restaurants, highways, Heartland Town Centre and Square One. (id:47351)
623 - 165 Legion Road N
Toronto, Ontario
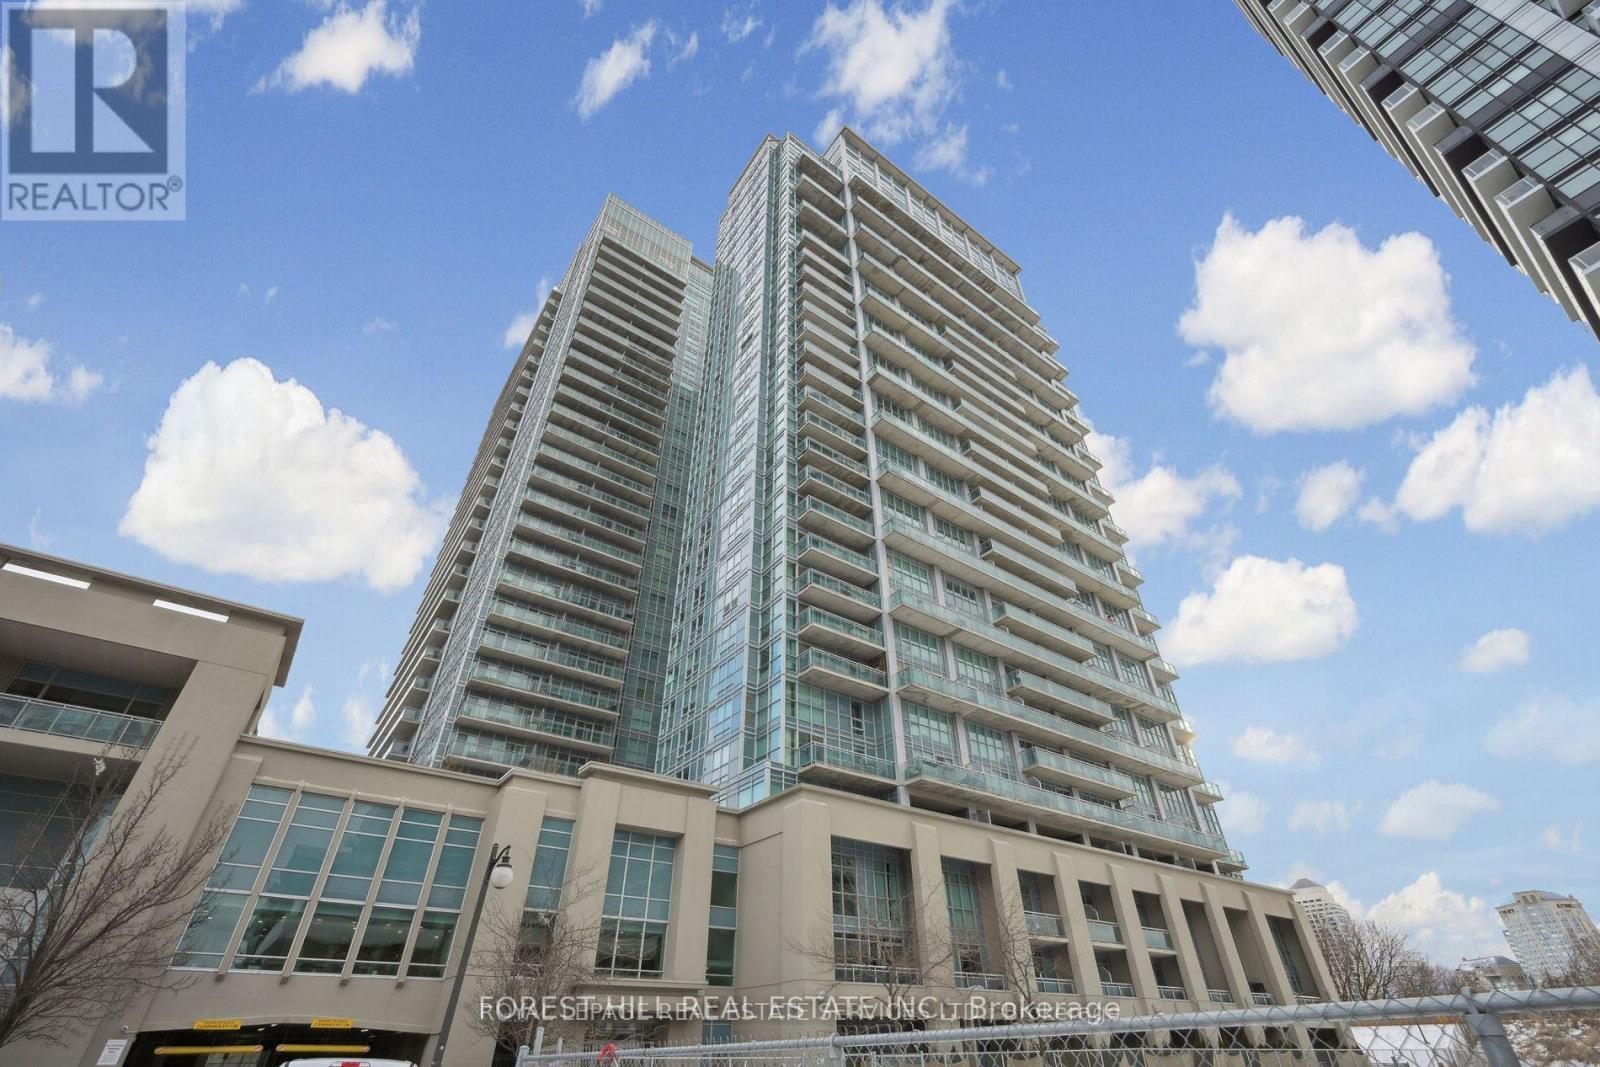
Start your homeownership journey in style with this bright and modern 1-bedroom suite, perfectly located in the vibrant Mimico neighborhood of South Etobicoke. Set within the award-winning Mystic Pointe community, this north-facing unit offers 455 sq. ft. ofopen-concept living, soaring 9-foot ceilings, and floor-to-ceiling windows that bring in tons ural light. Step out onto your spacious 105 sq. ft. private balcony and enjoy your ownslice of city views. The functional layout features a sleek kitchen with quartz countertops, stainless steel appliances, and stylish vinyl flooring. The roomy bedroom includes an oversized double closet ideal for maximizing storage and the in-suite washer and dryer make laundry day a breeze. As a first-time buyer, you'll love the unbeatable amenities that come with ownership: indoor and outdoor pools, two gyms, a squash court, sauna, rooftop terrace with BBQs, party room, billiards, a movie theatre, guest suites, 24-hour concierge and security, and more. Its like having a full lifestyle club right in your building. Walk to Humber Bay Shores, the waterfront, scenic trails, restaurants, shops, and parks. Plus, with TTC, Mimico GO Station, and major highways nearby, commuting to downtown Toronto couldn't be easier. Bonus: Comes with one parking space, one storage locker, all light fixtures, window coverings, and full set of appliances. Why Rent When You Can Own? California Condos offers the perfect mix of value, convenience, and community - an exceptional opportunity to step into homeownership with confidence. (id:47351)
13 - 476 Walkers Line
Burlington, Ontario
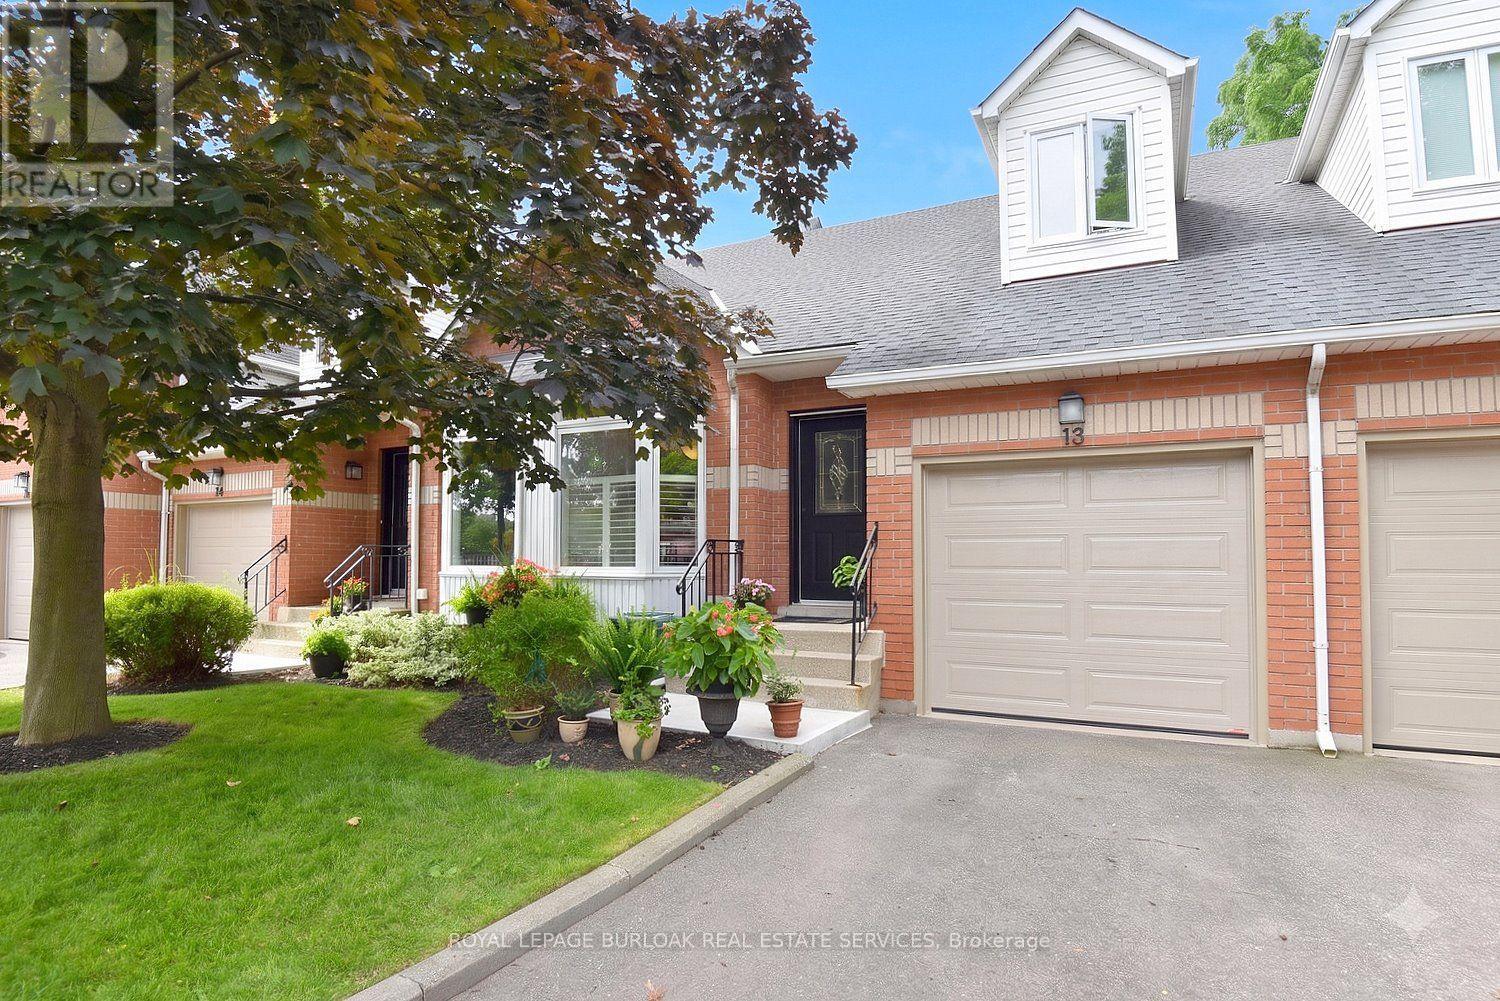
Small townhouse complex located in south Burlington. Bungalow loft. 3 bedrms. 3 bathrooms with some updates Livingrm/diningrm combination with vaulted ceiling. . Livrm with gas stove and sliding door leads to large deck area. Kitchen with ample cupboard space with pull out drawers/backsplash/granite counters and s/s appliances. Main flr laundry and storage area. Door from home to garage. Wood and tile floors on main level. Shutters in kitch and livrm. Windows upper bedrms. (2017). Basement with finished recrm. Roof (2022). Furnace and A/C (2017). Garage door (2026), Garage door opener (2025). BBQ gas hook up. Skylight. (id:47351)
45 - 1050 Bristol Road W
Mississauga, Ontario
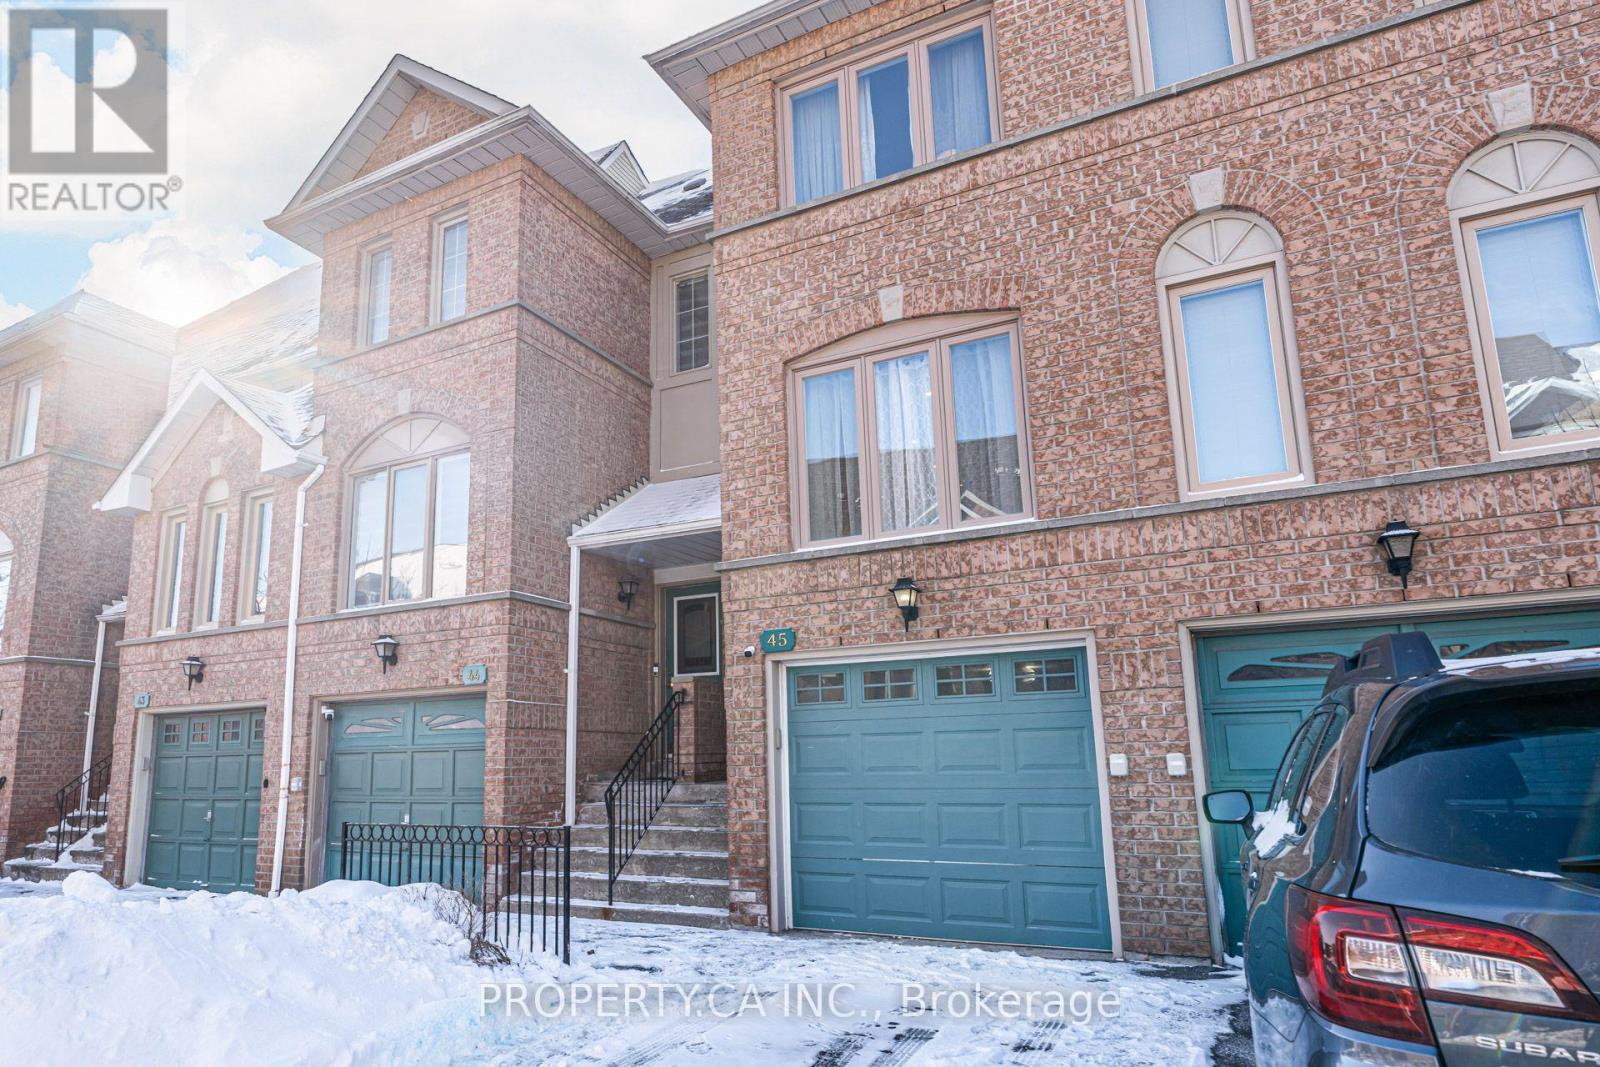
Absolutely gorgeous 3-bedroom townhouse in the heart of Heartland! It features very low maintenance fees, modern laminate floors, pot lights, and heated porcelain flooring throughout. The home has new windows, an upgraded kitchen and washrooms, a new garage door.Enjoy a finished basement and a fenced backyard. This beautiful property is just minutes away from schools, shops, Heartland Shopping Center, square one and highways 403 and 401. The house is in excellent condition and fully customized it is completed with a security alarm and camera system. (id:47351)

2b Fairway Road
Toronto, Ontario
Exceptional custom-built home in 2022 on a quiet, exclusive cul-de-sac moments from the renowned Islington Golf Club. This coveted pocket offers serenity and prestige, surrounded by lush greenery while remaining close to top-tier amenities, schools, and convenient city access. Crafted with quality and thoughtful design, the home showcases elevated finishes, refined details, Liberty custom cabinetry, and Universal light fixtures throughout. Expansive windows and impressive ceiling heights create a bright, open atmosphere. Designed for entertaining and everyday comfort, the home features elegant principal spaces, including a standout dining area with dramatic double-height ceiling lines and statement lighting. The gourmet open-concept kitchen features an elegant centre island, a Wolf gas range/cooktop, built-in KitchenAid microwave and wall oven, panelled Sub-Zero refrigerator, and Fisher & Paykel dishwasher, flowing effortlessly to a private garden environment. The primary bedroom serves as a private retreat overlooking the backyard, complete with a luxury ensuite and walk-in closet.For daily convenience, the home includes a functional mudroom with direct access from both the side entrance and garage, as well as a Whirlpool washer and dryer on the lower level. The golf course at the end of the street offers direct views and private access to Islington Golf Club.Easy highway access provides a quick commute to downtown Toronto and major routes. Nearby amenities include Chestnut Hill Park and KCS (Kingsway College School), with shopping and transit minutes away. Perfect for families, professionals, or golf enthusiasts seeking privacy, prestige, and effortless city access. (id:47351)

#1402 - 3 Hickory Tree Road
Toronto, Ontario
Welcome to the beautiful River Ridge Condo located just steps from the Humber River. Sun-Filled, South East facing, and overlooking the Ravine. This 2 bed 2 bath Condo is the perfect place to call home. At just over 1000Sq/Ft. This home provides a large living space with unmatched Community and Amenities. Renovated kitchen with Butcher block countertop, 2 year old OTR microwave and dishwasher and beautiful custom backsplash. Look no further, you have finally found your new Home! 2 parking spaces (1 owned and 1 rented) and locker are included. Tennis, Gym, Library, Pool, and guest suites. Close to Public Transit and the New Weston Go Station. Condo fees include: Hydro, Heat, Air Conditioning, Water, Cable TV, Building Insurance, Parking, Locker and low Taxes. (id:47351)
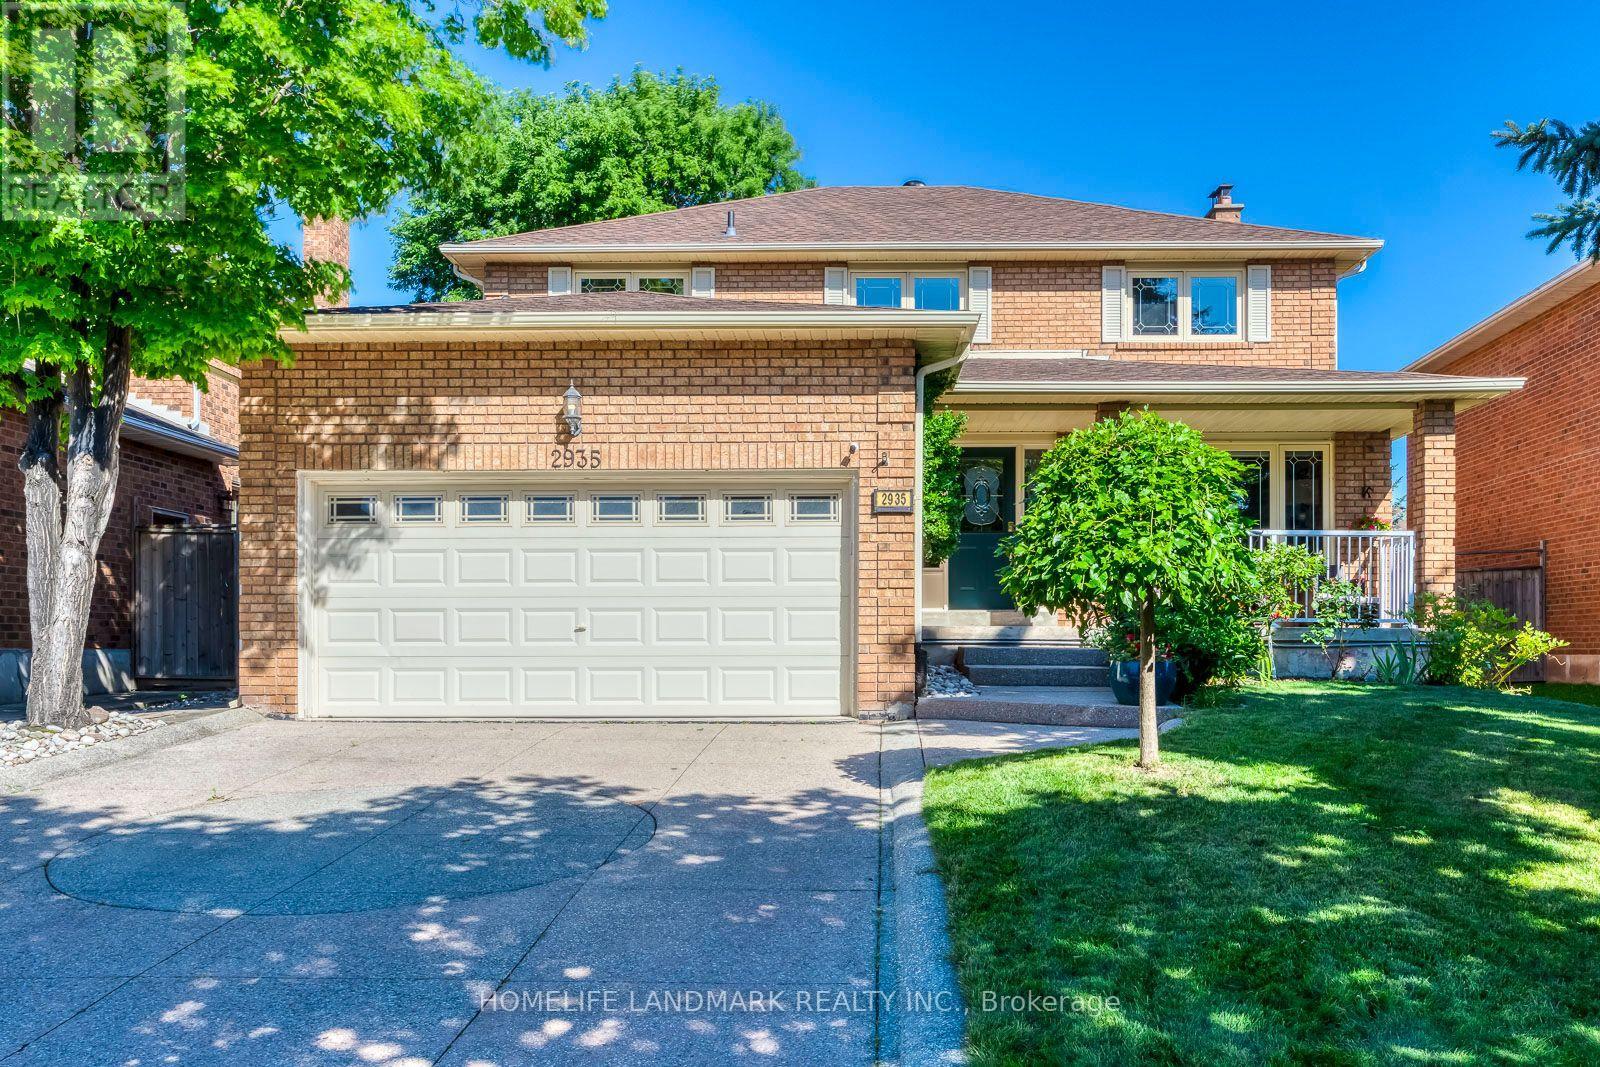
2935 Kingsway Drive
Oakville, Ontario
Location. Location. Location. Top Schools: Oakville Trafalgar High School is 4 km away, with a guaranteed school bus stop right at your doorstep. James W. Hill Public School is 200 metres far, a dedicated crossing guard in between. Stuck in traffic? No worries-the kids can safely walk home on their own. A Commuter's Dream: 7-minute drive to Clarkson GO Station and effortless access to Highways 403 and the QEW. Kingsway Park: While a few homes back onto the park, this one truly stands out, offering the rare combination of natural beauty and privacy. Now Let's Take a Peek into the House. Recent Major Upgrades: Roof (2025), deck and aluminum railing (2024), and an EV charger (2023). Move in with complete peace of mind, knowing there are no major expenses on the horizon. Upstairs: Four generously sized bedrooms paired with two beautifully updated bathrooms. Downstairs: A professionally renovated basement featuring a cozy gas fireplace, a convenient 2-piece bathroom, and a massive cold room. 100% Owned: Nothing is leased including hot water tank (2021).The Story Continues...Current owners raised two wonderful children in this highly sought-after school district. Now, they're ready to pass the keys to a new family who will appreciate the unbeatable location, outstanding schools, everyday convenience, and the peace of mind this home offers. Come see it for yourself before it's gone. (id:47351)
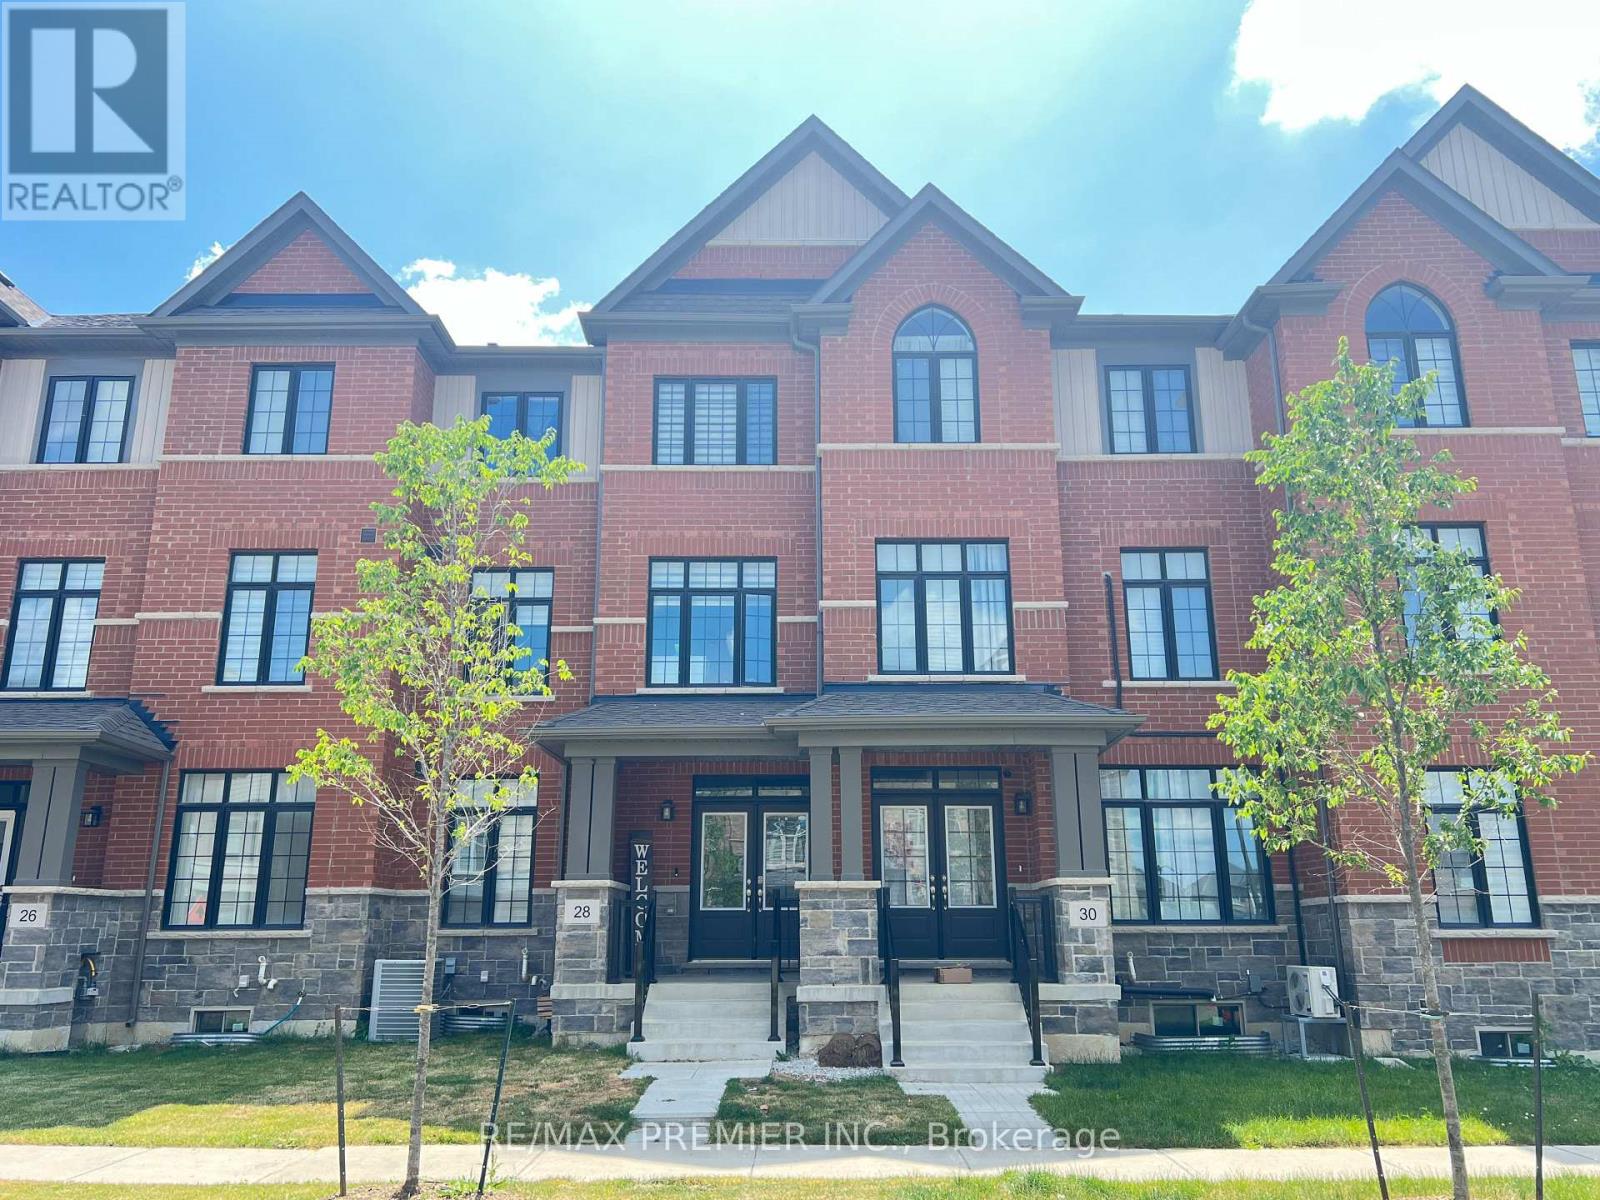
28 Petch Avenue
Caledon, Ontario
Situated in the highly desirable Caledon Trail community right on the border of Brampton and Caledon, this home offers unmatched connectivity. Commuting is a breeze with quick access to Highway 410 and the Mount Pleasant GO Station just minutes away. You will also enjoy immediate proximity to local shopping, parks, and urban amenities. Freehold Townhouse features 9 Feet Ceilings, Open concept, 3 +1 bedrooms, 3 washrooms, Aprox. 2200 SF of living space, and many upgrades; Quartz Countertops, Hardwood Floors, Oak Stairs, and tiles in the kitchen and bathrooms. (id:47351)