2 Rexford Road
Toronto, Ontario
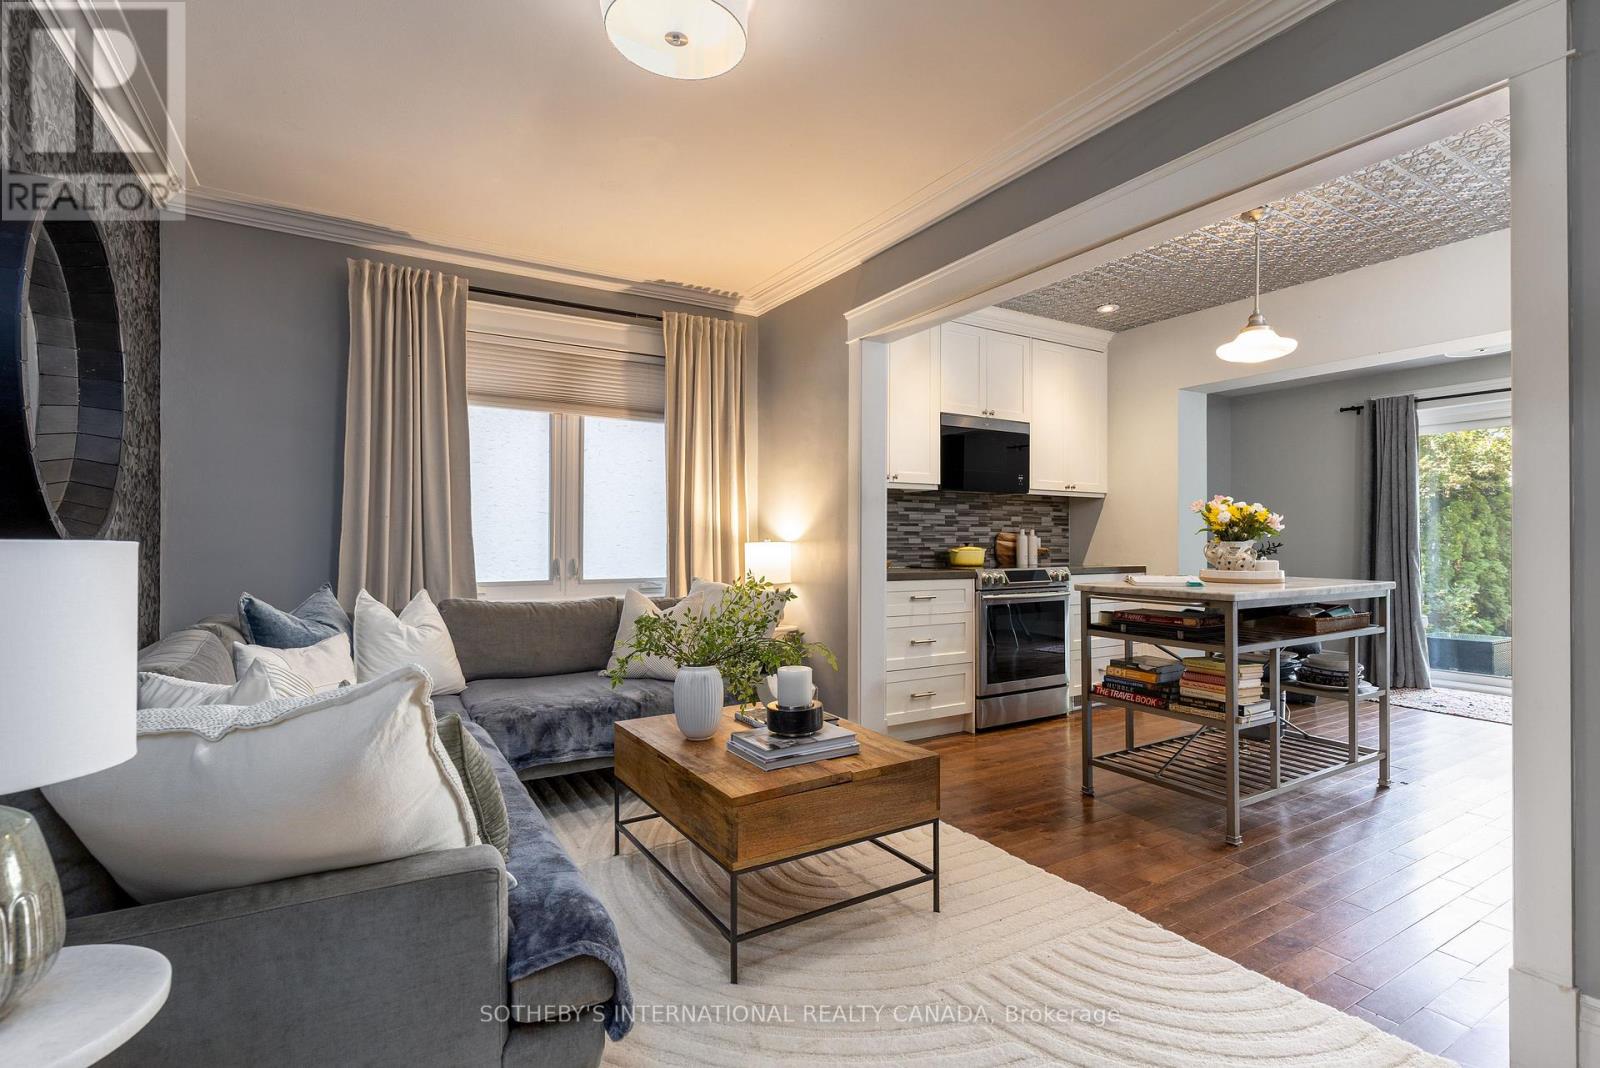
Enchanting Village Charm! This quintessential two-storey, detached brick home is the perfect blend of timeless character with thoughtful modern updates. Offering warm, functional living spaces and a beautifully private backyard, this exceptional home is highlighted by a spectacular detached studio - a true showpiece that adds over 300 sq. ft. of versatile flex space. This inviting retreat has been transformed with a soaring cathedral ceiling, stunning shiplap detailing throughout, and an electric fireplace featuring adjustable flame settings with optional heat for added comfort. Whether envisioned as a home office, fitness studio, creative workspace or peaceful retreat, this remarkable space offers endless possibilities. Patio doors from both the home and the studio create a seamless indoor-outdoor connection, making the private courtyard an exceptional space for entertaining. Inside, engineered hardwood floors flow throughout the main level, where an open-concept living room, kitchen, and den overlook the backyard and walk out to the deck, courtyard, and studio, creating effortless everyday living. Upstairs, the three well-appointed bedrooms offer comfortable family accommodation. The finished lower level provides even more living space with a recreation room, a recently renovated three-piece bathroom featuring heated floors, a laundry area, and generous storage. Enjoy summer gatherings in the fully fenced backyard with upper deck and stone patio areas and of course the stunning detached studio that truly sets this property apart. Nearby you have Bloor West Village's vibrant shops, cafés, restaurants, parks, excellent schools, and transit. With a home inspection available, this meticulously maintained home offers the perfect balance of urban convenience, family-friendly living, and flexible modern lifestyle. (id:67892)
2 - 7956 Torbram Road
Brampton, Ontario
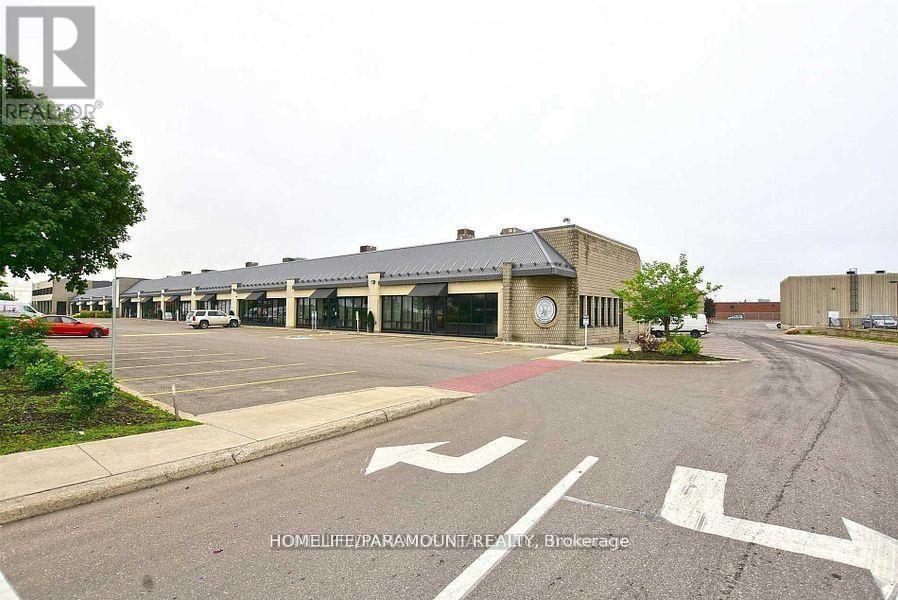
Unit 2 at 7956 Torbram Road in Brampton offers an exceptional opportunity in a highly visible and busy commercial corridor at the intersection of Steeles Avenue and Torbram Road. Located in a well established plaza with direct frontage on Torbram Road, the unit provides outstanding exposure with excellent signage opportunities, including a spot on the pylon sign. The space is suitable for multiple retail or industrial uses and features a convenient dock door for loading, and exclusive parking for added convenience. With strong traffic flow and excellent accessibility, this location is ideal for businesses seeking high visibility, functionality, and a prime presence in one of Brampton's most active commercial areas. (id:67892)
5316 Marblewood Drive
Mississauga, Ontario
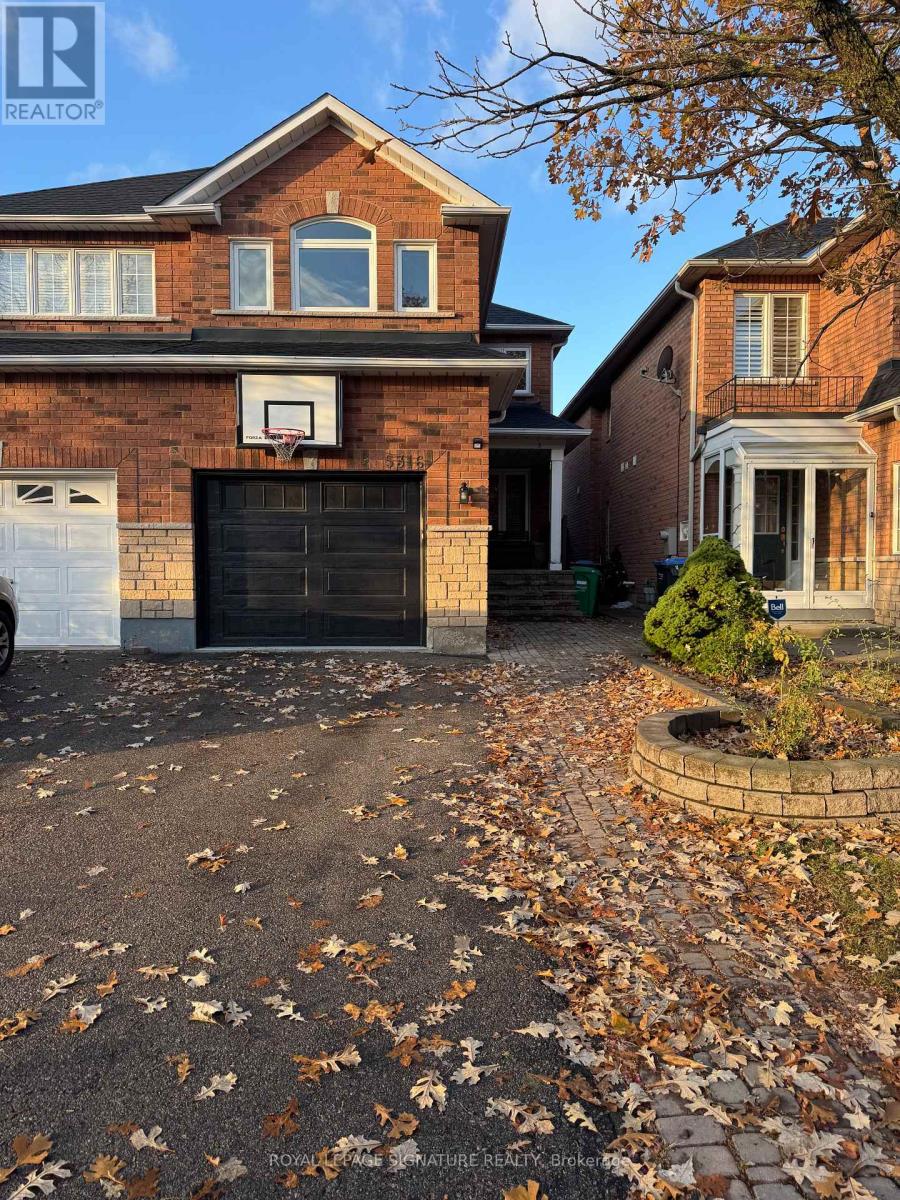
Welcome To This Beautiful Home In A High Demanding Area In The East Credit Community. Prime Location With Close Proximity To All Major Highways, Square One Shopping Mall, Heartland Town Centre, Schools And Great Restaurants. This Home Features 3 Bedrooms, 2.5 Bathrooms With Hardwood Floors Throughout! An Open Conecept Kitchen With Granite Countertops Over Looks Your Family Room. Pot-Lights Throughout With A Private Backyard And Great Large Deck. Come Check Out 5316 Marblewood As Your Next Dream Home! (id:67892)
Upper - 5316 Marblewood Drive
Mississauga, Ontario
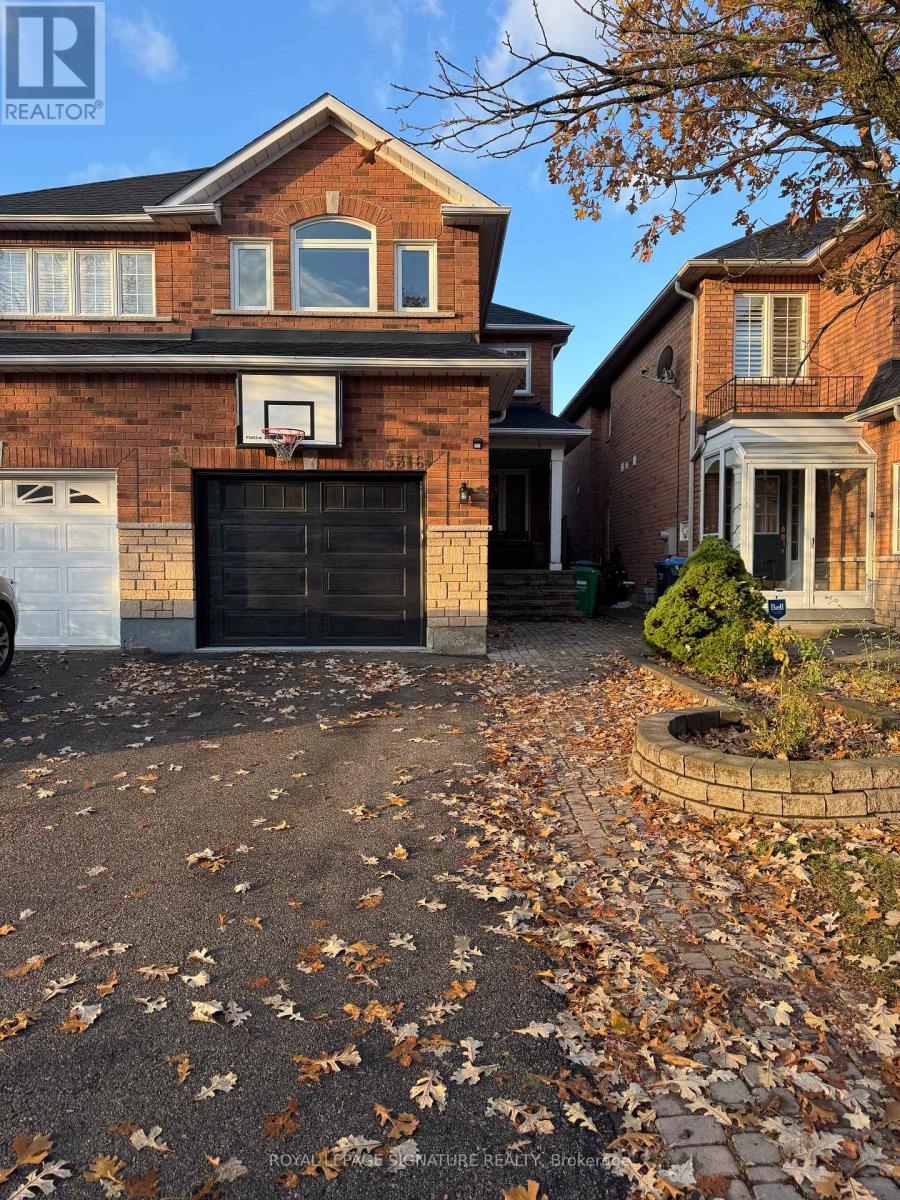
Welcome To This Beautiful Home In A High Demanding Area In The East Credit Community. Prime Location With Close Proximity To All Major Highways, Square One Shopping Mall, Heartland Town Centre, Schools And Great Restaurants. This Home Features 3 Bedrooms, 2.5 Bathrooms With Hardwood Floors Throughout! An Open Conecept Kitchen With Granite Countertops Over Looks Your Family Room. Pot-Lights Throughout With A Private Backyard And Great Large Deck. Come Check Out 5316 Marblewood As Your Next Dream Home! (id:67892)
1905 - 80 Marine Parade Drive
Toronto, Ontario
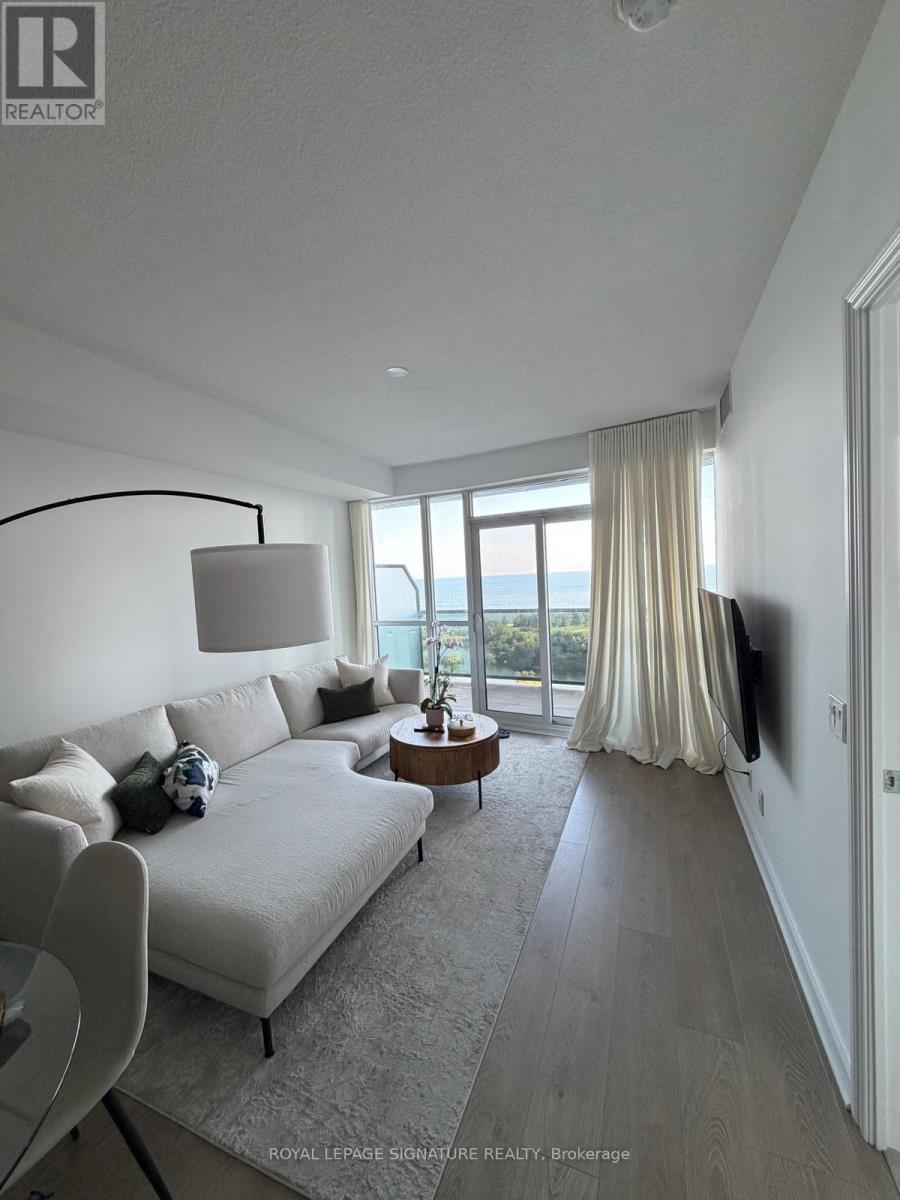
Parking and Locker included in the price!! Unobstructed Lake & City Views! This extra-large 1 + Den offers over 700 sq ft of beautifully laid-out living space, with stunning southwest views that make you feel like you're right on the water. Enjoy incredible sunsets, plenty of natural light and a peaceful, south-facing balcony with custom tile - the perfect place to sit and take in the view. The layout is incredibly functional, with plenty of space for a large sectional, a proper dining table, and a dedicated home office or guest space in the separate den. The large U-shaped kitchen offers tons of storage, granite counters, a breakfast bar and full-sized stainless steel appliances, including a double-door fridge and an oversized, deep sink -perfect for anyone who actually uses their kitchen. The spacious bedroom features beautiful lake views from the bed and a large walk-in closet with custom organizer. You'll also find ensuite laundry with a full-sized washer and dryer (no condo-size appliances here!) and modern wide plank laminate flooring throughout. The 3-piece bathroom features a glass stand-up shower and imported designer wallpaper. Located in a quiet waterfront community just steps from the Martin Goodman Trail, Lake Ontario, parks and waterfront paths. Enjoy easy access to Humber Bay Park, beaches, cafes,restaurants, shopping, TTC and major highways, while still being just minutes from downtown Toronto.The building offers fantastic amenities including a saltwater pool, hot tub, sauna, gym, yoga studio, outdoor terrace with BBQs, gardens and a party room. A rare opportunity to have this much space, an incredibly functional layout and truly spectacular lake views in one of Toronto's most peaceful waterfront communities. (id:67892)
30 - 7340 Copenhagen Road
Mississauga, Ontario
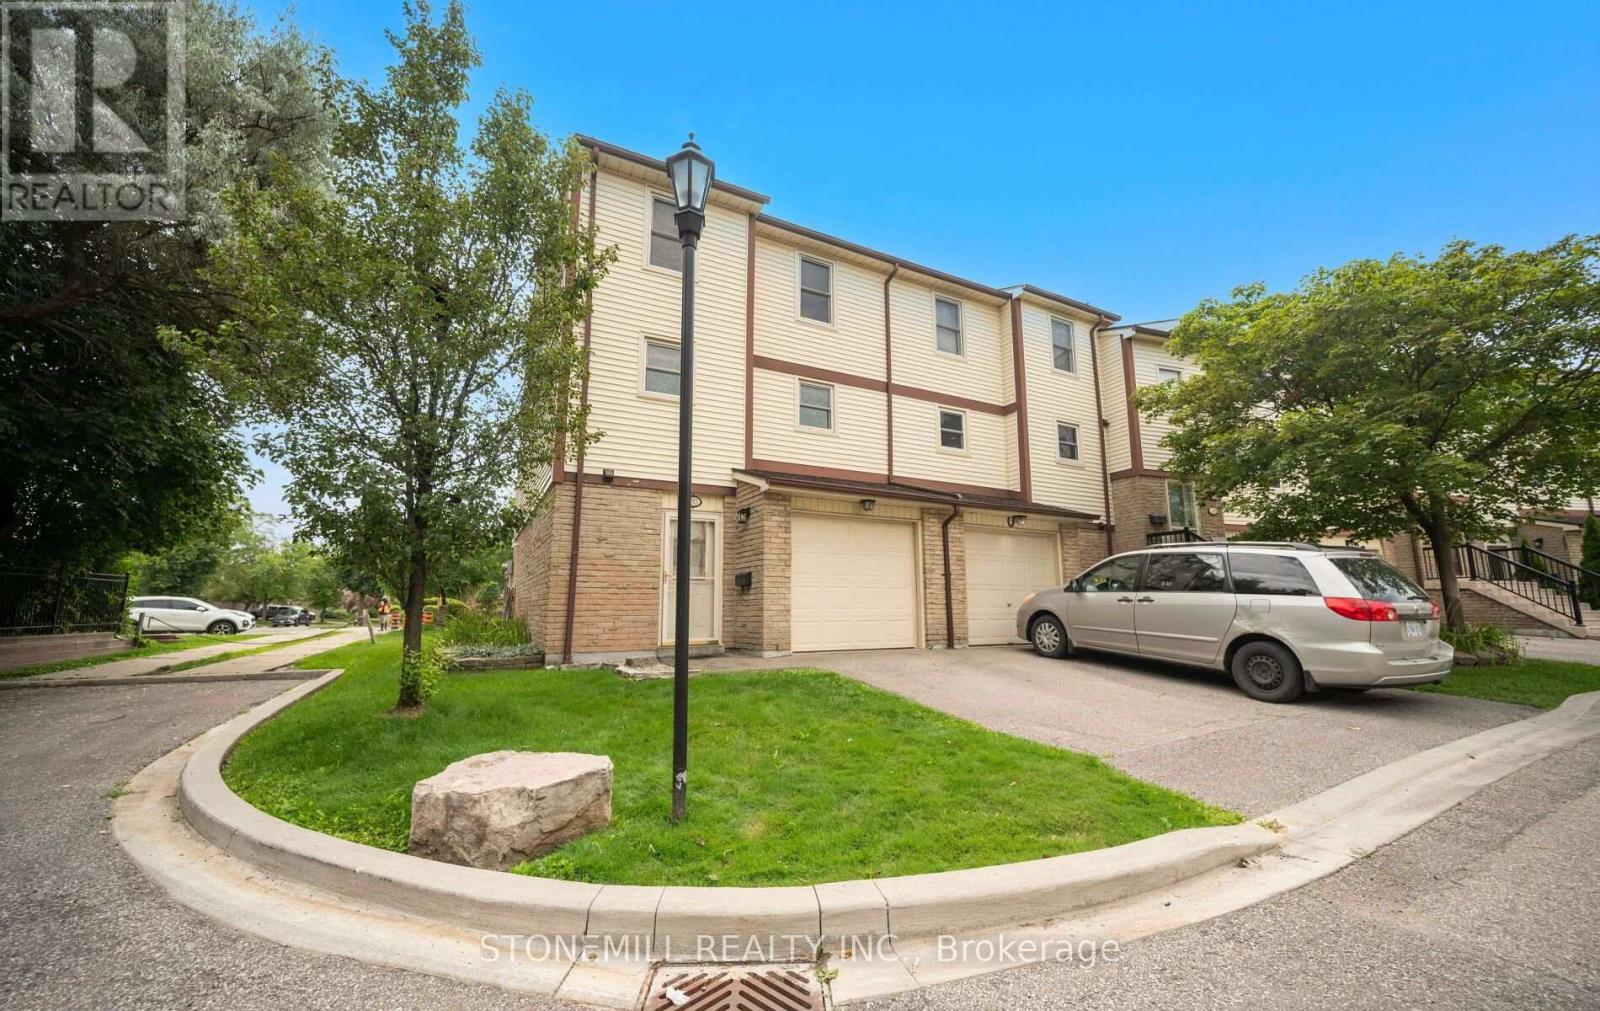
Spacious 3-bedroom end-unit townhome that feels like a semi-detached home! Ideally situated on a quiet dead-end section of the complex, this home offers exceptional side yard space with virtually no through traffic, making it a perfect place for children to play safely. This well-maintained family home features generously sized rooms, a bright and functional layout, and has been freshly painted in modern neutral tones. Enjoy the privacy of a fully fenced backyard, ideal for children, pets, and entertaining. Located in a quiet, well-maintained complex surrounded by mature trees, parks, and walking trails. Recent upgrades include a new furnace and air conditioner (July 2026) and a new smart garage door opener (July 2026) with convenient cell phone remote access, providing added security and peace of mind. Maintenance fees include Bell Wi-Fi, adding excellent value and convenience. Situated in a highly desirable neighbourhood with excellent schools, shopping, public transit, and all amenities just minutes away. An exceptional opportunity for first-time buyers, young families, or anyone looking for a move-in-ready home in a fantastic family-friendly community. (id:67892)
13489 Fourth Line Nassagaweya
Milton, Ontario
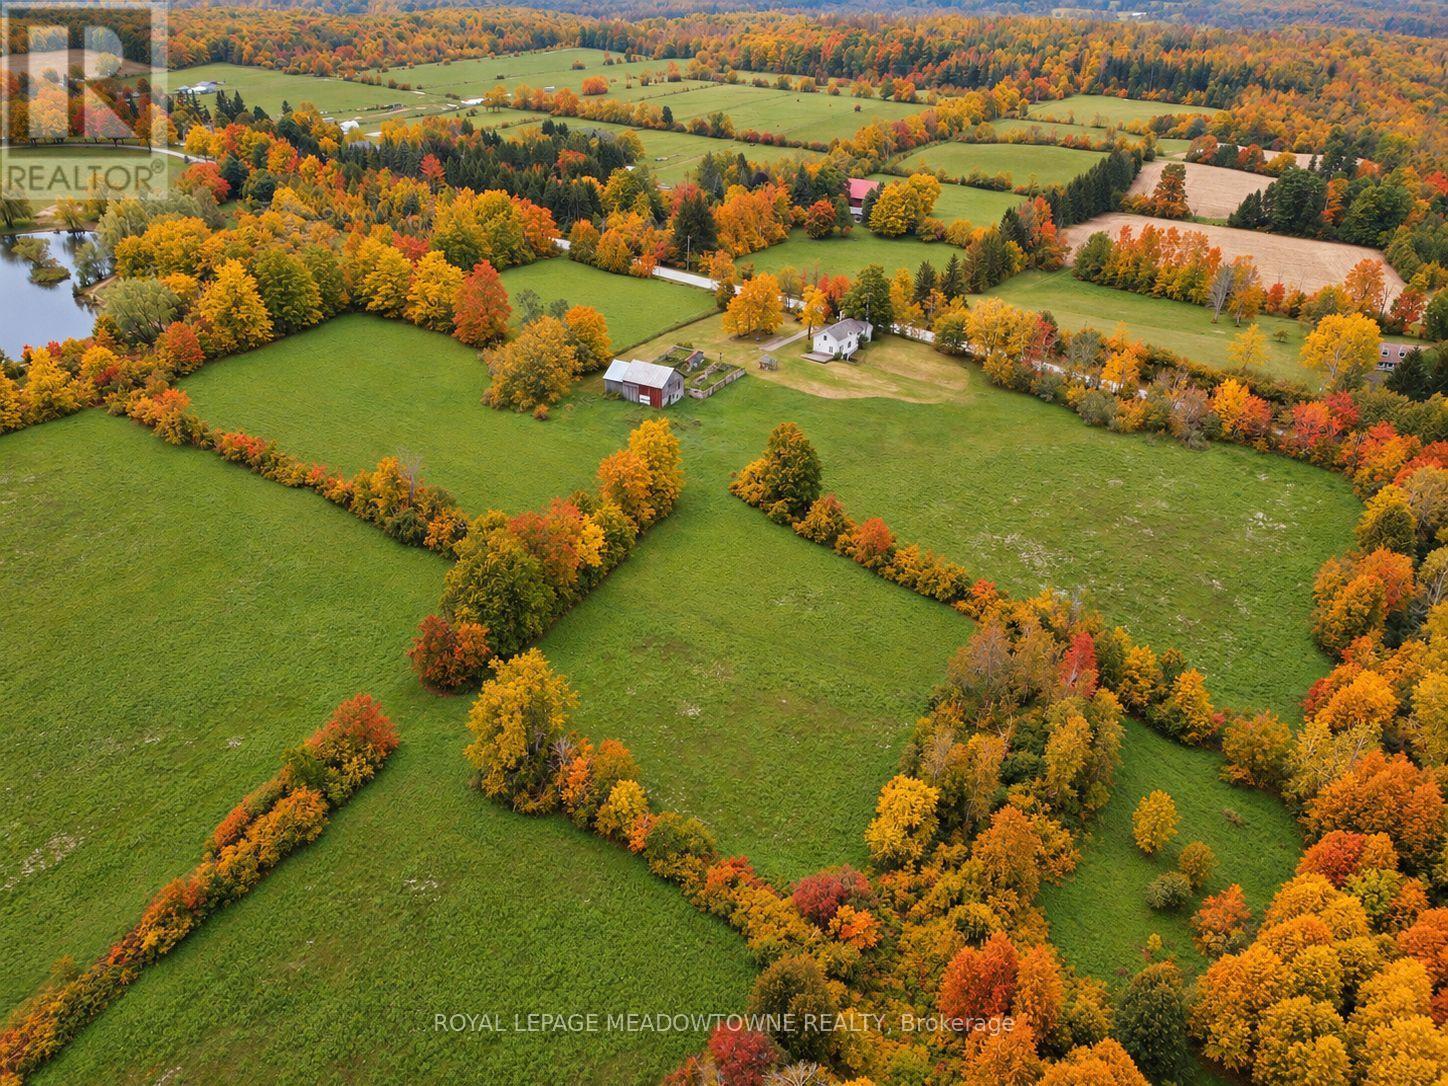
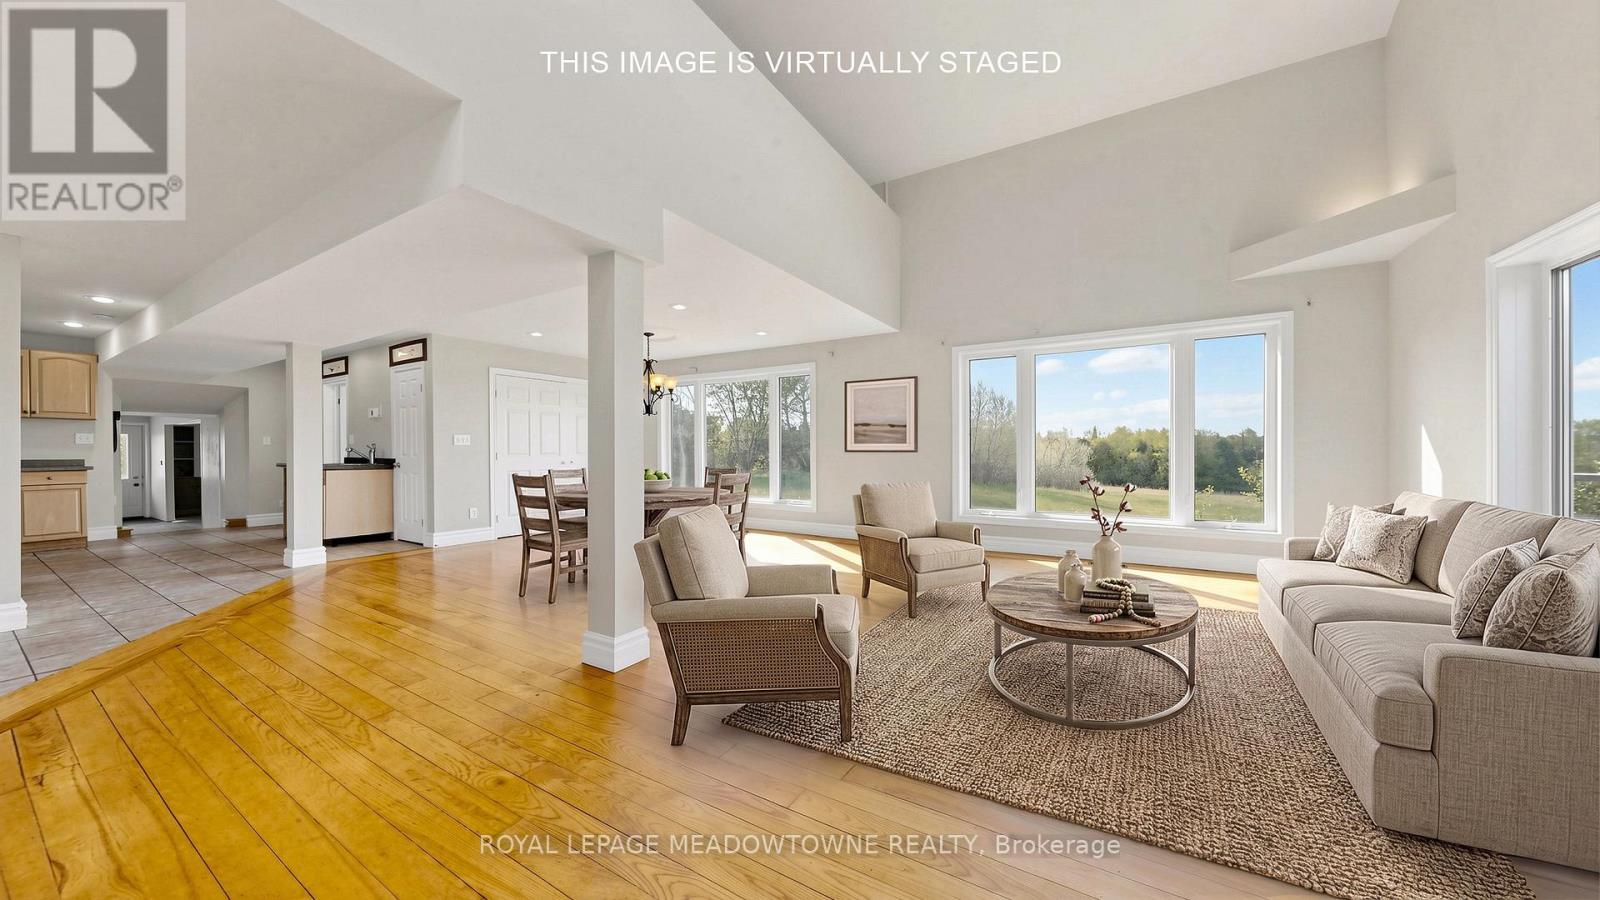
This 98 acres farmstead offers a rare combination of productive farmland, natural beauty and recreational opportunities. 30 +/- acres workable farmland, complemented by 66 acres of managed forest complete with private trails, a flowing creek, pond, remarkable natural caves. With two road frontage accesses on a paved road, the property offers flexibility for farming operations, recreational use, or multi-generational living. Ideal for horses, cattle, hobby farming, or outdoor enthusiasts seeking a private country retreat. The property includes a bank barn, chicken coop, and additional space for livestock, equipment, hobbies, or storage. Enjoy scenic trailways throughout the property, perfect for walking, horseback riding, ATV use, or exploring the peaceful countryside setting. 2,800 SF farmhouse offers an addition to the existing 1880 Farmhouse, which features a bright living room with cathedral ceiling and large windows overlooking the property. The spacious dining room is ideal for entertaining, while the updated kitchen includes a wet bar and ample cupboard space. Two staircases provide convenient access throughout the home and add to its character and functionality. Generous-sized bedrooms offer comfortable living space, including a loft-style primary bedroom with peaceful countryside views. Updated bathrooms on both the main and second floors add modern convenience. Additional bedroom, office, and walk out basement provide flexibility for growing families or working from home. The unfinished walk-out basement offers excellent potential for future living space or customization. Relax on the back deck while taking in panoramic views of the surrounding landscape. Conveniently located approximately 5 minutes to Rockwood, 10 minutes to Acton, 18 minutes to Highway 401, and 20 minutes to Guelph. Property is being sold in "as-is, where-is" condition. OFA farmed and HST maybe in addition to the purchase price. (id:67892)
13489 Fourth Line Nassagaweya
Milton, Ontario
Escape to your own private 98 acre country estate where natural beauty, recreation, and rural living come together in perfect harmony. Featuring approximately 66 acres enrolled in the Managed Forest Tax Incentive Program, this remarkable property offers reduced property taxes while preserving a breathtaking landscape of enchanting forests, productive farm fields, rolling countryside, wetlands rich with wildlife, and a flowing creek. Nature lovers, bird watchers, hunters, hikers, and outdoor enthusiasts will appreciate the extensive private trail system, serene pond, fascinating caves, and the abundance of deer, wild turkeys, songbirds, and native wildlife that call this property home. Two separate driveways provide excellent access and flexibility for future use. A charming circa 1880 farmhouse, thoughtfully expanded with a substantial addition in 1998, offering +/- 2,800 sq. ft. above ground. Blending historic character with modern comfort, the updated home is designed to capture the surrounding views from nearly every room. A bright and spacious living room with vaulted ceilings creates an open and welcoming atmosphere, while the large dining room is ideal for entertaining family and friends. The modern kitchen features a beverage centre with its own sink, making gatherings effortless. Both the living and dining areas overlook the spectacular countryside, providing peaceful year round views. The 2nd floor offers the loft style primary bedroom, a cozy sitting dressing area and a 5 pc ensuite. The full unfinished walk out basement presents exceptional potential for additional living space, a recreation area, workshop, or multigenerational living. A rear deck overs panoramic views across your private four season paradise. The barn provides excellent storage, hobby, agricultural, or recreational opportunities. Conveniently located just 5 minutes to Rockwood, 10 minutes to Acton, 20 minutes to Guelph, and approximately 18 minutes to Highway 401. Paved Road. (id:67892)
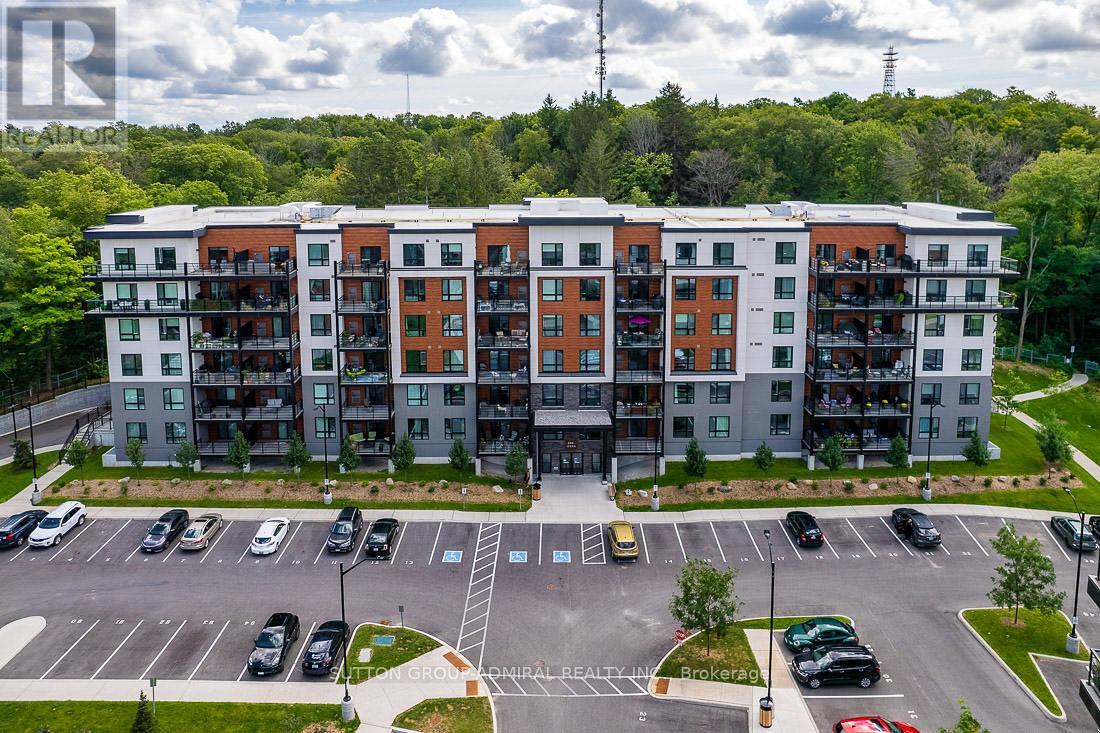
505 - 304 Essa Road
Barrie, Ontario
This Beautiful 800 Sqft, 1-Bdrm Upgraded Suite Has Open Concept Kitchen W/Quartz Ct, S/S Appliances, Lovely Grey Laminate Flooring, Floor To Ceiling Windows, Ensuite Laundry, 9 Ft Ceilings, & Oversized Balcony W/Space For Patio Furniture And Bbq, Surrounded By 14 Acres Of Forest & Trails. Newly-Built, Condo Ideally Located In Proximity To Highway 400 Access & Go train. Walking Distance To Shopping, Banks And Plazas.Close To Dt Barrie & Lake. (id:67892)
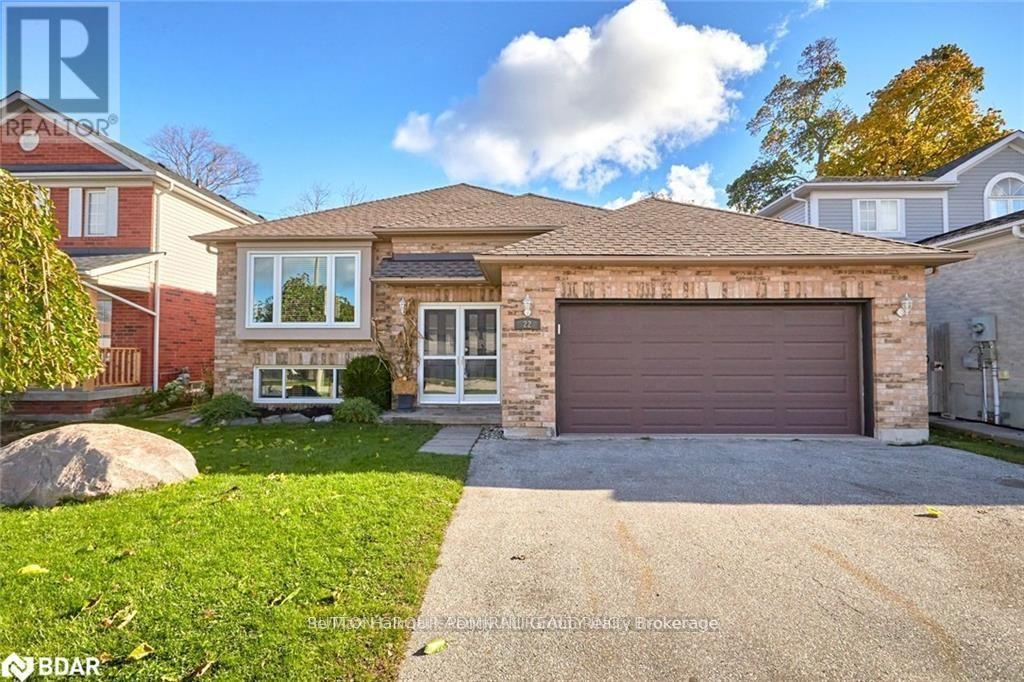
Lower - 22 Ingram Court
Barrie, Ontario
Very bright and inviting legal basement apartment featuring a cozy living room, two bedrooms, and one bathroom. Located on a quiet, small court in an established, family-friendly neighbourhood. Painted in neutral tones and conveniently located close to grocery stores, restaurants, the GO Station, beautiful parks, and other amenities. (id:67892)
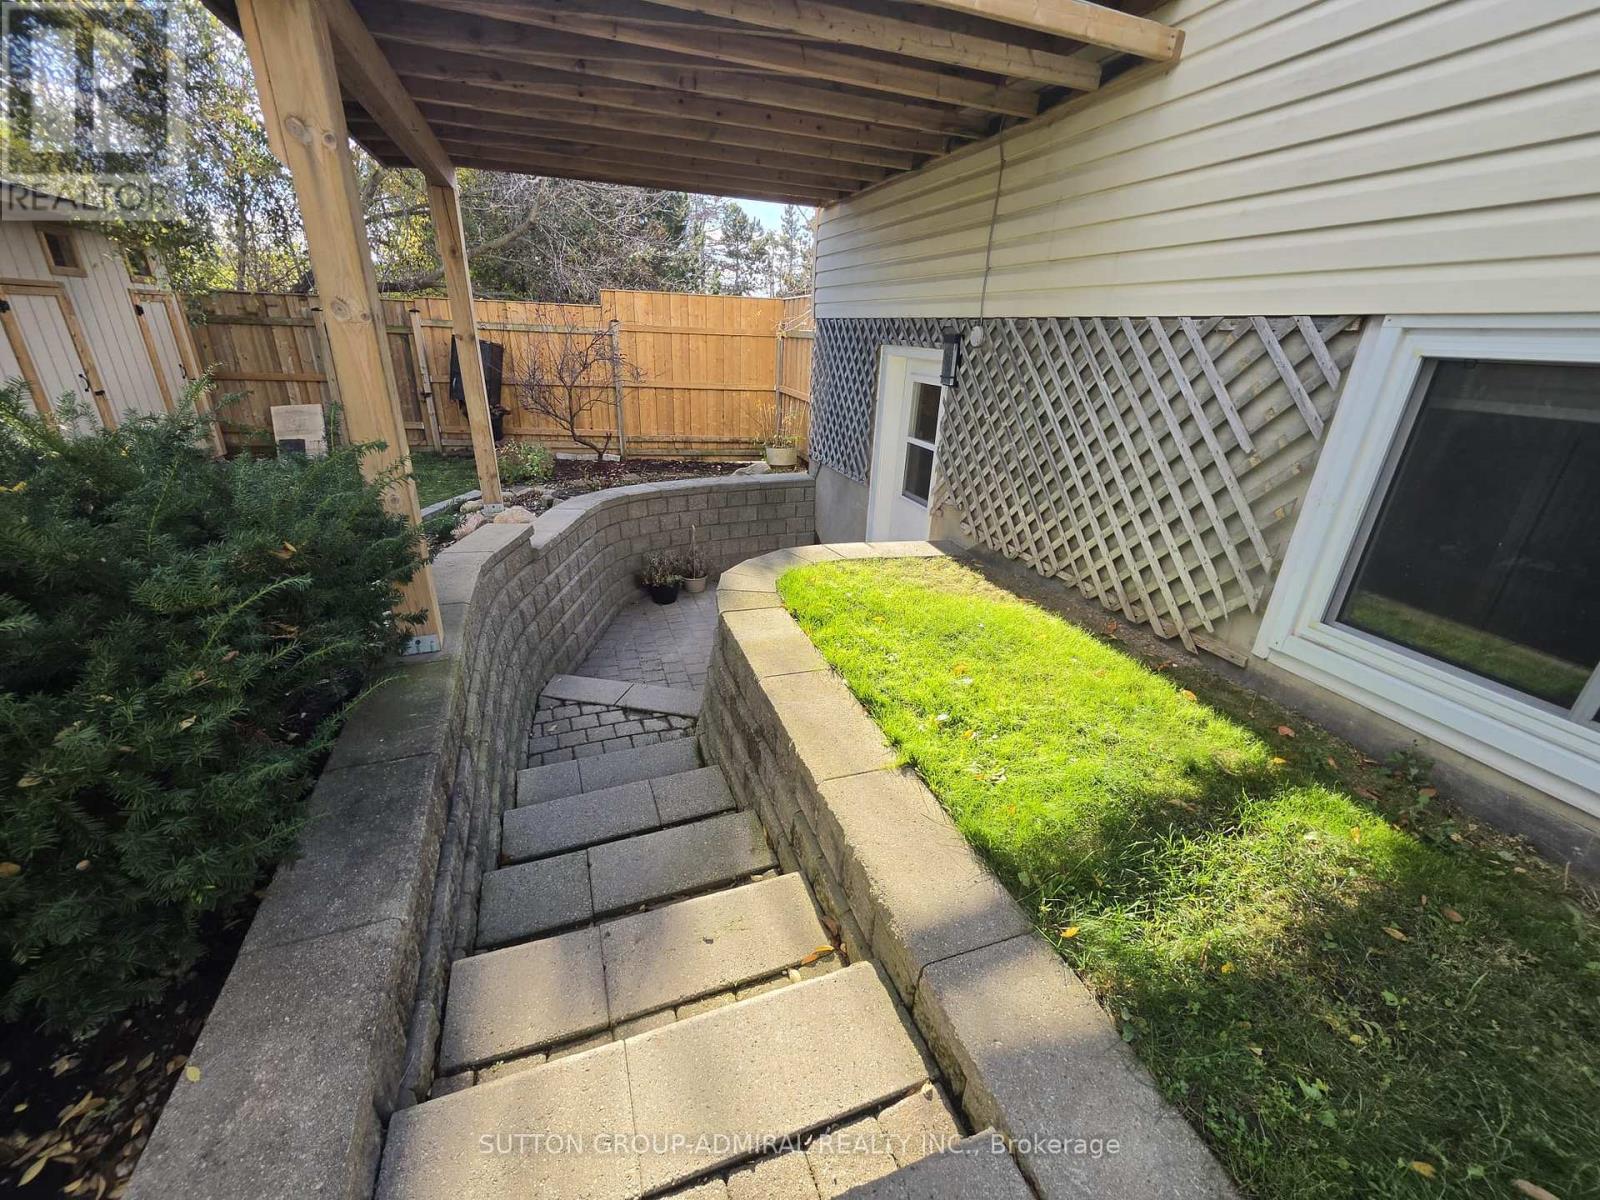
Lower - 19 Patricia Avenue
Barrie, Ontario
Freshly renovated 1-bedroom, 1-bathroom lower-level apartment at 19 Patricia Avenue in Barrie. A separate exterior entrance opens into an open-concept kitchen and living area with wood-look flooring and a large window that brings in natural light. The kitchen features a stainless steel fridge, a tiled backsplash and plenty of cabinet space. The bedroom has a double closet, and the updated bathroom features a tiled tub and shower surround. Ensuite laundry adds everyday convenience. Close to Redpath Park, Bayfield Street shopping and Barrie Transit, with convenient access to Highway 400. One parking space included. Tenant pays 40% of the utility bills. (id:67892)

44 - 7 Brighton Place
Vaughan, Ontario
Beautiful Freehold Townhome In Sought-After Thornhill! Features 9-Ft Ceilings, Unobstructed West Views and Large Front Patio. An Open-Concept Main Floor with plenty of Natural Light, Marble Foyer & Kitchen Floors, Granite Countertops, Custom Backsplash & Stainless-Steel Appliances. Three Spacious Bedrooms, Plus A Basement Den Ideal For A Home Office. The Primary Suite Boasts 9-Ft Ceilings, A 5-Piece Ensuite, Walk-In Closet With Organizers & Walk-Out To A Private Balcony. Convenient 2nd-Floor Laundry. Two Side-By-Side Underground Parking Spaces With Direct Access To The Unit. For Monthly Common Element Fee Of $ 571.99 Enjoy Gym, Party Room, Billiards Room, Above & Below Ground Visitor Parking, Snow Removal, Landscaping & Waste Maintenance. Located In A Great School District, Close To TTC/VIVA Transit, Parks, Shopping & Dining. Enjoy Potential Savings On Land Transfer Tax Compared To Purchasing In Toronto. (id:67892)