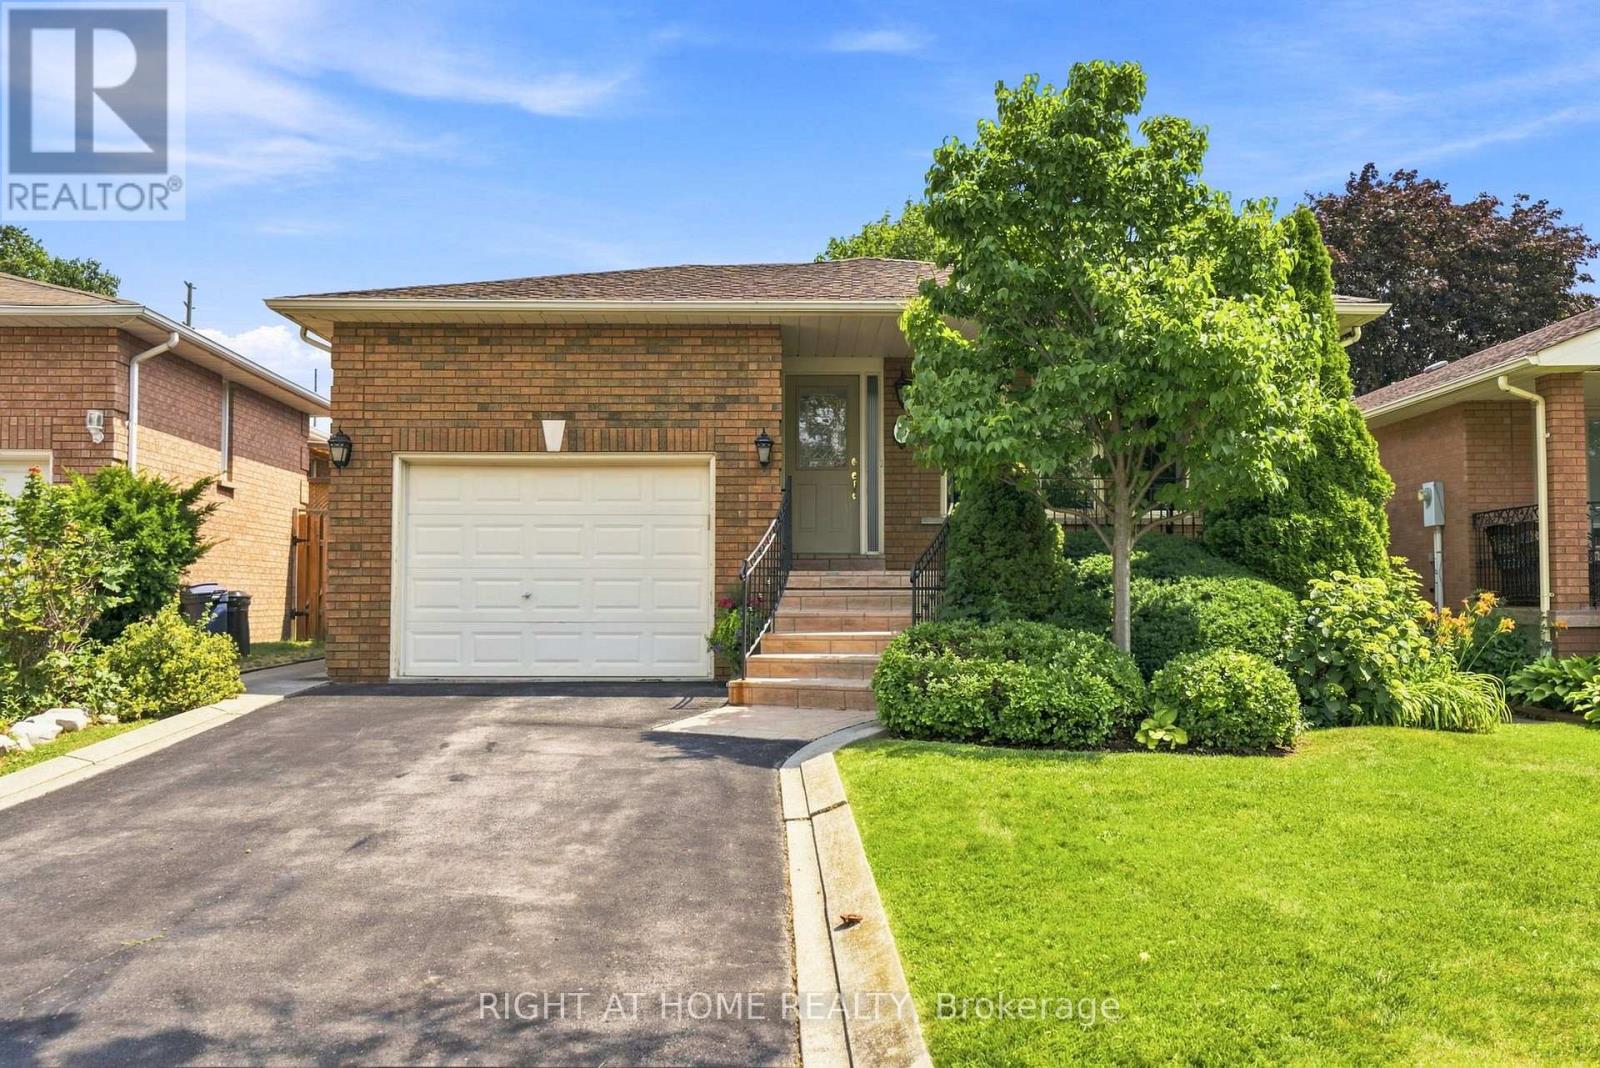
39 Dante Court
Vaughan, Ontario
Welcome to 39 Dante Court, a rare opportunity to own a detached bungalow on a premium 40 x 147 ft lot in the heart of desirable Woodbridge. Lovingly cared for by its original owner, this 3 bedroom, 2 bathroom home offers 1,414 sq. ft. of thoughtfully designed main-floor living space, complemented by an expansive finished basement with exceptional versatility. A covered front porch and rare deep driveway welcome you to the home, offering charming curb appeal and ample parking. Inside, the open-concept layout features generous room sizes flooded with natural light, and a well-appointed kitchen with breakfast area. The fully finished basement extends the living space further, featuring a convenient side-door entrance, second kitchen, large great room with wood-burning fireplace, recreation room, cold cellar, and endless possibilities for extended family living, entertaining, or a private retreat. Set on a deep lot, the home features a large backyard offering plenty of space for outdoor enjoyment and entertaining. Move-in ready and thoughtfully maintained, the home is being offered with furniture included, providing a seamless opportunity to settle in and enjoy from day one. Situated on a quiet, family-friendly street, don't miss the wonderful combination of comfort, space, and opportunity that 39 Dante Court offers in one of Woodbridge's most sought-after communities. Ideally located close to schools, parks, shopping, public transit, and major highways. (id:47351)
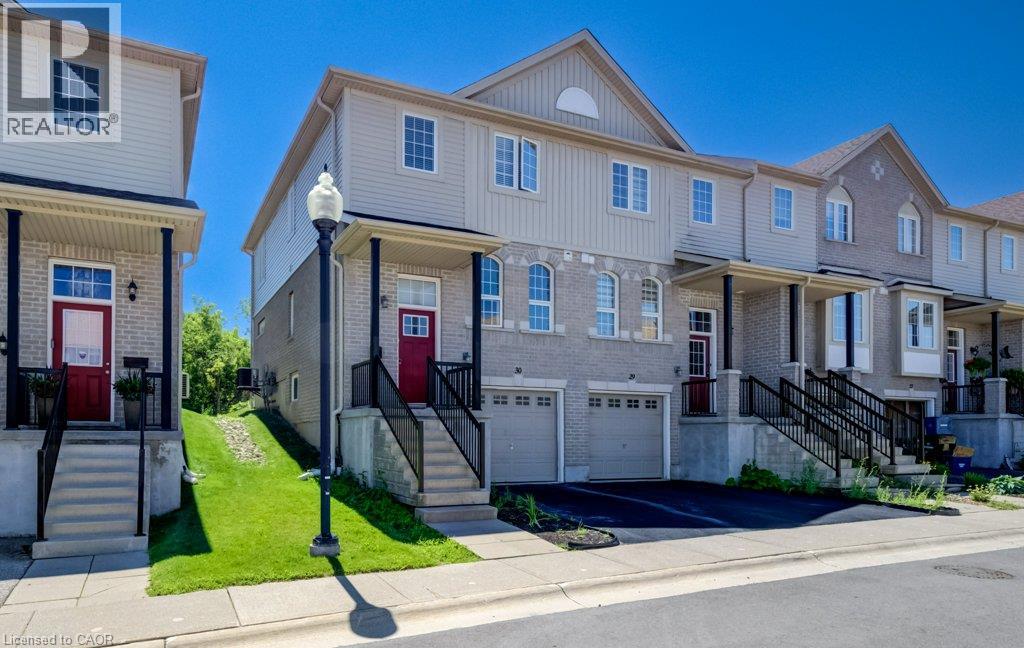
105 Pinnacle Drive Unit# 30
Kitchener, Ontario
Immaculate three-bedroom end-unit townhome with finished lower level featuring a large den and laundry. Kitchen has newer stainless steel appliances and a large dinette area. Lovely 9'5 x 11'5 deck overlooking a nature's greenspace. Only the upstairs bedrooms and hallways are carpeted. Excellent location close to 401, shopping, Conestoga College, and more. Ready for immediate occupancy. Low condo fees of $191.00/month. (id:47351)
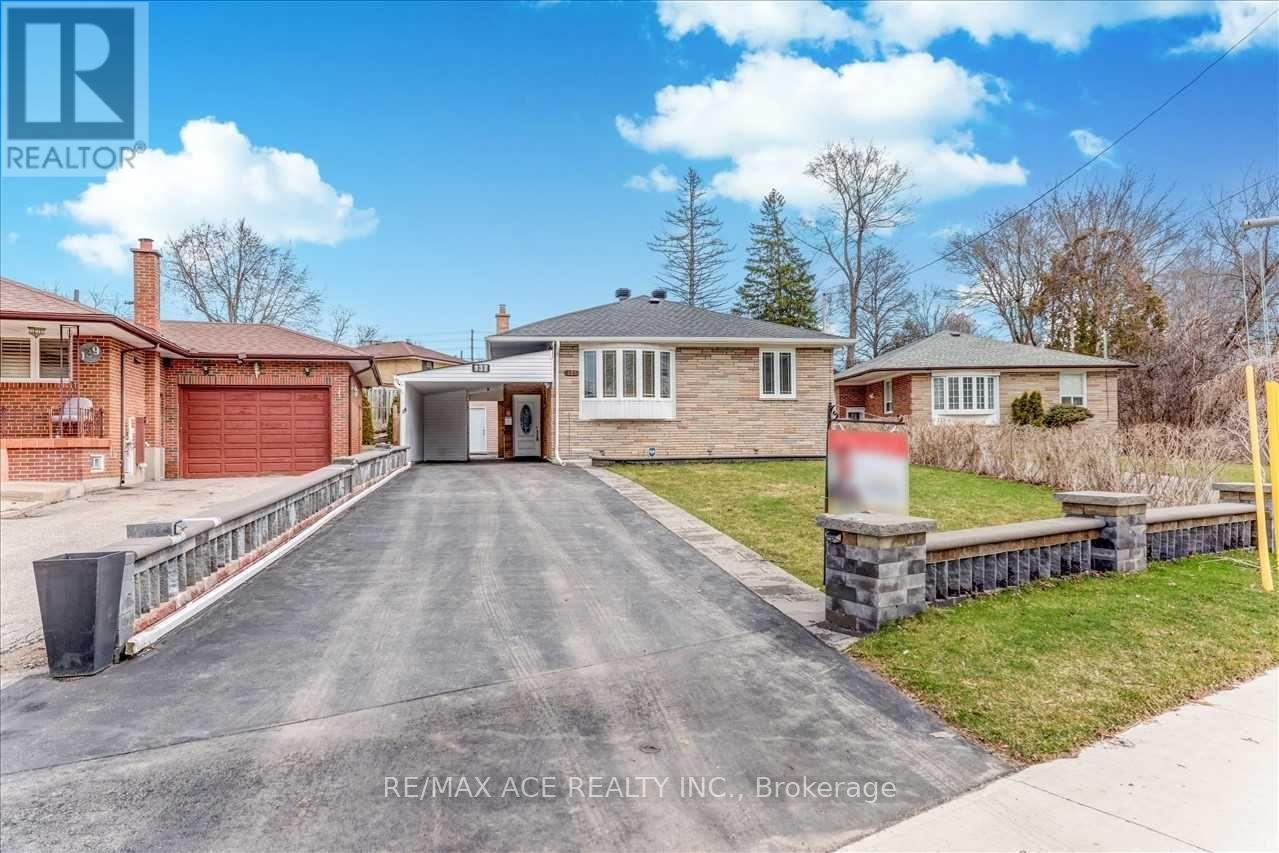
Bsmt - 137 Janray Drive
Toronto, Ontario
3 Bedrooms at Basement, Just Move-In & Enjoy Stunning, Bright, Spacious Bungalow House With A Beautiful Front View And Plenty Of Yard Space In The Woburn Community. Freshly Painted. Detached House With 3Br & 2 full Bathrooms. This Bungalow Has Been Transformed With Exterior And Interior Pot-Lights. Room Windows, & Basement Windows 2017. Ac 2019, Driveway 2018 With 2 Car Parking, Roof (10 Years Warranty) & Gutter 2021. Interlock 2021, Grass Changed (Front)2022, Sewer Line Changed 2023. Walk To School. Ttc Bus, Close To All Amenities. U of T, Centennial college, STC, HWY 401 are also in short distance. Tenant to pay 40% of Utilities of Total Consumption. (id:47351)
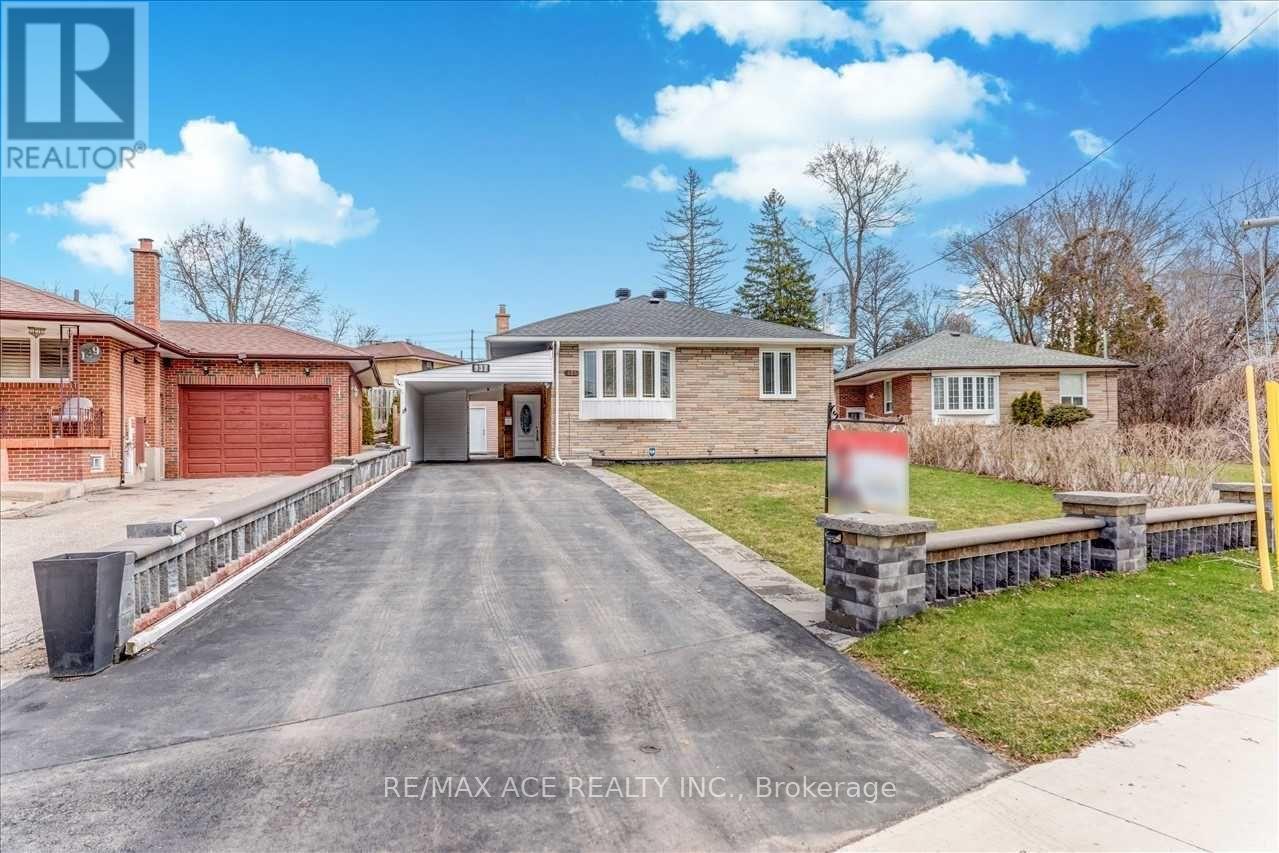
Main - 137 Janray Drive
Toronto, Ontario
Just Move-In & Enjoy Stunning, Bright, Spacious Bungalow House With A Beautiful Front View And Plenty Of Yard Space In The Woburn Community. Freshly Painted. Detached House With 3 Bedrooms & 2 Bathrooms. This Bungalow Has Been Transformed With Exterior And Interior Pot-Lights. Room Windows, Bow Windows 2017 & Basement Windows 2017. AC 2019, Driveway 2018 With 3 Car Parking, Roof (10 Years Warranty) & Gutter 2021. Interlock 2021, Grass Changed (Front) 2022, Sewer Line Changed 2023. Storage 12X10 With Two Selves 2021. One Big Sweet Pears Tree. Walk To School. Ttc Bus, Close To All Amenities. U of T, Centennial college, STC, HWY 401 are also in short distance. Tenant to pay 60% of Utilities. (id:47351)
Unit 2 (Main Floor) - 775 Huntingwood Dr Huntingwood Drive
Toronto, Ontario
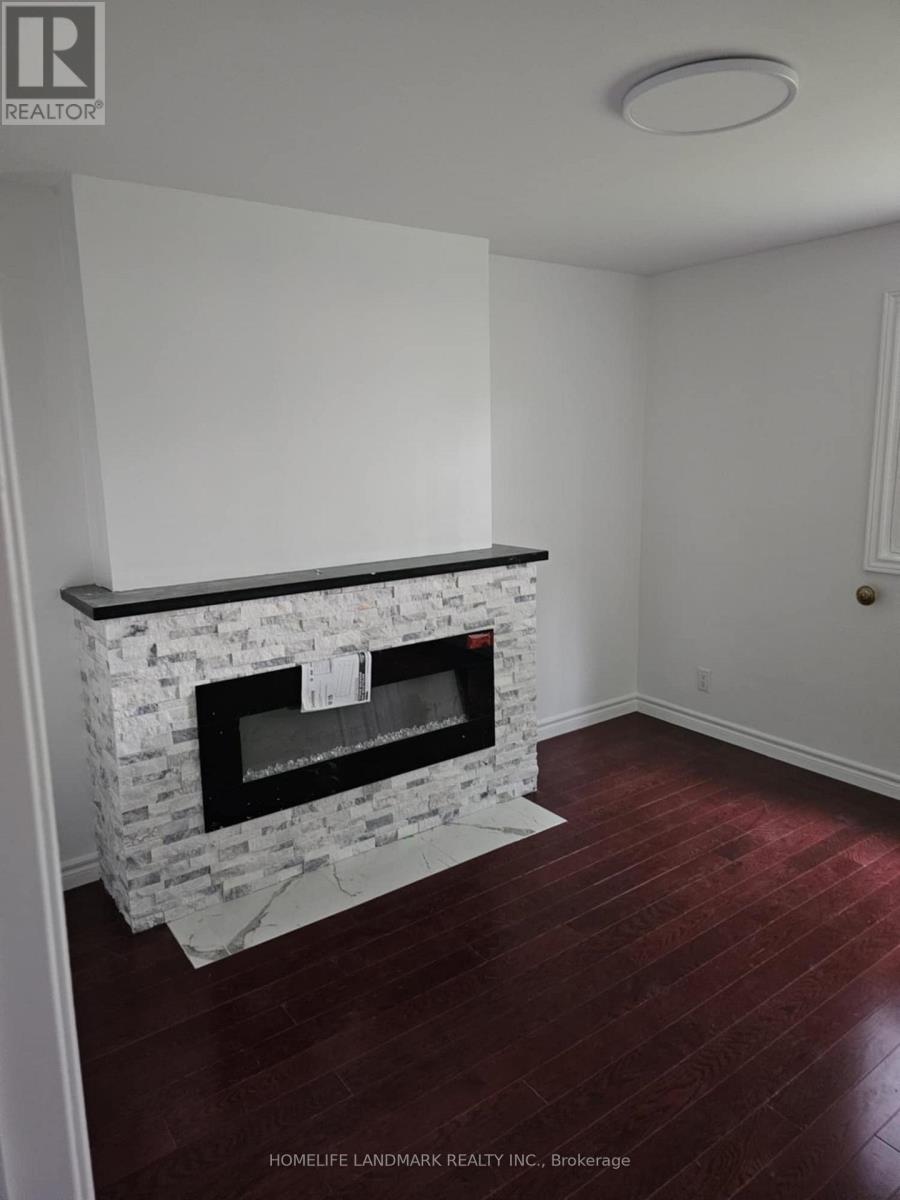
Newly renovated, bright and spacious 3-bedroom, 2-bathroom main floor unit for lease! Enjoy beautiful golf course views from the windows. Excellent location, minutes to Hwy 401/404, schools, shopping, and all amenities. Includes 2 driveway parking spaces. Great value and convenient living! (id:47351)
99 Cedar Street
Cambridge, Ontario
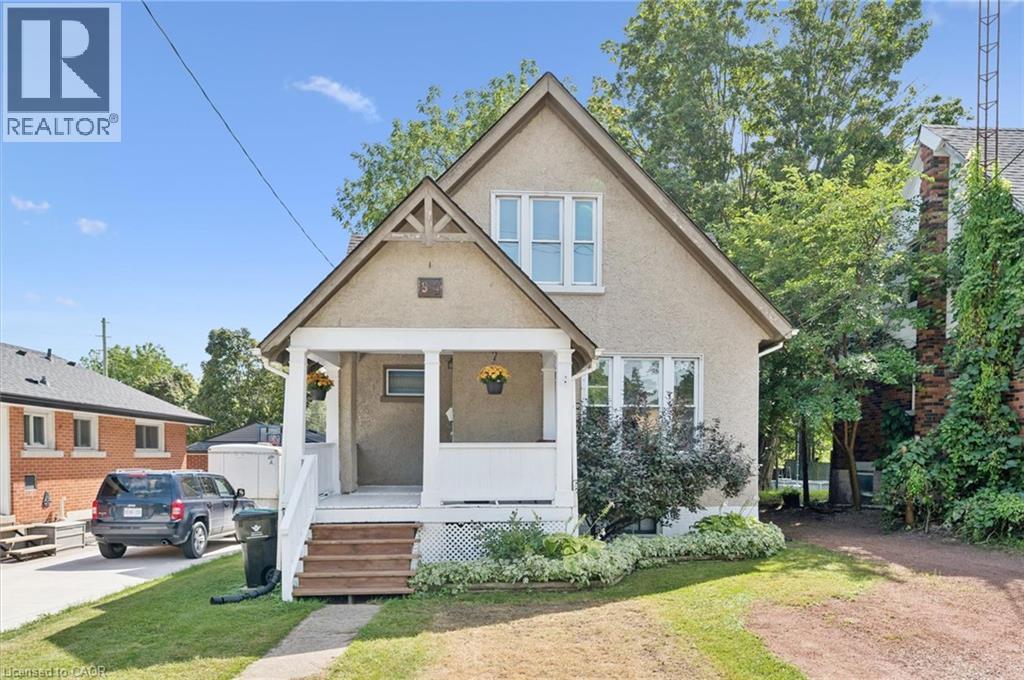
Welcome to 99 Cedar Street in Cambridge! This charming one-and-a-half-storey home in West Galt is perfect for first-time homebuyers or investors. It is ideally located near a variety of amenities and just a short walk to Victoria Park, the Grand River, the Gas Light District, and the vibrant downtown area. The home features a traditional layout with separate living & dining rooms, a bright eat-in kitchen with stainless steel appliances (including a gas range), and deck access. The upper level offers three bedrooms and a three-piece bathroom with a stand-alone tub. The unfinished basement provides plenty of extra space, including a laundry room, utility room, and a cold/storage room. Outside, relax on the covered front porch or enjoy the large raised deck overlooking the spacious, fully fenced yard with mature trees, perfect for entertaining and outdoor activities. (id:47351)
107 - 1210 Radom Street
Pickering, Ontario
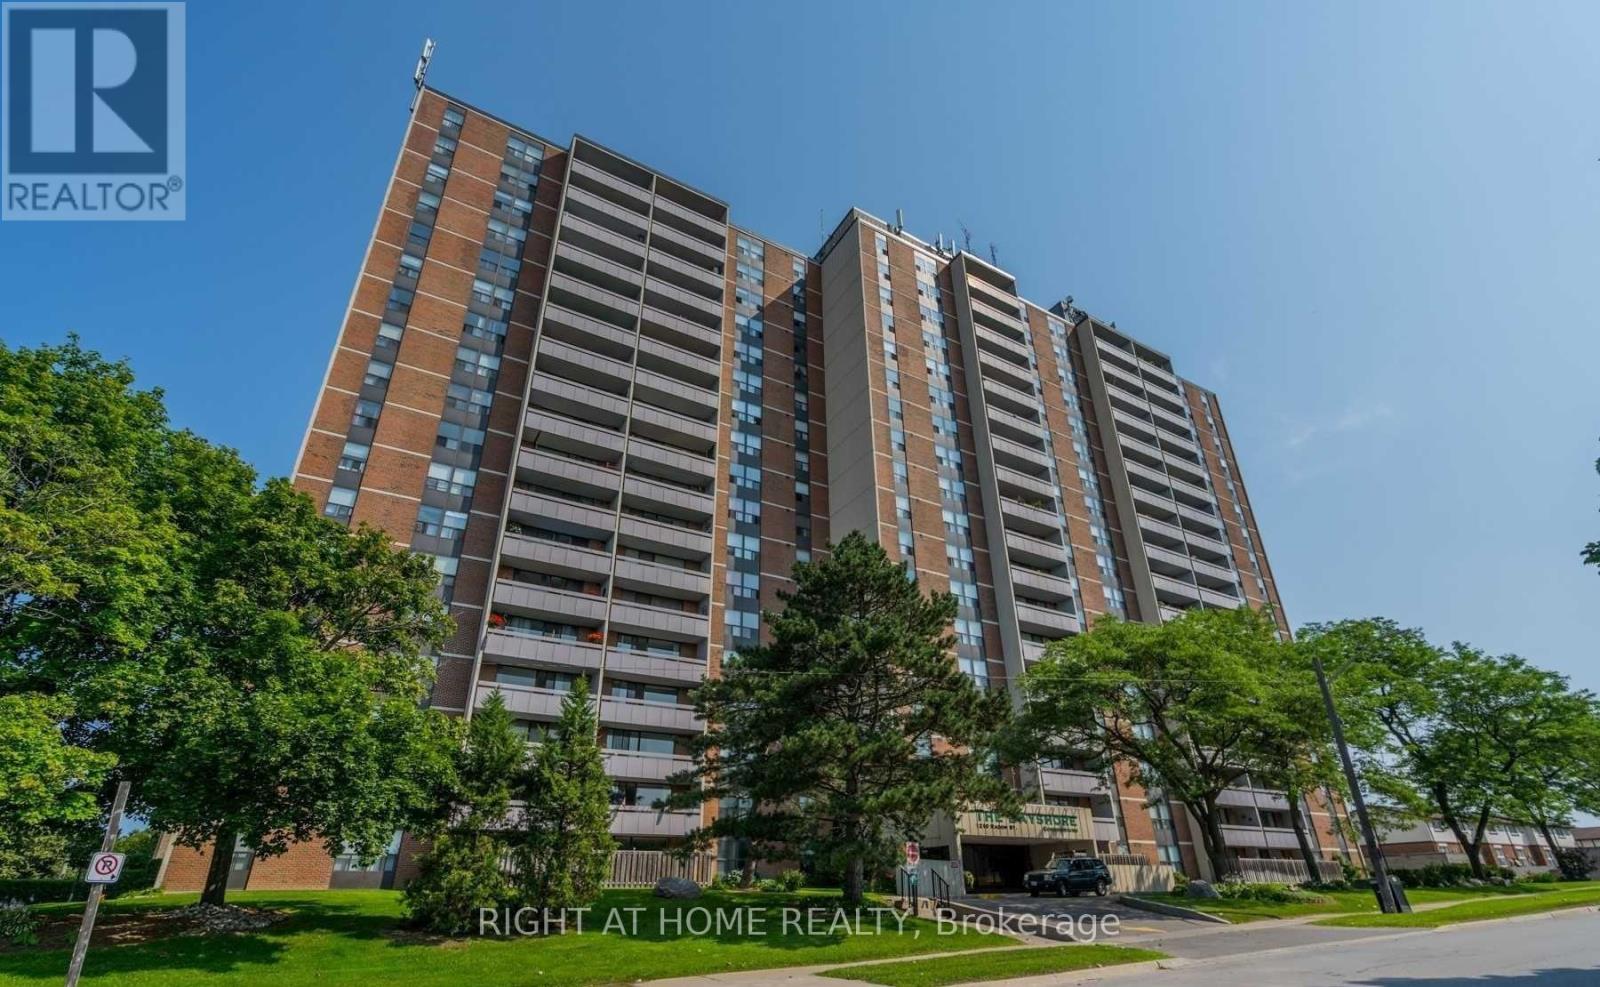
Welcome home to this bright, beautifully maintained condo unit at 1210 Radom Street #107-offering the ease of true main-floor living with no elevator needed!This move-in-ready home features a seamless open-concept floor plan, a functional kitchen with generous counter space, and a spacious living area filled with natural light. Step out onto your private balcony, which features direct access to the street for effortless outdoor entry-a rare bonus! Best of all, as a ground-floor resident, you get to enjoy exclusive main-floor BBQ privileges for easy outdoor dining.The primary bedroom boasts ample closet space and quick access to a full bathroom. Conveniently located just minutes from the Pickering GO Station, Pickering Town Centre, Highway 401, parks, and the waterfront trail, this unit delivers the ultimate blend of accessibility, modern comfort, and lifestyle convenience-ideal for first-time buyers, downsizers, or investors alike! (id:47351)
702 - 36 Charlotte Street
Toronto, Ontario
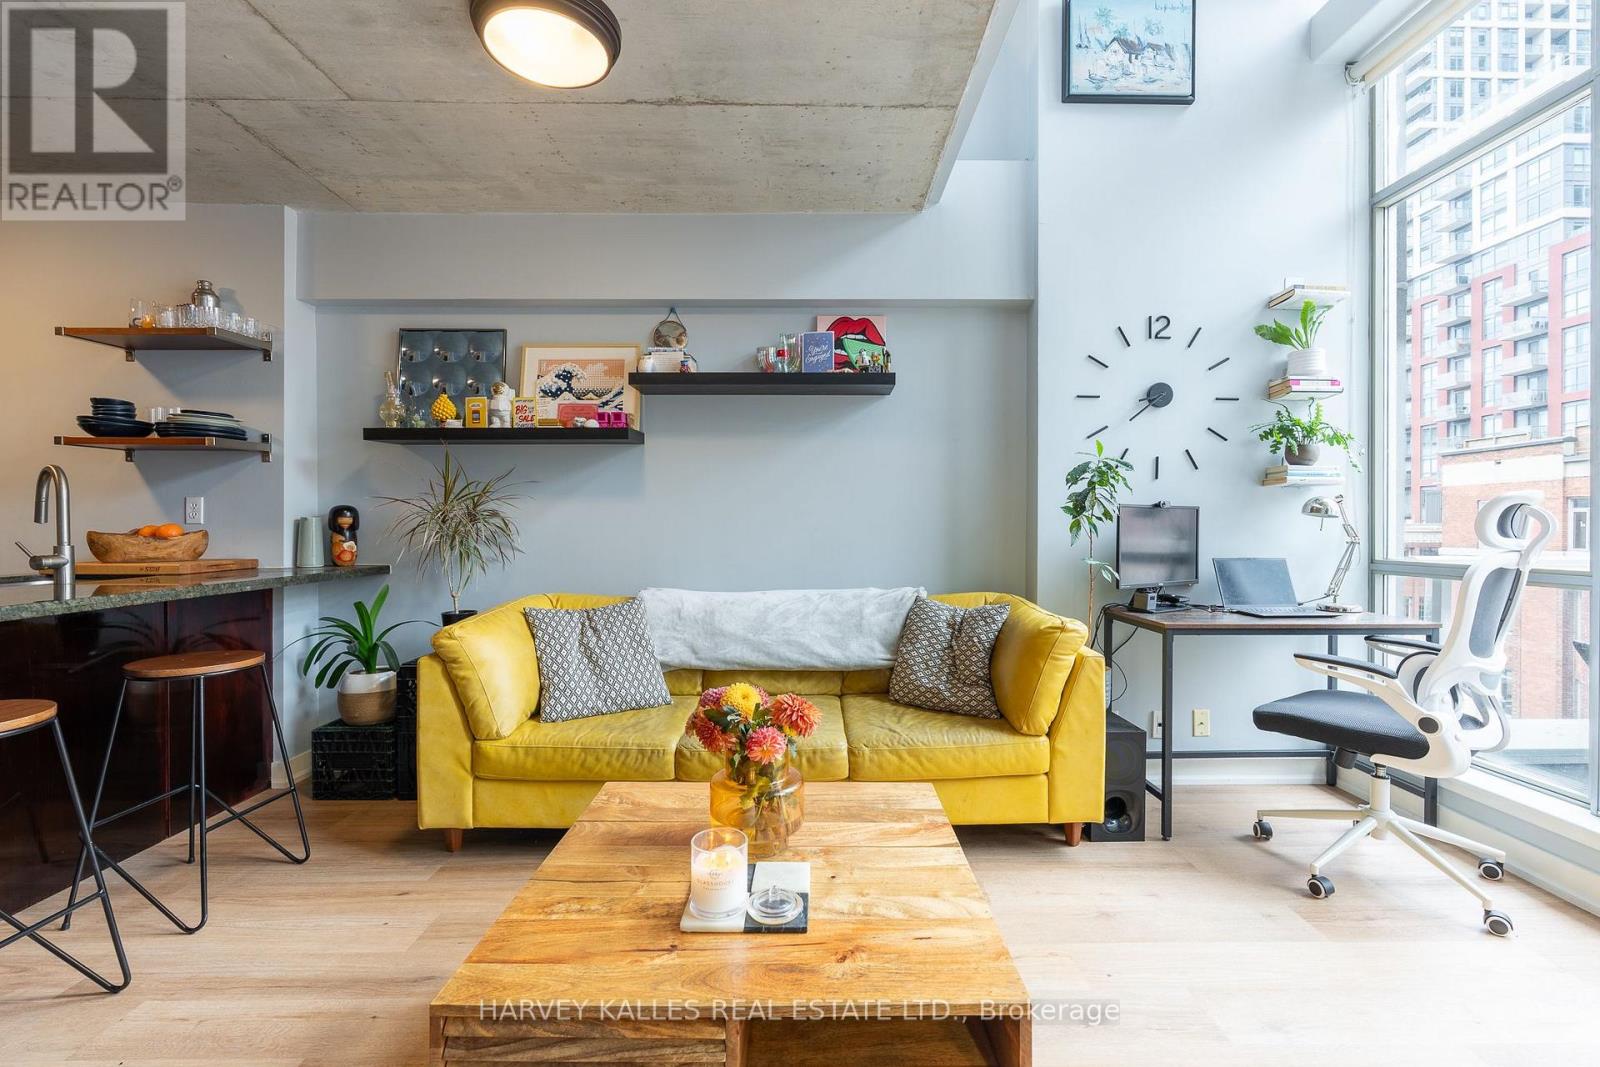
If boutique and loft are your favorite words then this is the place for you! Welcome to Charlotte Lofts, an intimate 63 suite building located on a quiet side street in the heart of city! This 2 level loft will welcome you home with tons of light from the 16' double height floor to ceiling windows. You'll love to entertain family and guests in your large kitchen which has an oversized counter with breakfast bar, undermounted sink and full size appliances. The large living area opens up to your own private terrace to enjoy those summer days and beautiful evening sunset city views. Upstairs you'll find an oversized bedroom with large closet as well as a full bath.The building features a rooftop exercise room/gym, rooftop lounge deck with panoramic downtown views, party and meeting room and visitor parking. With a walk score and transit score of 100 everything you can possibly imagine is at your doorstep. This city's best cafe's, resto's and lounges are a short stroll away. Grocery stores, the LCBO, Roy Thompson Hall, parks, the waterfront, the Well, Waterworks Food Hall and numerous gyms are all just a few mins walking distance. Situated in the heart of King West close to the financial district, Chinatown and Queen West with amazing TTC service and great highway access. 1 Parking space included. (id:47351)
316 - 33 Lombard Street
Toronto, Ontario
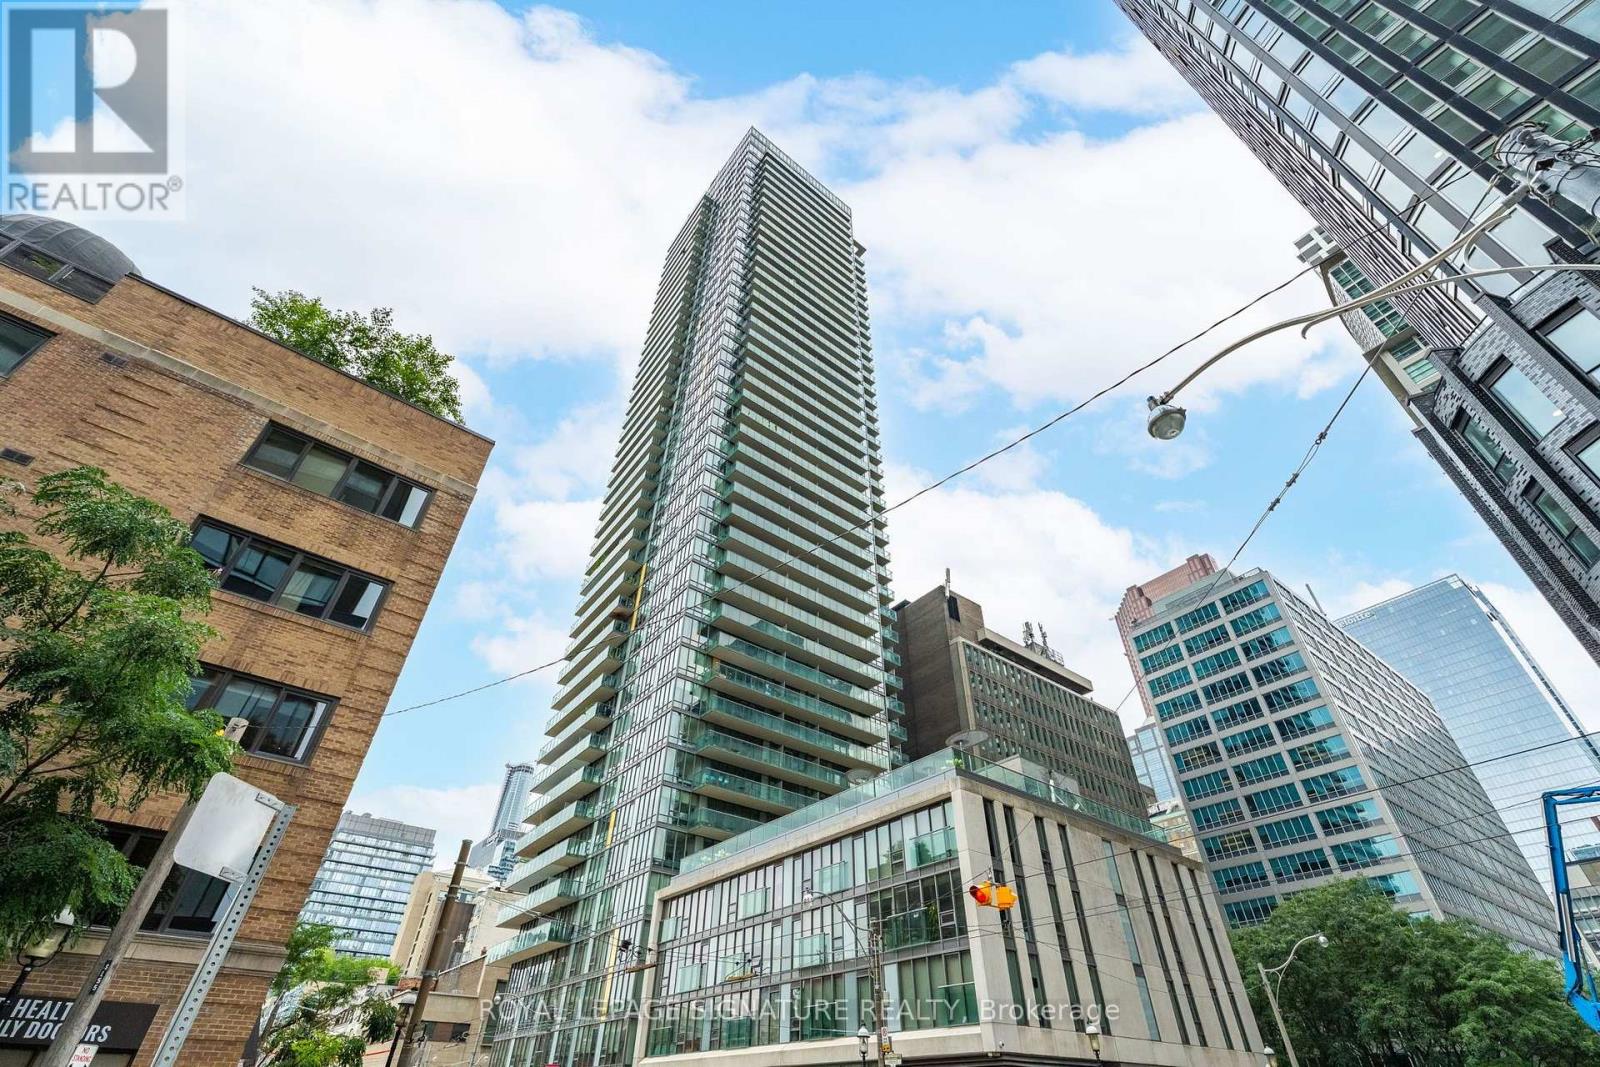
Live at The Spire, one of downtown Toronto's most sought-after addresses and recipient of the City of Toronto Award of Excellence for Architecture and Urban Design. This bright 594 sqft, one-bedroom suite, features an open-concept layout, floor-to-ceiling windows, a Juliet balcony, new flooring throughout (2026), and a tastefully updated bathroom. The modern kitchen is equipped with stainless steel appliances, while the spacious bedroom offers comfortable urban living.Residents enjoy exceptional amenities, including a 24-hour concierge, fitness centre, guest suites, rooftop terrace, and BBQ area. Ideally located near Church and Adelaide, just steps from St. Lawrence Market, the Financial District, renowned restaurants, transit, and the waterfront. Experience the best of downtown living with everything Toronto has to offer at your doorstep. (id:47351)
3804 - 327 King Street W
Toronto, Ontario
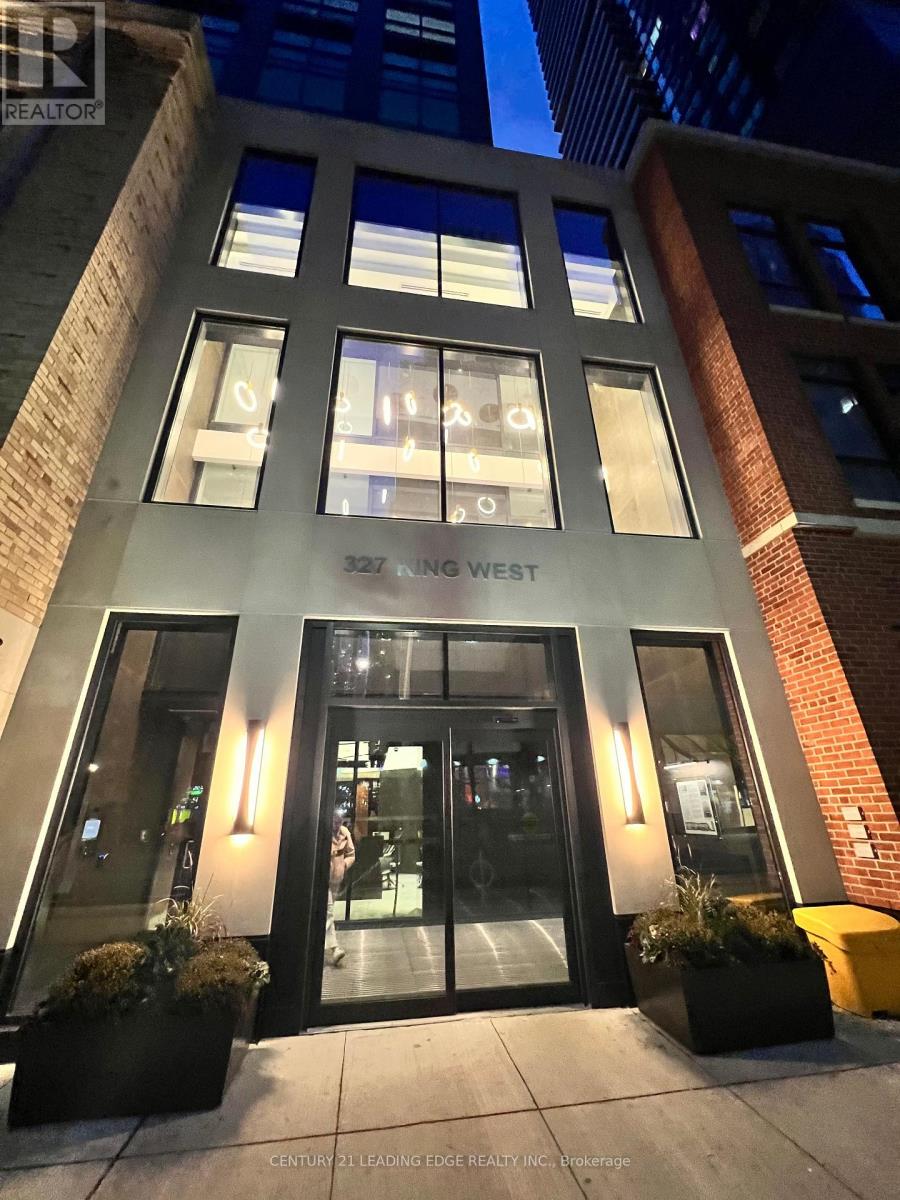
2 Bedroom Unit In The Heart of Downtown Toronto. Functional Open Concept Layout with Many Modern Upgrades. Laminated Flooring. All Ceiling to Floor Windows Makes the Unit Extra Bright & Spacious. This Unit Includes 1 Underground Parking Space. Building Amenities Includes a Fitness Facility, Yoga Studio, Party Room, Lounge with BBQs, Business Centre With Wifi, Club House. Close Proximity Entertainment District, Financial District, Streetcar At Front Door, TIFF, Union Station, Hospitals, and Schools. (id:47351)
1608 - 75 Graydon Hall Drive
Toronto, Ontario
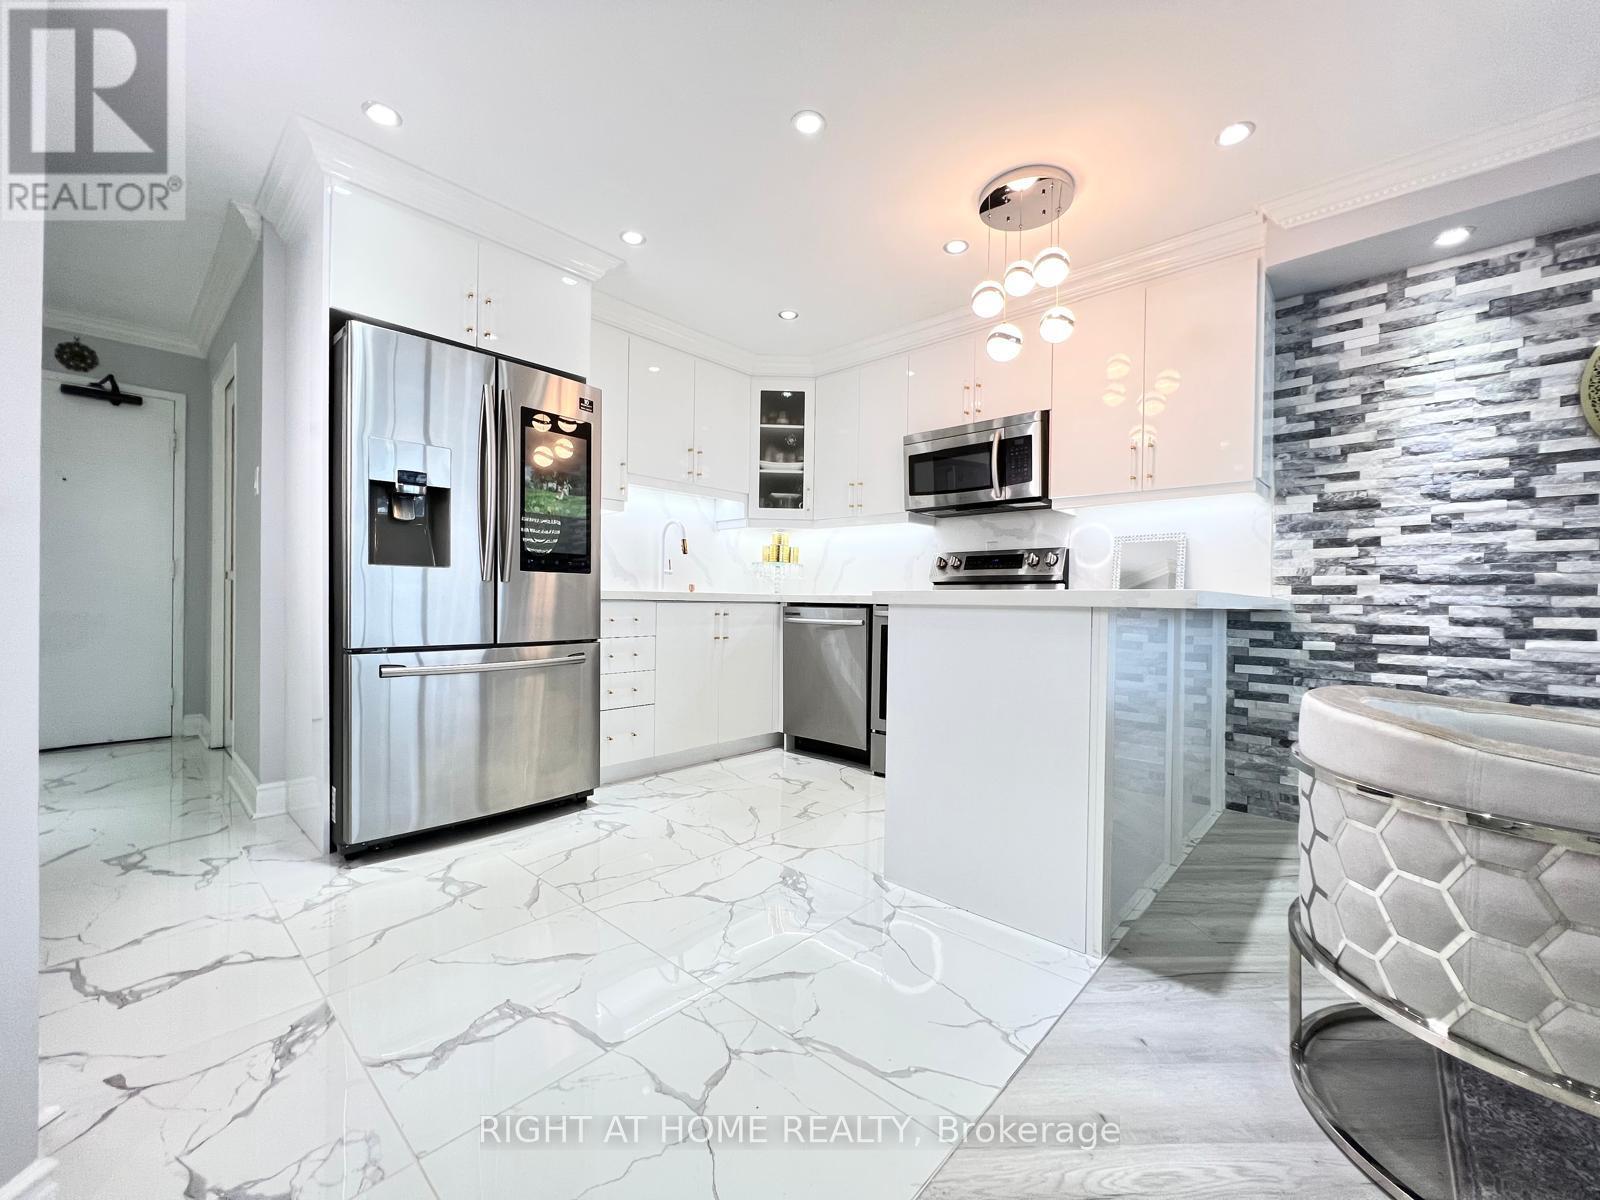
Experience Modern Luxury In This Upgraded 3-Bedroom, 2-Bathroom Condo Featuring High-End Finishes, Spacious Living Areas, And A Functional Open-Concept Layout. The Primary Bedroom Offers A Walk-In Closet And A Renovated Ensuite With Elegant Marble, Tile, And A Sleek Stand-Up Shower. The Modern Kitchen Flows Seamlessly Into The Dining And Living Areas, Enhanced By A Custom Dining Accent Wall, A Full-Tile Feature Wall, And An Electric Fireplace. Enjoy Open Views From Your Private Balcony, Plus The Convenience Of In-Suite Laundry And Two Parking Spaces. Maintenance Fees Include All Utilities, Bell Fibe Internet, And Cable. Ideally Located Minutes From Highways 401 And 404, Transit, Shopping, Schools, Parks, And Essential Amenities. A Rare Opportunity To Own A Stylish, Move-In-Ready Condo In A Prime Location. (id:47351)
2111 - 18 Graydon Hall Drive
Toronto, Ontario
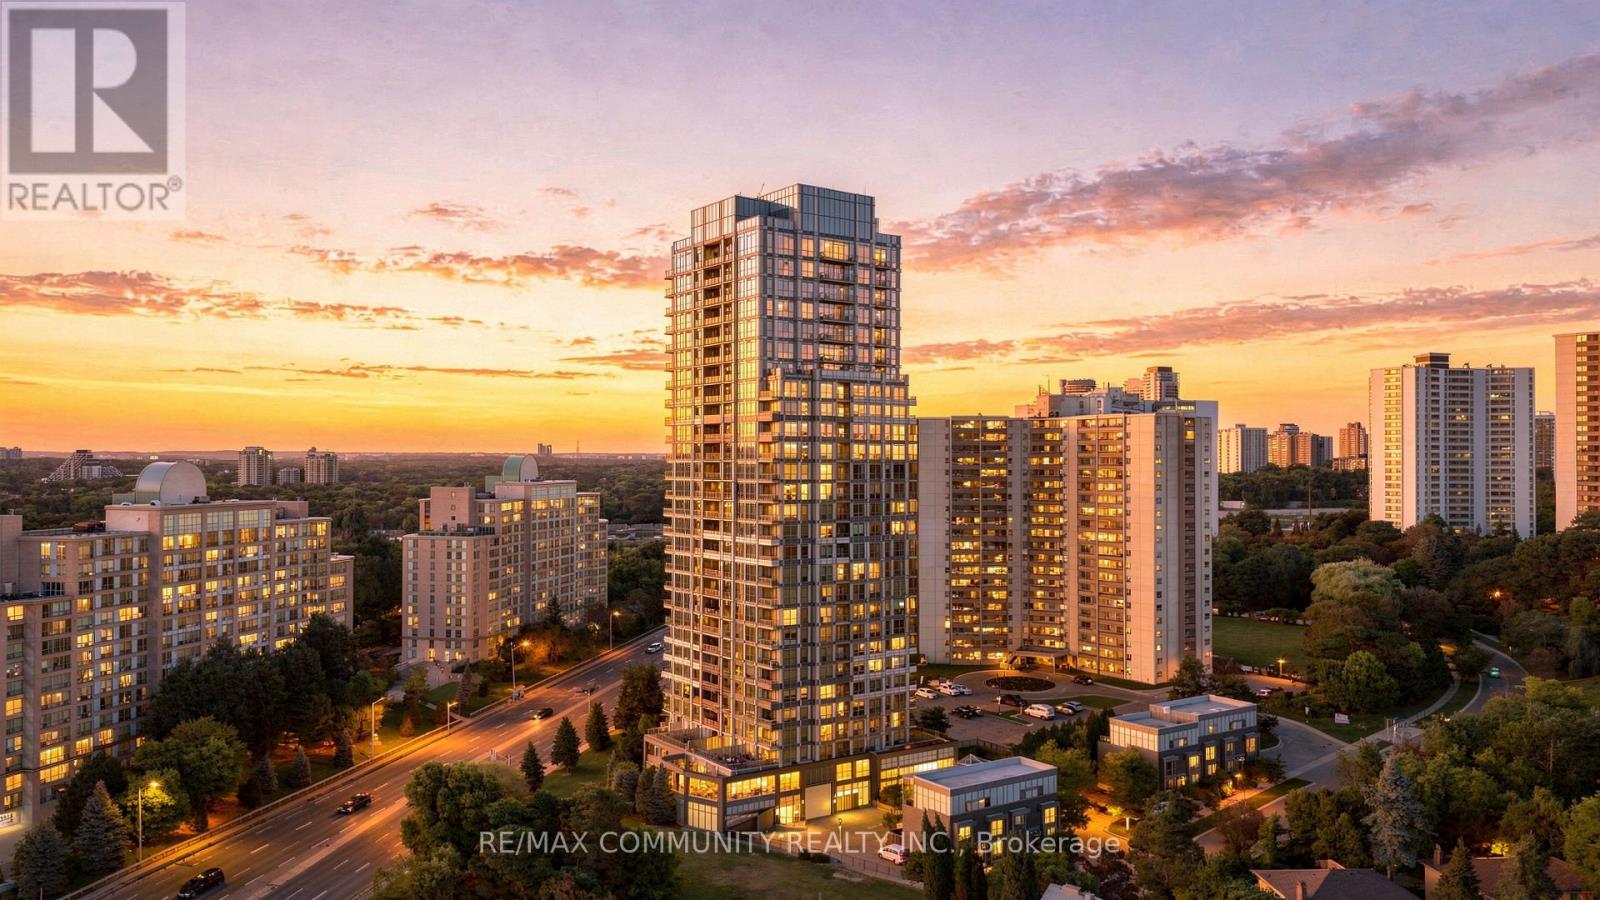
Welcome to 18 Graydon Hall! This wonderful 2-bedroom, 2-bathroom corner unit offers a bright and spacious layout with panoramic south-facing views of the Toronto skyline and CN Tower. Enjoy the convenience of parking and an oversized locker, providing plenty of extra storage. Located in a highly convenient area just minutes from Fairview Mall, Hwy 401 and Hwy 404, with an array of shopping, dining, transit and everyday amenities nearby. The building also offers excellent amenities for residents to enjoy. A fantastic opportunity for first-time home buyers, downsizers or anyone looking for a well located home with incredible city views. Don't miss your chance to make this gem your own! (id:47351)
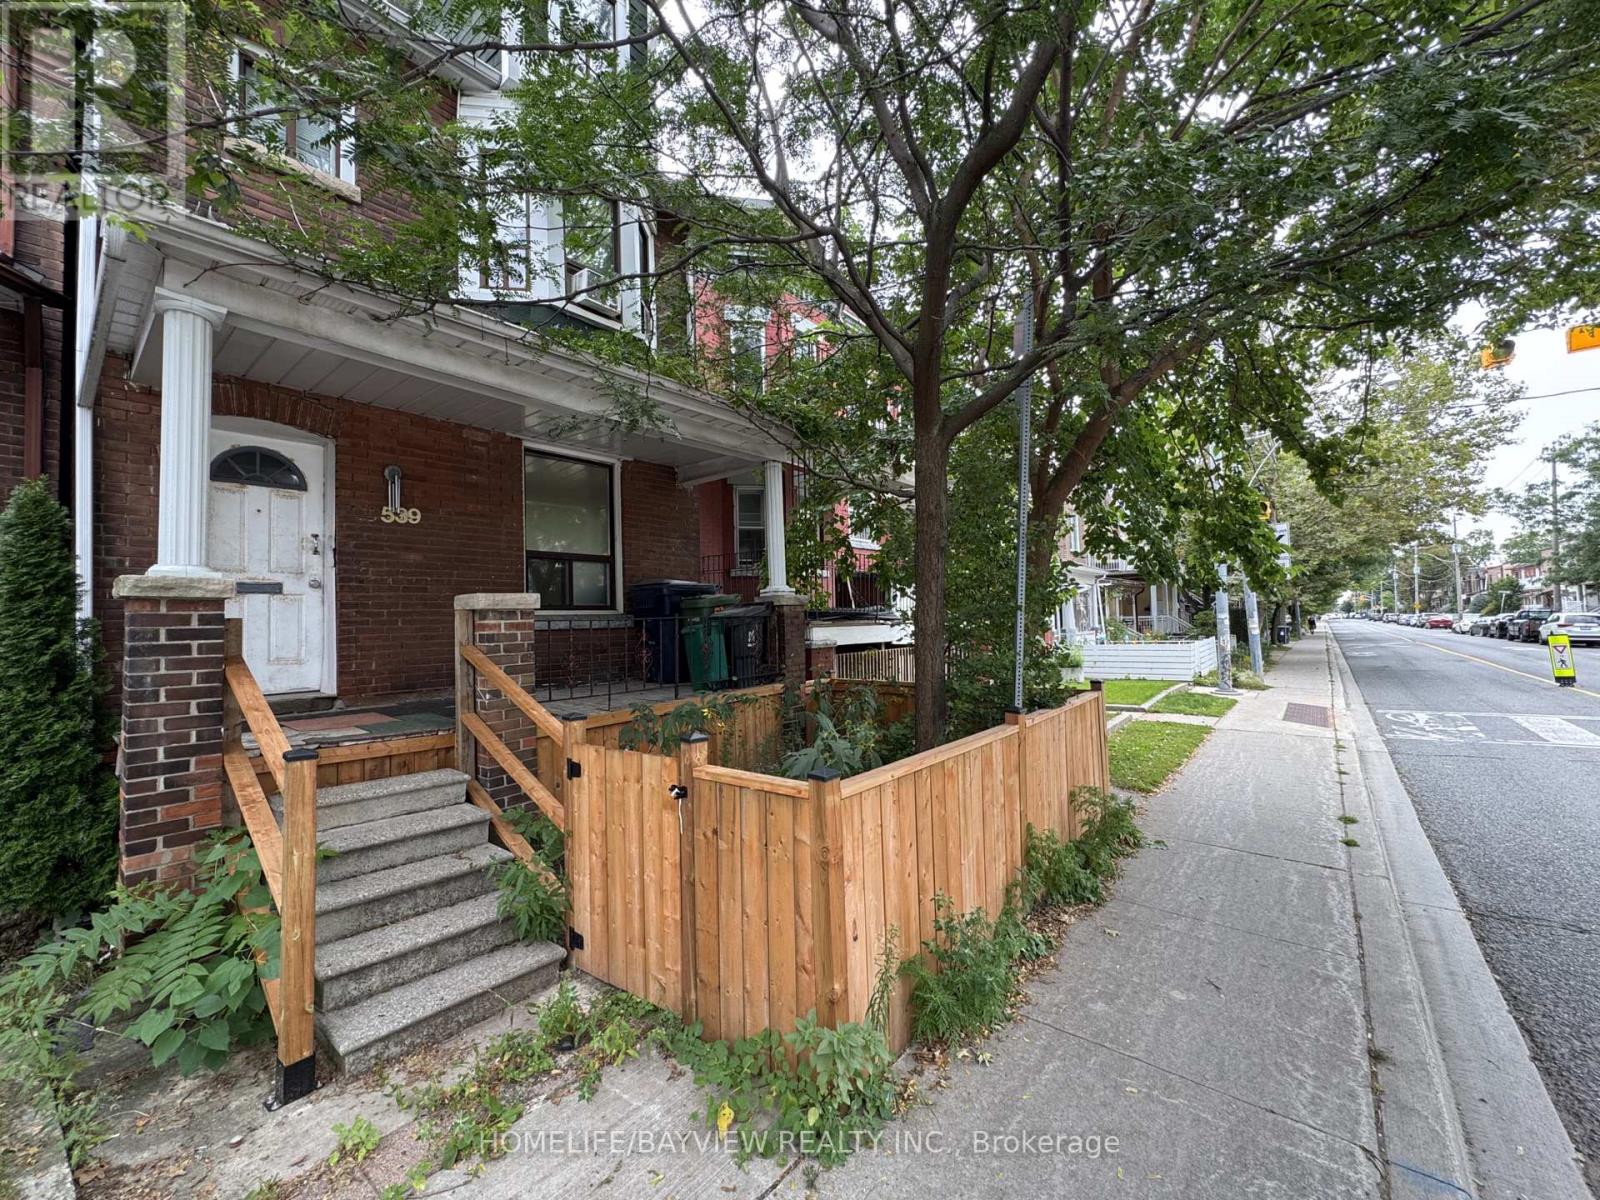
539 Lansdowne Avenue
Toronto, Ontario
Outstanding opportunity for builders, developers, investors, renovators and contractors in Toronto's sought-after Dufferin Grove neighbourhood. Situated on a generous 20 x 140 ft lot, this detached property offers exceptional value-add potential for renovation, customization, conversion, expansion or possible redevelopment. Featuring three separate entrances, two kitchens, a finished basement with a separate walkout, and a rough-in for a third kitchen on the second floor, the property presents excellent live-and-rent, multi-generational and income-property possibilities. A detached garage and additional parking pad add further value. Ideally located steps from transit and within walking distance of Lansdowne Subway Station, schools, parks, shops, cafés and restaurants, with convenient access to Bloor Street, College Street and downtown Toronto. A rare opportunity to renovate, reconfigure or build your vision in a neighbourhood experiencing continued growth and investment. (id:47351)
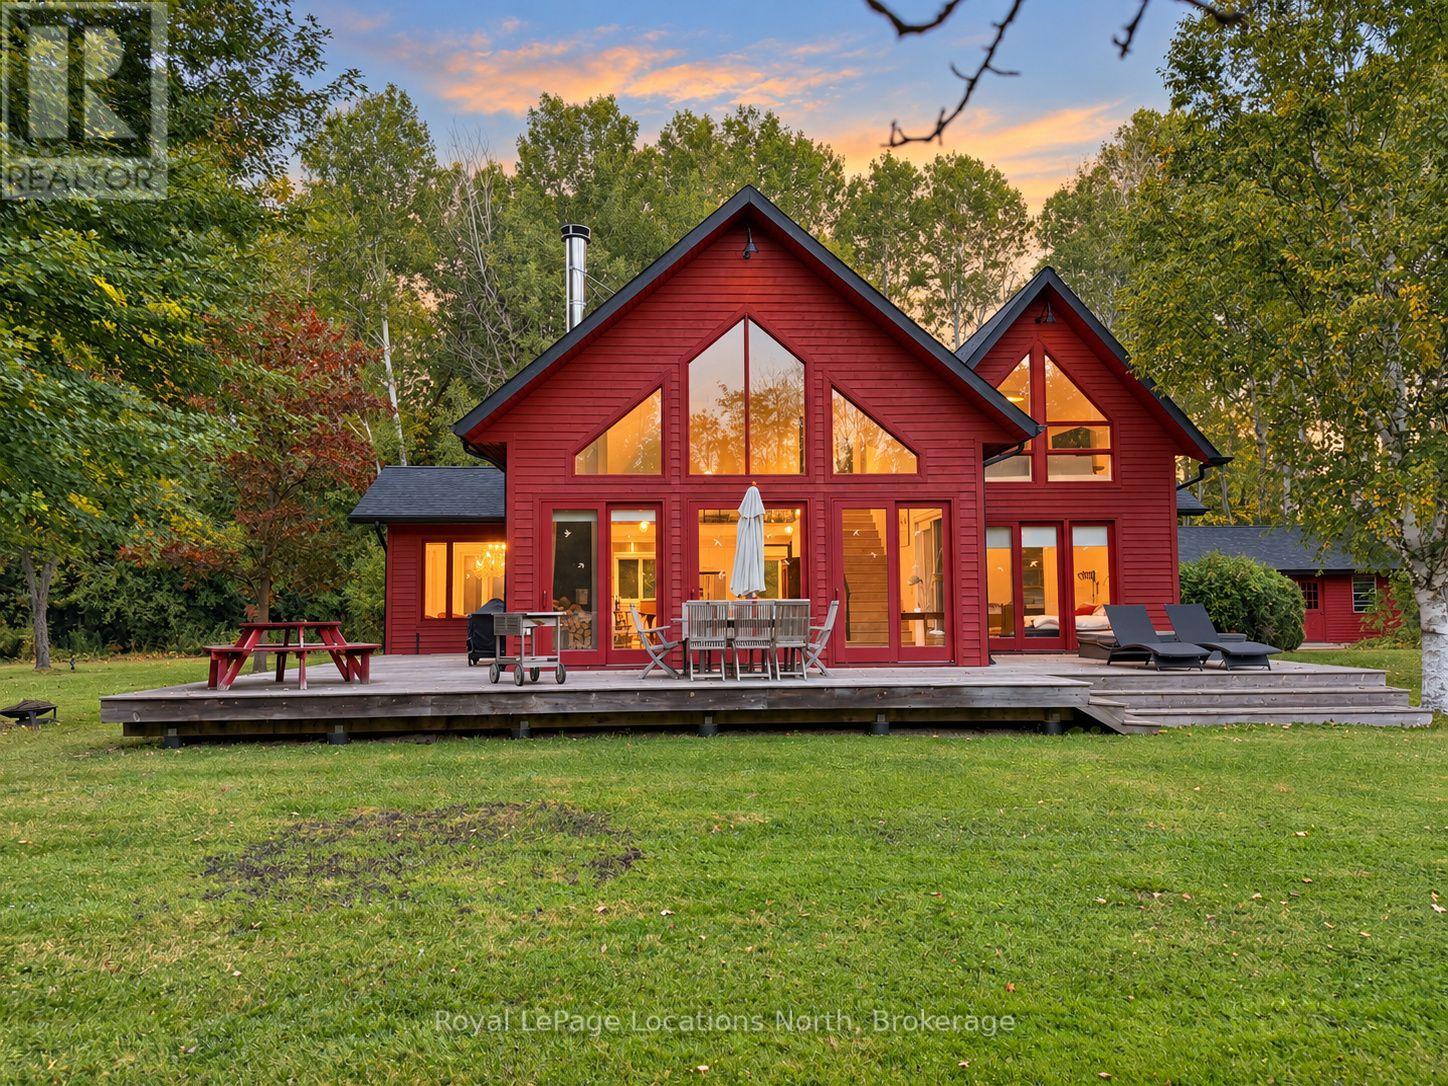
21 Buckingham Boulevard
Clearview, Ontario
Available December 20 to March 31, Buckingham Woodlands offers an all-inclusive seasonal retreat with 3+1 bedrooms and three full bathrooms. Set on approximately 1.5 private acres surrounded by protected forest, this distinctive contemporary chalet provides plenty of space for friends and family.Soaring vaulted ceilings, expansive windows, and an open-concept kitchen, dining, and living area with a dramatic fireplace create an inviting setting for entertaining and relaxing après-ski. Additional loft spaces offer room to unwind, while the expansive grounds provide space for outdoor winter activities.Ideally located close to Osler Bluff Ski Club and Blue Mountain, just 10 minutes to Craigleith and Alpine Ski Clubs, and approximately 15 minutes to Devil's Glen. Downtown Collingwood's shops and restaurants are just minutes away-the perfect home base for your winter season. (id:47351)
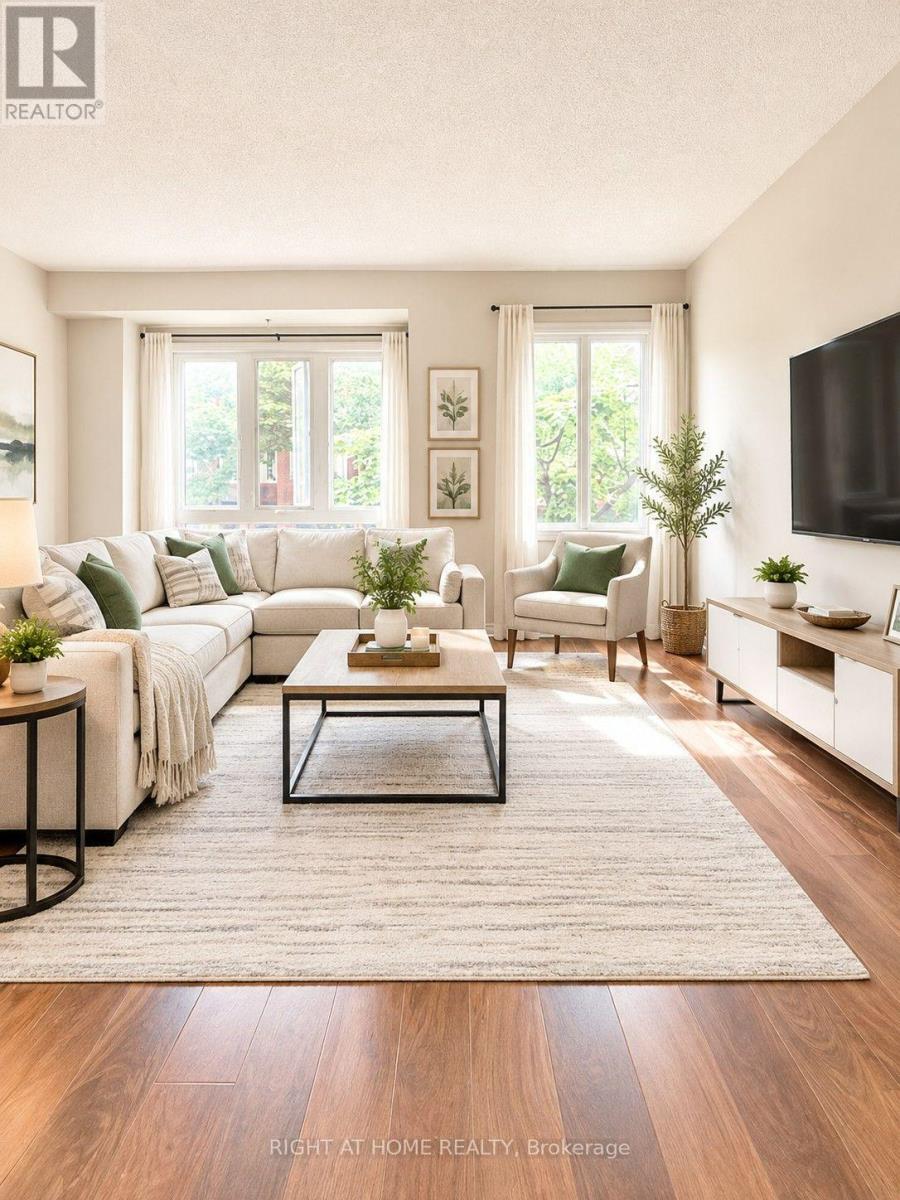
607 - 895 Maple Avenue
Burlington, Ontario
Charming 2 bedroom, 3 storey, 2 full bath condo townhome for rent in Burlington. Close to Maplevire Mall, QEW, Downtown living. Eat-in kitchen with walkout to private patio. Open concept LR/DR with gas fireplace, very bright unit. Finished family room, carpet free. There are a lots of visitor parking onsite. (id:47351)
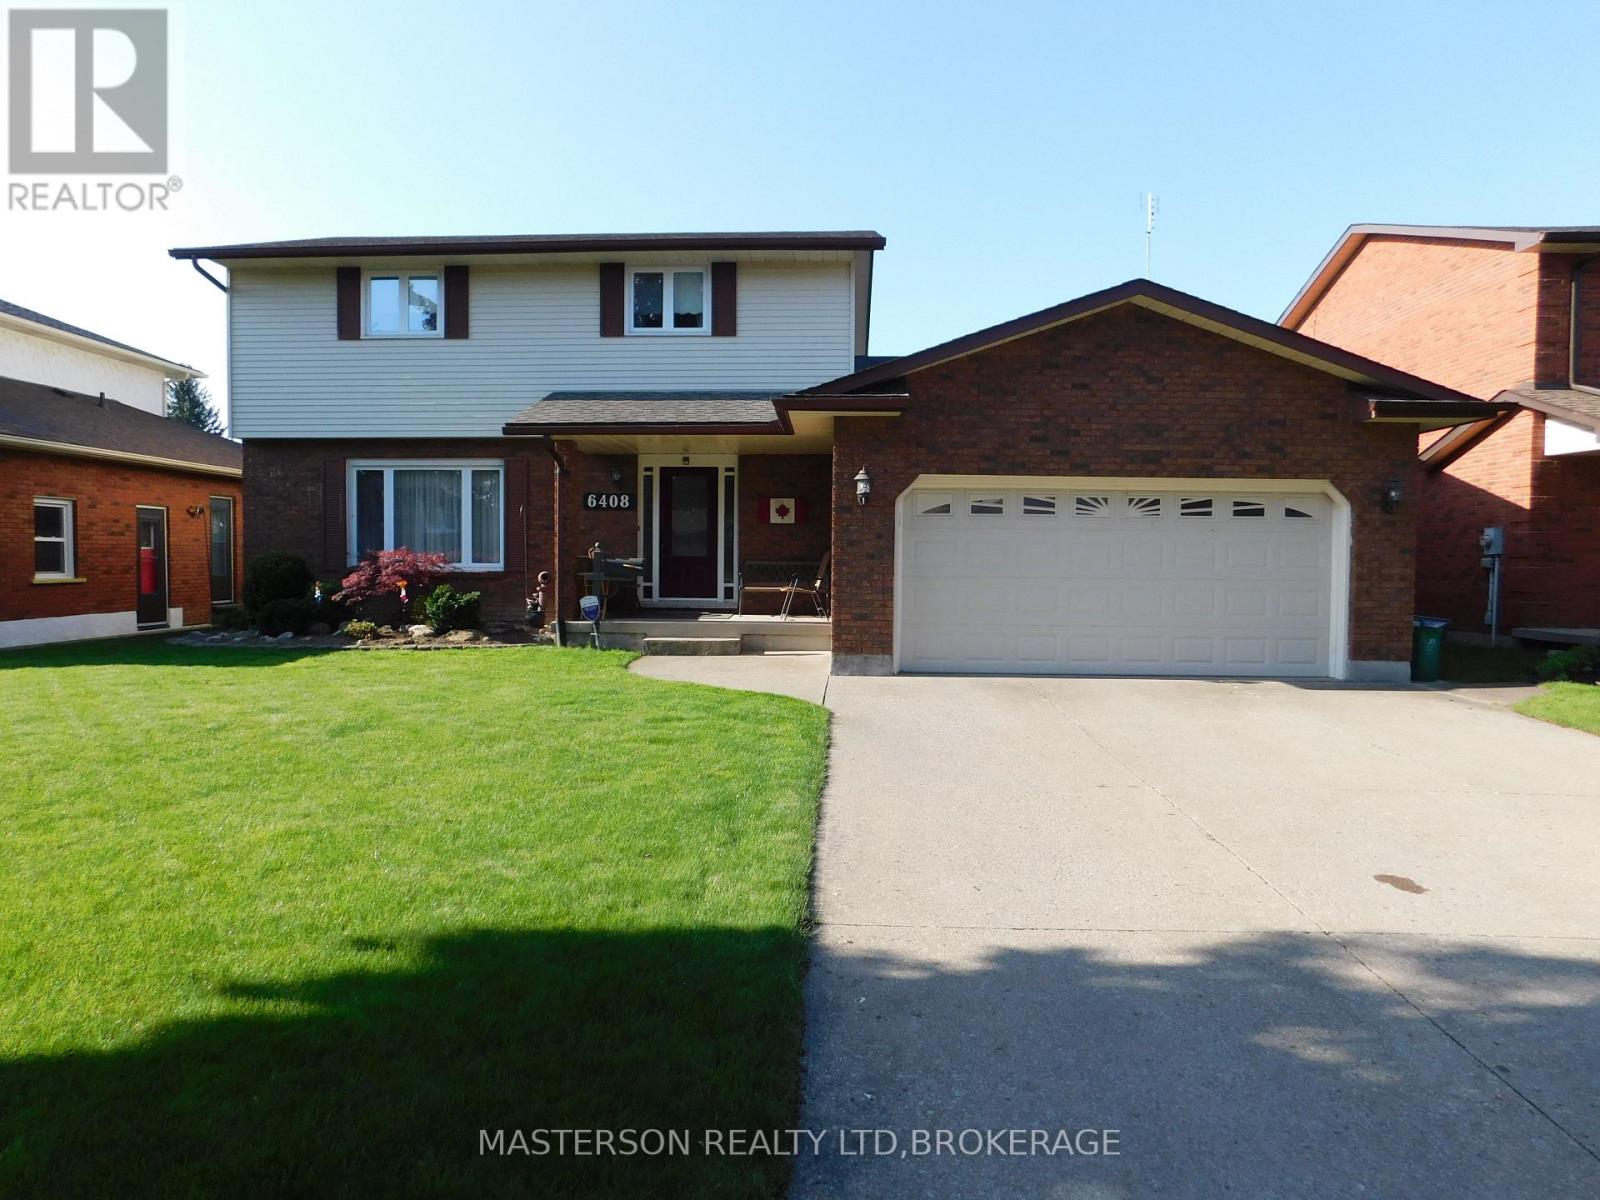
6408 Galaxy Drive
Niagara Falls, Ontario
LOVELY WELL MAINTAINED AND UPDATED CUSTOM BUILT 4 BEDROOM TWO STORY, ON A 60 X 132 FT. LOT IN NORTH END SOLAR SUBDIVISION. THE KITCHEN FEATURES NEWER CUSTOM CABINETS WITH A GRANITE COUNTER TOP, AND AN ISLAND EATING STATION. THERE IS NEWER LAMINATE FLOORING STARTING AT THE FRONT ENTRANCE AND CONTINUING INTO THE KITCHEN AND INTO THE MAIN FLOOR LAUNDRY. THE MAIN FLOOR ALSO FEATURES A LIVING ROOM, AND SEPARATE DINING ROOM. tHE KITCHEN OVERLOOKSTHE SUNKEN FAMILY ROOM, WHICH HAS ACCESS TO THE ATTACHED FOUR SEASON SUNROOM, THROUGH DOUBLE FRENCH DOORS. THE SUNROOM HAS A HOT TUB AND A GAS FIREPLACE. THE SUNROOM HAS HAD APPROX $10,000 IN RENO'S IN THE WAY OF NEW WINDOWS, DOORS, AND WINDOW COVERINGS. THE SUNROOM OV ERLOOKS THE INGROUND POOL, AND THERE IS A COVERED DECK WHICH IS ACCESSED FROM THE END OF THE SUNROOM. THE ATTACHED DOUBLE GARAGE CAN ALSO BE ACCESSED FROM THE HOUSE. THE FULLY FINISHED BASEMENT HAS A HUGE REC ROOM FOR FAMILY GATHERINGS AND ENTERTAINMENT. THERE IS ALSO A BAR IN THE REC ROOM WITH A TV AND BAR FRIDGE. THIS QUIET NEIGHBOURHOOD IS CLOSE TO SCHOOLS, CHURCHES, SHOPPING, PARKS, PLAYGROUNDS, AND HI-WAY ACCESS. (id:47351)
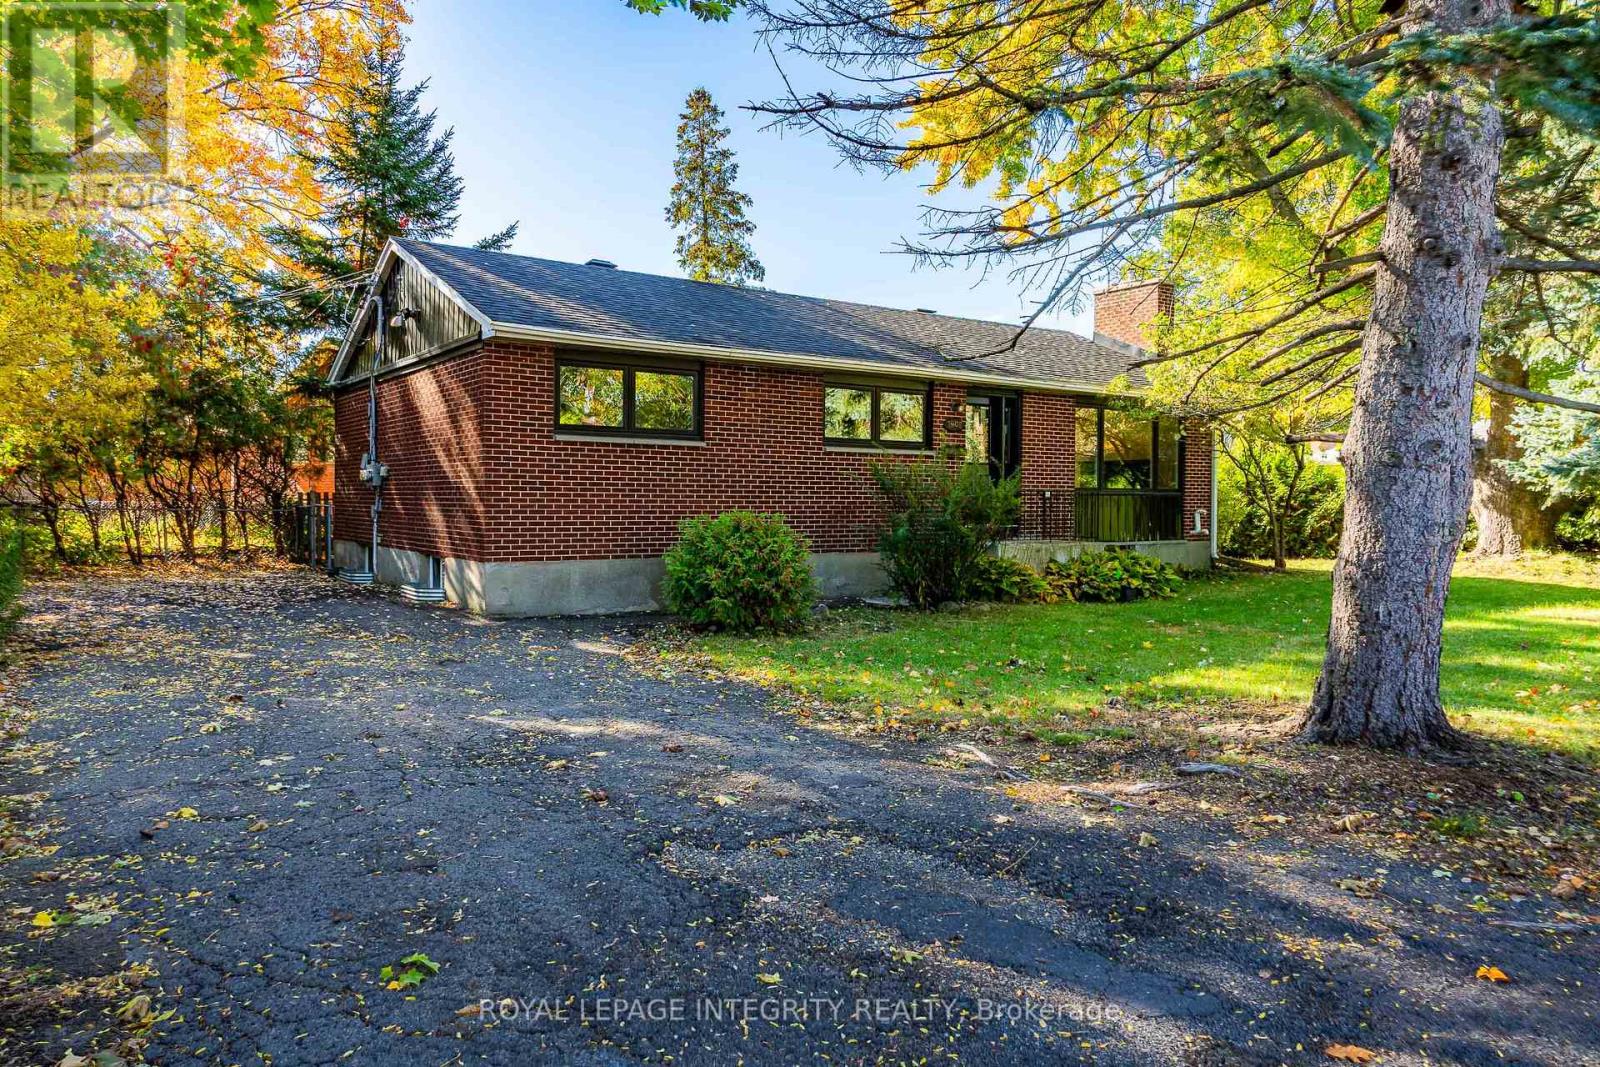
2408 Drury Lane
Ottawa, Ontario
RARE INVESTMENT OPPORTUNITY! TWO-UNIT, 3+3 BEDROOM DETACHED BUNGALOW WITH A LEGAL SECONDARY DWELLING UNIT (SDU) IN THE HIGHLY DESIRABLE PARKWAY PARK NEIGHBOURHOOD! This versatile property is ideal for investors, multi-generational families, or homeowners looking to offset their mortgage with rental income. BOTH UNITS ARE VACANT AND MOVE-IN READY, allowing you to select your own tenants and maximize rental potential from day one. The property includes 12 appliances: 2 refrigerators, 2 stoves, 2 dishwashers, 2 microwave range hoods, 2 washers, and 2 dryers. The bright main-floor unit features a welcoming living area, kitchen, dining area, separate laundry, 3 spacious bedrooms, and a full bathroom. The fully finished LEGAL lower-level unit features a private entrance, large windows, an open-concept kitchen and living area, 3 bedrooms, a full bathroom, separate laundry, new flooring, fresh paint, and brand-new washer, dishwasher, stove, and refrigerator (2026). Separate hydro meters for added convenience. Situated on a generous 53 x 100 ft lot with a long driveway, this property is ideally located minutes from Algonquin College, Queensway Carleton Hospital, Baseline Road, public transit, Highway 417, shopping, parks, schools, and the future Iris LRT Station, with easy access to Downtown Ottawa, Kanata, and Barrhaven. Projected rental income of approximately $4,500/month! An excellent opportunity to own a versatile, income-generating property in a convenient central Ottawa location. Recent updates include fresh paint throughout (2026), a BRAND-NEW deck, furnace, and hot water tank (2026). (id:47351)
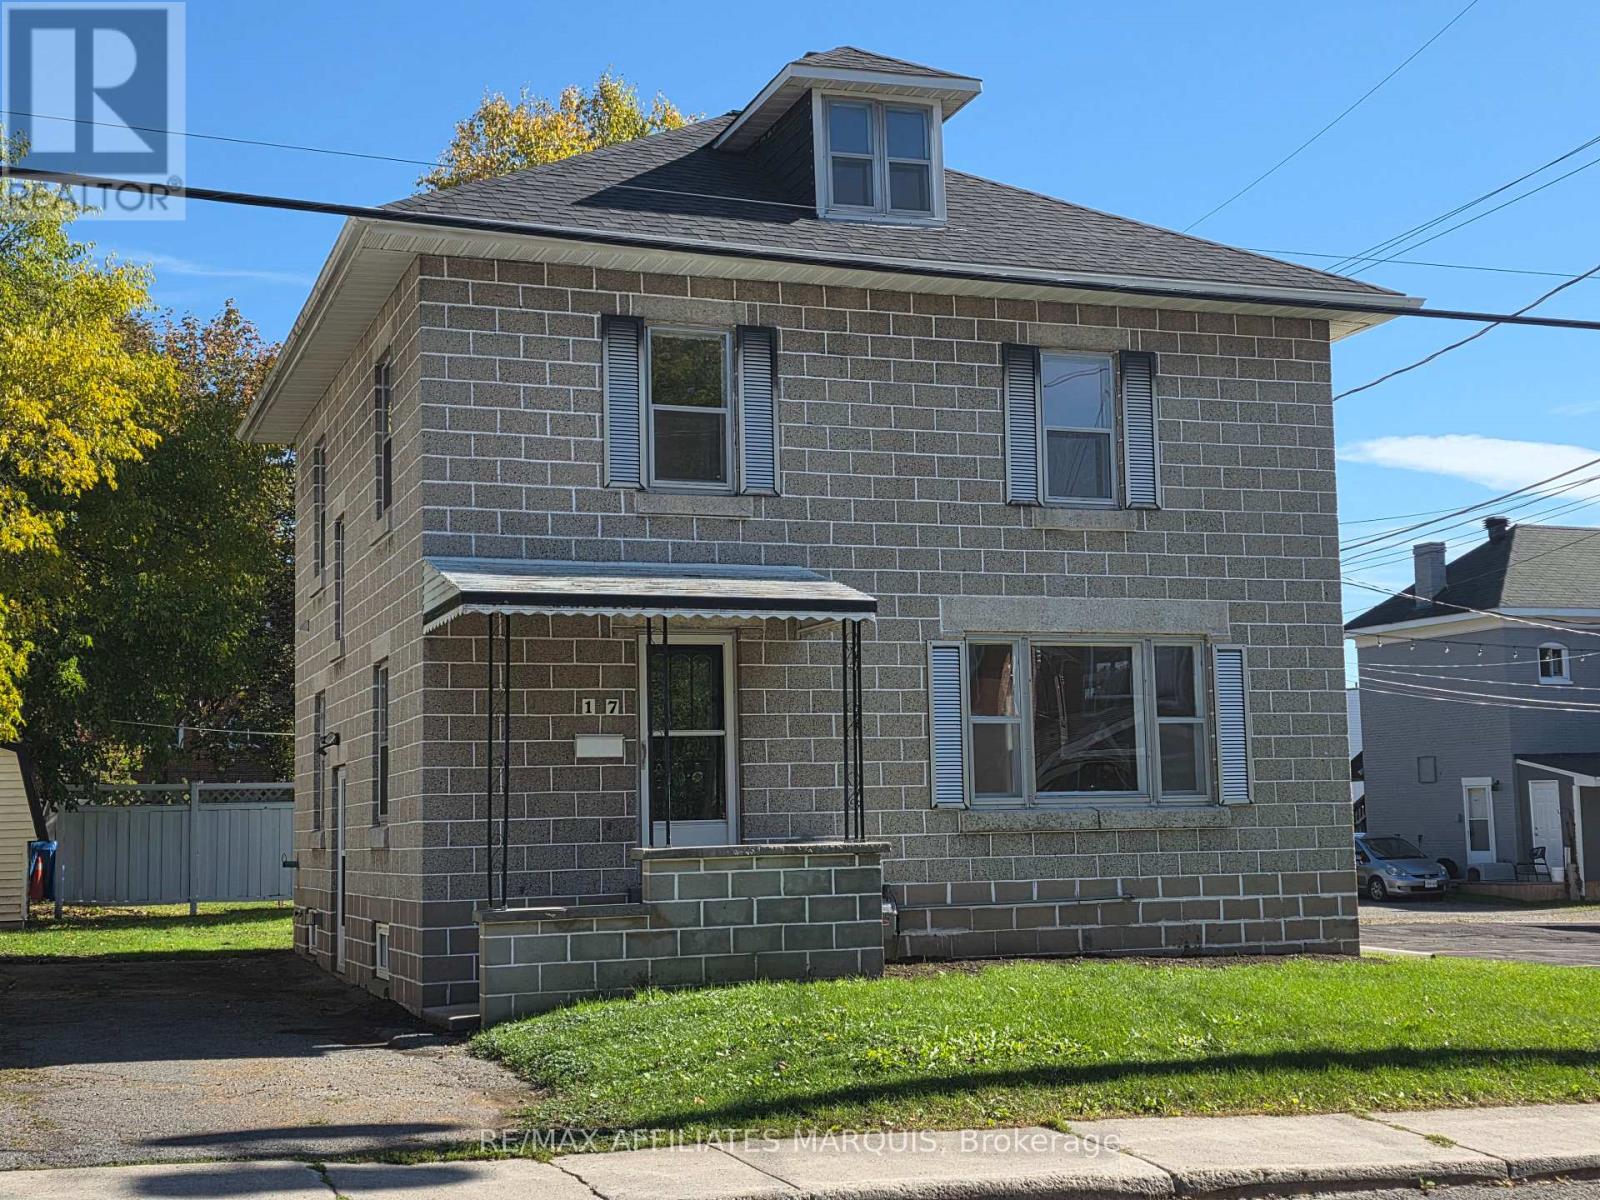
17 Maple Avenue N
Smiths Falls, Ontario
Welcome to 17 Maple Ave in the heart of Smiths Falls. This solid 4 bedroom, 1.5 bathroom home is ready for it's new owner. The interior has been freshly painted and the original hardwood floors have been refinished. The spacious primary bedroom is nice and bright, all bedrooms have 2 windows to let in lots of natural light. The nice bright eat-in kitchen has lots of cupboard space. Main floor powder room. Side entrance for easy access to the driveway and backyard. The attic/loft has walk up accessability from the thrid bedroom. Large shed and paved driveway with 4 spots. Natural gas forced air furnace and central air conditioning. Furnace and A/C 2009, A/C was serviced recently. Hwt(replaced 2019) Shingles replaced 2024. Close to shopping and amenities. Book your showing today. (id:47351)
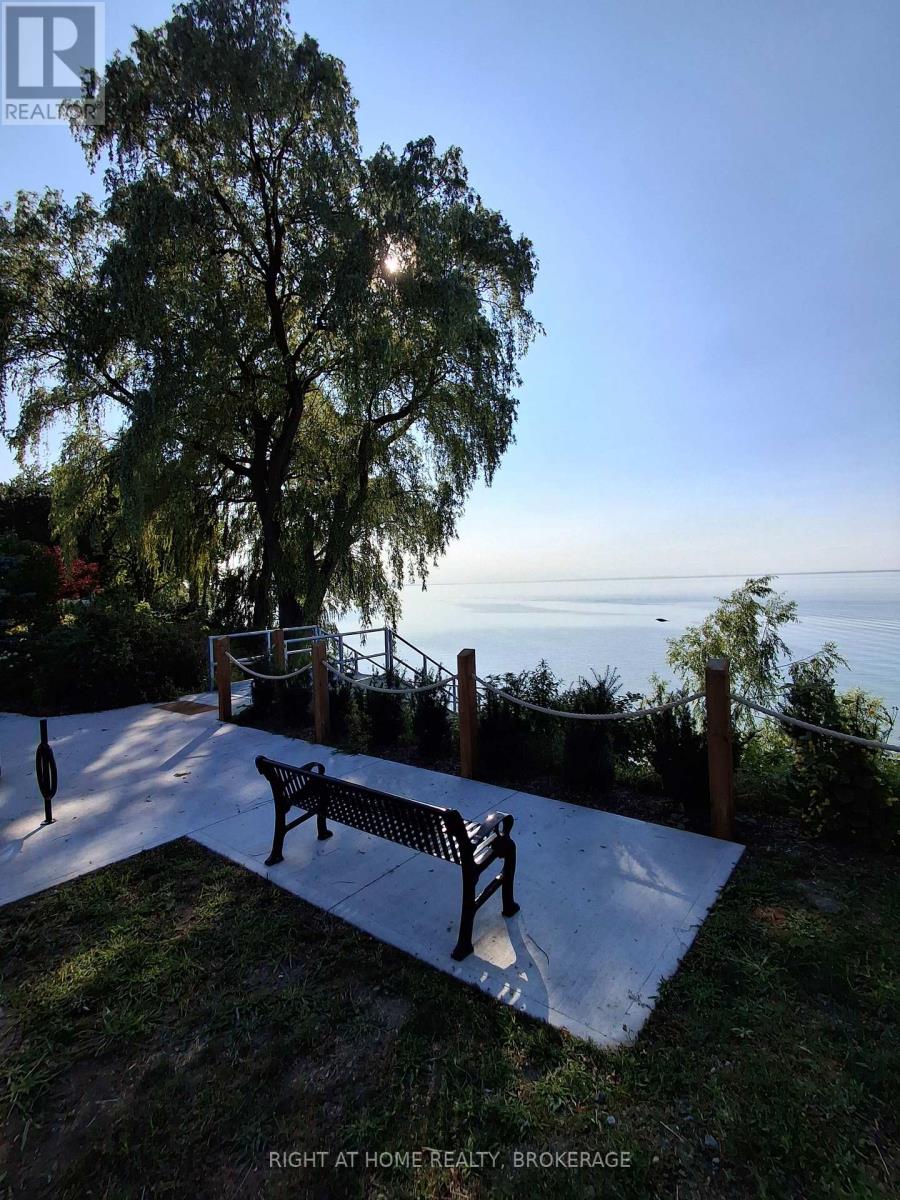
1 - 62 Christie Street
St. Catharines, Ontario
Steps to the lake. Enjoy your morning coffee on the bench at the nearby public park , or walk down to the water. Alternatively, at the end of a busy hectic day, chill out, taking in the lapping sounds of waves and a sun dropping into the waves...***.... At the end of a a cul-de-sac, but within walking distance of Port Dalhousie...***...This immaculate 3 bedroom, 1/2 level basement unit, (only 6 steps down) allows in lots of light over it's 1100 square feet.....*** ...... Features: Over 8 foot ceiling... The kitchen granite counters are highlighted with under counter lighting. Savour the convenience of an in-suite laundry room with washer, dryer and tub.... ...***... The backyard features a view of the Lake...***... Rent is $1895 per month plus utilities (hydro, gas, water heater rental, internet and water)...***...First and last month deposit, tenant insurance, references and a credit check will be required. (id:47351)
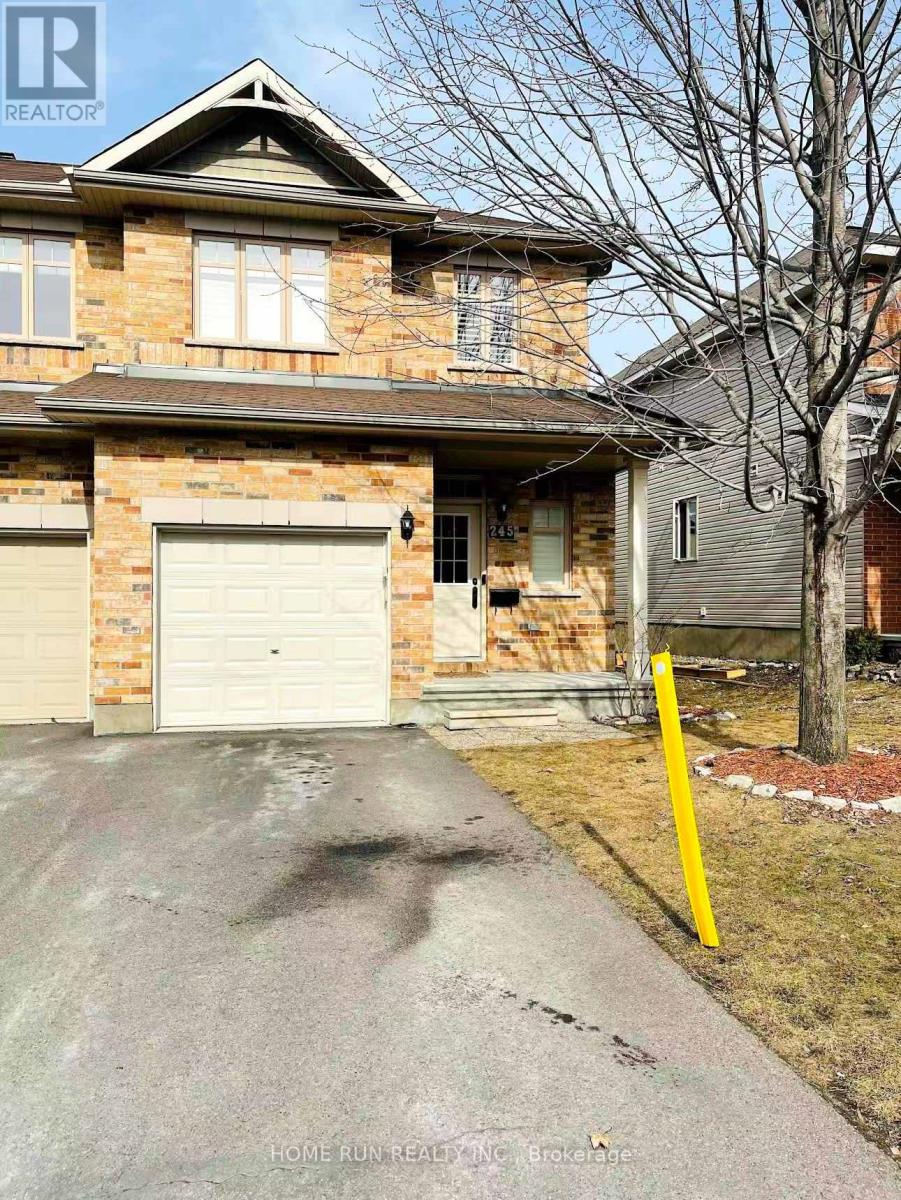
245 Badgeley Avenue
Ottawa, Ontario
Beautiful 2-storey townhome in Kanata Lakes! Located in the school zones of W. Erskine Johnston Public School, Earl of March Secondary School, and All Saints High School! Within walking distance to shopping, dining, and other amenities. Close to the Kanata North High-Tech Park, this home is situated on a quiet street. Built in 2014 by Richcraft Homes, it has been very well maintained! The main floor features an open-concept design, 9' ceilings, hardwood flooring, and a beautiful kitchen with ample storage space. The open stairwell at the rear of the living room leads to the finished basement, where large windows bathe the space in natural light. The gas fireplace in the basement provides a cozy living space for the family. The second floor offers 3 bedrooms and 2 full baths. The primary bedroom is very spacious and includes its own ensuite bathroom. All bedrooms feature huge windows that bring in plenty of natural light. The finished basement provides extra living space. Please note the home will be available for showings after November 1, 2026. (id:47351)
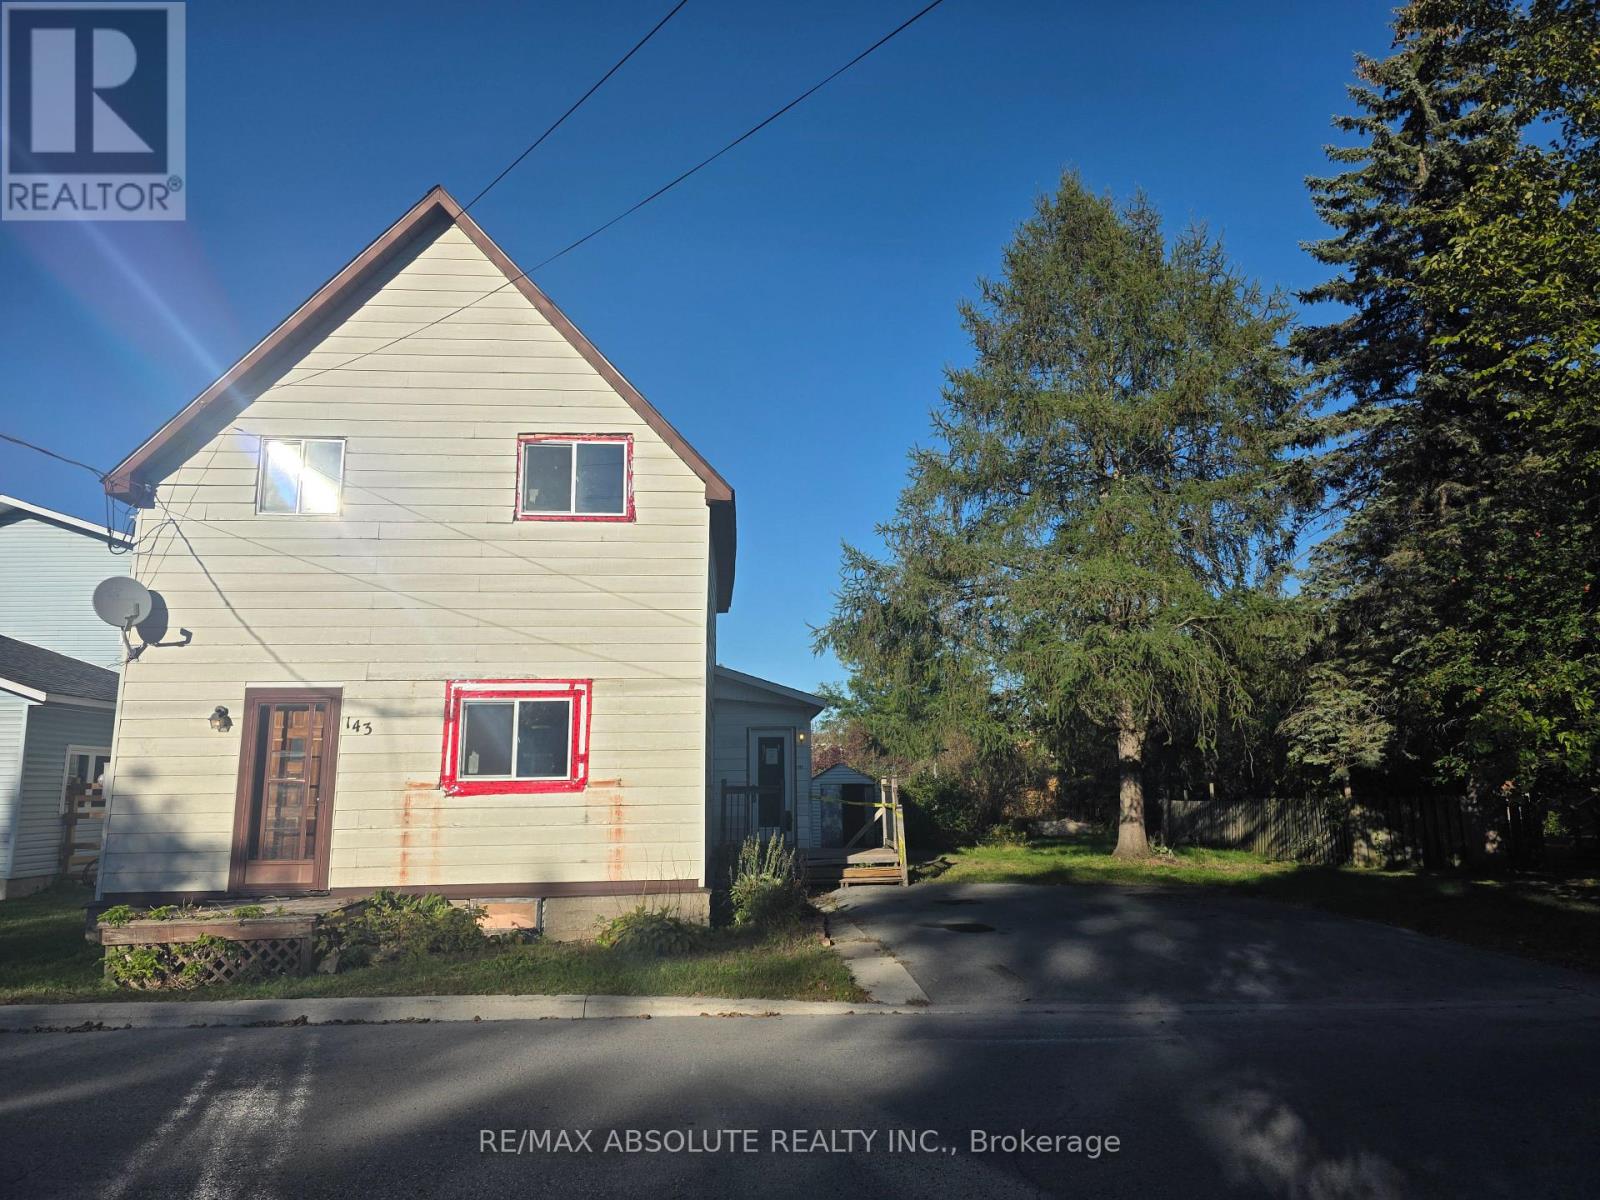
143 Park Avenue
Carleton Place, Ontario
Charming property with tons of potential on a generous lot in the heart of desirable Carleton Place. This two storey, 3-bedroom, 1-bathroom home is ready for your personal touches and offers an excellent opportunity to renovate and create your future home. Conveniently located close to shopping, restaurants, schools, parks and walking trails. Bring your vision and make this home your own! 48hr irrevocable on all offers, property being sold "as is where is". (id:47351)
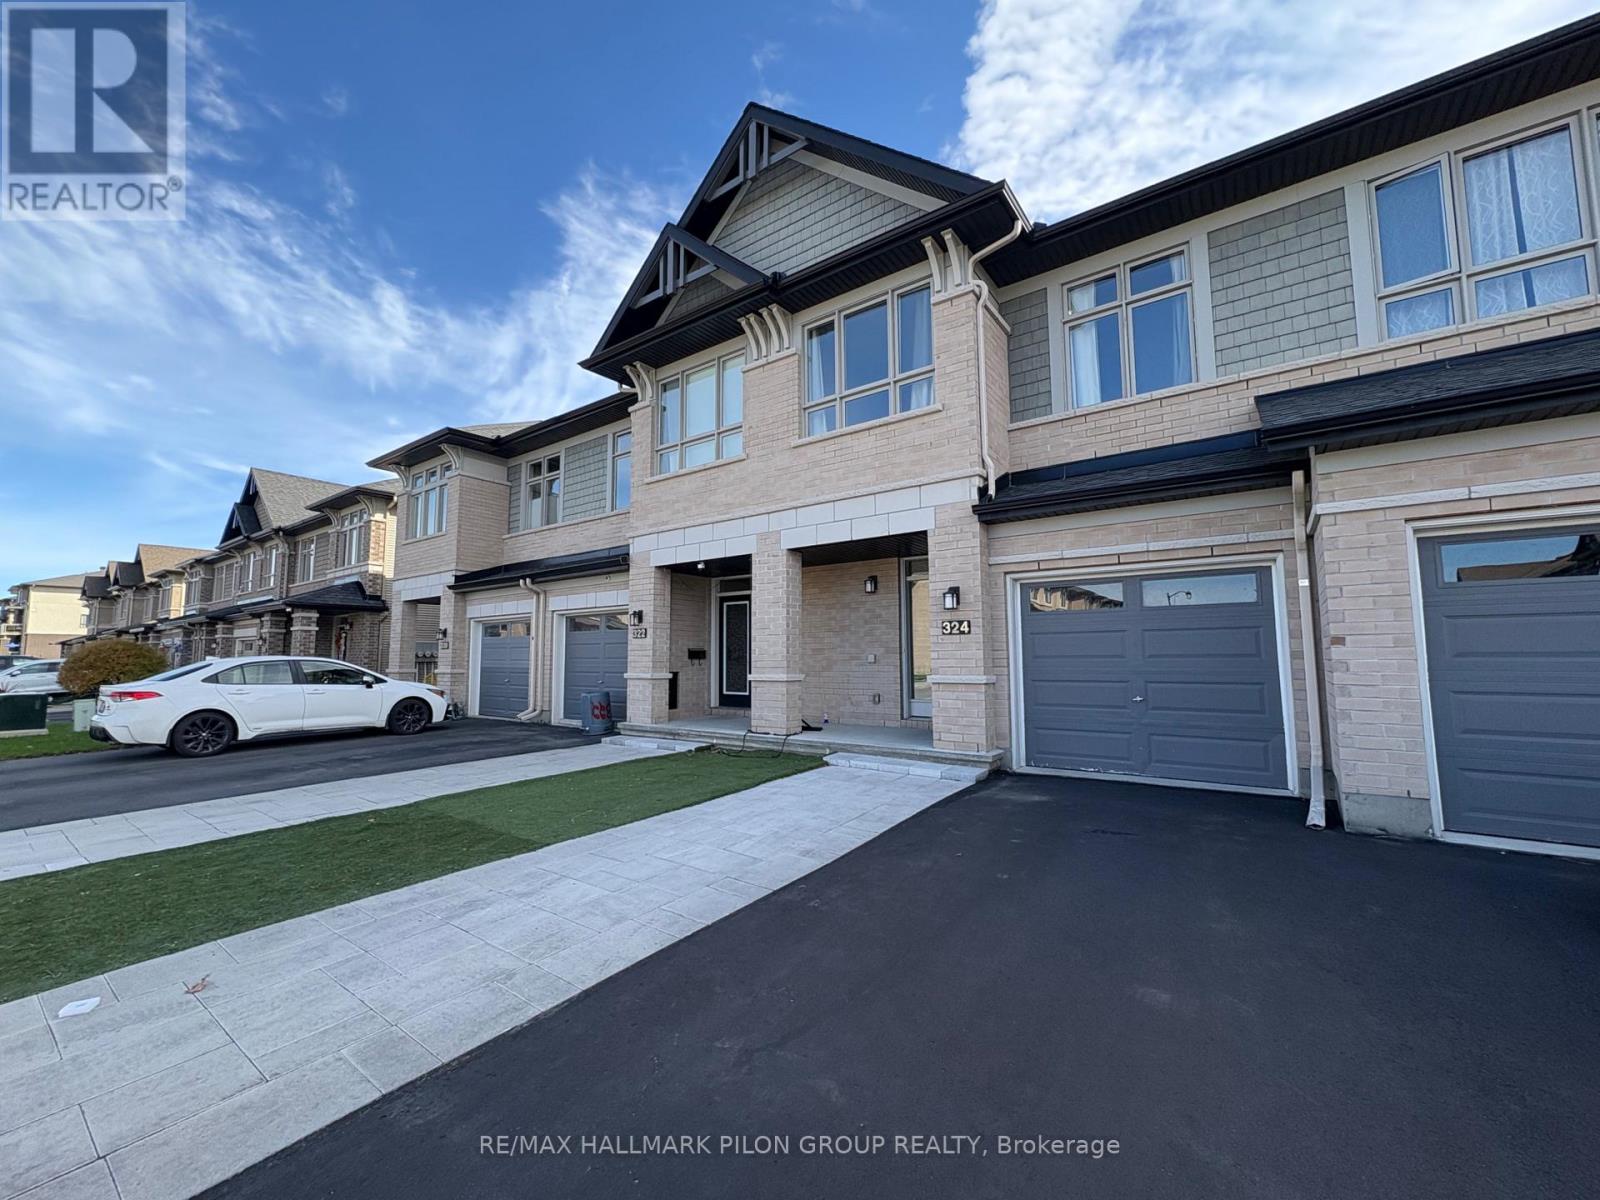
324 Rainrock Crescent
Ottawa, Ontario
Welcome to this beautiful 3 bedroom, 3 bathroom townhouse in the highly sought-after Trailsedge community. The perfect blend of style, comfort, and convenience. Featuring an open-concept main floor with a spacious kitchen overlooking the living and dining areas, this home is ideal for modern family living and effortless entertaining. The fully finished basement offers additional living space , perfect for a family room, home gym, play area, or office. Upstairs, you'll find three generous bedrooms, including a bright primary suite with ensuite bath and walk-in closet. Nestled in a quiet, family-friendly neighbourhood with nearby parks, schools, and walking trails, this is the perfect home for growing families looking for space, function, and a move-in-ready lifestyle. Rental application, credit check and current paystubs required. Some photos virtually staged. (id:47351)

256 Wilson Street
Mississippi Mills, Ontario
A designated historic masterpiece nestled in the charming village of Appleton. Steps from the Mississippi River, this landmark 4+ acre estate perfectly blends timeless elegance with country living. About two acres are fully fenced with a brand-new PVC picket fence in front and a 4ft chain-link perimeter, offering a secure haven to garden, entertain, or relax in complete tranquility. The home features two distinct entryways. The first opens to a large entry connecting the double garage to the kitchen, with access to a sunroom featuring heated floors. This quiet retreat opens to a flagstone patio and hot tub ideal for morning coffee. The chef's kitchen boasts generous prep space, a sink overlooking the backyard, and fits a harvest table for eight or more. A main-floor bathroom is situated just off the adjoining hallway.The stately dining room features extra-tall windows framing 180-year-old Black Locust trees. Just off this room, the main-floor primary bedroom includes excellent built-in storage and double doors opening directly to the hot tub. Tucked behind a hidden door in the dining room is a secret staircase leading to a private fourth bedroom with custom built-ins-a truly unique guest retreat. Past the dining room, the main front door reveals a central hall. To the right is an expansive living room spanning the depth of the house, featuring impressive ceilings, large windows, and a beautiful stone fireplace.The main staircase leads to a massive second bedroom with integrated cabinetry, a brick fireplace, and a stargazing skylight. The bright third bedroom offers ample space for a growing family. This level includes a large 4-piece bathroom with an integrated laundry area. Finishing the upper floor is a front-facing den/library offering river views and housing the historic "Summerhill" photograph collection. This historically rich estate is far more than a house-it is a legacy to cherish for generations to come. (id:47351)

85 - 3202 Stockton Drive
Ottawa, Ontario
Welcome to this rarely offered end-unit townhome in the heart of Blossom Park. Ideally situated beside green space with no rear neighbours, this home offers a unique setting with direct views of the nearby park from both the front and rear of the property. The private side entrance, a feature not commonly found in the area, adds convenience and flexibility to the layout.Inside, you'll find 3 bedrooms, 2 bathrooms, and a functional floor plan with plenty of potential to make it your own. The west-facing backyard provides afternoon and evening sun, creating an enjoyable outdoor space to relax or entertain. A notable advantage is the gas furnace, a feature not commonly found in many comparable homes within the community. Located in a family-friendly community close to parks, schools, shopping, transit, and everyday amenities, this is a fantastic opportunity for first-time buyers, investors, or anyone looking to put down roots in a well-established neighbourhood. (id:47351)