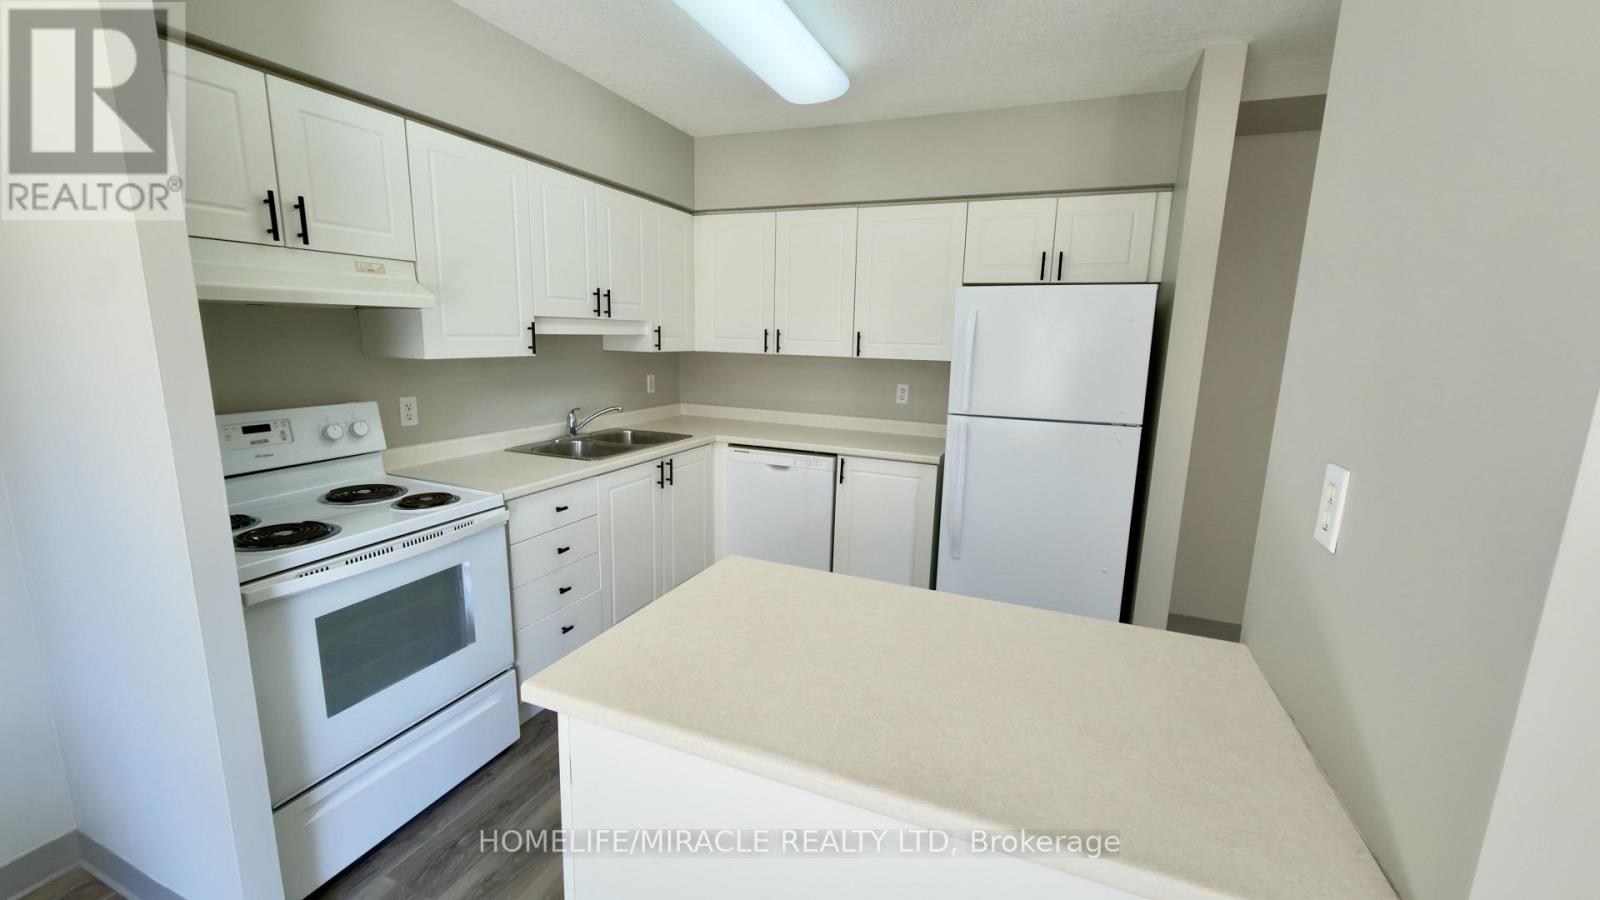
304 - 237 Auburn Drive
Waterloo, Ontario
Welcome to 237 Auburn Dr unit 304, where comfort and convenience come together in this beautifully designed 1,009 sq. ft. apartment in Waterloo. Perfect for families and professionals, these apartments offer a great lifestyle in one of the city's most desirable neighborhoods. Step into this spacious, open-concept unit, featuring a bright living room, and a well-appointed kitchen with ample storage. The apartment includes two generous bedrooms and 2 full 4-piece bathrooms. Enjoy the convenience of in-suite laundry facilities. Whether you're relaxing at home or exploring the community, you'll appreciate the thoughtful design and attention to detail in this unit. Situated in a prime location, this property is close to local parks, highly-rated schools, shopping, and public transit, offering easy access to everything Waterloo has to offer. Utilities are extra: Hydro, water, and gas are the responsibilities of the tenants. Parking: Only surface parking is available for $90/month per spot, max two spots available. Refundable key deposit is $150. Unit comes unfurnished! With a blend of modern features and unbeatable location, this apartment is ideal for anyone looking to elevate their living experience. Don't miss your chance to call 237 Auburn Dr unit 304, your new home. Available immediately! (id:67892)
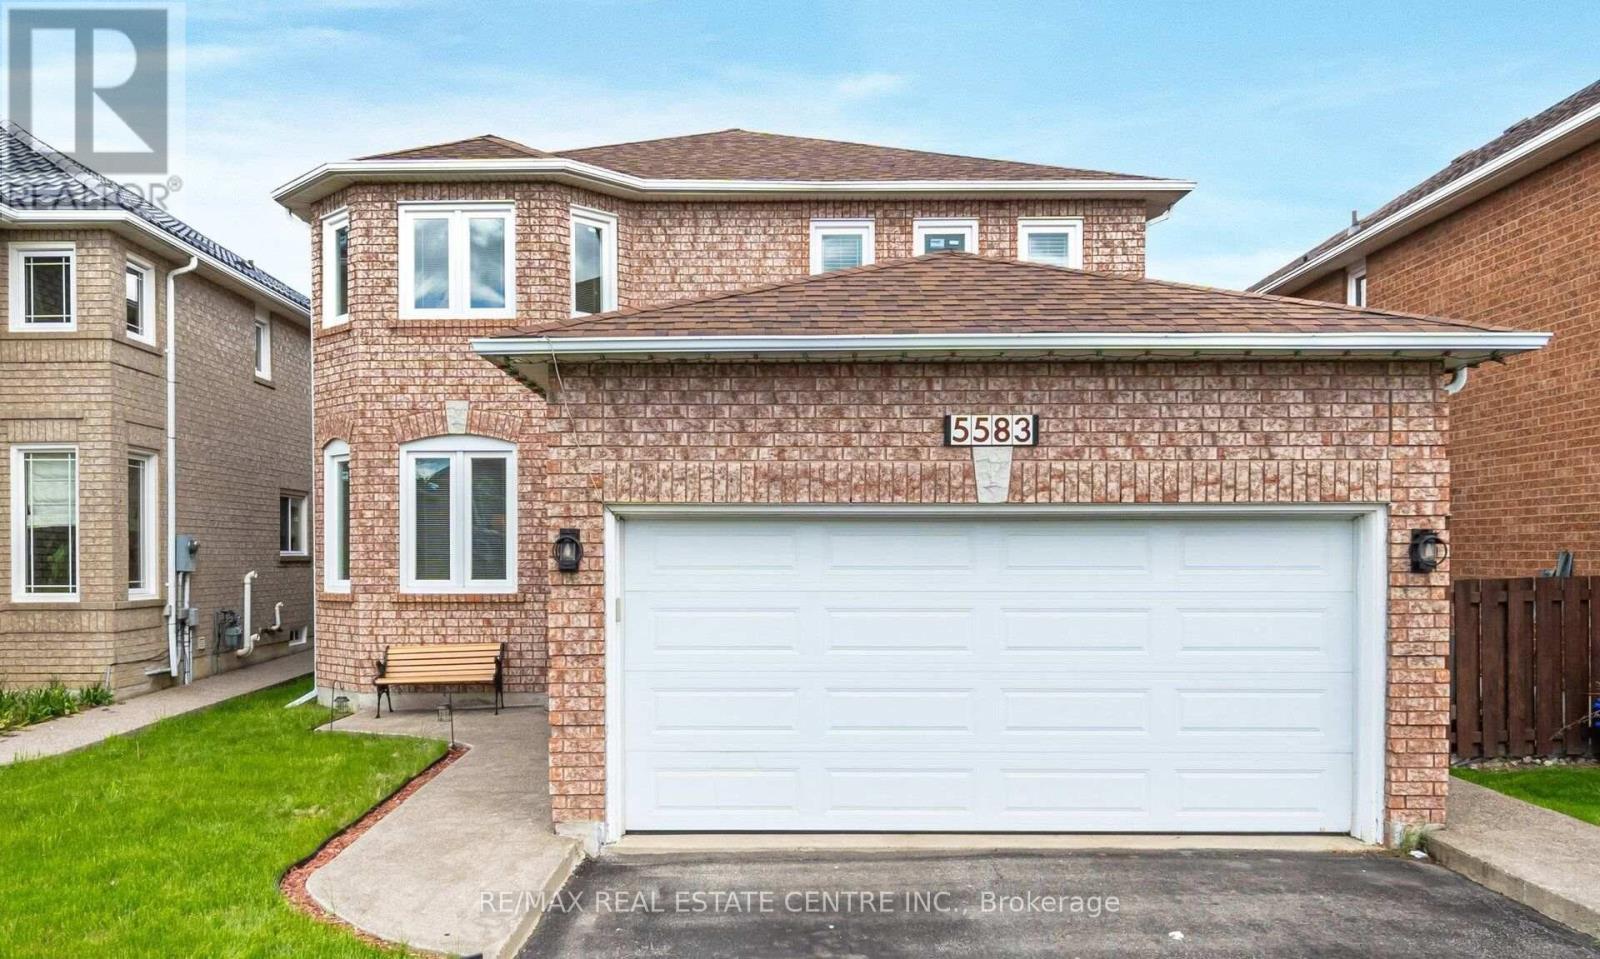
5583 Loonlake(Bsmt) Avenue
Mississauga, Ontario
Two Bedroom Legal Basement Apartment with one parking!, Walkout Entrance, Lot Of Windows, Laminate Flooring Throughout, and Ensuite Laundry. Both bedrooms have windows and closets. Close to Heartland T/Centre, Square-One Shopping Centre, Public Transport, and Streetsville Go Station, 30%of Utilities Will Be Paid By the Basement Tenant (id:67892)
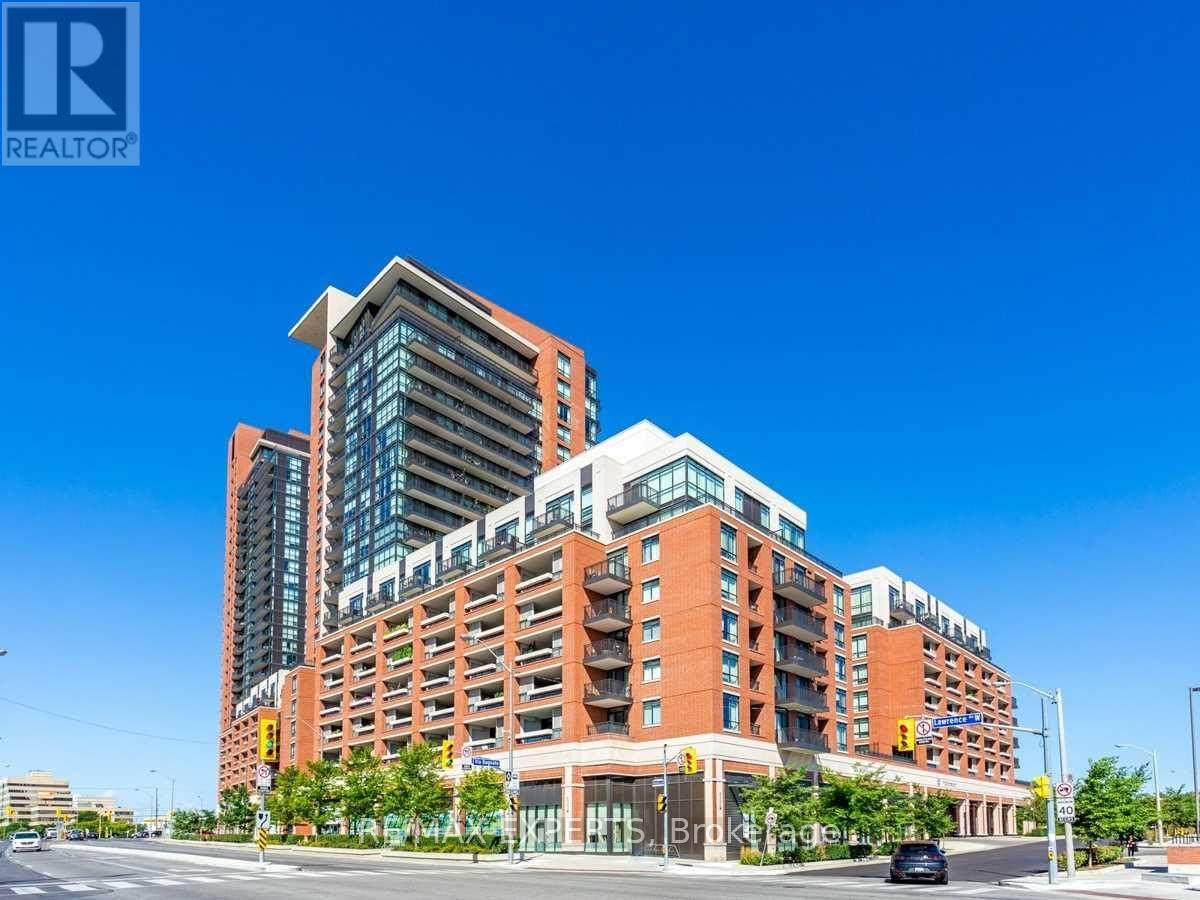
1114 - 800 Lawrence Avenue W
Toronto, Ontario
Welcome To Treviso I Condos. Bright 2 Bdr & 2 Full Size Baths South East Exposure Corner Unit(755 Sq F), Open Concept, Functional Split Layout & A Huge Balcony. Suite Features Stainless Steel Appliances, Floor To Ceiling Windows And Laminate Floor Throughout. Minutes To Lawrence Subway, Yorkdale Mall. Entertainment, Restaurants, Public Transport, Park, Schools, Close To 401 & Much More. (id:67892)
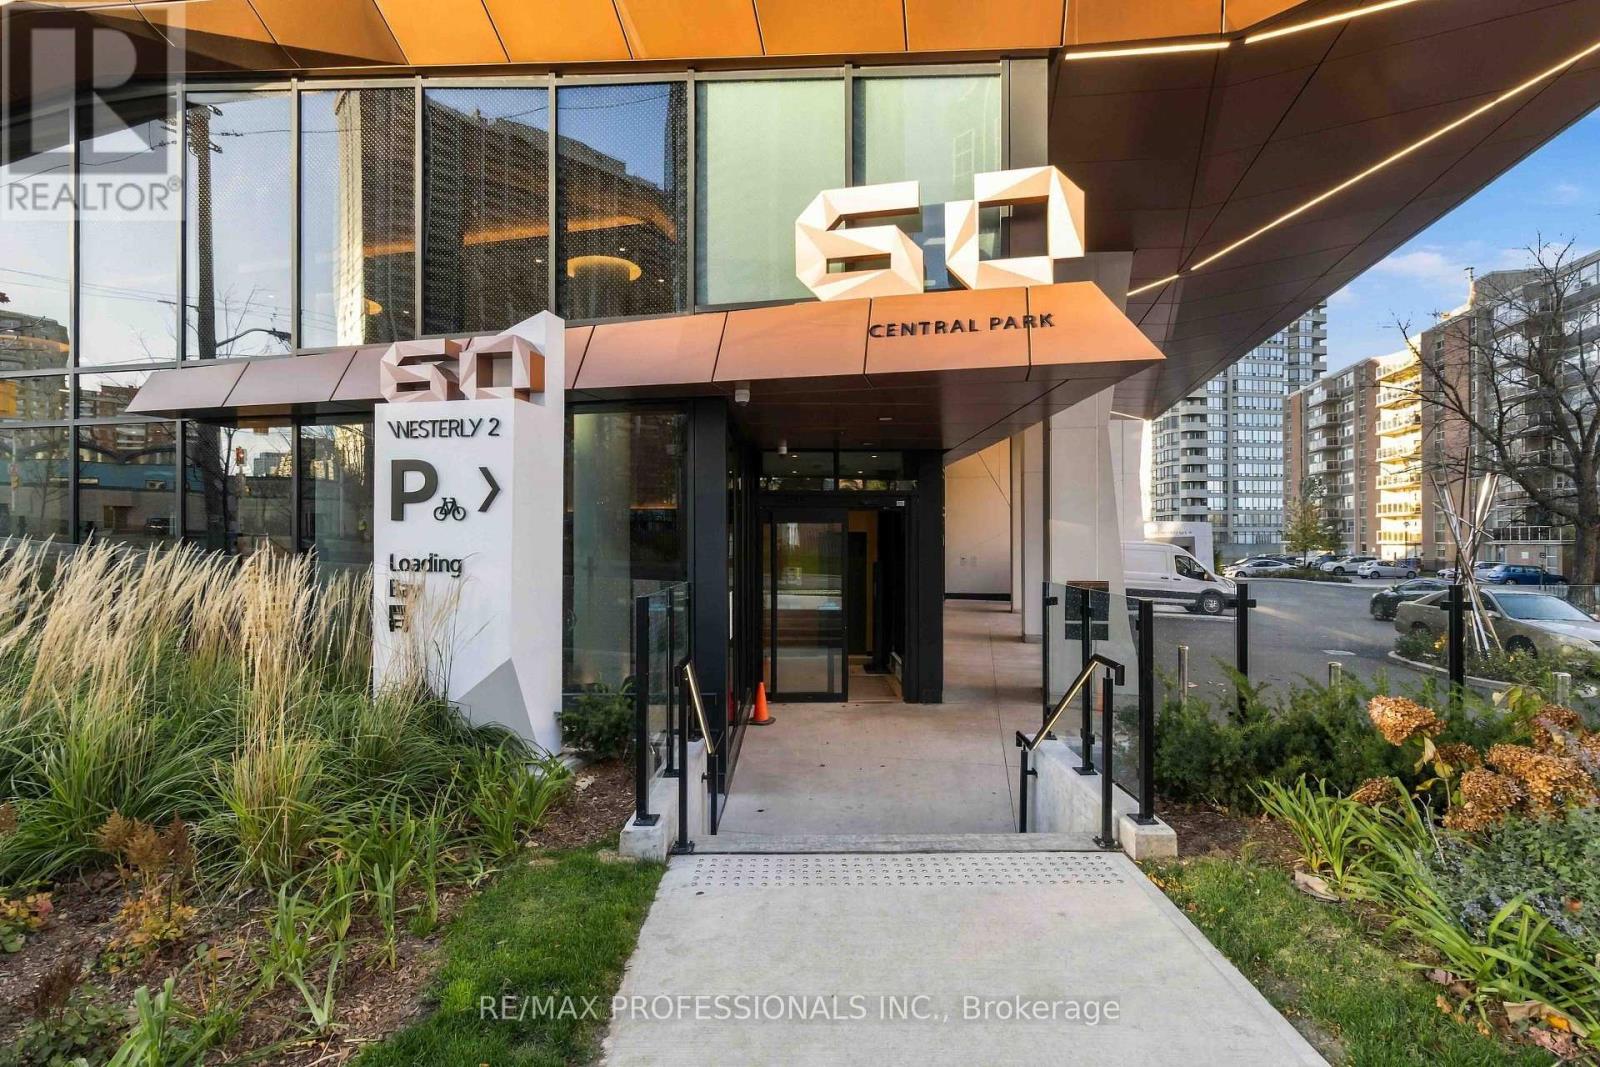
606 - 60 Central Park Roadway
Toronto, Ontario
Sun-filled 828 sq ft split 2 bed, 2 full bath suite in Tridel's Westerly 2, one of the larger layouts in the building. Step out onto a large south-west corner balcony with glass railings and afternoon sun, the perfect spot for morning coffee and evening wind-downs. Corner windows fill the living room with light, and the separate dining area has room for a proper table. Bedrooms sit on opposite sides for real privacy. The principal bedroom features corner windows, a walk-in closet and a four-piece ensuite, and the second bedroom has a full-height mirrored closet. A second full bath sits near the entry for guests. Modern kitchen with ceiling-height flat-panel cabinetry, under-cabinet lighting, undermount sink and stainless steel appliances. Wide-plank flooring throughout and in-suite laundry. Parking included. Building amenities include a co-working space and lounge with suspended fireplace in the lobby, a fitness centre, yoga studio, dog park and a landscaped courtyard with BBQ stations, pergola seating, fire feature and kids' play area. Walk to Islington subway station, with TTC bus routes at your door and quick access to the Gardiner and Hwy 427. Cafes, shops and groceries along Dundas and Bloor. (id:67892)
3 Clarkson Court
Brampton, Ontario
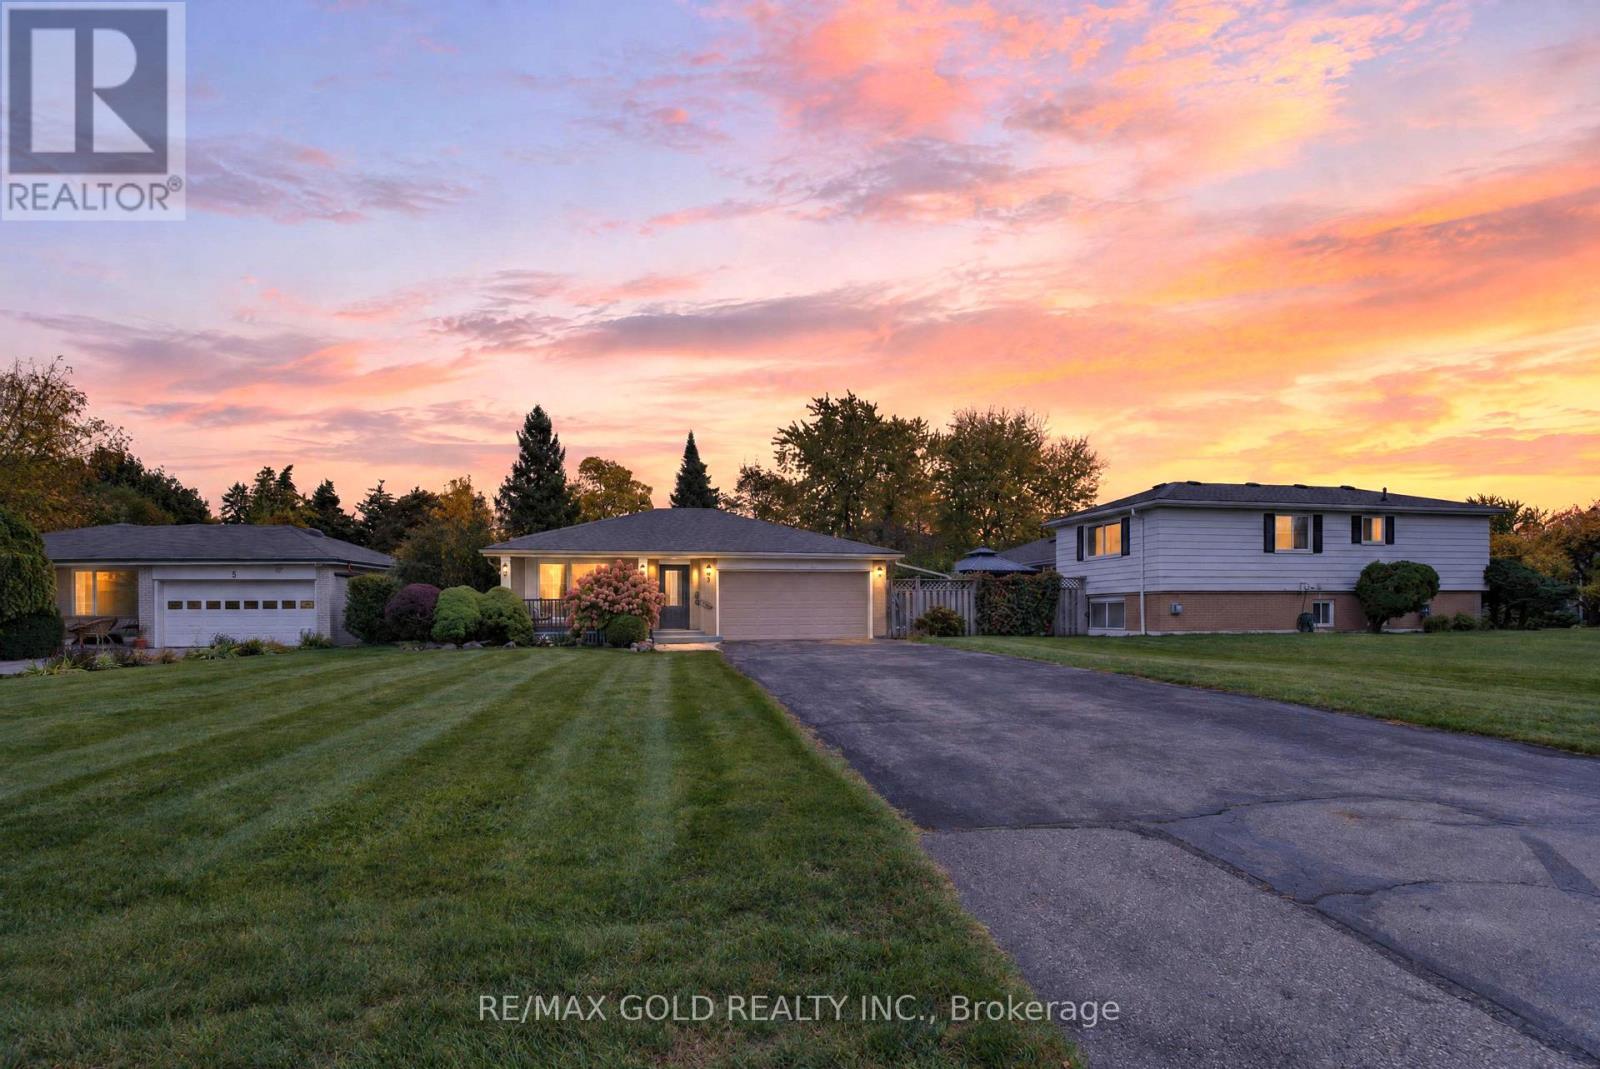
WELCOME TO 3 CLARKSON CRT., BRAMPTON LOCATED ON 116 DEEP LOT IN CUL DE SAC LOCATION IN MATURE NEIGHBOUROOD CLOSE TO GO STATION FEATURES GREAT APPEAL WITH MANICURED FRONT YARD LEADS TO WELCOMING FOYER TO EXTRA SPACIOUS LIVING ROOM FULL OF NATURAL LIGHT...FORMAL DINING AREA... LARGE UPGRADED EAT IN KITCHEN WITH QUARTZ COUNTER TOP AND FAMILT SIZED BREAKFAST AREA OVERLOOKS TO BEAUTIFUL BACKYARD. COZY FAMILY ROOM WALKS OUT TO PRIVATELY FENCED BACKYARD WITH STONE PATIO WITH THE BALANCE OF GRASS 3+1 GENEROUS SIZED BEDROOMS.MAIN FLOOR FEATURES 3 BEDROOMS WITH FULL WASHROOM. LOWER LEVEL FEATURES 3 BEDROOM WITH FULL WASHROOM. ONE BEDROOM SI CONVERTED TO LAUNDRY ROOMAND CAN BE CONVERTED BACK WITH LOTS OF CRAWL SPACE. DOUBLE CAR GARAGE WITH LARGE WIDE DRIVEWAY WITH 8 PARKING ON DRIVEWAY.. READY TO MOVE HOME WITH LOTS OF POTENTIAL CLOSE TO ALL AMENITIES SUCH AS GO STATION, PUBLIC TRANSIT, SHOPPING, SCHOOLS, PARKS, REC CENTRE AND MUCH MORE. (id:67892)
53 Burrows Avenue
Toronto, Ontario
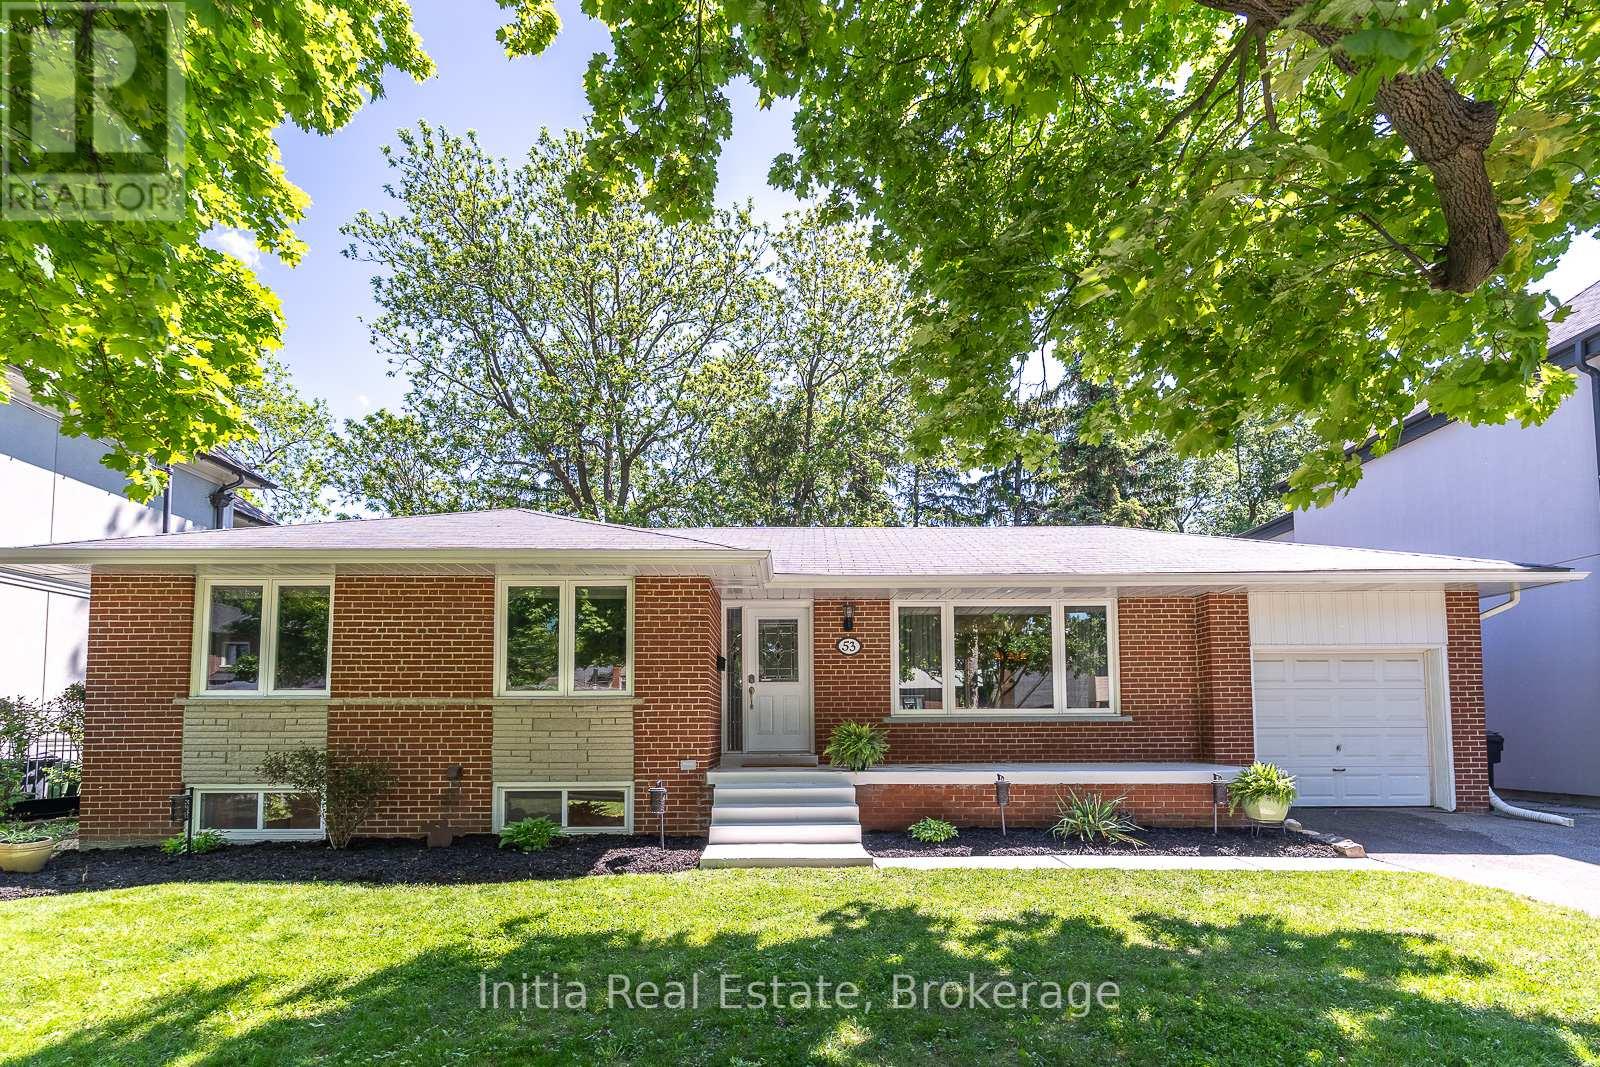
A move-in-ready family home on a street where people build their dream homes! Welcome to 53 Burrows Ave, a beautifully updated bungalow on a rare 65-ft premium lot in one of Etobicoke's most sought-after neighborhoods, surrounded by custom-built and multi-million-dollar homes. Enjoy morning walks with a golf course across the street, creek trails for walking and cycling, and a quiet, family-friendly street with sidewalks on both sides. Whether you're buying your first home or moving up for more space, this home has so much to offer.The bright, open-concept main floor features 3 spacious bedrooms, new flooring throughout, and an upgraded kitchen with stainless steel appliances, granite countertops, and ample cabinetry. Large windows fill the L-shaped living and dining rooms with natural light, while oversized sliding doors lead to a large walkout deck overlooking a lush, private backyard with mature trees, perfect for summer barbecues, kids, and entertaining.The finished basement with separate entrance offers 2 large bedrooms, a spacious recreation room, and a full 4-piece bathroom, ideal for extended family, guests, a home office, or potential rental income.Enjoy convenient access to a TTC bus stop just 2 minutes away, the subway, Highways 401, 427 and 400, The Queensway, Lake Shore Blvd, and Pearson Airport. Highly regarded schools are nearby. In this tight-knit neighborhood, homes rarely come up for sale because people stay for years.Move in and enjoy as is, or renovate over time to make it your own. One of the few remaining 65-ft-wide lots in the area, it also offers long-term potential to build your dream home or explore severance and redevelopment into two single-family homes, subject to city approval.A rare combination of location, lot size, and lifestyle in an established, desirable neighborhood. Whether it's your first home or your next move, don't miss this opportunity. Book your showing today! (id:67892)
Main - 102 Bowie Avenue
Toronto, Ontario
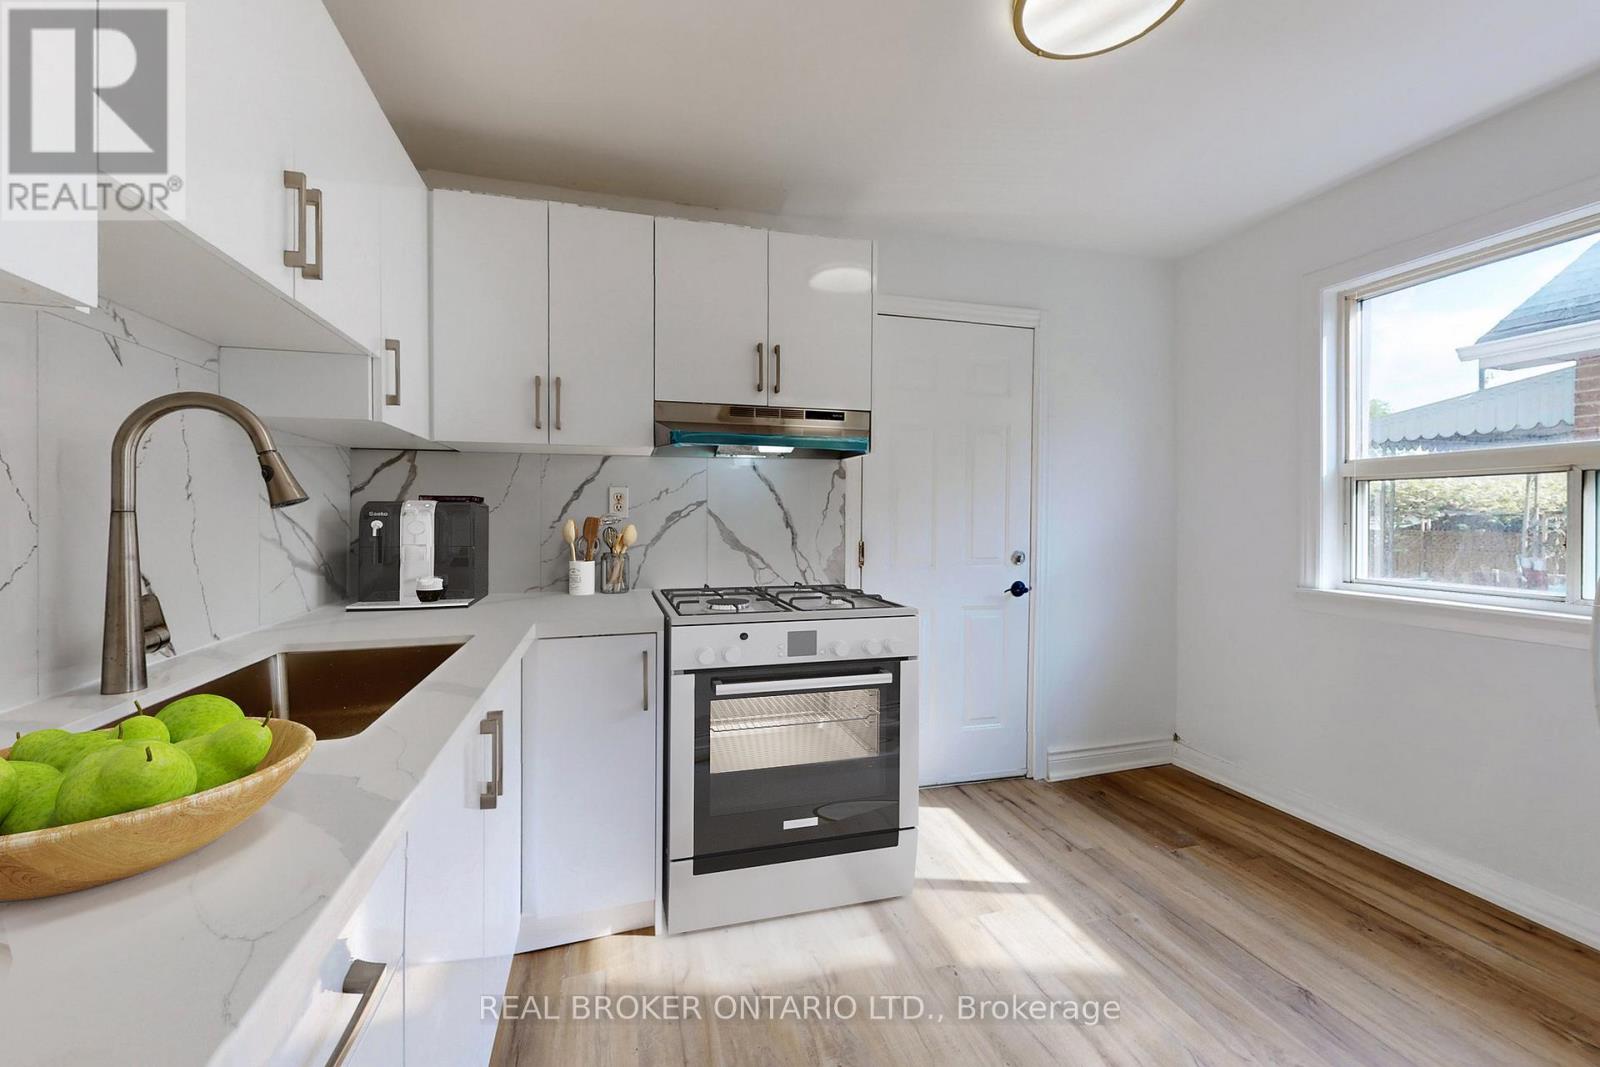
YOUR OWN PRIVATE SPACE. YOUR OWN FRONT DOOR. TORONTO AT YOUR FINGERTIPS. Welcome To 102 Bowie Ave #Main - A Beautifully Renovated Main Floor Apartment In The Heart Of Briar Hill-Belgravia, Offering The Comfort, Privacy And Convenience You've Been Looking For. Imagine Starting Your Morning With Coffee In Your Bright, Modern Kitchen, Getting Ready For The Day And Walking Out Your Own Private Entrance - No Shared Hallways, No Waiting For Elevators, Just The Easy Feeling Of Having A Place That's Truly Your Own. Inside, The Open-Concept Living Space Makes Everyday Life Feel Simple And Comfortable. Contemporary Finishes Create A Fresh, Modern Feel, While The Brand-New Kitchen Appliances Make Everything From A Quick Weeknight Dinner To Hosting Friends Feel Effortless. With In-Suite Laundry, You Get The Convenience Of Having Everything You Need Right At Home. Then There's The Lifestyle.Step Outside And You're Close To The Things That Make City Living So Enjoyable - Local Cafés For Your Morning Coffee, Restaurants For Dinner, Shops And Everyday Essentials For Those Quick Errands, And Parks When You Want A Little Fresh Air. Whether You're Heading To Work, Meeting Friends Across The City Or Simply Enjoying A Quiet Evening At Home, the location keeps your day moving without making life feel complicated. Transit Is Conveniently Close, Giving You Easy Access To The TTC And The Rest Of Toronto, While Major Roadways Are Nearby When You Need To Drive. For A Professional, Couple Or Anyone Looking For A Modern Home In A Connected Toronto Neighbourhood, 102 Bowie Ave #Main Offers The Best Of Both Worlds - A Private, Move-In Ready Home With The Energy, Convenience And Connectivity Of The City Just Outside Your Door. MODERN. PRIVATE. CONNECTED. WELCOME HOME! Book a private showing with your favourite Realtor! (id:67892)
18 Terryellen Crescent
Toronto, Ontario
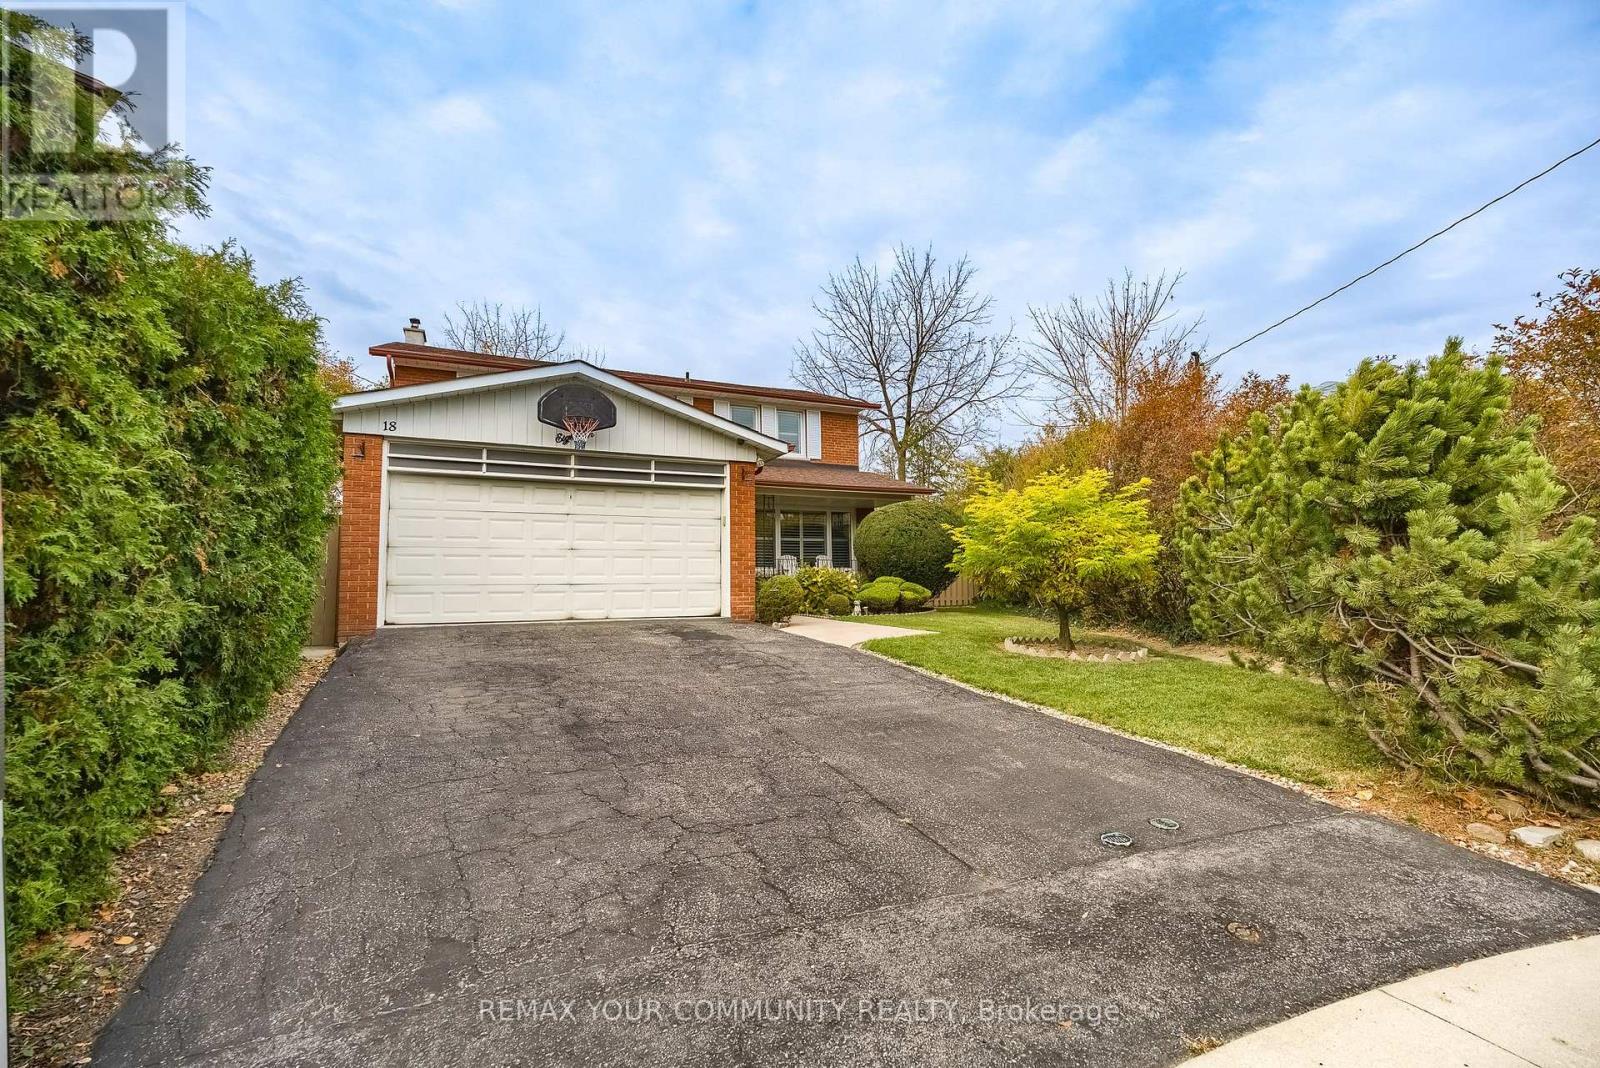
Welcome to 18 Terryellen Crescent, a beautiful detached family home nestled in the highly desirable Markland Wood community! This bright and spacious 4+1 bedroom, 3 bathroom home offers an inviting layout filled with natural light and generous living spaces throughout. The main floor features a welcoming living and dining area, a convenient home office, and a spacious family room with a cozy fireplace, perfect for everyday living and entertaining.Upstairs, you'll find four generously sized bedrooms and two full bathrooms, providing plenty of space for the entire family. The finished basement offers even more living space with a large recreation room, games area, laundry room, and an additional room ideal for a fifth bedroom, home gym, or office.Step outside to enjoy the large pie-shaped lot featuring a two-tiered deck and above-ground swimming pool, an ideal backyard setting for summer entertaining and family gatherings. Additional highlights include California shutters, crown moulding, carpet-free flooring, and ample parking.Ideally located close to parks, schools, recreation facilities, shopping, public transit, and major highways. A wonderful opportunity to own a spacious family home in one of Etobicoke's sought-after neighbourhoods. A MUST-SEE! (id:67892)
0000 Tanager Crescent
Wasaga Beach, Ontario
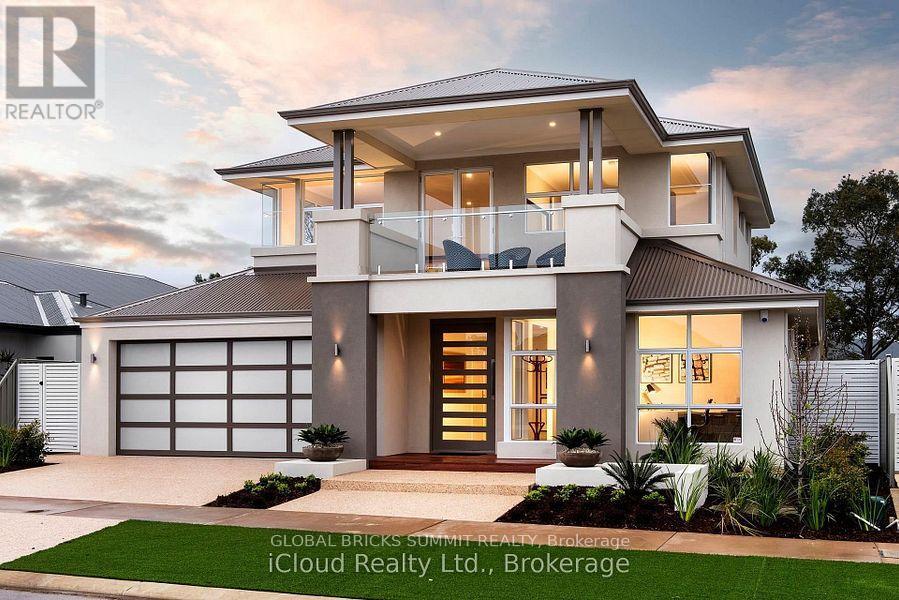
Build Your DREAM HOME in a very quiet, peaceful and Established neighbourhood of Wasaga Beach. This lot is conveniently located near Beach, Golf Course, schools, shopping centers, parks, and recreational facilities. Enjoy easy access to major highways and public transportation, making your daily commute a breeze. With all essential utilities such as water, sewer, electricity, and gas are already at the lot line, this lot is fully prepared for immediate construction. The city also allows for a detached pre-fabricated house. (id:67892)
18 Carrol Lane
Tay, Ontario
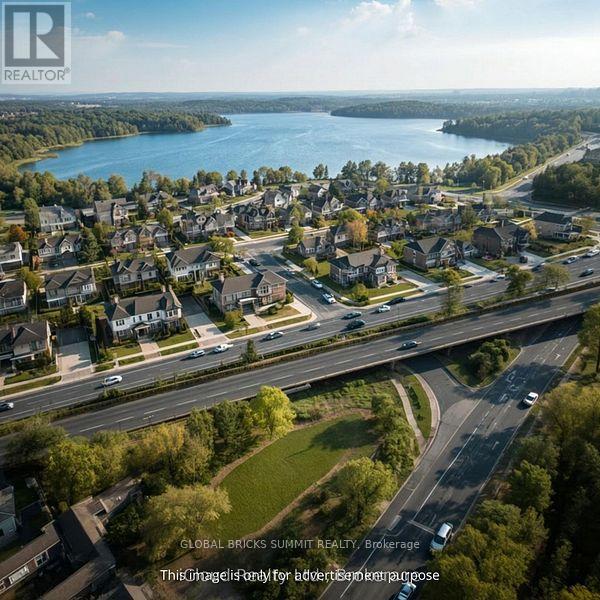
This 26-acre property in the Town of Tay, located just 2 minutes from Highway 400 and offering convenient access (roughly an hour from Vaughan, 35 minutes from Barrie, and 35 minutes from Midland), presents a strong opportunity for innovative residential development. While the zoning and official plan must be consulted to confirm suitability for the 55-60-lotsubdivision. The City's stated willingness to cooperate with distinctive and renowned builders on innovative projects aligns with broader municipal trends in the region, where towns are actively streamlining approvals and offering support for creative housing solutions to address affordability and availability. Currently there are 18 lots registered on two streets. (id:67892)
46 Pine Ridge Trail
Oro-Medonte, Ontario
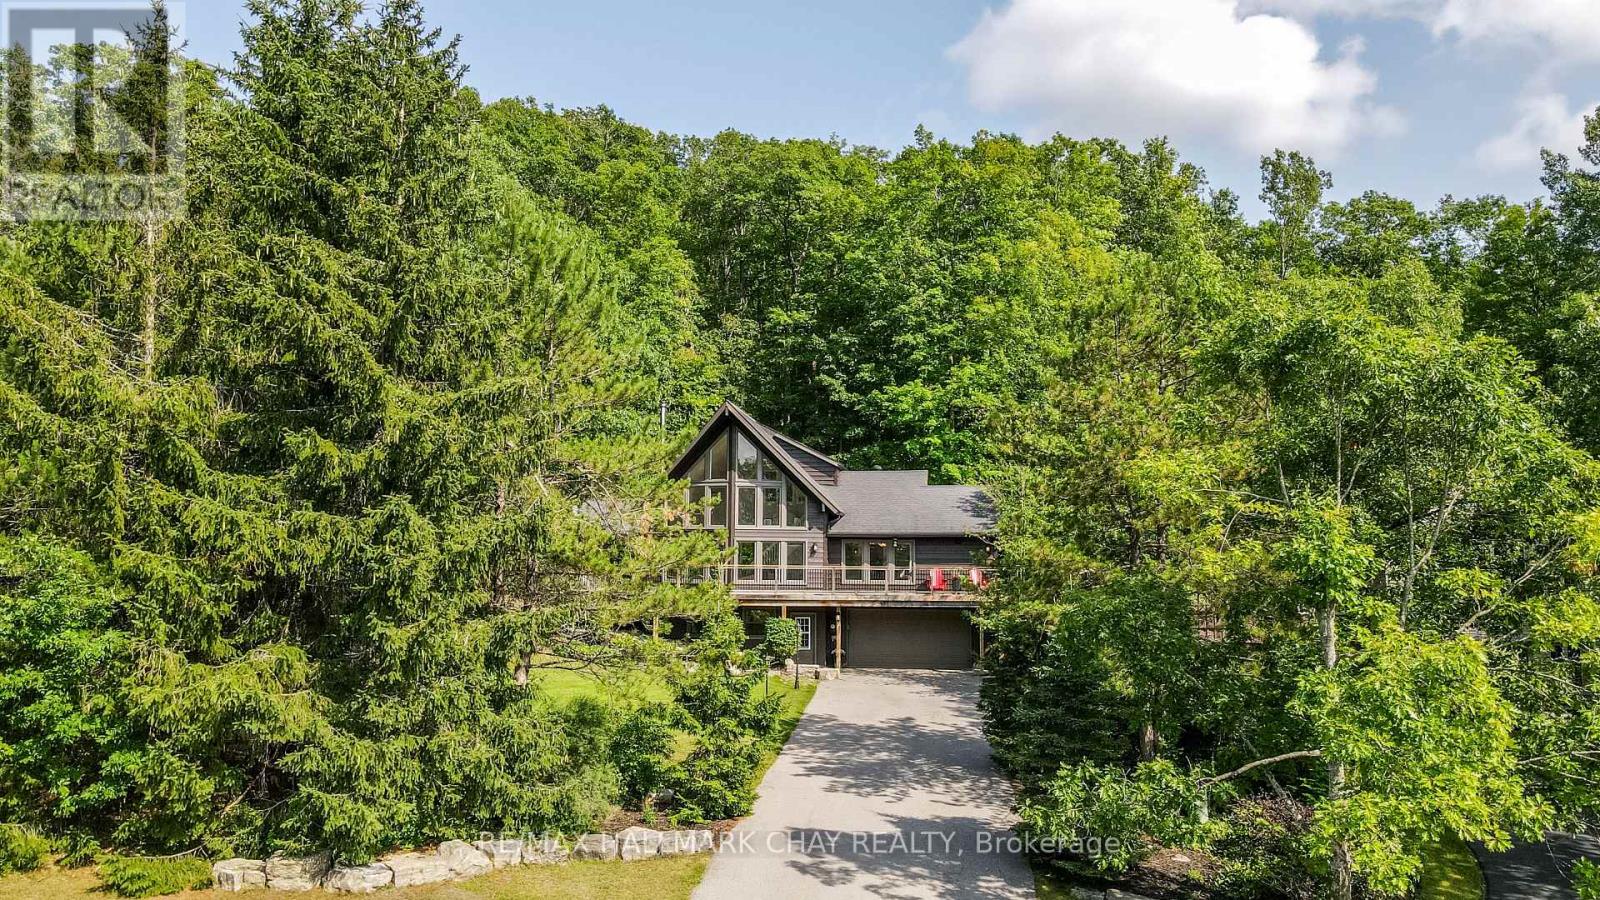
Welcome to 46 Pine Ridge Trail in beautiful Horseshoe Valley. Located on one of the most sought after streets for mountain biking, cross country skiing and hiking enthusiasts, this jaw dropping chalet style home has a long list of upgrades and improvements and is only steps away from the Copeland Forest offering 4400 acres of groomed trails for biking, hiking and cross country skiing. A new and highly sought after elementary school is just up the hill as well as amenities for your immediate needs in the village of Craighurst and quick 400 access. With potentially 5 bedrooms in this over 3200 sf finished home, there is plenty of room for a large family and visitors. The lower level is partially above grade and opens into a large mud room with inside access to the garage. On the same level you'll enter from the mudroom into a large rec. room and a home gym which could also be used as a 5th bedroom. Take the stairs to the main level where the soaring ceilings and the open concept kitchen, dining and bonus space (Muskoka area) truly take your breath away. On the main level you'll also find a pantry, laundry area, full bath and 3 bedrooms, one currently being used as an office. Enjoy stepping out to your wrap around deck from the main level, or heading out back to over look your own private forest, watch the kids play in their playhouse in the woods, or enjoy a relaxing dip in the hot tub under the quiet night skies. The upper level is where you will find the private primary retreat. A spacious bedroom, large walk-in closet and bright 5 piece ensuite complete the inside of this dream home. Ski, mountain bike, hike, dine, visit the spa, a local brewery, or enjoy the peace and quiet of your beautiful home in this truly special location. Other notable improvements include newer forced air gas furnace (2021), A/C (2020), Windows - all replaced with quality Kempenfelt windows. (id:67892)
8 - 8032 Kipling Avenue
Vaughan, Ontario
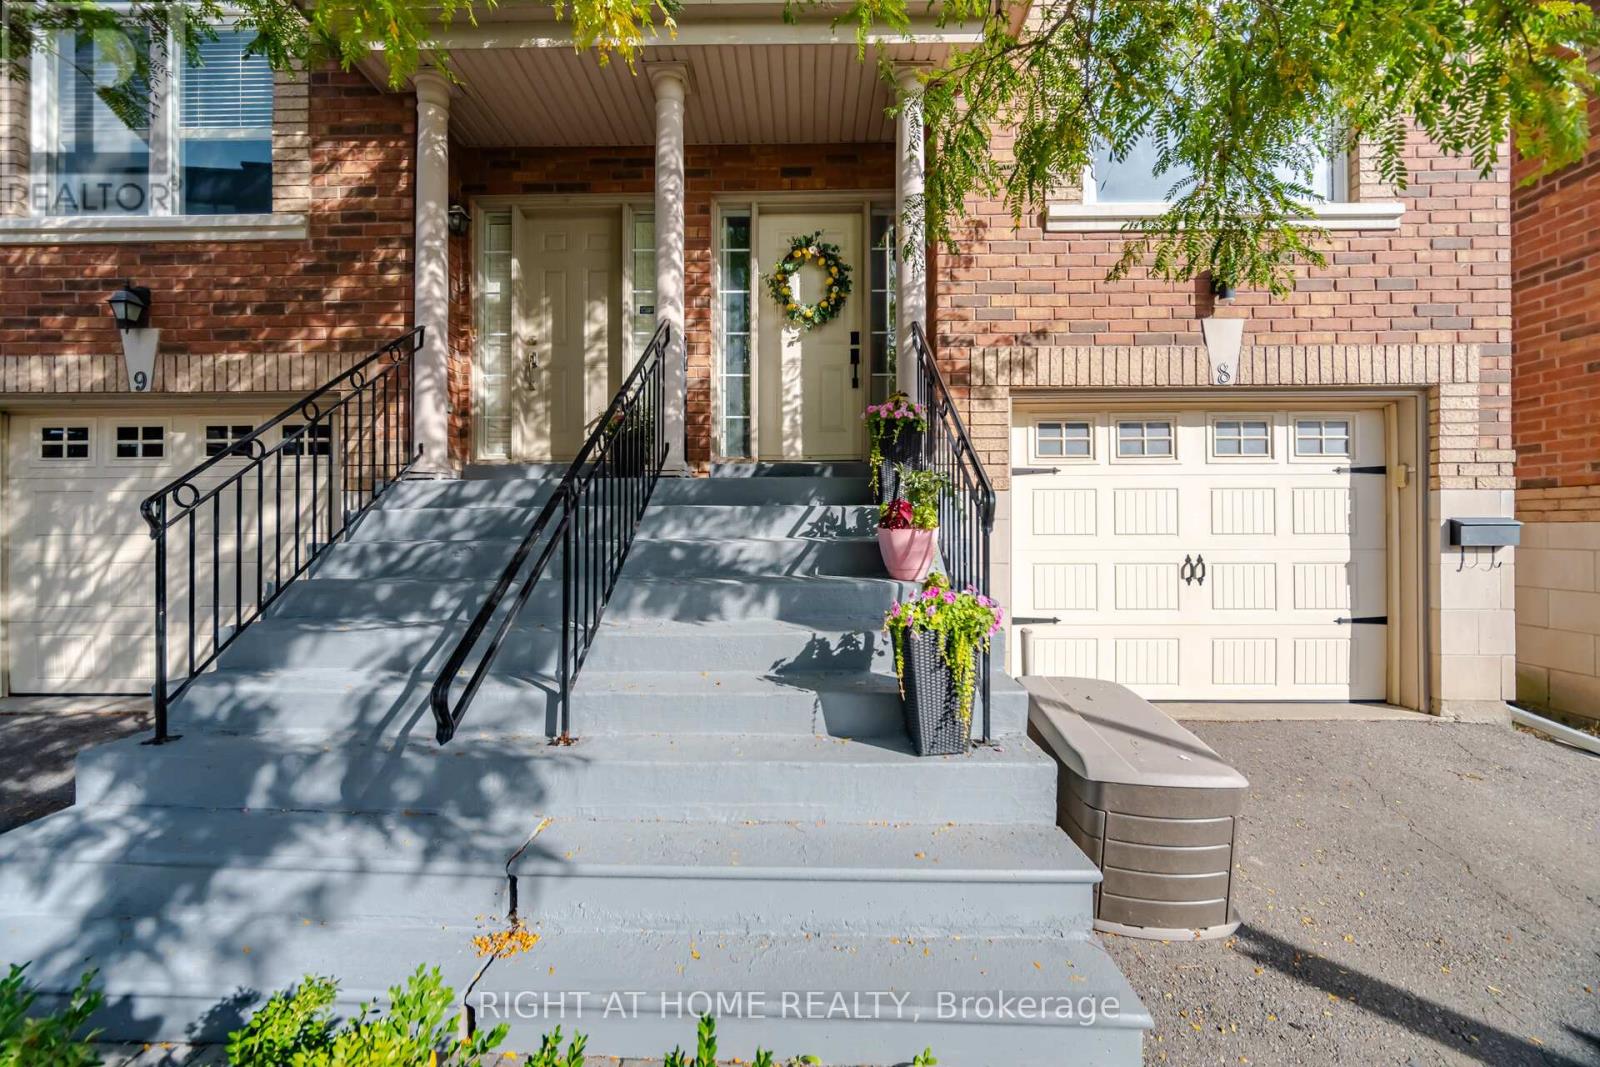
This 3 bedroom 4 bathroom home has been updated from top to bottom and is turn-key ready! It features a beautiful built-in book shelf, a feature wall, pot lights throughout the walk-out basement and main level. Features a massive family room, 9ft ceilings, skylight, spacious veranda/balcony and a beautiful lower level deck for all your BBQ and family hosting needs. The kitchen features quartz countertops, timeless subway tile backsplash, S/S appliances. All 4 washrooms have been beautifully renovated along with a modern entryway. Short distance to highway 427, close to TTC stations and transit (id:67892)