2524 Logan Avenue
Oakville, Ontario
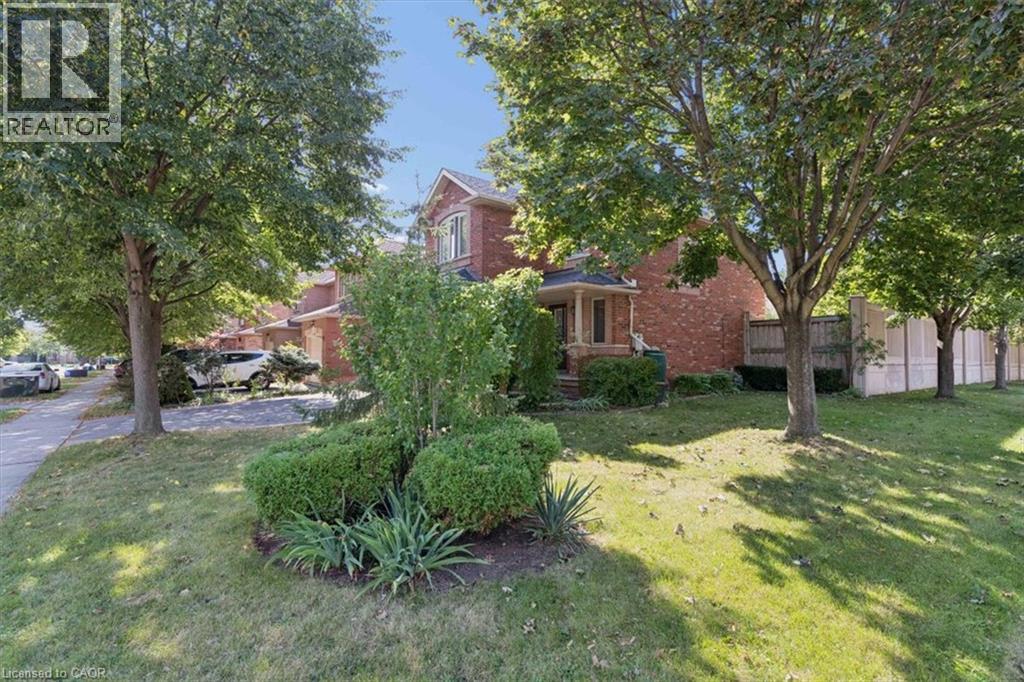
Nestled on one of the finest streets in the neighbourhood! From the minute you arrive, your eyes will be immediately drawn to the stately tall trees, perennial beds, and the stamped concrete walkway that welcomes you in. Once inside, you will be impressed with this beautifully designed home that includes a spacious kitchen with a multitude of cabinetry, that flows seamlessly in to a living/dining room combination, enhanced with hardwood flooring, and access to an extended outdoor living space. The wood deck is ready for barbecuing under the gazebo, and a gorgeous fenced yard is a gardeners delight, filled with bursts of colourful raised beds, and even more mature trees in your private backyard oasis. The upper level is perfect for family life, with an abundance of space, offering 2 bedrooms, a 4 pc bath, and a sun-filled master bedroom with a private ensuite for relaxing in luxury. a finished basement adds additional space with a large recreation room, ideal for family gatherings, a dry bar, and a few steps up, a convenient powder room. Just minutes to schools, shopping, and walking trails, where you can bike, hike, or walk along the trail in a calm and natural setting, this home ticks all the boxes! (id:47351)
40 Trillium Way
Simcoe, Ontario
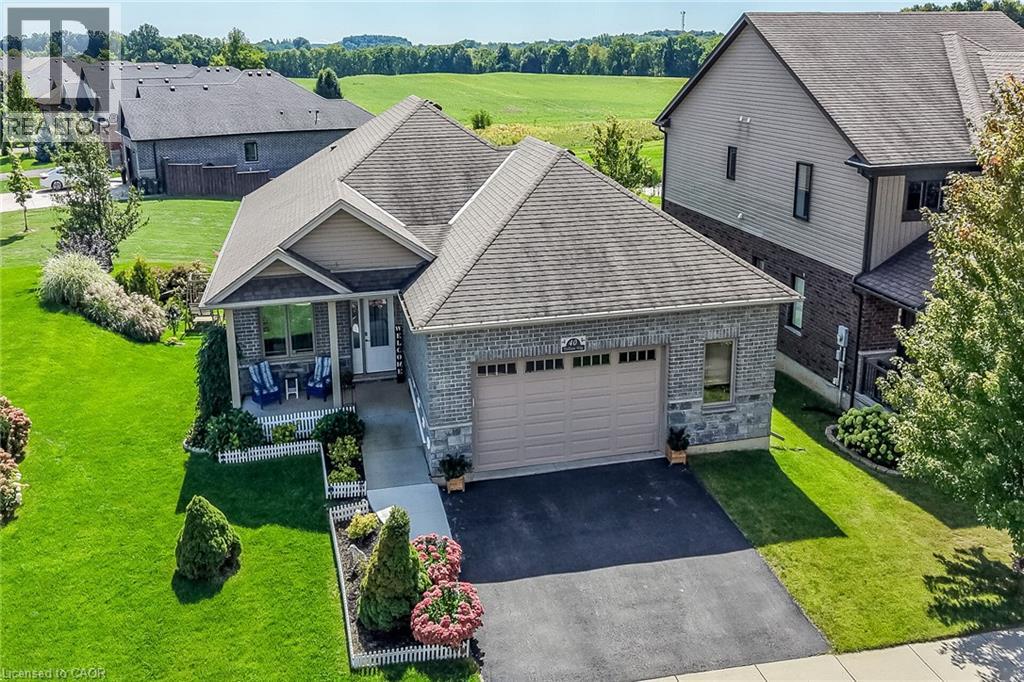
This immaculate, highly sought-after 12-year-old all-brick bungalow sits on a premium 0.20-acre lot in a newer Simcoe subdivision, offering the perfect blend of city convenience and peaceful country views. The main floor boasts a bright, open-concept living space complete with hardwood flooring, ceramic tile, main-floor laundry, and an espresso kitchen outfitted with granite countertops and a handy pantry. This level includes three bedrooms, a 4-piece main bath, and a private 3-piece ensuite, while also providing direct access to an oversized, fully finished, and insulated 2.5-car garage that features high ceilings and its own natural gas furnace—making it an ideal man cave. Downstairs, the bright, fully finished basement features gorgeous above-grade windows and a separate garden-door walkout, offering excellent potential for an in-law suite or an additional living unit with its own kitchenette, large living area, 3-piece bath, premium laminate flooring, new stair carpeting, and an office/den that could easily serve as a bedroom with the addition of an egress window. Outdoors, the beautifully landscaped property features an elevated covered deck off the kitchen, a covered front porch, a concrete sidewalk with wheelchair-accessible ramp entry, a built-in sprinkler system, and a backyard concrete entertainment area complete with a steel gazebo and lush perennials. Best of all, the elevated deck and backyard overlook an extremely special, serene view of a heart-shaped pond, meadow, and forest, creating a tranquil country in the city feel for the next family to enjoy. 10 Minutes to Port Dover/Lake Erie. (id:47351)
271 Grey Silo Road Unit# 34
Waterloo, Ontario
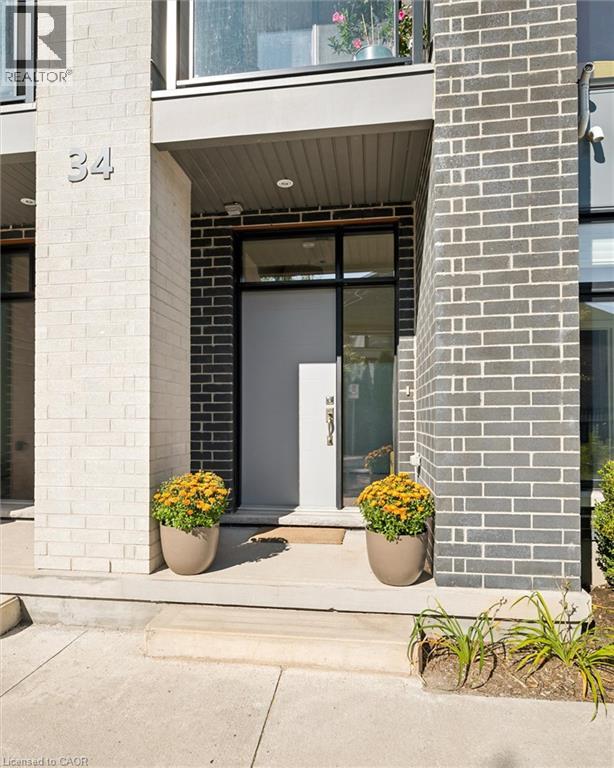
Come see why Carriage Crossings is one of the best communities to live. Offering over 1,836 sq. ft. of beautifully finished living space, a double-car garage, and an incredible location near Grey Silo Golf Course, RIM Park, the Walter Bean Trail, and the Grand River trail system. The home is filled with natural light. Large triple-pane windows with custom blinds, 9' ceilings, upgraded modern doors, and stunning engineered hardwood floors elevate the space. Just off the large, bright foyer on the main floor is a spacious bedroom with its own gorgeous 3-piece bathroom with a large glass shower and quartz countertops. Beyond the foyer is a storage room, a mechanical room, and access to the rear double-car garage with a 220 cable roughed in for a charger. Upstairs, the kitchen is anything but builder-basic, with soft-close cabinetry, Carrara quartz countertops with a deep grain adding a contemporary and sophisticated appeal. Upgraded stainless steel appliances and a designer colour scheme come together with a ceramic backsplash. The large balcony off the kitchen has room for a gas or propane BBQ and your favourite dining table. The bright living and dining spaces are fresh with a tastefully selected chandelier; this space flows to the front balcony. Even the window coverings got the luxury treatment with premium Hunter Douglas Duette and Silhouette shades, including 3 zones for PowerView automation on the main floor and in the primary bedroom. The top floor offers three large bedrooms, two upgraded bathrooms, and a convenient laundry closet. The primary suite stands out with a vaulted ceiling around the window, a walk-in closet with its own window and organizers, and a beautifully finished ensuite. This is an Energy Star home with a low carbon footprint, no lawn to mow or driveway to shovel. Even the roof and windows are covered in the condo fee. Located in the catchment for Millen Woods P.S. and St. Luke's you can join a community made for enjoying life! (id:47351)
623 - 3270 Sheppard Avenue S
Toronto, Ontario
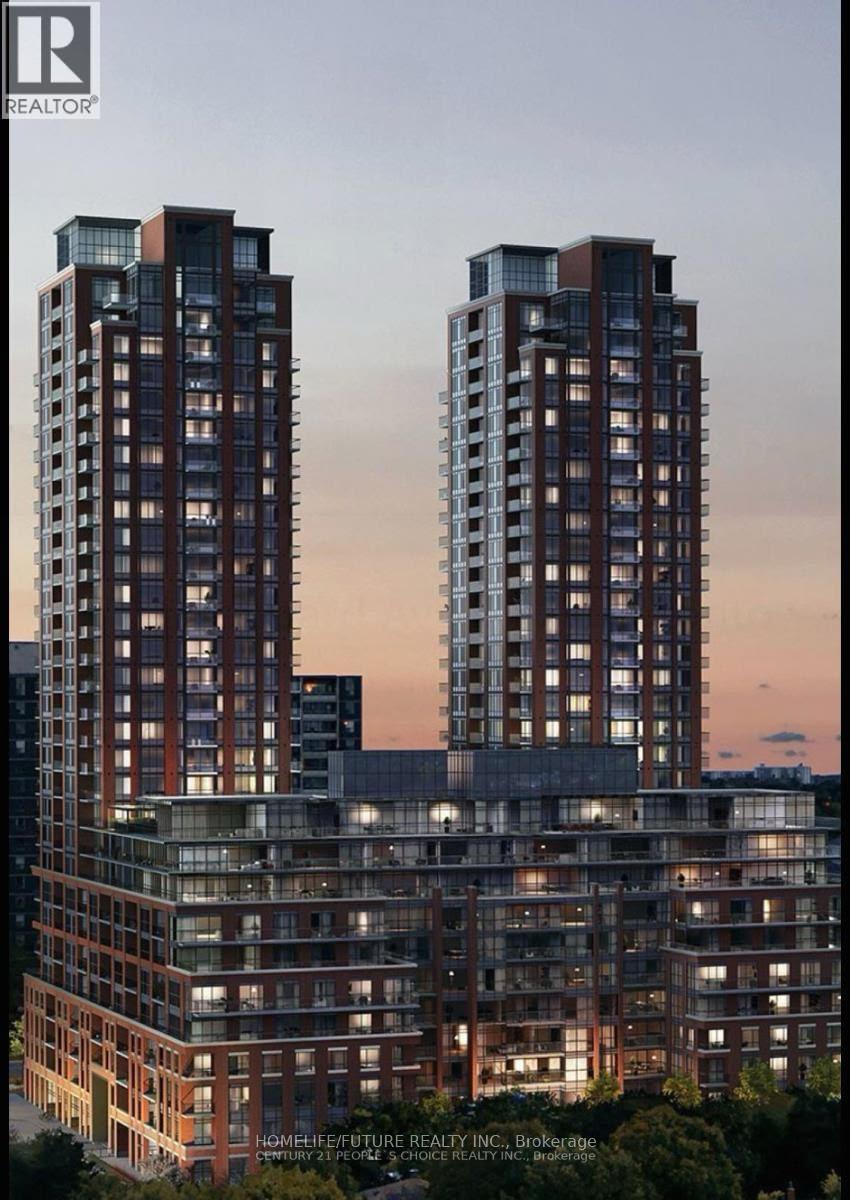
Welcome To This Beautiful New Condo Building South Facing 1-Bedroom + Den Suite. This Unit Bright-Sun Filled Unit Features 9 Ft Ceilings, Floor-To-Ceiling Windows, And Modern Open Concept Layout Designed. The Kitchen Showcases Cabinetry, Quartz Countertops, And Stainless Steel Appliances. Convenient Location Enjoy Easy Access To Public Transit, Shopping Restaurants, Parks, And Other Everyday Amenities. Don't Miss This Leasing Opportunity. (id:47351)
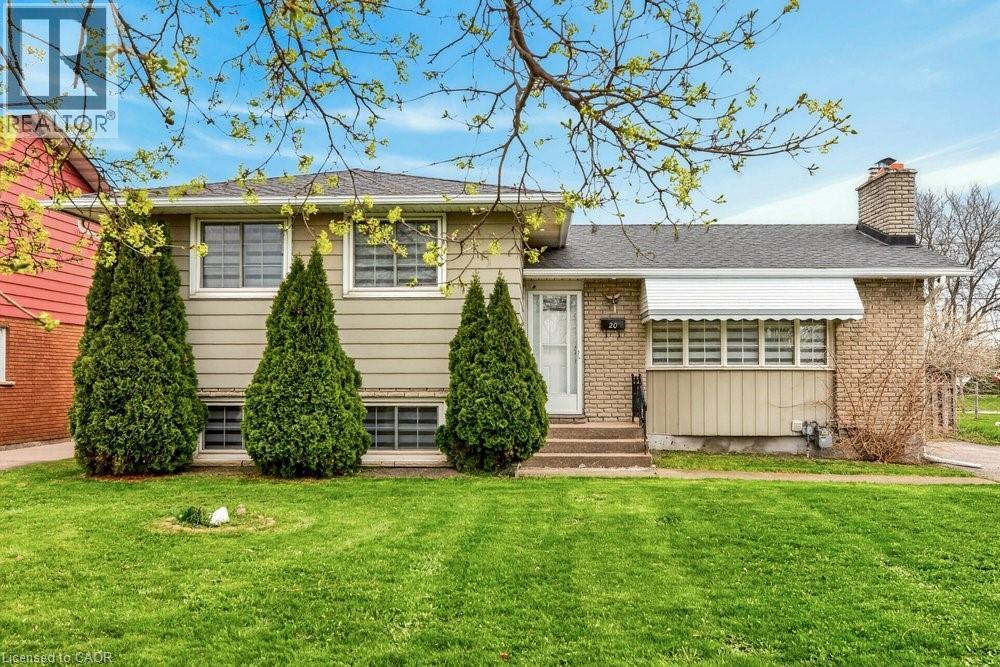
20 St Charles Drive
Thorold, Ontario
Located in one of Thorold’s most sought-after neighbourhoods, this exceptional property offers 6 bedrooms and 4 three-piece bathrooms across upper and lower self-contained units. Ideal for large or multi-generational families, or buyers seeking rental income to offset mortgage costs. Each unit features a full kitchen, private entrance, and separate laundry. Recent updates include renovated bathrooms, modern appliances, and new window coverings. Close to schools, Brock University, and Pen Centre, this turnkey home blends lifestyle and investment appeal. (id:47351)
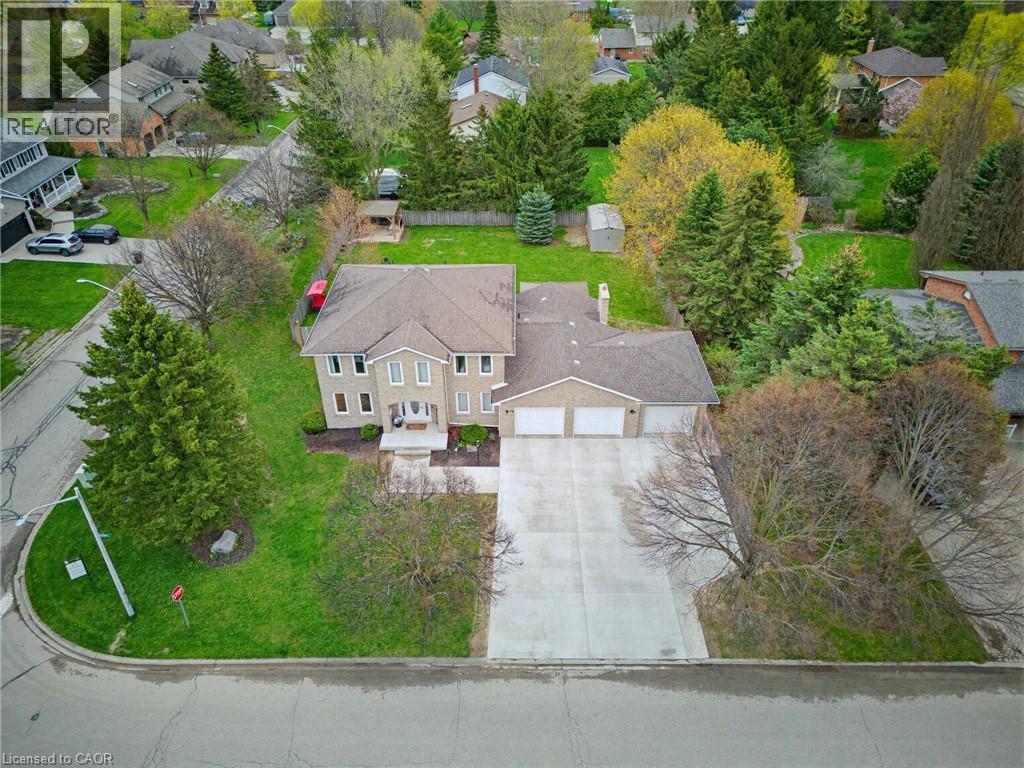
15 Danube Drive
Heidelberg, Ontario
Completely renovated in 2025, this stunning executive home has been thoughtfully renovated from top-to-bottom with exceptional craftsmanship, timeless finishes and no detail overlooked. A new concrete walkway leads to the impressive triple-car garage with a convenient drive-through bay which provides easy access to the backyard. Inside, the bright, thoughtfully designed floor plan blends elegance with everyday functionality. The main level showcases new flooring, trim, baseboards, interior doors, modern lighting, pot lights and upgraded electrical throughout. The custom kitchen is the heart of the home, showcasing quartz countertops, stainless steel appliances, under-cabinet lighting, and an oversized island perfect for gathering. Beside the kitchen, a warm and inviting family room offers elegant wainscoting, a gas fireplace and large windows overlooking the private backyard. Oversized patio doors lead to a private backyard oasis. A cedar deck with a hot tub, new gazebo, plus a second cedar deck, additional gazebo, and storage shed, all allow for multiple spaces to entertain or relax. Returning to the main floor you will find a spacious formal living room and dining room, as well as a versatile office which has potential as a sixth bedroom, a convenient laundry and powder room. Upstairs, you'll find 4 generously sized bedrooms with updated hardwood flooring throughout. All 4 bathrooms have been beautifully renovated with modern finishes, while the refreshed staircase with new railings and a designer runner help add to the home's sophistication. The fully finished basement offers a large bedroom, brand-new 3-piece bathroom, recreation area, gym space and abundant storage. This is more than a beautifully renovated home—it’s a truly turnkey property where every update has already been completed. Luxury, comfort, and everyday functionality come together in one exceptional package. Sellers are open to all offers for thoughtful consideration. (id:47351)
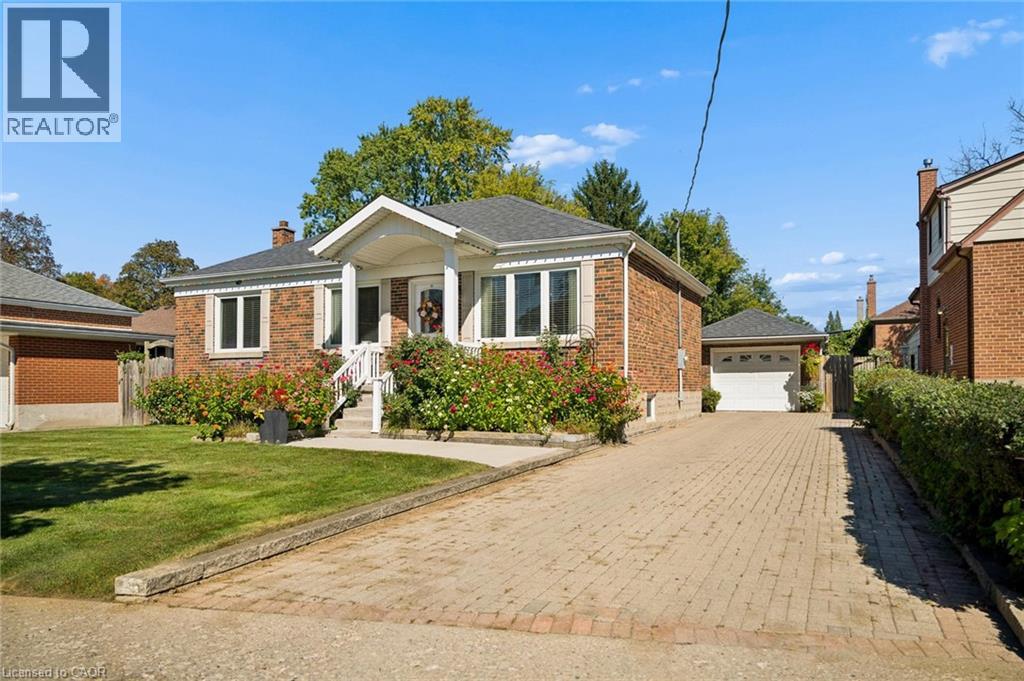
56 Suffolk Avenue
Kitchener, Ontario
Beautifully updated, incredibly versatile and surrounded by gardens that would take a lifetime to recreate, 56 Suffolk Avenue offers something truly special in Kitchener’s established Rosemount neighbourhood. Set on an impressive 61 x 135 ft lot, this move-in-ready bungalow is equally suited to everyday family living, multigenerational needs or those who love to entertain. From the moment you arrive, the curb appeal stands out. Mature flower beds, a redesigned front porch, updated concrete walkway and spacious interlock driveway create a welcoming first impression and set the tone for the care that has gone into this home over the years. Inside, the carpet-free main floor features bright living spaces, an updated kitchen and three well-sized bedrooms. Downstairs, the layout offers exceptional flexibility with a large second kitchen, generous dining area and spacious recreation room. It is an ideal setup for extended family or in-law living, while also creating an incredible space for hosting holidays, family dinners and larger gatherings with ease. Outside is where this property truly becomes unforgettable. The backyard is filled with mature greenery, established grapevines and beautifully cultivated flower beds, creating a private oasis that feels lush, peaceful and full of character. Whether you love gardening, entertaining outdoors or simply enjoying a quiet backyard retreat, this is a space that has been lovingly established and is ready to be enjoyed. A detached garage adds additional room for storage, hobbies and projects, while the oversized lot provides the kind of space that is increasingly difficult to find. Significant updates include the redesigned front porch (2011), furnace and A/C (2015), kitchen (2016), Bavarian windows (2016), roof (2018), concrete walkway (2024). Thoughtfully modernized, beautifully maintained and designed with both connection and flexibility in mind, 56 Suffolk Avenue is ready for its next chapter. (id:47351)
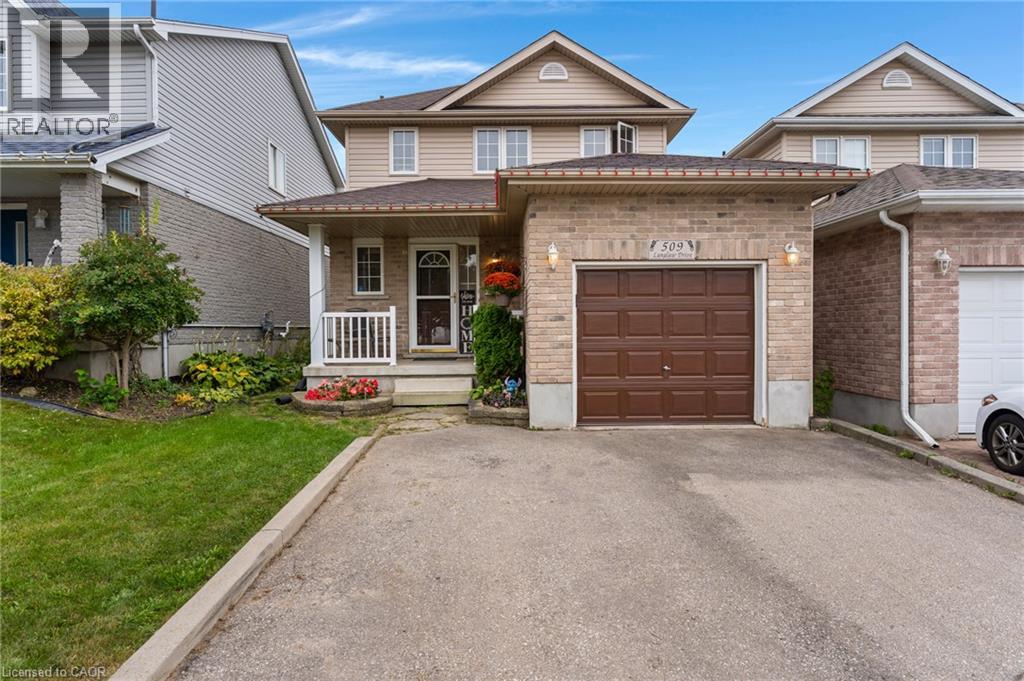
509 Langlaw Drive
Cambridge, Ontario
Welcome to this well-maintained family home in a highly desirable East Galt neighbourhood! Situated on an impressive 150-foot deep lot, this property offers outstanding outdoor space with a fully fenced backyard and a large deck, perfect for entertaining, relaxing, or enjoying family time. The home features a double-wide driveway and a single-car garage with convenient inside entry. The open-concept main floor is ideal for modern living, boasting a spacious eat-in kitchen with an abundance of counter and cupboard space, a convenient 2-piece powder room, and a bright living room with sliding patio doors leading directly to the backyard. Upstairs, you'll find three generously sized bedrooms with the primary bedroom features a walk in closet. A full 4-piece bathroom completes the upper level , providing comfortable accommodations for the whole family. The newly finished rec room adds even more living space! Basement also features a fourth bedroom , rough-in plumbing for a future 3-piece bathroom, and plenty of storage space. With its functional layout, recent updates, and sought-after location close to schools, parks, shopping, and amenities, this move-in-ready home is perfect for growing families looking to put down roots in East Galt. Updates include rec room(2025), roof (2017) central air (2019) Don't miss this fantastic opportunity to own a spacious family home in one of East Galt's most sought-after neighbourhoods! (id:47351)
34 Temagami Trail
Wasaga Beach, Ontario
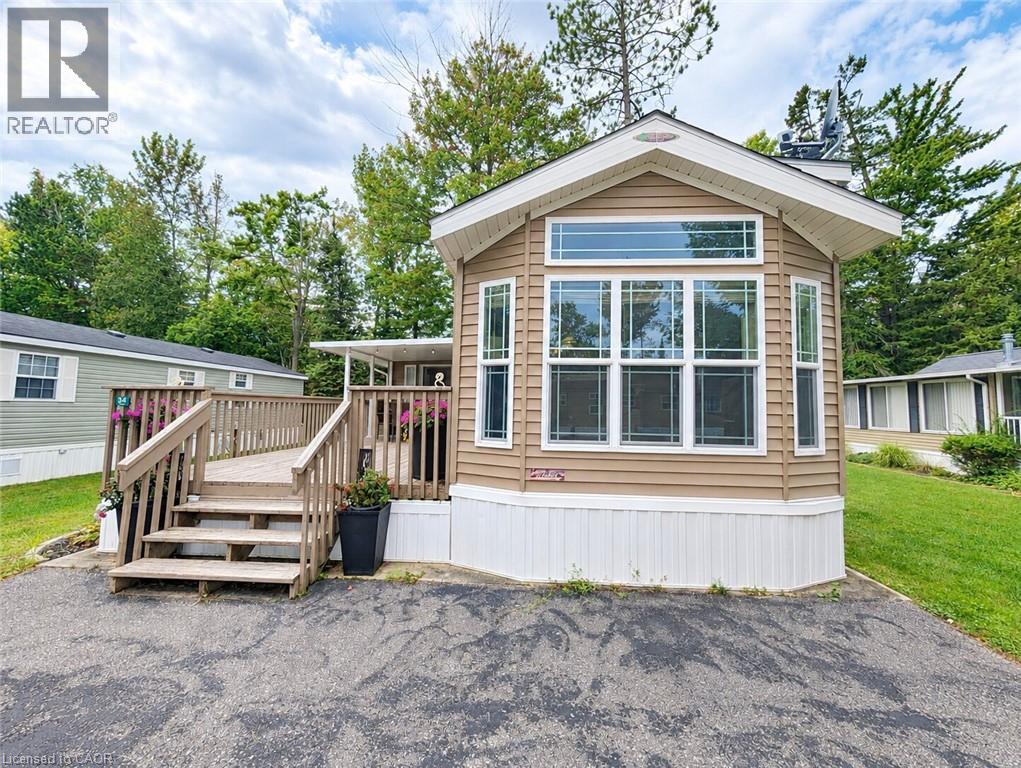
Welcome to your dream getaway in the heart of Wasaga Beach! Nestled inside the prestigious, gated Wasaga CountryLife Resort, available seasonally from May 1st to November 15th, this beautiful 2014 Muskoka Park Model offers the perfect combination of modern comfort, open space, and prime coastal living. At the center of the home is a bright, modern kitchen equipped with a sleek center island, a gas range stove, and stylish built-in pot lights. The main living space opens up into a spacious floor plan filled with rich natural ight and framed by a warm, cozy fireplace - ideal for relaxing after a long day in the sun. This layout features two comfortable bedrooms, including a generous primary bedroom fitted with built-in cabinetry to maximize storage. A major highlight of the property is the expansive bright sunroom added in 2018. Bathed in sunlight, this versatile addition offers flexible extra living space that's perfect for an additional bedroom, family room, or an entertainment zone for guests that walks out to the large covered deck, enjoy a spacious side lot where you can relax around the firepit. Just outside your door you can enjoy all the amazing amenities within the resort, including 5 swimming pools, a splash pad, mini putt, multiple paygrounds, volleyball, basketball, tennis and pickle ball courts, a bouncing pillow, and clubhouse. Best of all, you are just a short walk to the shores of Wasaga Beach, allowing you to enjoy world-famous sunsets and freshwater beaches in minutes! Seasonal site fees for 2027 are $8667.10 (Including Taxes). Your dream escape is ready and waiting. Don't miss your chance to own a piece of paradise in Wasaga Beach! (id:47351)
12 Don Street
Dundas, Ontario
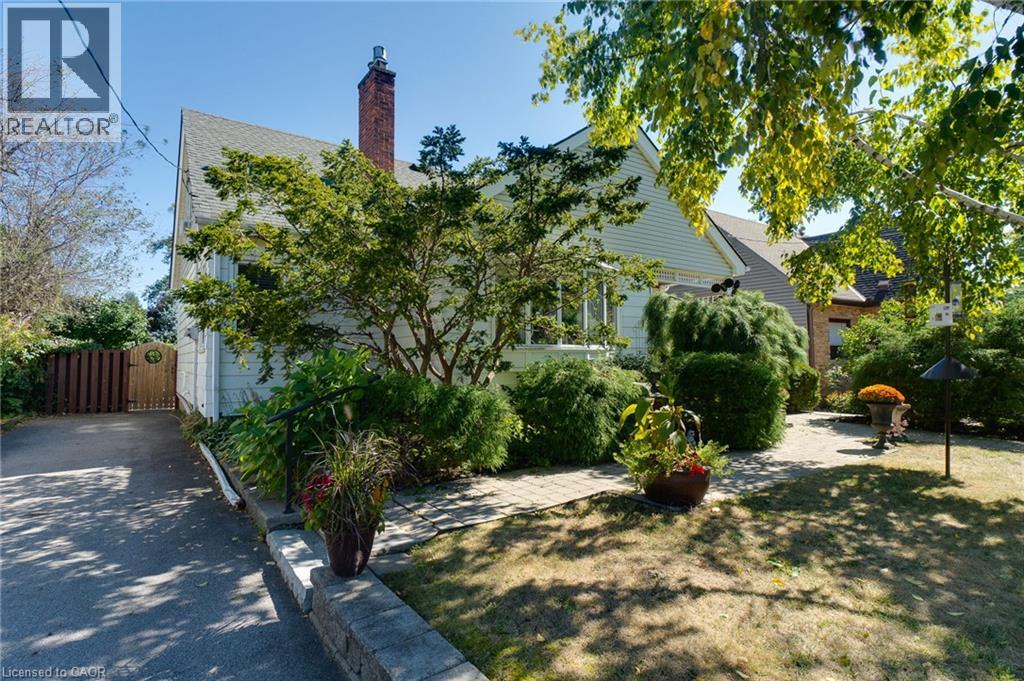
Welcome to this lovingly maintained family home in the highly desirable University Gardens community of Dundas. Nestled in a wonderful, family-oriented neighbourhood, this charming home offers a perfect blend of timeless character, comfortable living, and incredible potential. Ideally located just minutes from shopping, transit, McMaster University, and an abundance of beautiful parks, green spaces, and trails, this home is perfectly suited for families and nature enthusiasts. Featuring updates including a newer furnace and A/C (2022) and most windows updated in 2016. Original hardwood flooring lies beneath the carpet, offering an opportunity to possibly restore and showcase the home’s classic character. The main level offers two generously sized bedrooms, a welcoming family room with gas fireplace, and a full bathroom. The spacious Eat-In kitchen provides plenty of solid oak cabinetry and counter space, gas stove, along with a large pantry—ideal for everyday family living and entertaining. The fully finished lower level adds valuable living space and offers excellent flexibility for a growing or extended family. With a separate entrance, large 3- piece bathroom, cozy gas fireplace, and generous living space, this level provides wonderful potential for multi-generational living or additional income. Step outside into your own private, fully fenced backyard oasis. Beautiful gardens and a covered back deck create the perfect setting for summer entertaining, relaxing with family and friends, or simply enjoying your own peaceful outdoor retreat. This is a home where you can truly feel the love and care that has gone into it over the years. Warm, inviting, and full of possibilities, this wonderful property offers comfortable family living in a sought-after Dundas community. Don't miss this fantastic opportunity to make this special home your own! (id:47351)
656 Westmount Road W
Kitchener, Ontario
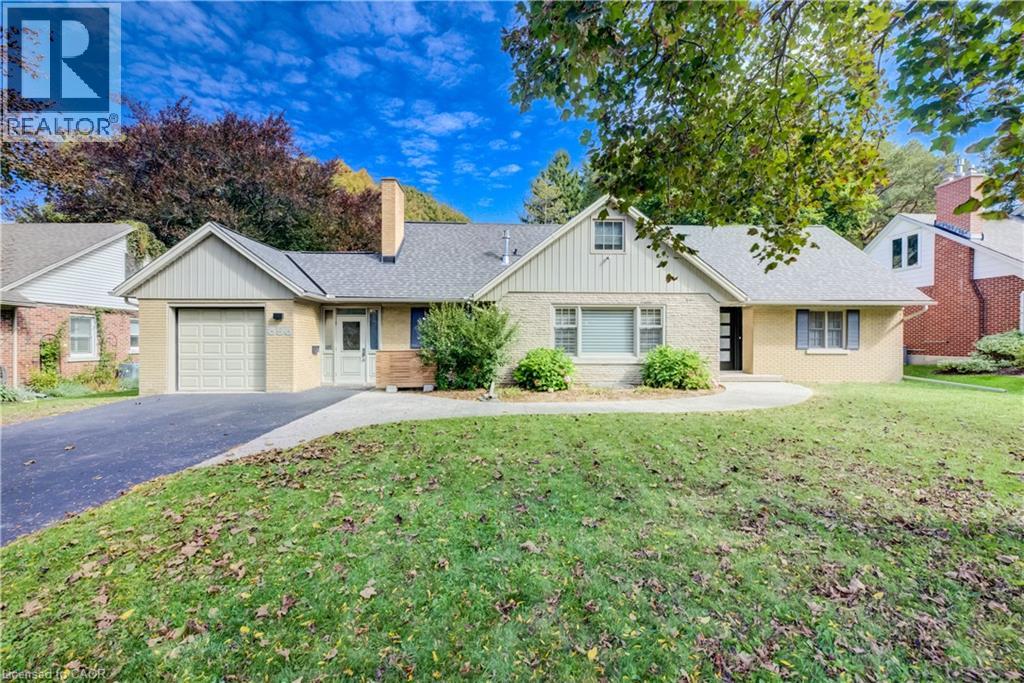
Set in Westmount, one of the Kitchener-Waterloo’s most coveted neighbourhoods, this beautifully updated home pairs thoughtful design with everyday ease and an homage to its mid-century roots. Oversized windows flood the main floor with natural light, highlighting the engineered hardwood and the seamless flow between the living, dining, and chef-style kitchen. The oversized island is the heart of the home, equally suited to casual weekday meals and elegant entertaining, while a gas fireplace anchors the living room with warmth and character. The main floor primary bedroom offers the rare luxury of one-level living, ideal for downsizers, while two generous bedrooms upstairs welcome family and guests. All bathrooms have been fully renovated, and a main floor laundry room completes the layout. Outside, the exceptional 193-foot-deep lot delivers a backyard made for children, pets, and gatherings alike. A double tandem garage adds space for vehicles, gear, and storage. A new roof (2026), updated HVAC (2019), electrical and plumbing updates (2019) and many newer windows means peace of mind for years to come, Steps from Westmount Golf Course and within walking distance of Uptown Waterloo and Belmont Village, this is a home that offers sophistication, comfort, and convenience in equal measure. (id:47351)
14 Kenyon Crescent
Grimsby, Ontario
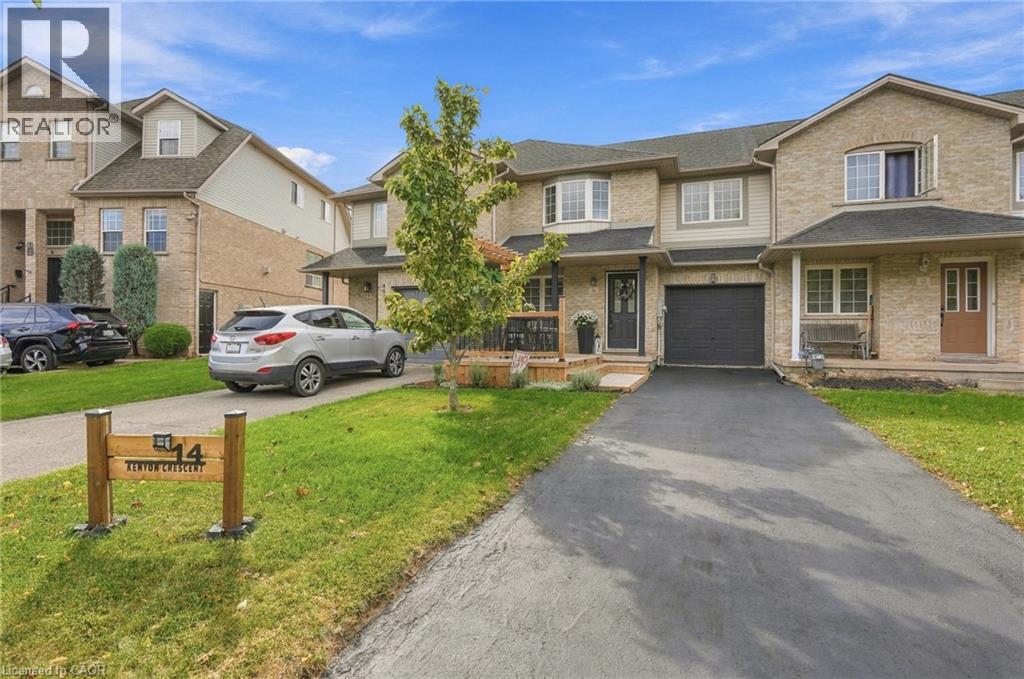
Welcome to 14 Kenyon Crescent, a beautifully updated townhome that instantly feels like home. A charming front porch invites you to slow down and stay awhile, leading into a warm and inviting family space perfect for everyday living. The kitchen spans the back of the home, filled with natural light from stunning skylights, and flows seamlessly into a nicely landscaped backyard with soft lighting which is ideal for quiet evenings or hosting friends. Upstairs offers three generously sized bedrooms, a full bath, and brand new (2025) carpeting that adds comfort underfoot. The finished lower level features a newly updated laundry area and stylish powder room, making daily routines that much easier. Meticulously maintained and truly move-in ready, this home is close to the YMCA, top-rated schools, the lake and highway access. You’ll love being able to spend weekends exploring nearby wineries this is more than a home; it’s a lifestyle you’ll love coming back to. Don’t be TOO LATE *! *REG TM. RSA (id:47351)
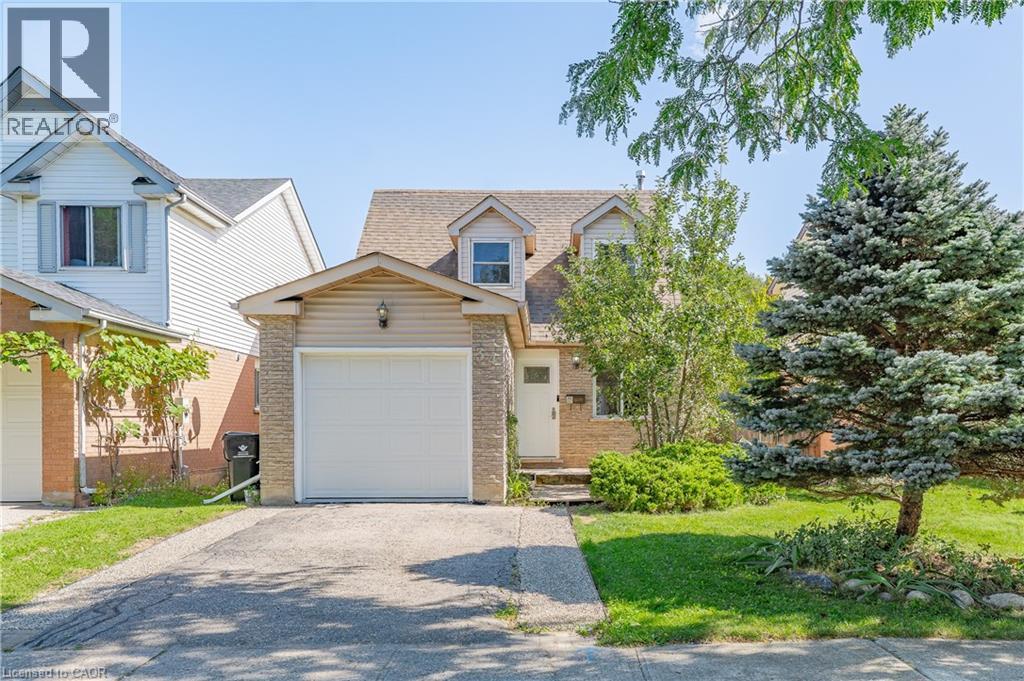
34 Camrose Court
Kitchener, Ontario
Welcome to 34 Camrose Court, Kitchener! Set on a quiet court with greenspace behind, this well-maintained 3-bedroom, 2-bathroom home offers a bright and functional layout with plenty to enjoy. The open-concept main floor brings the kitchen, dining, and living spaces together, with large windows overlooking the backyard and surrounding greenspace. The finished basement adds valuable flexibility for a family room, home office, or additional living space. Outside, the spacious backyard and deck provide a great spot to relax or entertain. Conveniently located close to parks, schools, shopping, and everyday amenities, this home offers a comfortable setting in a well-connected location. (id:47351)
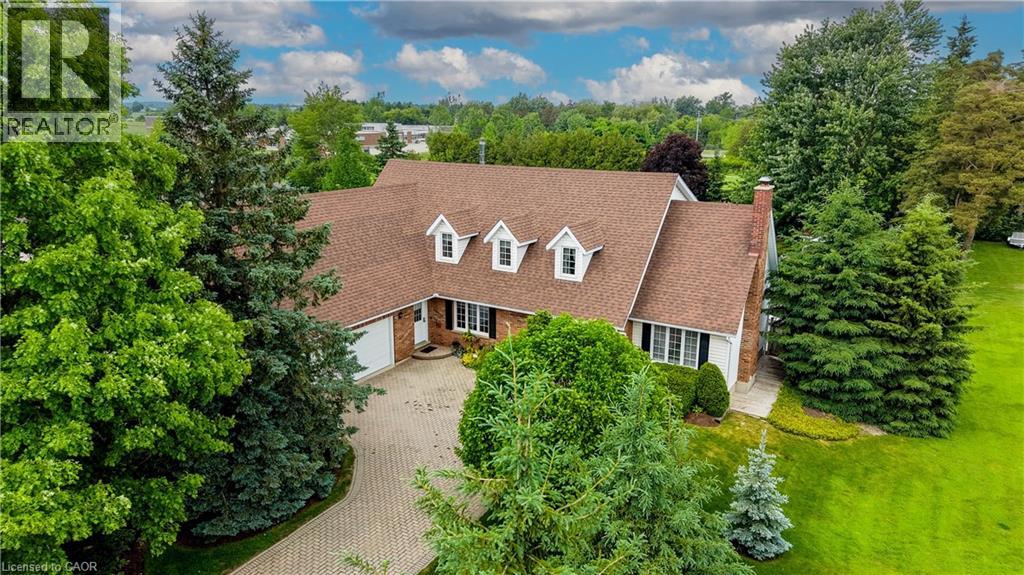
11 Lorraine Drive
Linwood, Ontario
Welcome to 11 Lorraine Drive. Sitting on almost half an acre and offering over 4,000 sq ft of finished living space, this exceptional home was thoughtfully designed & has been well maintained by the original owners. Once inside you'll be greeted with a grand reception area highlighted by a custom wooden staircase. On the right is the oversized living room featuring a wood burning fireplace (with a gas rough-in) and garden doors to the flagstone patio. Next is the dining room which is adjacent to the kitchen and serves up a gorgeous view of the backyard gardens. To the left of the entryway, you'll find the impressive library providing you with an upscale office or study. The large eat in kitchen is the heart of this home & has a wood stove that was converted to gas, perfect for instant ambiance when hosting guests. Next is the den with garden doors to the patio. There's a generously sized main floor laundry room, offering extra main floor storage space & access to the private side porch where you can enjoy your morning coffee. Other thoughtful features include a second main floor entrance that is conveniently located close to the 2nd staircase giving quick access to the basement which has a lovely living area. The 2nd kitchen, rec room, bedroom and a bathroom with heated flooring offer the option of multi family living. In addition, the basement provides tons of storage space and a cold room. The showstopper of this home is the updated main 5 piece bathroom that offers a gorgeous soaker tub, glass shower and an oversized closet. The Primary Bedroom retreat, complete with a feature wall, walk-in closet, an ensuite plus a Cedar Closet is also on the second level. Two generously sized bedrooms complete the upper level. The backyard is beautifully landscaped with a pond & a garden shed (or playhouse) for the kids or grandkids. This incredible home and property is truly unique and needs to be experienced in person! (id:47351)
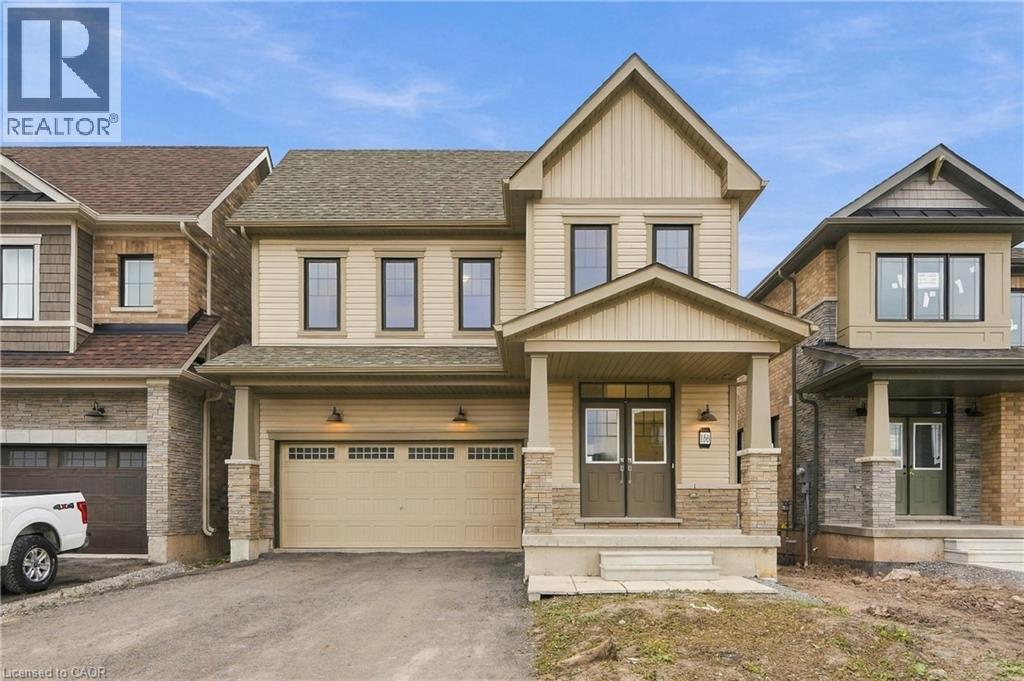
166 Aviron Crescent
Welland, Ontario
Canal views, no rear neighbours and a new home! This 2024 built, 4 bedroom, 4 bathroom home sits on a premium lot in the Empire Canals community of Dain City overlooking the Welland Canal. No expense was spared in creating an elevated family home with $200k in upgrades carried throughout. The heart of the home is the connected main floor, where the kitchen, eat in area, dining and living room flow together, creating an inviting space for everyday family life and entertaining. Hardwood flooring flows throughout, with oversized interior doors enhancing the main level. The kitchen features upgraded countertops, backsplash and premium cabinetry, while patio doors lead to the backyard where no rear neighbours and canal views create an exceptional backdrop. Upstairs you'll find 4 spacious bedrooms, including two primary suites with private ensuites and frameless glass showers. Each bedroom enjoys access to an ensuite or semi ensuite, with three full bathrooms on this level featuring upgraded countertops. An additional loft adds even more versatility, creating the perfect space for a second living area, home office, reading area or kids' play space. Downstairs, the expansive unfinished basement provides a blank canvas to design around your needs, with large windows and a roughed in bathroom already in place. Upgraded energy efficient air systems add to the home's comfort and efficiency. Beyond the home, the Empire Canals community offers a lifestyle surrounded by water, green space and recreation. Enjoy nearby trails for walking, running and cycling, explore nearby conservation areas or take a short drive to Port Colborne and the beaches of Lake Erie. It's a setting that makes it easy to enjoy the outdoors and experience more of what South Niagara has to offer. (id:47351)
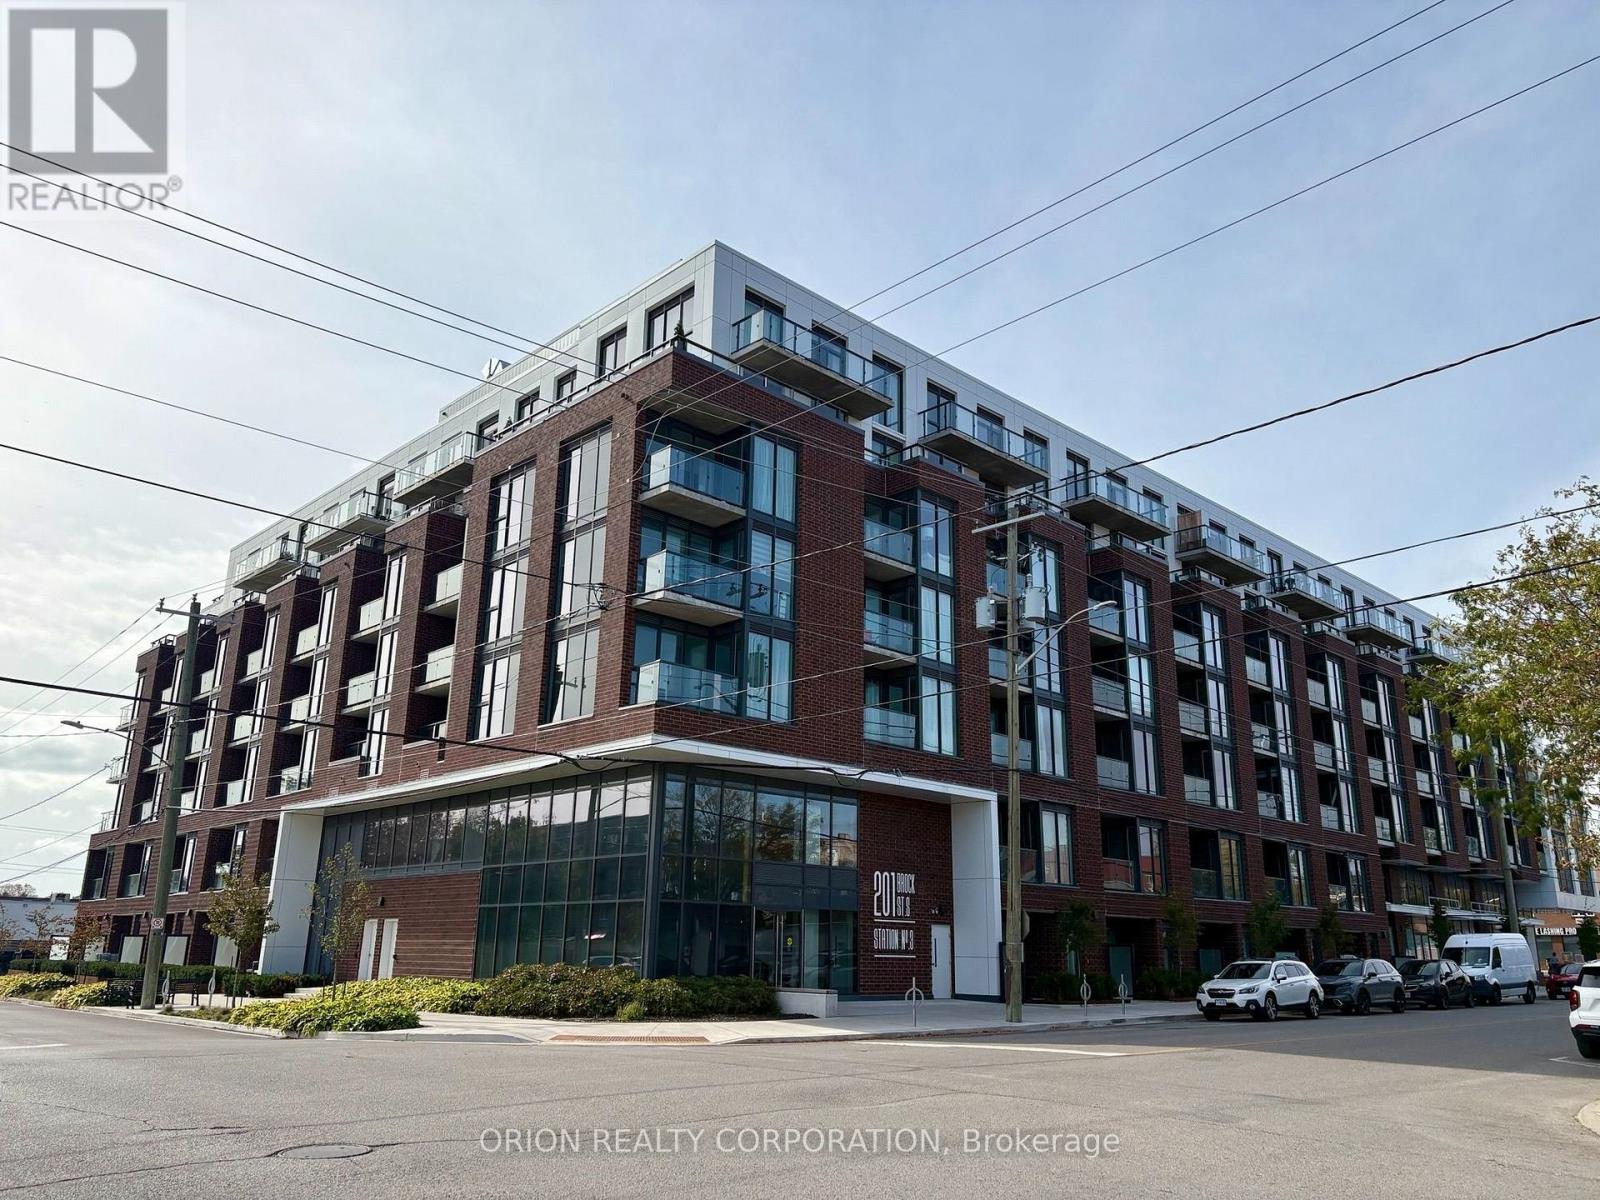
441 - 201 Brock Street S
Whitby, Ontario
Welcome to Station No. 3 Condos, ideally located in the heart of historic downtown Whitby, brought to you by award winning Brookfield Residential. The Trent is a bright and spacious 2 bedroom, 2 bathroom corner suite, offering a desirable layout with north-east views and an abundance of natural light. The open-concept living and dining area provide a comfortable space for both everyday living and entertaining, with a walk-out to your private balcony, perfect for morning coffee or taking in the surrounding views. The thoughtfully designed kitchen features stylish details with $20,000 in additional upgrades including sleek quartz countertops, a spacious island and stainless steel appliances. Enjoy the best of downtown living in this boutique building, with shopping, dining and everyday amenities at your doorstep. With easy connections to Hwy. 401 & Whitby Go Station, commuting & exploring the surrounding areas is effortless. 1 parking & 1 locker included. Contemporary, connected and move-in-ready-this beautiful condo could be the one you've been waiting for! Make it yours at Station No. 3 Condos. (id:47351)
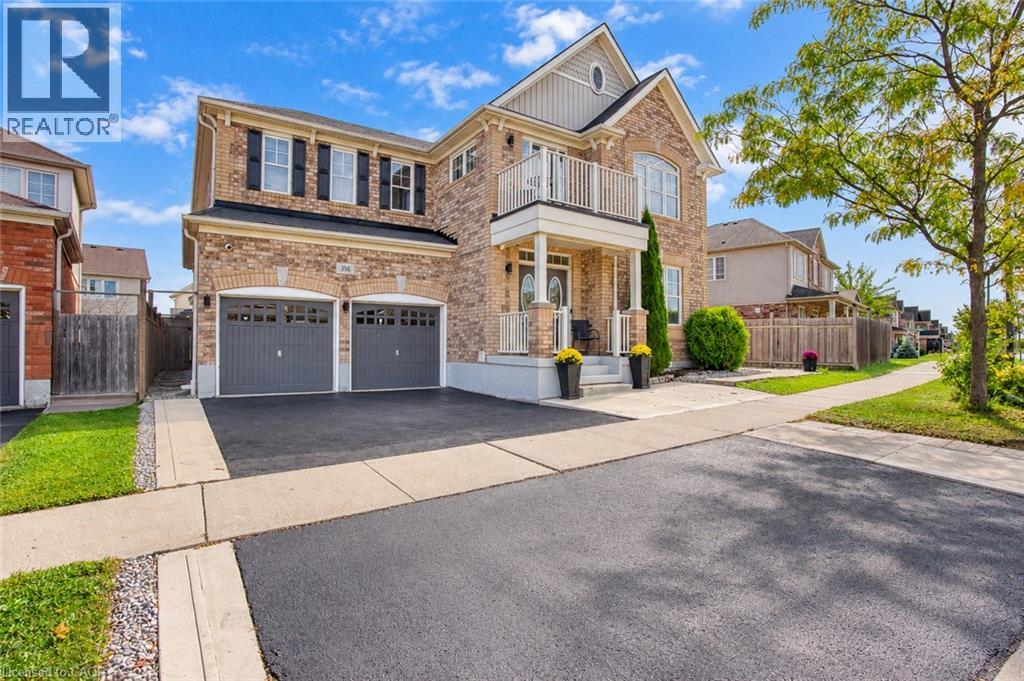
358 Baldwin Drive
Cambridge, Ontario
Welcome to 358 Baldwin Drive! Discover an exceptional opportunity in the highly sought-after Mill Pond neighbourhood of Hespeler. This beautifully finished home offers an impressive combination of spacious family living, modern finishes, and versatile multi-generational/income potential, with a legal 1-bedroom plus Den basement apartment plus an additional 1-bedroom in-law suite.***The main residence offers over 3,100 sq. ft. of beautifully finished living space, featuring 4 spacious bedrooms and 4 bathrooms. The main level showcases a welcoming formal dining room, bright living room, and a comfortable family room with a beautiful fireplace. The modern kitchen offers ample cabinetry and storage, a large centre island, and direct access to the fully fenced backyard—ideal for everyday family living and entertaining. A convenient main-floor laundry adds to the functionality of the home. Upstairs, the spacious primary suite provides a private retreat with a luxurious 4-piece ensuite, walk-in closet, and an additional versatile space ideal for a home office, gym, sitting area, or nursery. Three additional generously sized bedrooms offer excellent accommodation for family members or guests, with upgraded bathrooms and ensuite privileges for second bedroom. ***The legal 1-bedroom plus Den basement apartment features a private separate entrance, full kitchen, and open-concept living space, providing an excellent opportunity for additional rental income or extended family accommodation.***An additional 1-bedroom in-law suite offers a private bedroom and bathroom along with a convenient kitchenette, creating a flexible space for extended family, guests. Ideally located just minutes from Kitchener-Waterloo, Guelph, and Highway 401, this home is close to parks, scenic trails, the Grand River, protected wetlands, nature areas, schools, shopping, restaurants, and the amenities of downtown Hespeler. (id:47351)
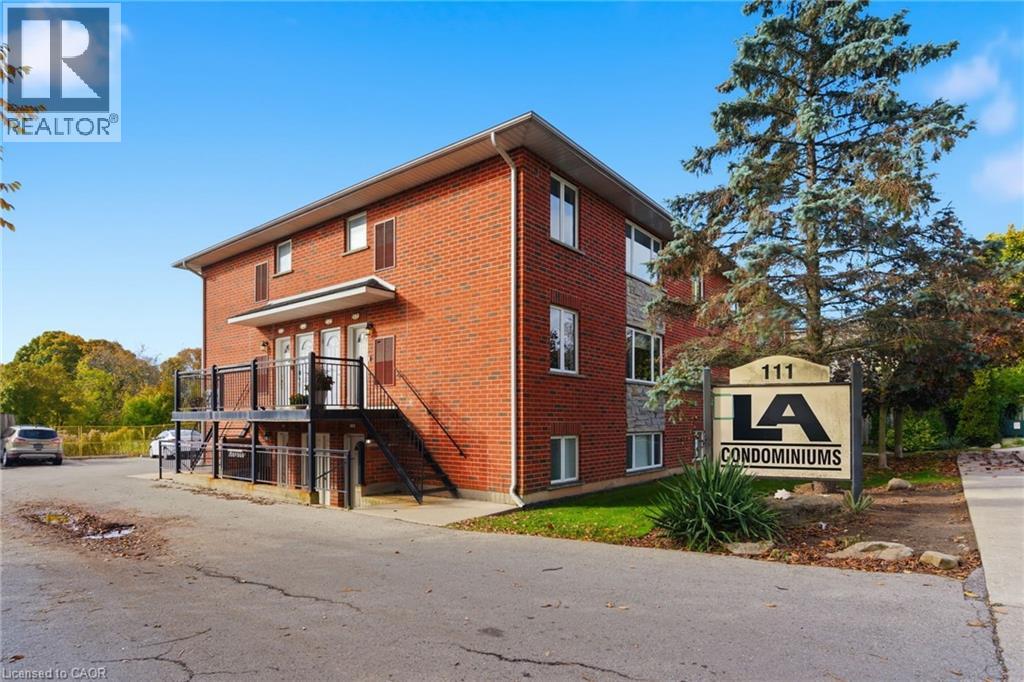
111 Smits Cove Unit# 302
Smithville, Ontario
Presenting a spacious 2 bedroom apartment in the heart of downtown Smithville, ideal for first-time buyers, investors, and downsizers alike! This condo offers an open concept layout with loads of natural light in every room. Updated kitchen, island and countertops with plenty of counter space and appliances included with purchase. Each bedroom boasts ample closet space, including a large walk-in closet in the primary bedroom. Enjoy the added convenience of in-unit laundry, parking for a vehicle, and plenty of additional visitor/street parking nearby. Included in the low maintenance condo fee of $360.00 a month is building insurance, common elements, exterior maintenance, parking, snow removal, lawn maintenance, and water. Across the street, a newly constructed medical office is being built. Nothing else to do but move in and enjoy! (id:47351)
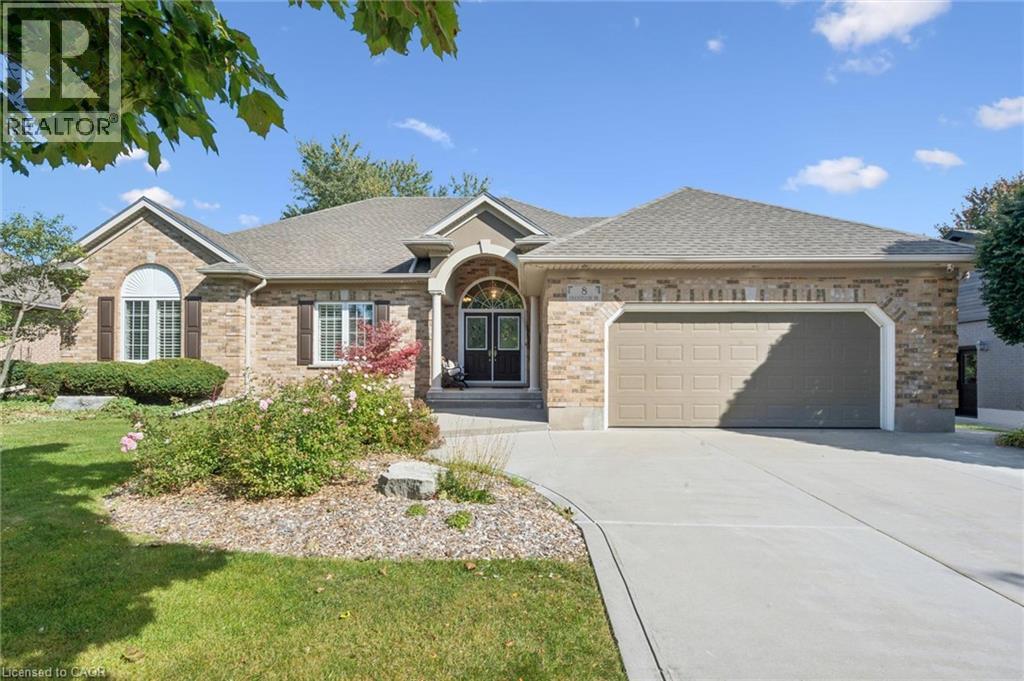
8 Chancellor Drive
Heidelberg, Ontario
Heavenly in Heidelberg! Welcome to 8 Chancellor Drive - a rare opportunity to own an exceptional custom-built Richard Frede bungalow, lovingly maintained by it's original owners and offered for sale for the very first time! Set on an impressive 77x178 lot (approx 0.31-acre), this 3+1 bedroom, 2+1 bathroom home delivers over 3,200 square feet of beautifully finished living space. Step inside and appreciate 9' main-floor ceilings and a spectacular 14' vaulted ceiling in the Great Room where a cozy gas fireplace creates an unforgettable heart of the home. The bright, spacious layout offers wonderful flexibility for everyday living, working and entertaining. Outside, enjoy room to breathe with a stamped concrete patio, partially fenced yard, legal fire pit, 12'x12' shed, and underground front sprinklers. A double garage and concrete driveway provide parking for up to 6 vehicles. Experience peaceful small-town living surrounded by beautiful countryside, yet only 10 minutes to Waterloo and minutes from St. Jacobs Farmer's Market, local shops, farms and amenities. Country charm, exceptional space and city convenience - all in one remarkable home! (id:47351)
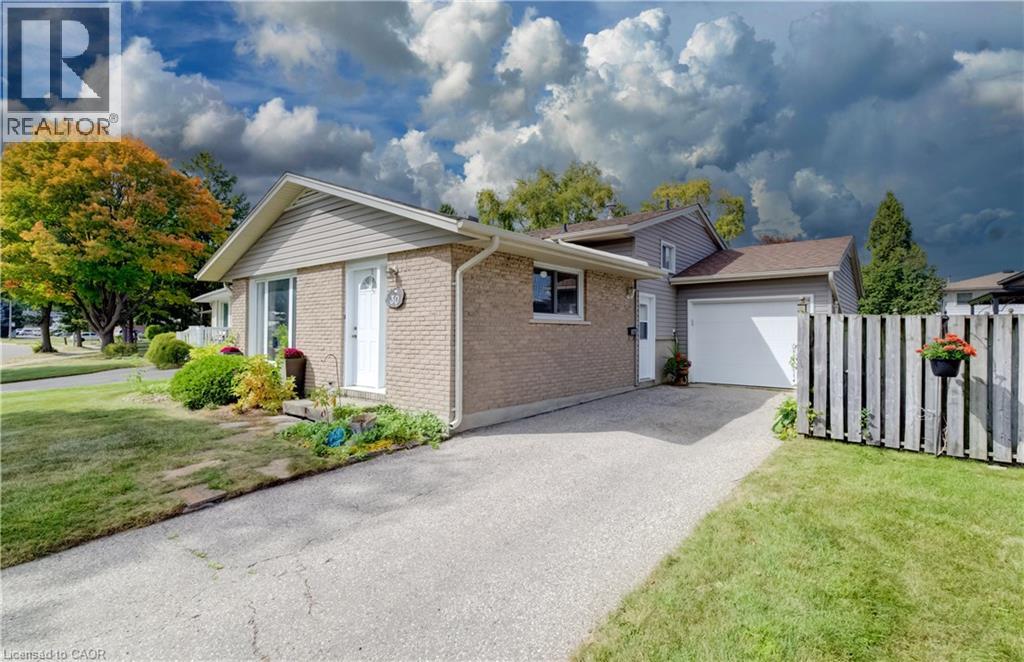
30 Kingswood Drive
Kitchener, Ontario
Welcome to 30 Kingswood Drive! This 3-bedroom, 1-bathroom backsplit is being offered for the first time by its original owners. A wonderful opportunity to make this home your own, it features a practical layout and plenty of potential for families, first-time buyers, or those looking to settle into a convenient neighbourhood. Ideally located close to schools, public transit, shopping, and everyday amenities, this home offers both comfort and convenience. A fantastic opportunity in a desirable location—come see the possibilities! (id:47351)
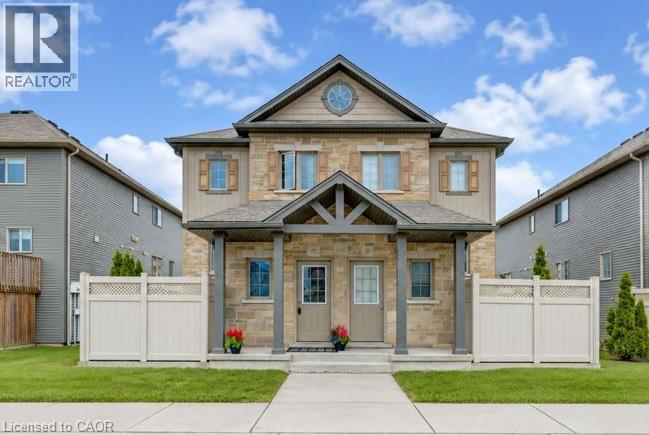
925 Glasgow Street Unit# C
Kitchener, Ontario
Move-in ready, bright and surprisingly spacious, this 3-bedroom, 1.5-bath condo offers over 1,500 sq. ft. of comfortable, low-maintenance living in a convenient west Kitchener location. Step inside to a spacious entryway with a generous closet, then into a bright main floor designed for everyday living. Just beyond the powder room and convenient main-floor laundry is a spacious living room with plenty of natural light and room to relax or entertain. The large eat-in kitchen offers lots of space to gather, along with a centre island, new kitchen sink and newer faucet. Upstairs, you’ll find three bedrooms and a full bathroom featuring a walk-in shower. Outside, enjoy your own private patio, perfect for morning coffee or a quiet place to unwind. Your designated parking space is located directly in front of the unit, making coming and going easy. Additional updates include a two-year-old washer, two-year-old glass cooktop and newer shower fixtures. There is also no rental equipment or contracts to assume. With shopping, groceries, services and everyday amenities nearby, plus easy access to Fischer-Hallman, Highland Road and the Ira Needles/Boardwalk area, this is a comfortable, practical home in a location that keeps daily life simple. (id:47351)
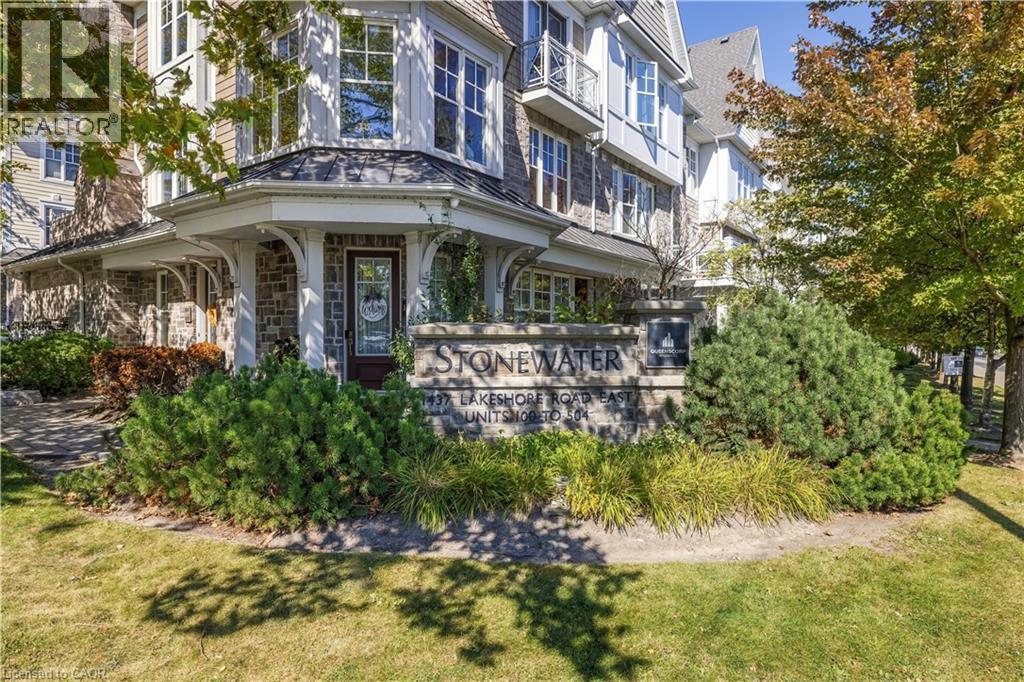
1437 Lakeshore Road E Unit# 201
Mississauga, Ontario
Welcome to this charming Stonewater townhouse in the highly sought-after Lakeview community of family-friendly southeast Mississauga! This beautifully maintained 3-storey home boasts approx. 1,150 sq ft of bright, open-concept living space flooded with natural light. The main level features gorgeous hardwood floors and a STUNNING open-concept Great Room and kitchen, complete with a bold matching feature wall, stainless steel appliances, newer cabinets, and granite countertops with an extended breakfast bar. Step out to a private balcony, perfect for summer barbecues. Upstairs features two bright, spacious bedrooms and a full bath with convenient upstairs laundry, plus a powder room on the main floor. Newer AC for year-round comfort. Enjoy an unparalleled lakeside lifestyle just steps from the Lakeview waterfront and the new Jim Tovey Lakefront Conservation Area. Minutes to Sherway Gardens, with easy access to the QEW and under one kilometer, from Long Branch GO Station. (id:47351)
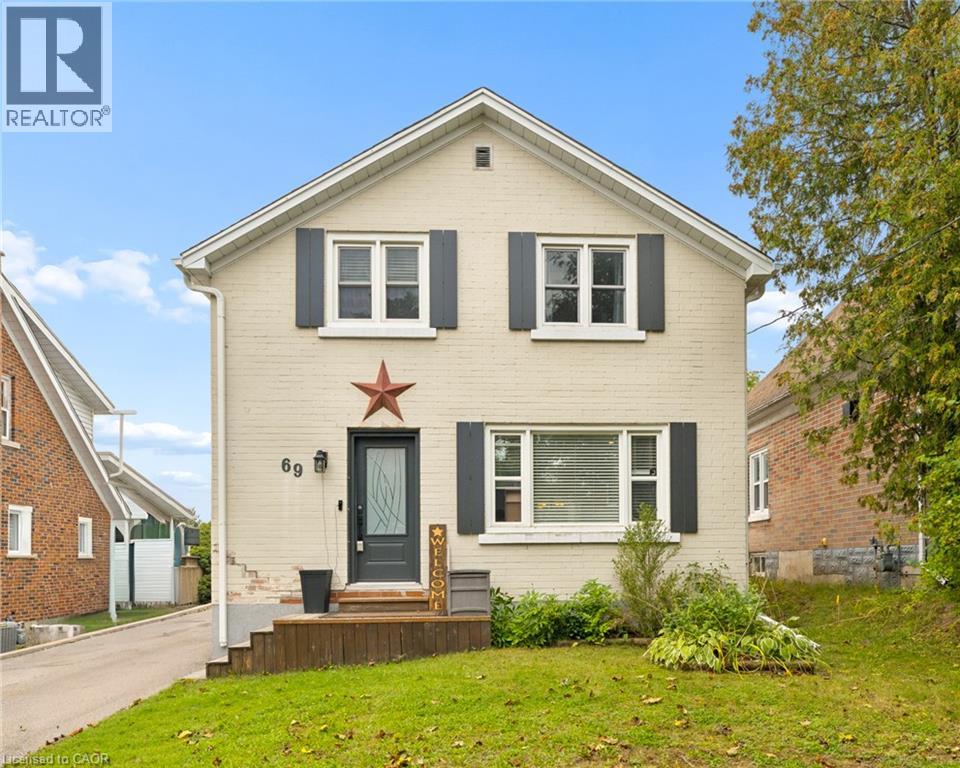
69 Talbot Street
Kitchener, Ontario
Welcome to 69 Talbot Street, where pride of ownership is evident throughout. Offering 3 bedrooms, 2 full bathrooms, a finished basement, a separate side entrance, and an insulated garage, this move-in-ready home delivers the perfect blend of comfort, functionality, and thoughtful updates. The updated kitchen is the heart of the home, while newer windows and doors provide added comfort, efficiency, and peace of mind. The finished basement offers valuable additional living space, and the separate side entrance adds versatility to suit a variety of lifestyles and future needs. Step outside to your own backyard retreat, complete with a fully fenced yard, beautiful gazebo and plenty of space to relax, entertain, or enjoy warm summer evenings. Whether you're hosting family and friends or unwinding after a long day, this outdoor space is sure to become a favourite. Ideally located close to schools, parks, shopping, restaurants, transit, and everyday amenities, you'll love the convenience of having everything you need just minutes away. Beautifully maintained, thoughtfully updated, and move-in ready. (id:47351)
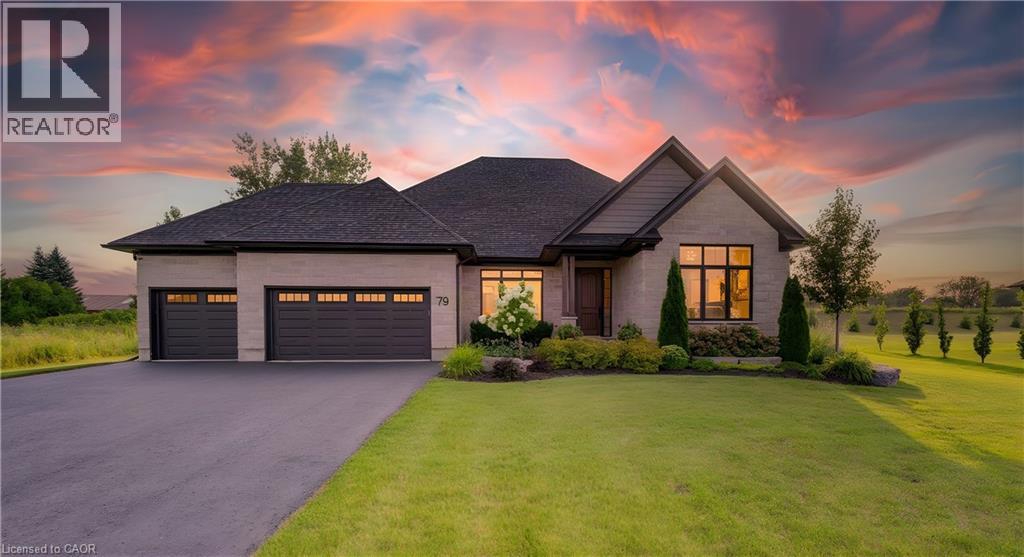
79 Sunset Hills Crescent
Maryhill, Ontario
The home of your dreams situated amongst a private enclave of stately homes complimented by the serene surroundings of quaint Maryhill. Upon arrival you will be greeted by the manicured yard and extensive private drive. Step inside to an inviting bungalow crafted with distinction and timeless design. From the wide plank hardwood floors to soaring 9ft ceilings, you will experience a warm and inviting abode. The large dining room is ideal for formal moments. The chef inspired kitchen complete with gas 5 burner stove (Fisher Paykel Stove, Fridge, Dual Drawer Dishwasher) and oversized island is a great place to create and converse. Storing your items will not be an issue with the double wall pantry. The breakfast area offers access to the rear yard via the oversized sliding door. The large windows throughout flood the home with natural light. The living room manages to be large yet cozy at the same time, with the fireplace adding a glowing ambiance. A main floor den allows the option to work from home in peace. The spacious primary bedroom overlooks the rear yard and leads into your private 5-piece ensuite offering a soaker tub, oversized shower and dual sinks. The Generous sized walk in closet is finished with California Closet built ins. The additional two bedrooms are sized appropriately and the main bath has been thoughtfully constructed to have a large shower. Main floor laundry is handily located off of the kitchen area and gives access to the triple car garage. The ample sized lower level awaits your vision. This space is equipped with rough ins and a cold cellar. The rear yard is an inspired space for unwinding and enjoyment. The commodious professionally finished patio features a large covered section. In addition to this you have a wonderful pergola area plus the tranquility of a hot tub area. Quiet luxury best describes this rare offering on an estate sized lot whilst providing convenient access to Kitchener, Waterloo, Guelph! (id:47351)