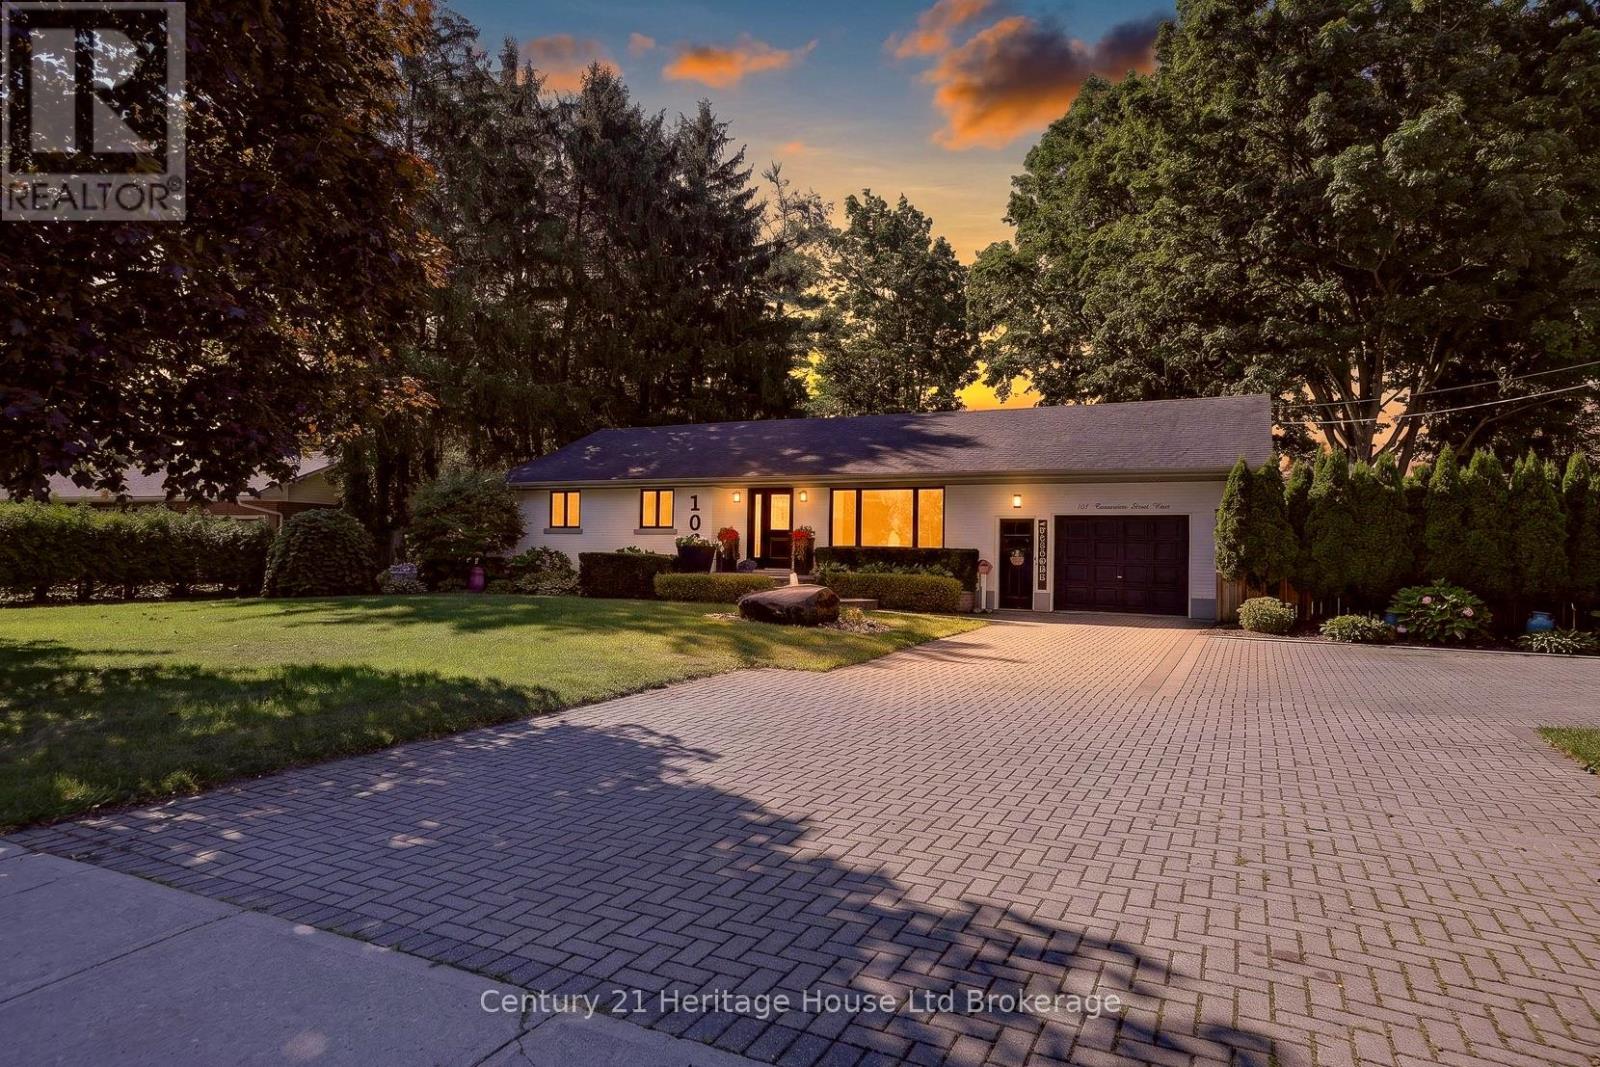
105 Concession Street W
Tillsonburg, Ontario
Rare opportunities like this don't come along often! Welcome to 105 Concession Street W., located on one of Tillsonburg's most established and desirable streets, where many neighbours have proudly called home for decades. Once you live here, you'll understand why few ever leave. Set on an exceptional 97' x 155' lot, this well-maintained 3-bedroom, 2-bathroom bungalow is surrounded by beautiful mature maple trees, beautifully landscaped grounds, and exceptional privacy. The impressive curb appeal begins with a double-wide interlocking brick driveway, while the unique natural rock water feature creates an unforgettable first impression before you even step inside. Once inside, you'll find a bright, functional layout featuring a beautiful updated kitchen, spacious principal rooms, and large windows that showcase the picturesque setting. Step directly from the kitchen onto the newer deck, complete with a steel gazebo, creating the perfect space for morning coffee, outdoor dining, or entertaining family and friends. The expansive backyard is truly the showstopper, offering incredible privacy, mature trees, a fire pit, and endless room for children, pets, gardening, or simply relaxing in your own private retreat. The mostly finished lower level provides valuable additional living space, family rec room, crafting/games room, den or home office. Conveniently located close to schools, parks, shopping, restaurants, and everyday amenities, this is a rare opportunity to own an exceptional property in one of Tillsonburg's most sought-after locations. Properties offering this combination of location, lot size, mature trees, and privacy rarely come to market. Don't miss your chance to make this exceptional property your next home. (id:47351)
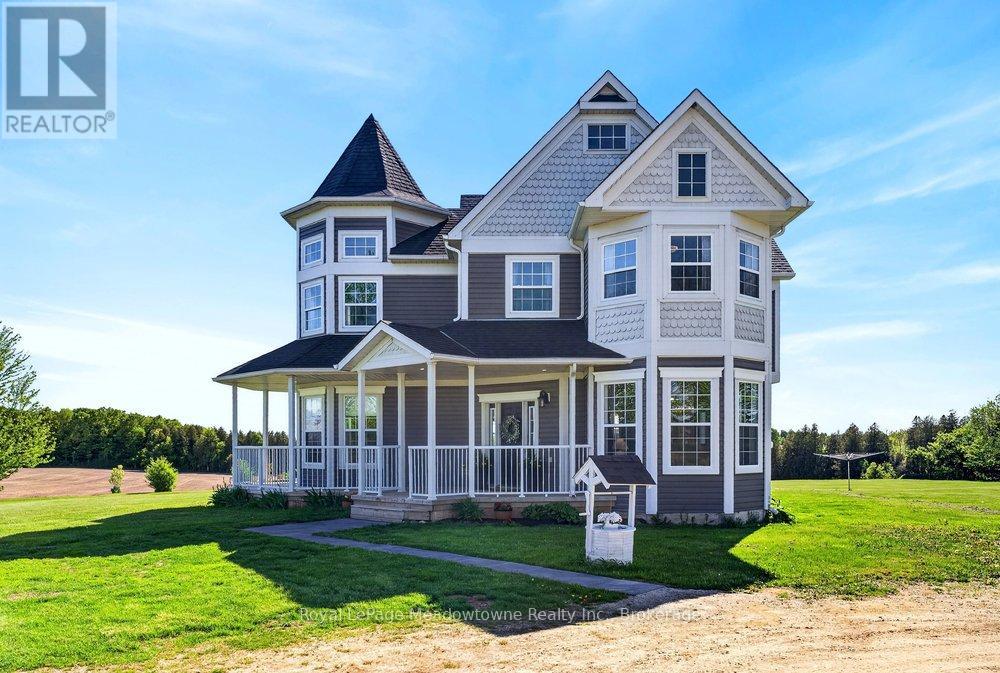
6750 Beatty Line N
Centre Wellington, Ontario
Leave the world behind as you drive up the long, winding driveway to a breathtaking Victorian reproduction masterpiece nestled on 51 spectacular acres. Located just minutes from Fergus, this custom-built sanctuary offers an escape from the everyday. The wrap-around porch is the perfect spot for morning coffee, offering sweeping views of your private estate. A sun-drenched, family-sized, updated eat-in kitchen with a seamless walk-out to a covered porch and sprawling entertainment area. The home features 3 light-filled bedrooms, 4 bathrooms, and a cozy basement complete with a wood stove and a convenient walk-up entrance. Spend wonderful afternoons by the inground saltwater pool overlooking stunning farmland, or unwind in the hot tub. This is the ultimate setup, including a separate "man cave" and ample storage buildings for your hobbies and gear. Explore the private forest and trails that lead to 1,500 feet of waterfront on Irvine Creek. This property is ready for your equestrian or hobby farm dreams with small barns and paddocks. Approximately 40 acres of workable farmland offering low farm taxes, combined with possible long-term development potential. This is more than a property; it is a legacy. A place where children can wander through forests, horses can roam, and you can breathe in the absolute peace of the countryside, all while being moments from the vibrant culture of Elora and Fergus. Welcome home to your forever fairytale. (id:47351)

402 - 253 Church Street
Oakville, Ontario
Welcome to The Coventry Penthouse-one of downtown Oakville's most distinguished luxury residences. This architecturally significant suite, designed by acclaimed architect Bill Hicks, offers an unparalleled lifestyle just steps from the lake, waterfront parks, shopping, and dining. Occupying a premier position within this exclusive boutique building, the penthouse delivers exceptional privacy and sophistication. Expansive living spaces are highlighted by soaring ceilings, a dramatic skylight, custom Downsview kitchen, walk-in pantry, formal dining room, integrated Sonos sound system, and elegant indoor-outdoor living. Two sets of French doors open to a covered terrace featuring a striking two-sided fireplace, while a spectacular private rooftop terrace creates the perfect setting for entertaining and relaxation. The luxurious primary retreat includes terrace access, a spacious walk-in closet, and spa-inspired five-piece ensuite. Complete with a second bedroom, den (den can be converted to a third bedroom), 2.5 bathrooms, two premium parking spaces, and a locker, this exceptional residence offers the comfort of a custom home with the ease and convenience of luxury condominium living. A rare opportunity to own a truly unique penthouse in the heart of downtown Oakville. *Some photos may be virtually staged (id:47351)
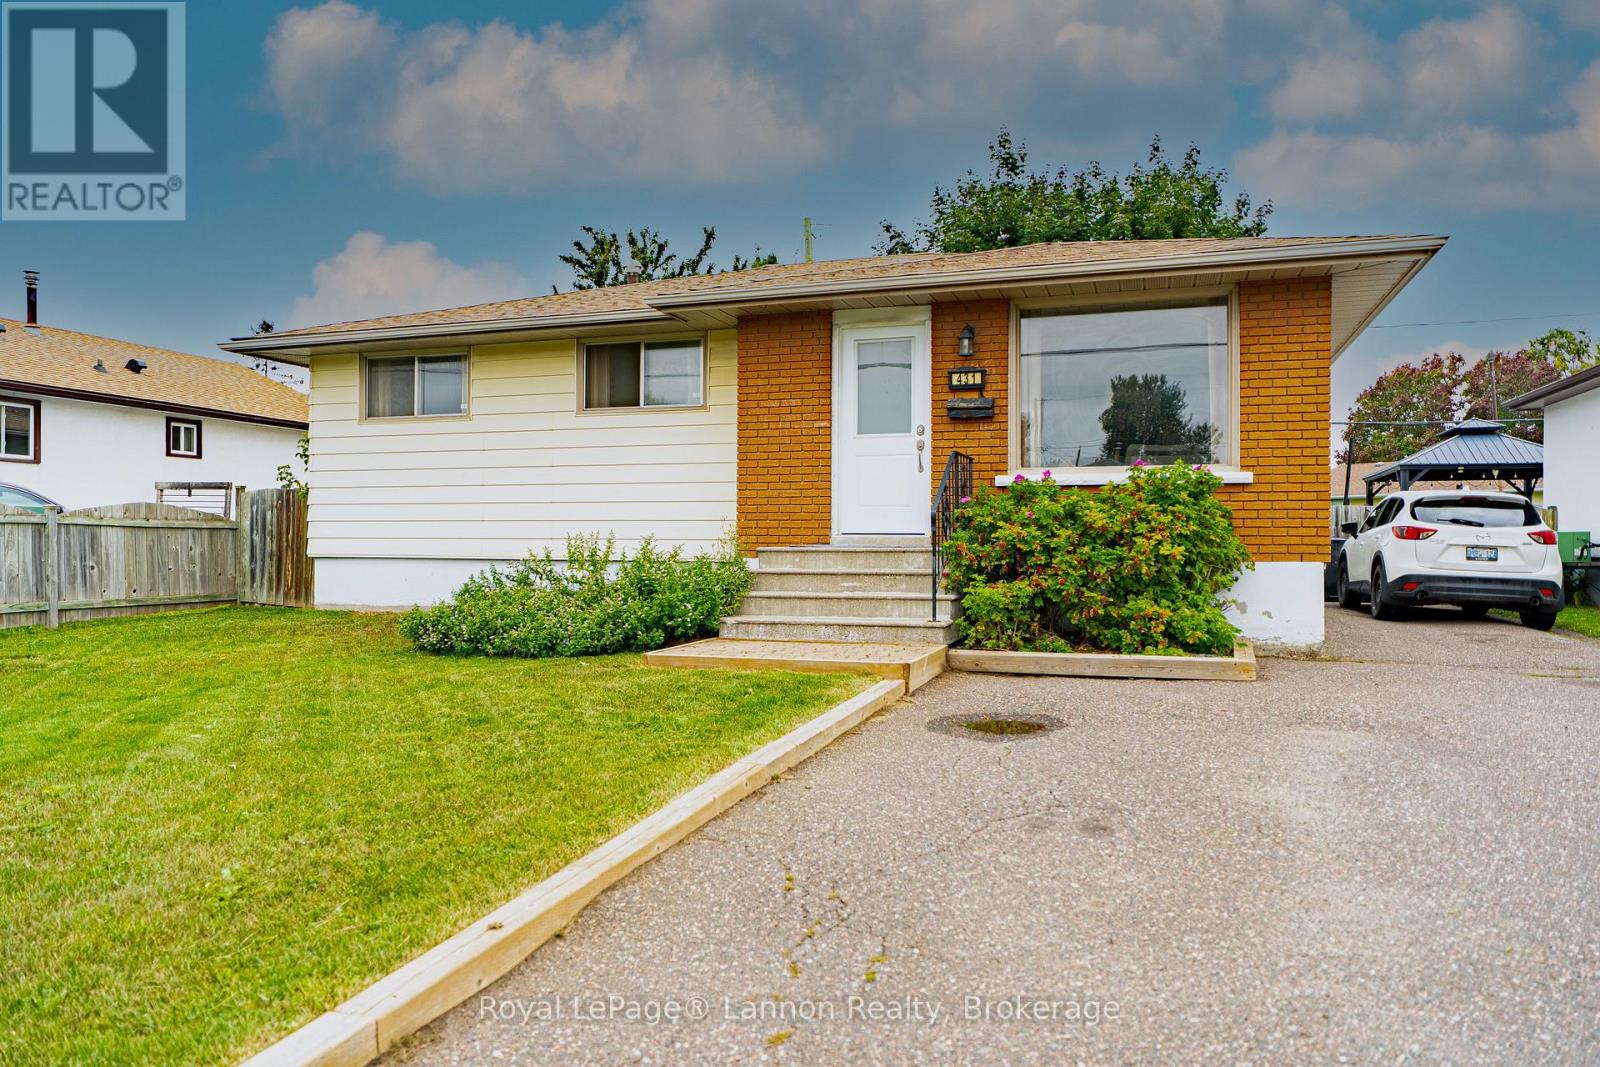
431 Churchill Drive W
Thunder Bay, Ontario
Welcome to 431 Churchill Drive West! This bright and inviting 3+1 bedroom, 2 bathroom bungalow offers a comfortable layout, great outdoor space and plenty of flexibility for a growing family or extended family living. The main floor features an open-concept kitchen and living area with plenty of natural light, laminate flooring and a cozy electric fireplace accented by a warm wood mantle. The bright kitchen offers white cabinetry, tiled backsplash and generous counter space. Three bedrooms and a 4-piece bathroom complete the main level, with sliding patio doors from the third bedroom leading directly to the backyard deck. The lower level adds even more possibilities with a spacious recreation/living area, second kitchen, additional bedroom and 3-piece bathroom - a great setup for an in-law suite, extended family or potential rental use. Outside, the fully fenced backyard is made for enjoying the warmer months, featuring a deck with gazebo, mature shade tree and storage shed, with plenty of room to relax, entertain, or let the kids and pets play. Additional highlights include central vacuum and asphalt shingles replaced approximately three years ago. A practical, welcoming home with flexible living space inside and a backyard you'll love spending time in. Come and see what 431 Churchill Drive West has to offer! (id:47351)
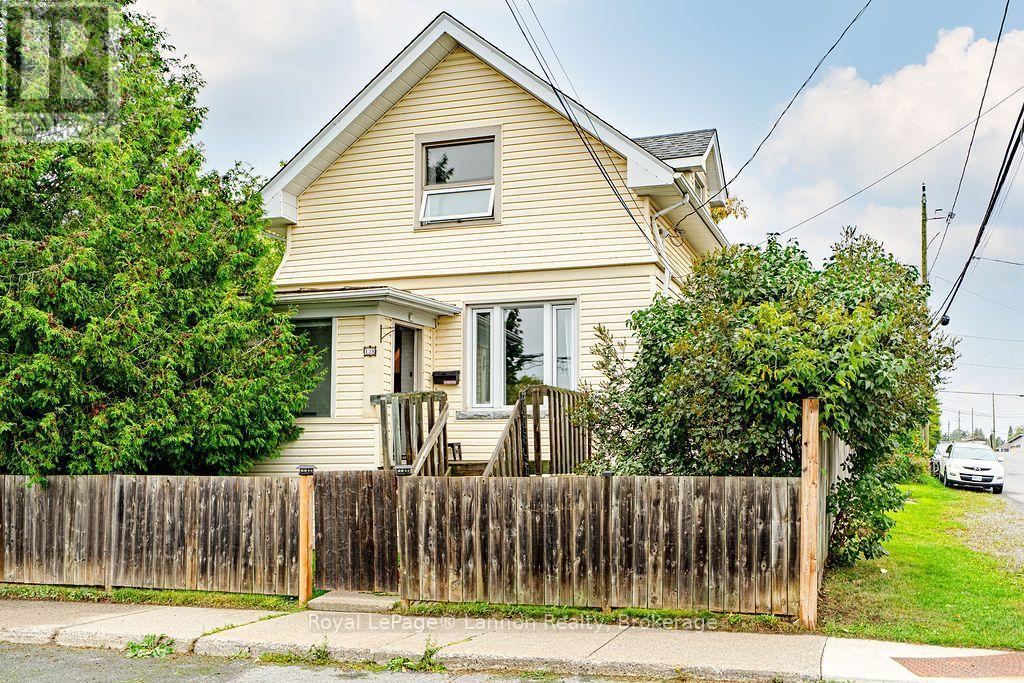
138 College Street
Thunder Bay, Ontario
Character-filled 1.5-storey home in the heart of College Heights, offering a rare combination of updated living space, a finished basement, and two full bathrooms - a standout feature for this style of home in the neighbourhood. The main floor has been beautifully renovated into an open-concept layout, showcasing an exposed brick feature wall, a redesigned kitchen with stylish cabinetry and bar-top seating, fresh flooring throughout, and a crisp, modern paint palette. Downstairs, the fully finished basement adds valuable extra living space with a cozy rec room centred around a gas fireplace - perfect for movie nights, a home gym, or a private retreat. Additional updates include a replaced boiler and re-shingled roof, giving buyers extra peace of mind. Outside, enjoy a detached garage, a fenced yard, and a classic, tree-lined College Heights setting just minutes from the University, the Thunder Bay waterfront, and the shops and restaurants of the Port Arthur Business Centre. A rare blend of character, updates, and functional space - this one won't last! (id:47351)
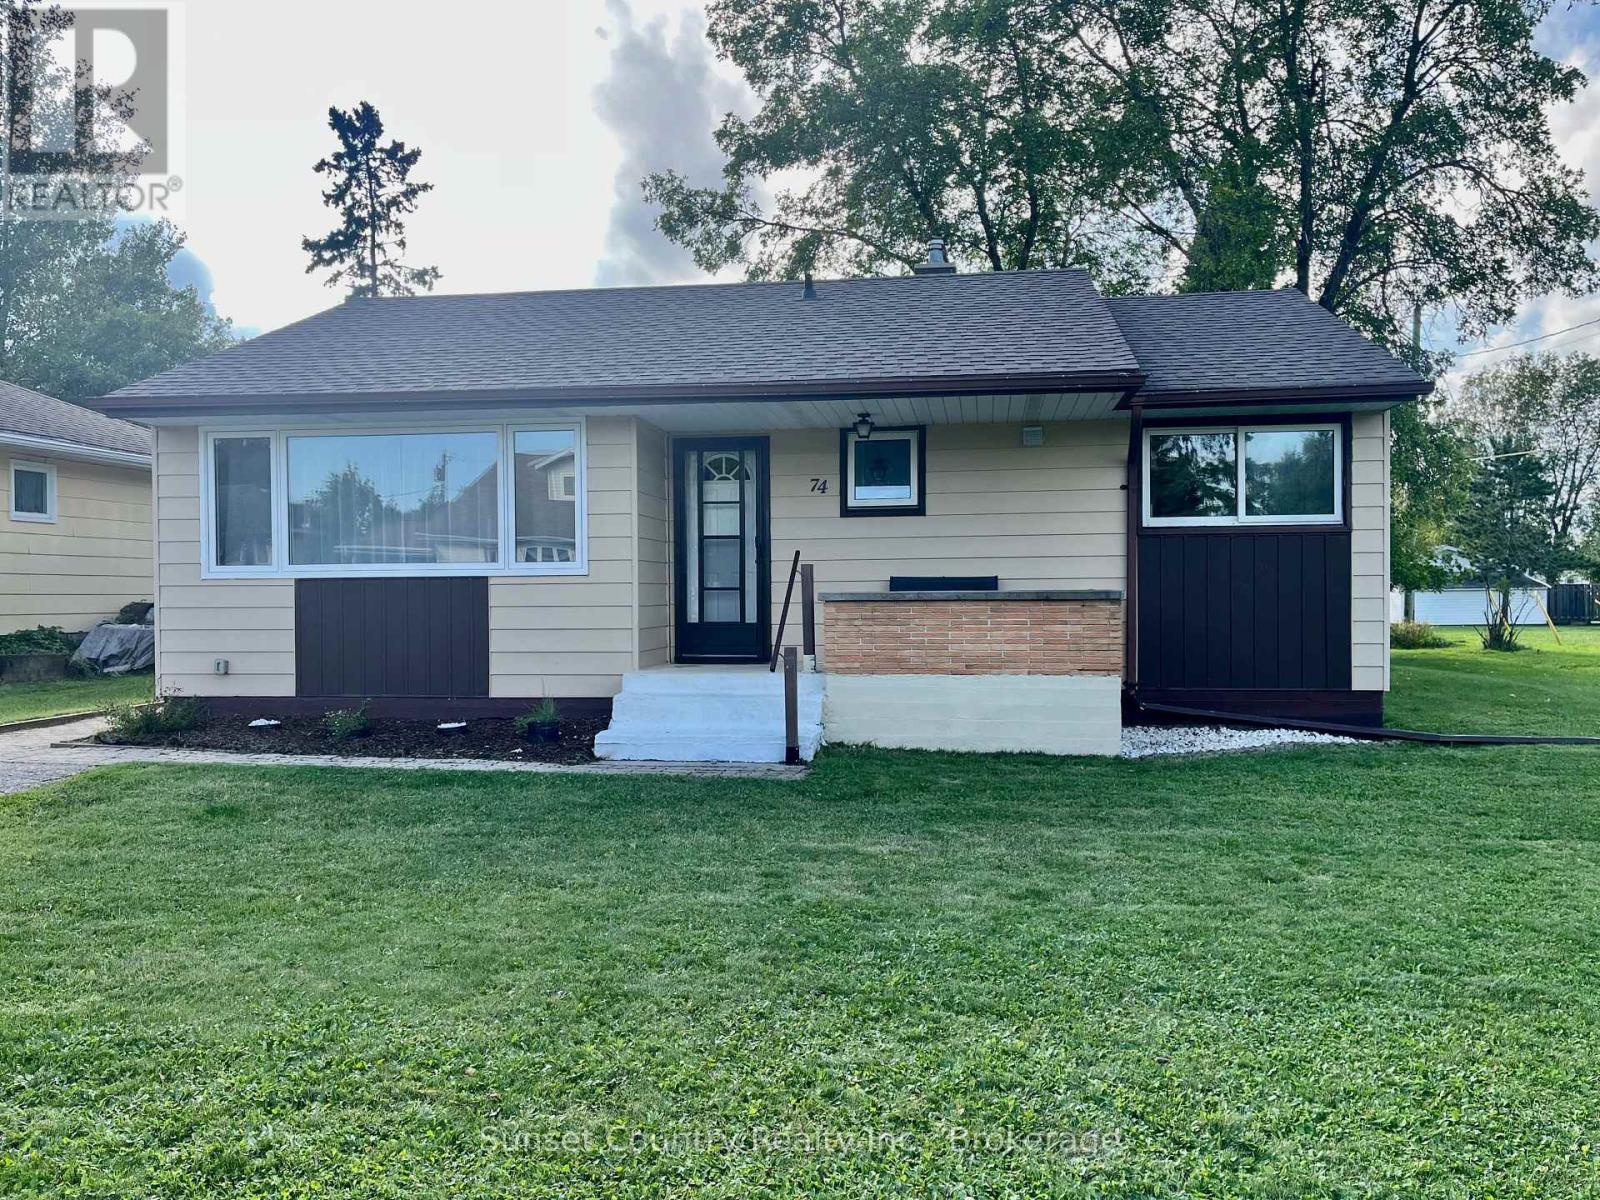
74 Elizabeth Avenue
Dryden, Ontario
A perfect starter, retirement or investment home this 956 sq. ft. three-bedroom, 1.5-bathroom bungalow is situated in a nice quiet neighbourhood. Walking in the side door you enter in a great sized kitchen that flows into the nice sized combined living, dining room. Down the hallway are three bedrooms, and a main floor four-piece bathroom. Moving downstairs there is an unfinished basement for a new owner's development if they wish to add a recreation room or extra bedroom. Laundry area. Two-piece bathroom. Storage or cold room area. West facing sundeck out back with entry into a large fenced in area for either a dog run or your own garden boxes. Shed. Within walking distance to the Dryden High School and the downtown core. (id:47351)
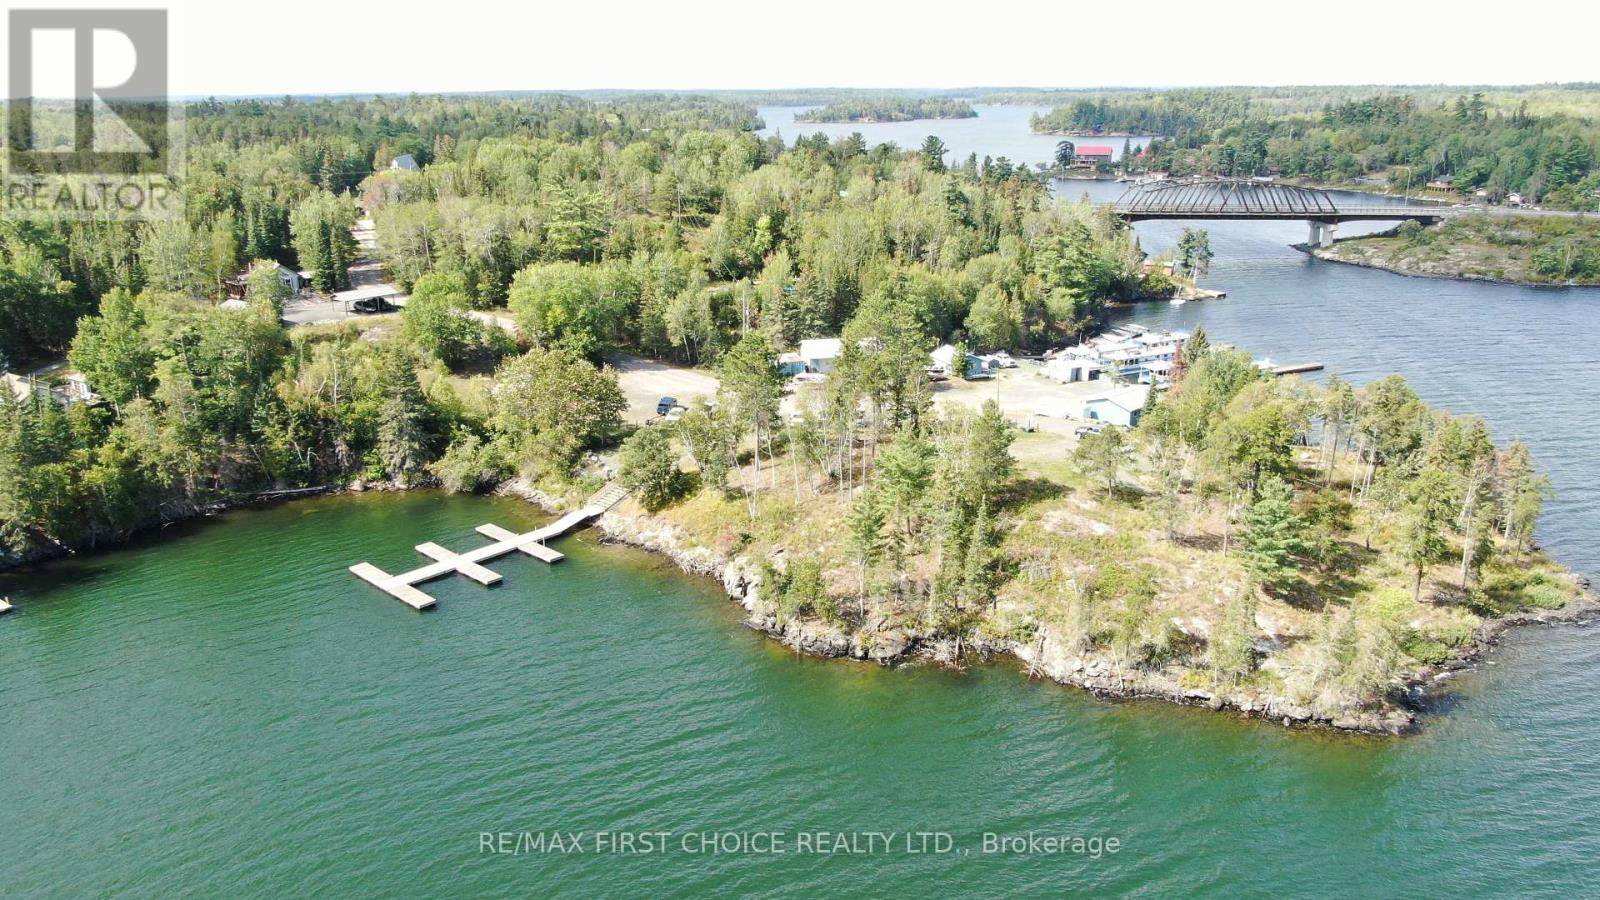
19a Miller Road
Sioux Narrows-Nestor Falls, Ontario
New Listing. An opportunity for a family compound or developer. Freehold vacant land condominium development. The waterfront property is comprised of five vacant land units (lots) plus common area. The entire property is approximately 1.8 acres in size with 894 feet of shoreline. The lands are a gentle topography with north, east and south exposure over Regina Bay, Lake of the Woods. Each vacant land unit features underground 200-amp electrical service on individual meters and underground septic service connection. The common area is landscaped and features a waterfront docking facility, walking paths, and septic system. Unit sizes are as follows; Unit 1; 8712 sq ft with 105 feet frontage; Unit 2; 8712 sq ft with 97.5 feet frontage; Unit 3: 9583 sq ft with 97 feet frontage; Unit 4; 9147 sq ft with 84 feet frontage; Unit 5; 8276 sq ft with 90 feet frontage. Each unit is permitted one residential dwelling to a maximum size of 1200 sq ft with a maximum of 2 bedrooms and 2 baths. An attached or detached garage is permitted. Condo Declaration and Design Scheme available. Zoned R2 - Multi-Family Residential. 2025 taxes: $3408.00. 13% HST applies to the purchase price. Viewing by appointment please. (id:47351)
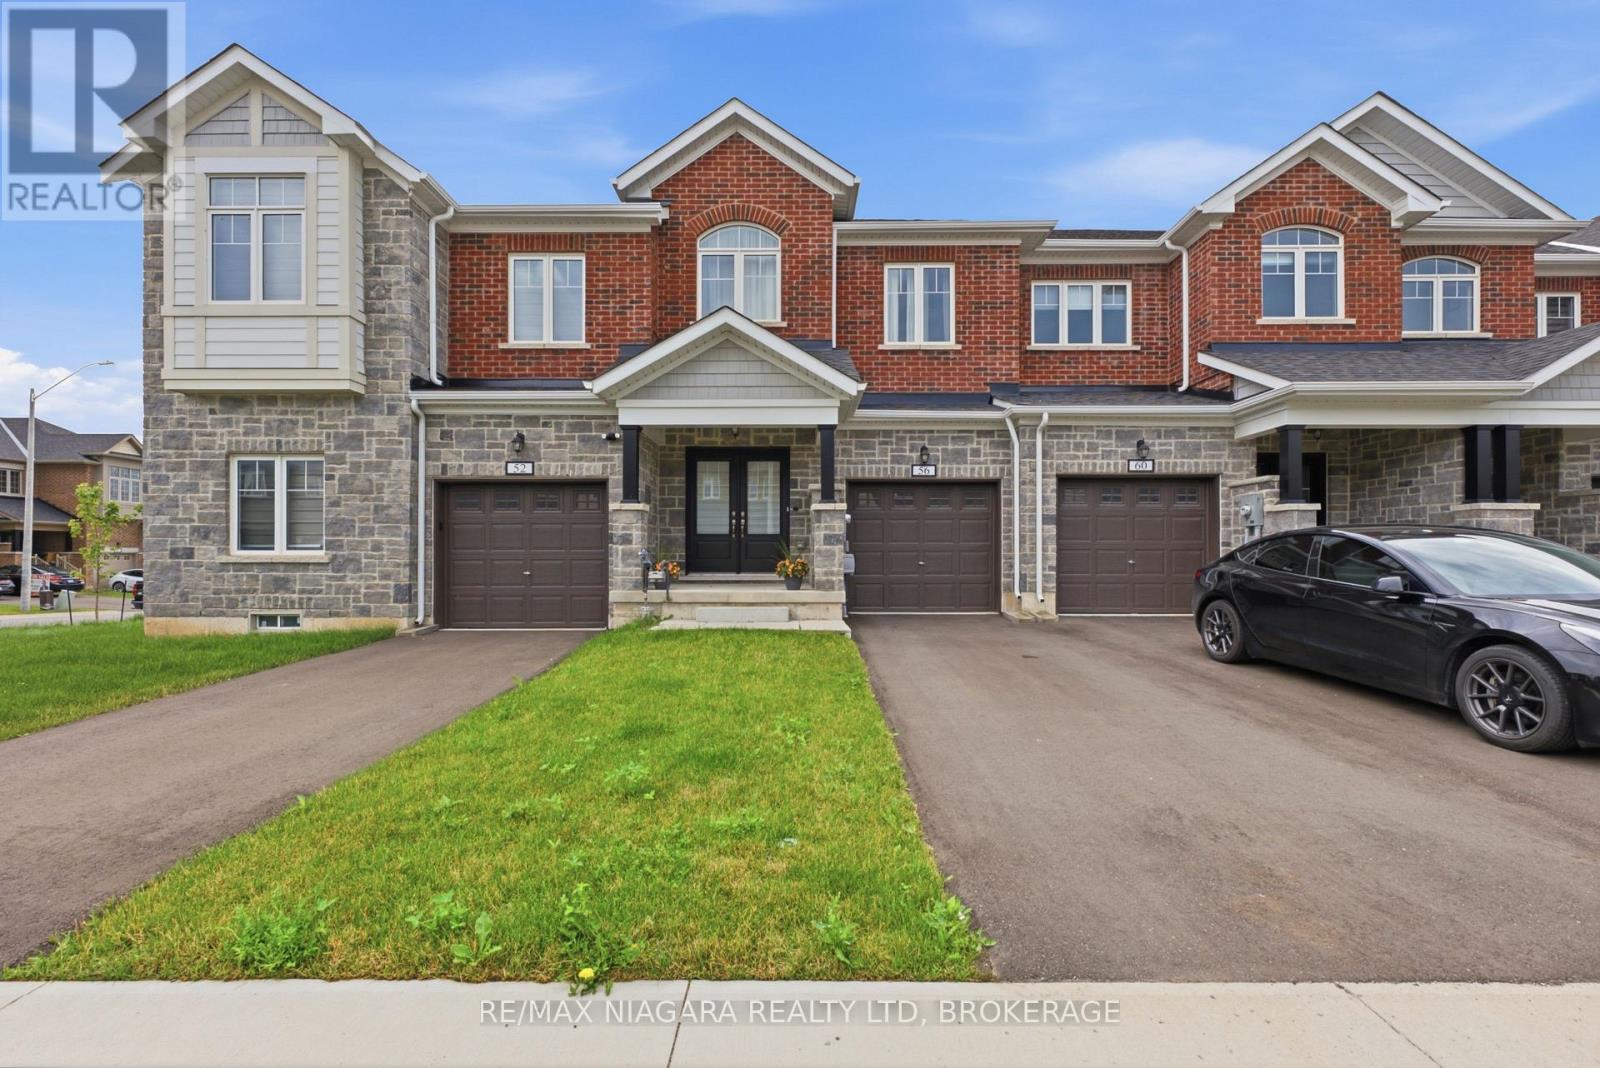
56 Sapphire Way
Thorold, Ontario
Welcome to this beautifully designed 2024-built townhouse in one of Thorold's growing and family-friendly communities. Offering 3 spacious bedrooms, 3 bathrooms, and a single-car built-in garage, this modern two-storey home combines contemporary style with everyday functionality.Filled with an abundance of natural light, the bright and airy main floor creates a warm and inviting atmosphere, perfect for both entertaining and daily living. The thoughtfully designed layout provides comfortable living spaces, a modern kitchen with ample cabinetry and workspace, and seamless flow throughout.Upstairs, you'll find three generously sized bedrooms, including a spacious primary suite complete with its own ensuite bathroom, along with the convenience of additional full and powder bathrooms to accommodate family and guests.Whether you're a first-time homebuyer, growing family, or investor, this move-in-ready home offers the perfect balance of comfort and convenience. Ideally located close to schools, parks, shopping, Brock University, Niagara College, and easy highway access, you'll enjoy everything the Niagara Region has to offer just minutes from your doorstep.Don't miss your opportunity to own this stylish, newly built home in one of Thorold's most desirable new neighbourhoods. (id:47351)
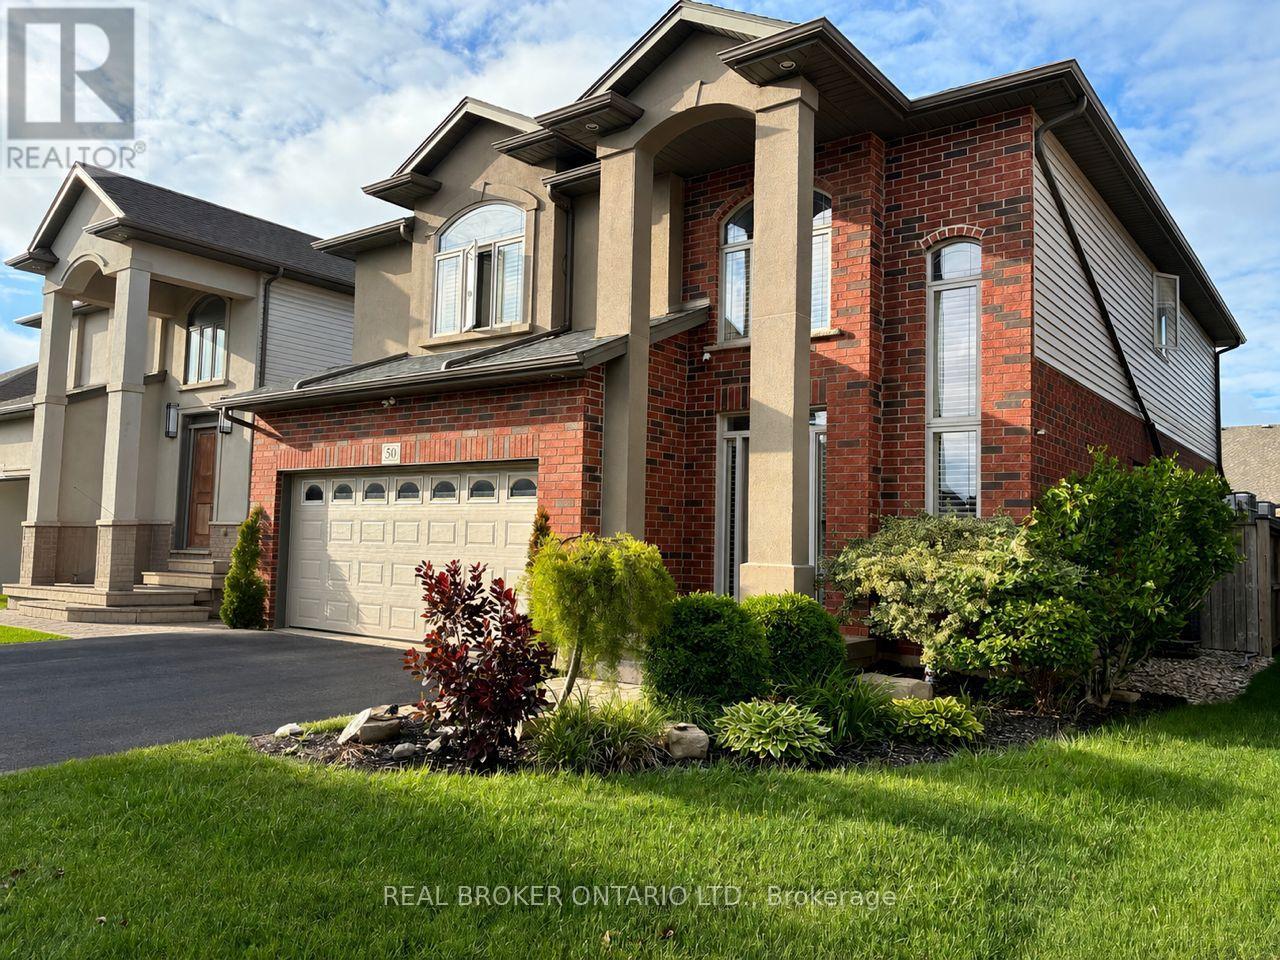
50 Gaiser Road
Welland, Ontario
Welcome to your next chapter in the heart of Coyle Creek-a warm, family-friendly community where connection and lifestyle come together. This beautifully maintained 2-storey detached home, built in 2012 by Policella Homes, offers 3+2 bedrooms and 3.5 bathrooms, giving you the space and flexibility today's families need. Step inside to a bright, open-concept main living area featuring soaring 18-foot ceilings (also in the entrance), hardwood and tile flooring, a cozy gas fireplace, and a stunning second-floor overlook that adds both light and architectural impact. Thoughtful upgrades like surround sound speakers and California shutters throughout enhance both comfort and everyday living. The fully finished lower level offers a private and versatile extension of the home, complete with two spacious bedrooms, a 3pc bathroom with glass shower, and a cozy sitting area-perfect for teens, guests, in-laws, or a dedicated work-from-home setup. Step outside and experience what truly sets this home apart. The fully fenced backyard is a private oasis featuring a heated inground saltwater pool (2020), covered hot tub, pool shed, gas BBQ hookup, and plenty of space to relax, entertain, and enjoy summer to the fullest. Additional highlights include an attached double garage, hardwired security camera system, central air, and an updated central vacuum system (2024). Unique custom touches-like floating shelves and built-in pet-friendly features including cat walkways and elevated lounging spaces-add personality and charm. Located just a short walk to a scenic park with a pond and trails, and minutes from Cardinal Lakes Golf Club, this is a neighbourhood designed for families to grow and thrive. Come experience it for yourself-book your showing today. (id:47351)

812 - 2951 Riverside Drive
Ottawa, Ontario
Welcome to The Denbury - where you get the space you actually want, the convenience you actually need, and views that make every season a little more beautiful.This bright and spacious and updated 2-bedroom, 1-bath condo offers nearly 1,000 square feet of living space, plus the ease of all-inclusive living. Heat, hydro, water, underground parking, and a storage locker are ALL INCLUDED - you only pay for phone, cable, and internet.Mooney's Bay isn't just a summer destination. In fall, the beach and pathways become beautiful places for a walk; in winter, the area transforms into a setting for cross-country skiing and winter recreation. And from the 9th floor, you can enjoy the changing landscape from the comfort of home.Inside, the generous floor plan is a refreshing change from today's cookie-cutter condos. Spacious principal rooms give you plenty of flexibility for comfortable living, entertaining, working from home, or simply spreading out. This is a condo with room to live - not just room to fit your furniture.The upgraded kitchen and bathroom, along with new flooring, give the home a fresh, modern feel. Freshly painted and move-in ready, it combines generous living space with thoughtful updates and the kind of practical convenience that's increasingly hard to find.Perched on the 8th floor, the condo is flooded with natural light and offers panoramic views.Residents also enjoy an excellent collection of building amenities, including an outdoor pool, fitness centre, tennis court, bike storage, and convenient same-floor laundry facilities.Commuters will appreciate easy access to OC Transpo and the O-Train, with downtown just minutes away.If you've been searching for a condo that offers genuine space, all-inclusive convenience, beautiful views, thoughtful updates, and a location that lets you enjoy Ottawa in every season, The Denbury might just be the one. No smoking. (id:47351)

1947 Hawker Private
Ottawa, Ontario
*UNDER CONSTRUCTION* Wow - custom home finishes at an amazing price! Qualify to save the HST (subject to qualification). Experience exceptional value and elevated design in this brand-new 3-bedroom, 3-bathroom townhome by Mattino Developments, a boutique Ottawa builder known for thoughtful layouts and refined, Italian-inspired finishes. Offering 1,816 sq. ft. of stylish living space, this home is located in the peaceful community of North Stittsville, providing the perfect balance of quiet surroundings while still being just a short drive to the city and approximately 10 minutes to the Canadian Tire Centre. The main level features a bright open-concept layout highlighted by 9-foot smooth ceilings that enhance the sense of space and natural light. Wide-plank contemporary engineered flooring flows throughout the principal living areas, complemented by oversized marble-look porcelain tile for a polished, upscale finish. The premium kitchen is designed to both function and impress, featuring extended 42-inch upper cabinetry, elegant backsplash detailing, quartz surfaces, pot lighting, and seamless sightlines to the living and dining areas, making it ideal for both everyday living and entertaining. Upstairs, three well-sized bedrooms provide comfort and flexibility, with laundry conveniently located on the second level. The primary suite offers a true retreat with a luxurious ensuite featuring a standalone Roman tub and an oversized separate shower. The finished lower level adds valuable additional living space perfect for a recreation room, home office, gym, or media area. Outside, the rare extra-deep 125-foot lot offers generous outdoor space and added privacy. This home also includes a full builder warranty for complete peace of mind, with quick closing available. A fantastic opportunity for buyers seeking a brand-new townhome with premium finishes, modern design, and exceptional value in Ottawa's west end. (id:47351)
140 Gregory Drive East
Chatham Township, Ontario
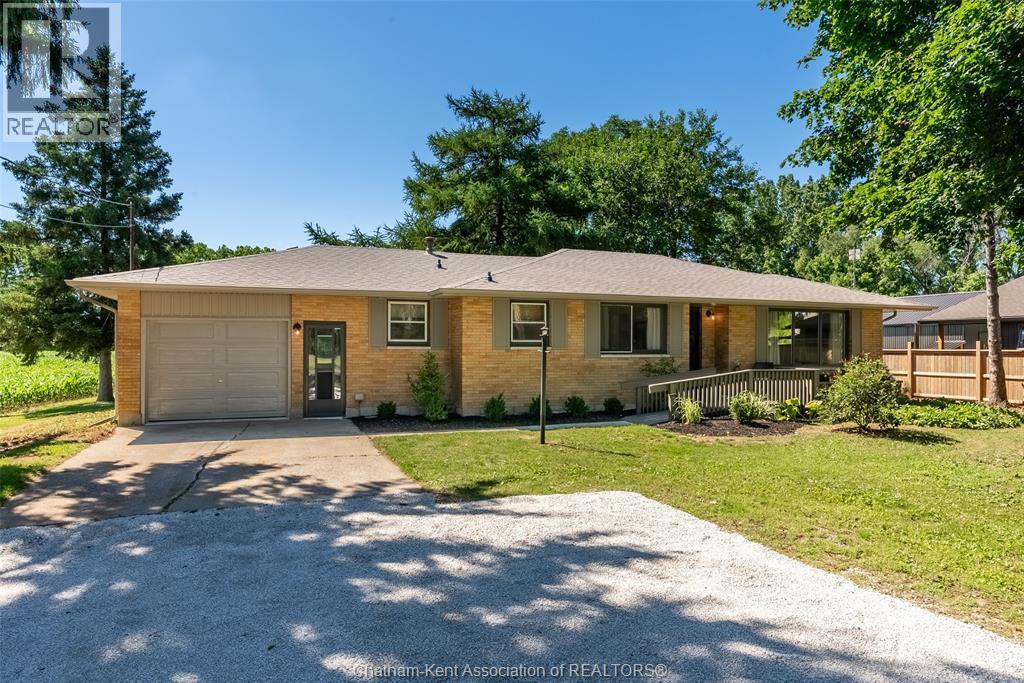
Welcome to 140 Gregory Drive East, where modern updates meet the tranquility of country-style living right on the edge of town. Situated on a beautiful lot just under a half acre.This thoughtfully refreshed 3 bedroom or 2 plus den/office brick ranch offers comfortable living space designed for everyday enjoyment. Inside, you'll find bright, inviting rooms featuring updated flooring throughout, fresh decor, and a warm cohesive design that creates a true move-in-ready experience. The home's generous layout includes 3 well-proportioned bedrooms, an updated bathroom, convenient main floor laundry, and a large attached garage. Step outside and discover one of the propert's most appealing features - a private lot just under a half acre. The covered patio provides the perfect place to relax and unwind while taking in the beautiful surroundings. New Ac, furnace, roof decking and shingles, soffit, fascia and eves...and so much more. Whether you're looking for more space, a quieter setting, or a move-in-ready home, 140 Gregory Drive E offers a rare opportunity to enjoy the best of both town and country living. Municipal Water hookups at the road, along with functioning well water. Opportunities to own a well-maintained home on a lot of this size are becoming increasingly rare....don't miss out! Home Inspection on file. (id:47351)
140 Gregory Drive East
Chatham, Ontario
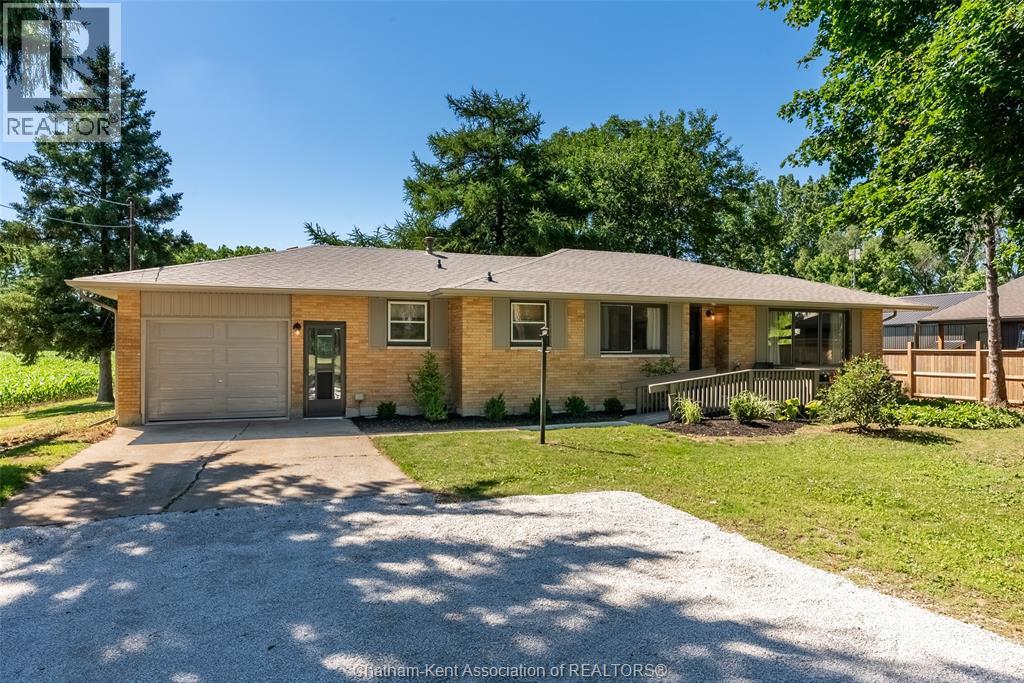
Welcome to 140 Gregory Drive East, where modern updates meet the tranquility of country-style living right on the edge of town. Situated on a beautiful lot just under a half acre.This thoughtfully refreshed 3 bedroom or 2 plus den/office brick ranch offers comfortable living space designed for everyday enjoyment. Inside, you'll find bright, inviting rooms featuring updated flooring throughout, fresh decor, and a warm cohesive design that creates a true move-in-ready experience. The home's generous layout includes 3 well-proportioned bedrooms, an updated bathroom, convenient main floor laundry, and a large attached garage. Step outside and discover one of the propert's most appealing features - a private lot just under a half acre. The covered patio provides the perfect place to relax and unwind while taking in the beautiful surroundings. New Ac, furnace, roof decking and shingles, soffit, fascia and eves...and so much more. Whether you're looking for more space, a quieter setting, or a move-in-ready home, 140 Gregory Drive E offers a rare opportunity to enjoy the best of both town and country living. Municipal water hookups at road, along with functioning well water. Opportunities to own a well-maintained home on a lot of this size are becoming increasingly rare....don't miss out! Home Inspection on file. (id:47351)
664 Wild Shore Crescent
Ottawa, Ontario
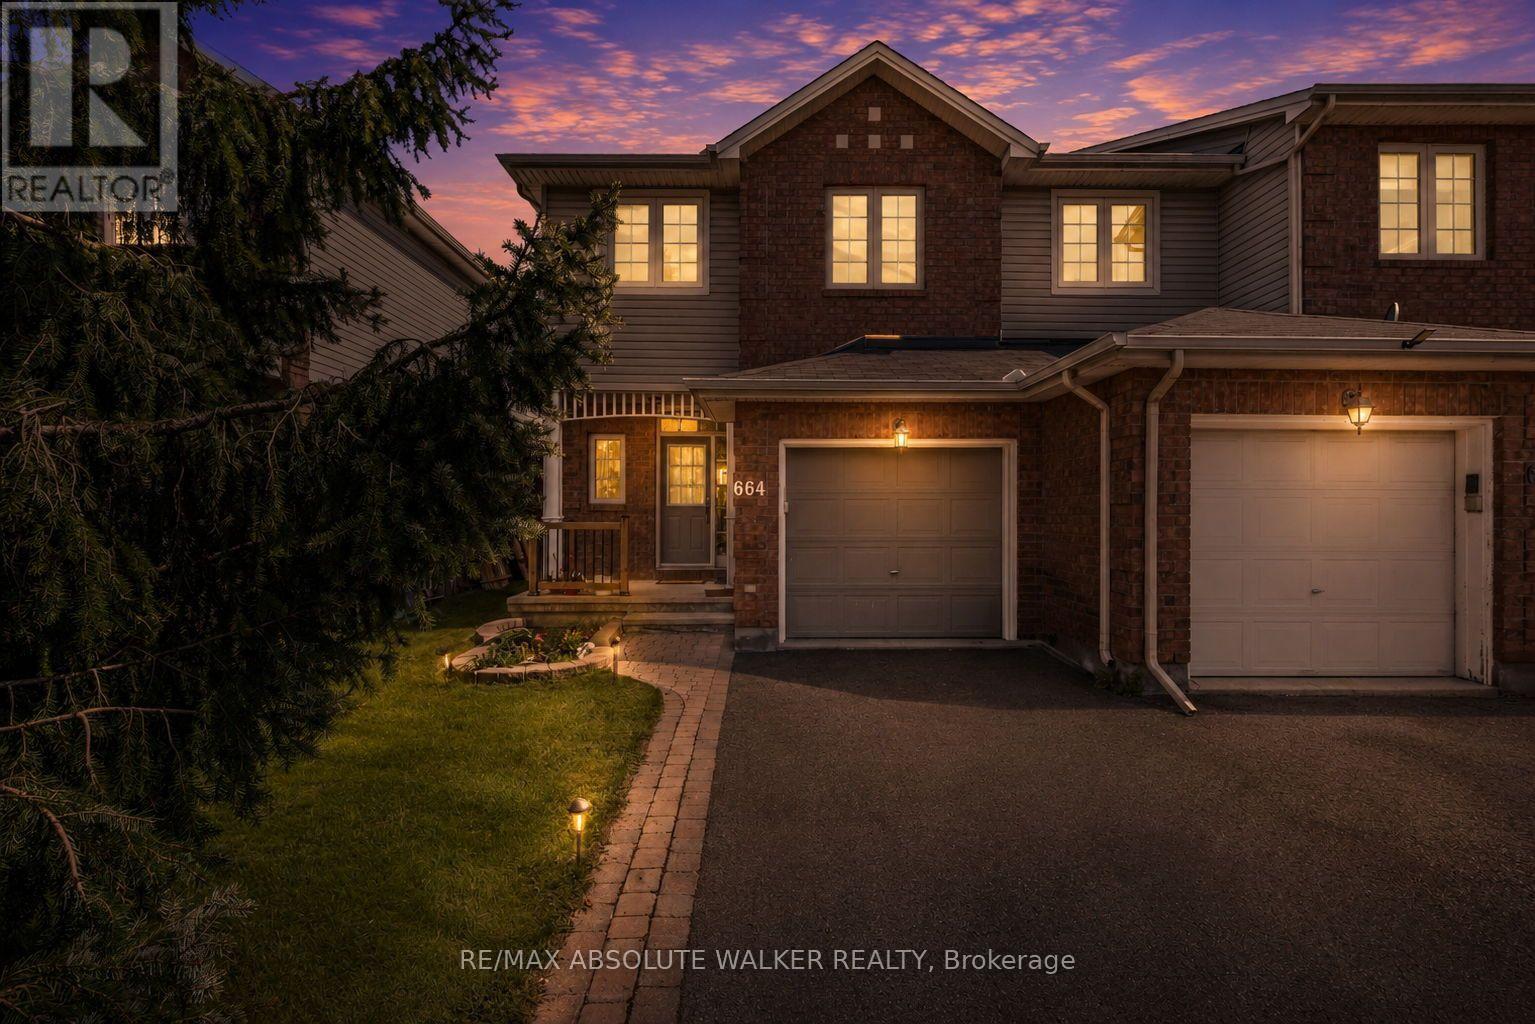
Welcome to 664 Wild Shore Crescent, a beautifully maintained end-unit townhome in the heart of Riverside South, one of Ottawa's most sought-after family communities. Offering 3 bedrooms, 4 bathrooms (2 full and 2 half), a bright finished basement, and a beautifully landscaped backyard, this home combines comfort, style, and convenience. The main level features a functional layout with spacious principal rooms and an abundance of natural light, while the upper level offers three generously sized bedrooms, including a spacious primary retreat with a private ensuite. The finished basement adds valuable living space and is filled with natural light, along with a 2-piece bathroom, making it ideal for a family room, home office, or gym. Outside, the landscaped backyard provides the perfect setting to relax, entertain, or enjoy summer evenings. Located in the heart of Riverside South, residents enjoy access to excellent schools, beautiful parks, scenic walking and cycling trails, playgrounds, shopping, restaurants, recreation facilities, and convenient transit connections via the nearby O-Train. Surrounded by green space and thoughtfully planned amenities, Riverside South continues to be one of Ottawa's most desirable communities for families and professionals alike. Whether you're a first-time buyer, growing family, or downsizer seeking a move-in-ready home in an exceptional neighbourhood, 664 Wild Shore Crescent offers the lifestyle you've been looking for. (id:47351)
1116 - 2020 Jasmine Crescent
Ottawa, Ontario
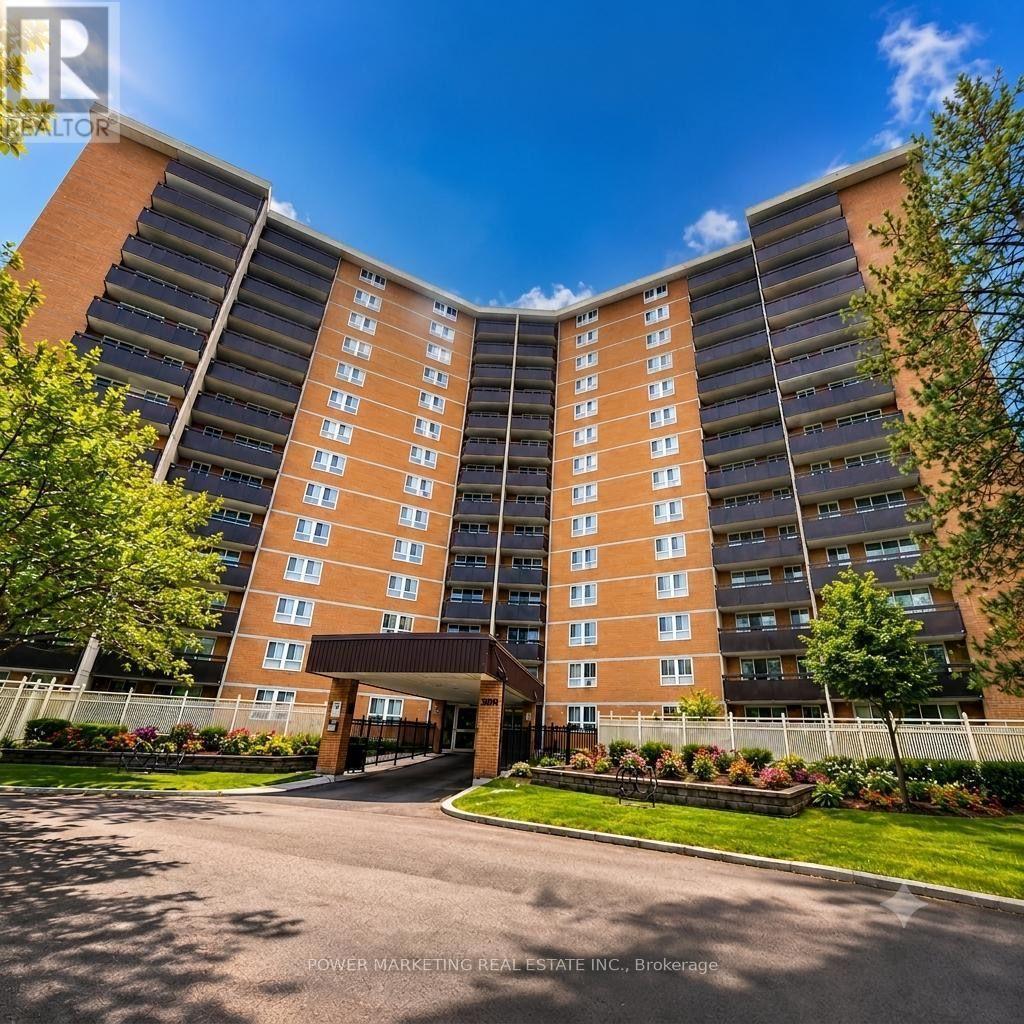
Welcome to your spacious three-bedroom unit, a perfect blend of comfort and convenience. This inviting home features a well-equipped kitchen complete with modern appliances, including a refrigerator, microwave, dishwasher, and stove. You'll appreciate the convenience of two bathrooms: one featuring a two-piece setup and the other a three-piece.Relax in the generous living area, designed for comfort and ease. Ideally situated between Blair Station and the newly constructed Montreal Road LRT, this location is truly a commuter's dream. Enjoy stunning views of the golf course from both the balcony and every window in the unit.Building amenities enhance your lifestyle, offering an indoor pool, sauna, tennis court, party room, storage locker, and visitor parking. Experience the perfect combination of luxury and accessibility in this remarkable residence. (id:47351)

46 Birchfield Avenue
Ottawa, Ontario
Welcome to 46 Birchfield Avenue in the highly desirable Emerald Meadows community of Kanata - a beautifully maintained detached family home offering exceptional comfort, space, and functionality. This spacious 4-bedroom, 3-bathroom residence features an inviting open-concept layout, elegant formal living and dining areas, and a bright kitchen with ample cabinetry and island workspace, perfect for family living and entertaining. The cozy family room with fireplace creates a warm and welcoming atmosphere, while the finished lower level offers additional recreation space and storage. Upstairs, the impressive primary suite features cathedral ceilings, a walk-in closet, and a private ensuite bath. Three additional generously sized bedrooms and convenient second-floor laundry complete the upper level. Numerous recent upgrades provide modern comfort and peace of mind, including EV charger (2023), heat pump (2024), stove (2025), dishwasher (2025), hood fan (2025), refrigerator (2025), granite countertops and backsplash (2022), updated main floor flooring (2025), patio (2025), closet doors (2025), upgraded insulation R60 (2022), and freshly painted interiors (2026).Situated on a quiet family-friendly street close to top-rated schools, parks, shopping, public transit, and all amenities, this is an exceptional opportunity to own in one of Kanata's most sought-after neighborhoods. (id:47351)
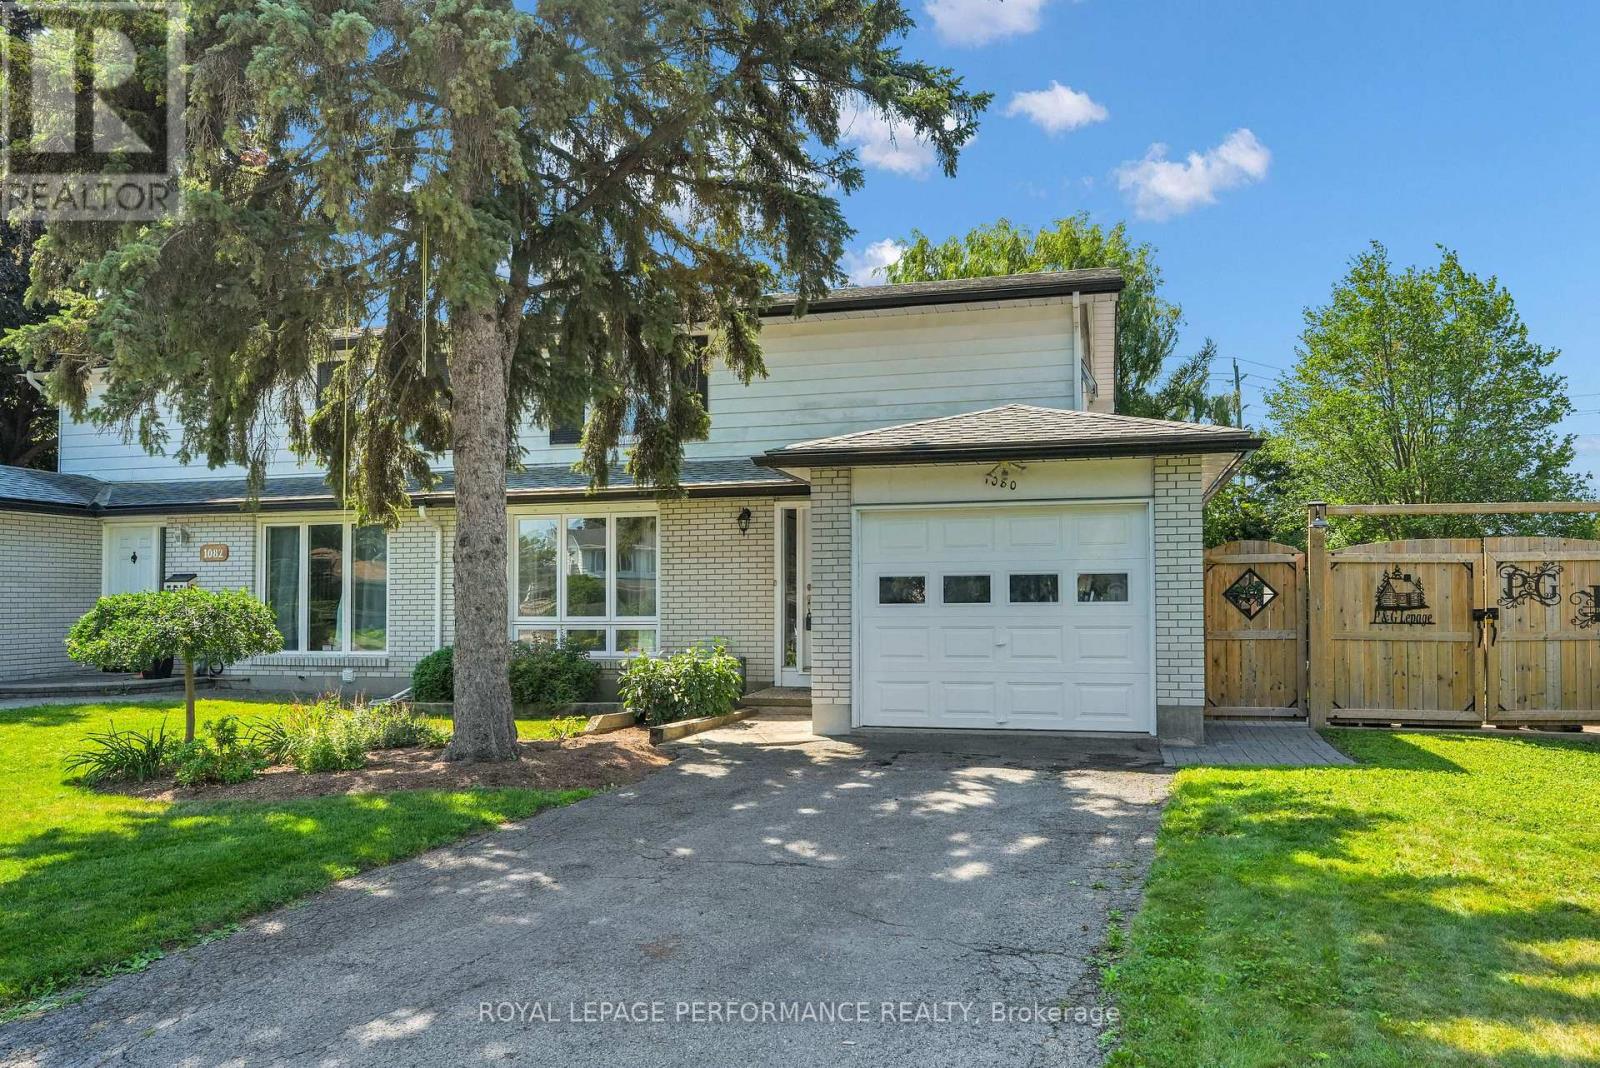
1080 Cloverlawn Court
Ottawa, Ontario
Location, location. 4 bedroom 2 bathroom semi detached home with single attached garage. Property located on a quiet court with minimal traffic. Pie shaped lot with over 100 feet across at the back with no rear neighbours. Updated kitchen cabinetry and countertop in 2015. Deck and patio access thru kitchen side door. Updated exterior doors with a front entrance vestibule. Upgraded attic insulation. All 4 bedrooms have hardwood floors, two of them under carpeting. Oak stairs and railings to second level and oak stairs to basement level. Updated main bathroom with heated floors. (not connected at panel) All bedrooms have colonial doors. Main level bathroom was renovated in 2015. Fireplace in living room has been capped as owners never used it. Could easily be converted to a direct vent gas fireplace. Basement recreation room has two large south facing basement windows, making this room naturally bright. Basement area has loads of storage as well as laundry room. above ground level windows replaced in 2015 by Verdun Windows. Roof reshingled in 2021. Backyard offers an above ground pool with new liner 2023 located on a very spacious parklike sunny backyard. Deck extension for pool, pool deck, retractable awning (10 X 12 ) , two sun shades ( 8 X 8 ) and wood fencing 2023. Includes gazebo and garden shed. New overhead garage door. Property is located within a very easy walking distance to schools, grocery stores, library, wave pool, Costco and transit. All measurements approximate taken by Iguide (id:47351)
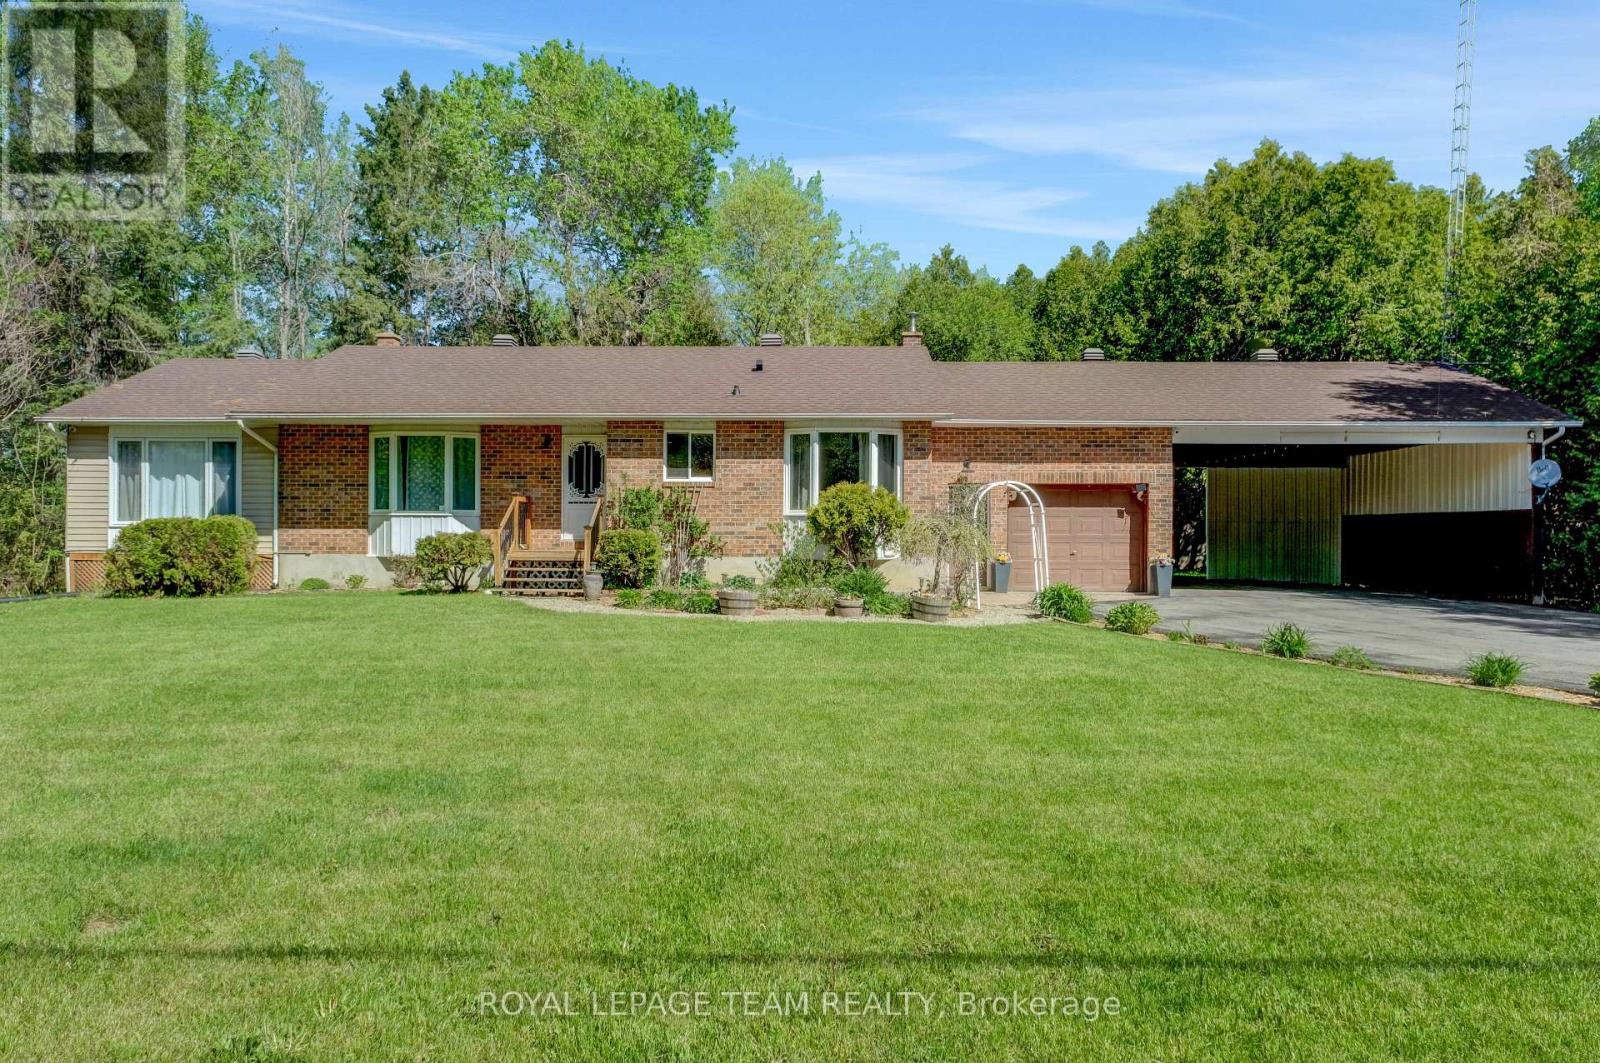
13025 Mackenzie Road
South Dundas, Ontario
Welcome to 13025 MacKenzie in beautiful South Dundas! This is a mint 4-bedroom, 2-bath bungalow that offers a great mix of space, light, and privacy! Large picture windows bring in tons of natural light, and the main floor flows nicely between the living, dining, and kitchen areas. A fresh paint job (2026) easily gives the space a more turnkey atmosphere! The fully finished basement adds a spacious rec room with a newly installed propane fireplace for cozy winter nights (Dec 2024). The basement also includes a 3 piece bathroom, and a secondary room for a gym or an office! Outside, there is an attached garage, and a two-car carport. The lot is a full acre giving you tons of room and privacy for a country living lifestyle, that includes a quiet backyard. Move-in ready don't miss out! (id:47351)
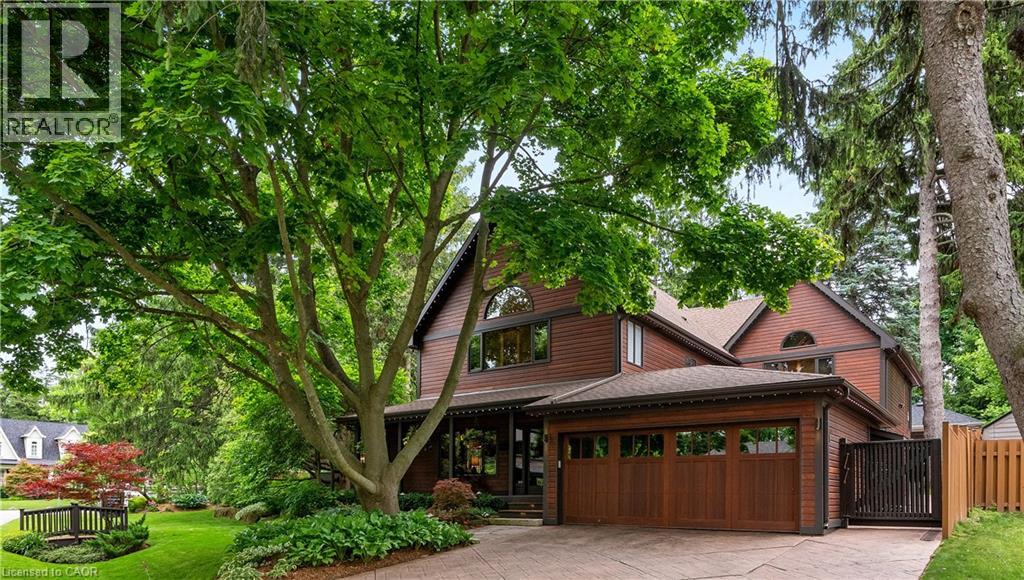
1194 Stirling Drive
Oakville, Ontario
Welcome to 1194 Stirling Drive—an exceptional value and rare opportunity to own a substantial 4,294 sq. ft. home on an expansive private corner lot in one of SW Oakville’s most desirable neighbourhoods. The impressive scale, space and setting of this property truly must be experienced in person. Offering remarkable indoor and outdoor living, this home provides an incredible setting for family life, entertaining and enjoyment through every season. The spectacular backyard retreat features a newly built (2023) Gib-San Gunite pool, professionally landscaped grounds, a sprawling 1,500 sq. ft. deck and powered pergola, creating a private oasis and seamless extension of the home. Inside, expansive windows and skylights fill the open-concept living spaces with natural light, while hardwood floors and two stone gas fireplaces add warmth and character. At the heart of the home, the chef’s kitchen features top-tier Miele appliances, Cambria Quartz countertops, two copper sinks, a walk-in pantry and heated floors extending into the glass-enclosed sunroom. Upstairs, the primary suite offers vaulted ceilings, a walk-in closet and spa-inspired ensuite with steam shower, heated bench and floors, jets and custom cabinetry. Three additional bedrooms provide plenty of space for family and guests, including a unique two-level bedroom with ensuite and partial lake views. A separate west wing features a generous 25' x 16' recreation room, adding even more versatile living space. With over 4,200 sq. ft., an exceptional lot, spectacular pool and outstanding indoor and outdoor living, 1194 Stirling Drive offers tremendous value in a highly sought-after Oakville location. Walk to downtown shops, Bronte Harbour, the lake, trails and restaurants, with excellent public and private schools nearby. A truly unique property offering the space, lifestyle and location that are increasingly hard to find. (id:47351)
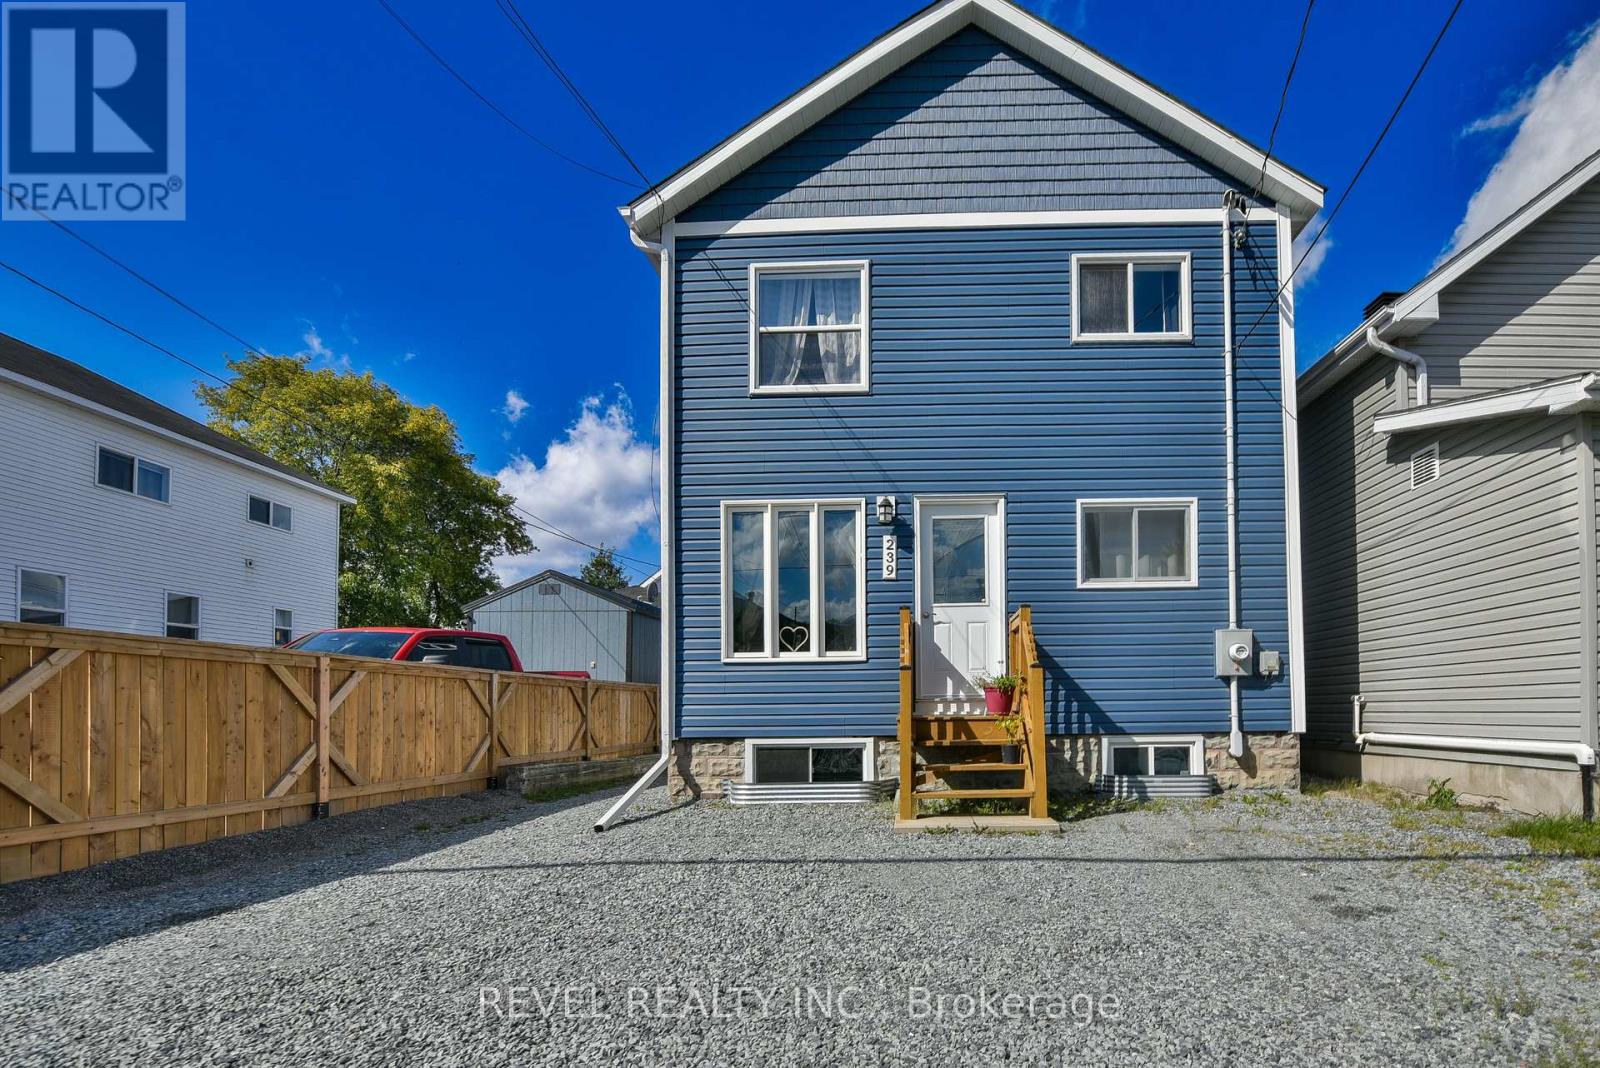
239 Maple Street N
Timmins, Ontario
IMMACULATE and FULLY RENOVATED inside and out, this modern DUPLEX is truly move-in ready! Featuring 2 spacious two bedroom units, each with its own private laundry plus an unfinished basement offering plenty of storage and additional rental potential. A fantastic opportunity to live in one and rent the other, helping offset your mortgage, or add a turn-key income property to your portfolio. Stylish, updated, and ready for its next owner. (id:47351)
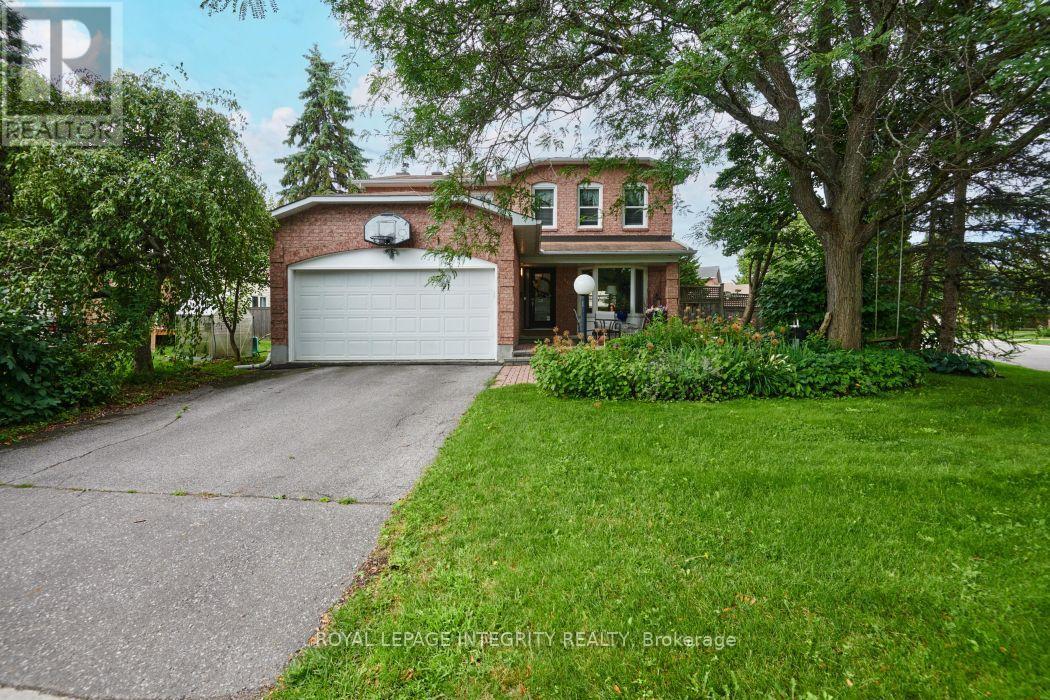
46 Dartmoor Drive
Ottawa, Ontario
Welcome to this beautiful 4 bedroom home, ideally located in the heart of Bridlewood on a generous lot surrounded by parks, walking trails, and every convenience. Designed with both family living and entertaining in mind, this well appointed home offers a functional layout with generous principal rooms and an abundance of natural light. At the heart of the home is the beautifully updated kitchen, featuring ample cabinetry, quality finishes, and a bright eating area overlooking the private backyard. The adjoining family room, complete with a cozy fireplace, creates the perfect gathering space, while the formal living and dining rooms provide plenty of room for entertaining. A convenient main floor laundry room, powder room, and inside access to the double car garage complete the main level. The grand staircase leads to the second floor, where the impressive primary suite offers a walk in closet and a beautifully updated ensuite bath. Three additional bedrooms and an updated full bathroom provide exceptional space for a growing family. The finished lower level extends the living space with a large recreation room, offering endless possibilities for family movie nights, a games room, home gym, or office. Step outside to enjoy the oversized, private backyard, complete with mature landscaping and an in ground sprinkler system to keep the lawn looking its best all season long. Located just minutes from excellent schools, shopping, transit, recreation, and the NCC trail network, this is an exceptional opportunity to own a beautifully updated family home in one of Kanata's most desirable neighbourhoods. 24 Hour Irrevocable on all offers. (id:47351)

2204 - 1480 Riverside Drive
Ottawa, Ontario
Welcome to 2204-1480 Riverside. A marble and mirrored entrance welcomes you into this elegant 22nd-floor residence at The Classics at Riviera, Ottawa's most prestigious gated community. Spanning 1,520 sq. ft., the thoughtful layout places both bedrooms along one side of the condo for added privacy. The primary retreat features double-sided closets leading to a marble-clad ensuite accented in gold, while the spacious secondary bedroom is served by a second full bath. The dining room opens directly to the kitchen, creating a natural flow for entertaining, while the living room extends seamlessly into the sunroom. A bright breakfast nook connects to the kitchen, creating a well-balanced, functional layout. With east-facing exposure, these spaces are filled with natural light and capture sweeping city views and stunning sunrises. Life at The Riviera is truly resort-style. Residents enjoy multiple gyms and fitness areas, tennis and pickleball courts, racquetball and squash courts, indoor and outdoor pools, and landscaped walking paths. Within the tower itself, exclusive amenities include a sauna, a steam room, and both indoor and outdoor hot tubs that are not shared with the other two towers. Concierge service and 24/7 gated security provide peace of mind, with Hurdman LRT, Trainyards shopping, and downtown just minutes away. (id:47351)

8 Otter Lake Road
Rideau Lakes, Ontario
Welcome to Otter Lake Rd, a homesteader's dream! Built in 2020, this 1.5 story meticulously maintained country style home was designed to gather! Set far off the road w/ nearly 20 acres to roam-a beautiful cedar forest with trails big enough for a 4-wheeler, open fields & no wetlands! Mature trees incl. hickory, ash, maple, apple trees, elderberry bushes surround the home as well as a dreamy fenced vegetable garden w/ an attached shed/workshop. Inside boasts over 3000 sqft of living space with 3+1 bedrooms/4 bathrooms. The open concept layout creates a bright atmosphere for the perfect place to host family and friends. Hickory Engineered hardwood flooring runs throughout the home & an abundance of sizeable closets everywhere provide ample storage space. The kitchen includes quartz countertops, high end appliances & a large black farmhouse sink. The dining area allows for a large table for gathering & french doors to the back porch, making BBQ season easy. The living room anchors the home featuring 24 ft ceilings w/ large wood beams a double sided fireplace. The master suite features the other side of that fireplace, plenty of room for a seating area, 4 pc master bathroom w/ a large soaker tub, spacious walk in closet & french doors to the back porch. On the main level there is an additional room currently used as a nursery which could be an office or transformed into a butler's pantry for additional kitchen storage. Upstairs includes a lovely loft space w/ a separate seating area, a children's sized fort(or extra storage), 2 large bedrooms w/ walk in closets and a large 4-pc bathroom featuring a 6ft jet tub. The basement, built with ICF foundation also includes in floor heating so that it never feels like a basement in the cooler months. Completely finished, this large space is ready for games, home gym, personal business or a combination of all! There is large bedroom, 3-pc bathroom & utility room w/ lots of high-end upgraded systems. This home is a def. MUST SEE!! (id:47351)

370 Huron Street
London East, Ontario
This exceptional office space offers a versatile and professional environment within a modern modular building, thoughtfully designed to support productivity and growth. Featuring 12 private office rooms, the layout provides ample flexibility for executive suites, team offices, meeting room, or collaborative workspace. The offices on the outside walls have large windows invite natural light throughout, creating a bright and welcoming atmosphere for staff and clients alike. The space also includes a convenient kitchenette, perfect for coffee breaks and light meal preparation, enhancing day-to-day comfort. This property is zoned RF (id:47351)