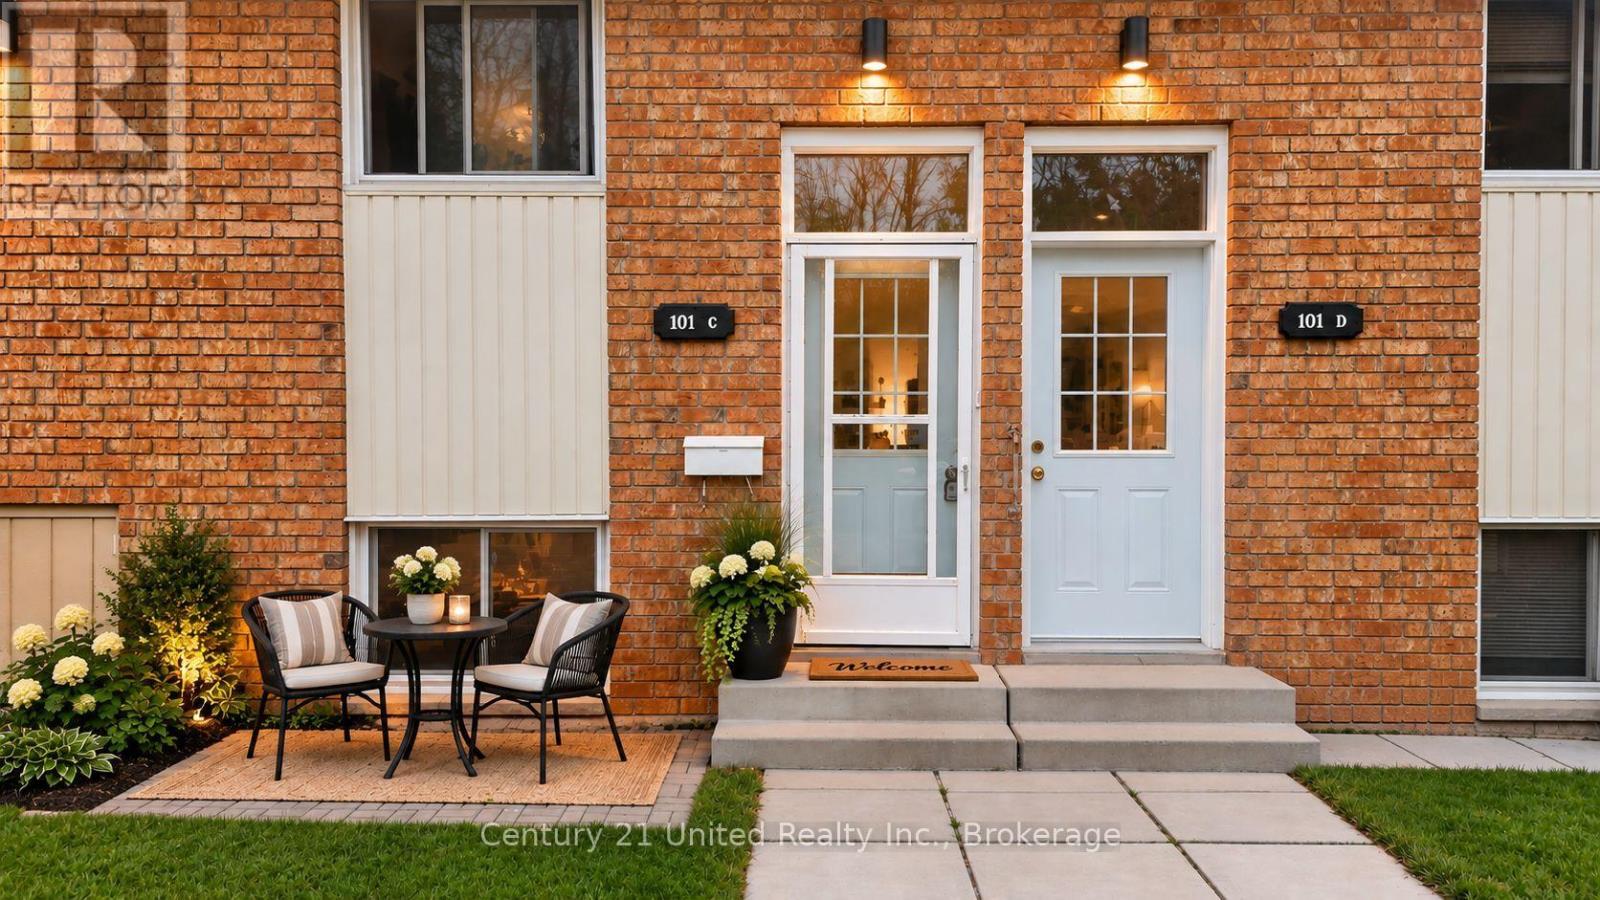
25 - 101 Rita Crescent
Kawartha Lakes, Ontario
Don't miss this affordable opportunity to get into the market! Offering excellent value in the charming community of Omemee, this bright and spacious 2-bedroom condo is an ideal option for first-time buyers, downsizers, or investors looking to secure a property with potential to flip! Oversized windows bring in plenty of natural light, creating a comfortable and inviting space. The functional layout features an open-concept living and dining area, two generous bedrooms, a full 4-piece bathroom, ample storage, parking for 2 and a convenient garden shed. Move in and enjoy as-is or add your own updates and personal touches to build further value and equity. Ideally situated just off Highway 7 and Ski Hill Road, Walking distance to grocery store, shops & more. 15 minutes to Lindsay, 15 minutes to Peterborough and convenient access to Highway 115. Stop paying rent and start building equity, affordable opportunities like this are worth a closer look! (id:47351)
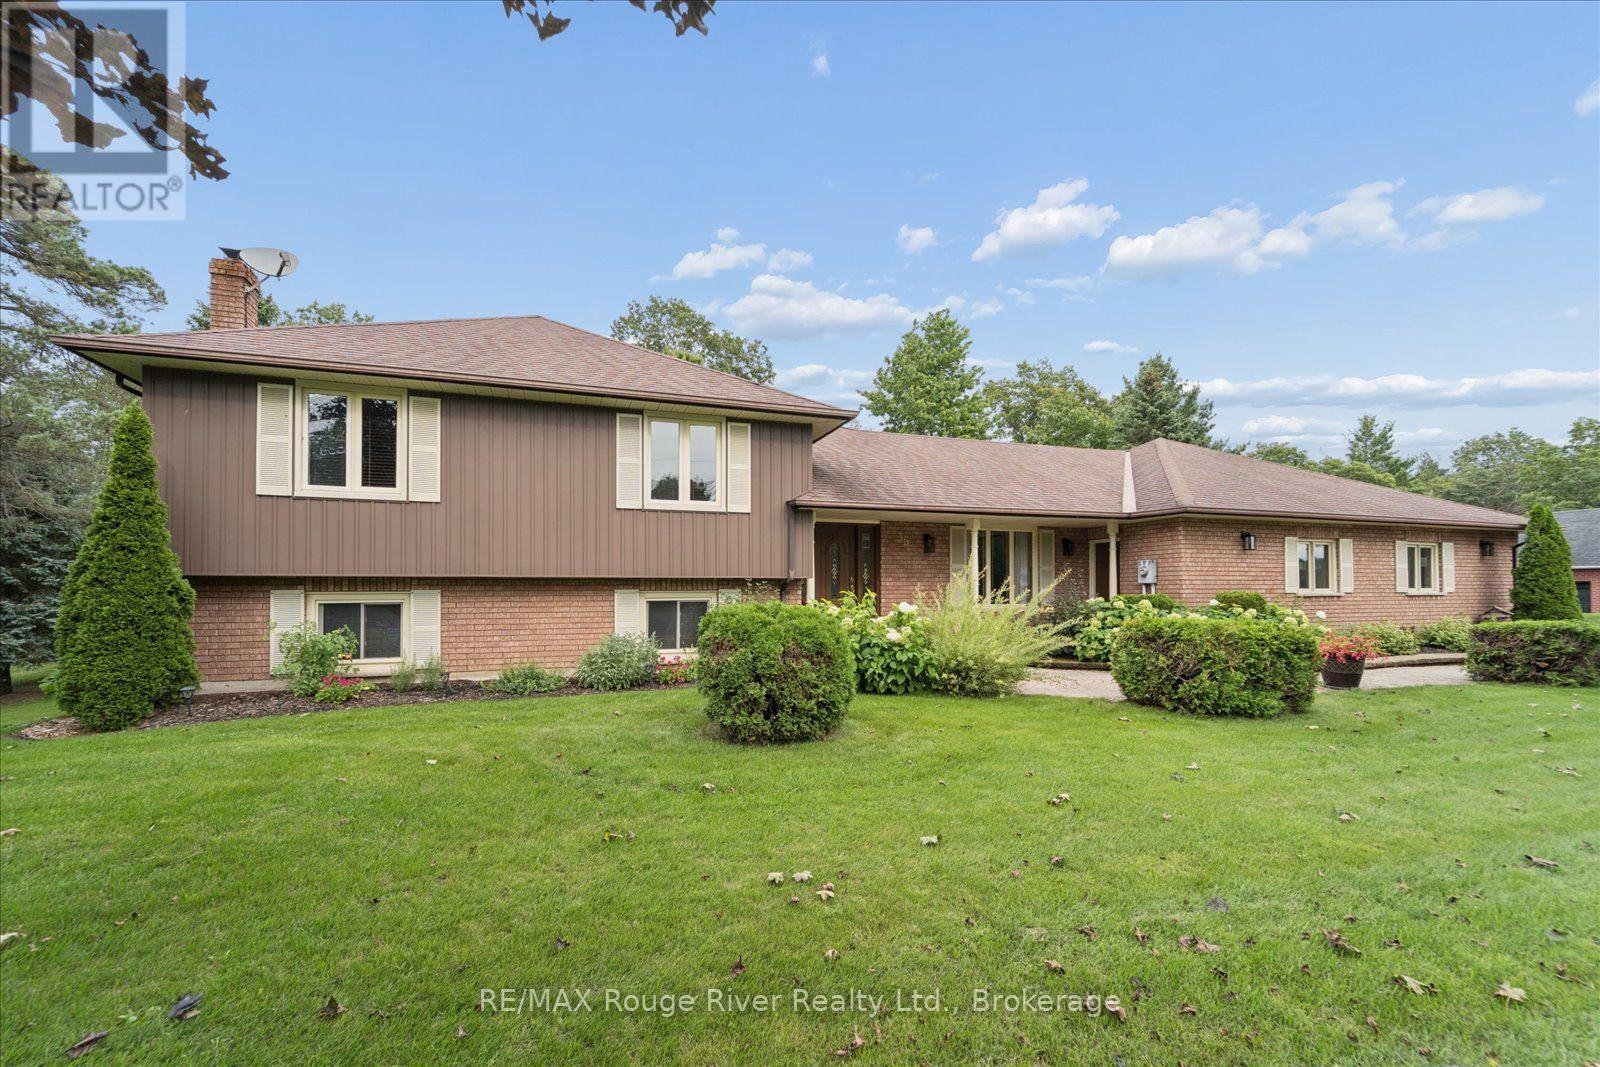
35 Royal Estate Drive
Kawartha Lakes, Ontario
Welcome to 35 Royal Estate Drive, Pontypool - a beautifully maintained 3-bedroom, 3-bathroom sidesplit set on an impressive 3/4-acre lot. This spacious home offers the perfect blend of comfort, functionality, and privacy, with plenty of room for the whole family. The bright main level features a spacious kitchen with granite countertops and a walkout to a new composite deck overlooking the expansive backyard. The living room flows seamlessly into the dining room, showcasing beautiful hardwood floors and large windows that fill the space with natural light. Three generously sized bedrooms include a spacious primary suite complete with a private ensuite and walk-in closet. The lower level offers an inviting family room with a wood- burning fireplace and another walkout to the backyard, along with a convenient 3-piece bathroom and spacious laundry room. The basement provides additional living space with a large recreation room, cold cellar, and walk-up access to the garage. Car enthusiasts and hobbyists will love the impressive 3-car garage, complete with new garage doors and a durable epoxy floor. Situated on a private, oversized lot in the desirable Pontypool area, this exceptional property offers space inside and out. Discover the perfect combination of space, comfort, and country-style living. Book your private showing today! (id:47351)
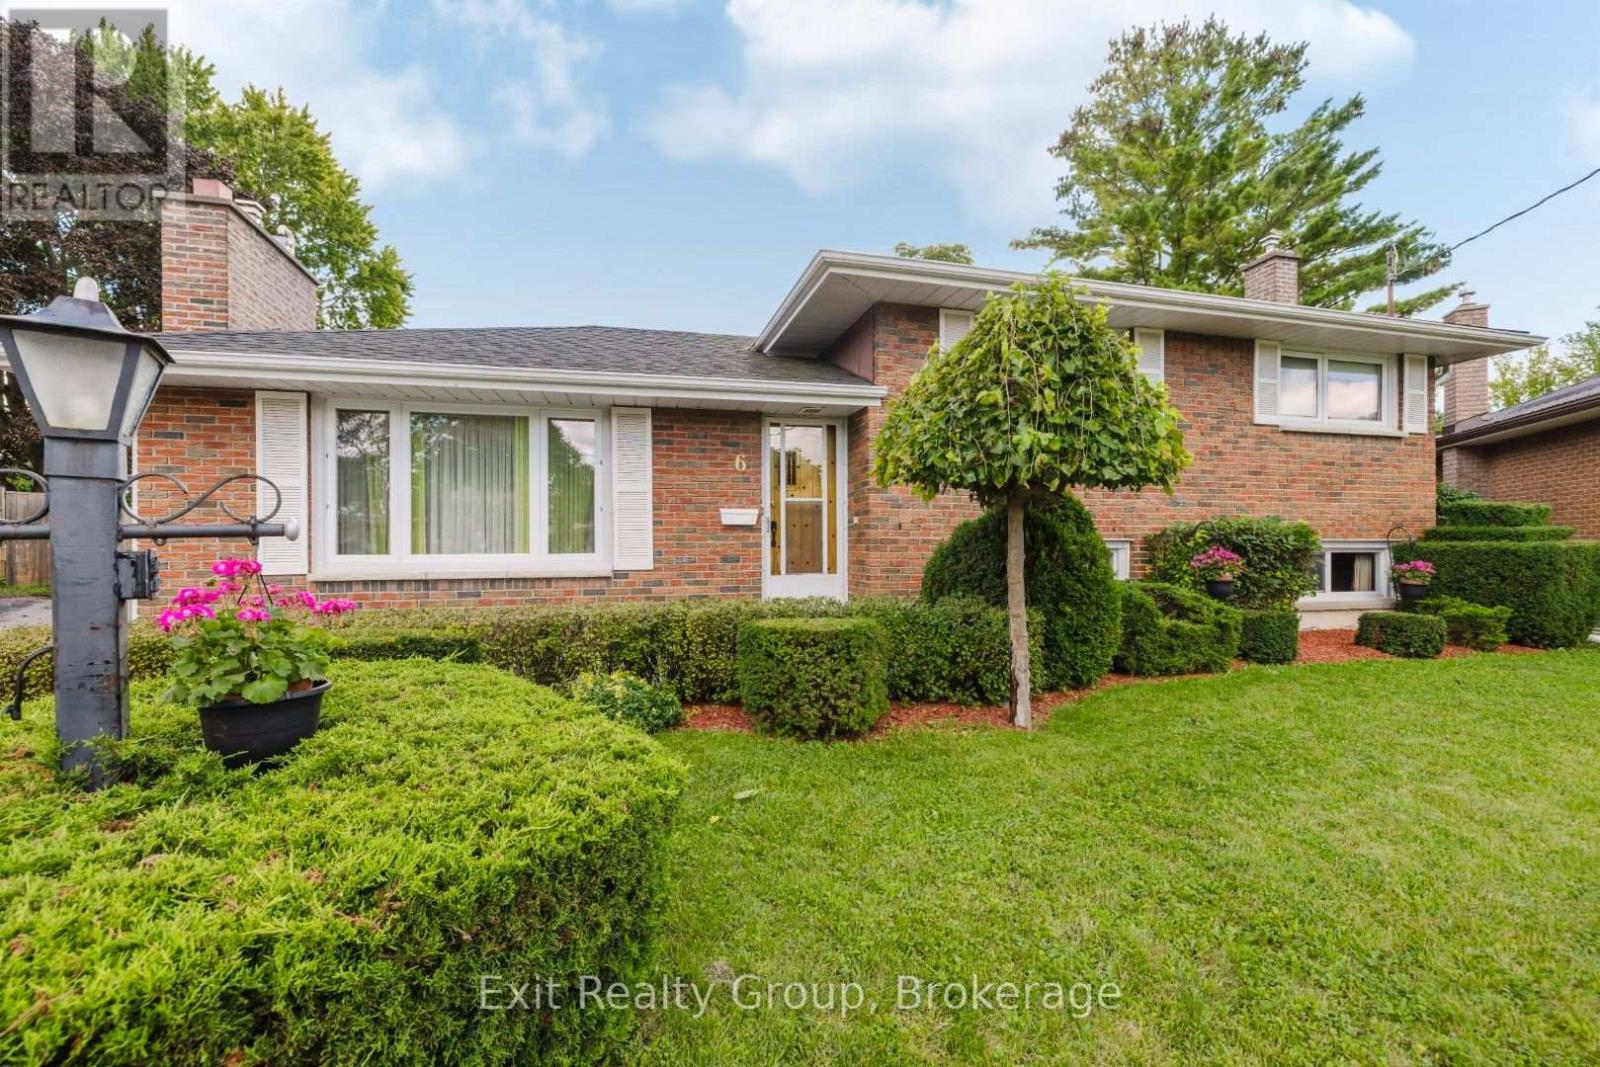
6 Ernest Court
Belleville, Ontario
Welcome to 6 Ernest Court, a meticulously maintained custom built, one owner side-split located in one of Belleville's most desirable west end neighbourhoods and located within walking distance to schools and parks. Built in 1966, this home was the first in the subdivision and designed with an enlarged floor plan compared to many of the surrounding homes, offering plenty of space for the family. The main and upper levels feature 3 good-sized bedrooms and 1 4-piece bathroom, along with a bright and inviting sunroom. The finished basement provides a large rec room for the family to enjoy, laundry room, a 3-piece bathroom and loads of storage in the crawl space. Original hardwood flooring can be found underneath the carpets on the main and upper levels, giving you the option to bring it back to life. The home also includes two natural gas fireplaces and a 1.5-car garage with a workshop on the back. Outside, enjoy this beautiful in-town lot with plenty of room for entertaining, relaxing and enjoying the outdoors. Major updates include the garage roof in 2018, house roof in 2019, central air in July 2020, and furnace in December 2023. Well maintained over the years, this is a great opportunity to move into a solid, well-cared-for home and add your own personal cosmetic touches to make it your own. (id:47351)
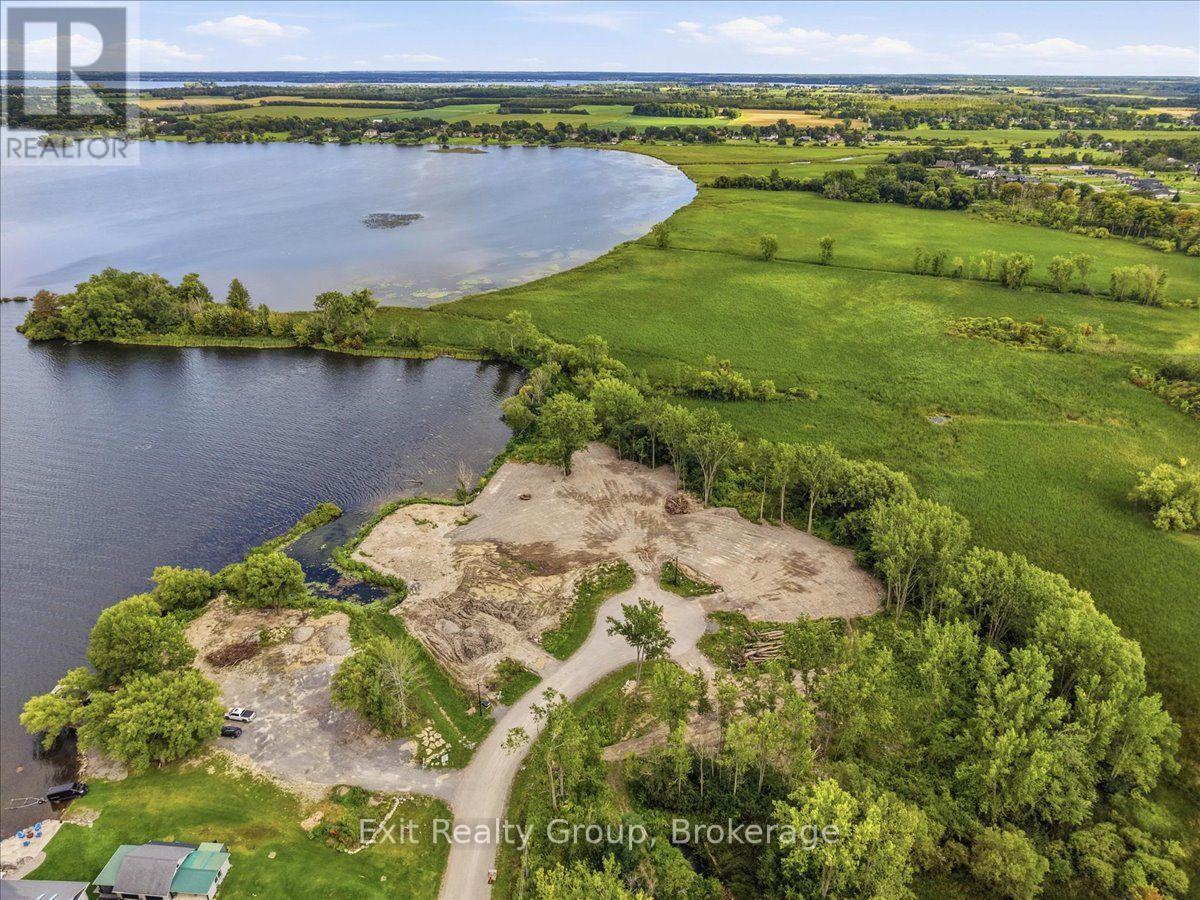
Lot 2 Hennessy Street
Prince Edward County, Ontario
Discover an exceptional Bay of Quinte waterfront estate lot situated within an exclusive five-lot cul-de-sac subdivision at the end of Hennessy Street in Prince Edward County. This prime location delivers seamless access to Belleville as well as the renowned wineries, culinary destinations, and cultural attractions of the County. The property features a picturesque private cove alongside deep, open-water access ideally suited for a future dock. Major infrastructure is already established on-site, including municipal water, Bell Fibe internet, Cogeco cable, and an upgraded 400-amp electrical service. This robust power supply provides ample capacity to support a main residence, secondary outbuildings, a workshop, a man cave, or marine accessories at the shoreline. Close to all amenities, including restaurants, shopping, Hospital, Marina, schools and Parks. (id:47351)
1304 Grace Avenue
Kingston, Ontario
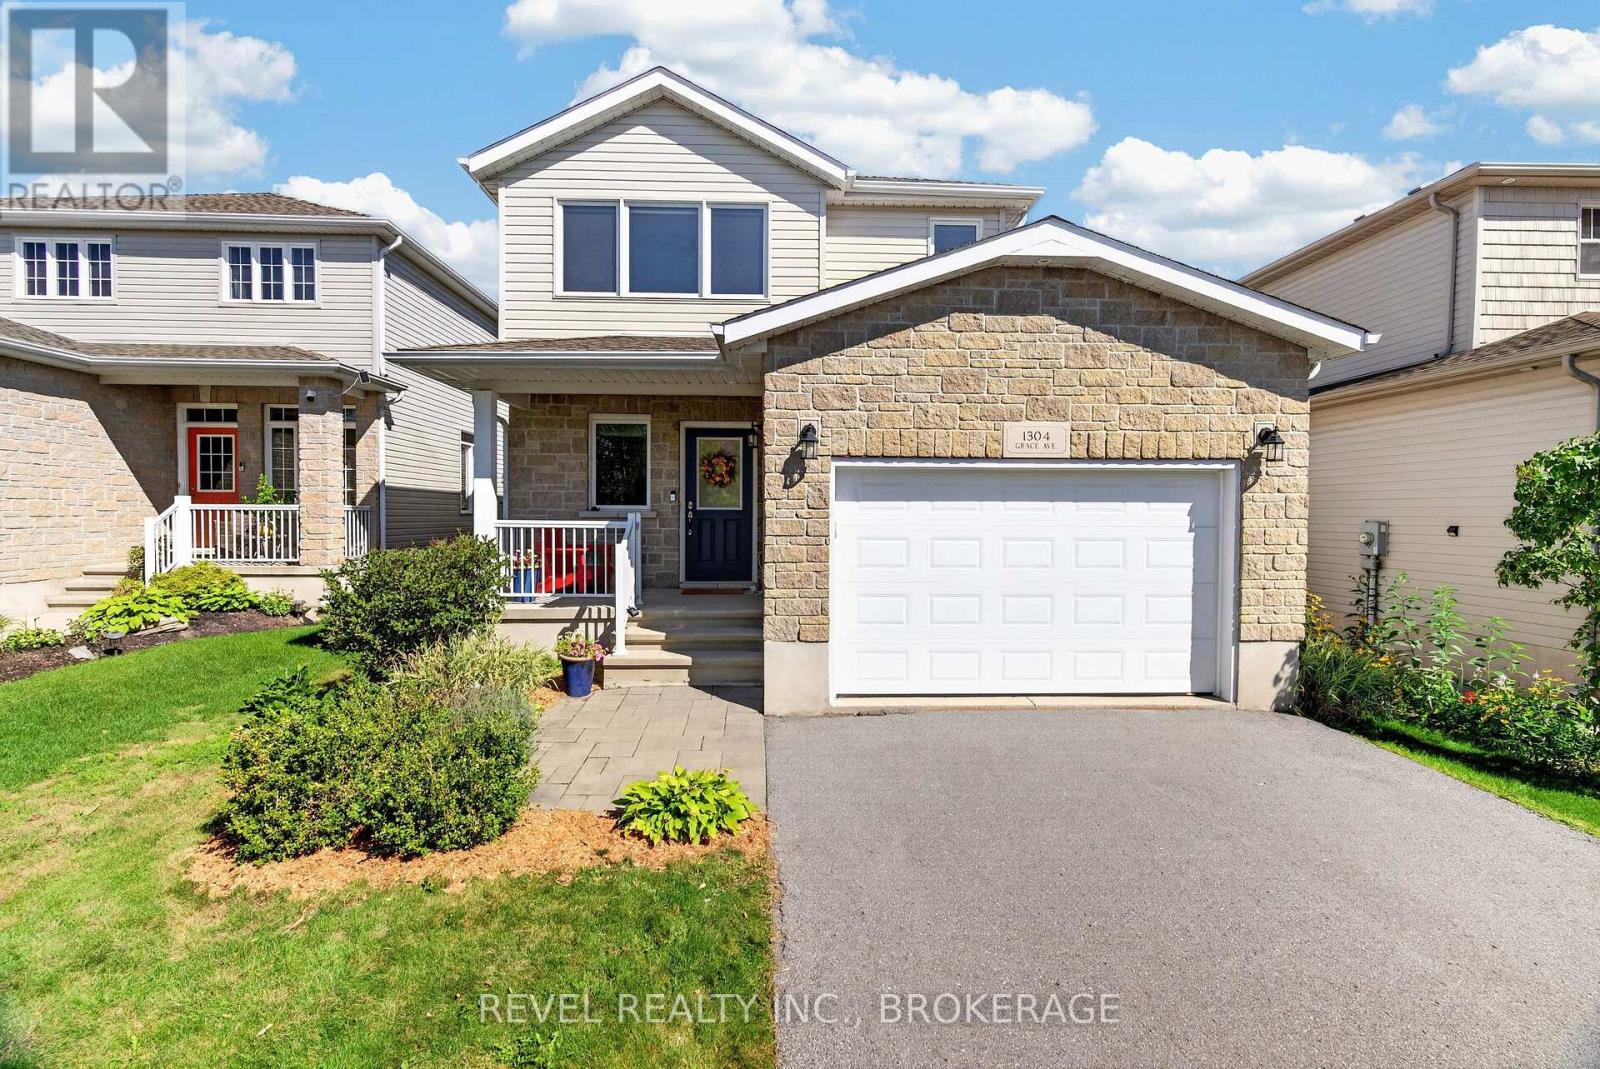
Welcome to 1304 Grace Avenue-where location, style, and functional family living come together seamlessly! Nestled in the highly sought-after Midland Park in Kingston's desirable West End, this Greene Home offers a beautifully designed layout for growing families. Featuring standout curb appeal, a double-wide driveway, an attached garage with direct inside entry, and a charming front porch, this bright, airy 2-storey detached home creates an inviting first impression. Step inside to an open-concept main floor drenched in natural light, featuring a convenient 2-piece powder room and a seamless transition between the living and dining areas. The kitchen is a true standout, flowing naturally toward patio doors that open onto a private deck and a fully fenced backyard. Upstairs, you will find 3 generously sized bedrooms and 2 full bathrooms, including a primary suite complete with its own private ensuite showcasing sleek, contemporary fixtures. The fully finished lower level significantly expands your usable living space with a 3rd full bathroom, a dedicated home fitness zone, a spacious rec room perfect for movie nights or kids' play, plus laundry and extra storage. Located just steps from the popular Cataraqui Trail and local parks, outdoor recreation is right outside your door, while families will love being minutes from top-rated schools, West End amenities, Highway 401, and a short commute to CFB Kingston. With plenty of space spread across three finished levels, a large backyard, and a prime spot near the trail, this home is perfect for a growing family looking to settle down in a great West End neighbourhood. (id:47351)
2961 Railton Road
Frontenac, Ontario
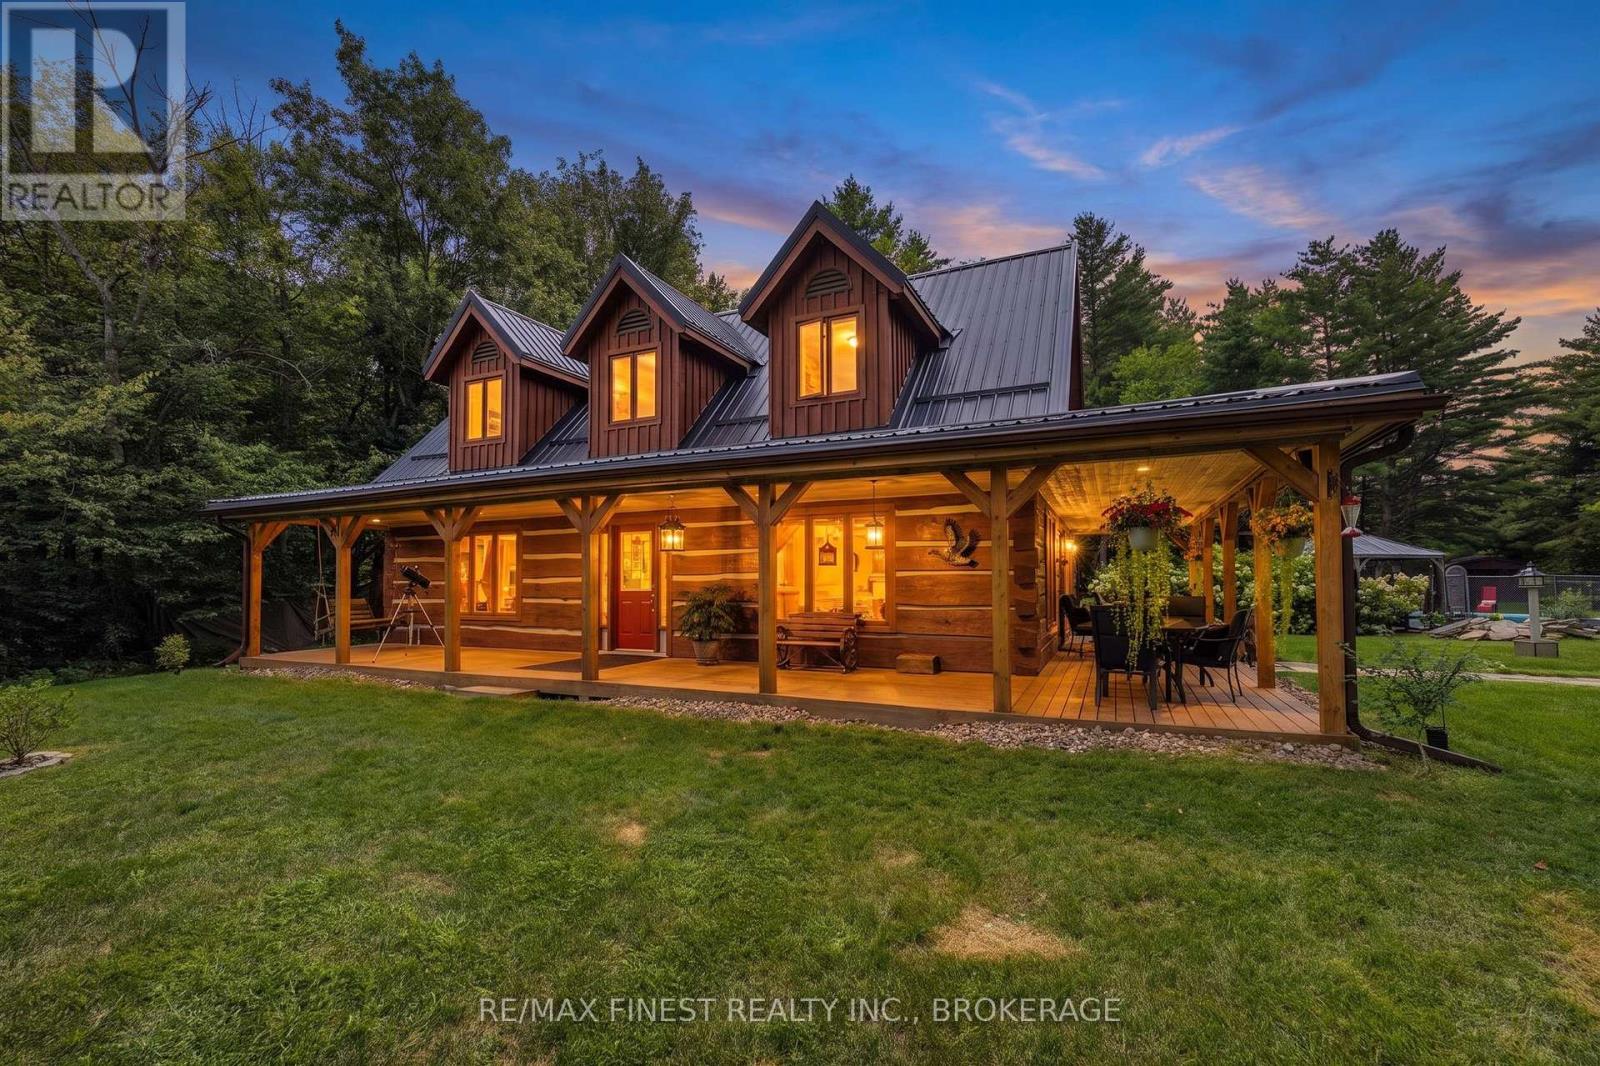
Welcome to this truly unique and peaceful 40-acre equestrian country retreat, beautifully set at the end of a long paved driveway and surrounded by mature forest, open fields, and meticulously maintained grounds. The authentic log home with in-ground pool offers 1,684 sq. ft. of above-grade living space, featuring 3 bedrooms, 1.5 bathrooms, soaring cathedral ceilings, and an open-concept kitchen, dining, and living area. Floor-to-ceiling windows fill the home with natural light and showcase spectacular views, while the cozy wood-burning fireplace creates a warm and inviting atmosphere. Upstairs are three spacious bedrooms and a beautifully appointed 4-piece bathroom with a soaker tub and stunning walk-in glass shower. Pride of ownership is evident throughout, with numerous upgrades and exceptional maintenance. The property is an impressive, well-maintained equestrian farm featuring three box stalls, a beautiful tack room with running water, fully fenced grazing fields, multiple paddocks, and approximately 12 acres of farmland currently used for hay. Enjoy beautifully manicured private trails throughout the property, perfect for walking, horseback riding, ATVing, dirt biking, snowmobiling, or simply exploring your own private surroundings. A picturesque pond provides a beautiful setting and can be enjoyed for skating in the winter. Additional features include a20' x 30' Quonset hut for recreational and equipment storage, a heated saltwater pool, hot tub and a guest bunkie! Also, a stunning separate guest house, finished beautifully from top to bottom with its own septic system and hydro, provides exceptional space for guests, extended family, or a private retreat. (Currently, the guest house is tenanted with a remaining 3.5 year lease) This is truly a one-of-a-kind property offering the perfect blend of country living, equestrian facilities, farmland, recreation, privacy, and exceptional outdoor amenities. A rare opportunity to enjoy your own private country estate! (id:47351)
Lot 5 Hennessy Street
Prince Edward County, Ontario
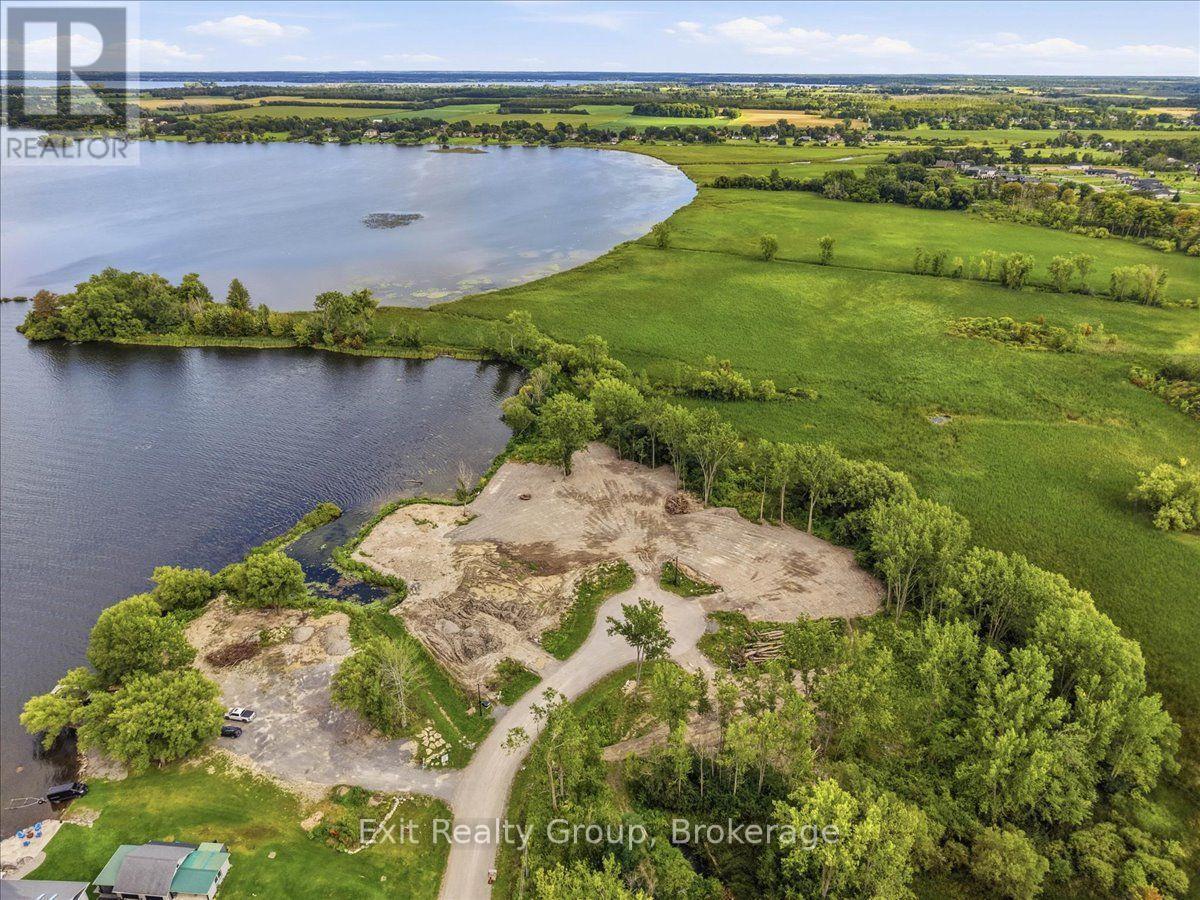
Situated on a prestigious new exclusive cul-de-sac just minutes from Belleville across the Bay Bridge, this executive one-acre building lot delivers rare rural tranquility combined with modern convenience. Overlooking the scenic waters of the Bay of Quinte and bordered by protected conservation land, the property guarantees ultimate privacy and picturesque views. Ready for the construction of your new home, the site comes fully equipped with municipal water, Hydro (400amps), and high-speed fibre options including Bell Fibe and Cogeco. Close to all amenities, including restaurants, shopping, Hospital, boat launch, Marina, schools and Parks. (id:47351)
44 Fire Route 70 Route
Galway-Cavendish And Harvey, Ontario
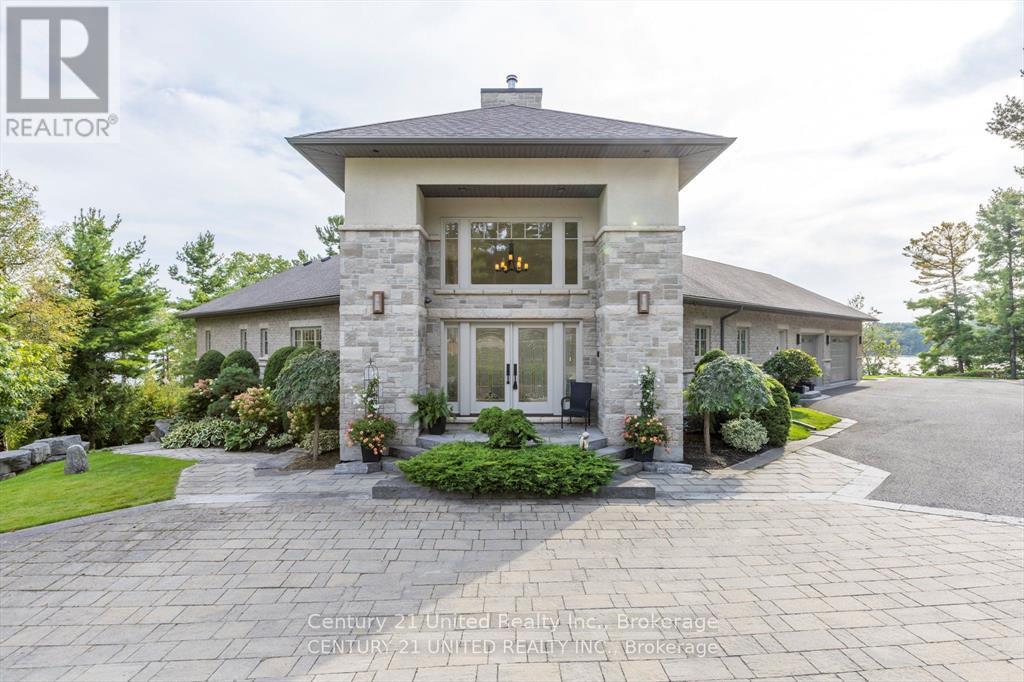
Oak Orchard Estates, an exclusive gated waterfront community on the shores of Upper Buckhorn Lake, where luxury living meets the ultimate country lifestyle. Custom built in 2011, this exceptional residence offers over 5,000 sq. ft. of thoughtfully designed living space, featuring 3 spacious bedrooms, 5 bathrooms, and a versatile den that can easily accommodate additional guests, a home office, or hobby space. Designed for both everyday comfort and entertaining, the open-concept main living area is anchored by a stunning wood-burning fireplace and showcases beautiful water views and the surrounding landscape. The home also features two full kitchens, offering incredible flexibility for multi-generational living, extended family stays, entertaining, or hosting guests with ease. Step outside to discover meticulously landscaped grounds, expansive outdoor living areas, and a gazebo perfectly positioned to enjoy peaceful mornings and spectacular sunsets by the water. Every detail has been carefully considered to create a private retreat that blends seamlessly with its natural surroundings.Ownership in Oak Orchard Estates includes access to exclusive community amenities, including a private harbour with your own boat slip, boat launch, and a sandy beach area, providing effortless access to Upper Buckhorn Lake and the renowned Trent-Severn Waterway. Whether you're boating, fishing, swimming, or simply enjoying the waterfront lifestyle, adventure begins just moments from your door.This home is also equipped with an energy-efficient geothermal heating and cooling system and a Generac backup generator, providing year-round comfort, reliability, and peace of mind.Oak Orchard Estates is part of Peterborough Vacant Land Condominium Corporation No. 71. Monthly maintenance fees of $275 include access to the community's private amenities and shared common elements. (id:47351)
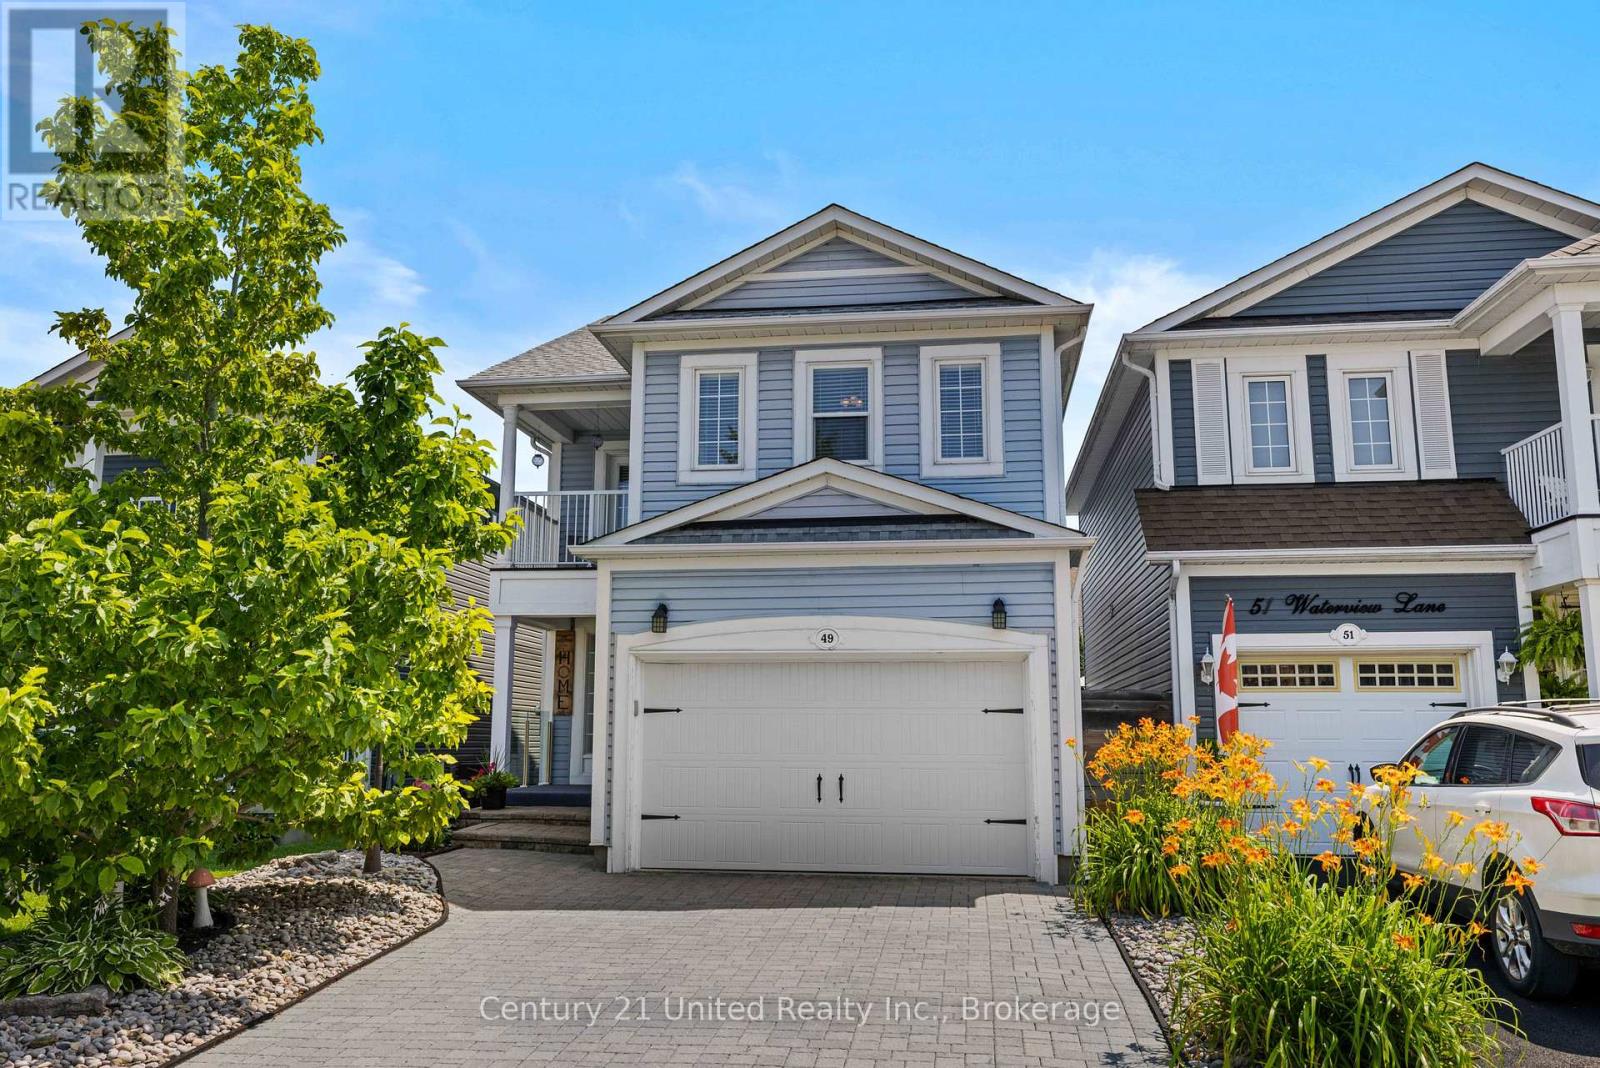
49 Waterview Lane
Clarington, Ontario
Welcome to this beautifully updated 2-storey home in one of Newcastle's most desirable neighbourhoods, just minutes from the Port of Newcastle waterfront. Offering 4 spacious bedrooms and 3.5 bathrooms, this home features a bright, functional layout perfect for families and entertaining. Numerous updates throughout provide a fresh, move-in-ready feel, including stylish finishes, updated living spaces, and modern touches that enhance both comfort and functionality. The generous primary suite includes a private ensuite, while the additional bedrooms offer plenty of space for family, guests, or a home office. Step outside to your own private backyard retreat, complete with excellent privacy, and a relaxing hot tub-perfect for unwinding year-round. Close to schools, parks, trails, shopping, restaurants, and easy Highway 401 access, this is lakeside living at its best! ** This is a linked property.** (id:47351)
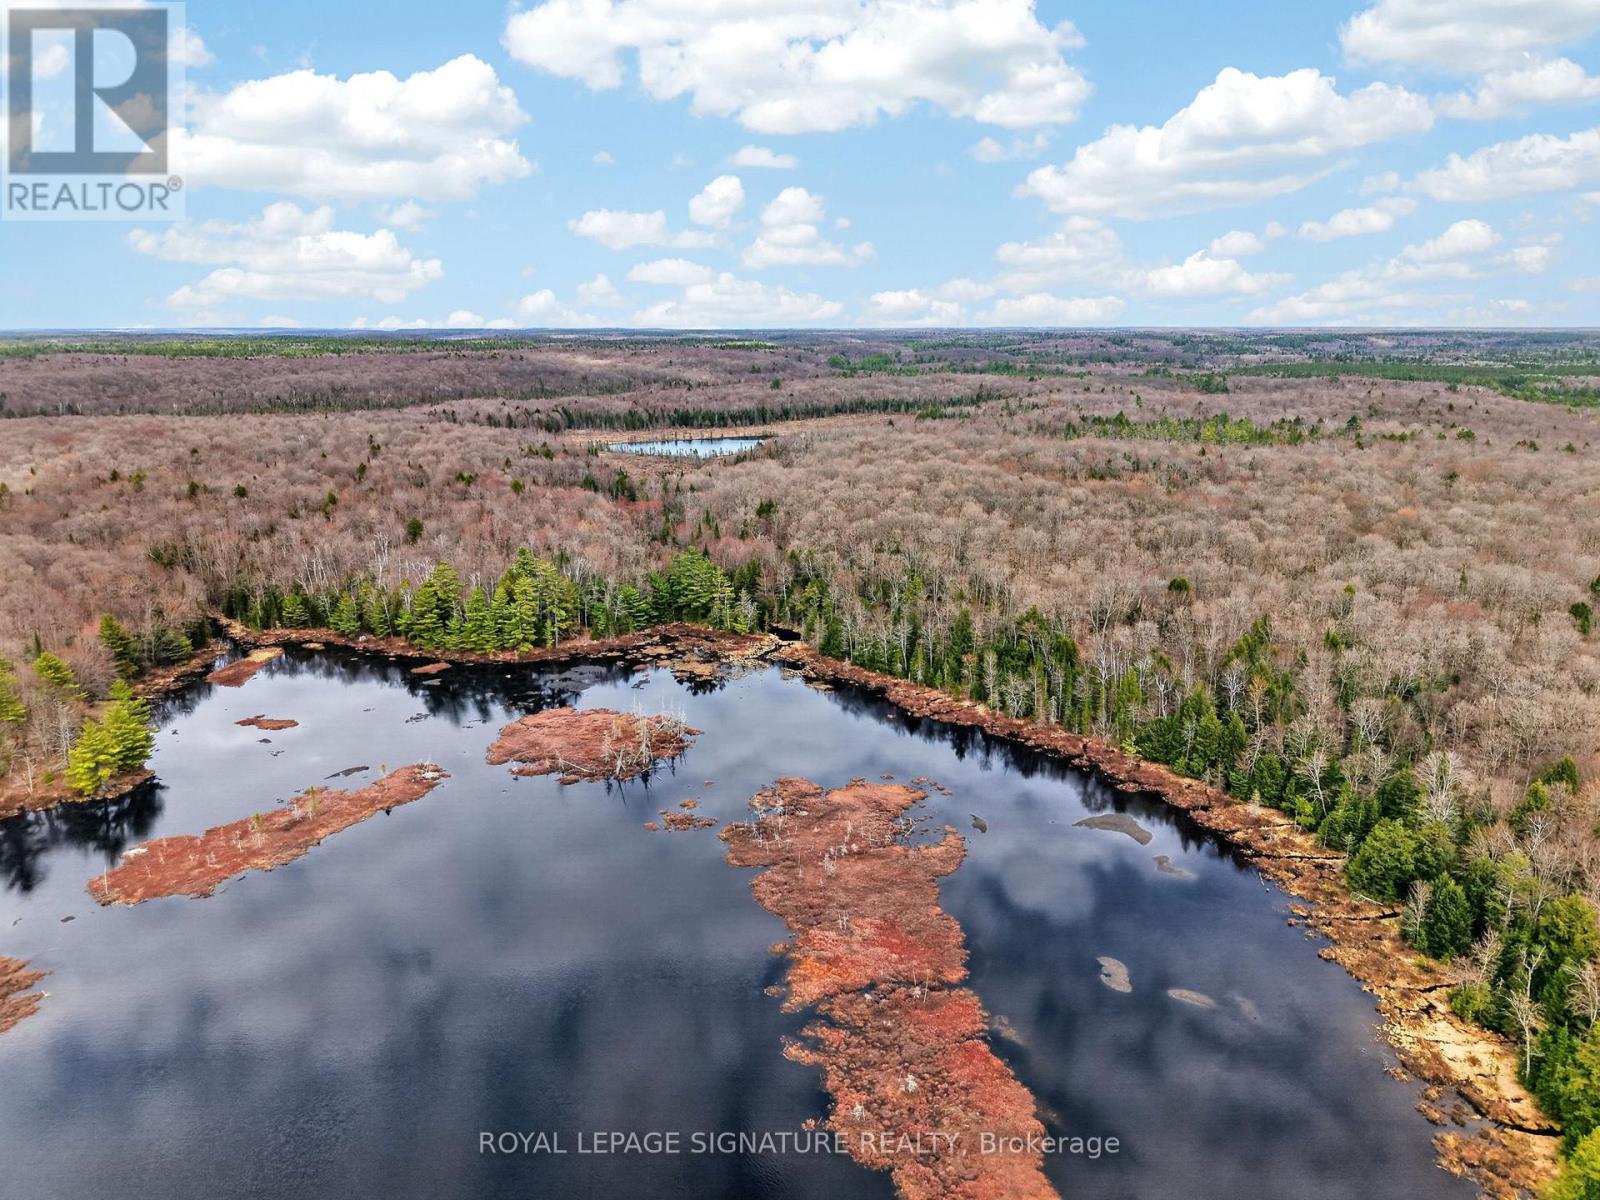
1170 Peter Road
Bracebridge, Ontario
Rare - one of the largest remaining acreage packages in the Muskoka/Lake of Bays area! ~598-Acre Multi-Parcel Muskoka Wilderness Tract An unparalleled opportunity to acquire an expansive, contiguous acreage tracking approximately 598 acres across four distinct PINs in the highly sought-after Lake of Bays/Bracebridge region. Boasting immense scale, privacy, and rugged natural beauty, this massive landholding offers endless possibilities for a legacy family compound, private wilderness estate, or long-term rural land bank. The property features a diverse topographical canvas defined by dense mature woodlands, tranquil inland ponds, and natural water networks, with the pristine waters of the Muskoka River (South) weaving directly through or adjacent to the acreage. Encompassing four massive, distinct sections-measuring approximately 95.5 acres , 109.4 acres , 100.8 acres , and 291.9 acres -this landmark package provides ultimate privacy and a truly vast footprint to execute your visionary design solutions. Located under the planning jurisdiction of the Township of Lake of Bays and adjacent to Bracebridge, the land is subject to WR (Waterfront Residential) and environmental zoning parameters, opening up excellent potential for thoughtfully integrated, sustainable rural development. Establish your ultimate private sanctuary surrounded by towering trees, pristine water features, and the serene peace of cottage country. Property package includes all four parcels (PINs: 48107-0114 , 48107-0002 , 48107-0113 , and 4808-0020 ). Do not miss this generationally rare chance to own one of the largest remaining acreage packages in the Muskoka/Lake of Bays area! (id:47351)
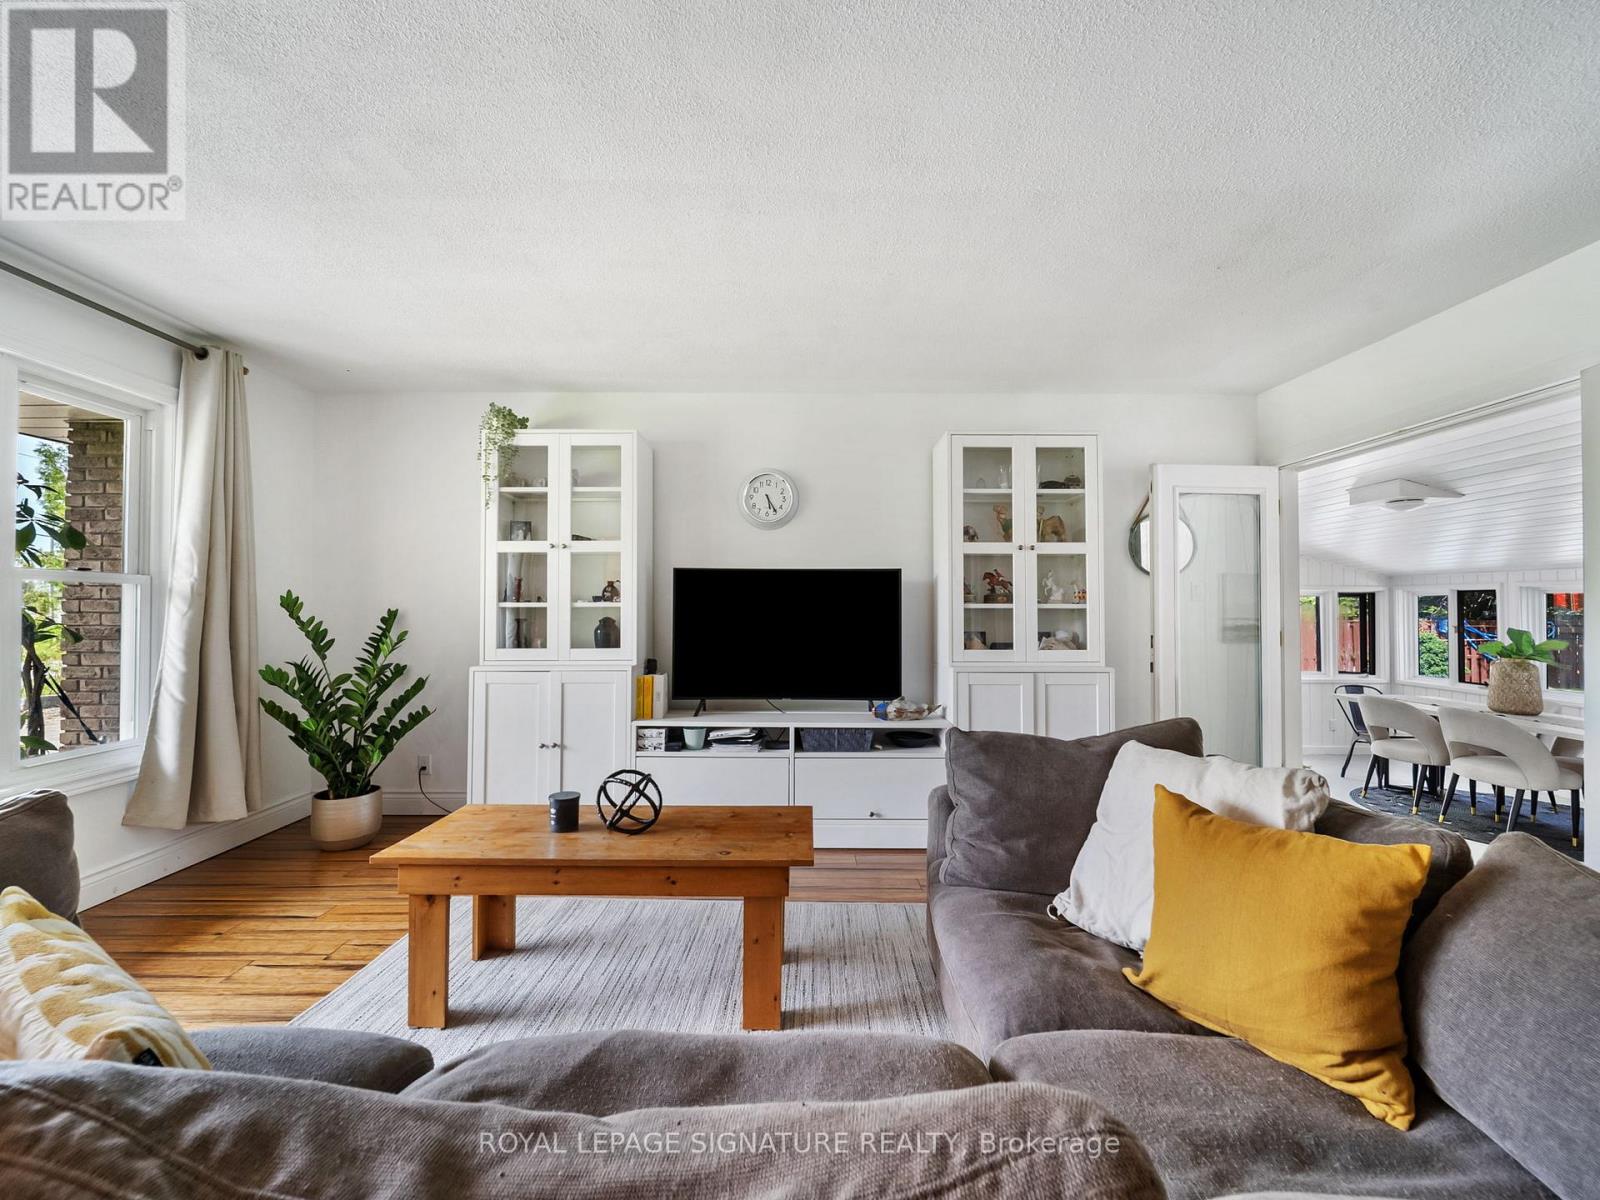
12 Easy Street
Georgina, Ontario
LAKE SIMCOE LIVING | Renovated 3-Bedroom Bungalow with Private Pool & Outdoor Kitchen. Enjoy the best of both worlds with this updatedmove-in-ready 3-bedroom bungalow. Upgrades include a new furnace, outdoor kitchen, interlock patio, and a finished basement with laundry and a cozy fireplace. Perfectly located just steps from the shores of Lake Simcoe, this home offers a relaxed lifestyle with an easy, direct commuteto Toronto the ideal setup for those looking to escape the city without leaving it behind. Built for hosting and family fun, the backyard is your ownprivate retreat. Spend your weekends firing up the custom outdoor kitchen (2024), complete with a natural gas BBQ hookup and a large interlock patio that wraps around a newly lined, sparkling clean pool. The interior of this home has been beautifully updated and feels fresh and bright, from the cozy sunroom to the updated kitchen featuring a counter-depth fridge (2023) and breakfast nook. For even more room, the cozy finishedbasement provides the perfect spot for a second recreation area and plenty of extra storage. It also offers easy, organized access to your utilities, including the new furnace and hot water tank. You're just minutes away from local marinas, beaches, golf courses, and snowmobile trails, making this a perfect spot for year-round fun. Key Updates & Improvements: High-Efficiency Comfort: New Gas Furnace & Central Air (2023). Outdoor Entertaining: Custom Outdoor Kitchen & New Interlock (2024). Fresh Interior: New Paint (2025), LED Lighting, & Renovated Bathroom (2025). Finished Basement: Additional living space, storage, and easy utility access. Easy Maintenance: New Eavestroughs (2023) Roof Shingles Replace (2023) This is a great opportunity to own a fully updated home in a friendly lakeside community! (id:47351)
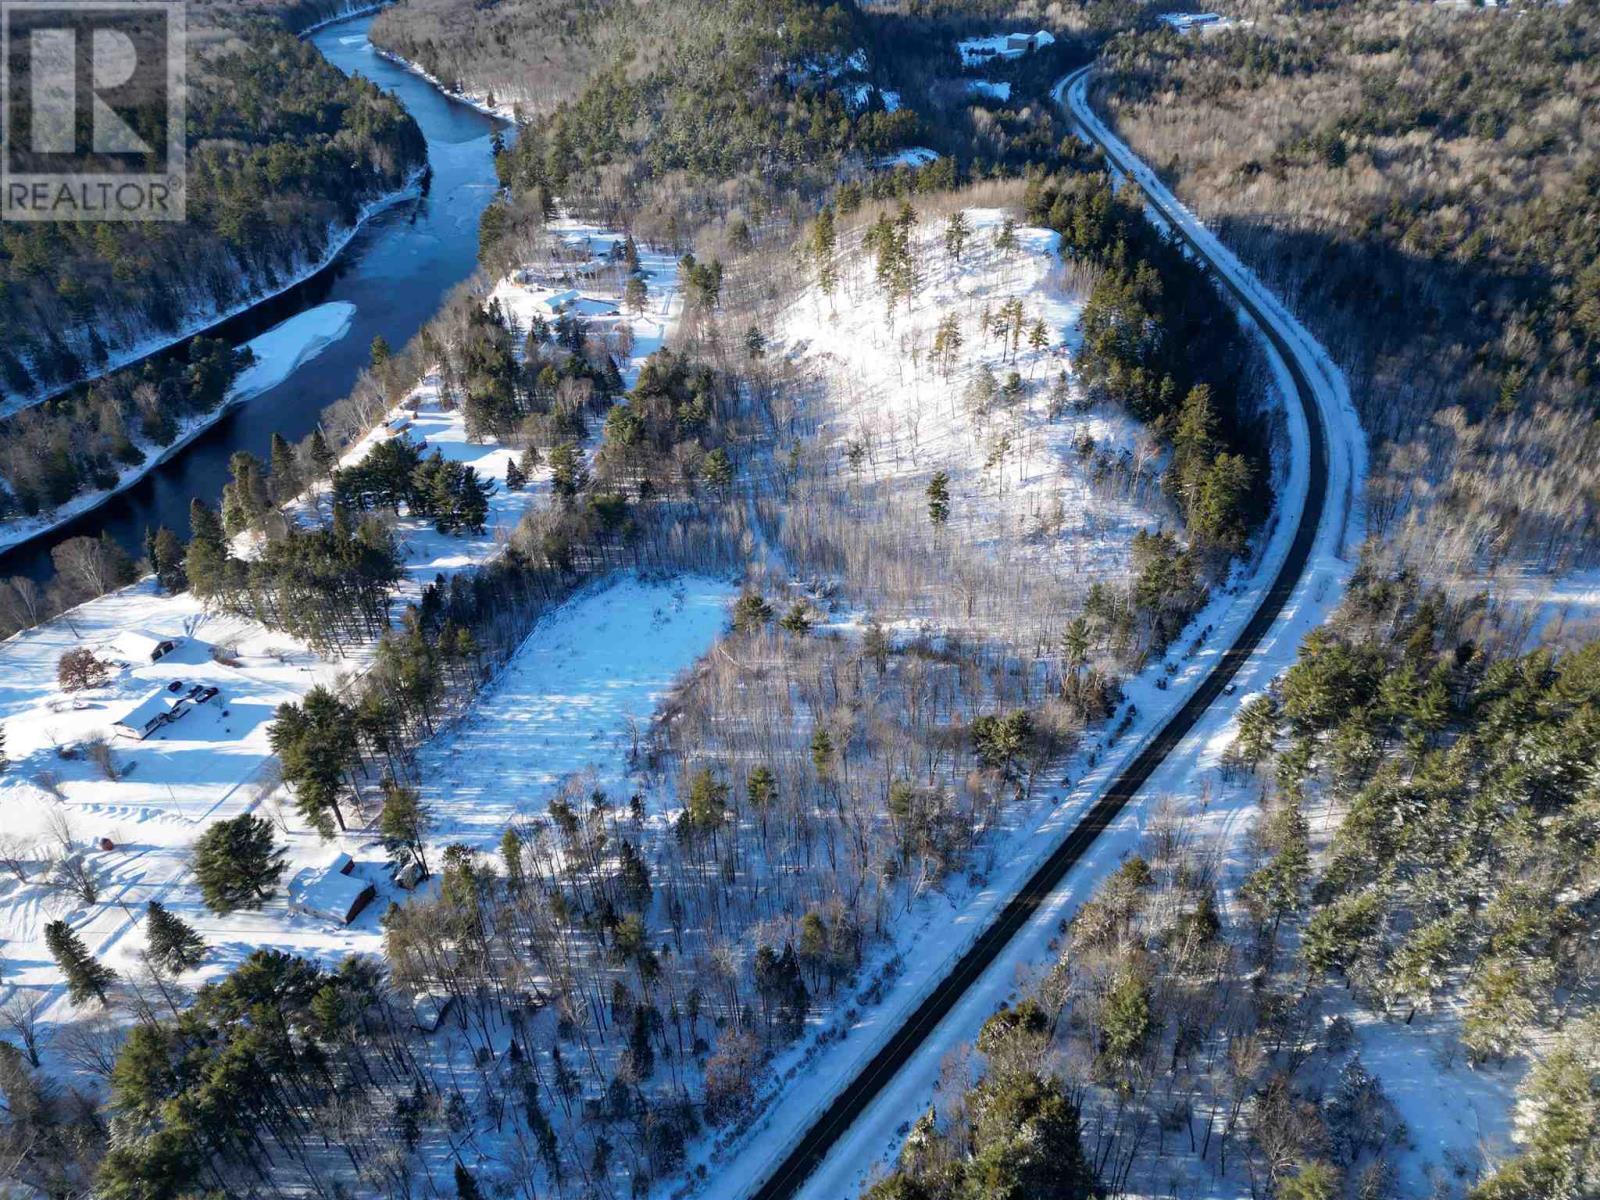
6-8 Robertson Rd
Huron Shores, Ontario
Own your own small mountain. Unique property on the edge of town with Rural zoning. Property is divided in roughly two equal portions with one half being flat with bush as well as clearings and the other half being a beautiful piece of Canadian Shield granite rising to more than 100 feet with atv trails leading to the top of the mountain. There is a small bungalow with a well and septic system located on the site that needs work. Definitely a property with many possibilities and potential. (id:47351)
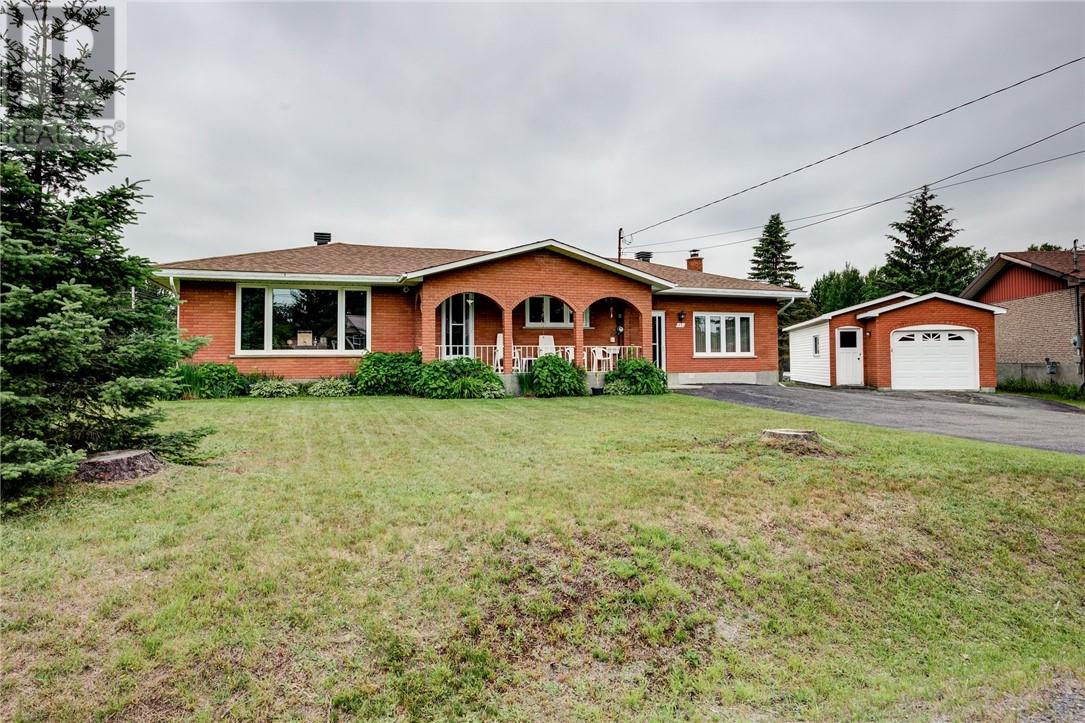
1721 Charles Court
Val Caron, Ontario
Welcome to this spacious bungalow in the heart of Valley East, offering the perfect combination of comfortable family living and exceptional outdoor space. The bright, functional eat-in kitchen provides plenty of room for everyday meals, while the generous living room is ideal for entertaining family and friends. The main level features three well-sized bedrooms and two full bathrooms, providing a practical layout for growing families. A spectacular family room with a cozy wood-burning fireplace creates the perfect gathering place for relaxing evenings. The partially finished lower level adds even more living space with an expansive recreation/family room and an outstanding workshop—ideal for hobbyists, DIY enthusiasts, or additional storage. There is also a Brand New furnace and AC added July 2026. Step outside to enjoy the oversized pie-shaped lot, complete with a beautiful inground pool, offering the perfect setting for summer entertaining and family fun. A detached garage provides additional parking and workspace. Located in a desirable Valley East neighbourhood close to schools, parks, and everyday amenities, this well-maintained home offers space, comfort, and endless possibilities. (id:47351)
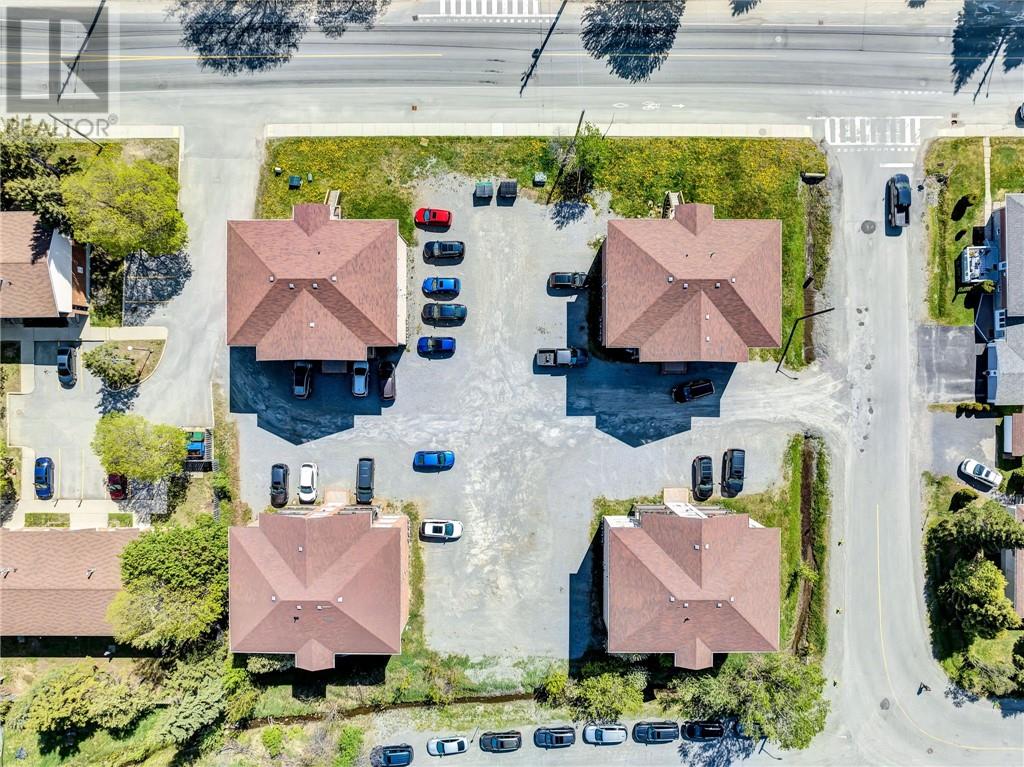
189 First Avenue Unit# 8a
Sudbury, Ontario
Welcome to this beautifully maintained 2-bedroom, 1-bathroom unit in a charming 8-plex, perfectly situated in the highly sought-after Minnow Lake neighborhood. This inviting home seamlessly combines comfort, style, and convenience. The open-concept layout creates a natural flow between the living and dining areas, ideal for today's lifestyle. The spacious kitchen is thoughtfully designed with ample cabinetry and comes fully equipped with essential appliances including a fridge, stove, microwave, and dishwasher, making meal prep a pleasure. Both bedrooms are generously sized and bathed in natural light, offering a cozy retreat. Enjoy your own private balcony, the perfect spot to relax and unwind. The added convenience of in-unit laundry means you can skip the laundromat trips. This prime location puts you close to all the essentials: Costco, shopping centers, parks, and more! Plus, the complex features a secured entryway, ensuring safety and peace of mind for you and your family. Don't miss this exceptional opportunity to call Minnow Lake home! Tenant pays for hydro and gas. (id:47351)
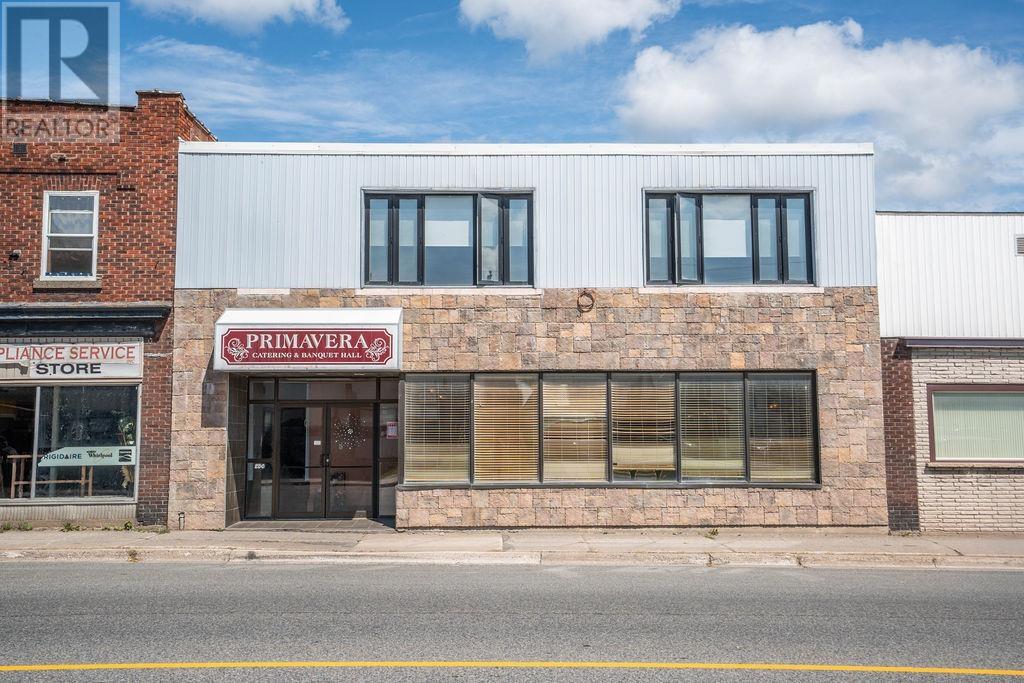
256 Wellington St W
Sault Ste. Marie, Ontario
This is the kind of commercial property that gives you options! Offering approximately 9,600 sq. ft., this impressive building is currently operating as an established banquet hall and is already equipped with everything needed to continue the operation or take the property in an entirely new direction. The main floor features a 170+ seat ballroom, complete with tables and chairs, a dance floor and stage, barrier free restroom, commercial kitchen and bar. The second floor offers a large, wide-open space with its own separate entrance and washrooms, creating an excellent opportunity for additional rental income or another business venture. The rear portion is already set up as a fully functioning bakery, adding even more flexibility and potential revenue opportunities. Whether you continue operating the existing banquet hall, transform the space into a restaurant or event venue, lease out portions of the building, utilize the bakery, or create a combination of uses, the possibilities are substantial. The property also includes a vacant parking lot at the rear, providing valuable parking for customers and guests an important asset for any commercial operation. With approximately 9,600 sq. ft. of space, multiple potential income streams, separate access, existing commercial infrastructure and parking, this property offers far more than just a building it offers an opportunity to build a business and potentially maximize the income-producing potential of the entire property. Priced to sell and full of possibilities! Don't miss your opportunity to take a closer look at what this property could become. Call today to arrange your private viewing! (id:47351)
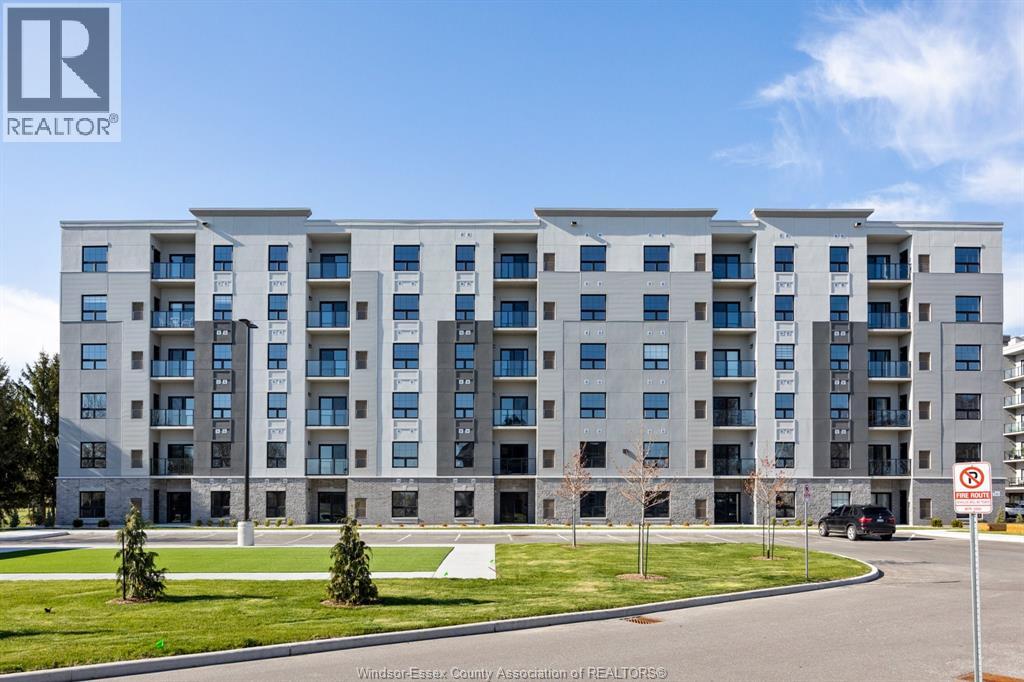
190 Main Street East Unit# 108
Kingsville, Ontario
Luxury living in the heart of Kingsville! This beautiful Valente Development built 2 bedroom unit is located in Kingsville's newest condominium building, just steps from Main St. This unit has never been occupied, and is walking distance to shops, restaurants, grocery stores, gyms, parks, schools & much much more. Take a quick drive down to the lakefront, wineries, or take a walk around the beautiful town located only 15 minutes to Essex or Leamington, and 25 minutes to Windsor. 1 large bedroom with ensuite & walk-in closet, storage closets, bright open kitchen w/ quartz countertop, & under cabinet lighting. Additional main bath, laundry room, & private balcony. Secure entrance, dual elevator & common room. Garage available for purchase. (id:47351)
2453 Turner Road
Windsor, Ontario
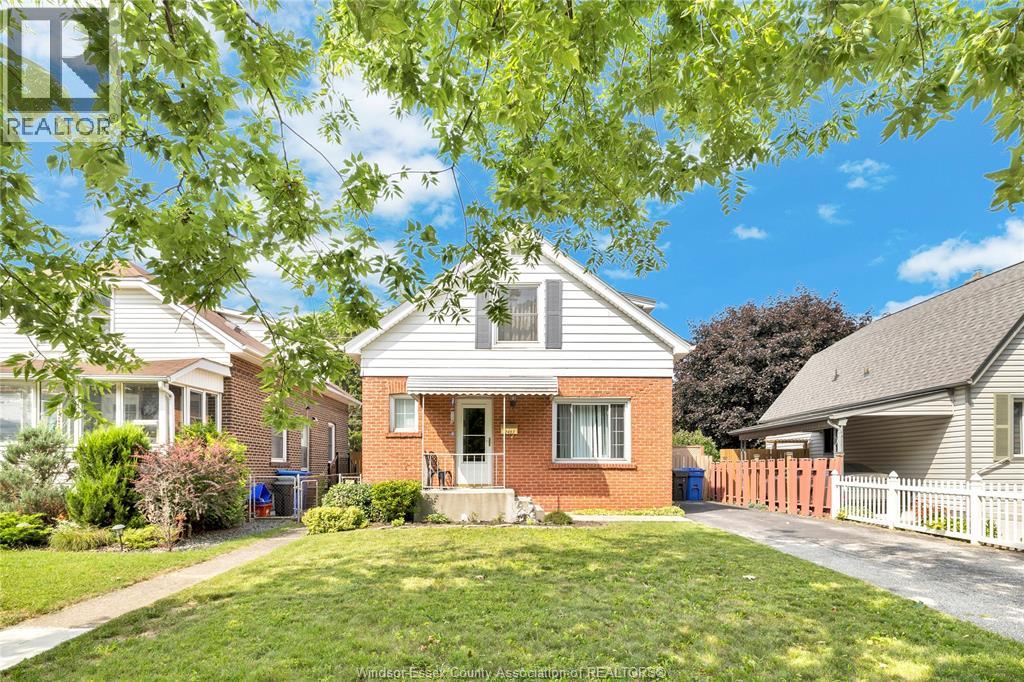
Welcome to this spacious 3+1 bedroom, 2 full bathroom home, ideally located in a desirable family-friendly neighbourhood close to schools, parks, shopping, and everyday amenities. Featuring a generously sized kitchen and dining area, this home offers a functional layout with plenty of space for family living. Whether you're an investor, renovator, or a buyer looking to make a home your own, this property presents an exceptional opportunity. Offering plenty of space and a fantastic location, it's ready for its next owner to bring their vision to life and unlock its full potential. (id:47351)
2780 Dominion Boulevard
Windsor, Ontario
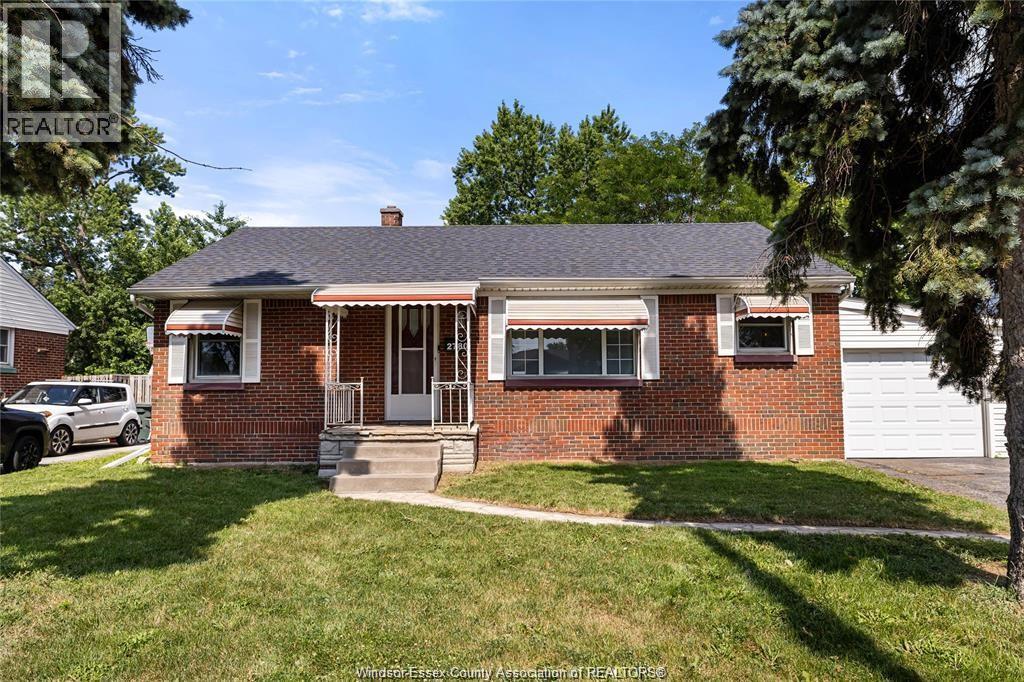
BEAUTIFUL 3 BDRM 2 BATH RANCH HOME IN CONVENIENT SOUTH WINDSOR LOCATION. HDWD FLR THROUGH OUT MAIN LVL, UPDATED KITCHEN W/MARBLE BACKSPLASH, FRESH WHITE CABINETS & ALL APPLIANCES INCLUDED! TWO FULL UPDATED BATHS & NEUTRAL COLOURS PAINTED THROUGHOUT MAIN LEVEL. SUN ROOM OFF KITCHEN PERFECT FOR ENTERTAINING, LEADING TO FULLY FENCED YARD WITH ABOVE GROUD POOL & SHED. BASEMENT IS PARTIALLY FINISHED WITH A LARGE 4 PC FULL BATH. ATTACHED SINGLE CAR GARAGE W/AUTO DOOR OPENER AND DOUBLE DRIVEWAY. FANTASTIC LOCATION WITH PUBLIC LIBRARY, MEDICAL CENTRE, BANKS ALL IN WALKING DISTANCE. TOP RATED SCHOOLS, EASY ACCESS TO EC ROW AND USA BORDER. RECENT UPDATES: FULL KITCHEN REMODEL(2024), ROOF(2022), HWT-OWNED(2022), FURNACE/AC(2021), PARTIAL FENCE, POOL PUMP & CONNECTIONS(2026), SUNROOM (WINDOWS, FAN, SIDING & ELECTRICAL). THIS TRULY TURN KEY HOME COMES PRE-INSPECTED! (id:47351)
19 Rickway Drive
Leamington, Ontario
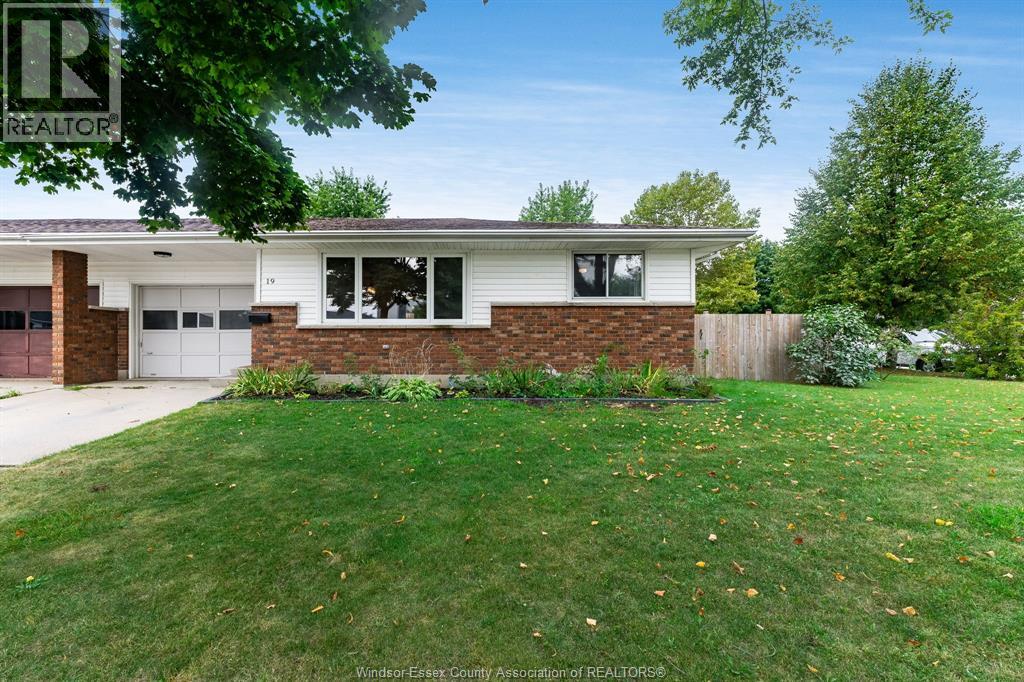
Welcome to this beautifully updated 2 bedroom, 1.5-bath semi-detached home in a desirable Leamington location! Recently updated throughout, this move-in-ready home offers a fresh, modern feel while maintaining a comfortable and functional layout. The main floor features inviting living spaces and an added family room complete with a cozy gas fireplace, creating the perfect spot to relax or entertain. Enjoy the convenience of a single-car garage, along with a good-sized fenced backyard offering space for outdoor dining, gardening, pets, or play. Ideally located close to parks, schools, the marina, and many of Leamington's amenities, this home combines comfort, convenience, and lifestyle. Whether you're a first-time buyer, downsizing, or looking for an investment opportunity, this updated home is ready to welcome you! (id:47351)
V/l County Rd 20 Unit# Parts 1 & 2
Amherstburg, Ontario
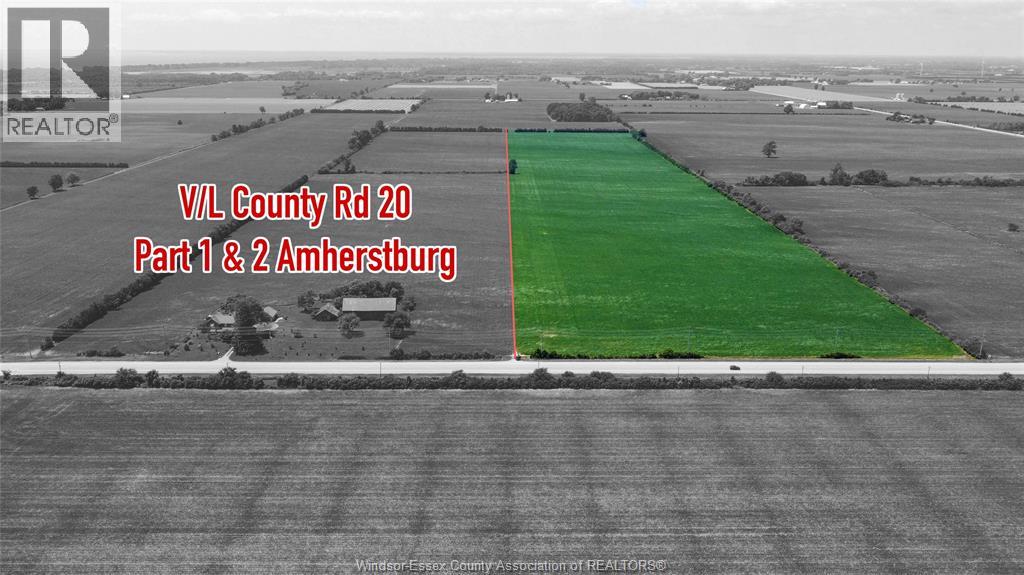
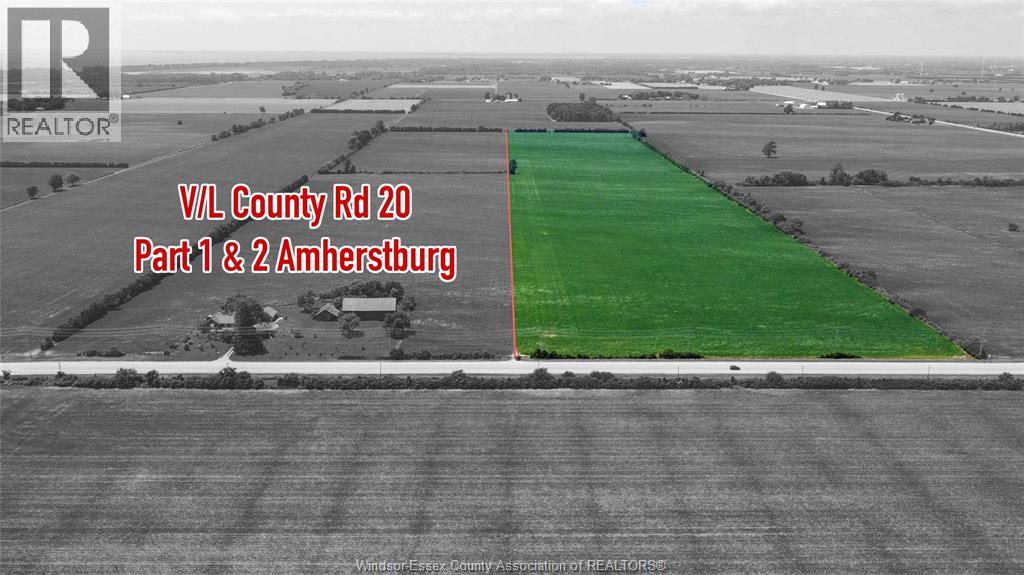
50.09 Acres of pristine very well drained vacant farmland in prime location just S of Howard on County Rd 20 in the heart of wine country. Incredible opportunity as land is rarely available on this corridor as County Rd 20 is the main artery along the N. Erie shore from Amherstburg to Leamington making for great exposure & easy access to wineries, Lake Erie beaches, golf and country clubs. Build your dream home or varied uses include winery, nursery/tree farms, kennel, landing strip, vet clinic, retail farm sales outlet and many other uses. Listing Sales Agent has full list. Tiled, cleared, sandy clay loam soil, hydro gas & water at road. Buyer to conduct own due diligence on availability of permits and costs, fees, charges; Seller makes no representations. HST in addition to purchase price. (id:47351)
V/l County Rd 20 Unit# Parts 1 & 2
Amherstburg, Ontario
50.09 Acres of pristine very well drained vacant farmland in prime location just S of Howard on County Rd 20 in the heart of wine country. Incredible opportunity as land is rarely available on this corridor as County Rd 20 is the main artery along the N. Erie shore from Amherstburg to Leamington making for great exposure & easy access to wineries, Lake Erie beaches, golf and country clubs. Build your dream home or varied uses include winery, nursery/tree farms, kennel, landing strip, vet clinic, retail farm sales outlet and many other uses. Listing Sales Agent has full list. TILED, CLEARED, SANDY CLAY LOAM SOIL, HYDRO GAS & WATER AT ROAD. Buyer to conduct own due diligence on availability of permits and costs, fees, charges; Seller makes no representations. HST in addition to purchase price. (id:47351)
837 Cottage Grove
Kingsville, Ontario
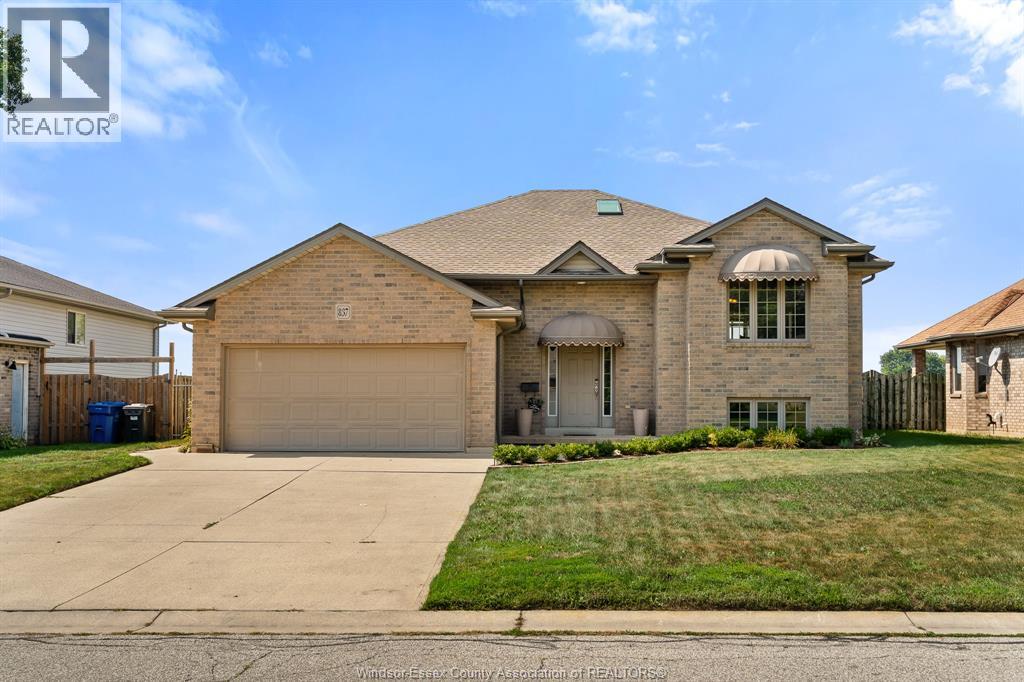
Welcome to 837 Cottage Grove — a spacious and versatile Kingsville home designed with room to grow, gather, work, relax, and make memories. Offering an impressive 5 bedrooms + office (possible 6th bedroom option) and 3 bathrooms, this home provides the flexibility today’s families are looking for, with space for everyone and plenty of possibilities for how you choose to use it. From busy mornings getting everyone out the door to evenings spent together at home, the generous layout gives you the freedom to create spaces that truly work for your lifestyle. Need dedicated bedrooms for the kids? You have them. Want a private home office, guest space, playroom, hobby room or additional bedroom? The possibilities are here. With three bathrooms, everyday family life is made that much easier, while the abundance of living space means there’s room to come together — and room to spread out. One of the home’s standout spaces is the gorgeous sunroom, offering a bright and inviting retreat to enjoy throughout the seasons. Imagine starting your morning with a coffee surrounded by natural light, curling up with a good book on a quiet afternoon, or gathering with friends and family in a space that effortlessly brings the outdoors in. It’s the kind of room that quickly becomes a favourite place in the home. Located in desirable Kingsville, 837 Cottage Grove puts you close to the things that make this community such a wonderful place to call home. Enjoy nearby parks, schools, local shops, restaurants, amenities and everything else Kingsville has to offer, all while coming home to a property that gives you the space and flexibility to settle in and stay awhile. Come see the possibilities for yourself and imagine what life could look like on Cottage Grove. (id:47351)
3100 Lakeshore Rd 303
Lakeshore, Ontario
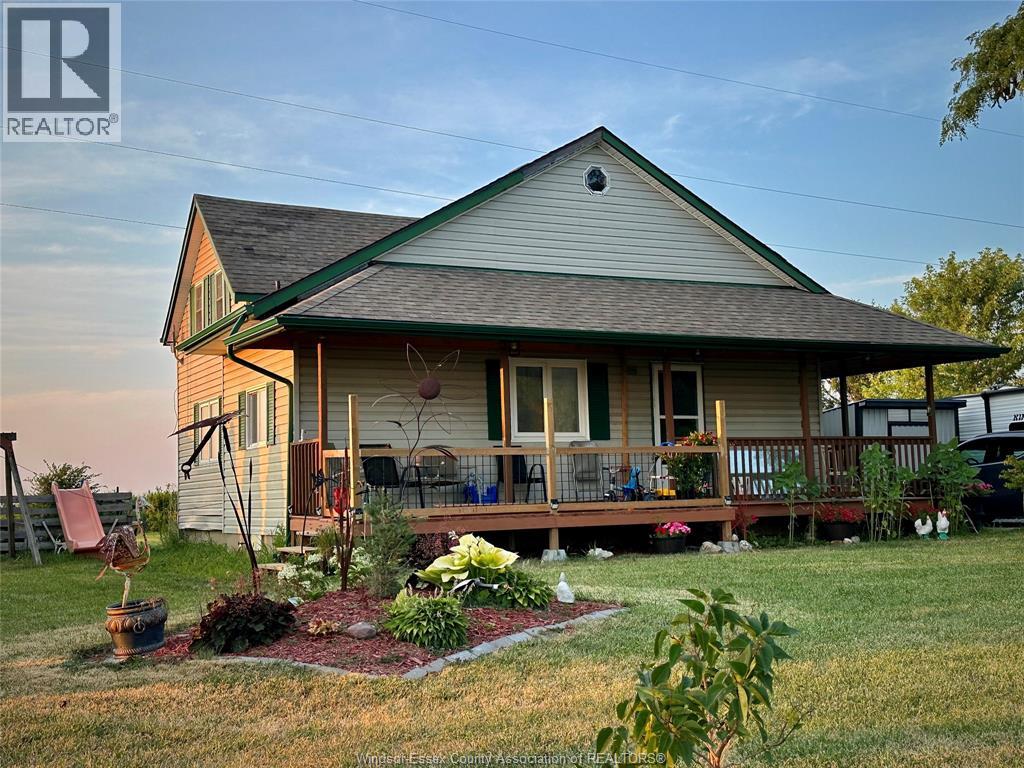
Welcome to wonderful country living within minutes of towns, shopping, recreation and more. This beautiful home is located on a lovely county road and sitting on just over half acre property, with further rear lot use, expanding your horizons. Relaxing front sitting porch rear grilling deck will add to your enjoyment of this home sweet home! Great working kitchen and dining area opening unto large family room with cozy gas fireplace, patio doors to rear grilling deck. Main floor master, mail floor laundry and spacious 2nd level with 2 more bedrooms and half bath for family or guests. Book your appointment now this home won't last. (id:47351)
11827 Boulder Crescent
Windsor, Ontario
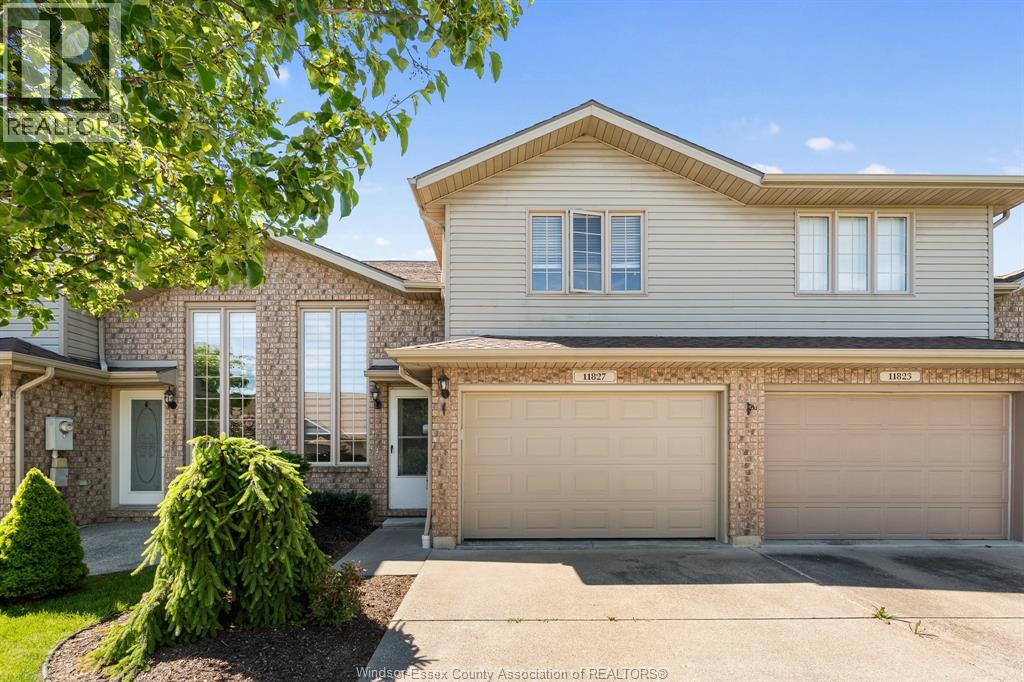
Welcome to this beautifully maintained raised ranch townhome, ideally located in one of the area's most sought-after neighbourhoods. The bright eat-in kitchen features granite countertops, a convenient breakfast bar, and direct access to a private deck. This well-designed home offers 2 bedrooms, 2 full 4-piece bathrooms, and a spacious finished lower level with porcelain tile flooring. An additional versatile room provides the perfect space for a home office, guest room, hobby area, or extra storage. Attached 1.5-car garage. Low-maintenance living with a $100/month fee covering grass cutting, snow removal, and roof fund. Close to trails, parks, shopping, and amenities. (id:47351)