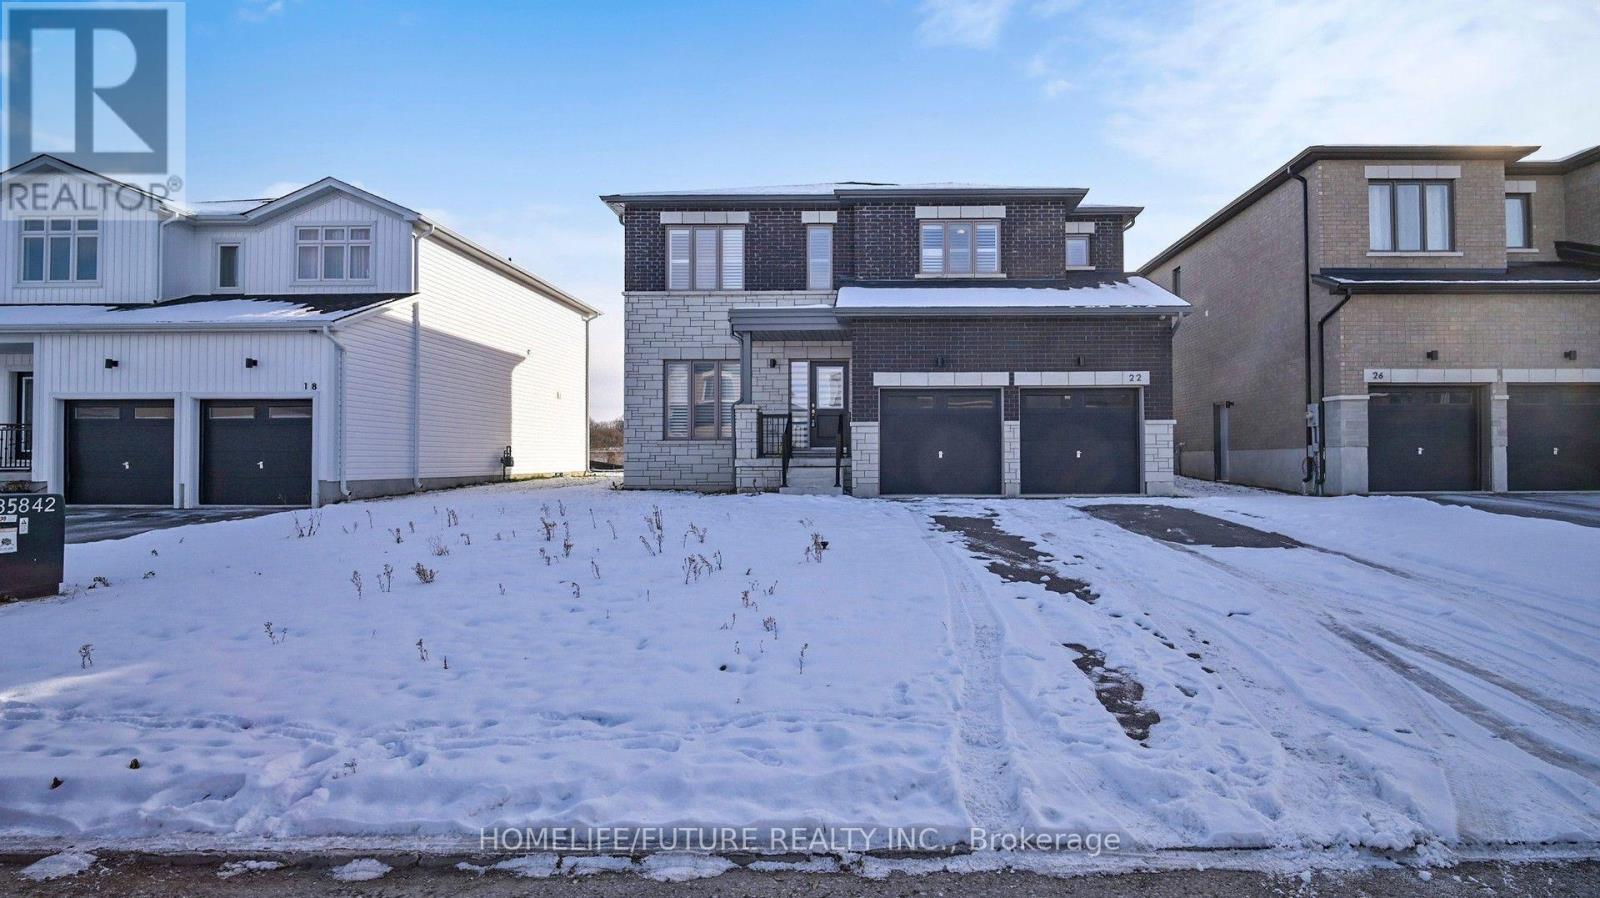
22 Bird Street
Norfolk, Ontario
**Room Rental** Shared Detached Home For Lease With Double Garage. Cozy Living RoomWith fireplace. Shared Dining Room With Large Windows.Shared Modern Kitchen With Stainless Steel Appliances. 2nd Floor WithSpacious Bedroom with Closet and Window & Washroom.Convenient 2nd Floor Laundry Access. **All Utilities included** Tenant pay for their own Internet. (id:67892)
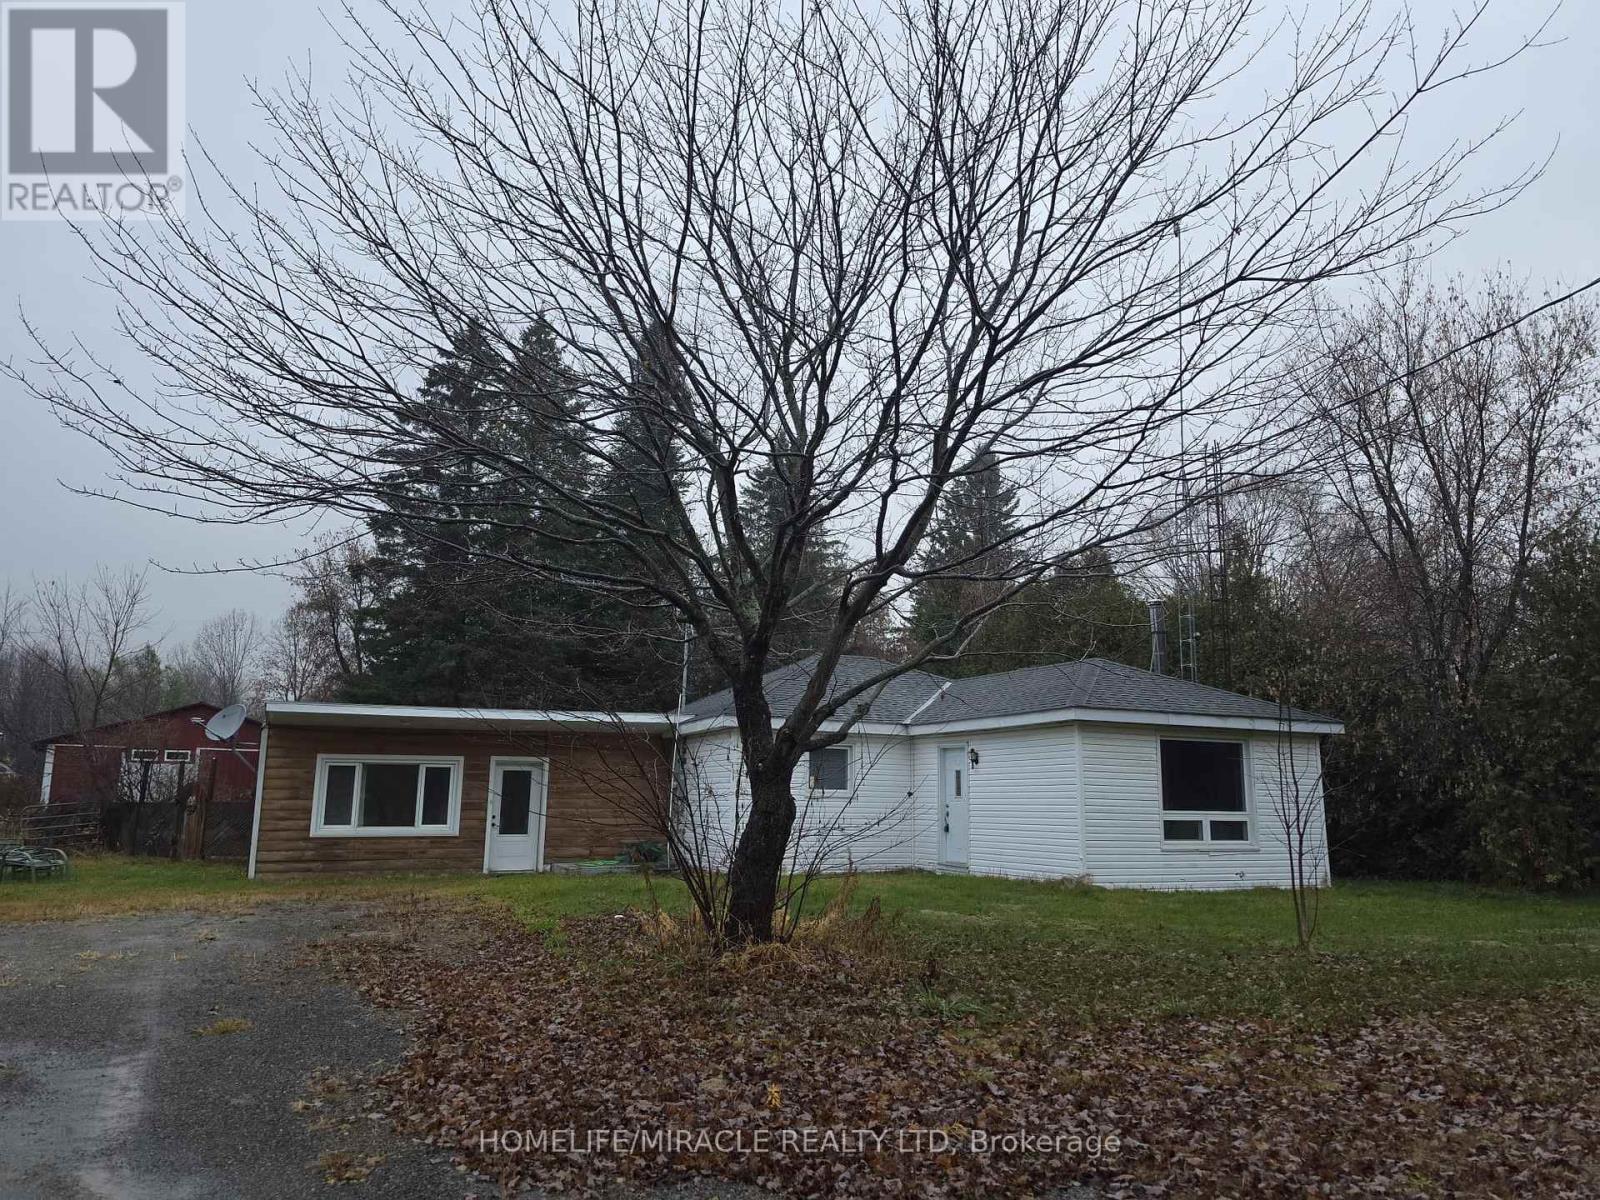
3404 Cedar Grove
Edwardsburgh/cardinal, Ontario
Hobby Farm Retreat on Nearly 17 Acres! Discover the possibilities with this hobby farm retreat set on nearly 17 acres of picturesque countryside. Ideally located just 4 minutes from Highways 401 and 416. 5 minutes from the U.S. border, and approximately 40 minutes from downtown Ottawa, this property offers a wonderful balance of peaceful rural living and convenient access to major routes and amenities. An excellent opportunity for buyers, investors, renovators, or those looking to create their own country escape. With its expansive acreage and scenic surroundings, the property offers plenty of potential to bring your vision to life. Property is being sold in "As-Is". (id:67892)
15 8th Street
Chatham-Kent, Ontario
Furnished 3-bedroom detached bungalow for lease in Chatham! This home offers two full bathrooms, a kitchen with adjoining dining area, a comfortable living room and convenient main-floor laundry. A full unfinished basement provides additional storage space. Enjoy the ease of single-level living with furniture included. (id:67892)
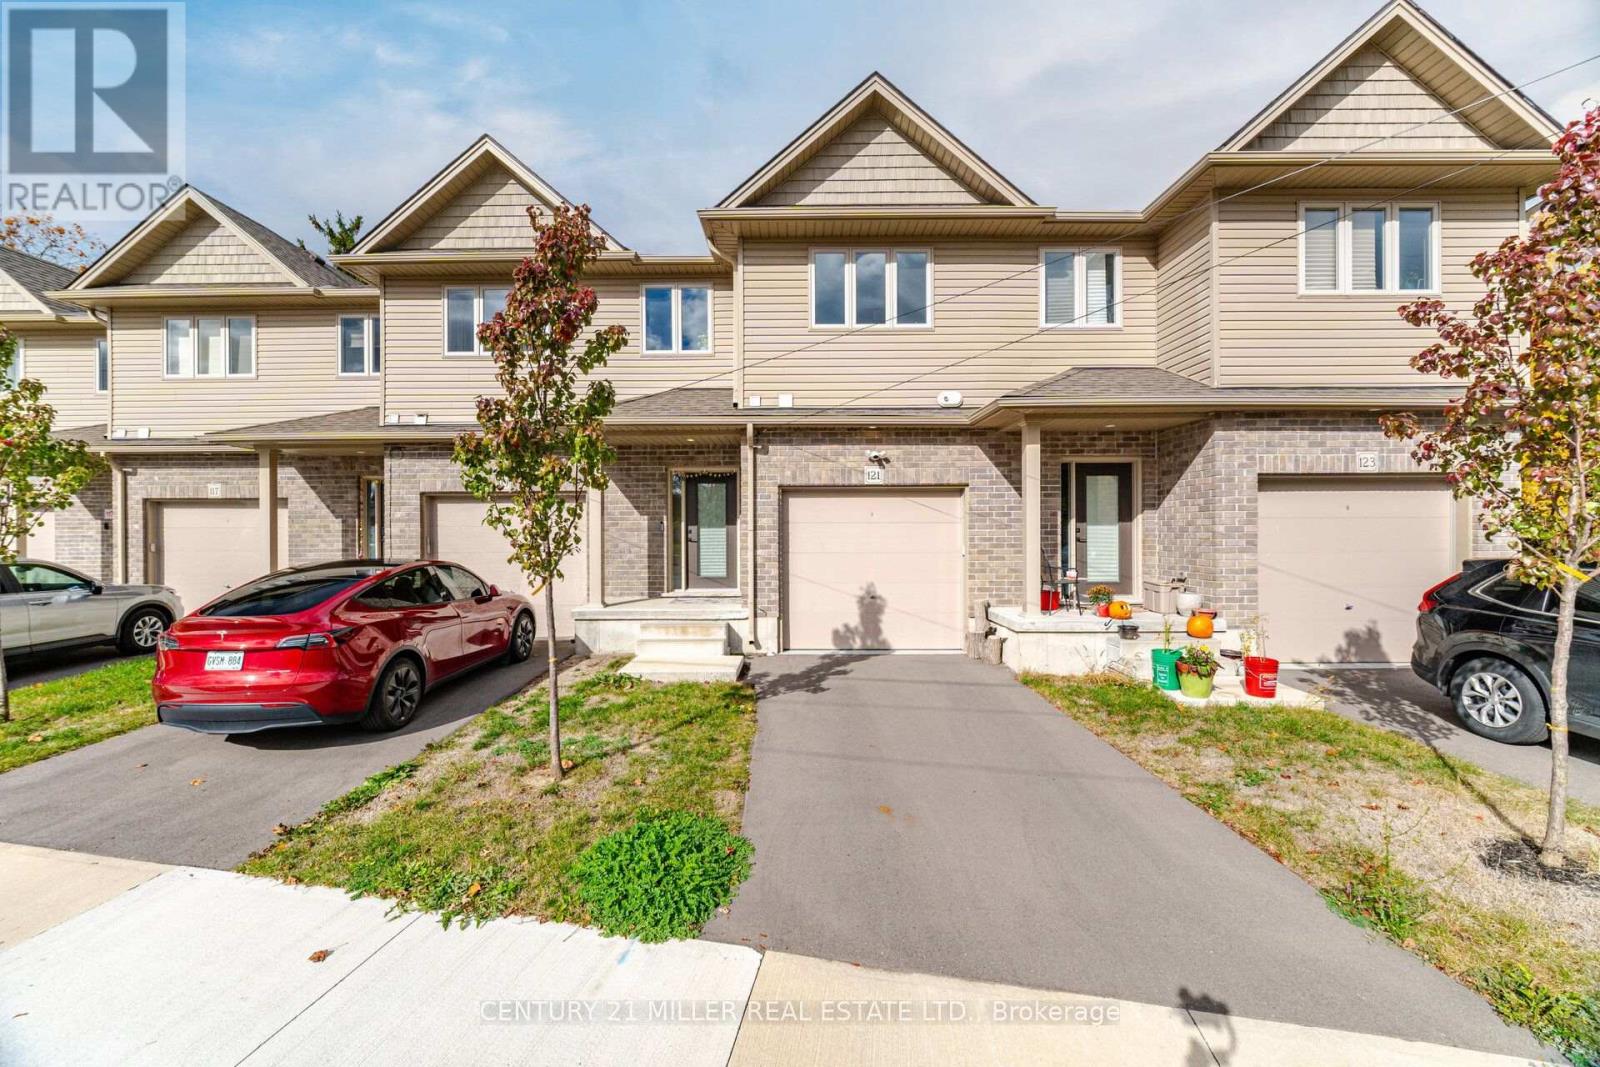
121 Birkett Lane
Brantford, Ontario
Brand-New Luxury Townhome in a Prime Brantford Location!Discover modern living in this beautifully designed, two-year-new luxury townhome, offering the perfect blend of contemporary architecture, quality craftsmanship, and upscale finishes. This traditional two-storey home features 3 spacious bedrooms, an open-concept living and dining area, and an attached garage.The impressive interior showcases 9-foot ceilings with crown moulding, luxury vinyl plank flooring, elegant oak handrails, designer cabinetry, and energy-efficient LED lighting. The gourmet kitchen features granite countertops, a large centre island, ceramic tile backsplash, stainless steel sink, stainless steel appliance package, and an exterior-vented range hood. The bright and spacious great room offers sliding doors leading to a private rear deck, perfect for entertaining and relaxing.The upper level features a generous primary bedroom with a comfortable seating area, two additional well-sized bedrooms, and a 4-piece bathroom. Convenient ensuite laundry with washer and dryer is also included. Additional highlights include a 2-piece powder room on the main floor, central air conditioning, programmable smart thermostat, paved driveway, private garage, and ample storage. The ground floor also features a rough-in for a future 3-piece bathroom.Quality exterior finishes include brick, siding and stucco, low-maintenance materials, energy-efficient Low-E Argon vinyl windows, custom entry doors, concrete walkways, and a covered front porch.Ideally located just minutes from Downtown Brantford, Wilfrid Laurier University, Conestoga College, schools, shopping, and major highways. Enjoy the added benefit of the Grand River just a short stroll away! (id:67892)
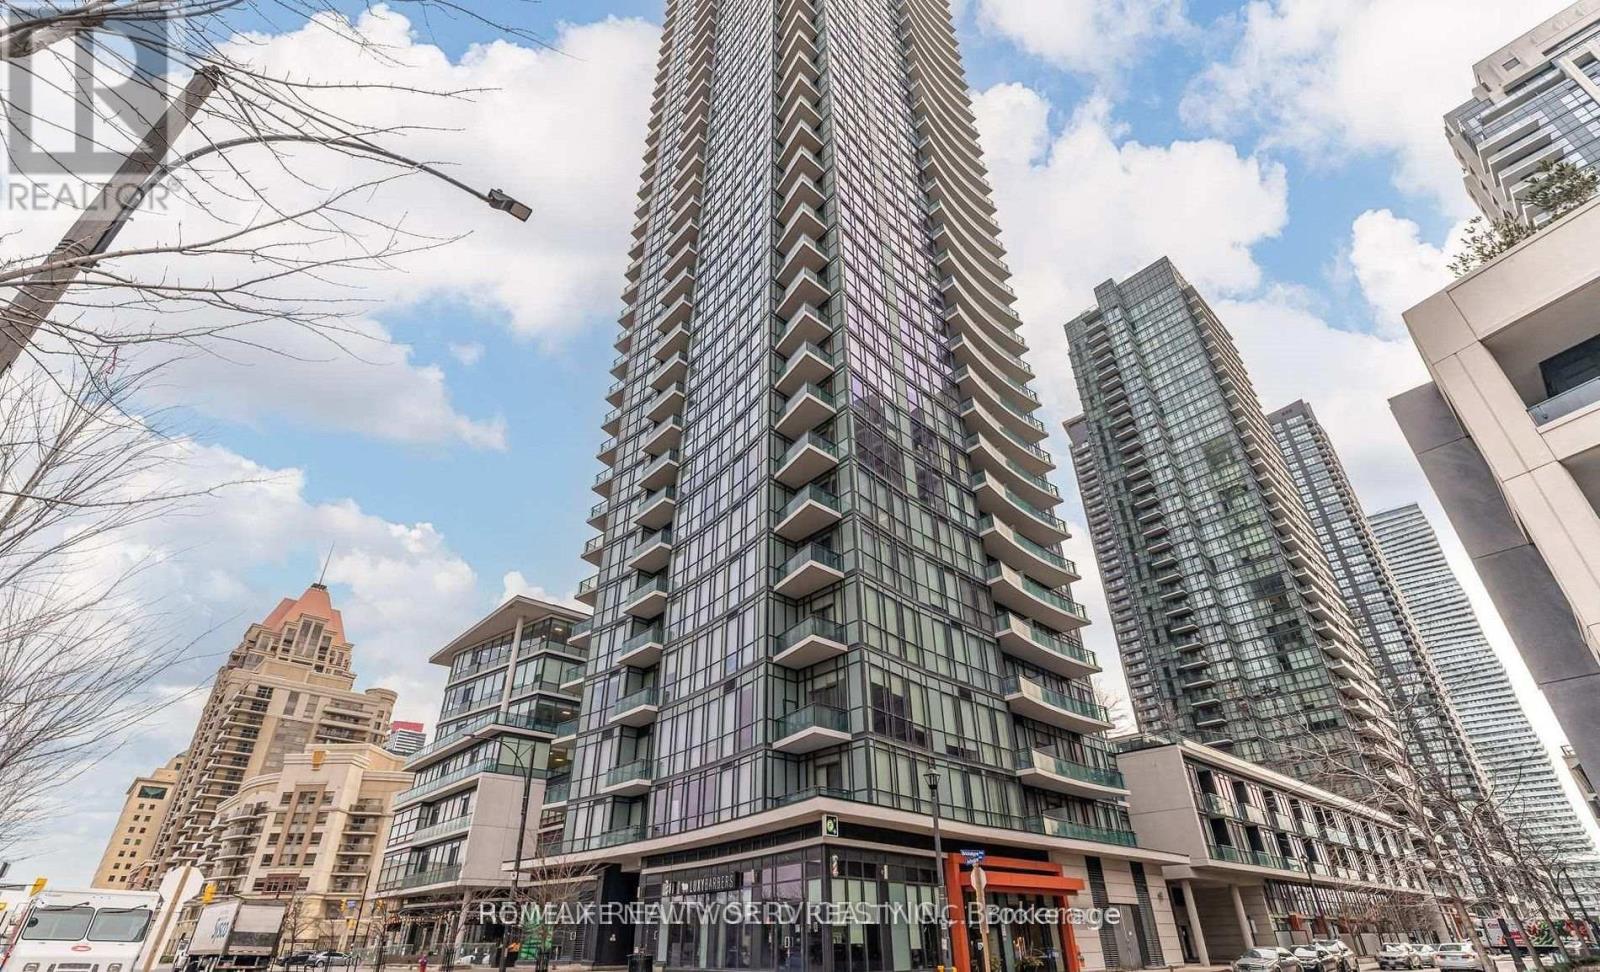
3403 - 4099 Brickstone Mews
Mississauga, Ontario
The modern kitchen features stainless steel appliances, granite countertops, One of the suite's standout features is the spacious den, enhanced with stylish barn doors and large enough to comfortably function as a second bedroom, home office. 24-hour concierge, indoor pool, sauna and jacuzzi, fitness centre, yoga and cardio studios, BBQ terrace, party room, chef's kitchen, movie theatre, entertainment lounges, kids' play areas, visitor suite. (id:67892)
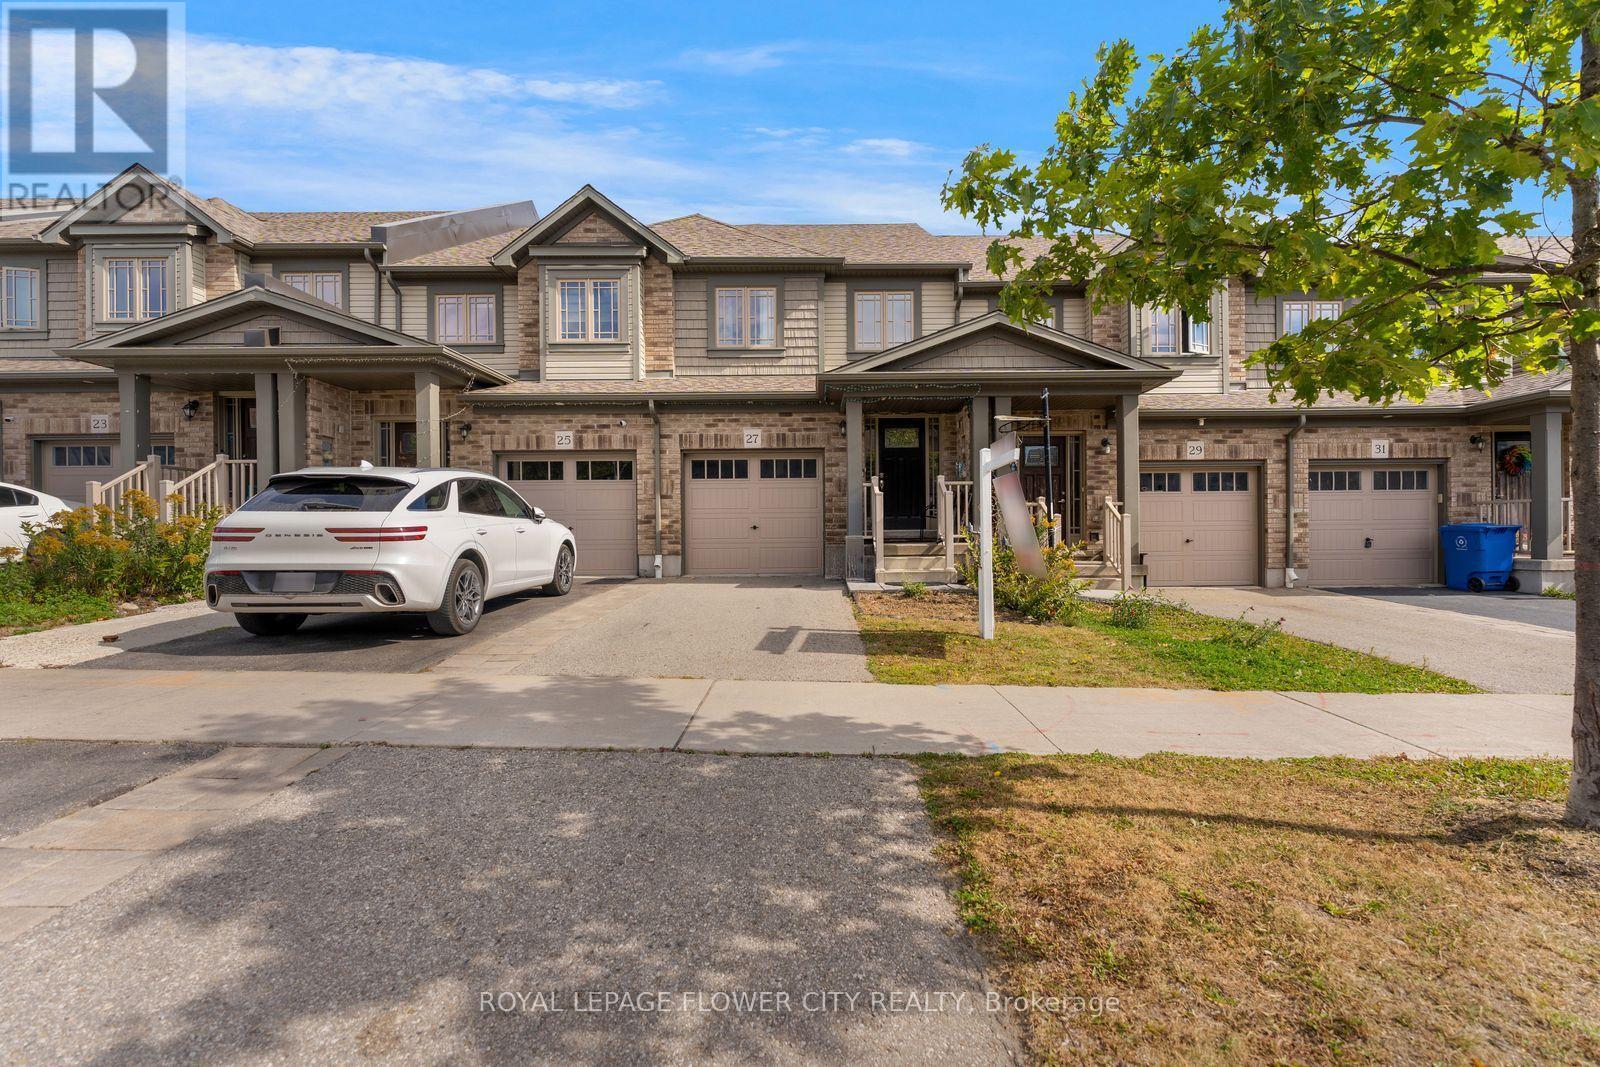
27 Winterton Court
Orangeville, Ontario
Welcome to 27 Winterton Court, a gorgeous 3 bedroom freehold townhome with a big rec room and full bathroom in the basement, located in one of Orangeville's most desirable neighbourhoods. From the moment you step inside, you are greeted by a thoughtfully designed open-concept living space bathed in natural light, courtesy of large oversized windows that make home feel bright, airy, and welcoming. The open concept layout is filled with natural light throughout, and the modern kitchen makes a statement with stainless steel appliances, generous counter space, a centre island, and a door to access the fully fenced backyard, perfect for entertaining.Upstairs offers a primary suite with its own stunning 4 piece ensuite, two additional bedrooms, and a full 4 piece bath. The professionally finished basement adds a spacious rec room plus a full 4 piece bathroom, ideal for guests, a home office, or extra family living space. Close to schools, parks, trails, shopping, restaurants and major highways, this home offers the best of small town charm with everyday convenience just minutes away. Pride of ownership is evident throughout, well maintained, super clean, and truly move in ready. Whether you're a first time buyer, growing family, or downsizer, this home checks every box. This one won't last long. (id:67892)
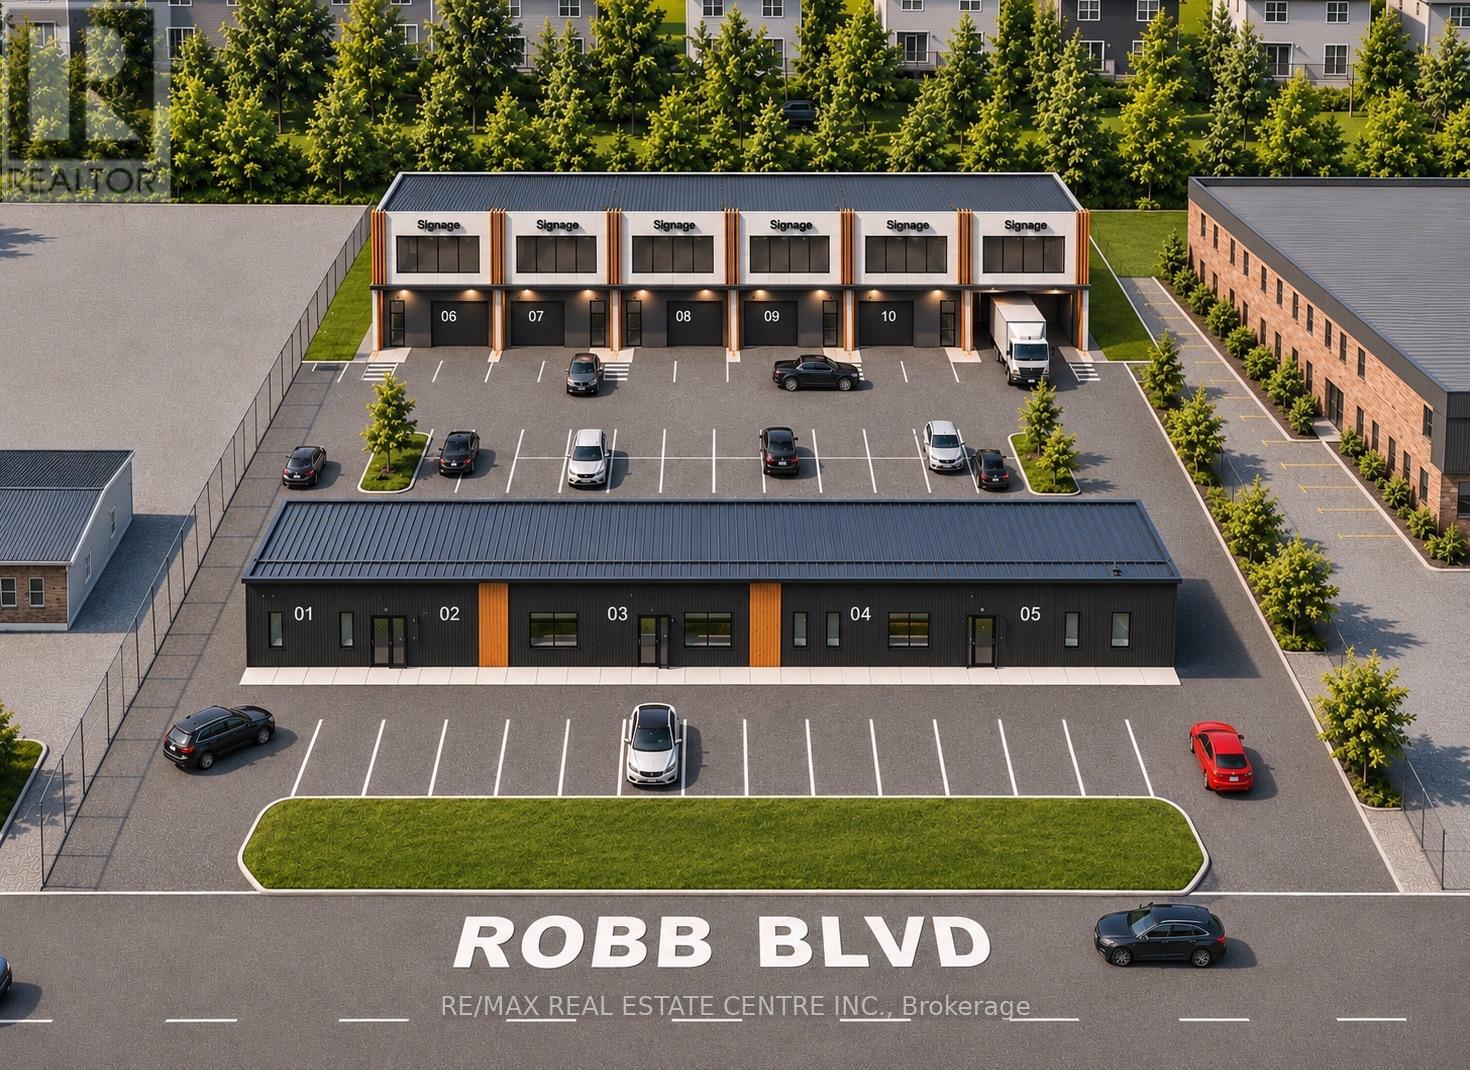
27 Robb Boulevard
Orangeville, Ontario
An opportunity to own brand-new commercial/ industrial space at 27 Robb Blvd in Orangeville. This proposed development will feature just 6 new units, ranging from approximately 2,700 to 2,750 sq. ft., with anticipated occupancy by the end of 2027. Each unit offers 26-foot clear heights, a large overhead door and the flexibility to customize the interior to suit your business needs. M1 zoning allows for a wide range of uses, including trades, professional offices, light industrial and more. Conveniently located with ample on-site parking and easy access to major routes. A great opportunity for business owners looking to invest in a space of their own. Only 6 units available! (id:67892)
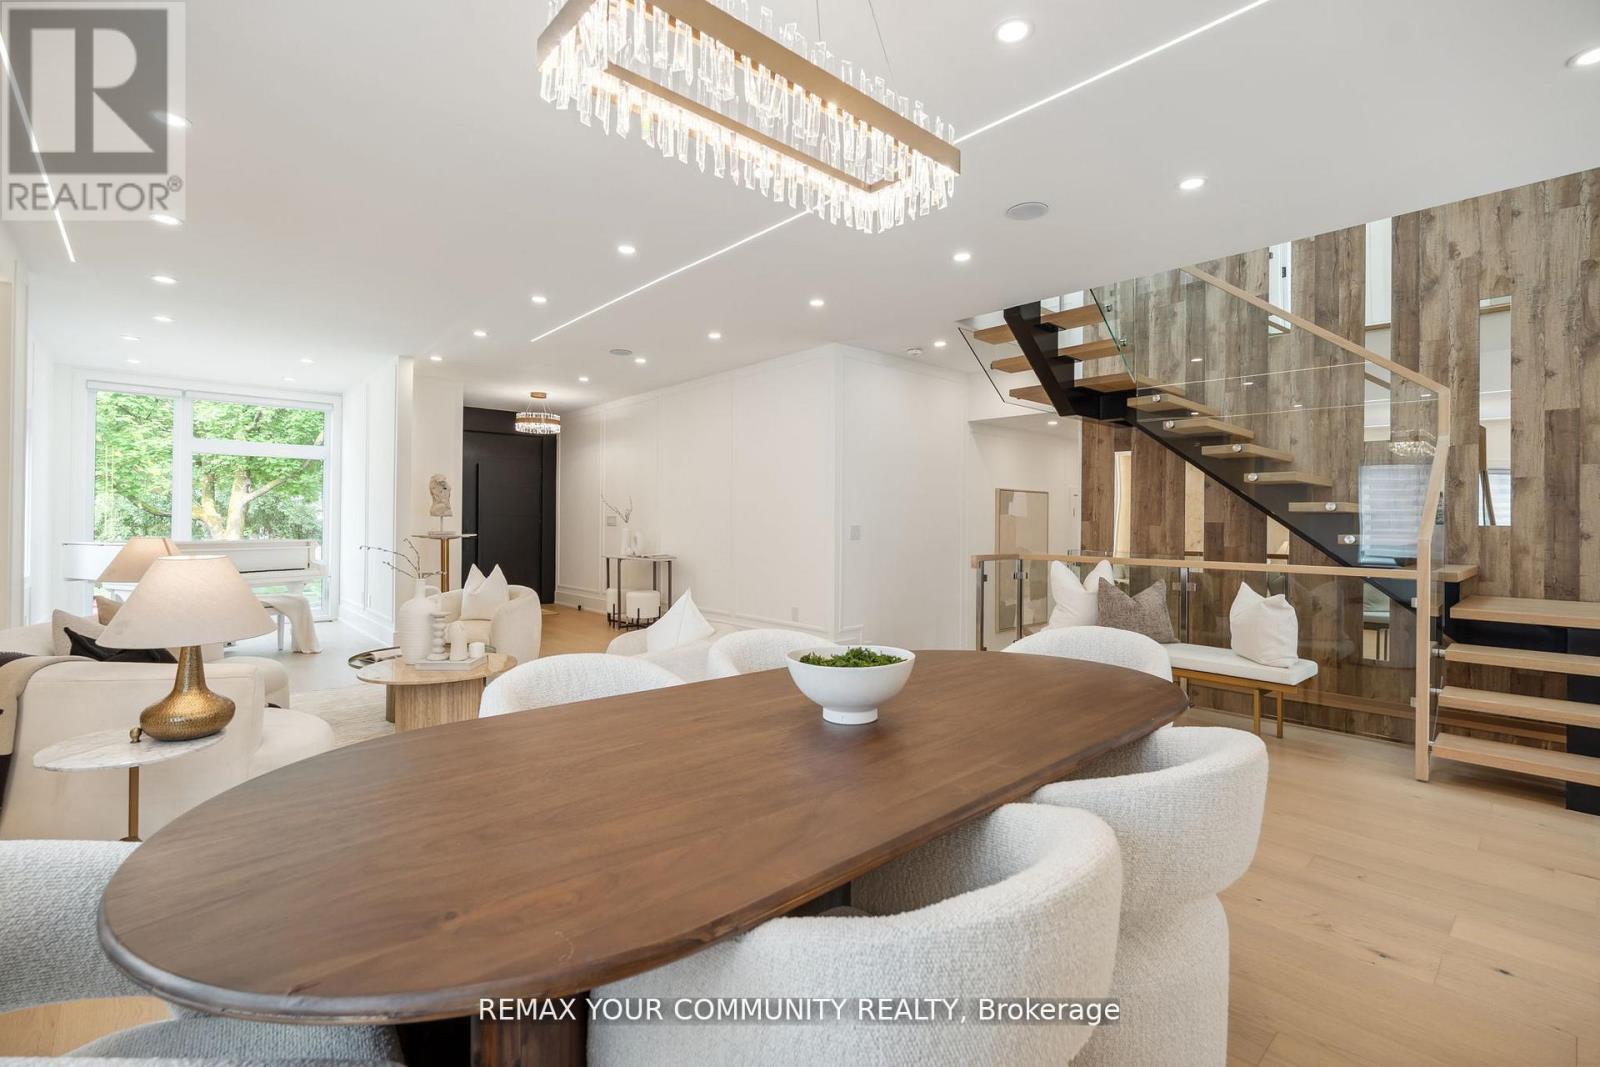
14 Ranwood Drive
Toronto, Ontario
Welcome to 14 Ranwood Drive, a striking custom-built residence where contemporary architecture, refined craftsmanship and exceptional versatility come together. Offering over 4,800 sq. ft. of beautifully finished living space, this home is designed to impress without compromising everyday comfort. A dramatic floating staircase anchors the open-concept interior, complemented by soaring ceilings, hardwood floors, oversized solid-core doors and elegant contemporary finishes. The gourmet kitchen is a true centerpiece, featuring premium smart appliances, quartz countertops and a concealed walk-in butler's pantry, ideal for effortless entertaining and family gatherings. Upstairs, five generously sized bedrooms with ensuite and semi-ensuite bathrooms offer comfort and privacy, while a dedicated home office provides a quiet place to work. What truly sets this property apart is its beautifully appointed lower-level suite, complete with a PRIVATE SEPARATE ENTRANCE, SECOND GOURMET KITCHEN, PRIVATE LAUNDRY, bedroom and spacious living areas. An exceptional arrangement for multigenerational living, extended family or guests, with the independence of a distinct living space under one roof. Outside, professionally landscaped grounds, interlocking walkways and an irrigation system add to the appeal, along with parking for six vehicles. Conveniently located near Highways 400 and 401, Humber River Hospital, parks, shopping and everyday amenities. Experience the design, space and flexibility of 14 Ranwood Drive in person. (id:67892)
901 - 9 George Street N
Brampton, Ontario
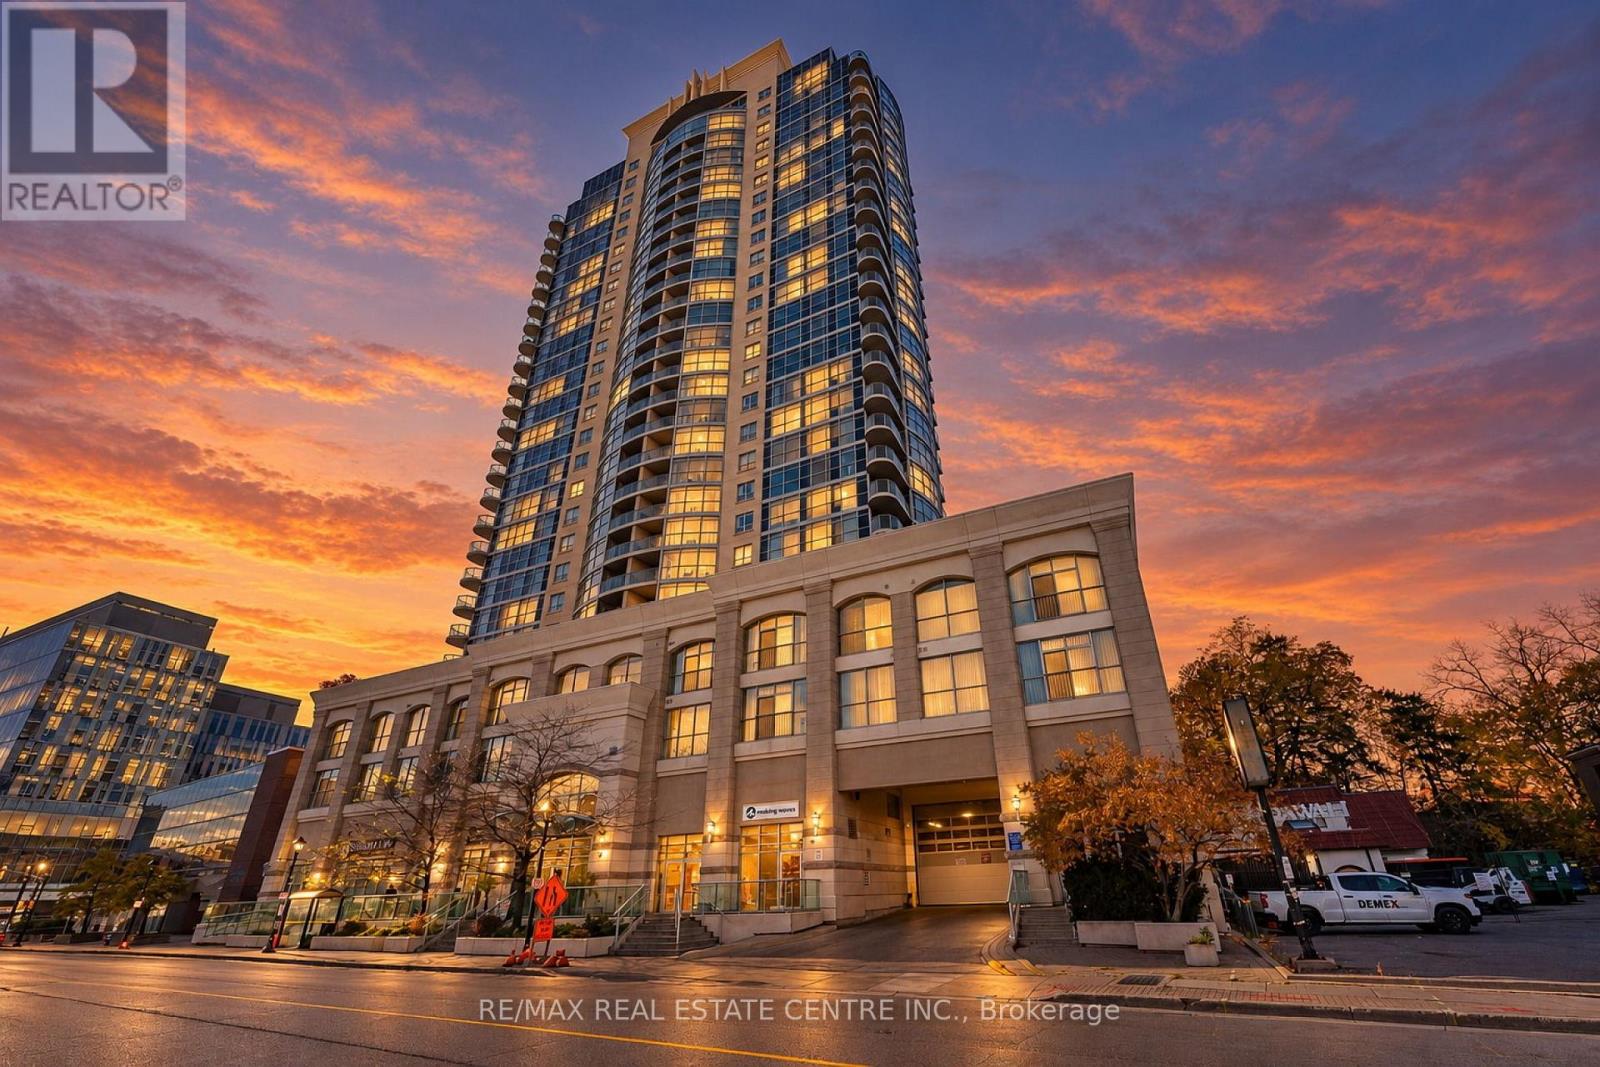
Welcome To This Beautifully Maintained 2 Bedroom + Den Condo In The Heart Of Downtown Brampton! Offering 875 Sq Ft Of Functional Living Space, This Bright And Spacious 9th-Floor Unit Features A Practical Open-Concept Layout With Northeast Exposure, Laminate Flooring Throughout, Fresh Paint, And A Modern Kitchen With Stainless Steel Appliances. The Generously Sized Living Area Includes Electronic Blinds For Added Convenience And Also Walks Out To A Fully Enclosed Private Balcony, Providing Additional Space To Relax And Unwind. The Versatile Den Is Ideal For A Home Office Or Study Area, While The Convenience Of Ensuite Laundry Adds To Everyday Comfort. Includes 1 Owned Underground Parking Space And 1 Owned Locker. Residents Enjoy 24/7 Front Entrance Security And Excellent Building Amenities Including A Pool, Fitness Centre, Party/Meeting Rooms, Guest Suites, And Bike Storage. Situated In An Unbeatable Downtown Location, Just Steps From Brampton GO Station And Brampton Transit, With Convenient Access To The Planned Hurontario Street LRT Extension, Library, Recreation Centre, Restaurants, Shopping, And More. An Excellent Opportunity For First-Time Buyers, Downsizers, Or Investors Looking For Comfortable, Low-Maintenance Living In A Highly Connected Location! Property is also listed for lease under MLS #W14170128. (id:67892)
404 - 2121 Lakeshore Road
Burlington, Ontario
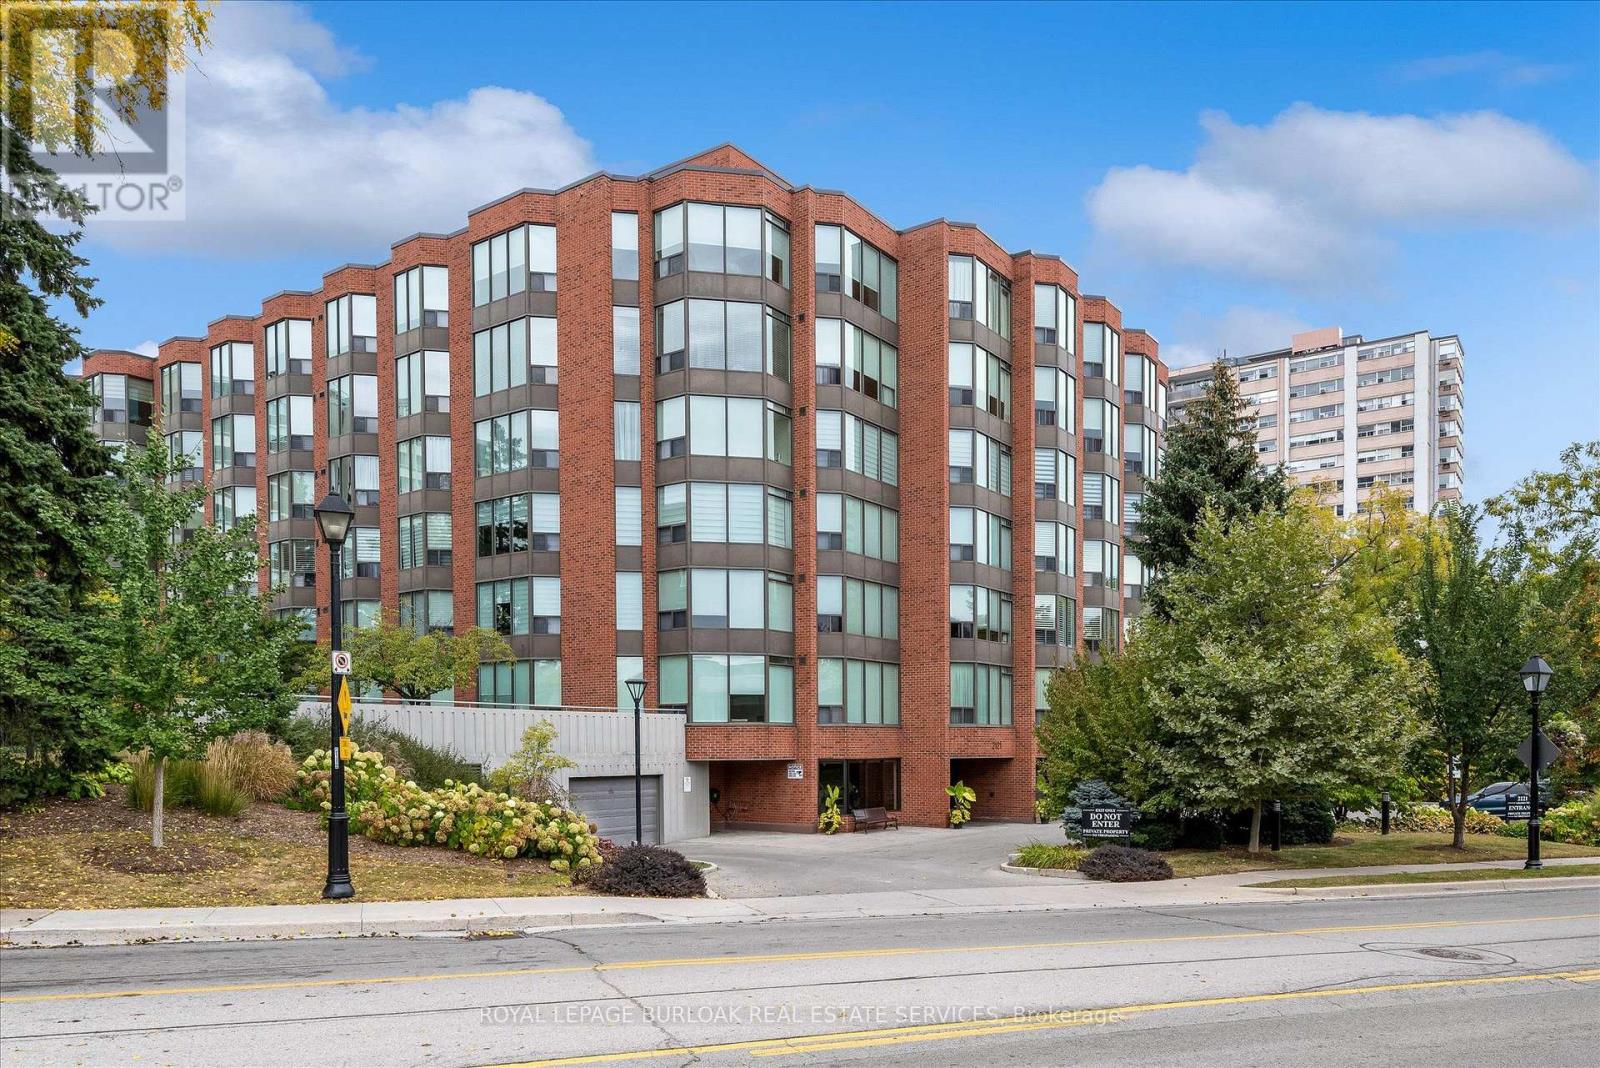
Walk to Downtown, Spencer Smith Park, the Waterfront Trail and Restaurants! Welcome to Village Gate Condominiums, where manicured grounds, a beautifully updated lobby and a quiet, well-maintained atmosphere create an inviting place to call home. This bright and spacious 2 Bedroom, 2 Bathroom condo with a generous den offers a thoughtfully designed layout with plenty of space for everyday living and entertaining. The open concept living and dining areas provide an effortless flow and a welcoming setting for gatherings. The spacious primary suite features a private ensuite bathroom and walk-in closet while the second bedroom offers flexibility for family, guests or a home office. Enjoy the convenience of one underground parking space, one spacious storage locker and ample visitor parking. Ideally located within walking distance to Downtown Burlington, Spencer Smith Park, the Waterfront Trail, restaurants, shops and everyday amenities, this is an excellent opportunity to enjoy a low-maintenance lifestyle in one of Burlington's desirable Waterfront Communities. (id:67892)
716 - 25 Water Walk Drive
Markham, Ontario
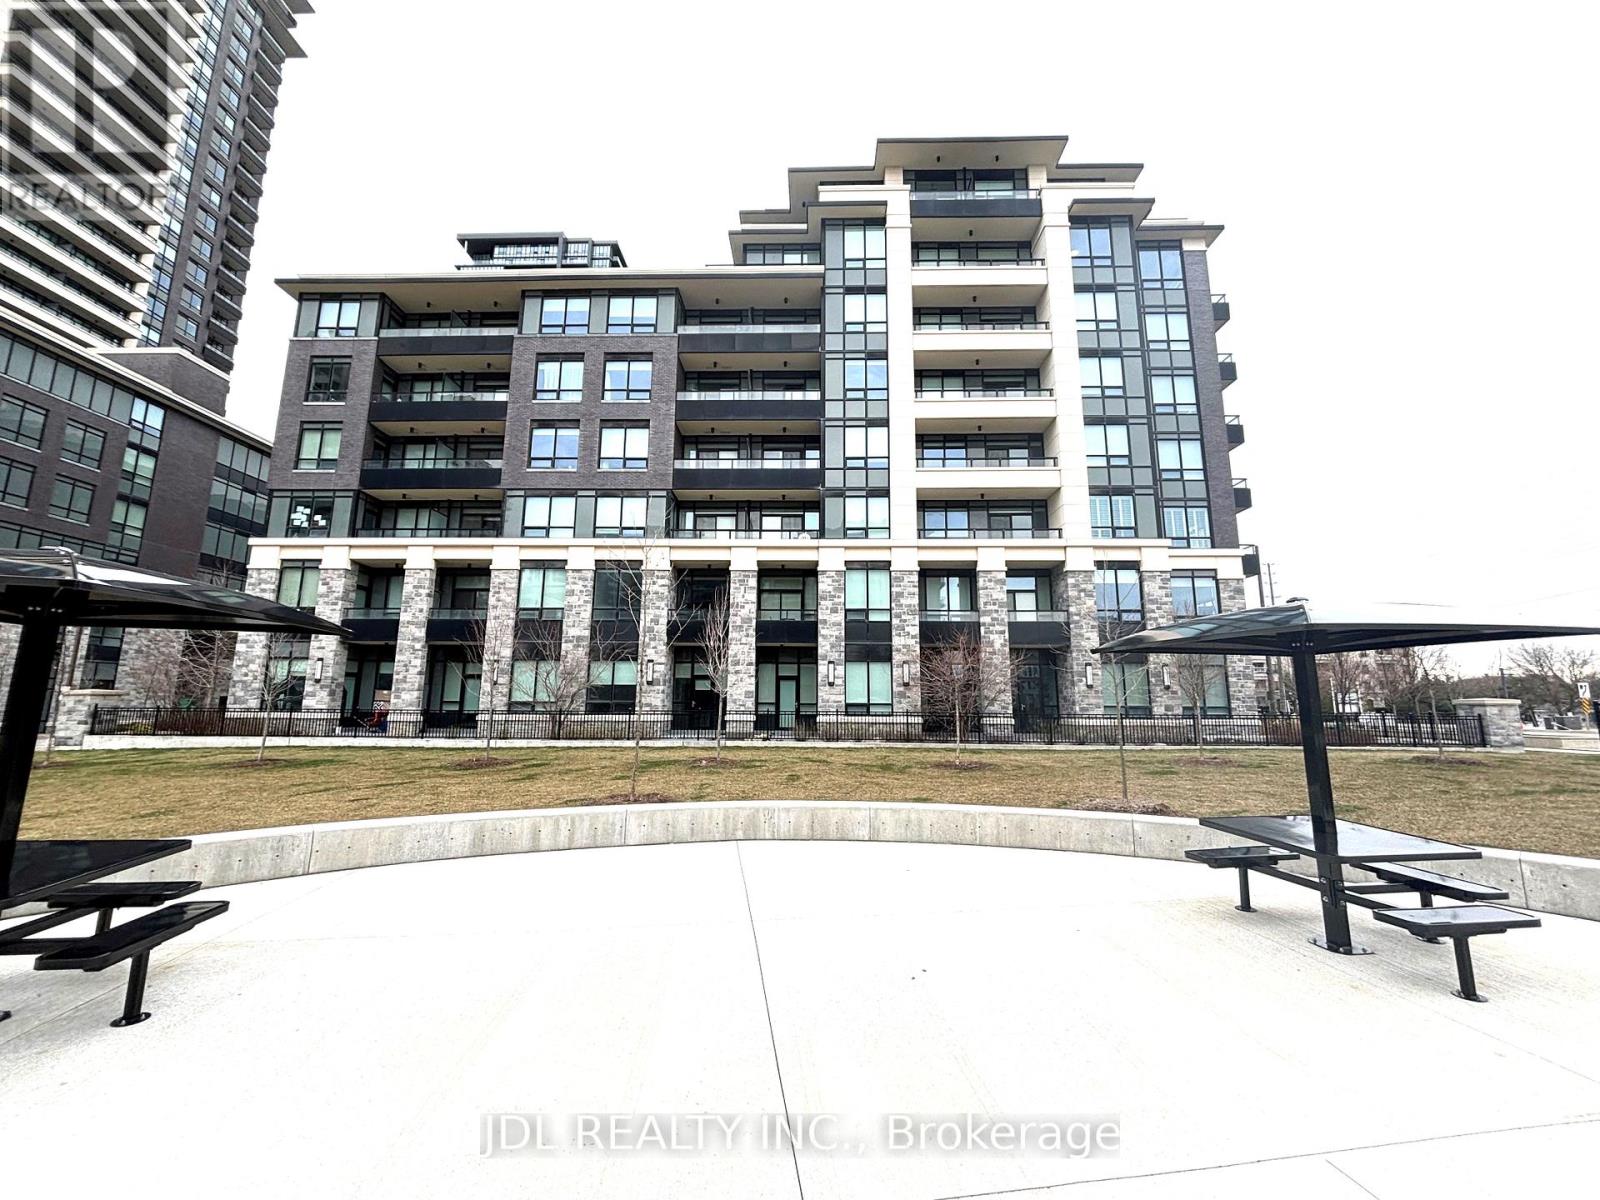
Welcome To Uptown Markham at Riverside. This Bright & Spacious 1+Den Condo interior 646 Sqft plus 45 Sqft Balcony. The Large Size Den Can Be Used As Bedroom * 9 Feet Ceiling * Open Concept Kitchen With Quartz Counter Top * Stainless Steel Appliances * Full Amenities With 24 Hr Concierge * Outdoor Pool, Close To Schools, Supermarket, Restaurants, Shop & Park. High Speed Internet Included. (id:67892)
121 Milky Way Drive
Richmond Hill, Ontario
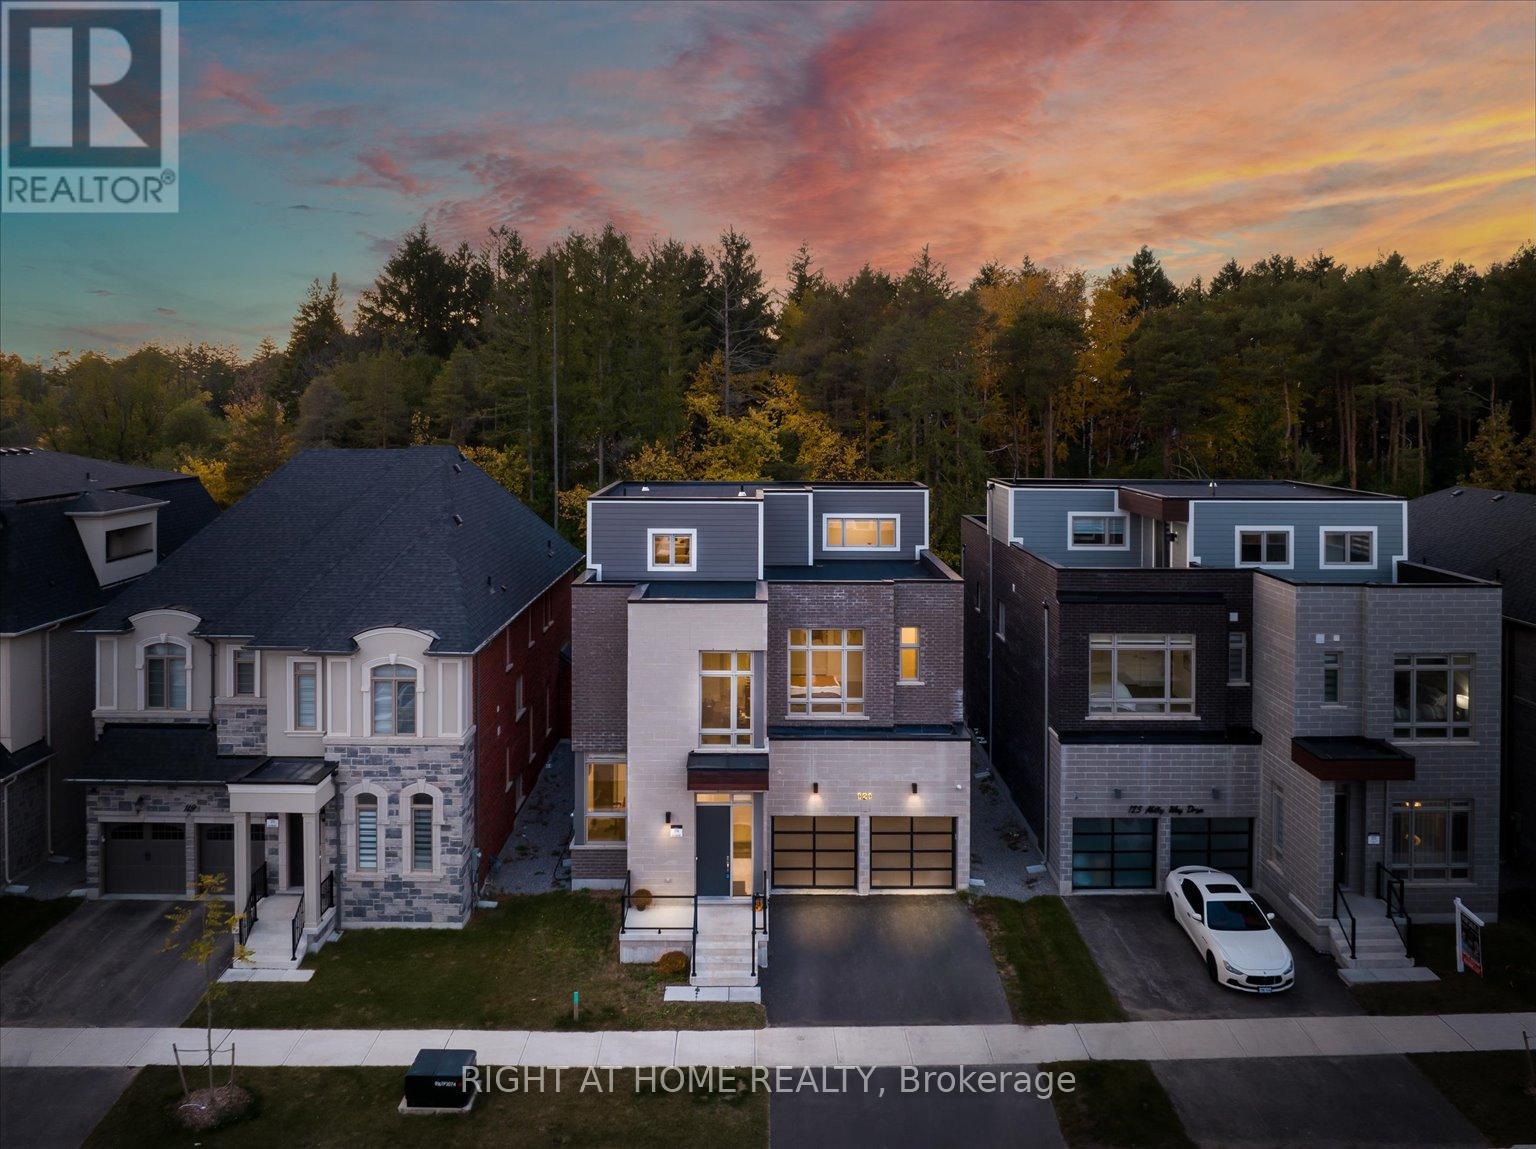
Rare opportunity to own a nearly new, extensively upgraded luxury detached home in the prestigious David Dunlap Observatory neighbourhood. With a gorgeous ravine at your back door, a rooftop terrace above the treeline, and an elevator that carries you between all four levels in the prestigious David Dunlap Observatory neighbourhood. Built in 2022 by Aspen Ridge, offering over 6,800 sq ft of total living space and approximately $300,000 in premium upgrades. This is one of only a handful of homes in Observatory Hill with all three signature features: a true ravine lot, a private four-stop elevator, and a third-floor loft that walks out to its own rooftop terrace over the trees. Inside, 4,303 sq ft above grade plus a fully finished basement. Ten-foot ceilings, coffered detailing, and engineered oak hardwood run through the main and upper floors. The chef inspired kitchen is built for people who actually cook and entertain, with a Wolf gas range, Sub-Zero fridge, and a 17-foot waterfall island with a servery behind it for prep and overflow. Five bedrooms upstairs, one bedroom in the basement, six bathrooms in total. Room for a large family, a live-in parent, or guests who stay a while without anyone feeling on top of each other. The primary suite looks straight out over the ravine, with heated ensuite floors and a freestanding soaking tub. The basement adds a second wet bar, a large rec room, a separate den, and radiant floor heating. Conveniently minutes to Yonge St, Hillcrest Mall, Mackenzie Health, Richmond Hill GO, Highway 404, Highway 407, and top-ranked schools including Bayview Secondary School. (id:67892)