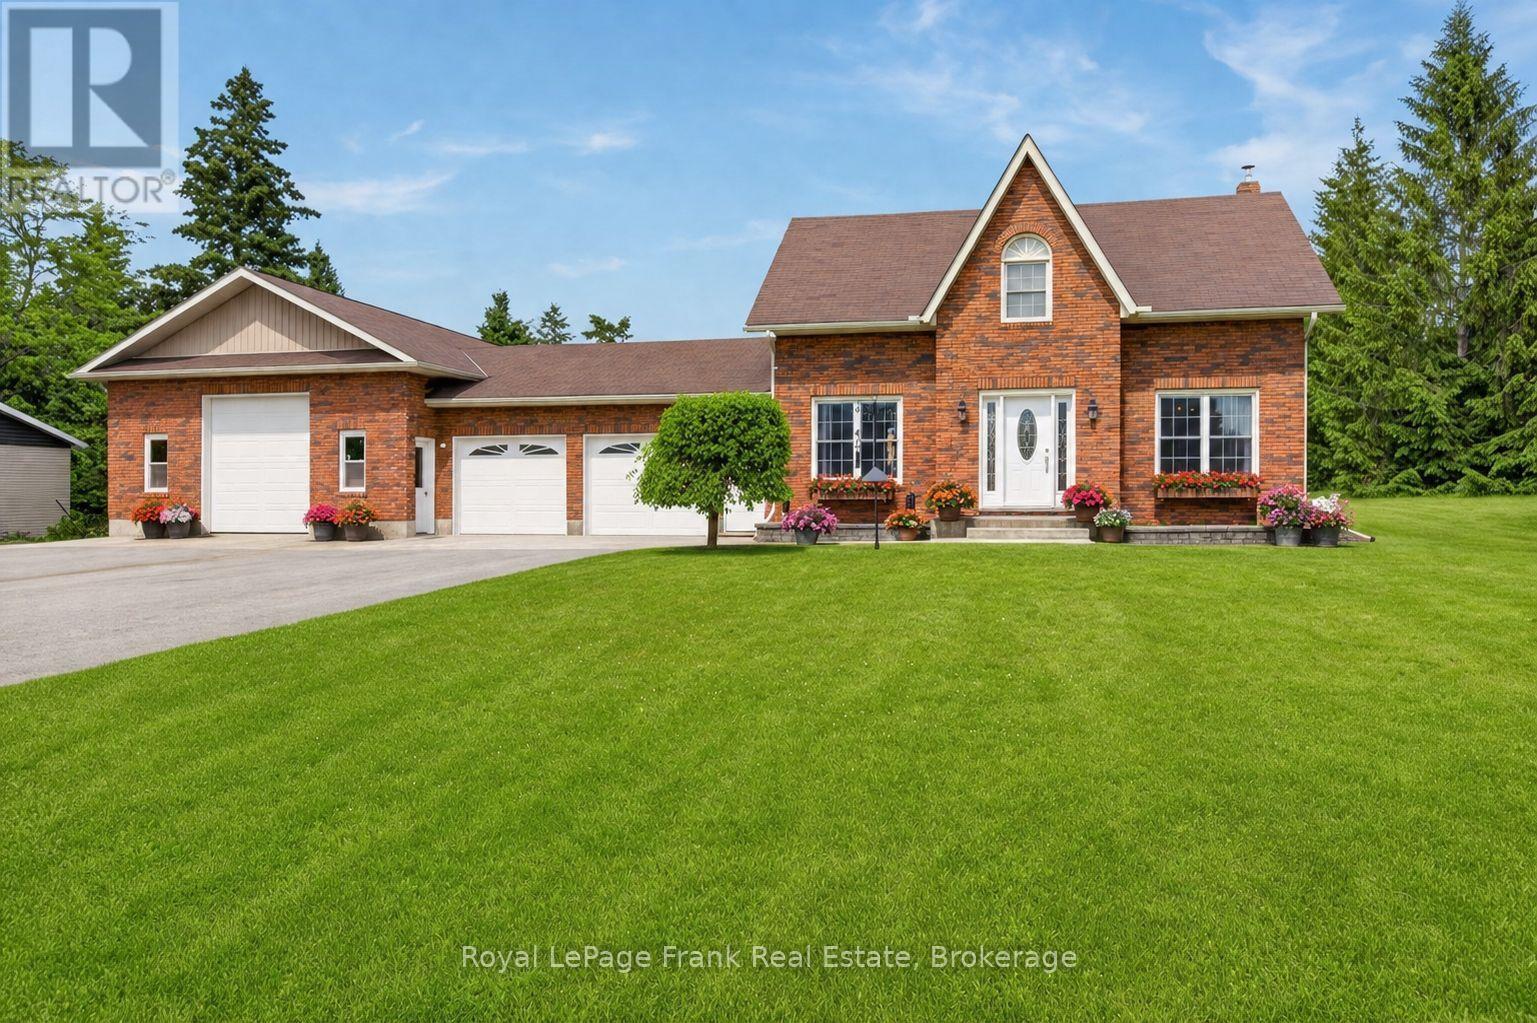
837 Tindle Bay Road
Selwyn, Ontario
Welcome to your private country estate at 837 Tindle Bay Road. Nestled in a highly desirable estate area, this beautifully maintained all-brick, two-storey home offers the perfect balance of rural privacy and convenience-located just a short walk to public access on Chemong Lake and only 14 minutes to Peterborough. Set back on 7.5 expansive acres, the property boasts a massive 900 sq ft attached shop (heated/cooled, insulated, drywalled, with two 12ft doors)-ideal for hobbyists or a home business-plus an attached insulated double garage and parking for up to 16 vehicles. The bright and spacious home features 3+2 bedrooms, 2.5 bathrooms, fresh paint, and newer flooring. The main level offers a refreshed kitchen with updated countertops and backsplash, while the upper level features a newly renovated guest bath and an oversized primary retreat with a newly updated walk-in glass shower ensuite. The fully finished lower level includes 2 bedrooms and fantastic additional space for a rec room, guests, or a home office. Step outside into your ultimate private oasis, featuring a 16x32 in-ground saltwater pool, hot tub, stamped concrete patio, extensive decking, and a screened-in gazebo. The private acreage also features personal trails perfect for ATVs, dirt bikes, and outdoor enthusiasts. Enjoy the peace of nature with the practical comforts of forced-air gas furnace, central air, and high-speed internet. A rare lifestyle opportunity! (id:47351)
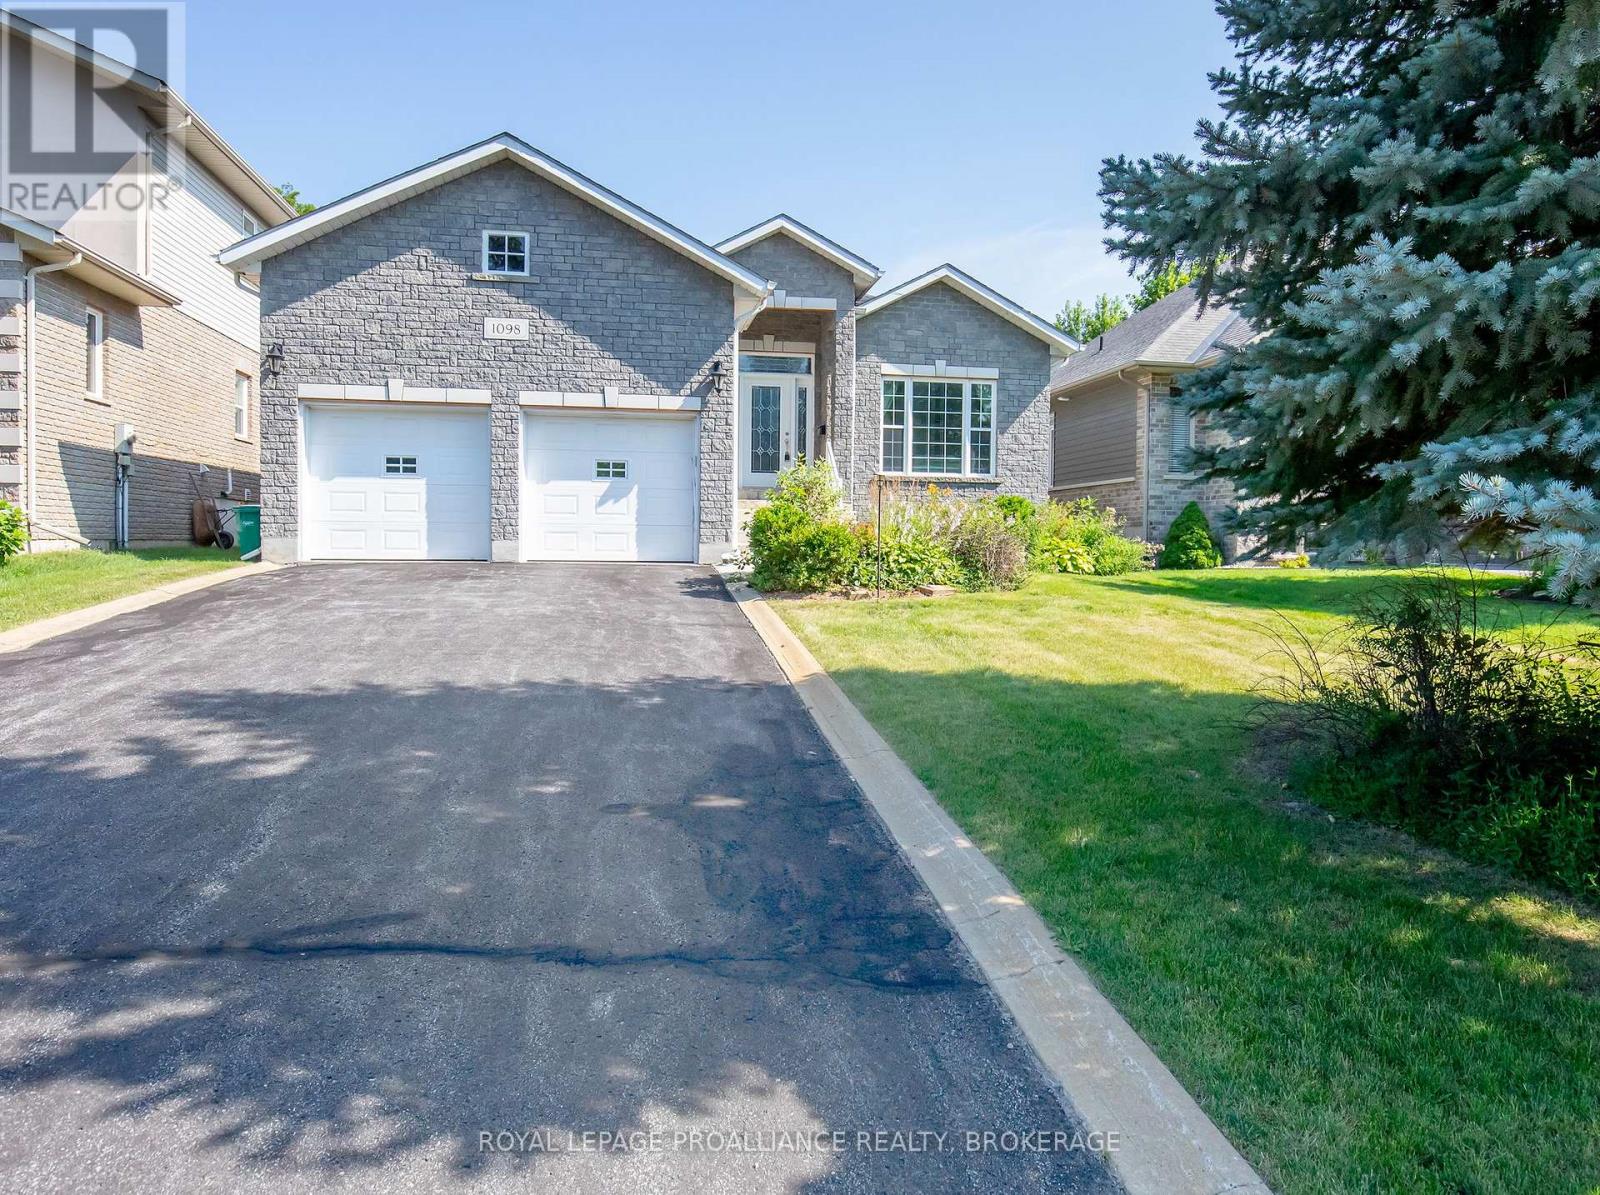
1098 Coverdale Drive
Kingston, Ontario
Bringing You Home to this lovely carpet-free bungalow in Kingston's sought-after Westpark neighbourhood, offering the perfect blend of comfort and space. The bright, functional main floor features three generously sized bedrooms and two full bathrooms, making it ideal for families, retirees, or those who love to entertain. The spacious eat-in kitchen offers plenty of room for casual meals and gatherings, while the inviting living room boasts a beautiful fireplace and plenty of natural light. The primary bedroom is a peaceful retreat, complete with a private ensuite bath for added comfort and convenience. The finished basement expands your living space with a large recreation room, a separate games room, and a full bathroom-perfect for family fun, hobbies, guests, or a home theatre. Step outside to relax under the covered deck and enjoy the tranquil backyard. Additional highlights include a two-car attached garage with convenient inside entry, ample storage, and a desirable location close to conservation area, parks, schools, shopping, and all the amenities Kingston's west end has to offer. This well maintained bungalow is now ready for new owners and new memories. (id:47351)
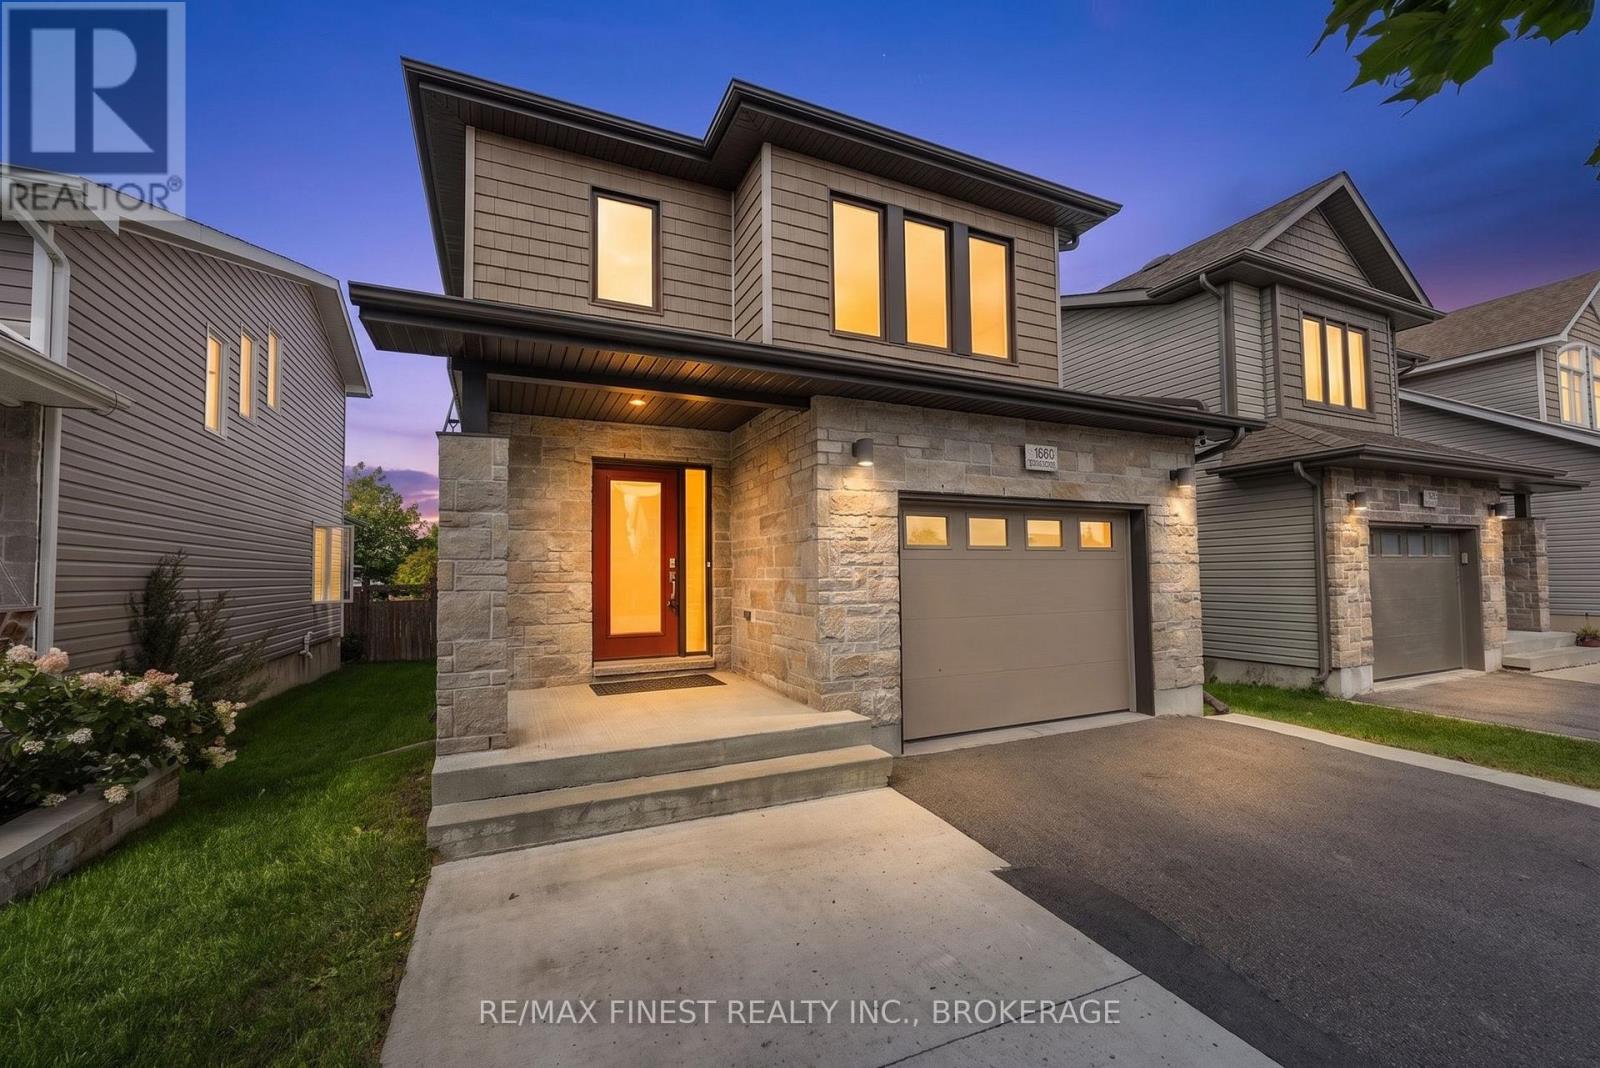
1660 Crimson Crescent
Kingston, Ontario
Extremely well-maintained 3+1 bedroom, 4 bath home offering over 2000sq' of beautifully finished living space in a great location! Pride of ownership is evident throughout this home, starting with the open concept bright and spacious living room with cathedral ceiling and a well appointed kitchen/dining area with centre island, pantry and upgraded appliances. The finished basement provides valuable additional living space, including a versatile fourth bedroom/office with added insulation for soundproofing, luxurious 3pc bath and a large rec room. The second floor includes 3 bedrooms, 2 full baths and a laundry closet with a stackable washer and dryer included. The large primary suite offers a walk in closet and 3 pc ensuite. Bonus points for the extra wide garage including cabinetry, durable rubber floor mats and offering plenty of room to park one car or a great space for the hobby enthusiast. With its exceptional upkeep, functional layout, abundant living space and desirable location, this home is truly move-in ready and an excellent opportunity for today's buyer. Immediate occupancy available. (id:47351)
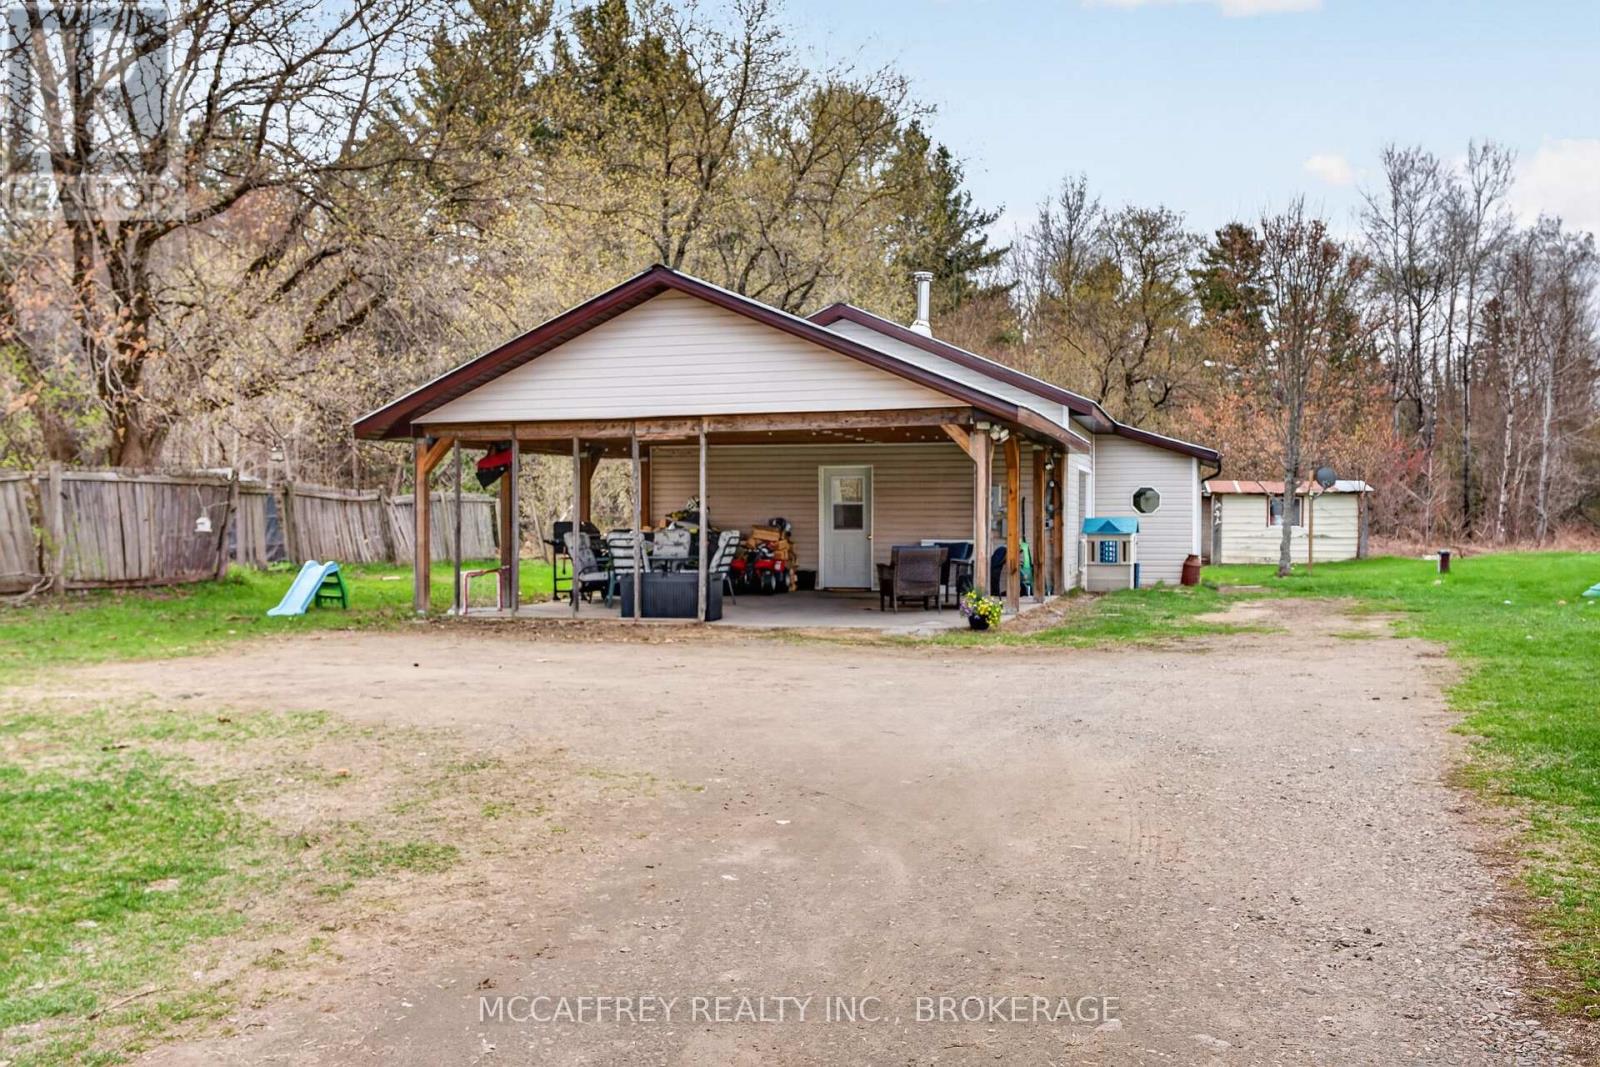
14 Glastonbury Road
Addington Highlands, Ontario
Welcome to 14 Glastonbury Rd in Northbrook, a charming 2 bedroom, 1 bathroom home offering comfortable single-level living and practical features throughout. Built on a slab foundation, this home provides an efficient layout with easy access from room to room and a low-maintenance design that makes everyday living simple. Step inside to a warm and inviting living room, highlighted by a wood stove that adds both character and a cozy focal point for cooler days. The space is well suited for relaxing, gathering, or enjoying a quiet evening at home. Just off the main living area, the eat-in kitchen offers a comfortable place for daily meals, with enough room to create a welcoming dining nook and keep everything close at hand. The home features two bedrooms, providing flexible space for sleeping, guests, a home office, or hobbies. The full bathroom is conveniently located to serve the home's main living areas. Outside, you'll appreciate the large carport set on a concrete pad, offering covered parking, storage potential, or additional sheltered workspace. The concrete pad adds durability and functionality, making the exterior space even more useful year-round. Whether you're looking for a manageable home, an investment opportunity, or a property with practical features and rustic charm, 14 Glastonbury Rd is worth a look. With its cozy interior, wood stove, eat-in kitchen, and generous covered parking area, this Northbrook home offers comfort, convenience, and potential in one appealing package. (id:47351)
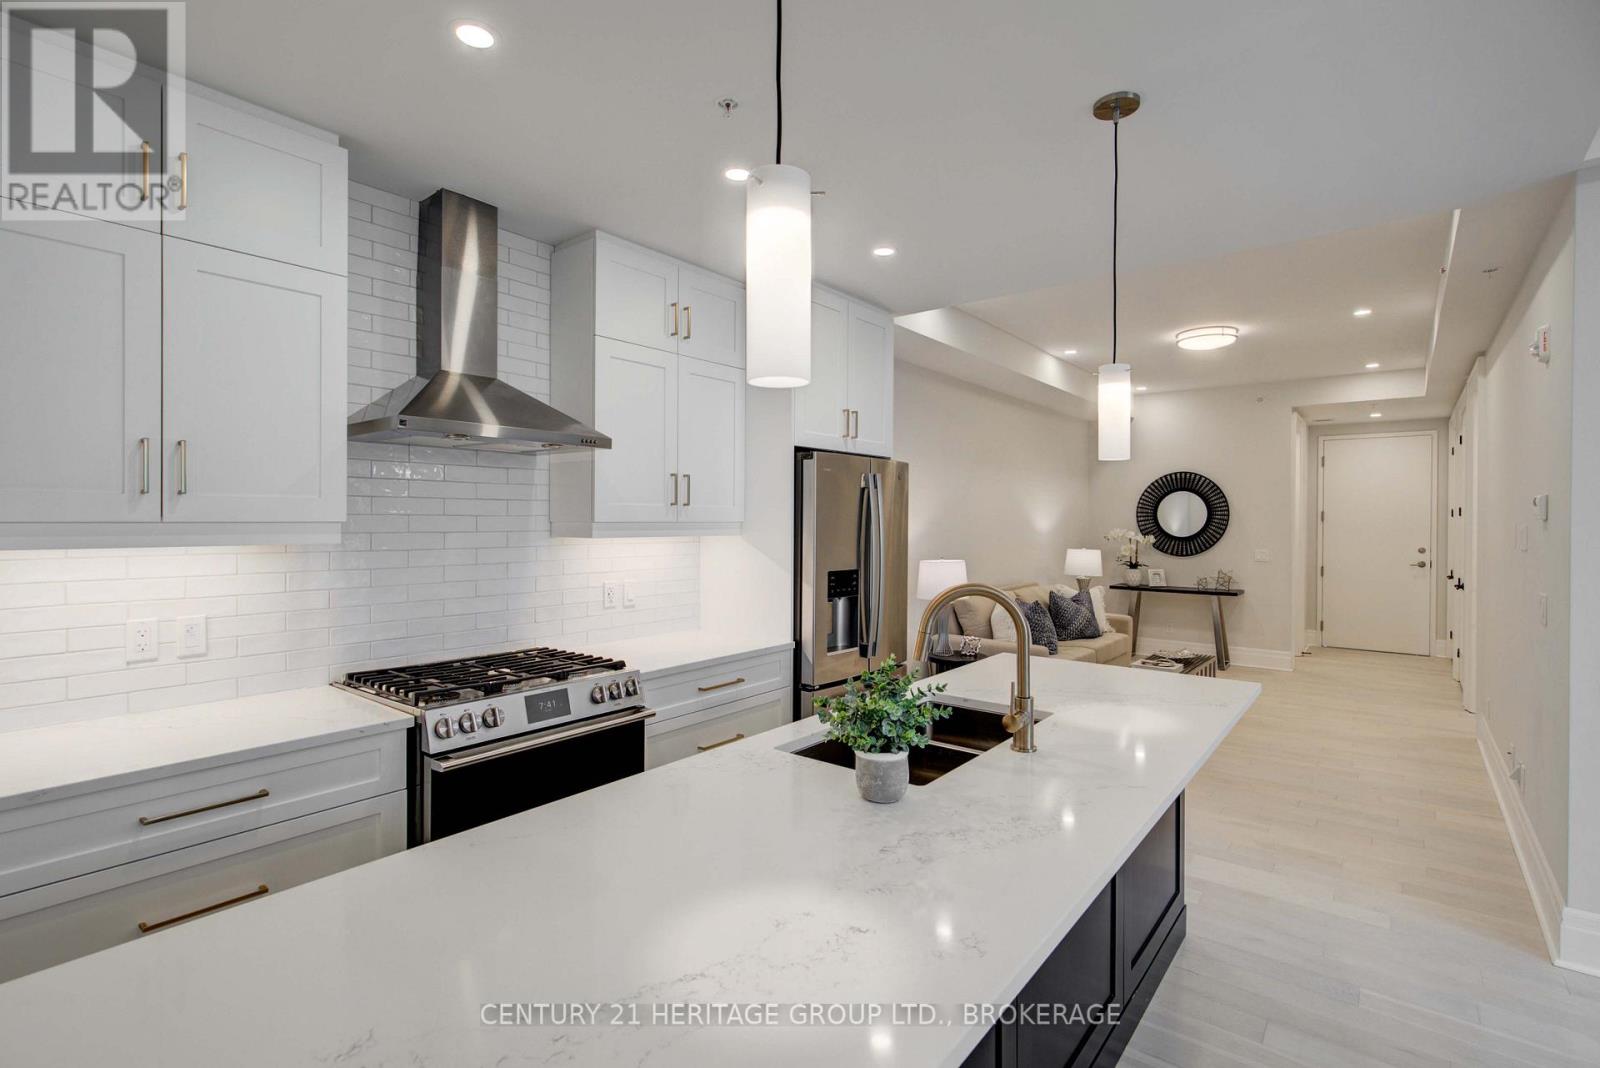
607 - 129 South Street
Gananoque, Ontario
What does $749,900 buy you on the St. Lawrence River? A lot more than just a condo. Welcome to Penthouse 607 at Stone &South, where waterfront living in the heart of the Thousand Islands comes with the space, finishes and extras that make this an exceptional alternative to traditional home ownership. Set on the top floor with impressive 10-foot ceilings, this beautifully finished suite offers a spacious open-concept layout, hardwood flooring, abundant natural light and quality finishes throughout. The chef-inspired kitchen features a gas cooktop, electric wall oven, drawer microwave, dishwasher and wine/beverage cooler, opening to generous living and dining spaces. Offering 2 bedrooms, 2 bathrooms and additional flexible in-suite space at the entrance, there is room to adapt the layout to your lifestyle. Both the primary bedroom and living area provide access to the private balcony and waterfront setting. Then there are the extras that are increasingly difficult to replicate: your own private marina slip, underground parking and two storage lockers. Step outside and the St. Lawrence River and Thousand Islands become part of everyday life. Leave the lawn mower and exterior maintenance behind. Lock the door and travel, spend summer days on the boat, walk downtown for dinner or enjoy the nearby Thousand Islands Playhouse, shops, cafés, marina and waterfront trails. Penthouse living. 10-foot ceilings. Private boat slip. Underground parking. Two storage lockers. High-end finishes. Waterfront living - all for $749,900. For someone ready for less maintenance and more lifestyle, Penthouse 607 is an opportunity to make the St. Lawrence River part of everyday life. (id:47351)
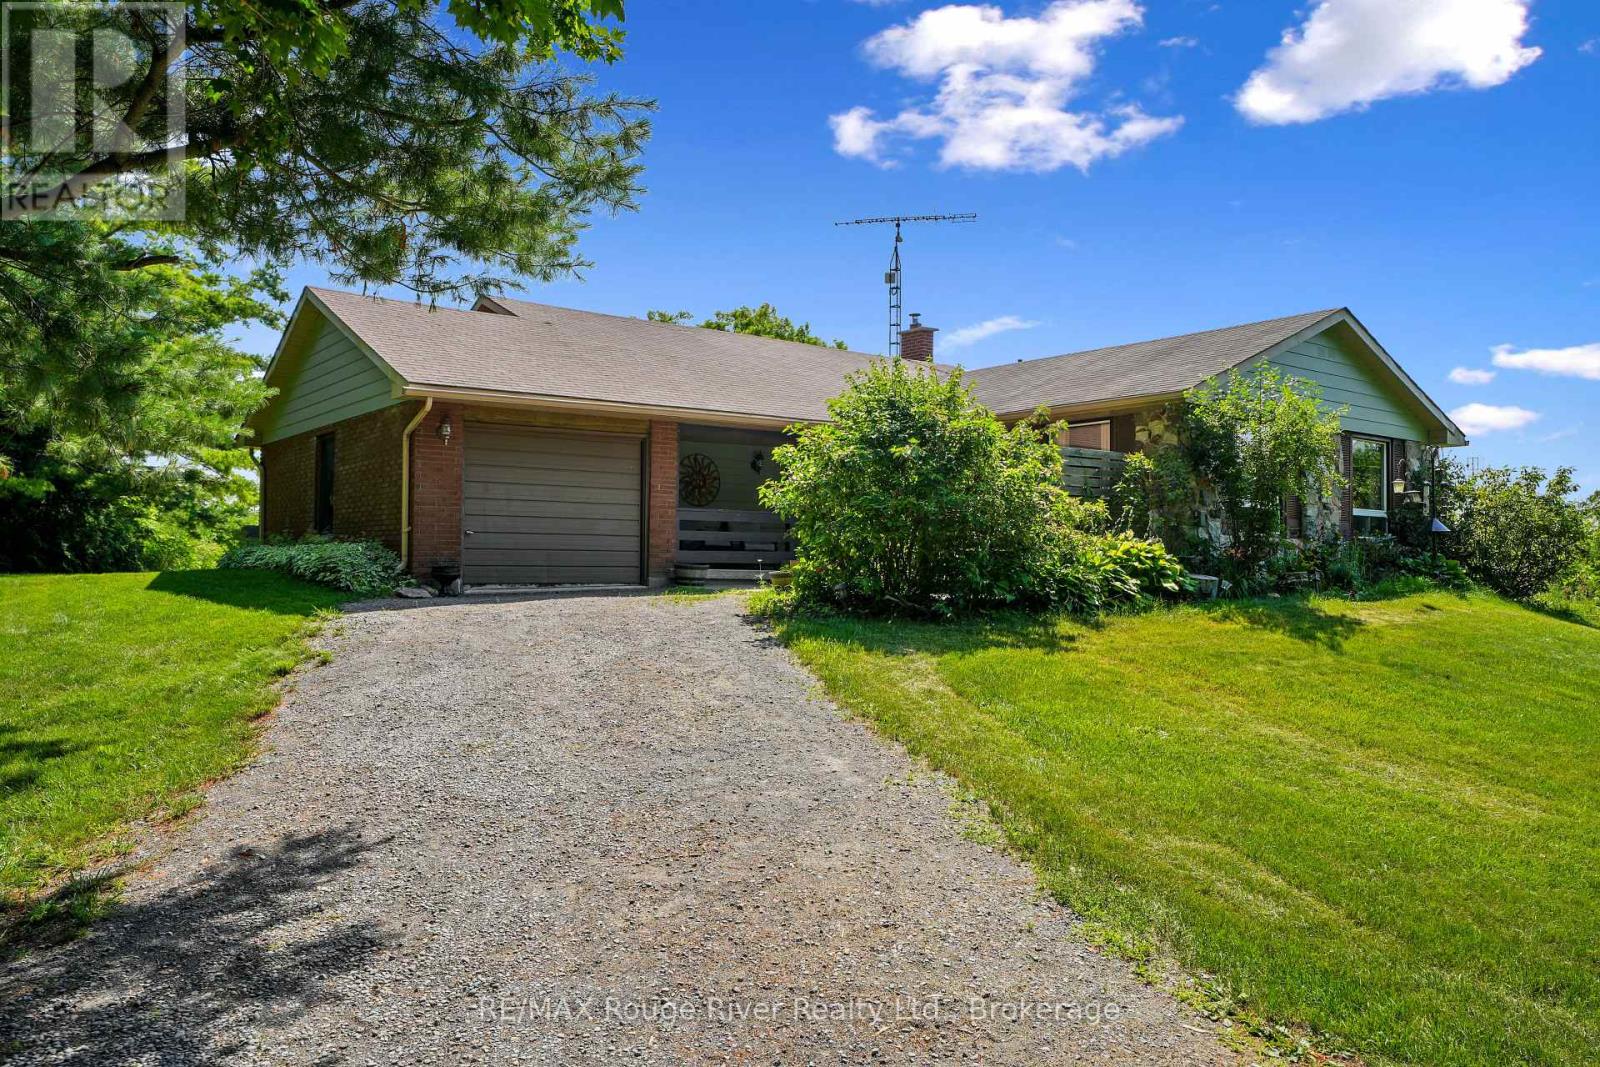
333 Arthurs Lane
Cramahe, Ontario
Discover the perfect family retreat on a quiet country road, just minutes from Highway 401. This beautiful 4-bedroom, 3-bathroom back split sits on a private, cozy one-acre lot surrounded by mature trees, offering spectacular panoramic views of farmland from both the front and back. The front covered porch and sitting area welcomes you with warmth and adds exceptional curb appeal, providing the perfect spot to relax, enjoy the panoramic views, and experience the home's cozy, welcoming character. Step inside a spacious foyer that opens into a bright, open-concept living and dining area, flooded with natural light from expansive windows. The generous sized galley kitchen features a cozy breakfast nook and overlooks sliding glass doors that lead out to a patio-perfect for outdoor entertaining. The upper level boasts a spacious primary suite with a private en suite, two additional sizeable bedrooms, and a beautifully modernized 3-piece main bath. On the lower level, you will find a cozy family room complete with a focal point wood-burning fireplace, a built-in workspace for hobbies, a fourth bedroom, and a fresh 2-piece bathroom. An unfinished basement offers excellent bonus storage, while energy-efficient mini-split heat pumps handle all your heating and cooling needs. (id:47351)
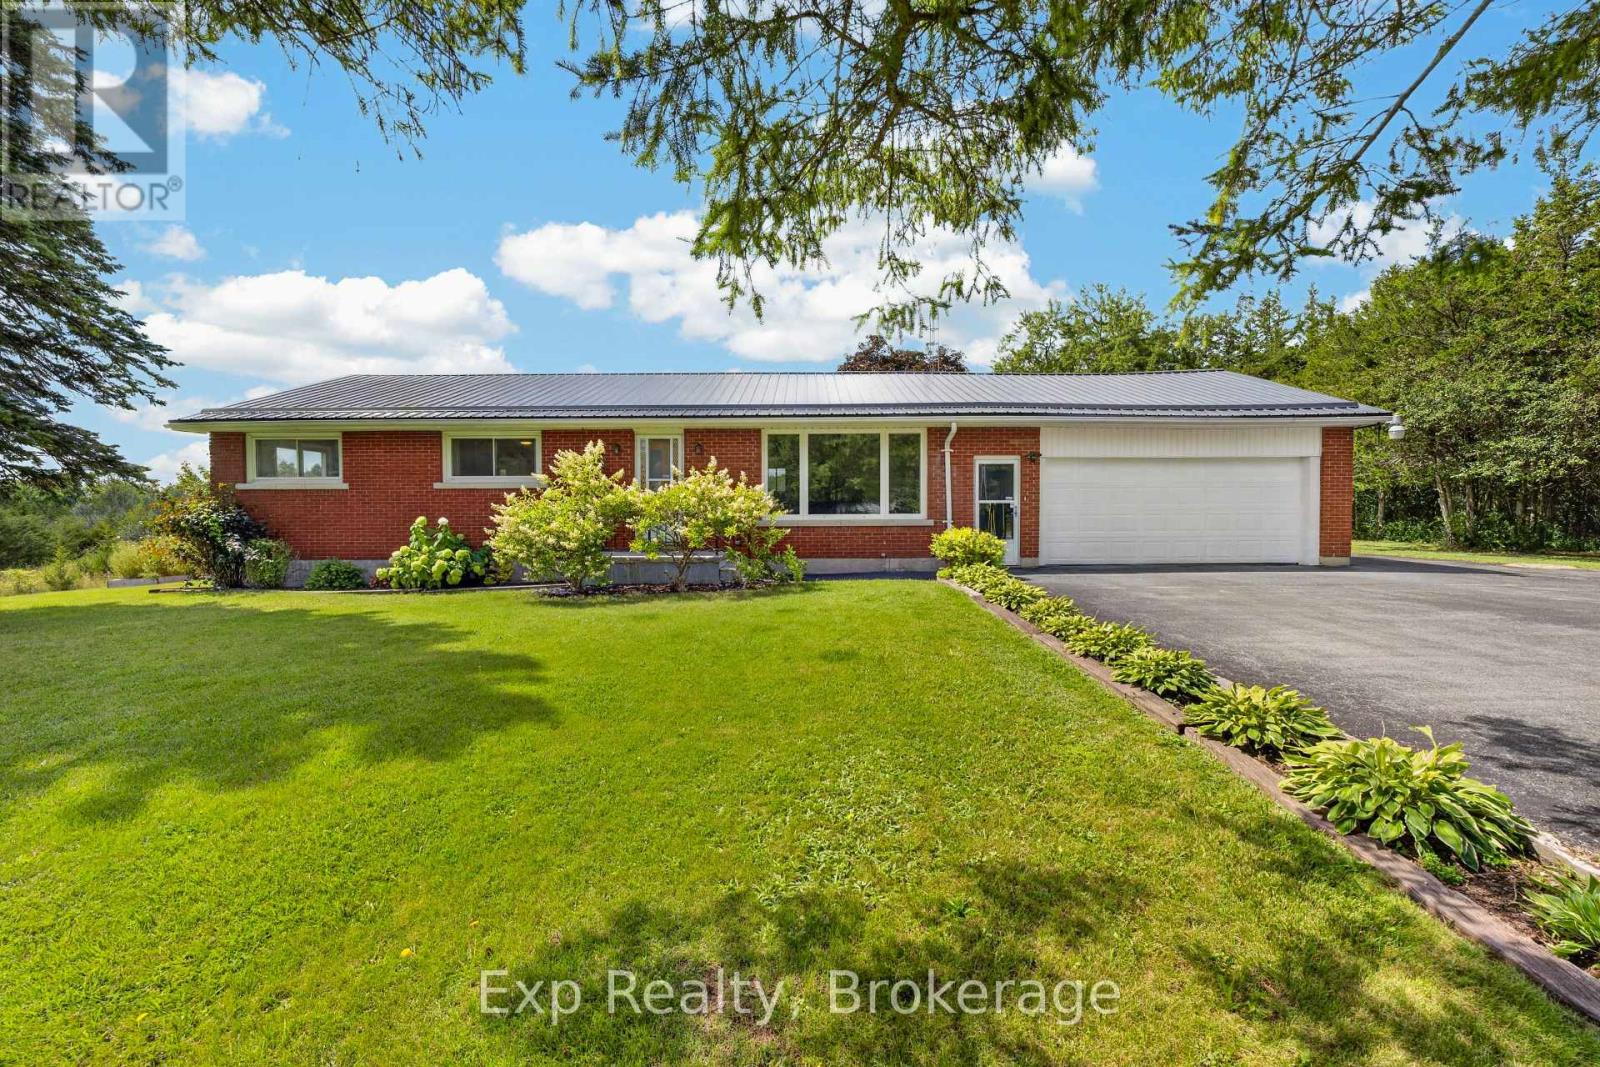
894 County Rd 41 Road
Greater Napanee, Ontario
Updated. All Brick. Two-Car Garage. Minutes to Town! This beautifully updated 3-bedroom bungalow checks all the boxes! Offering comfortable one-level living with a full newly updated bathroom on the main floor, plus a spacious basement rec-room, living room, bar area, laundry and the added convenience of a second shower and sink. The classic all-brick exterior, durable metal roof, and attached two-car garage provide the perfect combination of curb appeal, functionality, and peace of mind. Move-in ready and thoughtfully updated, this is the kind of home that makes an impression from the moment you arrive. Conveniently located just minutes from town and close to everyday amenities-this one is a must-see! (id:47351)

6343 Heathwoods Avenue
London South, Ontario
OUR NEWEST MODEL! LOADED AND AVAILABLE FOR PURCHASE! Take advantage of the exciting HST New Home Rebate Program creating more affordable new home living! This 4 bedroom home boasts a second entrance to basement (9ft ceilings) rich hardwoods throughout. Front covered porch (18x8.2) and back covered roof (14x8.2) OVER $50K in upgrades! 2 storey hard wood feature wall in extended foyer, custom fireplace, floor to ceiling cabinets, backsplash with valence lighting, oversized walk-in pantry, vaulted hardwood ceiling in kitchen dinette, grand breakfast bar island. Upstairs vaulted primary bedroom with walk-in custom cabinetry closet. 3 more large additional bedrms. Basement has large windows and 9ft ceilings. BONUS - finish your basement - bedroom, 3pc bath, rec rooom for only $48,000 starting price - all in! The list goes on! Open Sundays and easy to view anytime else! Other plans and lots available. Let us build your custom dream home today! (id:47351)
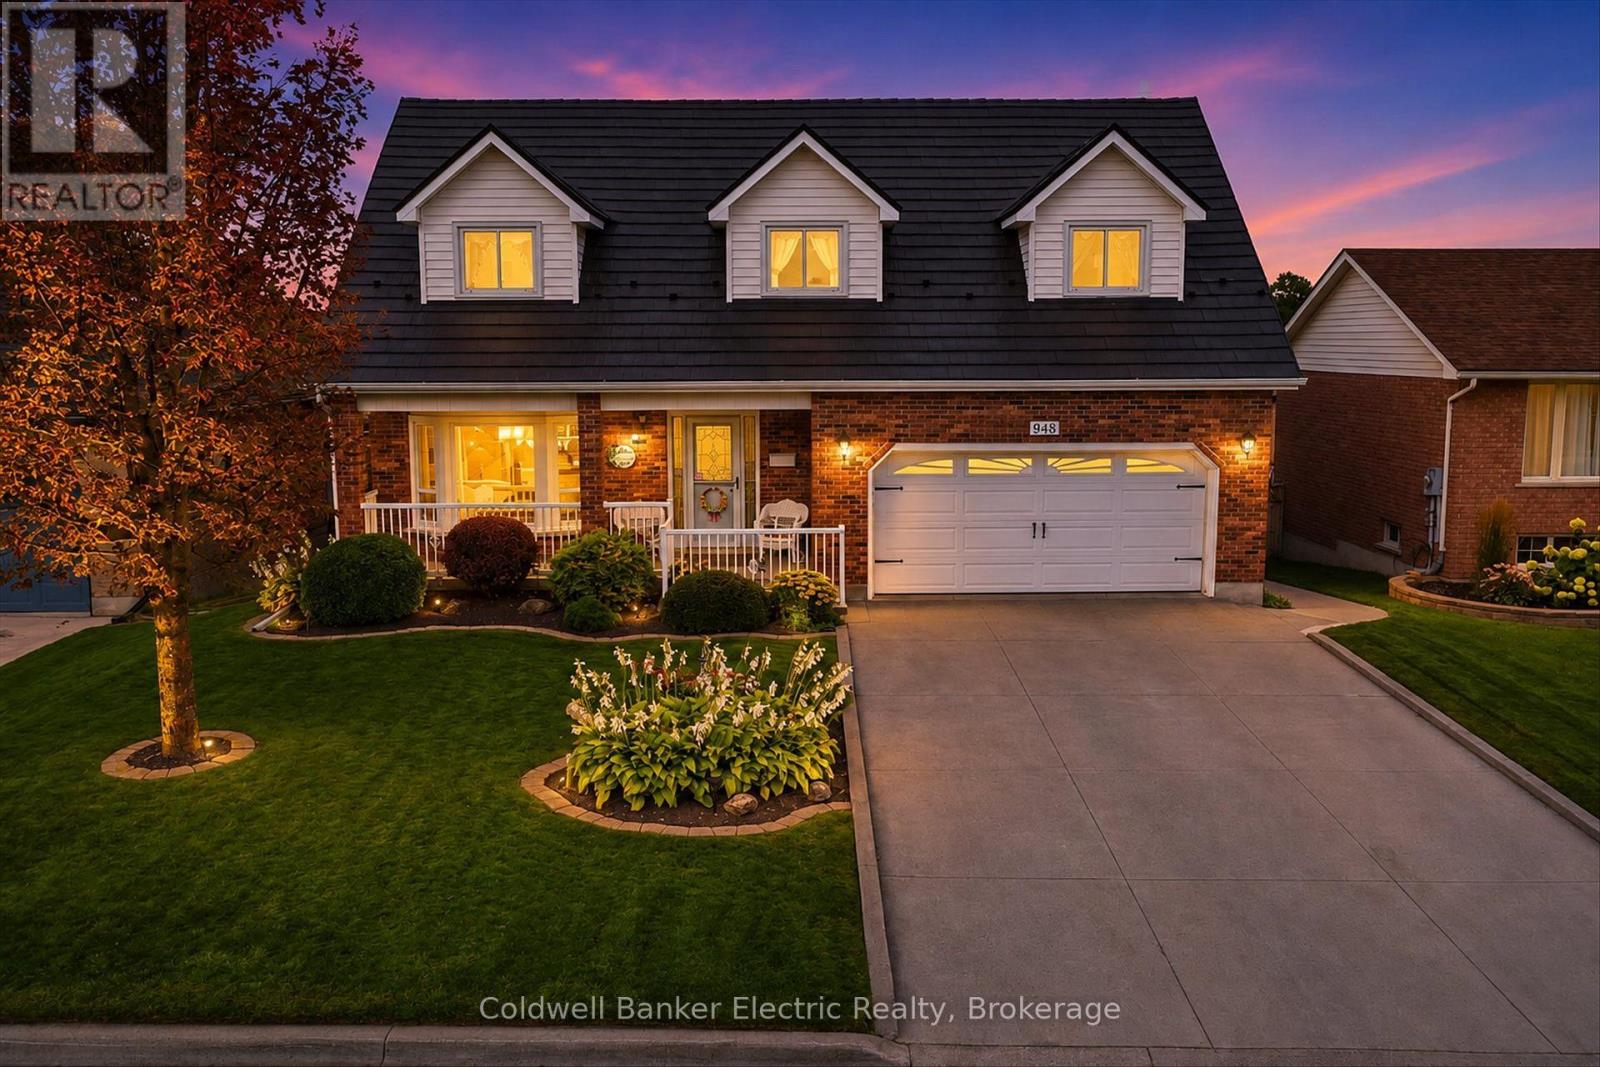
948 Smithside Court
Peterborough, Ontario
Welcome to this spacious, one-owner, all-brick Cape Cod-inspired 2-storey home, tucked away on a quiet cul-de-sac in Peterborough's mature West End. Built by the original owner and lovingly maintained for 40 years, this 4+1 bedroom, 3.5 bathroom home offers plenty of room for a growing family to live, gather and entertain. The main floor features formal living and dining areas, a bright kitchen, 2-piece powder room and a step-down family room with gas fireplace overlooking the backyard. Through the kitchen sliding glass doors, the sunroom provides another inviting space to relax and enjoy views of the landscaped fenced backyard. Interior access leads directly to the fully insulated double-car garage with plenty of built-in storage. Upstairs are 4 bedrooms, including the primary suite with a 3-piece ensuite, plus an additional full bathroom and laundry. The attic offers a dropdown opening with stairs and storage above. The fully finished lower level adds even more versatility with a recreation and games area, a wet bar, additional bedroom, 3-piece bathroom and walkout to the lower sunroom with hot tub. Outside, enjoy your own private summer retreat with a heated in-ground pool, patio, beautifully landscaped gardens and a fully fenced backyard. Built-in storage beneath the deck provides a convenient place for garden tools and outdoor equipment. Additional features include lifetime metal shingles, a poured concrete driveway and an in-ground sprinkler system, Gas Furnace new in 2023. Set in an established family neighbourhood, this well-maintained home offers the space, layout and outdoor lifestyle families are looking for, all in Peterborough's desirable West End. (id:47351)
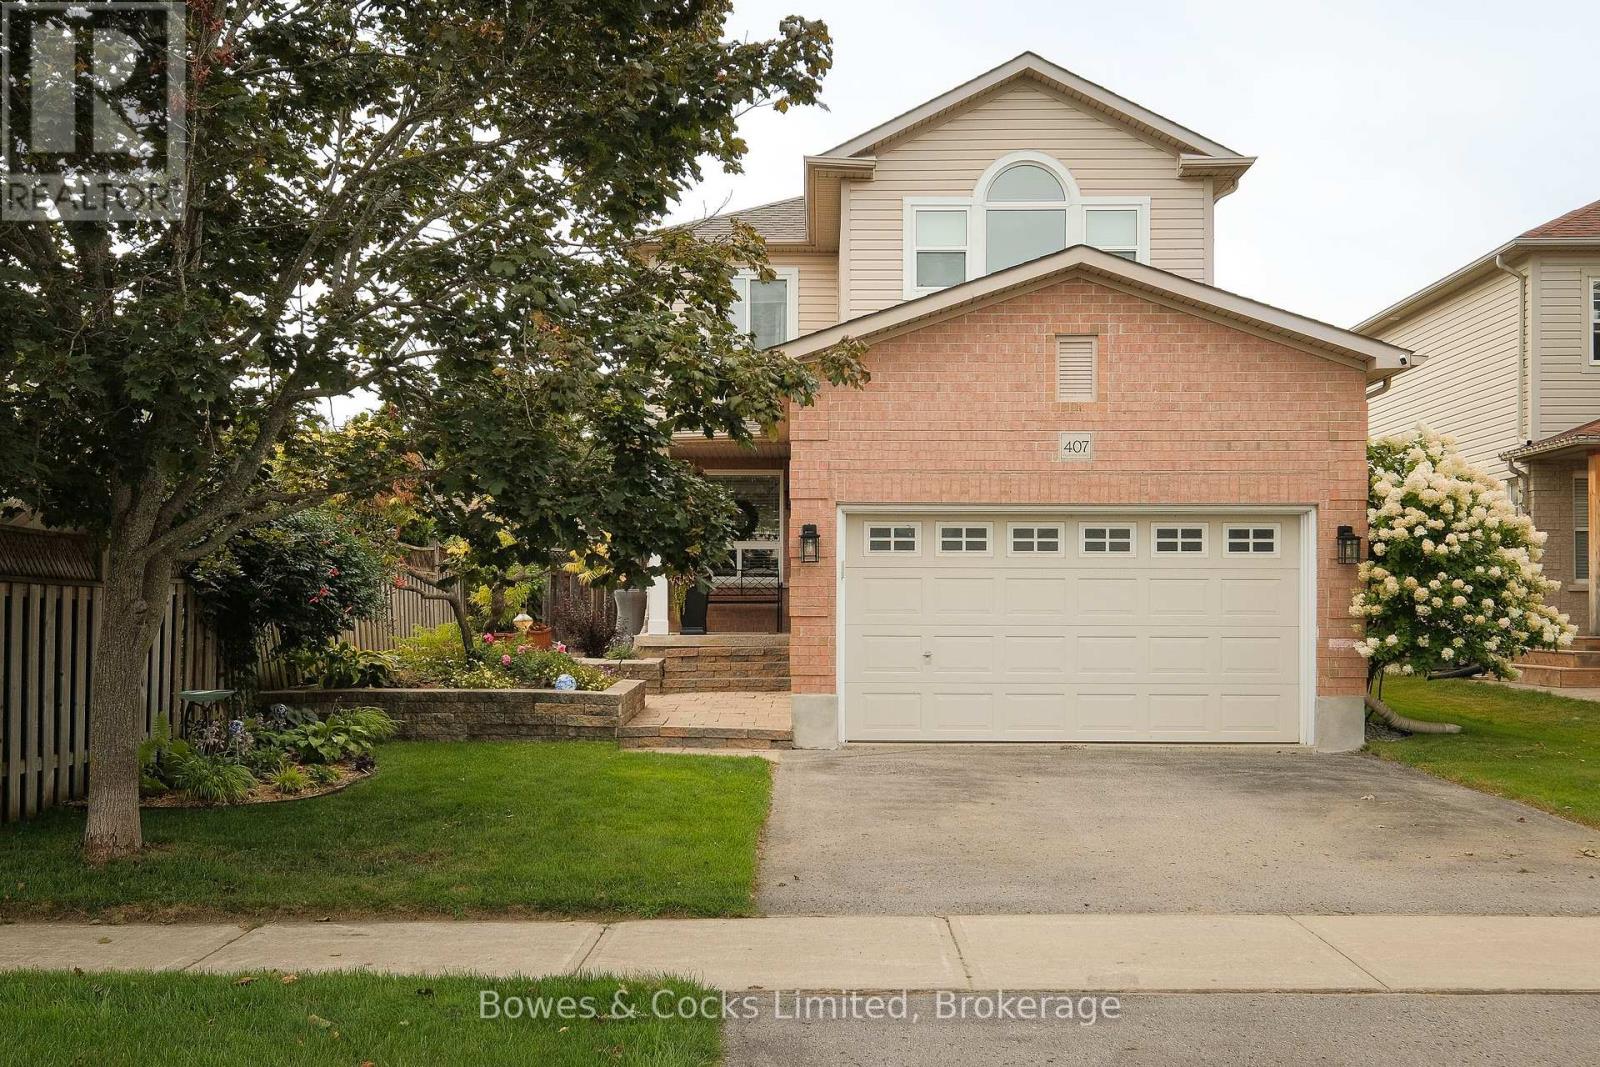
407 Spillsbury Drive
Peterborough, Ontario
This charming 2-storey home is nestled in a peaceful west end neighborhood, offering a bright and airy atmosphere throughout. The open concept main floor provides plenty of natural light, creating a welcoming space for entertaining or relaxing. The custom kitchen features quartz countertops and stainless steel appliances. Step outside onto the deck and into the fenced backyard, perfect for enjoying outdoor activities. Upstairs, you'll find the primary bedroom with an ensuite, a convenient laundry room, 2 additional bedrooms and a full bath, providing ample space for the whole family. The basement boasts a spacious rec room, ideal for movie nights, play space or a home office. This updated family home is conveniently located with easy access to Highway 115, Fleming College, and nearby amenities. Don't miss out on this wonderful opportunity to make this house your home! (id:47351)
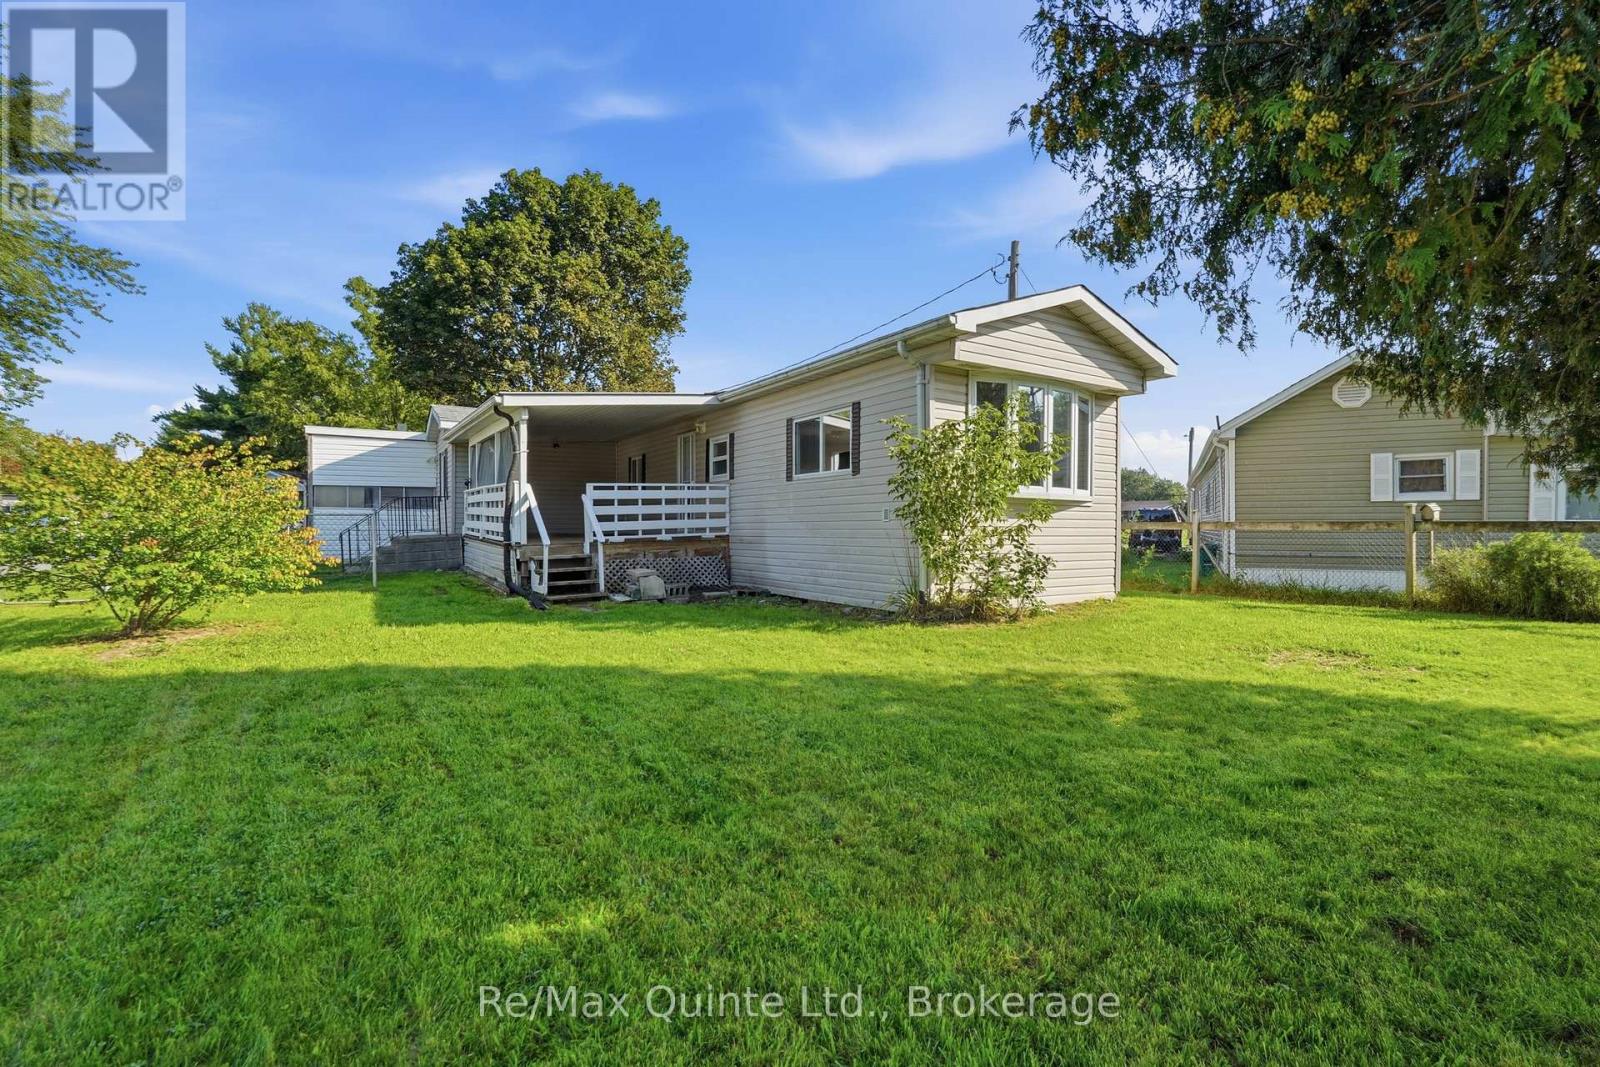
15 - 63 Whites Road
Quinte West, Ontario
Welcome to Sunny Creek Estates, where comfortable, low-maintenance living awaits. Whether you're a first-time home buyer, looking to downsize, or searching for an investment opportunity, this home offers a practical layout and convenient location. Step inside to an open kitchen overlooking the living room, creating a bright and welcoming space for everyday living. Down the hall you'll find three bedrooms and a 3-piece bathroom, all conveniently located on one level. Enjoy your morning coffee or unwind at the end of the day on the covered front porch. Outside, the large fully fenced corner lot provides plenty of space to enjoy, while the attached garage offers additional convenience and storage. Ideally located close to shopping, restaurants, churches and everyday amenities, this is an opportunity to enjoy a simpler lifestyle in Sunny Creek Estates. (id:47351)
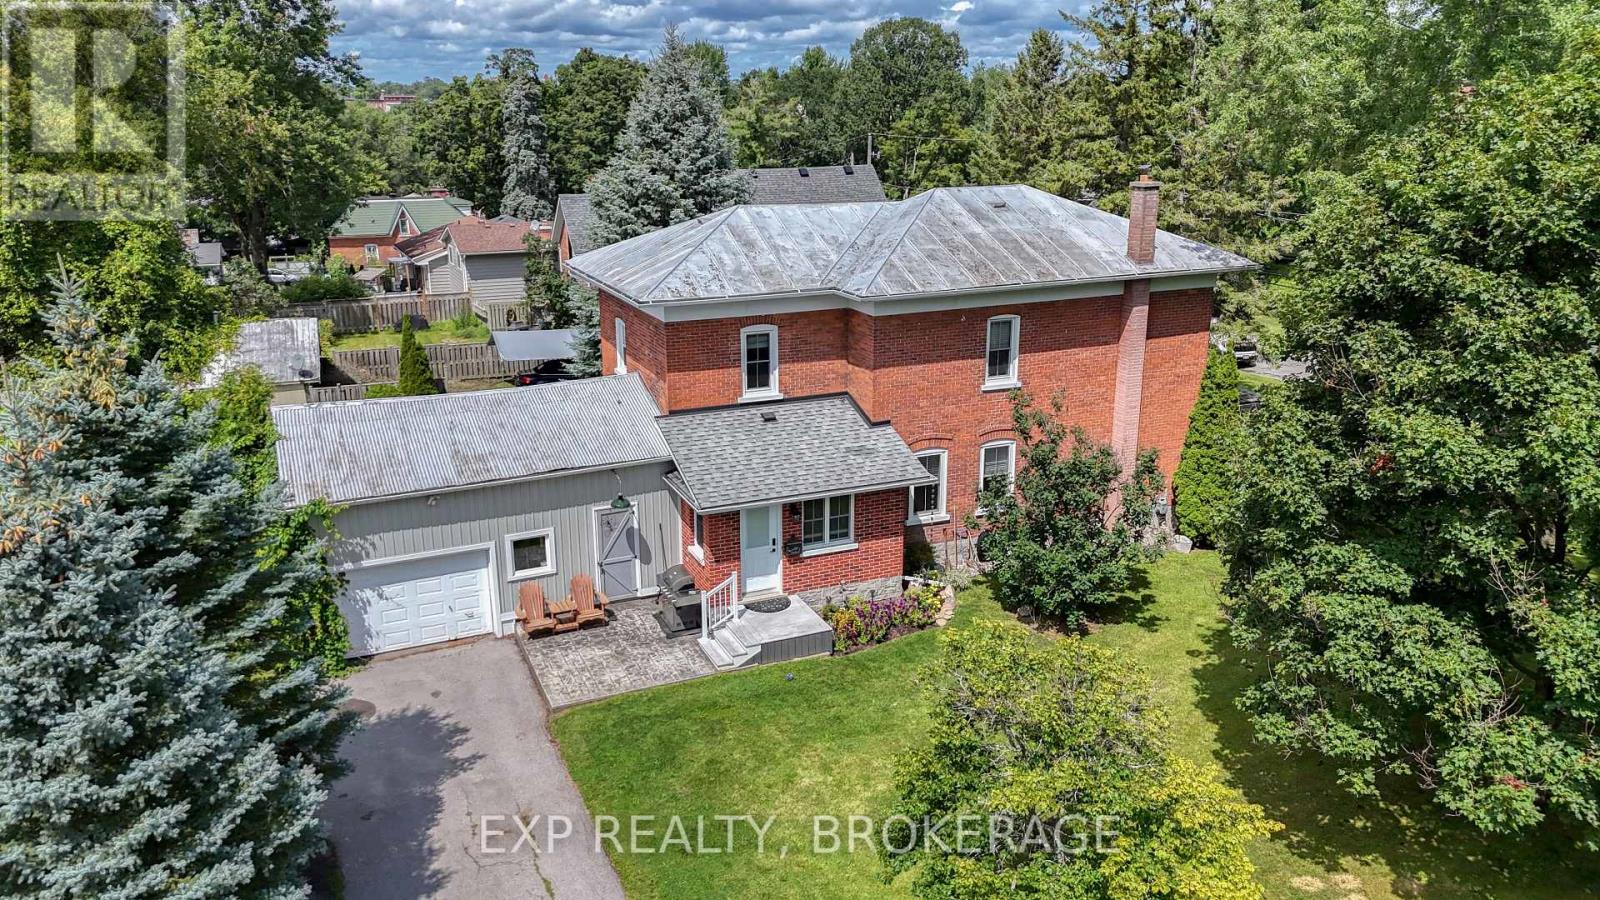
13 Alfred Street
Greater Napanee, Ontario
Welcome to 13 Alfred Street, a charming detached two-storey home set on a desirable corner lot in the heart of Greater Napanee. Offering three bedrooms, one full bathroom, a 2-car garage, and second-floor laundry, this property combines everyday family living with plenty of space to enjoy the outdoors. Inside, you will find a fully renovated home with a great kitchen, 2 bathrooms, rustic hardwood floors, and it is in move-in condition. Sit back and enjoy that quiet morning coffee on the front porch or watch the kids play in the large yard. The attached garage offers convenient parking and valuable storage, while the home's location puts you close to the amenities that make Greater Napanee such a desirable community. Enjoy easy access to shopping, restaurants, schools, parks, recreation, the Napanee River waterfront, and downtown, with its unique shops and small-town charm. A great opportunity for families, first-time buyers, or anyone looking for a spacious home in a welcoming small-town setting. Come see all that 13 Alfred Street has to offer! (id:47351)
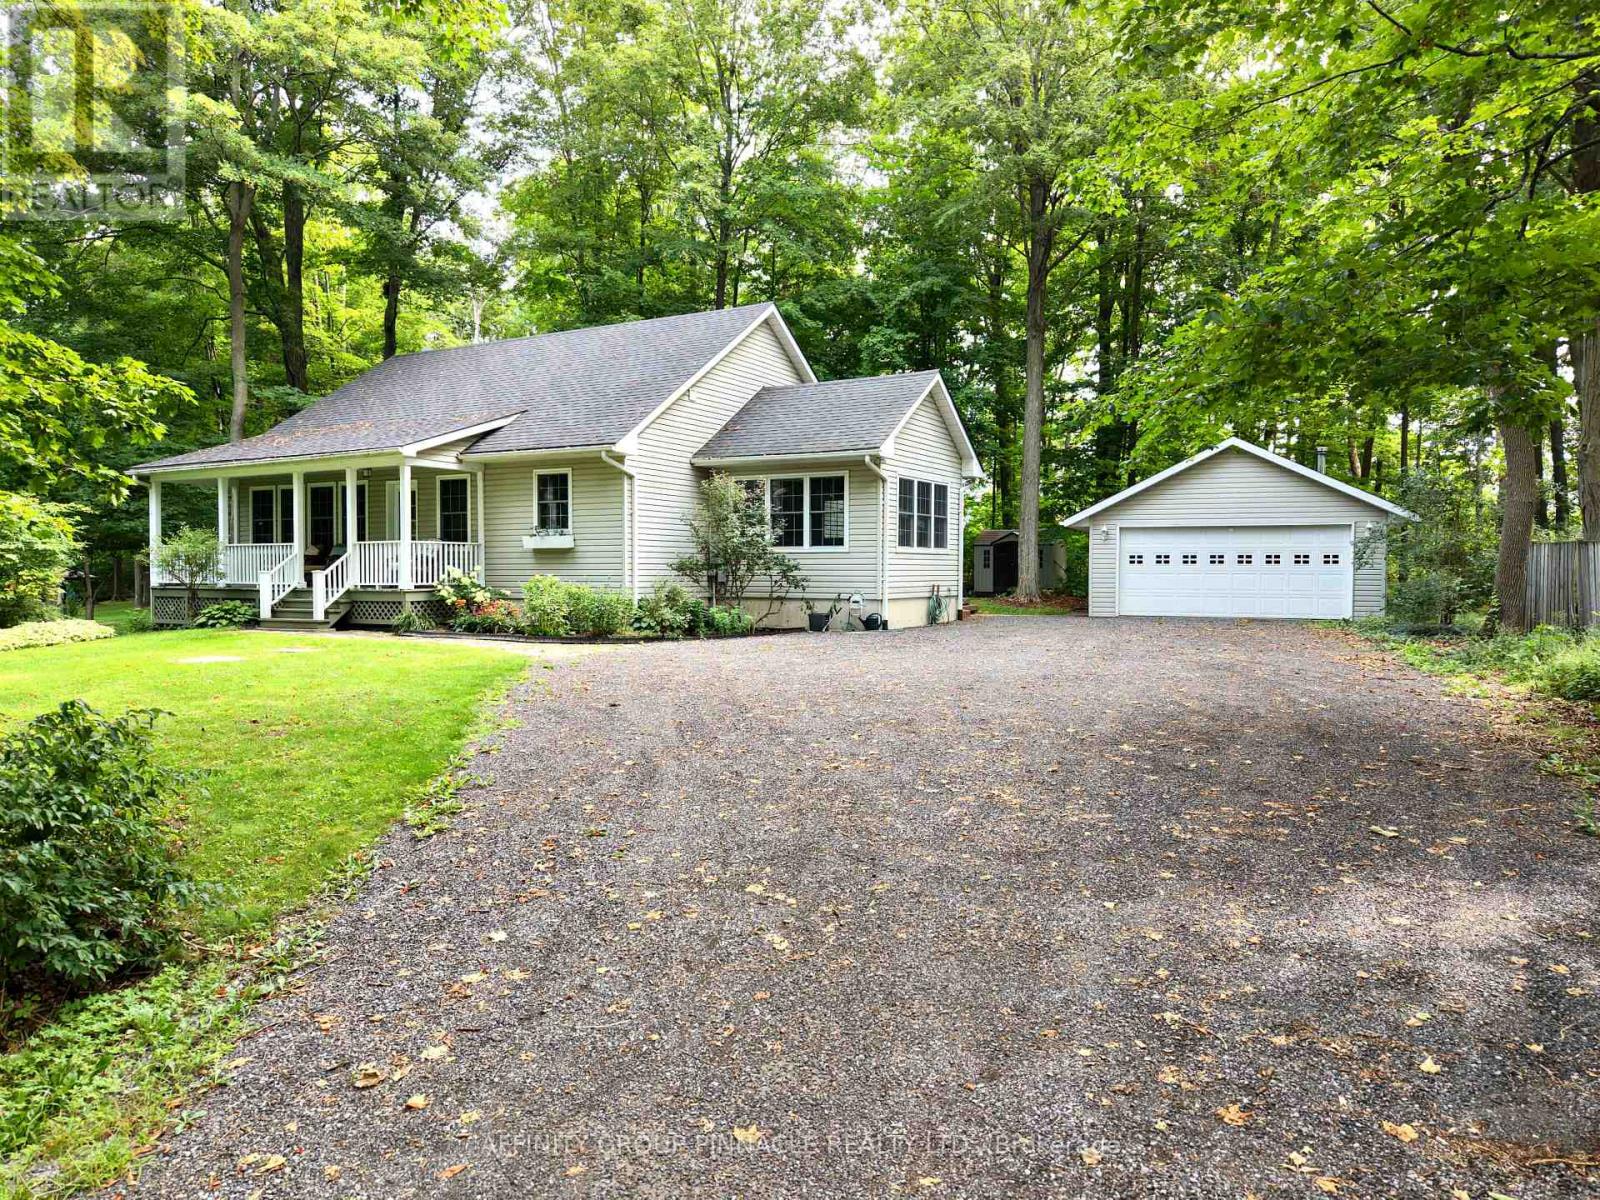
38 Westview Drive
Kawartha Lakes, Ontario
Welcome to this charming family bungalow, surrounded by mature trees for exceptional privacy and located in "The Glen," a desirable waterfront community on Pigeon Lake. A convenient mudroom entrance leads into the bright, open-concept kitchen, living and dining area, featuring a large island, brand-new gas cooktop, newer appliances, gas fireplace and walkout to a sprawling covered front porch with seasonal views of Pigeon Lake through the trees. The main level offers a spacious primary bedroom with double closets and a 4-piece semi-ensuite, along with a convenient 2-piece bathroom with laundry hookup. The fully finished basement provides additional living space with a generous recreation room featuring a second gas fireplace, two additional bedrooms, a 3-piece bathroom and a dedicated laundry room. Additional features include central vacuum, a manual generator link and a detached, insulated garage with a woodstove, offering excellent space for parking, storage or a workshop. Ideally located just steps from Pigeon Lake, with a public boat launch only minutes away, approximately 20 minutes from Peterborough and 30 minutes from Lindsay. (id:47351)
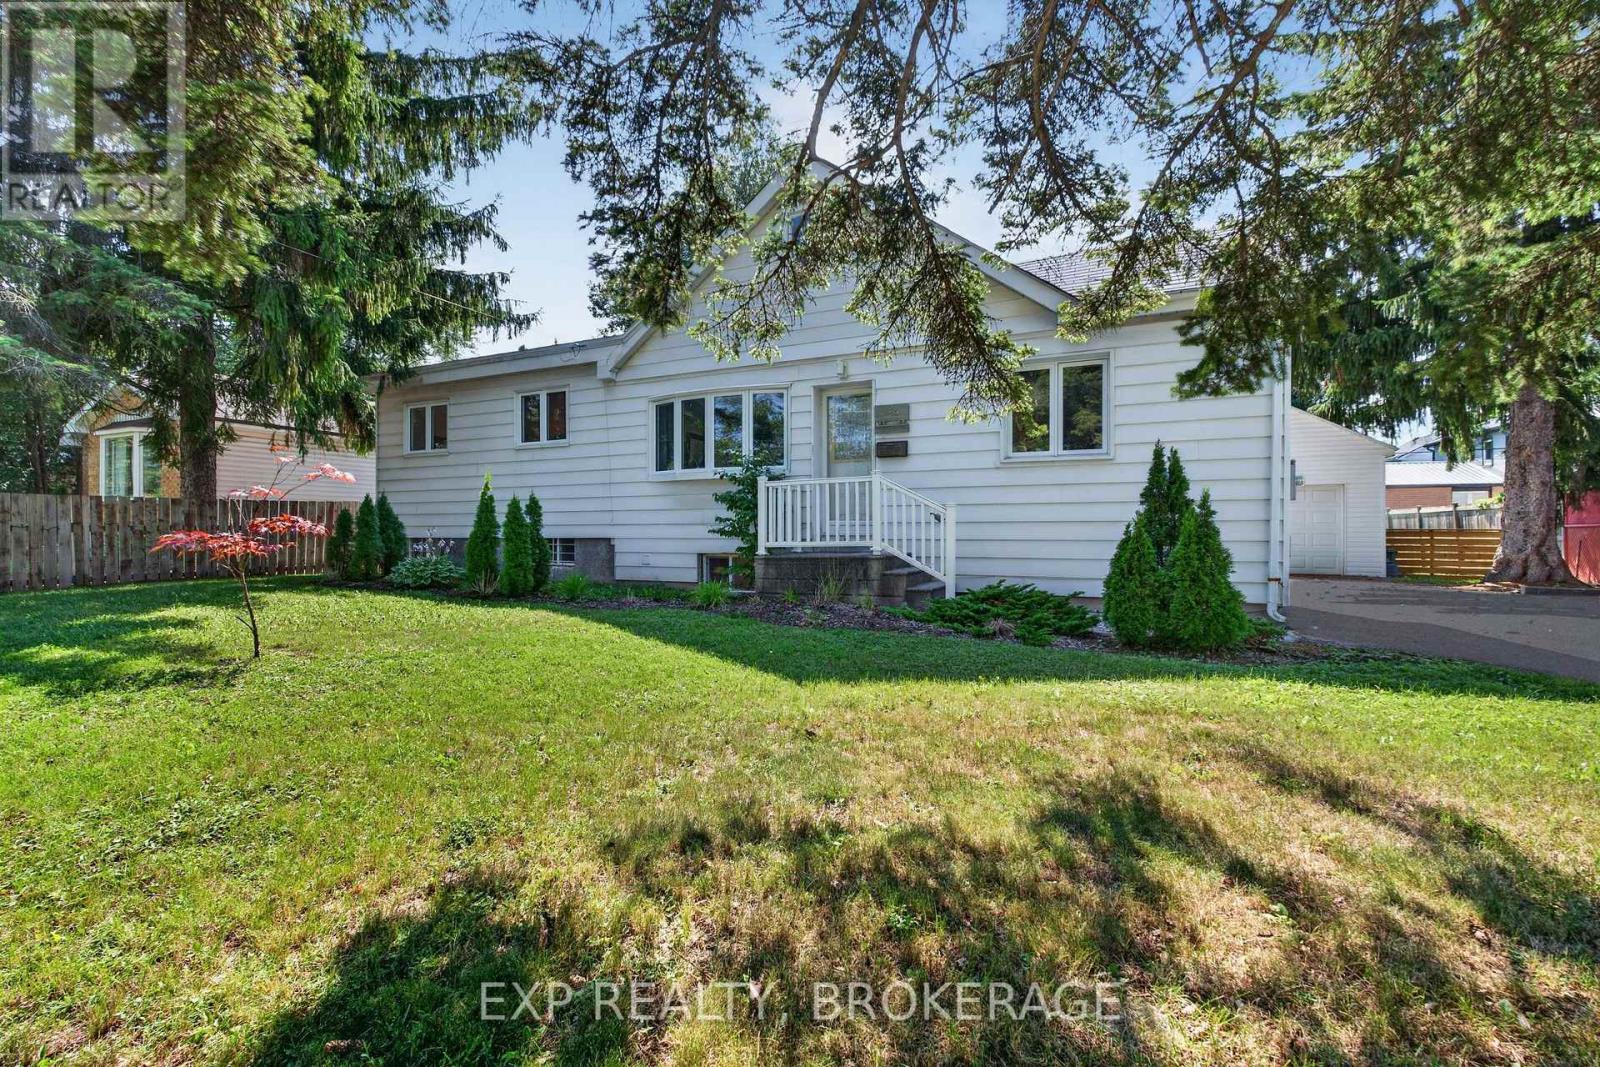
646 Portsmouth Avenue
Kingston, Ontario
Attention, investors, first-time homebuyers, and growing families! Welcome to this beautifully upgraded, sun-filled bungalow situated on one of the largest lots in Kingston's desirable Portsmouth Avenue neighbourhood. Offering modern finishes, exceptional value, and outstanding future potential, this move-in-ready home is ideally located just 5 minutes from St. Lawrence College, 7 minutes from Queen's University, and a 2-minute walk to Grenville Park. Schools, hospitals, shopping, parks, and the Lake Ontario waterfront are also conveniently close by. The home features a bright and inviting layout with numerous modern upgrades, including approximately $40,000 in improvements. Updates include a new flat roof (2021), a 200-amp electrical panel (2021), a new electric water heater (2025), a detached garage, stylish potlights throughout, and stainless steel appliances. The spacious, fully fenced lot provides plenty of room for outdoor enjoyment, while the driveway can accommodate up to 4 vehicles, offering exceptional parking convenience. The separate basement entrance creates excellent flexibility for an in-law suite or future duplex conversion. Even more exciting, the detached garage offers the potential for a third dwelling through a garage conversion, making this property particularly attractive to investors seeking additional income potential. Buyers should verify zoning and municipal requirements for any future conversion or additional dwelling. A rare opportunity to own a substantially upgraded home on an exceptionally large lot in a highly convenient Kingston neighbourhood - perfect for living, investing, and future growth. (id:47351)
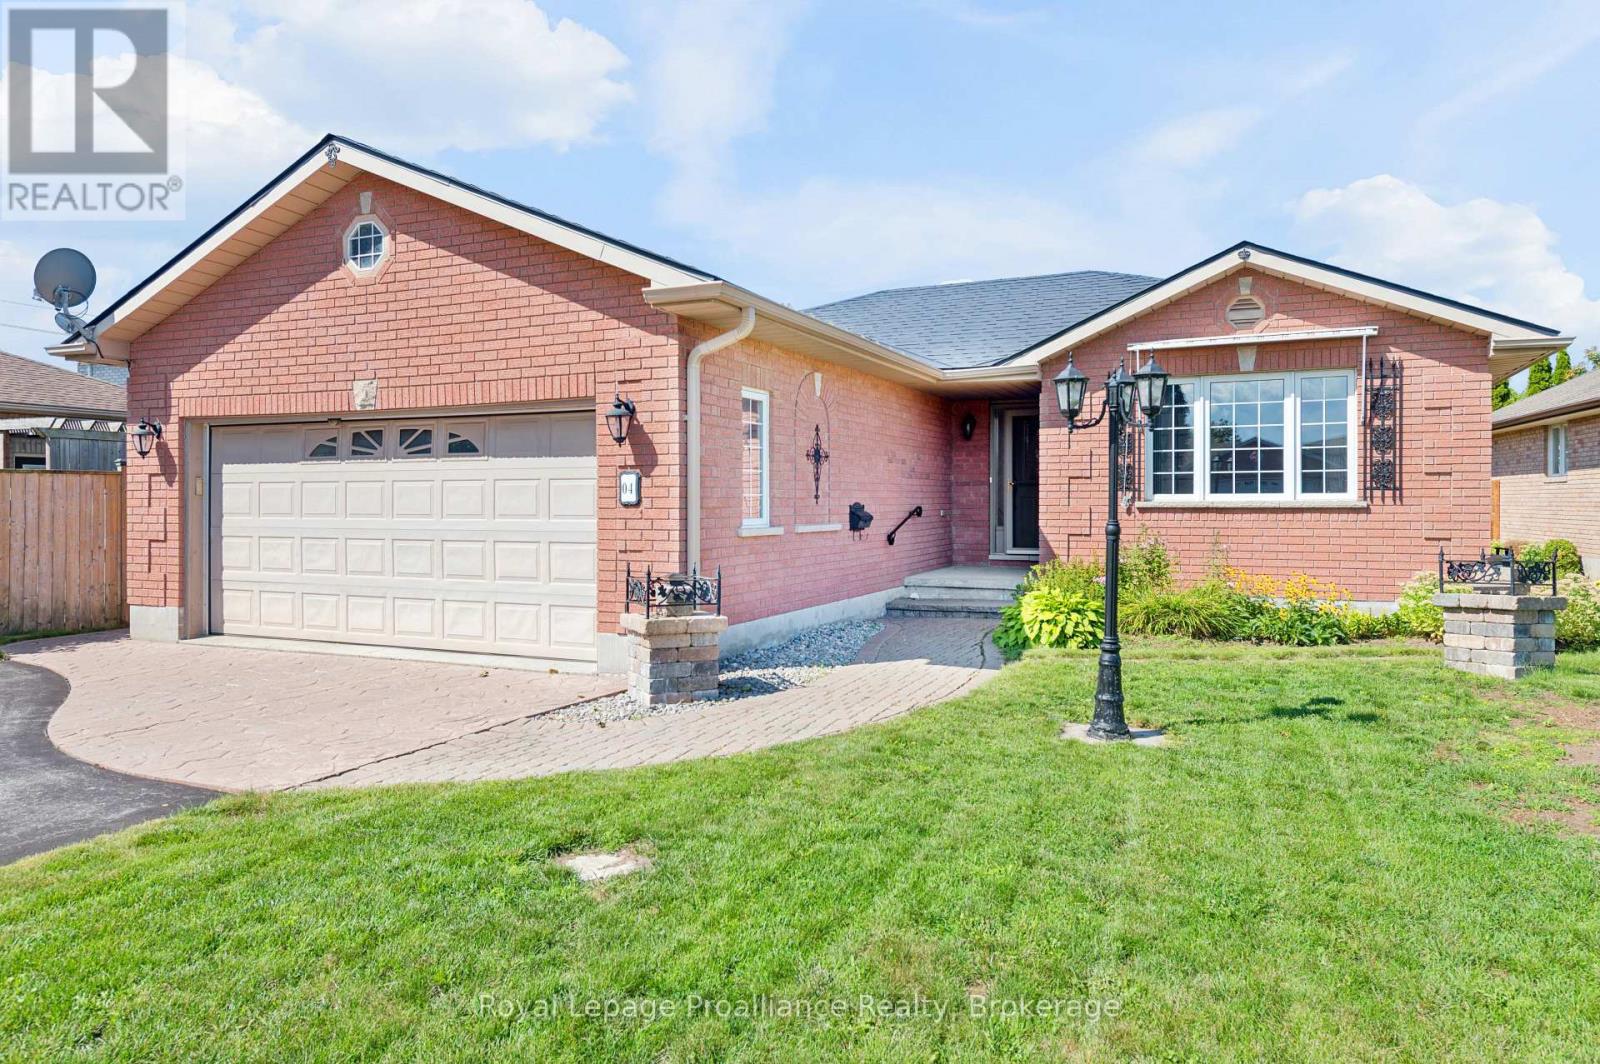
4 Wilmot Court
Belleville, Ontario
Nestled in a quiet family-friendly cul de sac this impeccably maintained all brick home sits on a fantastic lot, designed for one level, low maintenance living. High lighted by a durable steel roof and immaculately maintained grounds, the property offers a spacious double car garage and charming garden shed for any extra equipment. Inside every detail reflects pride of ownership, offering a seamless transition with a relatively quick possession available. From the newer flooring in all wet areas of the home to the hardwood in the living room and fireplace, all nicely maintained. Located just steps from top rated schools and the new YMCA, it provides the ideal back drop for creating lasting memories in a vibrant neighbourhood. (id:47351)
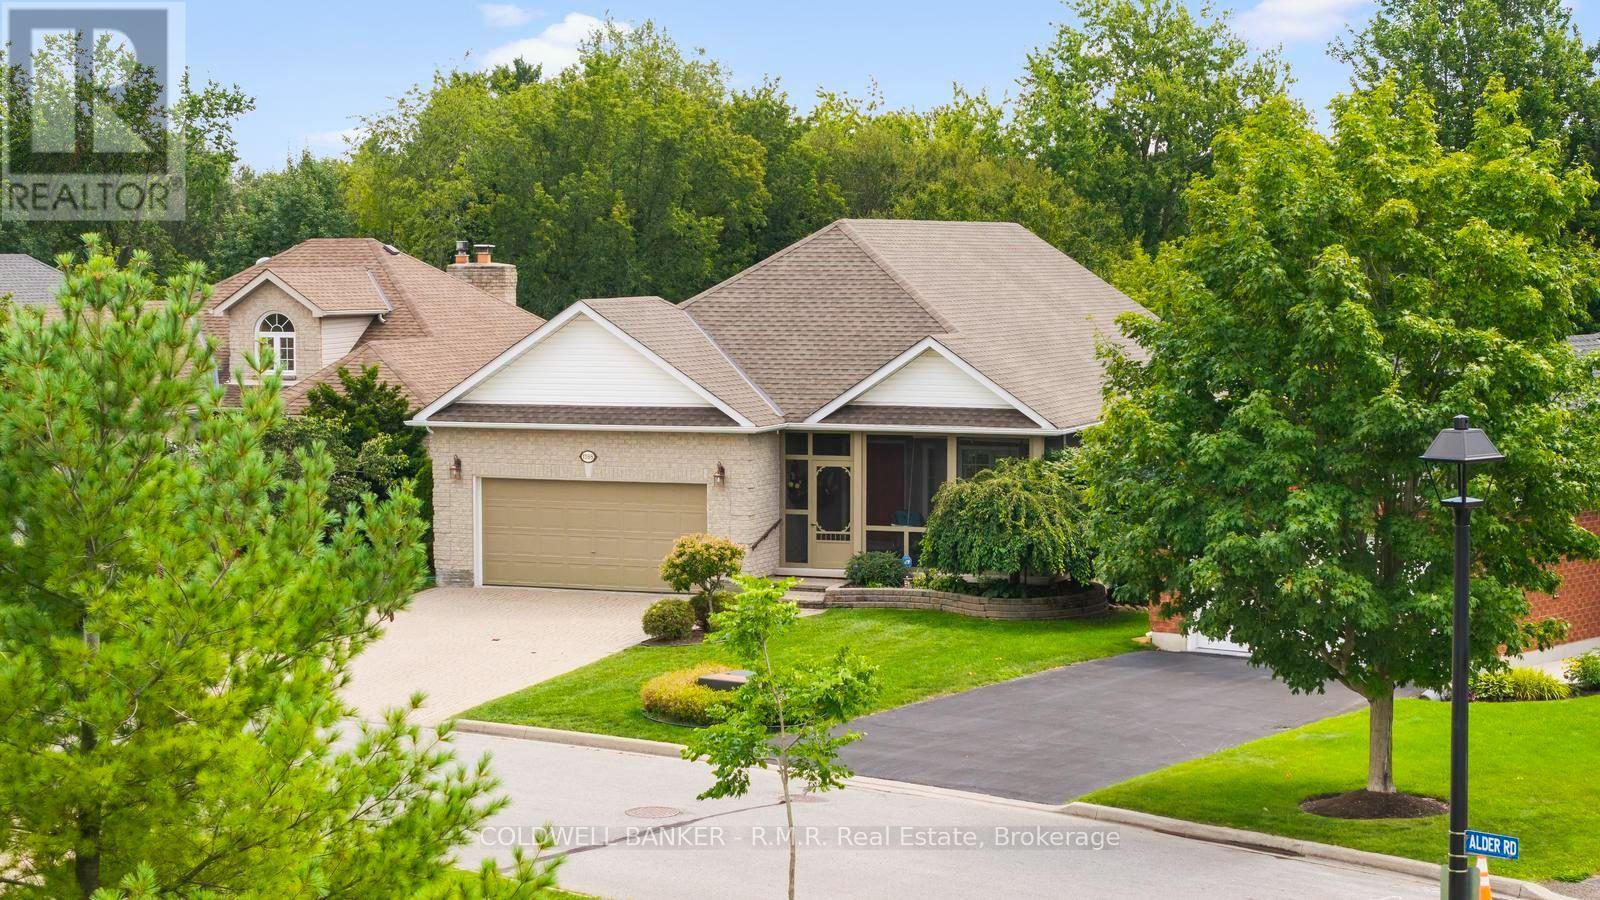
1188 Alder Road E
Cobourg, Ontario
Welcome to 1188 Alder Rd, Cobourg! Nestled in a quiet and highly desirable neighbourhood, this spacious home offers a wonderful blend of comfort, versatility and natural surroundings.The main floor features 2 bedrooms and soaring high ceilings that create an impressive sense of space and light. The finished walk-out basement adds exceptional living flexibility, offering 2 additional bedrooms and plenty of room for family, guests, a home office or recreation. A convenient chair lift provides easy access between the main floor and basement, adding accessibility and convenience.Step outside and enjoy the peaceful setting, with the property backing onto a forested area for added privacy and a beautiful natural backdrop. The pie-shaped lot provides a unique property layout.Located in a quiet, sought-after area of Cobourg, this home offers the space, versatility and peaceful setting you've been looking for. Four bedrooms, a finished walk-out basement, soaring ceilings, forest views and a convenient chair lift - a rare combination with plenty of potential. (id:47351)
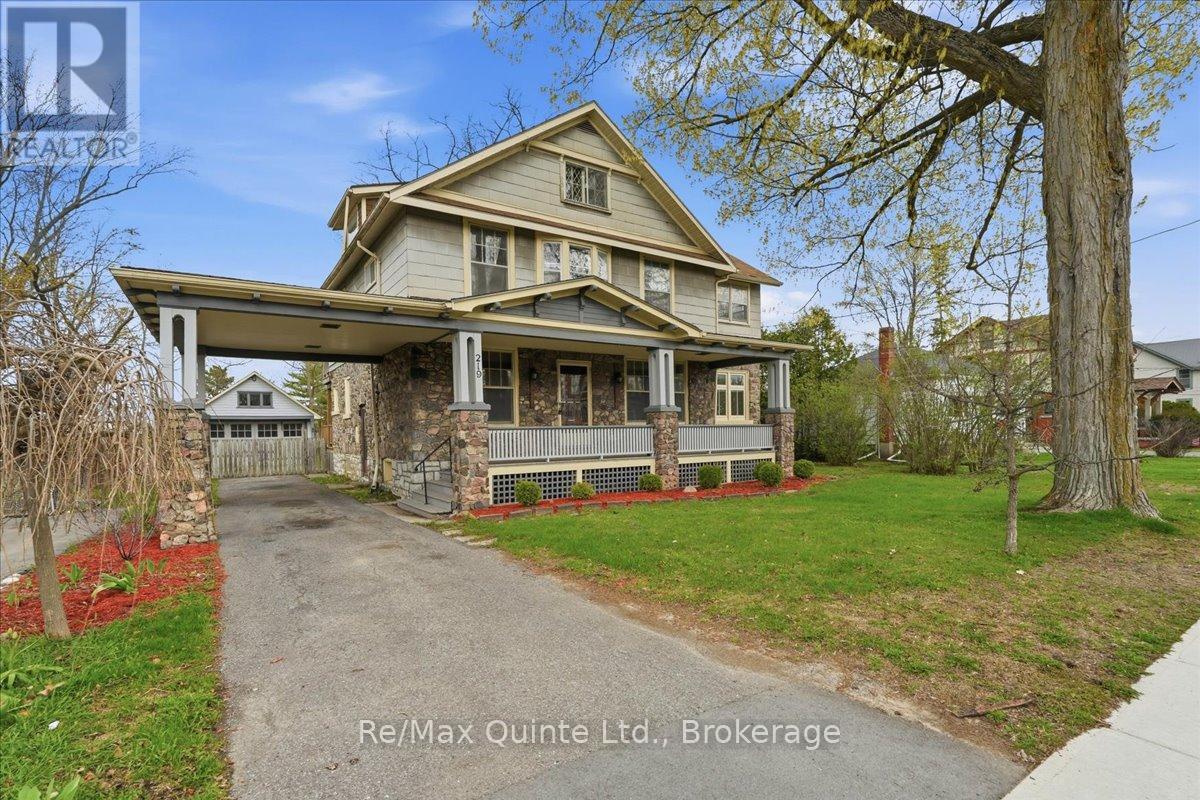
219 East Street
Greater Napanee, Ontario
Step into this charming 1920s two storey home with loft where character, space & location come together beautifully. This 4 bed, 1 bath property is truly one of a kind. From the moment you arrive, the inviting covered porch welcomes you into a spacious foyer that sets the tone for the home's historic elegance. Inside, you'll find hardwood floors, wood-beam ceilings & classic cast-iron radiators, blending timeless charm with warmth & comfort. The kitchen offers ample storage, upgraded appliances & easy access to a spacious back deck, perfect for entertaining family & friends. A formal dining room with oversized windows flows seamlessly into the living room with a cozy fireplace, perfect for cold winter nights. French doors lead to a bright sunroom with wraparound windows & a second fireplace, ideal spot to relax or enjoy your morning coffee. The main floor also features a private office with custom built-ins, perfect for working from home. Upstairs, you'll find 4 spacious bedrooms. A primary suite with a large closet & private sitting area. Two additional bedrooms offer large closet space & natural light, while the fourth boasts its own private deck overlooking the backyard. A 4-piece bath completes this level. The charm continues on the third floor, where a converted attic provides extra living space-a perfect teen hangout, studio, or hobby room. The possibilities are endless. Outside, spend your evenings on the spacious deck or relax in the fully fenced backyard gathered around the fire pit. With ample space for kids & pets, it's the perfect setting for memorable family nights. One of the home's most distinctive features is the carriage house/garage with vaulted ceilings & an original turntable floor, offering a rare glimpse into the home's historic past, plus the added benefit of a single carport. This is a rare opportunity to own a truly special home filled with history, character & space. Don't miss your chance to experience it in person! (id:47351)
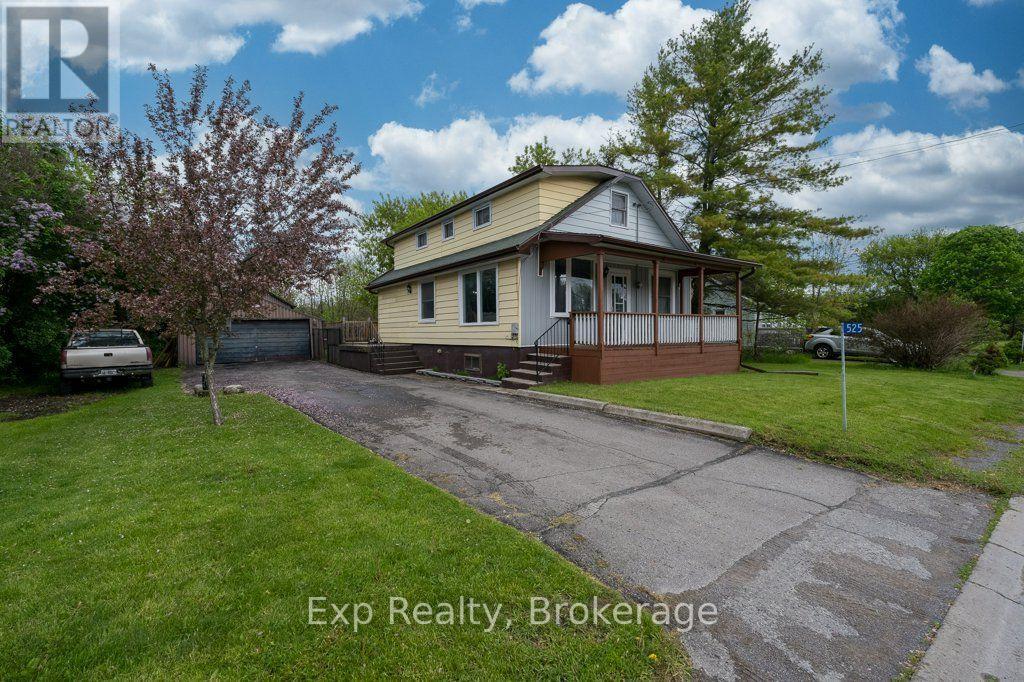
525 Cannifton Road N
Belleville, Ontario
What would you do with a fully fenced yard, a detached double car garage, and a barn with a workshop below and a loft above? Because all of that comes with the house. A detached home on a deep, fully fenced lot, with more than 1,550 square feet of garage, workshop and loft before you ever set foot in the house. Inside, the main floor is open concept, so the kitchen, dining and living areas share one bright, connected space. Whoever is cooking is still part of the conversation, and the family can be together without anyone feeling shut away. Laundry is tucked into the main floor 4 piece bath, right where you need it. There are three bedrooms, and the one on the main floor works just as well as a home office, a guest room, or a nursery. Upstairs, the primary is a full 14 feet with a second bedroom, and the nook between them is ready to be a small office, a reading corner, or a nursery of its own.Out back the yard runs deep, so the dog goes out without a leash and the kids can play while dinner is on. A deck for the barbecue and a covered spot to sit when the sun is too much. Behind all of it sit two separate buildings, and that is what makes this property work. The detached double car garage, and the barn, which holds a full workshop at grade with a loft above it. More than 1,550 square feet in total, and three distinct spaces instead of one crowded one. The workshop takes the project car, the tools and the lumber. The loft swallows the seasonal decor, the outgrown clothes, the toys and totes. The garage stays a garage. Nobody is negotiating for room here. Corbyville puts everything close. Harmony Public School is down the road, and Belleville handles the groceries and everything else, including the hospital and the 401. For the golf lovers, Black Bear Ridge and Trillium Wood are both 5 minutes away. Room to live, room to play, and room to work. This kind of opportunity isn't listed often, book your showing before it's gone! (id:47351)
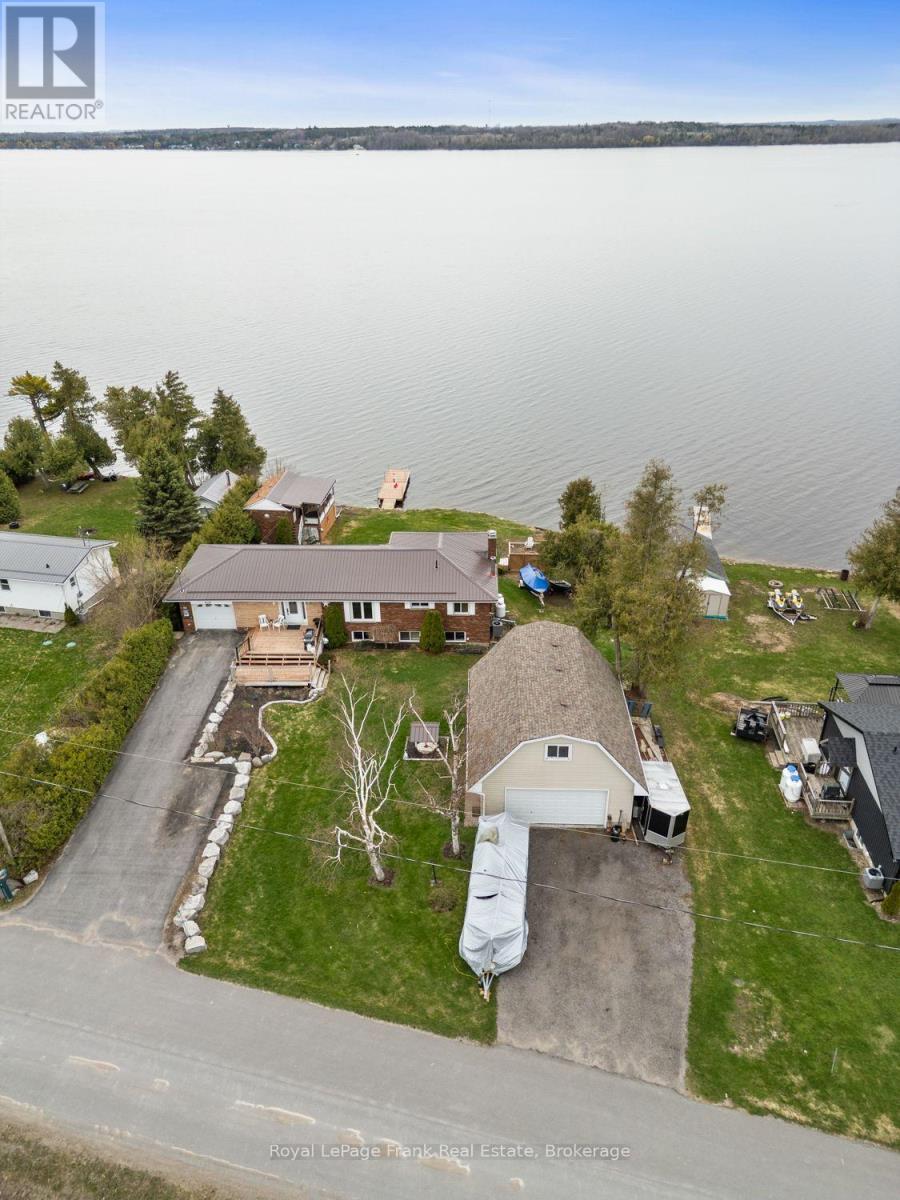
106 Starr Boulevard
Kawartha Lakes, Ontario
KAWARTHA LAKES WATERFRONT WOW FACTOR! This kind of Lake Scugog property doesn't come along often-brick & stone bungalow with spectacular western sunsets, panoramic lake views, flexible multi-generational living, a waterfront bunkie AND a separate oversized heatedgarage/shop with loft! Whether your wish list is for waterfront living, room for the family, a serious workshop, storage, or space to pursue your hobbies, this one checks the boxes. Set on a spacious lakeside lot, this unique 2+1 bedroom bungalow offers a unique opportunity. Bright Living & Dining area w/ hardwood floors & large windows framing the ever-changing views of Lake Scugog. Eat-in Kitchen overlooks the water, Primary Bedroom offers multiplewindows-perfect for waking up to morning water views Lower Level w/ multiple entrances, ideal for extended family w/ large Family Room, propane fireplace, room for a pool table, a Sunroom w/W/O to the deck, Kitchenette, 3rd Bedrm & Bath. And then there's the garages! In addition to the Attached Garage, a garage under the house for water toys, you'll find an oversized heated Double-Car Garage/Workshop with a large Loft above. Perfect for a Mechanic, hobbyist, or anyone who needs serious workspace & storage. This bonus space is incredibly difficult to replicate. Outside - A charming Waterfront Bunkie, Private Dock for fishing & boating, or boat the Trent-Severn Waterway, spend afternoons swimming, relaxing &meeting friends at the nearby Sandbar. The lakeside offers room for outdoor activities, entertaining & evenings around the Firepit watching the spectacular sunsets. This is more than a waterfront home-it's a lifestyle with possibilities conveniently close to amenities, PortPerry, 407, GTA, Markham & Peterborough. Whether you're looking for a year-round home or weekend escape, this rare Lake Scugog opportunity lets you move in & start enjoying the waterfront lifestyle NOW! (id:47351)
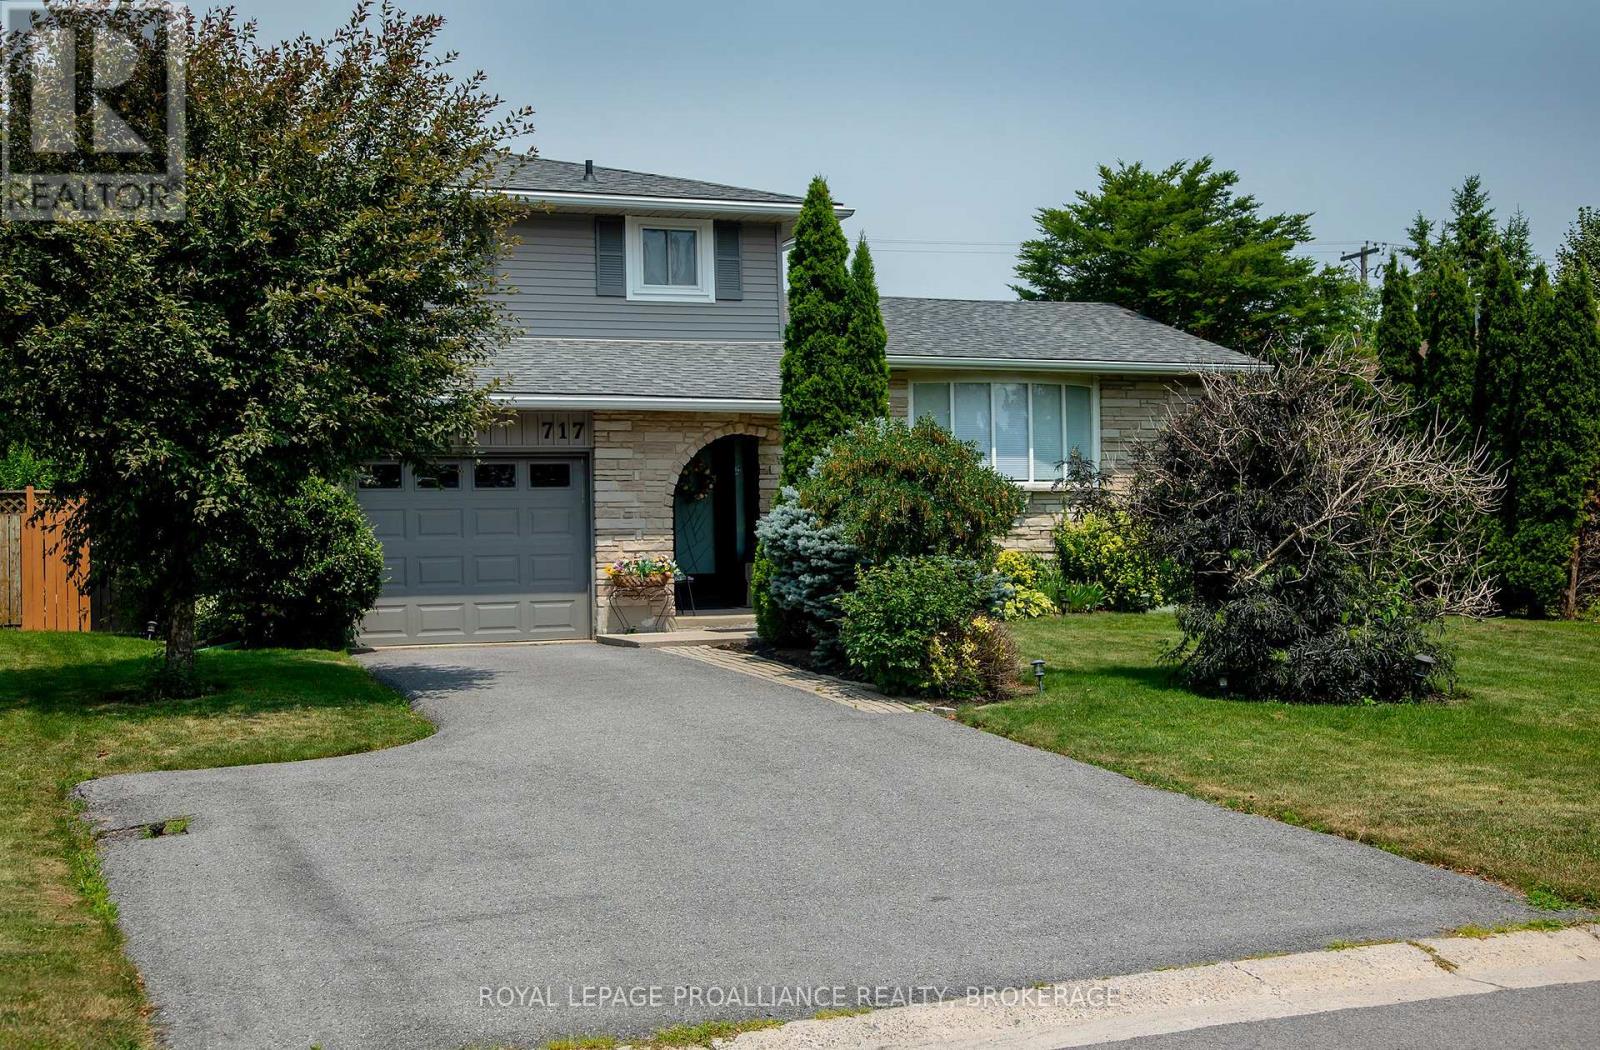
717 Laidlaw Crescent
Kingston, Ontario
Welcome to this lovely side-split home in Kingston's sought-after Bayridge neighbourhood, where pride of ownership is evident throughout. Lovingly maintained and beautifully presented, this home offers a warm, inviting atmosphere from the moment you arrive. Originally designed as a three-bedroom home, it has been thoughtfully reconfigured to create a spacious primary bedroom, while still offering the possibility of easily converting back to a 2 bedroom. Another bedroom and updated bath (2025) complete this floor. The living room features a large bay window allowing for an abundance of natural light and easy access to the dining room. Adjacent to the functional kitchen with plenty of cupboard space is the main floor family room with gas fireplace and access to the two rear decks overlooking a beautifully landscaped, private backyard-an ideal setting for relaxing, entertaining, or simply enjoying the gardens. Enjoy additional living space in the partially finished basement with a TV/Rec Room, 2-Piece Bath and den/office/study/craft room. There's also plenty of room for storage. Every detail reflects the exceptional care this property has received over the years, including Roof Shingles 2019 & Leaf Gutter Guard 2020. Complete with an attached single-car garage and located in a family-friendly neighbourhood close to parks, schools, shopping, and amenities, this is a wonderful opportunity to own a truly move-in-ready home in one of Kingston's most desirable communities. This lovely home is now ready for new owners and new memories. (id:47351)
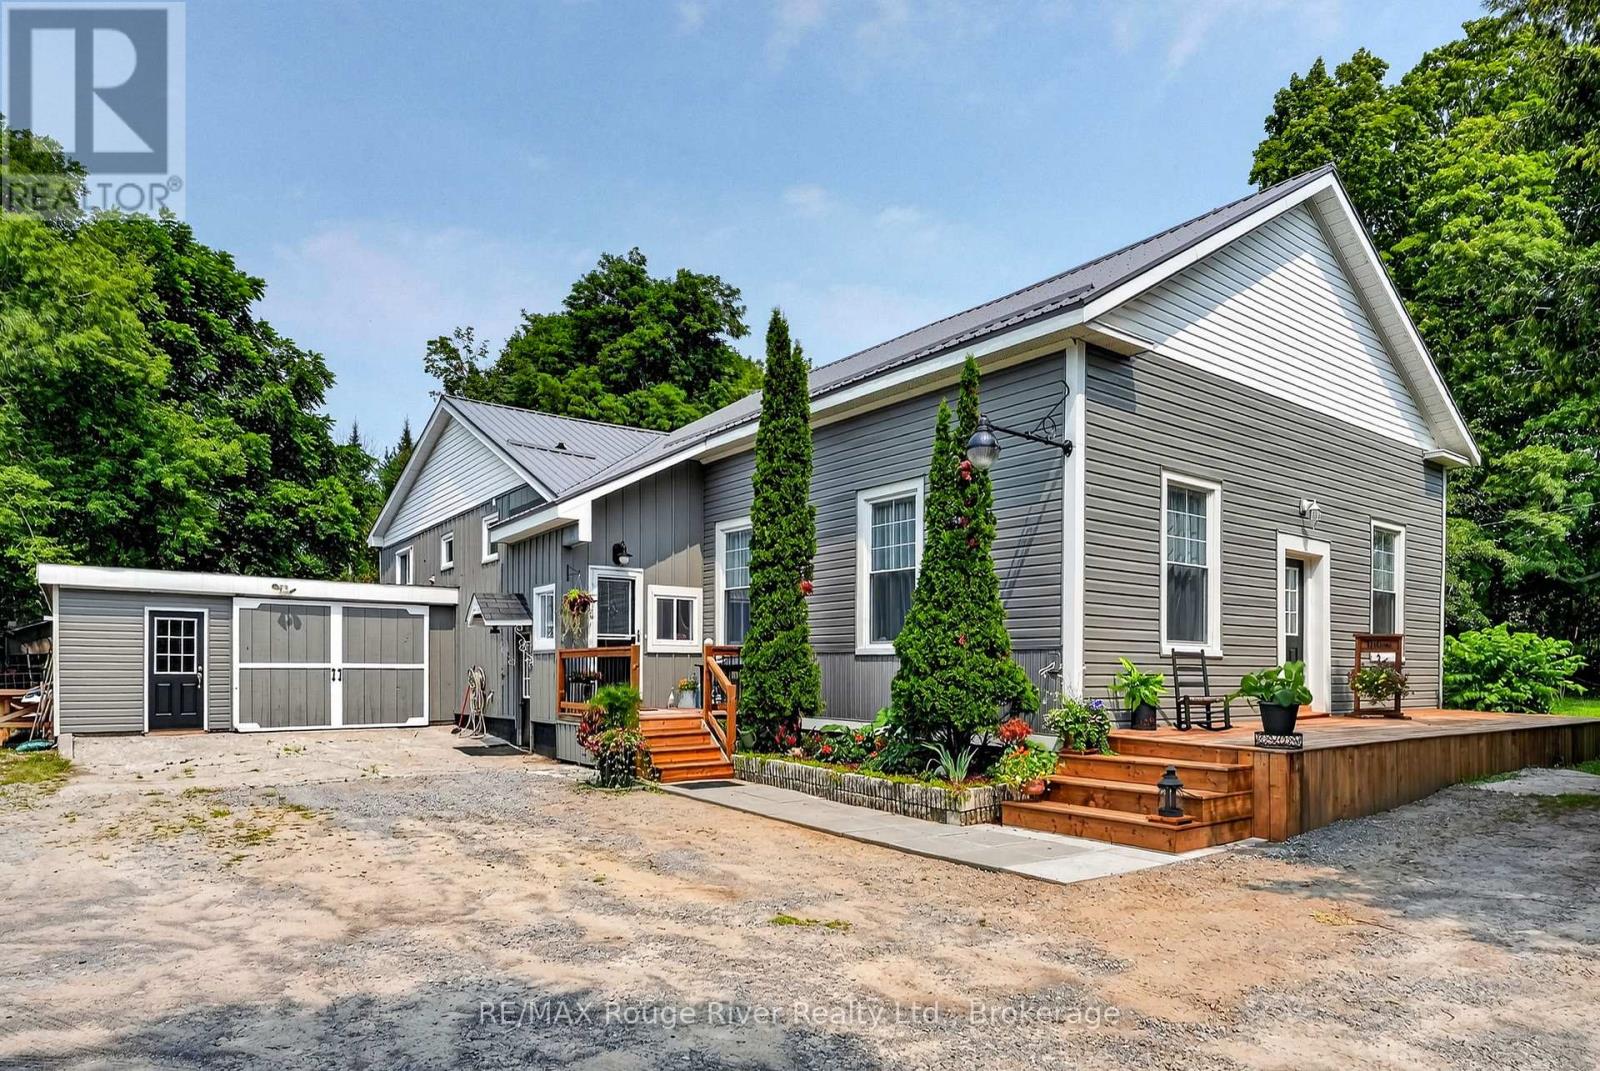
13922 County Road 2 Road
Cramahe, Ontario
A rare opportunity to own a piece of Cramahe Township history, thoughtfully transformed for modern living. Once home to Salem's one-room schoolhouse, this truly distinctive property blends the character of its past with the warmth and functionality of a comfortable three-bedroom home, all set on a beautifully maintained one-acre property between Colborne and Brighton. The original schoolhouse is undoubtedly the showpiece. Taken back to the studs, insulated, drywalled and completely renovated, this remarkable room retains its exposed original beams and a soaring ceiling. At the same time, a thoughtfully incorporated loft adds architectural interest and valuable additional space. With its own ductless heat pump, the former classroom offers exceptional flexibility as a dramatic living and entertaining space, creative studio, library, inspiring home office or workspace. The split-level addition provides a cozy and practical separation of living spaces. The inviting primary bedroom features a built-in dresser flanked by closets, along with an additional closet for generous storage. The spacious eat-in kitchen offers abundant counter space and bar seating, while the adjoining living room provides a comfortable place to gather. A full bathroom completes this level, with two additional bedrooms located upstairs. The unfinished basement beneath the addition is presently used as a workshop and provides valuable space for projects and storage. The property also features a garage, Steel roof (2026) and an energy-efficient heat-pump system (2025). Outside, the approximately one-acre lot has been lovingly landscaped with established perennial gardens and inviting outdoor spaces. Only 5 minutes to the 401 and 1 minute from Lake Ontario. Full of warmth, history and personality, this is far more than an ordinary country home-it is a special piece of Salem's story, ready for its next chapter. The Salem Schoolhouse is officially ready for class! (id:47351)
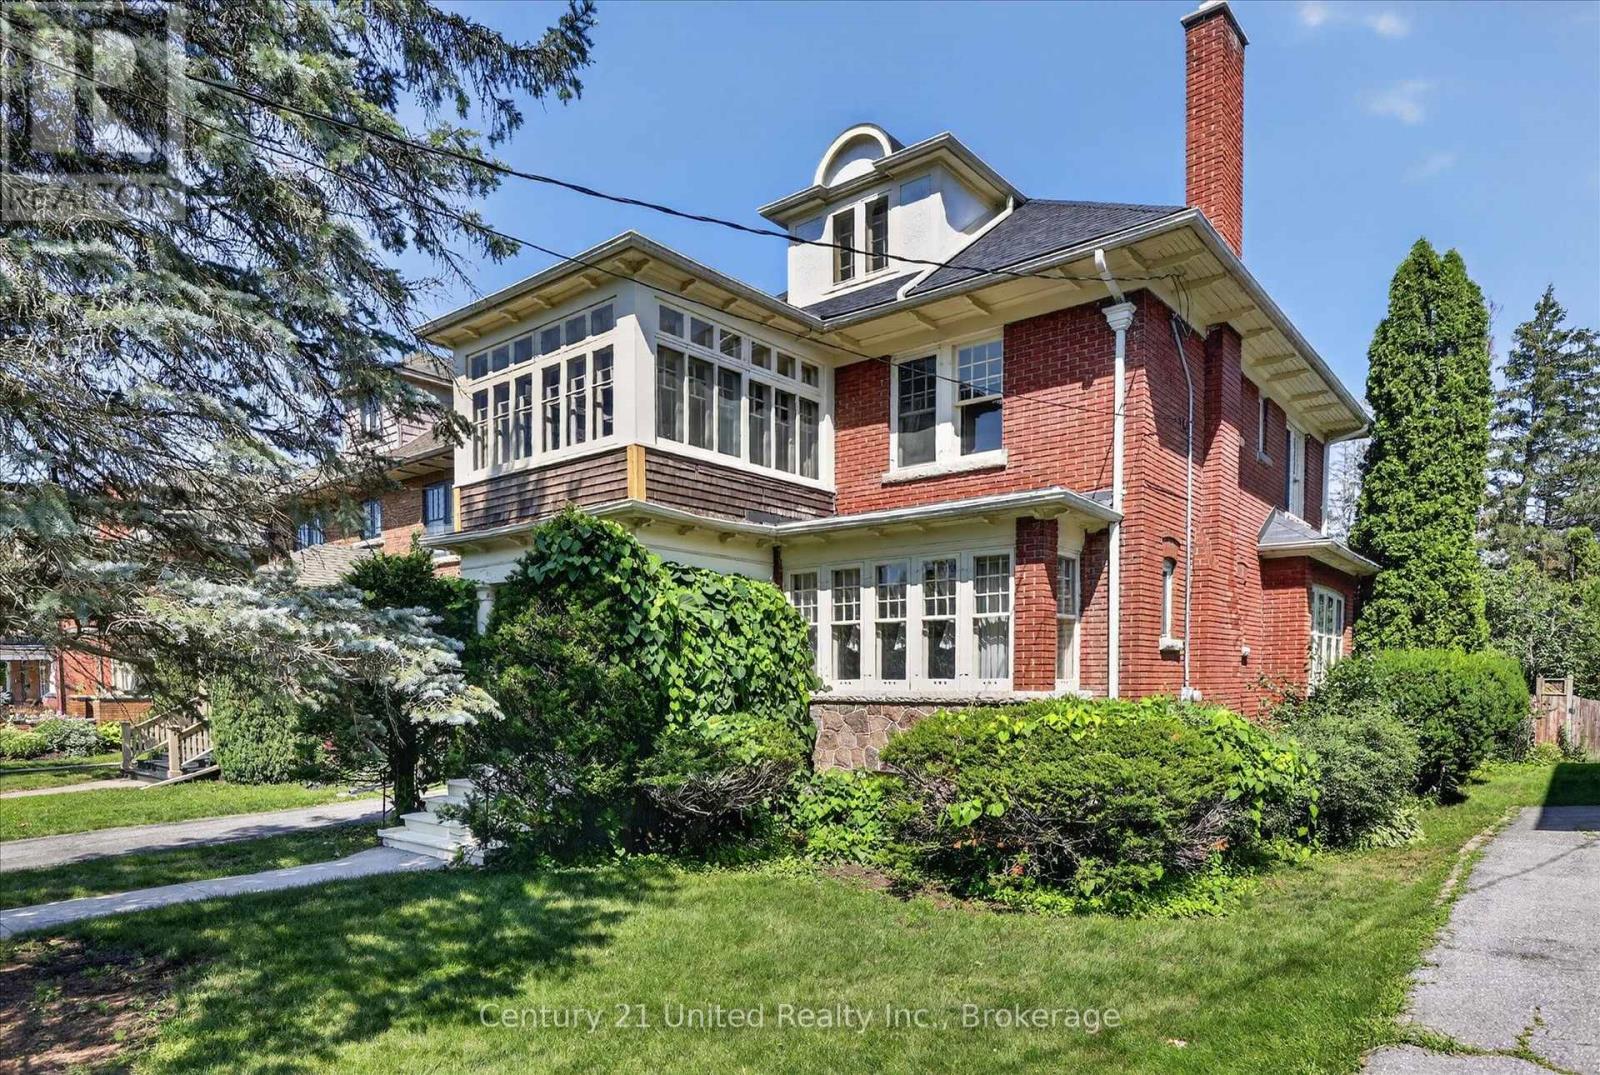
498 Weller Street
Peterborough, Ontario
WELL WELL WELLER. What do we have here? An opportunity to get into a two and a half storey solid brick home on Weller Street for well under the usual million dollars plus.With approximately $90,000 of essential improvements just completed, including electrical, plumbing, roof, and more, this home is ready to be lived in and updated to your taste. This lovingly cared for home sits on a deep lot on one of Peterborough's premier streets among many other stately properties. This is a spacious family home, with four bedrooms, three full bathrooms, and a walk-in pantry is a home cook's dream. And can you believe this second floor family room and sun room?! Living space abounds, but not at the expense of storage. The full-height basement is a large useful space, leaving the detached solid brick garage free for parking.The deep back yard is a blank slate, ready for your urban garden and outdoor living dreams to become reality. Come see all that this solid characterful home has to offer. This is a pre-inspected home. (id:47351)
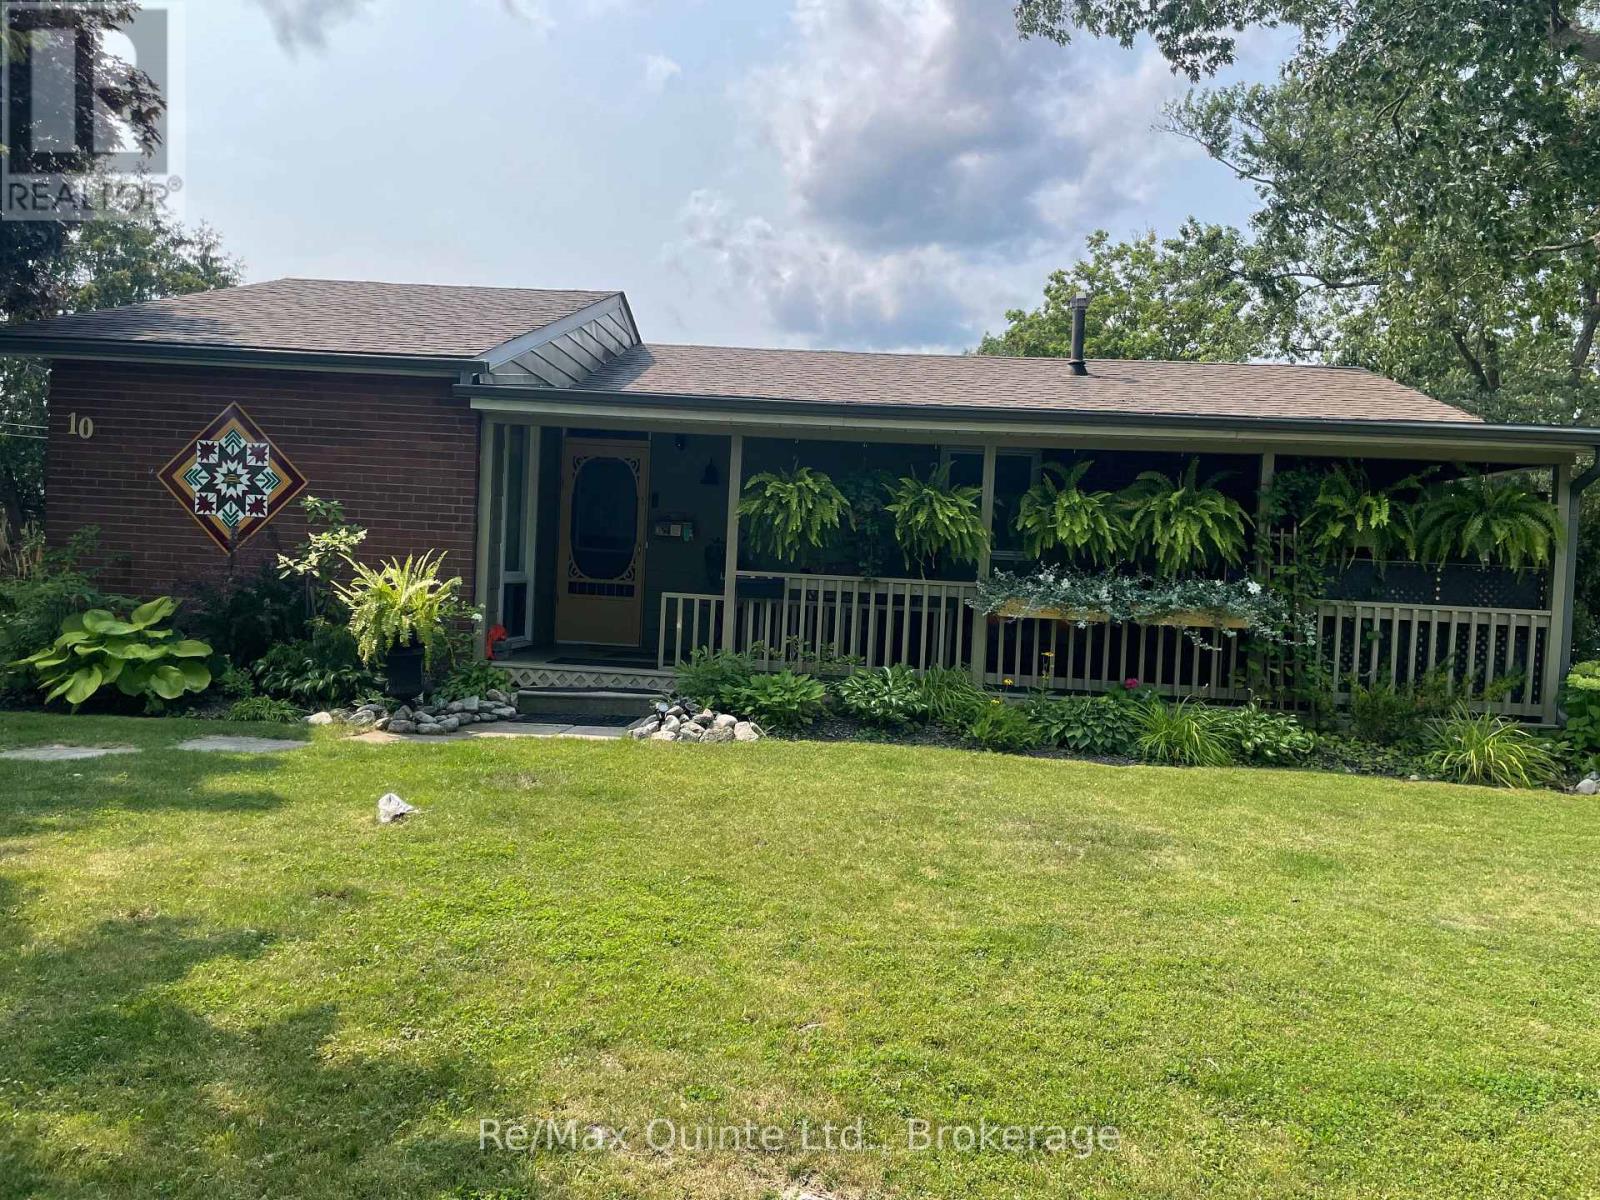
10 Mcquade Drive
Quinte West, Ontario
Come & take a look at this beautifully-maintained corner lot on a quiet, treed residential street. With 2 driveways, 28' x 8' verandah, upgraded interior doors, central air, original hardwood floors, this home is a real gem. Bright kitchen with generous cupboards, eating area with walkout to a 10'x16' deck & 2 min. walk to the primary school. Lower level features a washer & gas dryer, 3pce. bath & is partially-finished, ready for your personal touch. Lower Level flex room measures 7'4"x9'9" & bonus storage room measures 9'6"x7'6". New gutters with gutter guards 2026. Gas Furnace & Central Air, 2026, breaker panel & shingles 2023. Hot water tank is a rental. (id:47351)
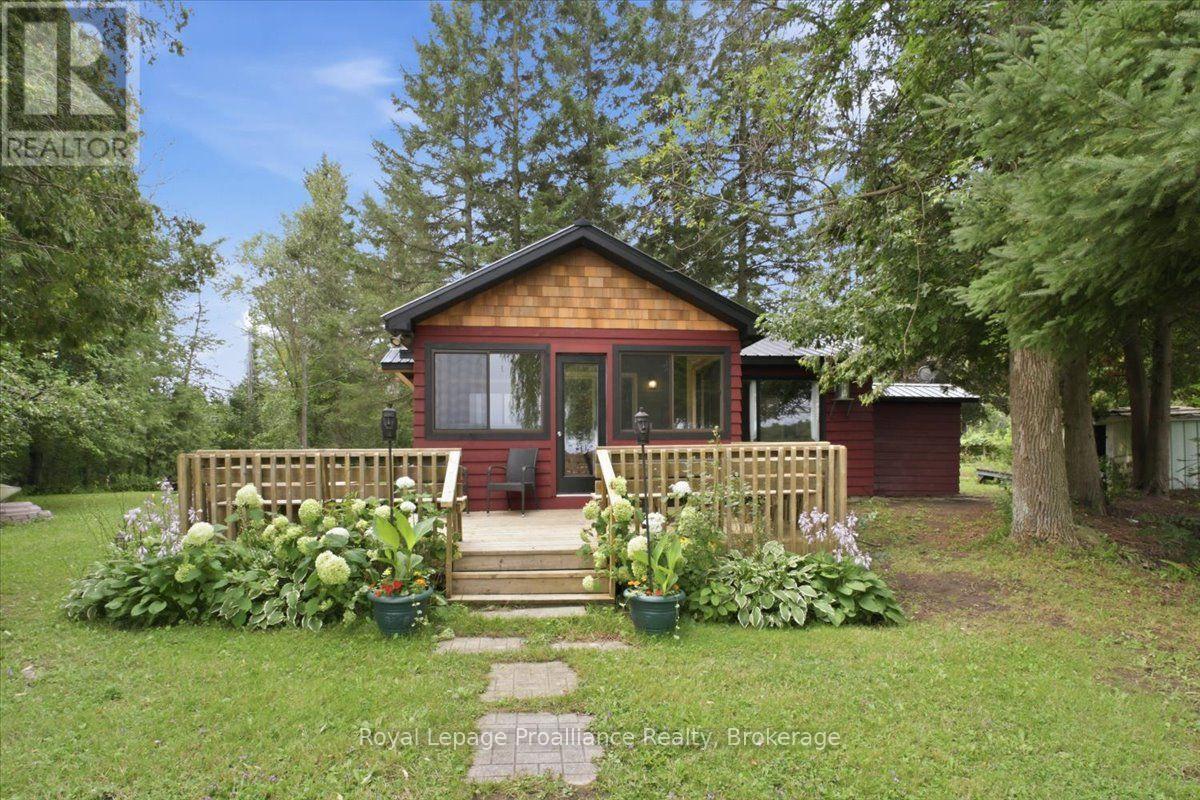
732a 13th Line W
Trent Hills, Ontario
Welcome to your own slice of paradise on beautiful Lake Seymour, part of the Trent-Severn Waterway! This charming 3-bedroom, 1-bathroom, 3-season cottage offers the perfect blend of comfort, charm and waterfront living, with nothing left to do but unpack and enjoy. The updated kitchen and bathroom make this home truly move-in ready, while the inviting sunroom is the perfect place to enjoy your morning coffee or unwind while taking in the peaceful surroundings. Step outside and embrace cottage life with multiple outdoor seating areas, a fire pit right by the water and plenty of space to relax, entertain and make lasting memories with family and friends. Spend your days boating, fishing or simply soaking up the beautiful waterfront setting. The durable metal roof adds peace of mind, allowing you to focus on enjoying all this property has to offer. Just 10 minutes from Campbellford, a charming Trent Hills community with a picturesque downtown, local shops, restaurants, cafs and plenty of amenities. Explore the famous Ranney Gorge Suspension Bridge, spend the day at Ferris Provincial Park or enjoy endless recreational opportunities along the Trent River and Trent-Severn Waterway. Approximately 1.5 hours from the GTA, this is the perfect year-round getaway, weekend retreat or place to call home. Turnkey waterfront living at its best - come relax, unwind and enjoy the lake! (id:47351)