406 - 34 Tubman Avenue
Toronto, Ontario
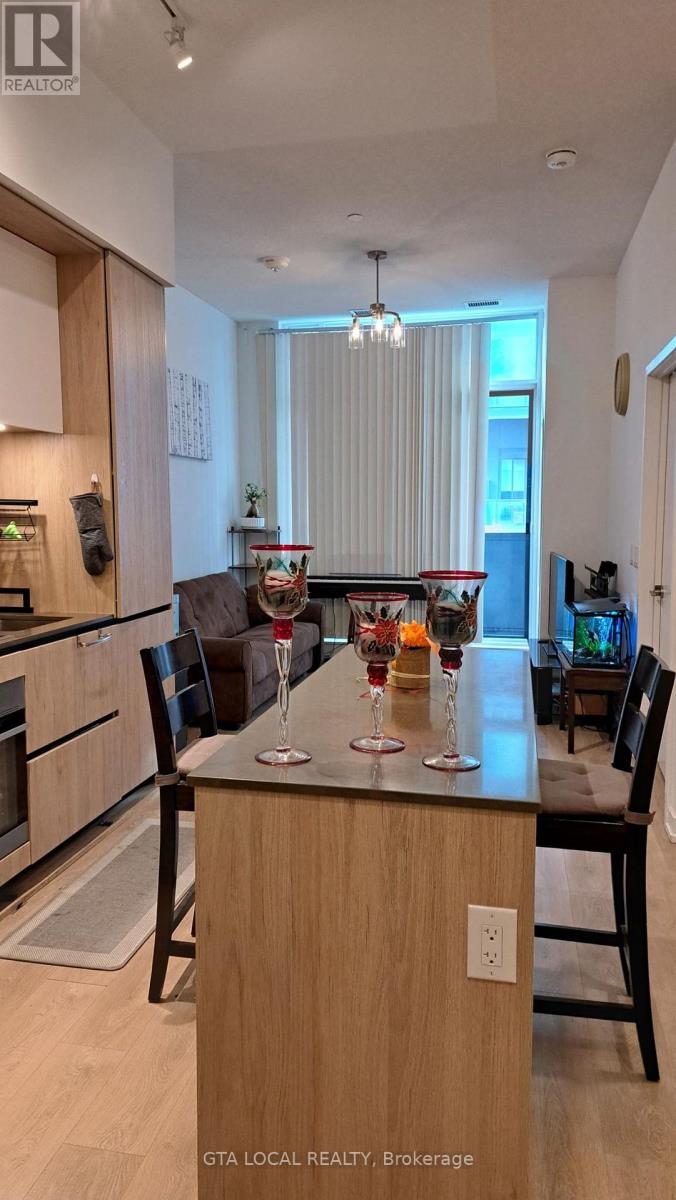
Large stunning 1Bedroom (585+102 Terrace) with Parking & Locker and rare 10-Foot ceiling at DuEast Boutique Condo by Daniels Corporation, one of the most sought-after communities on Dundas St. This bright & spacious suite offers floor-to-ceiling windows filled with natural light. The modern kitchen features quartz countertops with central island and premium cabinetry. The spacious primary bedroom includes floor-to-ceiling windows and elegant mirrored doors. The large living area is enhanced with premium blackout blinds and walks out to private terrace where you can enjoy your morning coffee.This unit includes one owned parking spot and one locker. Residents enjoy exceptional amenities, including a 24-hour concierge, fully equipped fitness centre, yoga studio, co-working lounge w/Wi-Fi, games room, media room, party room, rooftop terrace with BBQs, children's play area, bike storage, and visitor parking. Ideally located just steps to TTC, parks, schools, restaurants, cafés, shopping, and hospitals, with quick access to the DVP and Gardiner Expressway. Priced to Sell, this unit offers everything for comfortable living! (id:67892)
38 Crimson Millway
Toronto, Ontario
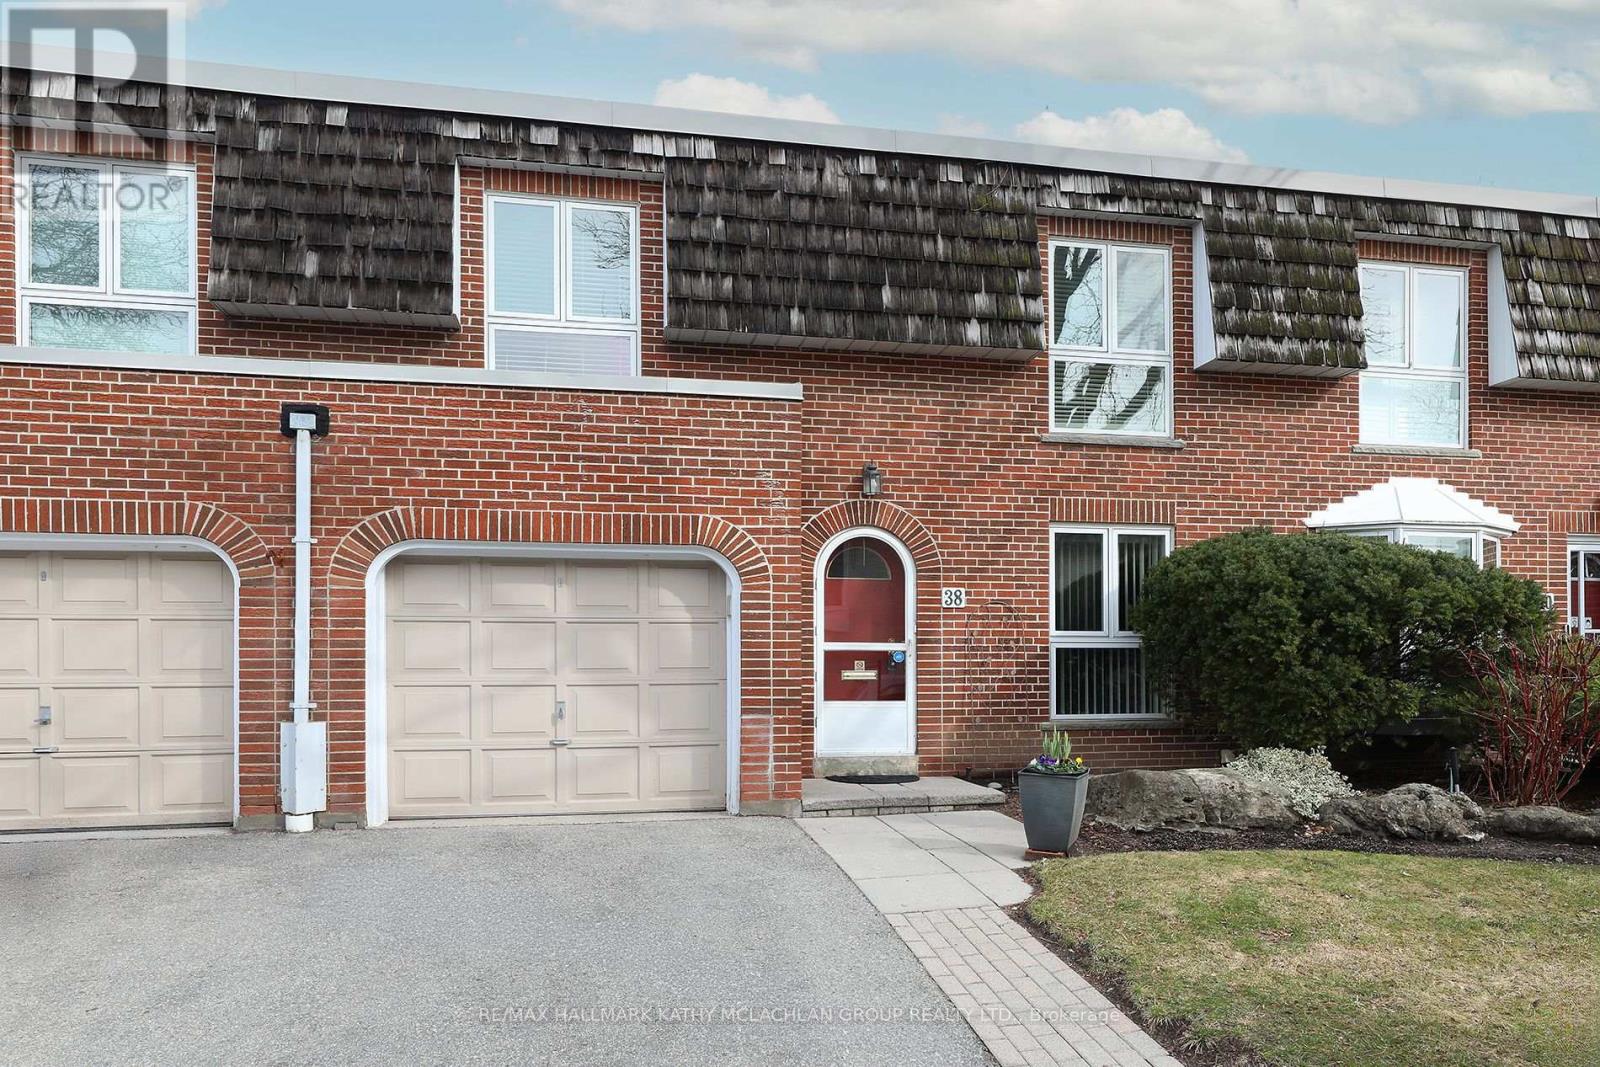
Pride of ownership since 2003, this tastefully renovated townhome is amongst the largest square footage properties in the Bayview Village community. Close proximity to the busy intersection of Bayview & York Mills, this townhome backs onto residential homes. A seamless blend of condominium convenience and suburban living. Steps to multiple TTC stations, grocery stores, bakery, restaurants, pharmacy, banks and parks. Top school catchment area. Spacious 2,075 sq ft above-ground living space plus 951 sq feet finished lower level. Main floor den with built-in custom cabinetry and open concept living, dining and kitchen. Living room walk out to the peaceful garden oasis and interlock terrace with gas line for a barbecue. Four generously sized bedrooms on the upper level. The primary suite overlooks the back garden and features a 3 pc ensuite, walk in closet, and separate vanity. The lower level is equipped with an L-shaped recreation room, an adjacent 3 pc bathroom and two storage rooms. Convenient access to Hwy 401, the DVP and walking trails. The exterior gardens are meticulously maintained by the condominium corporation. (id:67892)
122 Holmes Avenue
Toronto, Ontario
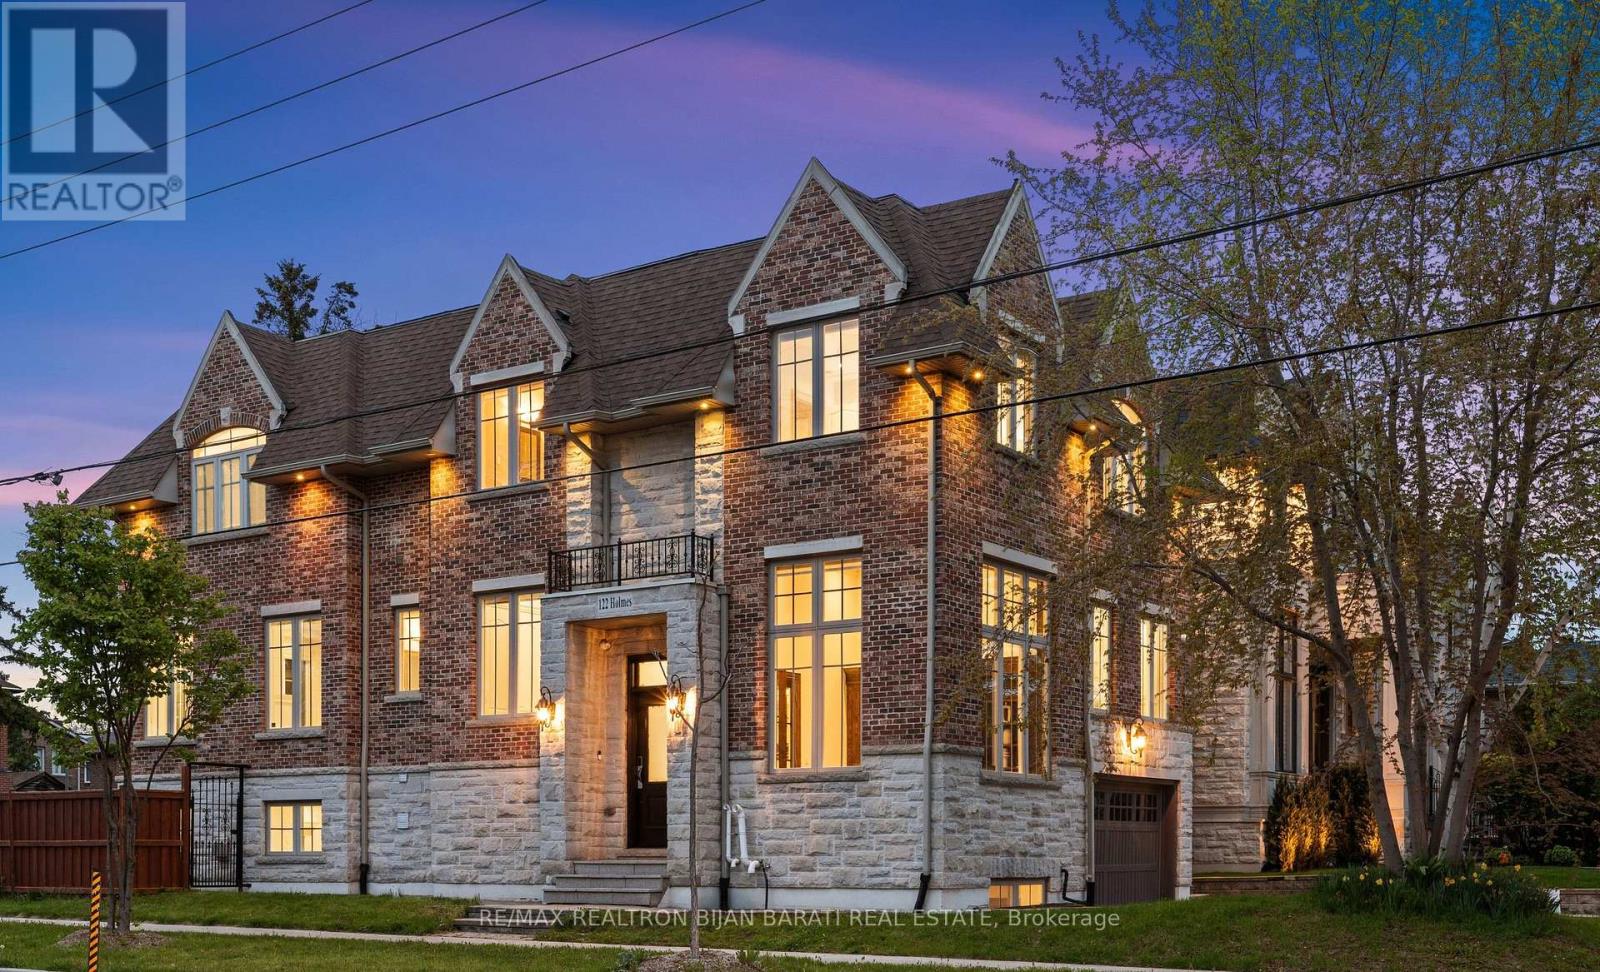
Masterfully Built, Functionally Laid Out, Conveniently Located On A Desirable 45' X 160' Lot (7,212 Sq.Ft of Land) In the Heart Of Willowdale East! This Bright Showcase Home Offers about 5,000 Sq.Ft of Living Space ( 3,476 Sq.Ft in 1st & 2nd Floor + Professional Finished W/O Heated Floor Basement), 4+2 Bedrooms & 6 Washrooms, Beautiful Facade, Soaring Ceiling Height, Hardwood Flr, Crown Moulding and Led Lighting Thru-Out Main&2nd Flr, Wainscotting in Living, Dining, Hallways and Main Staircase, Coffered Ceiling in Living, Dining, Family, and 3 Bedrooms! Open-Concept Principal Living and Dining Rooms on The Main Floor, A Bright Office with Wainscotting, French Door and Built-In Bookcases, Amazing Family Room With Gas Fireplace and A Wall Unit! Chef Inspired Kitchen Includes Spacious Breakfast Area, Quality Cabinets, Stainless Steel Appliances, A Pantry/Servery, and Walkout To Family Sized Deck and Extremely Deep Pool-Sized Backyard For Your Gatherings and/or Relaxation. The Breathtaking Master Bedroom Boasts Walk-In Closet, Coffered Ceiling, A Gas Fireplace, and A Gorgeous 7-Pc Ensuite. 3 Additional Bedrooms With 3 Ensuites! 2nd Floor Laundry Room! The Finished Walk Out Heated Floor Basement Offers A Recreation Room With A Gas Fireplace, Above Grade Windows, Gas Fireplace, A Kitchenette, 2 Bedroom, 3-Pc Bath, and Direct Access to Garages! Best School Zone: Earl Haig S.S, Cummer Valley M.S! Steps Away from Park, Schools, Yonge St, Ttc & Subway, Mitchell Field Community Centre with Sports Amenities! ** Cannot Be Missed and Must Be Seen! (id:67892)
24 - 7 Vale Carse Way
Toronto, Ontario
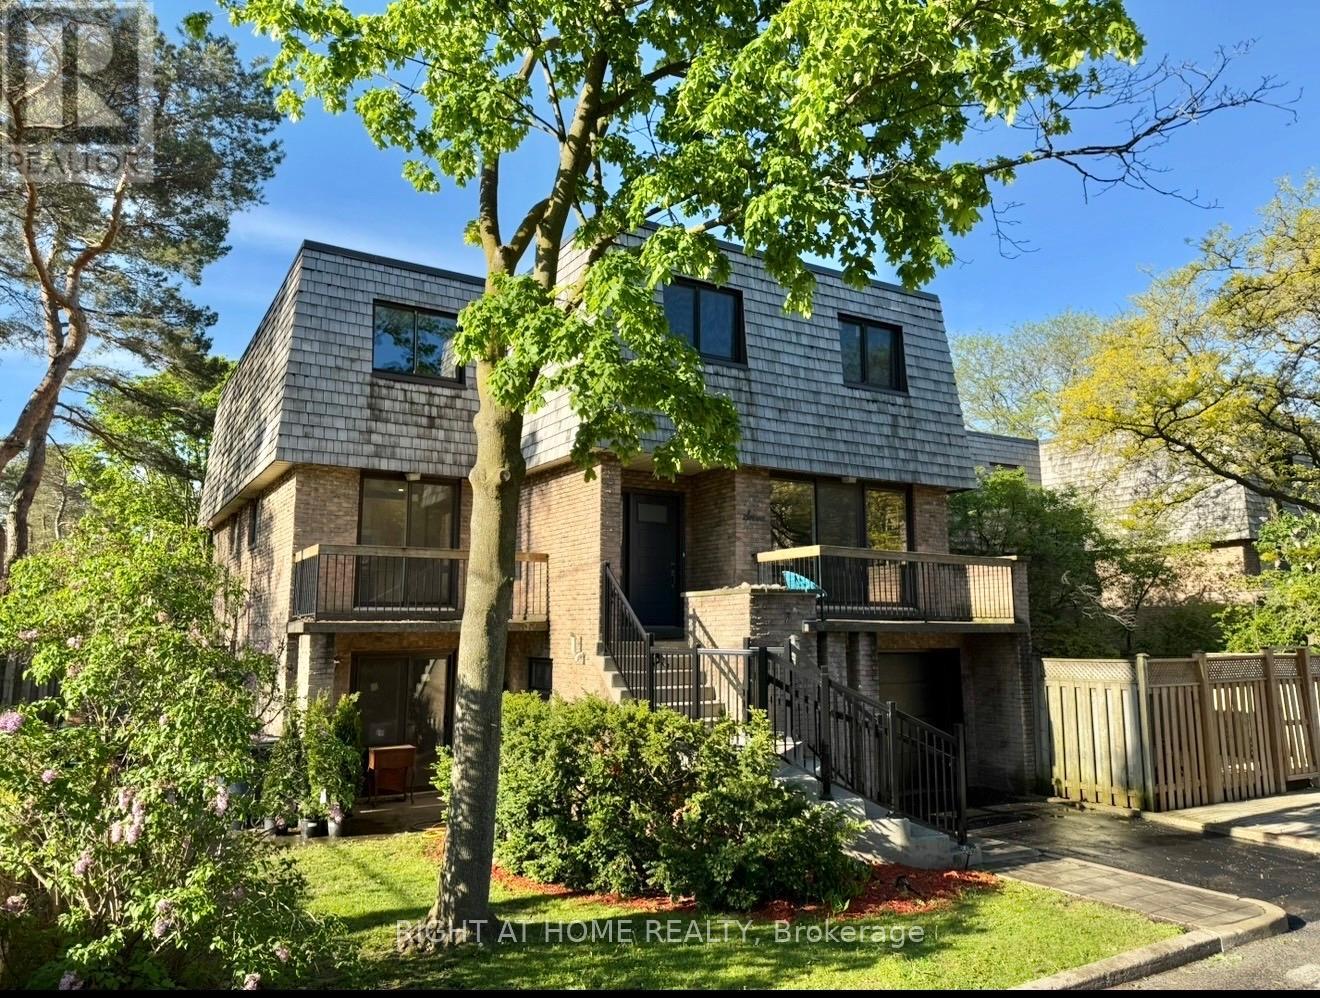
This Is An Incredible Opportunity To Get Out Of Your Small Condo or Downsize From Your Home and Into A Beautiful End Unit Condo Townhouse & Convenient Living.This Spacious 1700 Plus Sqft Home Has 3 Bedrooms That Over Look The Beautiful Tree Canopied Street. Situated On A Private, Safe & Friendly Cul-De-Sac in Willowdale West! This Is One Of The Largest Units In The Condominium with Spacious Yard, Large Walk-In Closet In Primary Bedroom, 3 Baths, Separate Entrance To Potential In-Law Suite, W/O To Patio (3 walkouts) & Treed Yard,& B/I Garage. Corner lot privacy with abundant natural light. New floors throughout the main and second floor. Recently painted with new baseboards and renovated kitchen with all new appliances. Maintenance-free living, landscaping, snow removal, roof, windows,& exterior upkeep included. Water included ($$$ savings).Visitor parking for guests.Steps to TTC, parks, trails, the JCC, and just 6 minutes to the subway, 10 minutes to Yorkdale.This home combines comfort, flexibility, & style, perfect for families, first-time home buyers, professionals, or retirees seeking a low-maintenance lifestyle in a tranquil yet central location. (id:67892)
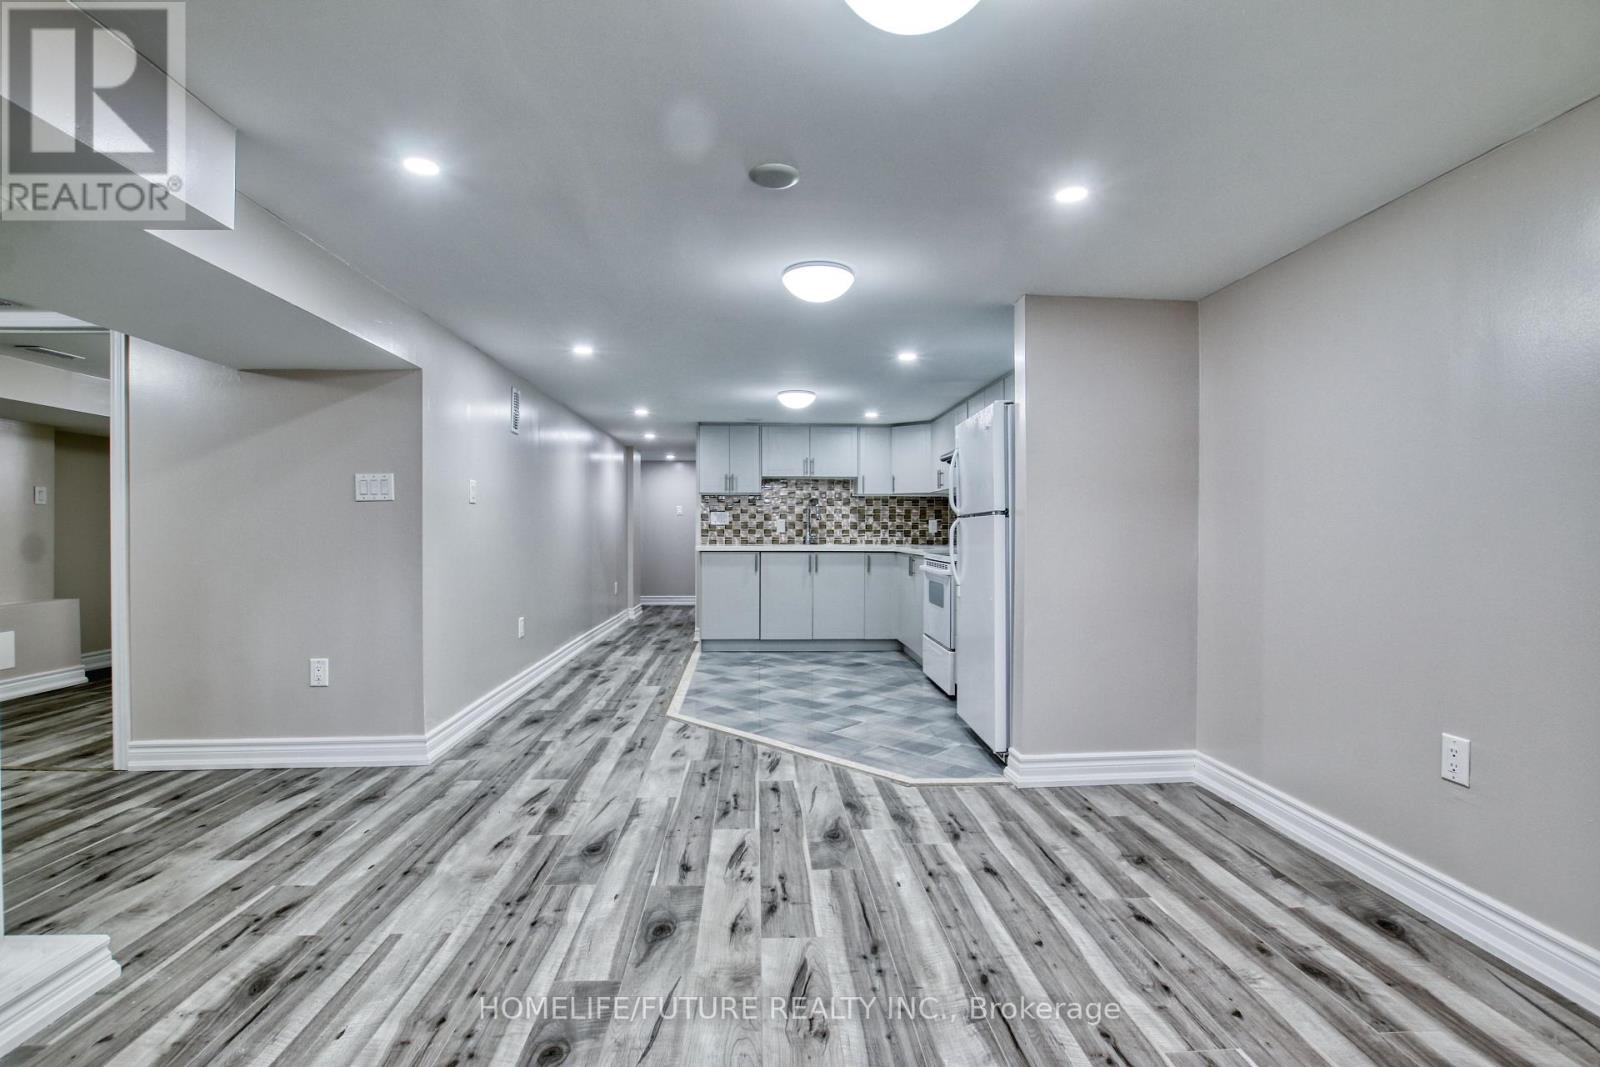
Bsmt - 115 Lowcrest Boulevard
Toronto, Ontario
Location!! Location!! A Great Location In High Demand Area, Fully Renovated LEGAL BASEMENT With The Open Concept Living & Dining With 3 Larger Bedrooms And New Modern Kitchen With Full Washroom And Separate Laundry With 2 CAR PARKING. 24 Hours 3 Routes TTC Buses (Warden Ave , Sheppard Ave & Birchmount Road) Walk To Agincourt Mall, Kennedy Common Mall, Minutes To Hwy 401 404, & 407, Walk To Go Station, Minutes To Scarborough Town Center, Centennial Lambton College, Seneca College, U Of T, Library, Schools, Hospital, Park And Much More...Students Are Preferred. (id:67892)
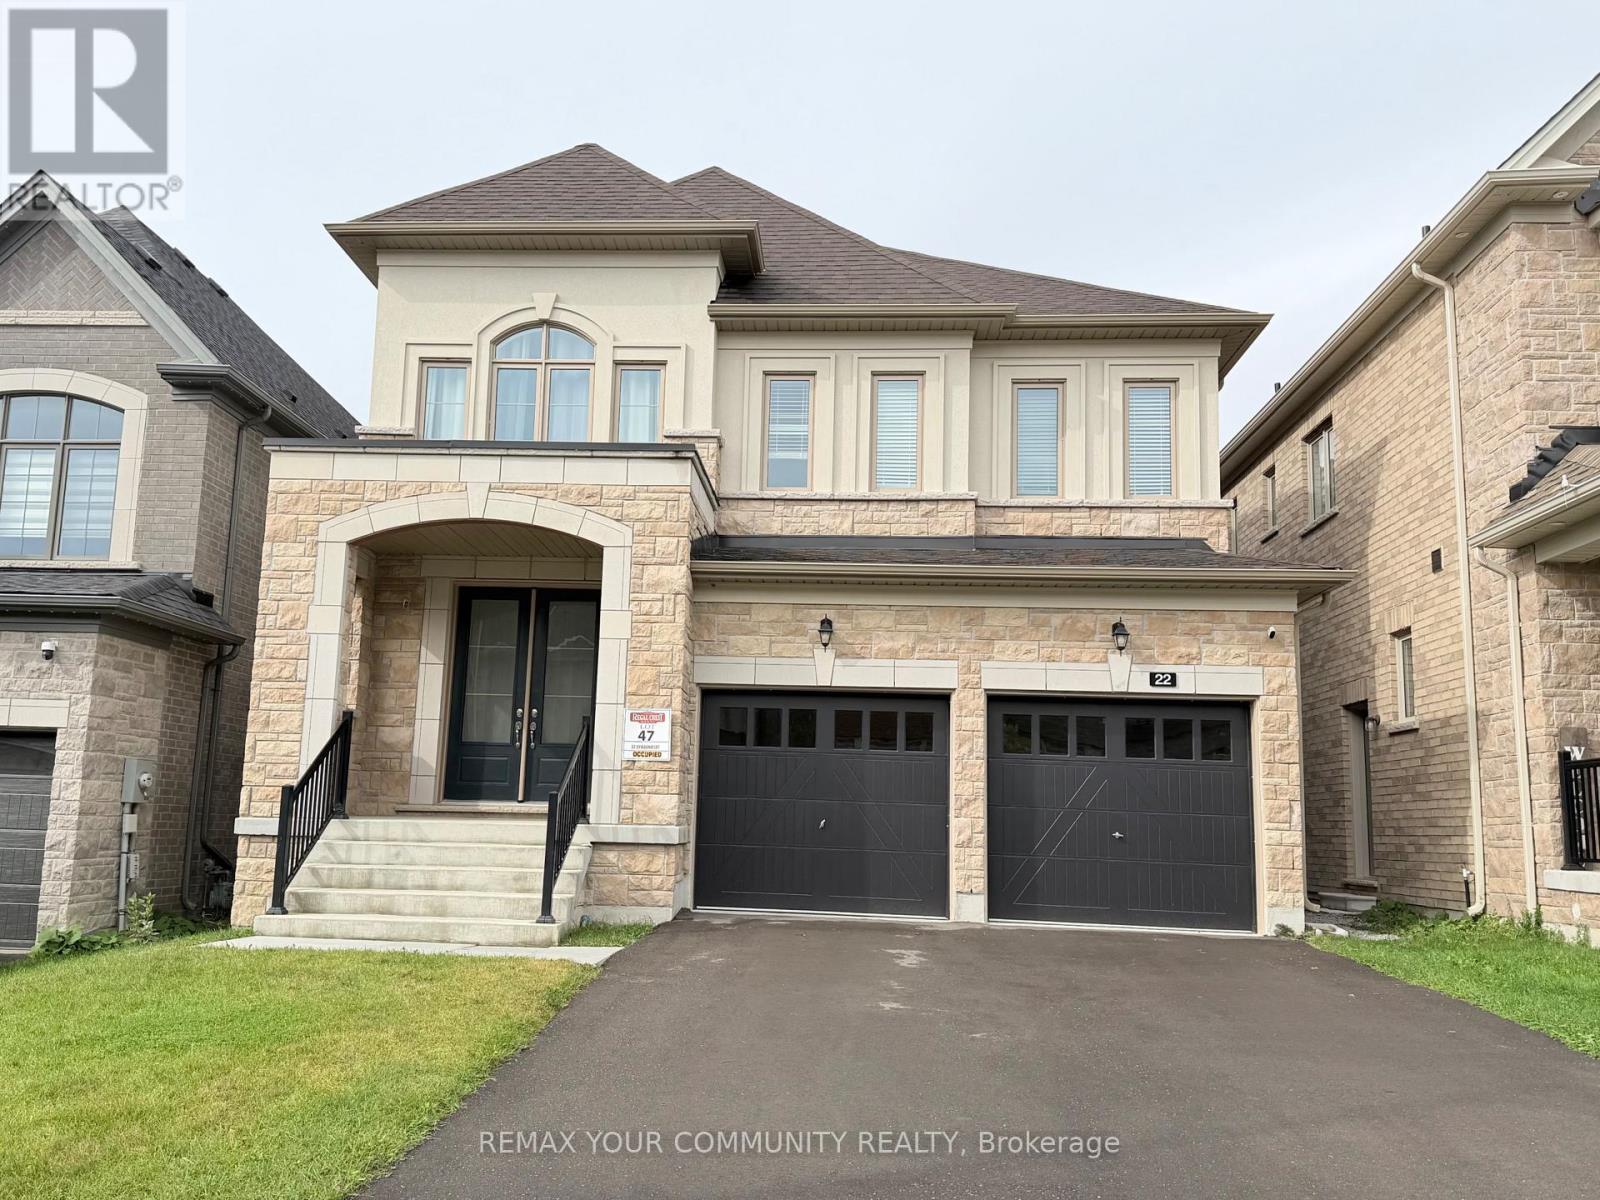
Upper - 22 Upbound Court
East Gwillimbury, Ontario
Premium Detached Home in the sought-after Holland Landing community, located on a quiet court and backing onto a beautiful ravine with peaceful views! This stunning, approximately 3-year-old home offers the perfect blend of modern style, comfort, and nature. Bright and spacious, featuring 4 bedrooms, an open-concept layout, a modern kitchen with stainless steel appliances, and plenty of space for family gatherings. The main-floor office can also be used as a fifth bedroom. The spacious primary bedroom features a large walk-in closet and private Ensuite. The fourth bedroom also has its own ensuite and walk-in closet, while the second and third bedrooms share a Jack-and-Jill bathroom. Complete with separate laundry facilities and ideally located in a family-friendly neighbourhood, close to schools, parks, Upper Canada Mall, Costco, restaurants, GO Station, and more. A wonderful place to call home! Tenant is responsible for 70% of utilities.The basement will be listed separately for lease. The option to lease the entire property may also be available. (id:67892)
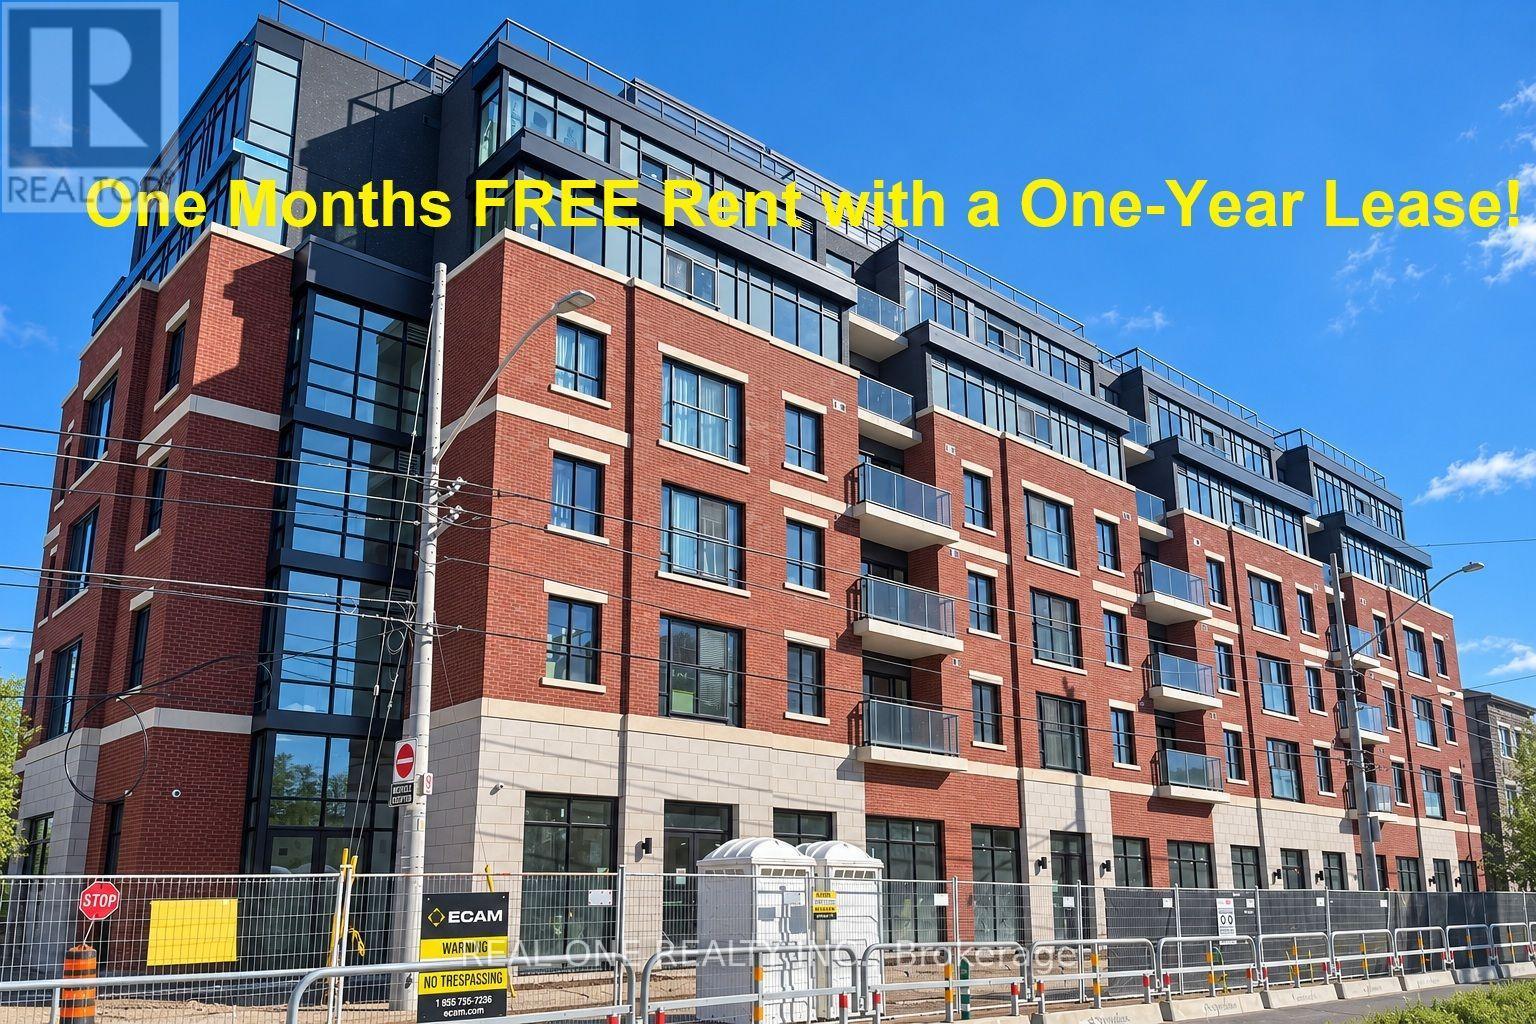
304 - 810 King Street W
Hamilton, Ontario
***Limited-Time Promotion: One Month FREE Rent in the Second Month of a One-Year Lease!***Welcome to The Point at 810 King Street West, a brand-new contemporary residence in Hamilton's highly desirable Westdale neighbourhood! This spacious, 675sqft 2-bedroom, 1-bathroom corner unit features two generously sized bedrooms, one 4pc Bathroom and convenient in-suite laundry. Enjoy modern finishes throughout, including quartz countertops and backsplashes, a sleek kitchen with modern appliances, and individually controlled heating and cooling. Residents have access to excellent amenities, including a rooftop terrace with scenic views, a fitness room, two elevators, FREE secure indoor bike storage, and controlled building access. On-site parking is available for an additional $175/month, exclusively for 2-bedroom units, with some select surface parking spaces covered by the building above. Professionally managed by a responsive local team.Ideally situated within walking distance of McMaster University, the charming cafes, restaurants, and shops of Westdale Village, as well as Princess Point and the scenic Cootes Paradise trails. Enjoy easy access to public transit, major highways, and downtown Hamilton.Experience the perfect combination of modern comfort, convenience, and vibrant neighbourhood living! Tenants are responsible for rent, utilities, and tenant insurance. Unfurnished. Immediate occupancy available! The landlord is flexible with the move-in date and will accept any move-in date within the next two months. (id:67892)
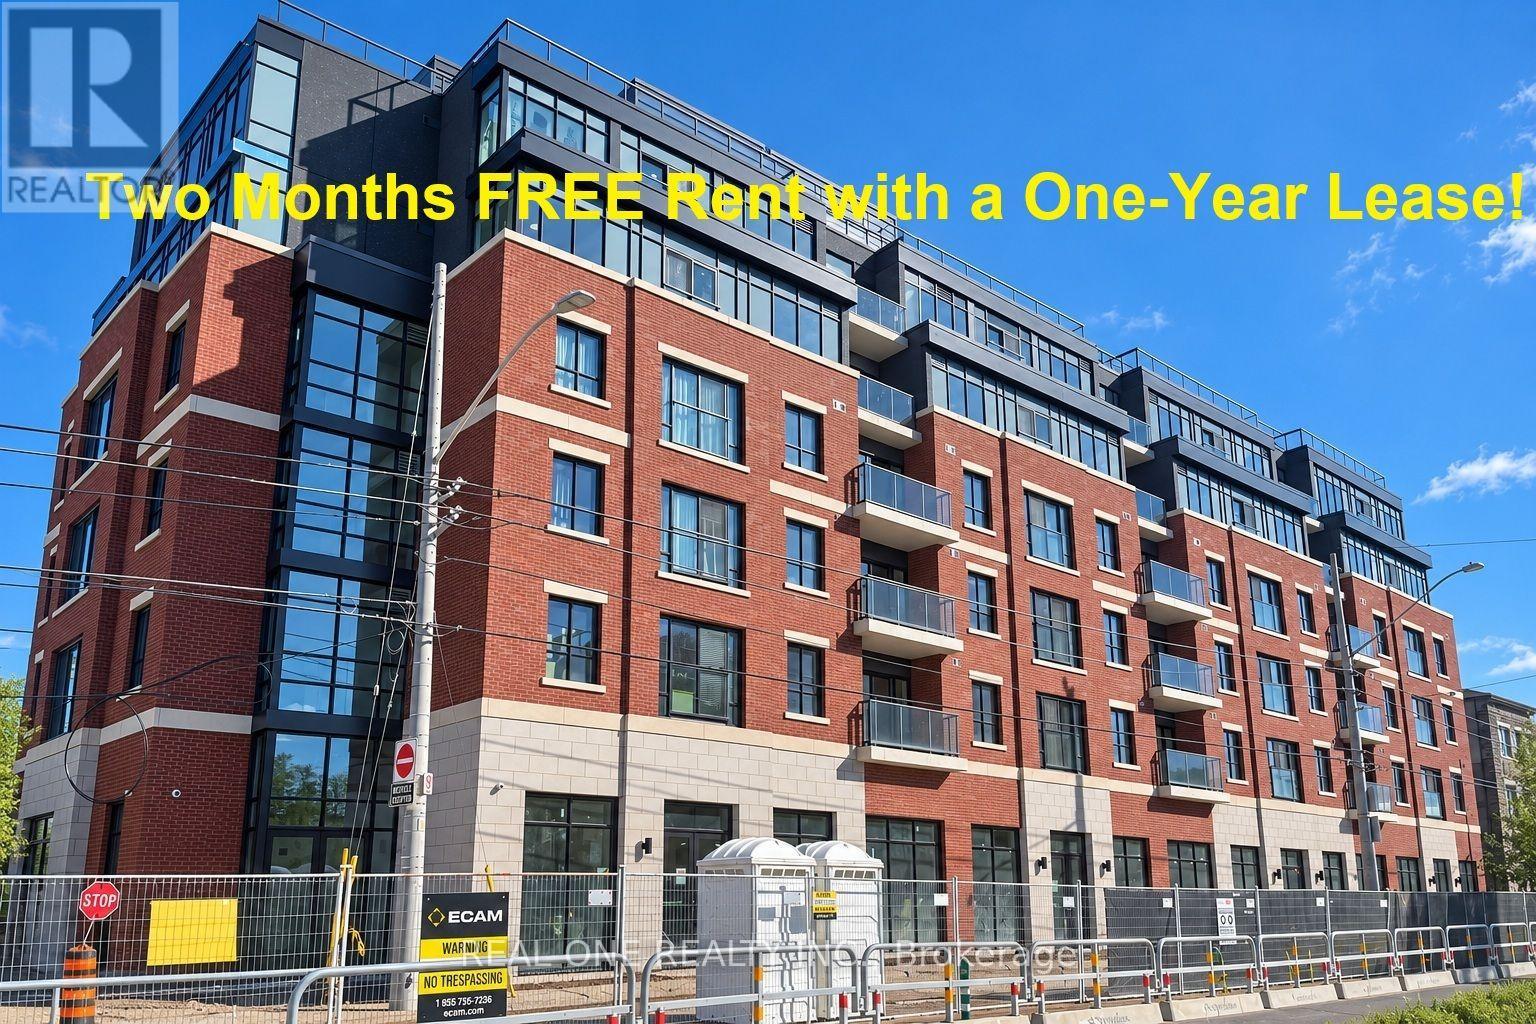
403 - 810 King Street W
Hamilton, Ontario
***Limited-Time Promotion: TWO Months of FREE Rent (2nd and 3rd Months) with a One-Year Lease! ***Welcome to The Point at 810 King Street West, a brand-new contemporary purpose-built rental residence in Hamilton's highly desirable Westdale neighbourhood! This spacious, southeast-facing 692sqft 2-bedroom, 1-bathroom corner unit features two bedrooms, one 4pc Bathroom and convenient in-suite laundry. Enjoy modern finishes throughout, including quartz countertops and backsplashes, a sleek kitchen with modern appliances, and individually controlled heating and cooling.Residents have access to excellent amenities, including a rooftop terrace with scenic views, a fitness room, two elevators, FREE secure indoor bike storage, and controlled building access. On-site parking is available for an additional $175/month, exclusively for 2-bedroom units, with some select surface parking spaces covered by the building above. Professionally managed by a responsive local team.Ideally situated within walking distance of McMaster University, the charming cafes, restaurants, and shops of Westdale Village, as well as Princess Point and the scenic Cootes Paradise trails. Enjoy easy access to public transit, major highways, and downtown Hamilton.Experience the perfect combination of modern comfort, convenience, and vibrant neighbourhood living! Tenants are responsible for rent, utilities, and tenant insurance. Unfurnished. Immediate occupancy available! The landlord is flexible with the move-in date and will accept any move-in date within the next two months. (id:67892)
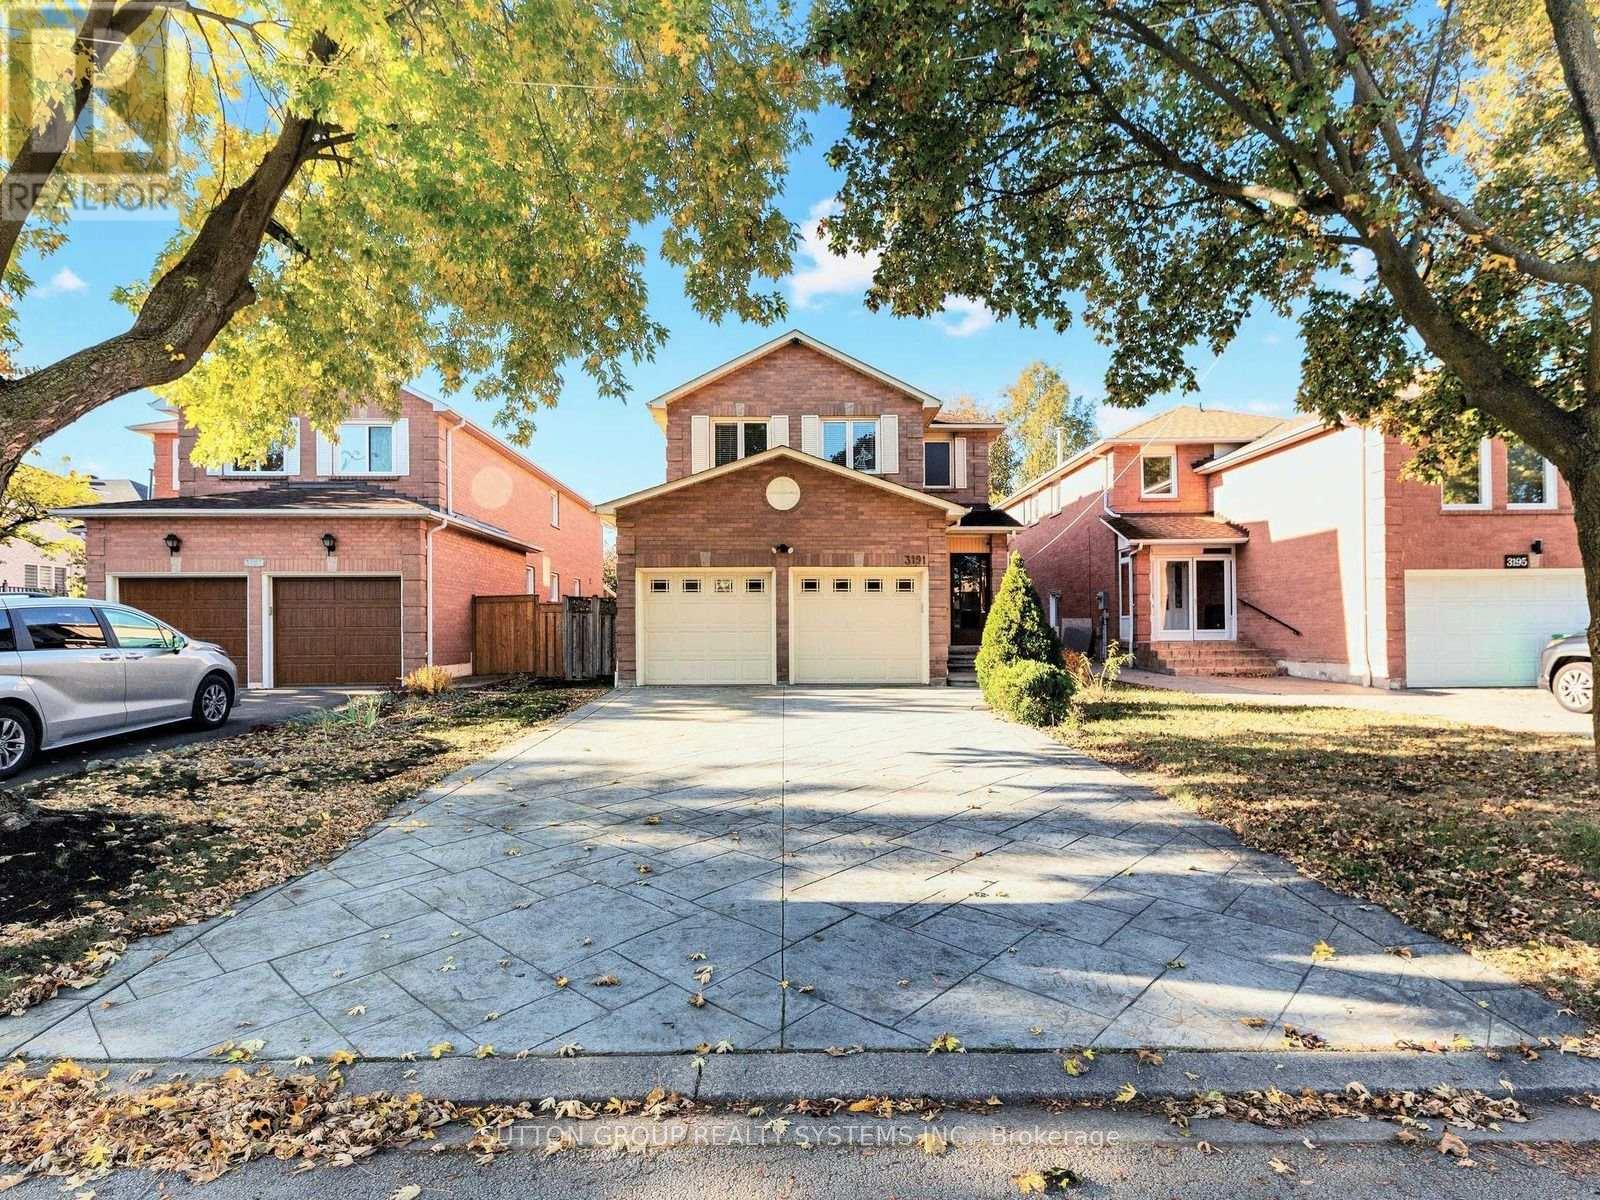
3191 Shadetree Drive
Mississauga, Ontario
Welcome to 3191 Shadetree Drive, an impressive detached residence in Mississauga's sought-after Meadowvale community. Offering approximately 2,234 sq. ft. of well-appointed living space, this 4-bedroom, 3-bathroom home features generously proportioned living, dining, and family rooms, spacious bedrooms, and an inviting fireplace, providing an ideal setting for both everyday living and entertaining. A beautifully finished stamped concrete driveway enhances the home's curb appeal, complemented by a double-car garage. The partially finished basement offers additional living space, along with ample unfinished area ready for your personal touch. Notable updates include the furnace, central air conditioning, and roof, offering added comfort and peace of mind. Situated in one of Mississauga's most established neighbourhoods, Meadowvale is known for its mature surroundings, picturesque parks, scenic trails, and beautiful lakes. Enjoy close proximity to Lake Aquitaine Park, Meadowvale Community Centre, and Meadowvale Town Centre, with shopping, dining, and everyday amenities nearby. Conveniently located near schools, Meadowvale GO Station, public transit, and Highways 401 and 407, this desirable address offers an exceptional balance of neighbourhood charm and urban convenience. A wonderful opportunity to call Meadowvale home. (id:67892)
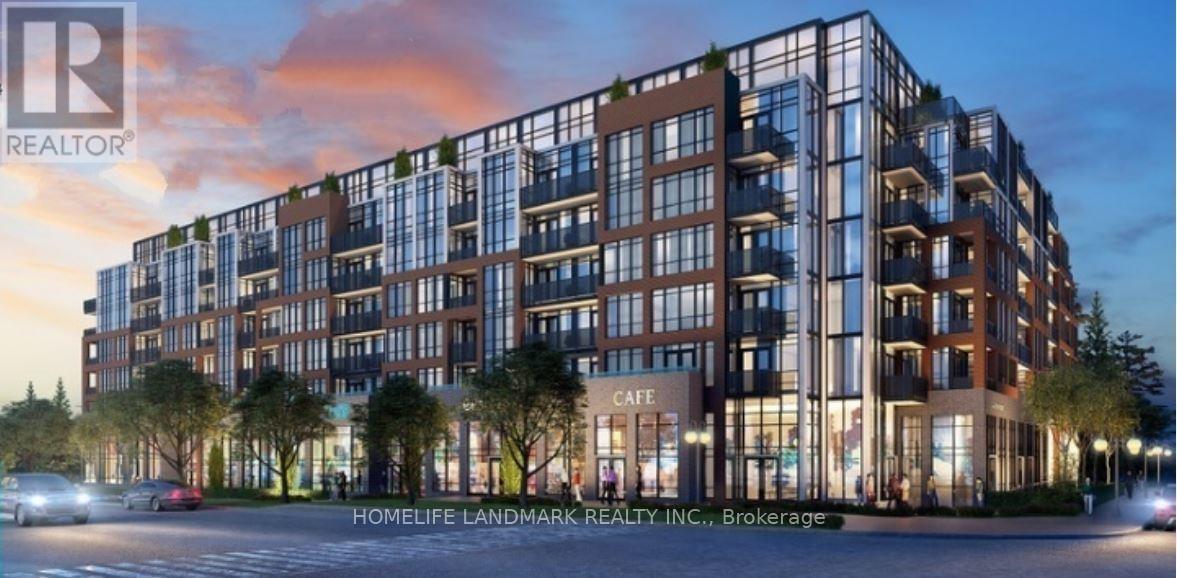
201 - 681 Yonge Street N
Barrie, Ontario
New south district condo for sale .-North facing bachelor unit, with 1 heated underground parking lot.Open concept suite with 9ft ceilings and tiled backsplash. amazing rooftop terrace with lounge and BBQ, party room, gym &concierge. minutes away from schools, grocery stores, and GO- Station. stainless steel appliances (B/I dishwasher, stove, fridgeµwave Hood Fan) ,Stacked washer and dryer, all light fixtures & window blind rollers. TENANT OCCUPIED, FLEXIBLE MOVE OUT OR KEEP RENTING .Great unit for SINGLE FAMILY AND INVESTORS . (id:67892)
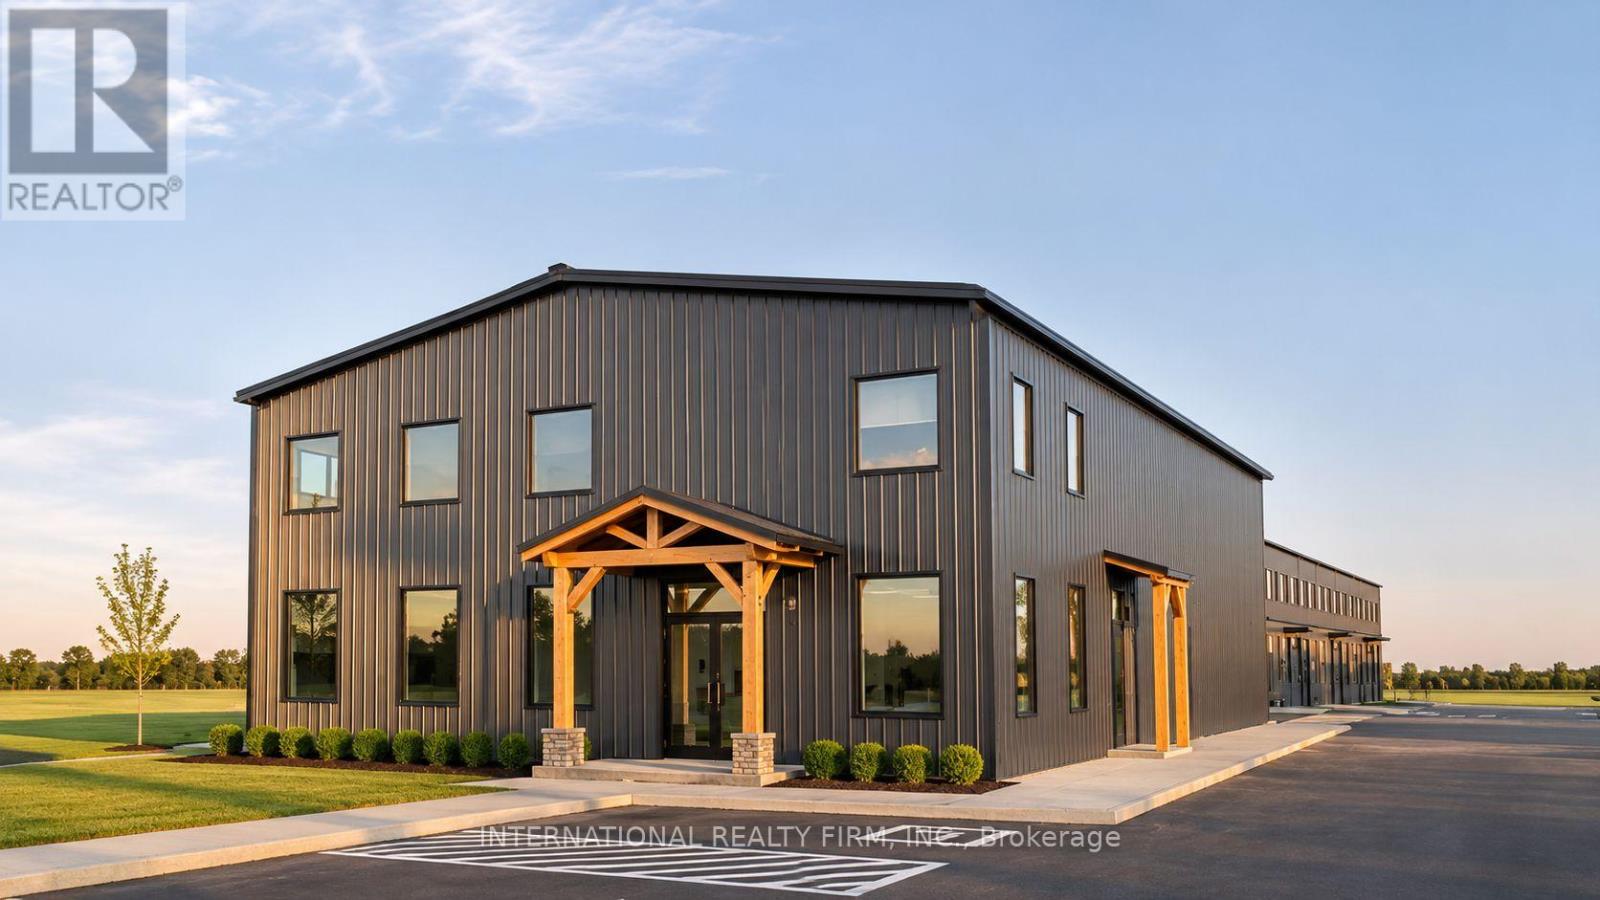
A - 337 O'donnell Court
Ramara, Ontario
A unique opportunity to live and work under one roof in a brand-new, pre-construction freestanding industrial building at Ramara Industrial Park in Brechin. Turn your occupancy expense into a business expense: the property combines approx. 3,900 sq ft of ground-floor shop and office space with a private 4-bedroom, 2-bathroom residence of approx. 1,900 sq ft above, leased together under one lease. Rent for the residence is $3,495/month, plus additional rent for the commercial space. The residence is not available separately. Village Industrial (VID-2) zoning permits a dwelling within an industrial unit as of right. Designed for owner-operators, contractors, trades, mechanics, makers, small manufacturers and studios who want their business and home in one place. The ground floor features two private offices, a reception area, a conference room, a 2-piece washroom and a rear shop with two drive-in overhead doors (10 ft wide x 14 ft high) and three-phase power. The second-floor residence has its own private entrance, an eat-in kitchen with seated island, open-concept living and dining areas, four bedrooms with closets including walk-ins, two 3-piece bathrooms and laundry. The residence has its own HVAC system, a 2-hour fire separation from the shop and sound insulation. Additional features include heat pump heating, air conditioning, luxury vinyl plank flooring, non-combustible steel construction and 16 parking spaces. Located 500 m from Highway 12, approximately 12 minutes to Beaverton and 25 minutes to Orillia, with convenient access to Durham Region, Lake Simcoe, Lagoon City and Casino Rama. Occupancy Q2 2027. A rare leasing opportunity: purpose-built commercial space and a full-sized home on one property. (id:67892)
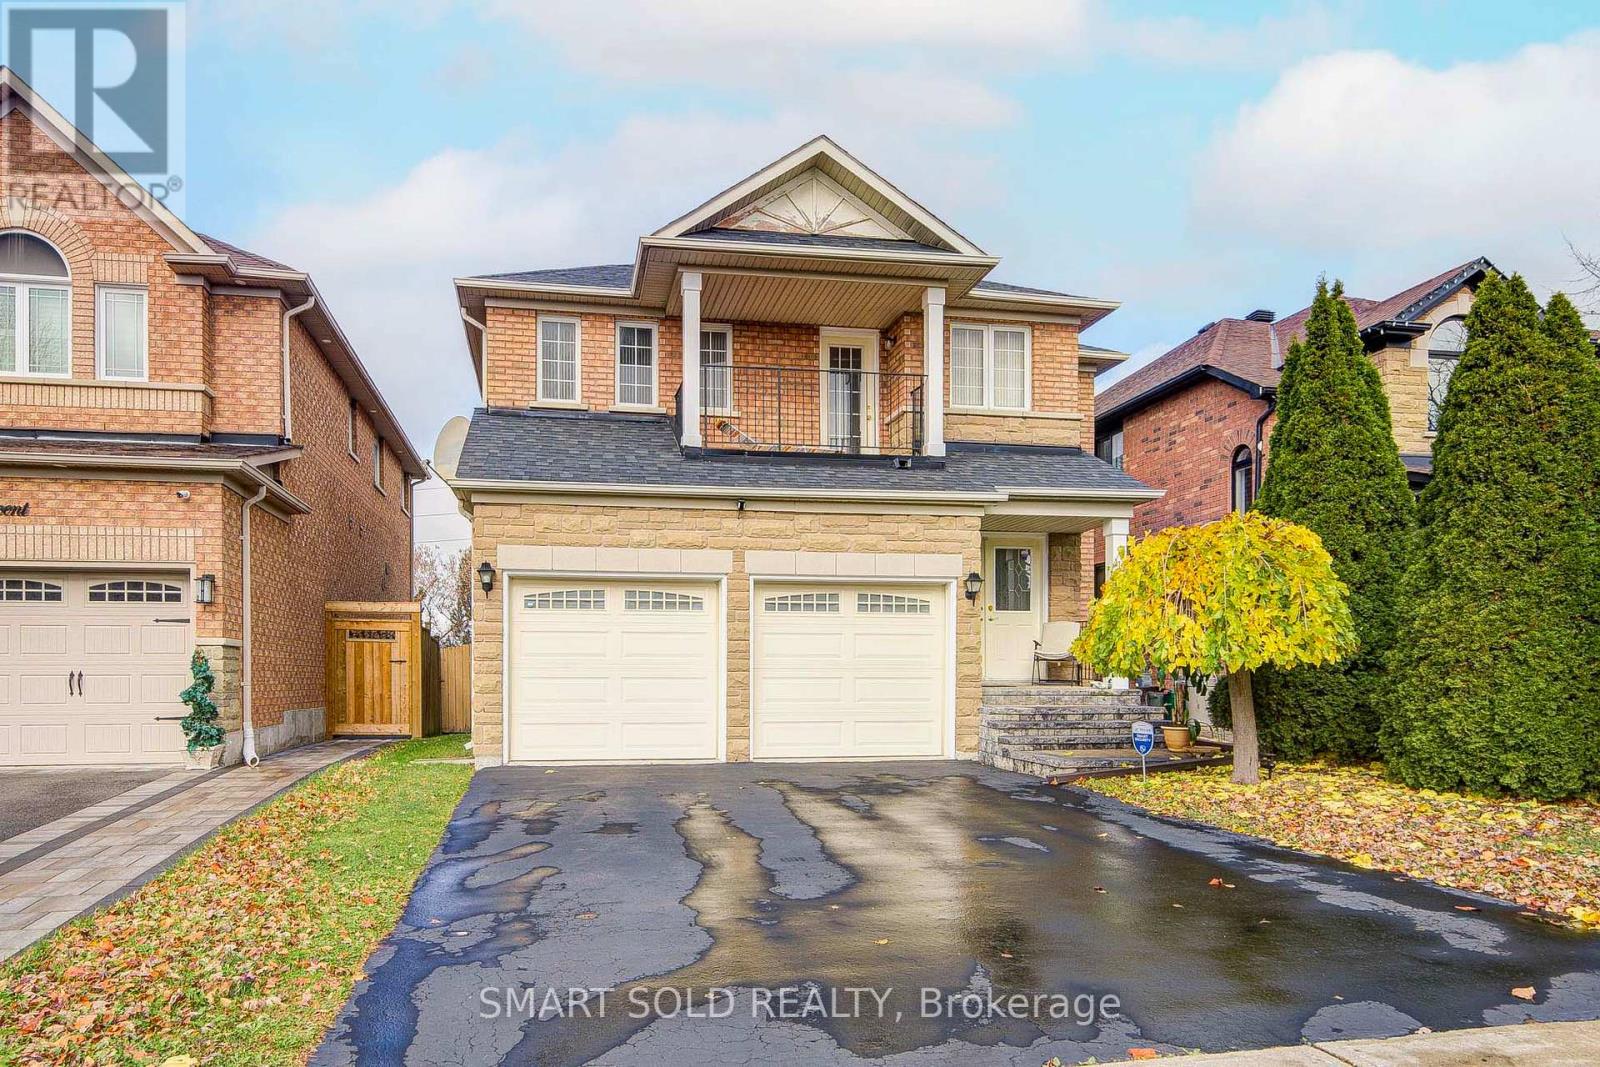
112 Bestview Crescent
Vaughan, Ontario
Welcome To 112 Bestview Crescent! Pride Of Ownership Shines Throughout This Beautifully Maintained Detached Home, Lovingly Cared For By Its Original And Only Owner. Freshly Painted And Exceptionally Well Kept, This Spacious Home Offers Four Bedrooms, Two Full Bathrooms, And A Primary Bedroom With Its Own Balcony. Enjoy Added Privacy With No Rear Neighbours. Ideally Located In Sought-After Maple, Approximately Five Minutes From Highway 400 And Ten Minutes From Stephen Lewis Secondary School. The Newly Opened Kirby Road Extension Connecting Dufferin Street To Bathurst Street Adds Even More Convenience To This Wonderful Location! (id:67892)
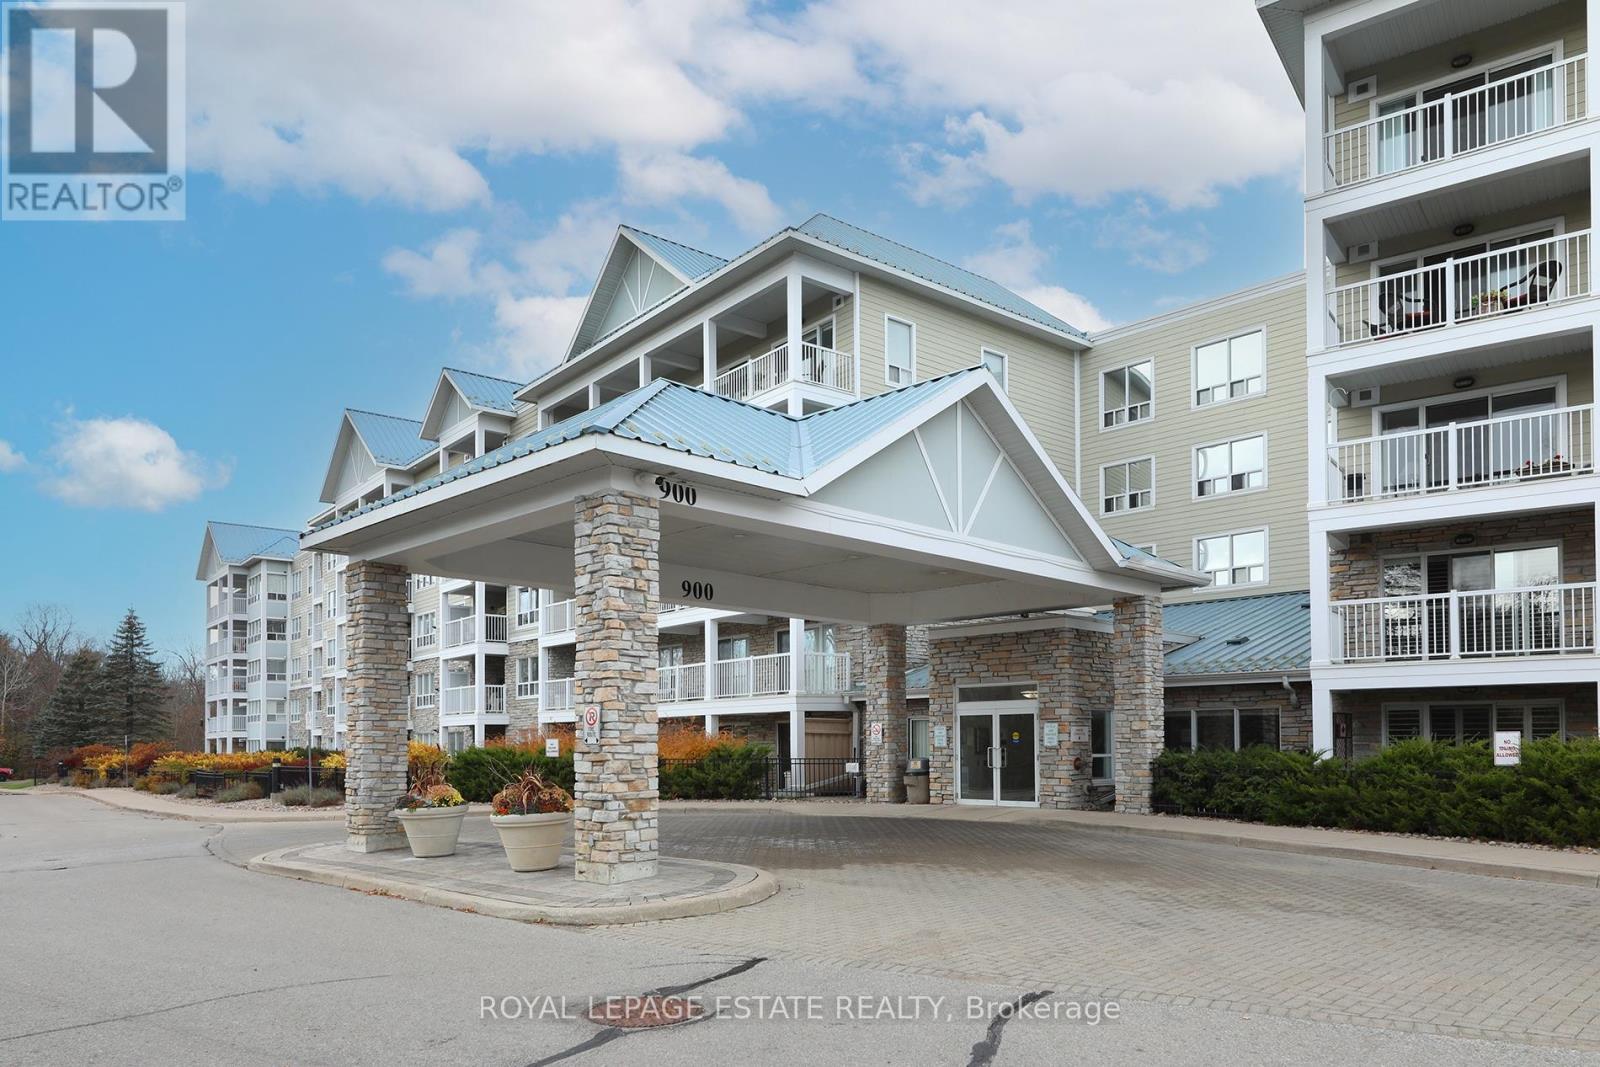
104 - 900 Bogart Mill Trail
Newmarket, Ontario
Reflections on the Bogart - where Downsizing Doesn't Mean Giving Up Your Backyard! Enjoy the best of condo living without sacrificing the outdoor space you love. This beautifully maintained, move-in-ready ground-floor suite offers a spacious split-plan, two-bedroom, two-bathroom layout in one of the building's most sought-after locations. Step outside to your own secluded terrace, surrounded by mature trees. Private, quiet and wonderfully green, it feels more like a backyard than a condo patio, perfect for morning coffee, summer entertaining or simply enjoying the outdoors.Inside, you'll find a redesigned kitchen, vinyl plank flooring and lots of storage. The generous primary bedroom features a walk-in closet and a private ensuite, while the thoughtful split-bedroom layout offers added privacy for guests, office or den. And so much storage! Owned parking and locker included. Set within a well-maintained community surrounded by forest, beautiful Bogart Pond and scenic walking trails, this sought-after building offers an active lifestyle with a vibrant social scene and plenty of opportunities to connect. Conveniently located near Highway 404, transit, shopping and everyday amenities. A little less house to maintain, a little more time to enjoy life, and a backyard-like retreat to call your own. (id:67892)
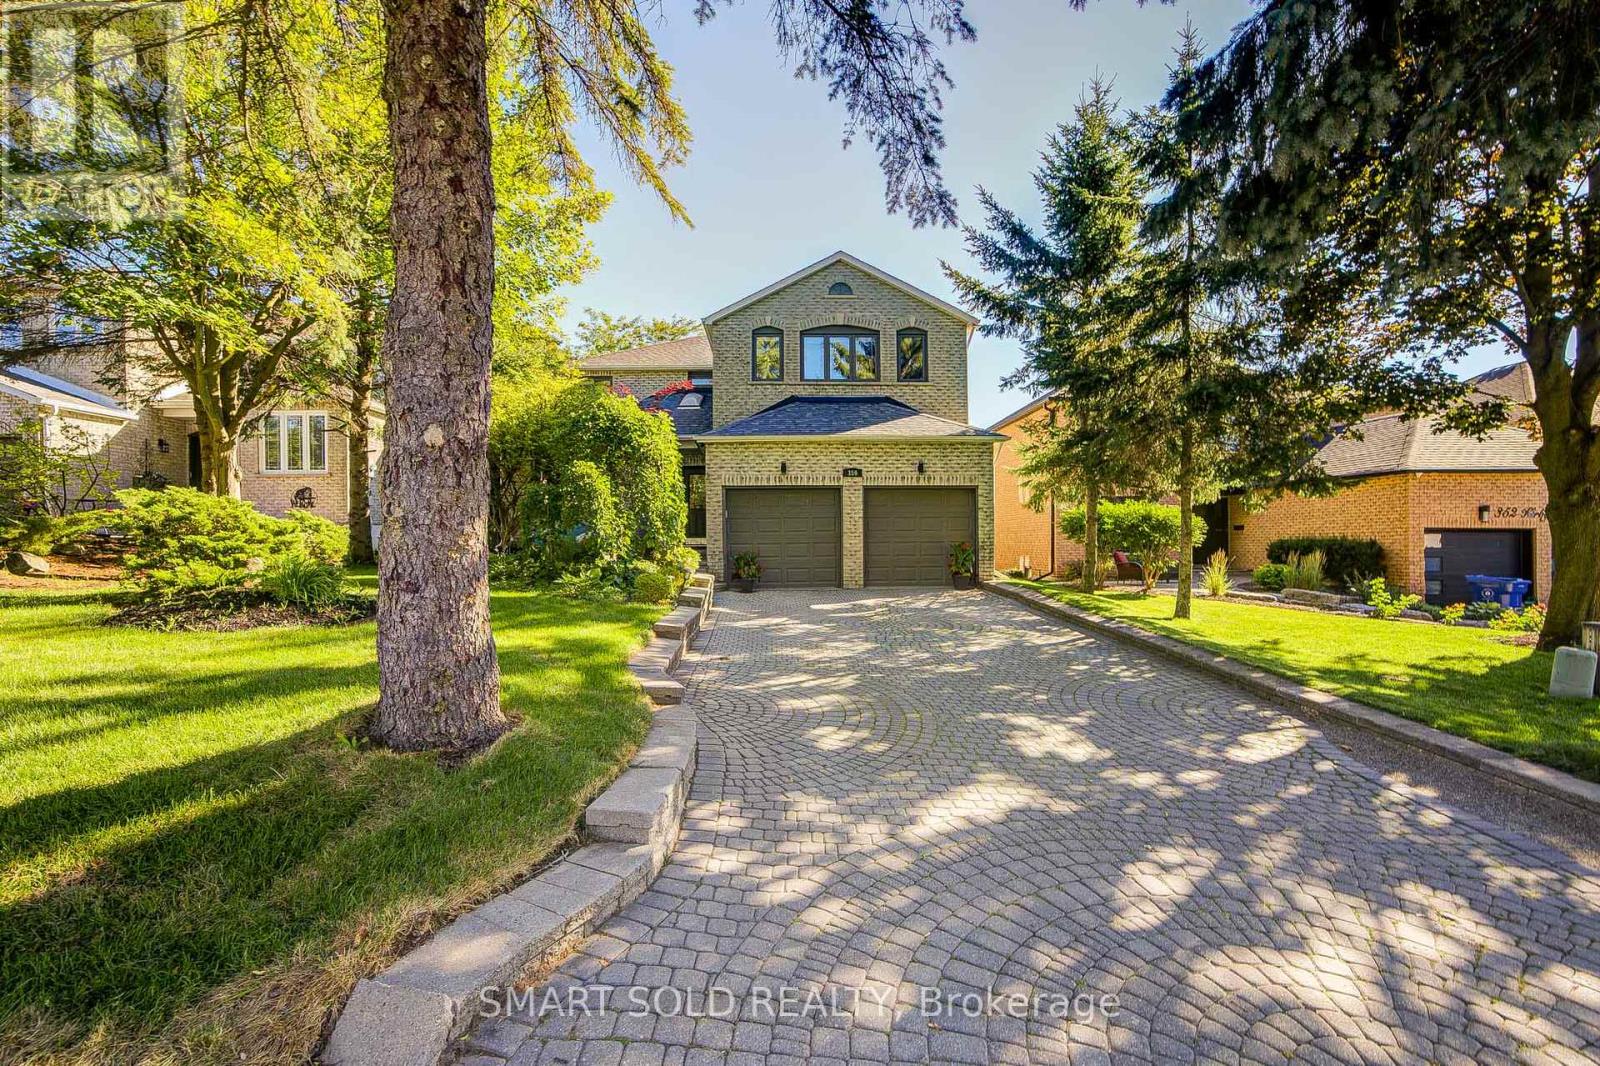
350 Kirby Crescent
Newmarket, Ontario
Perched On One Of Newmarket's Highest Elevations In The Prestigious Glenway Estates, This Exceptional Hilltop Residence Offers Over 4,500 Sq. Ft. Of Beautifully Finished Living Space, Including A Bright Walk-Out Basement. Surrounded By Mature Trees And Showcasing Outstanding Curb Appeal, This Home Combines Elegance, Privacy, And Breathtaking Panoramic Views.The Thoughtfully Designed Main Floor Features A Private Home Office, Spacious Principal Rooms, Soaring Ceilings Highlighted By A Skylight That Fills The Home With Natural Light, And An Inviting Family Room With A Cozy Wood-Burning Fireplace. The Renovated Eat-In Kitchen Opens To A Large Breakfast Area With A Walkout To A Freshly Painted Deck, Perfect For Outdoor Entertaining.Freshly Painted Throughout, The Home Also Offers Smooth Ceilings, Pot Lights, Rich Hardwood Flooring, And Updated Main And Second-Floor Windows (2018). Upstairs, The Expansive Primary Retreat Features A Luxurious 5-Piece Ensuite And A Generous Walk-In Closet.The Finished Walk-Out Basement Adds Incredible Versatility With A Second Office, Spacious Recreation Area, Sauna, And Direct Access To The Private Backyard Oasis.Step Outside To Your Resort-Style Backyard Featuring A Heated Inground Pool, Freshly Painted Deck And Fencing, Mature Trees, And Beautiful Landscaping That Creates The Perfect Setting For Relaxation And Entertaining.Located On A Premium Hilltop Lot In One Of Newmarket's Most Desirable Communities, Just Minutes To Top-Rated Schools, Parks, Shopping, Dining, Transit, And All Amenities, This Is A Rare Opportunity To Own An Exceptional Family Home Offering Space, Luxury, Privacy, And Spectacular Views. (id:67892)
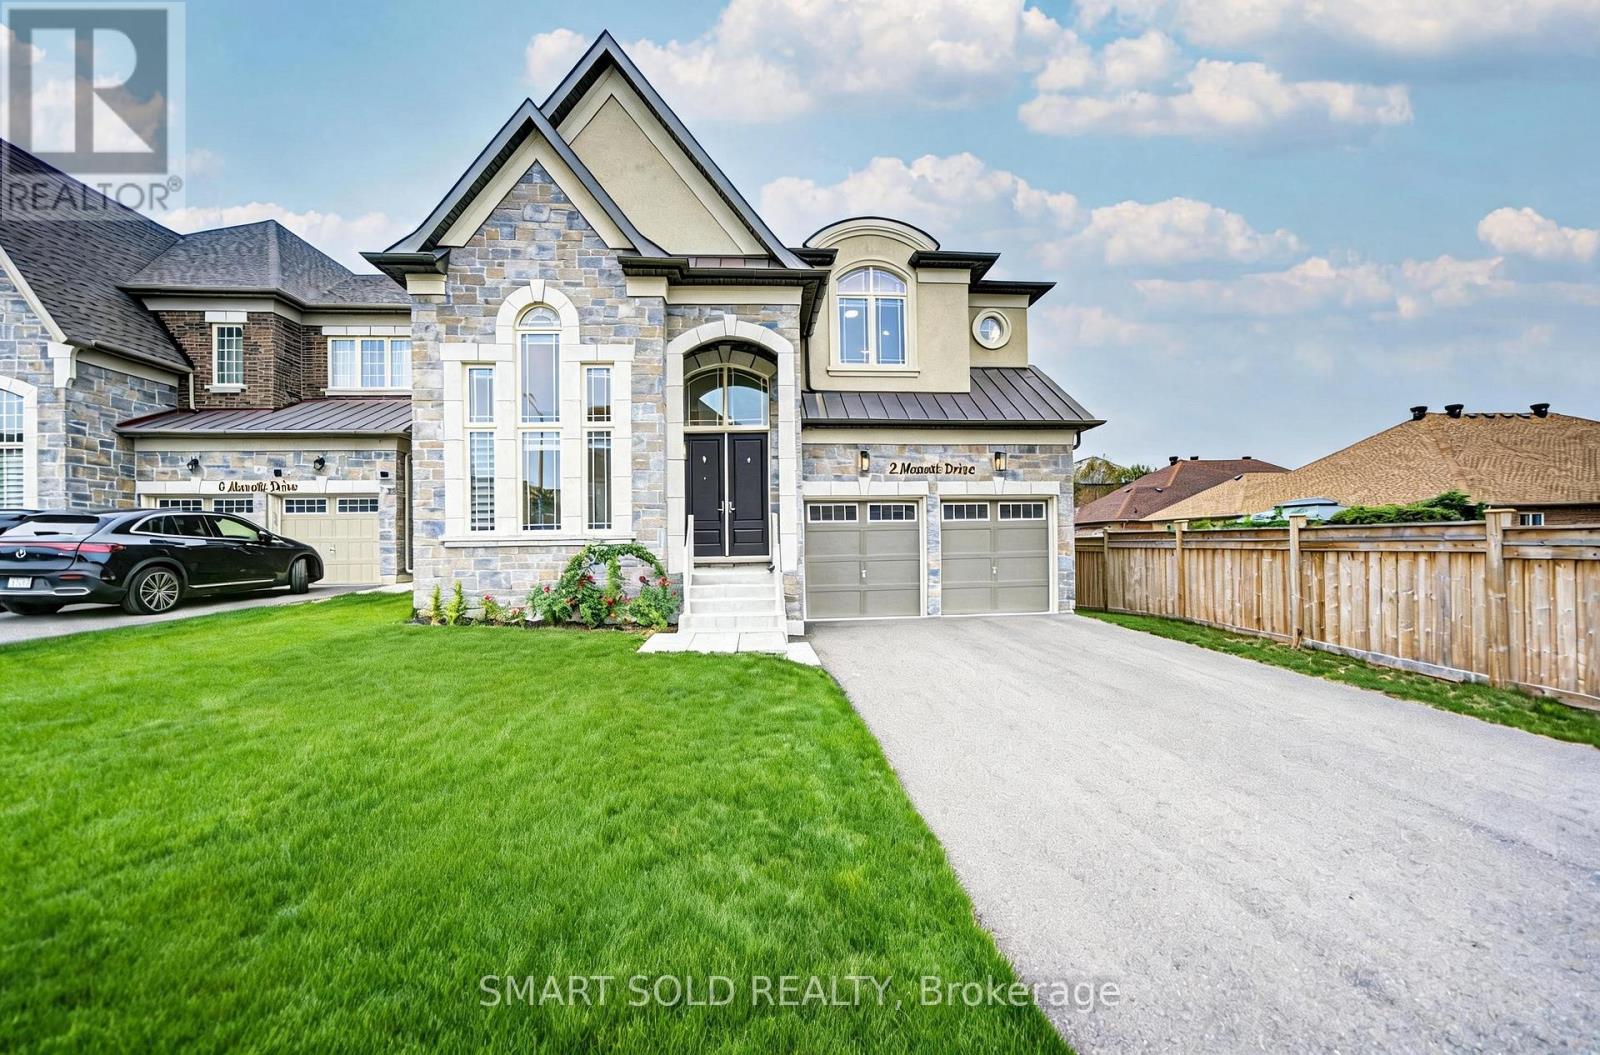
2 Menotti Drive
Richmond Hill, Ontario
Welcome To 2 Menotti Drive, Richmond Hill, Where Luxury Living Meets Exceptional Space, Privacy And Craftsmanship. Situated On A Premium 50 Ft X 170 Ft Deep Lot, This Stunning Residence Offers Approx. 3,871 Sq. Ft. Above Grade Plus 1,777 Sq. Ft. Basement, With 5 Bedrooms And 6 Bathrooms.The Main Floor Features Soaring 10-Ft Ceilings, While The Second Floor And Basement Offer Elegant 9-Ft Ceilings. A Spectacular 18-Ft Ceiling Office With Floor-To-Ceiling Windows Creates An Impressive And Inspiring Workspace.The High-End Kitchen Features Built-In Wolf Appliances And A Sub-Zero Refrigerator, Perfectly Combining Style And Functionality. The Spacious Family Room Is Wrapped In Expansive, Wall-To-Wall Windows Overlooking The Large, Fully Fenced And Private Backyard.Generously Sized Bedrooms Feature Their Own Ensuite Bathrooms, Providing Comfort And Privacy For Every Family Member. The Walk-Out Basement With Separate Entrance Offers Excellent Flexibility For Recreation, Entertainment Or Additional Living Space.The Deep, Fully Fenced Backyard Offers Endless Possibilities, With Plenty Of Room To Create Your Own Private Oasis, Including A Custom Pool, Outdoor Kitchen And Entertaining Area.Additional Highlights Include Over $200,000 In Builder Upgrades, Porcelain Tile, EV Charger Rough-In, Double Patio Doors, And A Rare 3-Car Tandem Garage. Tarion Warranty Provides Added Peace Of Mind.A Truly Exceptional Opportunity To Enjoy Luxury, Space, Privacy And Modern Living In One Of Richmond Hill's Sought-After Communities. (id:67892)
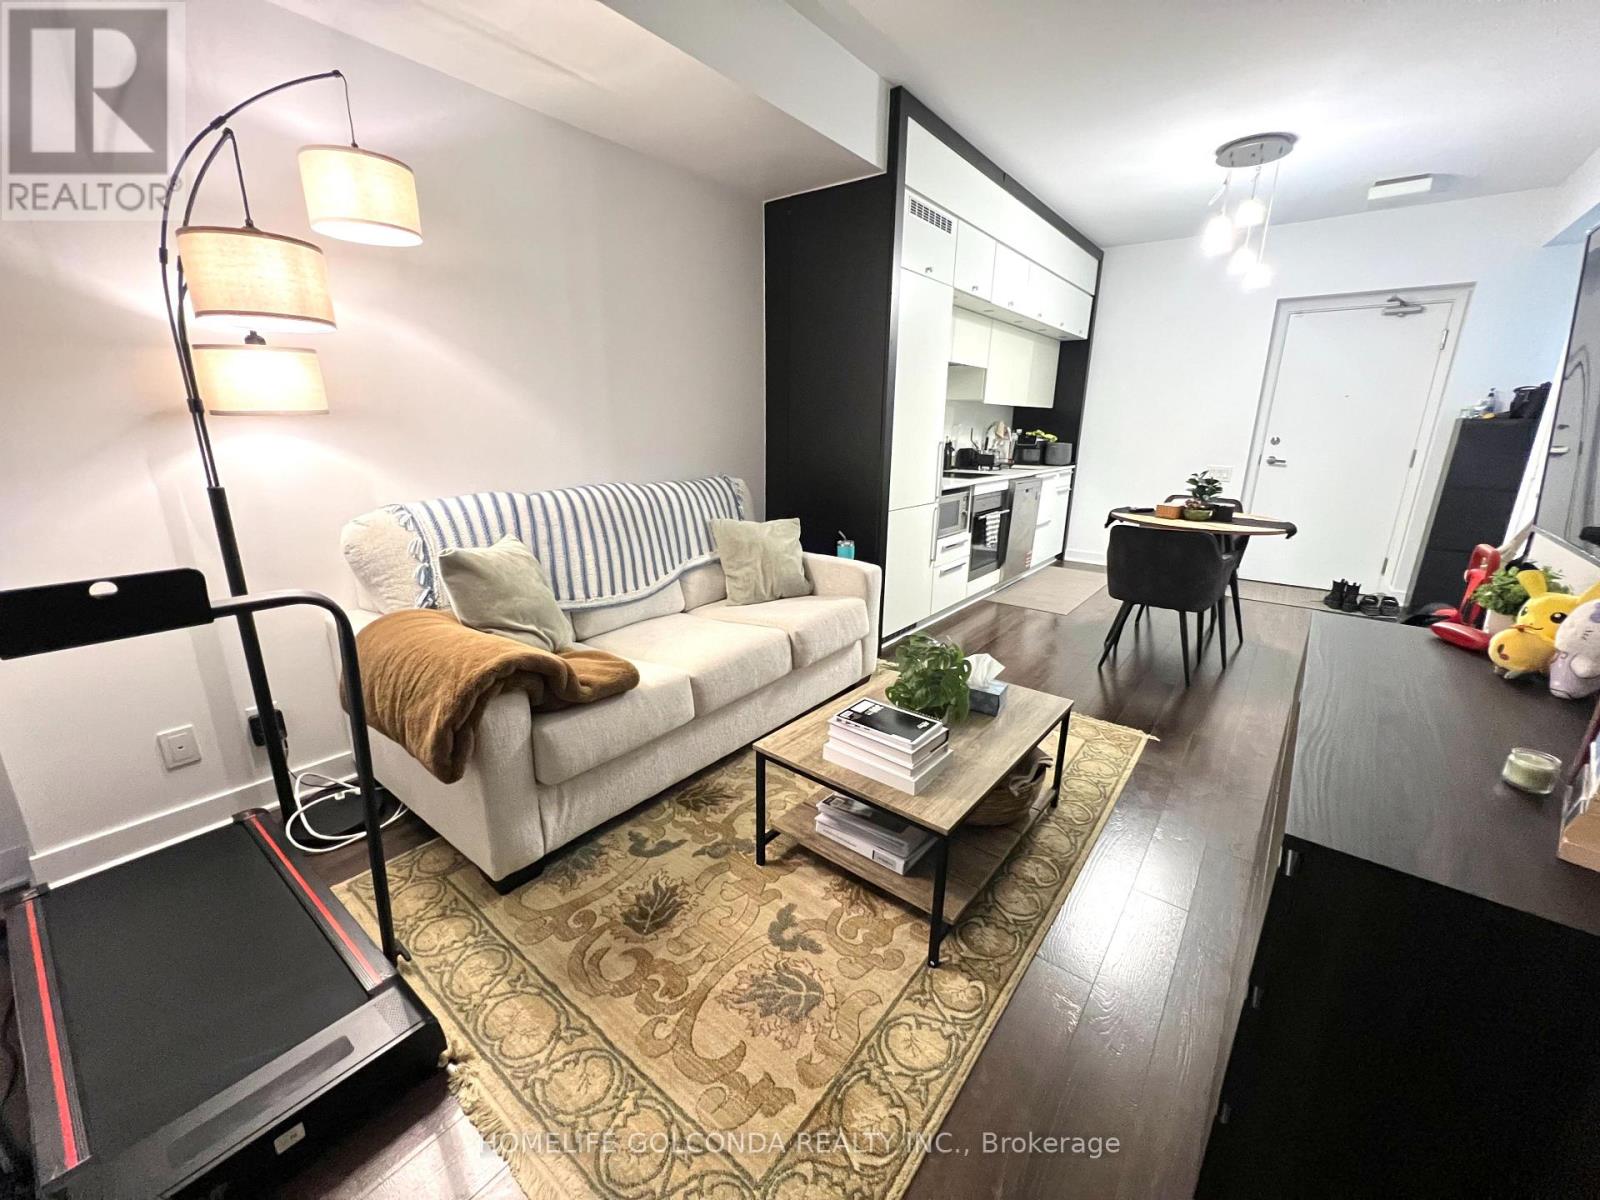
4207 - 15 Grenville Street
Toronto, Ontario
Welcome to the Karma Condos! Live in this stunning 1 bedroom in the core of Downtown Toronto. A very functional open concept layout with a large balcony and clear panoramic views of the city. This Unit boasts 9' smooth ceilings, floor to ceiling windows, a modern kitchen with backsplash. Walking distant to UofT, TMU, OCAD, TSA. Steps To Yonge Subway Line, Financial District And Hospitals. (id:67892)
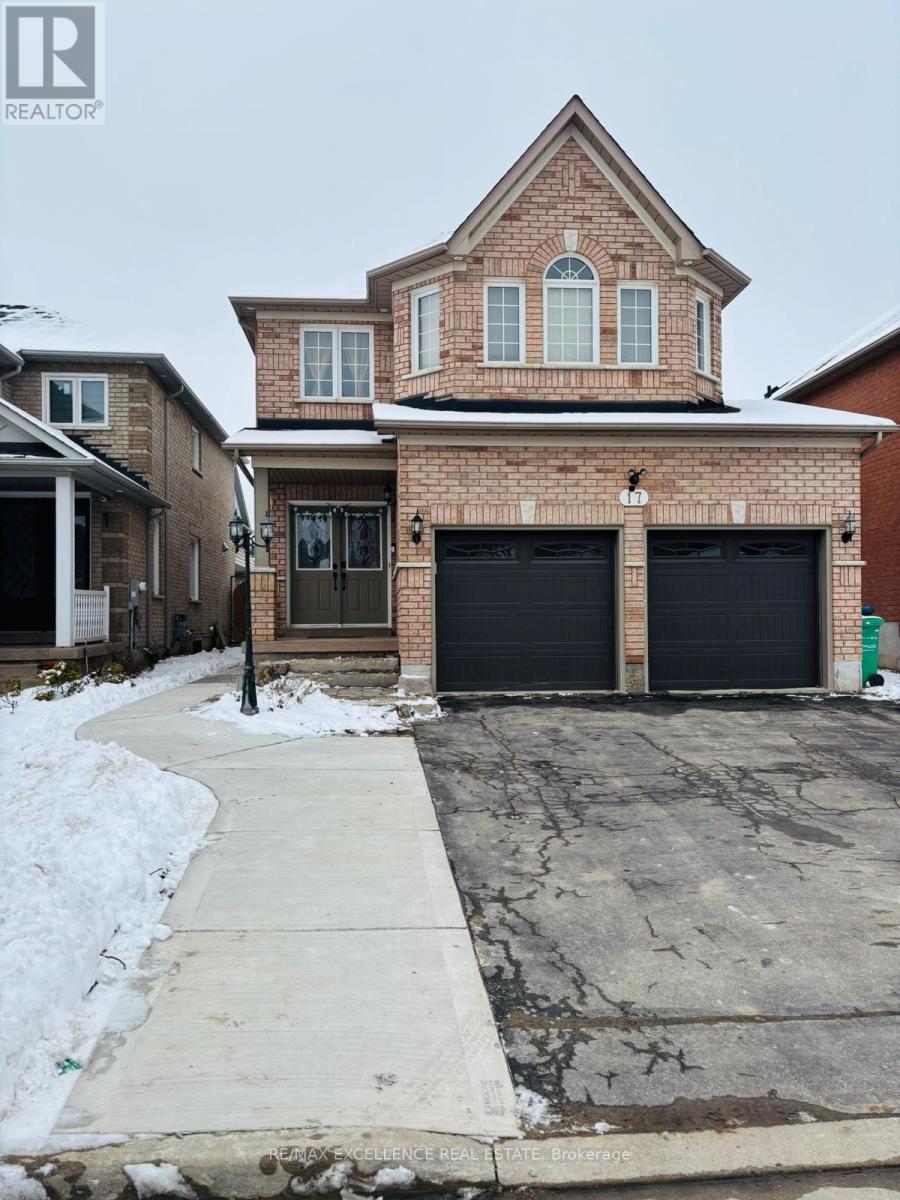
Basement - 17 Fallstar Crescent
Brampton, Ontario
Welcome to 17 Fallstar Crescent, legal 2-bedroom, 1-bathroom basement apartment offering comfort, safety, and modern living in one of Brampton's most prime neighborhoods. Fully certified by the City of Brampton, this home features a private, well-lit side entrance that leads into a bright, open-concept layout designed with stylish flooring, and large egress windows that fill the living and dining areas with abundant natural light. The contemporary kitchen comes equipped with stainless steel appliances, clean quartz countertops, and ample cabinet storage. Both generous bedrooms offer great closet space and comfortable layouts, complemented by a pristine 3-piece bathroom with modern fixtures and the added convenience of private, in-suite laundry. Ideally situated on a quiet crescent, this property places you just minutes from top-rated local schools, parks, shopping plazas, and public transit, with effortless access to major commuting corridors including Highways 410, 407, and 401. This exceptional rental opportunity is available starting Jan 1st for AAA tenants, with an employment letter, recent pay stubs, full credit report, and references required. Tenant to pay 30% utilities (id:67892)
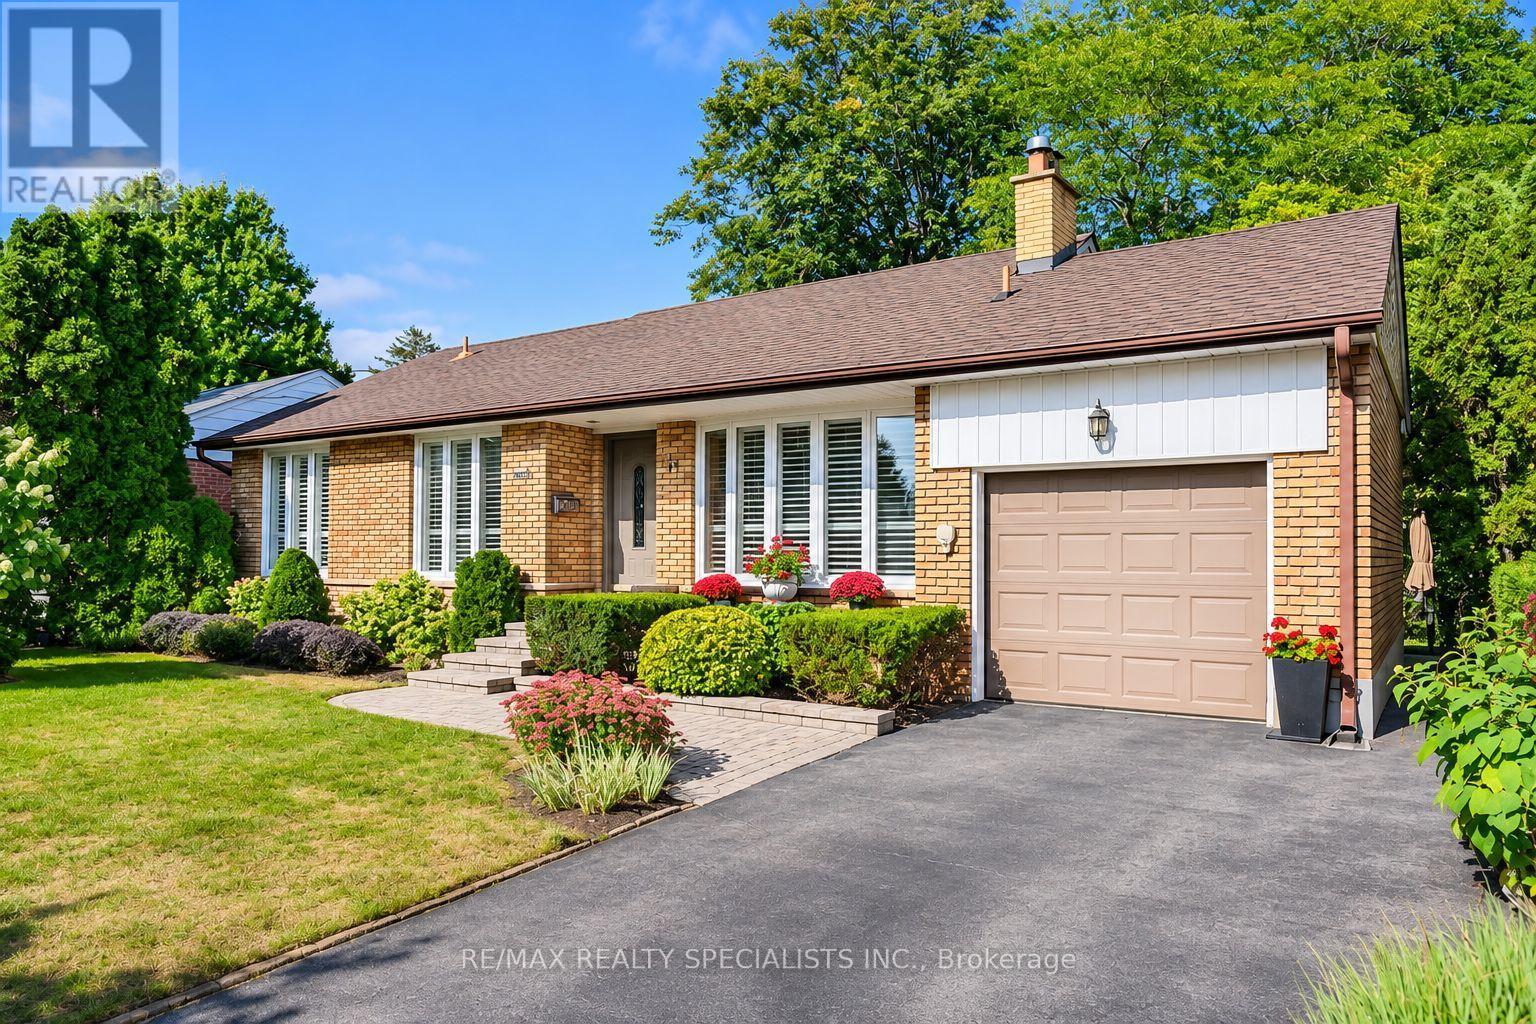
1467 Skyline Drive
Mississauga, Ontario
This Gorgeous Detached home is located in the highly sought-after Orchard Heights, neighbourhood known for its family oriented community, mature trees & close proximity to amazing amenities incl:the Toronto Golf Club, Lakeview Golf Course, Ron Searle Park, Outdoor Tennis Courts close toMarie Curtis park and highways. The house features an open-concept living space with wood floors on main floors and basement . The upgraded kitchen boasts modern appliances, granite countertops, with extra pantry cabinets, and a backsplash. Three good sie bedroom and fully finished basement (id:67892)
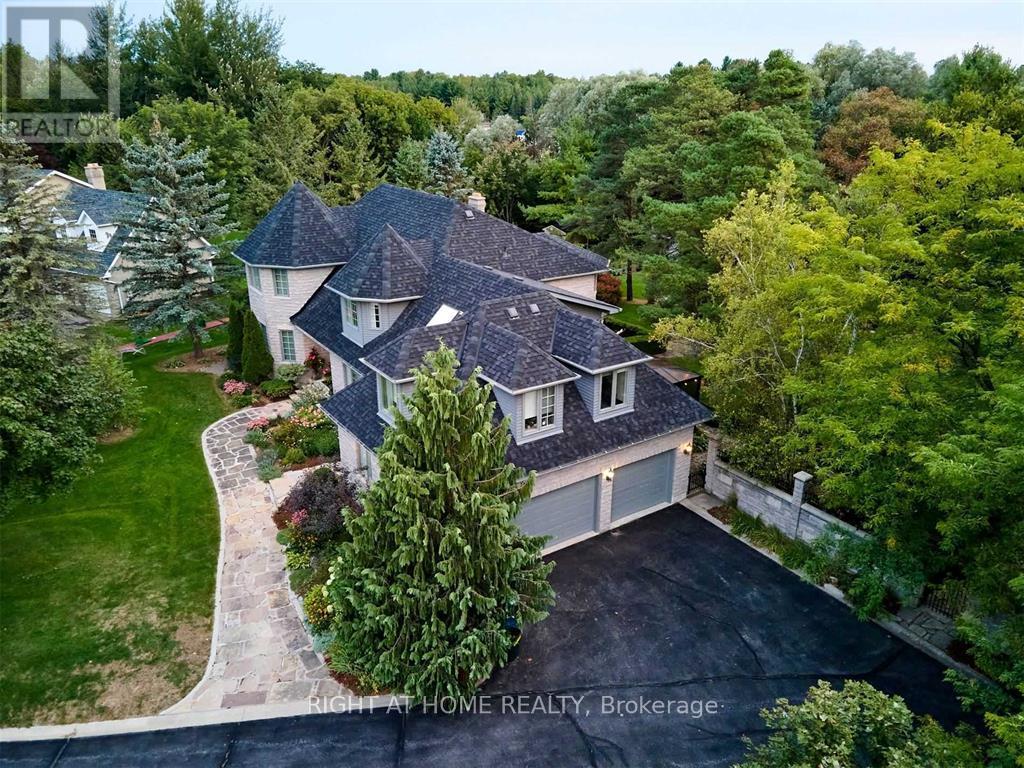
80 Edward Pottage Crescent
King, Ontario
A home like this rarely comes along. Nestled on a 1.07 acre spectacular private, park-like oasis surrounded by towering mature trees, this exceptional stone facade residence was originally built by the developer as their own family home - an attention to detail that shines throughout.Beautifully renovated, the home offers 6+ 1 bedrooms and 6 baths, a screened Muskoka room, a separate in-law suite above the 3-car garage, and a fully finished lower level with its own entrance, offering exceptional space and flexibility for family, guests or potential rental income.Step outside into your own private sanctuary, complete with lush gardens, a waterfall and koi pond, gazebo, hot tub, potting shed and garden house. With parking for 10+ vehicles, professional landscaping and incredible privacy, this extraordinary property is the perfect blend of luxury, space, functionality and tranquility. A truly special home that must be seen to be appreciated. (id:67892)
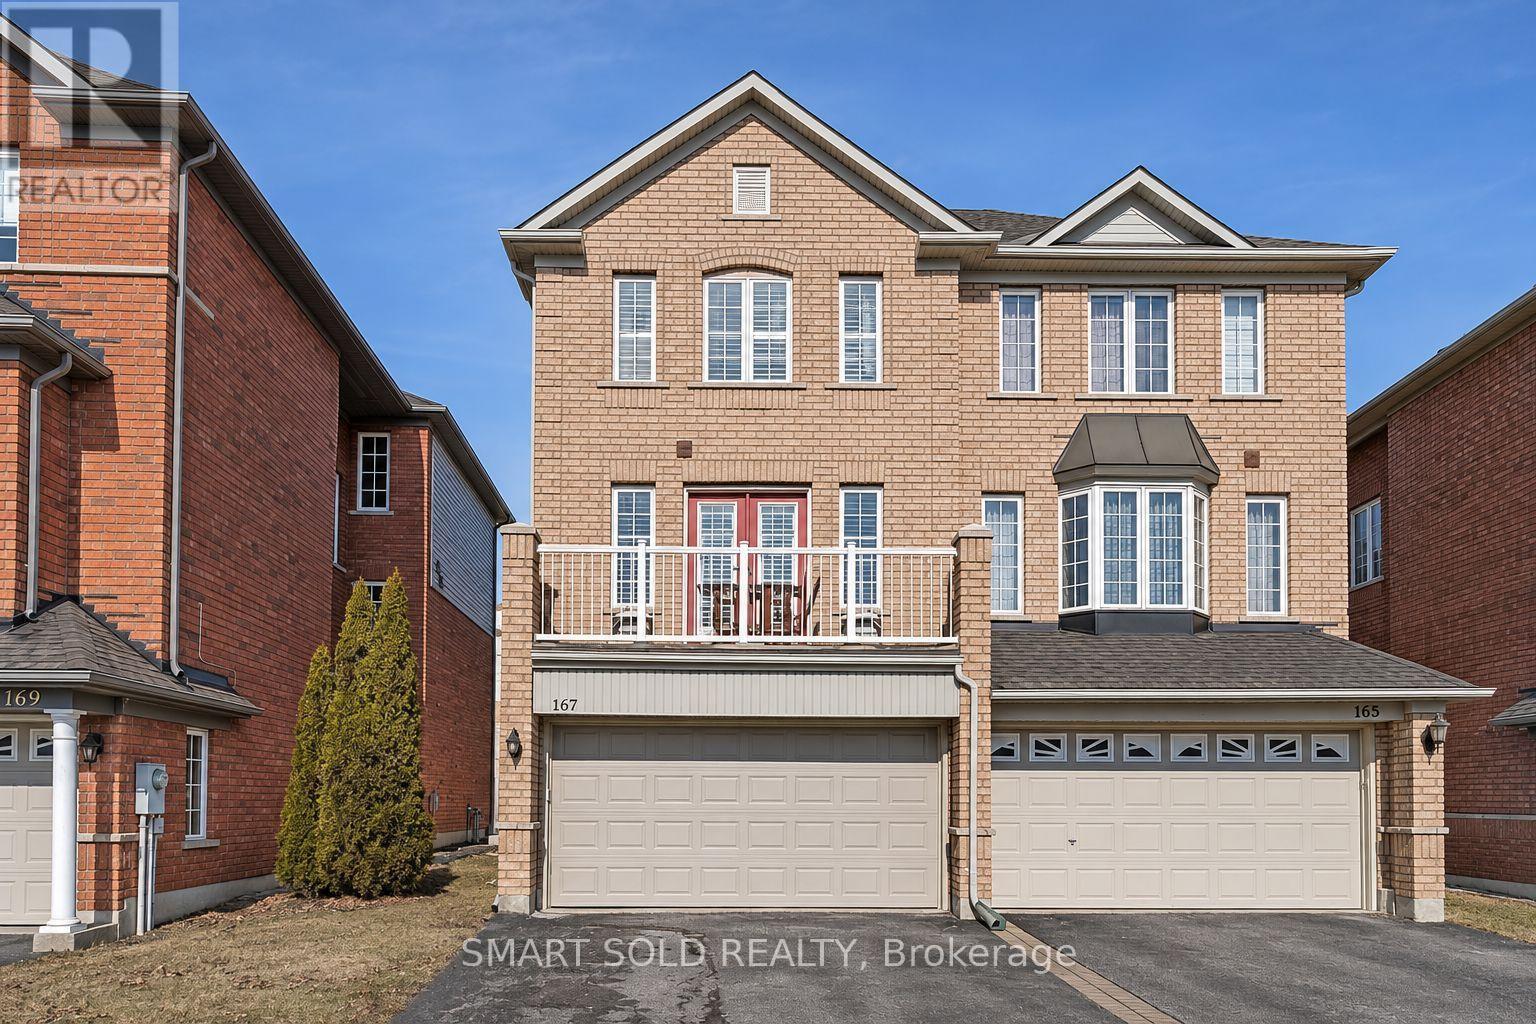
167 Millcliff Circle
Aurora, Ontario
A rare find in Aurora's desirable Aurora Grove neighbourhood! This inviting home features a sun-filled living and dining area with large windows and hardwood flooring throughout. The spacious eat-in kitchen offers a walkout to a deck-perfect for summer barbecues and relaxing outdoors.Upstairs, a cozy office nook provides a convenient workspace, while the primary bedroom features an ensuite bathroom and walk-in closet.Enjoy nearby wooded trails and parks, with Victoria Montessori School approximately a five-minute walk away. Conveniently located close to Highway 404, GO Transit, schools, shops and restaurants. (id:67892)
1712 - 7890 Jane Street
Vaughan, Ontario
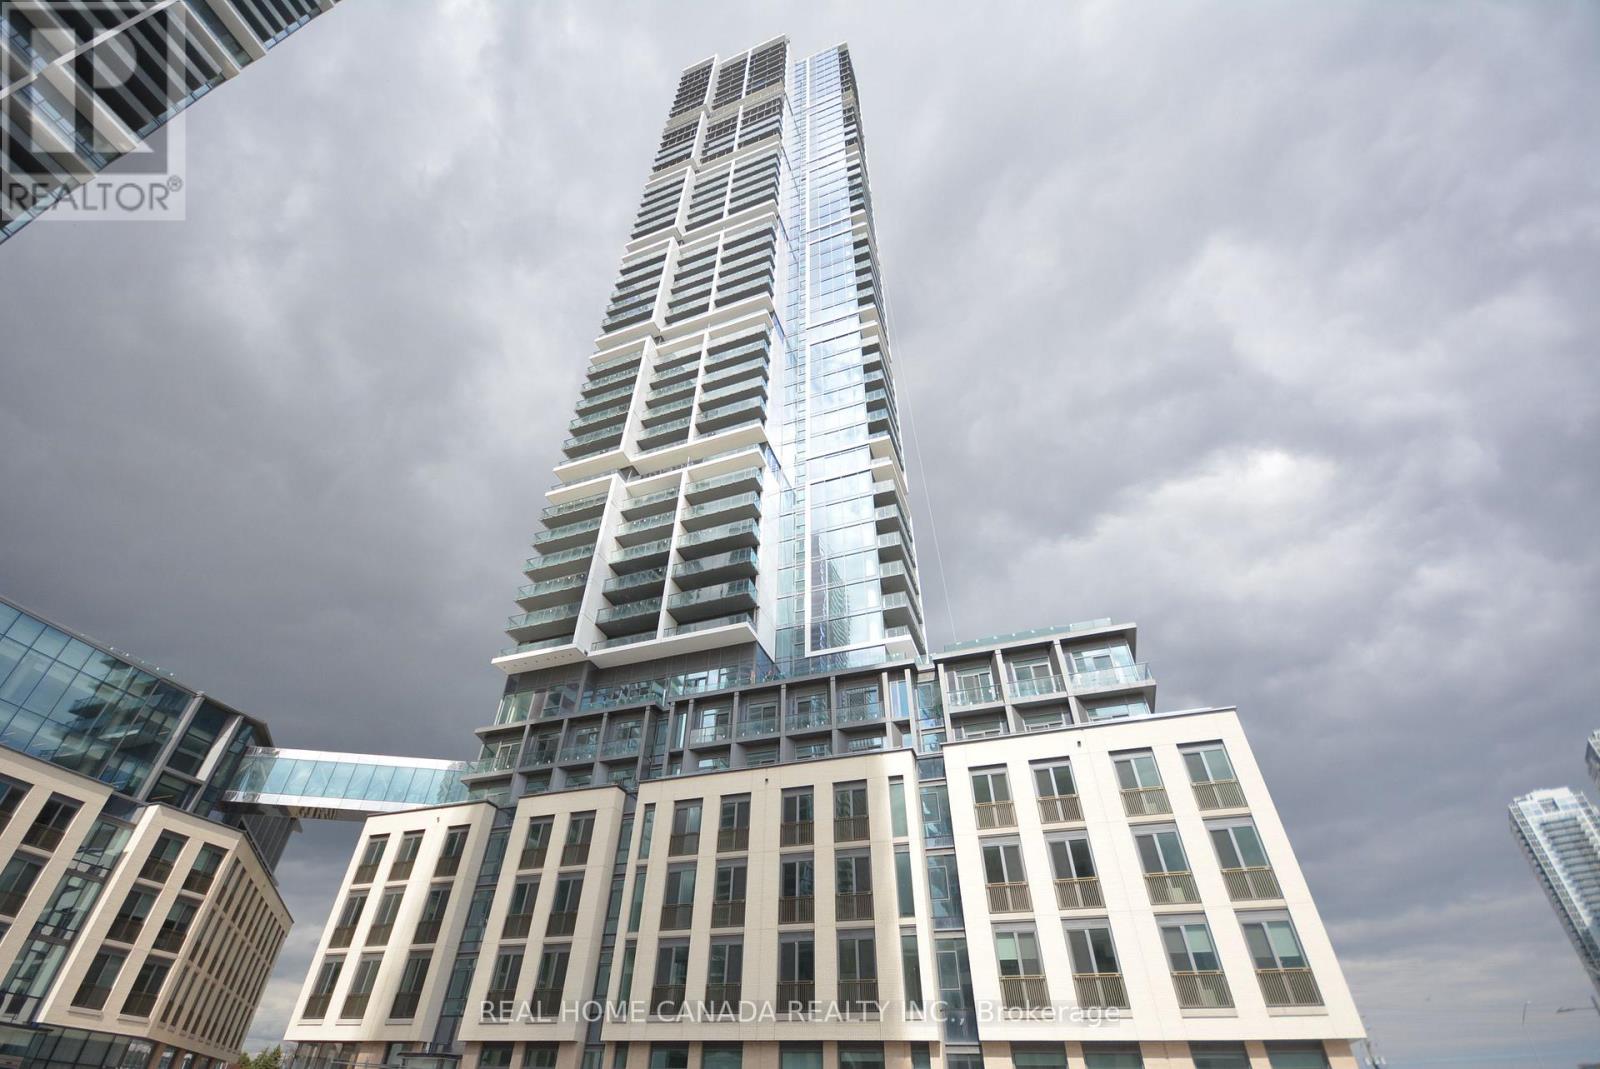
Enjoy Luxury TC5 condos Open And Bright Sun Filled 2 Bedroom 2 Full Bath South east Corner unit In The Heart Of Vaughan! (699Sq.Ft+260Sq.Ft. Balcony), 9 Ft Ceilings, Laminate Floor Throughout, Floor To Ceiling Windows W/Natural Light, Modern Gallery Kitchen with Quartz Counter and Stainless Appliance, W/O To Large Balcony From Living Room W/ Unobstructed Beautiful South CN Tower View, Prime Location -Vaughan Metropolitan Centre, Steps to TTC Subway with Access To York University (5 mins) & Downtown Toronto (Approx. 25 mins). Easy to Ikea, Costco, Cineplex, Wonderland, Shopping Malls and Major Highways (Hwy 7/400/407). Amazing Building Amenities - Including A Shared Workspace, Rooftop Infinity Pool, 24 Hr Concierge, Full Indoor Running Track, A Colossal State-Of-The-Art Cardio Zone, Dedicated Yoga Spaces, Half Basketball Court And Squash Court + More! (id:67892)
2009 - 75 Billes Heights
Toronto, Ontario
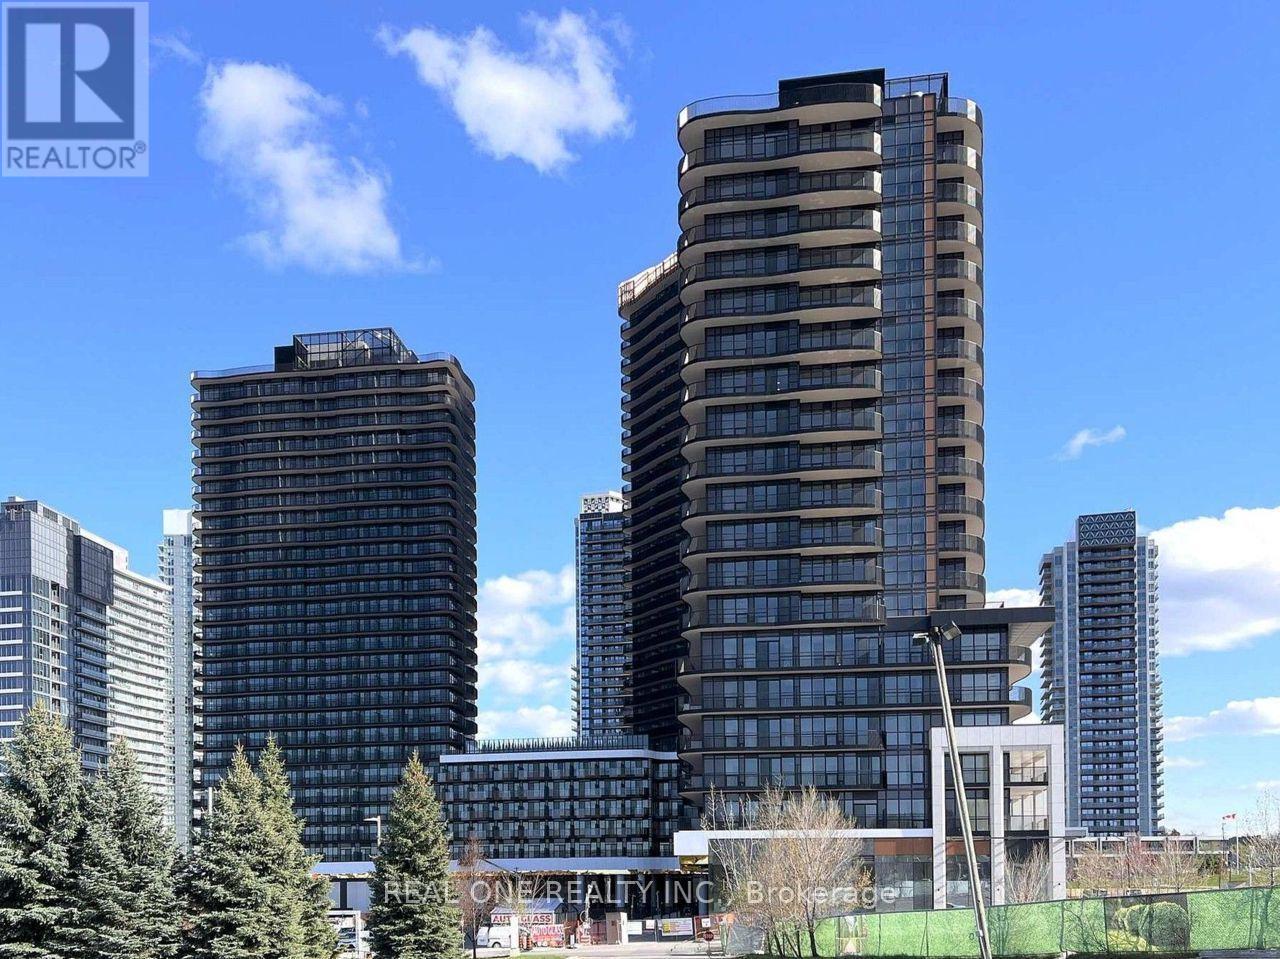
Welcome to Concord King's Landing Condo, East Facing Studio Unit, Functional Layout,325 Sqft Inside Plus 63 Sqft Balcony , Floor-To-Ceiling Windows Fill The Open-Concept Living Area With Natural Light, Modern Kitchen With Premium "Miele" Appliances, A Opportunity To Live A Sophisticated Residence With Outstanding Indoor-Outdoor Living In One Of North York's Most Prestigious Luxury Communities. * Steps to Oriole GO station ,TTC, Bessarion & Leslie Subway stations, High-End Community Recreation Centre & Library, Canadian Tire, IKEA Store,Starbucks,Mcdonald's, North York General (NYG) Hospital, Canadian College of Naturopathic Medicine (CCNM), MEC North York & More. (id:67892)
404 S - 110 Broadway Avenue
Toronto, Ontario
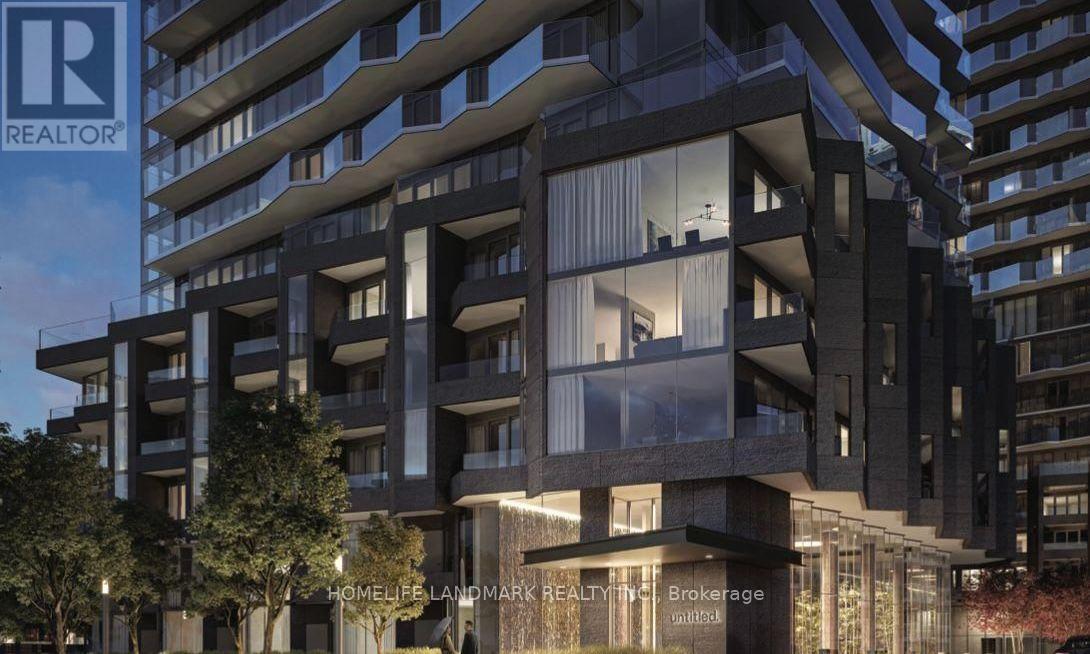
Welcome to luxury urban living at 110 Broadway Avenue (Unit 404S), nestled in the ultra-convenient, high-demand heart of Yonge and Eglinton. This freshly crafted, 1-year-new 1-bedroom suite offers an extraordinary opportunity for discerning young professionals who value a high-quality lifestyle, sleek modern aesthetic, and ultimate city accessibility. Boasting a highly coveted South-West orientation, the condo is immersed in warm, radiant natural light throughout the afternoon, seamlessly illuminating its thoughtfully designed floor plan and contemporary interior finishes. Large floor-to-ceiling windows framed by elegant proportions showcase picturesque dual views: a sweeping look at the vibrant Toronto city skyline paired with a lush, peaceful overlook of the building's expertly landscaped entrance garden directly below. Beyond the sleek privacy of your suite, the building presents an exceptional suite of world-class resort-inspired amenities designed to elevate every aspect of your daily routine and social life. Health and wellness enthusiasts will delight in the state-of-the-art fitness centre, featuring cutting-edge cardio equipment, comprehensive weight-training systems, and dedicated movement spaces for yoga and stretching. Hosting family and friends is effortless within the sophisticated party lounge and private dining suite, a grand space beautifully curated with modern design elements, cozy hearths, plush seating, and convenient prep areas for dinner parties or evening cocktails. On warm summer evenings, step out onto the expansive landscaped outdoor terrace and sun deck, equipped with comfortable lounging areas and premium outdoor barbecue stations-the ultimate open-air sanctuary for unwinding under the stars or capturing golden-hour sunsets above the city. Completing this premier residence is a welcoming grand lobby staffed by a dedicated 24-hour executive concierge team, ensuring peace of mind, daily convenience, and pristine security at all times. (id:67892)
204 - 89 Westwood Road
Guelph, Ontario
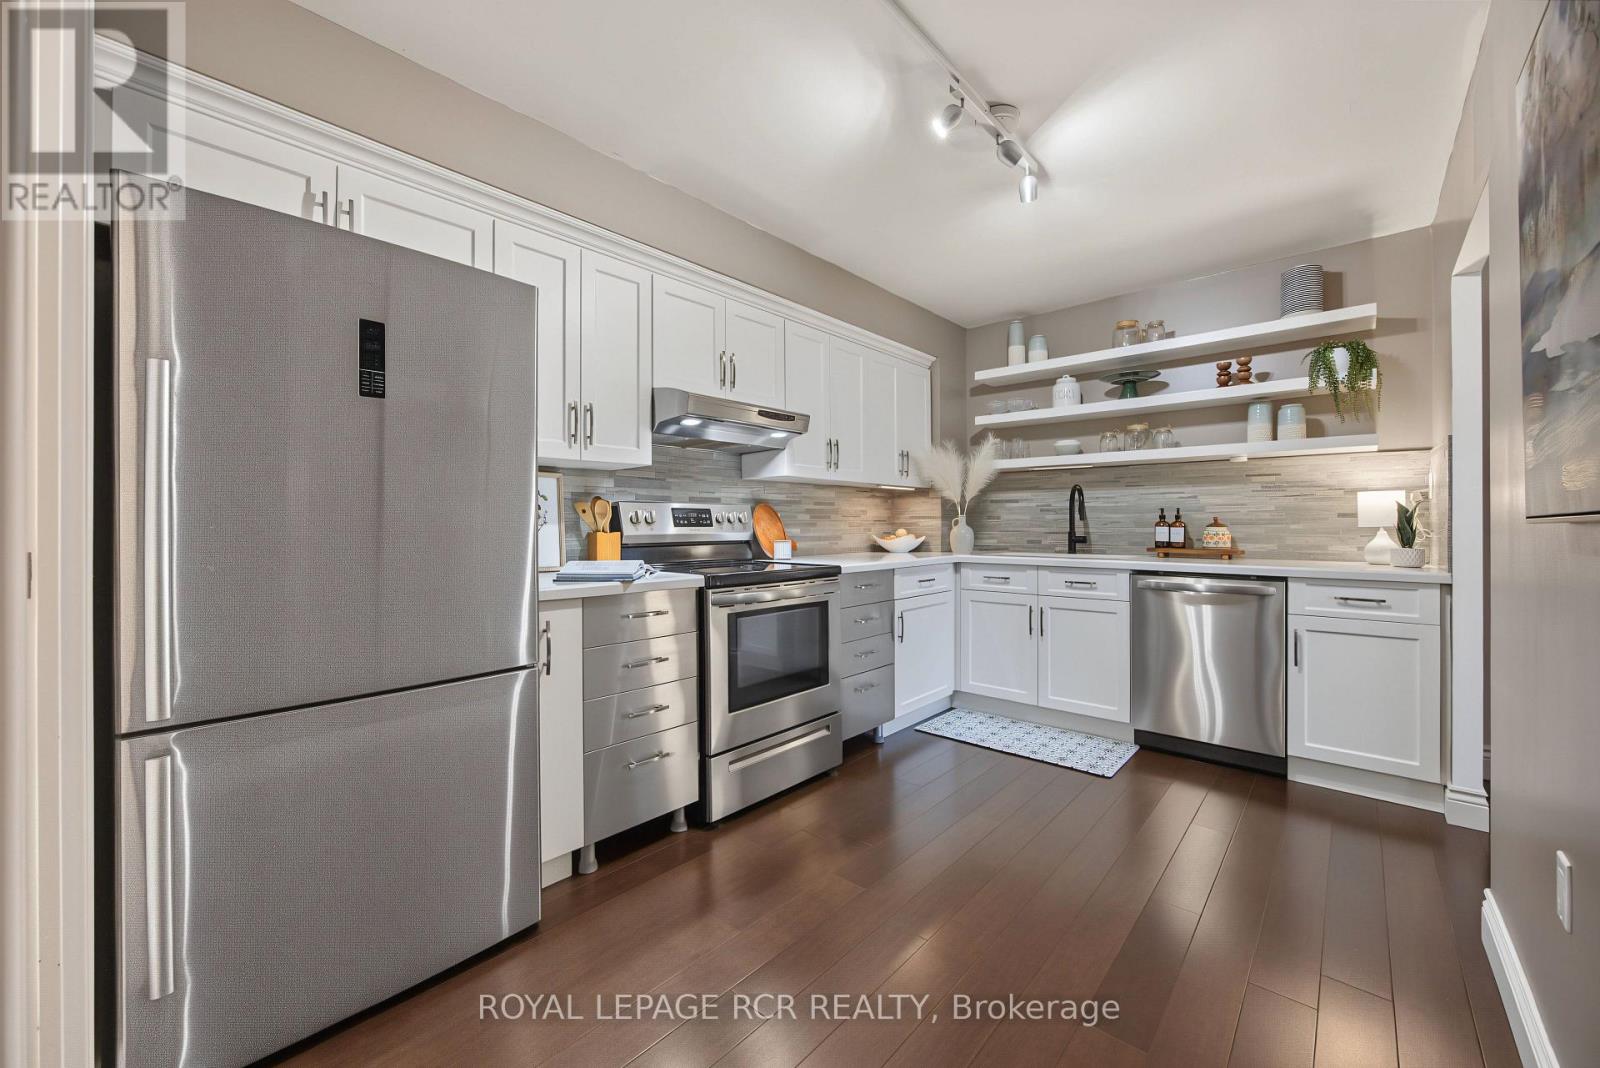
Welcome to Parkview East - Spacious Condo Living with Exceptional Amenities in West Guelph! Nestled in Guelph's desirable Willow West neighbourhood, this spacious 945 sq. ft. second-floor condo offers 2 bedrooms, an updated 5-piece bathroom & a bright, functional layout. The gorgeous kitchen features stainless steel appliances, including a dishwasher, & stylish quartz countertop. Connected to the kitchen is a laundry room with washer & dryer, offering additional storage & pantry potential. Enjoy relaxing on the open balcony overlooking the beautifully maintained grounds, mature trees & the public park across the street...featuring tennis courts & a splash pad, too! Two parking spaces included. One underground parking space that comes with the unit, plus an additional surface space available for you to use. A bonus feature is the convenient in-garage car wash with spray hose, saving you big bucks & making vehicle cleaning easy year-round! The building offers an impressive array of accommodations, such as an outdoor swimming pool, hot tub, sauna, exercise room, billiards & games room, outdoor BBQ area & a large party room with kitchen. Elevators provide added mobility. Exceptional value with condo fees including heat, hydro, gas & hot water! Built in 1981, Parkview East has stood the test of time & is a testament to pride of ownership, with a notably clean, well-maintained & continually updated environment. Handily located close to shopping, restaurants, grocery stores, pharmacies, public transit, parks, walking trails & recreational facilities. Willow West Mall, Silvercreek Parkway, Costco, West End Community Centre, theatres, dining & entertainment...it's all just a short drive away. An excellent opportunity for first-time buyers, downsizers or investors seeking spacious living, outstanding amenities & convenience in West Guelph. Come & discover everything Parkview East has to offer! (id:67892)
103 Glenashton Drive
Hamilton, Ontario
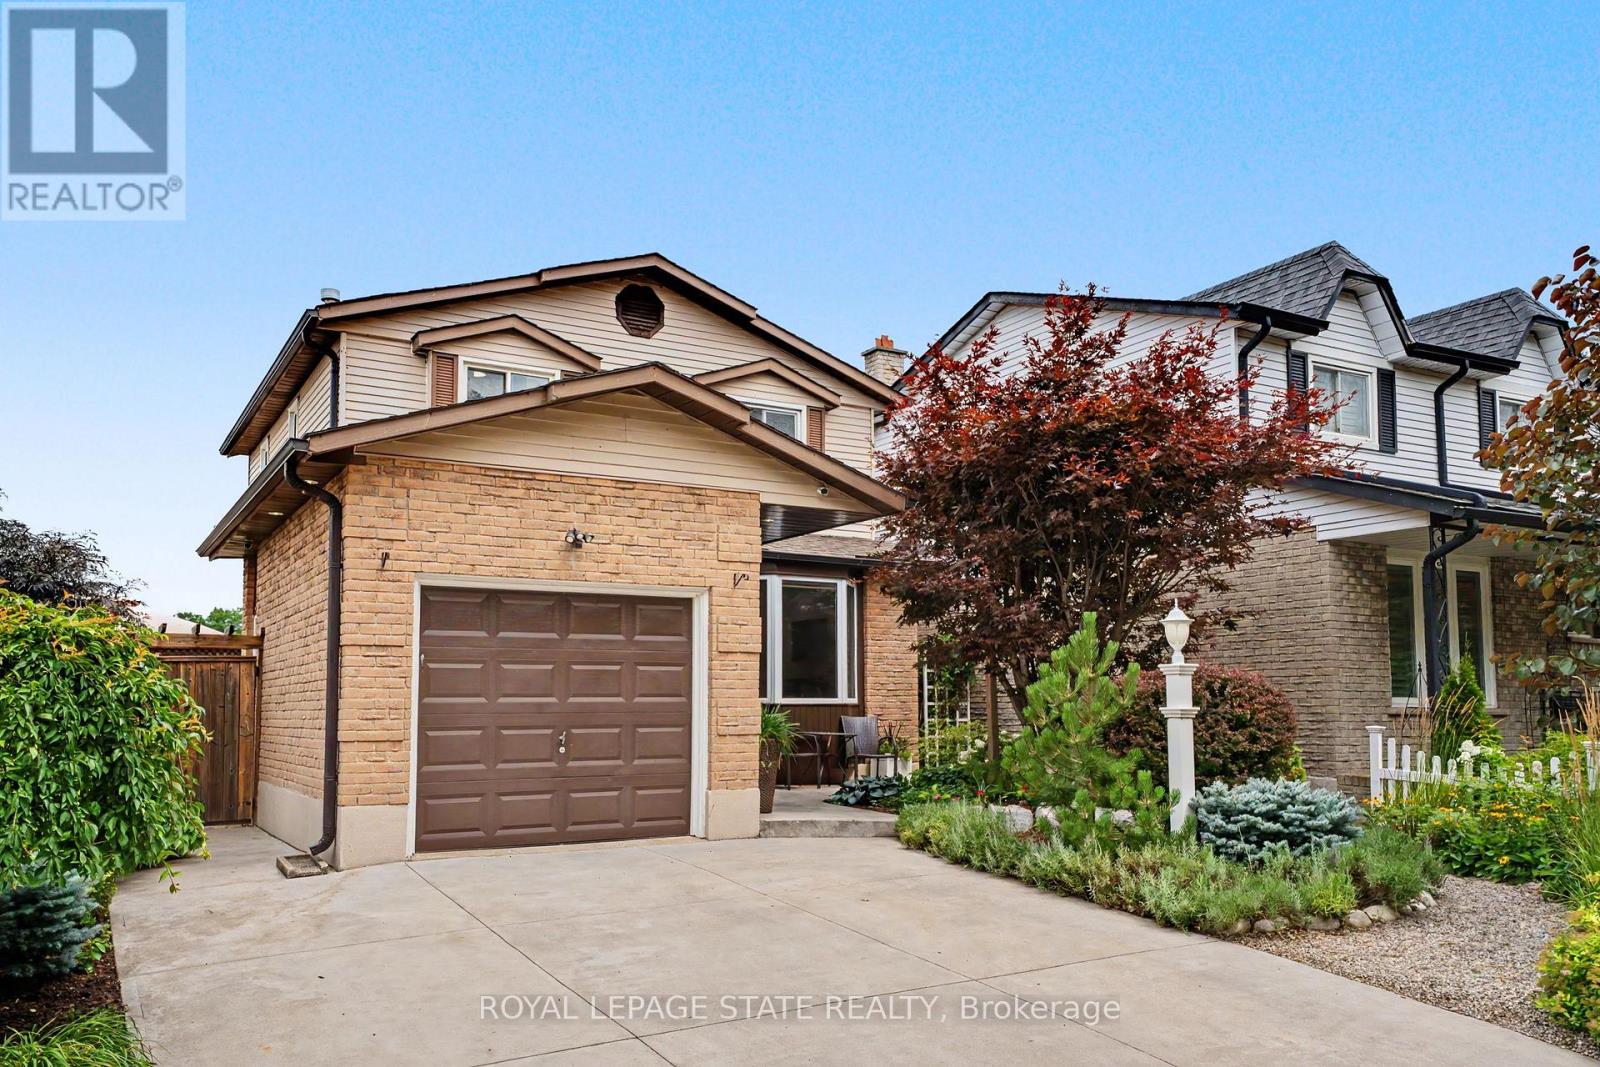
Welcome to a beautifully maintained, move-in-ready 3-bedroom, 2-bathroom home tucked away in a quiet, family-friendly Stoney Creek neighbourhood. Enjoy the best of both worlds: a peaceful, low-traffic setting with an elementary school and park just around the corner, escarpment views, and easy access to shopping and the highway. From the moment you arrive, the pride of ownership is evident. Beautifully landscaped front and rear gardens feature premium plantings and armour stone, creating exceptional curb appeal and inviting outdoor spaces. Inside, the home has been freshly painted and extensively refreshed. New lighting, plugs and switches, modern pot lights with adjustable 4K/5K colour settings, updated electrical, and new smoke/CO detectors provide a fresh, modern feel and peace of mind. The bright living room features a beautiful bay window with a tumbled-marble seating ledge, while custom sliding patio doors with built-in blinds open to the backyard. The kitchen offers timeless appeal with solid-wood cabinetry, ample storage and a new refrigerator (2026). Upstairs, three generously sized bedrooms and a convenient dual-access 3-piece bathroom provide comfortable family living. The finished basement adds valuable space with a large recreation room, dedicated office/exercise room and extensive wall-to-wall storage. The backyard is designed for both relaxation and functionality, with a designated above ground pool/hot tub area, space for a gazebo, and raised garden beds ready for your own kitchen garden. An attached garage and double-wide driveway provide parking for three vehicles, with extra electrical outlets throughout the home, garage and outdoors. A quiet location, beautiful gardens, escarpment views and a lovingly maintained home-simply move in and enjoy! (id:67892)
140 Boullee Street
London East, Ontario
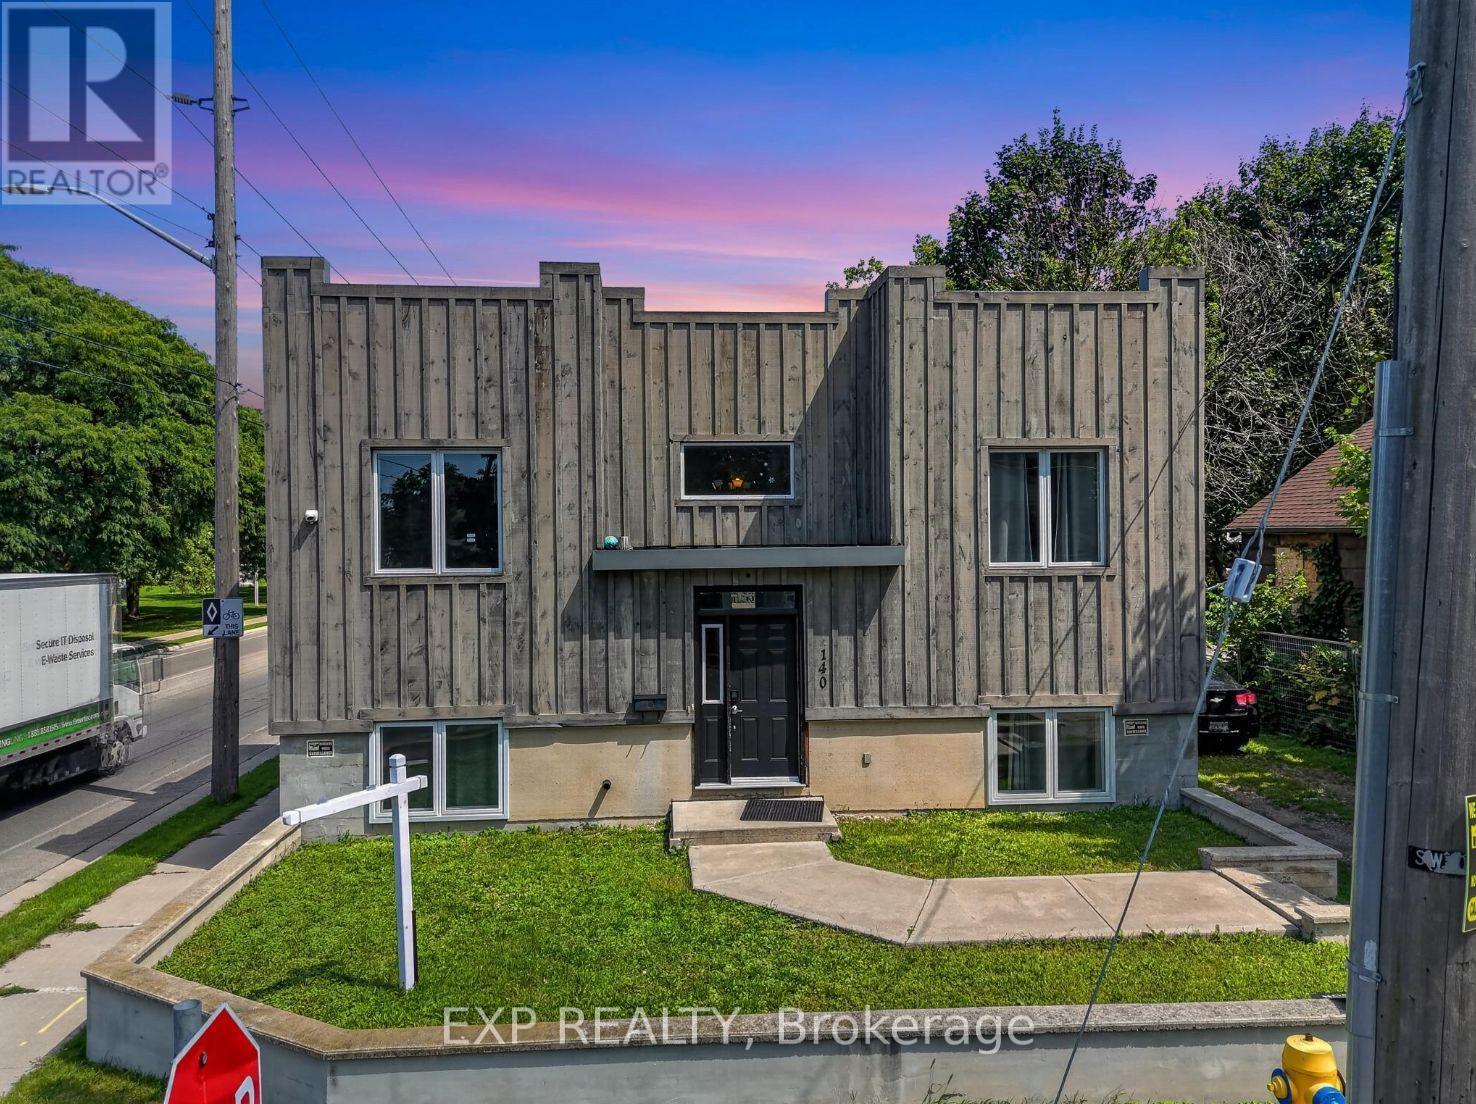
Welcome to 140 Boullee Street, London-a beautifully renovated, move-in-ready home offering character, functionality and investment potential. Featuring 4 bedrooms, 2 full bathrooms and distinctive castle-inspired architecture, this versatile property is an excellent opportunity for first-time buyers, growing families or investors.Extensively renovated within the last 3 years, the home offers a refreshed interior designed for comfortable, low-maintenance living. The flexible 4-bedroom layout provides plenty of options for a growing family, home office, guest room or shared accommodation. Two full bathrooms add convenience for busy households and multi-occupant living.Step outside to a large backyard with plenty of space for children, pets, gardening and entertaining. The impressive 20' x 12' elevated deck is perfect for summer BBQs, outdoor dining, morning coffee or relaxing while overlooking the backyard.For first-time buyers, this is an opportunity to own an updated home without taking on extensive renovations immediately. Growing families will appreciate the additional bedrooms, flexible living space and generous outdoor area.Investors take note! With Fanshawe College within walking distance and convenient access to Western University, the 4-bedroom configuration offers excellent potential for student or traditional rental use, subject to applicable municipal requirements. Recent renovations may also help minimize immediate maintenance and improvement costs.Enjoy a convenient location close to shopping, groceries, restaurants, schools, parks, public transit, healthcare, recreation and major transportation routes. Whether you're buying your first home, looking for more room to grow or expanding your investment portfolio, 140 Boullee Street delivers space, versatility and long-term potential.Move in, make it your own and discover everything this unique London property has to offer. Book your private showing today! (id:67892)
531 Terrace Way
Oakville, Ontario
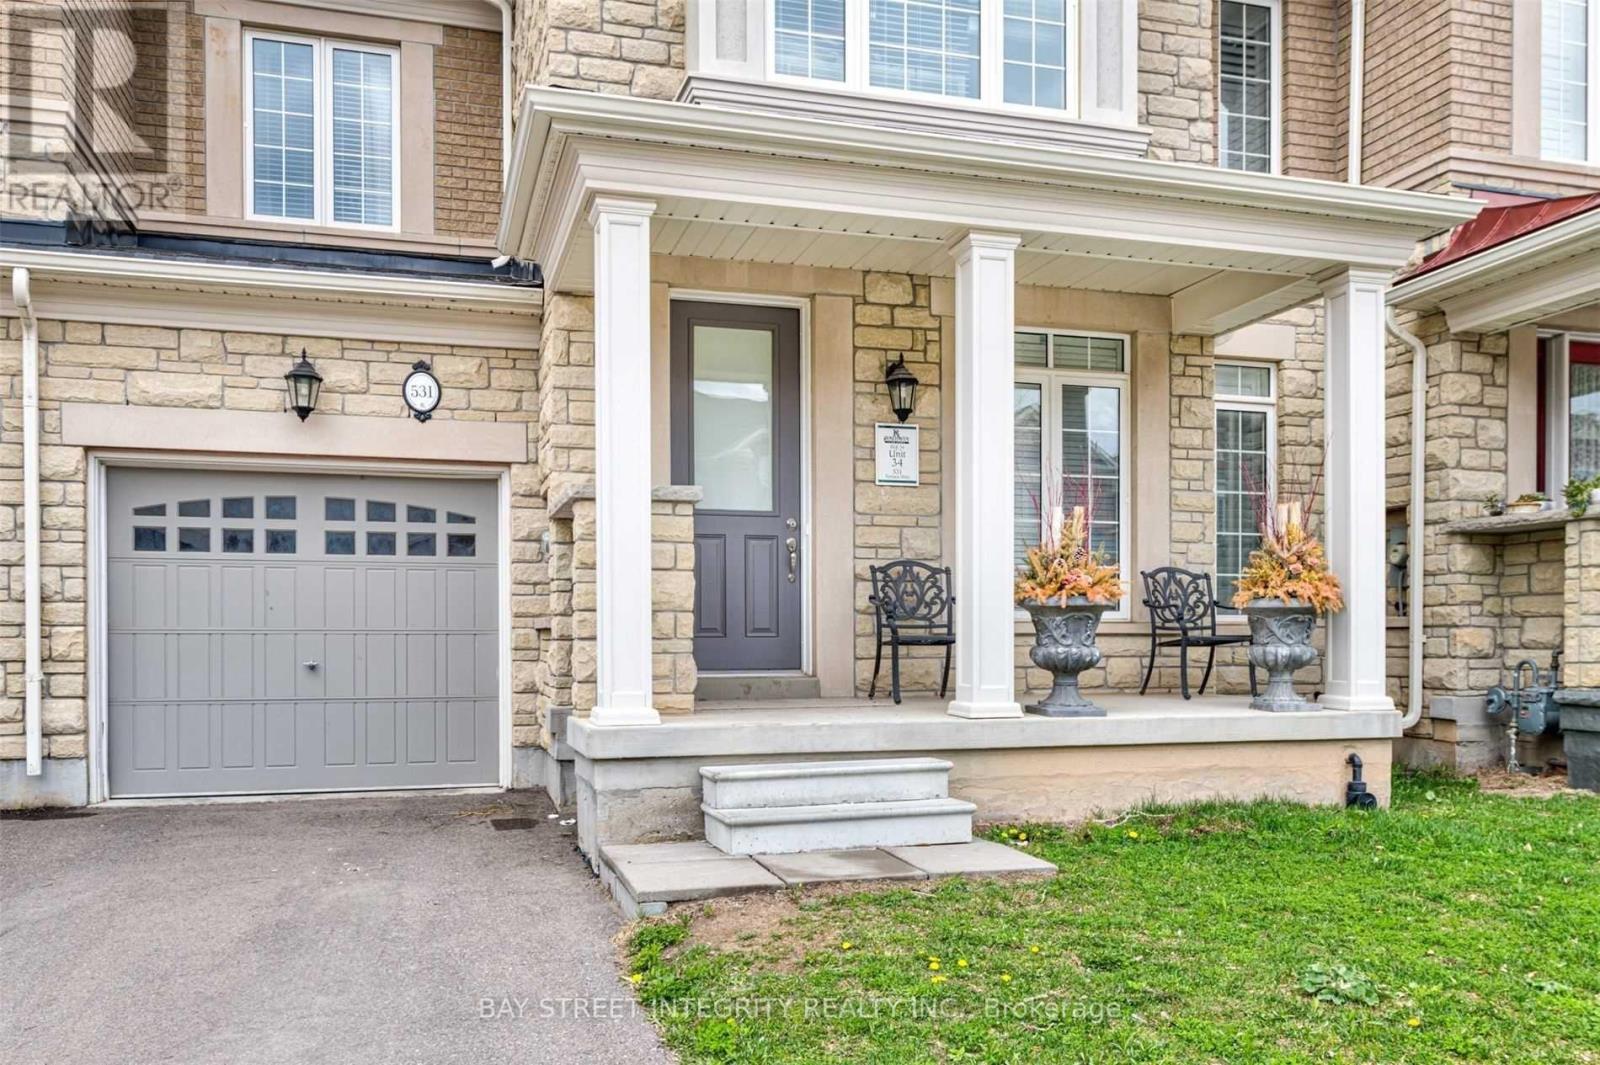
Beautiful Rosehaven-built freehold townhouse in Oakville, offering over 2,000 sq. ft. of comfortable living space with 3 bedrooms plus a versatile second-floor study that could serve as a home office or potential fourth bedroom. This move-in-ready home features hardwood flooring on the main level, an oak staircase, 9-foot ceilings, and a spacious family room with a fireplace. The kitchen boasts stainless steel appliances, a centre island, and a stylish backsplash, with a walkout to a fully fenced backyard. Located in a quiet, family-friendly neighbourhood, close to schools, parks, shopping, and major highways. (id:67892)
Basement - 147 Weston Drive
Milton, Ontario
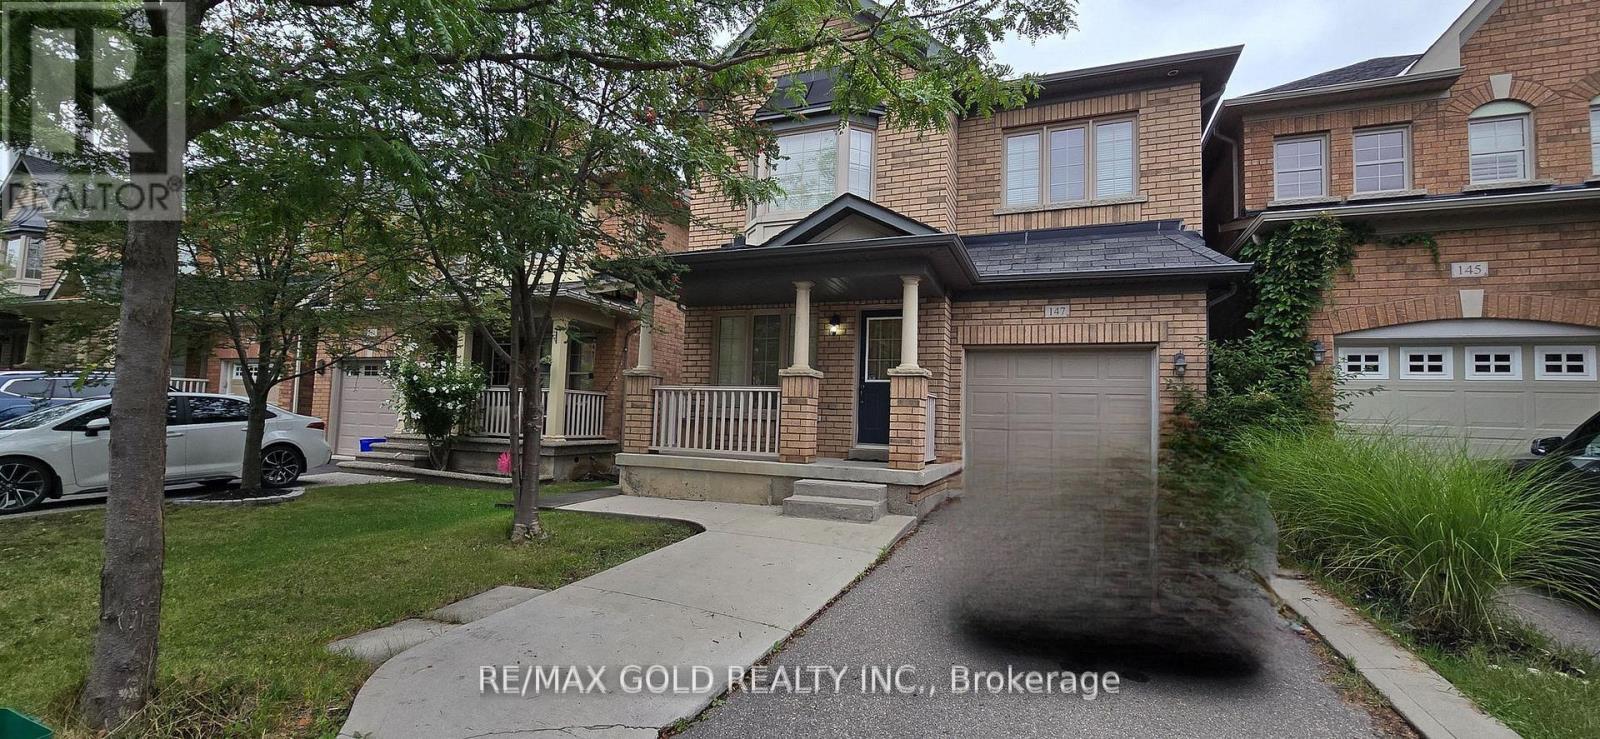
Bright & Spacious Walk-up Basement Apartment! Features One Spacious Bedroom, One Full Washroom, Open-Concept Living & Dining Area, Spacious Kitchen With Countertop & Refrigerator, Separate Laundry, And Private Separate Entrance. Bright, Clean & Well-Maintained Unit. 1 Parking Space Included.**Excellent Location!** Public Transit Within Walking Distance. Conveniently Located Close To Shopping Centres, Banks, Grocery Stores, Restaurants, Schools, Parks, And Walking Trails. All Everyday Amenities Just Steps Away. Tenant To Pay 30% of all Utilities (Hydro, Water & Gas). Ideal For A Couple Or Working Professional. Available Immediately! (id:67892)
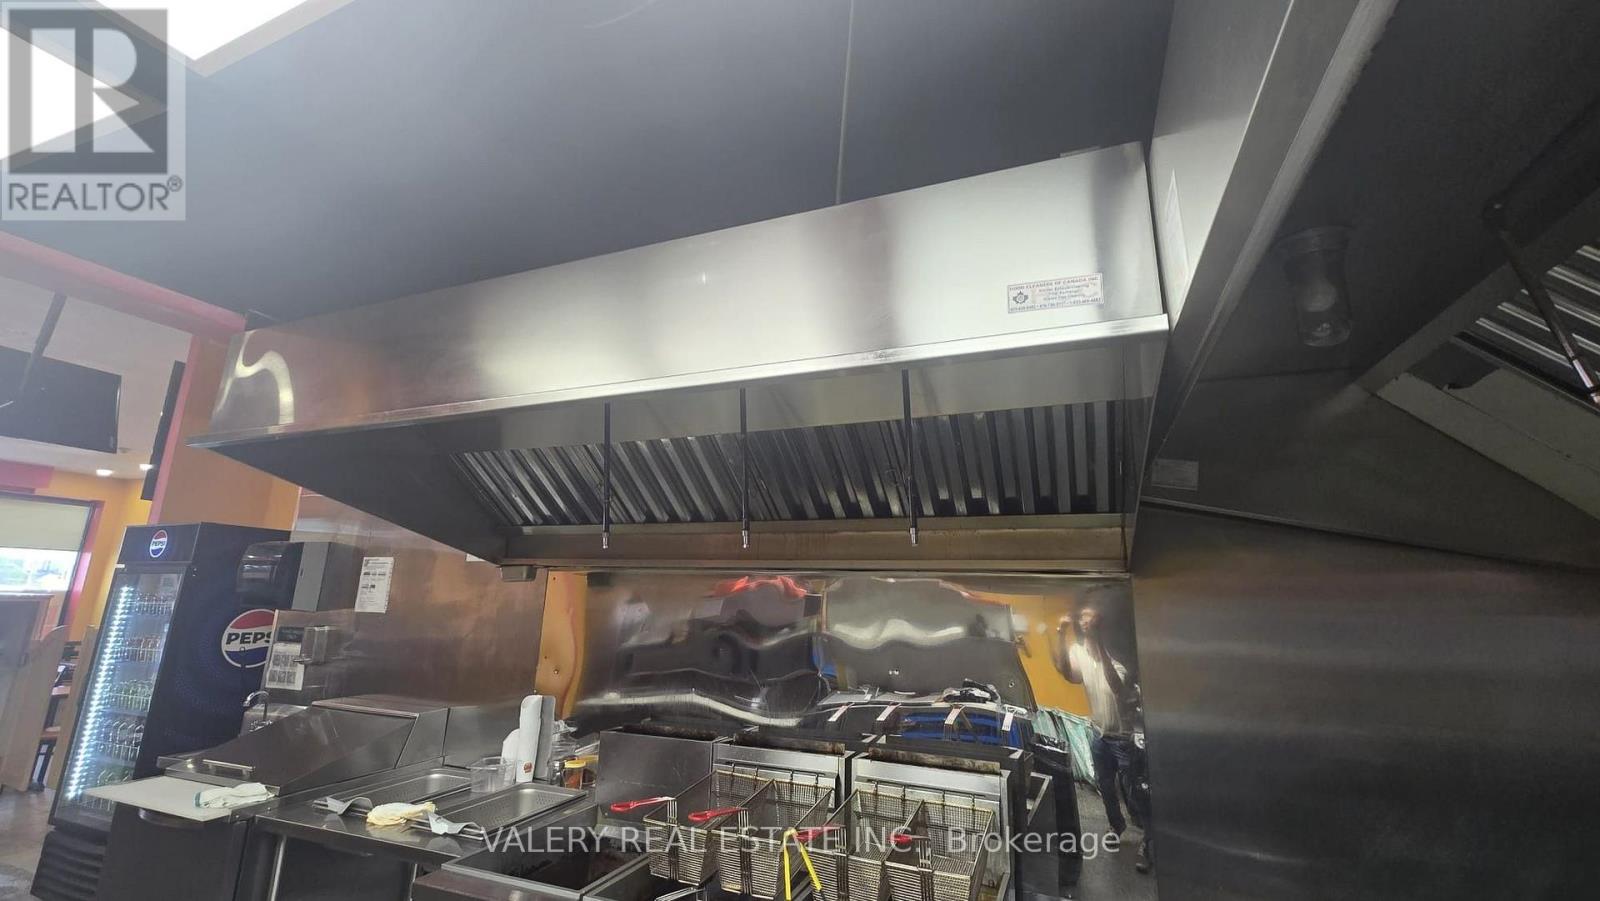
12a - 1125 Dundas Street East Street E
Mississauga, Ontario
20 Ft Of Exhaust Hood, Two Walk-In Coolers And A 2025 Cooking Line: Turnkey, Fully Equipped Restaurant At Dundas St E & Dixie Rd, Mississauga. 1,562 Sq Ft Main Floor Plus Full Finished Basement, Seats Up To 50, High-Exposure Plaza With Ample Parking. Kitchen: Two Exhaust Hoods (12 Ft + 8 Ft), 60-Inch Flat-Top Griddle, Three Fryers With Oil Filter Machine, Commercial Freezer, Refrigerated Prep Tables. Most Cooking Equipment Installed New In 2025. Basement: Two Walk-In Coolers (Meat / Produce), Prep And Wash Area With Two Sink Lines And Commercial Dishwasher, Private Office, Storage, Staff Washroom, Rear Door. Low Rent: Approx. $5,589/Month Including TMI And HST. Room For More Than One Concept: Main Restaurant, A Second Counter (Dessert, Coffee Or Juice) In The Bar Section, And Catering Or Delivery-Only Prep From The Basement, All Subject To Landlord Approval. Rebrand To Any Cuisine: QSR, Burgers, Chicken, Indian, Takeout And Delivery Ready. Sale Of Business Assets And Leasehold; Current Name, Brand, Recipes, Website And Social Accounts Not Included. Viewings By Appointment Through Listing Agent Only. Please Do Not Approach Staff. (id:67892)
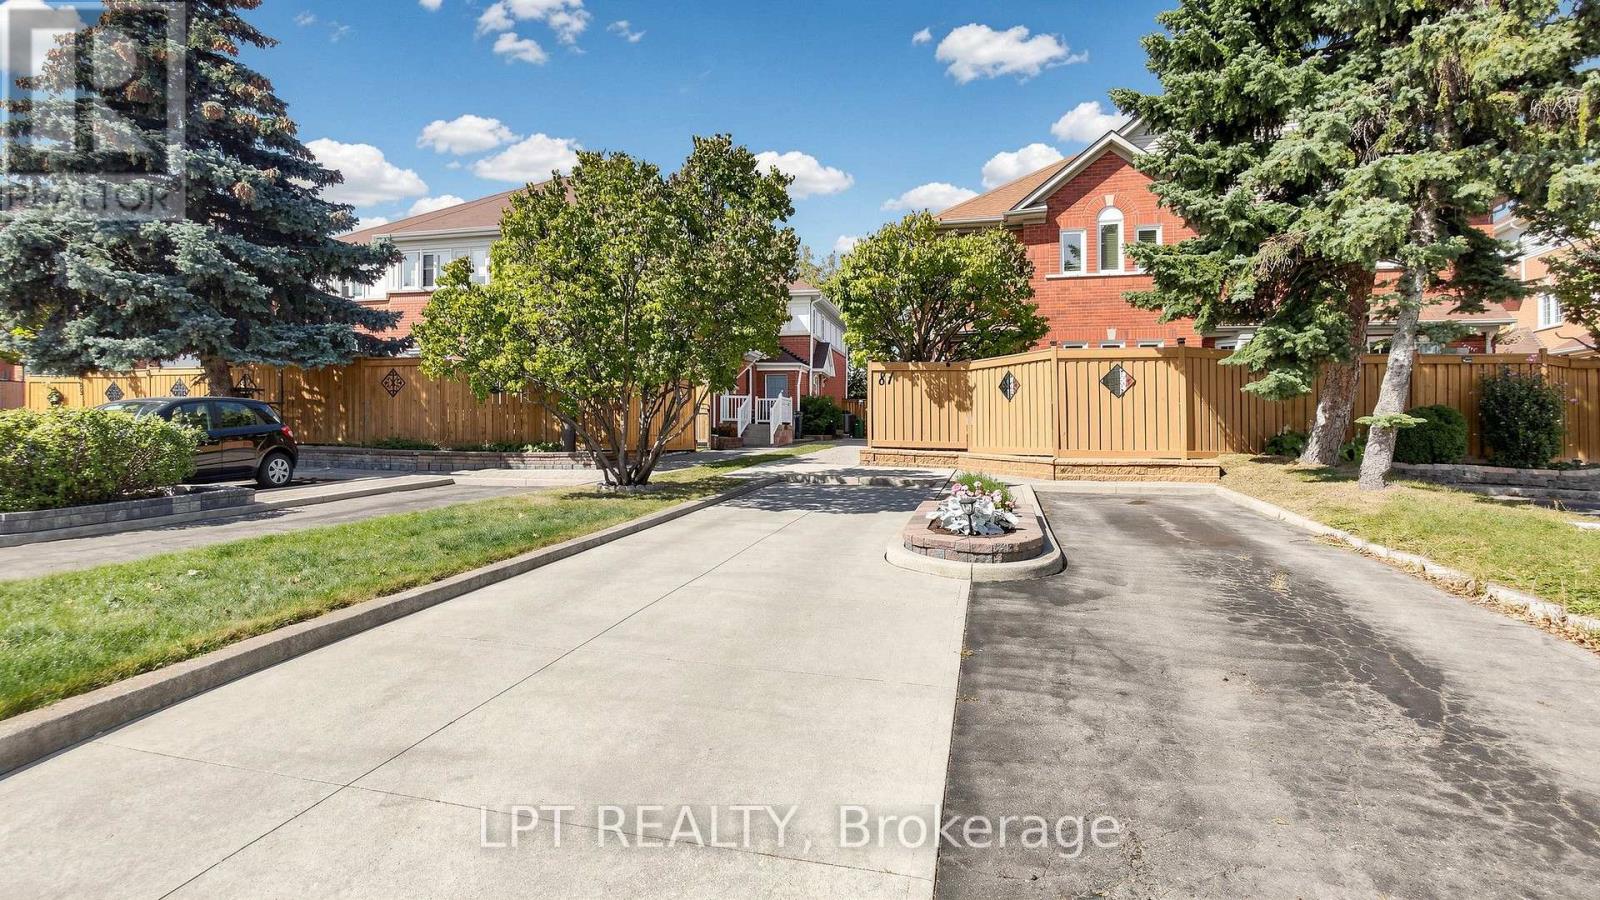
81 Shady Pine Circle
Brampton, Ontario
Exceptional Freehold Townhouse in prime Brampton location! Welcome to this beautifully maintained and recently renovated 3+1 bedroom, 3-washroom freehold townhouse featuring a finished basement. Step inside to a bright, professionally painted (Sep 2026) interior offering a spacious, carpet-free layout with brand new premium 7mm vinyl flooring (Sep 2026) throughout. The kitchen boasts quartz counters and a spacious eat-in/dining area. Upstairs features three generously sized bedrooms, including a full main bathroom. The fully finished basement adds versatile living space with an extra bedroom, and a 3pc bath. New hardwood stairs (2025) leading to the basement complete the home's fully carpet-free interior. A separate storage room provides convenience of storing seldom used belongings. Enjoy a private, fully fenced backyard featuring a newly painted (Sep 2026) fence. Other notable updates include a new roof (2022) and front porch interlocking (2022). Situated in a family-friendly neighborhood, this home is just steps from parks (with splash pad), schools, shopping, and public transit with quick Highway 410 access. Move-in ready, don't miss out on this incredible opportunity - schedule your viewing today! Note: Possibility of renting two additional parking spaces from the neighbour making it a total of Four (4) parking spaces. (id:67892)
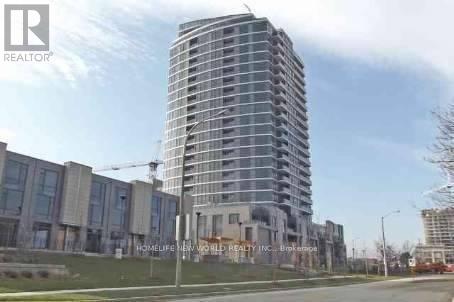
1308 - 1 Valhalla Inn Road
Toronto, Ontario
* Luxury Condo "One Valhalla" By Edilcan * Great Location In Etobicoke * Spacious One Bedroom W/Balcony * Open Concept Kitchen W/Granite Counters, Stainless Steel Appls & Full Pantry * Steps To Ttc & Loblaws * Mins To 427/401/407/Qew, Airport, Shopping Malls & Downtown Toronto * Superb Facilities: Gym, Sauna, Party Rm, Yoga Retreat, Indoor Pool * 24 Hrs Concierge * Shuttle Bus Services To Subway * (id:67892)
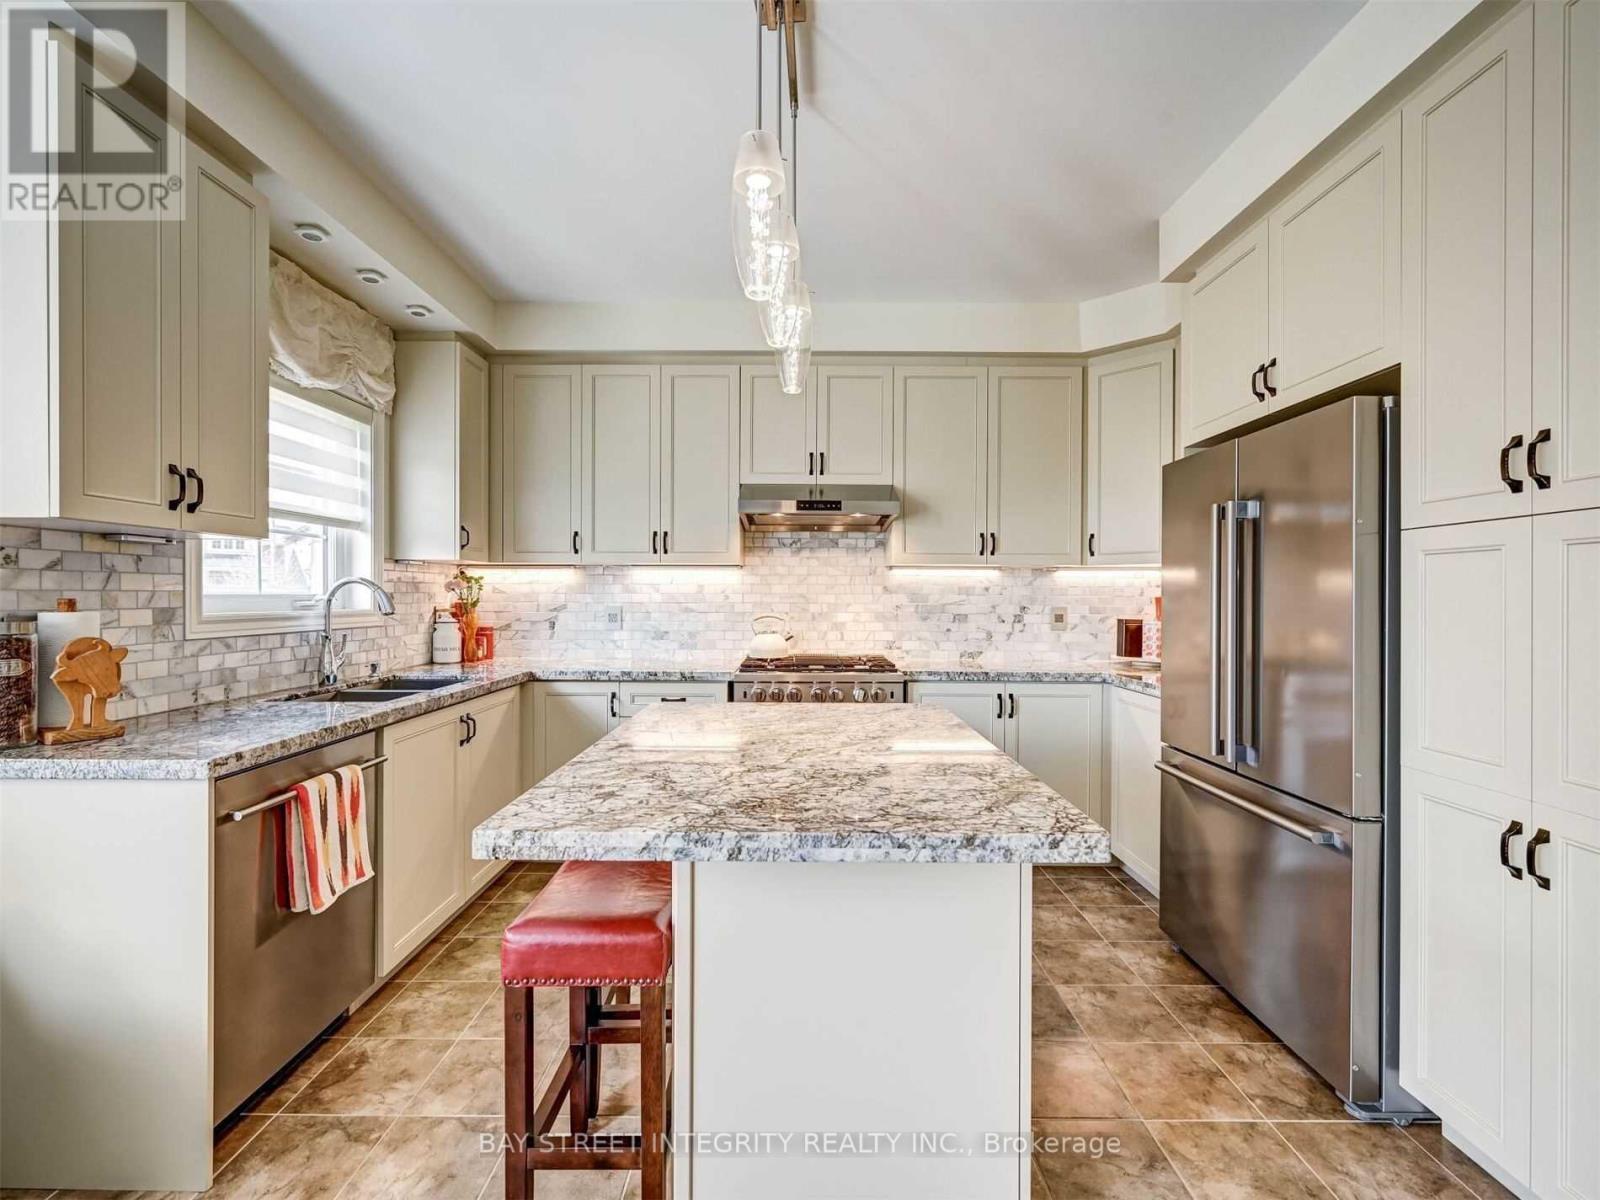
537 Stream Crescent
Oakville, Ontario
Exceptional Opportunity in Oakville's Prestigious Community. Spacious 2-storey Semi-detach in Oakville Woodlands surrounding by Green-belt.Very family friendly and quiet neighborhood. No wall connection in Primary Bedroom. Open Concept and Functional Layout.Tons of upgrades. Hardwood floor on the main and 2nd level (no carpet throughout). Large windows for lots of natural light. Family room can be converted to 4th bedroom. Upgraded gourmet kitchen w/ss appliances and granite counter & island. Large primary bedroom with ensuite bath. Convenient inside access to garage. 1 indoor and 1 outdoor parking spaces. Large basement for storage. Closed to schools, parks, shopping, hospital, sport center and highways (id:67892)
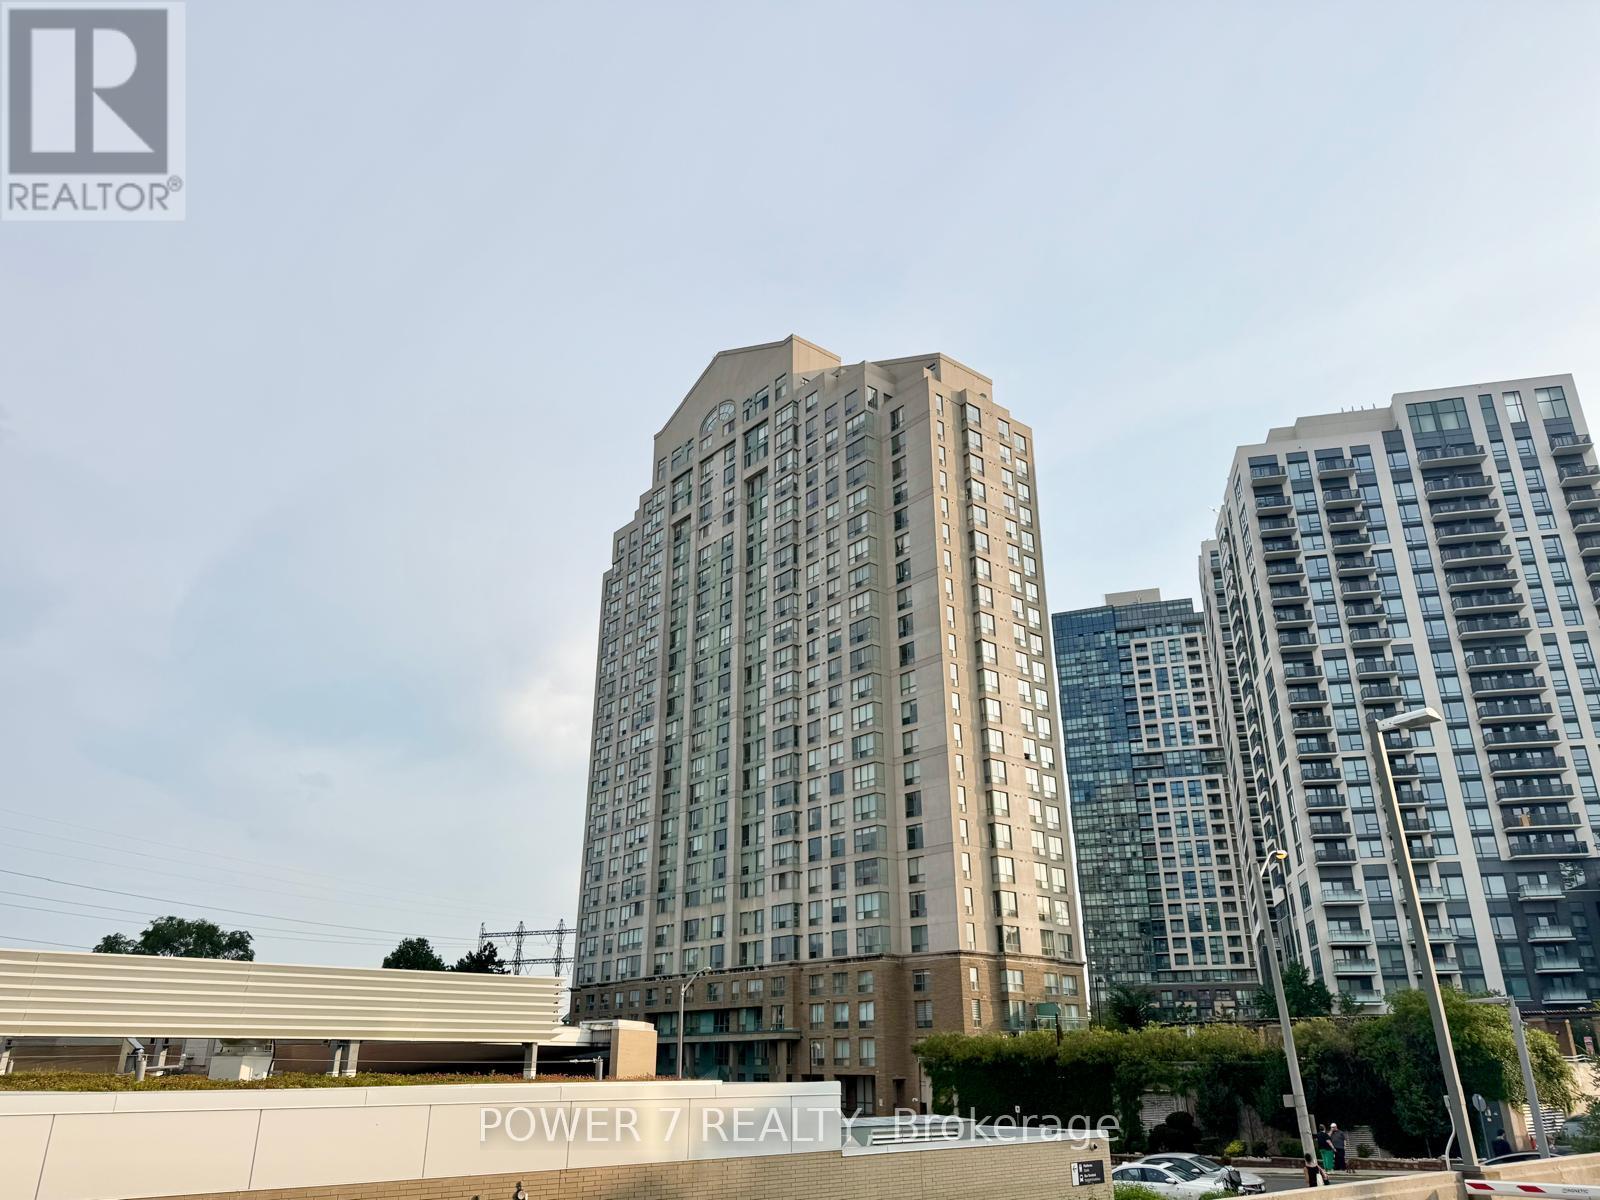
Ph304 - 101 Subway Crescent
Toronto, Ontario
Welcome to the Residences at Kingsgate, a spectacular hotel-style 2-storey penthouse offering over 2,350 sq. ft. of luxurious living space. Rarely offered with 4 owned parking spaces, this grand corner suite combines the spacious feel of a detached home with the convenience of upscale condominium living. The breathtaking living room features soaring double-height ceilings, walls of windows, stunning panoramic views of the city skyline and Lake Ontario, a cozy gas fireplace, and a walk-out to an expansive 300 sq. ft. terrace-perfect for relaxing or entertaining.The formal dining room is surrounded by windows, filling the space with natural light, while the open-concept kitchen overlooks the terrace, making it ideal for hosting family and friends. Two generously sized bedrooms on the main level share a 4-piece ensuite bathroom. The entire upper level is dedicated to the private primary retreat, complete with a walk-in closet and a spa-inspired ensuite featuring double sinks, a massive vanity, a Jacuzzi tub, and a glass shower.Ideally located just steps from Kipling Subway and GO Stations, with quick access to Highways 427, 401, and the Gardiner/QEW, and only 15 minutes from Toronto Pearson Airport. Shopping at Costco, IKEA, and Sherway Gardens is just minutes away. Residents enjoy outstanding amenities including a sunlit indoor pool, sauna, fitness centre, guest suites, party room, concierge, and visitor parking. (id:67892)
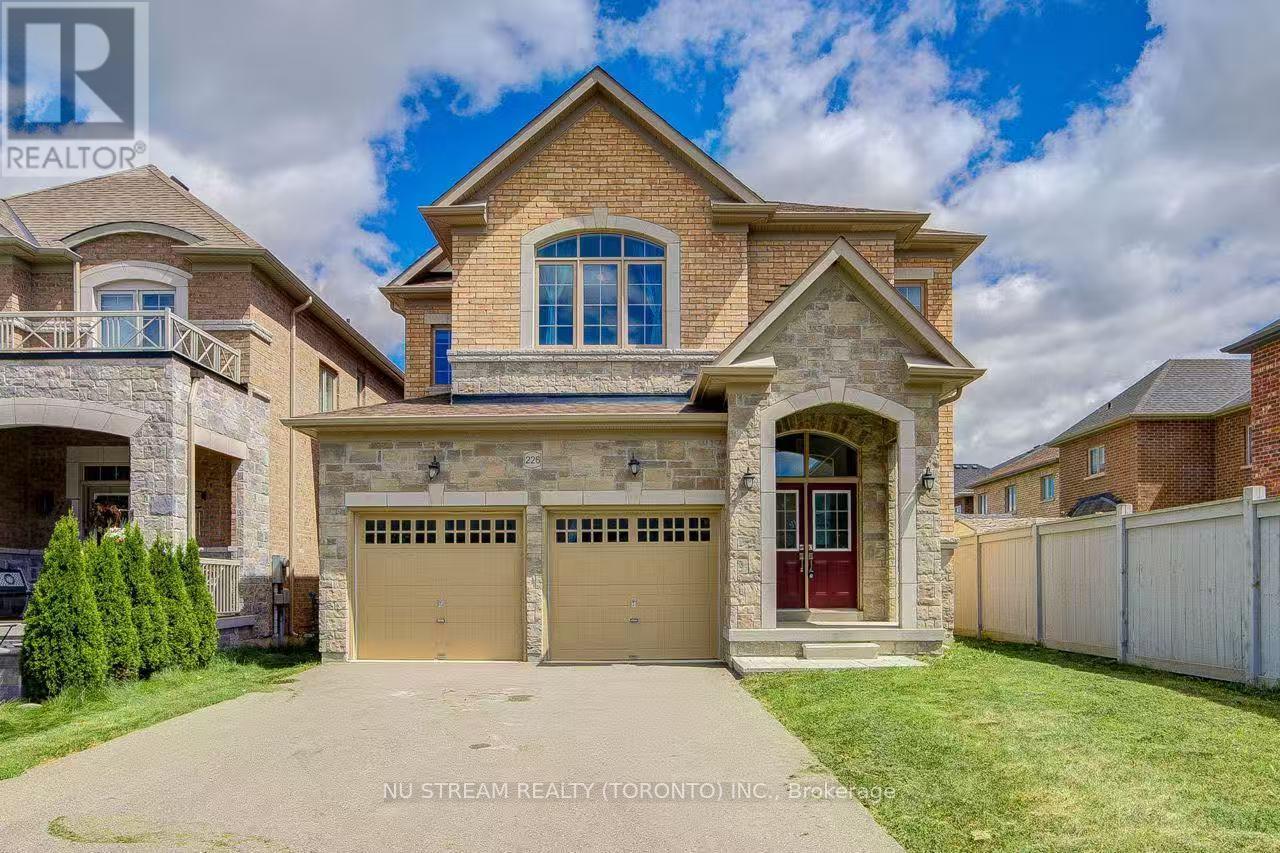
Main And 2nd Level - 226 Gibson Circle
Bradford West Gwillimbury, Ontario
Beautiful 4 Bedroom, 3.5 Bathroom Home For Rent In Stunning New Bradford Neighborhood. Open Concept. Hardwood Floors On Main Floor And 2nd Floor Hallway, 9 Ft Ceilings, Double Car Garage, Perfectly Places With Easy Access To Hwy 400 & Yonge St. 15 Mins To Hwy 404 & Newmarket Upper Canada Mall. Close To All Amenities: Shopping( Walmart, Zerh, Food Basic, Home Depot.Etc..) School, Park, Community Center, Library, Go Transit. A Must See! (id:67892)
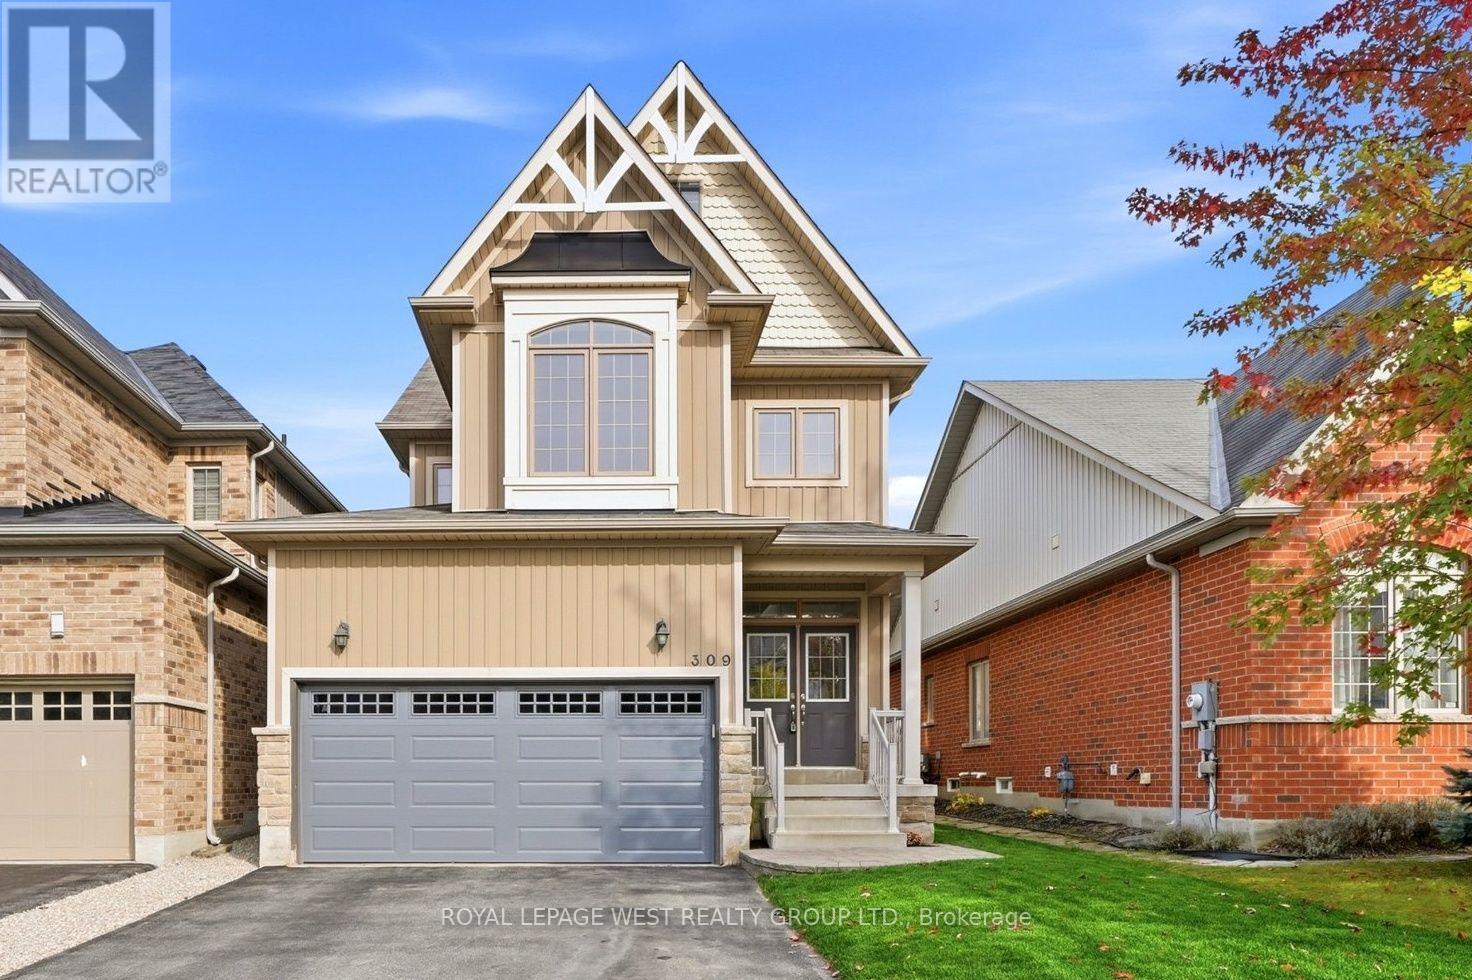
309 Greenwood Drive
Essa, Ontario
Move-in ready, extensively updated (2024-2026) 4+2 bedroom, 4 bath home in Angus. New maple staircase w/ iron spindles (2026), fully renovated primary bath w/ freestanding soaker tub & double vanity (2026), new stainless steel fridge & dishwasher (2026), garage door (2026) & fresh sod front & back (2026). Lower level finished (2025) w/ 2 bedrooms, 3-pc bath & pot lighting. New owned hot water tank (2025) & water softener (2025). New light fixtures & matte black hardware throughout. Large deck, fenced yard & attached 2-car garage. Nothing left to do. ** This is a linked property.** (id:67892)
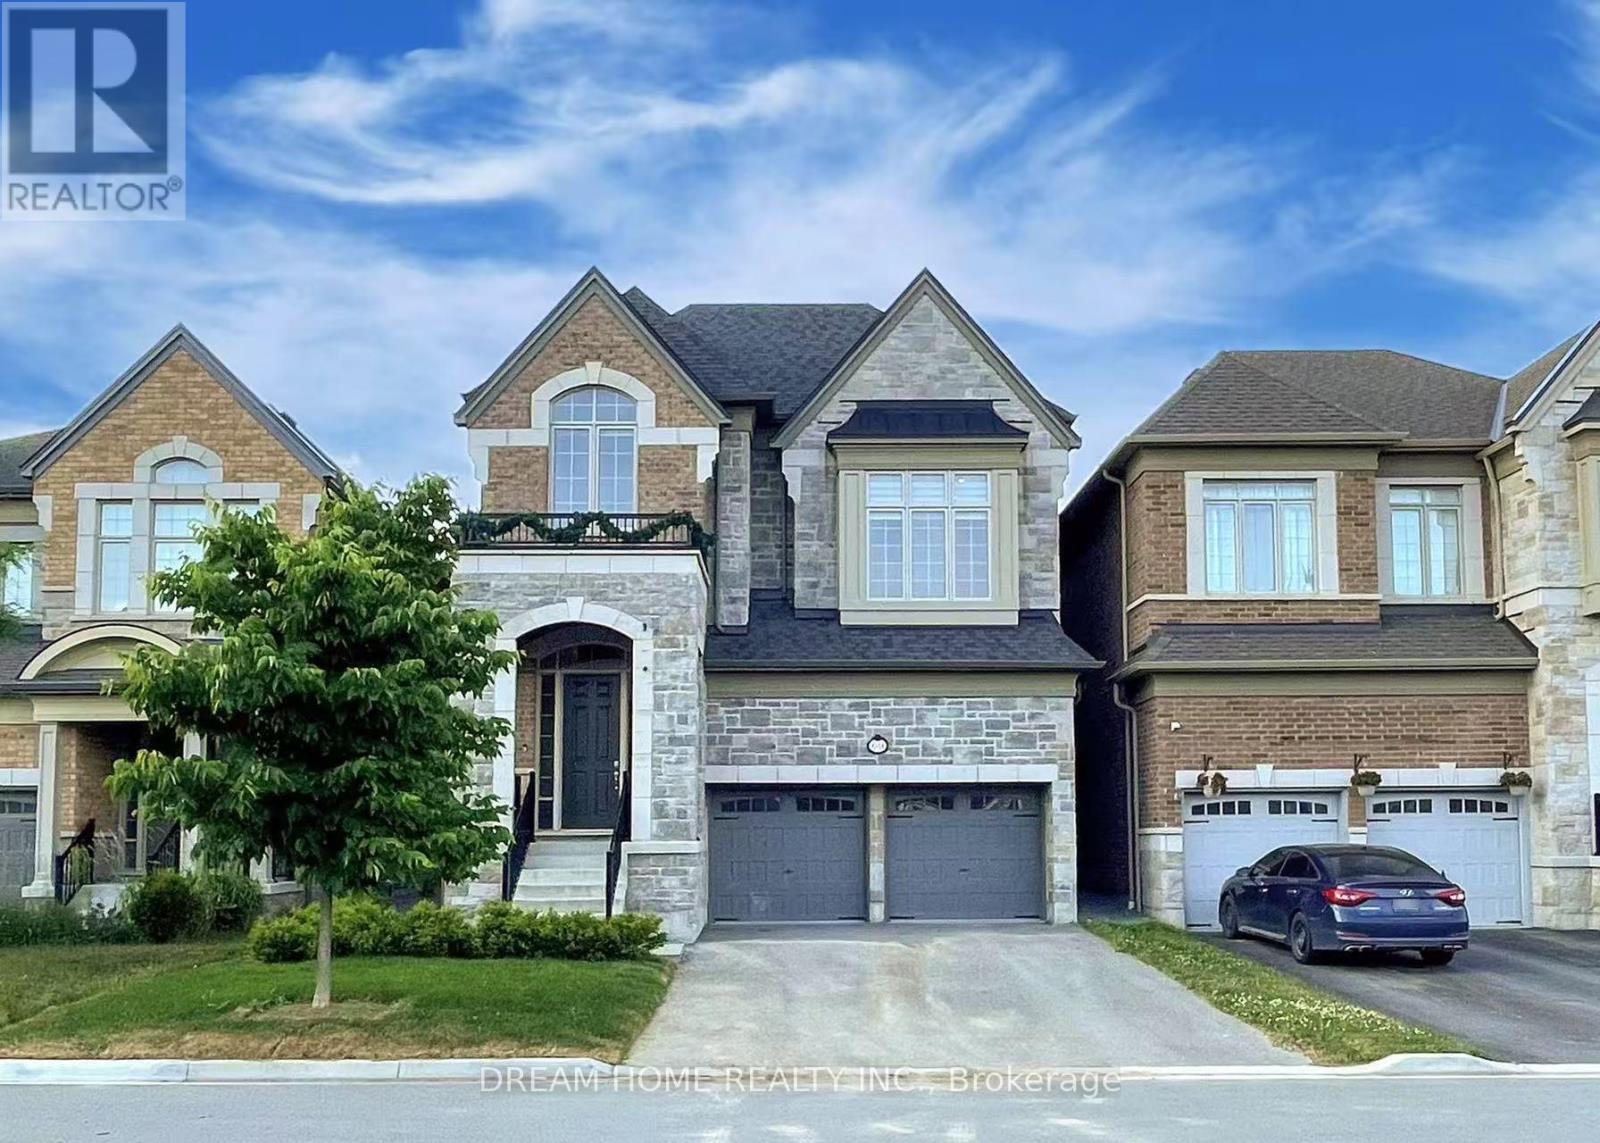
69 Blenheim Circle
Whitby, Ontario
This Immaculate & Spacious Home. An Impressive Grand Foyer With Modern Accent Wall And 12' ceilings. Enjoy 10' Ceilings On The Main Floor, Stunning 15' Ceiling In The Living Room, And 9' Ceilings On Both The Second Floor & Basement. Premium Upgrades Including: Hardwood Flooring Throughout. Pot Lights Throughout In Main. Stylish Modern Accent Wall. Open-Concept Kitchen W/Quartz Countertops & Backsplash. Large Primary Bedroom W/ Luxurious 5-piece Ensuite Bathroom. Prime Location - Just Minutes From Hwy 412, 407, and 401, Close To Schools, Shopping Plazas, and All Essential Amenities. (id:67892)
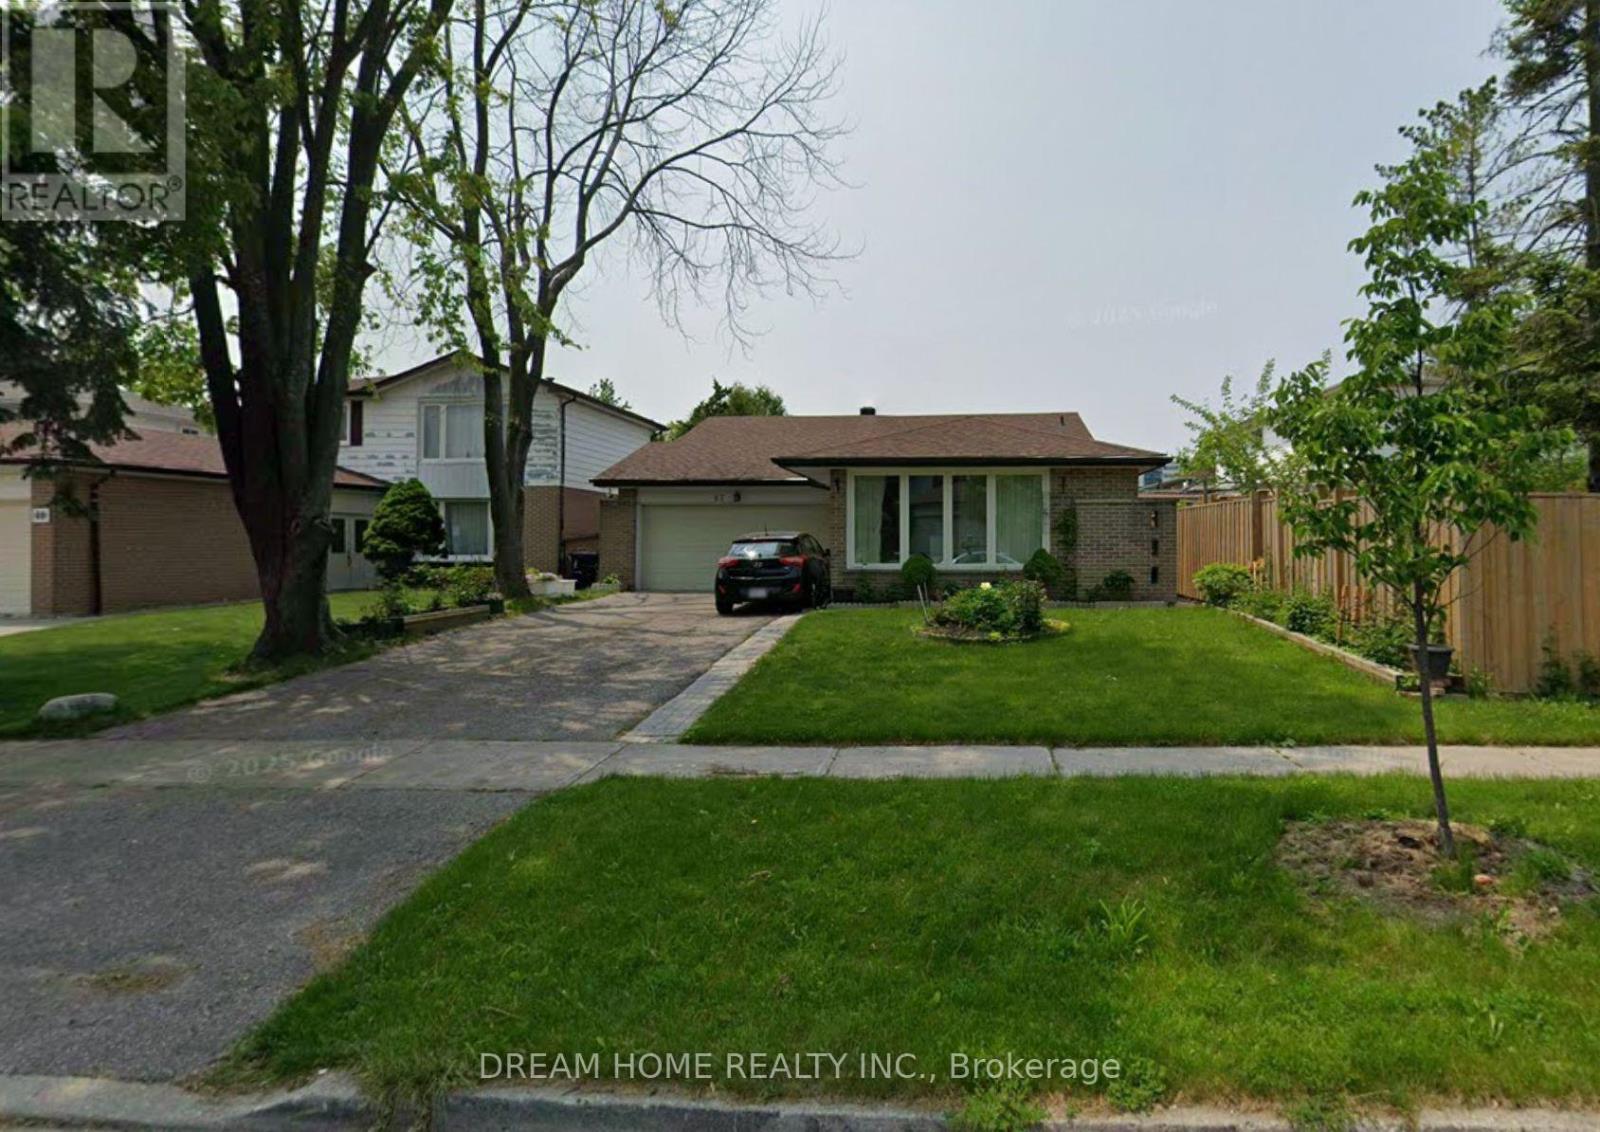
Basmt - 67 Brigadoon Crescent
Toronto, Ontario
Ready To Move In & Separate Entrance! ! This Bright And Well-Maintained One-Bedroom Suite Features A Private Separate Entrance, A Modern 3-Piece Bathroom With A Glass-Enclosed Shower, And An Updated Kitchen. Pot Lights, Neutral Finishes, And A Functional Layout Create A Warm And Inviting Living Space. Conveniently Located Close To Parks, TTC, Schools, Seneca College, Shopping, Restaurants, And Major Highways. A Wonderful Place To Call Home! (id:67892)
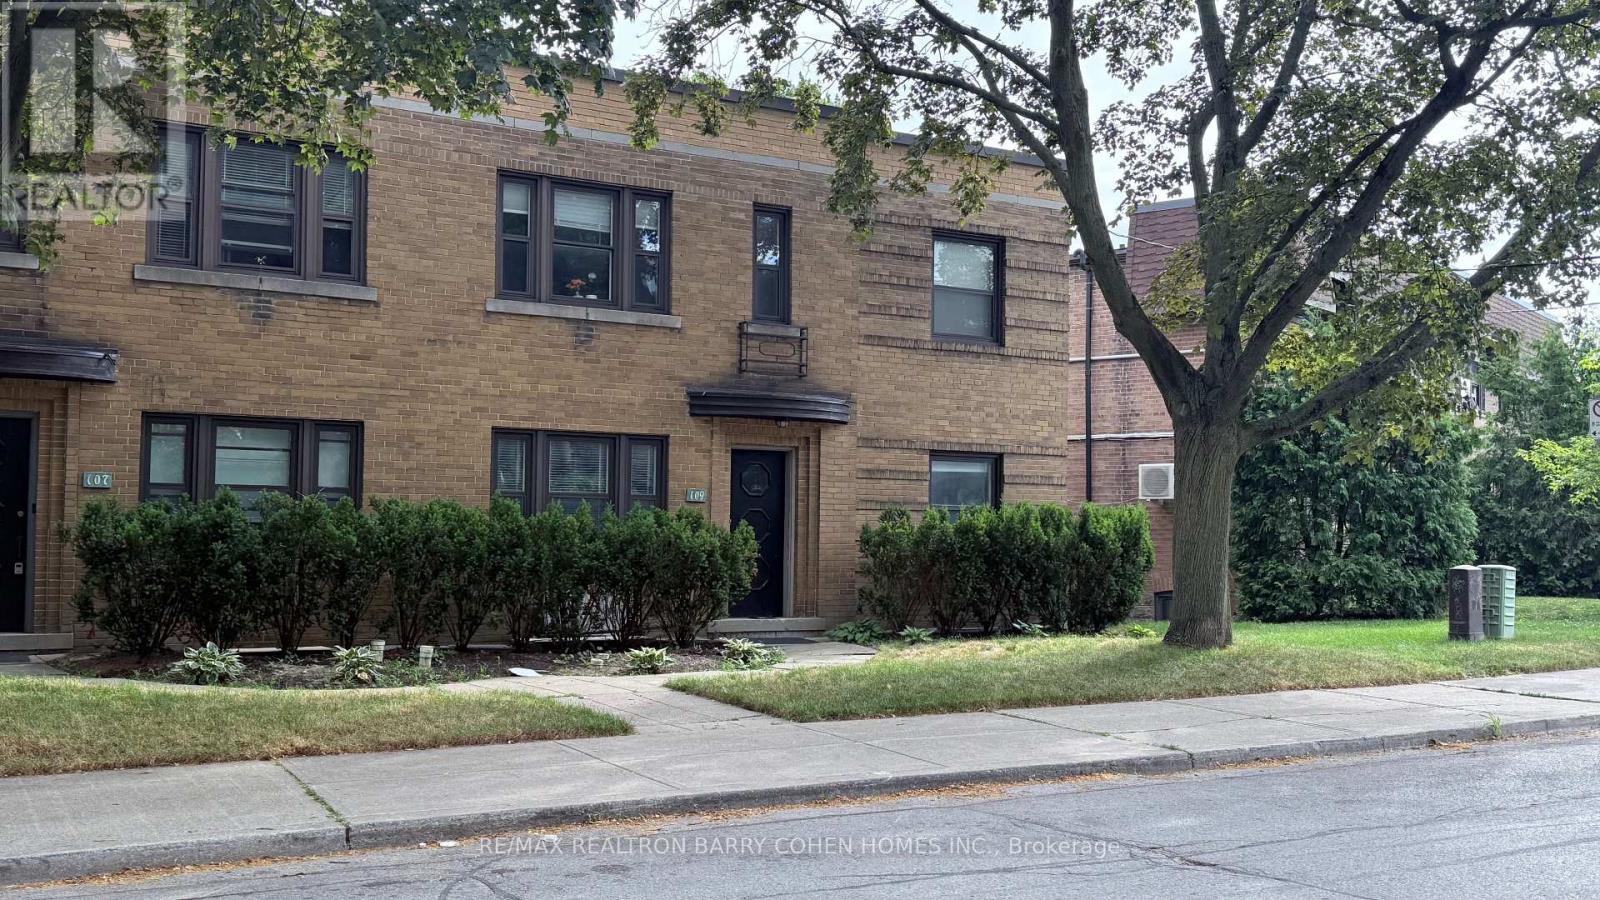
2 - 109 Chatsworth Drive
Toronto, Ontario
Backing Onto The Chatsworth Ravine! Discover this stunning, renovated two-bedroom suite features spacious bedrooms, each with its own private closet. In Sought After Lawrence Park South Neighborhood! Boutique Fourplex With Only 4 Suites Of Established AAA Residents. Enjoy A Walk-out To A Private Balcony From The Dining Room, Overlooking A Lush, Quiet, South-facing 150 Treed Ravine Lot And Peaceful Walking Trails. Vinyl Flooring, Modern Kitchen Overlooking Scenic Ravine Views Featuring Quartz Countertops, Cabinetry, Stainless Steel Appliances Including a Range, Miele Built-in Dishwasher And Tile backsplash.The Suite Also Features In-suite Laundry With Washer & Dryer, And A Stylish 3-piece Bathroom. The primary bedroom overlooks the ravine, offering beautiful, tranquil views.Top School Districts: John Ross Robertson, Glenview Senior PS, Lawrence Park Collegiate, And Havergal College. Steps To Yonge/Lawrence Subway. Walk To Shops And Restaurants On Yonge & Avenue. Close To Parks, Tennis Courts, Jogging Trails. *One Parking* This Home Rare Offering Combines Privacy, Nature, And City Convenience. (id:67892)
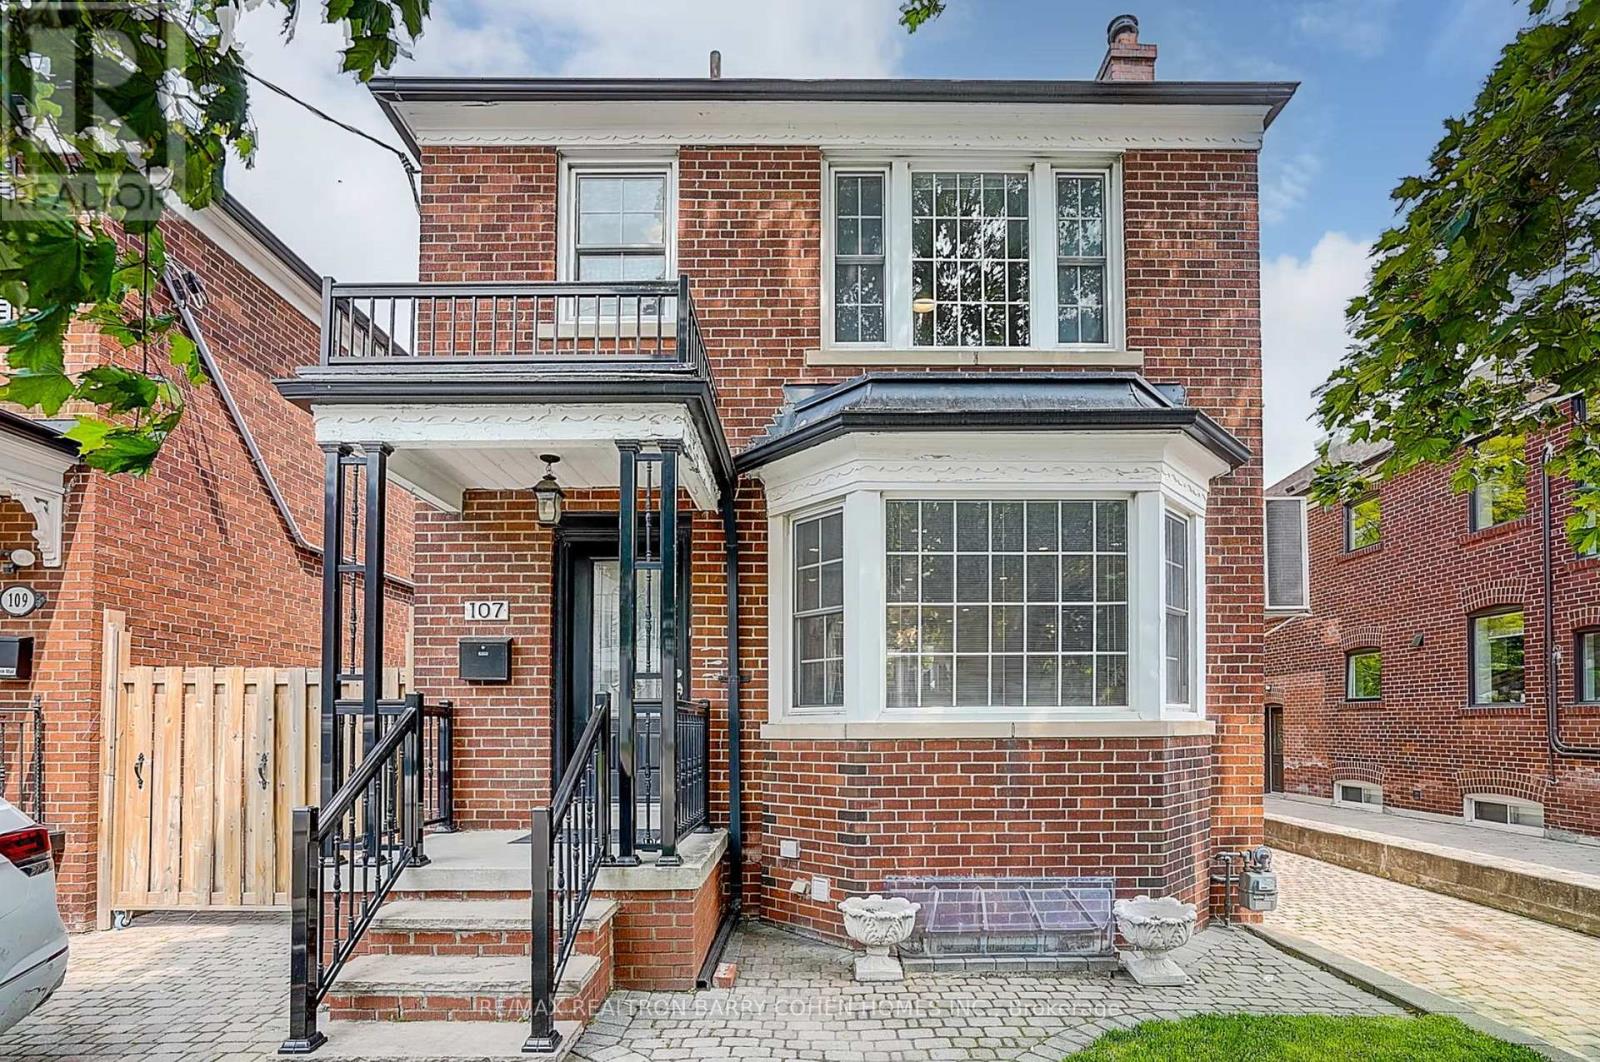
107 Braemar Avenue
Toronto, Ontario
Welcome to 107 Braemar Avenue, a beautifully renovated & maintained home nestled in the heart of prestigious Forest Hill. Step into this elegant 3+1 bedroom, 3-bathroom residence, every detail has been thoughtfully upgraded and lovingly cared for, offering a perfect blend of comfort, style, and functionality. The sun-filled main floor features a spacious living and dining area, hardwood floors, and a functional kitchen overlooking a private, fenced backyard. Upstairs, you'll find generously sized bedrooms and two full bathrooms, while the finished basement offers a flexible space with a separate entrance perfect as a family room, office, or guest suite. A security alarm system adds peace of mind. Located just a short walk from top-tier private schools including Upper Canada College (UCC) and The Bishop Strachan School (BSS), as well as Oriole Park Junior P.s., Northern Secondary school. Steps To Shops, Restaurants, Schools, Parks And Transportation. This is an ideal home for families seeking the very best in Toronto education and community living. (id:67892)
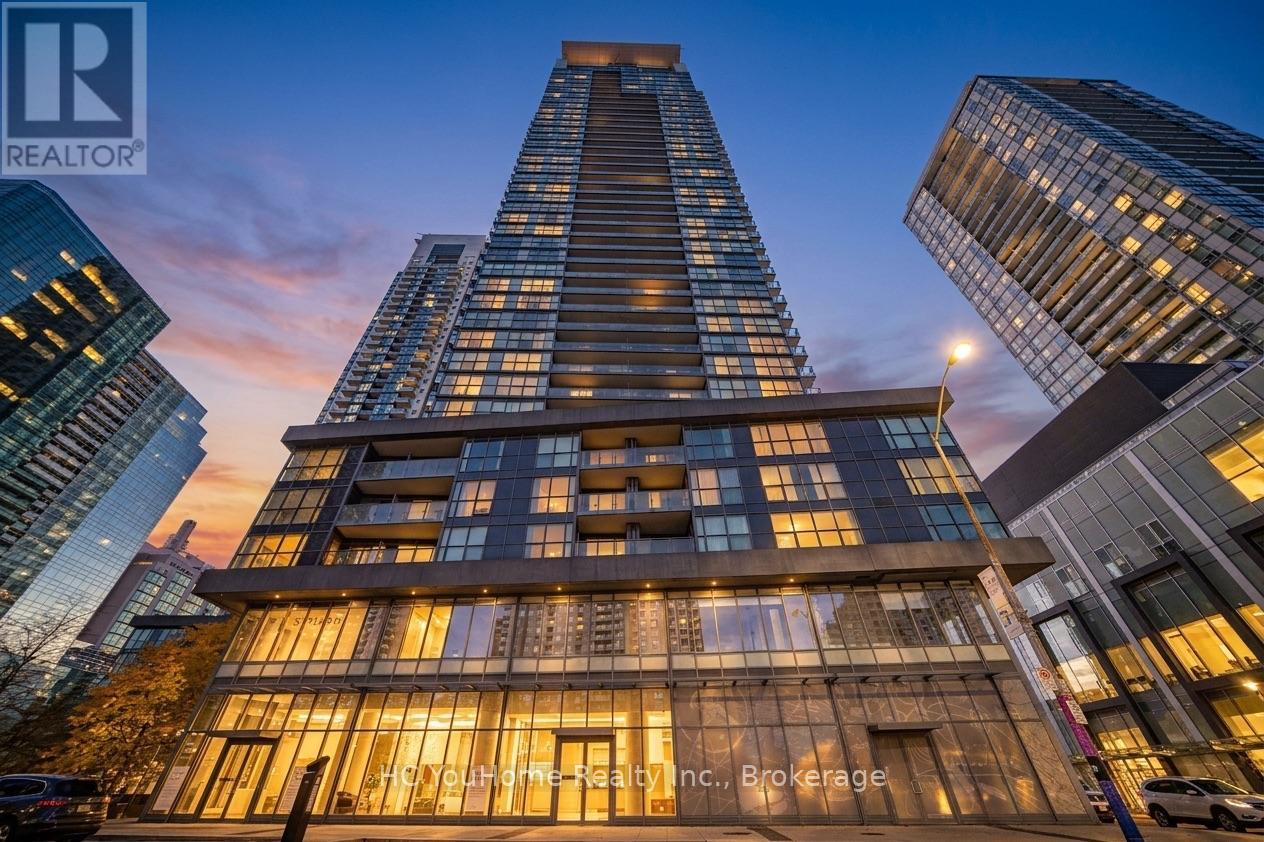
508 - 5168 Yonge Street
Toronto, Ontario
Exceptional Location In The Heart Of North York! Welcome To Gibson North Tower With Direct Access To North York Centre Subway Station. Enjoy A Vibrant, Walkable Neighbourhood With Empress Walk, Shopping, Restaurants, Cafés, North York Central Library And Mel Lastman Square Just Steps Away. From Everyday Essentials To Dining And Community Events, Everything Is Within Easy Reach. Freshly Painted With New Flooring In 2026, This Upgraded Suite Offers A Fresh, Inviting Space To Call Home. The Open-Concept Kitchen Features Granite Countertops And Upgraded Lighting, While The Bathroom Includes Upgraded Premium Hardware. A Spacious Bedroom With Floor-To-Ceiling Windows And A Large Terrace Complete The Space. Excellent Building Amenities Include An Indoor Pool, Theatre Room, Fitness Centre And 24-Hour Concierge. A Fantastic Opportunity To Live Or Invest In A Prime, Transit-Connected Location! (id:67892)
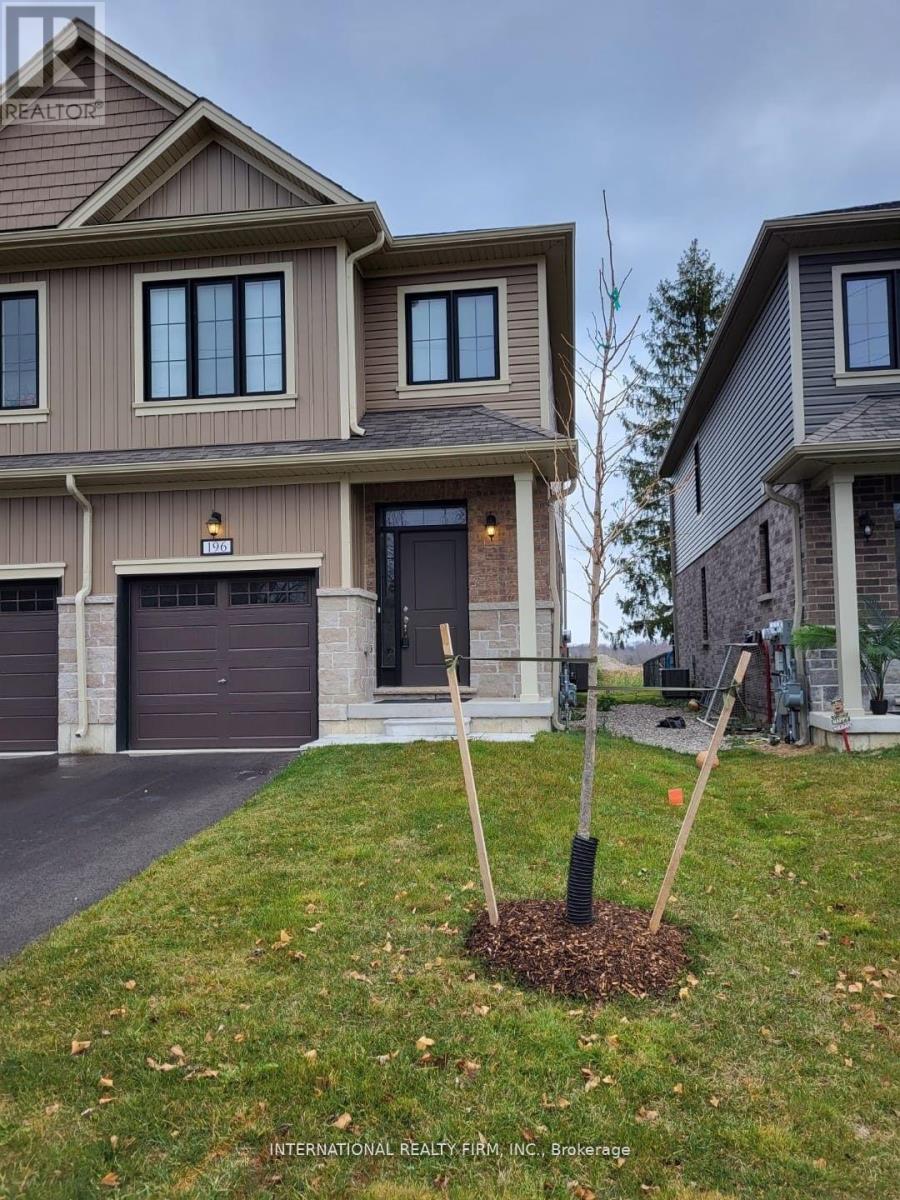
196 Middleton Street
Zorra, Ontario
Beautiful end-unit freehold townhouse featuring 3 spacious bedrooms and 2.5 bathrooms. Enjoy a bright, open-concept kitchen and family room, 9-foot ceilings, tall kitchen cabinets, a large island, hardwood floors, and an oak staircase. The spacious primary bedroom includes a walk-in closet and private ensuite. Located in a desirable, family-friendly neighbourhood, this home is perfect for your next move! (id:67892)
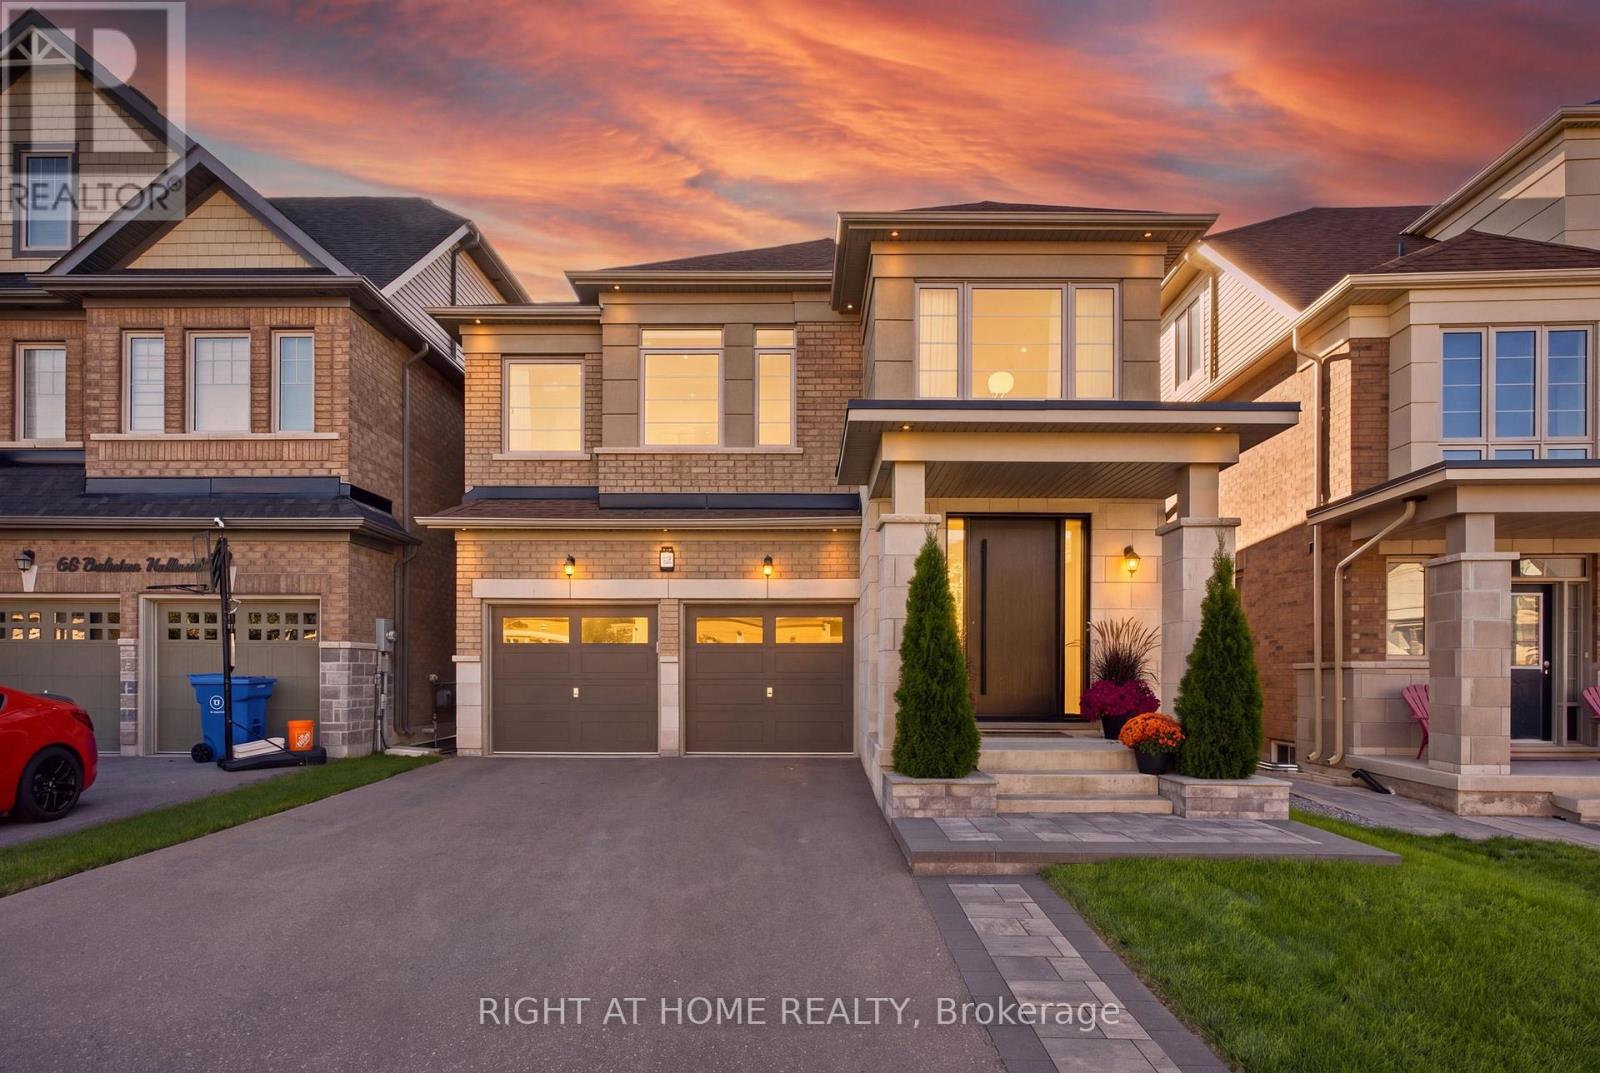
70 Balsdon Hollow
East Gwillimbury, Ontario
Welcome to 70 Balsdon Hollow in Queensville, East Gwillimbury-Lakeview Homes' highly sought-after Katherine model, beautifully upgraded well beyond builder standard. Bright, refined and thoughtfully designed, this home features 10" wide-plank Kentwood engineered hardwood, 8' main-floor doors, upgraded 7" baseboards, custom built-ins, designer lighting and striking black-framed glass doors. The showpiece kitchen is anchored by a dramatic 9' x 5' Caesarstone waterfall island, full-height Caesarstone backsplash, custom cabinetry and a BOSCH built-in appliance package with Benchmark-series induction cooktop. The open-concept layout flows seamlessly to the dining and living areas, where oversized windows bring in abundant natural light. Upstairs, the spacious primary retreat offers a spa-like ensuite with freestanding tub, glass shower and custom vanity, plus a large fitted walk-in closet. A bright upper landing provides ideal space for a home office or reading area. The professionally finished walk-out basement adds exceptional lifestyle space with polished concrete floors, a large recreation area, private glass-enclosed gym/office, built-in mini bar and a Finnish-style clear-cedar sauna with HARVIA 9 kW heater. Outside, enjoy professional front and rear landscaping, a large stone patio and a private backyard designed for entertaining. Additional upgrades include a custom fiberglass front door with 3-point multi-lock system, water softener, EV charger wiring, epoxy garage floor, Wi-Fi enabled light switches and exterior pot lighting. Close to schools, parks, shopping, East Gwillimbury GO and Hwy 404, and just minutes from the Health & Active Living Plaza with aquatic centre, fitness centre, indoor track, library, indoor playground, splash pad, pickleball courts and more. A standout home in one of East Gwillimbury's most exciting communities. (id:67892)
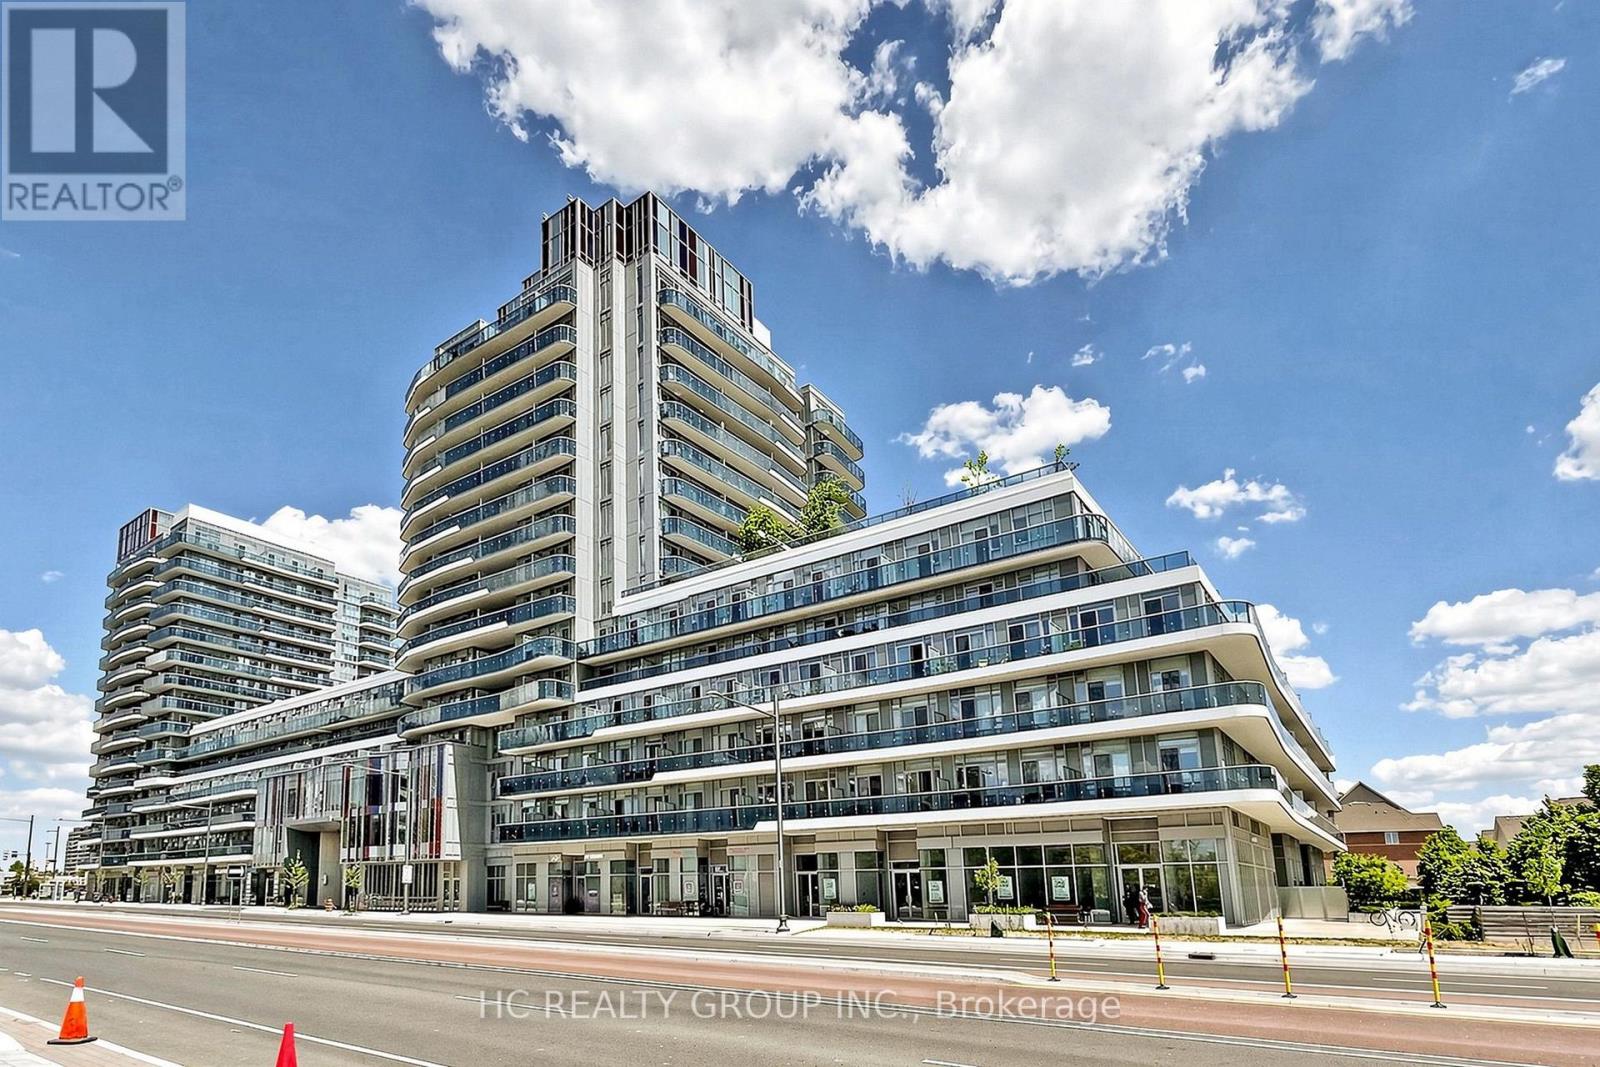
641 - 9471 Yonge Street
Richmond Hill, Ontario
**Modern Xpression Condo Living In Prime Richmond Hill!** This East-Facing **1+1 Bedroom, 2 Full Bathroom** Suite Offers A Functional And Versatile Layout, With A Separate Den Ideal For A Home Office, Study Or Additional Living Space. **9-foot ceiling height. **1 Parking Space And 1 Locker Included.** Enjoy Exceptional Building Amenities Including 24-Hour Concierge, Indoor Pool, Fitness Centre, Sauna, Rooftop Terrace, BBQ Area, Party & Games Rooms, Theatre, Guest Suites And More. Ideally Located On Yonge St., Just Steps To **Hillcrest Mall, Restaurants, Shops, Grocery Stores And Public Transit**. Convenient Access To Hwy 7, Hwy 404, Hwy 407 And Langstaff GO. An Excellent Opportunity For First-Time Buyers, Downsizers Or Investors Seeking Convenience, Lifestyle And Connectivity In The Heart Of Richmond Hill. (id:67892)
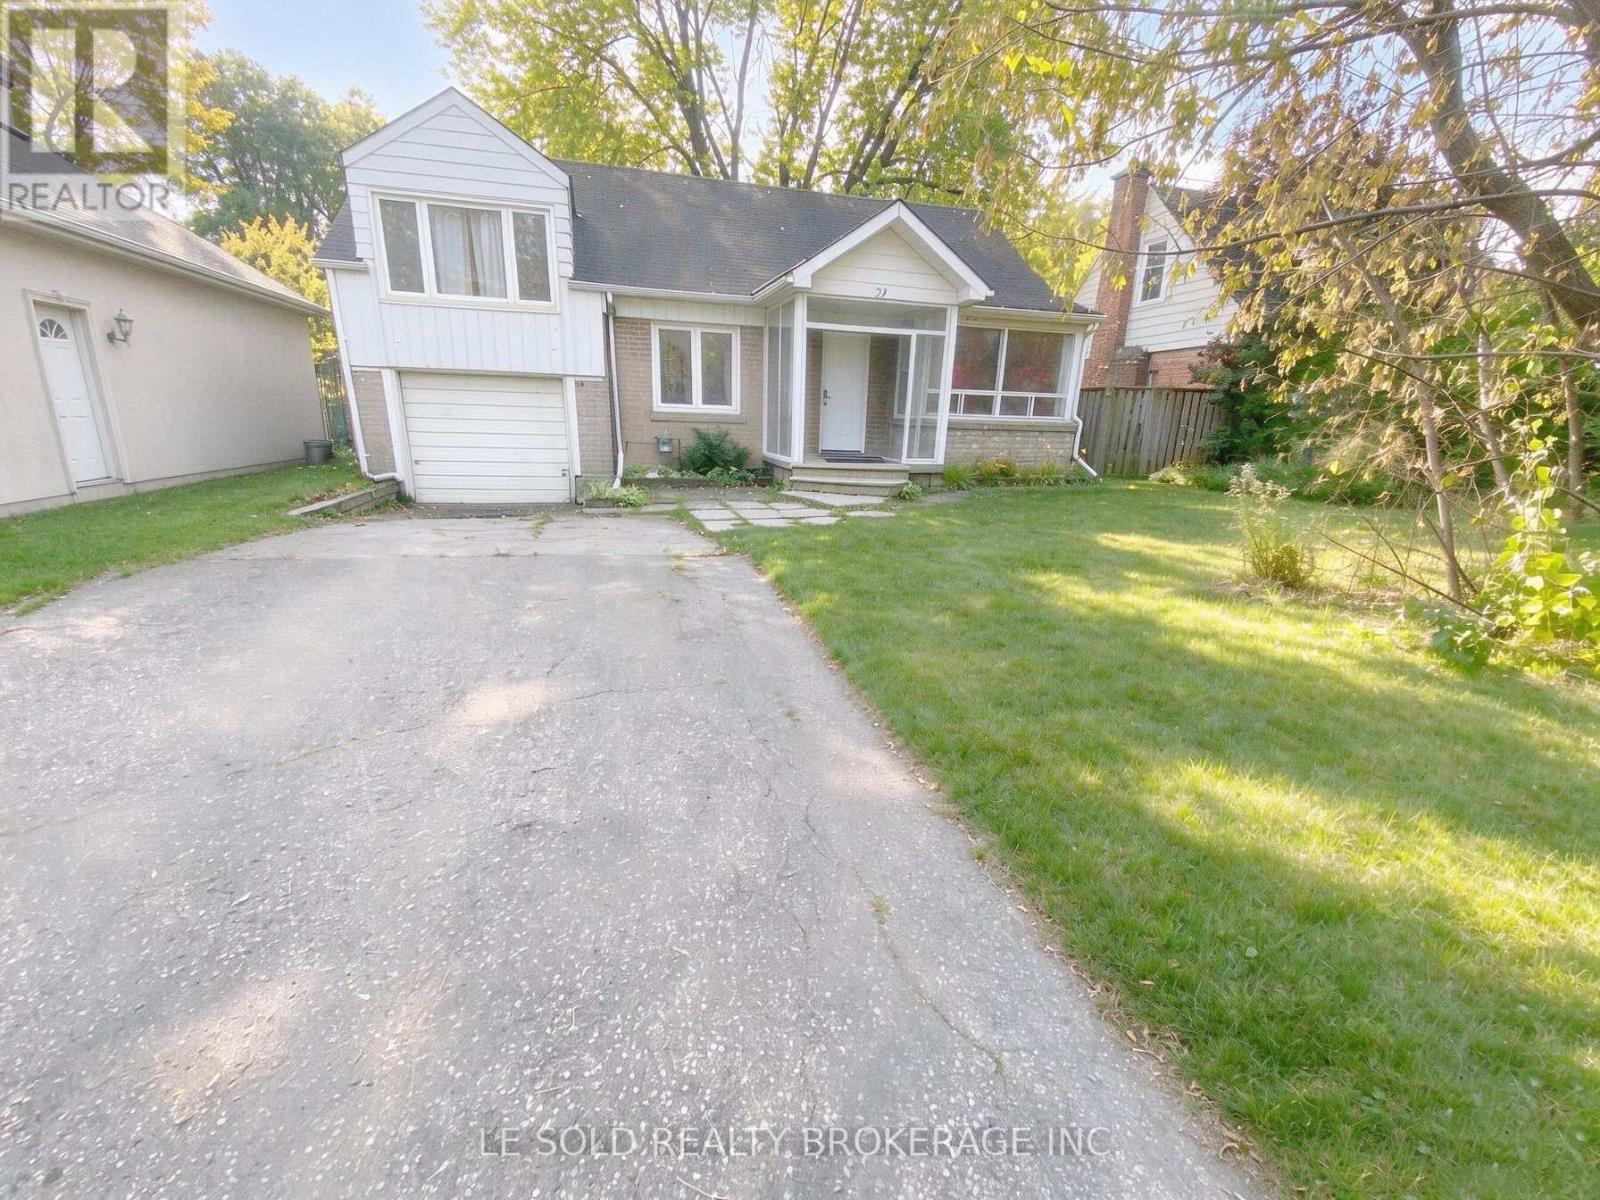
21 Marilyn Avenue
Toronto, Ontario
Lease term ends on Jun 30, 2027. Spacious and bright 3+2 bedroom detached house for lease. Partially furnished. Open-concept living room & dining. Eat-in kitchen with ample storage space. All bedrooms with closets and windows. Basement with separate entrance. One spacious recreation room in the basement. Large lot with fenced backyard, perfect for family & friend outdoor activities. Convenient location, close to Scarborough Town Centre, Agincourt Mall, Supermarket, Restaurants, Schools, Agincourt GO Station, TTC stops, Hwy 401, Dvp/404, and more. (id:67892)
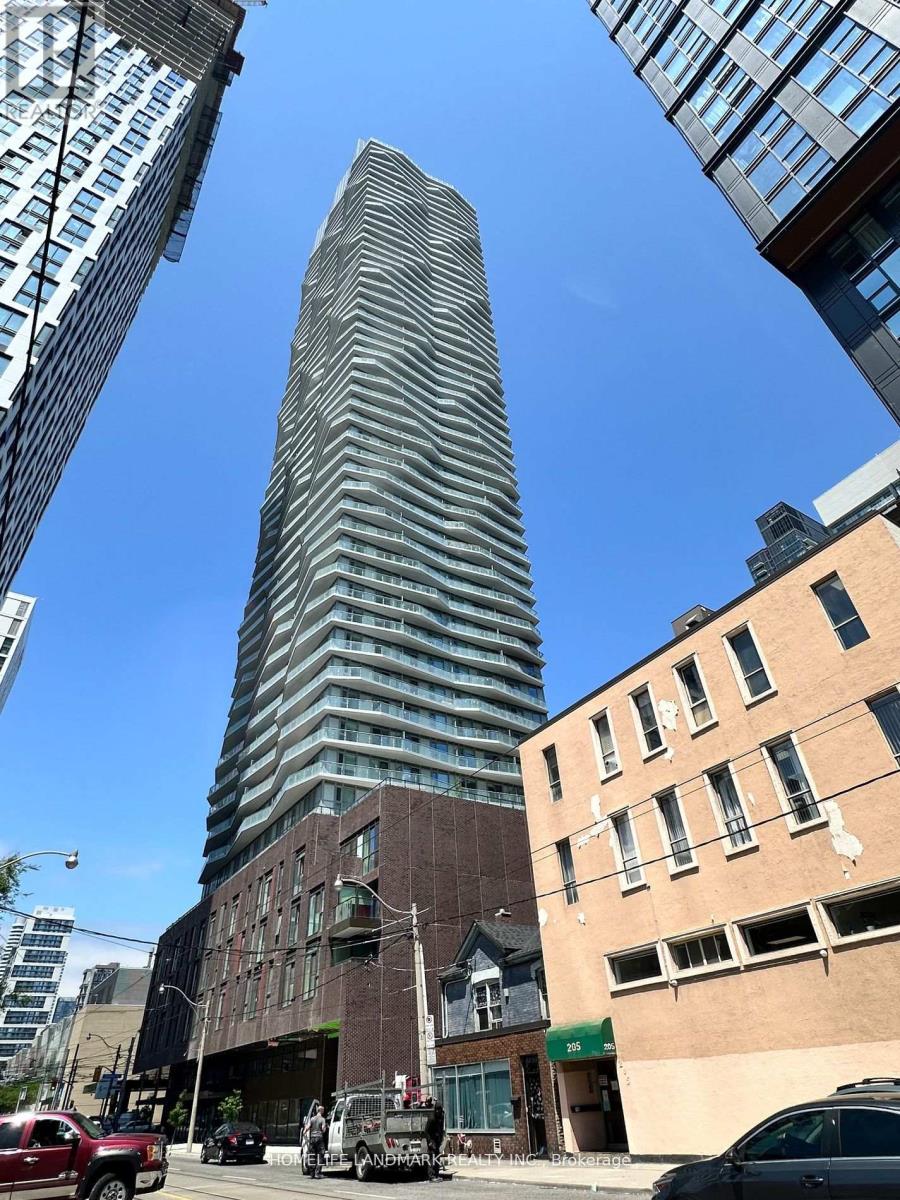
2211 - 100 Dalhousie Street
Toronto, Ontario
Welcome To Social By Pemberton Group, A 52 Storey High-Rise Tower W/ Luxurious Finishes & Breathtaking Views In The Heart Of Toronto, Corner Of Dundas + Church. Steps To Public Transit, Boutique Shops, Restaurants, University & Cinemas! 14,000Sf Space Of Indoor & Outdoor Amenities Include: Fitness Centre, Yoga Room, Steam Room, Sauna, Party Room, Barbeques +More! Unit Features 1+Den, 1 Bath W/ Balcony.Den with door and can be seperate room. (id:67892)
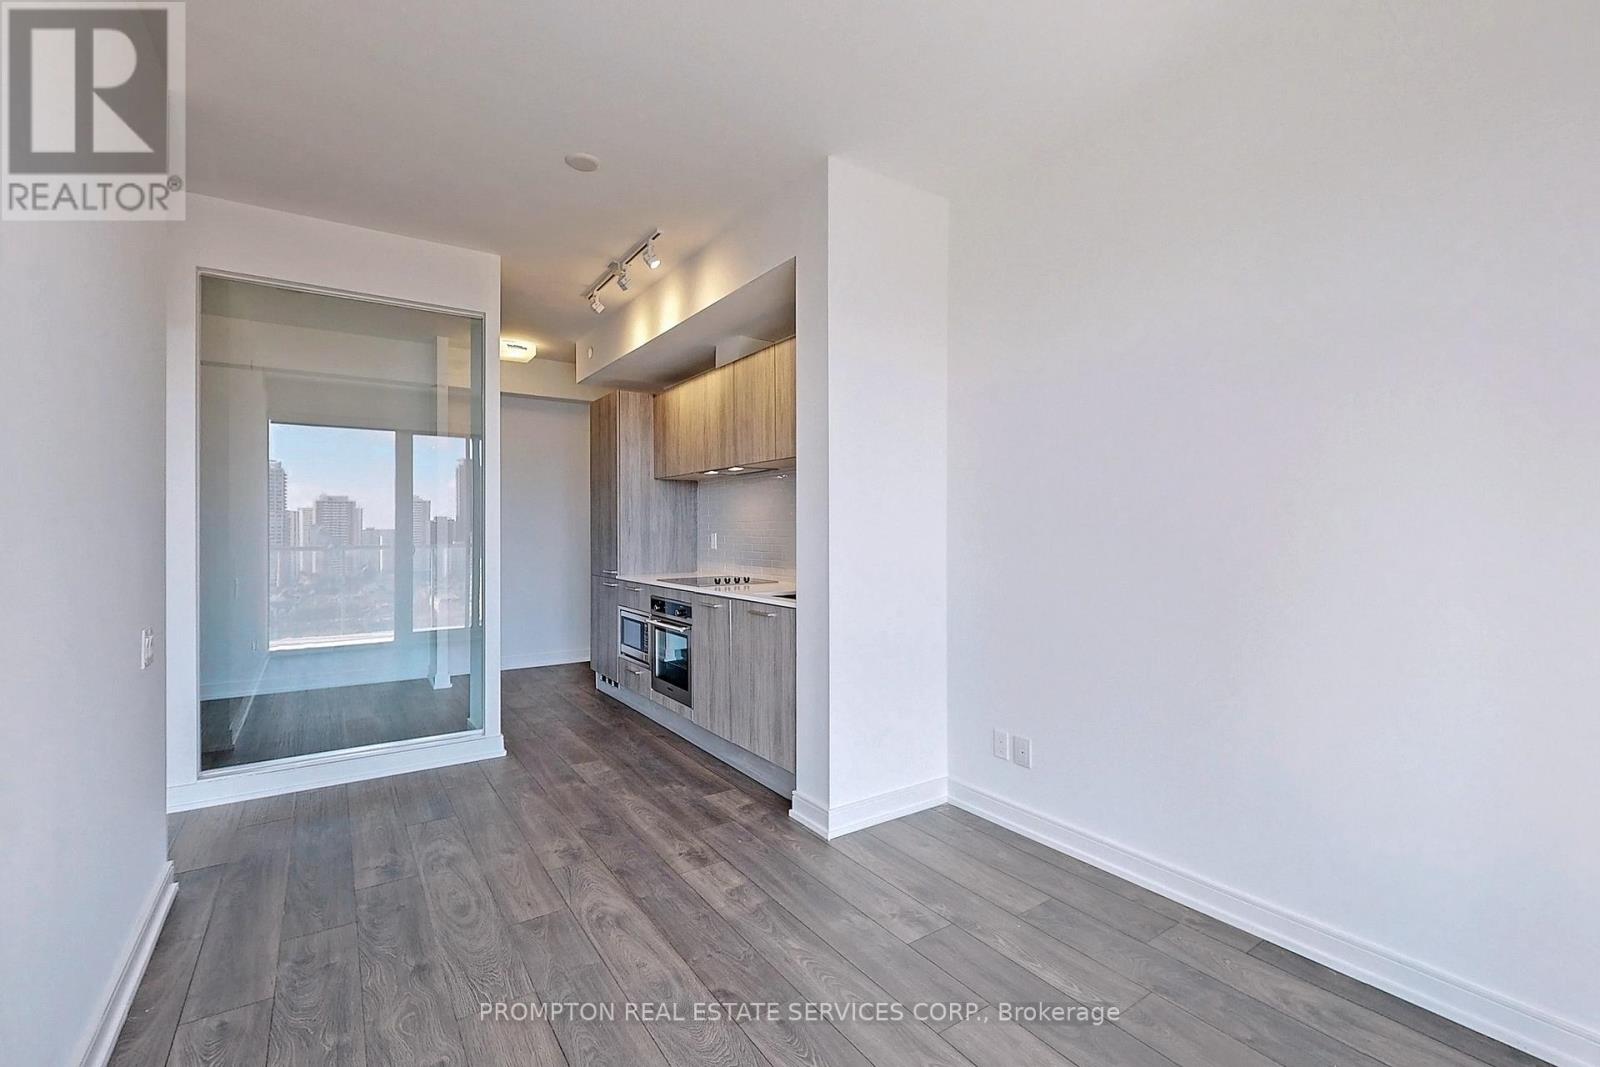
2612 - 3 Gloucester Street
Toronto, Ontario
Glamorous & Convenient Downtown Living At Luxurious "Gloucester On Yonge" W/Direct Access To Subway. Bright And Spacious 1 Plus Den W/9Ft Ceiling. Steps Away From Yorkville, Uoft, TMU, Restaurants, Shops, Parks And More! A Modern Kitchen With Integrated Appliances, Cabinet Organizers, Full-Sized Washer/Dryer; And Roller Blinds (id:67892)
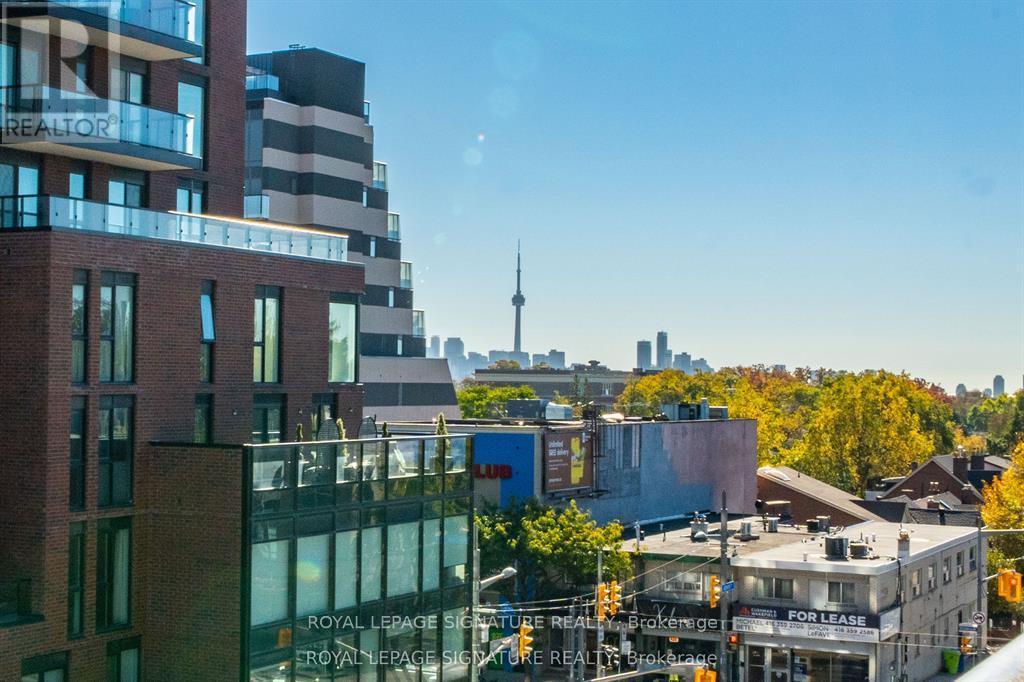
318 - 180 Alberta Avenue
Toronto, Ontario
Discover the perfect blend of modern design and ultimate convenience in this stunning NEVERLIVED IN BRAND NEW 2-bedroom, 2-bath suite offering over 680 sq ft of thoughtfully designedliving space. This bright and airy unit features a beautiful open-concept kitchen completewith a walk-in pantry and a large centre island-perfect for cooking and entertaining. Relax ordine al fresco on your private outdoor balcony. Both spacious bedrooms offer comfort andprivacy, complemented by two full bathrooms. Experience boutique living with an incredible array of top-tier amenities. Stay active in thefully equipped fitness centre and yoga studio, or pamper your pet at the on-site pet washstation. Entertain friends in the elegant resident lounge, social lounge with a mixology bar,wine room, or party room. For those who work from home, enjoy the dedicated co-working space.Outdoor living is elevated with an expansive terrace, a 10th-floor terrace, a zen terrace, anda rooftop BBQ and fire pit lounge. The building also offers a 16-hour concierge, smart parcellockers, secure bike storage, and a welcoming lobby. Unbeatable location! You are steps from everyday essentials with an LCBO and Tim Hortons rightat the base of the building, and a No Frills supermarket right next door. Enjoy everything thevibrant St. Clair West neighbourhood has to offer right outside your door! (id:67892)
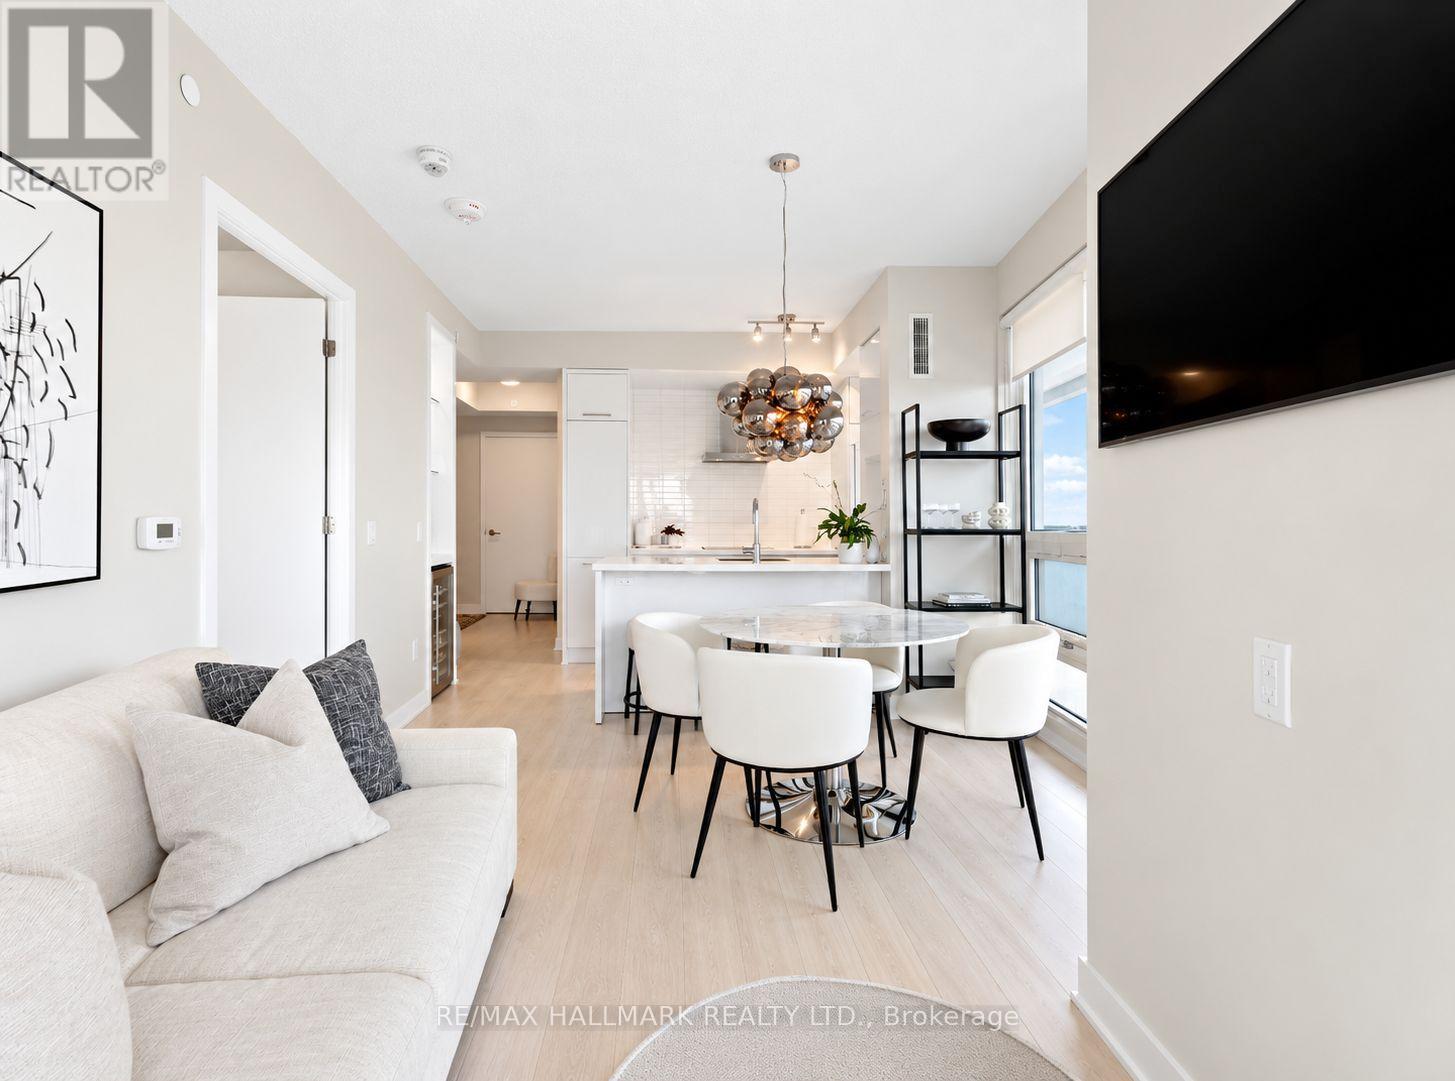
4009 - 2221 Yonge Street
Toronto, Ontario
Not your average condo rental! Perched 40 storeys above the heart of Midtown Toronto, this spectacular corner suite offers an exceptional combination of breathtaking views, luxurious custom upgrades, and thoughtfully designed living spaces that truly set it apart. Located in the prestigious 2221 Yonge St Condos at Yonge & Eglinton, this gorgeous 2-bedroom, 2-bathroom residence features impressive 10-foot ceilings, floor-to-ceiling windows, and an abundance of natural light throughout. Step outside onto your expansive wrap-around balcony spanning over 300 sq. ft., showcasing breathtaking, unobstructed west-facing views of the city skyline. No detail has been overlooked, with numerous custom upgrades throughout, including a stylish built-in beverage and coffee bar complete with glass shelving, along with additional custom cabinetry for extra storage in the kitchen. The versatile second bedroom has been beautifully enhanced with a high-end custom stone desk, creating an elegant and functional home office while maintaining flexibility as a guest bedroom or cozy den. The primary suite features its own private ensuite bathroom. Residents enjoy an exceptional collection of amenities, including an indoor pool, sauna, fully equipped fitness centre, rooftop terrace with BBQs, party room, guest suites, bicycle storage, and valet parking services. Parking for this unit is available to rent separately at an additional cost of approximately $250/month. Perfectly positioned just steps from Eglinton Subway Station, the Eglinton Crosstown LRT, Yonge Eglinton Centre, exceptional restaurants, cafés, boutiques, grocery stores, and entertainment. With nearby parks, green spaces, and convenient transit connections, this beautifully customized residence offers the perfect combination of luxury, functionality, and convenience in one of Toronto's most vibrant neighbourhoods! (id:67892)