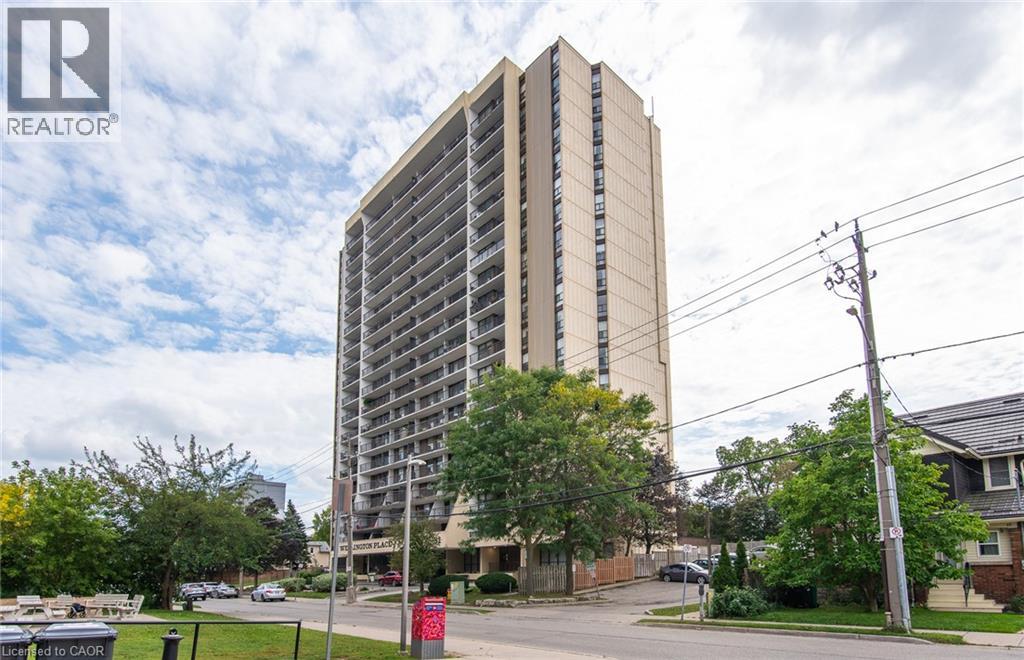
81 Church Street Unit# 202
Kitchener, Ontario
Conveniently located on the 2nd floor of Wellington Place, this 2 bedroom unit has one of the biggest balconies in the building! Not only does the balcony extend your living space by approximately 430 Sq Ft but the unit boasts 950 Sq Ft which includes a large foyer with closet, dining room, eat-kitchen, 2 large bedrooms and updated four piece bathroom. The laundry room is located in the unit and provides lots of extra storage. An additional storage locker is located in the basement. Updates include bathroom (2021)& dryer (2026). Wellington Place is a well managed condominium with a tight knit community and offers lots of amenities including an indoor pool, exercise room, saunas, party room, landscaped outdoor area with a barbeque, and underground parking. Fantastic location close to downtown Kitchener, Victoria Park, trails, Rockway Golf Course and the expressway. (id:47351)
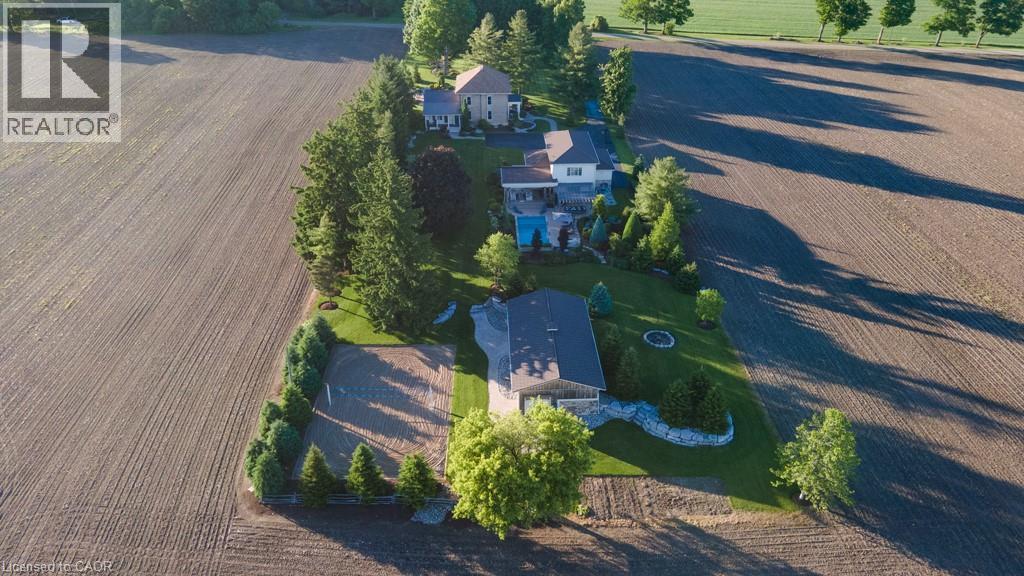
825946 Township Road 8
Innerkip, Ontario
Welcome to Innerkip Oasis, a truly unique lifestyle property where century-home character, modern comfort and resort-style outdoor living come together on 2.26 acres just minutes from the heart of Innerkip. Tucked away on a quiet dead-end road, this beautifully remodelled approximately 3,000 sq. ft. home offers the privacy of country living while remaining only 2 minutes from Innerkip and the Innerkip Golf Course, with convenient access to Highway 401 and 403. Innerkip offers a welcoming small-town atmosphere, local recreation and Innerkip Central Public School, with the property located within the local school bus route area. Inside, the home features beautifully refinished original floors, an impressive stone fireplace, renovated bathrooms and a modern kitchen designed for everyday living and entertaining. Beyond the main home, the property offers an additional 3,000+ sq. ft. of finished space used as an extension of the living and entertainment areas. Indoor and outdoor spaces flow seamlessly to a covered porch, custom outdoor kitchen and beautiful saltwater pool area, creating the ultimate backyard retreat. It doesn't stop there — the property also features an approximately 1,500 sq. ft. finished and heated shop, ideal for hobbies, vehicles, storage or a home business, along with your own beach volleyball court. With incredible indoor and outdoor entertaining space, a pool, outdoor kitchen, heated shop and recreational amenities, Innerkip Oasis offers a rare combination of country privacy, convenience and lifestyle. (id:47351)
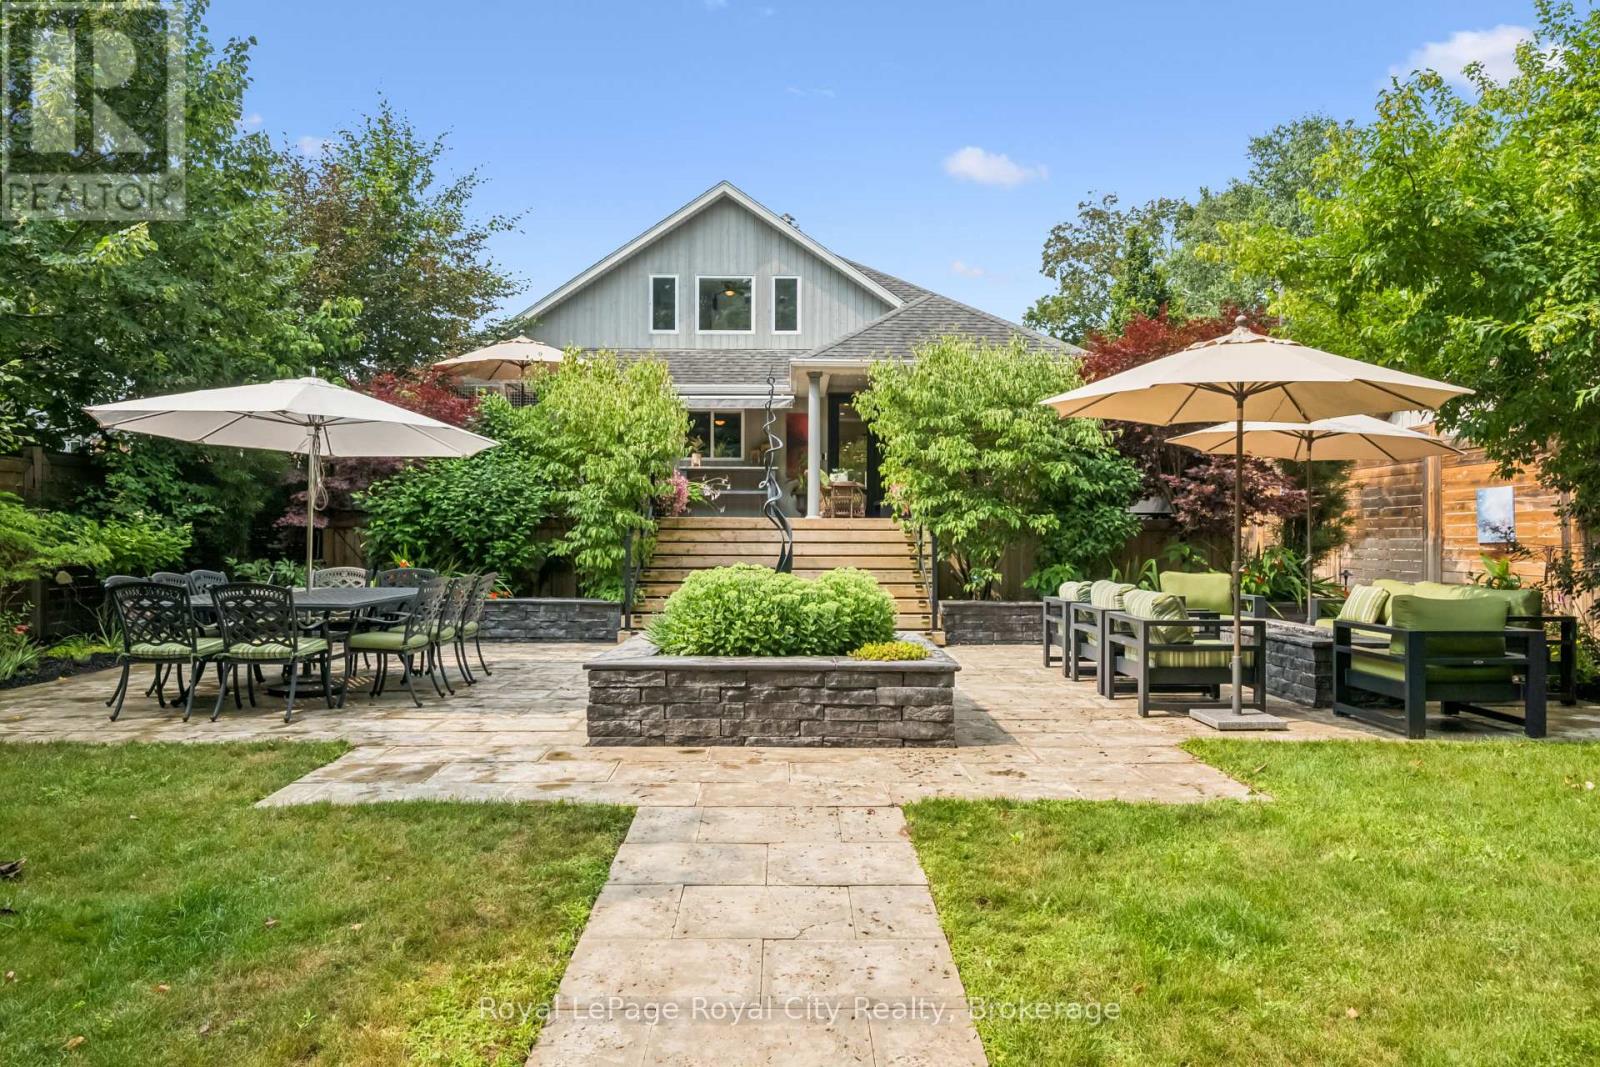
33 Edgehill Drive
Guelph, Ontario
OPEN HOUSE: SATURDAY Oct 3 and SUNDAY Oct 4 from 2 - 4 p.m. A home in a league of its own. This 4 bedroom surprise is not typical, yet very practical. Extreme high end finishes, the motto has been to do it right. The main floor primary bedroom and incredible ensuite allows the parents separation from the kids -- if that is of interest? There is still another main floor bedroom PLUS 2 bedrooms on the 2nd floor with a full bath. A chefs kitchen with Bluestar appliances and a walk in pantry. Both counter height and bar height seating -- does anyone ever leave the kitchen island? An entertainers delight with 51 feet of main floor open concept. A seamless transition to the covered deck and outside luxury. Main floor laundry/storage room that is an organizational dream for real life uniforms, and the perpetual moving cycle of clothes. The impressive front foyer has a secret -- a walk in closet 9 x 9 with glorious built-ins and a door to close on all those backpacks. The dedicated main floor office is by the front door, and has an incredible custom desk and lots of sunlight. Health and recreation in the basement. A Media room for home cinema with a 132 inch screen and sound insulated for those loud cinema explosions. Up your lifestyle in this luxury private retreat within the citys centre. Once in a lifetime backyard oasis and entertaining haven. 20x40 deck, 20x40 patio area, 40 ft of lawn-- night lighting, irrigation system, 8 ft fence, low maintenance perennial gardens. Hydro equipped out building 20x10 with a 4 ft covered porch. This could be a workshop, and provides garage storage or better. Parking for 4 plus a carport. Metropolitan convenience within a no drama area. Just 200 metres to Exhibition Park and 200 metres to Highview Park yet the privacy of country living within your own yard. All the work is done, and done well. Elevate your life in this premium home that will anchor your family in comfort, prestige and privacy. (id:47351)
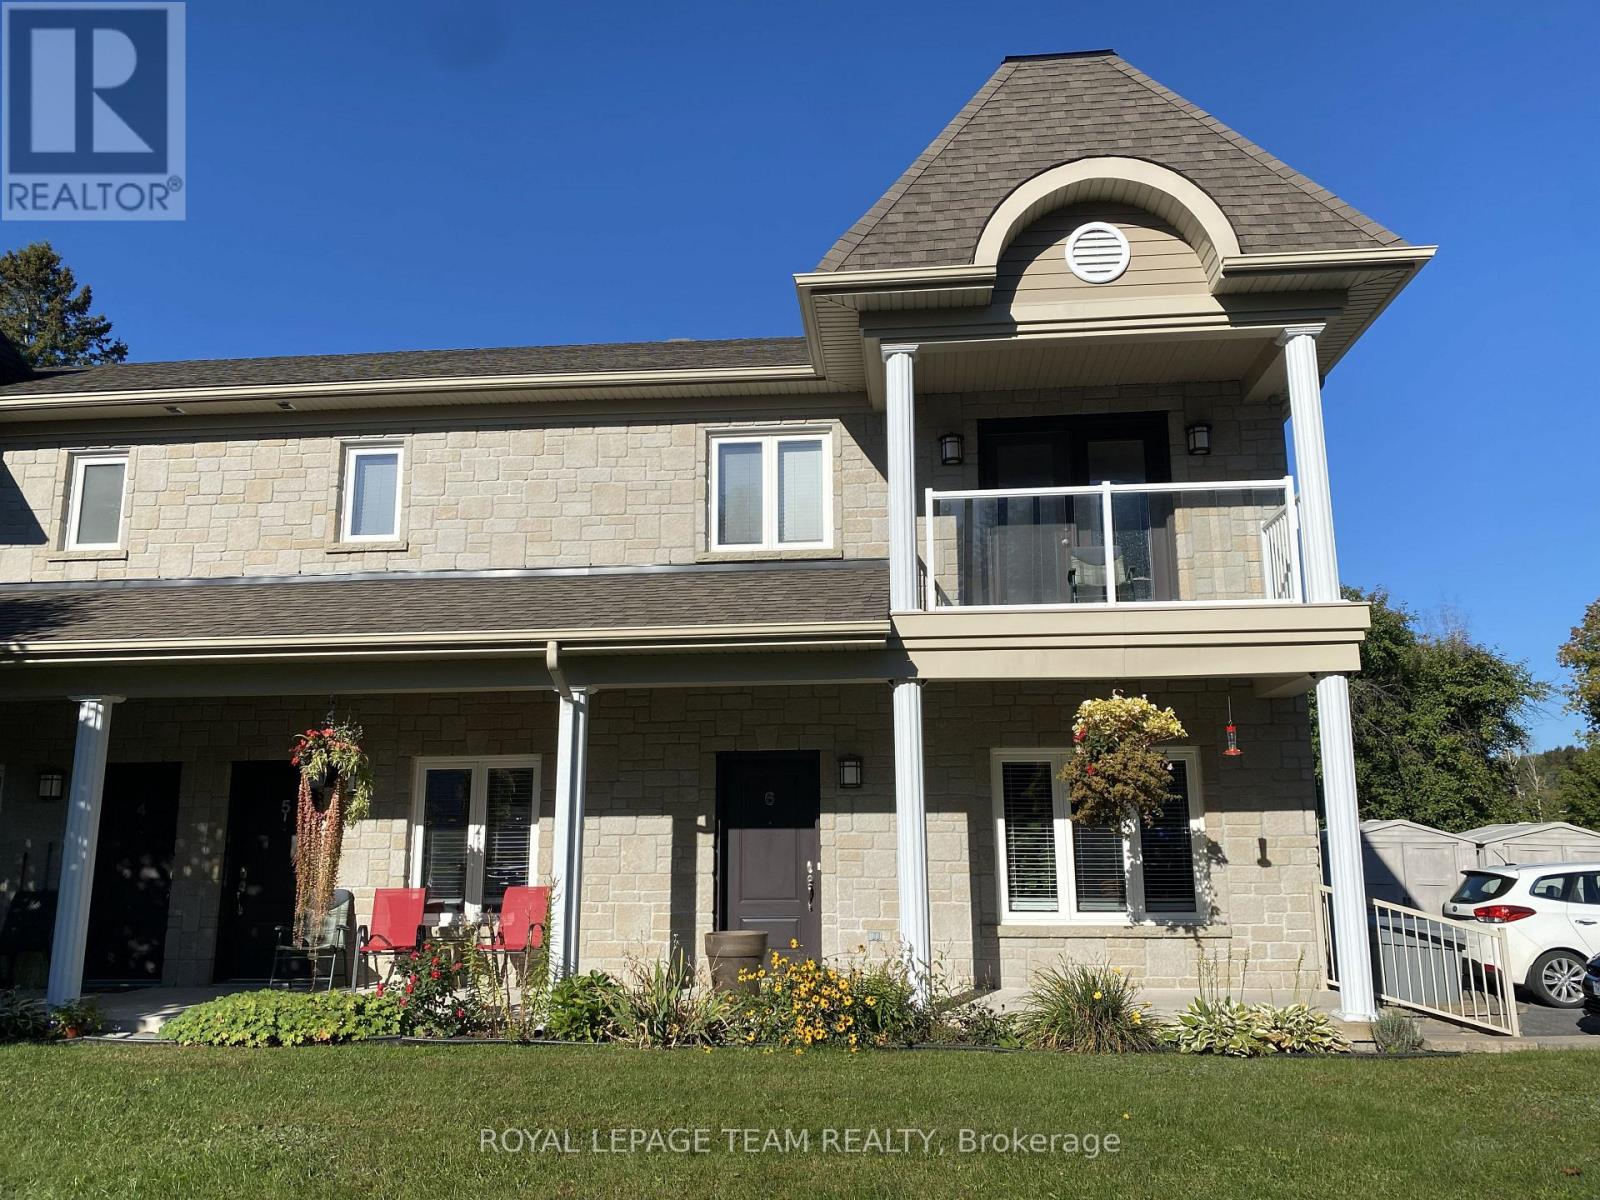
6 - 94 Bourdeau Boulevard
The Nation, Ontario
Welcome to 94 Bourdeau Boulevard, Unit 6, in the friendly and growing community of Limoges. This bright and well-maintained ground-floor apartment offers approximately 800 sq. ft. of comfortable, carpet-free living space, featuring 2 bedrooms and 1 full bathroom.The functional layout includes a spacious living area, well-sized bedrooms and convenient in-suite laundry. The apartment comes equipped with a refrigerator, stove, dishwasher, washer and dryer, as well as air conditioning and radiant heating for year-round comfort. An outdoor storage shed provides additional space for seasonal items and other belongings.Outside, tenants can enjoy a backyard area suitable for barbecuing. Lawn care and snow removal are included, making exterior maintenance one less thing to worry about. One parking space is available for the unit, with additional visitor parking on site. Small pets are permitted. The property offers convenient access to Highway 417, making travel to Ottawa and surrounding communities easy. It is also close to local shopping, schools, parks and amenities, as well as Calypso Waterpark and Limoges' new recreation centre.This apartment offers a great combination of comfort, convenience and small-community living while remaining well connected to the surrounding area. Available on a one-year rental agreement, then month to month is available. (id:47351)
515 Hamilton Drive
Ancaster, Ontario
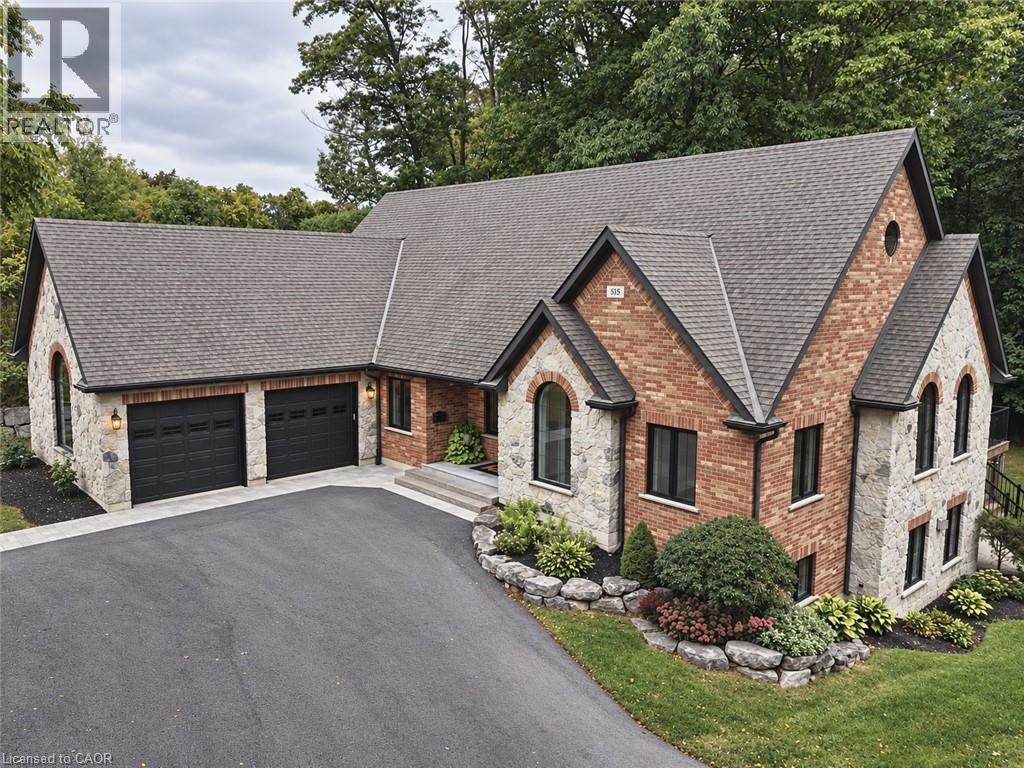
A rare find in Ancaster, this exceptional, multi-residential home sits on nearly one acre of private, wooded land, offering a serene and secluded setting while remaining just minutes from premier amenities and convenient highway access. The expansive lot offers ample space for a pool (mechanical infrasture & hydro roughed in) blending luxury with nature and privacy. With over 5,100 square feet of total living space, this impressive residence features 3 separate living spaces totaling 8 bedrooms, 6 bathrooms, 3 kitchens, 3 laundry and 5 gas fireplaces—perfectly suited for executive living, small business owners, or multi-generational families. Incredible Muskoka tree lined privacy, this property really has to be seen to feel the class, calm and comfort that is seeped through it. Despite its generous size, the property is surprisingly low-maintenance thanks to beautifully designed perennial gardens and the natural landscape of the wooded lot. The main home is approx. 3,400 fin. sq. ft and has been remodeled with a rustic, contemporary design, showcasing high-end finishes throughout. The in-law suite attached to the main home and the guest quarters located above the separate detached garage are each approx. 800 fin. sq. ft enhancing the home's flexibility. The main home has 4 beds & 3 bath. The inlaw and guest house each contain 2 beds, 1 bath, a modern kitchen with stainless steel appliances & laundry facilities. The custom detached garage that has in-floor heating is equipped with a hoist, extensive cabinetry, central vacuum oversized doors and a full workshop setup. This is a truly one-of-a-kind offering in Ancaster that won’t last long. Book your private viewing today—because once you see it, you’ll want to make it yours. (id:47351)
1035 Victoria Road S Unit# 89
Guelph, Ontario
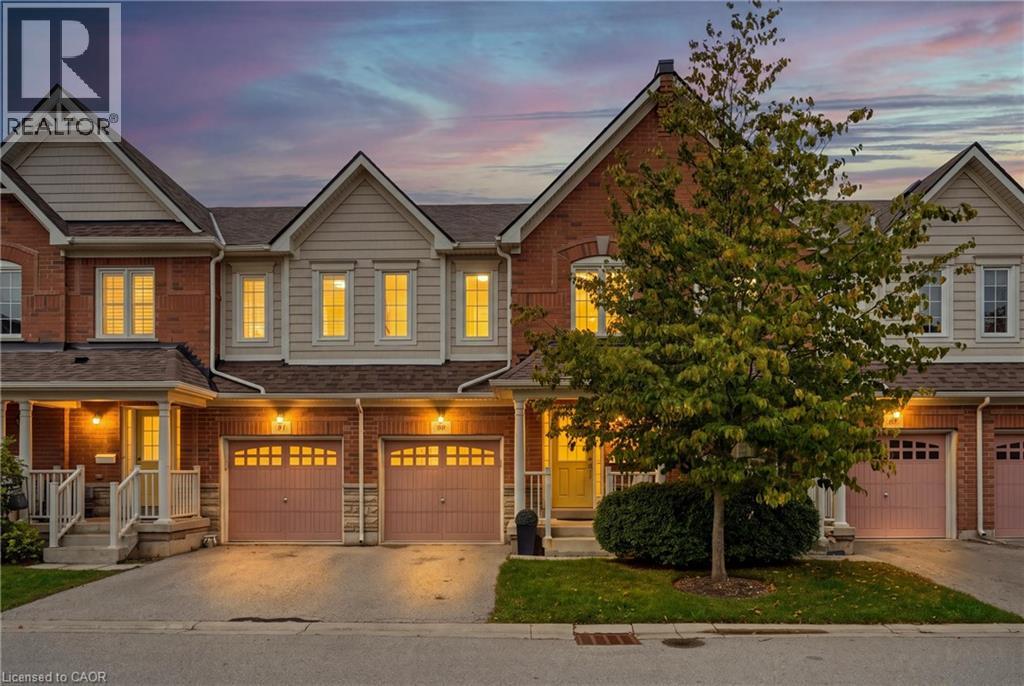
Welcome Home to this 3 Bedroom 3+1 Bathroom Executive Townhome in the Heart of Guelph! Step into the inviting foyer featuring ceramic tile flooring, a single front entry door with sidelights, and a convenient double closet. The foyer provides access to a two-piece main floor washroom w/single vanity. Continue into the open-concept main living area, which boasts a spacious kitchen equipped w/breakfast bar & a suite of four stainless steel appliances. The living room showcases hardwood flooring, large windows, and a sliding door that leads to the backyard deck, seamlessly connecting to the dining room. This area features ceramic tile flooring and an upgraded light fixture, making it ideal for entertaining. Head upstairs to discover the primary bedroom, complete with broadloom flooring, a generous three-panel window, and a spacious walk-in closet. The en suite bathroom includes a four-piece setup with a single vanity, a stand-up shower with a ceramic tile surround, and a luxurious soaker bathtub. The two additional bedrooms are also roomy, featuring broadloom flooring, large windows, and ample closet space. The upper floor is complemented by a four-piece washroom with a large vanity, single sink, and a tub/shower combination with ceramic tile surround. You’ll also find an oversized laundry room with a stacked washer and dryer, storage shelving, and a laundry sink. The fully finished lower level offers a large recreation room with broadloom flooring, a sizable window, and pot lights, along with a versatile space that can serve as a bedroom or office. Enjoy the three-piece washroom, which features a stand-up shower, a single pedestal sink, a storage cabinet, and ceramic flooring. Ample storage is available in the utility room & under the stairs. The driveway accommodates parking for 1 car, leading to a single-car garage w/an auto door opener. The backyard is a sun-filled oasis, complete with a deck that steps down to a grassy yard. Steps to shopping, transit & highways! (id:47351)
25 - 357 Hunter Street W
Hamilton, Ontario
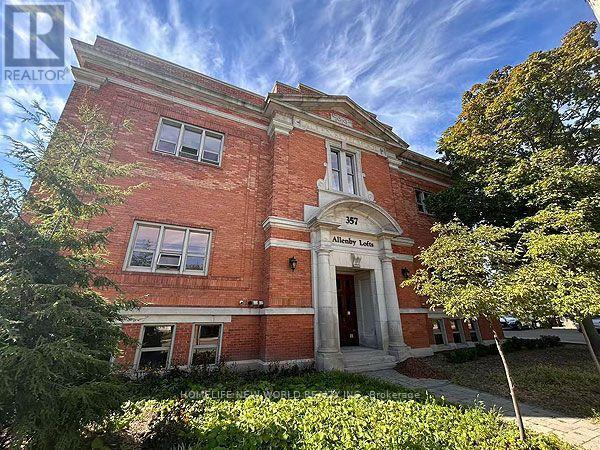
Rare Opportunity To Live In The Historic Allenby Lofts! Experience The Unique Charm And Character Of This Highly Sought-After Building. Originally Constructed As A Schoolhouse And Thoughtfully Converted Into Distinctive Loft Living. This Spacious Corner Unit Offers An Impressive Open-Concept Layout Filled With Natural Light And A True "Wow" Factor. Featuring Over 12-Foot Ceilings, Exposed Brick Walls, Industrial-Style Ductwork And Beautiful Hardwood Flooring Throughout, This Loft Seamlessly Blends Historic Character With Modern Comfort. The Inviting Living Area Includes A Gas Fireplace, While The Kitchen Is Finished With Elegant Granite Countertops. The Generous Bedroom Features A Walk-In Closet And A Unique Hidden Loft Area That Provides Additional Storage Space. Enjoy The Convenience Of In-Suite Laundry And One Surface Parking Space. Residents Can Also Take Advantage Of The Building's Rooftop Patio. Perfect For Relaxing Or Entertaining. Located Just Steps From Trendy Locke Street, With Its Vibrant Selection Of Restaurants, Cafés, Shops And All Sorts Of Amenities. A Truly Special Loft Offering Exceptional Space, Character, History, And Lifestyle-Ideal For Living, Working, And Entertaining. (id:47351)

2774 Bucklepost Crescent
Mississauga, Ontario
Welcome to highly desirable family-friendly Meadowvale Community! Charming 3+1 bdrm semi-detached. Cozy 5 levels back split semi w/ side entrance to lower level with family room w/ fireplace & large bdrm w/ 4 piece bath. Private driveway and garage door opener. Bright home boasts separate family room w patio door to swimming pool. Upper level with 2 principal bedroom w/ large closets, 4 piece bathroom. Updated Kitchen With S/S Appliances. Neighborhood has 5 public + Catholic Schools, 4 playgrounds, 4 sport fields and 5 other facilities within 20 minutes walk. One bedroom apartment in basement with a separate entrance (no kitchen). (id:47351)

2505 Yarmouth Crescent
Oakville, Ontario
MOVE-IN READY IN WEST OAKVILLE. Close to excellent schools, parks, the lake, Bronte Village, shopping and Bronte GO. Designed for buyers who want a beautifully finished contemporary home without taking on a renovation after closing. This extensively upgraded 4-bedroom, 2-bathroom home offers a bright, open-concept layout with engineered hardwood flooring, a modern kitchen, renovated bathrooms and a professionally finished lower level. The transformation continues outside with striking contemporary curb appeal, newer black windows and a professionally landscaped backyard designed for easy everyday living and entertaining. Major updates extend well beyond the finishes, with newer furnace, A/C and water heater, updated plumbing, newer appliances and a water purification system. No rental equipment. . A truly turnkey opportunity, move in and enjoy from day one, with the renovation already behind you. (id:47351)
111 Chudleigh Avenue
Toronto, Ontario
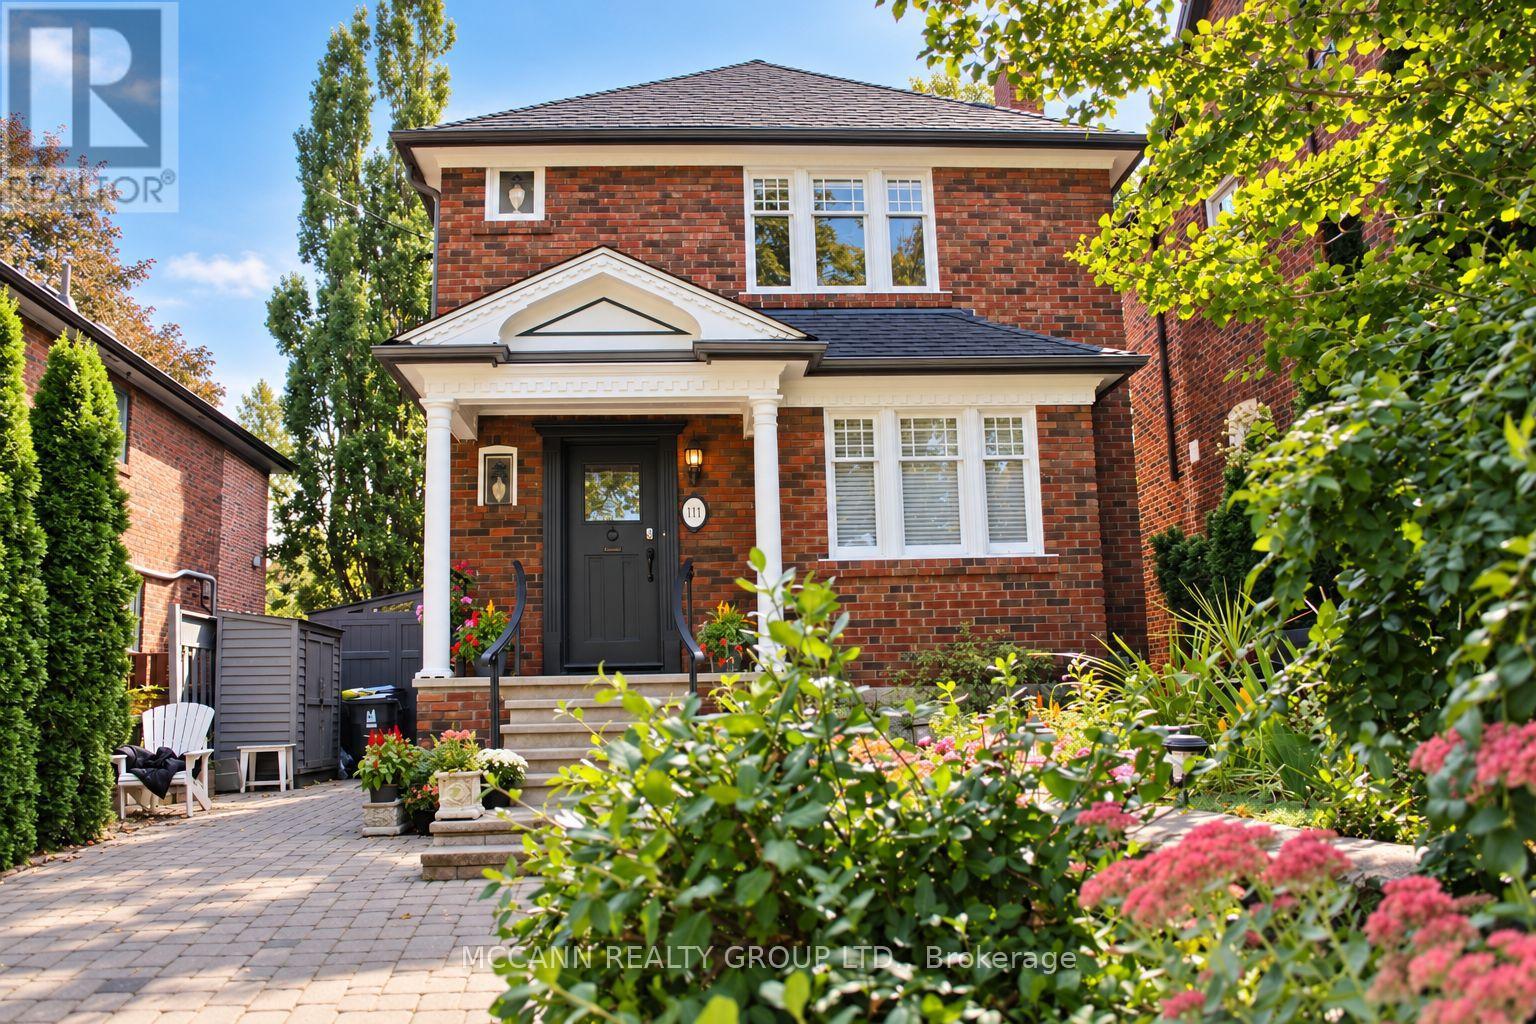
With over 1700 sq/ft of living space and nestled in the heart of prestigious, community-focused Lytton Park, this exceptional home sits on a rare 35-ft frontage, private 3-car interlock driveway and mature emerald cedars lining both sides of the property, creating a remarkable sense of privacy and seclusion. Situated on the quiet, sunny south side of Chudleigh Avenue, the home enjoys abundant natural light throughout the day.Ideally located just steps from Yonge & Lawrence subway station and within close proximity to an outstanding selection of highly regarded public, private, English and bilingual schools. The home combines character, functionality, and thoughtful updates, featuring an updated kitchen with Carrera marble, real hardwood flooring, generous storage, and a rear kitchen/sitting sunroom addition with direct access to a full-length deck.The outdoor space is equally impressive, with established gardens, three storage/garden sheds, and a fourth electrified rear "he/she" shed offering excellent flexibility for a home office, workshop, or hobby space. The generous outdoor spaces and full-length deck create an inviting setting for entertaining, social gatherings, and relaxed summer evenings with family and friends.The fully renovated lower level offers impressive ceiling height and window exposure, along with a spacious bathroom featuring an elegant soaker spa tub for two. A separate side entrance provides added flexibility for extended family, a nanny suite, or potential rental use. A versatile family room/4th bedroom provides additional living space and multiple oversized closets. Upstairs features three bedrooms and a full bathroom. A rare opportunity to own a private urban oasis in one of Toronto's most established and sought-after neighbourhoods, moments from transit, top schools, grocery stores, restaurants, banking, and the retail amenities along the Yonge, Lawrence, and Avenue Road corridors. (id:47351)

1396 Mount Pleasant Road
Toronto, Ontario
Welcome to this Beautifully Renovated 2 1/2 Storey Family Home in the Heart of Lawrence Park. Situated on a premium 41 frontage lot with a private driveway and a beautiful Sunfilled Pool size yard. This Home boasts a Beautifully Renovated Kitchen (2024) complete with quartz countertops, new stainless steel appliances, new flooring throughout the main level (2024). The Formal Dining Room walks out to an enclosed sunroom, providing a bright and versatile space ideal for relaxing, entertaining, or keeping an eye on the children at play. The second floor offers 3 spacious bedrooms each with large picture windows and ample closet space along with a 5pc Renovated bathroom (2024). The private third-floor retreat features a fourth bedroom with a walk-in closet and picture windows, a dedicated home office, and a 3-piece ensuite bathroom, creating an ideal space for added comfort and privacy. The finished basement, complete with a separate side entrance, includes a large recreation room with built-in shelving, new carpeting (2025), pot lights, and windows for natural light. Additional lower-level features include a 4-piece bathroom, a versatile workshop/storage area, and a spacious laundry room with utility sink and shelving. Recent improvements include newly installed stone flooring at the front porch entrance significant electrical upgrades, a newer roof (2015), and air conditioning (2015). Ideally located near parks, recreational facilities, and some of Toronto's top-rated schools, including Bedford Park Public School and Lawrence Park Collegiate Institute, this home is just minutes from Yonge Street, transit, shopping, and local amenities. Nestled on a quiet and peaceful street surrounded by multi-million-dollar homes, this remarkable property offers an outstanding opportunity to enjoy family living in one of Toronto's most prestigious and sought-after neighbourhoods. (id:47351)

3988 Sunset Lane
Lincoln, Ontario
Your next chapter starts here. Welcome to Cherry Hill, a sought-after adult lifestyle community in the heart of Vineland, where easy living, beautiful surroundings and a wonderful sense of community come together. This well-maintained 1,300 sf 2-bed, 2-bath bungalow offers comfortable one-level living with the added bonus of an unfinished lower level providing plenty of storage and workshop space. The bright, functional main floor features an inviting living and dining area, an eat-in kitchen, a spacious primary bedroom with ensuite, a second bedroom ideal for guests or a home office, and convenient main-floor laundry with inside access to the attached single garage. A stair lift provides easy access to the lower level. Outside, enjoy a private back deck, landscaped yard and parking for two vehicles in the driveway. Additional features include a high-efficiency furnace, ERV, sump pump spring 2026, gas BBQ hookup, garage door opener and rough-in for a future lower-level bathroom. Cherry Hill residents enjoy an impressive clubhouse with an outdoor heated saltwater pool, fitness centre, great room and kitchen, billiards, darts, indoor shuffleboard, library, craft/meeting room, patios and BBQ areas. Beautiful parkettes with a gazebo, pond and fountains provide gathering places throughout the community. Set in Niagara wine country, Cherry Hill is close to shopping, restaurants, wineries, golf courses and the everyday amenities of Vineland and Beamsville. Taxes included in fees (land lease: $716.36 + taxes (site & home) $333.99 = $1,050.35/month). (id:47351)