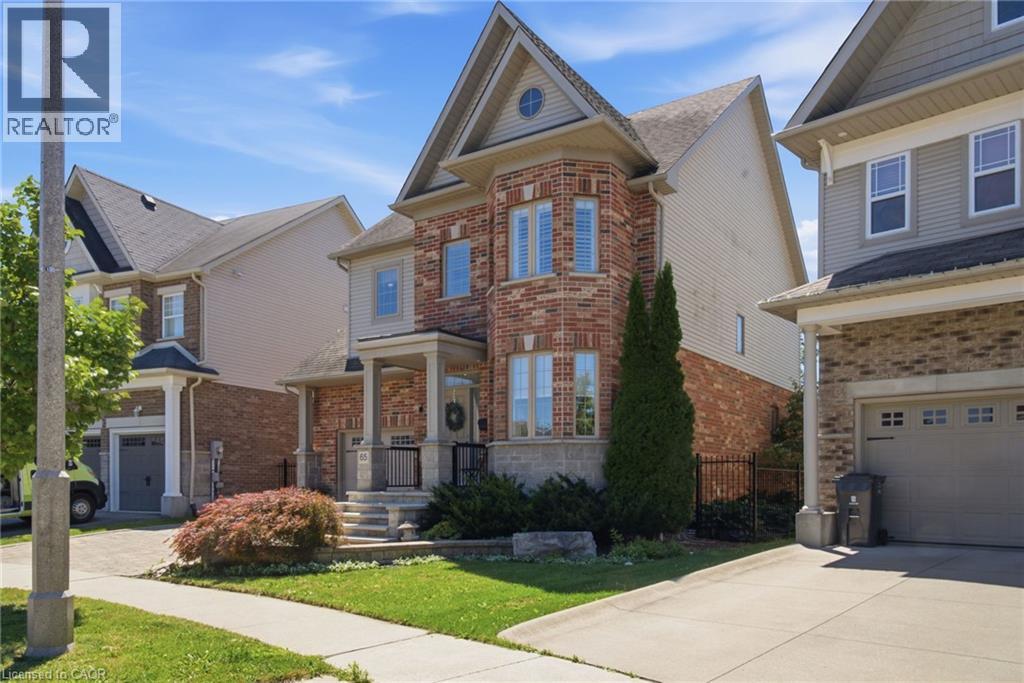
65 Amsterdam Crescent
Guelph, Ontario
Welcome to 65 Amsterdam Crescent, a beautifully appointed 3-bedroom, 3-bathroom home tucked away on a private street in Guelph’s soughtafter South End. Set on a premium pie-shaped lot backing onto conservation, enjoy exceptional privacy with no direct rear neighbours. Inside, soaring ceilings, solid oak hardwood floors, large windows and an upgraded kitchen with granite counters, stainless steel appliances and a generous centre island create a bright, inviting space. The spacious primary suite features a walk-in closet and 4-piece ensuite, while the full walkout basement with extra-high ceilings offers excellent potential for future living space. Outside, enjoy a landscaped backyard with composite deck, interlocking patio and custom shed with hydro. Close to schools, parks, shopping, restaurants and the 401, this home offers the ideal blend of privacy, comfort and convenience. (id:47351)
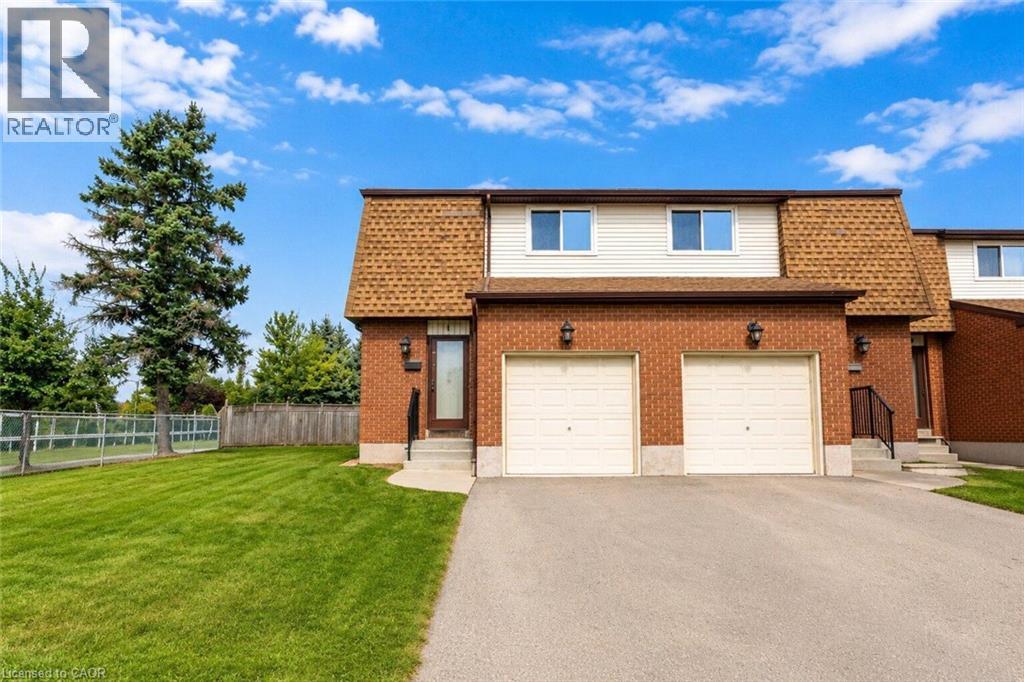
899 Stone Church Road E Unit# 1
Hamilton, Ontario
Welcome to the #1 (literally!) starter home or downsize home opportunity in Hamilton Mountain's lovely Quinndale neighbourhood. Loaded with potential, this is a truly unique opportunity to get into the real estate market with easy, condo-style living. What makes this home different from the rest? First, enjoy a NEW AIR CONDITIONER, purchased and professionally-installed in 2025. Second, both furnace and hot water tank are OWNED (furnace still under warranty). Third, enjoy a prime, END-UNIT LOCATION in a small, quiet, and family-friendly complex (only 14 units in total). ALL UTILITY EQUIPMENT OWNED -- NO RENTALS!! Low-maintenance KITCHEN INCLUDES DISHWASHER and updated refrigerator (2024) with separate dining room looking out into the FULLY FENCED-IN BACKYARD. Spend your evenings relaxing in the generous-sized family room, included with ECOBEE smart thermostat. CONDO FEE INCLUDES ROGERS HIGH-SPEED INTERNET AND CABLE TV to further minimize bills and living expenses. Spacious unfinished basement is already on its way with a 2-piece bathroom (partially finished), drop ceiling, laundry area, and partially dry-walled. New front porch and handrail in 2026. Bring your creative vision to add your finishing touches and create your perfect home, or simply move in and enjoy the many things this home already has to offer at a low price! (id:47351)
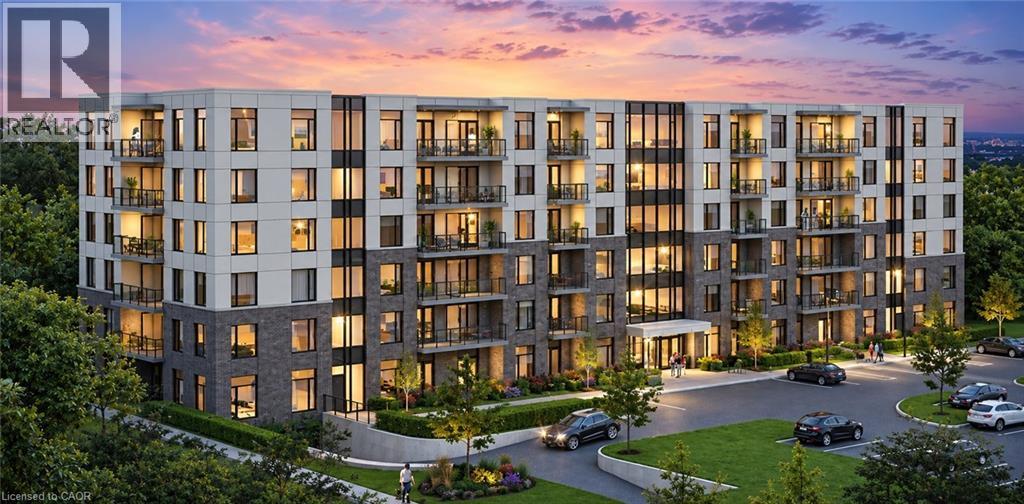
103 Roger Street Unit# 308
Waterloo, Ontario
Welcome to this spacious and modern one-bedroom condo, ideally located in the heart of Waterloo. This bright and well-designed unit features an open-concept living space, 9 ft ceilings, a modern kitchen with stainless steel appliances, in-suite laundry, and a private balcony. Conveniently located close to Wilfrid Laurier University, the University of Waterloo, Grand River Hospital, Google HQ, shopping, restaurants, public transit, and other everyday amenities. A great opportunity to enjoy comfortable and convenient living in a prime Waterloo location. Book your showing today! (id:47351)
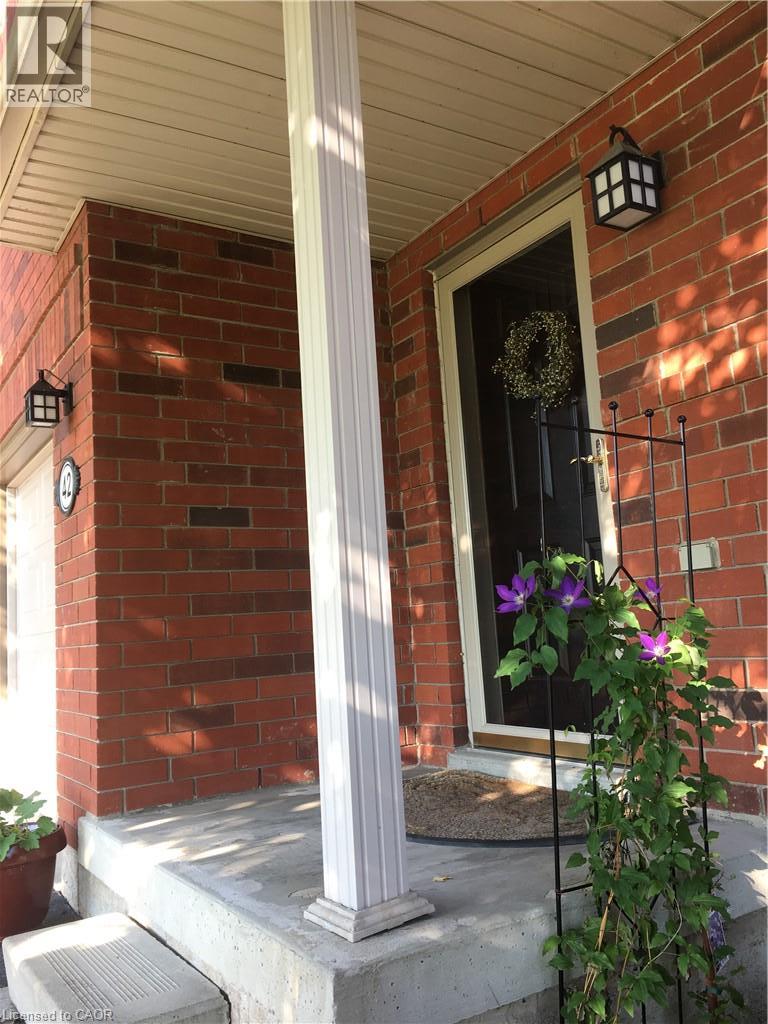
100 Beddoe Drive Unit# 42
Hamilton, Ontario
Golf course views! Rare offering. Backing onto Chedoke Golf Course with spectacular escarpment views. This Condo features hardwood in the living room and bedrooms, gas fireplace, vaulted ceiling in the living room. The eat-in kitchen has updated stainless steel appliances & ceramic floors. The Primary bedroom features an ensuite bath and walk-in closet. The basement is finished for extra space and features the laundry room and kitchenette. Great location, near HWY #403, McMaster University & Hospital, St. Joseph's Hospital & Innovation Park. Please allow 24 hours for showings. (id:47351)
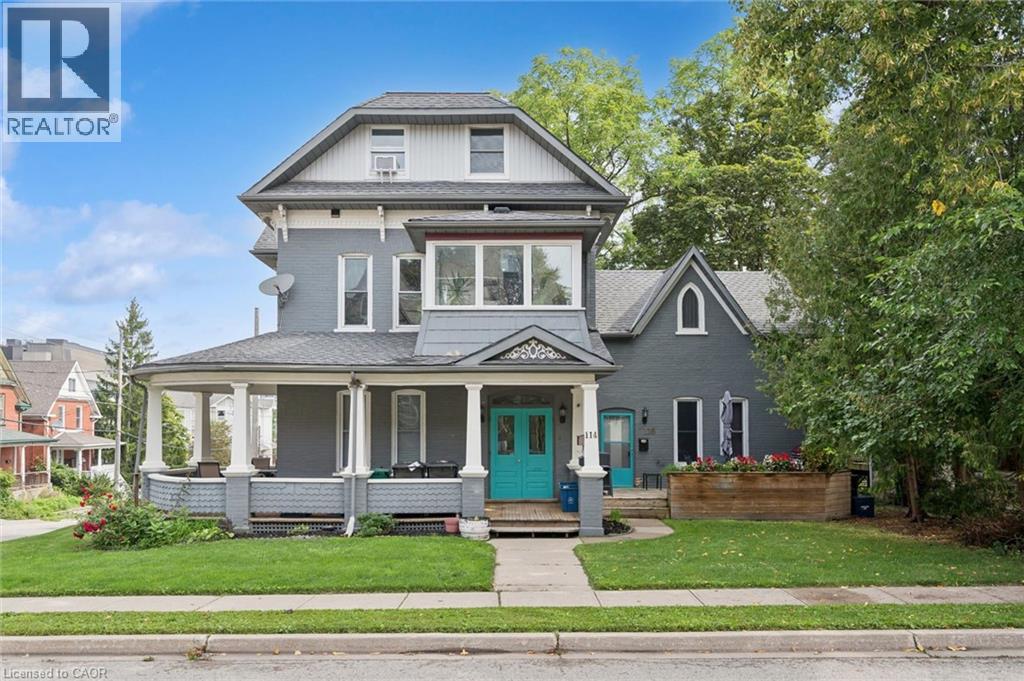
114 Church Street
Kitchener, Ontario
An exceptional investment opportunity in the heart of Kitchener! This beautiful legal century triplex combines timeless character with extensive modern upgrades, offering investors a truly turnkey addition to their portfolio. Ideally located just a short walk from Downtown Kitchener and the Kitchener Market LRT stop, the property provides tenants with convenient access to transit, restaurants, shopping, entertainment and everything the downtown core has to offer. Currently generating an impressive 4.6% cap rate, all three units are occupied by great young professional tenants paying market rents plus utilities, providing strong and reliable income from day one. The property has undergone substantial upgrades, including updated plumbing and electrical, forced-air furnaces, water heaters, roof, windows, aluminum fascia, soffits and eaves. The interiors have also been thoughtfully updated with new kitchens, bathrooms, flooring, stainless steel appliances and much more, creating attractive, comfortable living spaces that appeal to today’s tenants. With its combination of legal triplex status, market rents, extensive capital improvements and a highly walkable location, this is a rare opportunity to acquire a well-maintained, income-producing property with the character of a century home and the major updates already taken care of. A fantastic investment in one of Kitchener’s most convenient and connected locations! (id:47351)
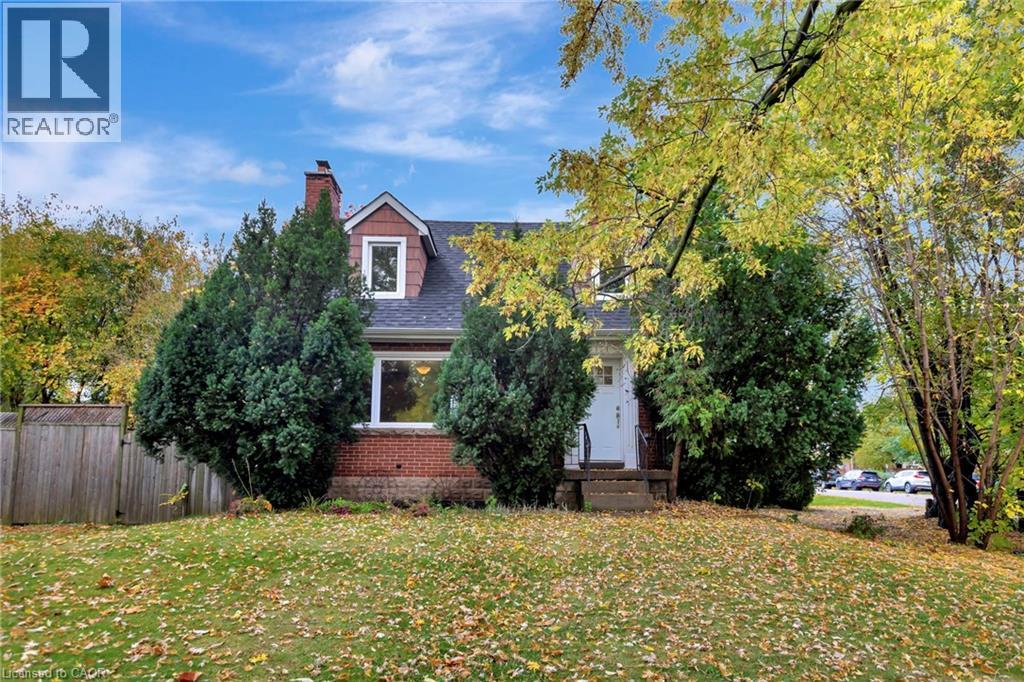
121 King Street
Stoney Creek, Ontario
Great 1.5 Stry Home, Approx 1,076 Sqft close to all amenities. The main level features a welcoming formal living room complete with hardwood flooring. A functional Eat In kitchen with a door leading out to deck and rear yard with a peaceful cottage-like setting in the city. 3 bedrooms, 1.5 baths, Parking for 2 vehicles. (id:47351)
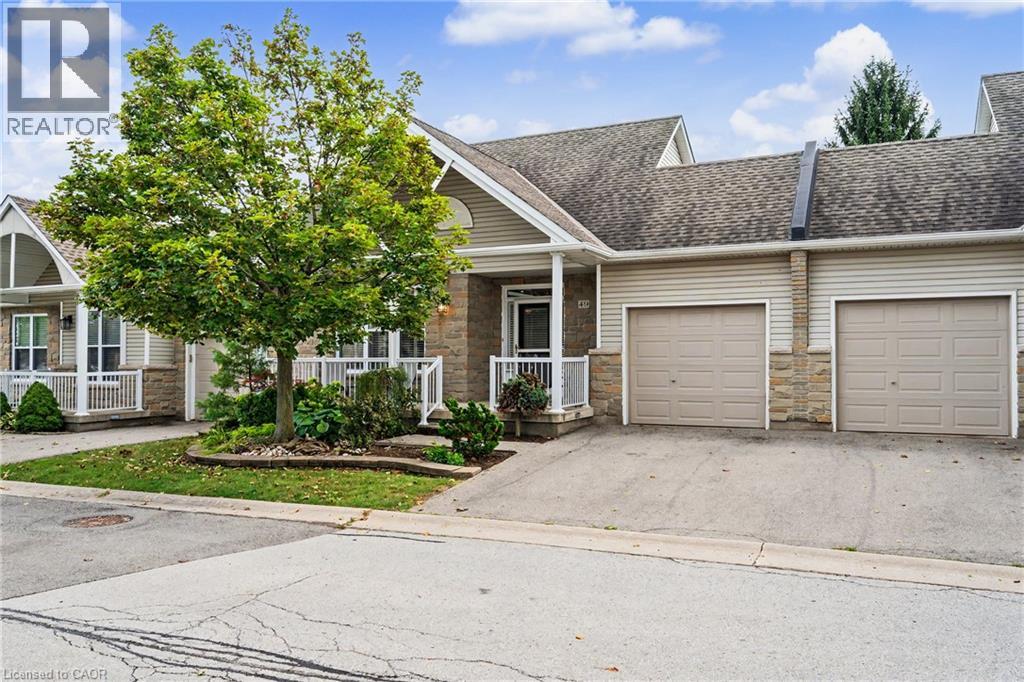
20 Kitty Murray Lane Unit# 49
Ancaster, Ontario
Welcome to easy Meadowlands living in this spacious bungalow townhouse condo, perfectly suited to empty nesters, downsizers or anyone looking for comfortable one-floor living with plenty of room for family and guests. Ideally located within walking distance to an abundance of shopping, restaurants, services, parks and everyday amenities, this inviting home offers a wonderful combination of convenience, comfort and privacy. A fabulous 10' x 20' covered porch offers the perfect spot to relax with your morning coffee or unwind at the end of the day. Step inside where the bright open-concept main floor features hardwood flooring throughout the living, dining and kitchen areas, creating a warm and welcoming space for both everyday living and entertaining. The kitchen offers a walkout to the backyard and a truly special outdoor retreat: a private two-level deck measuring approximately 36' x 16', framed by mature trees that provide a beautiful natural backdrop. The main floor also offers two bedrooms, including a spacious primary bedroom with ensuite privilege, plus the convenience of main-floor laundry and inside entry from the garage. Add to your comfort and peace of mind knowing that all main-floor windows and the patio door were replaced in summer 2026, while the front door was replaced in 2025. Downstairs, the fully finished lower level dramatically expands the living space, featuring a generous 28' x 19' family room with gas fireplace, two additional bedrooms, a 3-piece bathroom, plus a versatile additional space that could be used as a den, office or exercise room. There is also oodles of storage throughout the lower level, making it exceptionally practical for guests, hobbies, family visits or simply keeping everything neatly tucked away. A wonderful opportunity to enjoy the ease of bungalow living without giving up space, outdoor enjoyment or an unbeatable Meadowlands location. Move in, relax and enjoy everything Ancaster has to offer right outside your door! (id:47351)
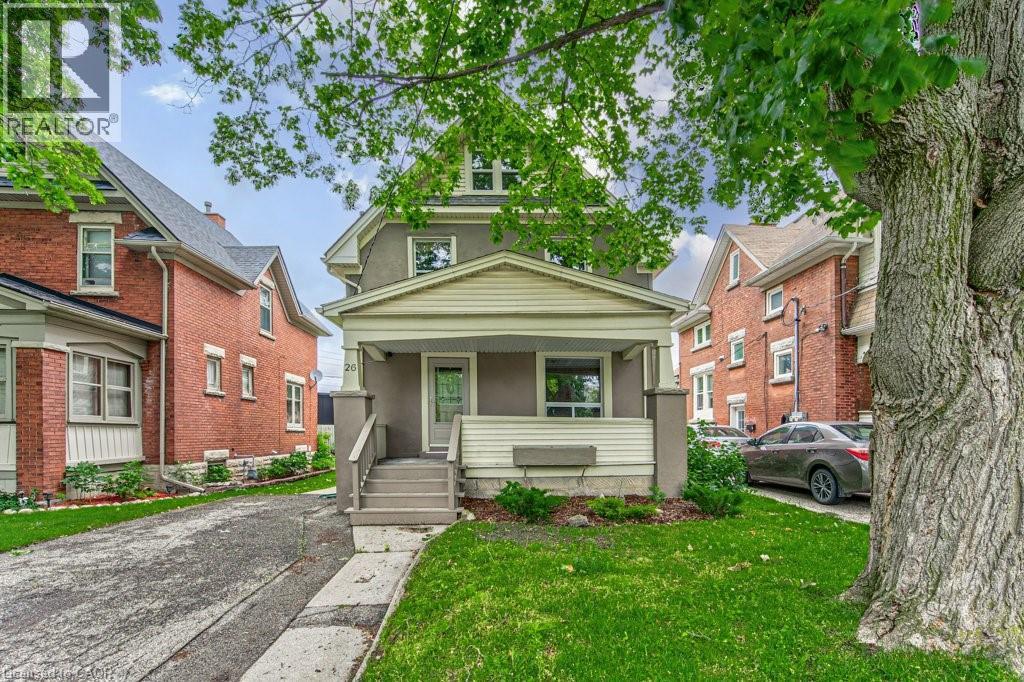
26 St. Leger Street
Kitchener, Ontario
Step into a home where classic character meets modern-day comfort. Situated in a charming historic neighbourhood just minutes from downtown Kitchener, this well-maintained two-storey detached home offers plenty of warmth, natural light and original charm. The main floor features freshly painted interiors, beautiful original trim and inviting living spaces, while upstairs offers three bedrooms and a convenient 1.5 bathrooms. The attic provides additional potential and could easily be transformed into a home office, hobby space or bonus room. Outside, enjoy your morning coffee on the generous covered front porch or entertain on the rebuilt rear deck, completed in 2015. With shops, cafés, parks and transit all close by, plus convenient highway access, the location is hard to beat. Numerous updates provide added peace of mind, including windows (2012), furnace (2011, serviced October 2025), roof (2009) and air conditioner (2023). A great opportunity for first-time buyers, young families or investors looking for a character-filled home in a convenient Kitchener location. (id:47351)
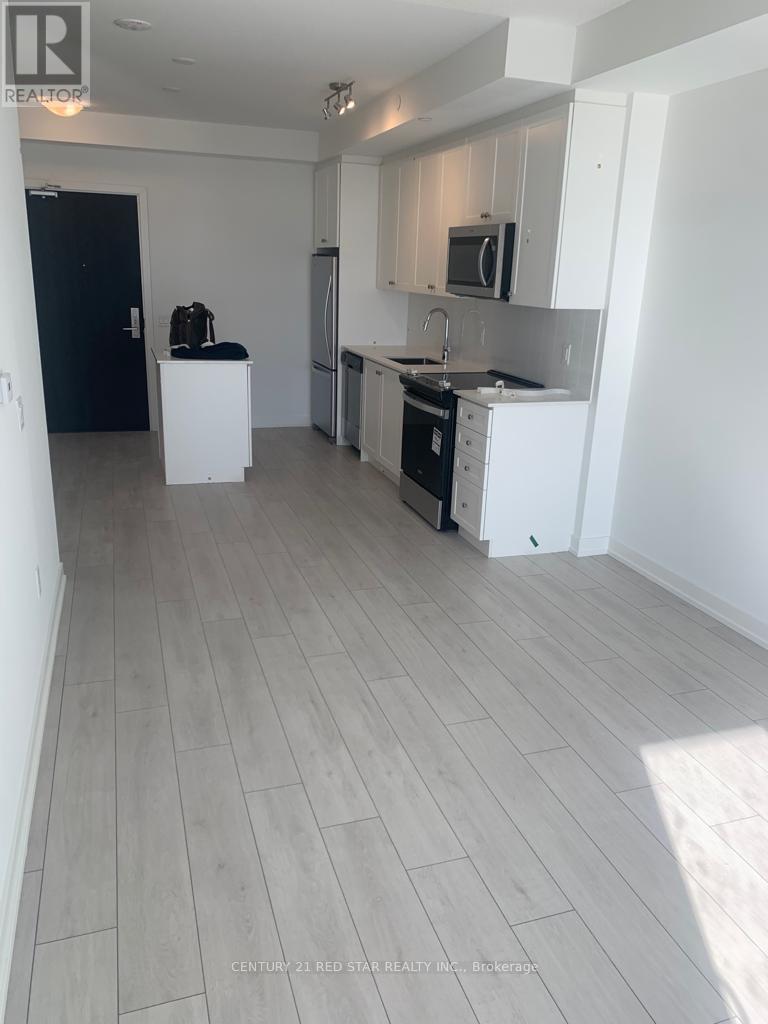
706 - 55 Duke Street W
Kitchener, Ontario
1 Bedroom, 1 Washroom on 7th floor, Young Luxury Condo At Duke St (55 Duke St W, Kitchener, ON) Available For 1-Year Lease. Includes Laminate Flooring Throughout, Designer Kitchen w/Granite Countertops, Undermount Sink, Stainless Steel Appliances (Fridge w/Bottom Mount Freezer, B/I Convection Oven, Dishwasher & B/I Microwave) , Ceramic Cooktop, Washer & Dryer. (id:47351)
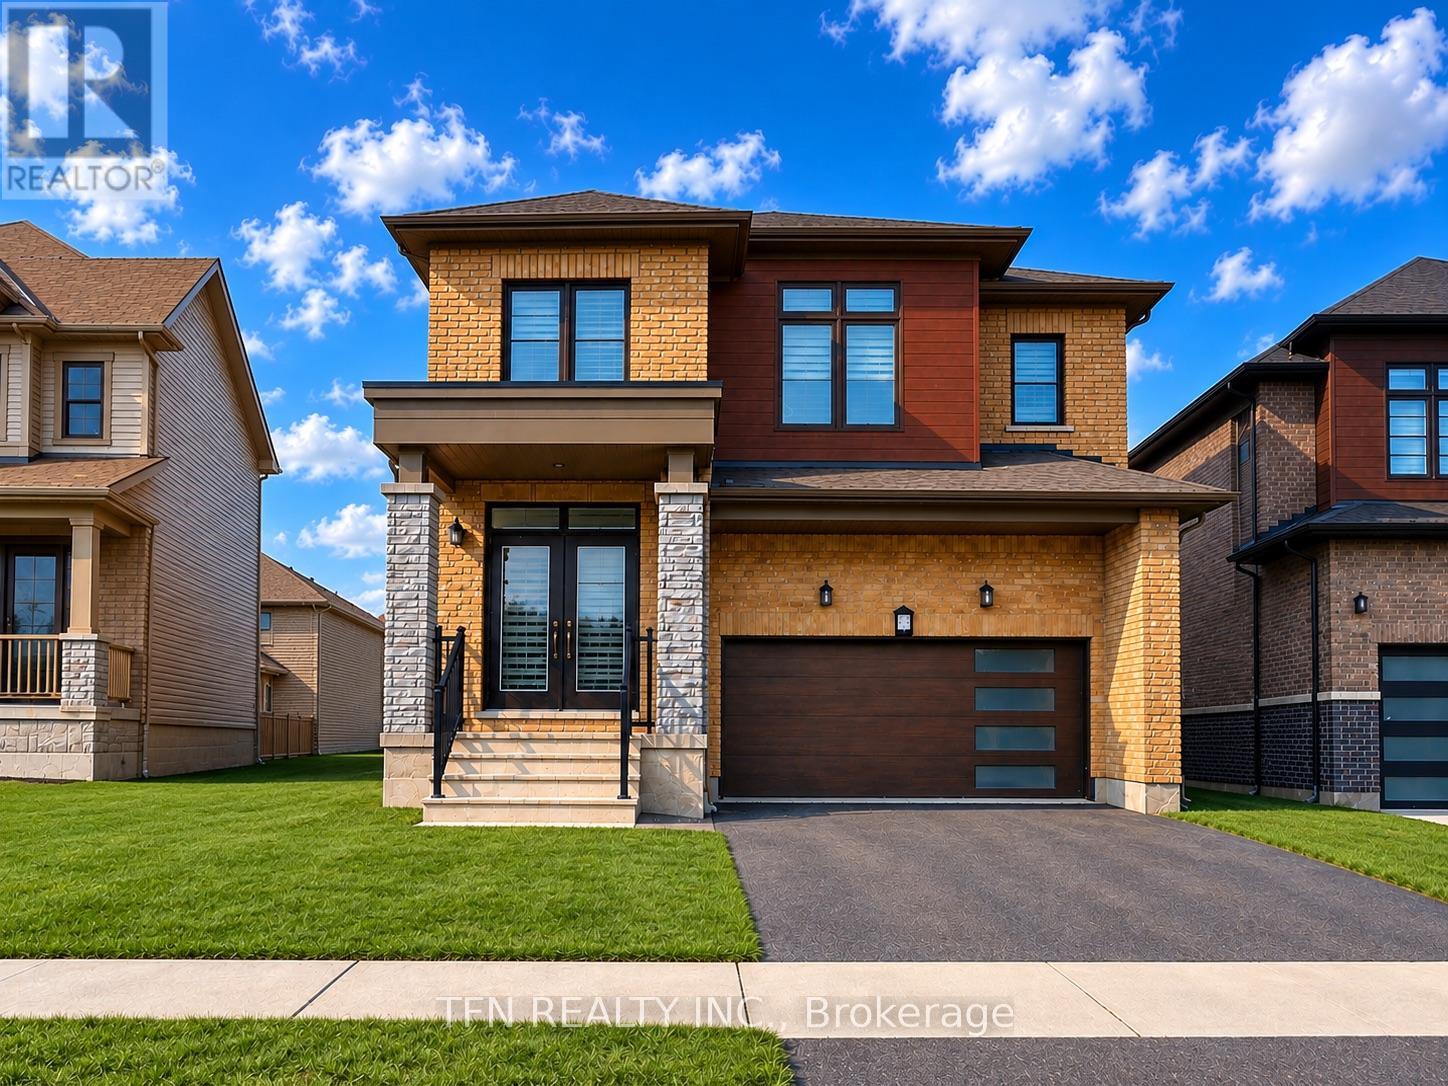
71 Sundin Drive
Haldimand, Ontario
Welcome To Your New Home In The Highly Sought-After Empire Avalon Community! This Beautifully Presented, Freshly Painted, All-Brick Residence Offers An Exceptionally Spacious And Inviting Layout With 4 Generously Sized Bedrooms And 2.5 Bathrooms.Thoughtfully Designed For Both Comfort And Style, The Home Features Elegant Stained Hardwood Flooring, Soaring 9' Ceilings On The Main Level, A Beautiful Stained Oak Staircase, And Refined Finishes Throughout. The Spacious Interior Provides Plenty Of Room For Family Living, Entertaining, And Everyday Enjoyment.Step Outside To A Large Backyard Enhanced By An Extended Pie-Shaped Lot, Offering An Impressive Amount Of Outdoor Space For Entertaining, Relaxation, Children's Activities, Or Future Landscaping Possibilities. A Double-Car Garage Adds Further Convenience And Functionality.Enjoy The Peaceful Setting With A Community Park Just Steps Away, Along With A Proposed School And Recently Completed Strip Plaza Nearby. Convenient Access To Hwy 403, Hamilton Airport, Shopping, Schools, And Everyday Amenities Makes This An Ideal Place To Call Home.A Wonderful Opportunity To Own A Very Spacious, Elegant, And Well-Located Family Home In The Desirable Empire Avalon Community! (id:47351)
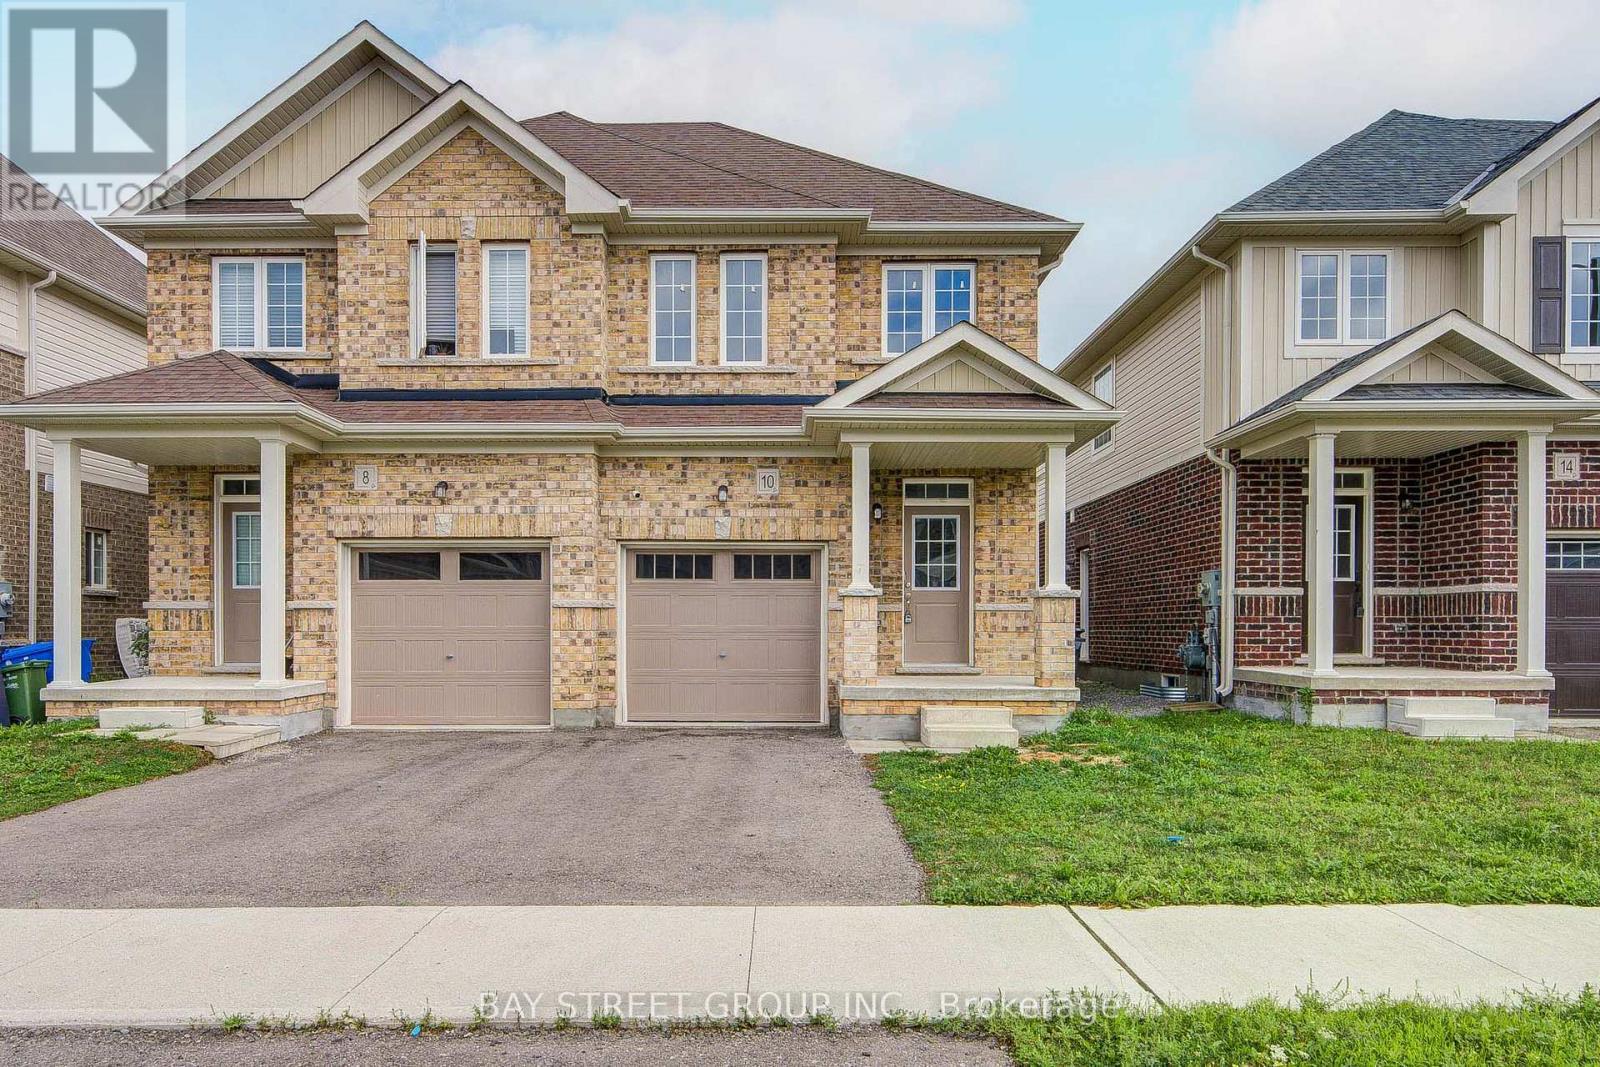
10 Elsegood Drive
Guelph, Ontario
Welcome to 10 Elsegood Drive, a beautifully maintained 3-bedroom, 2.5-bathroom semi-detached home in Guelph's desirable Kortright East community. Built in 2023, this nearly-new home offers a bright and functional layout with 9' ceilings and plenty of natural light throughout. The main floor features a modern kitchen that flows seamlessly into the dining and living areas, creating a comfortable space for everyday living and entertaining. Patio doors open to a backyard that is ready for you to make your own, with open space behind and no homes directly backing onto the property. Upstairs, the spacious primary bedroom features two walk-in closets and a private 4-piece ensuite, complemented by two additional well-sized bedrooms and a generous den that is perfect for a home office, study area, or flexible family space. The unfinished basement offers plenty of potential for a future recreation room, gym, playroom, or additional living space. Ideally located close to the Clair Road shopping district, Stone Road Mall, the University of Guelph, parks and everyday amenities, with access to Centennial CVI and a brand-new high school at Victoria Rd S and Arkell Rd that has been completed and is awaiting opening, this home is an excellent choice for families looking for modern living, convenience, and room to grow in Guelph's popular south end. (id:47351)

24 Newcastle Court
Hamilton, Ontario
Tucked into a quiet court on Hamilton's East Mountain, 24 Newcastle Crt offers approx. 3,881 sf of finished living space, 5 bedrooms & 4 baths, with generous principal rooms and a fully finished lower level ideal for multi-generational living, extended family or income potential. An attached garage, double driveway and private backyard add to the appeal, all close to Limeridge Mall, transit, schools, parks and amenities.Inside, hardwood flooring, pot lights and large windows create a bright main level, with California shutters in the front foyer. The formal dining room offers plenty of space for entertaining, while the living room is anchored by a gas fireplace and opens to the kitchen. The updated eat-in kitchen features rich cabinetry, granite counters, s/s appliances, gas range, tile backsplash and a large centre island with seating. The breakfast area offers a walkout to the backyard. A 2-pc bath and inside garage access complete the level.Upstairs, the spacious primary retreat features a W/I closet and 4-pc ensuite with glass shower, soaker tub & vanity. 3 additional bedrooms provide plenty of room for family, with California shutters in the 2 front bedrooms. A full main bath and upper-level laundry complete the floor.The finished lower level adds excellent versatility with a large rec room, full second kitchen, flexible living space and full bath-ideal for extended family, multi-generational living or income potential. Outside, the fully fenced backyard offers a large patio and lawn area with plenty of room for dining, entertaining & relaxing. With 3 finished levels, 2 kitchens and a flexible layout, this substantial family home offers the space to adapt as your needs change. (id:47351)
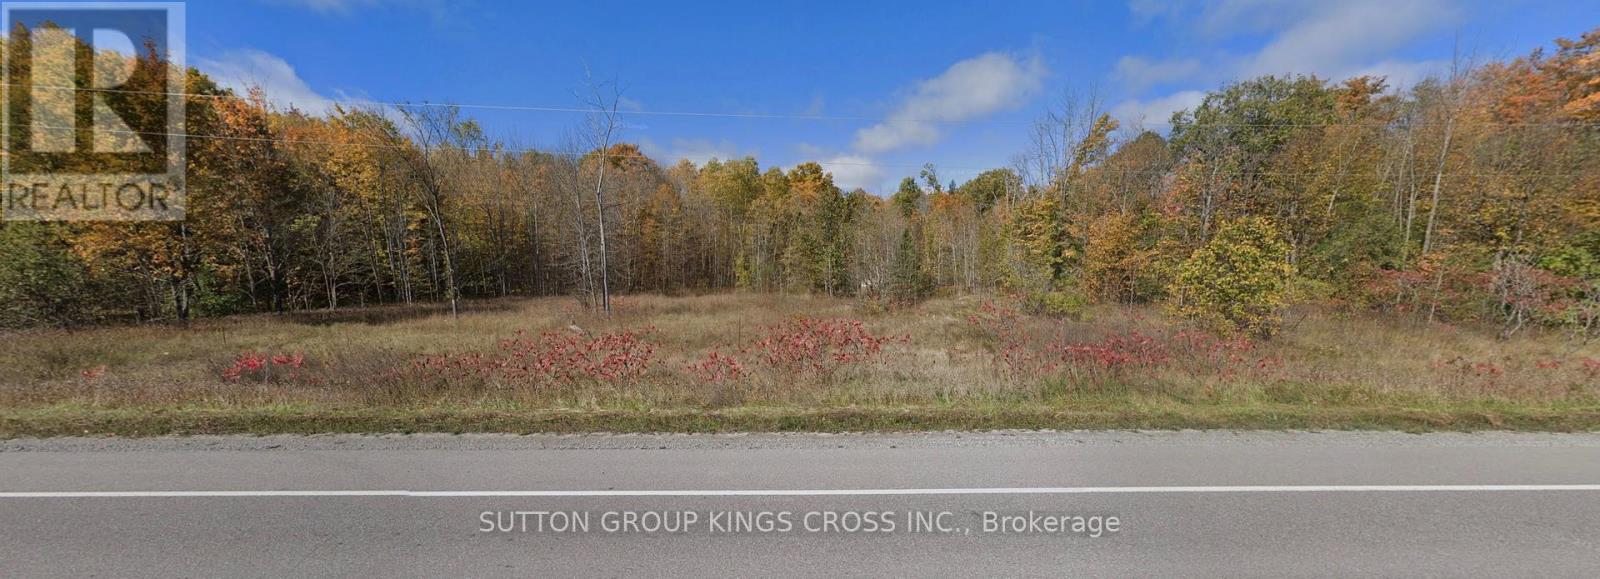
County Road 48 Portage Road
Kawartha Lakes, Ontario
PRIME 7.28-ACRE OPPORTUNITY NEAR BALSAM LAKE! Discover the perfect blend of nature, privacy, accessibility, and opportunity on this exceptional 7.28-acre parcel of beautifully treed land, ideally located on Portage Drive, just 2 km from Balsam Lake and minutes to Coboconk. Offering excellent road exposure and convenient year-round access, this property provides the ideal setting for those looking to build, invest, or create something truly unique. Surrounded by mature trees and natural beauty, the expansive acreage offers plenty of room to design your dream retreat, enjoy private trails, add outbuildings, or simply escape the hustle and bustle while remaining close to local amenities. Zoned for both residential and commercial use, the possibilities are exciting. Build your dream home surrounded by nature, establish a home-based business, take advantage of the premium road exposure, or explore future development potential. Buyers are advised to conduct their own due diligence regarding zoning, permitted uses, building requirements, and development opportunities. Hydro is available at the lot line, adding convenience and value as you plan your future build. Located in the heart of Kawartha Lakes cottage country, you'll be just minutes from some of the area's best recreational attractions. Enjoy boating, fishing, swimming, hiking, and waterfront adventures along Balsam Lake, Raven Lake, Mitchell Lake, and the Trent-Severn Waterway. Whether you're searching for a private country escape, a place to build your forever home, or an investment with exciting possibilities, this rare 7.28-acre property offers the space, flexibility, and location to bring your vision to life. Acreage. Nature. Location. Opportunity. Don't miss your chance to own a prime piece of Kawartha Lakes! (id:47351)
23 - 34 Southbrook Drive
Hamilton, Ontario
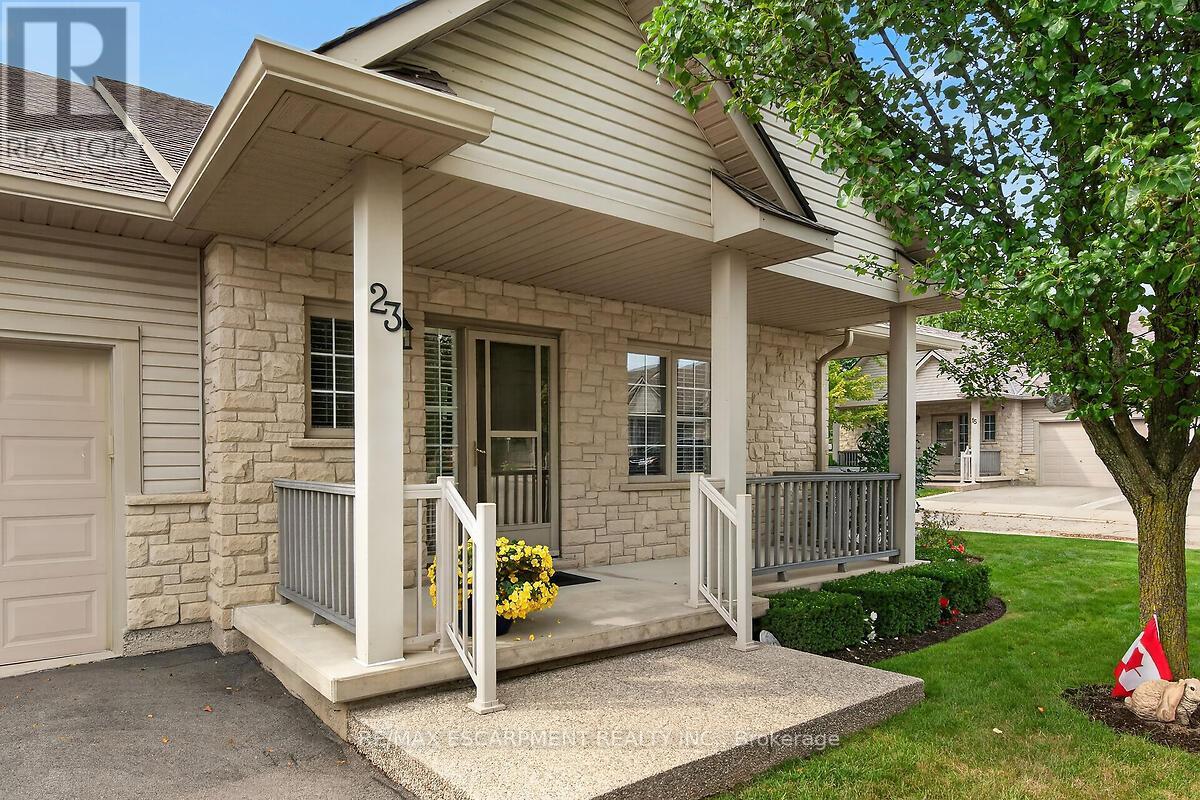
Welcome to this impeccably cared-for end-unit bungalow townhouse in the sought-after Southbrook on the Green community in Binbrook. Offering a quiet, low-maintenance lifestyle, this lovely home is ideal for empty nesters, retirees or anyone looking for comfortable one-floor living with additional finished space. The bright and spacious main level features 9-foot ceilings, beautiful hardwood floors, California shutters, crown moulding and a fabulous living/dining combination with a coffered ceiling, pot lights and gas fireplace. The well-appointed kitchen offers maple cabinetry, granite countertops, breakfast bar and a charming dinette with sliding doors leading to a private side balcony. The generous primary bedroom features two large double closets and a private ensuite with Jacuzzi tub (currently not functioning). The fully finished lower level offers even more living space with a spacious family room, additional bedroom, 3-piece bathroom and laundry area. Laundry is also roughed in on the main level for added convenience. Enjoy the outdoors in the lovely backyard with a retractable awning or relax on the inviting front porch. The home also features an attached single-car garage with inside entry and opener, plus plenty of nearby visitor parking. A wonderful opportunity to enjoy carefree living in a beautifully maintained home in a desirable Binbrook community! RSA (id:47351)
4049 6 Highway
Hamilton, Ontario
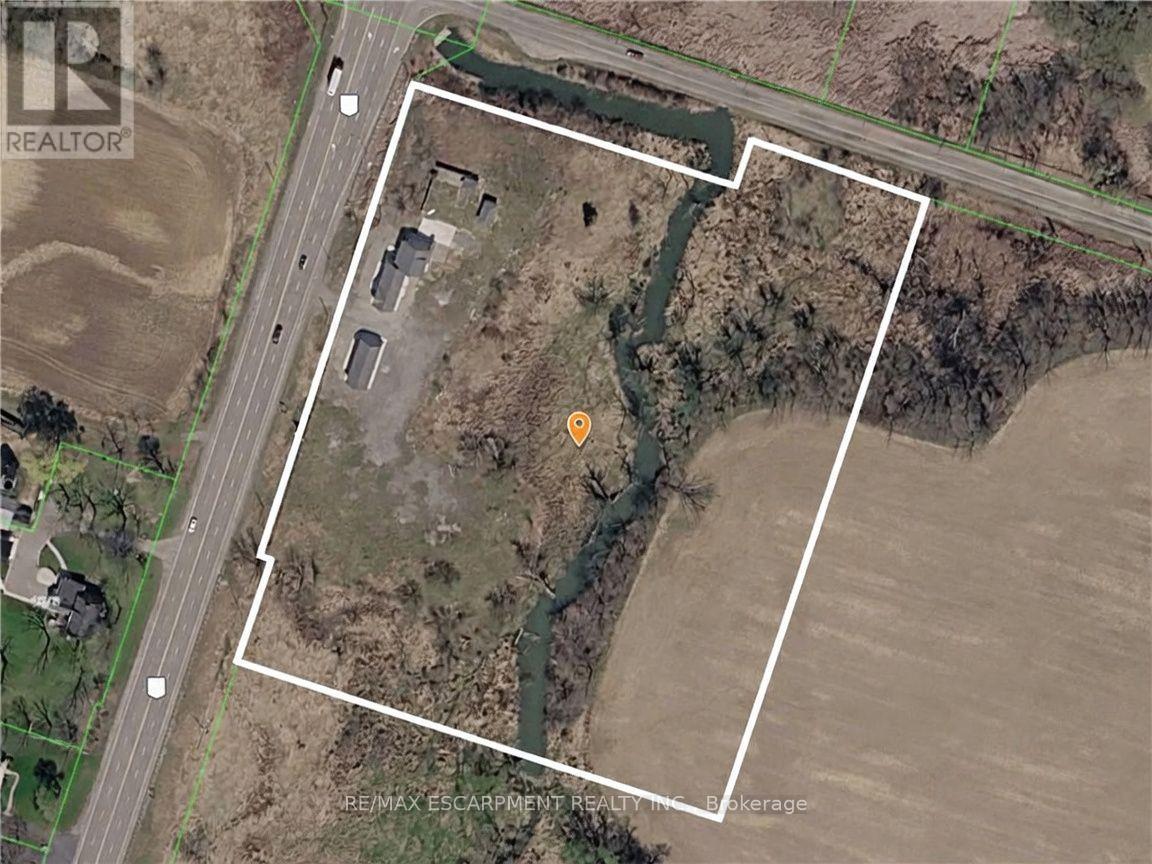
Rare opportunity to acquire a 10.1-acre parcel at the corner of a high-traffic highway, offering exceptional visibility, strong frontage, and long- term upside. Located just minutes to the airport, this strategically positioned property is currently zoned primarily Agricultural and provides immediate income potential with future redevelopment or severance possibilities, subject to approvals. The property includes two versatile, freestanding buildings with separately metered units, offering flexibility for a range of uses such as residential, office, or service-related applications (subject to zoning). The buildings comprise a total of five self-contained units, all vacant, allowing a purchaser to establish market rents or occupy as required. The unit mix includes one one-bedroom unit and four two-bedroom units. With excellent access, a prominent corner location, and exposure along a major corridor surrounded by agricultural and service-commercial uses, this offering is ideal for investors, owner- operators, or buyers seeking land banking opportunities with income and future potential. (id:47351)
143 Elgin Street
Hamilton, Ontario
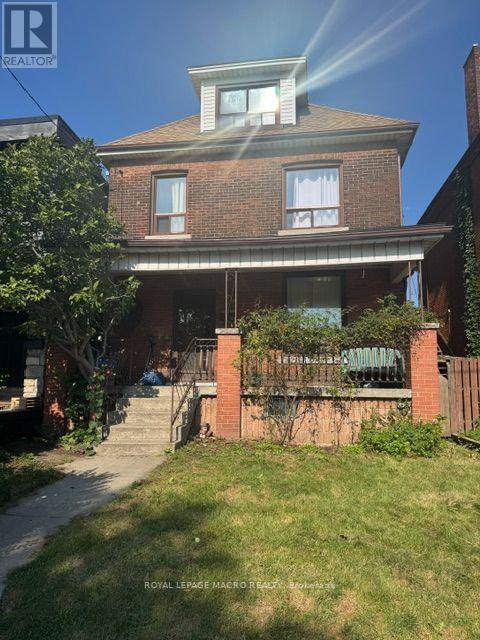
Potential best describes this large 2 1/2 storey home used as a 6 bedroom 3 bathroom home. Offering 10 ft ceiling on main floor, generous living & dining rooms, eat in kitchen, hardwood floors on 2nd level, would be stunning re-finished, 4 bedrooms(one previously used as a kitchen)on 2nd level, 2 bedrooms on 3rd level which could be converted to living space or leave as 2 bedrooms as used in the past. Large front porch. Potential front drive. 130 foot deep lot with garage with access from alley way, This home needs TLC and once complete this would be a gem as a large single family home or potential multi units or multi generational home options. Convenient to grocery, buses, general hospital, GO station and vibrant James Street area plus short bike ride to pier 4 water front. Take advantage of this opportunity. (id:47351)
59 Renata Court
Hamilton, Ontario
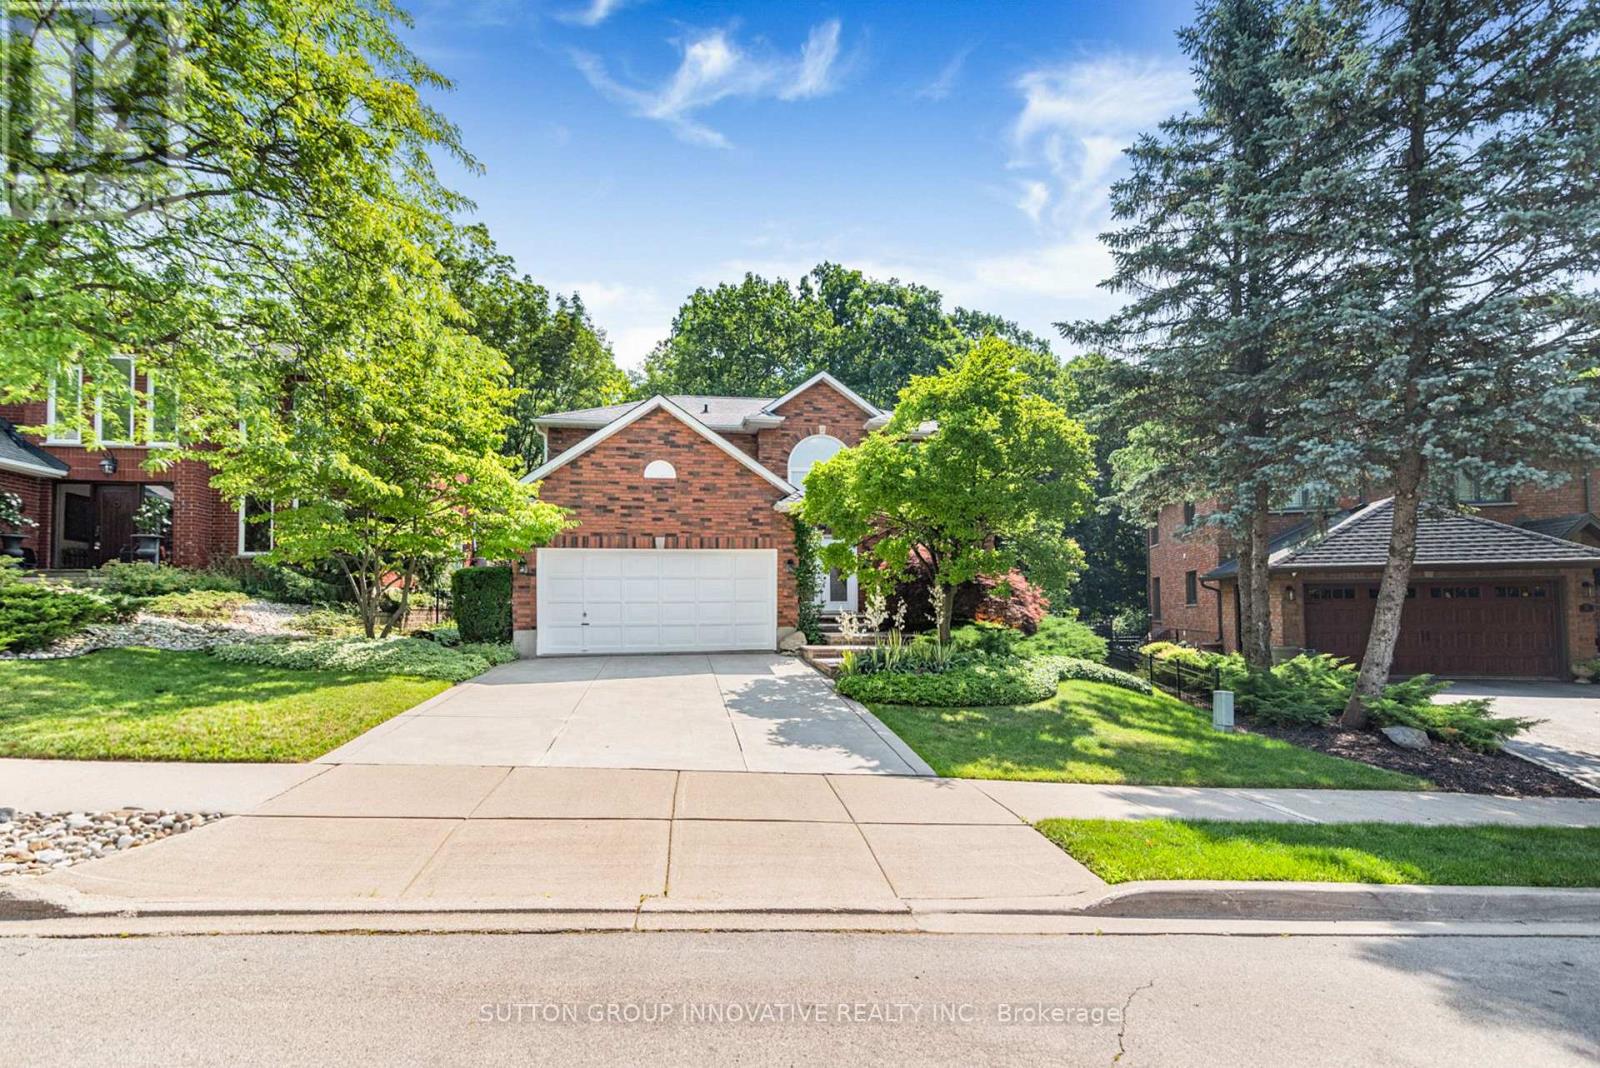
Executive 4-bedroom, 3.5-bathroom home on premium pie-shaped lot which backs onto conservation and ravine. Situated on a quiet court in Dundas's Coote's Paradise, the home has been lovingly owned and upgraded by the same family for 36 years. Entrance to the foyer immediately opens to the upper level, creating an airy and bright first impression. The main floor offers an expansive living room and formal dining room bracketed on each end by large windows. The eat-in kitchen includes a wall of pantry cupboards and desk, with custom stained-glass door leading to a deck overlooking the professionally landscaped backyard and ravine beyond. The main floor also boasts an expansive family room with a gas fireplace and two skylights that flood the space with natural light. Upstairs, the primary bedroom includes two walk-in closets and a 6-piece ensuite. Three additional bedrooms share a 5-piece bathroom, and one bedroom is currently being used as a home office. All bedrooms have large closets and windows. The fully finished basement, completed in 2018, adds over 1000 sq feet of additional living space: recreation room with home theatre and drop-down screen, kitchen area, 3-piece bathroom, workshop and craft room. The oversized lot is fully fenced, features a flagstone patio, perennials, and gate onto the protected greenspace, guaranteeing privacy and ample room for outdoor gatherings. Property includes a double car garage, double concrete driveway and roughed in central vac. Updates include owned water heater (2018), water softener (2018), Leaf Guard system (2012) and BBQ gas lines (2018). A rare offering on one of Coote's Paradise's most sought-after courts. Minutes from Hwys, 5, 6 and 403 which allows for easy commutes. Perfectly placed near downtown Dundas, Conservation trails, McMaster University and corresponding hospitals. (id:47351)
2 - 7 Purdy Crescent
Hamilton, Ontario
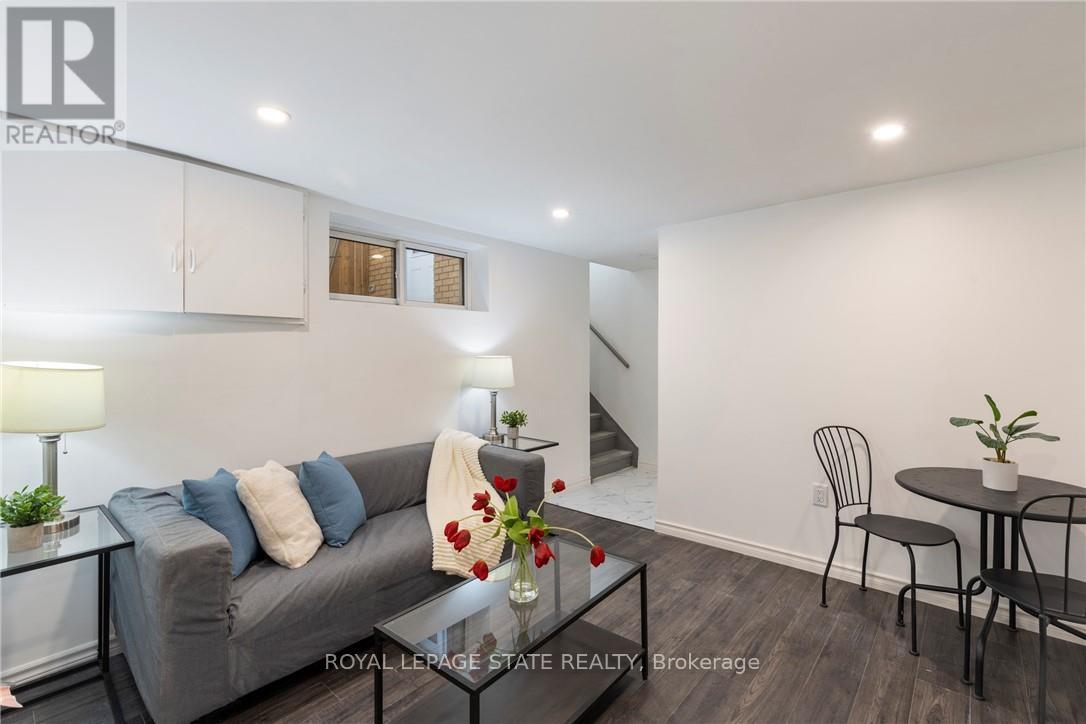
Located in the desirable Greeningdon area, this bright unit is ready to call home. LEGAL triplex. Featuring private covered patio, granite kitchen counters, stainless steel appliances & in suite laundry. Updates over past 2 years include granite counters, dishwasher, fridge, faucet, sink, some floors, drywall, electrical, some plumbing, shower door & paint. Located on a quiet street, walking distance to schools including Mohawk College, parks, restaurants, shops, grocery stores and more. Easy access to the linc, mountain access and public transit. Separate hydro meter. This unit pays their own hydro, 30% of water and 30 % of gas. Tons of street parking available RSA. Tenant responsible for internet and tenant insurance (id:47351)
39 Mckibbon Avenue
Hamilton, Ontario
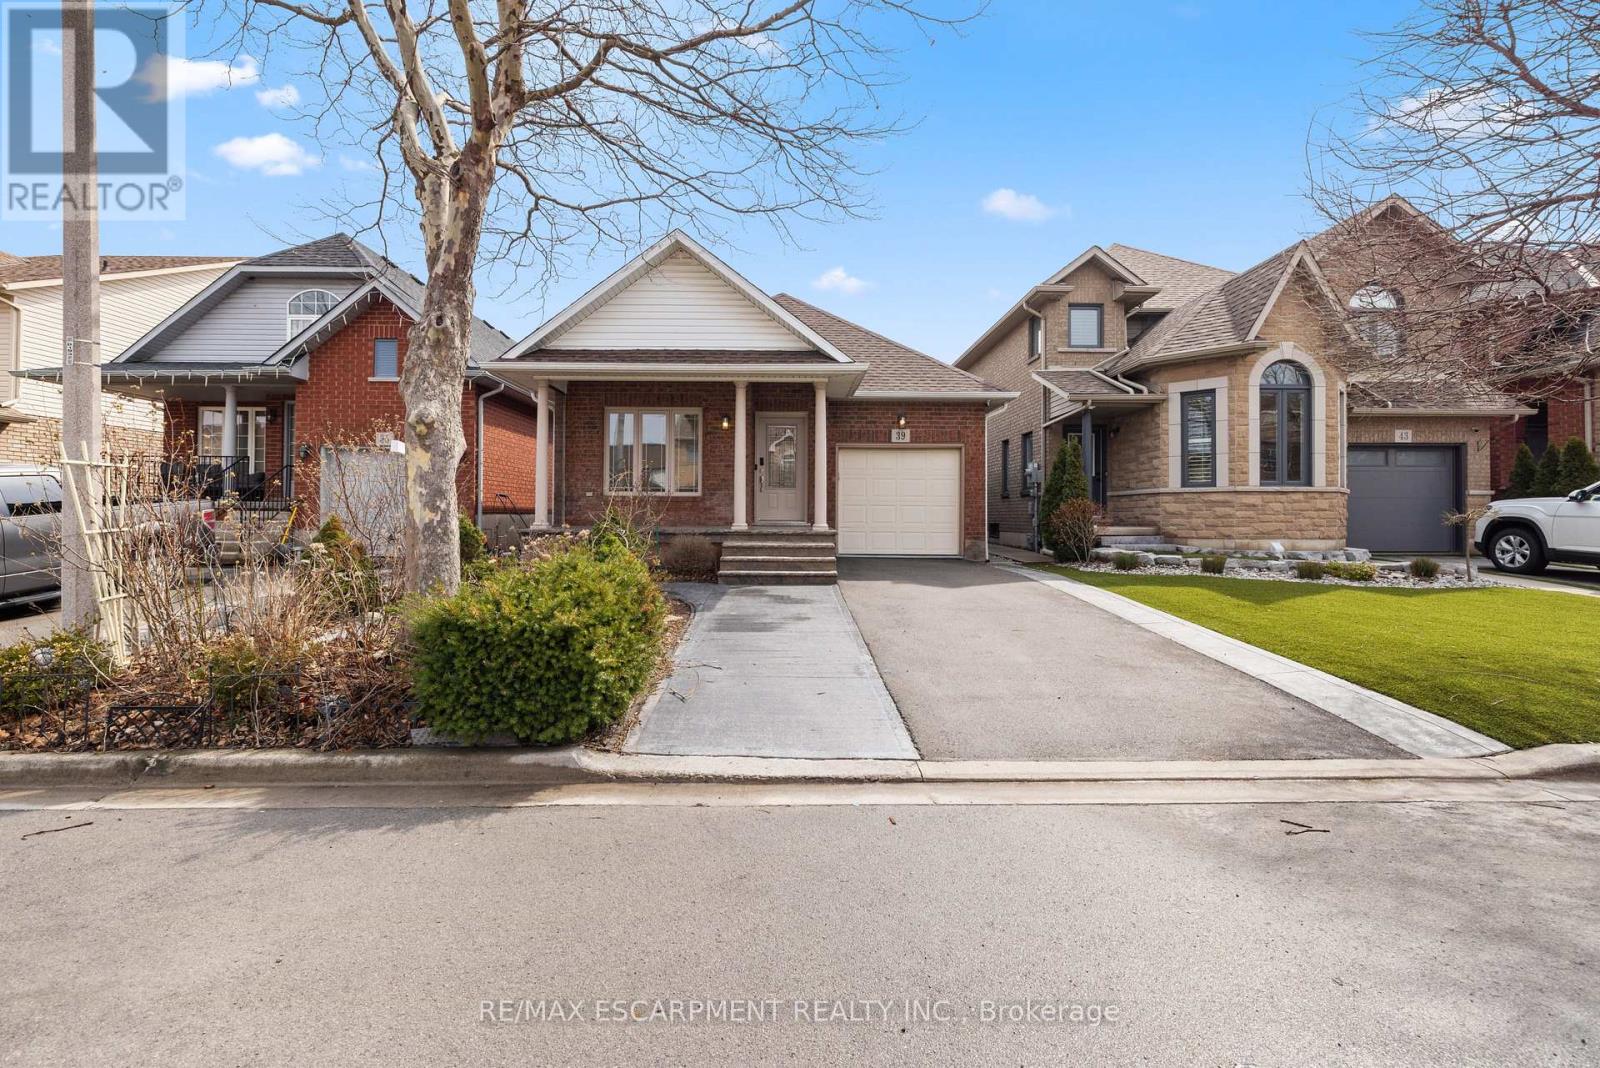
Tastefully updated and freshly painted detached bungalow for lease. Located in Summit Park location in Stoney Creek. Situated next to excellent schools, plaza, transit and all amenities. 2 Bedrooms and 2 Washrooms on Main Floor, with 1 Bedroom & Bathroom in Basement. Primary bedroom has his & hers closets with 3 pc ensuite. Laundry room on main floor. Large open concept finished basement with lots of storage. Attached 1 car garage with parking for 3 cars total. (id:47351)
11 Alicia Crescent
Thorold, Ontario
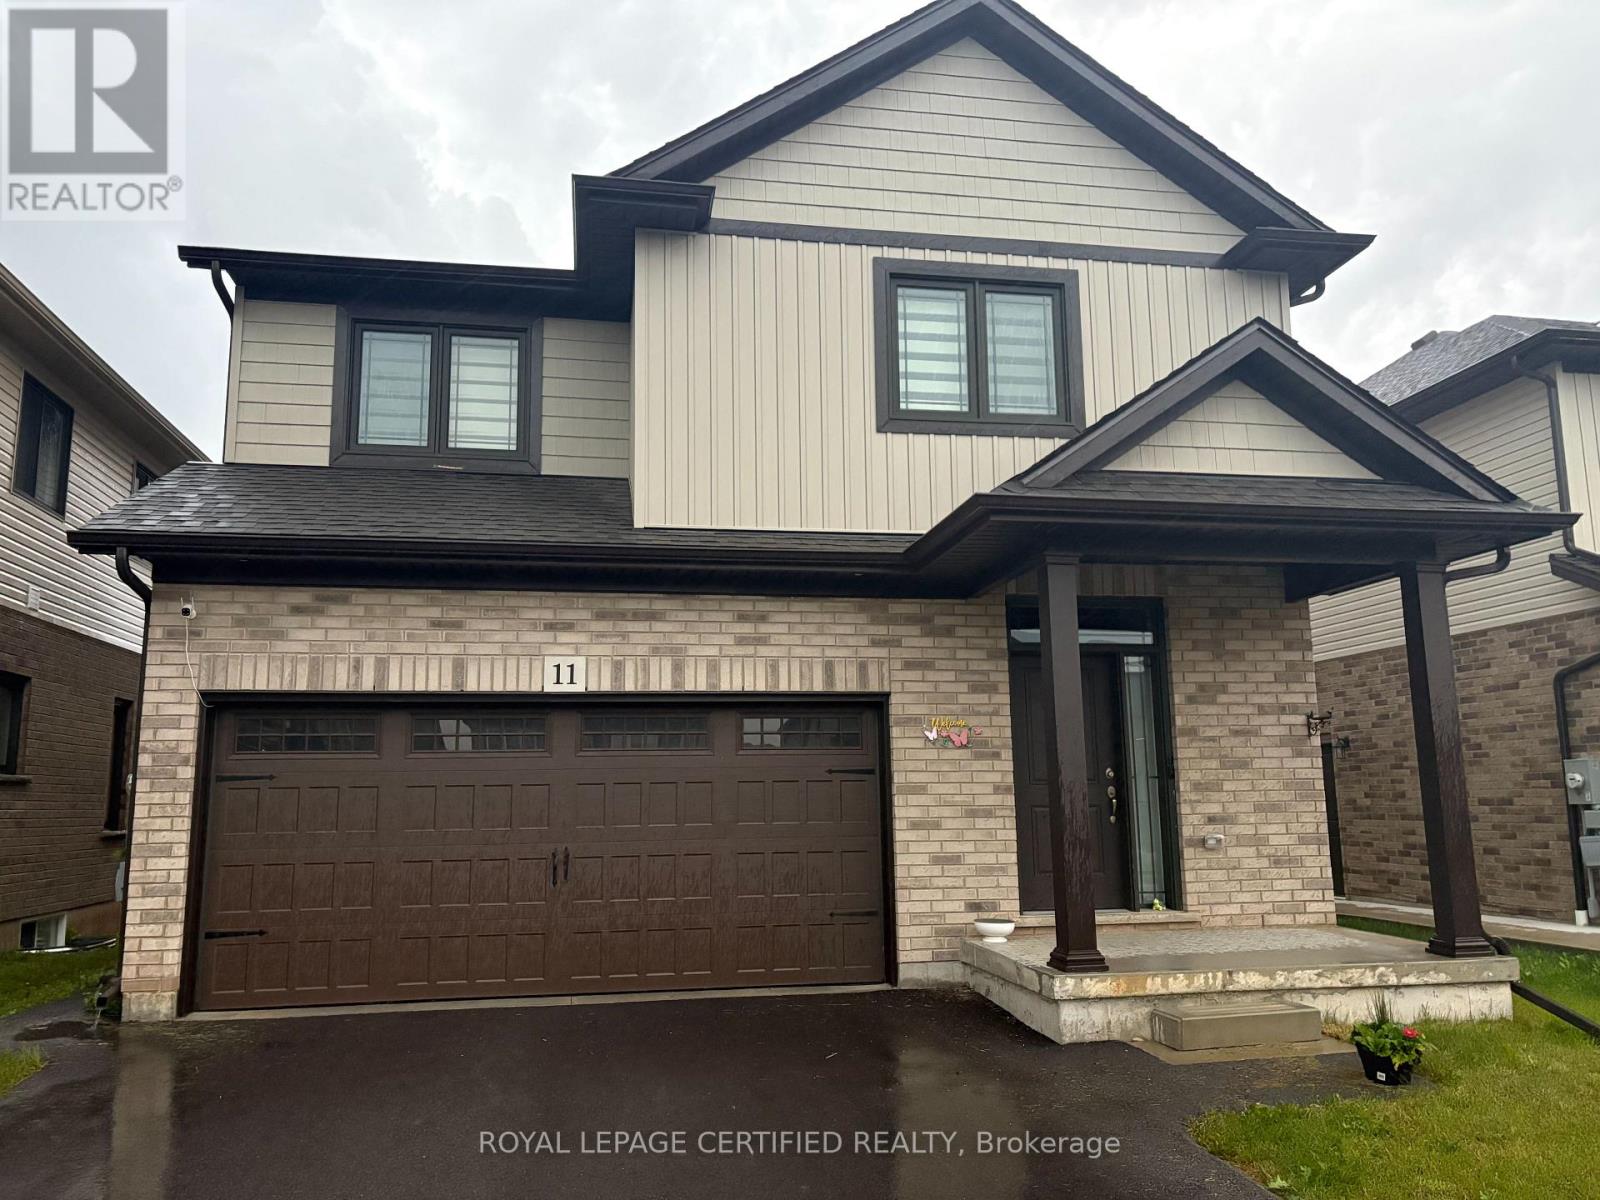
Welcome to 11 Alicia, a like-new 2-storey detached home offering approximately 2,200 sq. ft. of bright and spacious living space with 9 ft ceilings and quality upgrades throughout. This beautifully maintained home features 4 large bedrooms on the second floor, including a primary bedroom with walk-in closet and a luxurious 5-piece ensuite with double sink, separate shower, and freestanding tub. The open-concept kitchen features a Centre island with quartz countertop, built-in microwave, backsplash, upgraded stainless steel appliances, and ample storage, flowing into a sun-filled living area with direct backyard access. Enjoy premium finishes including hardwood flooring in the living and dining areas, ceramic tiles in the foyer, laundry room, and bathrooms, rounded smooth corners, zebra blinds, modern light fixtures, convenient second-floor laundry, and garage access from inside the home. Ideally located just 2 minutes to Hwy 406, 5 minutes to Niagara College, 12 minutes to Brock University, and close to top-rated schools, shopping, grocery stores, places of worship, Niagara Falls, Clifton Hill, and all major amenities. (id:47351)
30 Proton Street N
Southgate, Ontario
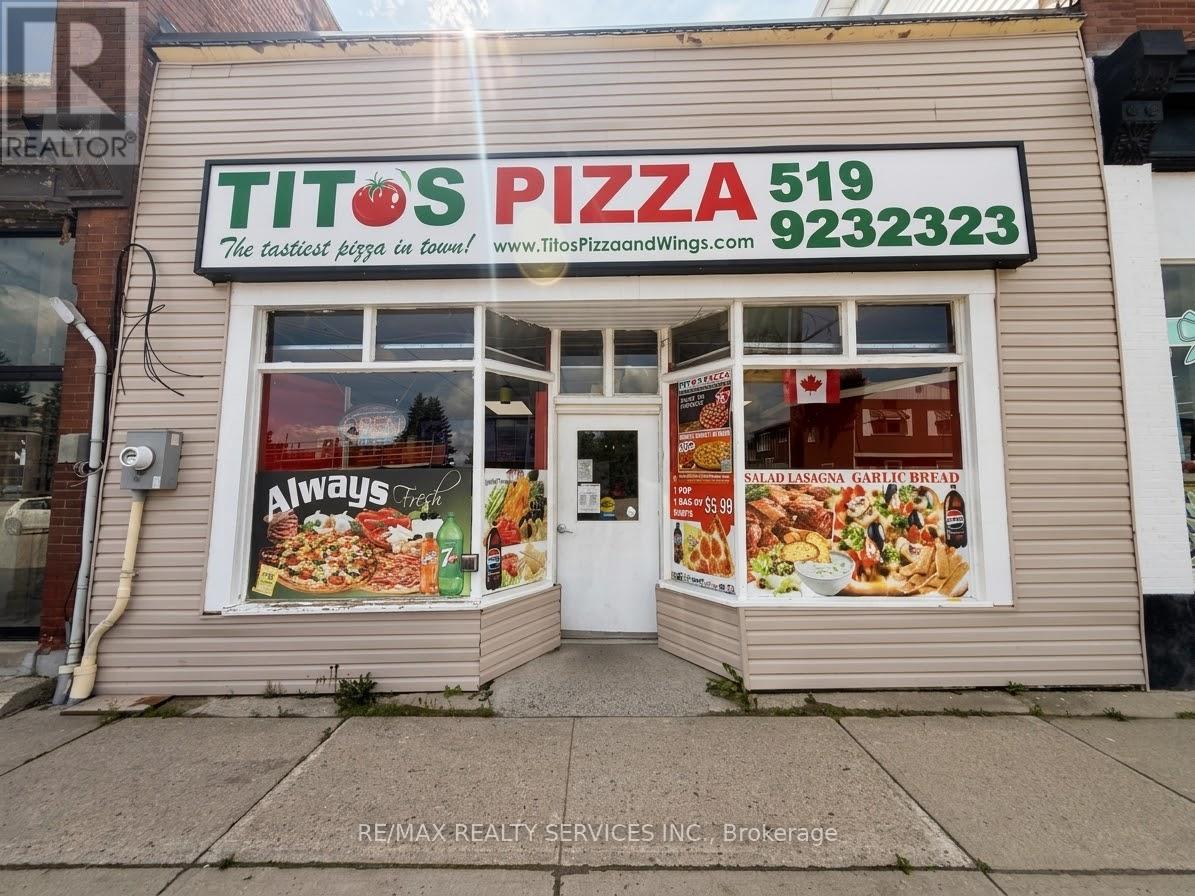
Excellent opportunity to own a successfully operating franchise pizza store in the heart of Dundalk, Southgate. This well-established business enjoys a loyal customer base, very little direct competition, and consistent monthly sales of approximately $30,000-$35,000. Prime downtown location with excellent street exposure and convenient free street-side parking. Extremely low monthly rent of only $1,500 plus applicable taxes, with a long-term lease available. Fixed franchise royalty of just $900 plus applicable taxes per month. Strong sales, low overhead, loyal clientele, and an established franchise system make this an excellent opportunity for an owner-operator or investor. . (id:47351)
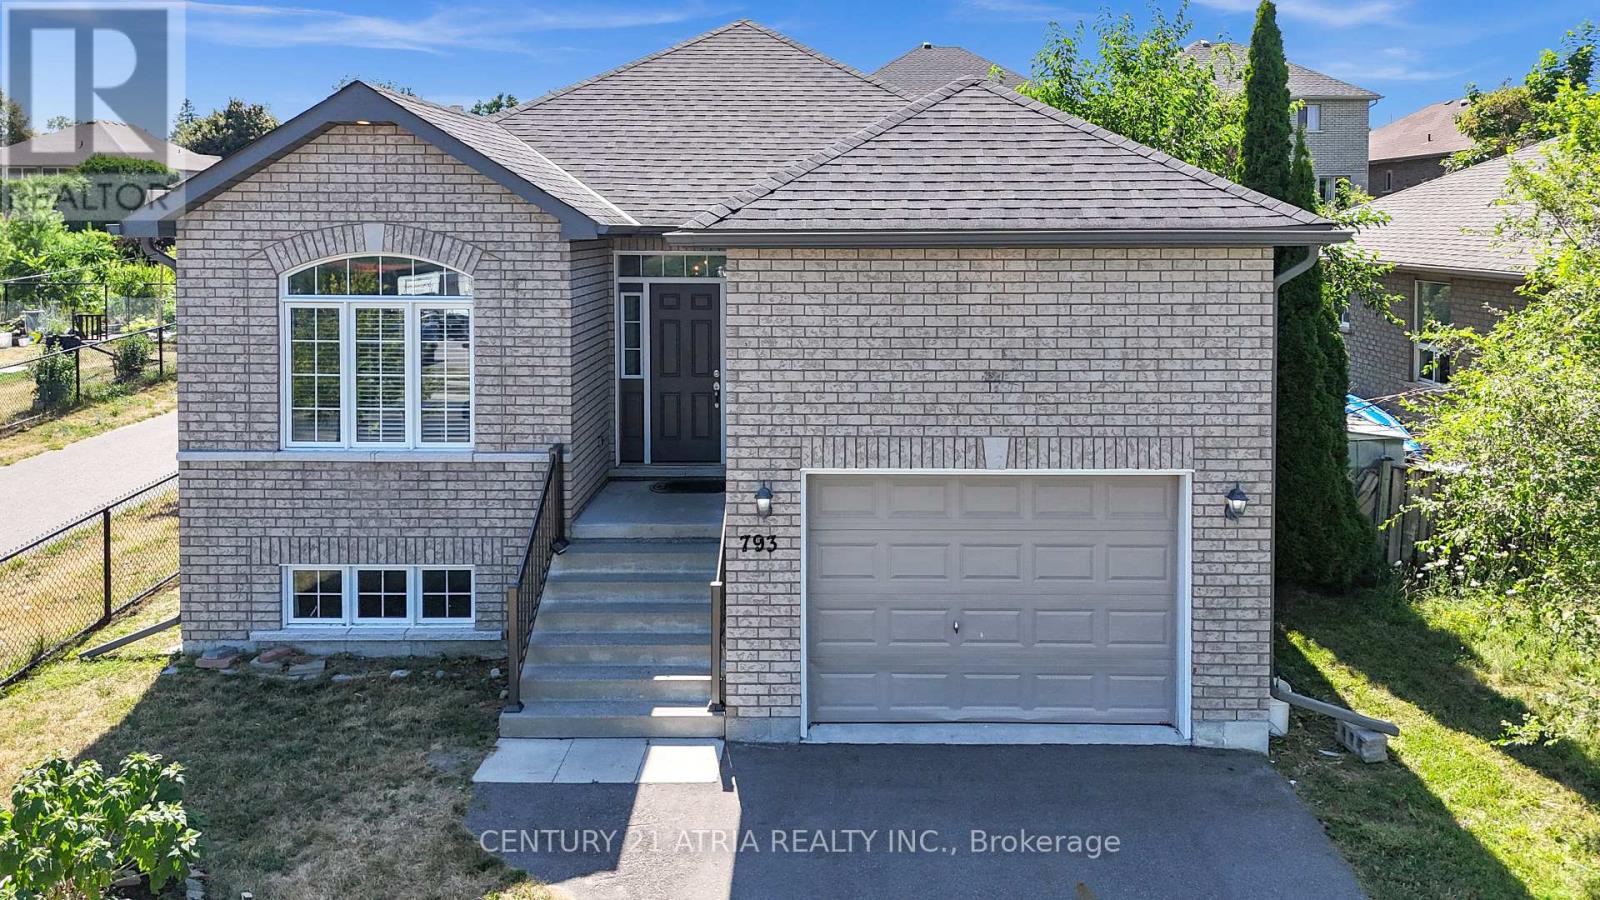
793 Spillsbury Drive
Peterborough, Ontario
This charming residence features 9 ft ceilings and hardwood flooring throughout, creating a warm and elegant atmosphere from the moment you step inside. The home offers two full washrooms, three spacious bedrooms, each filled with natural light and designed for comfort and practicality. Perfect for a growing family or home office needs. The inviting front foyer leads to an open-concept main living and dining area, ideal for both everyday living and entertaining. The modern kitchen is a standout feature, boasting stainless steel appliances, a contemporary backsplash, and ample counter and storage space. Whether you're cooking for the family or hosting friends, this kitchen is designed to impress. Step outside into the oversized backyard, offering endless potential for outdoor living. From summer BBQs to relaxing evenings under the stars, perfect for kids, or gardening enthusiasts. Located in a quiet, family-friendly neighborhood, the home is conveniently close to elementary and secondary schools, shopping centers, parks, walking trails, and public transit. (id:47351)
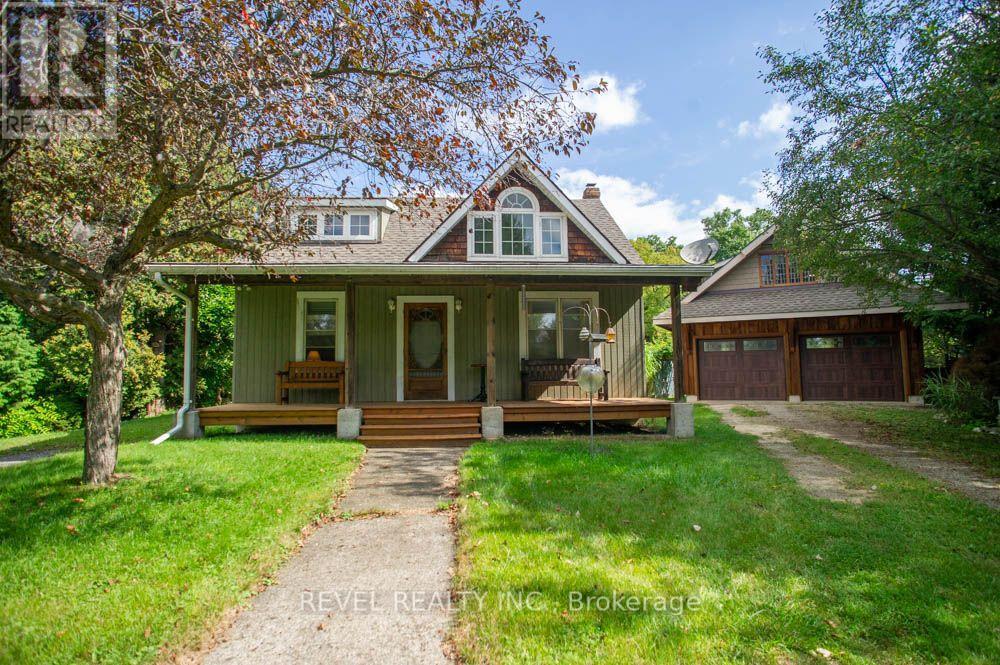
777 Rest Acres Road
Brantford, Ontario
Welcome to 777 Rest Acres Road, a charming 3 bedroom, 2 bathroom home situated on a private, treed 0.44 acre lot with Whitemans Creek running along the back of the property. Offering an impressive 22 x 36 detached double garage with loft, this unique property is ideal for anyone seeking a peaceful setting just outside city limits while remaining minutes from highway access, shopping and everyday amenities.Step inside to a bright living room filled with natural light from large windows. The home flows into the spacious kitchen and dining area, featuring wood cabinetry, generous counter space and plenty of room for a full dining table. The main floor also offers a bedroom and full 5 piece bathroom. Upstairs, you'll find two additional bedrooms, including a spacious primary bedroom with multiple windows with room for a sitting area or home office. This level has been stripped back and is ready for the next owner to complete with their own finishes and personal style. A second bedroom and 4 piece bathroom, currently under renovation, complete the upper level.The partially finished basement provides additional living space with a cozy recreation room featuring a fireplace, plus room for storage or hobbies.Outside, enjoy your morning coffee on the covered front porch or relax on the rear deck overlooking the expansive backyard, mature trees and peaceful creek setting. With plenty of space to garden, entertain or simply enjoy the outdoors, this property offers a wonderful sense of privacy.A standout feature is the detached garage and workshop. Measuring approximately 22 x 36, the main level offers substantial space for vehicles, tools, projects or storage, while the second storey loft provides even more flexibility.Conveniently located along Rest Acres Road with easy access to Brantford, Paris and Highway 403, this property combines a generous lot, peaceful natural surroundings and an exceptional garage setup with plenty of opportunity to make the home your own. (id:47351)
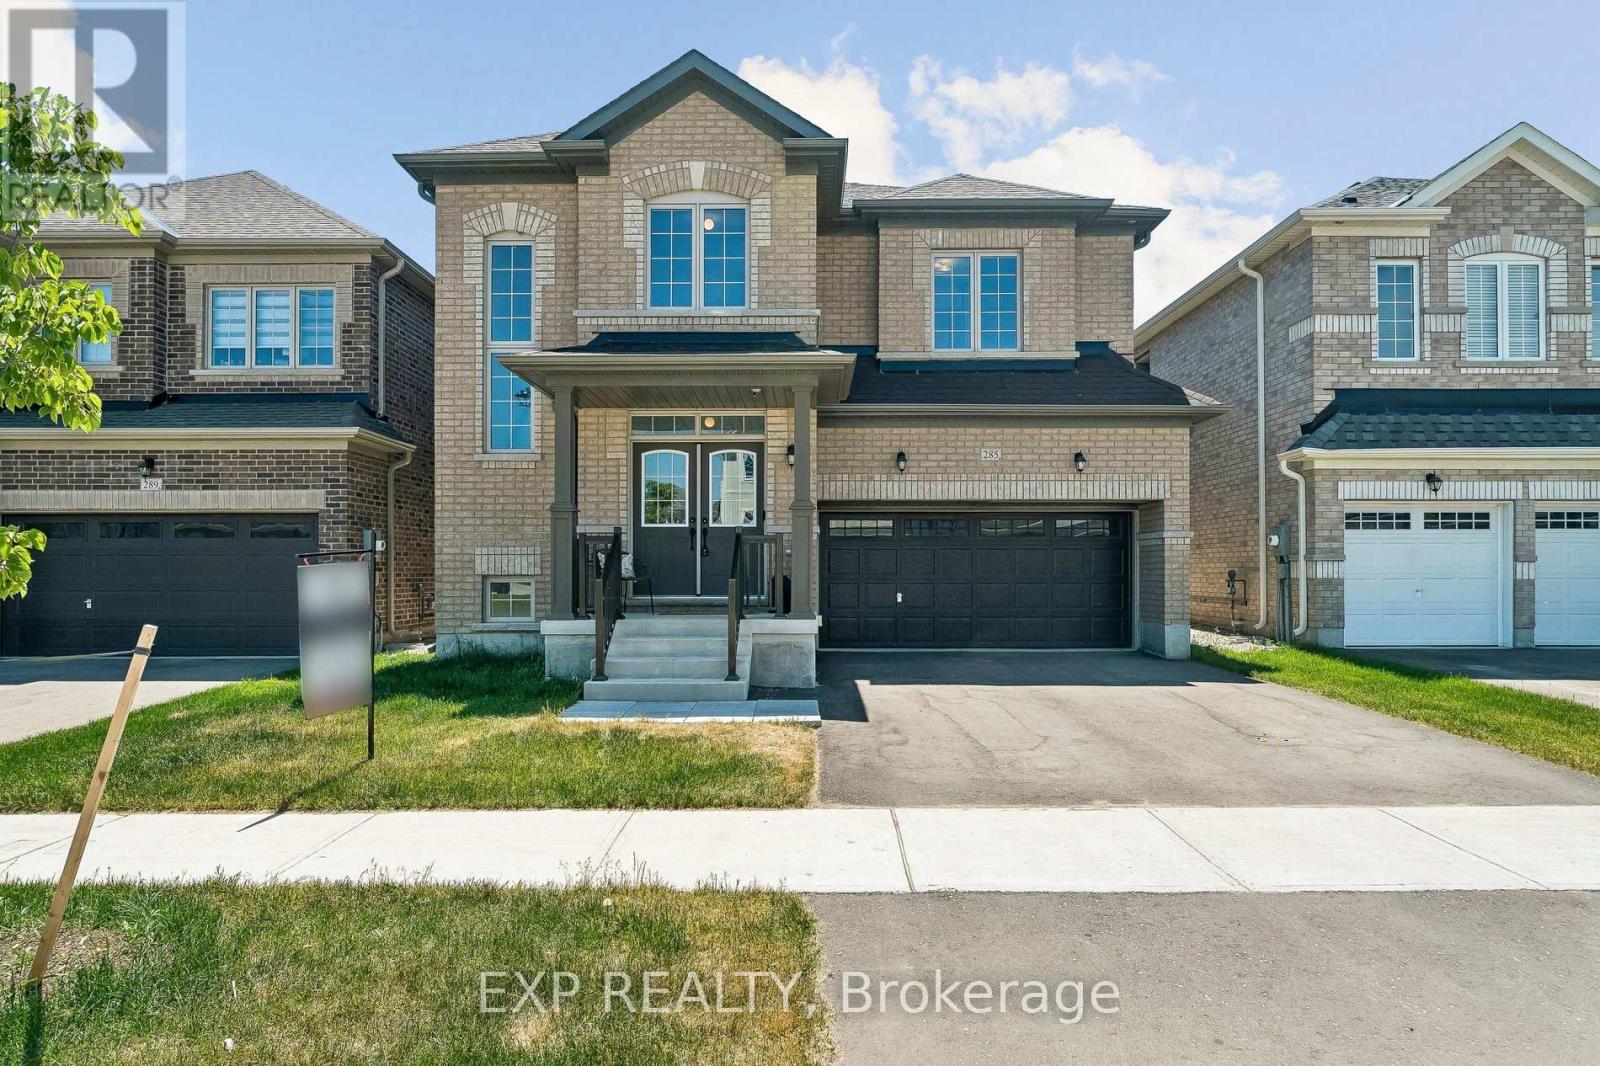
285 Chippewa Avenue
Shelburne, Ontario
Luxury, space, and exceptional value - discover over 3,100 sq. ft. of beautifully designed living in one of Shelburne's most desirable newer communities.This stunning Fieldgate-built detached home offers 4 spacious bedrooms, a versatile second-floor loft, main-floor office, and a convenient Jack-and-Jill bathroom-perfect for today's growing family. Enjoy 9' ceilings, hardwood flooring, an elegant oak staircase, and a cozy gas fireplace.The chef-inspired kitchen features built-in stainless steel appliances, a large centre island, pantry, and bright breakfast area, while oversized windows fill the home with natural light. Separate side entrances to both the main floor and basement provide added flexibility and future potential.Located just minutes from schools, parks, shopping, restaurants, cafes, the LCBO, and everyday amenities. Balance of Tarion warranty coverage included through 2032. A rare opportunity to own a spacious, move-in-ready family home in a thriving community. (id:47351)