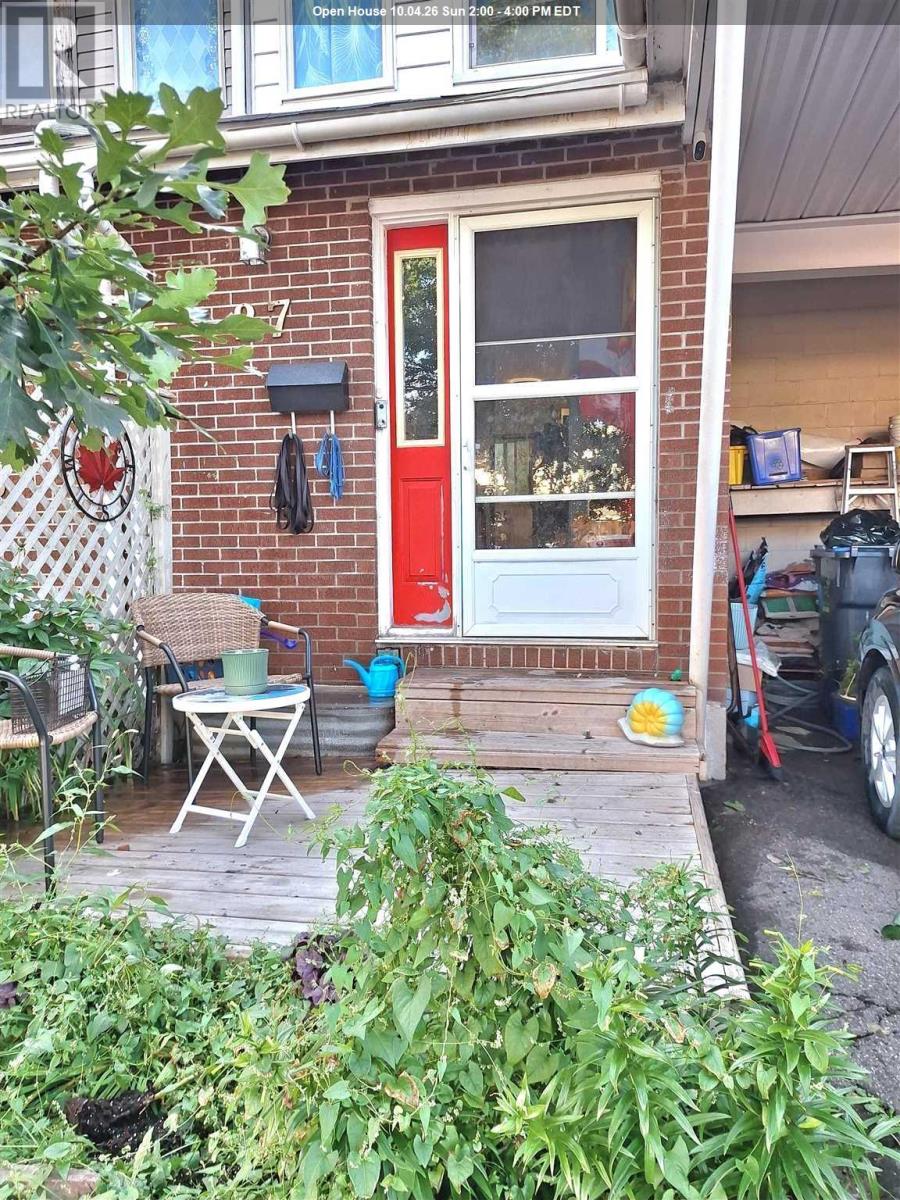
27 Ferguson Ave
Sault Ste. Marie, Ontario
Introducing a wonderful opportunity for first-time buyers! Pride of ownership is evident throughout, with several important updates already completed, including roof shingles replaced in 2019, windows and exterior doors replaced in 2011, newer flooring, and an updated electrical panel. The bright and inviting living room overlooks the lovely rear garden and beautifully treed yard (including 2 apple trees), creating a peaceful setting. The patio door opens to a large deck, perfect for morning coffee, outdoor dining, or relaxing with family and friends. The kitchen also offers convenient access to the backyard. With three spacious bedrooms, this home provides comfortable space for a growing family. Rear lane access adds extra convenience and flexibility. (id:47351)
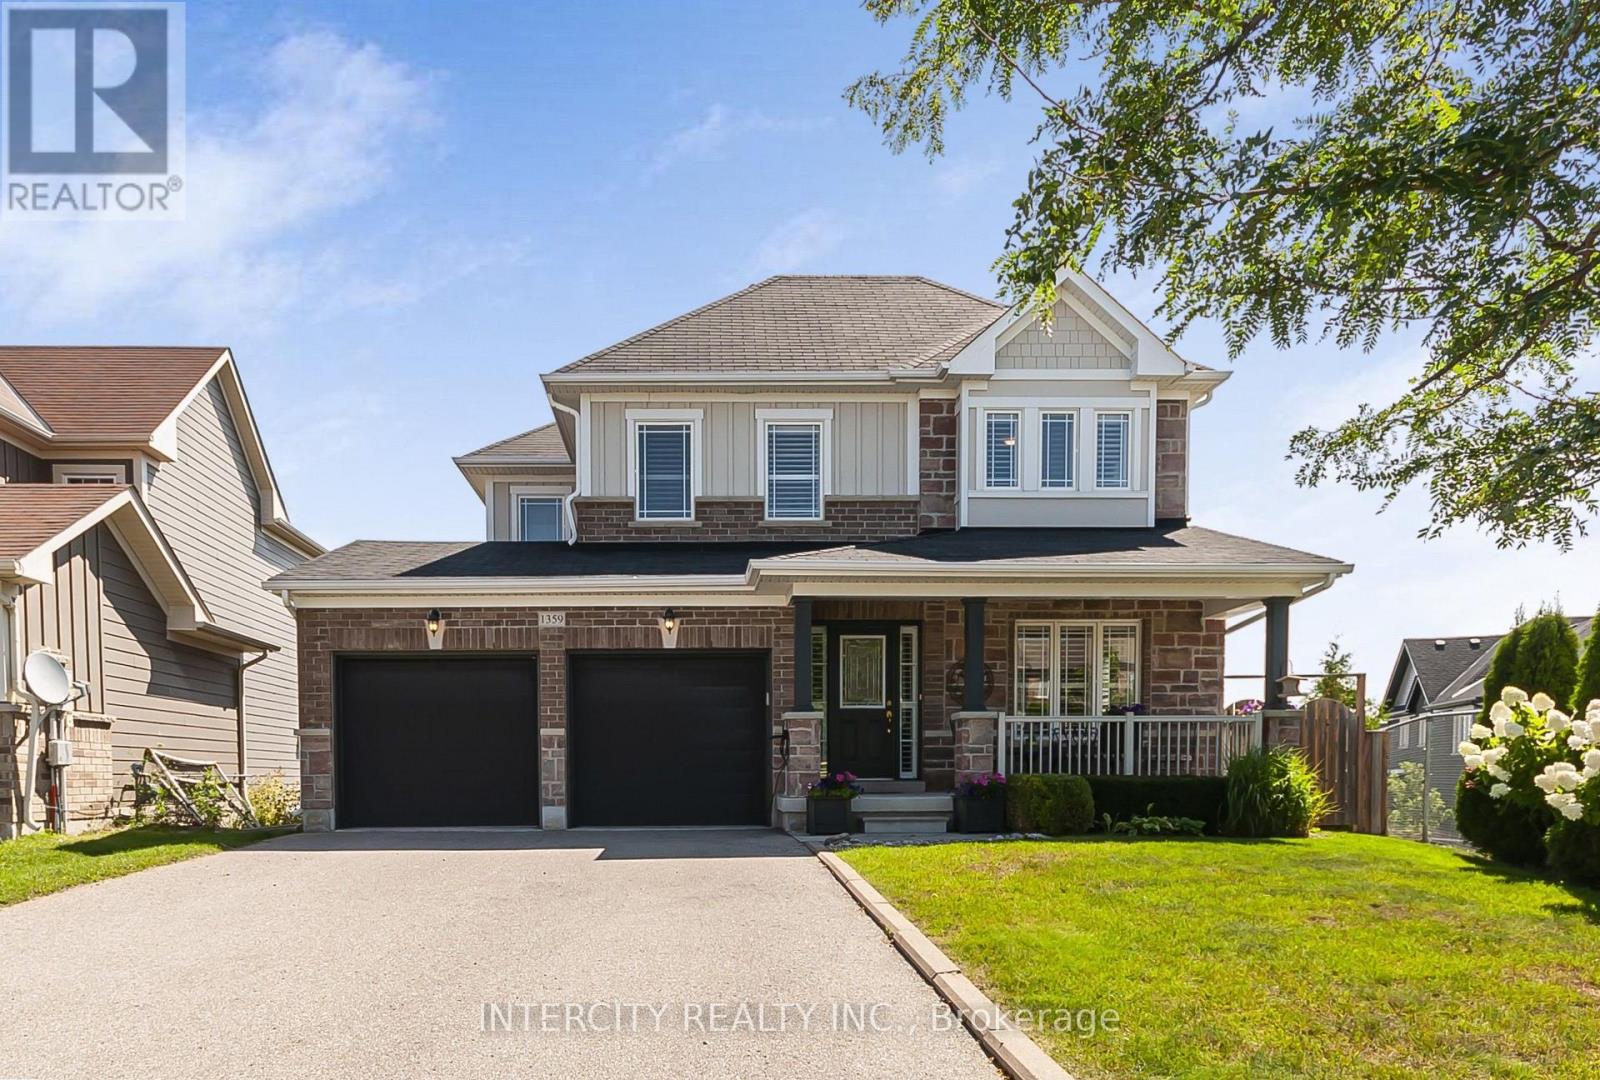
1359 Dallman Street
Innisfil, Ontario
Welcome to 1359 Dallman Street, located in the beautiful, family-friendly community of Lefroy in Innisfil. Just minutes from Lake Simcoe, parks, schools, shopping, and commuter routes. This turnkey residence offers an exceptional blend of luxury, comfort, and convenience. This home is very thoughtfully designed, keeping functionality and elegance in mind. This exceptional home offers over 3000 sq.ft. of living space on a premium pool size, pie shaped, walk-out lot. The sitting area on the front of the house overlooks a professionally landscaped front yard and provides a perfect setting for morning coffee or evening tea. This stunning home features 4 spacious bedrooms and 4 beautifully finished bathrooms. offering 9-foot ceilings on the main floor, rich hardwood flooring, designer lighting, big windows that brings lot of natural light and elegant granite countertops to create a warm yet sophisticated atmosphere. The house offers open-concept living, dining, and family room for everyday living and entertaining. The spacious primary suite serves as a private retreat, complete with an oversized walk-in closet and a luxurious ensuite featuring a large glass walk-in shower and a soaker tub, offering the perfect place to relax and unwind. A spacious 2-car garage is equipped with central vacuum and EV charging capability. (id:47351)
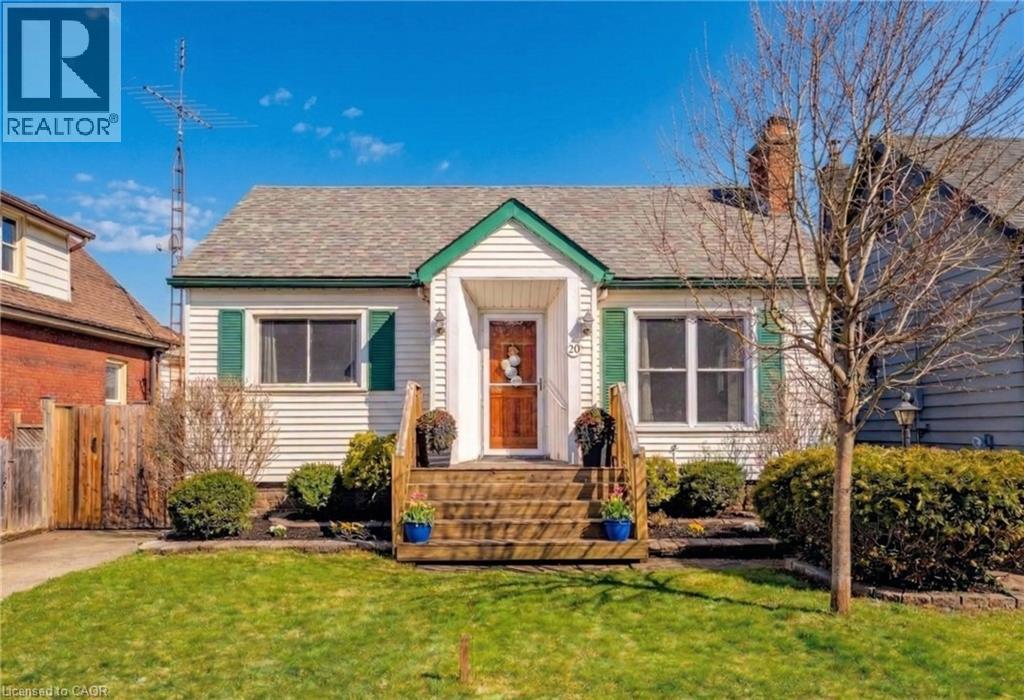
20 East 18th Street
Hamilton, Ontario
VALUE-ADD OPPORTUNITY IN DESIRABLE INCH PARK. Cozy 3+2 bedroom bungalow offering approx. 1,074 sq ft on the main level plus a full basement w/ separate side entrance and kitchenette, currently rented to a month-to-month tenant who will be vacating the unit on August 31st. The main floor requires updating (flooring repairs, kitchen refresh, bath repair), making this an ideal flip, BRRR, or live-upstairs and rent-downstairs opportunity. Large eat-in kitchen, living and dining area, & access to a 3-season enclosed sunroom overlooking the fully fenced yard. The backyard features a patio w/ gazebo and a generous-sized storage shed. Dedicated laundry on both the main floor and in the basement adds flexibility for multi-generational living or rental arrangements. Located in sought-after Inch Park on the Hamilton Mountain, close to Concession Street amenities, Juravinski Hospital, schools, parks, public transit, and mountain access. Enjoy nearby walking trails & convenient access to the escarpment stairs; perfect for outdoor enthusiasts. Basement currently provides income support in a high-demand rental area. Invest in location. Add value. Build equity over time. Ideal for: Investors seeking income potential, First-time buyers willing to add sweat equity, Renovators/flippers looking for value-add opportunity. A rare chance to secure an income-producing property in a strong Hamilton Mountain location. (id:47351)
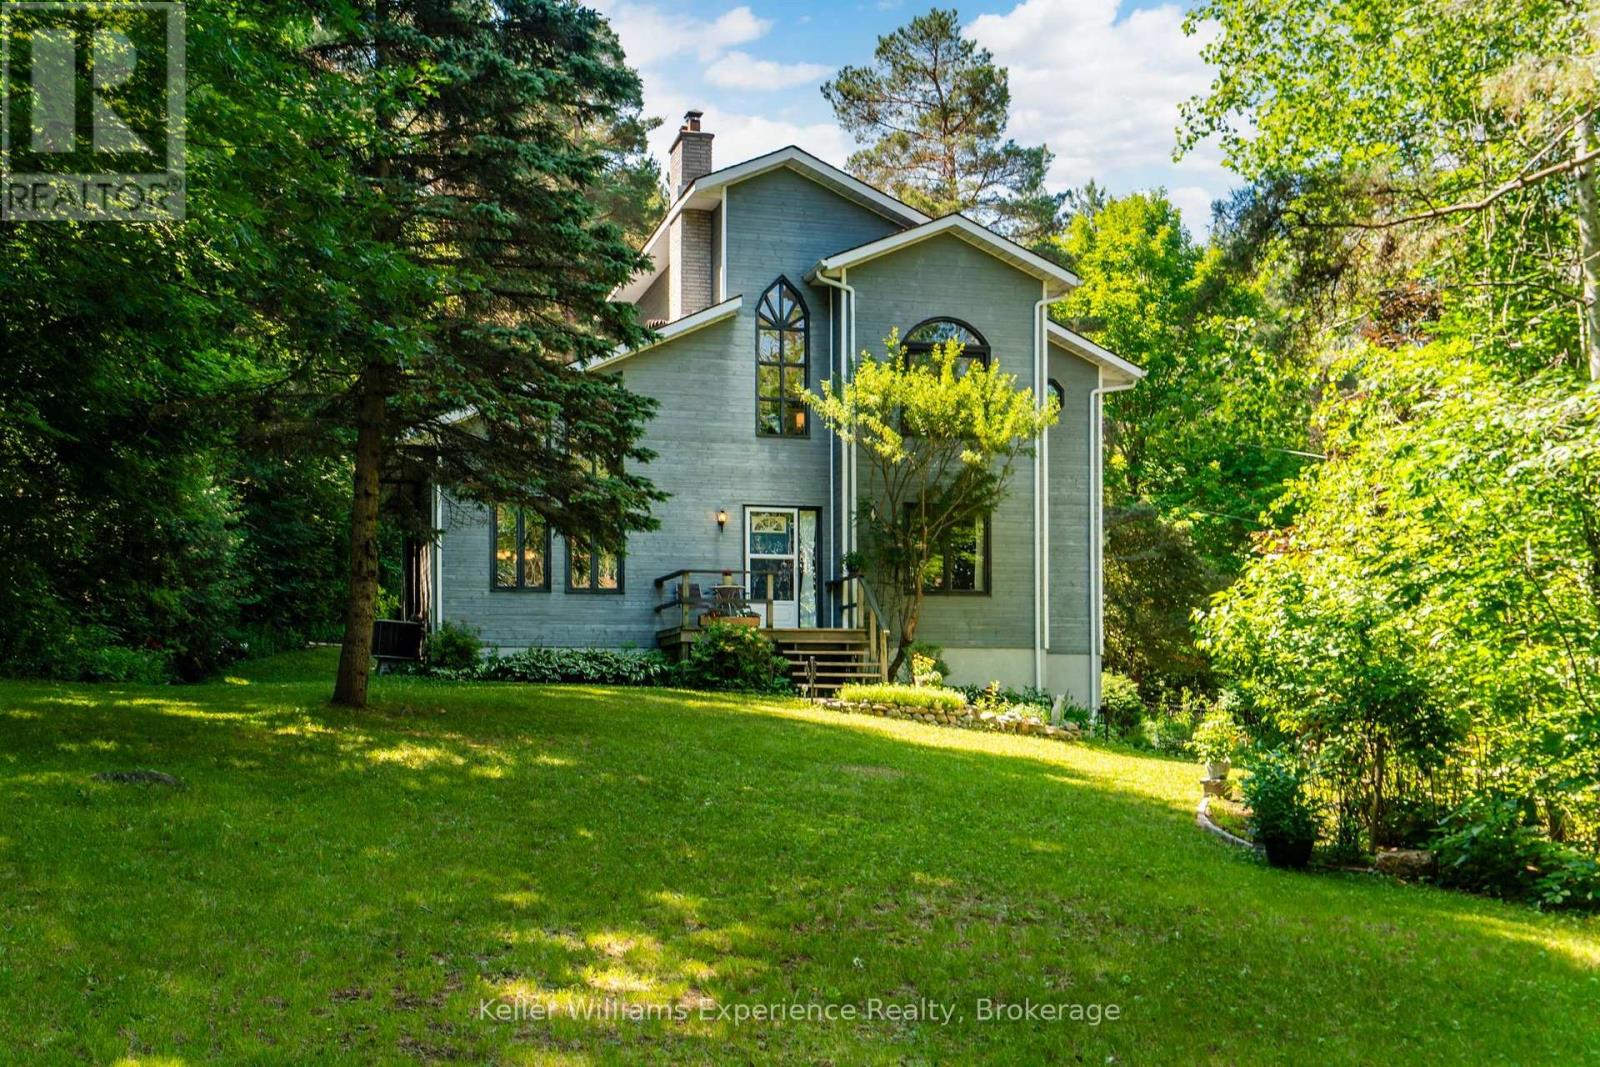
122 Poyntz Street
Penetanguishene, Ontario
Where Town Convenience Meets Your Own Private Retreat. Opportunities like this are exceptionally rare. Set on a 3.07-acre property in the heart of Penetanguishene, with municipal sewer and water, this custom-built home offers an incredible blend of privacy, nature and convenience. Backing onto Simcoe County Forest, creating a truly special setting for those who value space, nature and an outdoor lifestyle-all while being just minutes from the amenities of town. Mature trees and landscaped grounds create a private, park-like setting with trails throughout the property. Multiple decks, patios, a firepit and perennial gardens provide plenty of space for outdoor living and entertaining. The expansive property also offers room to store RVs, campers, boats and other recreational vehicles or outdoor toys, making this an ideal property for those who enjoy an active, outdoor lifestyle. Inside, soaring vaulted ceilings, oversized windows and an abundance of natural light fill the open-concept design. The kitchen, dining and living areas flow seamlessly together, centered around a welcoming gas fireplace and surrounded by beautiful views of the property. Every space has been thoughtfully designed to embrace the natural setting. The updated primary suite bathroom adds a modern touch, while the self-contained lower-level suite offers exceptional flexibility for extended family, guests, multigenerational living or potential income opportunities. Adding to the appeal of this unique property is the potential opportunity for severance, offering an exciting possibility for future development or investment. The property may have severance potential subject to applicable Town of Penetanguishene requirements, zoning, servicing, approvals and other municipal requirements. Buyers are encouraged to conduct their own due diligence regarding the feasibility and requirements of any proposed severance. 3+ Acres. In-Town Convenience. Endless Possibilities. (id:47351)
23 Severino Circle
Smithville, Ontario
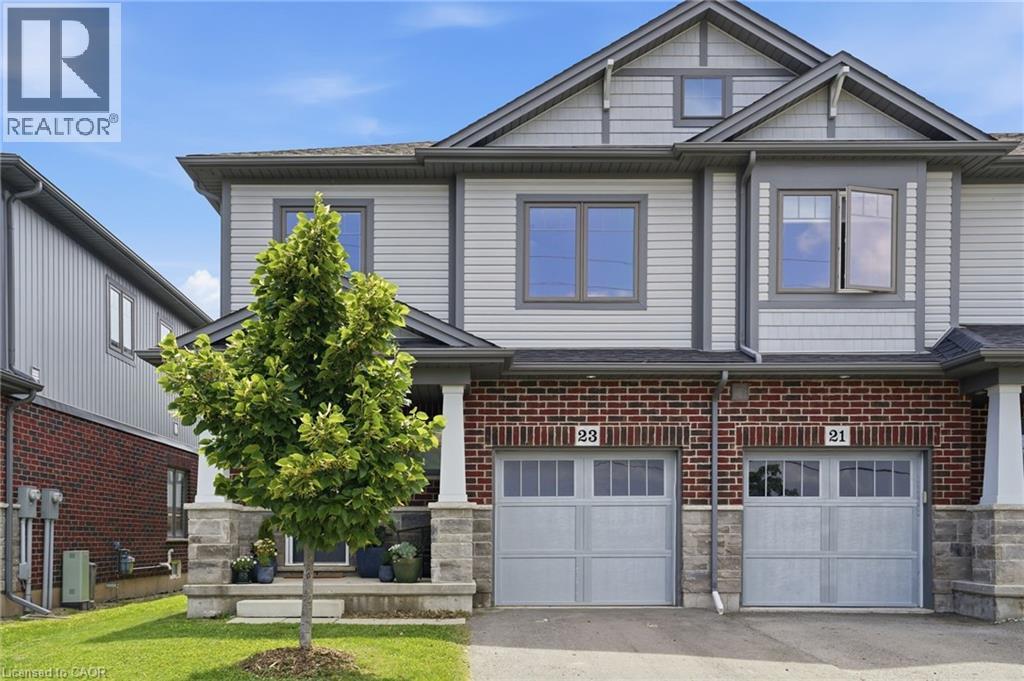
Welcome to 23 Severino Circle, where you'll discover the perfect blend of comfort, style, and convenience in this beautifully maintained 3-bedroom, 2.5-bathroom home, ideally situated in one of Smithville's family-friendly neighbourhoods. Step inside to a bright, open-concept main floor featuring beautiful flooring that flows seamlessly throughout the living spaces. The spacious kitchen overlooks the dining and living areas, making it the perfect place to entertain guests or enjoy everyday family life. With ample cabinetry, generous counter space, and an inviting layout, this kitchen is designed for both function and style. Upstairs, you'll find three well-appointed bedrooms, including a spacious primary retreat complete with its own ensuite bathroom, and very generous walk-in closet. Two additional bedrooms, 1 with a walk-in closet, and another full bath provide plenty of space for a growing family, guests, or a home office. Enjoy the convenience of a built in 1-car garage, with inside entry, along with a thoughtfully designed floor plan that maximizes every square foot. Located just minutes from schools, parks, shopping, restaurants, and everyday amenities, this home offers the ideal combination of small-town charm and modern convenience. Whether you're a first-time buyer, growing family, or looking to downsize without compromise, 23 Severino Circle is a wonderful place to call home. Don't miss your opportunity to make it yours! (id:47351)
402 - 1001 Bay Street
Toronto, Ontario
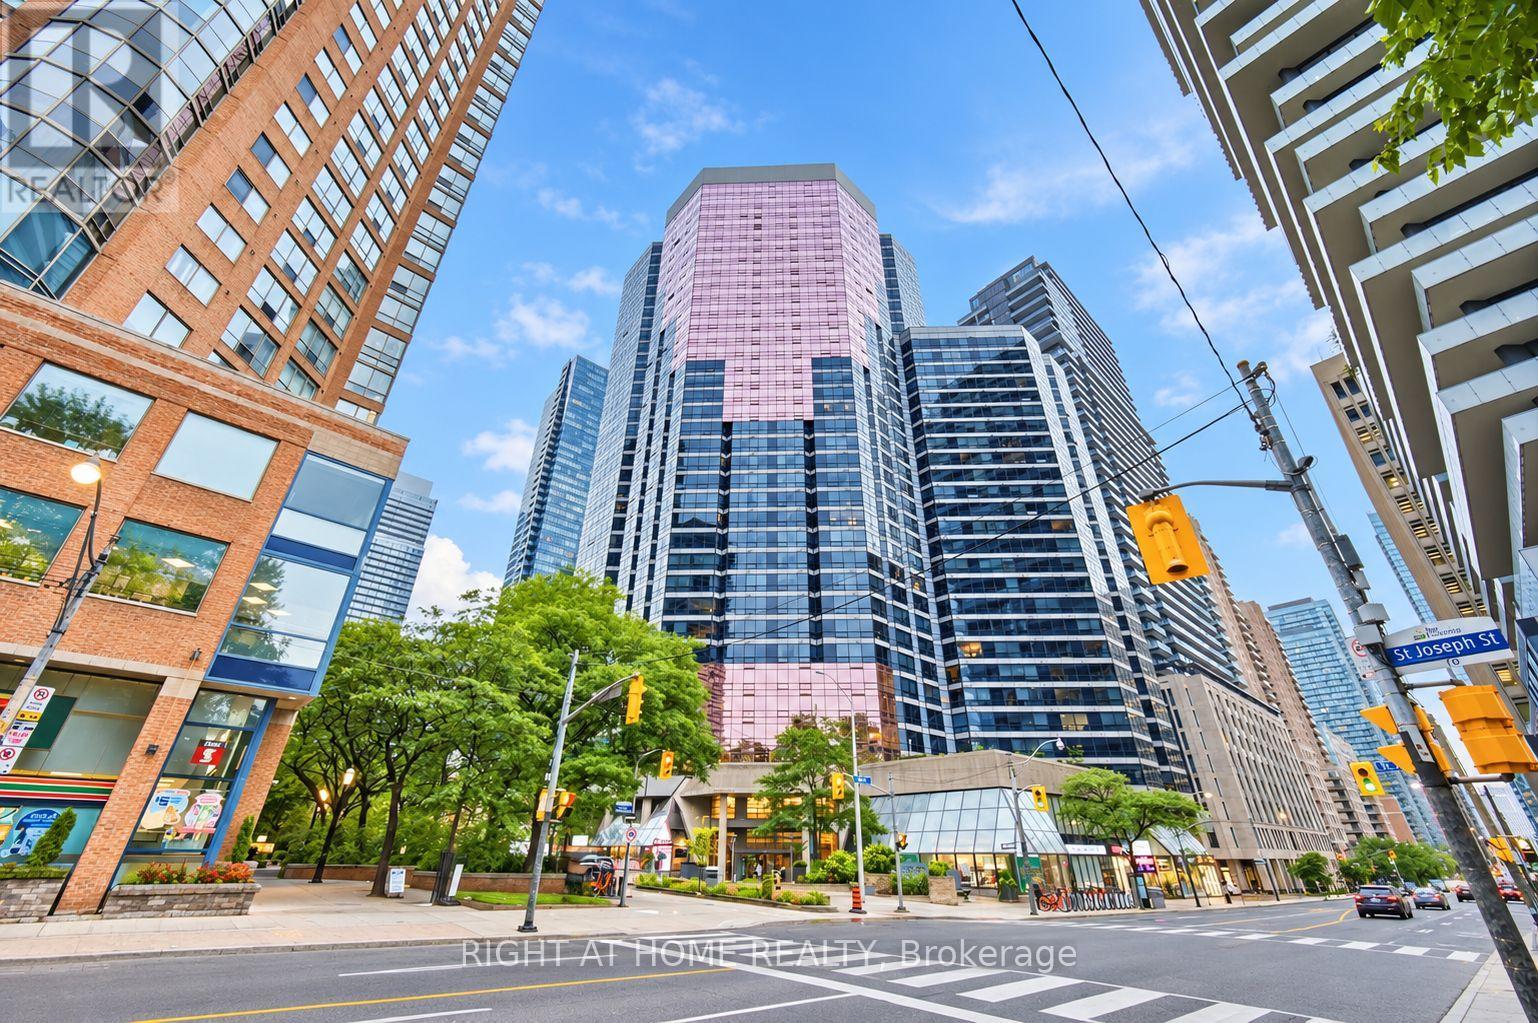
Location! Location! Location! Great opportunity to rent a spacious unit in Prime location at Downtown Toronto. Great layout 1Bed+Den (Sliding Door) can be used as 2nd Bedroom or Office Space. Steps to Wellesley and Bay subway Station. Near Yorkville and Bloor Shops, UofT, Ryerson University, restaurants, hospitals, Queen Park. Ideal for Professionals or Students ... 24Hr Concierge, Laudry in-suite (id:47351)
162 Lasher's Road
Greater Napanee, Ontario
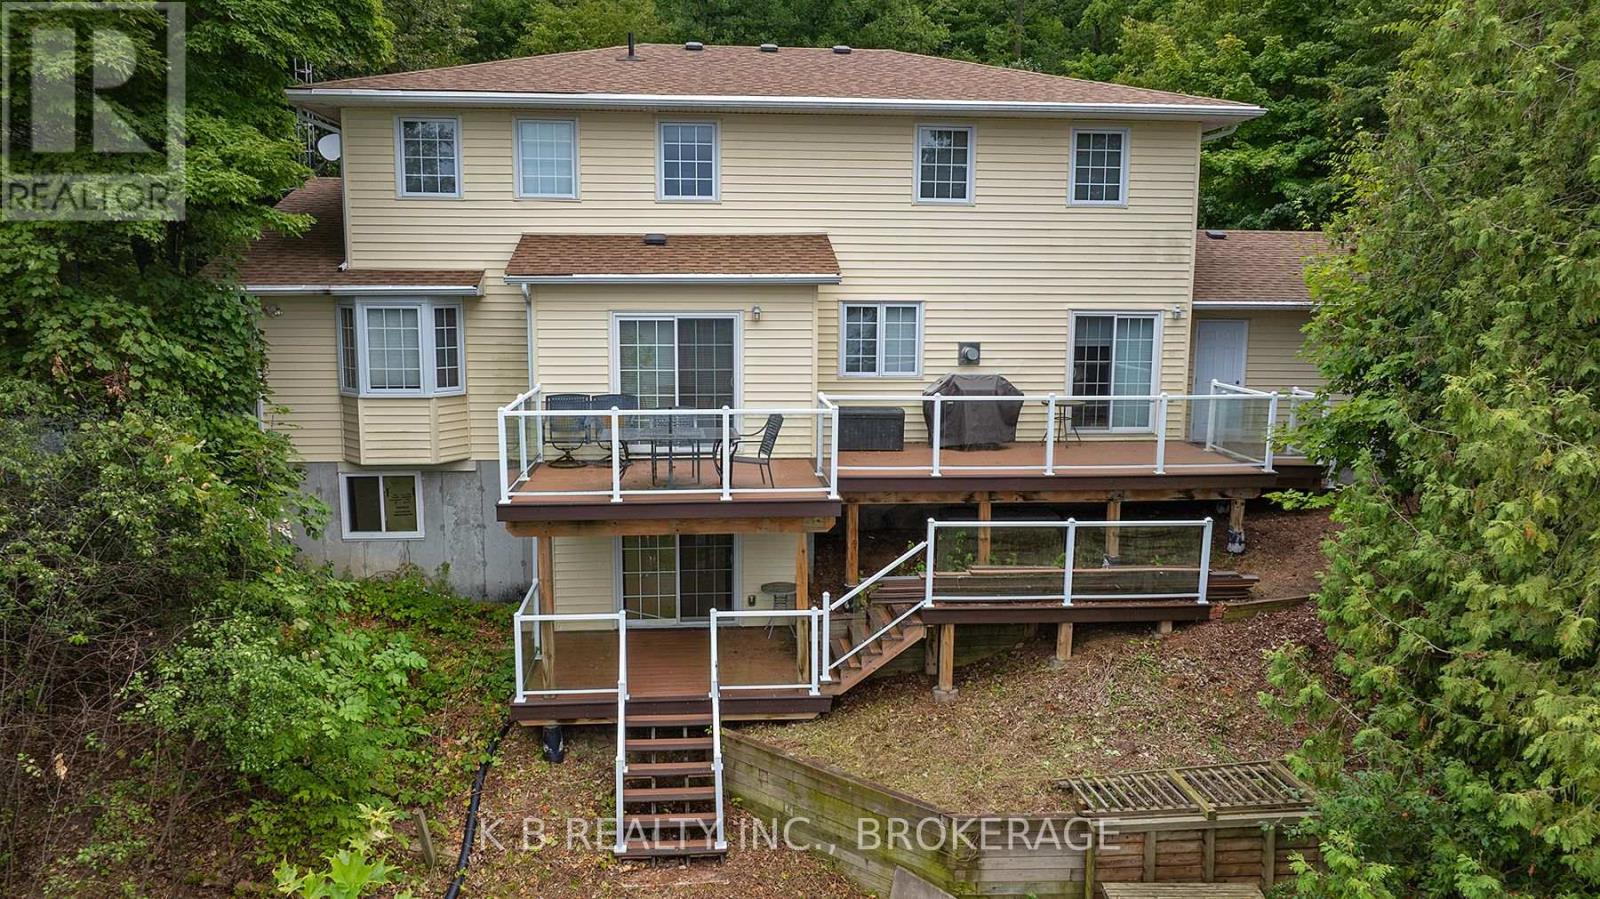
Spectacular waterfront living with elevated, panoramic views, this beautifully restored 3+1 bedroom, 3-bath home offers a rare blend of modern comfort, executive appeal, and exceptional lifestyle flexibility. Completely rebuilt in 2016 with quality finishes, the interior features a stylish kitchen, distinct living spaces, and generous windows that frame sweeping water vistas. Walkouts from both levels connect you to a spacious terrace overlooking the shoreline, creating an inspiring backdrop for everyday living. This home is exceptionally well-suited for work-from-home professionals, offering quiet, separated spaces, strong natural light, and multiple rooms that can function as offices, studios, or meeting areas. The lower level, with its rec room, built-ins, and private walkout, is ideal for extended family, teens, or guests seeking their own space. Executives will appreciate the elevated positioning, serene views, and the overall sense of privacy that makes this property feel like a retreat. Outdoors, a dramatic multi-tiered descent leads to the waterfront, providing a private connection to the shoreline - a unique feature ready for personalization. Elevated sightlines ensure stunning vistas from nearly every vantage point, creating a peaceful environment perfect for families, professionals, and those seeking a refined waterfront lifestyle. Located minutes from Greater Napanee and Prince Edward County, this home offers the ideal balance of tranquility and convenience, with easy access to wineries, dining, and year-round attractions. A rare opportunity to embrace waterfront living with style, craftsmanship, and the flexibility to support today's modern family and professional needs. (id:47351)

1 Princeton Common Street
St. Catharines, Ontario
This stunning 2-storey detached home was built in 2020! The quality of the build, layout & finishes are impressive! It is a vacant land condo detached home, so you are not responsible for any grass cutting or snow removal. This impressive home offers 3 bedrooms plus a main floor den! Entering the home, you are greeted by the stylish open-concept living space, which is great for entertaining. The kitchen has a large island, beautiful quartz countertops, and plenty of cupboards, but the pièce de résistance is the walk-in pantry! For family & guest convenience, there is also a main floor 2-pc bathroom. The den is tucked away at the front of the house, a great versatile space that would make a perfect home office, dining room, or guest room. The spacious upper level offers a private primary suite with an ensuite bathroom and a walk-in closet, two additional bedrooms, the family 4-pc bathroom, and laundry. The unfinished basement has a rough-in to add an additional bathroom. This unspoiled area can be developed to add more living space and equity to the home! Outside, the home features a front covered porch, a very spacious side covered porch, and a fully fenced backyard space with a deck. So there are lots of options for enjoying the outdoors at different times of the day! The great central location of this home means you are conveniently located to schools, shopping, and the highway! This property is a perfect place to call home! (id:47351)
C - 428 Mara Road
Brock, Ontario
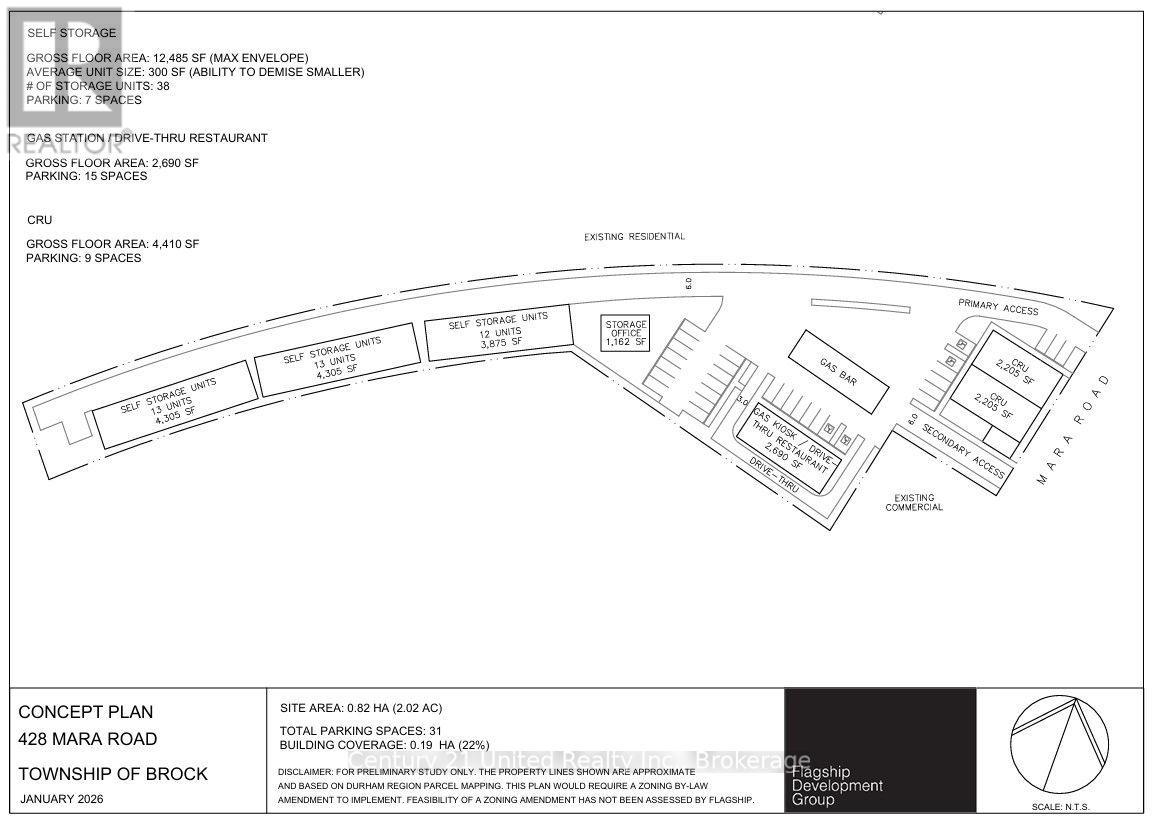
Brand new - and very soon to be built - plaza unit in Beaverton. There is 1500 sq. ft. minimum available with the ultimate in flexibility to be what you need as a retail or food service space with very flexible C3 zoning and many potential uses. Ideal for well-known brands who want to stake their presence in a growing community, this unit is the last one available as we are site-approved and shovel ready looking for the final tenant in this new plaza development. Additional rent (TMI) to be determined as we get closer to completion. (id:47351)
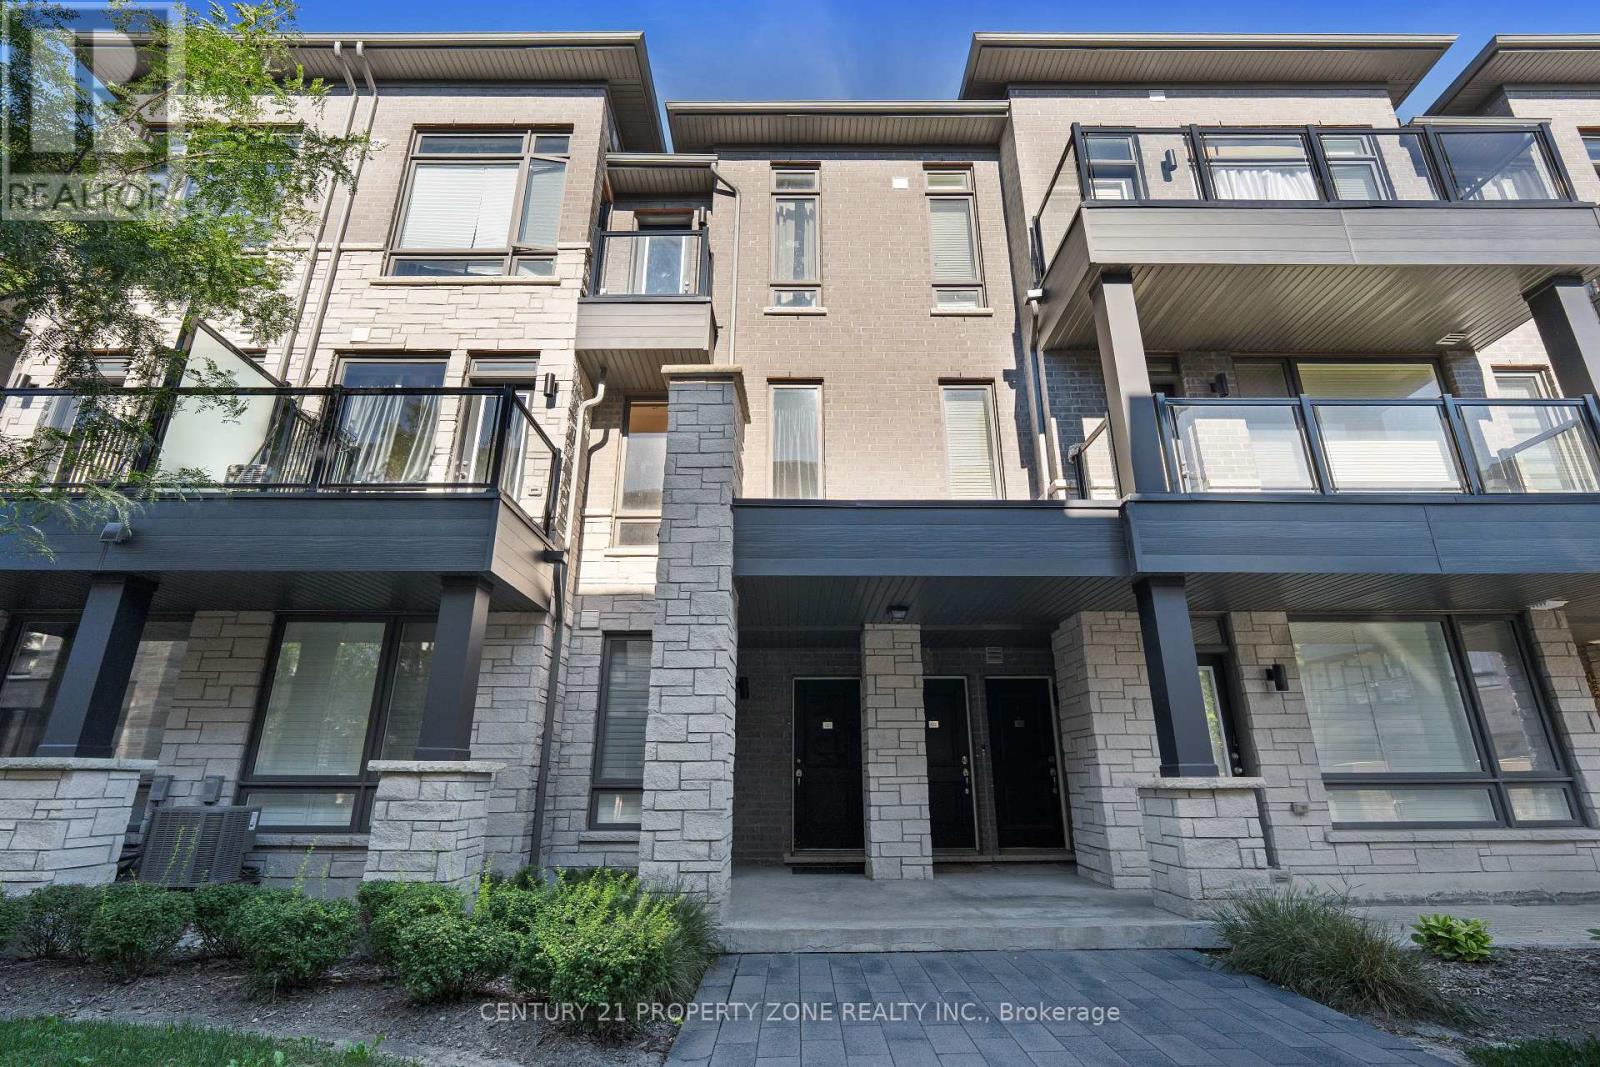
101 - 9470 The Gore Road
Brampton, Ontario
Welcome to this beautifully designed 2-bedroom, 1.5-bathroom urban townhome by acclaimed MosiakHomes, offering approximately 1,155 sq. ft. of contemporary living space. This bright andspacious home seamlessly combines modern design with functionality. The open-concept main floorfeatures 9-ft smooth ceilings, sleek laminate flooring, and a sun-filled kitchen that overlooksthe living and dining areas and provides access to a private balcony, ideal for enjoying yourmorning coffee or relaxing in the evening. Ideally situated in a prime location with convenientaccess to public transit, schools, shopping, parks, and places of worship, this home offerscomfort and convenience in an established urban setting. A wonderful opportunity to enjoymodern, low-maintenance living in a highly accessible location. (id:47351)

412 Ash Street
Huron-Kinloss, Ontario
Nestled on a quiet dead-end street in the lakeside community of Point Clark, this lovingly maintained home is being offered for only the second time since it was built. Set on a beautifully landscaped pie-shaped lot surrounded by mature trees and gardens, this property offers exceptional privacy just a short 7-minute walk to the sandy beaches of Lake Huron and only minutes from Blue Park. Designed to take advantage of its natural surroundings, the main living area is located on the upper level, where a bright, open living room with a wood-burning fireplace creates a warm and inviting gathering space. The kitchen and dining area feature patio doors leading to an expansive Trex deck with aluminum railings-perfect for outdoor dining, entertaining, or simply enjoying peaceful evenings overlooking the backyard. The upper level also offers two comfortable bedrooms and a full bath, while the main level provides excellent flexibility with a third bedroom, a cozy family room with propane fireplace, a 2-piece bath, laundry area with shower, and a private sauna-ideal after a day at the beach. Outside, the beautifully landscaped yard is a true backyard retreat complete with a fire pit, birdhouses, arbors, and plenty of space to relax or entertain. A detached garage with hydro and additional driveway parking provide ample room for vehicles, hobbies, or workshop space. Built with durable concrete block construction by the original owner, this solid home also features a long-lasting steel tile roof, 200-amp electrical service, municipal water, and high-speed internet, making it an excellent year-round residence or four-season getaway. Whether you're searching for a permanent home, weekend escape, or investment near the lake, this rare Point Clark property offers the perfect combination of privacy, character, and an unbeatable location close to beaches, trails, parks, and all the charm of Ontario's beautiful Lake Huron shoreline. (id:47351)
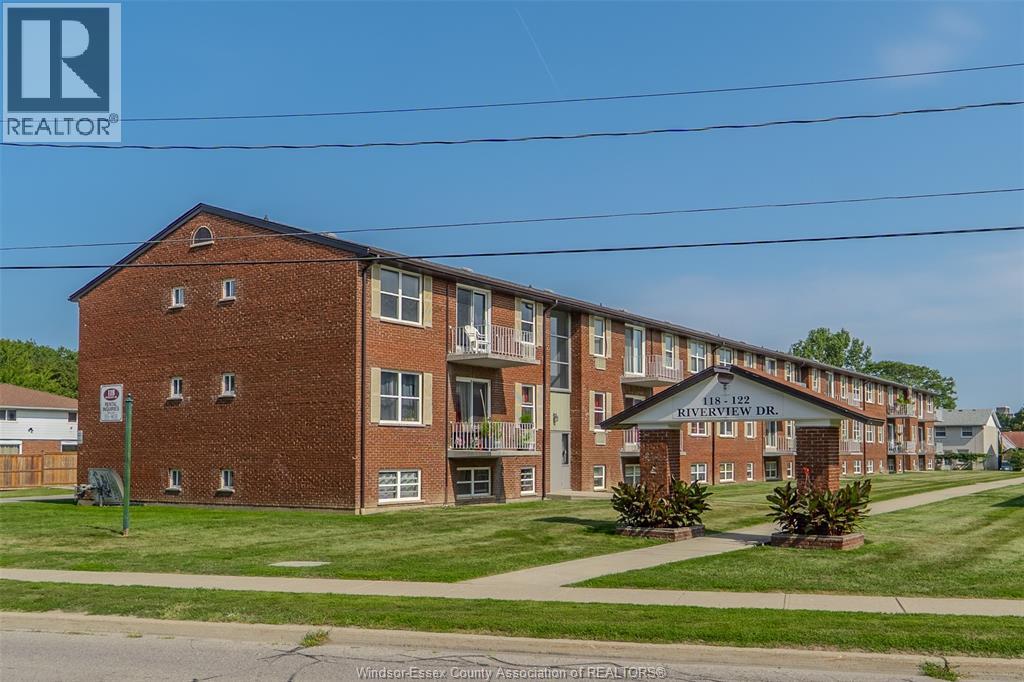
118 Riverview Drive Unit# 512
Chatham, Ontario
Affordable, low-maintenance living in this well-maintained 2 bed, 1 bath condo, conveniently located near shopping, transit, restaurants, the Thames River and amenities. Ideal for first-time buyers, downsizers or investors. Condo fees are $448.96/month and include utilities and exterior maintenance, plus shared laundry and open parking. Currently occupied by a long-term month-to-month tenant paying $806.70/month, offering immediate rental income or future occupancy flexibility. Annual roof assessment of $1,049.40 runs through 2028. Great value, convenient location and strong investment! (id:47351)
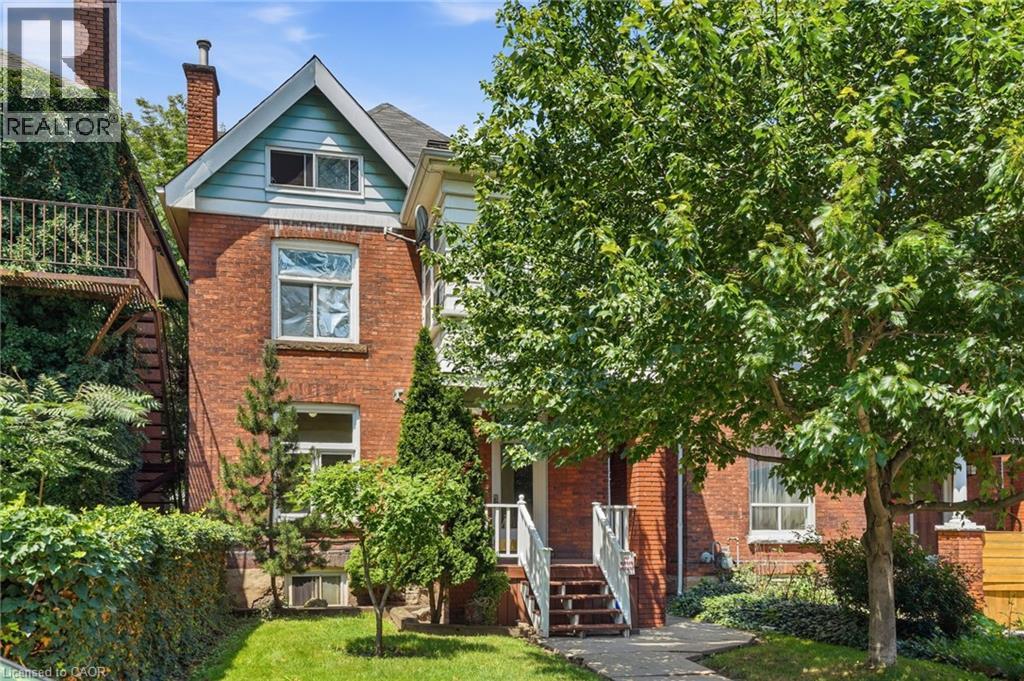
86 Sanford Avenue S Unit# 1
Hamilton, Ontario
**ALL INCLUSIVE** This welcoming one-bedroom apartment is set on the main floor of a beautiful century old brick duplex in the heart of Hamilton’s St. Clair/Blakeley neighbourhood. With private front and rear entrances, all-inclusive utilities, a covered back porch, the unit offers everyday convenience in a charming historic setting. Mature trees surround the property, and the nearby escarpment adds a natural backdrop to this quiet residential pocket. Transit, parks, and downtown amenities are all close by, making this home an ideal blend of character, comfort, and accessibility in one of the city’s most beloved neighbourhoods. (id:47351)
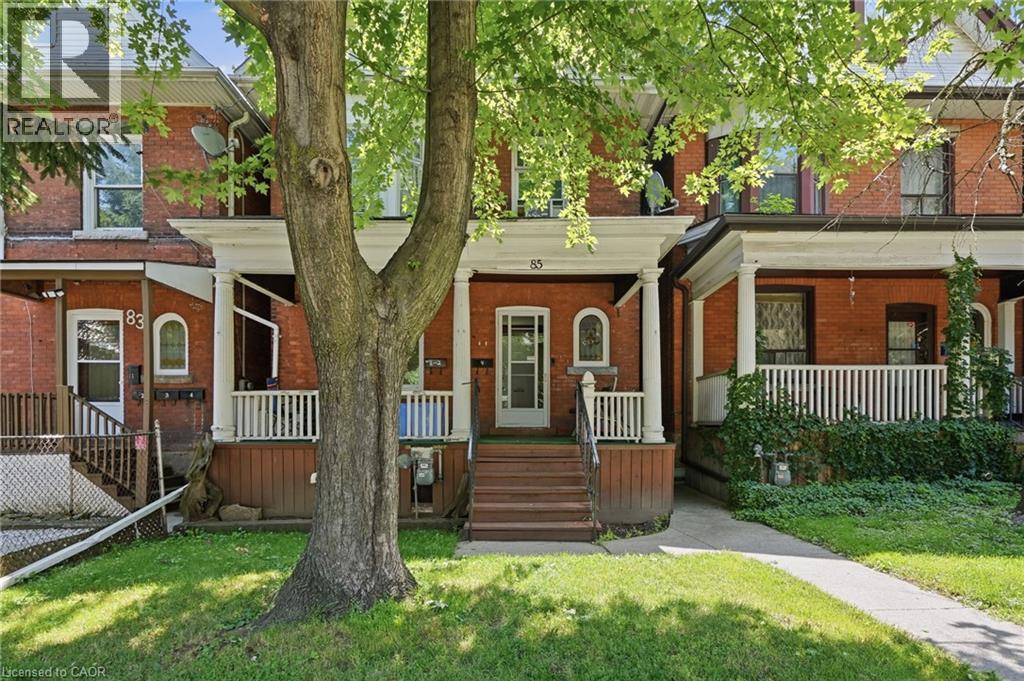
85 Sanford Avenue S Unit# 1
Hamilton, Ontario
**ALL INCLUSIVE**This charming one-bedroom apartment sits on the main floor of a century-old brick duplex built in 1911, located in the desirable St. Clair/Blakeley neighbourhood on Sanford Ave S. The unit features private front and rear entrances, all-inclusive utilities, and rear parking, offering both convenience and comfort. Surrounded by mature trees and set near the escarpment, the home is nestled in a peaceful residential pocket while still being close to transit, parks, and downtown amenities. With its historic character, leafy setting, and easy access, this apartment is an inviting place to call home in one of Hamilton’s loveliest neighbourhoods. (id:47351)
195 King Street E Unit# 1
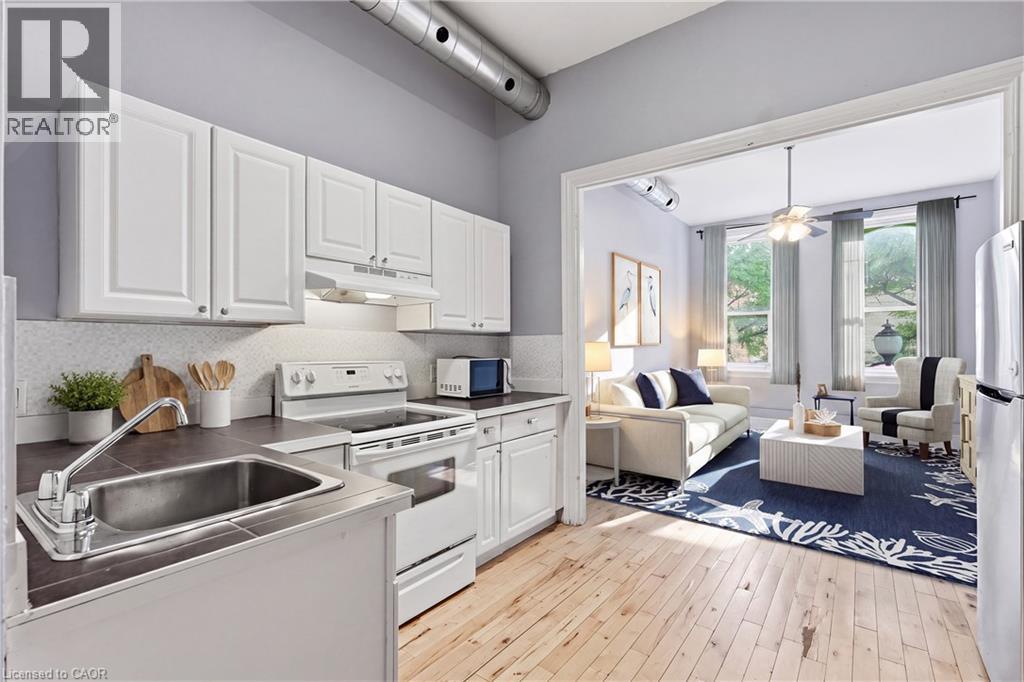
Hamilton, Ontario
Sign a 13-month lease and receive one month of free rent! Welcome to 195 King St East, located in the heart of International Village. This spacious one-bedroom apartment offers a perfect blend of character and modern convenience, featuring hardwood floors, north and south facing windows, and in-suite laundry. Enjoy the view of the escarpment. Just steps from shops, dining, and transit, the building is also right next door to Brothers Grimm Bistro on the lower level, where tenants receive 10% off dine-in and 15% off takeout. Tenant pays utilities. Parking is available nearby, including a rear lot for approximately $95/month, additional parking across the street, and street parking options. With a Walk Score of 97, everything you need is within easy reach. Application requirements include SingleKey screening. (id:47351)

727 King Road
Burlington, Ontario
This unique property by Refine Custom Homes has charm, it has character, and it is woven into the fabric of the community. For generations, this home has stood in Burlington, with the kind of presence you can't build new: weathered brick, real proportion, and the quiet confidence of a place that has watched a neighbourhood grow up around it. The easy thing would have been to tear it down. But Refine did the opposite. They chose to honour it. What followed was a careful, deliberate transformation. The home's original character was preserved at the street, while behind it the house was reimagined for the way families live today. A second-storey addition makes room for the primary suite, with nine-foot ceilings and a spa-inspired ensuite wrapped in warm wood and European tile. A third-floor retreat sits quietly above, a flexible lower level waits below, but the centre of it all is an inviting open- concept kitchen built for hosting friends and family. The craft is everywhere, and most of it you feel before you notice it: custom millwork throughout, a Venetian plaster range hood, wood inlay ceilings, an arched bar tucked into the living space, European tile, smart lighting, and tilt-and-turn windows that flood the rooms with light. Right down to the garage, with vaulted pine ceilings and dual doors, including a glass one that opens to the backyard. And beneath the beauty, it was made to last, giving you the character of an old home with the comfort of a new one. Same place. New chapter. Ready for the family that will write what comes next. Luxury Certified. (id:47351)
2 Loring Crescent
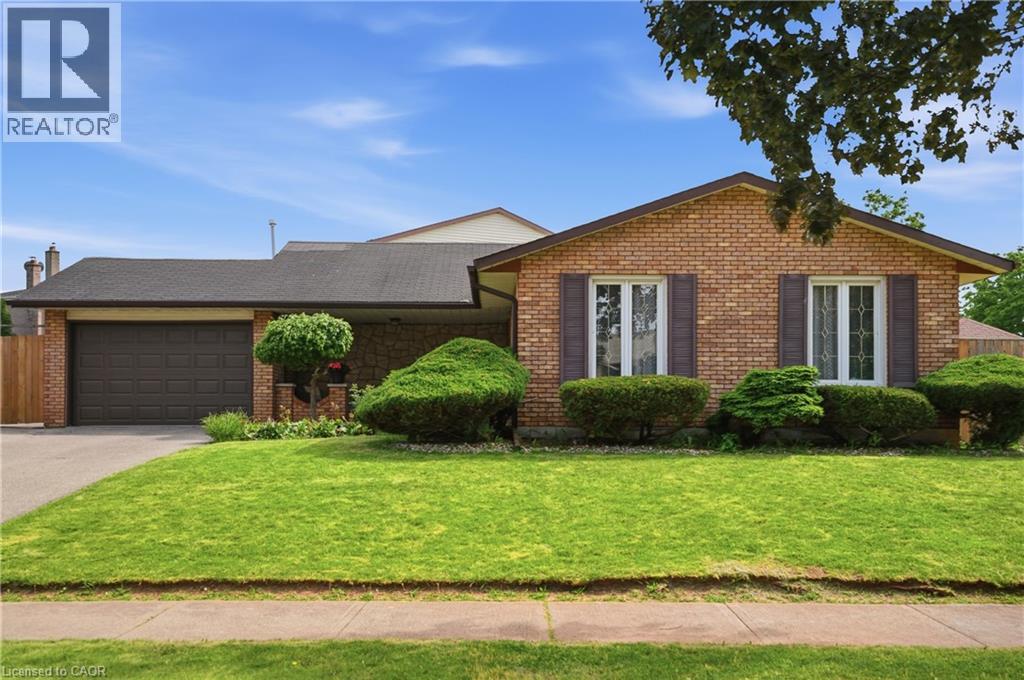
Stoney Creek, Ontario
Welcome to 2 Loring Crescent, a beautifully maintained 4-level backsplit located in one of Stoney Creek’s most desirable family-friendly neighbourhoods. Offering an exceptional combination of space, functionality, and outdoor enjoyment, this impressive 3-bedroom home is ideal for growing families, multi-generational living, or buyers seeking a move-in-ready property with plenty of room to entertain. The charming covered front porch, manicured landscaping, oversized double-wide driveway, and attached 1.5-car garage create outstanding curb appeal from the moment you arrive. Inside, the bright and spacious main floor features a welcoming living room, formal dining area, and a large eat-in kitchen with ample cabinetry and workspace. Upstairs, you'll find three generously sized bedrooms, including a spacious primary retreat, along with a beautifully renovated 5-piece bathroom. The thoughtful multi-level design provides both privacy and functional living space for the entire family. The lower level boasts an expansive family room with a cozy gas fireplace, a 3-piece bathroom, and a separate walk-up entrance from the backyard, offering excellent flexibility and potential for multi-generational living. The fully finished basement adds even more living space with a large recreation/media room, plus a spacious laundry, utility, and storage area. Step outside to your private backyard oasis featuring a heated in-ground pool, expansive patio and deck area, covered sitting space, and a separate fenced grass area perfect for children and pets. Whether hosting summer gatherings or enjoying a quiet evening outdoors, this backyard is designed to be enjoyed. Conveniently located close to schools, parks, shopping, restaurants, transit, and major highway access, this exceptional home offers the perfect blend of comfort, space, and lifestyle in a sought-after Stoney Creek neighbourhood. (id:47351)
45 Chartwell Road
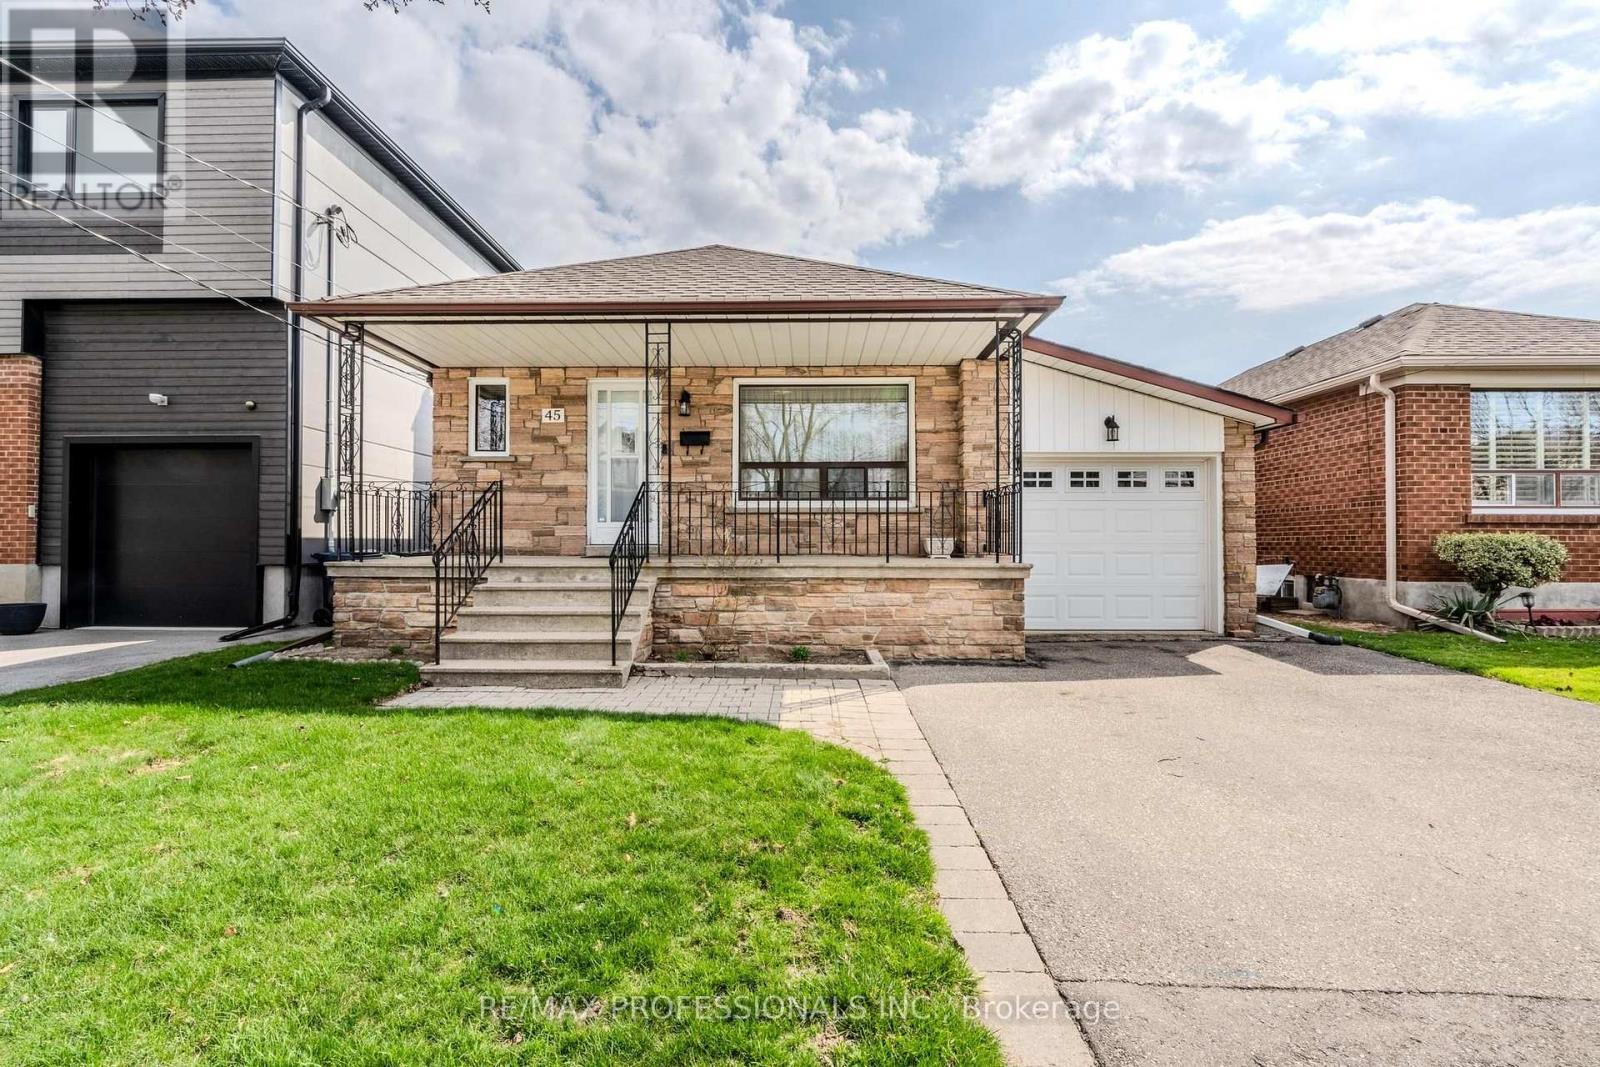
Toronto, Ontario
Welcome to sought after QUEENSWAY VILLAGE! This area is being transformed with new builds and top up's to many existing homes. This home originally was a bungalow and has been added on to make it a backsplit on a 40x131 foot lot, it features 3 bedrooms, 3 bathrooms, large family room with a fireplace and walkout to the garden. There's a finished basement with a kitchen recreation room and over sized utility/laundry room. Large cold cellar. It's situated close to Holy Angels school, Norseman School, Etobicoke Collegiate, Royal York school of the Art's, and Bishop Allen. Sherway Gardens and a great selection of fantastic restaurants, grocery stores, and all other big box stores nearby. Easy access to downtown, Gardener, QEW, 427, and Airport. Excellent area to build your new home, or transform this one into your dream home. (id:47351)
301 - 1200 Don Mills Road
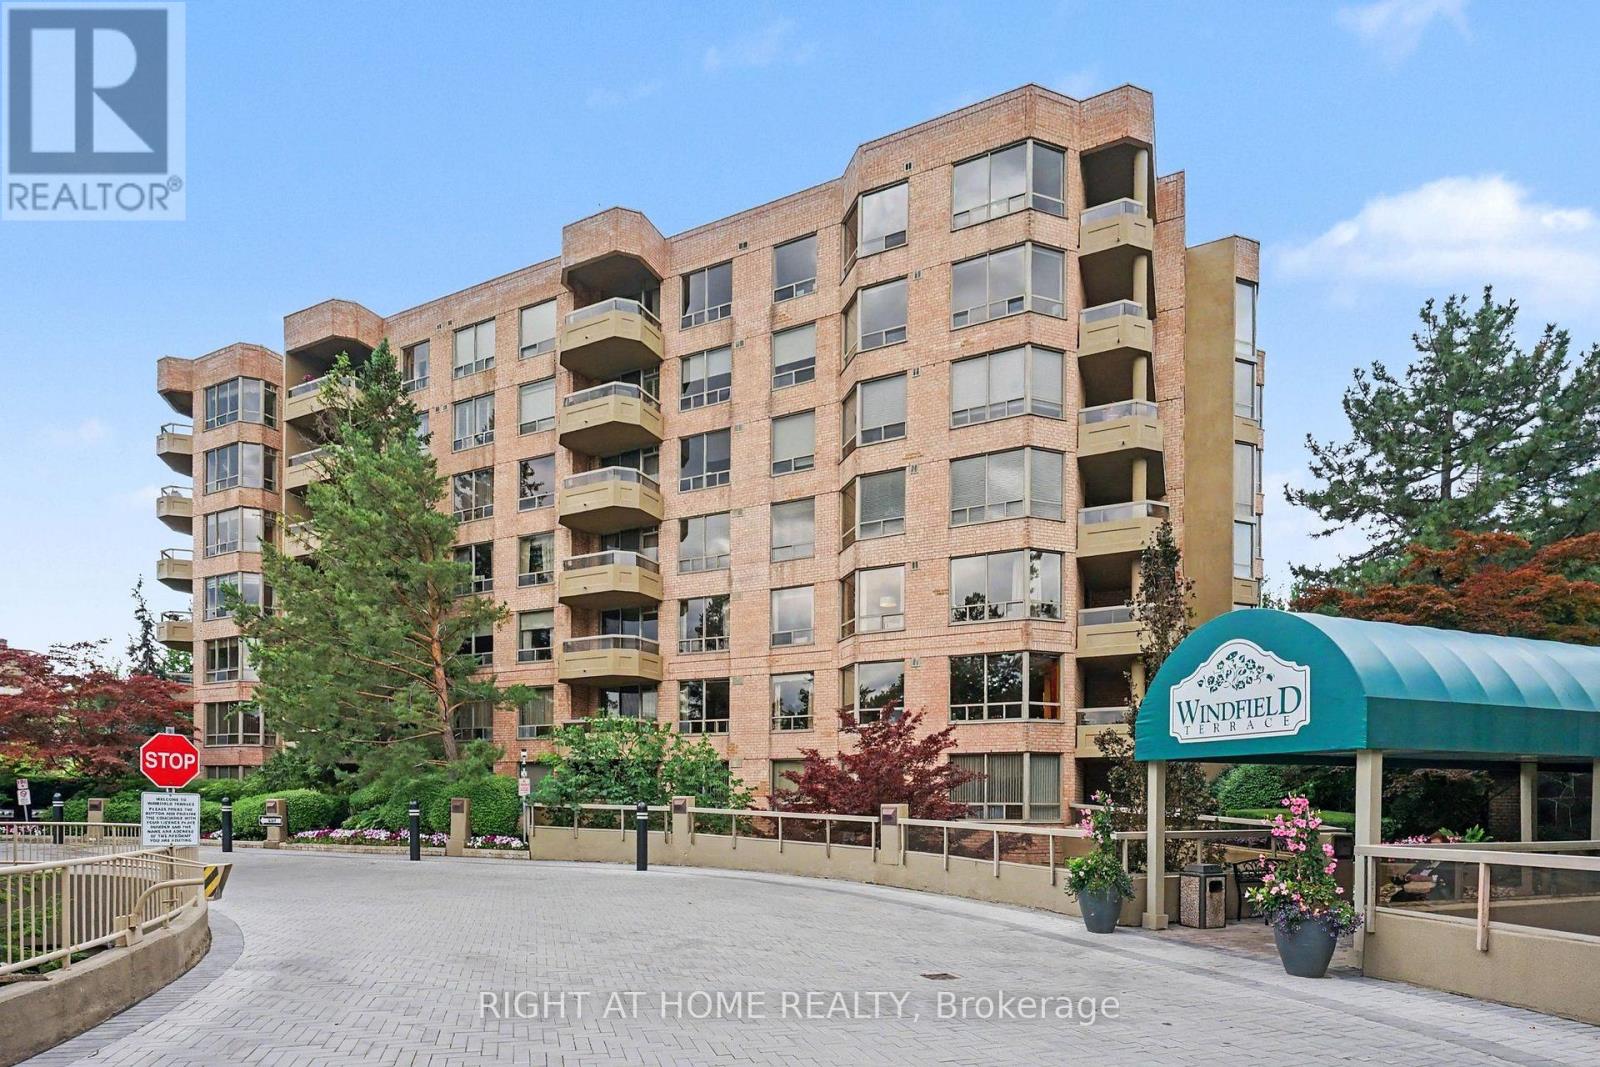
Toronto, Ontario
Corner Suite In Coveted Windfield Terrace. Bright & Spacious Unit With Almost 1600 Sq. Feet of Living Space. Grand Foyer With Marble Flooring To Welcome You Home. Renovated Kitchen with Quartz Countertops & Breakfast Nook. Open Concept Living Room & Dining Room With Marble Faux Fireplace Mantel & Walk-Out to Balcony. Large Primary Bedroom with 2 Walk-In Closets & 4 Piece Ensuite with Separate Shower & Soaker Tub. New Broadloom In Both Bedrooms. Large Laundry Room With Ample Storage, Central Vac, & Space For Wine/Beer Fridge. Two Owned Side-By-Side Parking Spots Close To Elevator. Owned Large Private Locker. Maintenance Fees Include All Utilities & Cable & Internet. Impeccably Maintained Building With On Site Management Office. Building Amenities Include 24 Hour Concierge, Outdoor Pool, Billiards Room, Party Room, Gym, Squash Court, Bike Storage, Car Wash, & Visitor Parking. Beautiful Gardens Surround the Building. Organized Social Events For Residents. No Pets & No Smoking Building. Steps To Shops At Don Mills, TTC, Shoppers Drug Mart & Metro. (id:47351)
368 Maxwell Street
Sarnia, Ontario
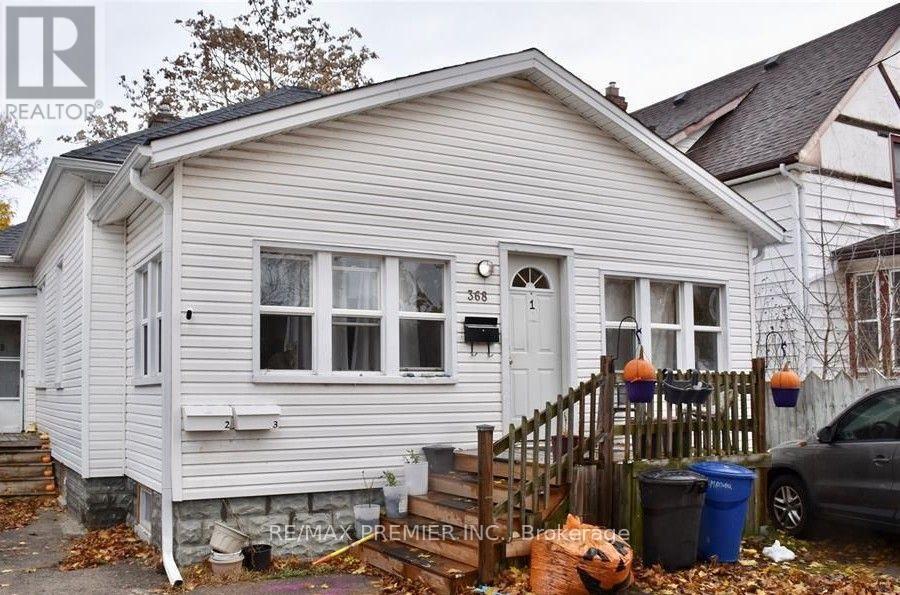
Attention investors! Outstanding opportunity to acquire a cash-flowing duplex in the heart of Sarnia, offering three self-contained units and strong income potential at an affordable price point. With a total of 7 bedrooms, 3 bathrooms, and 3 full kitchens, this purpose-built income property is an excellent addition to any investment portfolio. This property is currently generating $4,000 per month ($48,000 annually) in gross rental income, with all rents inclusive. Current rental breakdown is as follows: Unit 1-$1,400/month (scheduled to be vacant mid-August, with the seller willing to make provisions to secure a new tenant prior to closing, subject to the terms of the Agreement of Purchase and Sale), Unit 2- $1,650/month and unit 3-$950/month. Based on previous years' operating figures, annual expenses are estimated at approximately: Gas -$2,700, Hydro & Water-$6,206, Insurance-$1,200, Maintenance-$ 1,800, and Property Taxes -$3,100. The hot water tank is owned, eliminating rental costs. this results in an attractive estimated Net Operating Income, making this a rare opportunity to acquire a positive cash-flow investment property for under $400,000. Conveniently located close to amenities, schools, shopping and public transit, this property offers stable rental demand and long-term investment potential. Property is being sold as is, where is, as the Seller will provide limited representations and warranties with respect to the property. A fantastic opportunity for investors seeking immediate income with future upside. (id:47351)

7 Vetch Street
Brampton, Ontario
Large 4 Bedroom Executive 9'Ceiling Upgraded Home & No Carpet. Along With School, Transportation, And Grocery Store Facilities Located Nearby. This Stunning Detached Home Has A Fully Finished City-Approved Legal Basement Apartment With Upgraded Tiles And Hardwood Throughout The House. Also, Has Pot Lights, Crown Molding, Quartz Countertops Throughout The House With Amazing Upgrades And California Shutters. Legal Basement*Offers 2 Bedrooms +Office,& 2 Washrooms. Rented For $2000 Owner Using One Room And Washroom For Office (id:47351)
501 Atwood Ave
Rainy River, Ontario
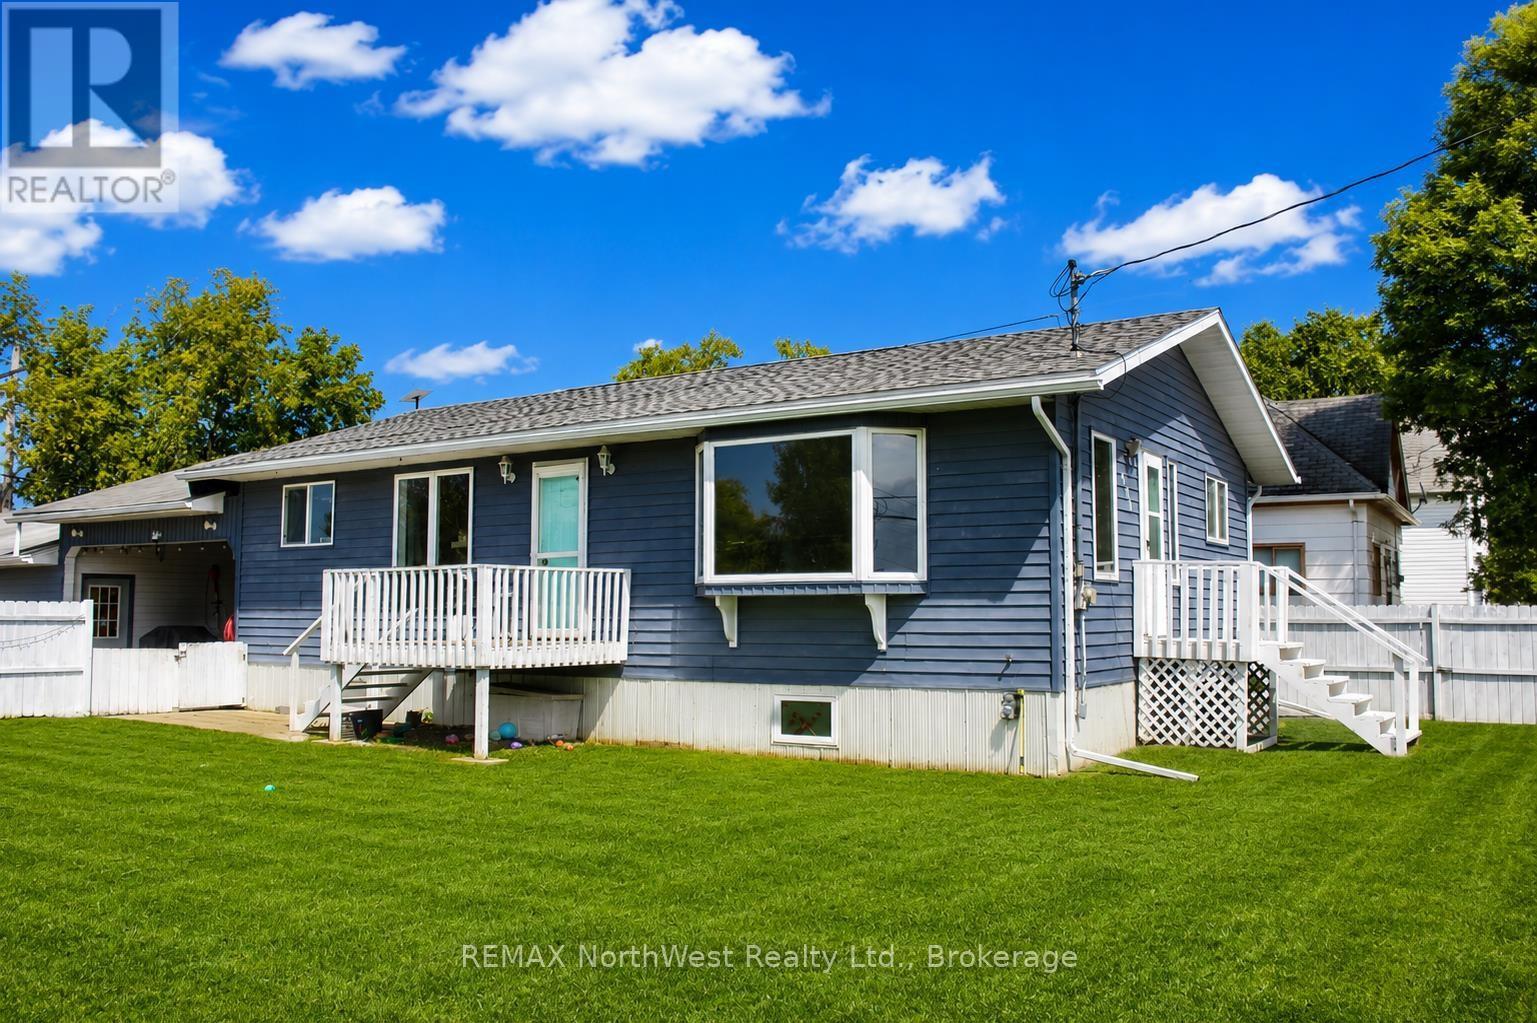
Have a large family, need more space, here's a rare find in Rainy River! This home has 2184 Sq Ft of total space, 5 Br's and 2 baths. 3 of the bedrooms are the size of a master bedroom and the home has a large living room and kitchen/dining area. Solid place, built in 1990 with it being very well maintained over the years with updates over the past few. Kitchen, living room, 2 Br's, 1 bath and laundry on the main level with the basement having 3 Br's, a 3 piece bath, storage room and a utility room. Fenced yard for those who have kids or furry friends, nice firepit area to sit and relax with friends and family. Larger lot with a 2 car garage and a carport if you have toys to store. Call today to view as something like this doesn't hit the market very often in Rainy River! (id:47351)

216 Beechfield Road
Oakville, Ontario
Rare opportunity in sought-after Eastlake! Set on a generous 72.23 x 116.95 ft lot on a quiet, tree-lined street, this 4-bedroom, 3-bathroom detached home offers an exceptional canvas to create your dream residence in one of Oakville's most prestigious lakeside communities. A rare double car garage plus driveway provides parking for up to 7 vehicles. Zoned for top-ranked Oakville Trafalgar High School (OT) and E.J. James Public School, and just a short walk to the shores of Lake Ontario, tennis courts, parks and nature trails. The home offers great bones, a functional layout and an unbeatable location - bring your vision and renovation plans to make it your own. Minutes to GO Transit, major highways, top private schools and shopping. Opportunities like this in Eastlake are rare - don't miss your chance to build lasting value in one of Oakville's most established, family-friendly neighbourhoods. (id:47351)
2169 Jans Boulevard
Innisfil, Ontario
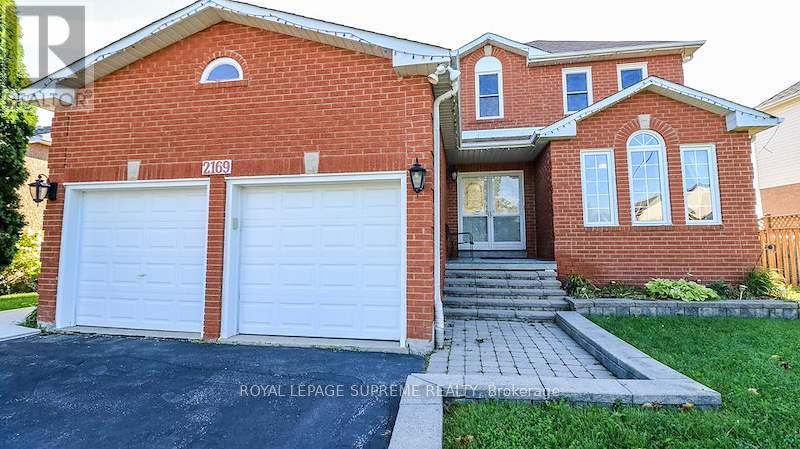
Welcome home to this magnificent 4-bedroom, 2-story all-brick residence offering the perfect combination of style, function, and outdoor luxury!Step through the grand double-door entry into a bright, carpet-free layout featuring hardwood flooring, and elegant architectural windows. The functional kitchen comes complete with sleek dark countertops, and stainless steel appliances. Upstairs, you will find 4 spacious, carpet-free bedrooms designed for comfortable family living and easy maintenance.The crown jewel of this home is the private backyard retreat, spend summer days cooling off in your in-ground pool or hosting on the expansive two-tier deck with a covered gazebo. Featuring a double-car garage, long driveway, and seamless walk-out access from the lower level, this property has everything today's buyer is looking for.Ideally located close to top-rated schools, parks, shopping, and transit. Move-in ready! (id:47351)

91 Mulberry Court
Amherstburg, Ontario
WINTER SALE - LIMITED TIME ONLY! Welcome to Mulberry Court, a small, quiet, cul-de-sac lot on its own with no through traffic, conveniently located for all that Amherstburg has to offer. 1500 sq. ft. Stone and stucco Ranch, freehold townhome. Quality construction by SLH Builders. Features include, Engineered hardwood throughout, tile in wet areas, 9'ceilings with step up boxes, granite or quartz countertops, generous allowances, electric FP, large covered rear porch, concrete drive, HRV, glass shower Ensuite, walk-in, finished double garage, full basement, and much more. On a Premium Cul-De-Sac lot! Contact LBO for all the additional info, other lots available, other sizes and plans, more options etc. (id:47351)
Bsmt - 1039 Willowdale Avenue
Oshawa, Ontario
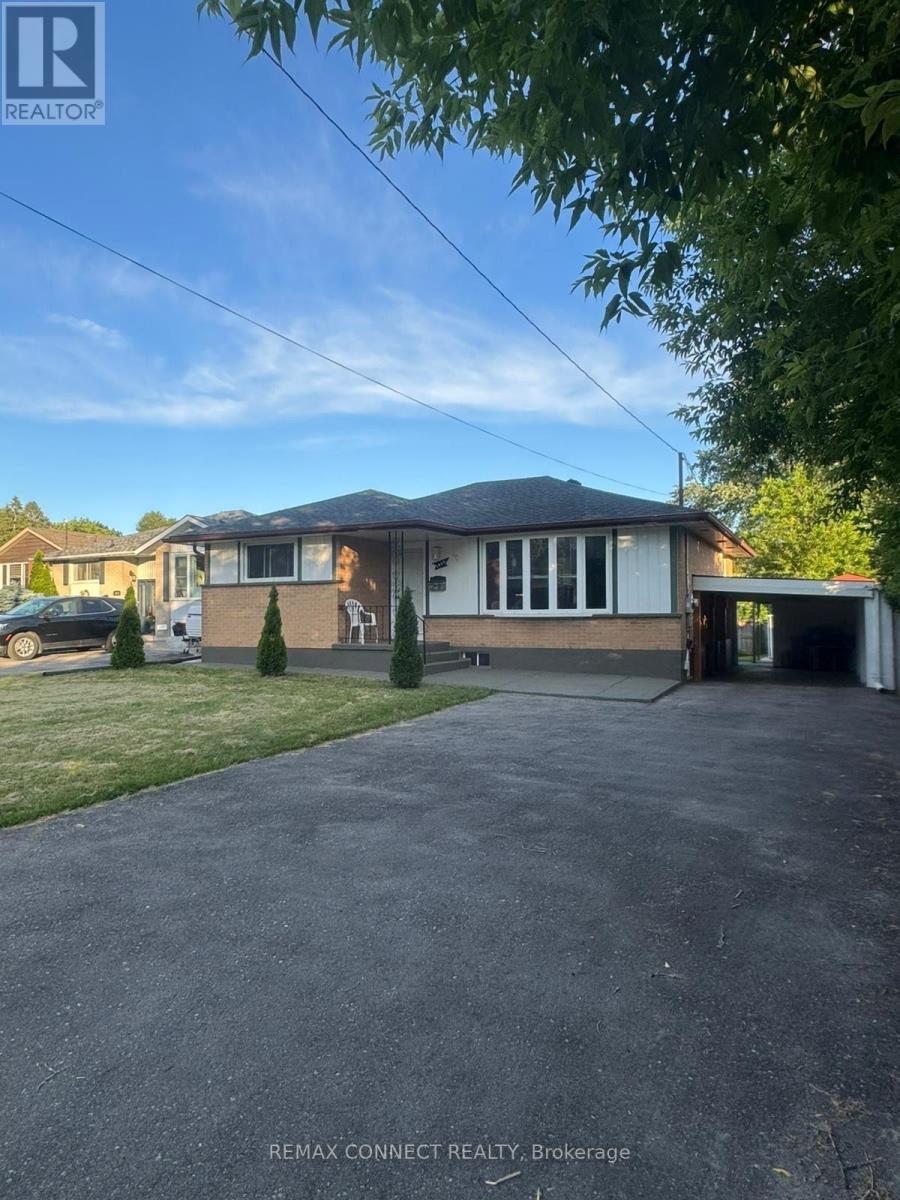
Beautiful 3 Bdrm Basement Unit With Separate Entrance In Quiet Neighborhood, For A Small Family To Live In, Full Basement, Tenant Share Utilities , Conveniently located close to schools, parks, shopping, restaurants, public transit and everyday amenities, with easy access to major commuter routes. Please Attach Rental App. Credit Report W/Score, Employment Letter. Please No Smokers, No Pets. (id:47351)

37 Nelson Street W
Minto, Ontario
Building lot available for your new Home in the quinte Village of Clifford. Serviced Lot 48.99' x 163.33 ' Street Lights will be installed, Taxes not assessed at present. Centally located to all amenties. (id:47351)

39 Yates Street
St. Catharines, Ontario
Welcome home to 39 Yates Street and enjoy all that this coveted gem has to offer. Lovingly updated and maintained by the current owner of 38 years. The enticing exterior invites you in to over 3800 sq.ft. of pristine living space on a 1/3 acre valley lot. A major addition in 1993 added 1111 sq.ft. With 92' of frontage, you have a 5-car driveway plus an oversized double garage. The elegant foyer opens to the grand 18x16 living room with gas fireplace and 12 ft. high detailed ceilings and baseboards. Glass French doors open to the majestic 18x14 dining room with gas fireplace and massive windows viewing the valley. Unwind after dinner in the main floor family room, again with high ceilings, large windows and gas fireplace. The 21x17 eat-in kitchen has wood floors, granite counters, wet bar, six appliances, and walkout to the yard. An open den completes this level. Above the garage is a bedroom/workout room. The main upper bedroom level has wood floors, amazing closet spaces, and large deep windows. The stunning 5pc bathroom has a soaker tub, 7x3.6 walk-in shower, 2 sinks and a bay window. A rare and big bonus is the in-law/nanny suite with private separate entrance, living room, elegant kitchen with 5 appliances and waterfall island, large 3pc with walk-in shower and a 15.6x11.5 bedroom with another large window and closet. A 2nd bedroom and large laundry room completes this level. Even heating with owned hot water on demand and boiler system. Fully air-conditioned, full waterproofing all around in 2025. Amazing space and value. Closing is flexible. (id:47351)

12 George Street
Waterloo, Ontario
Offering over 3,500 square feet of impeccably finished, carpet-free living space, this exceptional residence perfectly balances sophisticated design with the ease and vibrancy of Uptown living. Every detail has been thoughtfully considered, from rich hardwood flooring and porcelain tile to coffered ceilings, oversized windows, and custom millwork that lend warmth and timeless elegance throughout. The beautifully appointed kitchen features quartz countertops, custom cabinetry, built-in appliances, an apron-front sink, beverage fridge, and pot filler, while the adjoining living spaces invite everything from holiday celebrations to cozy nights by the fire. A private main-floor office offers a quiet retreat for those who work from home, while the custom mudroom keeps daily life beautifully organized. At day's end, escape to the primary suite-a sanctuary designed for rest and renewal. Beneath the raised tray ceiling, two custom walk-in closets provide exceptional storage, while the spa-inspired ensuite transforms ordinary routines into indulgent rituals with heated floors, a steam shower, soaker tub, double vanity, and private water closet. Two additional bedrooms and a beautifully appointed bath provide comfort for family and guests. Above it all, the rare third-floor loft offers endless possibilities as a family lounge, media room, home gym, creative studio, or guest retreat, complete with its own bathroom and separate climate control. Outside, the composite deck and fully fenced backyard extend the living space outdoors, offering privacy and a manageable lawn area where pets can play without compromising the low-maintenance lifestyle so often desired in Uptown living. Just steps from acclaimed restaurants, cafés, parks, trails, the LRT, and the energy of Uptown Waterloo, this is more than a beautiful home-it's a lifestyle defined by connection, convenience, and effortless luxury. (id:47351)
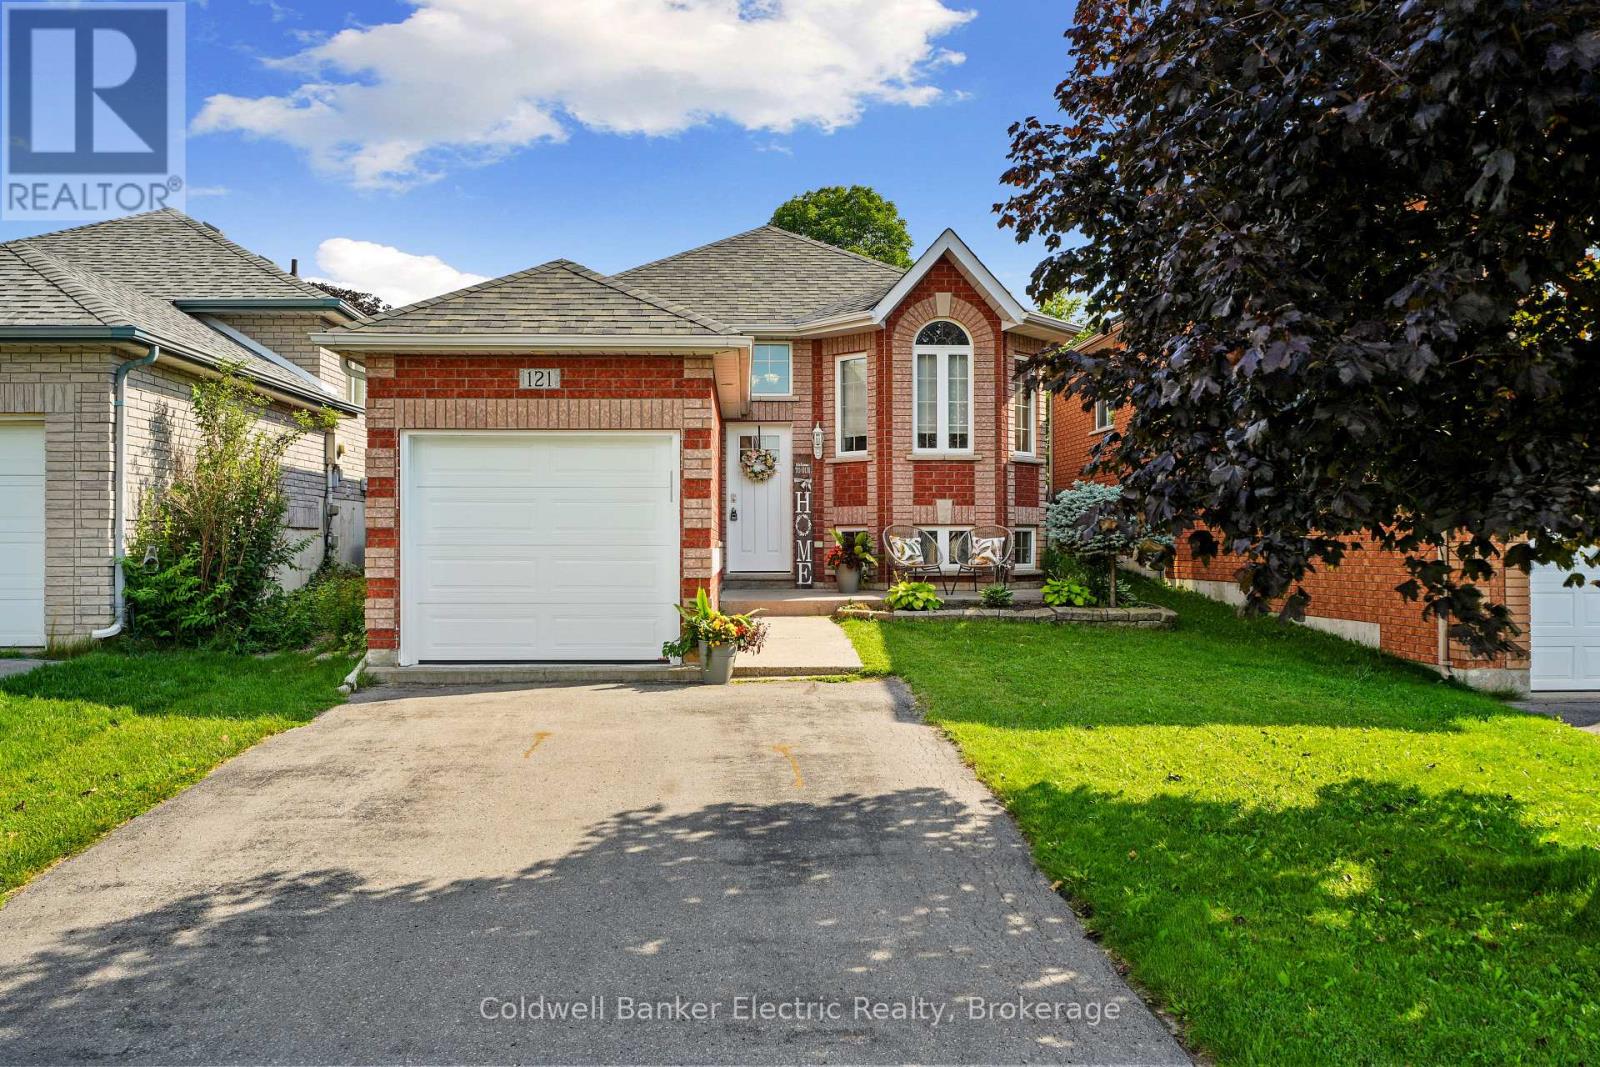
121 Haden Avenue
Peterborough, Ontario
The kind of home you can simply move into and enjoy! Whether you're buying your first home, ready to downsize, or looking for a layout with in-law potential, this meticulously maintained Cleary Homes raised brick bungalow is an absolute gem. Pride of ownership shines throughout, from the fantastic curb appeal to the bright, welcoming interior. The main level offers two bedrooms and plenty of natural light, while the finished lower level feels anything but like a basement! Large above-grade windows flood the spacious, open-concept rec room with light, and a third bedroom adds flexibility for guests, family or a home office. Outside, summer is ready and waiting with an above-ground pool complete with a Kreepy Krauly automatic cleaner to keep maintenance easy. Even the single-car garage is heated! Best of all, the location is hard to beat - walk to shopping, restaurants and everyday conveniences along Chemong Road. Beautifully cared for, incredibly convenient and truly move-in ready - this is one you'll want to see! (id:47351)
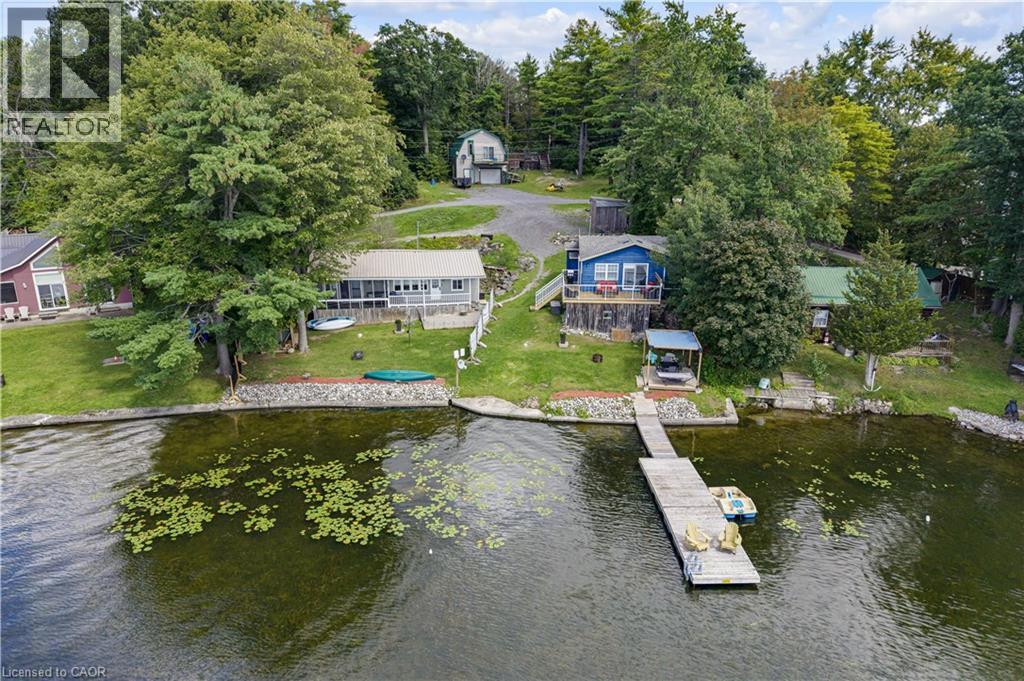
805 Cartwrights Lane
Seeleys Bay, Ontario
Some properties you can describe. This one you have to stand on to believe, photos simply don’t capture what unfolds when you’re actually here. Welcome to 805 Cartwrights Lane, two homes, one shoreline, on the private waters of Gananoque Lake in Leeds and the Thousand Islands. Down a quiet private road with good separation between neighbours, this waterfront offering pairs a fully renovated rental cottage with a spacious four season home, all with an unobstructed lake view that stretches out from the property. The blue rental cottage was gutted down to the studs and completely rebuilt in 2022, two bedrooms, one bath, full kitchen, finished top to bottom with the kind of quality that turns first-time guests into repeat bookings. It’s a proven income generator, the kind of turnkey unit you can hand the keys to and let it work for you. The main house, renovated in 2019, offers more room to spread out, two bedrooms, one bath, a full kitchen, and extra square footage for everyday living. Both homes are true four season properties, fully winterized with their own hydro meter and dedicated outdoor space, fire pit and storage included. Live in one and rent the other, host family in one while you enjoy the second, or run both as rentals. However you see it, the setup flexes with you. Add a shared, fully treated well system and a sandy, accessible shoreline that slopes gently from the lot, on a private lake that keeps the whole setting quiet and yours. At this price point, it’s a smart investment and a lifestyle. Come see it in person, this is one that has to be experienced to be understood. (id:47351)
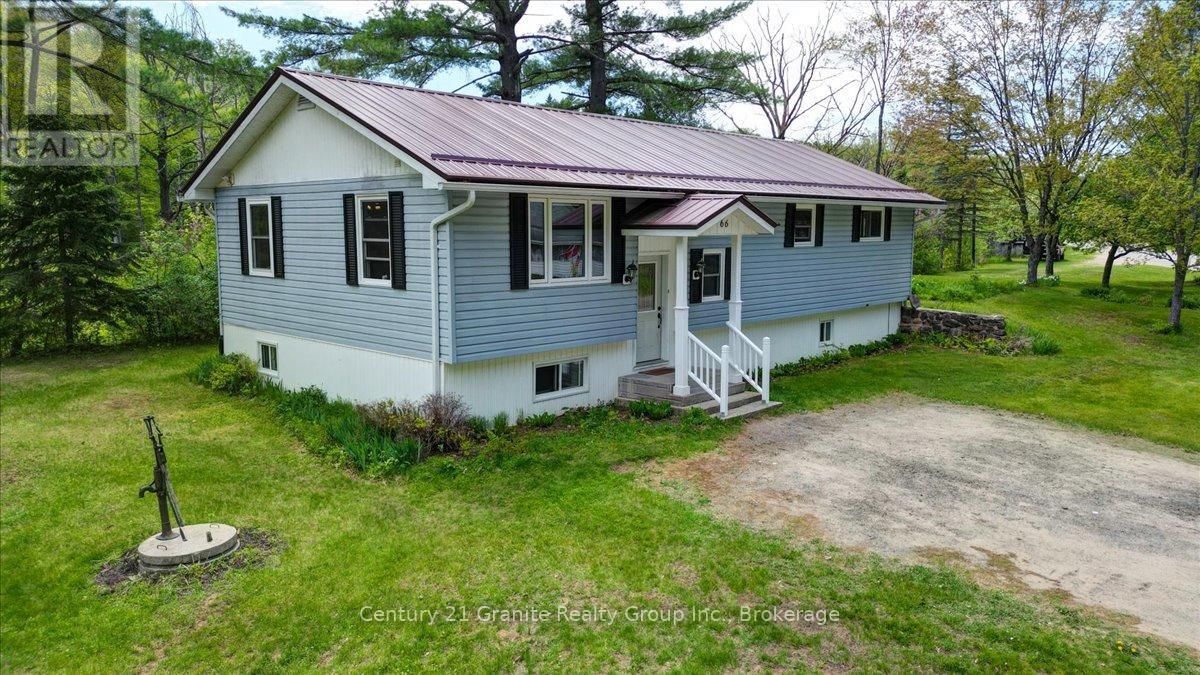
66 Hastings Street S
Bancroft, Ontario
Welcome to a truly unique opportunity to own in-town waterfront in Bancroft. Offering nearly 500 ft. of frontage along the beautiful York River and situated on a private 0.50-acre lot, this exceptional property combines the convenience of in town living with the tranquility of a waterfront retreat. Properties offering this level of frontage, privacy, and proximity to downtown are incredibly rare. Built in 2000, this well-maintained raised bungalow offers approx. 2,600 total sq. ft. of living space and is nestled among mature pines on a quiet dead-end street just a minute from Bancroft's shops, restaurants, schools, healthcare facilities, and amenities. The home features 3 beds/2 baths, and a spacious open-concept country kitchen and dining area highlighted by beautiful warm wood cabinetry, abundant storage, and plenty of room for family gatherings. Main-floor laundry provides convenience, while an additional laundry hookup in the lower level offers flexibility for future needs. Efficient in-floor heating and forced-air propane heating provide year-round comfort. The partially finished lower level expands the living space with a bright, large family room, 3rd bedroom, 2nd bathroom, workroom, cold room, utility room, furnace room, and abundant storage. Step outside and enjoy a truly unique waterfront lifestyle. The home sits just steps from the river, providing easy access for kayaking, canoeing, fishing, wildlife watching, or simply relaxing beside the water. The expansive frontage creates a sense of privacy rarely found within town limits. The property also includes a substantial barn/workshop with loft and attached lean-to, a garden shed, and an additional storage shed, offering exceptional space for hobbies, equipment, and storage. Whether you are a first-time buyer, growing family, retiree, or investor, this one-of-a-kind property offers an increasingly rare combination of significant waterfront frontage, usable outdoor space, privacy, and in-town convenience. (id:47351)
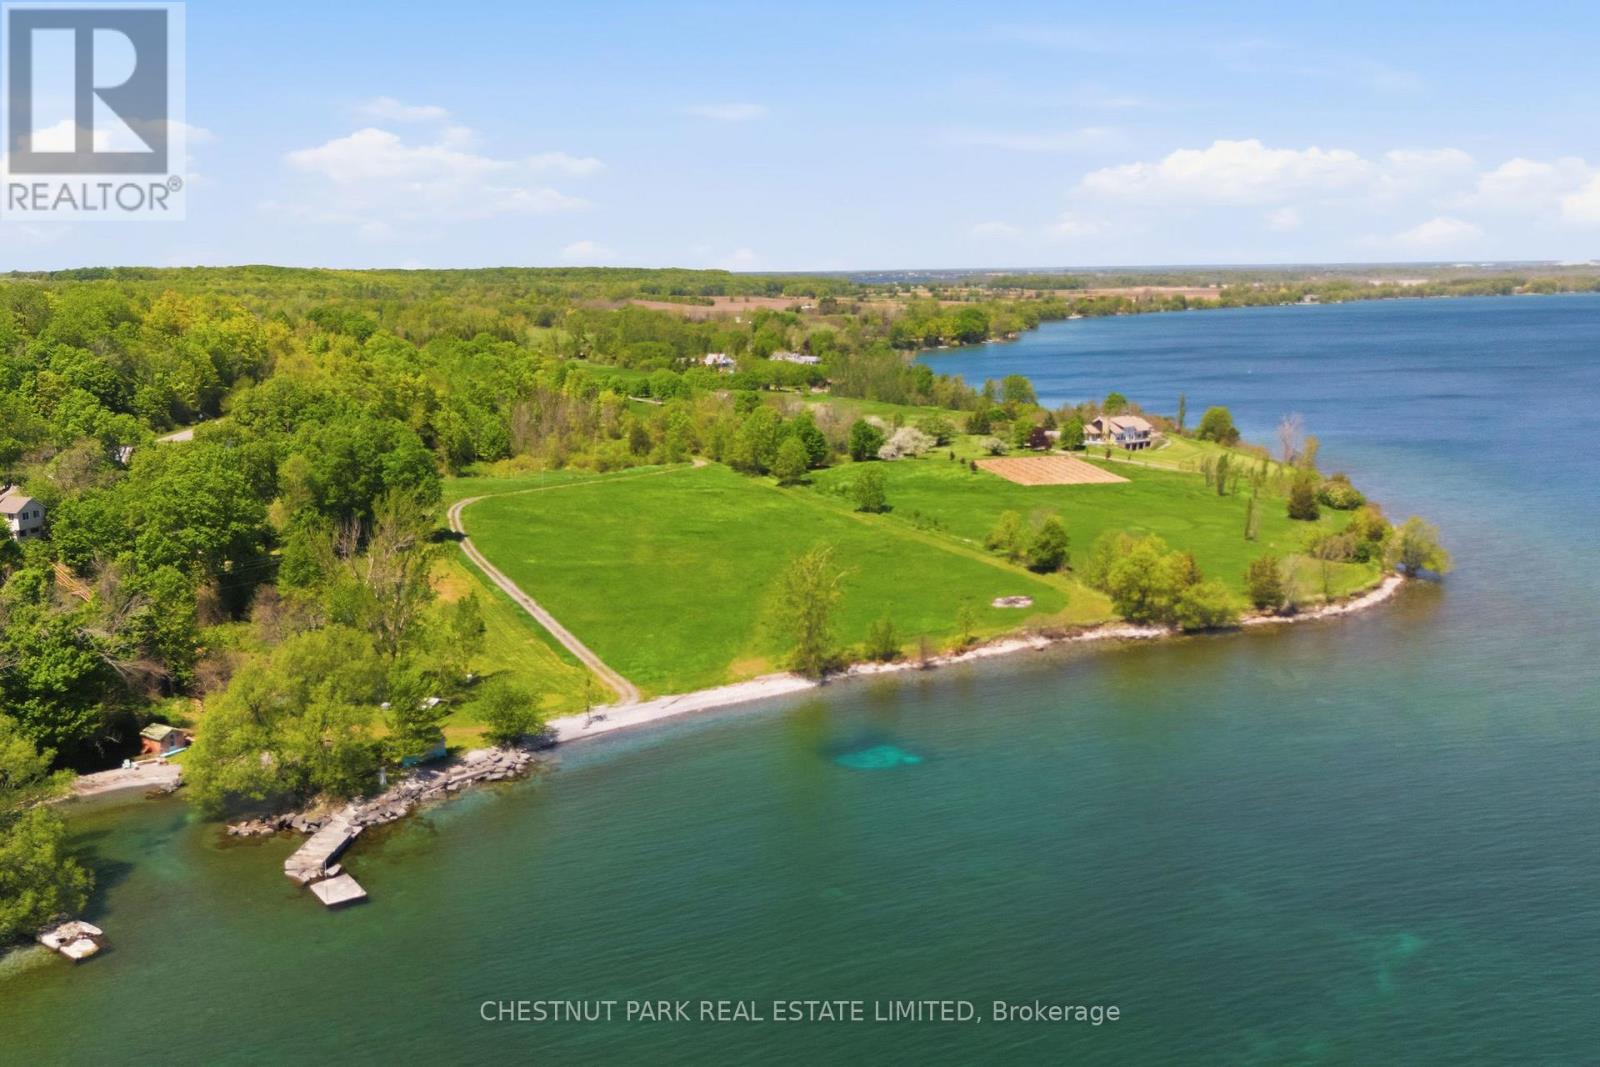
4176 County Road 8
Prince Edward County, Ontario
Amazing vista from this prime 9.4 acre waterfront building lot overlooking Cape Vessey. Over 400 feet of waterfront with gravel/stone shoreline. A canopied lane leads you to the wonderful cleared acreage. A forest buffers you on the hillside from a quiet road. If you have been looking for that special property to build your dream home, look no further! Close to wineries, cider, seasonal restaurants, vegetable and fruit stands. This is a a place in the County that is less travelled but offers a vibrant community to enjoy.Offer Remarks (id:47351)
0 & 00 Betty Lane
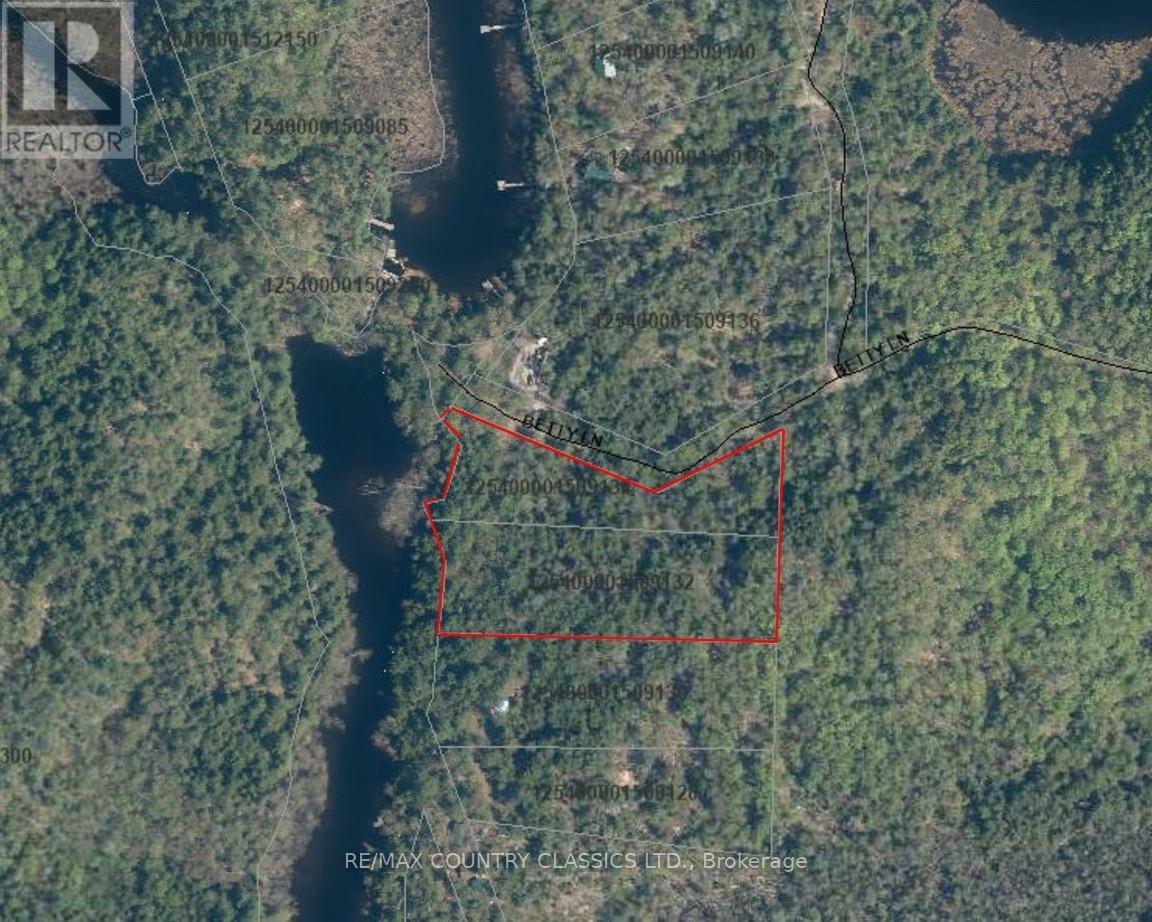
Wollaston, Ontario
Approximately 4 acres with approximately 400 feet frontage on Deer River. Rugged, forested property enjoys good privacy and good access from municipal road over private roadway. Property situated just below conservation authority dam and includes legal access to the river above the dam as well. Canoe/Kayak downstream for miles or boat up river into Wollaston Lake. Best of both worlds. (id:47351)
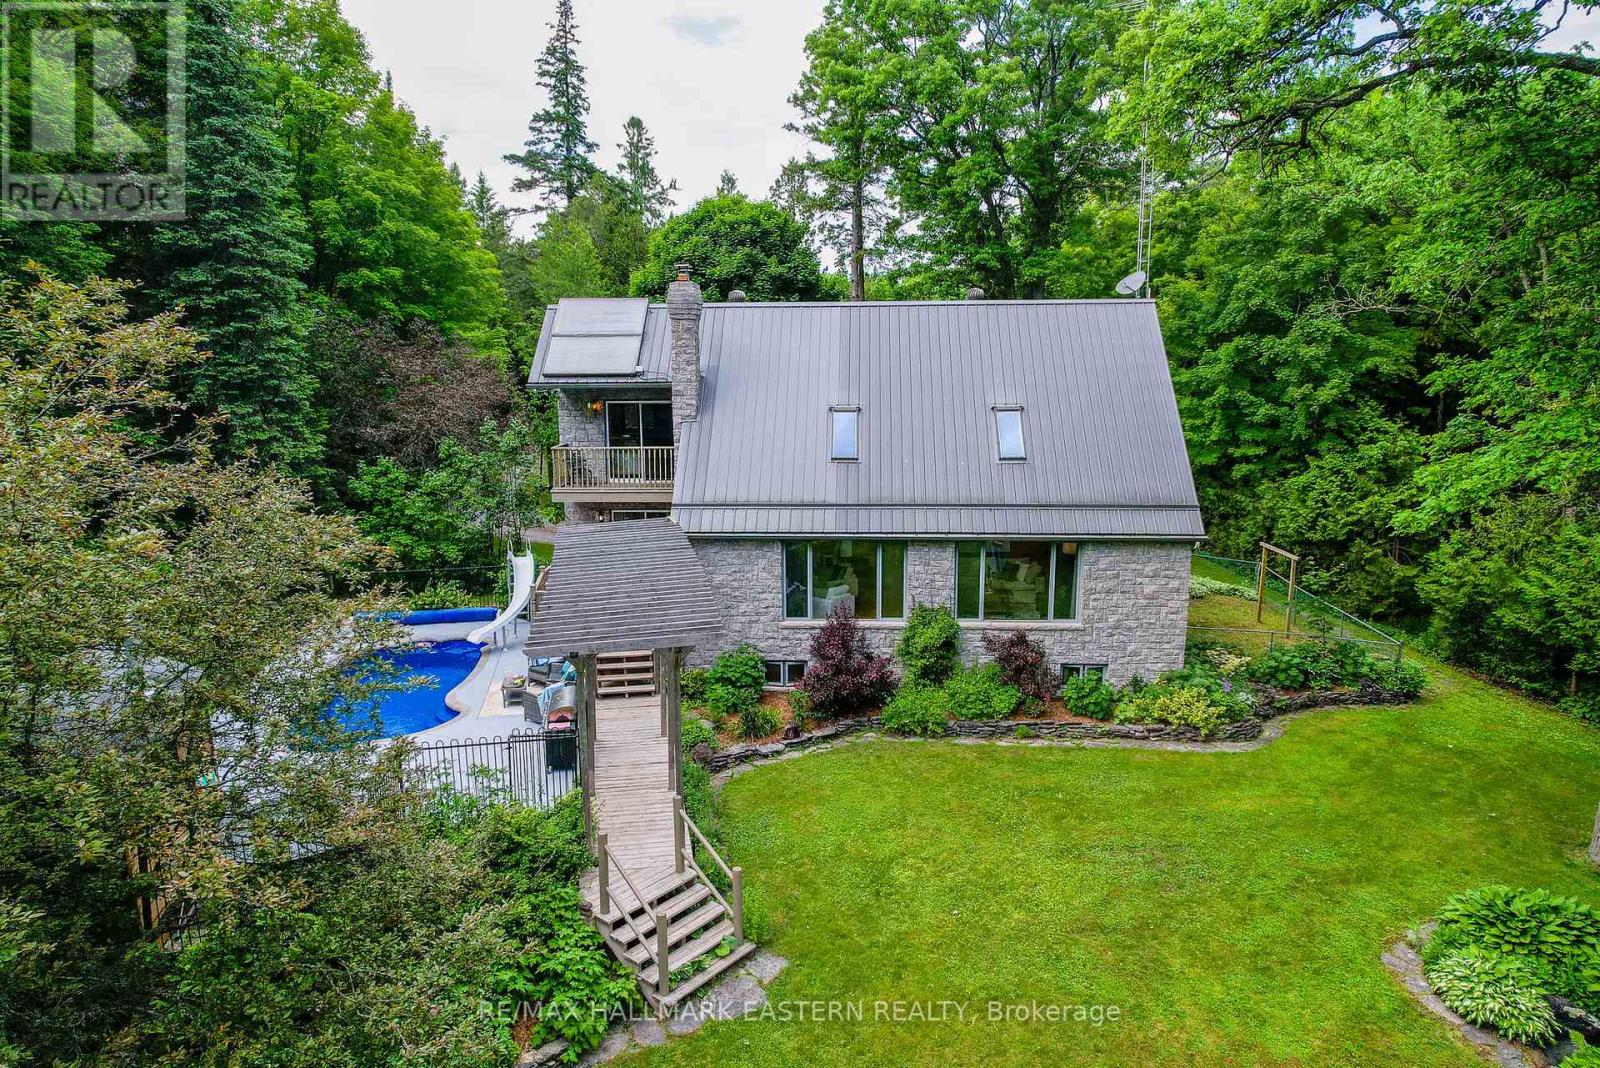
2853 13th Line E
Trent Hills, Ontario
Your Riverside Estate Awaits, Located Between Campbellford and Marmora w/ Over 100 Ft of Direct River Frontage, This Unique Custom 2-Storey Stone Build w/ Thoughtful Craftsmanship Offers Over 2700 sq ft of Finished Space, Enjoy South Facing Views, Overlooking the Crowe River From the Great Room, w/ Vaulted Ceiling and Wood Burning Fireplace, This is Sure to be Your Favourite Room in the Home, The Kitchen has a Blend of Warm Cherry Wood, Granite Countertops and Modern Stainless Steel Appliances, Charming Tiffany Light Fixtures Above the Granite Island and Sink, The Main Floor Study is Great for Those Working From Home, Currently Used as a Combined Laundry Room, 3 Pc Bathroom off Main Foyer for Convenience, The Upper Level has a Lofty Design, Overlooking the Great Room w/ 3 Bedrooms, a 4Pc Bathroom w/ Jetted Tub and Separate Shower, Enjoy Morning Meditation on Your Private Balcony w/ Views of the River from the Primary Bedroom, The Basement Offers Versatility w/ a Large Rec Room, Wet Bar, and Workshop Area, Ideal for an In-law Suite or DIY Enthusiasts, Enjoy Family Dinners in the Formal Dining Room w/ Walkout to Deck, Soak Up the Sun this Summer Next to the In-ground Salt Water Swimming Pool, Relax and Unwind at Night in the Hot Tub , Outside- 20' X 36' Heated, Insulated Garage w/ Lift, Perfect for Working on Vehicles, Storing Equipment or Toys, Two-Stall Heated Barn, Previously Used to House Goats w/ Fencing and Gate, Private Basketball Court, Garden Bunkie for Additional Storage w/ Underground Root Cellar, Small Fenced Area Off the Front Porch, Ideal for Little Ones or Dogs, You can Swim, Boat, Fish and Truly Enhance Your Quality of Life by Living a Dream Life Here on the River! Property Equipped w/ Multiple Heat Sources, Back-up Generator, Supplemental Wood Heat, Outdoor Furnace, Ground Source Heating, Built-in Water Sprinkler System, Gorgeous Stone and Rock Waterfall, Ample Space for Gardens, Poured 28' x 36' Concrete Pad, Ready for Future Construction (id:47351)
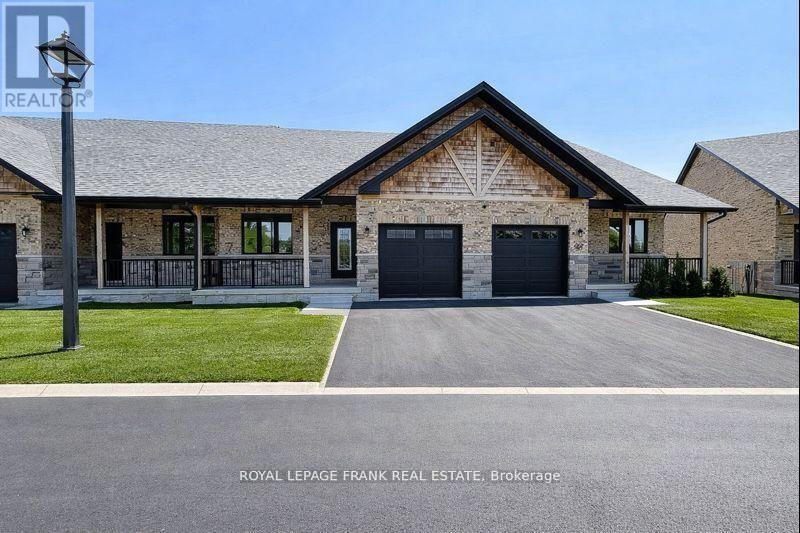
34 Pond Street
Trent Hills, Ontario
Step into this beautifully upgraded 3-bedroom bungaloft townhome in the charming town of Hastings, where luxury meets comfort in every detail. Offering stunning river views and multiple outdoor retreats, this home is designed for both relaxation and entertaining. Enjoy seamless indoor-outdoor living with a walk-out from the main floor to a spacious deck and a walk-out from the upper loft to a covered balcony, both overlooking the serene Trent River and Lock 18. Inside, upgraded hardwood and tile flooring flow throughout, complementing the elegant trim package and upgraded interior doors. The main floor impresses with its 9 ceilings, a hardwood staircase with iron pickets, and an abundance of LED pot lights that enhance the homes warm ambiance. The chefs kitchen is a true showpiece, featuring a stylish two-tone design, an upgraded cupboard door package, quartz countertops, and a valance lighting system that adds both function and sophistication. A beverage bar with a built-in cooler and an upgraded appliance package, including a microwave, make entertaining effortless. Upstairs, the loft continues to impress with a wet bar, upgraded cupboard profiles, and additional space to unwind. With an upgraded plumbing package throughout and thoughtfully selected finishes, this home is a perfect blend of luxury and practicality. Live your dream on the water in Hastings, where upscale living meets the beauty of nature. (id:47351)
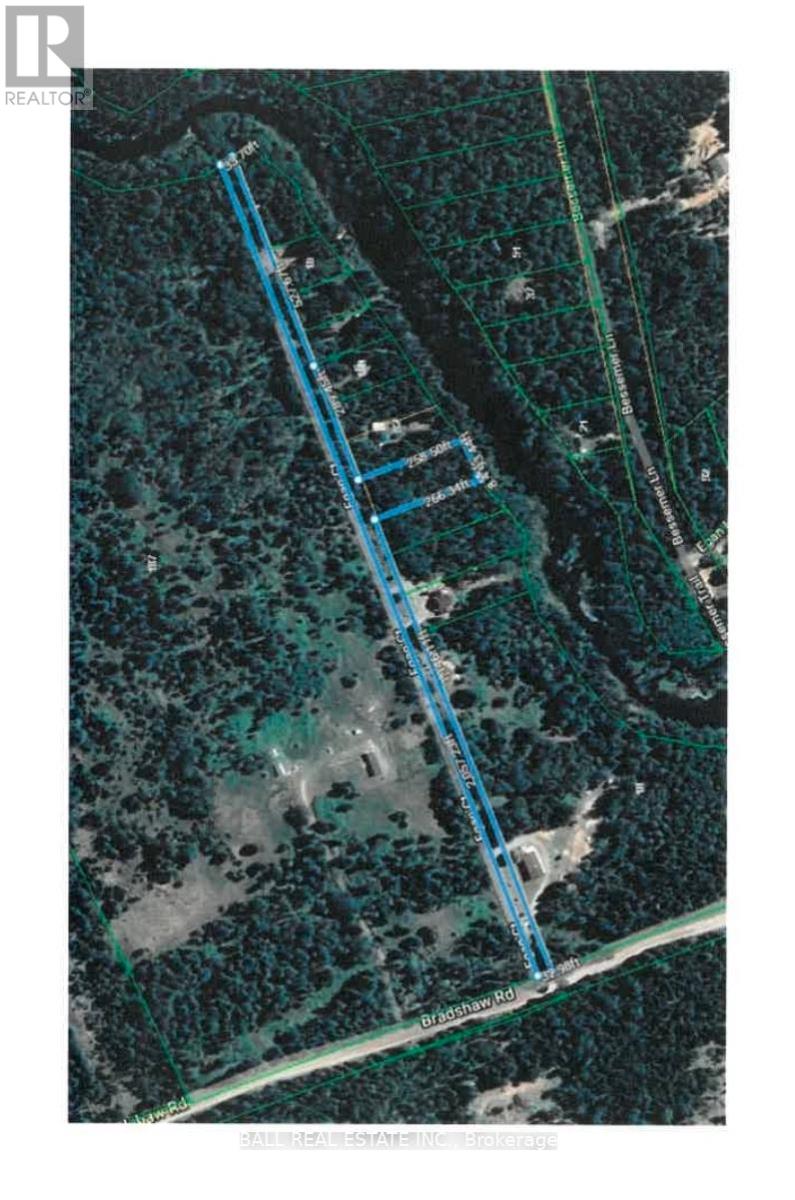
Pt Lt 9-10 Conc 7 Egan Court
Bancroft, Ontario
Beautiful multitiered lot backing onto Egan Creek just south of Bancroft. This property lends itself to a south facing walk out basement. Some of the neighbours have already taken advantage of this with their new builds. Eagan Creek is a navigable waterway with some good fishing and miles of canoeing or kayaking. The unique part of this property is you actually own the entire road servicing all the other lots, but the town keeps it maintained year around. Zoned LSR (limited service residential) with multiple uses and some environmental protected area at the waterfront. Survey available. (id:47351)
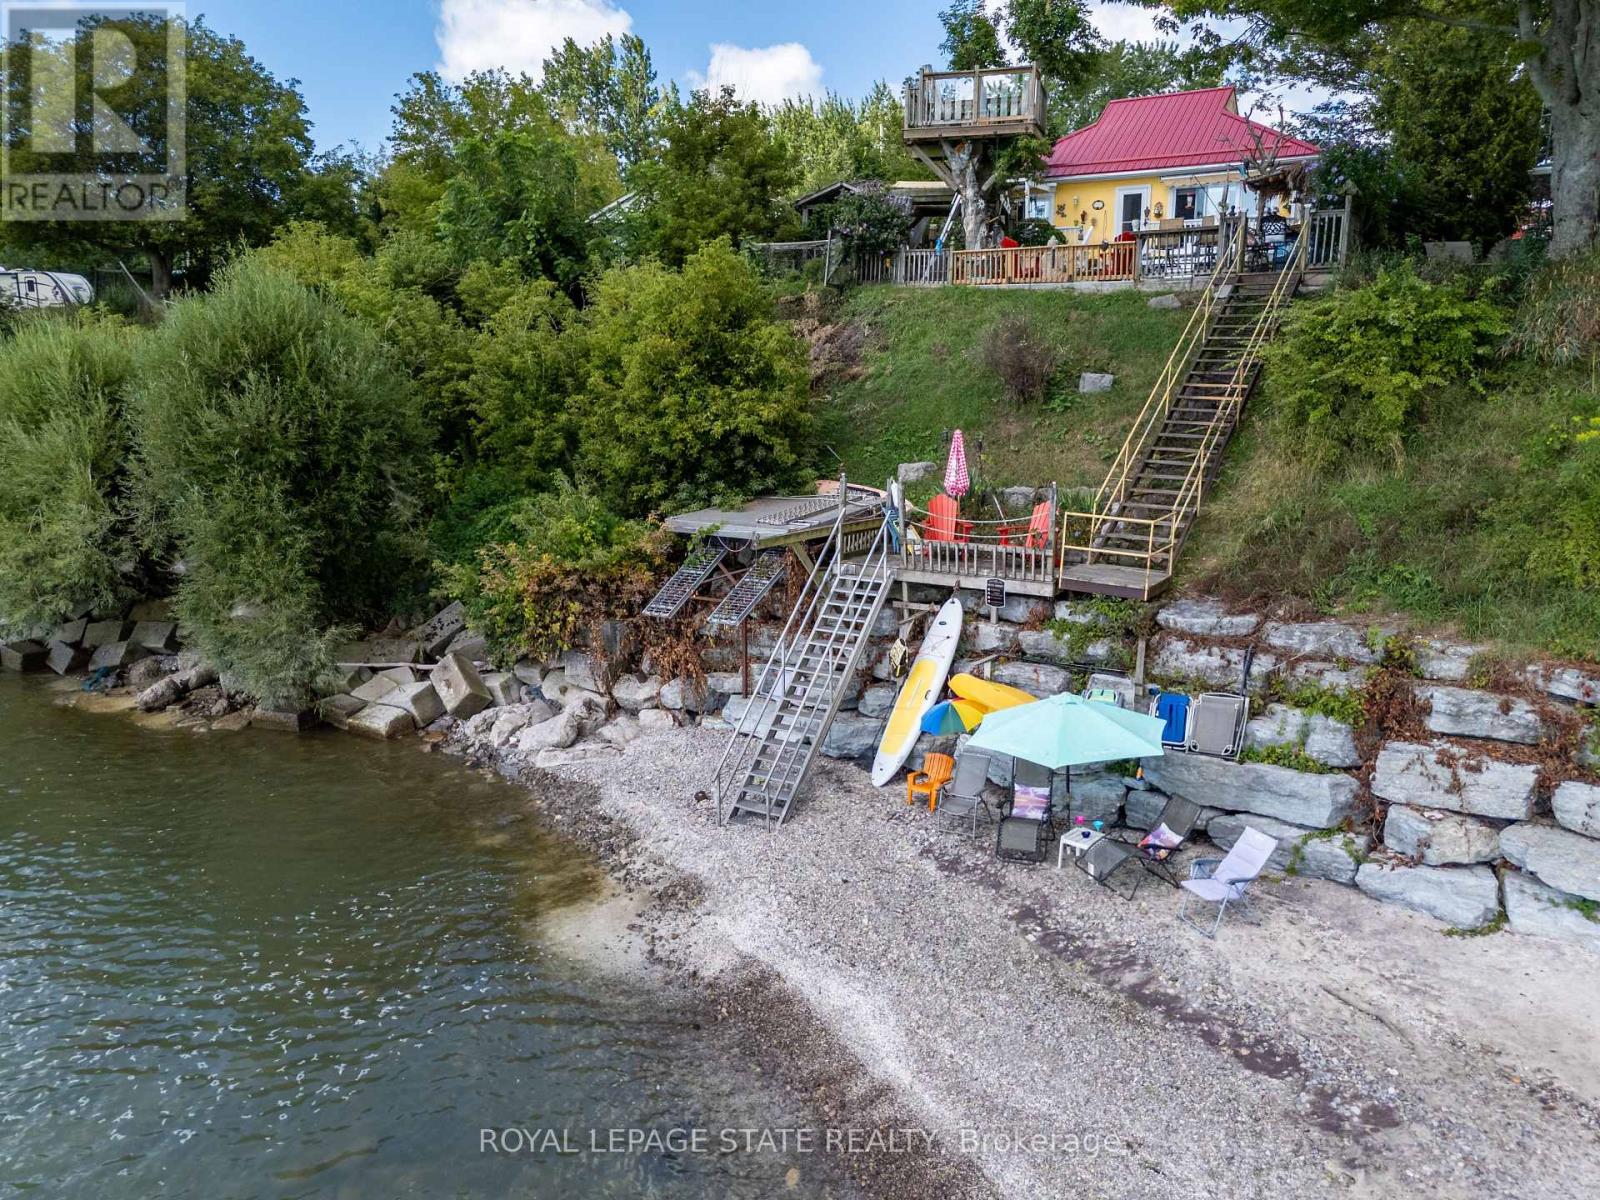
23 Nature Line
Haldimand, Ontario
Hidden Gem Overlooking Lake Erie!Come see this 2 bed 2 Bathroom home - 1024 square feet over looking Lake Erie- Enjoy beautiful beach views and several patios where you can take in the water. This property features a licensed well, heating, a three-car garage with extra work shop and an upstairs studio 40x22 with extra room downstairs attached 22x17 A special place with so much potential-come see what makes it unique! Must be purchased together with 38 Burton Line (approx 70 meters from 23 Nature Line). Feature sheet attached. Square footage as per Survey dated July 10, 2001 (id:47351)
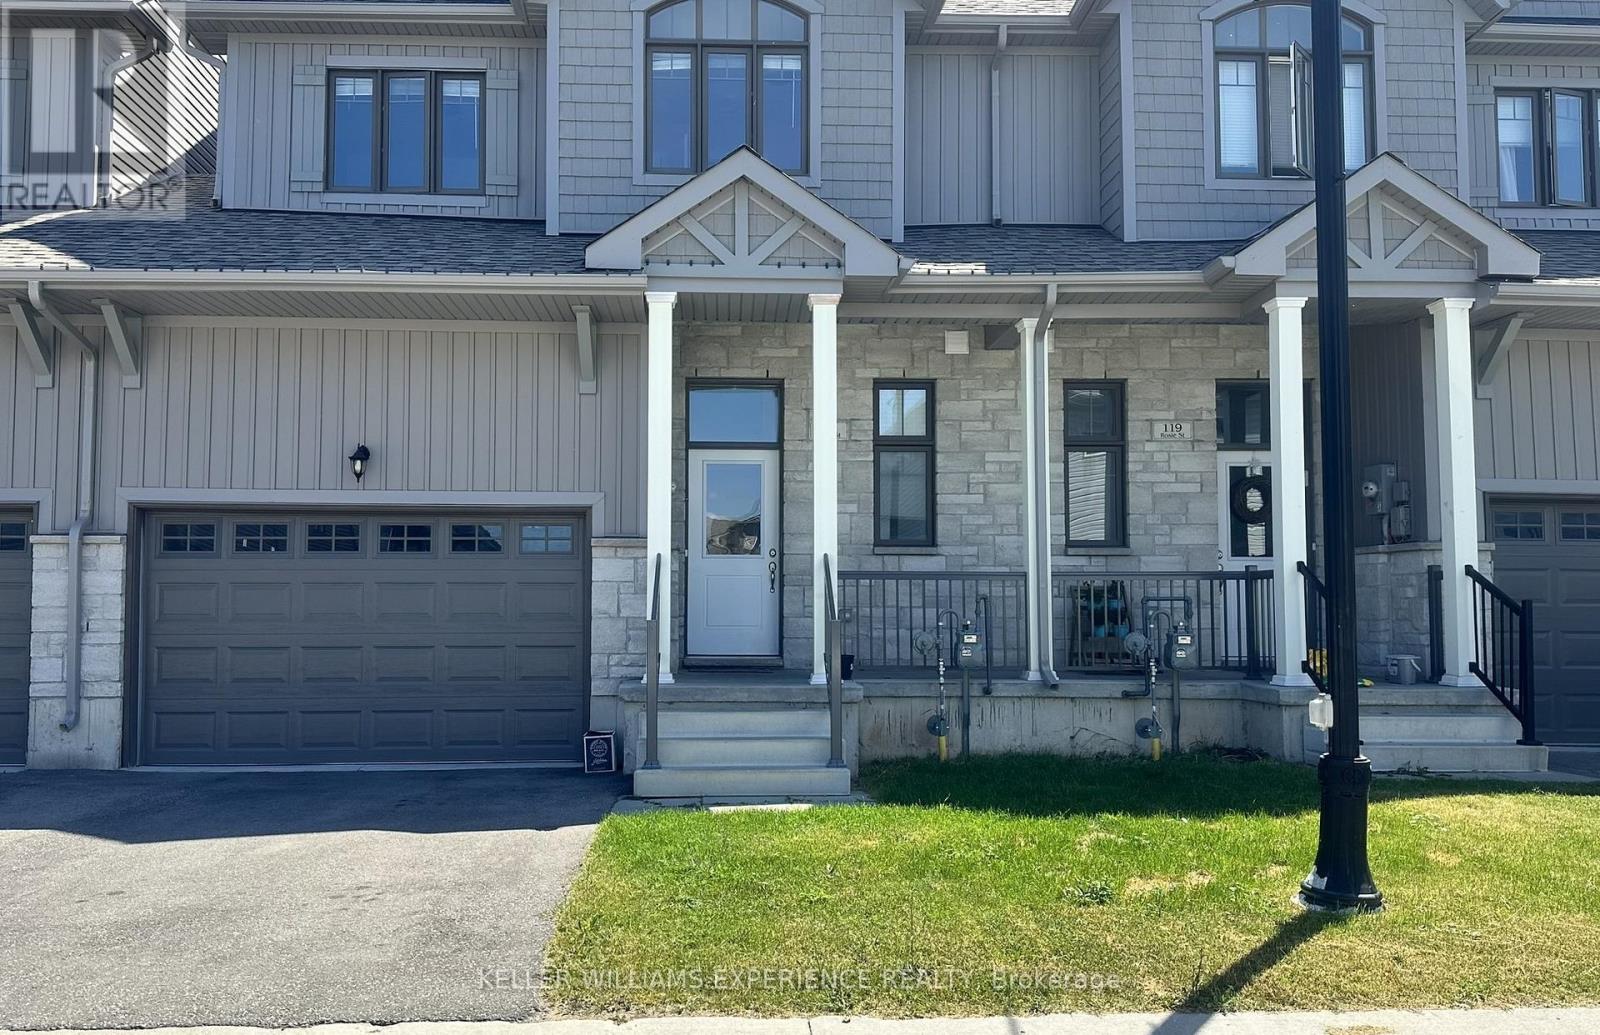
121 Rosie Street
Blue Mountains, Ontario
Located in the private community of Village at Peaks Bay, this beautifully designed townhouse offers over 1,500 sq. ft. of finished living space with 3 bedrooms and 2.5 bathrooms. The open-concept main floor features 9-foot ceilings, hardwood flooring, and large windows that provide an abundance of natural light. The spacious living and dining areas are ideal for both everyday living and entertaining, with access to a large rear deck offering views of the Georgian Peaks.The second floor features a convenient laundry room, along with a generous primary suite complete with a walk-in closet and private ensuite. Additional highlights include an oversized single-car garage and an unfinished basement providing excellent storage space and future potential.Enjoy the benefits of this sought-after community, located just steps from Georgian Bay and less than a seven-minute drive to Blue Mountain Village. Experience easy access to skiing, beaches, hiking and biking trails, golf, shopping, and dining, making this an ideal four-season home in Southern Georgian Bay. Available Oct 1. (id:47351)
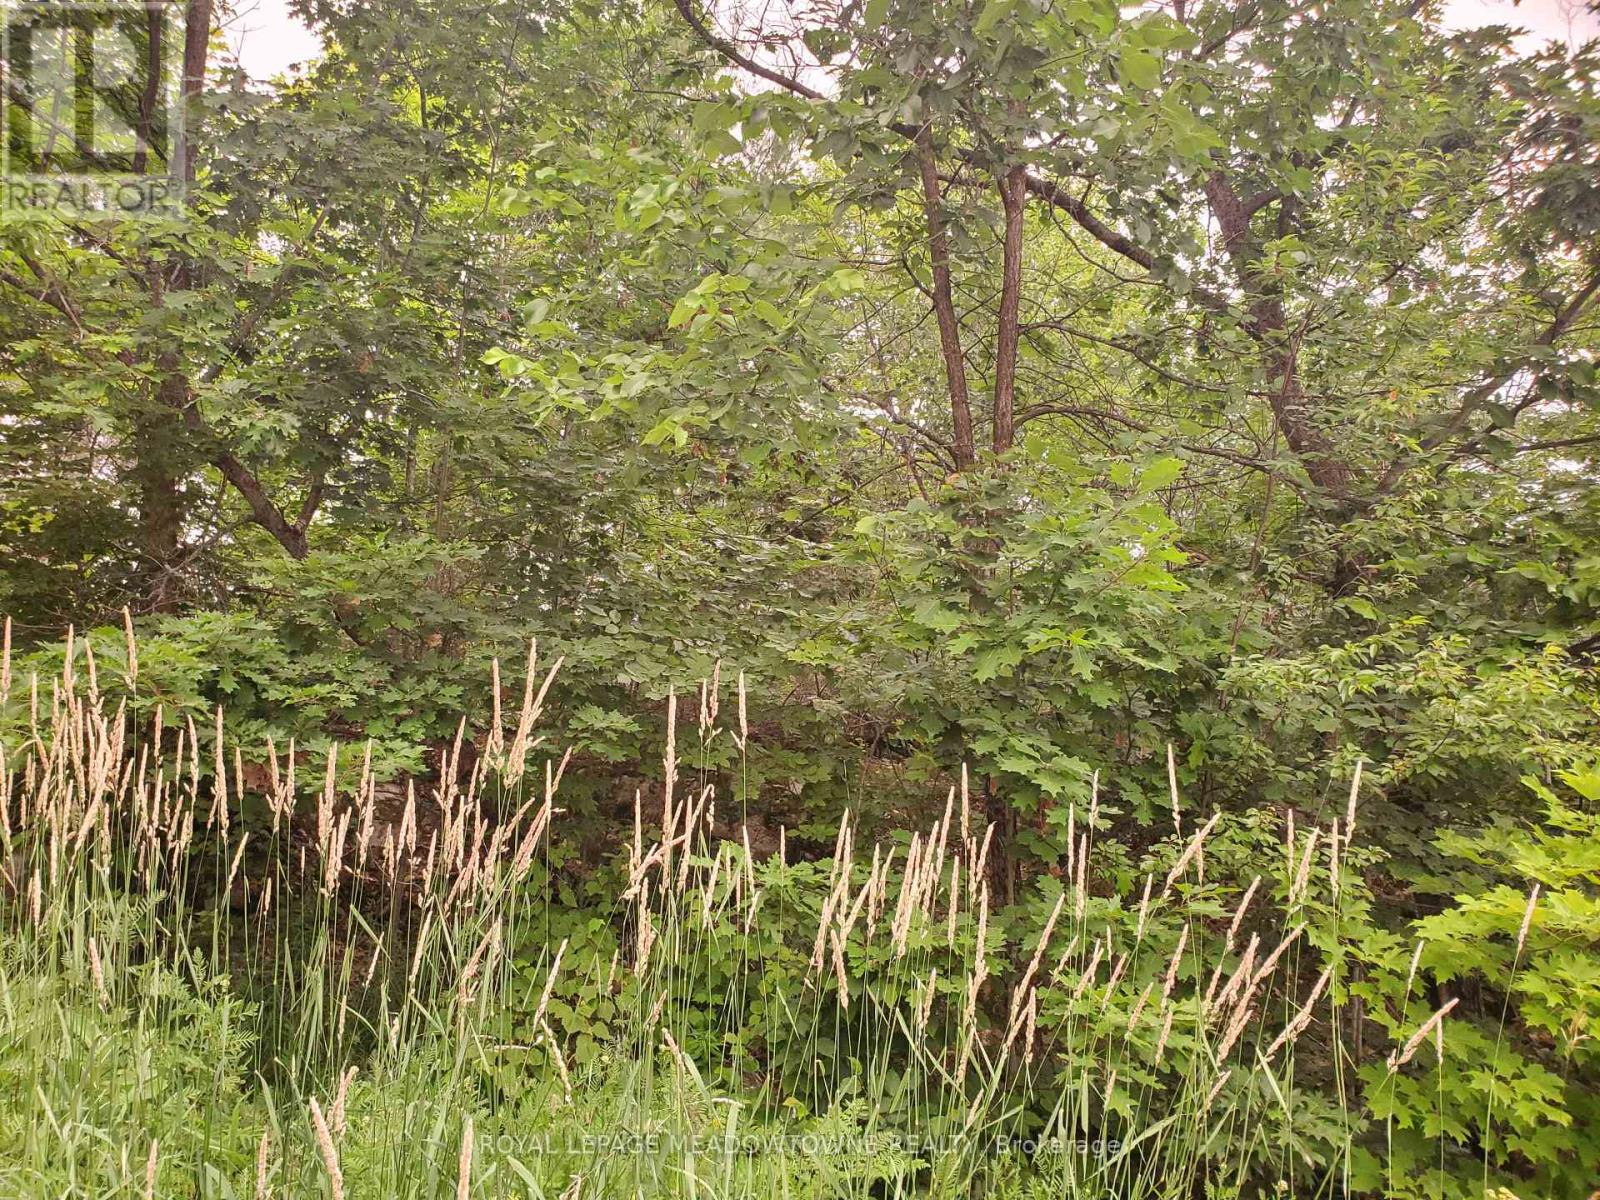
P18185 Lt 11-12 Con 11
Parry Sound Remote Area, Ontario
Extreme remote property. Access over an un-open concession road. Well treed, two very small lakes. Totally off the grid. Great for hunters or naturalists. 200 acre. The township of East Mills is an unorganized township. (id:47351)

10 Hillcrest Street W
South Bruce, Ontario
Small-town living at its best! This charming home sits on a rare 0.78 acre property with approximately 130 feet of waterfront on the beautiful Teeswater River, offering space, privacy, and exceptional value. Inside you'll find gorgeous hardwood floors, fabulous open concept kitchen, spacious living with a cozy gas fireplace, 4 +2 bedrooms, and 2 full bathrooms. Panoramic views of nature will distract you from your work in the fabulous main floor office. Step outside to enjoy two covered porches, private hot tub overlooking the river or wander down the private stairs to the river where canoeing, kayaking, fishing, and nature are in your own backyard. Recent updated hydro service, and attic insulation. A walkout basement, attached 1.5-car garage, central air, municipal services, and included appliances make this home even more appealing. If you've been dreaming of affordable waterfront living in a welcoming small-town community, this is your chance to enjoy the beauty of nature right at your doorstep. (id:47351)
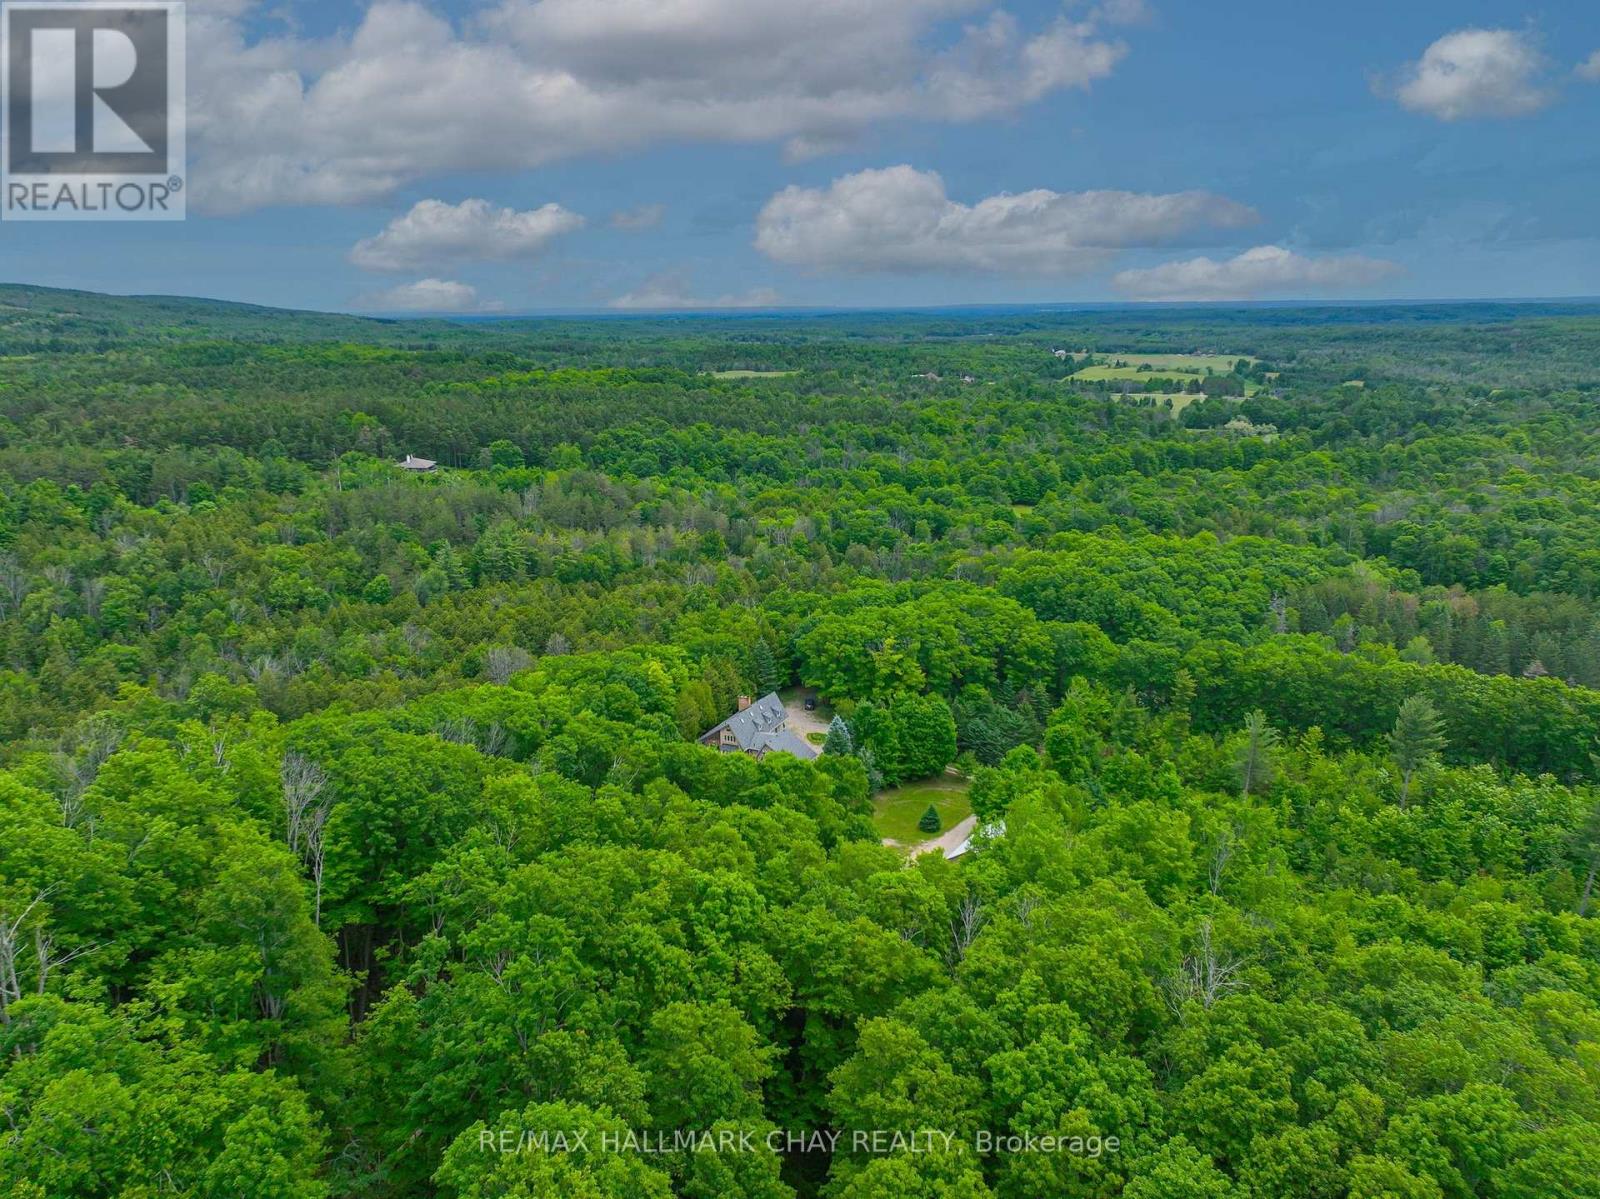
718078 1st Line East Line
Mulmur, Ontario
Opportunities like this rarely come to market in Mulmur. Set on an exceptional 36-acre property with river frontage, this private country retreat offers the soothing sound of the flowing river right from the home, creating a peaceful setting unlike any other.Designed to embrace its natural surroundings, the unique multi-level home features soaring ceilings, an open-concept layout, and a loft overlooking the main living area, filling the home with warmth, character, and natural light. Expansive windows capture beautiful views of the surrounding forest and landscape.A detached 3-car shop offers plenty of space for vehicles, hobbies, or recreational equipment. Whether you're searching for a weekend retreat close to Ontario's premier ski clubs or a year-round residence in one of Mulmur's most sought-after locations, this is a rare opportunity to own a truly special property where privacy, nature, and lifestyle come together. (id:47351)
308451 Hockley Road
Mono, Ontario
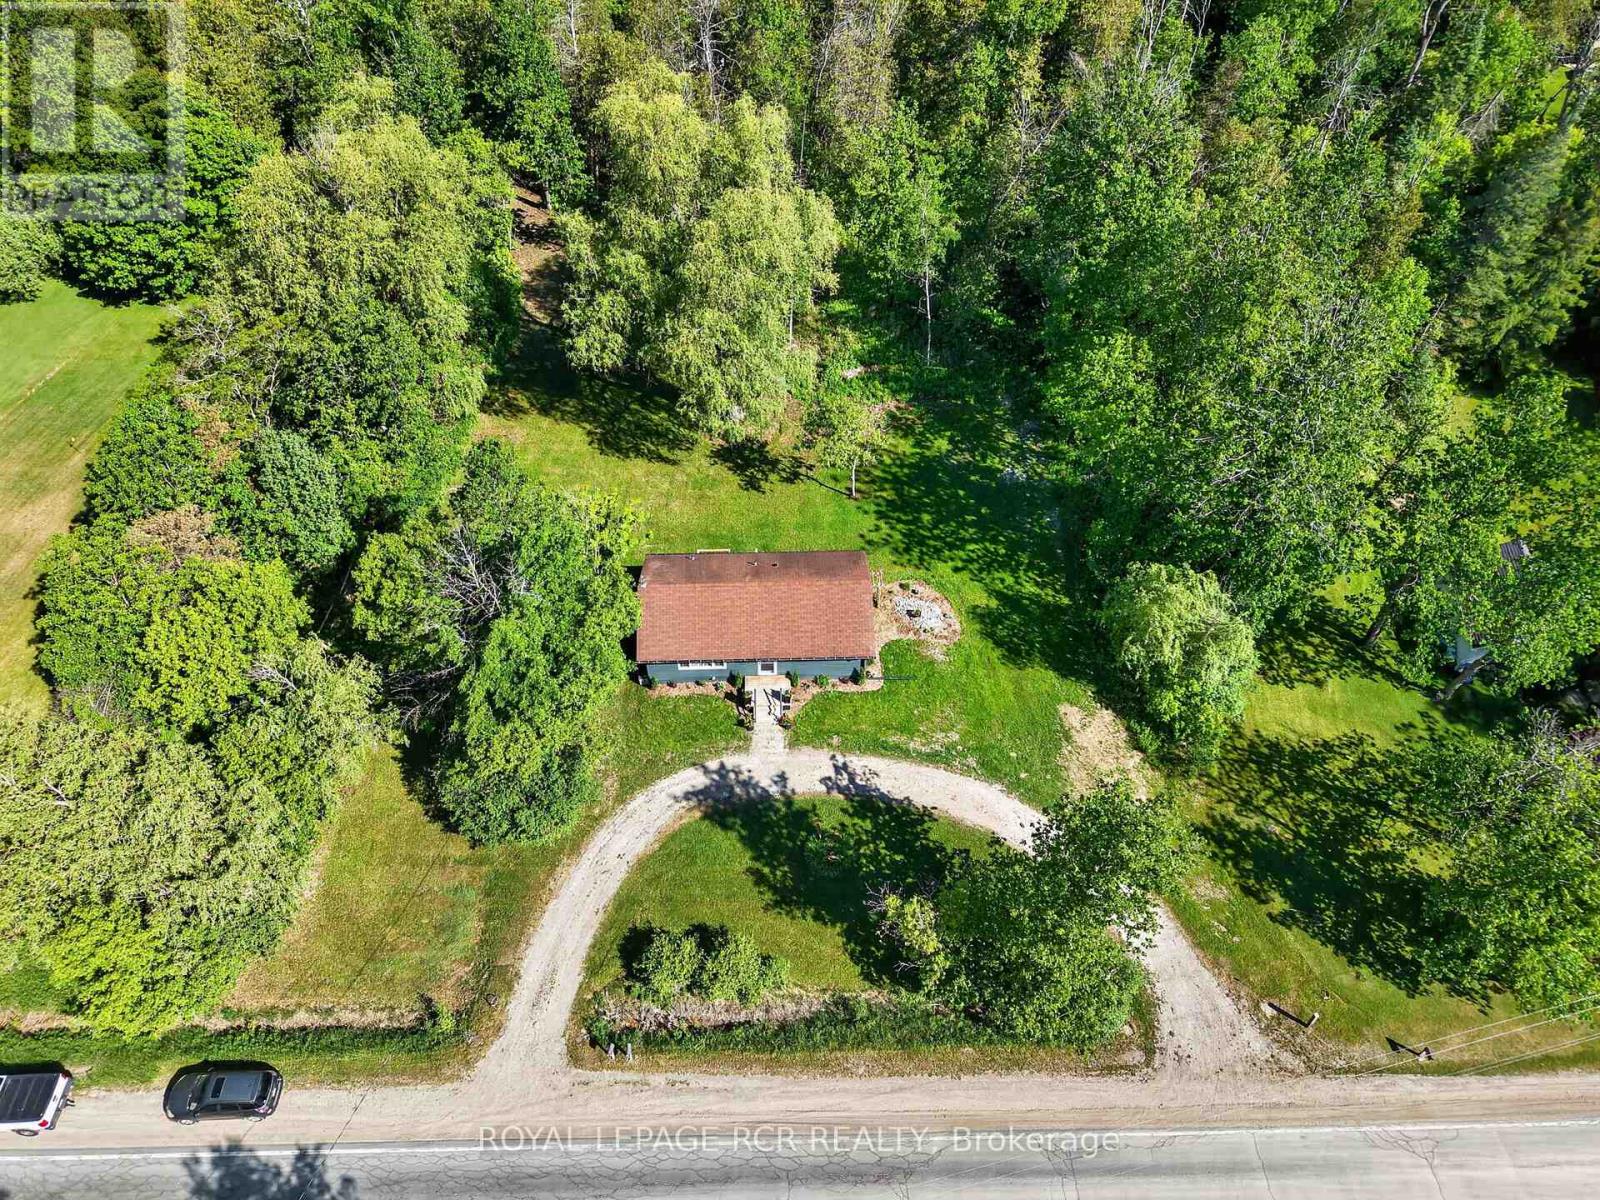
Amazing opportunity to own your own home/cottage with the Nottawasaga River running through the yard. Recently renovated country bungalow. Private large lot with mature trees approx 47 meters of river front, inviting fire pit. 2026 additions - flooring, windows, kitchen, drywall, 4pc bathroom, brand new 10 x 12 deck. Seperate entrance to unfinished Basement. Close to all amenities, Hockley General Store and Airport Road. (id:47351)

689 Sandy Bay Road
Haldimand, Ontario
Spectacular waterfront location with stunning lake views that stretch for miles. This fabulous property is nestled among mature towering oak trees, providing natural shade and ultimate privacy. Located on a quiet dead-end road this spacious 4-bedroom home offers the perfect retreat from city life. The bright and airy open concept living area features a wall of windows that captures spectacular water views from the main living spaces. Outside, enjoy a large private lot with plenty of room for children and pets to play, armour stone break wall protection, and steps leading down to the shoreline. Just steps away from Freedom Oaks Golf Club's semi-private 18-hole course and restaurant, and only minutes to town, this property offers an exceptional blend of recreation, relaxation, and natural beauty. Bonus detached garage located on the south side of the road provides additional storage for vehicles, water toys, or workshop space. (id:47351)
46 Erie Street N
Haldimand, Ontario
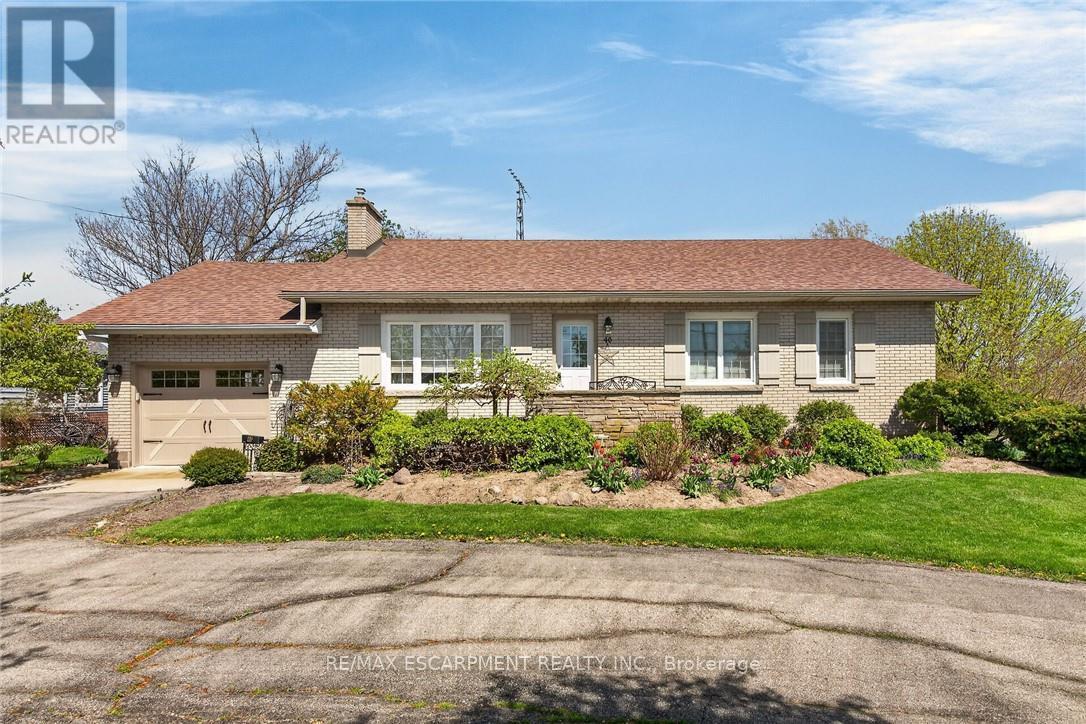
Beautifully maintained all brick waterfront bungalow situated on the northern outskirts of Selkirk, a friendly Haldimand County Village located 45-50 min commuting distance to Hamilton, Brantford & 403 - 20 min drive west to Port Dover's amenities with Hoover's Marina, Boat Launch, Restaurant & Lake Erie beaches less than 10 mins south. Attractive groomed circular drive provides entry to this solid one owner home positioned proudly on 0.52ac landscaped lot with manicured rear yard extending to meandering Stoney Creek enjoying breathtaking water views with picturesque forest & unblemished open land vistas beyond. Flag stone walk-way leads to front door accessing foyer introducing 1161sf of living space, 1161sf hi/dry partially finished basement level & 378sf attached double car garage. Comfortable living room highlights main floor feeling the warm ambience of n/g fireplace set in brick hearth plus an abundance of natural light flowing through large picture window - continues to well appointed kitchen sporting pine cabinetry & wainscoting, tile back-splash, appliances & dining area offering patio door walk-out to new private composite back deck w/metal railings-2020. Spacious 4pc bath flanks 3 roomy bedrooms which inc double door closets & plush carpeted flooring. North & South end built-in wall units accent expansive lower level family room - completed with large unfinished area housing laundry station, utility area, functional storage room & walk-up staircase to renovated garage boasting vaulted exposed joists ceiling (car hoist height), drywalled/insulated interior walls, new concrete flooring-2016 & insulated roll-up garage door-2016 with auto opener. Rustic board & baton pan-abode style shed incs covered porch/overhang overlooking glistening creek. Extras - roof shingles-2017, vinyl windows-2006, n/g furnace/AC-2024, 100 amp hydro (breakers), extra large water cistern & security/camera system. Experience life in "The Kirk" - where small town values still exist! (id:47351)
18 Tracy Road
Central Manitoulin, Ontario
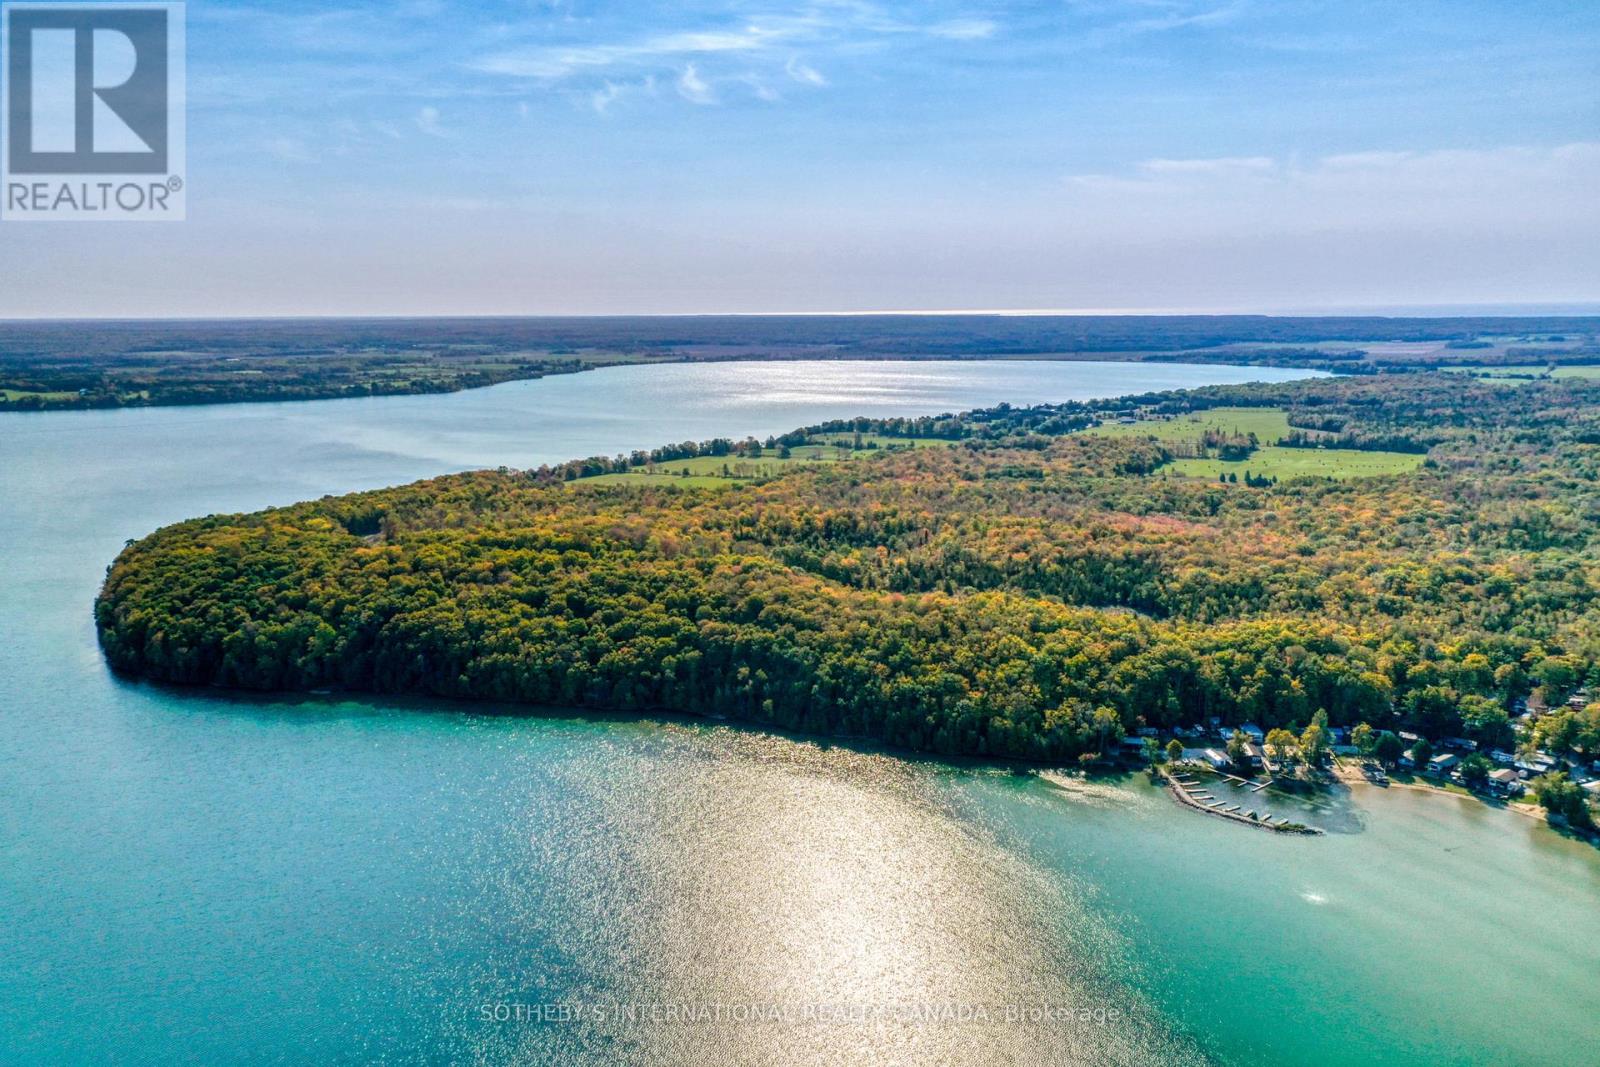
Introducing Dragonfly, a newly released waterfront development offering a rare opportunity to build your dream home or cottage on the crystal clear shores of Lake Mindemoya. Sparkling waters, and the peaceful spirit of nature all around. Conveniently located just 5 minutes from local shops, restaurants, and Mindemoya Hospital, this serene setting is close to everything, yet feels worlds away. Build your dream home, cottage, or family retreat in a place where sunsets linger longer and the pace of life slows down. Dragonfly offers the perfect balance of tranquility and convenience. Discover the untouched beauty of Manitoulin Island where nature, comfort, and community come together (id:47351)
511 - 335 Wheat Boom Drive
Oakville, Ontario
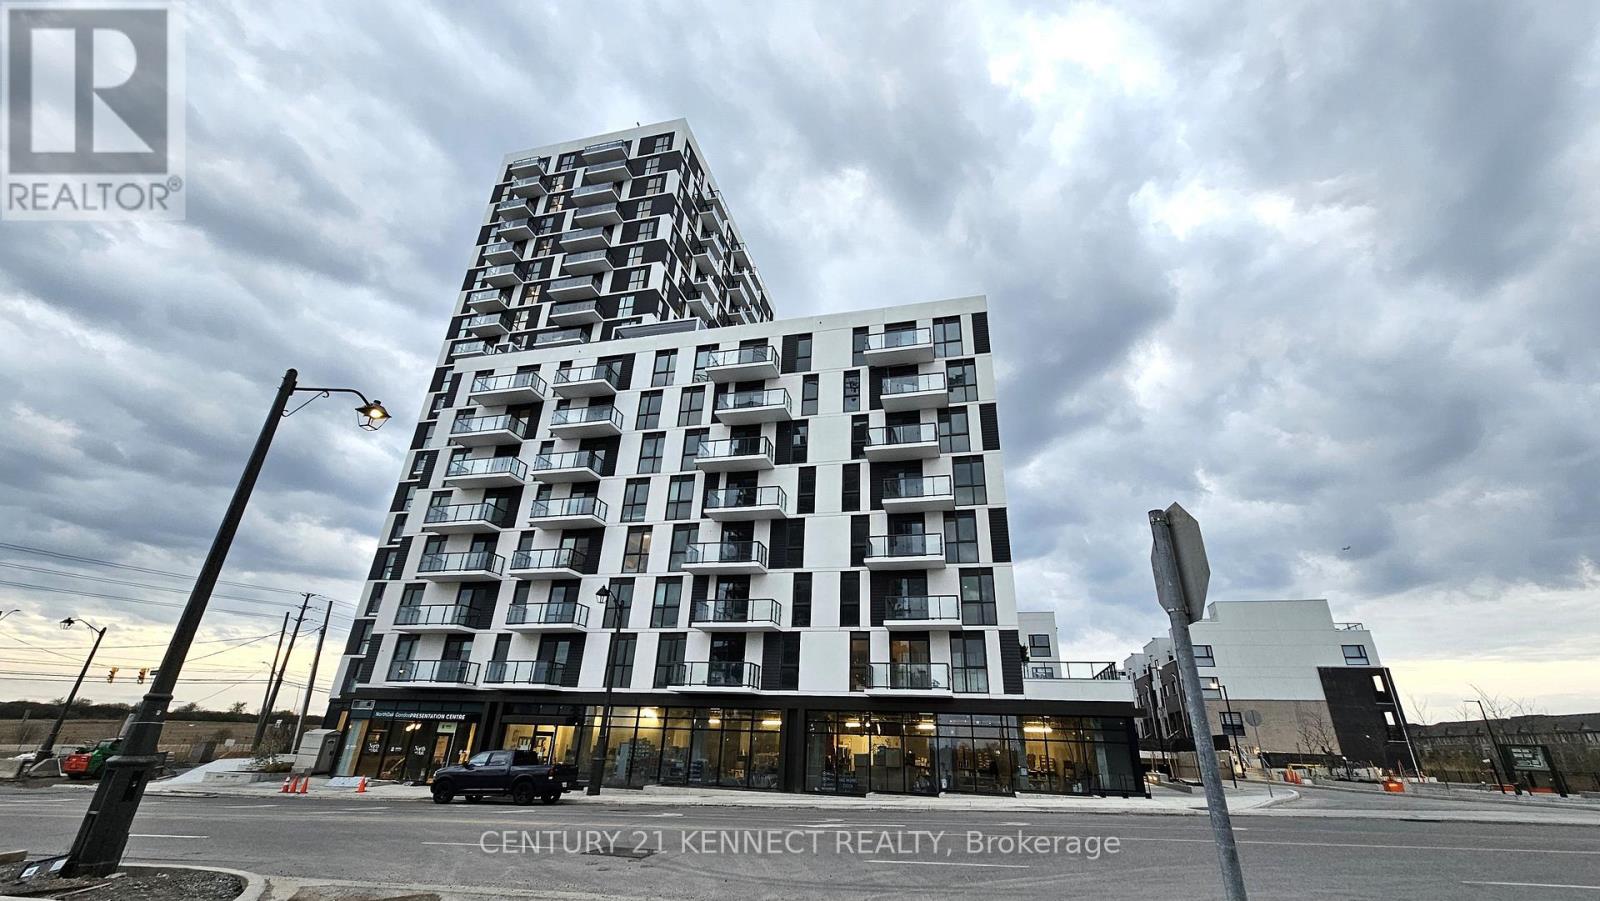
Welcome to Oakvillage 3 Condos by Minto! This bright and modern 1-bedroom suite is ideally located in North Oakville, just steps from Dundas Street and Trafalgar Road. The open-concept layout features a stylish kitchen with stainless steel appliances, quartz countertops and a private balcony with clear views. Enjoy smart home features, including keyless digital entry, plus excellent building amenities such as a fitness centre and party room. Conveniently located near schools, public transit, Walmart, Real Canadian Superstore, restaurants, Sheridan College, the Iroquois Ridge Community Centre and with easy access to Highways 403, 407 and the QEW. One underground parking space and high-speed internet are included. (id:47351)
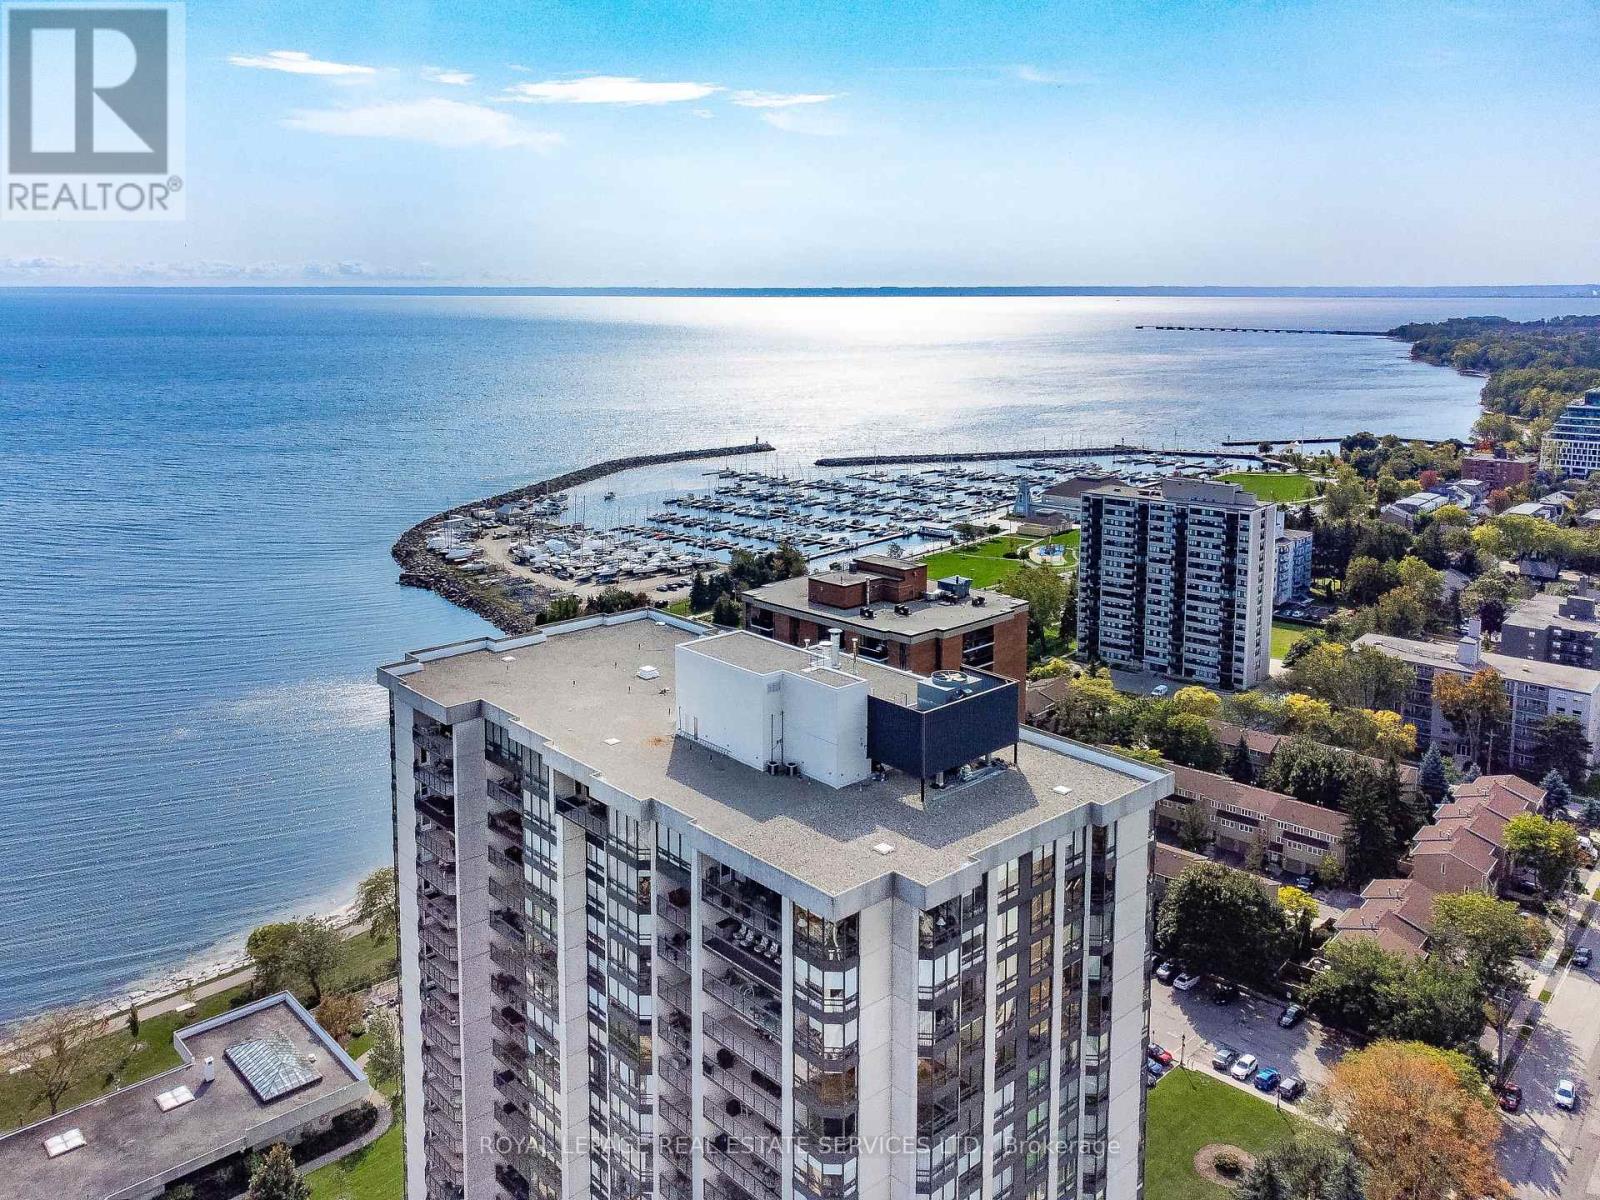
1601 - 2180 Marine Drive
Oakville, Ontario
Live lakeside & enjoy beautiful views of Lake Ontario, Bronte Village & the Niagara Escarpment. This sought-after updated corner suite boasts 1830 sq ft of enviable living space, designed for comfort & relaxation. Presenting floor-to-ceiling windows with California style shutters showcasing views from every window. The grand foyer sets an impressive tone upon entry. Spacious living & dining areas provide the perfect setting for entertaining & everyday living. A bright, versatile den offers flexible space. At the heart of the home, the kitchen is thoughtfully designed with abundant cabinetry & ample counter space & a charming breakfast area bathed in natural light. The expansive primary bedroom serves as a private retreat with generous closet space & a four-piece ensuite. The second bedroom is also thoughtfully sized, creating a bright & comfortable space ideal for guests or family. A sun-filled, multi-purpose solarium delivers year-round enjoyment & adaptable living space. Completing the home is a three-piece bathroom & a convenient laundry/storage room. 1 owned underground parking space & exclusive-use locker are included. (The windows have recently been replaced with energy-efficient LowE glass.) Welcome to the prestigious 'Ennisclare II on the Lake' complex, set on 5 acres of stunning waterfront property in Bronte Village. Enjoy walking distance to the lake, harbor, trails, restaurants & cafes, amenities & shopping. This exceptional adult lifestyle community offers a wealth of amenities, including 24-hour security, social events, an indoor pool & hot tub, exercise rooms, saunas, a clubhouse overlooking the lake, party rooms, billiards, golf range, table tennis, workshop, art room, squash court, tennis court, outdoor seating areas, car wash, bike storage & visitor parking. (Dogs are not permitted & the complex is smoke-free.) Experience exclusive, resort-style waterfront living! VIEW THE 3D IGUIDE HOME TOUR FOR MORE PHOTOS, FLOOR PLAN, VIDEO & BROCHURE (id:47351)